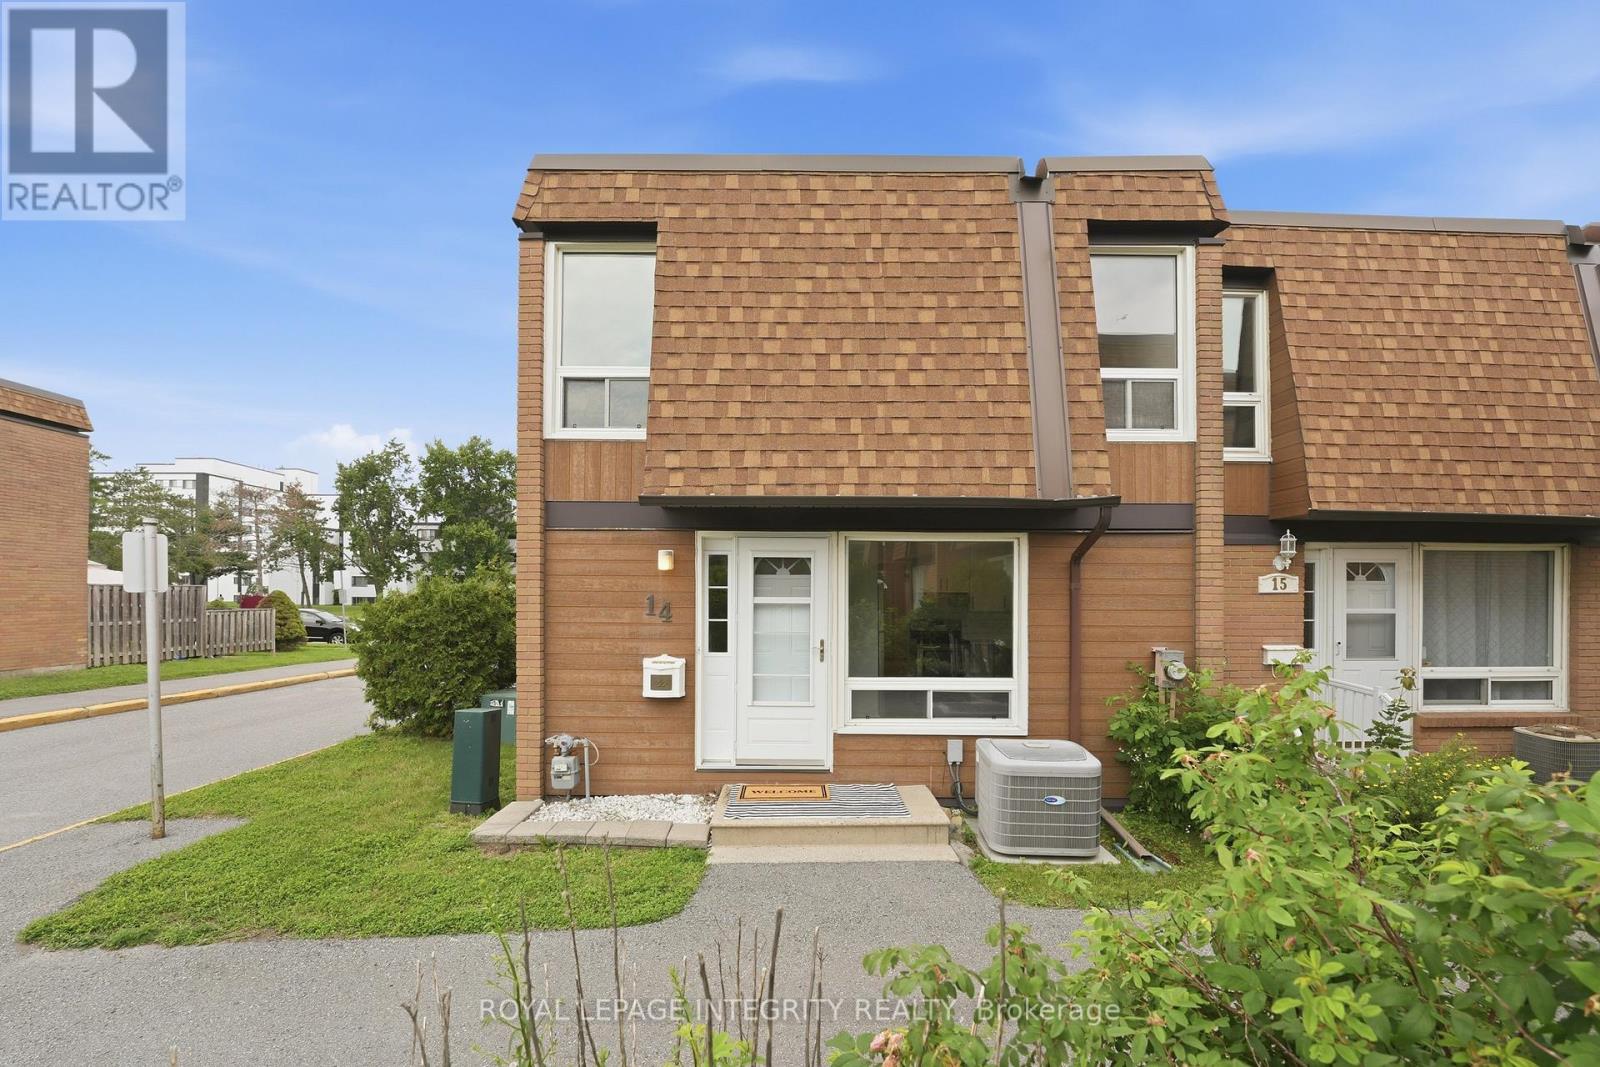
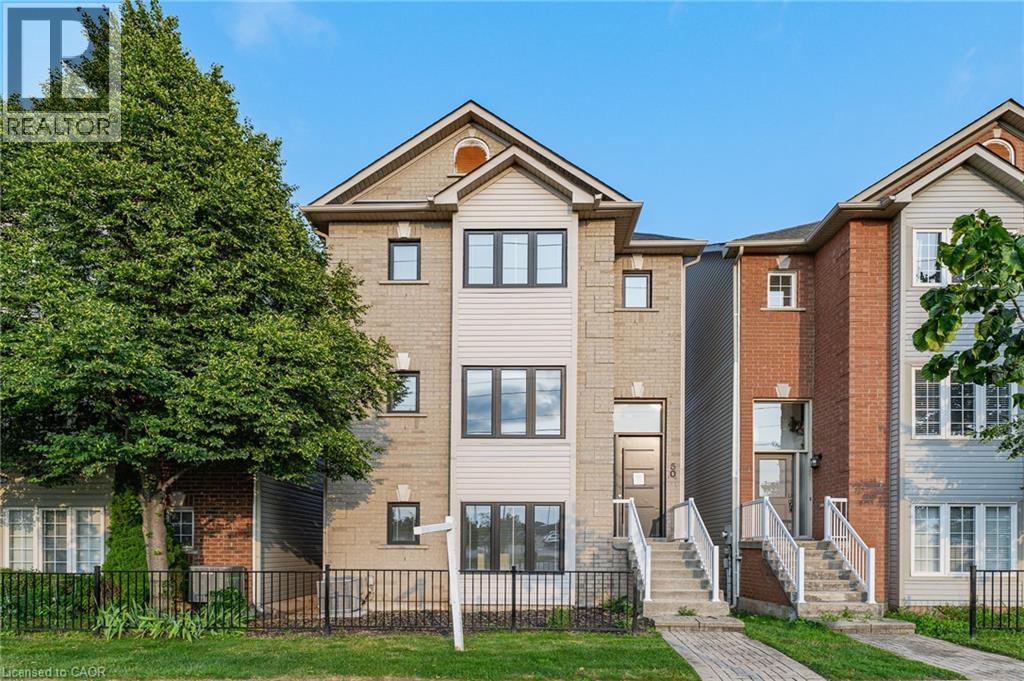
Fully Renovated End-Unit Townhouse 3 Bed, 1.5 Bath Move-in-ready and minutes from the airport and transit. Brand-new engineered hardwood, quartz kitchen with new cabinetry and appliances, and a built-in corner electric fireplace on an open main floor.Three spacious bedrooms up with new flooring and a fully renovated bath. Major mechanicals already done 2026: new AC, new 60-gallon gas hot water tank, new 100-amp panel, updated wiring, and new drywall on the main ceiling. Turnkey comfort in a high-access neighbourhood close to shopping, schools, parks, and commuter routes. Ideal for professionals, families, or investors. (id:15069)
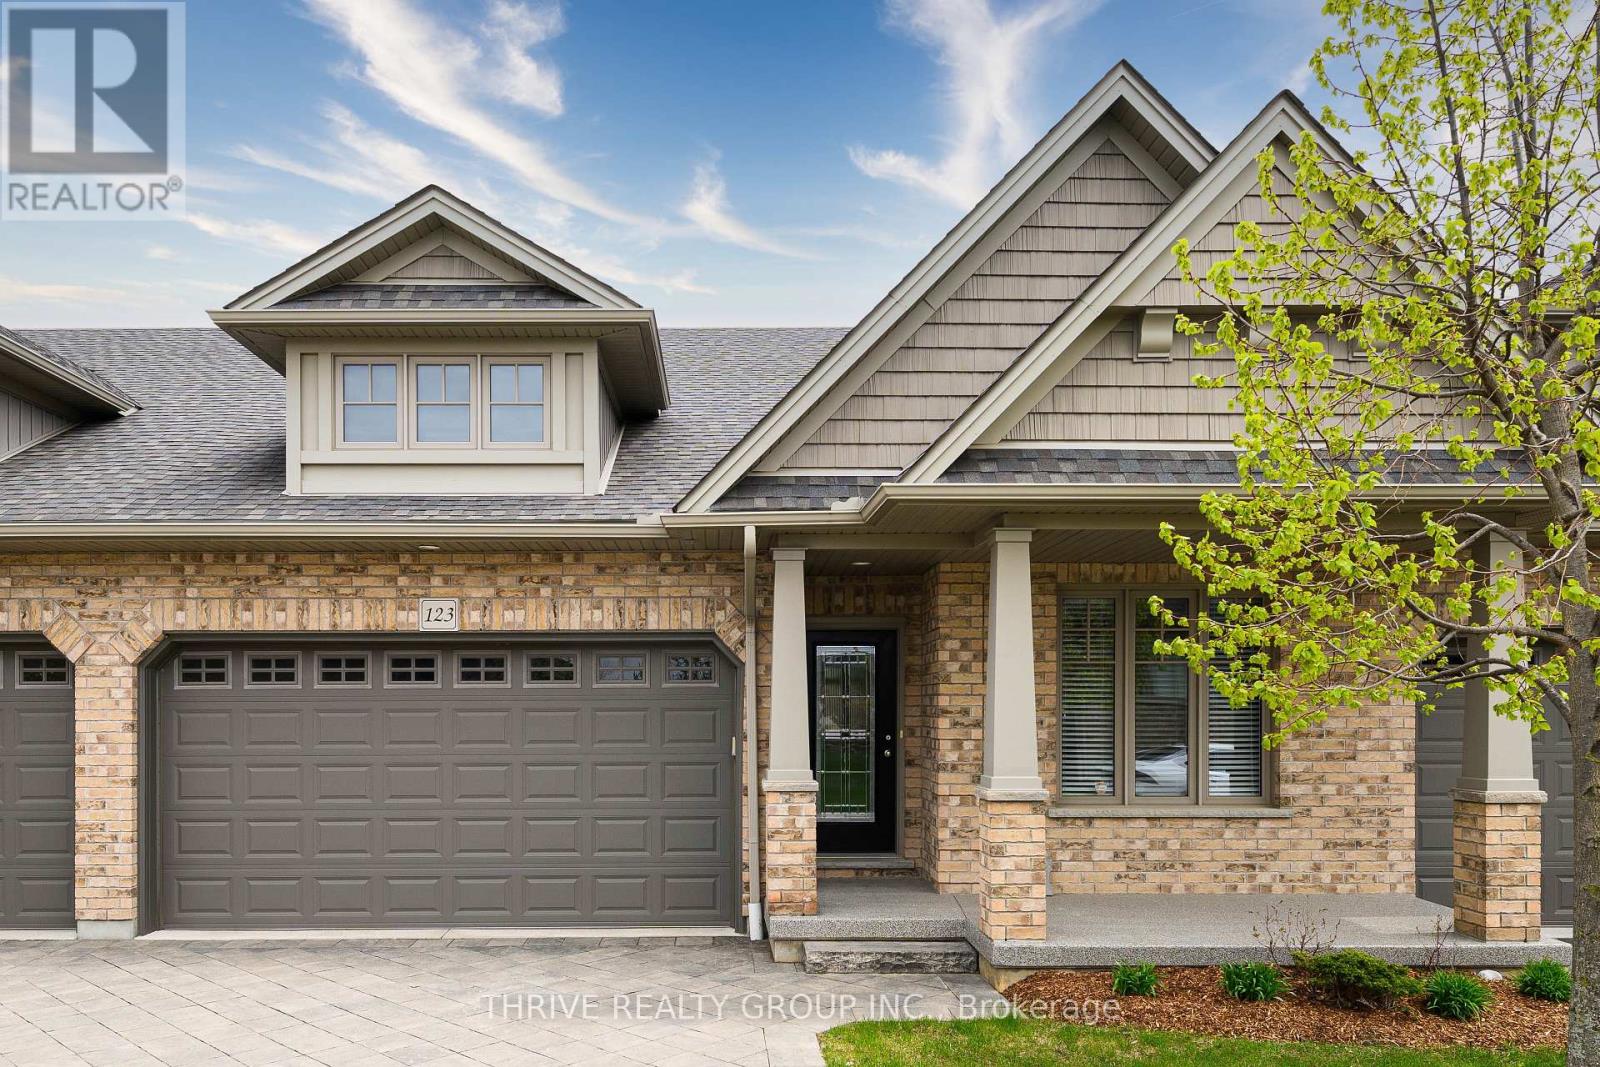
Welcome home to low maintenance living in this immaculately kept home, located in the highly sought-after Fox Hollow community of North-West London. Featuring 3-bedrooms, 3-baths and a double car garage. As you step inside, you are greeted by an impressive main floor designed for both entertaining and everyday comfort. The heart of the home features a bright and spacious open concept kitchen, living and dining area, anchored by a vaulted ceiling that enhances the sense of space and light. Retreat to your spacious primary bedroom, complete with another vaulted ceiling, a walk-in closet, and a private full ensuite bath. A second bedroom and a full bath complete the main level. The lower level is equally bright and spacious with an additional large living space, a third bedroom, and a third full bathroom-perfect for teens, guests or home office. Located just minutes from the Hyde Park shopping district, top-rated schools, and scenic trails, this home offers a premium lifestyle in one of the city's best neighbourhoods. (id:15069)
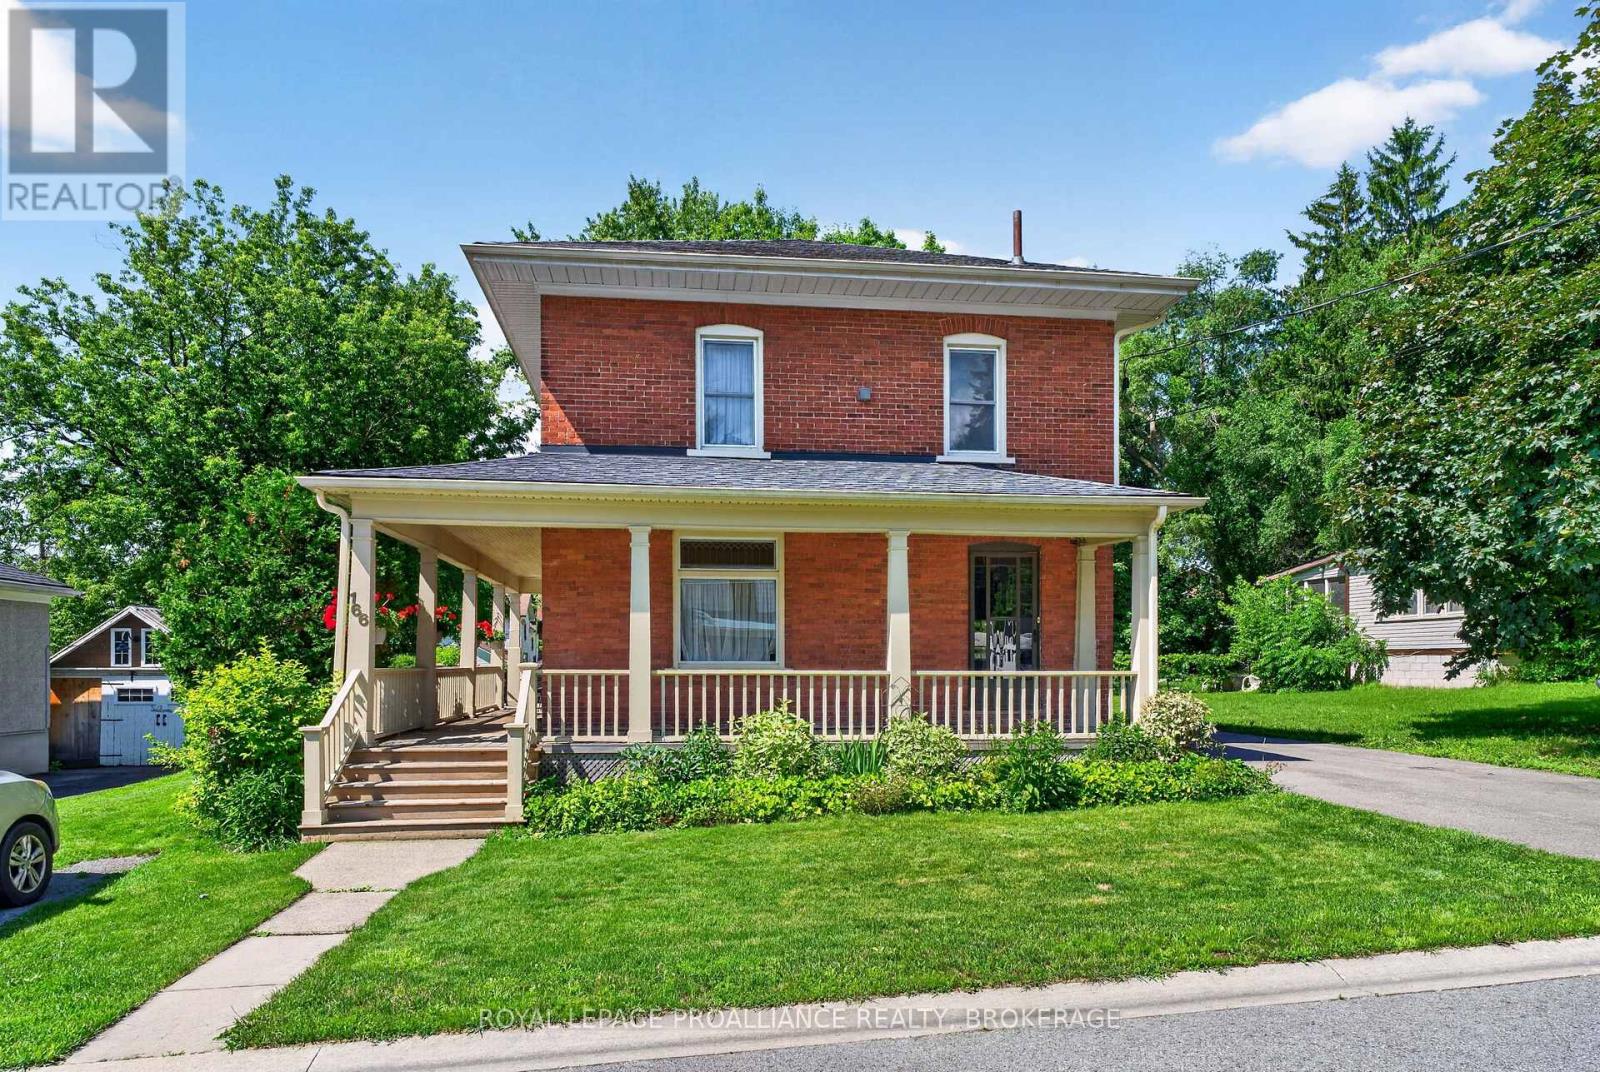
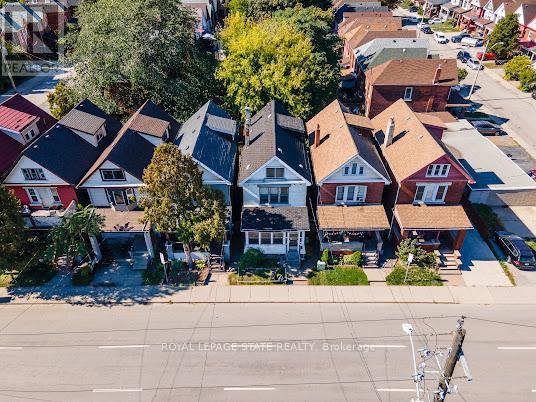
So rich with character and charm yet updated and maintained to appreciate the history. Welcome to 166 Alma Ave! This classic 2 storey all brick home offers large bright rooms on the main floor with high ceilings, hardwood floors, stylish powder room and beautiful over sized french doors. 3 bedrooms are located upstairs with the main bathroom which also houses the laundry space. The wrap around porch hugs the front and south side of the house offering a much enjoyed outdoor space. A unique feature with this town classic is the completely separate bachelor type suite on the rear of the house. This 400 sq ft open space has a full 4pc bathroom and a small kitchenette and offers you many opportunities. If your expanding family needs space for an independent family member or a little extra monthly income would be helpful, this suite could be it. This space could also be used a continuation of the main house but reopening one wall. Outside the mature 130 ft rear yard has rooms for kids, pets, parking and gardening. Updated 12 years ago with windows, singles, furnace & A/C, electrical, plumbing, insulation and more. Affordably priced and ready to pass along to the next owner. (id:15069)
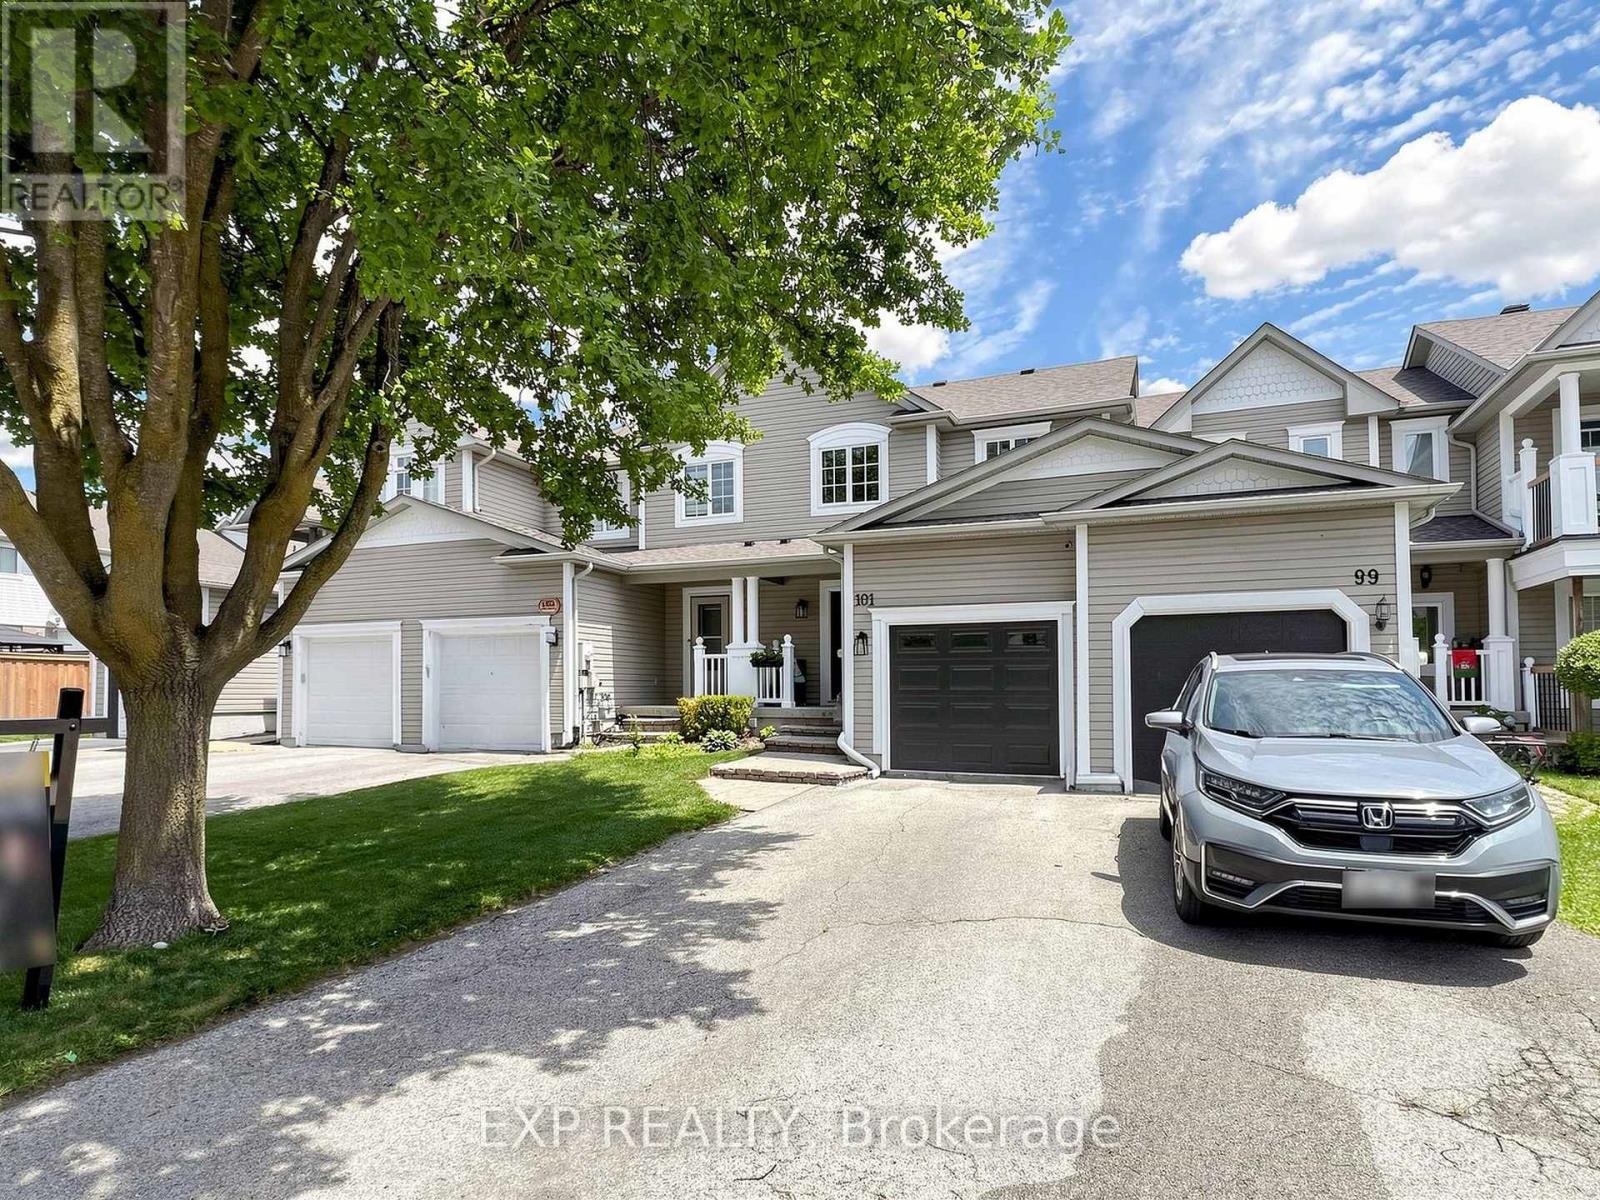
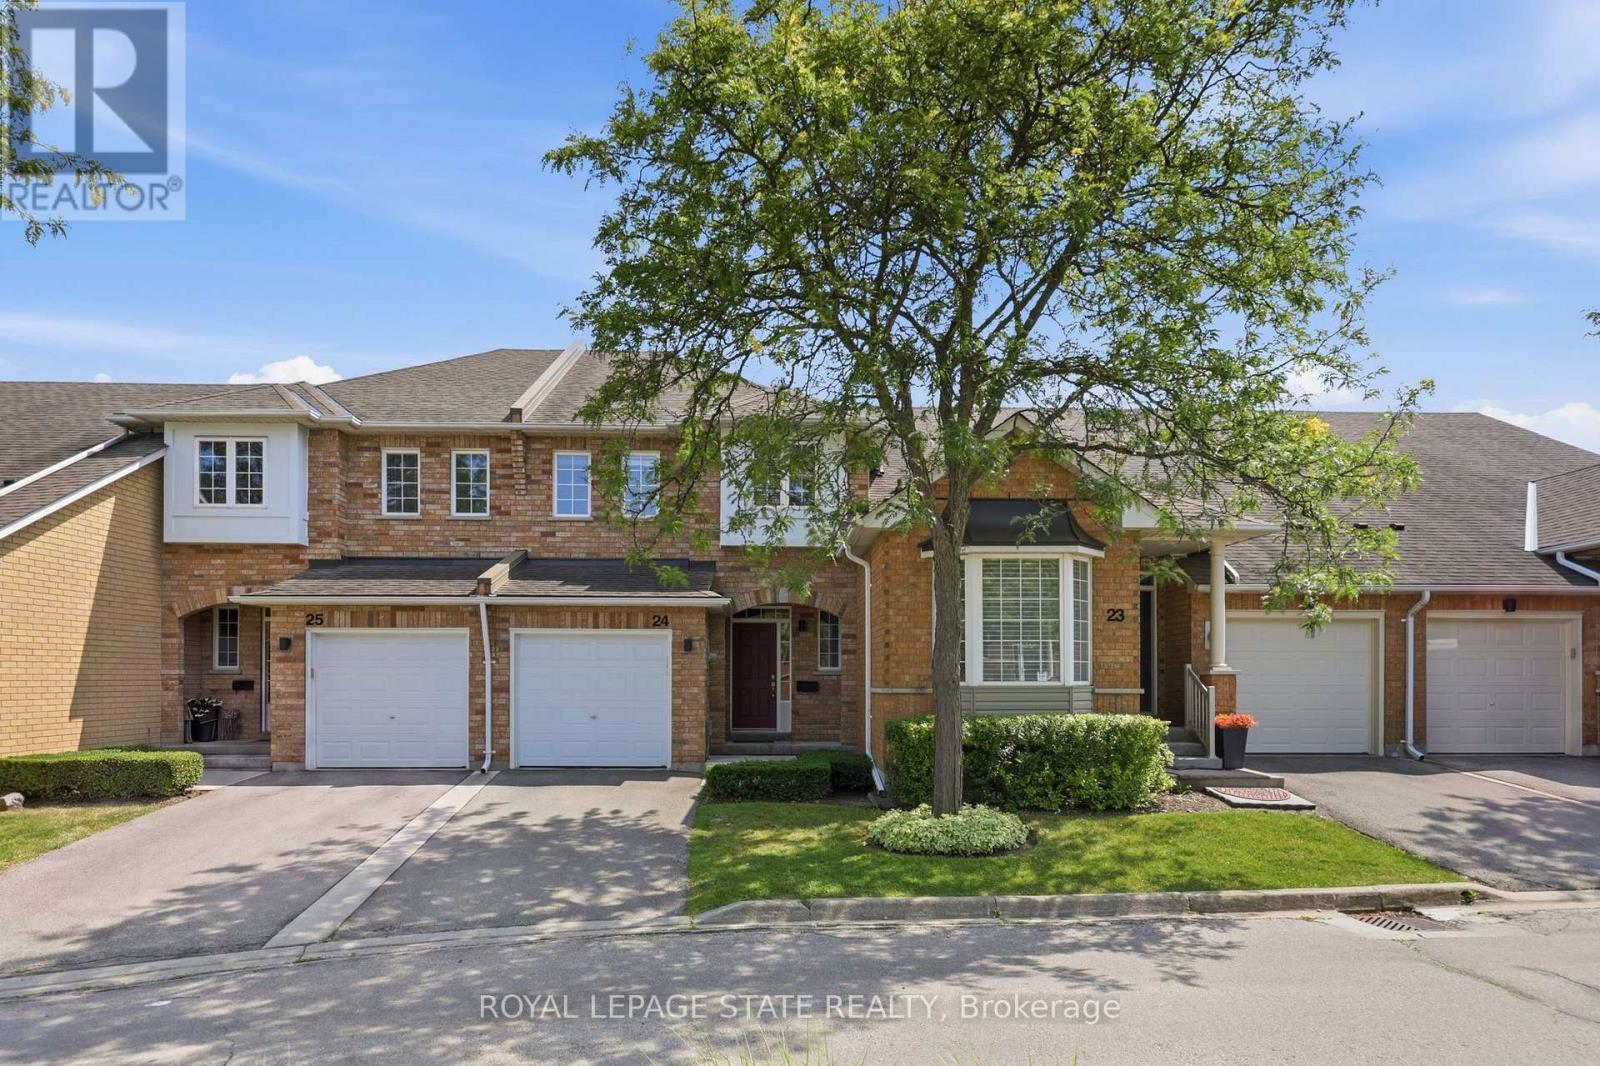
Beautifully renovated 3 bedroom townhome situated in a desirable neighborhood on a deep lot. This move-in-ready home has been extensively renovated with quality finishes throughout. The kitchen features quartz countertops, a large undermount sink, new faucet, and a stylish herringbone backsplash (2026) The modern main floor powder room has been beautifully updated with a live-edge countertop, glass vessel sink, new faucet, and toilet.(2023) Engineered hardwood flooring extends throughout the main and second floors and is complemented by a beautiful newly upgraded oak staircase with elegant iron pickets. The luxurious upstairs bathroom offers a spa-like retreat with a large soaker tub and double vanity (2026) The spacious primary bedroom boasts a dream walk-in closet. Freshly painted throughout, thoughtful upgrades, and everyday comfort in a highly sought-after location close to schools, parks, shopping, and all essential amenities. Simply move in and enjoy! (id:15069)
Fully renovated detached home at an exceptional price point. Whether you're a first-time buyer ready to make the leap or looking to up-size without the stress of renovations, this move-in-ready home offers the perfect blend of luxury, space, and convenience. Offering over 2,100 sq. ft. above grade, this beautifully redesigned residence features 3 bedrooms, 4 bathrooms, and thoughtfully curated, high-end finishes throughout. The open-concept living and dining area is filled with natural light and a stunning feature wall. Step out onto the covered balcony, the perfect place to enjoy your morning coffee or unwind in the evening. The custom chef's kitchen is both stylish and functional, featuring quartz countertops, modern cabinetry with ample storage. Overlooking the bright breakfast area, it's perfectly designed for everyday living and effortless entertainment. The primary suite is a true retreat, complete with a spa-inspired ensuite featuring heated floors, an exceptional touch of everyday luxury. Ideally located just steps from Appleby GO Station, commuting to downtown Toronto is quick and convenient. With easy access to major highways, top-rated schools, parks, shopping, and everyday amenities, this location is ideal for commuters and families alike. Fully renovated from top to bottom and completely move-in ready, this exceptional home offers the perfect combination of modern design, quality craftsmanship, and an unbeatable location. Simply move in and enjoy. (id:15069)
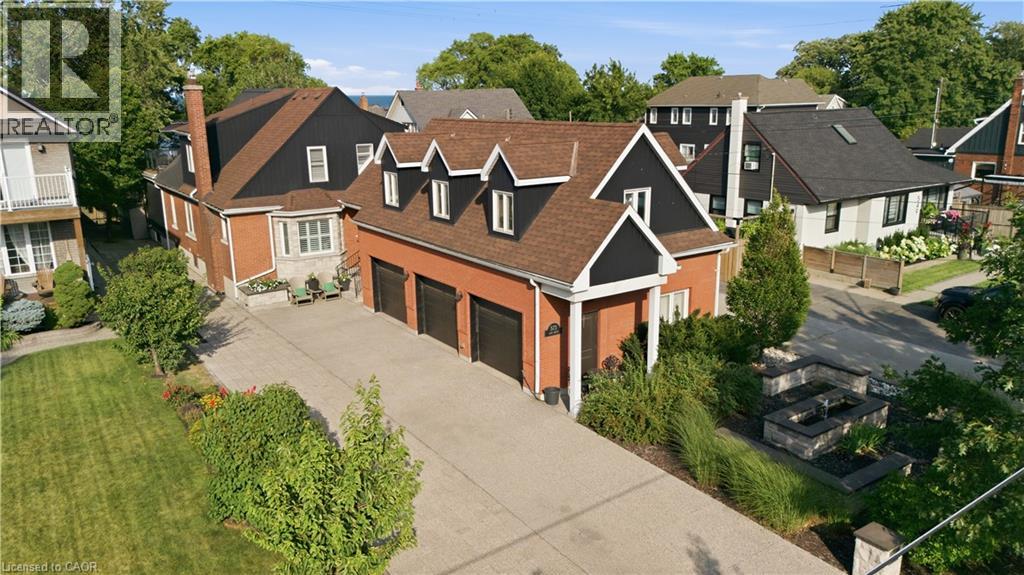
Exceptional lakeside residence on prestigious Beach Blvd providing beautiful water views and resort-style living on an impressive 50 x 229 ft lot. Originally built in 1942 and extensively renovated in 2013–2014, this stunning 6-bedroom home blends timeless character with luxurious modern finishes throughout. Featuring over 2,500 sq ft above grade plus a finished lower-level apartment (non-legal) with separate entrance and separate parking pad on Woodland, the home showcases soaring aspen ceilings, rich hickory flooring, California shutters, cedar-lined closets, heated tile floors, and two gas fireplaces. The chef-inspired kitchen features soapstone counters, gas stove, and premium appliances. Two spacious primary bedrooms include an upper-level retreat with walkout deck overlooking the backyard and lake. The finished lower level offers 3 bedrooms, kitchen, family room, laundry, and heated flooring areas — ideal for extended family or multigenerational living. Outdoor living is exceptional with a saltwater pool featuring a new liner (2024), pool lounge with lighting and ceiling fan, gas torch feature, and a fully equipped pool house complete with kitchenette, bar, dishwasher, wine fridge, radiant heating, heated floors, 3-piece bath, tankless water heater, and direct access to Woodland Avenue. A front-yard fountain further enhances the home’s curb appeal. Additional highlights include brick, stone and aluminum exterior, 200 amp service, forced air gas furnace, central air, two tankless water heaters, water softener, steel roof addition (2020), detached 3 drive-thru garage bays with unfinished loft above, and 6 automatic garage door openers. All appliances, light fixtures, dining room Sony TV, and pool house Samsung TV included. A rare opportunity to own a one-of-a-kind luxury property just steps from the waterfront. (id:15069)
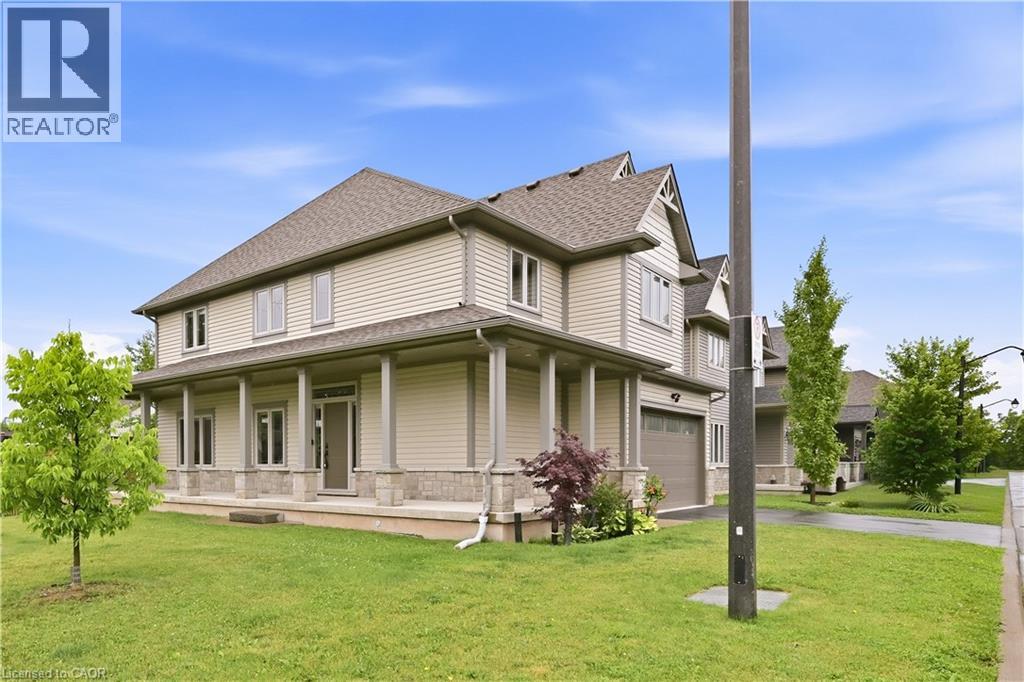
Location, Location, Location! Welcome to 1 Lindsay Way — a bright, bold, and beautiful corner-lot home perfectly situated in one of Grimsby's most sought-after neighbourhoods. Just steps from the vibrant Grimsby Beach and minutes from the QEW, this exceptional property offers the perfect balance of lakeside charm and commuter convenience. This stunning detached home features 4 spacious bedrooms, 3 bathrooms, and over 2200 sq ft above grade of thoughtfully designed living space. Premium hardwood flooring and tile flow throughout the home, while the custom two-tone kitchen serves as a striking focal point, offering abundant counter space, ample storage, and an ideal layout for entertaining. Upscale finishes include quartz countertops throughout, 9-foot ceilings, and energy-efficient pot lights installed both inside and out. The open-concept design creates a seamless flow for everyday living and hosting alike. Retreat to the expansive primary suite, complete with a luxurious ensuite bathroom and generous closet space, creating the perfect private oasis. The unfinished lower level offers over 900 sq. ft. of additional space, a cold room and plumbing already roughed in and endless potential for future customization. Combining modern luxury with the relaxed appeal of lakeside living, this executive home is ideally located near historic Grimsby Beach, parks, amenities, and major transportation routes. A rare opportunity in an exceptional location — this is truly a must-see property! (id:15069)
Opportunity awaits with this character-filled 2.5-storey brick home, ideally located in an evolving neighbourhood that's seeing significant investment and revitalization. Just minutes' walk from the future Hamilton LRT corridor and a newly designated City bus stop, this location offers excellent connectivity today and exciting potential for the future. The City has recently invested in the street with new sewer infrastructure, newly planted trees, and a new City bus stop, reflecting the ongoing revitalization of the neighbourhood and its commitment to long-term growth. This spacious home offers generous living space across three levels and is ready for someone with vision to restore and renovate it to its full potential. Whether you're a first-time buyer, investor, or renovator, this is an opportunity to add value and create a home that reflects your style. A parking space and detached garage are available to rent nearby for a nominal monthly fee (not included with the property), providing a convenient parking solution. Priced to sell, this is your chance to own a piece of Hamilton's history in a neighbourhood on the rise. Bring your ideas and unlock the incredible potential this home has to offer. (id:15069)
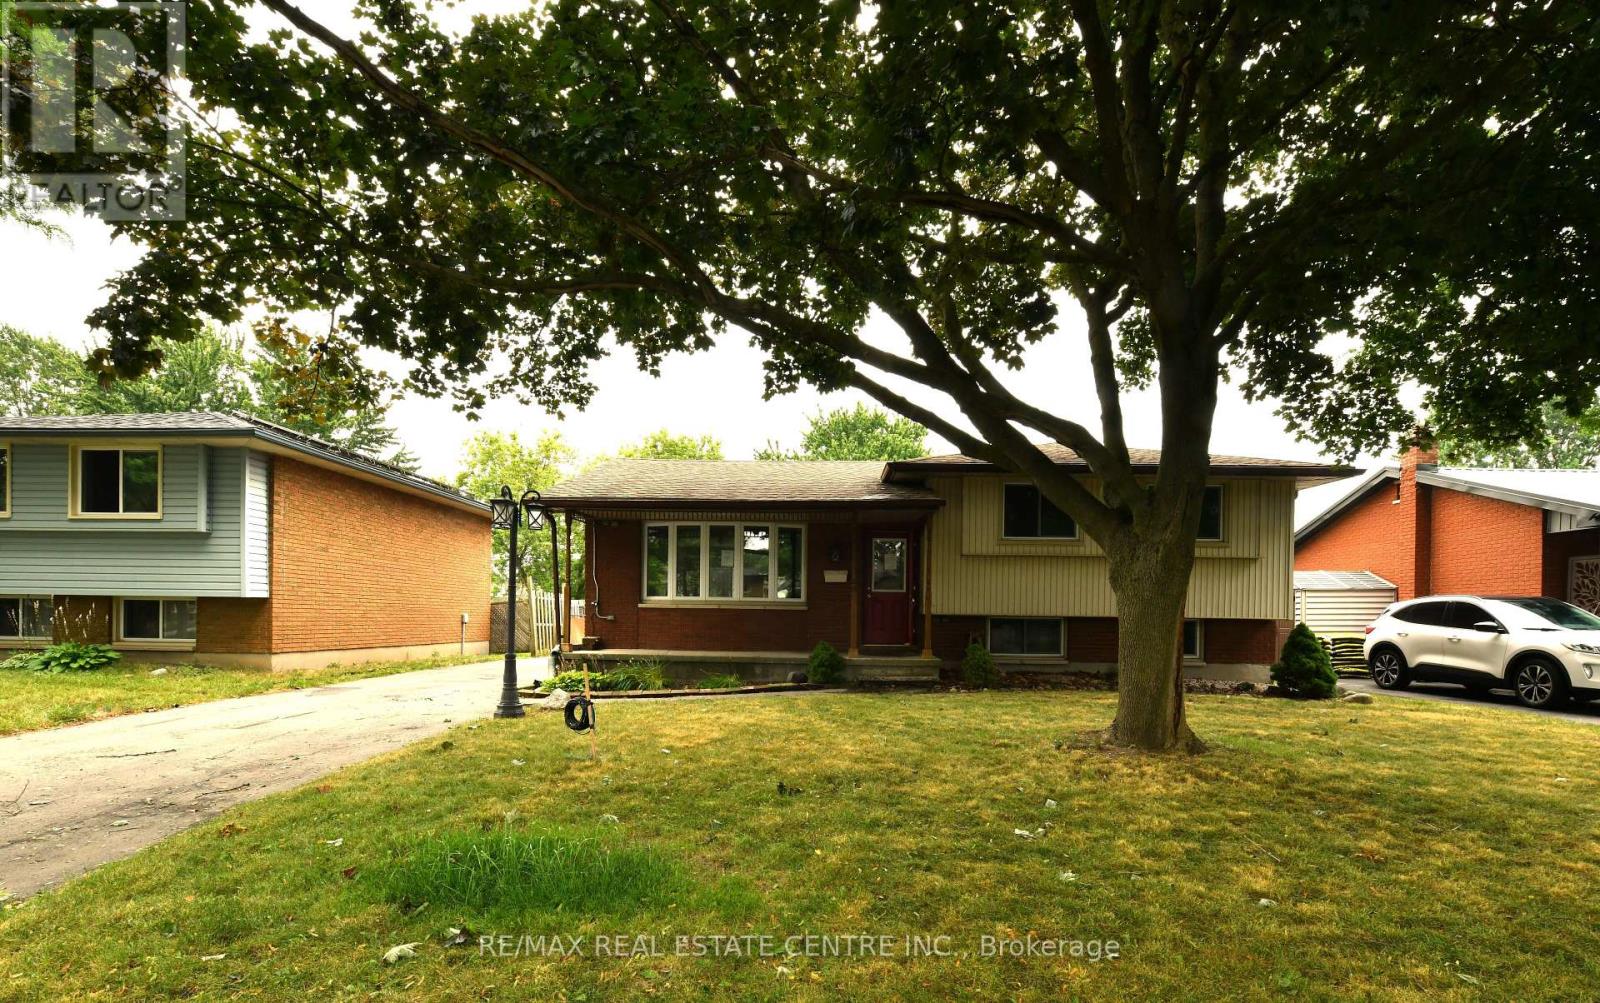
This 3-bedroom, 1.5-bath side split is full of potential and ideally located close to schools, shopping, public transit, easy highway access, and just a short walk to the scenic Westminster Ponds. Offering a functional layout and excellent bones, this home presents a fantastic opportunity for buyers looking to build equity while adding their own personal style and finishing touches. The spacious eat-in kitchen is designed for both everyday living and entertaining, featuring a large centre island, abundant cabinetry, and plenty of counter space. The generous primary bedroom offers two closets, while the main bathroom adds a modern touch. The lower level features a comfortable family room, a third bedroom, a convenient 2-piece bathroom, and a walkout to the fully fenced backyard. Outside, you'll find multiple decks, a storage shed, and a detached double-car garage that is partially insulated and equipped with hydro, perfect for hobbyists, tradespeople, or mechanics. A long private driveway provides ample parking for multiple vehicles. Whether you're a first-time buyer, growing family, or investor, this home offers an excellent opportunity to create something truly your own. With its desirable location, versatile layout, and tremendous potential, this is a property you won't want to miss. (id:15069)
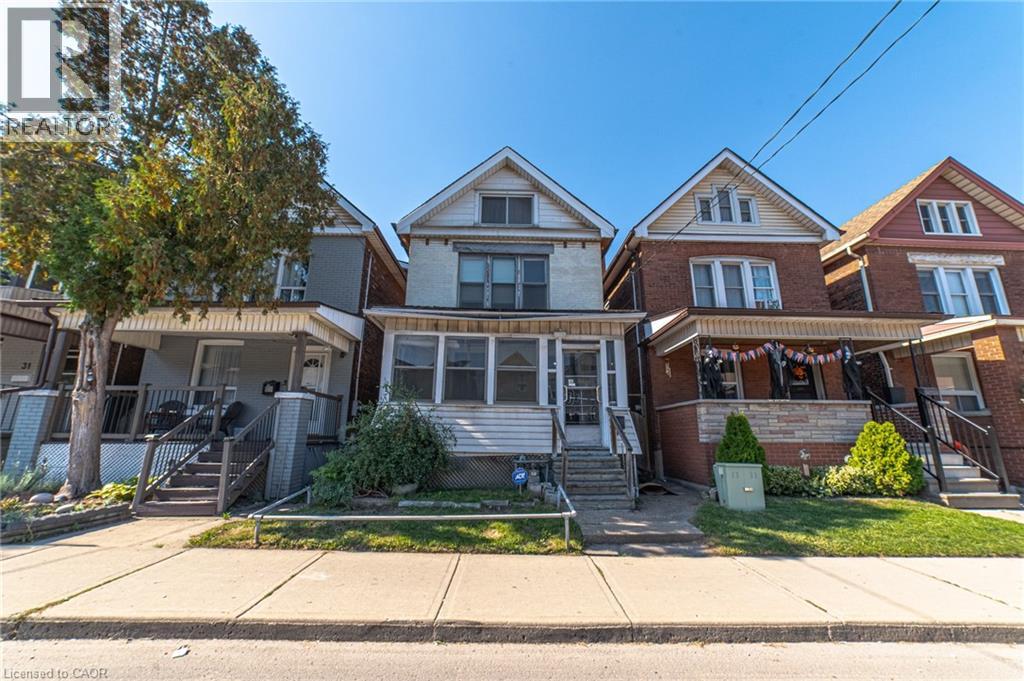
Step into the charm of this solid brick 2.5-storey home, built in 1911, brimming with character and ready for your personal touch. The enclosed front porch offers a warm welcome and showcases the home's timeless appeal. Inside, you'll find a spacious layout with generous bedrooms on the second floor and a bright 4-piece bathroom. The third floor adds two additional bedrooms, perfect for guests, a home office, or creative space. The kitchen opens to a private backyard, providing the ideal setting for future gardens or outdoor entertaining. A separate side entrance leads to the unfinished basement, which includes an existing bathroom, offering excellent potential for additional living space. The surrounding neighbourhood is undergoing exciting revitalization, with **brand-new sewer infrastructure installed on the street** and a new City bus stop planned directly in front of the home, adding everyday convenience. The property is also located just minutes from the future Hamilton LRT corridor, providing easy access to one of the city's most significant transit and infrastructure investments. The Hamilton LRT will connect McMaster University to Eastgate Square via Main Street, King Street and Queenston Road, further enhancing connectivity and supporting long-term neighbourhood growth. An added convenience is the availability of a **detached garage and one additional parking space**, both of which are **currently rented for $200 per month** through a separate rental arrangement. These are **not included with the property** but may be available for the buyer to continue renting, subject to the existing arrangement. Rich in history and full of opportunity, this home is waiting for someone with vision to restore its original beauty and make it shine once again. (id:15069)
For sale by power of attorney, lovingly maintained and updated bi-level.This bright and inviting open concept home features 5 bedrooms 3 on main and 2 on lower level, 2 full kitchens, and 2 bathrooms 4 pc main level and 3 pc lower level. Upgrades include main floor carpeting 2020, main floor windows 2024 (with transferable warranty), new skylights 2025, furnace/ air conditioning / rental hot water tank 2014 and roof 2011 with fully transferable 4 star coverage 50 year shingles.The large fenced yard and deck provide ample space to for outdoor enjoyment.Located in highly desirable neighborhood close schools, parks and all amenities. (id:15069)
Welcome to this beautifully maintained townhome featuring the perfect blend of style, comfort, and functionality. The renovated kitchen is the heart of the home, featuring quartz countertops, a subway tile backsplash, stainless steel appliances, under-cabinet lighting, a deep double undermount sink and plenty of workspace for everyday living. The bright main floor boasts hardwood flooring, an inviting open concept living and dining area and a convenient two-piece powder room, making it ideal for both entertaining and family life. Upstairs, you'll find three generous bedrooms, including a spacious primary suite with two walk-in closets, along with a well appointed five-piece bathroom featuring double sinks. The finished lower level provides additional living space with a cozy family room, laundry area and a dedicated office nook, perfect for working from home or studying. Step outside from the dining area to enjoy the private backyard with a gas BBQ hookup for effortless outdoor entertaining. An attached garage with inside entry adds everyday convenience. Ideally located within walking distance of three highly sought after schools and just minutes from the McCormack Trail and the Dundas Rail Trail, this home offers an exceptional lifestyle for outdoor enthusiasts and families alike. A fantastic opportunity for first time buyers, young families, or those looking to downsize without compromising on space or location. (id:15069)