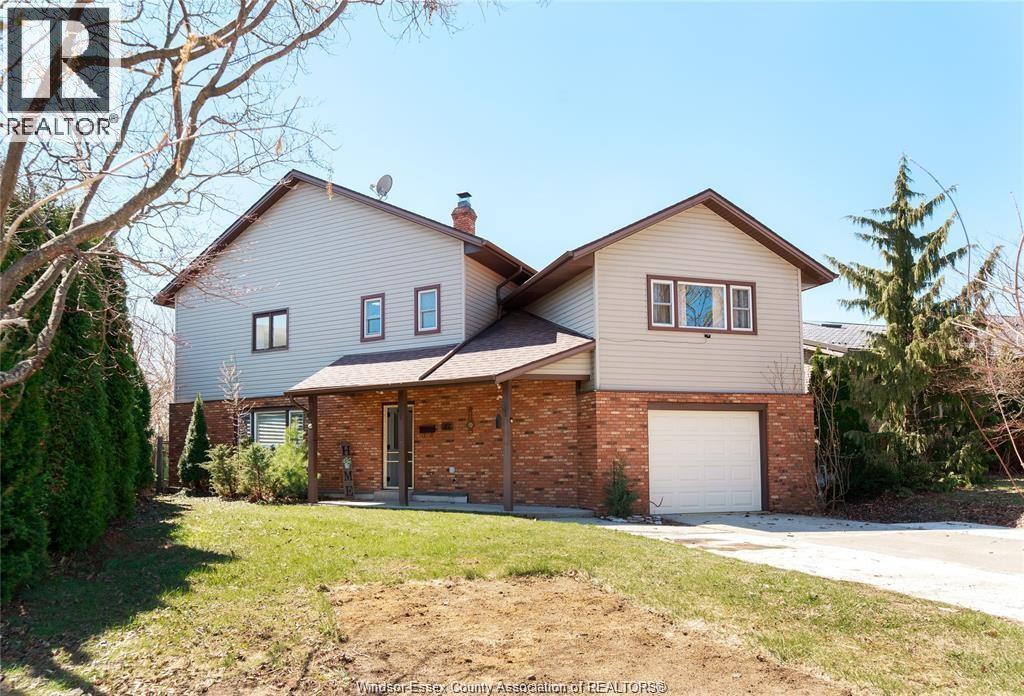
Home you've been looking for in Chatham's north side. 4beds/2.1Bath home backs directly onto open soccer and baseball fields near St. Clair College and the HealthPlex, grade school and daycare steps away. Inside, the focus is space and light. The main level features high ceilings, a striking spiral staircase, and oversized windows that frame the backyard. The layout flows with ease. The living and dining areas handle large gatherings without feeling crowded. Patio doors lead to a private deck with hot tub and a well-kept yard. Upstairs, the primary bedroom offers wide, uninterrupted views. Two additional bedrooms and second-floor laundry add daily convenience. A separate bonus room gives you options. Use it as a games room, guest space, or a dedicated home office. Updates include furnace/AC 2018. Updated washroom, powder room, kitchen, pot lights. Extra large drive way. A rare blend of interior space, natural light, and location (id:15069)
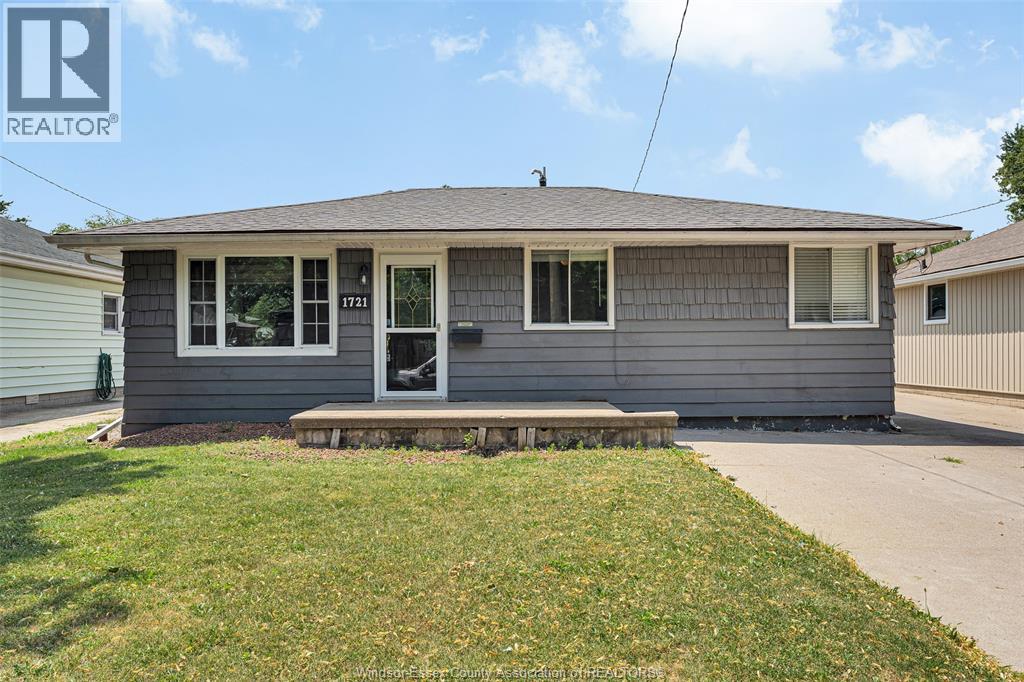
Welcome to 1721 Glendale Avenue, a wonderful single story ranch offering comfortable, low-maintenance main floor living in a desirable Central Windsor neighbourhood. Perfect for first time buyers, down sizers, or savvy investors, this charming home features 3 bedrooms and 1 full bath across a convenient, stair-free layout. Step inside to a light filled living layout with updated kitchen w/granite counters that leads into a cozy family room centered around a gas fireplace, the ideal spot to unwind on cooler evenings. With all living spaces located on one floor and no basement to worry about, you'll enjoy effortless accessibility and low stress maintenance year round. The real showstopper is the expansive, deep lot, offering endless outdoor potential! Whether you envision a garden oasis, outdoor entertaining zone, or room for kids and pets to run freely, this property delivers. Included in the backyard are dedicated storage sheds, perfect for lawn equipment, tools, or extra hobby space. Conveniently located near local schools, parks, shopping, and transit route options. Don't miss this fantastic opportunity to own a piece of Windsor real estate! (id:15069)
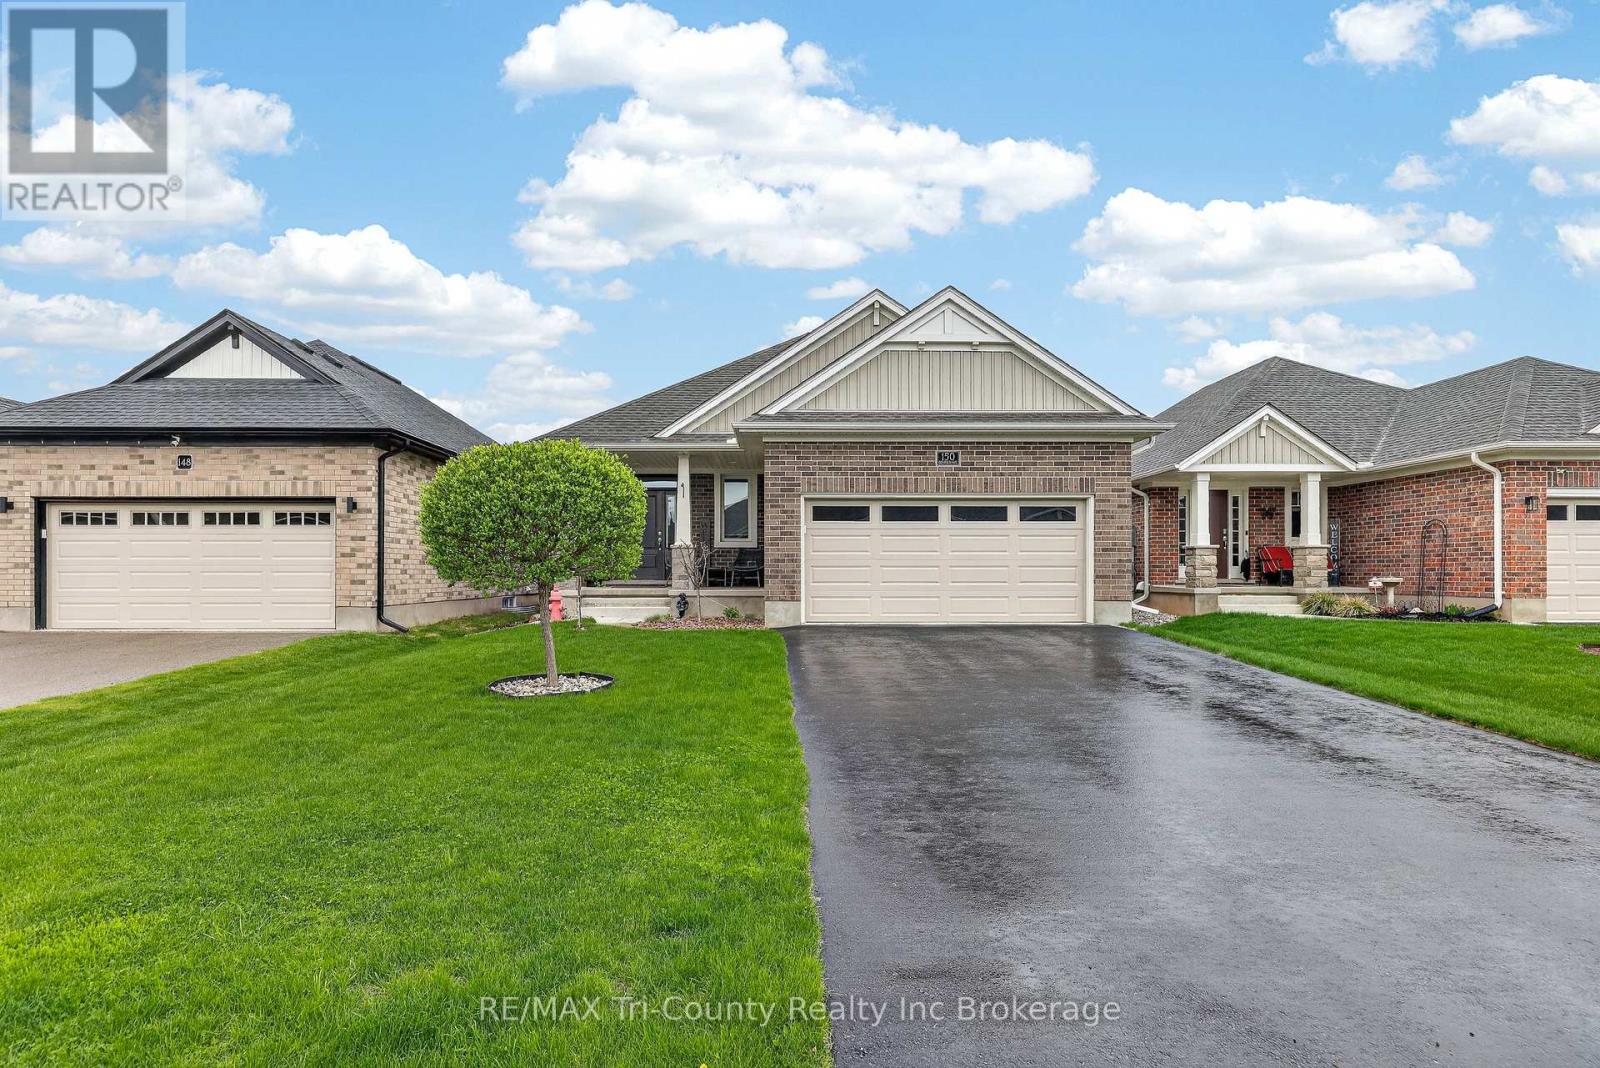
Experience refined living in this stunning modern home, built just 5 years ago and offering 1,170 sq ft of beautifully finished above-grade space. Designed with both style and function in mind, this 3-bedroom, 2-bathroom residence showcases a bright, open-concept layout perfect for upscale everyday living and entertaining. At the heart of the home, the chef-inspired kitchen features a large statement island, ideal for hosting and gathering, seamlessly flowing into the elegant living and dining areas. The primary suite serves as a private retreat, complete with a spa-like 3-piece ensuite and an expansive walk-in closet. The thoughtfully designed lower level presents a legal, partially finished space with exceptional in-law suite potential, including a roughed-in bathroom, designated living area, bedroom space, and plenty of storage-offering flexibility for multigenerational living or future customization. Step outside to your private backyard oasis, where a hot tub invites relaxation year-round. Enjoy effortless outdoor entertaining on the back deck with a gas BBQ hookup, or unwind on the inviting front porch. With parking for up to 6 vehicles between the garage and driveway, convenience meets practicality. Situated in the thriving community of Tillsonburg, this home offers a perfect blend of modern luxury and small-town charm, close to amenities, parks, and everything this growing area has to offer. (id:15069)
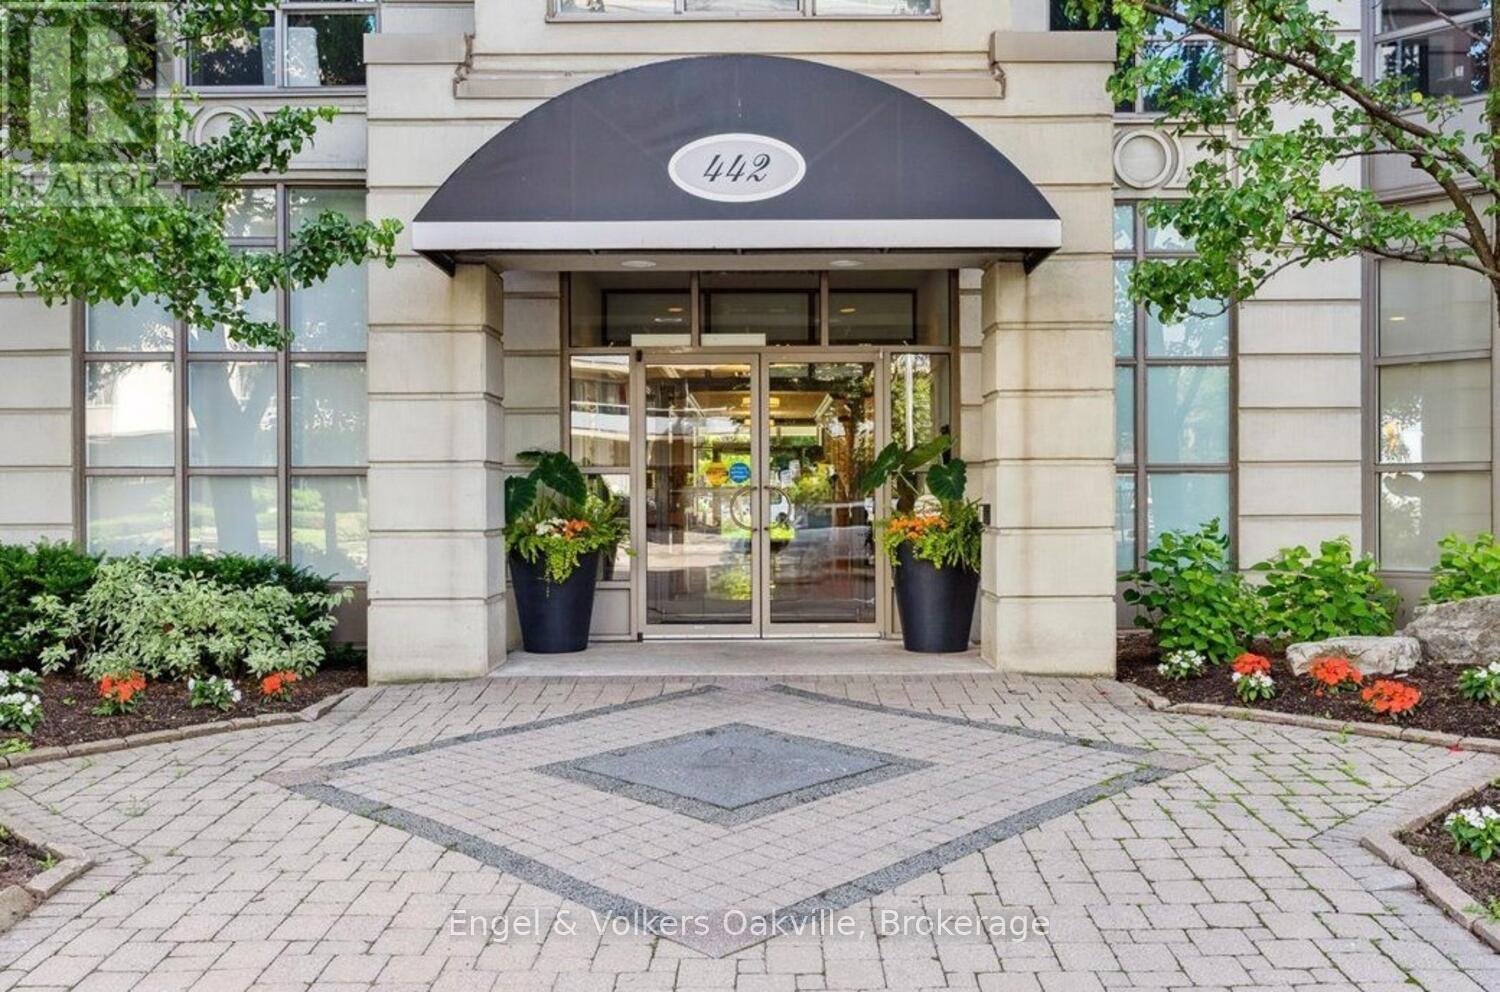
Welcome to elegant "Spencer's Landing" in the heart of downtown Burlington across from the lake, & scenic Spencer Smith Park. Experience luxury living & convenience in this beautiful 2 bedroom, 2 bathroom 1,540 sq. ft. Penthouse level corner unit with expansive 180 degree southwest views of the Escarpment, Hamilton Harbour, & Lake Ontario. This well-designed floor plan greets you with a spacious entry foyer & built-in cabinetry, separate bedroom wings for privacy, formal living & dining rooms, as well as a very generous bright & airy eat-in kitchen open to the cozy family room/den. The large primary bedroom has an ample walk-in closet, & 4 piece ensuite, with glass shower & new "Safe-Step Walk-in" jetted bathtub (2024). The 2nd bedroom currently has built-in cabinetry with a fold down Murphy-bed opposite the hallway to a 3 piece bathroom with glass shower. Off the living room, is access to a lovely open covered balcony. Very important to note, this Penthouse unit comes with 2 oversize parking spots, as well as your own massive storage room, all just a few steps from the underground entrance. "Spencer's Landing" is an exceptional residence offering resort-style amenities, including concierge, 24 hour security, indoor pool & spa, sauna, fitness center, library, party & games room with billiards table, secure underground parking, as well as ample visitor parking, outdoor gazebo & BBQ area. Enjoy truly "all-inclusive" living as condo fees cover all utilities & amenities. Perfectly situated in the heart of downtown, you're just a short walk to shops & cafes, dining, entertainment, & the picturesque waterfront trail. (id:15069)
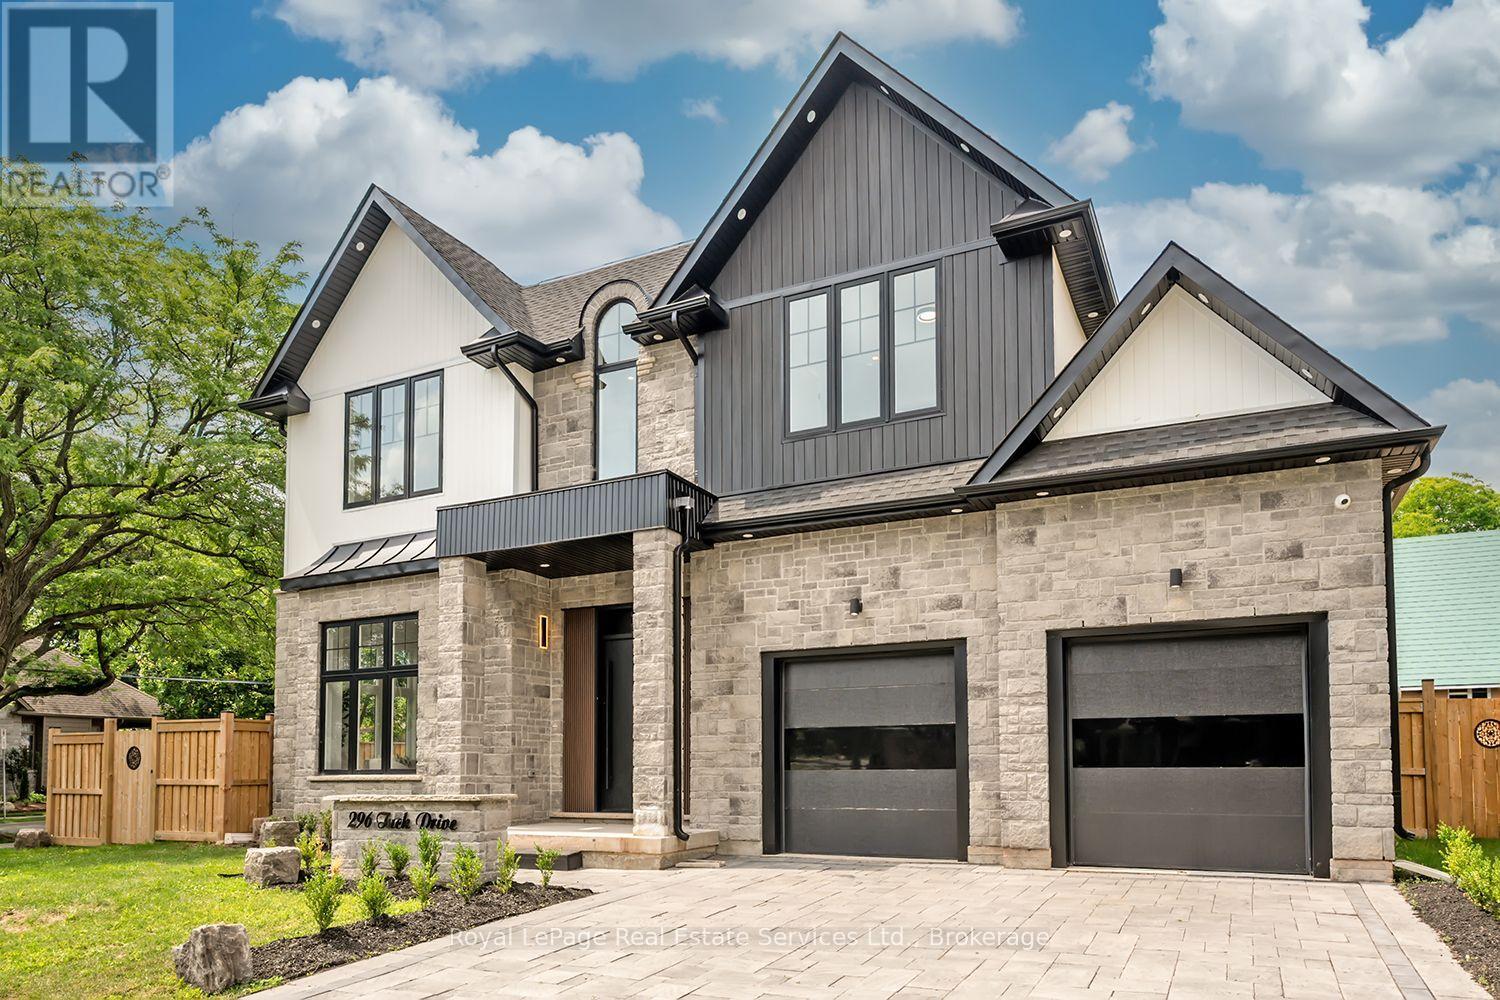
Welcome Home! Stunning Custom Build on Corner Lot in the Heart of South Burlington offering Elegant Luxury Living. Step inside to a Grand 2 storey foyer w beautiful white oak herringbone flooring T/O. The traditional floor plan offers 11' ceilings, Sep. Living Rm. & Sep. Dining Rm. w tray ceiling & Servery w open shelving, sink & glass display cabinets. The open concept Great Rm is bright from the oversized windows & offers a cozy feel w the gas fireplace & built-ins. The Gourmet Kitchen has an oversized island w Quartz waterfall counters, eating area & plenty of storage, quartz backsplash, panelled fridge & dishwasher, gas cooktop w pot filler & SS B/I oven, lite glass display cabinets & direct access to the back covered porch. High end main flr powder room, laundry rm w front load washer/dryer, custom cabinet & inside entry to garage complete the main floor. The floating staircase w motion sensor lights leads to the 2nd level w white oak herringbone flooring T/O. The bright Primary suite offers 11' ceilings, oversized window, walk-in coset w custom closet organizer & luxurious 5 piece ensuite w 2 vanities, free standing soaker tub & custom glass shower. 2nd bedroom offers it's own 3 pc ensuite, the 3rd & 4th bdrms share a 4 pc bath & the 4th Bdrm has a walk-in closet. The lower lvl is an entertainers dream w a Theatre Rm, Sep. Gym area w glass wall, sauna next to a 3pc bath & change rm, 2nd family rm w gas fireplace, eat-in area with built-in cabinetry, 5th bedrm w 3pc ensuite & walk-in closet which could be an in-law or nanny suite as the lower lvl has a separate entrance. The back yard offers a spacious covered porch w BBQ, Pizza oven & fireplace. This location is highly sought after & is located across the street from Breckon Park, walk to the lake, amenities & minutes to major HWY's. This beautifully designed home is one not to be missed. (id:15069)
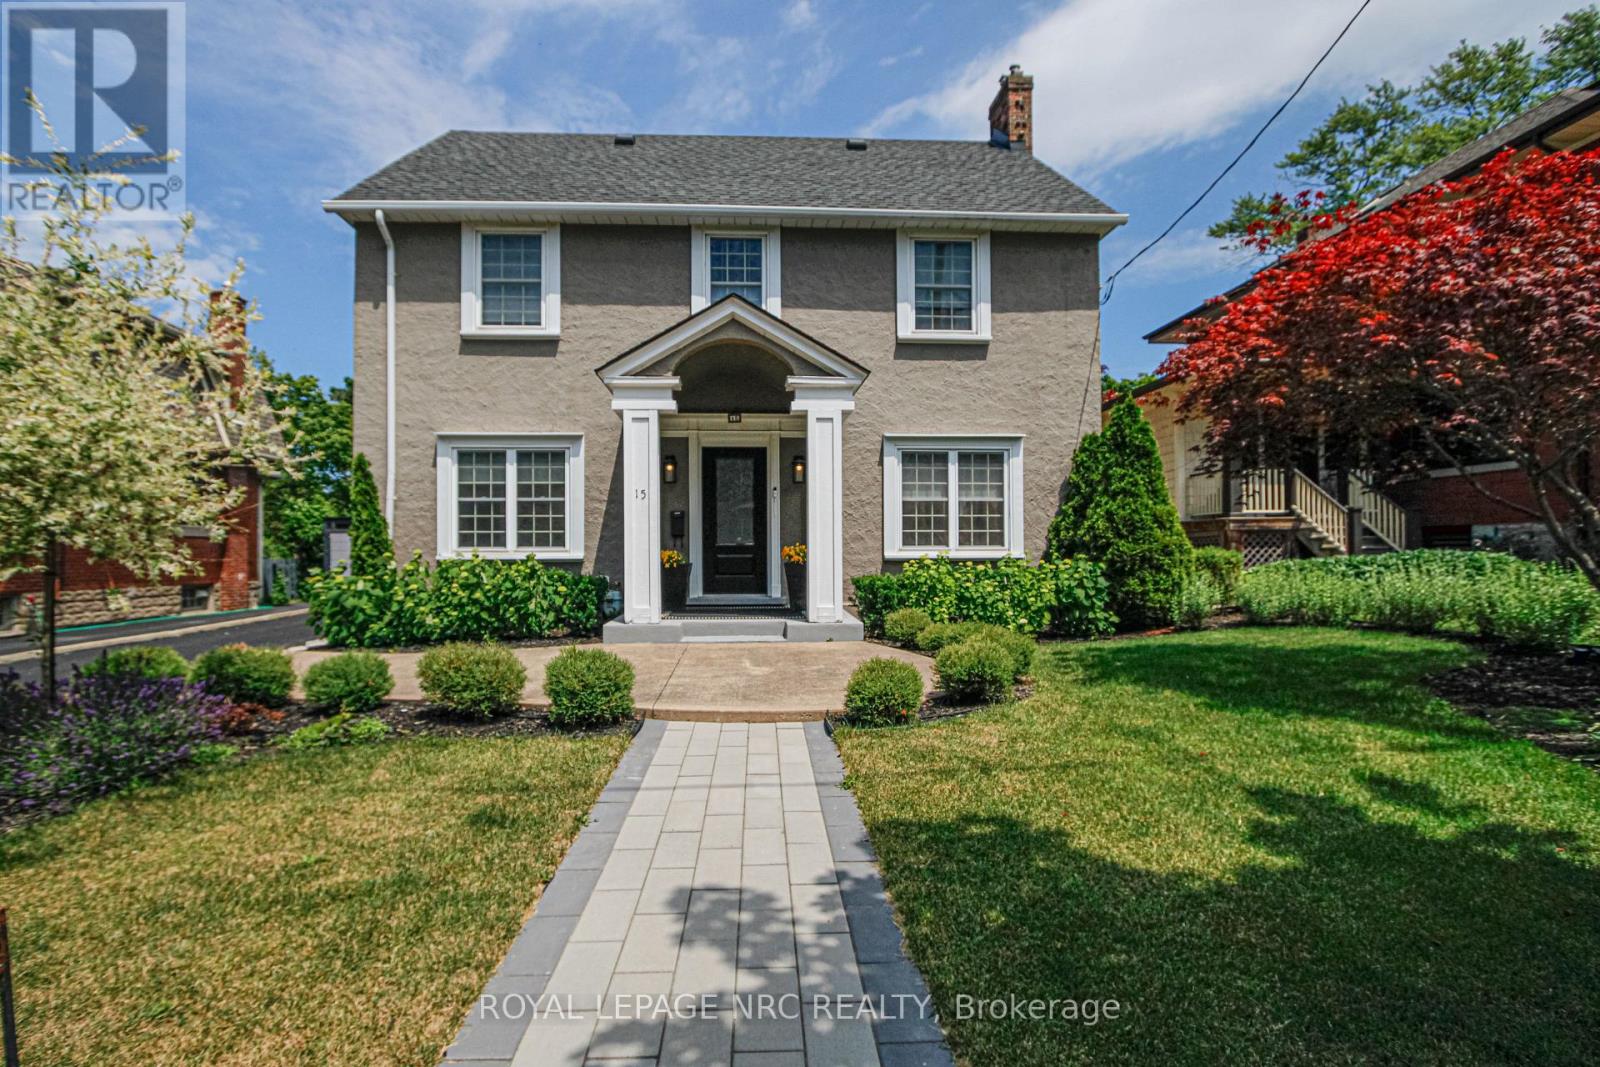
This 1929 character home perfectly blends historic charm with a total modern overhaul, offering a "move-in ready" experience in one of the city's most convenient pockets, known as "Old Glenridge". Meticulously maintained by the same owner for 30 years, this property reflects the pride of ownership from the curb to the ravine. The chef's kitchen, recently updated and designed for functionality features high-end Corian countertops and backsplash, extensive cabinetry for storage, gas stove, dishwasher and a newer stainless steel fridge. A dedicated separate dining room is perfect for family gatherings and leads into the main living space. A focal point gas fireplace adds to the bright and spacious living room and elegant French doors open directly to a covered patio area, seamlessly blending indoor and outdoor living. 3 bdrms on the 2nd floor which includes the primary bedroom with an ensuite and large walk-in closet! While retaining its 1929 soul, the home has been updated throughout to meet today's technical and aesthetic expectations. Enjoy rare privacy with no rear neighbours. The "pool-sized" backyard offers a tranquil escape with a dedicated firepit area! The property has recently been re-landscaped to highlight it's classic architecture! A detached, oversized single garage provides ample space for a vehicle and additional storage/workshop needs. This home offers an incredible "walk score" lifestyle putting the best of the region at your doorstep: downtown restaurants, Performing Arts Centre, Meridian Centre Arena, annual parades, The Pen Centre, easy 406 and QEW access, Ridley College, Brock University and much more? This home offers a unique opportunity to own a piece of local history that has been fully modernized for the 21st century. Perfect for those who value both a vibrant downtown lifestyle and the quiet peace of a ravine setting. (id:15069)
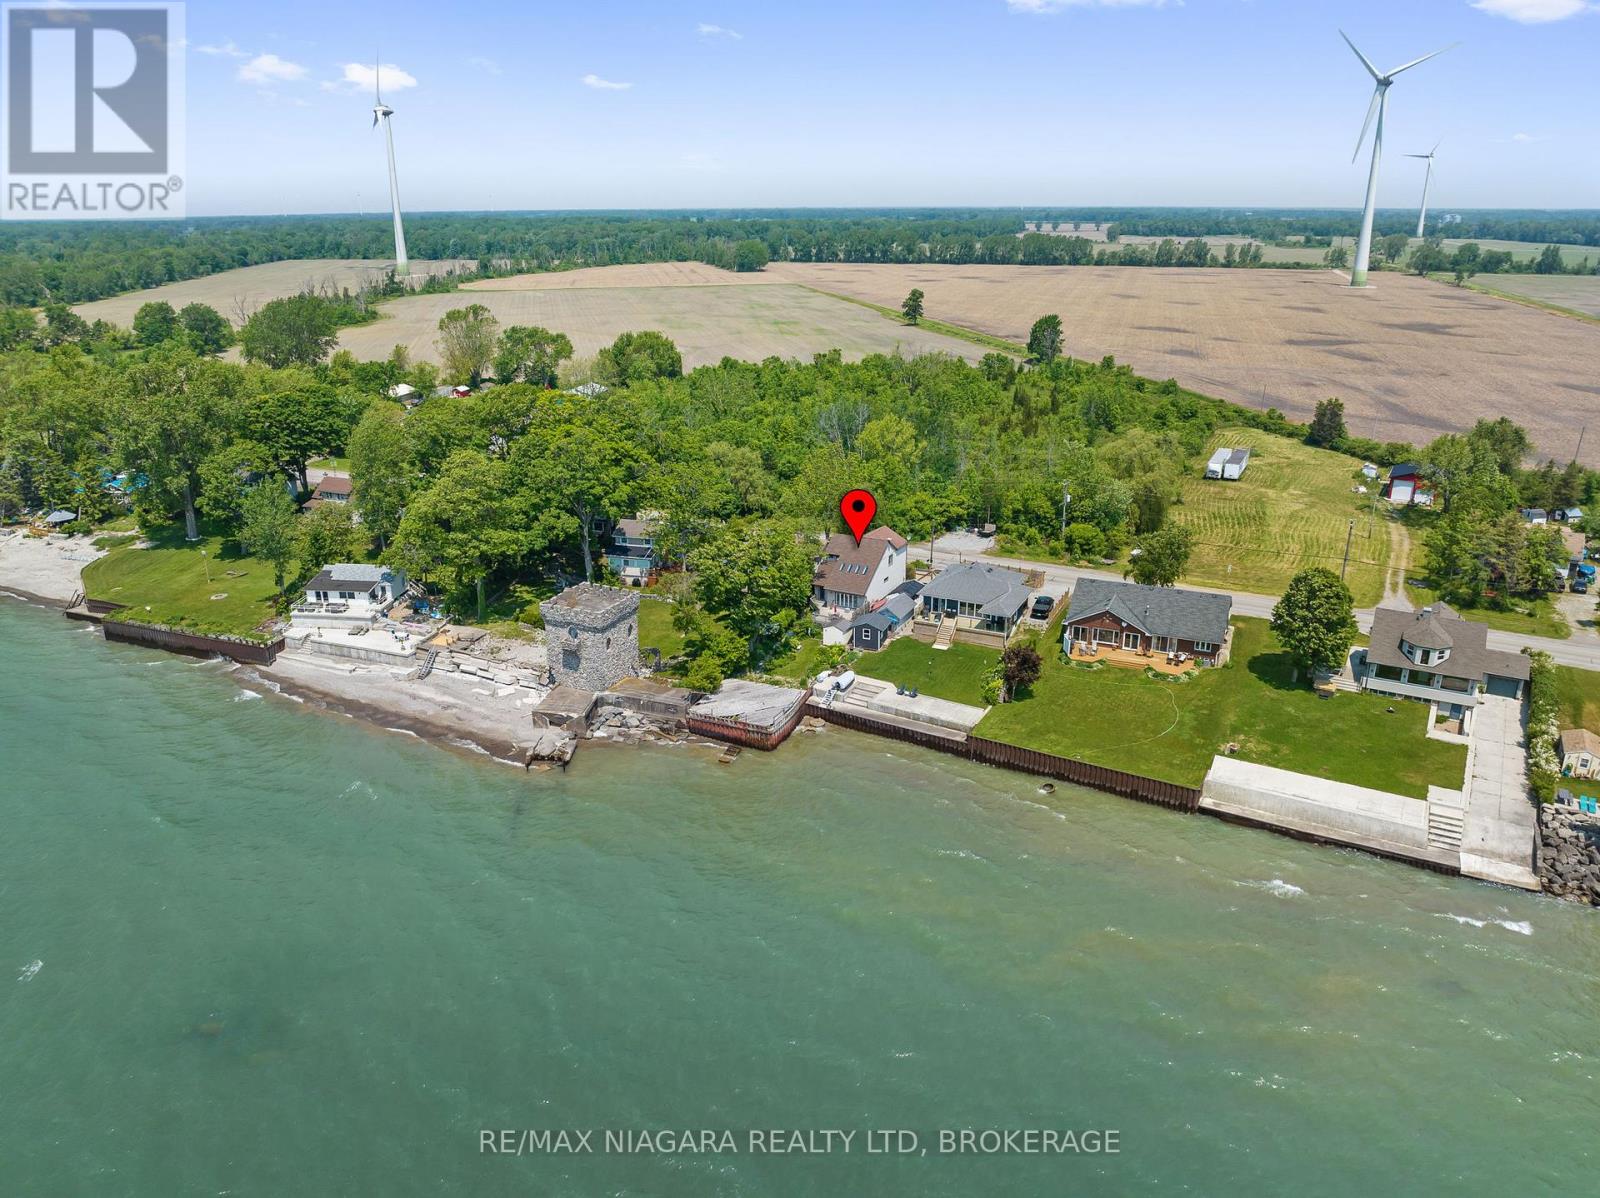
Immediate possession is available on this one-owner waterfront home on the shores of beautiful Lake Erie! From the moment you step inside, you'll be captivated by the soaring vaulted ceilings in the great room and the breathtaking lake views, accompanied by the soothing sounds of the waves. The upper level offers two comfortable bedrooms, a full bath, and a cozy loft nook-perfect for curling up with a good book, knitting, or simply taking in the view. The home also features a formal dining room, a functional kitchen with a breakfast bar, built-in cooktop, wall oven, and dishwasher, plus the convenience of main-floor laundry and a second full bath. The full basement provides endless possibilities for additional living space, overnight guests, or your favourite hobby. Step outside and embrace lakefront living at its finest. Spend your evenings relaxing on the spacious deck while enjoying spectacular sunsets and the unique view of the neighbouring castle. Short-term rentals are permitted with no licence required, offering excellent flexibility for personal enjoyment or investment potential. Ideally located just minutes from local golf courses, Hippo's, the famous DJ's Roadhouse, and the charming waterfront community of Port Colborne with its boutique shops, restaurants, and marina. There's still plenty of summer left to enjoy life at the lake, followed by cozy evenings by the water all year round. (id:15069)
Absolutely immaculate, meticulously kept two plus one bedroom bungalow of 1,795 square feet, set in a desirable West End neighbourhood. Great curb appeal starting at the covered front porch, coloured concrete drive with stamped borders, and matching walkways leading to a huge private patio with no rear neighbours. Inside, a dramatic 17-foot foyer with elegant chandelier opens to a showpiece living and dining space with vaulted ceilings, maple hardwood, a gas fireplace, and custom built-in dining cabinetry. The skylit kitchen offers ample cabinetry and prep space, a large island with two-sided breakfast bar, and a dinette that flows through terrace doors to the bright, enclosed three-season sunroom overlooking that massive patio. Just off the kitchen, there's a convenient main floor laundry room and a separate second kitchen with gas stove and freezer. Maple hardwood continues into both bedrooms. The spacious primary suite features a walk-in closet and 5-piece ensuite, while the second bedroom is served by a nearby four-piece bath. The lower level offers a huge finished living area just awaiting flooring, an incredible blank canvas for a games room, home theatre, extra bedrooms, or in-law potential. It also includes a third bedroom, a three-piece bath, huge cold cellar, utility room, and extra storage. Additional features include California shutters throughout, an owned hot water heater and softener, sump pump with backup, and a 20-foot by 20-foot double garage. Ideally located close to parks, Short Hills Provincial Park, the Pen Centre, Brock University, hospitals, and surrounded by Niagara's wine country, this home truly checks every box! (id:15069)
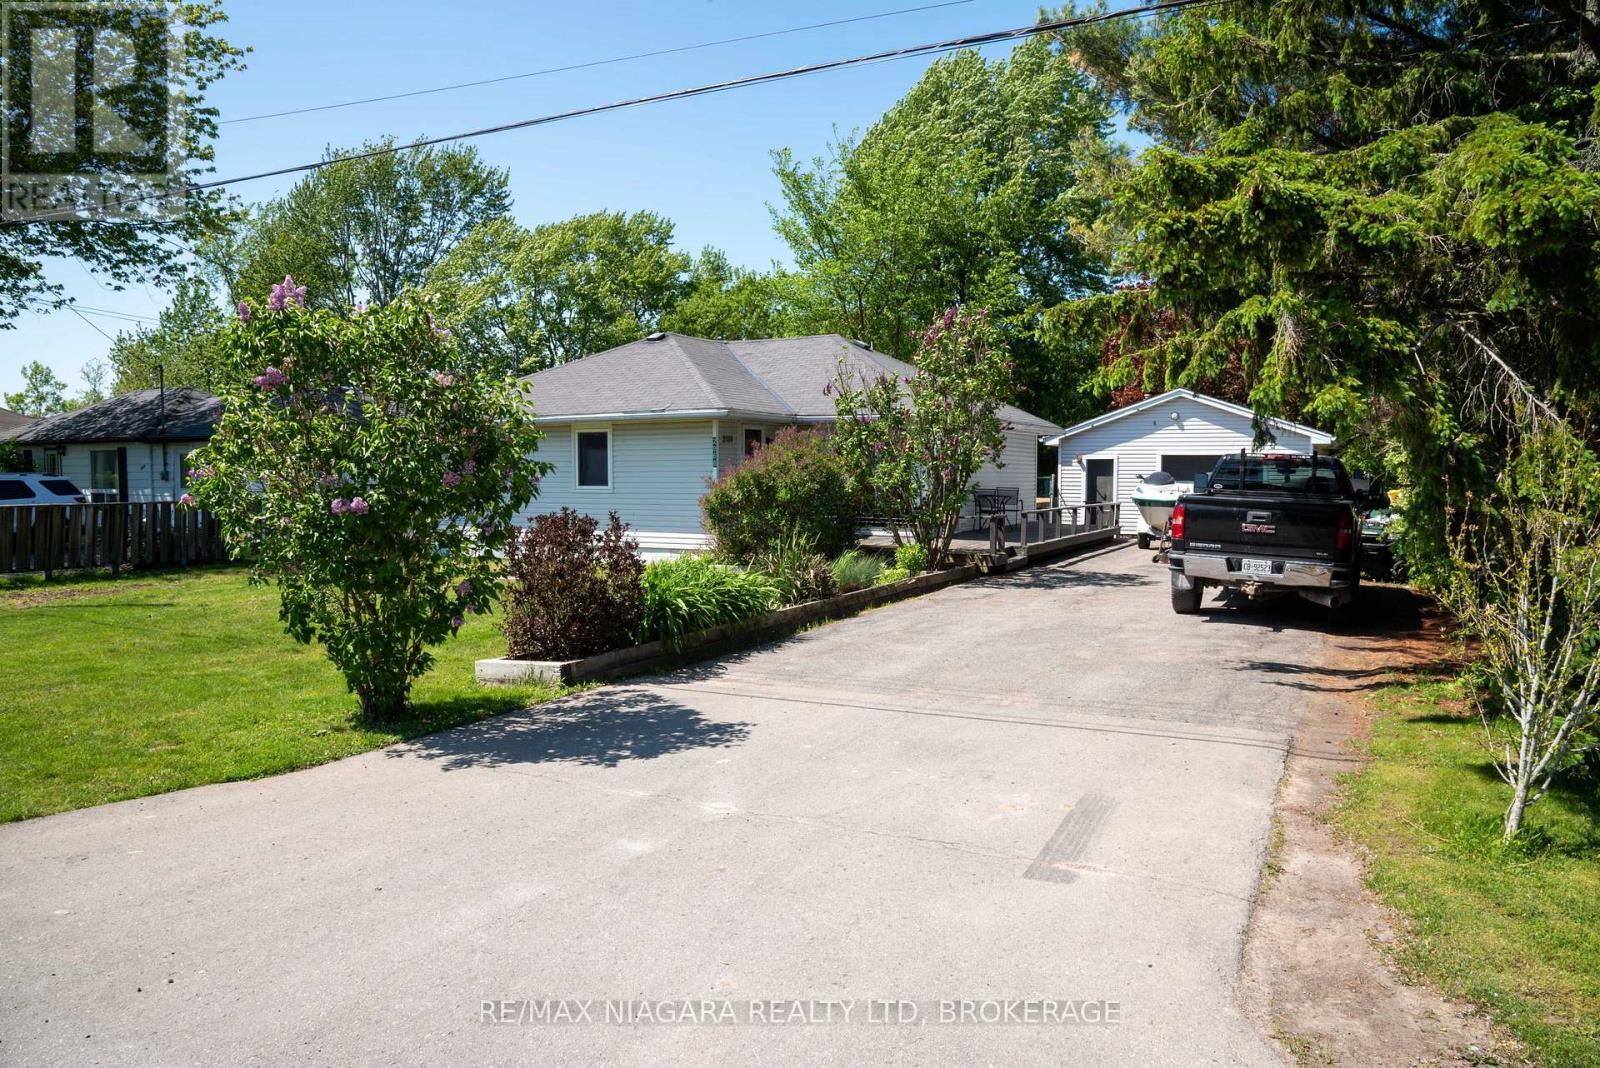
A short walk to Cedar Bay Beach in Port Colbourne, nestled on a quiet dead end street you will find this cute 2 bedroom bungalow with a detached 20x20 garage with hydro. There is a bright open concept kitchen overlooking the main living area with patio doors to a private rear yard with extensive multilevel decking and mature landscaping. The wraparound deck of the front and side of the house have southern exposure for those warm summer mornings. Local residents have use of a private walkway and beach area at the end of Cedar Bay Road, a five minute walk. This is not a deeded access. The perfect starter or retirement home in a great location! (id:15069)
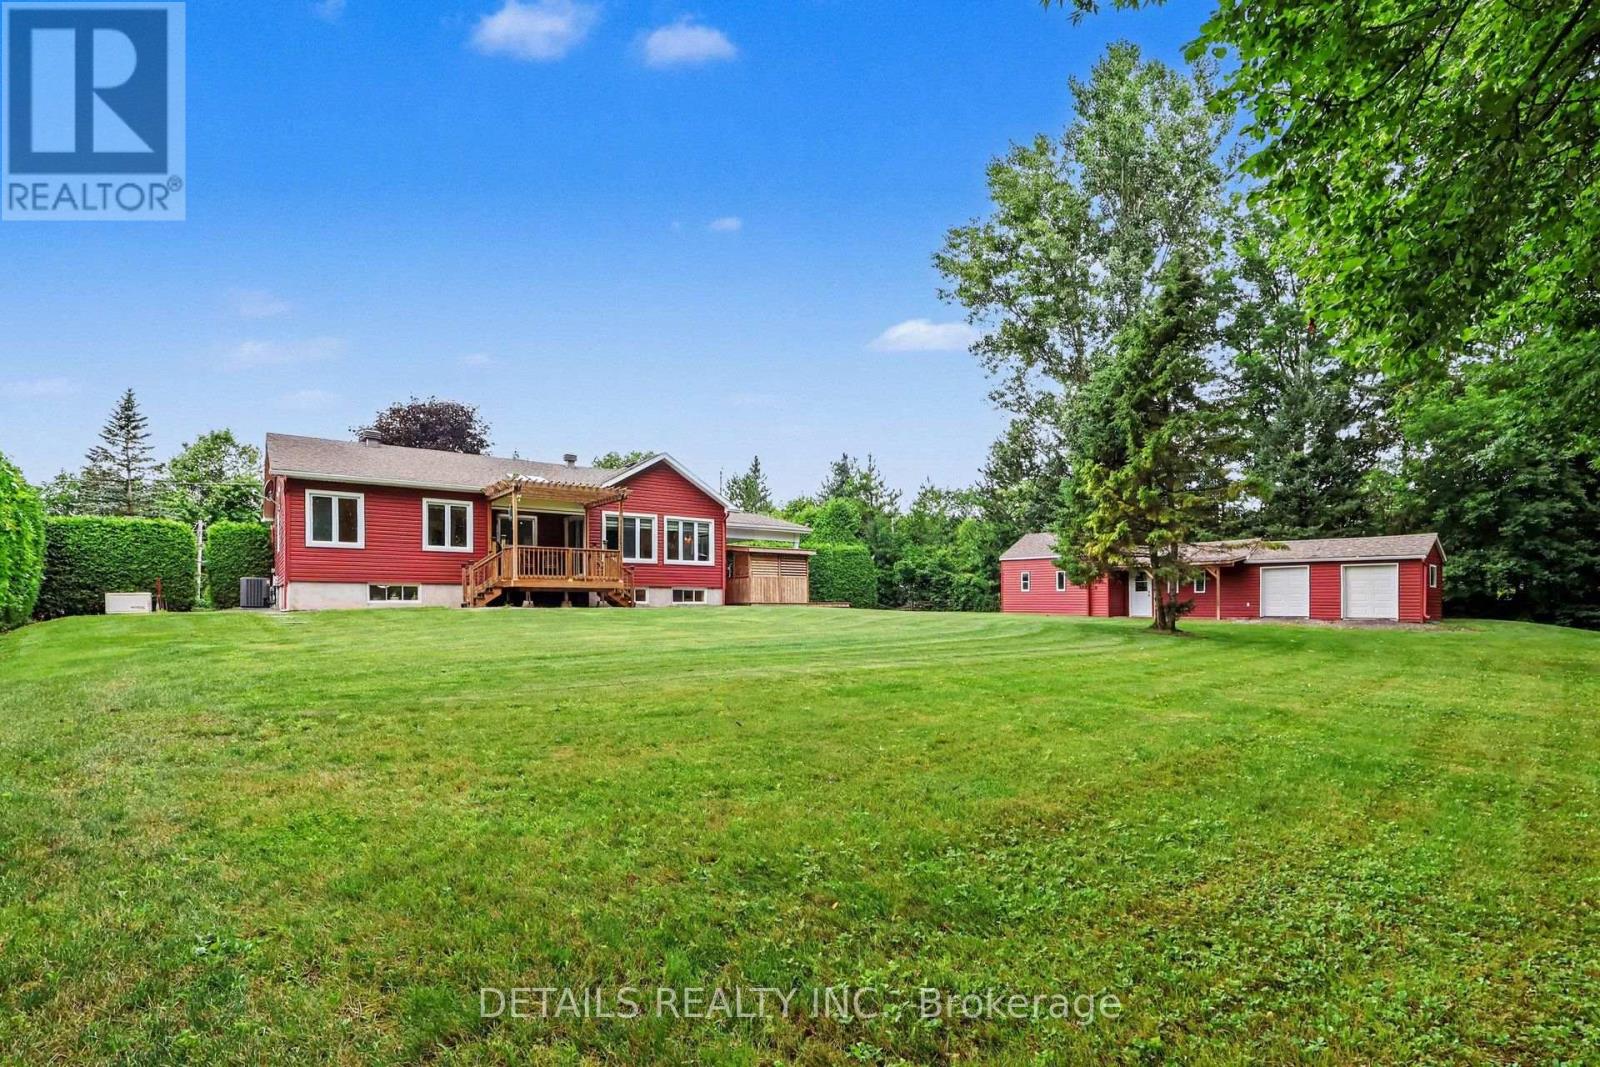
Peaceful country living on a quiet court, yet only 5 minutes from grocery stores and everyday amenities in Rockland and just 1 minute from Highway 17 for an easy commute. This bungalow has been completely transformed by a spectacular custom addition a few years ago that nearly doubled its size. The showpiece is the extraordinary dream kitchen. Featuring premium cabinetry, high-end finishes, quality appliances, and an oversized island, it's the kind of kitchen you'd expect to find in a multi-million-dollar custom home. The rear of the home is absolutely breathtaking. A stunning sunroom wrapped in windows fills the space with natural light and offers beautiful views of the private backyard. The moment you step inside, you'll understand why it's everyone's favourite room. A gas fireplace creates a warm, inviting atmosphere, while the covered deck seamlessly extends the living space outdoors. The main floor features a luxurious primary suite with a beautiful ensuite, a spacious second bedroom, and a second full bathroom. Downstairs, you'll find a spacious rec room/games room, an additional bedroom, another full bathroom, and a dream laundry room that's large enough to accommodate a future kitchen-making it easy to create an in-law suite or multi-generational living space. The lower level also offers incredible space for family gatherings, entertaining, and sleepovers. The surprises continue outside with a massive covered carport that doubles as an incredible entertaining area, a unique saloon-style gathering hut, and an impressive workshop with three garage doors-can be the ultimate man cave. Extensively renovated with quality throughout, including the custom addition, dream kitchen, bathrooms, septic system, furnace, whole-house generator (approximately $16,000), water softener, flooring, motorized blinds, and much more.Homes like this rarely come to market. Words and photos simply can't capture what makes this property so special. Book your private showing today. (id:15069)
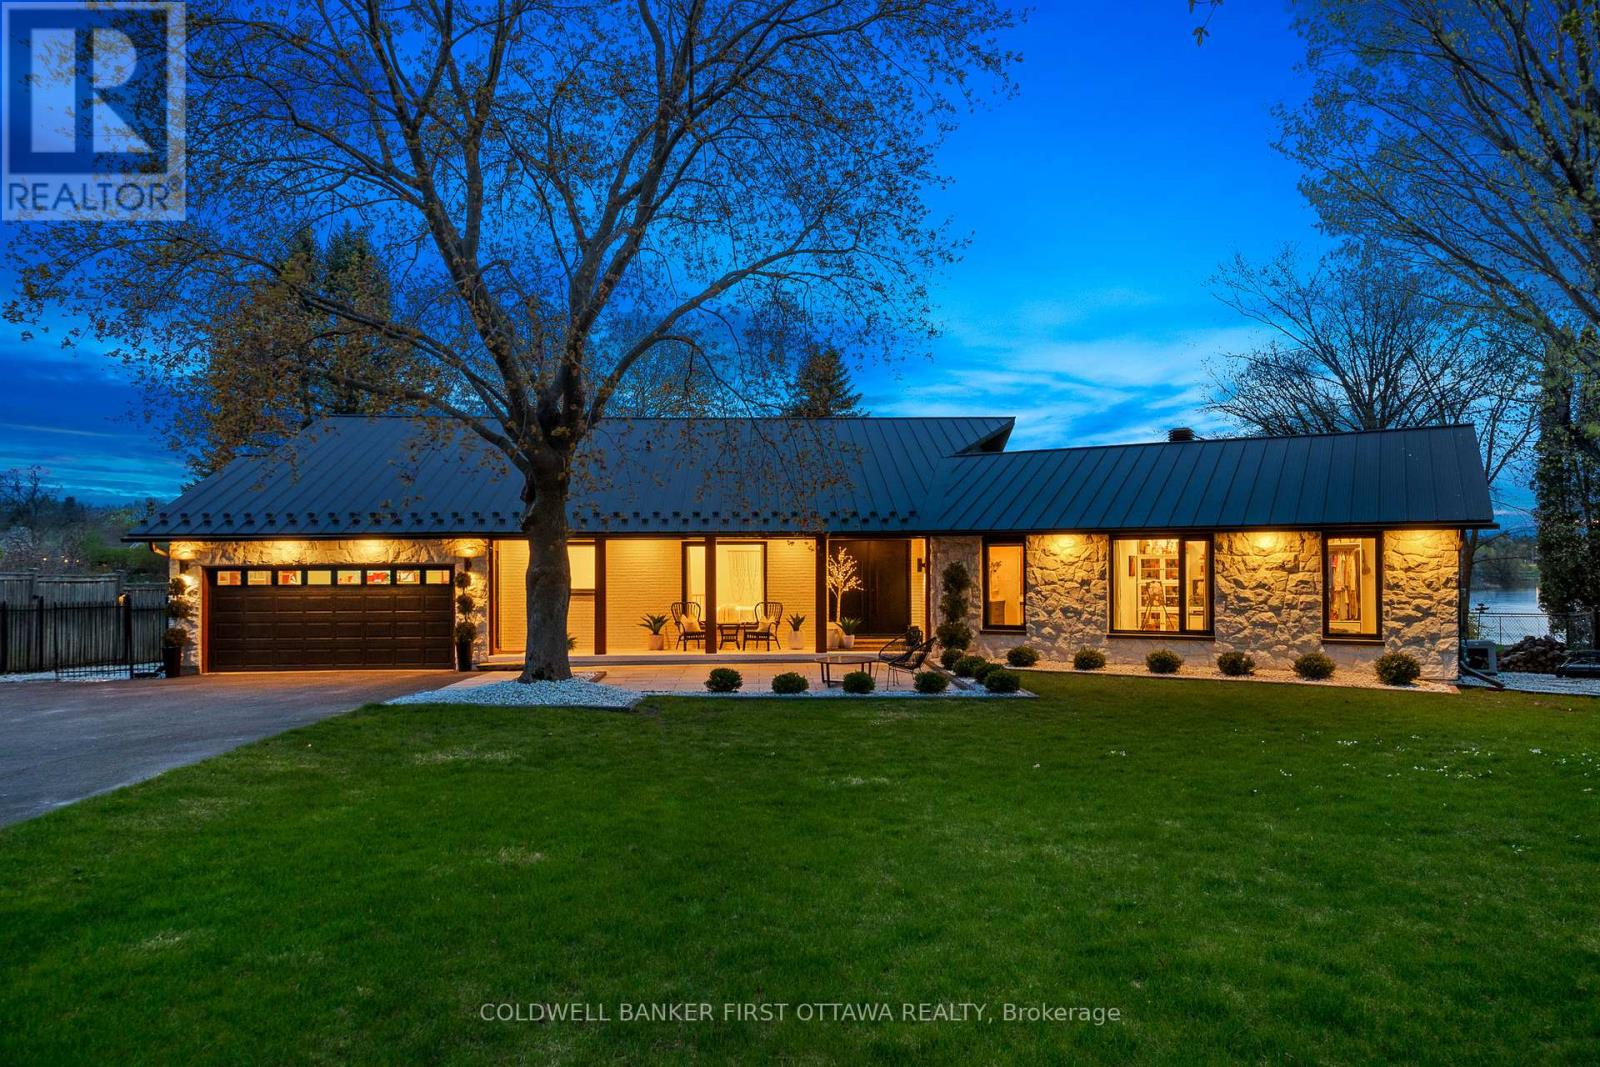
Welcome to 1060 River Road - A must see West facing view of the Rideau river, was featured in the Ottawa at Home magazine, Summer 2024 edition. This fully renovated turn-key waterfront bungalow on a rare 0.75 acre lot in the heart of Manotick. Offering approximately 4,000 sq ft of refined living space, this 3 + 1 bedroom, 3 + 1 bathroom home blends luxury finishes, smart-home technology and unmatched riverfront living just 25 minutes from downtown Ottawa. The open-concept main floor features high ceilings, oversized windows, hardwood throughout, quartz countertops, Monogram appliances, Brizo fixtures, Emtek hardware, and a Silver Satin palette curated for timeless appeal. The fully finished lower level adds a spacious family room, bedroom with a walk-in closet and a full bath with heated floors. A whole-home SONOS system delivers indoor/outdoor audio. Step outside to your own private retreat: in-ground pool, hot tub, composite deck, stamped concrete, armour-stone landscaping, fire pit, and a large private dock with direct Rideau River access. Sunset views over the bridge are second to none. Built for peace of mind: steel roof, fully insulated interior walls, Marlboro windows, perimeter security cameras, and a 20 kW Briggs & Stratton full-house generator. The front and back irrigation system, pool pump, speakers, heating, and A/C are all Wi-Fi controlled. (id:15069)
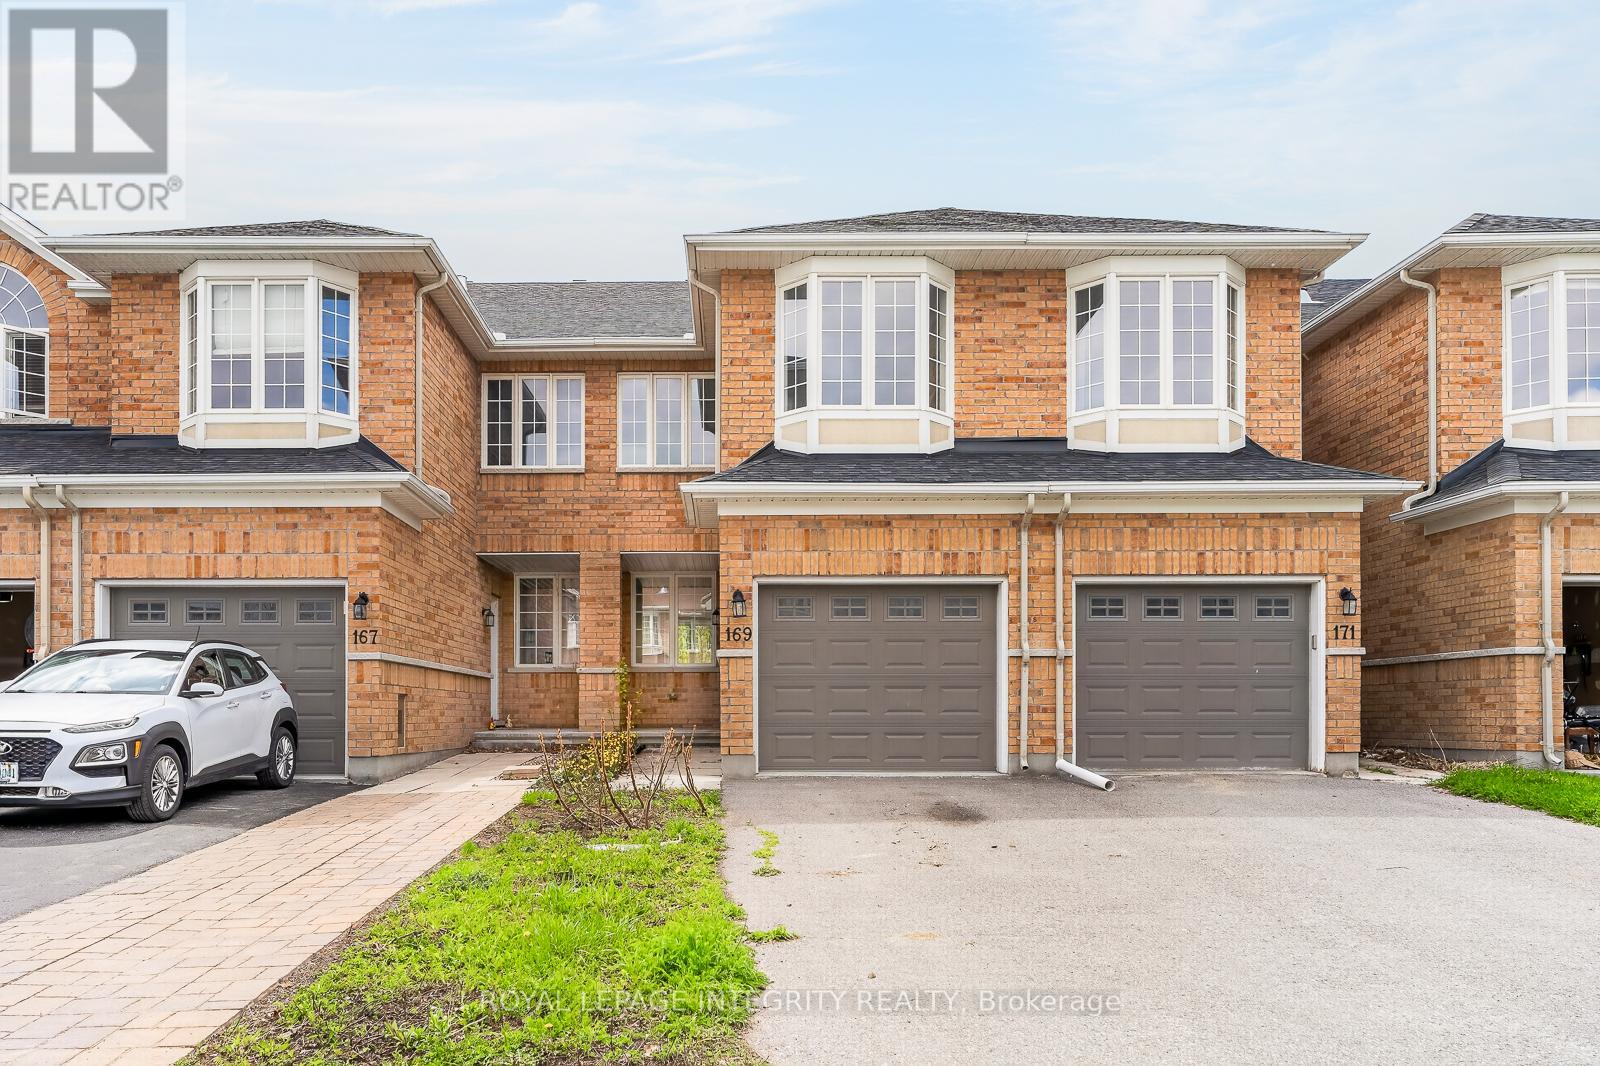
Welcome to 169 Desmond Trudeau Drive! Beautifully renovated from top to bottom, this stunning 2-storey townhome offers modern finishes, incredible living space, and move in ready comfort in the heart of Arnprior. Featuring 3 bedrooms, 3 bathrooms, and a functional open concept layout, this home is perfect for families, first-time buyers, or investors. The bright main floor showcases all new wide plank flooring, pot lights throughout, updated doors, modern lighting, and a completely redesigned kitchen with Quartz countertops, sleek white cabinetry, subway tile backsplash, stainless steel appliances, oversized island with seating, and patio doors leading to the backyard. Upstairs features 3 generously sized bedrooms, updated bathrooms, and a spacious 2nd floor family room with cozy gas fireplace - ideal for additional living space, home office, or movie nights and can be easily converted into a 4th bedroom. The finished basement offers even more flexibility with a large recreation area perfect for a gym, playroom, media room, or guest space and complimented by a large above grade window. Attached garage with inside access and parking for multiple vehicles. Located in a family friendly community close to parks, schools, shopping, restaurants, trails, and all amenities Arnprior has to offer with easy highway access with short drive to Ottawa. Move-in ready and loaded with a bunch of new upgrades on all levels, don't miss this opportunity! (id:15069)