
2944 North Shore Drive Haldimand, Ontario N0A 1K0

2 Bedroom
2 Bathroom
1,500 - 2,000 sqft
Central Air Conditioning
Forced Air
Waterfront On Lake
$550,000
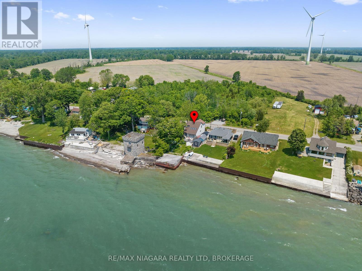
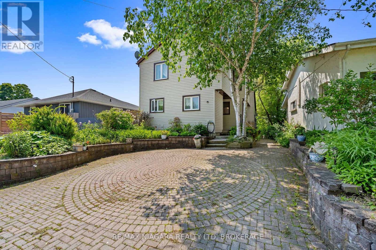
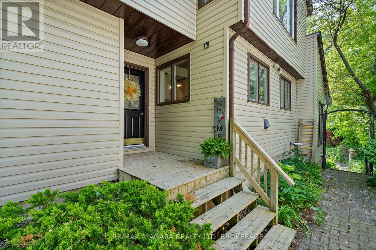
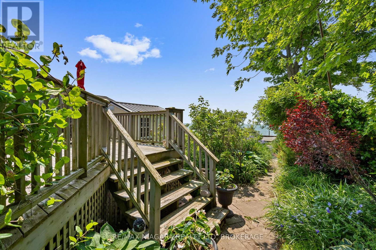
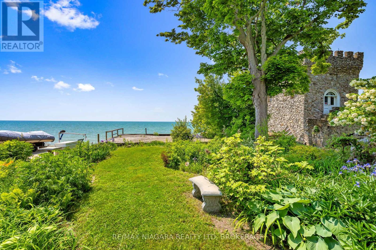
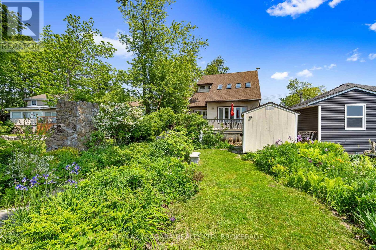
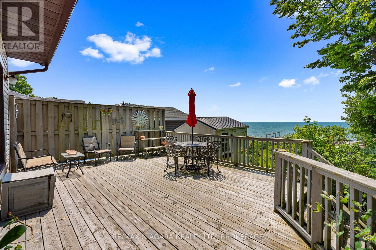
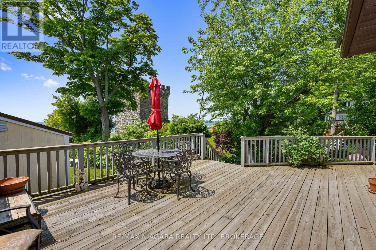
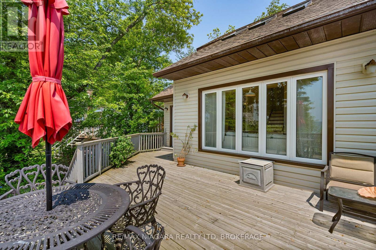
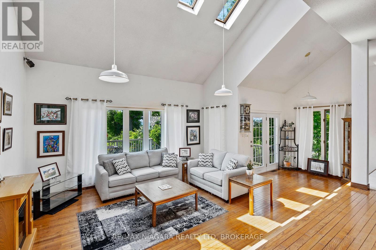
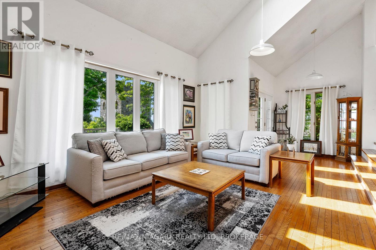
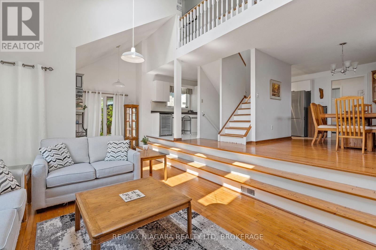
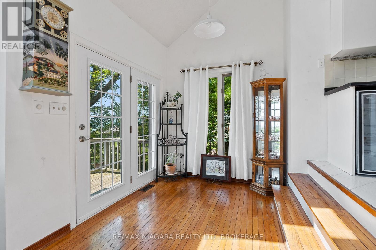
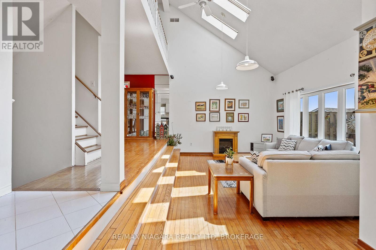
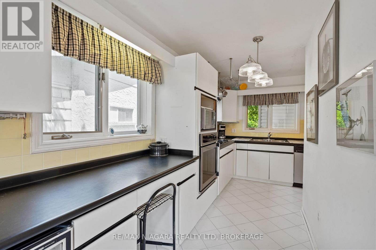
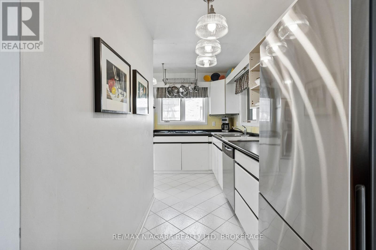
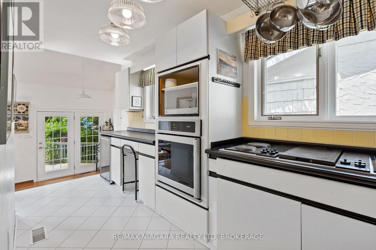
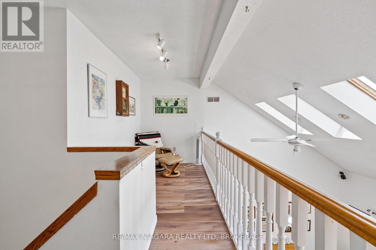
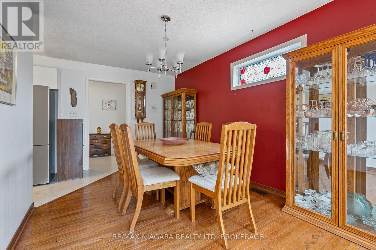
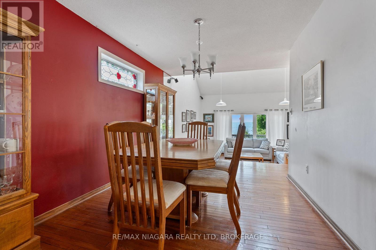
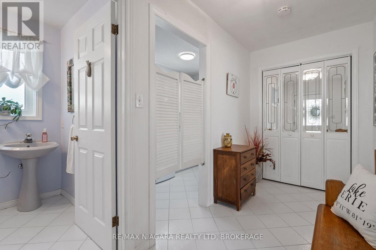
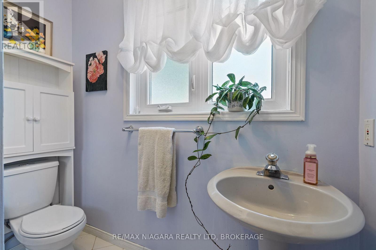
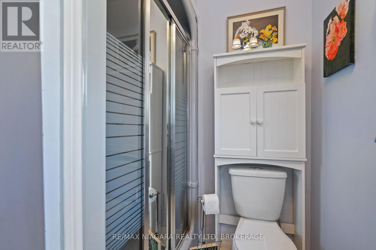
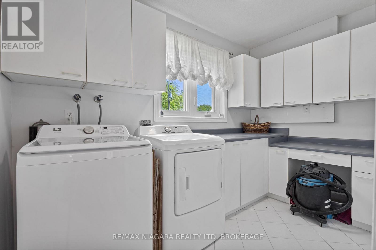
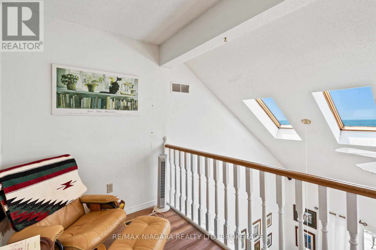
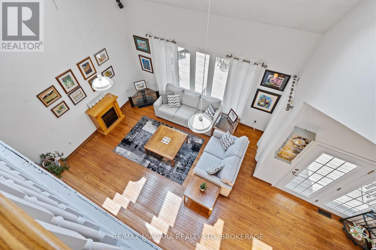
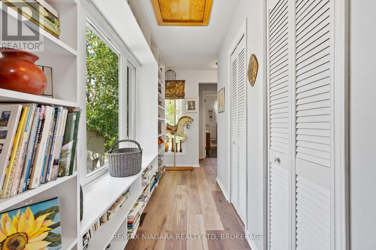
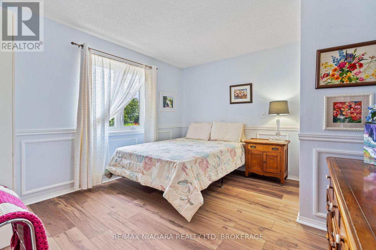
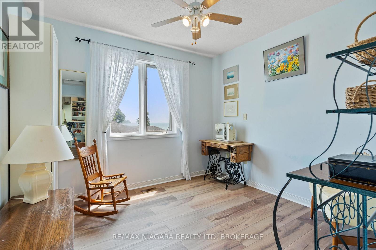
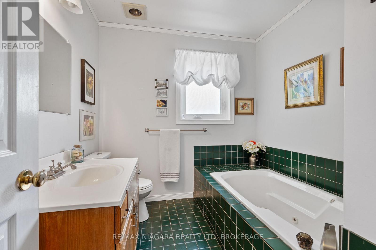
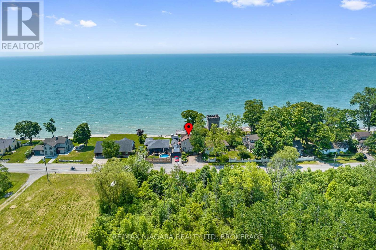
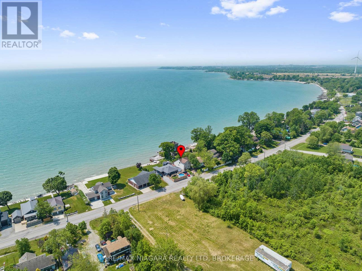
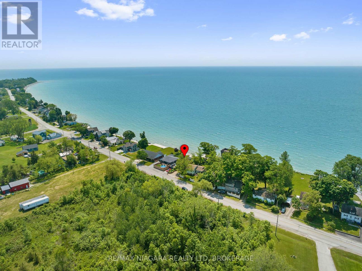
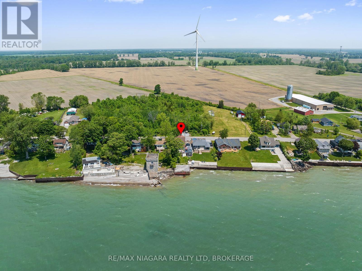
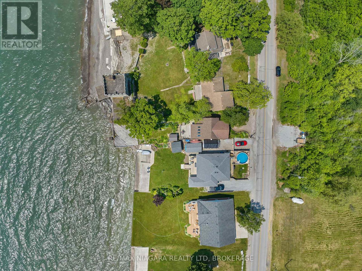
Immediate possession is available on this one-owner waterfront home on the shores of beautiful Lake Erie! From the moment you step inside, you'll be captivated by the soaring vaulted ceilings in the great room and the breathtaking lake views, accompanied by the soothing sounds of the waves. The upper level offers two comfortable bedrooms, a full bath, and a cozy loft nook-perfect for curling up with a good book, knitting, or simply taking in the view. The home also features a formal dining room, a functional kitchen with a breakfast bar, built-in cooktop, wall oven, and dishwasher, plus the convenience of main-floor laundry and a second full bath. The full basement provides endless possibilities for additional living space, overnight guests, or your favourite hobby. Step outside and embrace lakefront living at its finest. Spend your evenings relaxing on the spacious deck while enjoying spectacular sunsets and the unique view of the neighbouring castle. Short-term rentals are permitted with no licence required, offering excellent flexibility for personal enjoyment or investment potential. Ideally located just minutes from local golf courses, Hippo's, the famous DJ's Roadhouse, and the charming waterfront community of Port Colborne with its boutique shops, restaurants, and marina. There's still plenty of summer left to enjoy life at the lake, followed by cozy evenings by the water all year round. (id:15069)
Property Details
| MLS® Number | X13625348 |
| Property Type | Single Family |
| Community Name | Dunnville |
| Amenities Near By | Beach, Golf Nearby |
| Easement | Unknown |
| Parking Space Total | 2 |
| Structure | Shed |
| View Type | Direct Water View |
| Water Front Name | Lake Erie |
| Water Front Type | Waterfront On Lake |
Building
| Bathroom Total | 2 |
| Bedrooms Above Ground | 2 |
| Bedrooms Total | 2 |
| Age | 31 To 50 Years |
| Appliances | Oven - Built-in, Range, Water Heater, Dishwasher, Dryer, Oven, Stove, Washer, Refrigerator |
| Basement Development | Partially Finished |
| Basement Type | Partial (partially Finished) |
| Construction Style Attachment | Detached |
| Cooling Type | Central Air Conditioning |
| Exterior Finish | Vinyl Siding |
| Fire Protection | Smoke Detectors |
| Foundation Type | Poured Concrete |
| Heating Fuel | Natural Gas |
| Heating Type | Forced Air |
| Stories Total | 2 |
| Size Interior | 1,500 - 2,000 Sqft |
| Type | House |
| Utility Water | Cistern |
Parking
| No Garage |
Land
| Access Type | Public Road, Marina Docking |
| Acreage | No |
| Land Amenities | Beach, Golf Nearby |
| Sewer | Septic System |
| Size Depth | 202 Ft ,2 In |
| Size Frontage | 43 Ft ,4 In |
| Size Irregular | 43.4 X 202.2 Ft |
| Size Total Text | 43.4 X 202.2 Ft|under 1/2 Acre |
| Zoning Description | Rh |
Rooms
| Level | Type | Length | Width | Dimensions |
|---|---|---|---|---|
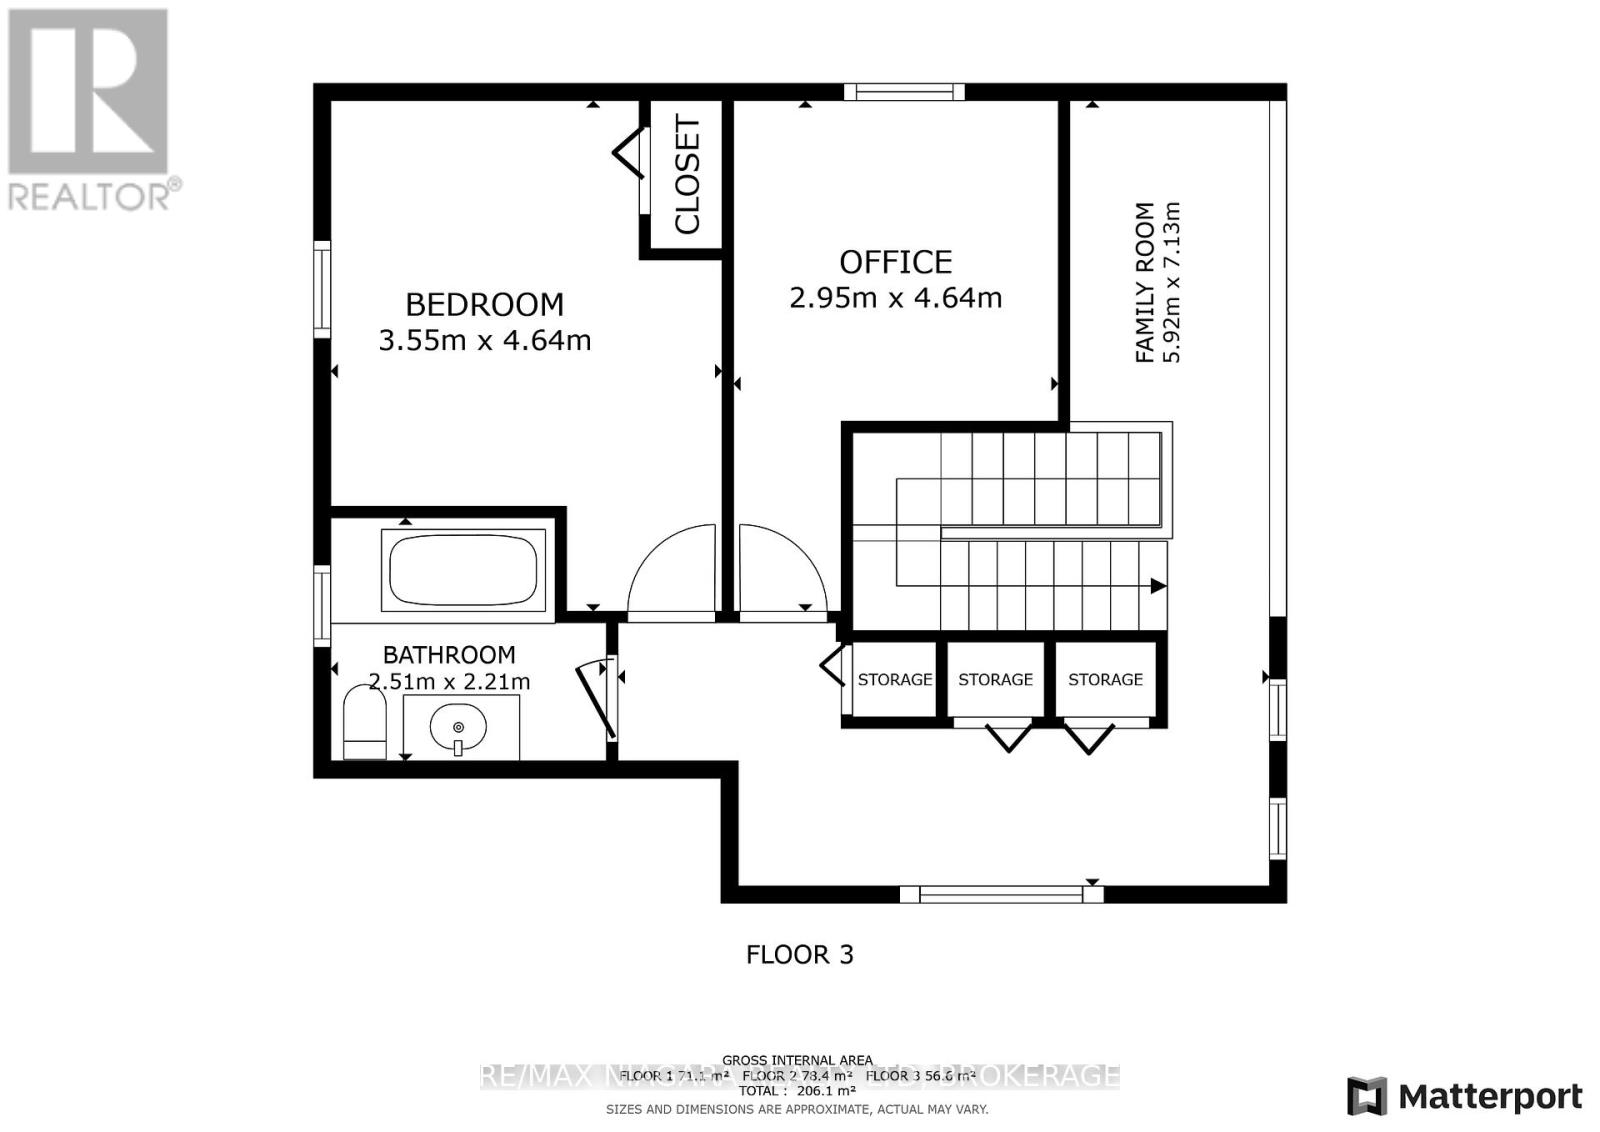
| Second Level | Bedroom | 4.64 m | 3.55 m | 4.64 m x 3.55 m |
| Second Level | Bedroom 2 | 4.64 m | 2.95 m | 4.64 m x 2.95 m |
| Second Level | Bathroom | 2.51 m | 2.21 m | 2.51 m x 2.21 m |
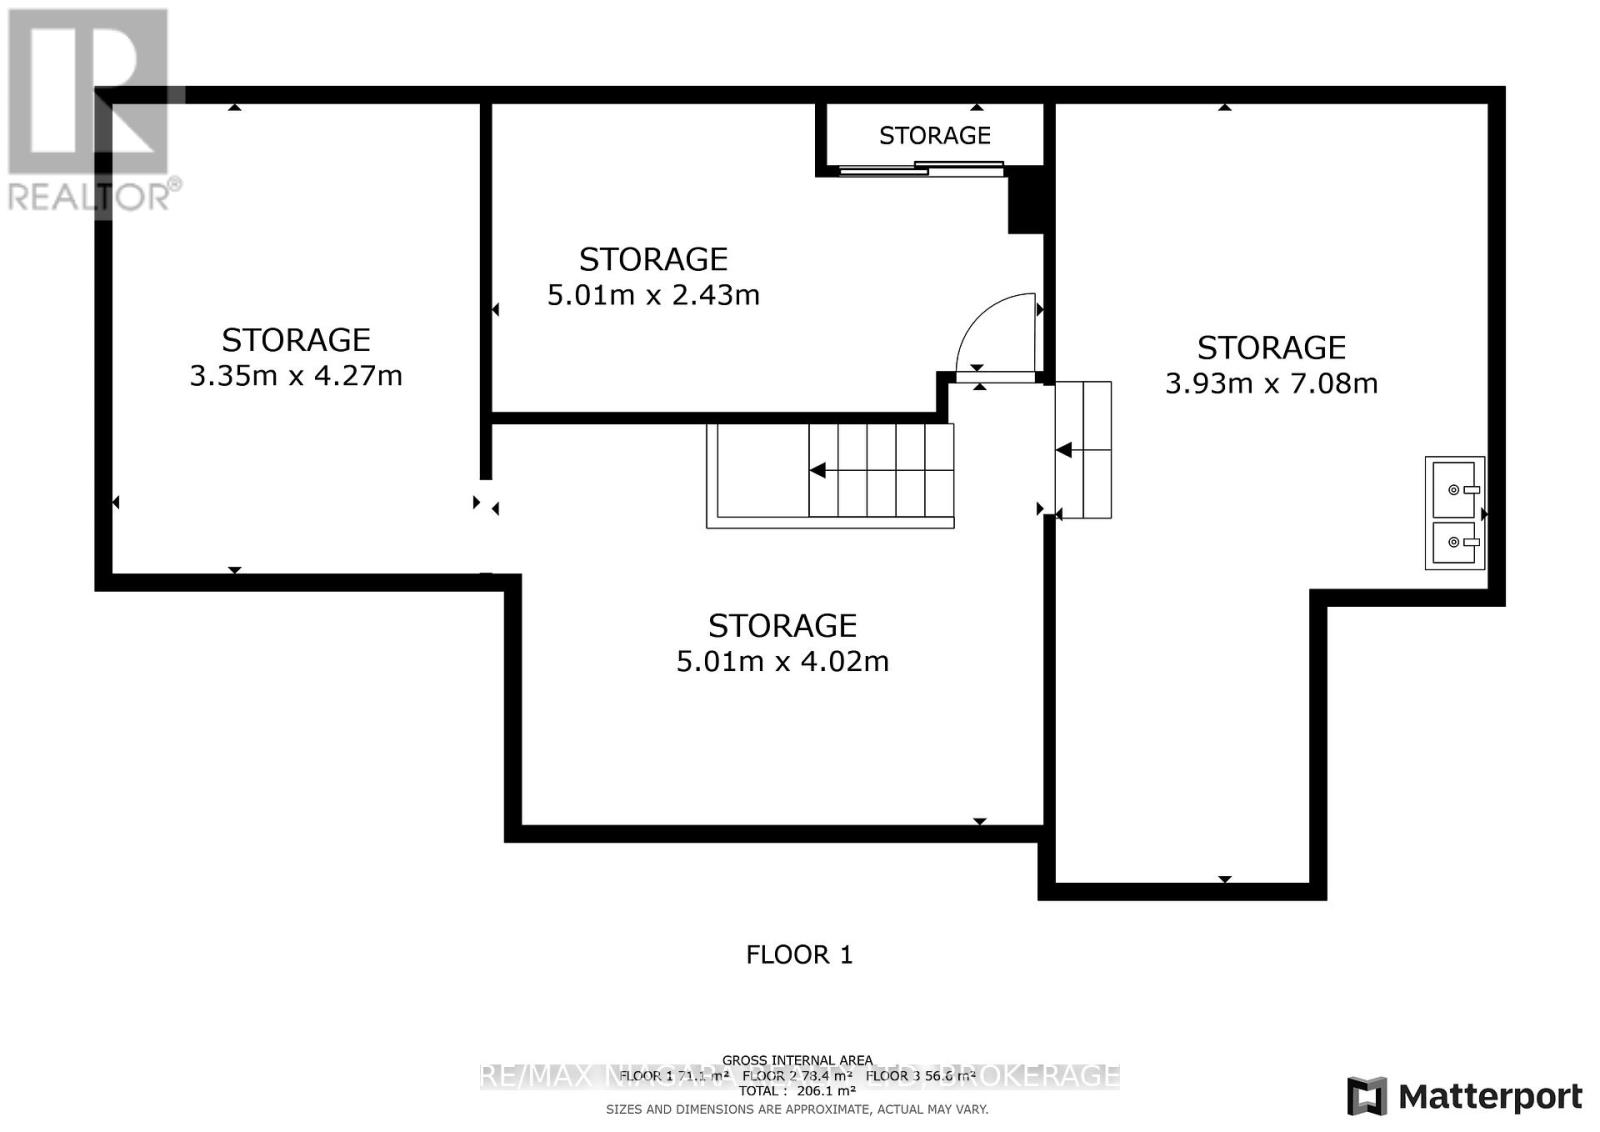
| Basement | Other | 5.01 m | 2.43 m | 5.01 m x 2.43 m |
| Basement | Other | 4.27 m | 3.35 m | 4.27 m x 3.35 m |
| Basement | Other | 7.08 m | 3.93 m | 7.08 m x 3.93 m |
| Basement | Other | 5.01 m | 4.02 m | 5.01 m x 4.02 m |
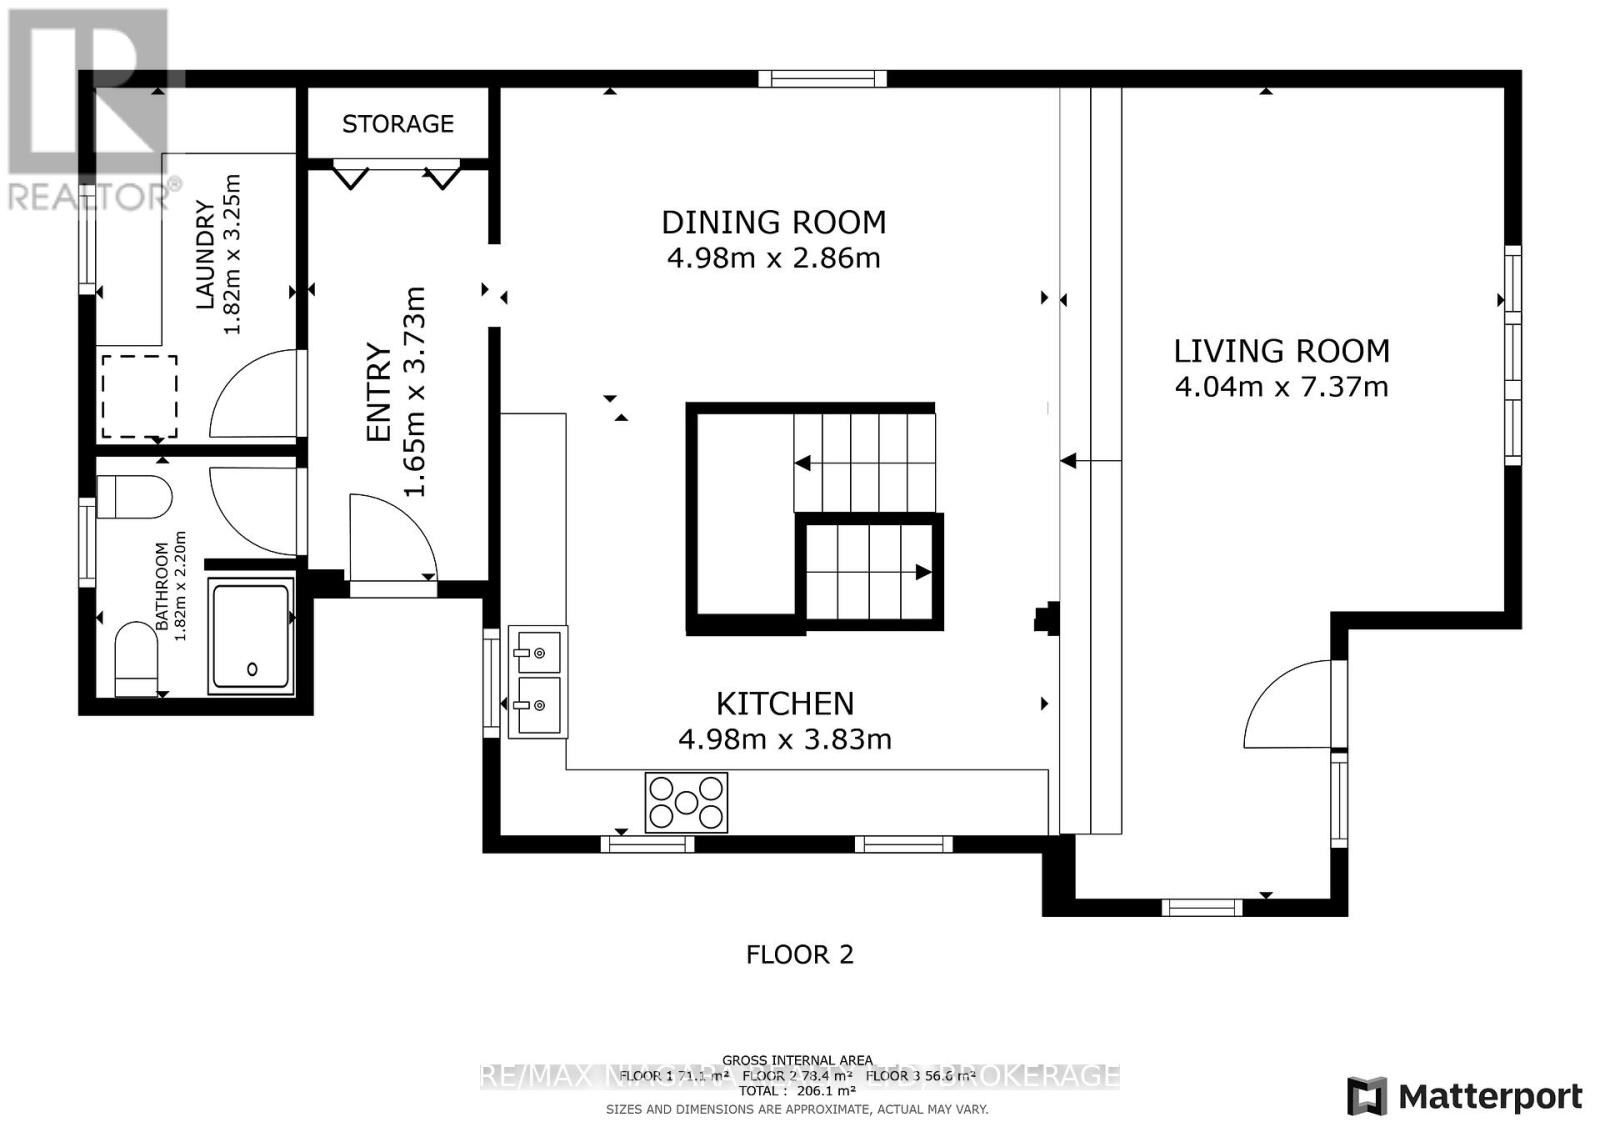
| Main Level | Living Room | 7.37 m | 4.04 m | 7.37 m x 4.04 m |
| Main Level | Kitchen | 4.98 m | 3.83 m | 4.98 m x 3.83 m |
| Main Level | Dining Room | 4.98 m | 2.86 m | 4.98 m x 2.86 m |
| Main Level | Bathroom | 2.2 m | 1.82 m | 2.2 m x 1.82 m |
| Main Level | Laundry Room | 3.25 m | 1.82 m | 3.25 m x 1.82 m |
Utilities
| Electricity | Installed |
| Wireless | Available |
| Electricity Connected | Connected |
| Natural Gas Available | Available |
| Telephone | Nearby |
https://www.realtor.ca/real-estate/30100587/2944-north-shore-drive-haldimand-dunnville-dunnville
Contact Us
Contact us for more information

This REALTOR.ca listing content is owned and licensed by REALTOR® members of The Canadian Real Estate Association
The trademarks REALTOR®, REALTORS®, and the REALTOR® logo are controlled by The Canadian Real Estate Association (CREA) and identify real estate professionals who are members of CREA. The trademarks MLS®, Multiple Listing Service® and the associated logos are owned by The Canadian Real Estate Association (CREA) and identify the quality of services provided by real estate professionals who are members of CREA. The trademark DDF® is owned by The Canadian Real Estate Association (CREA) and identifies CREA's Data Distribution Facility (DDF®)
July 31 2026 04:24:34
Niagara Association of REALTORS®
RE/MAX Niagara Realty Ltd, Brokerage