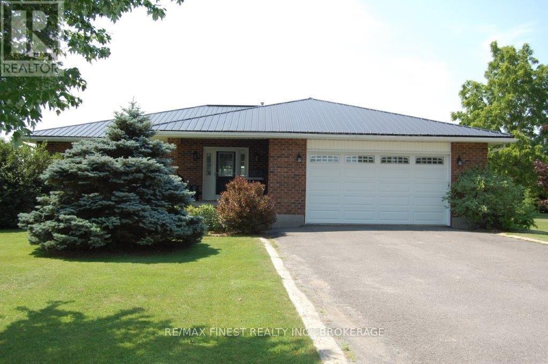
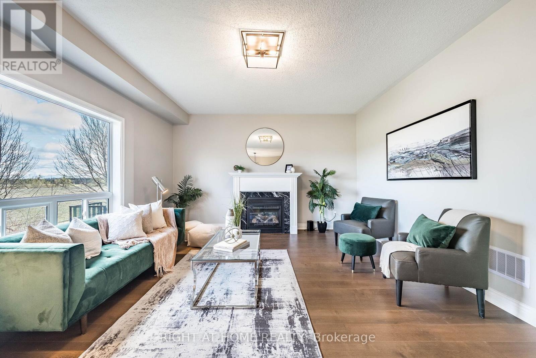
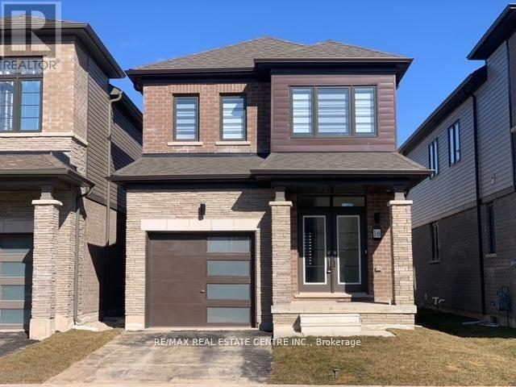
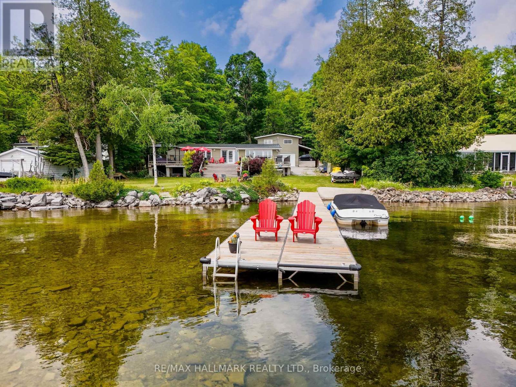
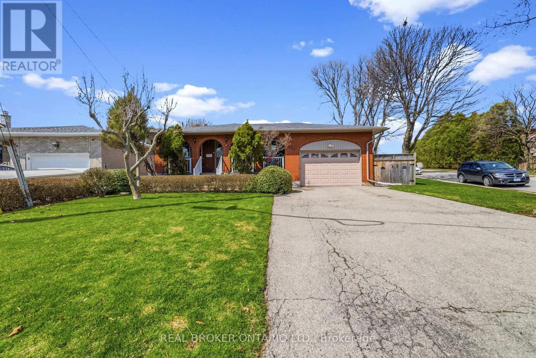
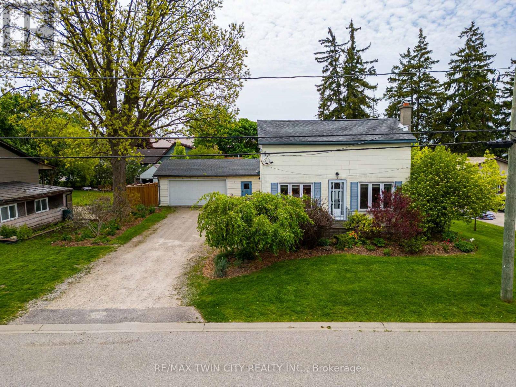
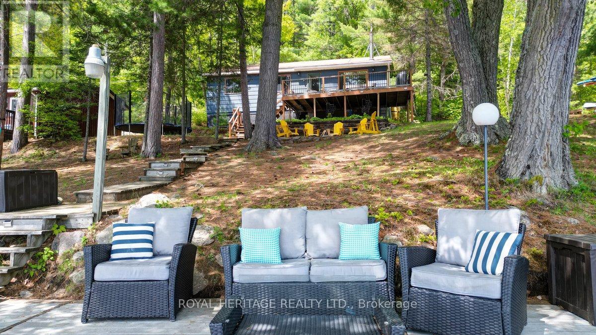
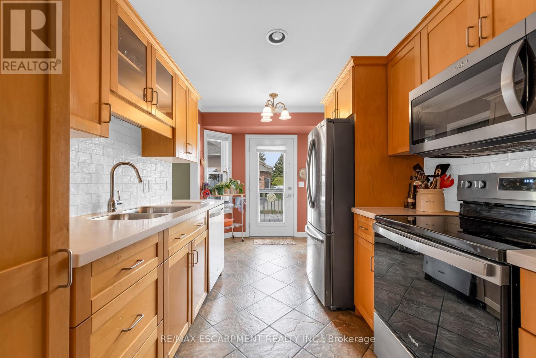
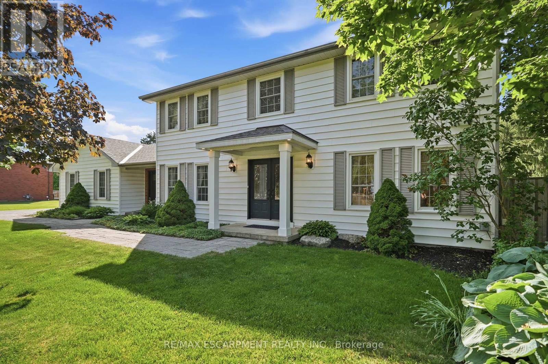
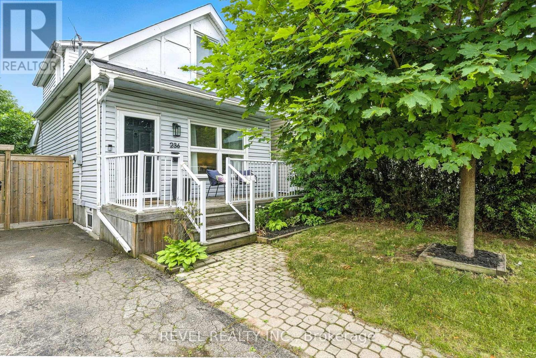
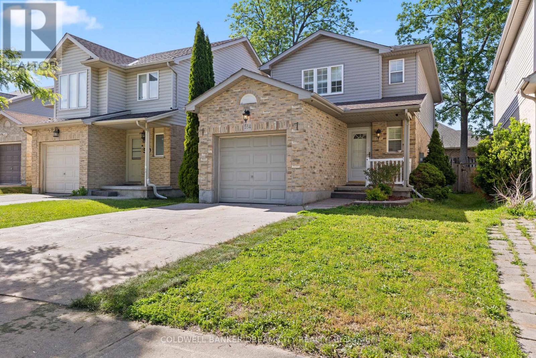
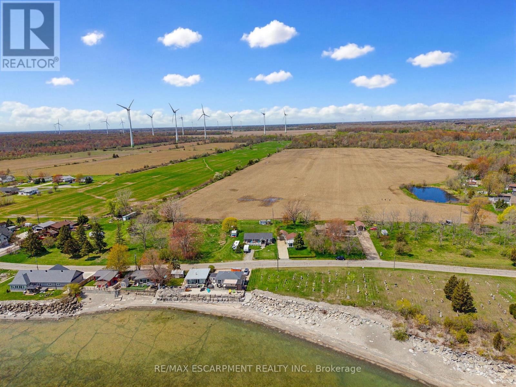
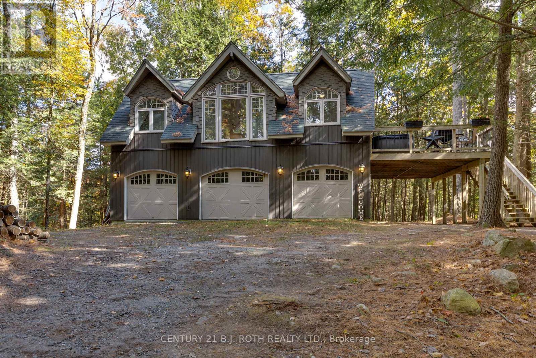
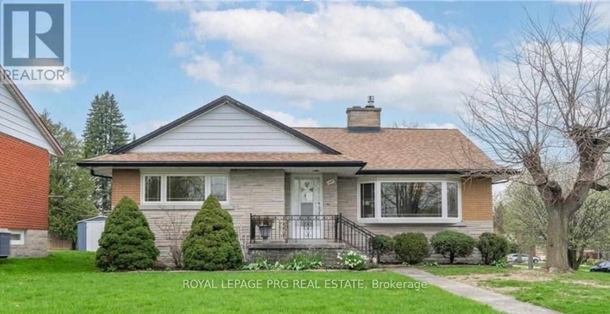
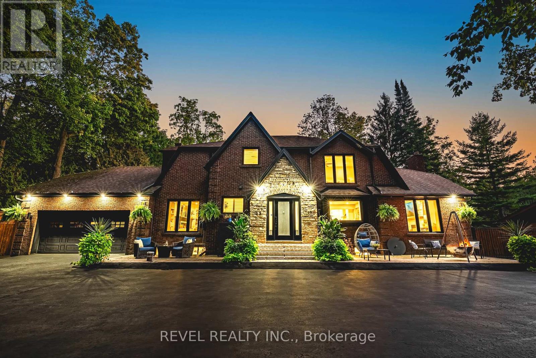
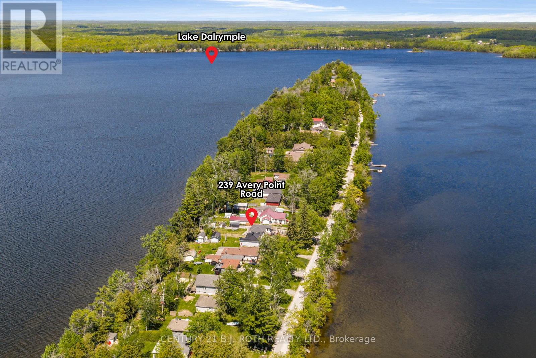
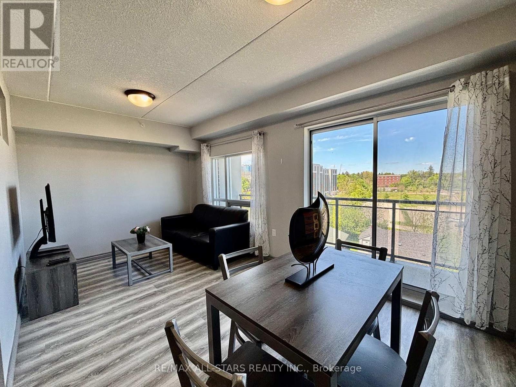
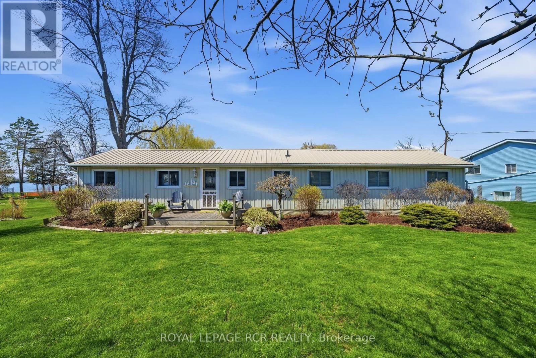
Country living with room to breathe! Set on a beautifully manicured 2.4-acre property 10minutes north of Kingston, just minutes from Loughborough Lake, boat ramp and beach, this solid brick bungalow offers the perfect blend of privacy, comfort, and convenience. Designed for easy one-level living, this well-maintained home features 2-bedrooms, 2 full bathrooms, a large welcoming entrance and a warm propane fireplace that creates a cozy gathering space. Enjoy the peace and quiet of the countryside while taking advantage of parking for 10+ vehicles perfect for family, guests, RVs, or recreational toys. Practical upgrades include a GenerLink system, providing peace of mind during power outages and making generator connection quick and convenient. Beautifully maintained grounds that offer space to relax, garden, or simply enjoy nature. If you're looking for a peaceful country retreat with modern conveniences, this is one you won't want to miss. (id:15069)
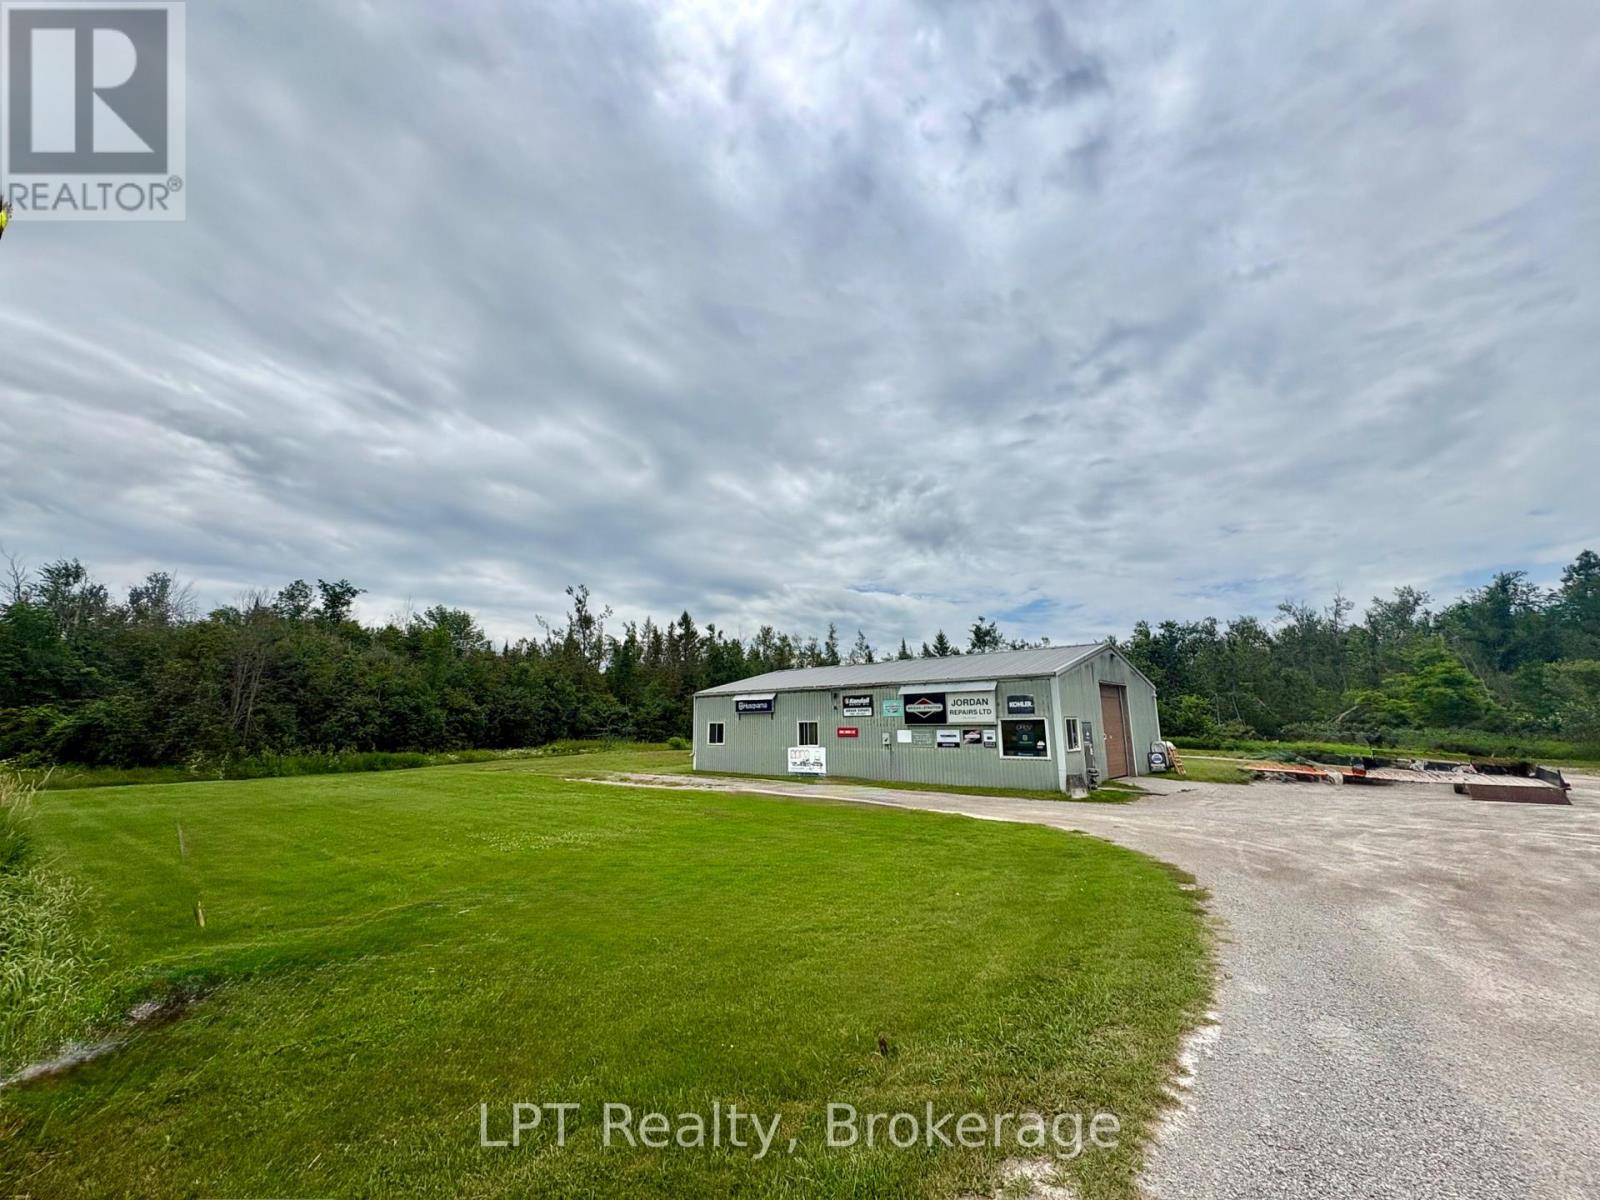
Unlock the potential of this rare residential property with commercial zoning, offering the perfect opportunity to live, work, or invest - all on 2 acres of land. The impressive 60' x 40' steel-constructed building is designed with versatility in mind, featuring dedicated office space, a retail/showroom area, a storage loft, and a spacious workshop to accommodate a variety of business or hobby needs. The shop is fully equipped with air compressor lines throughout, includes a hydraulic vehicle lift, and offers excellent accessibility with a 12x12-foot drive-in door at the front and an additional 8-foot drive-in door at the rear. Whether you're an entrepreneur, tradesperson, or looking for a property with exceptional flexibility, this unique offering combines residential comfort with outstanding commercial functionality. A rare opportunity to own a property that works as hard as you do! Showings by appointment only! (id:15069)
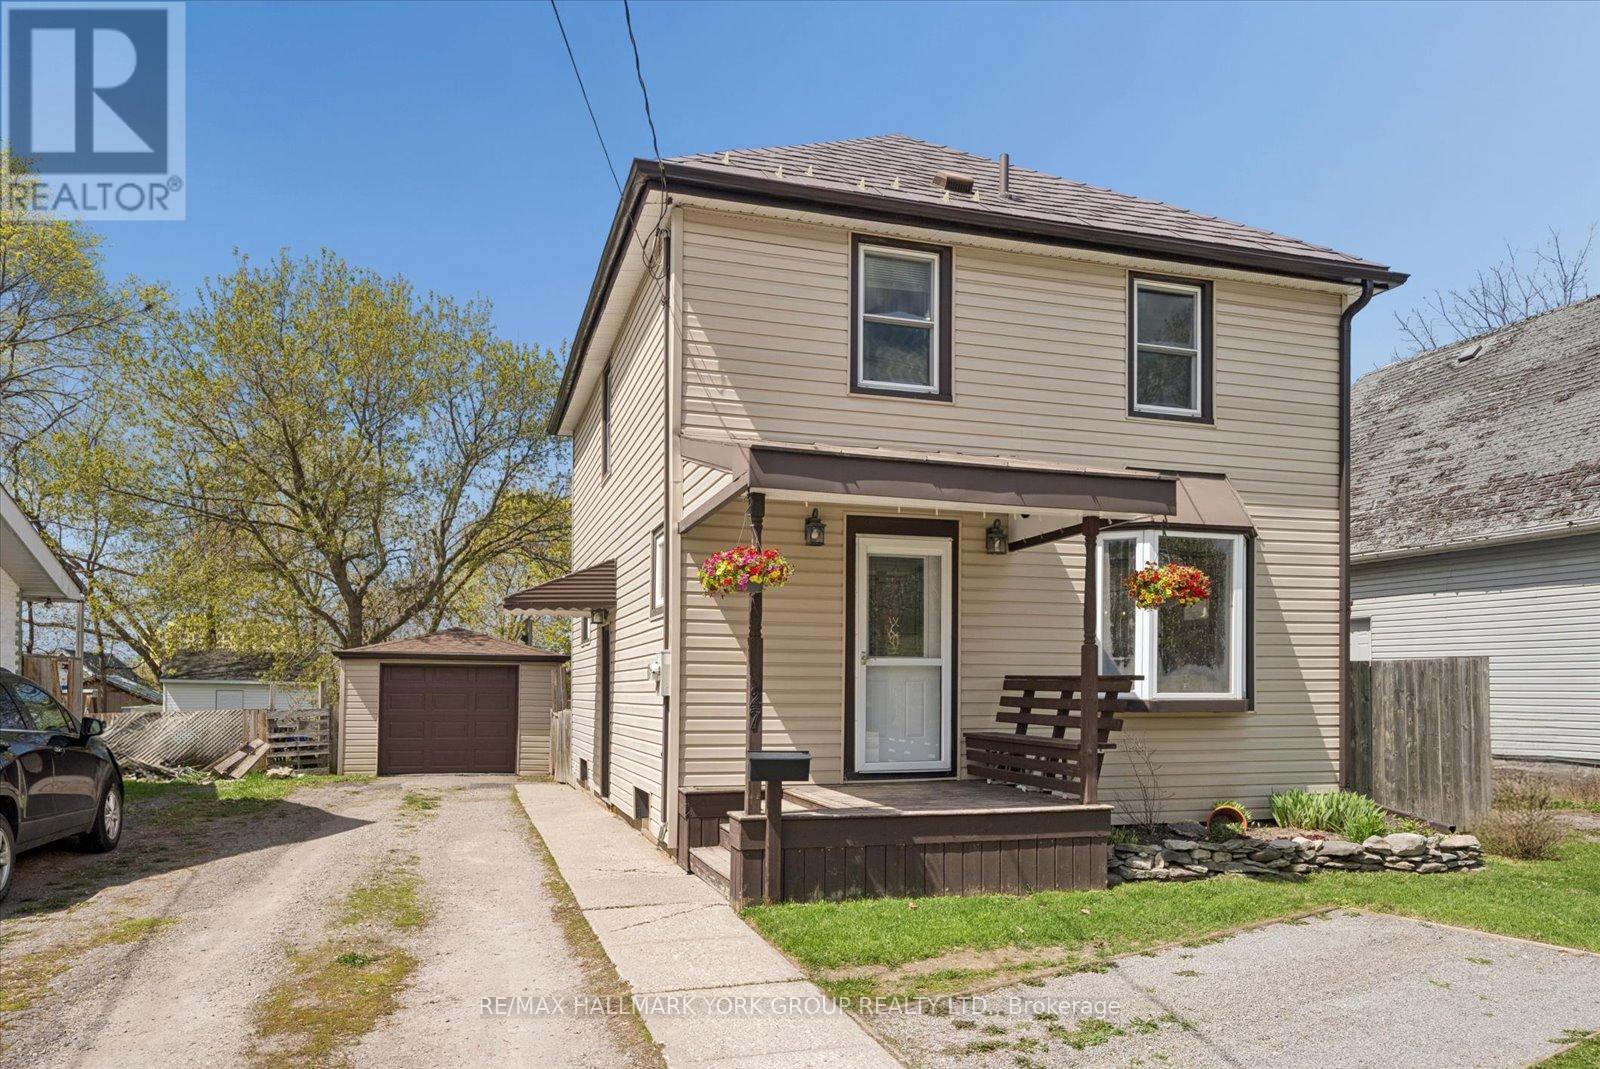
Welcome to 52 Bramley St S, a beautifully updated century home just moments from everything you need in Port Hope. Enjoy an easy walk to downtown shops, restaurants, parks and everyday amenities while coming home to a property that feels like your own private retreat. Close to great schools and easy access to hwy 401/407, you'll love the convenience as well as the friendly community this address offers. Thoughtfully renovated while preserving its timeless character, the welcoming home features a private driveway, covered front porch, nicely sized rooms, a main-floor 2pc washroom and large windows throughout, filling the interior with lots of natural light. At the heart of the home, the custom maple kitchen showcases granite countertops, stainless steel appliances, ample cabinetry and a center island that effortlessly brings family and friends together. 8ft Sliding glass doors from the kitchen open to the north-facing deck, while a second walkout leads to a picturesque south-facing veranda, creating a seamless connection between the home and its spectacular outdoor spaces. Outdoor living is truly a standout feature. Beautifully landscaped and exceptionally private, the backyard is a complete oasis with mature gardens, peaceful sitting areas and space to host everything from intimate dinners to unforgettable summer celebrations. Whether enjoying a quiet morning coffee or entertaining guests, this property was made for gathering. Upstairs, the thoughtfully proportioned layout features beautifully preserved original pine flooring, a spacious bathroom and a third room with one wall open to the stairs serving as a great office/den that can easily be converted back to a bedroom. The unfinished lower level provides excellent storage w/ future potential. Offering the perfect blend of historic charm, thoughtful updates and incredible indoor-outdoor living, 52 Bramley Street S is an exceptional opportunity to own a home that is as welcoming as it is memorable. Welcome home! (id:15069)
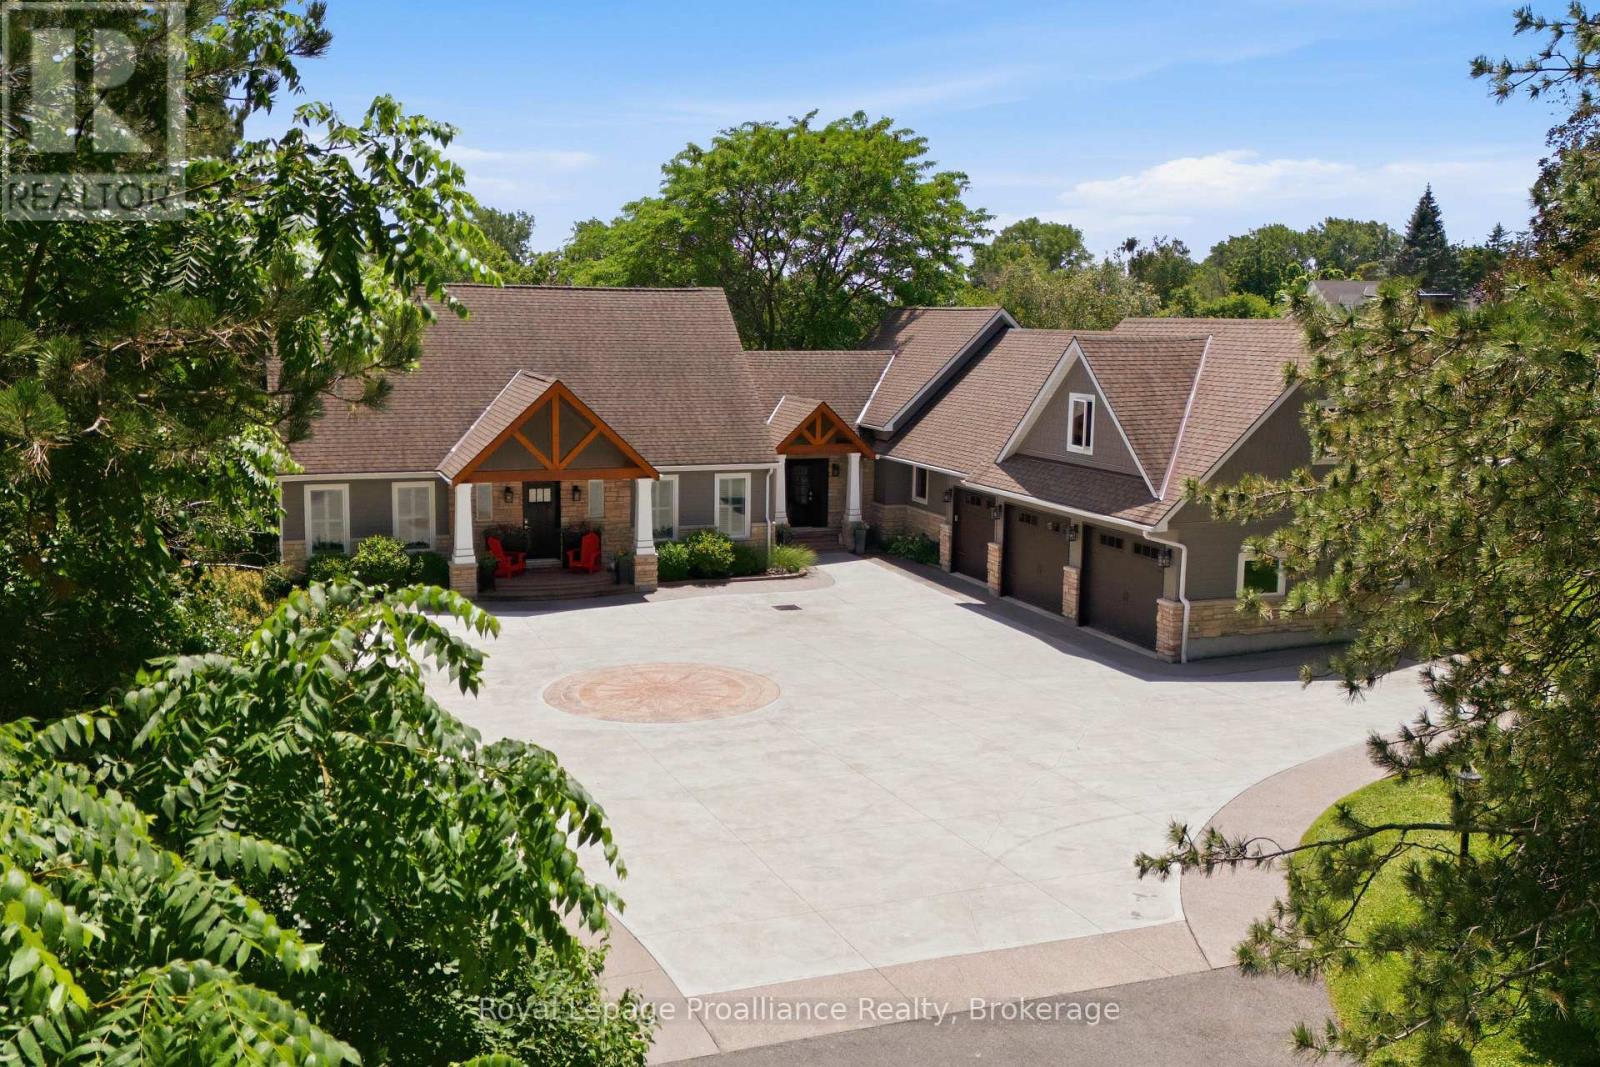
Welcome to an extraordinary Bay of Quinte waterfront estate where timeless elegance meets resort-style living. Set on approximately 3.39 acres with impressive over 130 feet of shoreline and more than 1,000 feet of depth, this exceptional property offers privacy, breathtaking views, and an unparalleled waterfront style, all just minutes to CFB Trenton and everyday amenities. Extensively renovated and expanded in 2017, the home showcases timeless design with today's finest finishes. The custom chef's kitchen is a true showpiece, featuring quartz countertops, premium built-in appliances, an oversized island, farmhouse sink, integrated paneled refrigerator and dishwasher, and abundant space for entertaining. Step directly onto the covered porch overlooking the heated saltwater pool, beautifully landscaped grounds, and breathtaking waterfront. The cathedral-ceiling great room is filled with natural light and panoramic views, creating an inviting space for everyday living and entertaining. The walkout lower level offers a spacious recreation room, fitness room, fourth bedroom, full bathroom, and direct access to the backyard oasis. Outside, enjoy a heated saltwater pool, manicured gardens, greenhouse, firepit, and a charming waterfront bunkie complete with a games room and sleeping loft for family and guests. A 35-foot dock provides endless boating opportunities across the Bay of Quinte, the Trent-Severn Waterway, Prince Edward County, Kingston, and Lake Ontario. An attached three-car garage with a mostly finished loft, municipal water service, and meticulously maintained grounds complete this extraordinary property. More than a home, this is a rare waterfront lifestyle where unforgettable memories are made. (id:15069)
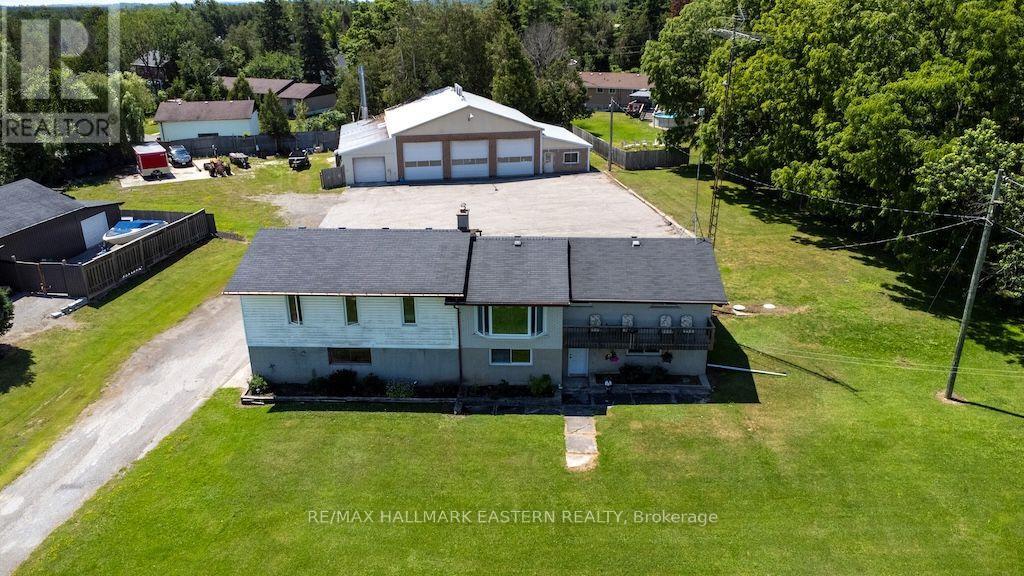
Home and Shop on 2 acres located on the east edge of Peterborough. 4,100 sq.ft., 4 bay shop with 3 automatic 12' doors and down draft paint bay with 8' door. Shop is heated and air conditioned, office and board room. Separate home with 2,180 sq.ft. of living space, 3+1 bedrooms, 2 baths, attached 2 car garage, rear deck and front covered deck. Updated septic and roof. Excellent opportunity for business and home all in one location. (id:15069)
Welcome to this spacious and recently upgraded side-split in Stoney Creek, offering approximately over 2,000 sq. ft. of finished living space and a flexible layout ideal for families, multi-generational living, or buyers looking for added income potential. Featuring 2+2 bedrooms, 2 full bathrooms, and two kitchens, this home provides excellent functionality across multiple levels, with the lower level offering great potential for extended family use or a future income setup. The separate double garage adds even more value, with plenty of room for parking, storage, or use as a workshop. Ideally located close to schools, parks, public transit, and everyday amenities, this property also offers beautiful views of the escarpment, combining space, convenience, and long-term potential in a desirable Stoney Creek location. (id:15069)
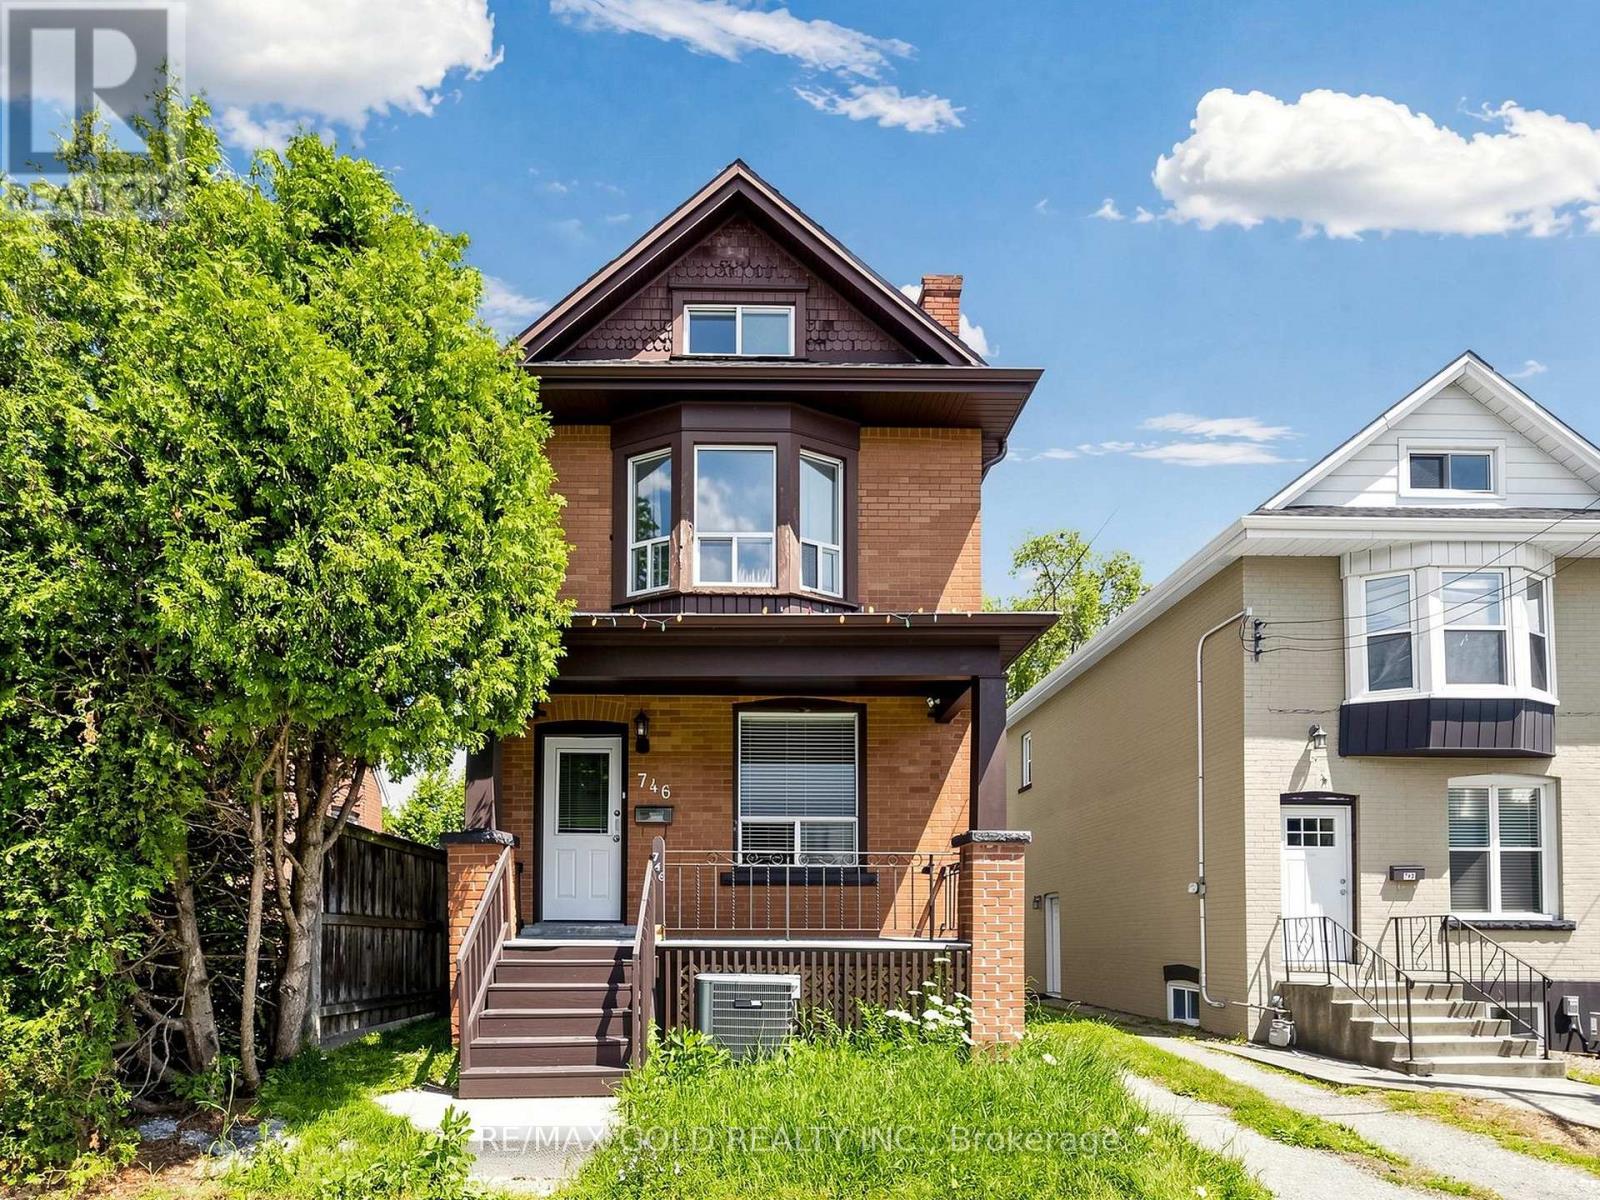
Charming Westdale Home Close To Everything! Great Income Potential @ 8% CAP! This All Brick Home Features 4+2 Good Size Bedrooms (Each Has Its Own Closet) With An Additional 2 Bedroom Potential In The Attic, 2 Kitchens, 2 And Half Bathrooms, On-Site Laundry, Carpet Free, 3 Parking Spots At Back Of The Building, Separate Entrance To Fully Finished Basement. For Direct Bus Route From McMaster University Or To Downtown Shopping District, Quick Access To Hwy 403, Walking Distance To Westdale High School, Cootes Paradise Elementary School, Cic, Fortinos And Shopping Plaza, Near Go Bus Pick Up/ Drop Off Station (id:15069)
Step into the charm and character of this beautifully maintained 3-bedroom, 1.5-bath century home nestled in one of Stratford's mostconvenientand walkable locations. Blending timeless architectural details with everyday comfort, this home offers the perfect mix of historiccharm,lifestyle, and entertainment space. Inside, you'll love the warmth and personality that only a true century home can offer, from itsinvitingatmosphere to the thoughtfully designed living spaces that make you feel right at home the moment you walk in. The bright 3-seasonsunroomcreates the perfect spot to enjoy your morning coffee or unwind with a book. Out back, the lifestyle continues with an impressiveoversizedbackyard built for entertaining. The stunning 2-tier deck and outdoor bar area create the ultimate setup for summer BBQs, eveningdrinks withfriends, or relaxing weekends. Location here is hard to beat. Imagine the convenience of having a grocery store, gas station, andconveniencestore directly across the street, making daily errands quick and effortless. Just a short 2-minute walk brings you to a nearby park,splash pad,and baseball field, ideal for families, active lifestyles, and outdoor fun. Love everything Stratford has to offer? You're only a 15minutewalk todowntown Stratford where you can explore its vibrant restaurants, cozy cafés, local boutiques, theatres, and nightlife. Plus, thepicturesqueStratford river is only a 20 minute stroll away, offering scenic walking paths perfect for peaceful morning walks or evening sunsetsby the water.Whether you're a first-time buyer, growing family, or someone looking to enjoy the unique charm and lifestyle of Stratford, this homedeliverscharacter, convenience, and outdoor living all in one unforgettable package. (id:15069)
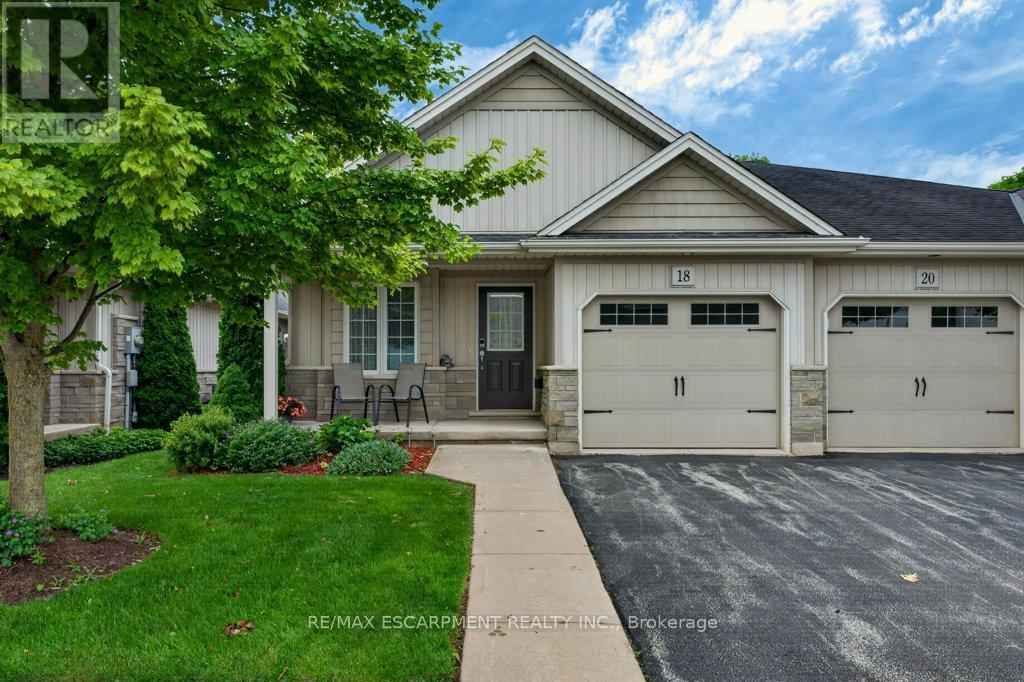
Easy living awaits in the heart of Smithville! Enjoy the convenience of walking to shops, parks, restaurants, and everyday amenities while becoming part of a welcoming community where neighbours quickly become friends. This immaculate 2+1 bedroom bungalow has an inviting open-concept layout with the kitchen flowing seamlessly into the dining and living areas-perfect for everyday living and entertaining. A second 2 piece bathroom on the main floor, conveniently incorporated laundry for true one-floor living. Step outside to your private backyard retreat featuring a spacious covered deck overlooking a partially treed setting with no direct rear neighbours-the perfect place to enjoy your morning coffee or unwind with a good book. Experience the charm of small-town living without sacrificing convenience. Smithville offers all the essentials, including on-demand transit, and is just 15 minutes from the new hospital in Grimsby. If you've been looking for a move-in-ready home in a friendly community with a country feel and modern conveniences, this is one you won't want to miss! (id:15069)
Discover the perfect blend of style, comfort, and convenience in this beautifully updated 3+1 bedroom, 3 full bathroom and 1 powder room condo townhouse in one of Cambridge's sought-after communities. Freshly painted throughout, this move-in-ready home features a newly renovated kitchen with modern finishes, ample cabinetry, and generous counter space. The bright, open-concept main floor is designed for comfortable everyday living and effortless entertaining. Upstairs, the spacious primary suite offers a private 4-piece ensuite, while two additional bedrooms and a 3-piece bathroom provide plenty of space for family or guests. The fully finished basement extends the living space with a large recreation room, fourth bedroom, and an additional 3-piece bathroom-ideal for extended family, guests, or a home office. All bedrooms have been renovated with brand-new carpet, while the living room and hallways have been upgraded with new flooring, adding a fresh, modern touch throughout the home. Enjoy your private outdoor space and an exceptional location close to schools, parks, shopping, restaurants, golf courses, public transit, and Highway 401. Combining modern updates, functional living, and everyday convenience, this is a home you'll be proud to call your own. (id:15069)
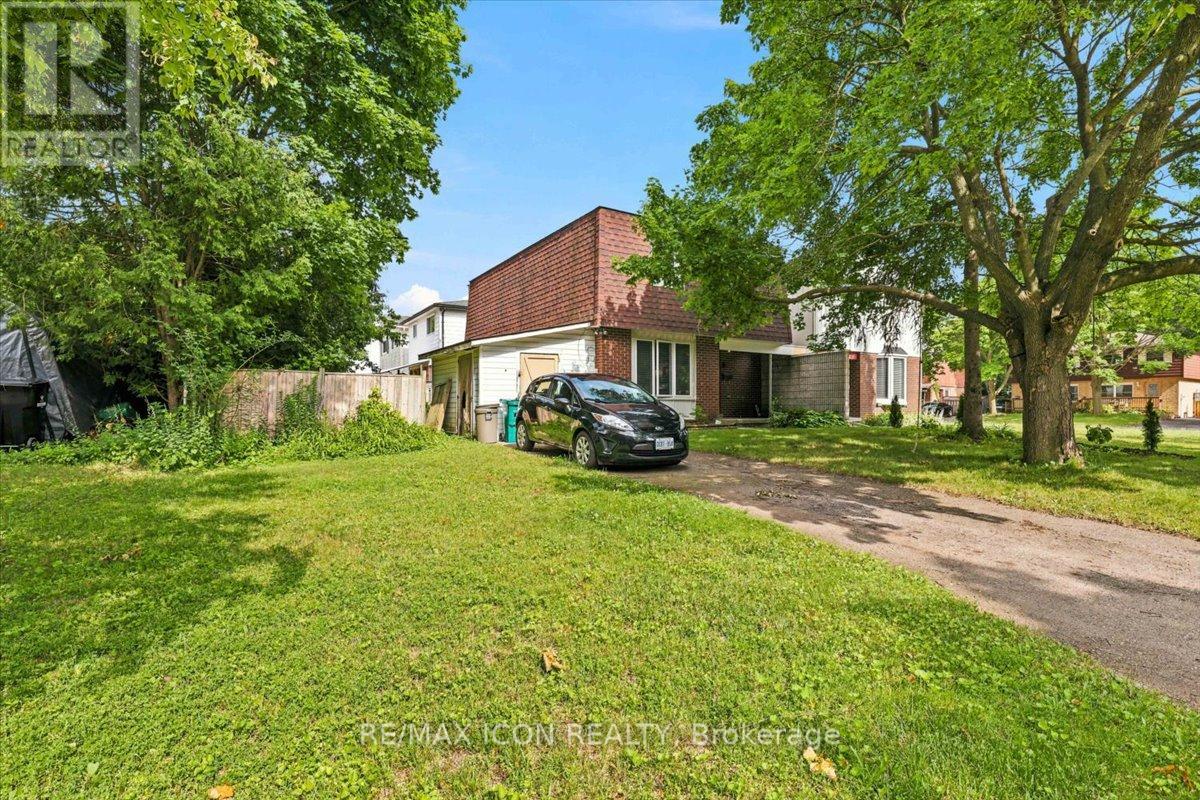
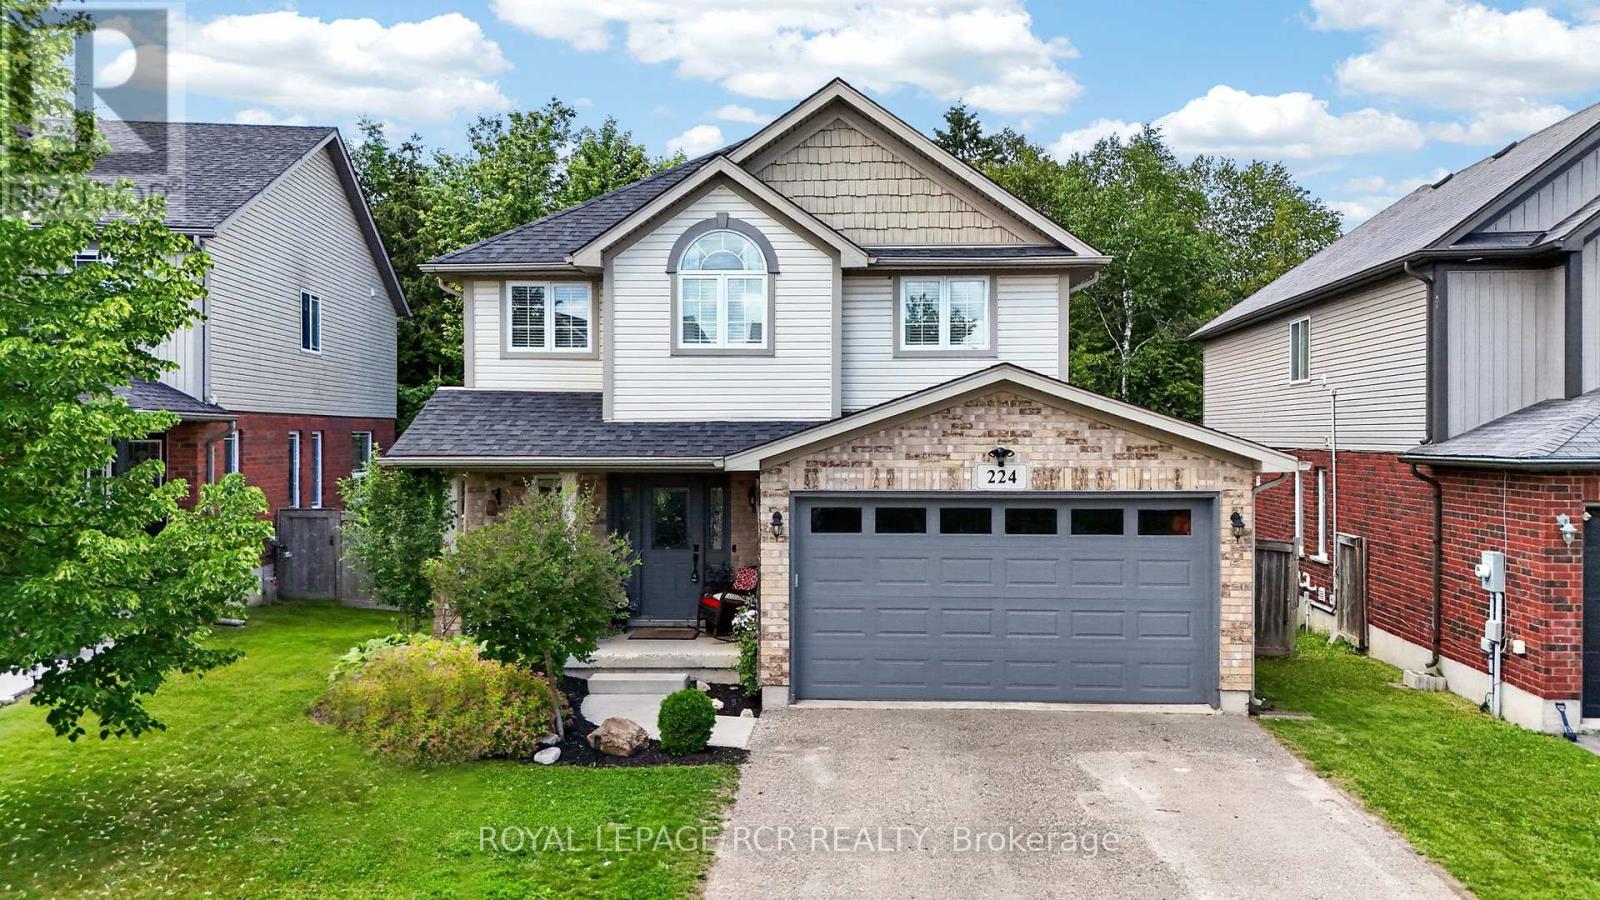
Welcome to this spacious 3-bedroom, 2.5-bath detached home situated on a mature, tree-lined lot in a family-friendly neighbourhood. Offering over three levels of finished living space, this home is perfect for first-time buyers, growing families, or investors looking to add value. The bright main floor features a welcoming living room with large front windows that fill the space with natural light, along with a functional eat-in kitchen offering ample cabinetry and plenty of workspace. Upstairs you'll find three generously sized bedrooms and a full bathroom. The finished lower level provides excellent flexibility with a large recreation room that's perfect for a home office, playroom, gym, or media space, along with a second bathroom and additional storage.Outside, enjoy a private, fully fenced backyard with mature trees, offering plenty of room for kids, pets, gardening, or future landscaping ideas. A private driveway provides convenient parking. Located close to schools, parks, shopping, public transit, and everyday amenities, this home offers incredible potential in a sought-after location. Whether you're looking to move in and personalize over time or searching for a solid investment opportunity, this property is one you won't want to miss! ** This is a linked property.** (id:15069)
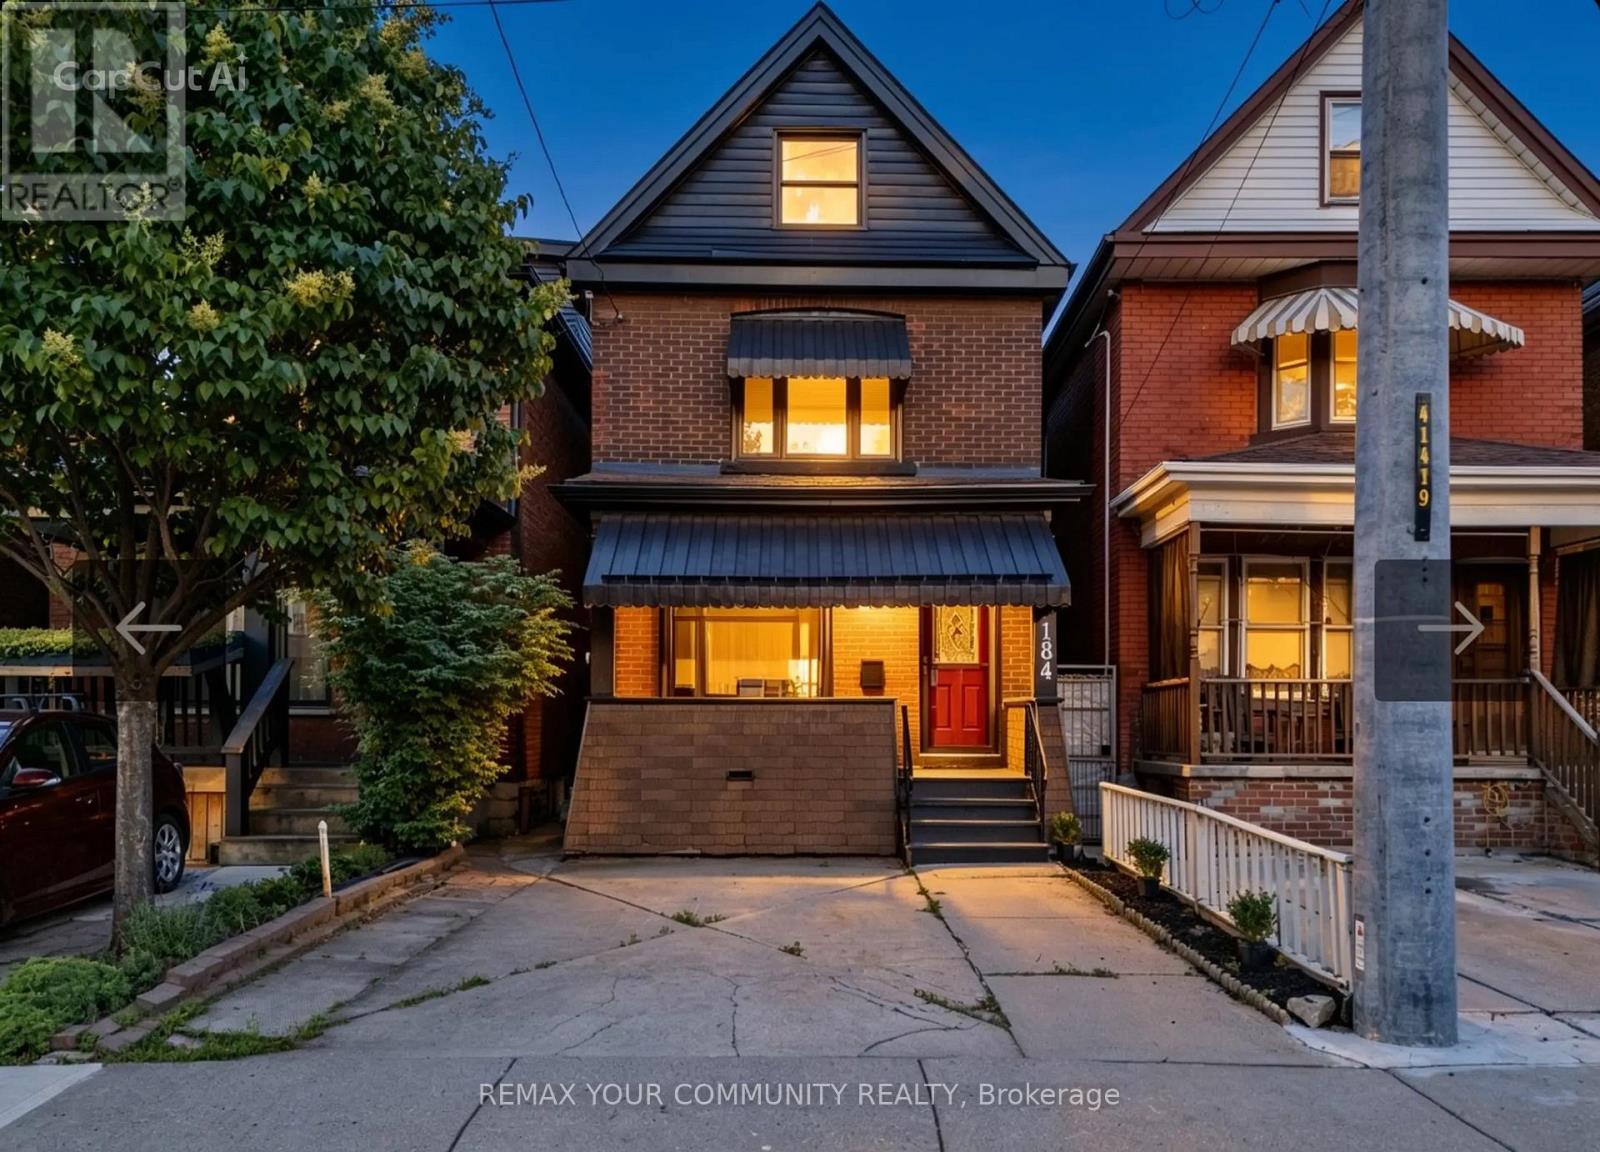
Welcome to 184 Stirton Street, a beautifully fully renovated 3-bedroom home showcasing quality upgrades throughout. Featuring new flooring, fresh paint, modern lighting, and updated trim, this home offers a bright and functional layout. The kitchen has been fully redesigned with contemporary cabinetry and finishes, while the bathrooms have been upgraded with modern fixtures. The fully finished, renovated walk-out basement adds valuable additional living space, perfect for extended family, entertainment, or potential in-law use. Conveniently located close to schools, parks, shopping, and public transit. A true move-in ready home-book your private showing today. (id:15069)
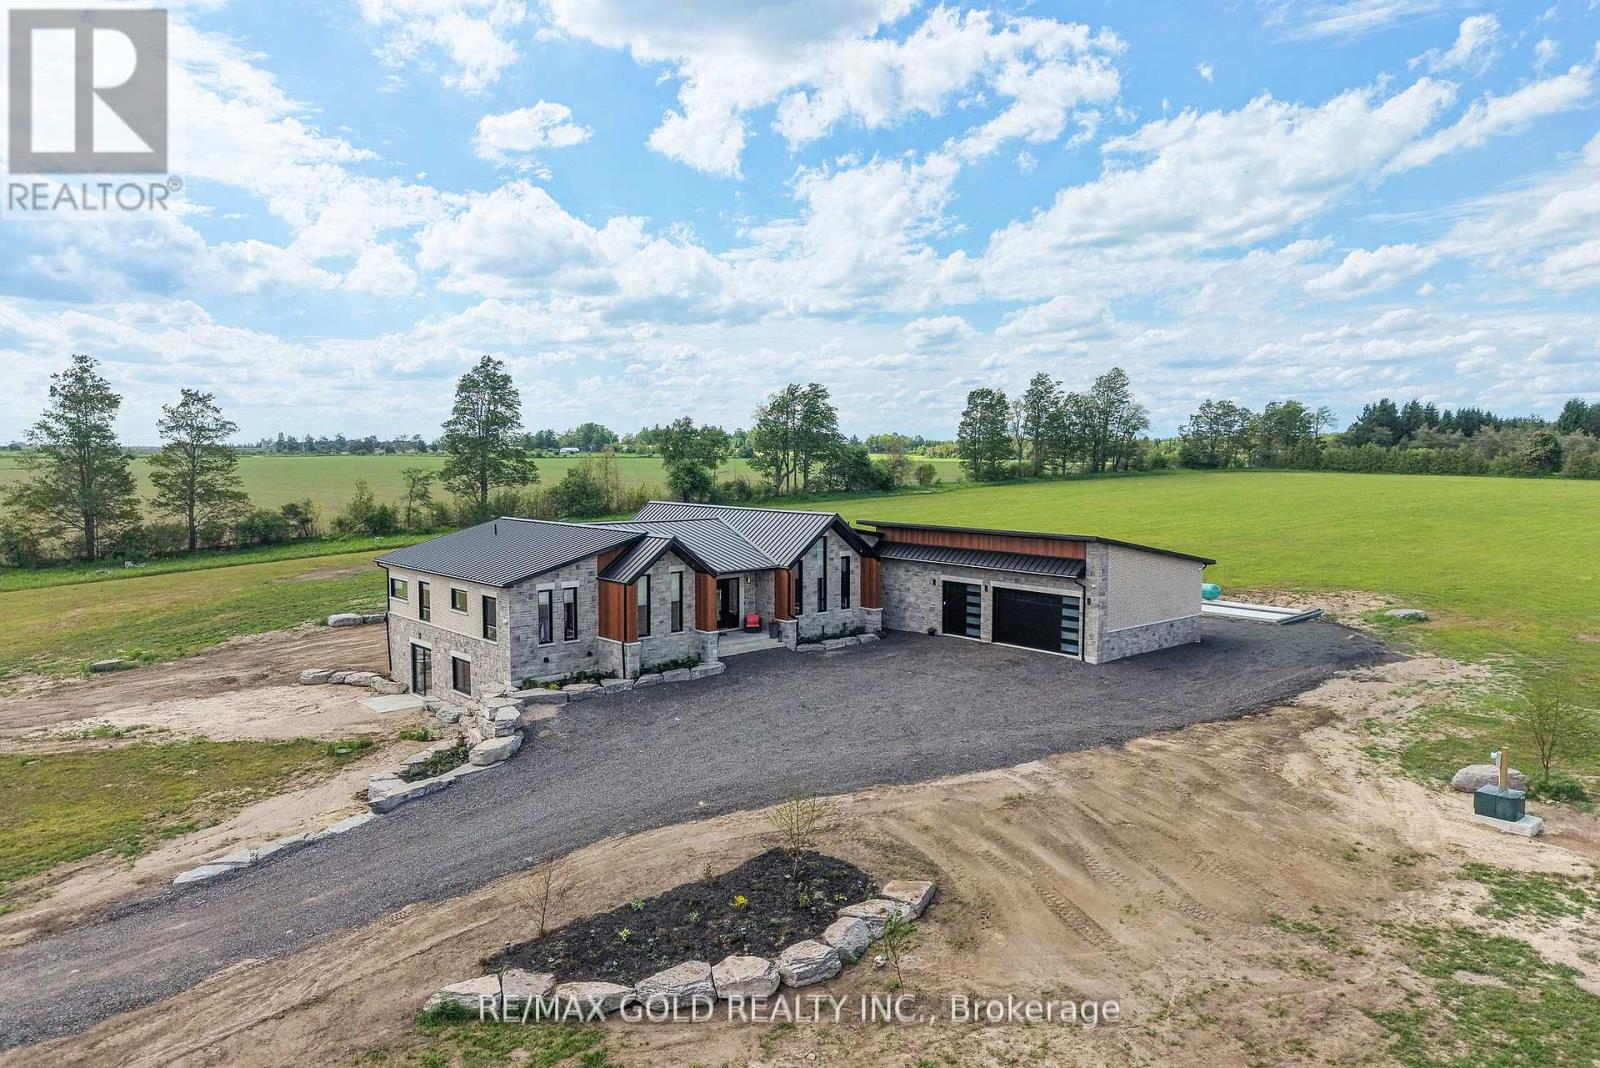
Nestled on an expansive and tranquil 40-acre rural lot, 554068 Mono Amaranth Townline stands as a premier example of contemporary architectural design, newly built in 2025. This estate masterfully balances sophisticated modern aesthetics with an impressive, grand-scale layout encompassing approximately 6,700 square feet of total luxurious living space. The exterior facade commands attention through a striking interplay of high-quality materials, combining light natural stonework with dark vertical siding. Inside, the masterfully executed floor plan prioritizes both privacy and upscale comfort, offering three generously proportioned bedrooms on the main level, each uniquely configured with its own private, dedicated en-suite bathroom to provide an unparalleled resort-style living experience. The home's true center is an expansive open-concept living area, which features soaring ceilings and massive floor-to-ceiling windows that flood the home with natural light while offering panoramic views of the property. This space flows effortlessly into a custom chef's kitchen, anchored by a massive waterfall island, minimalist cabinetry, high-end integrated appliances, and a hidden butler's pantry for discreet prep. The architectural sophistication continues downward into the expansive, fully finished lower level, which boasts a sprawling recreational footprint alongside one bedroom in the basement with its own en-suite-ideal for guests or an au pair suite. A deeply recessed front entrance provides a stately approach, welcoming visitors into an estate that exemplifies premium craftsmanship and upscale rural living. Rare 40-acre offering with seller-confirmed potential for a second dwelling without severance, as advised by the Town of Amaranth. Buyer to verify all permitted uses. NOTE: The vendor is willing to offer a Vendor Take-Back (VTB) to qualified buyers (id:15069)
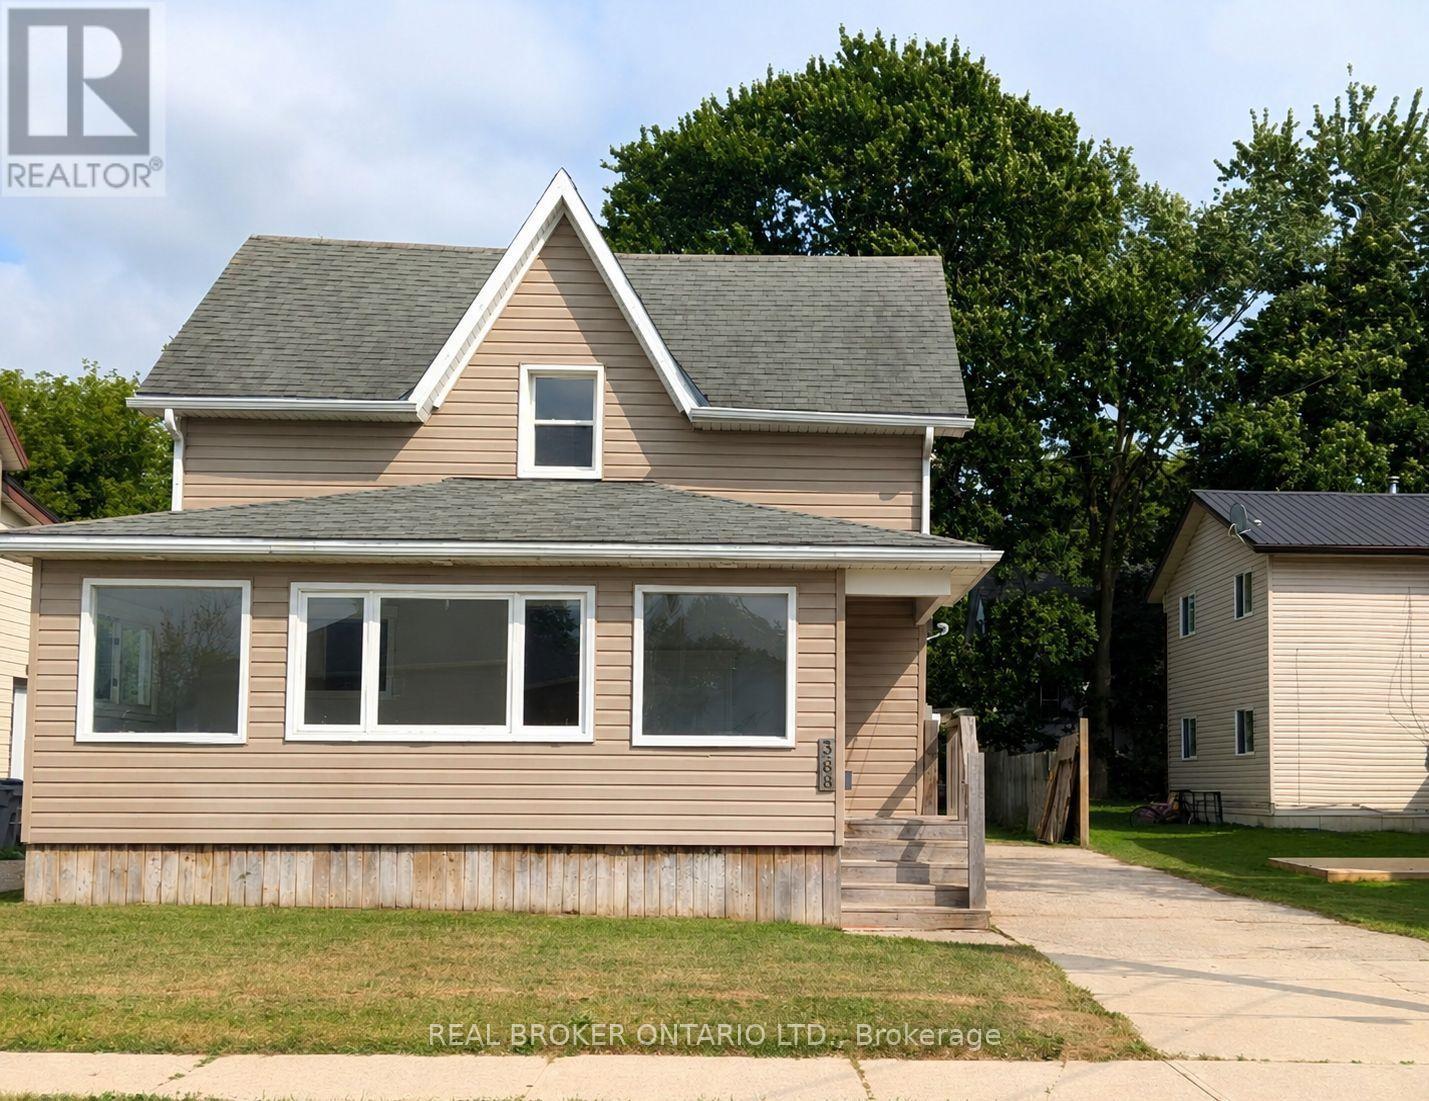
Whether you're looking to grow your investment portfolio or purchase your very first home, this beautifully renovated property is packed with opportunity. Offering vacant possession, you can move in immediately or begin generating rental income without delay.Inside, you'll find 3 spacious bedrooms, 2 full bathrooms, convenient main floor laundry, and a bright open-concept kitchen and living area designed for modern living and effortless entertaining. Recent renovations give the home a fresh, stylish feel, allowing you to enjoy all the updates without the work.Step outside to a large backyard-perfect for children, pets, gardening, or hosting family gatherings-and unwind in the spacious sunroom, an ideal place to enjoy your morning coffee or relax at the end of the day. A large driveway provides ample parking for family and guests.Located within walking distance to schools and just minutes from downtown amenities, this home offers the perfect balance of convenience and comfort. For first-time buyers, it's a move-in-ready home with room to grow. For investors, it's a turnkey property in a desirable location with strong rental appeal. Don't miss this exceptional opportunity to own a home that checks all the boxes. (id:15069)
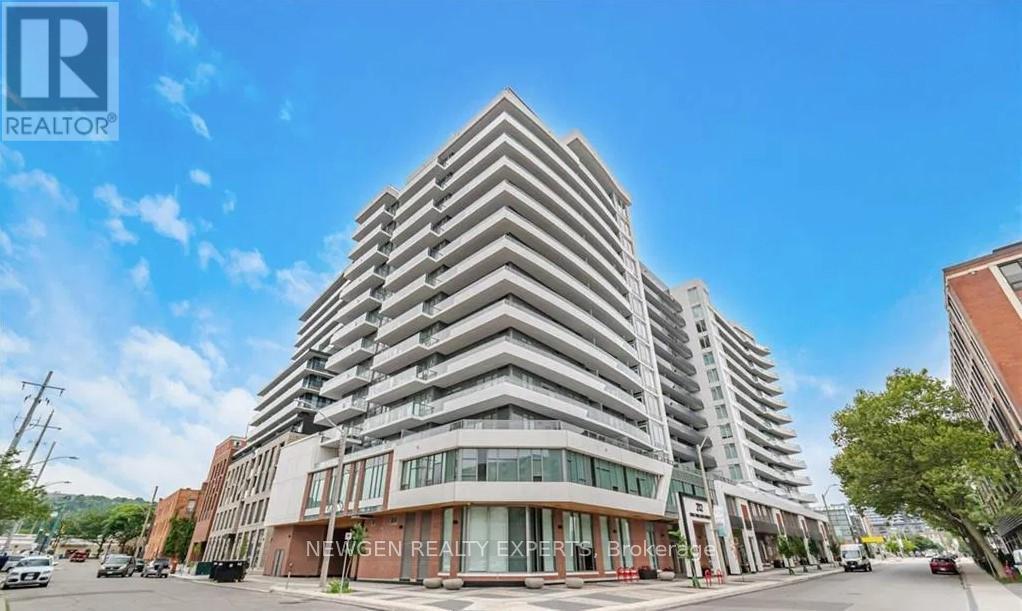
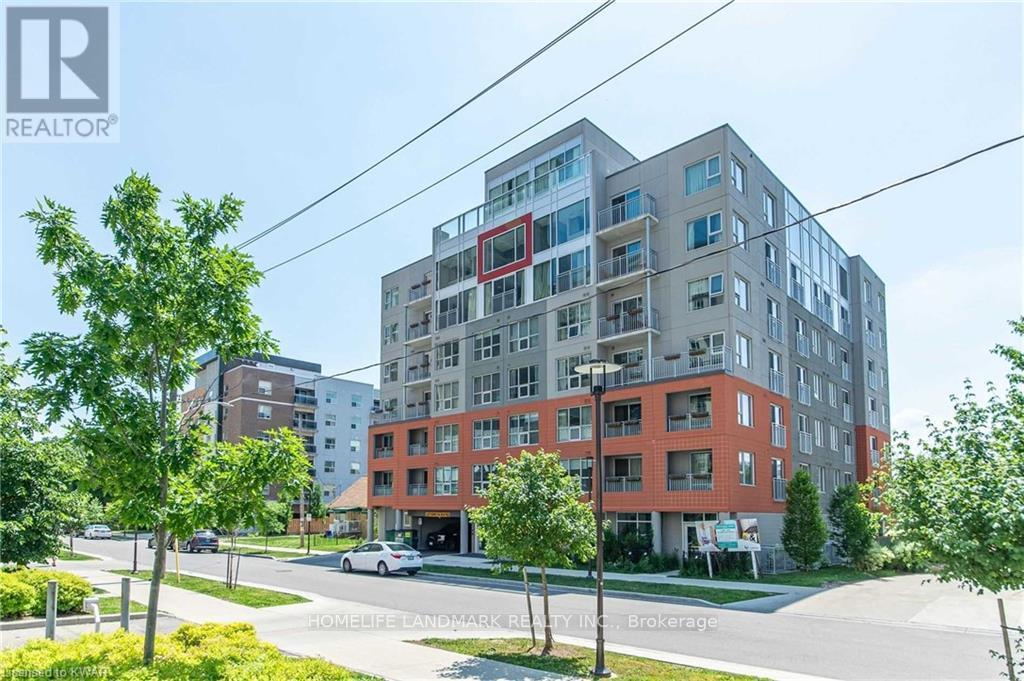
Less Than 3 Years Old, KiWi Condos in the Heart of Hamilton. Very Bright and Spacious 2 Br, 2Wr Condo. Very Well Thought-out Floor Plan. 2 Good Size Bedrooms. Primary Bedroom with Closer and En-Suite Washroom. High Floor with Breathtaking View from Large Windows That Fill The Space With Natural Light. Open-concept Living And Dining Area. Kitchen With Built-In Appliances. Conveniently Located In A Prime Neighbourhood, Easy Access To Shopping, Dining, And Entertainment options. Public Transportation Is Steps Away. Hamilton Go is just minutes away. Exceptional Amenities: 24-Hour Concierge, Rooftop Terrace With BBQs, Lounge Area, Gym/Yoga Studio, Party Room, Pet Spa, Bike Storage. (id:15069)
Experience lakeside living at its finest in this stunning three-storey townhome offering breathtaking waterfront views from every level and direct access to the shores of Lake Ontario. Perfectly situated in the heart of Grimsby, this modern home combines peaceful lakeside serenity with exceptional convenience, just minutes to the QEW, GO Transit, restaurants, shopping, Costco, and Superstore. Designed for comfort and style, the home features soaring ceilings, spacious bedrooms, sleek contemporary finishes, and an open-concept layout ideal for everyday living and entertaining. The chef-inspired kitchen boasts a large island with seating, creating the perfect gathering space for family and guests. Enjoy year-round access to the Grimsby Trail and waterfront paths for walking, running, bird watching, or simply relaxing by the lake. Complete with a private rooftop patio showcasing spectacular panoramic views, this exceptional property offers the ultimate blend of luxury, nature, and convenience. (id:15069)
5 bedroom with **walk out basement** ( Partly finished - 2 bedrooms, full washroom and rough in for kitchen, Living area and separate laundry-when finished completely maybe suitable for rental income) Welcome to this stunning, thoughtfully designed 3000+ sq ft home in the desirable community of Shelburne! **Freshly painted** and featuring a grand **double-door entry**, this spacious residence backs onto open space, offering privacy. Boasting 5 generously sized bedrooms plus an **open-concept office space with window**. This home is perfect for growing families or those working from home. With 4 washrooms, every bedroom enjoys convenient access-featuring Jack & Jill layouts that seamlessly connect and enhance functionality. The main level offers an ideal layout for both everyday living and entertaining, featuring a bright family room with a cozy fireplace, along with **separate living and dining areas** that provide ample space for gatherings. The modern kitchen is equipped with a central island and a sun-filled breakfast area, perfect for casual dining and family meals. A convenient main floor laundry adds to the home's practical design. Upgraded light fixtures enhance the main floor, while pot lights in the main and upper foyer provide warm and living ambiance throughout. **New hardwood flooring(2026)** flows throughout the entire home, complemented by **hardwood stairs**, adding warmth and sophistication to every level. The walkout basement is partly finished and filled with potential, complete with a rough-in for an additional washroom-ideal for creating a customized living or entertainment space. You can add your touch and make it ready for potential rental income. Conveniently located close to schools and parks, this home perfectly blends comfort, style, and practicality. A rare opportunity not to be missed! Freshly painted. Just move in. (id:15069)
Beautiful detached home awaiting a new family, better value than semi or townhouse Vibrant new community on Wyndfield. Empire build, sun filled new home. Features Incl. 9th Ceilings, open concept, Upgraded Hardwood On Main Floor, Oak Stairs, Large windows, Large Basement Windows, 8Ft Interior Doors, Main Floor Laundry. Garage Entrance To Home. Primary Ensuite Double Sink, Separate shower and soaker tub. (id:15069)
MUST-SEE, FOUR-SEASON WATERFRONT ESTATE on beautiful Four Mile Lake in Coboconk! This unique, TURNKEY property sits on a spacious 100 FT X 187 FT DEEP LOT, featuring a pristine, spring-fed shoreline renowned for excellent fishing and boating. The outdoor area is an ENTERTAINER'S PARADISE, boasting a MASSIVE WRAP-AROUND DECK for spectacular sunset views, an expansive lakeside lawn, a dedicated fire pit area, and a RARE PRIVATE BOAT LAUNCH for seamless water toy access. Enjoy a SAFE, FAMILY-FRIENDLY SWIM AREA with waist-deep water extending roughly 100 feet out, marked with red buoys identifying the dug-out shoal.The main residence is a beautifully RAISED BUNGALOW showcasing MODERN WOOD BEAM CONSTRUCTION, gleaming hardwood floors, and a freshly painted interior. The functional layout features large windows framing PANORAMIC LAKE VIEWS from the front sunroom, dining room, family room, and large kitchen complete with BRAND-NEW COUNTERTOPS. The main floor is completed by 4 comfortable bedrooms, a dedicated laundry room, and a FULLY RENOVATED BATHROOM.Adjacent to the cottage stands a substantial DETACHED HEATED GARAGE designed with impressive 12-FOOT CEILINGS and tandem two-car parking-making it an ideal workshop or storage space for boats, Sea-Doos, and snowmobiles. Spanning the entire footprint above the garage is a MASSIVE, FULLY FINISHED LOFT that includes an ADDITIONAL 5 BEDROOMS, a 3 pc bathroom, and 2 powerful portable air conditioning units. This highly versatile upper level provides the ultimate compound setup for MULTI-GENERATIONAL LIVING or LUCRATIVE SHORT-TERM RENTAL INCOME. Do not miss this rare chance to own a multi-structure lakeside retreat! (id:15069)
Welcome to this well-maintained detached bungalow ideally situated on the Hamilton Mountain, just moments from Upper Paradise Road and the Lincoln M. Alexander Parkway, offering exceptional convenience for commuters. Set on a desirable corner lot with an impressive 109 ft depth, this original bungalow presents a fantastic opportunity for families, downsizers, or those looking to enter the market in a sought-after neighbourhood. The home features a functional layout designed for comfortable everyday living, complemented by an attached garage and ample outdoor space with great potential. The fully finished basement with a separate entrance adds versatility, offering additional living space ideal for extended family or potential in-law use. Located in a family-friendly community, you'll appreciate the close proximity to two elementary schools, parks, shopping, and a full range of everyday amenities. A solid home in a prime location, offering both value and opportunity. (id:15069)
Welcome home to one of Grimsby's newest communities. This popular Chedoke model by Branthaven Homes offers 2,100 sqft. of thoughtfully designed living space with 3 bedrooms and 3 bathrooms. Featuring a stunning upgraded kitchen, hardwood flooring throughout, quartz countertops, and upgraded 9-foot basement ceilings, this home offers the perfect blend of style, comfort, and future potential. Conveniently located close to parks, schools, shopping, wineries, and easy highway access. (id:15069)
Spacious and bright modern 3 bedroom family home backing onto greenspace in the heart of Shelburne. Nestled on a quiet family friendly street close to schools and shopping. Recently renovated with a finished basement. Large new deck overlooks ravine. Kitchen updated in 2021 and shingles (2024). Perfect family room with gas fireplace. Primary bedroom features walk-in closet and 4pc ensuite (renovated 2024). Must be seen to be appreciated. (id:15069)
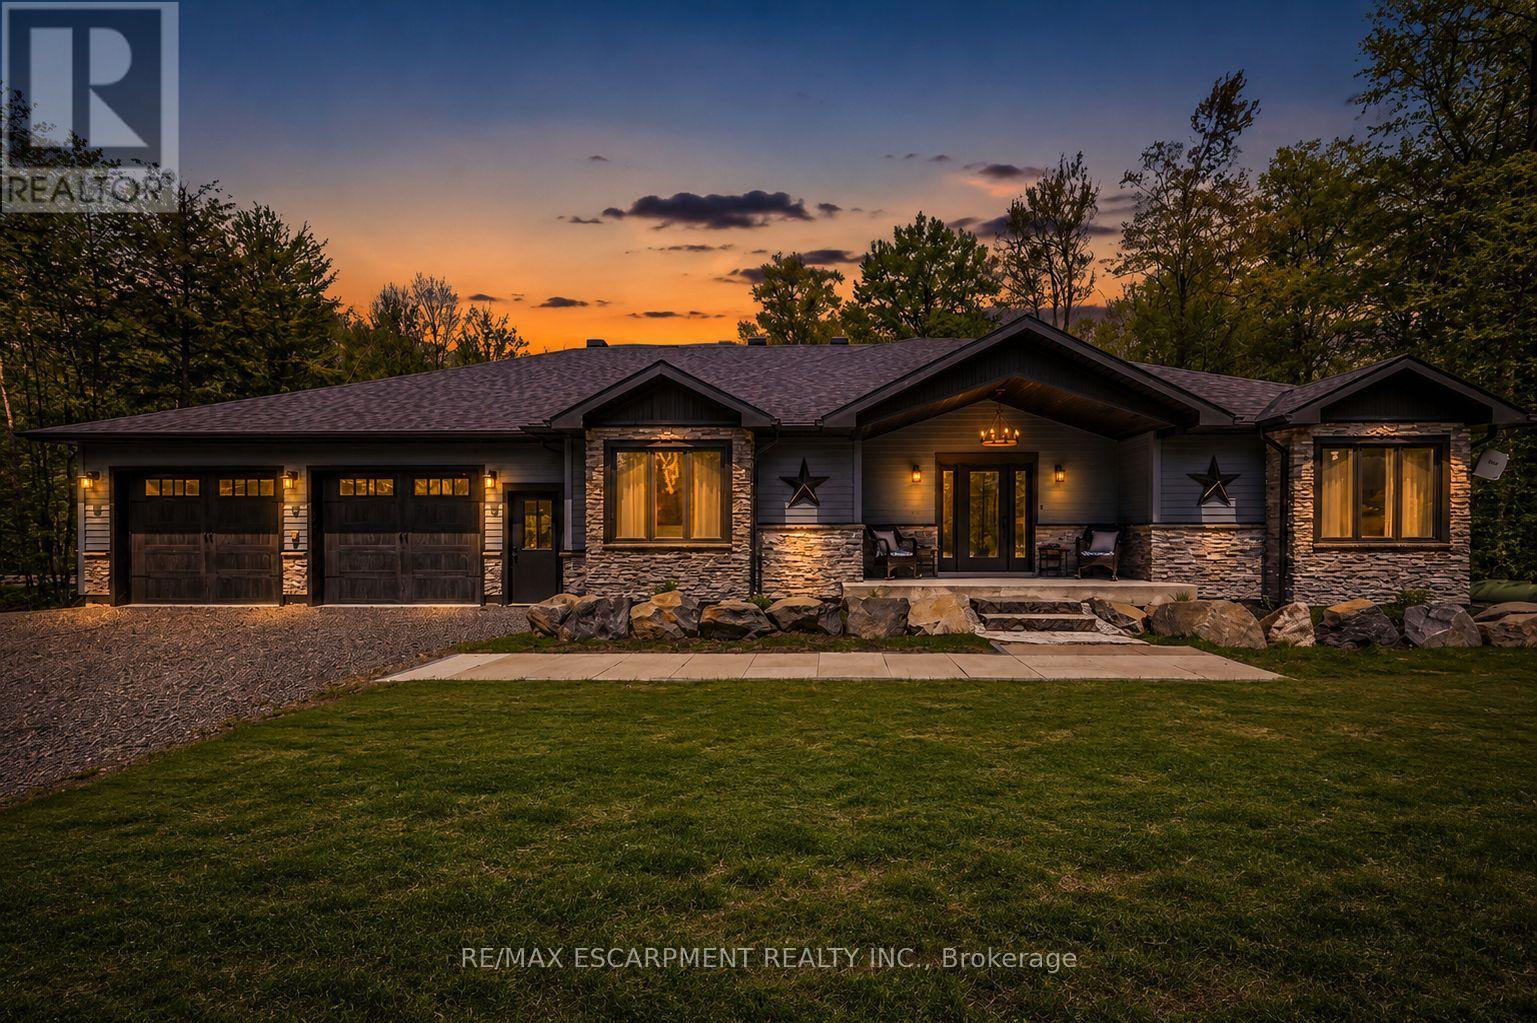
Tucked into a quiet enclave of custom homes just minutes south of Gravenhurst, this gorgeous ranch bungalow offers the Muskoka lifestyle buyers are searching for: peaceful, private, & surrounded by nature, while still remaining close to town amenities. Built in '21, this custom bungalow delivers over 4,100SF of finished living space designed for comfort, entertaining, & multigenerational living. Set on almost 1 acre, a beautifully treed lot, the home features soaring ceilings, pot lights throughout, expansive windows & an open concept layout filled with natural light. The main floor living room showcases a gas F/P & stunning vaulted ceiling, creating an impressive focal point. Vinyl flooring enhances the modern, low maintenance design. The chef inspired kitchen offers quartz countertops, custom cabinetry, premium appliances & a large island ideal for gathering. A bright Muskoka room extends the living space outdoors, perfect for morning coffee or evening relaxation. The main level offers well appointed bedrooms & bathrooms designed for everyday ease. The fully finished lower level expands the living space with two bedrooms, a recreation room, a dedicated gym room, a second kitchen & a full bathroom, making it ideal for extended family, guests, or in-law potential. A standout feature is the 30' x 42' insulated drive through garage. W/ concrete floors, automatic garage door openers & a rear roll up door, it provides exceptional functionality & access to the backyard. Offering space for up to six vehicles, it is perfect for hobbyists, storage, or car enthusiasts. The garage also includes rough-ins for an EV charger, heater, & generator for future convenience. Located near Kahshe Lake & Sparrow Lake, & close to marinas, golf courses, trails, & year round recreation, this property offers the perfect balance of privacy and accessibility. Just far enough from the city to unwind, yet close enough for easy access, refined Muskoka living at its best. Luxury Certified. (id:15069)
This beautifully maintained home offers the perfect blend of comfort, style, and location-just steps from the sandy shores of Lake Erie and Selkirk Provincial Park, where you can enjoy year-round, 24/7 access to the beach and nature trails. Situated on a spacious lot with a lovely landscaped garden, this property is ideal for those seeking peaceful lakeside living. Inside, you'll be welcomed by an inviting open-concept layout featuring soaring ceilings, abundant natural light, and a cozy gas fireplace that creates a warm and welcoming atmosphere. The well-appointed kitchen is complete with stainless steel appliances and flows seamlessly into the living area, making it perfect for entertaining or everyday living. Relax and unwind on one of the two large covered porches, offering the perfect space to enjoy your morning coffee or evening sunsets. The spacious bathroom features a luxurious jetted bathtub, creating your own private retreat. Whether you're looking for a year-round residence or a weekend escape, this exceptional property combines comfort, charm, and an unbeatable location just moments from Lake Erie. (id:15069)
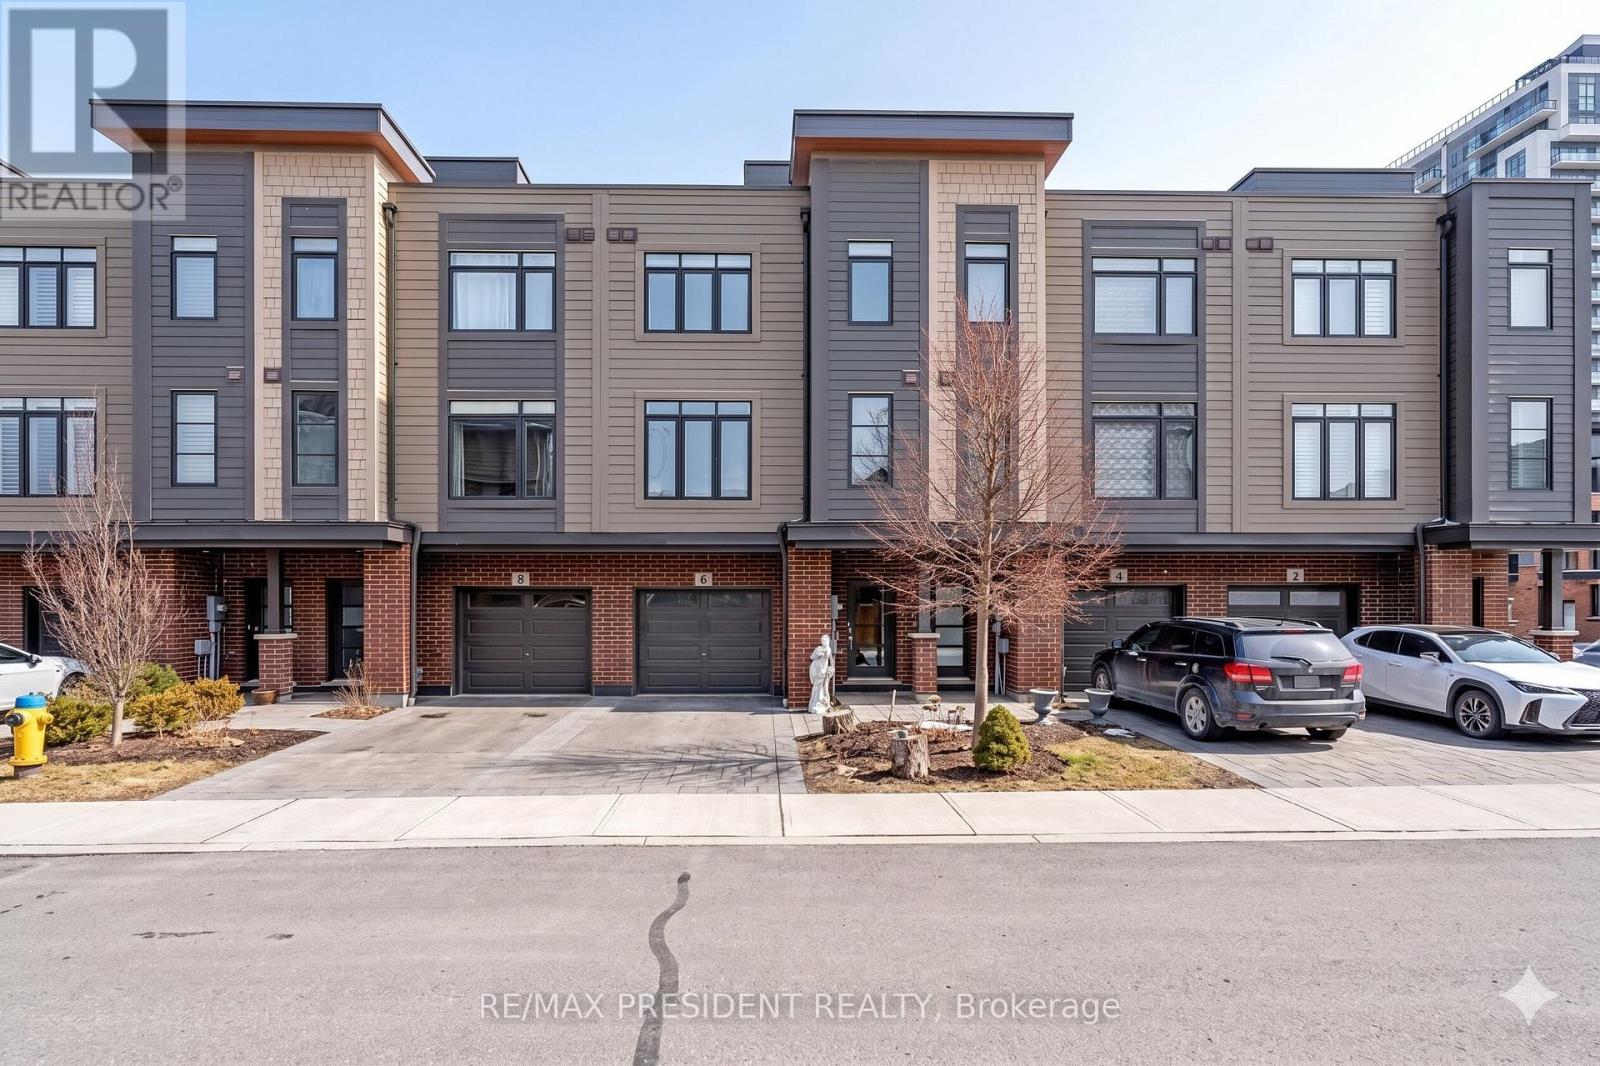
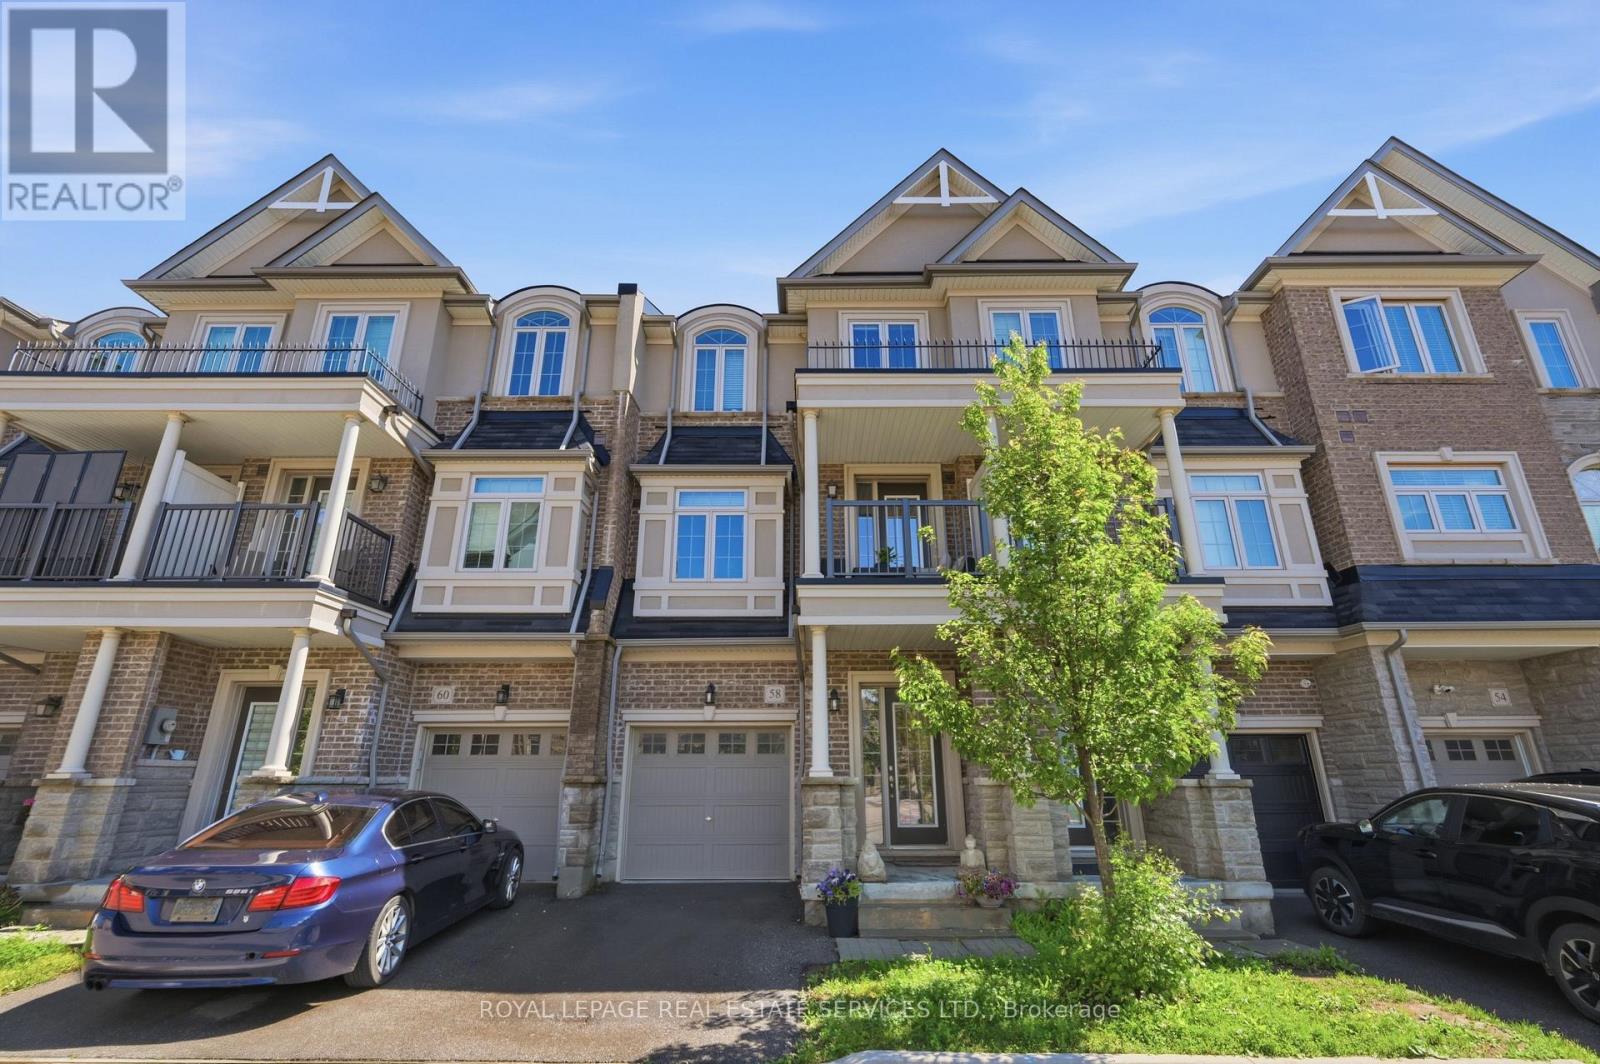
Welcome to this exceptional freehold townhome in one of Waterdown's most scenic, family-friendly communities. Perfectly positioned overlooking a tranquil pond and expansive greenspace, this beautifully maintained 3-storey home offers a rare blend of nature, space, and convenience. Surrounded by the picturesque Rockcliffe and Bruce Trails, enjoy stunning views, vibrant sunsets, and a peaceful setting right outside your door. Filled with natural light, this modern home features generous living space, 9-foot ceilings, an upgraded staircase and four private balconies designed to fully capture the breathtaking surroundings. An on-grade family room extends the living space, offering a comfortable retreat with a walkout to the backyard, ideal for relaxing or entertaining. The stylish kitchen showcases stone countertops, stainless-steel appliances, and a bright breakfast area with a walkout to a balcony overlooking the pond and green space. The primary bedroom includes a 3-piece en suite, while two additional spacious bedrooms and a well-appointed 4-piece bathroom complete the upper level. The unspoiled full basement is waiting for your personal touches, and there's also an entry to the garage from the family room level. Enjoy a low-maintenance lifestyle surrounded by nature while remaining close to schools, parks, Grindstone Creek, shopping, dining, and major highways. A rare opportunity to enjoy modern living in an exceptional natural setting. (id:15069)
Welcome to 7 Mill Street East in Plattsville-a charming 2-bedroom, 1-bathroom home that has been lovingly maintained by the same family for many years. Warm and inviting, this home features tasteful updates throughout while retaining its cozy character and appeal. Situated on a beautifully landscaped 66 x 132 fully fenced lot, the outdoor space is a true highlight, complete with mature gardens, a gazebo, fire pit, and plenty of room to relax, play, or entertain. The oversized detached garage provides exceptional space for vehicles, storage, hobbies, or a workshop. Located in a quiet, family-friendly neighbourhood close to schools and everyday amenities, this is a wonderful opportunity to enjoy the comfort and charm of small-town living. (id:15069)
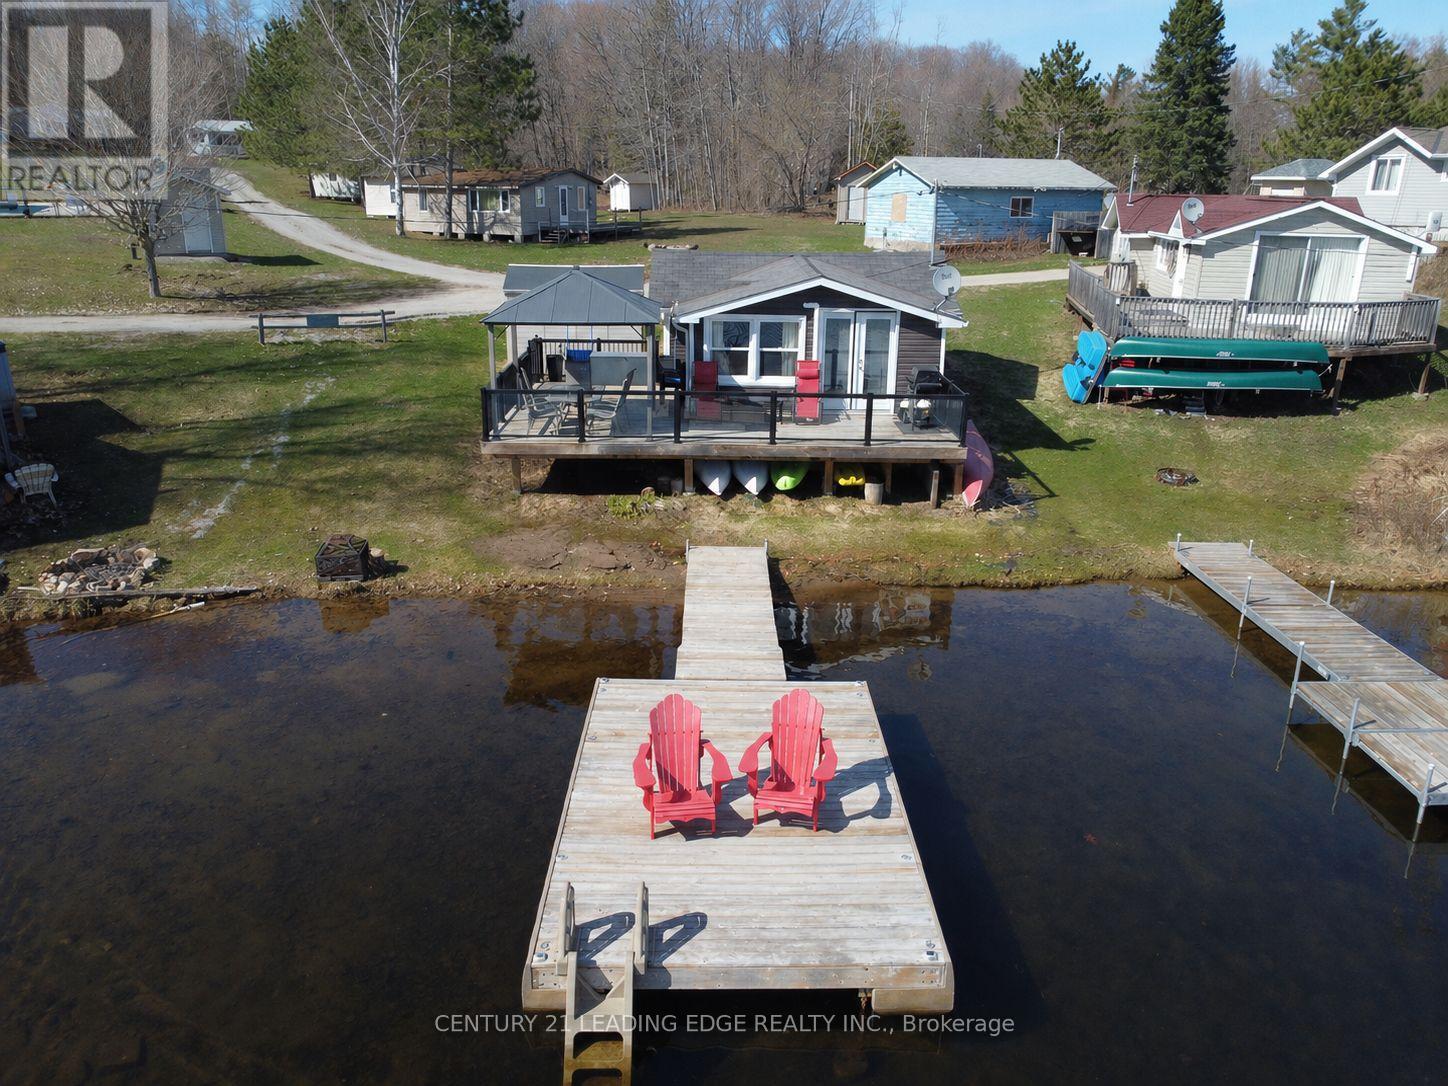
Nestled along the pristine shores of Baptiste Lake, this exceptional waterfront retreat offers the perfect blend of natural beauty, recreation, and elevated cottage living. Boasting over 100 feet of sandy shoreline, this completely renovated three-bedroom cottage is sure to please. From luxurious linens and a fully equipped coffee bar to potable water and stylish furnishings, this property feels more like a private vacation retreat than a traditional cottage.The inviting interior features generous-sized bedrooms, large closets, a 3 piece bathroom and a welcoming main living space with breathtaking lake views. There's even a charming waterfront bunkie with loft and private deck offering additional accommodation for family and guests, just steps from the water's edge. Enjoy the deck overlooking the property and imagine gatherings with friends and family. Meander down the boardwalk to the dock where you'll find a cozy seating area, sought-after southern exposure, expansive lake views, and easy access to the water for swimming and recreation. Whether you're enjoying a cozy fire indoors, gathering around the outdoor fire pit beneath towering pines and star-filled skies, or spending the day on the water, this property offers endless opportunities for relaxation and adventure. There is something for everyone... kayaking, paddleboarding, tubing, swimming, fishing, boating, lounging in the hammock, or simply soaking in the peaceful surroundings, this cottage has it all. Baptiste Lake forms part of a sought-after three-lake chain providing miles of boating and exploration. Bancroft is just a short drive away, offering charming shops, restaurants, grocery stores, and even a Home Hardware, LCBO, and Tim Hortons. Don't miss out on this opportunity to embrace cottage life this summer... you'll be glad you did. (id:15069)
Welcome to this ideal opportunity to right-size without compromise in this well-maintained bungalow at 50 Spadara Drive, set on a desirable corner lot in a sought-after West Mountain neighbourhood. Offering added outdoor space, enhanced curb appeal, and excellent natural light, this property combines comfort with everyday convenience.The main floor features two comfortable bedrooms, a bright and inviting living area, and a practical layout designed for easy everyday living, complete with main floor laundry. With both a 4-piece bathroom and an additional 3-piece bath on the main level, the home offers flexibility and convenience for homeowners and guests alike.The fully finished basement expands the living space significantly, offering the potential for two additional bedrooms, a full 3-piece bathroom, and endless possibilities for extended family, home office use, hobby space, or guest accommodations. (id:15069)
Carlisle - one of the region's most prestigious and sought-after villages - sets the perfect backdrop for this impressive two-storey home on an almost half-acre corner lot. Walk to the charming village core, enjoy the peace of a private backyard setting and settle into a home that was designed for real family living. Inside, the layout just makes sense. A designated dining room sets the stage for family dinners and dinner parties alike, while a pocket door off the kitchen leads to a dedicated office that doubles beautifully as a playroom - keeping the chaos contained and the rest of the home calm. The sun-drenched eat-in kitchen is flooded with natural light and offers generous counter space, stainless steel appliances and a walk-in pantry that will have you wondering how you ever lived without one. The adjoining sunken family room with gas fireplace is where the evenings happen; relaxed, connected and comfortable. The mudroom is a true family command centre, with both front and rear entry making it the natural landing spot for school bags, boots and everything in between. A two-piece powder room completes the main floor. Upstairs, the primary suite offers a walk-in closet and a four-piece ensuite with soaker tub. Three additional bedrooms; bright, spacious and bathed in natural light, including two with walk-in closets and one with a double closet, plus a shared four-piece bath. Double-hung windows throughout mean effortless cleaning from inside your home; a small detail that makes a big difference. The finished basement delivers a large rec room, bar area, an additional bedroom with walk-in closet and a rough-in for a future bathroom, giving you the flexibility to grow into the space over time. Step outside to a fully fenced, private backyard with a two-level deck and endless green space to enjoy all season long. Quick access to Waterdown and major highways means the convenience of the city is never far, but once you're home, you won't want to leave. RSA. (id:15069)
Welcome to your new home! Renovated, Updated and Move-In Ready! This bright and spacious two-bedroom home is nestled in the quiet, family-friendly neighbourhood of Homeside. It features stylish finishes throughout including an open concept Main Floor. The updated Eat-In Kitchen is complete with Stainless Steel Appliances, a beautiful Backsplash, tons of storage, an Island with seating and a walk out to the gorgeous, private deck and backyard - perfect for enjoying your morning coffee. The home features two generously sized bedrooms on the upper level, alongside a renovated bathroom with a Tub (perfect for those with families). Outside, you'll enjoy this Summer with the fenced-in yard, complete with both a patio and deck space, gazebo, shed, multiple garden beds, and plenty of grass space for kids and four-legged family members alike. This Yard is perfect for families, pets and entertaining! Recent upgrades/updates include: plumbing, electrical, hot water tank and furnace; absolutely turn-key and move-in ready for any Buyer. Located just moments from all major highways and amenities, as well as within walking distance of the shopping, dining and charm of Ottawa Street, this home is nothing short of Perfect for your family to call Home! (id:15069)
Detached House For Sale in London. Welcome to this exceptional 2-Storey Detached residence in the highly sought-after Stoney Creek community of North London, Offering a beautiful blend of comfort, functionality, and family-friendly living. Featuring 3 spacious upper-level bedrooms, and a finished basement with a separate entrance and an additional room and kitchenette area, This home is designed to accommodate a variety of lifestyle needs. A concrete driveway provides parking for up to 3 vehicles including an attached garage, adding everyday convenience. Ideally located near the intersection of Sunningdale Road East and Adelaide Street North and close to Mother Teresa Catholic Secondary School, this home offers excellent access to local amenities and schools. Situated on a quiet cul-de-sac, this home enjoys reduced traffic and a peaceful setting, making it ideal for families and those seeking added privacy. Step outside to a spacious raised deck, offering the perfect setting for summer BBQs, outdoor dining, and relaxing with family and friends in the fully fenced backyard. Ideally located near excellent schools, parks, walking trails, the Stoney Creek Community Centre, YMCA, library, shopping, dining, and CF Masonville Place, this location also provides convenient access to Western University, University Hospital, public transit, and major commuter routes. (id:15069)
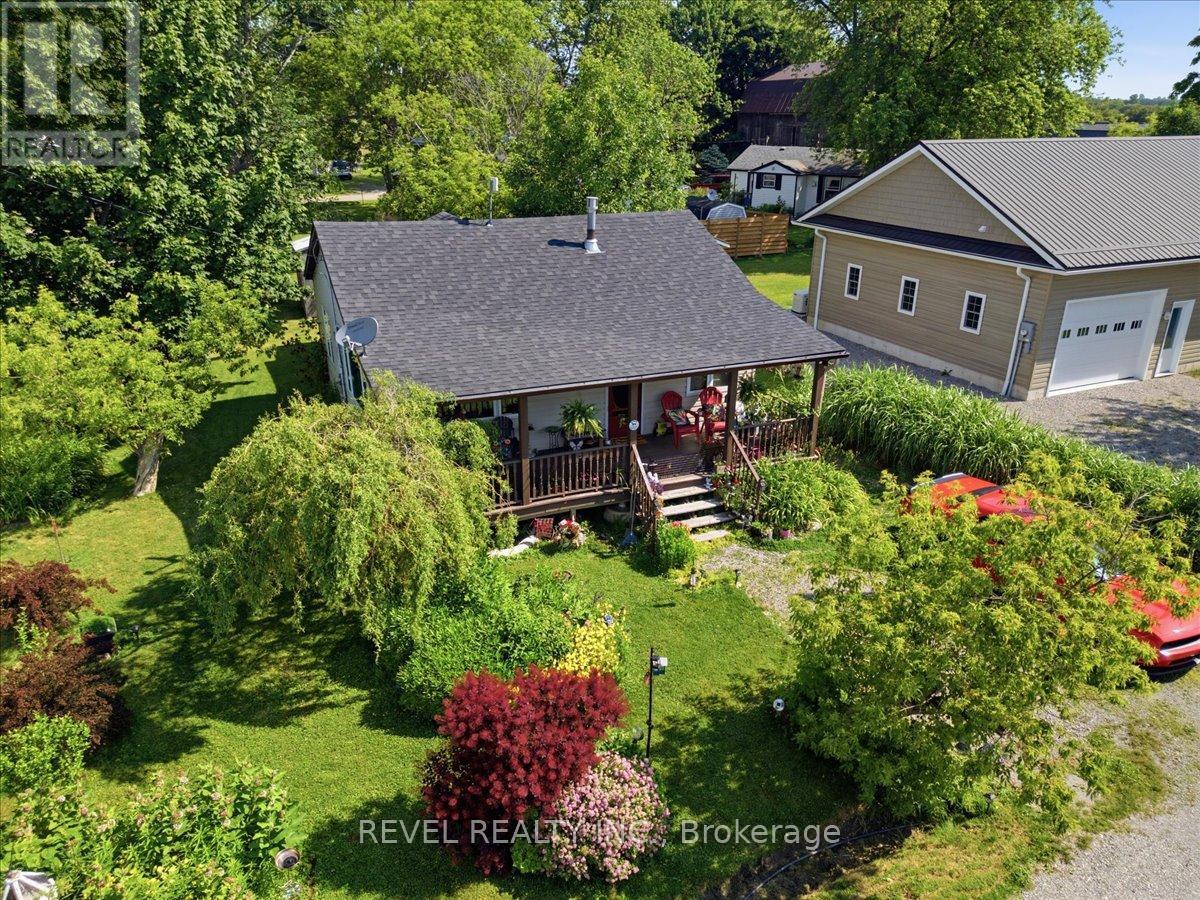
Charming cottage retreat home on quiet North Shore Road in Dunnville - the perfect escape in one of the area's most popular summer vacation destinations. Nestled in a peaceful setting just moments from the water, this cute and cozy home offers the ideal blend of relaxation and cottage-country charm. Enjoy tranquil mornings, evening sunsets, and all the outdoor activities the region is known for, including boating, fishing, and lakeside living. Whether you're looking for a seasonal getaway, investment property, or year-round retreat, this inviting cottage is a rare opportunity to own a slice of summer staycation. Property is being sold as is where is. Seller and Seller's representatives make no warranties or guarantees. (id:15069)
A rare turn-key waterfront retreat with two distinct living spaces designed for family, friends and generations of memories in the heart of Muskoka or a great Investment opportunity, stay in one rent out the other. Endless possibilities. 2 septic beds, 2 driveways. This exceptional private 3.86-acre waterfront retreat or family compound offers 360 feet of pristine southern exposure shoreline and the rare combination of natural beauty, and year-round recreation. The property features a beautifully level landscape with a sandy beach and shallow family-friendly entry that transitions to deep water off the dock, making it ideal for swimming, boating and extended exploration. Perfect for long days on the water just down from the Moon Chutes. Ideal for a beautiful morning paddle or enjoy tubing, water-skiing or wakeboarding. Endless fun on the water . The main residence is a unique train station-inspired design that blends character with comfort. Inside, you'll find three bedrooms plus a loft, a spacious great room, and a welcoming kitchen designed for gathering and entertaining. A pool table area adds to the home's relaxed recreational feel making it equally suited for quiet family time or hosting guests. A standout feature is the triple-car garage with large deck and hot tub, fully finished loft complete with a kitchen and bathroom and a 2 sided gas fireplace. This stunning area is ideal for guests, extended family, hobbies, or a private studio-offering flexible use while maintaining separation from the main living quarters. The property is being offered turnkey, with furnishings and water toys included, allowing for immediate enjoyment. The design and setting reflect classic Muskoka charm, combining rustic character with modern convenience. Ideally located close to Bala and the vibrant hub of Port Carling. You are just minutes from golf courses, boutique shops, fine dining, and essential amenities while enjoying the peace and privacy of a prime waterfront setting. (id:15069)
Welcome to this beautiful move in ready raised bungalow in Waterloo's most sought after location with nearly 1500sqft of above ground living space and offering a total of 5 generous sized bedrooms, 3 full washrooms and ample storage. Step into a inviting main floor featuring a bright living and dining room. The large bedroom towards the kitchen may be utilised as a family room. The room at walkout level could be the perfect home office offering work live potential, income helper, in law suite (if city permits)or simply some additional living space. First time buyers forget the cookie cutter home. Fall in love with this airy home with unbeatable individuality and unmistakable charm. There's so much to do here, your weekends will be officially sorted. Investors will spot the huge potential this residential mixed use RMU zoned property has. It is a commuters dream, less than 10 minutes away from Hwy 7 and just minutes away from Uptown. Enjoy city living without compromising convenience. The tree-lined streets in the area, offer a unique character blended with authentic urban lifestyle which new developments just cannot match. Live permanent vacation vibes visiting critically acclaimed restaurants, boutiques and cafes. Everyday errands would be a doddle with shopping, transit and so many amenities nearby. This house is a hop skip and a jump away from the Ion LRT, a stroll away from Mary Allen park and right in the middle of everything that makes Waterloo feel like home. This endearing home with proximity to good schools and universities (Wilfred Laurier),will help you prioritize education as well as engage with the community by way of neighbourhood events, festivals and the farmers market. Plant your roots in this vibrant neighbourhood or simply grow your investment portfolio! The finished room at walkout level with its own entrance could be your home office. One garagespace is being used as an enclosed unheated gym space and can be easily converted back to a garage (id:15069)
After months of scrolling and sifting, this is the property that makes the waiting worthwhile. Welcome to 45 Golf Club Road a once-in-a-lifetime rural estate where no detail has been left to chance. Perfectly positioned on a private 0.69-acre lot backing onto landlocked greenspace and the Scenic Woods Golf Club, this home delivers the rare combination of seclusion, luxury, and convenience.Inside, nearly 4,800 sq.ft. of finished living space unfolds across three levels. The main floor is anchored by a chefs kitchen with Bosch appliances, quartz counters, oversized island, and custom cabinetry seamlessly connected to formal dining, a sunroom retreat, and expansive living areas with multiple fireplaces. Upstairs, a private primary suite with spa-inspired ensuite is joined by three additional bedrooms, a full bath, and second-floor laundry.The fully equipped, IN-law Suite offers a private walk-up entrance, full kitchen, large bedroom, hidden Murphy bed, full bathroom with indoor electric sauna, private laundry, and radiant heated floors throughout , perfect for extended family or live in nanny.Step outside to your own resort: a heated saltwater pool (2023) with electronic retractable cover, hot tub, cold plunge, outdoor wood-burning sauna, and a complete brick outdoor kitchen with sink, BBQ, gas stove, pizza oven, and bar fridge. New interlock patios, gazebos, full irrigation system (tied into the well), exterior lighting on timers, and over $20,000 in perennial landscaping complete the setting.Major upgrades include: roof (2020 appx), new well (2023) with iron/sulfur filtration, 400-amp service, tankless water heater, high-output A/C (2023), automated blinds, epoxy-coated basement and garage floors, heated garage, and full security system.This is more than a home its the property that checks every box, the one you hoped would come along. Private, turnkey, and unforgettable. Welcome to 45 Golf Club Road. (id:15069)
Enjoy Stunning Sunrise & Sunset Views From This Rare Four-Season Waterfront Home Or Cottage Offering The Unique Advantage Of Water Views From Both The Front & Rear Of The Property Along A Year-Round Municipal Road. Nestled Within A Peaceful & Friendly Waterfront Community On Beautiful Lake Dalrymple, This Property Is Perfect For Those Looking To Enjoy Boating, Fishing, Swimming & Year-Round Recreation On One Of The Area's Most Clean & Picturesque Lakes. The Home Has Seen Numerous Updates Throughout The Years, Including A Metal Roof, Updated Windows & Siding, Forced-Air Furnace, Owned Hot Water Tank, An Upgraded Septic System & A Recently Finished Bunkie. For Added Peace Of Mind, The Current Owners Replaced The Original 1,500 Gallon Septic Tank With A Larger 2,500 Gallon Tank & Have Also Recently Renovated The Basement, Enhancing Both Functionality & Additional Living Space. Whether You're Looking For A Full-Time Residence, Weekend Escape Or Investment Opportunity, This Property Offers The Perfect Blend Of Relaxation, Lifestyle & Waterfront Living Just A Short Drive To Orillia & Within Reach Of The GTA. (id:15069)
Welcome to this bright and spacious 2-bedroom, 2-bathroom condo in the heart of Waterloo, just steps from the University of Waterloo and Wilfrid Laurier University. This well-appointed unit features large windows throughout, filling the space with natural light, along with ensuite laundry and a private balcony for added comfort and convenience. The primary bedroom includes its own private ensuite bathroom, offering an ideal layout for students, professionals, or investors. Complete with a parking space and located within walking distance to shopping, restaurants, transit, and all essential amenities, this is an exceptional opportunity in one of Waterloo's most desirable locations. (id:15069)
Welcome To 27 St Paul St! This Inviting 2-Storey Home Blends Timeless Character With Peace-Of-Mind Upgrades. Step Inside To Discover Warm Natural Wood Finishes And Doors That Give Every Room A Cozy Feel - The Kind Of Details You Just Don't Find In New Builds. With Three Bedrooms Upstairs Plus A Bonus Bedroom On The Lower Level, Plus A Large Attic That Offers Plenty Of Extra Storage Space. Major Mechanicals Are Already Done For You: A Brand-New Furnace And Central Air Conditioner (Both Installed March 2025) Mean Year-Round Comfort Without The Worry. Outside, The Fully Fenced Backyard Is Ready For Kids, Pets, Gardens, And Summer Evenings Around The Fire. The Detached Garage With Hydro Is Perfect For A Workshop, Hobby Space, Or Extra Storage. Just Steps To A Scenic Walking Trail And Within Easy Reach Of Local Schools. (id:15069)
Experience open concept living at 120 Duke Street, where this meticulously redesigned corner unit has been transformed from a traditional three bedroom into an expansive, light-filled two-bedroom sanctuary. The heart of the home is a stunning chef's kitchen featuring new cabinetry, marble backsplashes, and five premium appliances, seamlessly integrated into a massive living area defined by smooth ceilings, designer pot lights, and new laminate flooring. Every inch has been refined, from the two fully renovated bathrooms to the added convenience of an additional storage pantry, custom PVC shutters, and fresh trim throughout. Beyond the suite, the building offers unparalleled peace of mind with extensive recent capital improvements including a new roof, windows, and boilers, alongside renovated hallways and elevators. Residents enjoy five-star amenities including a fully renovated indoor saltwater pool and hot tub, saunas, and a massive private backyard with two dedicated BBQ areas, all within walking distance to the vibrant shops of Locke St. and James St. as well as the Hamilton Go Station. Complete with underground parking and all-inclusive fees (heat, hydro, and water), this is a rare opportunity to own a turnkey luxury residence in the heart of Hamilton's historic Durand neighbourhood. Some photos have been AI virtually staged and/or altered for illustration purposes only. (id:15069)
Welcome to your dream waterfront escape in beautiful Prince Edward County. This charming 3 bedroom, 2 bathroom home offers the perfect blend of comfort, space and natural beauty set along the peaceful shores of North Bay. Step inside to an inviting open-concept layout that seamlessly connects the kitchen, dining, and living areas - ideal for entertaining or simply enjoying everyday life with stunning water views as your backdrop. Large windows flood the spacewith natural light, while framing serene lake vistas from nearly every angle. Outdoors, a spacious deck becomes your front-row seat to breathtaking sunsets over the water. Whether you're hosting summer gatherings or enjoying a quiet evening, the setting is truly unforgettable. The clean, calm waters of North Bay provide a tranquil environment for swimming, paddling and relaxing. The property also features a large 2 car garage workshop - perfect for hobbyists, storage, or year-round projects. A charming bunkie adds valuable extra space for guests, a home office or a cozy retreat for kids and visitors. Located on a quiet road, this home offers privacy and a true sense of escape, while still being within easy reach of all that Prince Edward County has to offer. Directly across the lake, you'll find North Beach Provincial Park, known for its 2km of sandy shoreline - a peaceful alternative to the busier Sandbanks. Whether you're looking for a full time residence, a vacation getaway, or an investment opportunity, this waterfront gem delivers the lifestyle you've been waiting for. (id:15069)
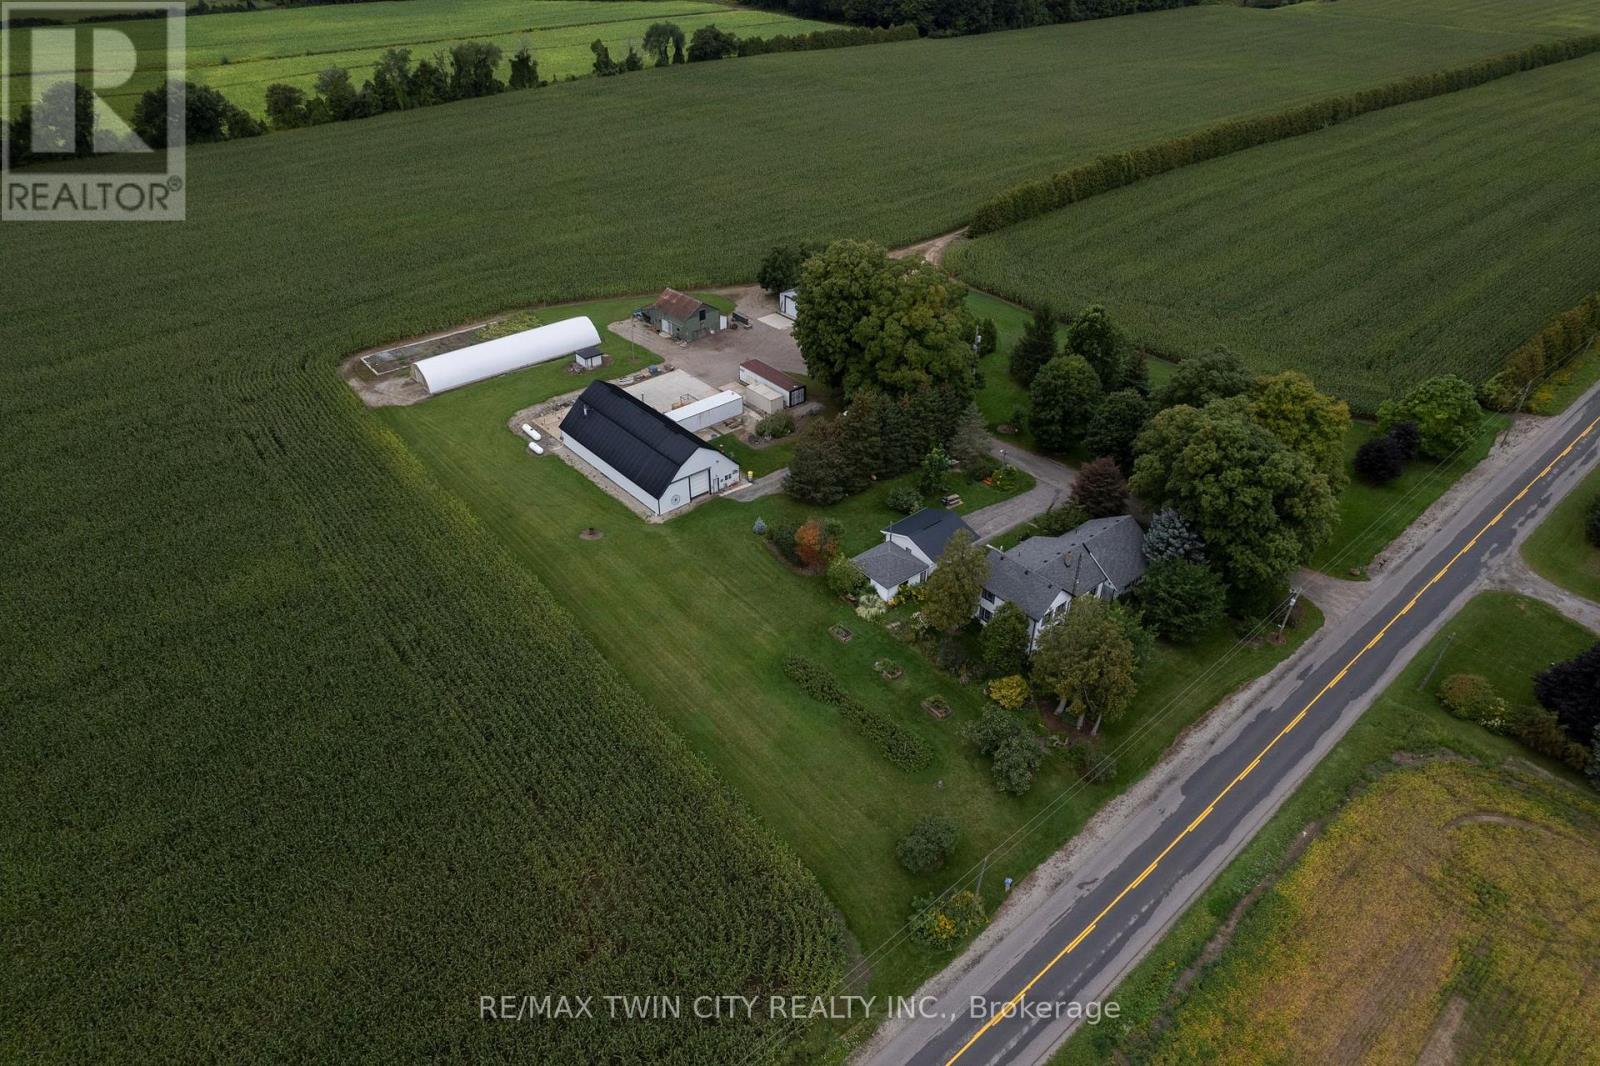
Super rare offering of a 3.83-acre country property with large family home with several outbuildings, just off Hwy 403. The four-bedroom, 2 full bath farmhouse has space for everyone and been partially renovated with newer central air, newer central vac, and finished basement with epoxy floor. Very mature yard with huge maples, great gardens with underground irrigation watering system, invisible dog fence around the front of the property, and even a golf practice area, 125 yards long. Outbuildings include a double insulated 24'x24' garage with roll up doors and openers, a single car garage, the centrepiece 80' x 40' workshop that is insulated & galvanized sheeted inside, heated, with wash booth (complete with drains, exhaust fan and full lighting) and office (appraised value at $415,000 alone). Also a large 40x50 Concrete pad area out back. 3 former bulk kilns made for storage with roll up doors, a 100 ' Doubly Poly Greenhouse with air inflating fans. The original barn is still intact with old barn board & hand hewed Beams. Extra 45' x 25' storage building with cement floors, roll up door, lighting, 18' x 22' concrete pad with drain grates and exhaust fan with its own electrical box and welding / air compressor plug. Separate hydro service between house and shops with a pull top switch to hook up a generator. Good, clean water supply with sand point well (new well pump, 2025) and the septic was just cleaned and inspected. Fibre internet is available through Rogers. Potential annual storage income of over $15,000. Imagine the possibilities. Book your private viewing today (id:15069)
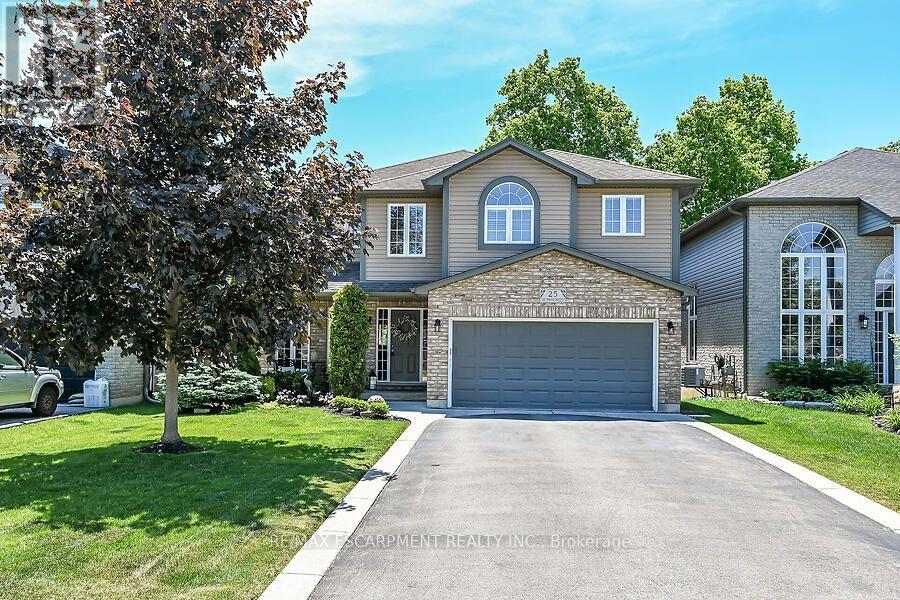
Welcome to 25 Southwood Cres., a meticulously maintained home offering a sophisticated floor plan. The modern open-concept layout features impressive two-story south-facing windows in the family room, providing abundant natural light and a refined ambiance. On the main floor, you'll find thoughtfully designed living spaces, a formal living room, an elegant dining area, a large chef's kitchen with a nearby dinette, and a welcoming family room complete with a gas fireplace. Additional amenities on this level include a convenient powder room, main floor laundry facilities, direct access to the garage, and patio doors leading to the back deck. The second-floor features three generously sized bedrooms, a versatile loft ideal for remote work, a main bathroom, and an ensuite. The primary bedroom includes a spacious walk-in closet and a luxurious ensuite bathroom equipped with a walk-in shower, a soaker tub, and a double-sink vanity. The fully insulated basement presents substantial potential, highlighted by large 71" x 29" windows that provide ample natural light along with a rough-in for a future bathroom. The expansive, fully fenced yard is beautifully landscaped and features a back deck with a hot tub, as well as a garden shed for extra storage. This home, situated in one of Caledonia's most sought-after neighbourhoods, is truly worth visiting. (id:15069)
Discover the perfect retreat in this charming, fully renovated 2-bedroom, four-season cottage nestled within a well-maintained co-operative community. Ideally positioned along the shores of South Lake, this cozy getaway offers stunning southern lake views right from your expansive private deck. Enjoy direct access to the water from the convenience of your own backyard, or take a refreshing swim from the hard, sandy shoreline. The private dock provides added convenience for you to access your boat/watercraft with ease! Ownership of the cottage provides year-round enjoyment, with shared amenities that include boat launch, beach area, playground, in-ground pool, and boat slips. The annual maintenance fee conveniently covers taxes, insurance, grounds maintenance, water, sewer, garbage, and road plowing, allowing you to relax and enjoy carefree cottage living. Upgrades include a newer roof, siding, deck, plumbing, wiring, kitchen, flooring, heating/AC, and full spray-foam insulation throughout. An affordable and appealing option for full-time cottage living with excellent rental potential, this lakeside escape is ready for you to move in and unwind. *** Seller may consider fractional ownership (subject to approval). VTB option available. Financing also available through various credit union *** (id:15069)
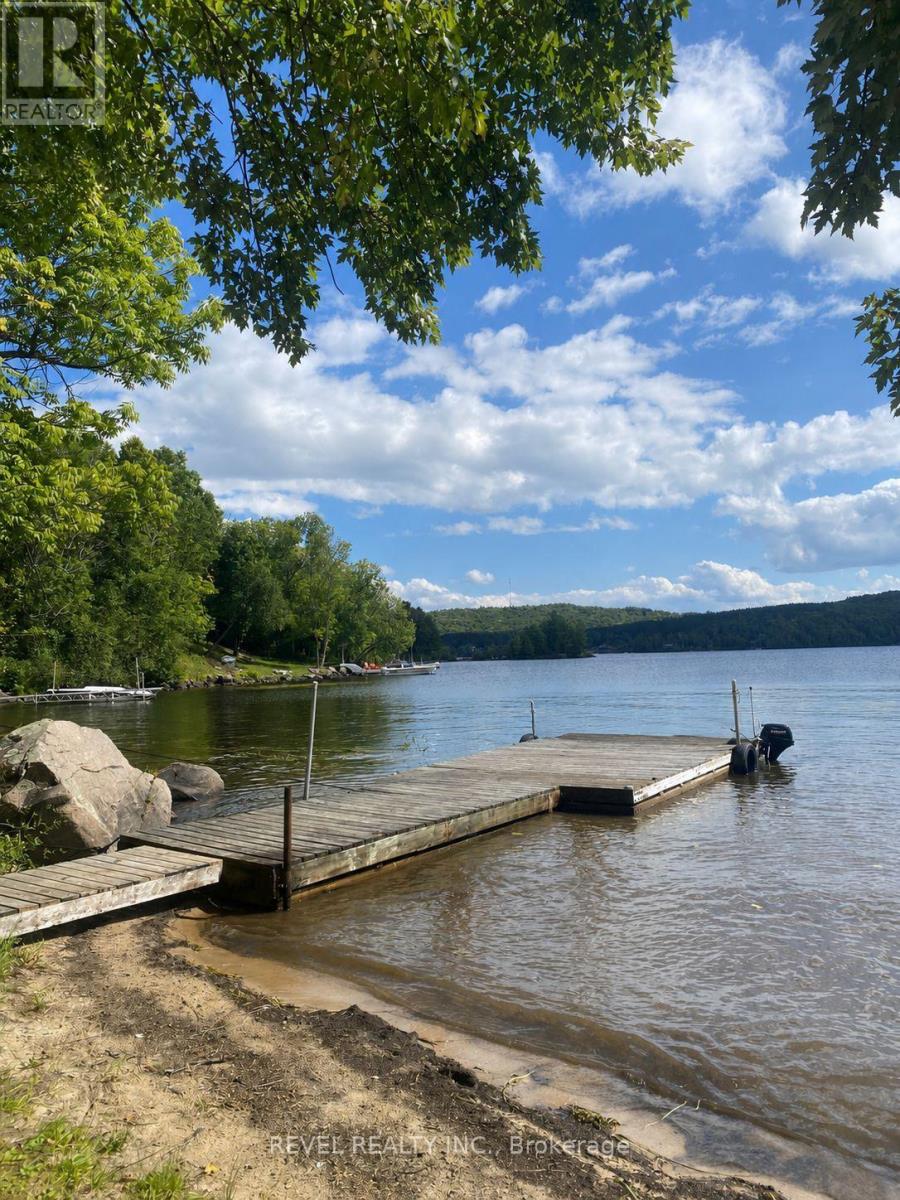
Welcome to an exceptional opportunity on beautiful Little Doe Lake. This property offers approximately 132 feet of waterfront with a clear, sandy, gradual walk-in shoreline, one of the most desirable swimming conditions you'll find on the lake. Set on a deep, private lot 260ft with mature trees and year-round road access, the property provides both privacy and an ideal setting to create your own cottage retreat. Enjoy a wide, open lake view and an existing dock-perfect for swimming, relaxing, and taking in everything cottage life has to offer. Existing grandfathered cottage footprint, may allow for the opportunity to rebuild closer to the water than current zoning permits, a rare and valuable feature for future development. Hydro is already at the lot, making the property ready for your vision. Whether you're looking to build a custom cottage or invest in a premium waterfront lot, this is a unique chance to secure quality shoreline in a sought-after location. Excellent lot opportunity. *** Existing cottage requires substantial repair. Please do not attempt to enter the cottage. Exterior viewings only.*** (id:15069)
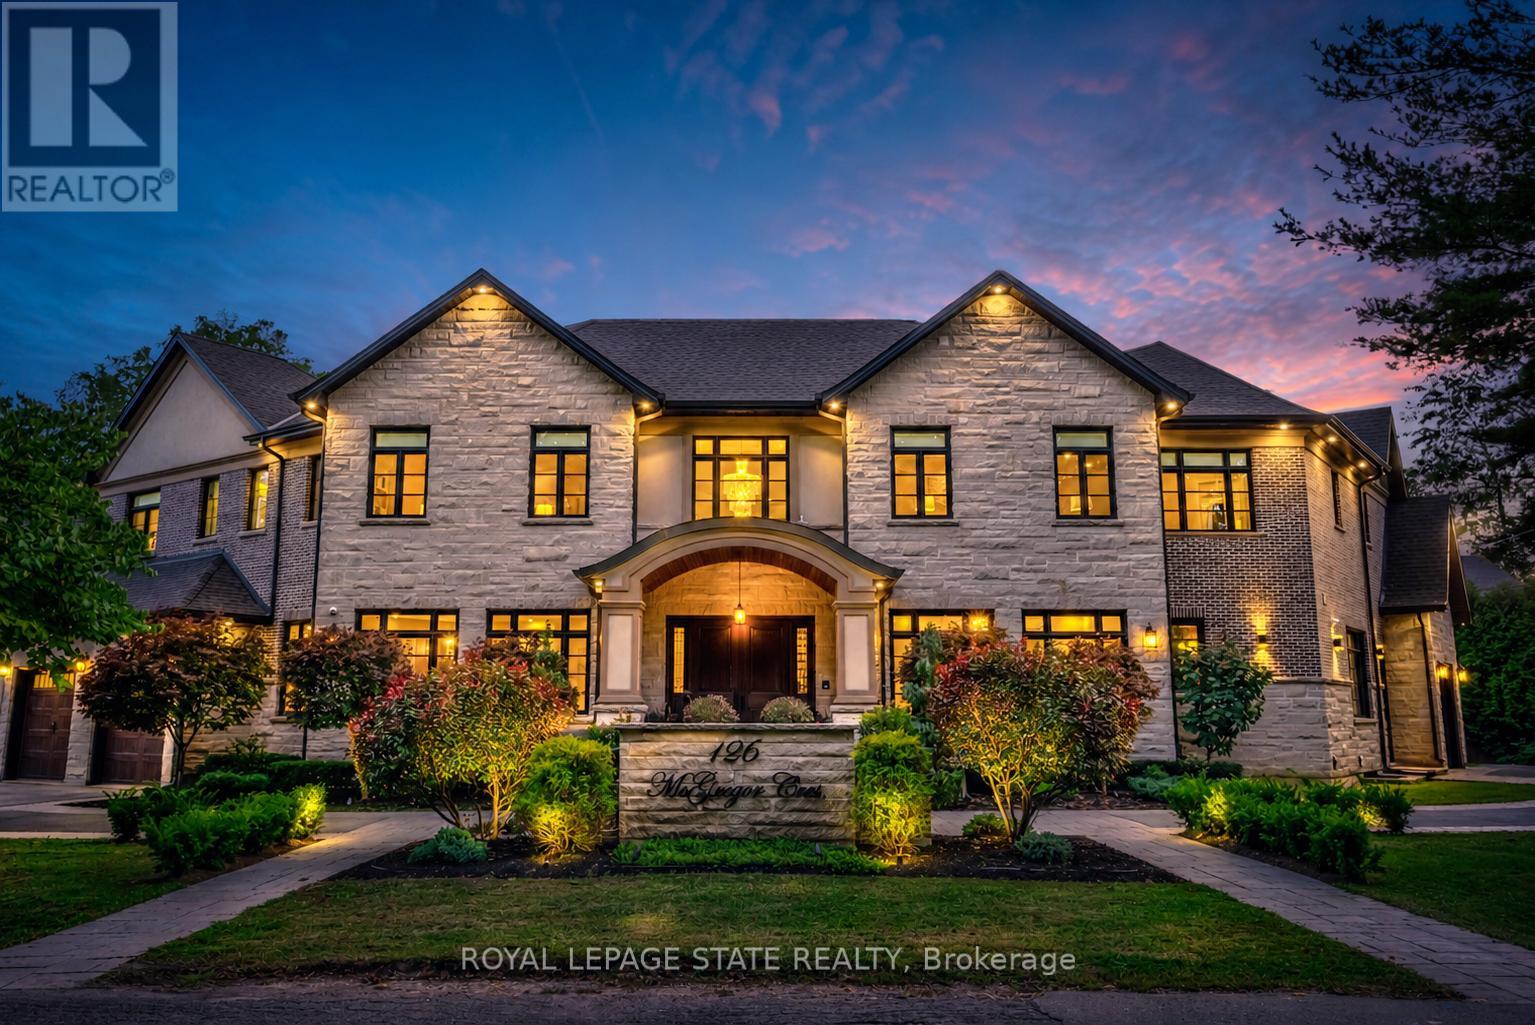
This multi-generational luxury dream home blends timeless design with superior craftsmanship, offering over 8,850 sqft. of finished living space with 7 bedrooms and 8 bathrooms on a 135-ft-wide lot in Ancasters prestigious Oakhill neighbourhood. Surrounded by mature trees and estate homes, the property showcases two separate garages, parking for 20+ vehicles, professional landscaping, and a commanding architectural façade. Inside, a 21-ft grand foyer with curved staircase and custom millwork sets an elegant tone, complemented by wide-plank hardwood, porcelain tile, and abundant natural light from oversized windows. The main level offers formal living and dining rooms, a private office, powder room, and one of two primary suites with backyard walk-out. At the heart of the home, a soaring family room with floor-to-ceiling windows connects to a gourmet kitchen featuring top-tier Thermador appliances, a servery, walk-in pantry, and a heated four-season sunroom with in-floor heating. Upstairs are four generous bedrooms, each with its own ensuite and heated floors, plus a convenient laundry room and a spectacular primary retreat with gas fireplace, dressing room, and spa-inspired 6-pc ensuite. A covered terrace with artificial turf extends the living space outdoors. The finished lower level offers incredible versatility for extended family living with a separate entrance, two bedrooms, two bathrooms, recreation room with gas fireplace, kitchenette, and a sound-isolated home theatre room that can be separated from the rest of the basement. The private backyard provides multiple patios under mature trees, with professional renderings available for a future pool, hot tub, and full landscaping. Smart-home features include Control4 automation, security system, 400-amp, dual furnaces & ACs, HRVs, and central vacuum with hide-a-hoses. A rare opportunity to own an Oakhill estate that combines sophistication, space, and modern functionality for todays luxury lifestyle. (id:15069)
Excellent Investment Opportunity. 1+1 Corner Condo Unit Located In The Center Of University Town In Waterloo. Steps Away from Wilfred Laurier University, University Of Waterloo And Conestoga College. The unit features a well-designed layout, quartz countertops, premium laminate flooring throughout, in-suite laundry, and comes with furniture (sold as-is). The bright den includes two windows and can serve as a second bedroom. A weekly cleaning service costing $126.72 per month makes the unit easier to rent out and generates higher rental returns. The building offers excellent amenities, including a gym, shuttle service, keyless entry system, guest suites, a rooftop terrace, and more. The current tenant will move out on May 31, 2026. The seller is highly motivated - don't miss out on this prime opportunity! (id:15069)
Elegance and sophistication await in this one of a kind "Bristol" model by Charleston Homes in the Noble Ridge community of Rockwood. This home offers over 3,300 square feet of finished space and was designed to meet the expectations of the most discerning home buyers. At the heart of this home is the show stopping kitchen featuring upgraded Barzotti cabinetry, Silestone counters, an oversized island with double waterfall design and premium Miele appliances including a convection wall oven, speed oven, warming drawer and 36" gas range. The open-concept great room offers soaring cathedral ceilings, custom built-in cabinets, linear gas fireplace and integrated surround sound system. The main level is complete with a separate office space, dining room, powder room and mudroom with laundry. The primary retreat includes an oversize walk-in closet and spa-like five-piece ensuite with deep soaker tub, twin floating vanities and a frameless glass shower. The second bedroom also features a 4 piece ensuite bath. The fully finished walkout basement is complete with a second great room, an additional bedroom, wet bar and a 3 piece bath. The garage is finished with the same attention to detail including epoxy floors, wall panel organizer system plus premium steel cabinets and workbench. Additional upgraded finishes include premium porcelain and hardwood flooring, upgraded trim and light fixtures and "Control 4" whole home automation including motorized blinds throughout. With too many additional features to list, you need to view this home to see all it has to offer. Monthly common element fee of $165.00 covers private road maintenance. (id:15069)
*** Additional Listing Details - Click Brochure Link *** This Quiet Condominium complex with 2 years of free homeowner association fees in central Chatham is "Simplicity". All mature friendly neighbors. It is central to everything and near the hospital. Two large vehicles, including pickups can live comfortably in double garage with car washing water faucet. The complex does your yard work, snow removal, windows, roofing, general maintenance and has gutter guarding. Quality born in 1988, 1,485 sq.ft, it is the largest unit size in the complex. The main floor has modern remodeled kitchen and two upper bathrooms. Main floor laundry room is concealed from guests. Huge living room with unworn plush carpet just professionally cleaned includes a cozy gas fireplace with fan. Dining room has like new hardwood floor with a pocket door divider. Guests have a remodeled hall bathroom with bathtub. Master bedroom has a remodeled bathroom with walk-in shower and 8 foot closet. Basement is finished. Has 3 rooms with doors for guests and a walk-in shower in the third bathroom. A forth room for crafts, toys or exercise equipment. Abundant closets and storage throughout the house. Appliances are included, 200amp panel, owned water heater, gas furnace, recent new central air all in excellent working order. No bad history or issues. Minutes from Hospital and shopping. Condo fees are paid for 2 years, $434 per month, city tax $365 monthly. Private sale. We pay your realtor. A lawyer does the paperwork and land transfer. Open house every Saturday 1pm to 3pm. Showings anytime you like. Call Bryan, voice 519-354-3022, text 226-272-4301. (id:15069)