
4459 Davidson Road Frontenac, Ontario K0H 1X0

2 Bedroom
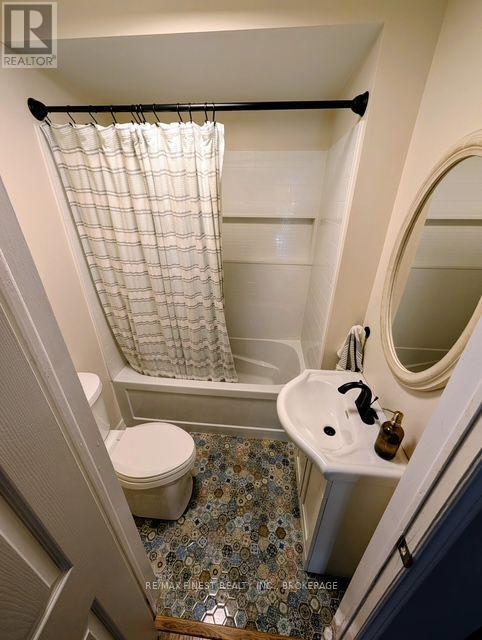
2 Bathroom
1,500 - 2,000 sqft
Bungalow
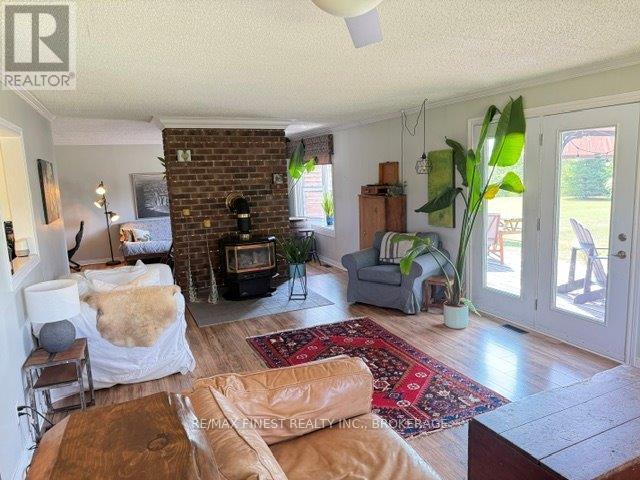
Fireplace
Central Air Conditioning
Forced Air
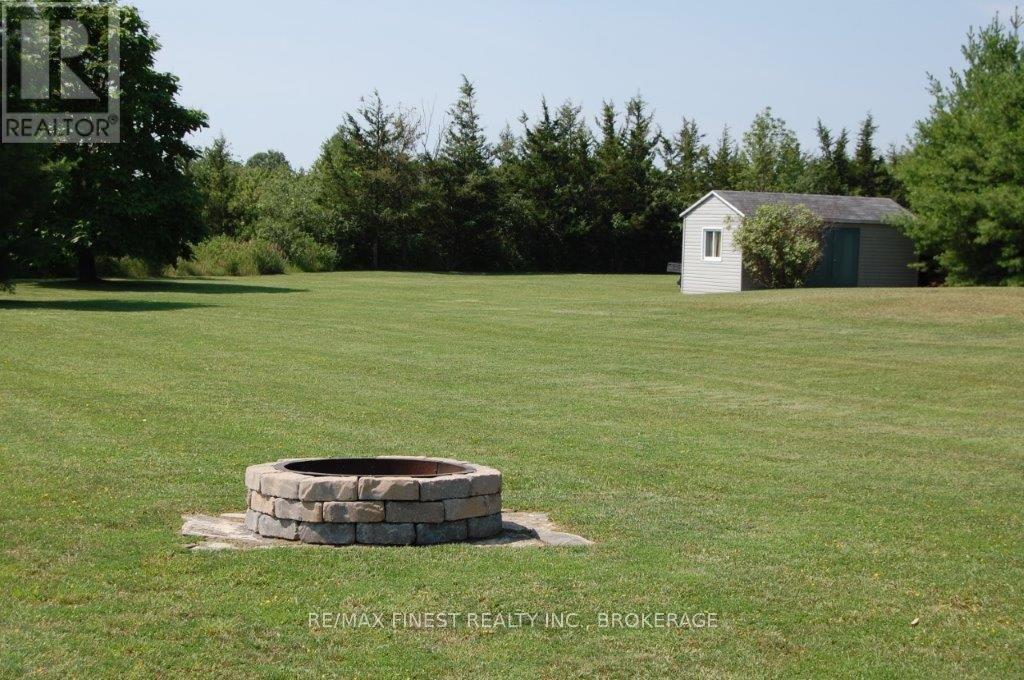
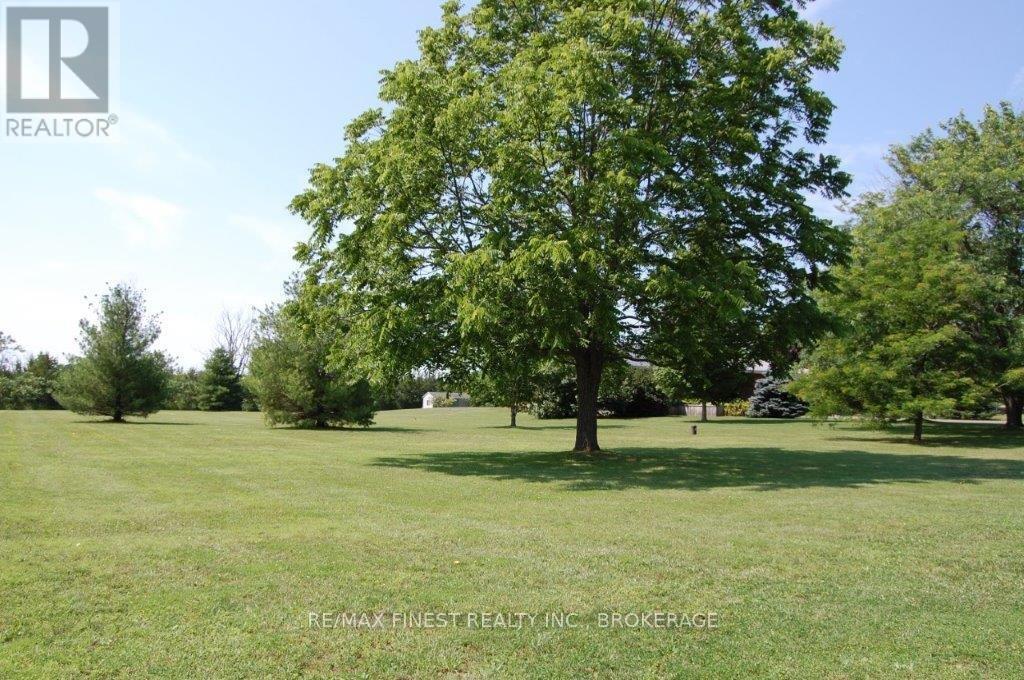
Landscaped
$699,900
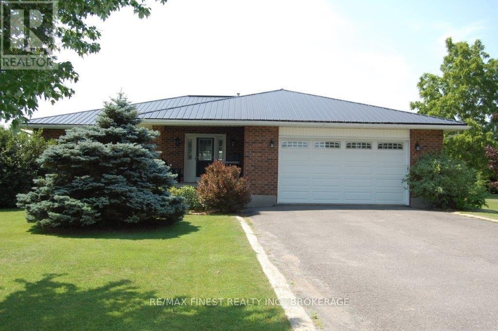
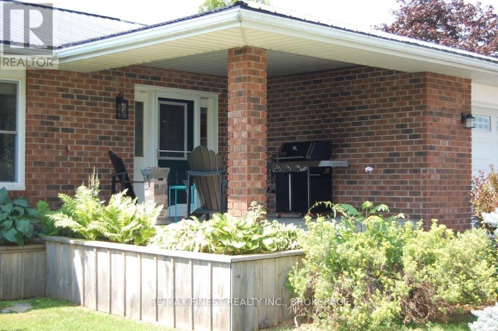
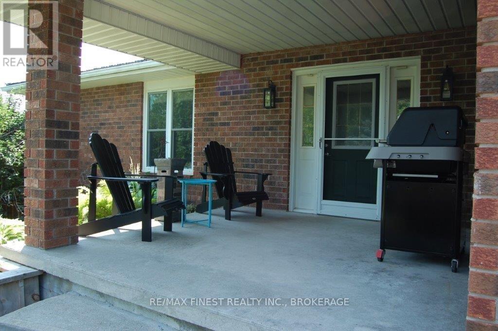
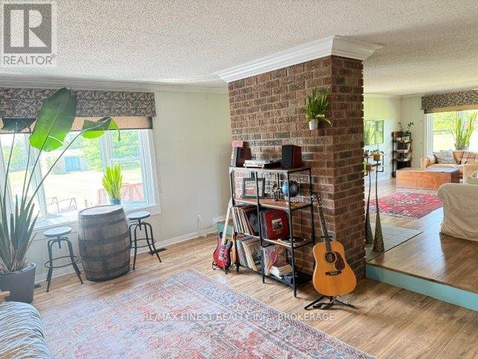
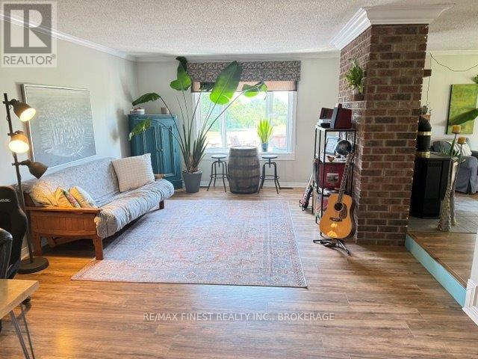
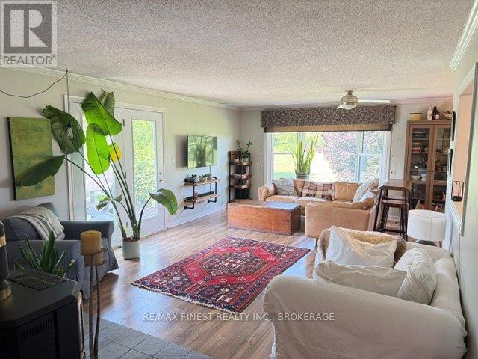
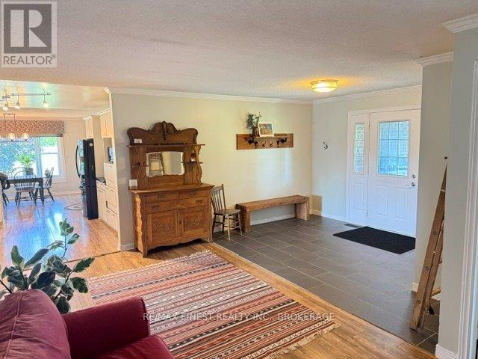
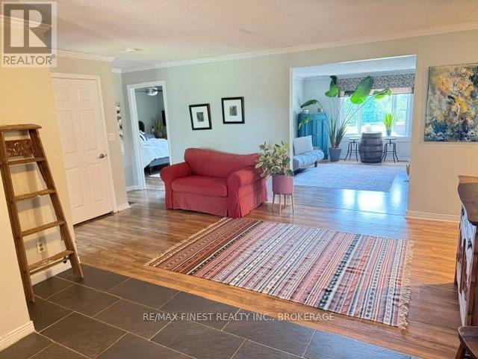
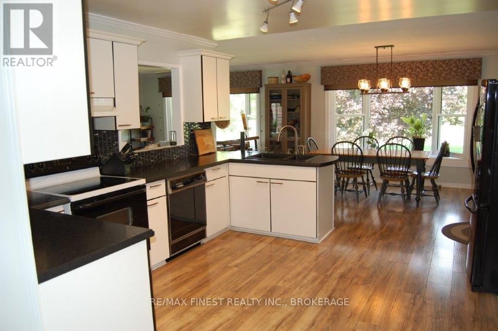
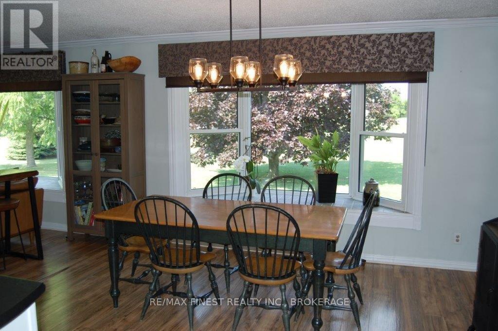
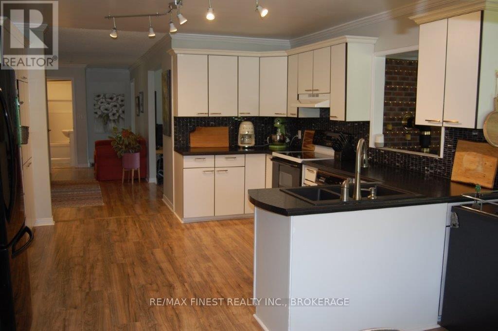
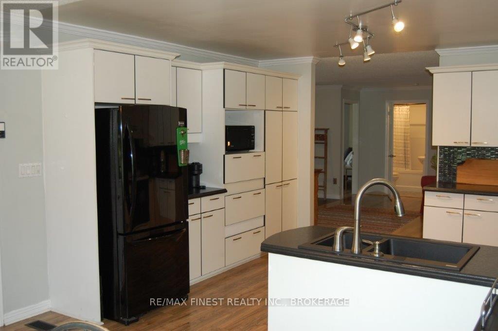
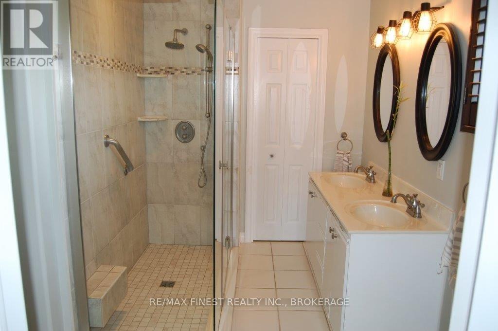
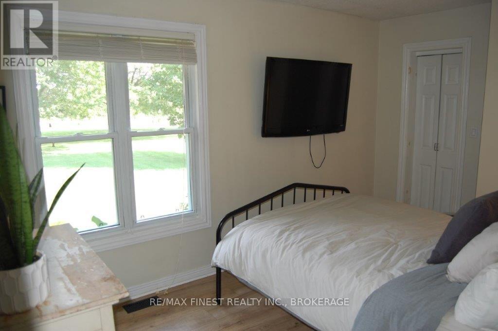
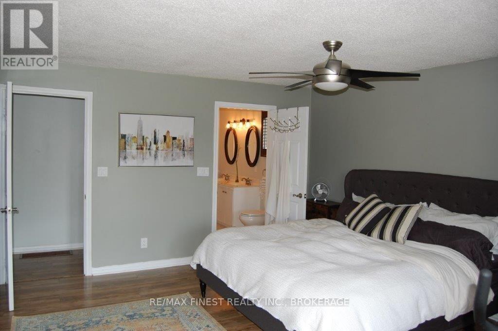
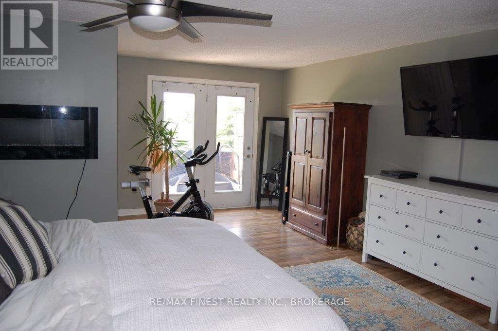
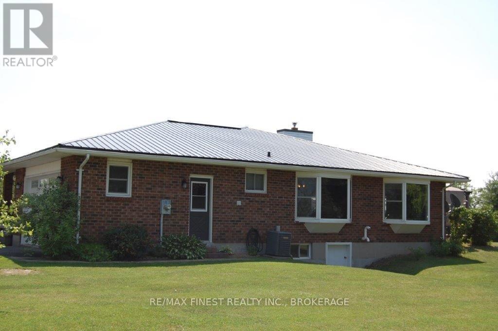
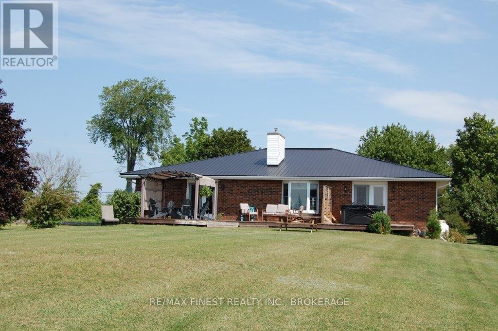
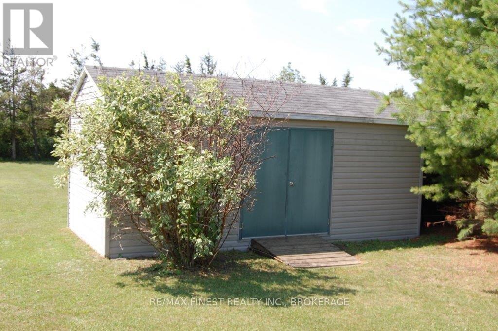
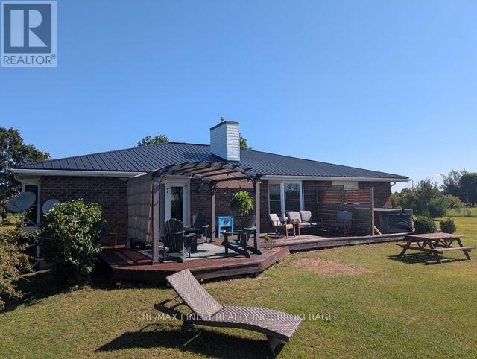
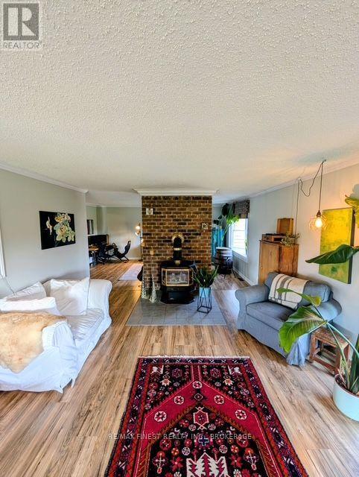
Country living with room to breathe! Set on a beautifully manicured 2.4-acre property 10minutes north of Kingston, just minutes from Loughborough Lake, boat ramp and beach, this solid brick bungalow offers the perfect blend of privacy, comfort, and convenience. Designed for easy one-level living, this well-maintained home features 2-bedrooms, 2 full bathrooms, a large welcoming entrance and a warm propane fireplace that creates a cozy gathering space. Enjoy the peace and quiet of the countryside while taking advantage of parking for 10+ vehicles perfect for family, guests, RVs, or recreational toys. Practical upgrades include a GenerLink system, providing peace of mind during power outages and making generator connection quick and convenient. Beautifully maintained grounds that offer space to relax, garden, or simply enjoy nature. If you're looking for a peaceful country retreat with modern conveniences, this is one you won't want to miss. (id:15069)
Property Details
| MLS® Number | X13566158 |
| Property Type | Single Family |
| Community Name | 47 - Frontenac South |
| Amenities Near By | Beach, Golf Nearby, Park, Schools |
| Community Features | School Bus |
| Features | Level |
| Parking Space Total | 12 |
| Structure | Deck, Porch, Shed |
Building
| Bathroom Total | 2 |
| Bedrooms Above Ground | 2 |
| Bedrooms Total | 2 |
| Amenities | Fireplace(s) |
| Appliances | Garage Door Opener Remote(s), Water Softener, Dryer, Garage Door Opener, Stove, Washer, Refrigerator |
| Architectural Style | Bungalow |
| Basement Type | Crawl Space |
| Construction Style Attachment | Detached |
| Cooling Type | Central Air Conditioning |
| Exterior Finish | Brick |
| Fireplace Present | Yes |
| Fireplace Total | 1 |
| Foundation Type | Block |
| Heating Fuel | Propane |
| Heating Type | Forced Air |
| Stories Total | 1 |
| Size Interior | 1,500 - 2,000 Sqft |
| Type | House |
| Utility Water | Drilled Well |
Parking
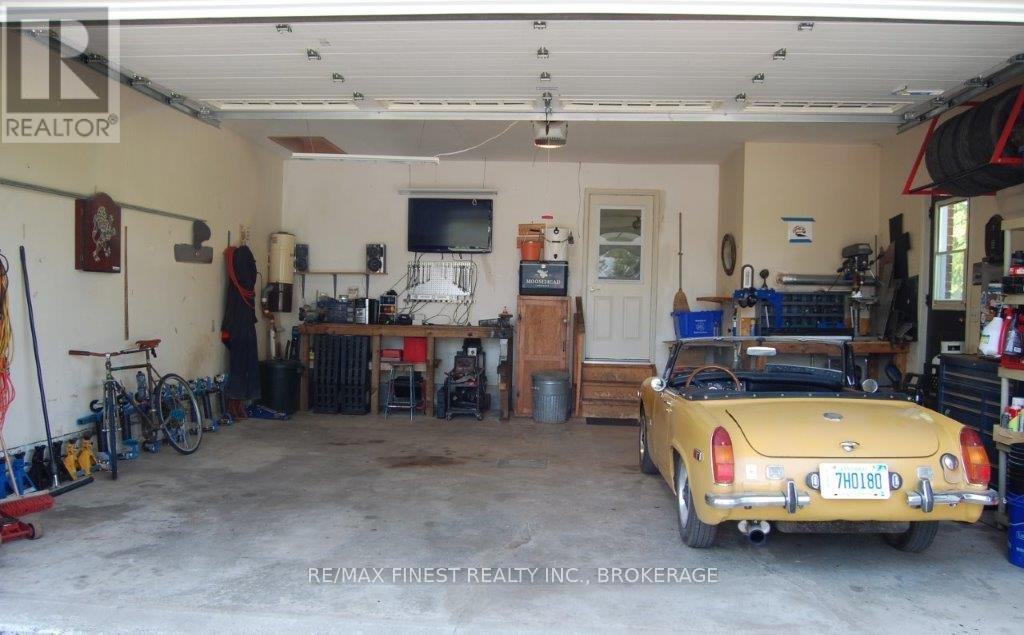
| Attached Garage | |
| Garage | |
| R V |
Land
| Acreage | No |
| Land Amenities | Beach, Golf Nearby, Park, Schools |
| Landscape Features | Landscaped |
| Sewer | Septic System |
| Size Depth | 400 Ft ,8 In |
| Size Frontage | 265 Ft |
| Size Irregular | 265 X 400.7 Ft |
| Size Total Text | 265 X 400.7 Ft |
Rooms
| Level | Type | Length | Width | Dimensions |
|---|---|---|---|---|
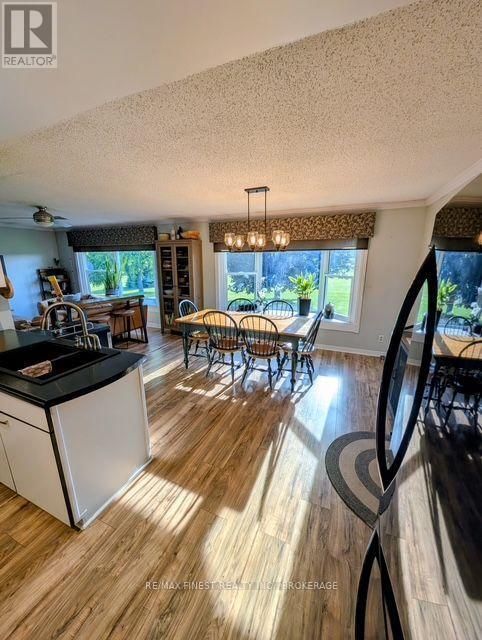
| Lower Level | Kitchen | 4.06 m | 3.75 m | 4.06 m x 3.75 m |
| Lower Level | Dining Room | 4.06 m | 3.2 m | 4.06 m x 3.2 m |
| Main Level | Living Room | 4.26 m | 6.98 m | 4.26 m x 6.98 m |
| Main Level | Family Room | 4.31 m | 5.94 m | 4.31 m x 5.94 m |
| Main Level | Laundry Room | 1.29 m | 1.24 m | 1.29 m x 1.24 m |
| Main Level | Primary Bedroom | 5.99 m | 4.52 m | 5.99 m x 4.52 m |
| Main Level | Bedroom 2 | 4.16 m | 2.61 m | 4.16 m x 2.61 m |
| Main Level | Bathroom | 3.09 m | 2.18 m | 3.09 m x 2.18 m |
| Main Level | Bathroom | 1.67 m | 1.57 m | 1.67 m x 1.57 m |
Utilities
| Electricity | Installed |
Contact Us
Contact us for more information

This REALTOR.ca listing content is owned and licensed by REALTOR® members of The Canadian Real Estate Association
The trademarks REALTOR®, REALTORS®, and the REALTOR® logo are controlled by The Canadian Real Estate Association (CREA) and identify real estate professionals who are members of CREA. The trademarks MLS®, Multiple Listing Service® and the associated logos are owned by The Canadian Real Estate Association (CREA) and identify the quality of services provided by real estate professionals who are members of CREA. The trademark DDF® is owned by The Canadian Real Estate Association (CREA) and identifies CREA's Data Distribution Facility (DDF®)
August 30 2026 04:19:53
Kingston & Area Real Estate Association
RE/MAX Finest Realty Inc., Brokerage