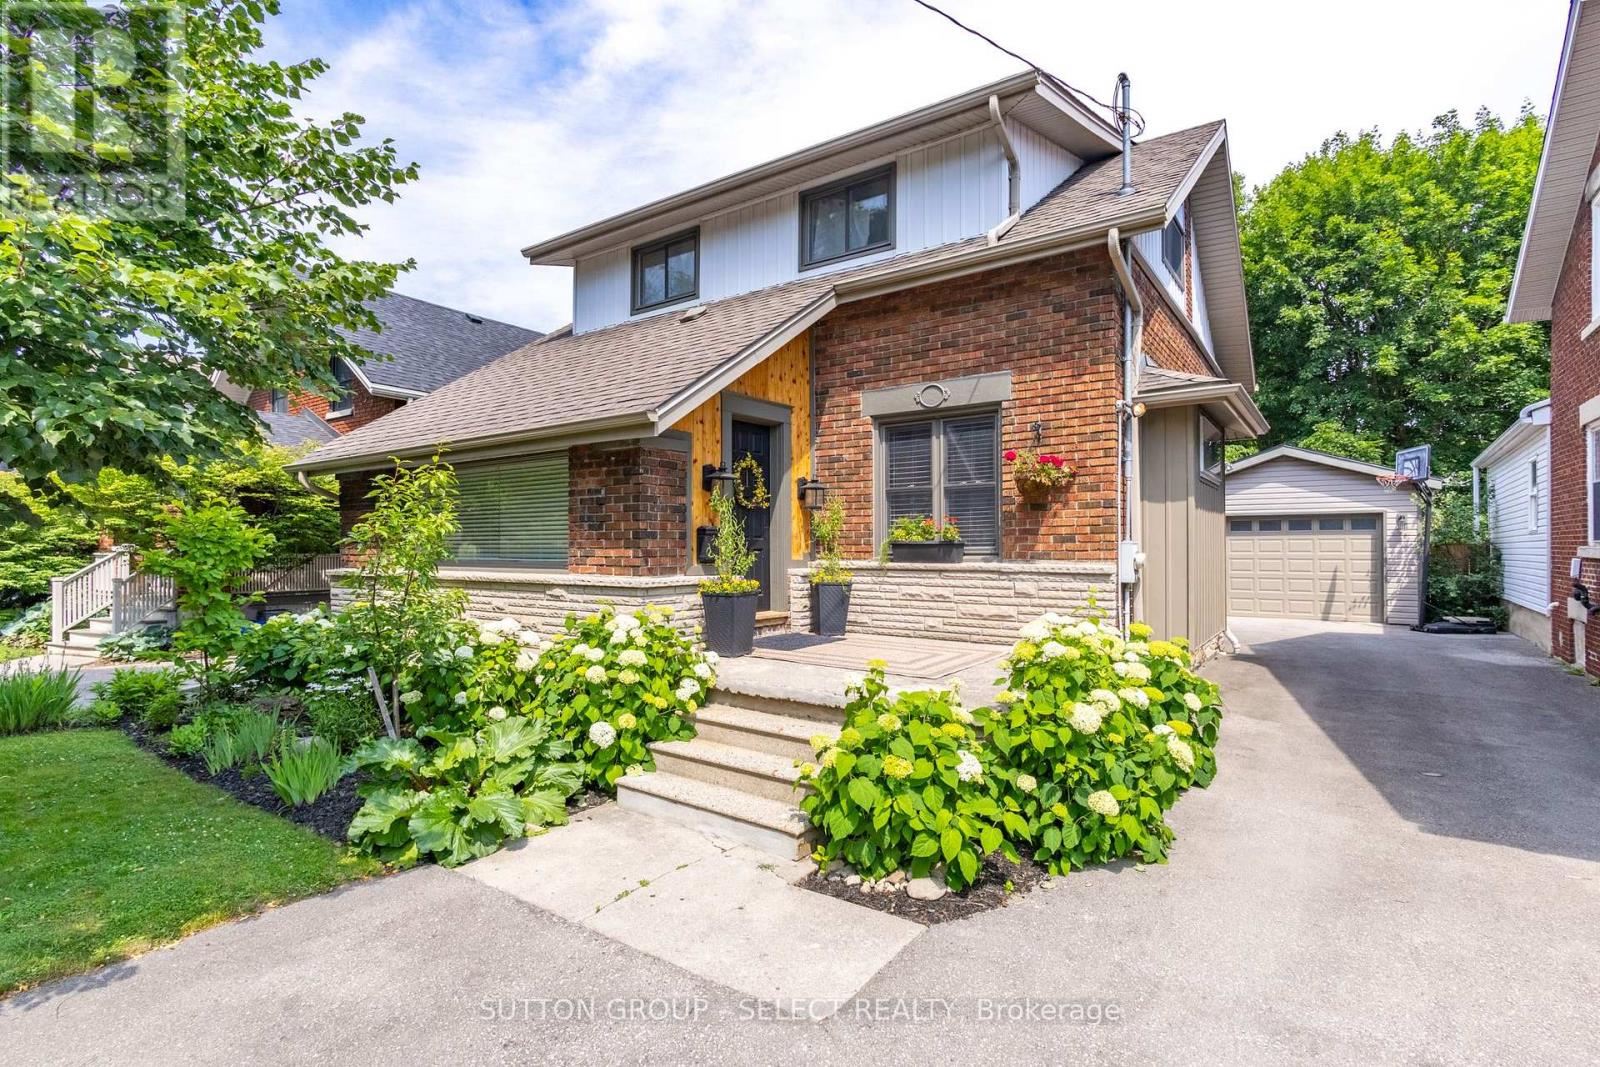
Beautifully updated 3-bed, 2-bath, 1 3/4 home on an impressive 147' deep lot in desirable Old North. Complete with a 525 sq ft detached workshop, ideal for hobbyists. Located 1/2 block from Old North Public School, this rare offering balances timeless character, modern upgrades and everyday functionality with an active, busy family in mind. Step inside to a spacious and functional foyer with a custom bench and built-ins, and a large picture window with views of beautiful tree lined Victoria Street. The cozy living room features more custom built-ins, a fireplace, original hardwood floors, and elegant French doors leading to the raised back deck overlooking mature gardens and trees. The extensively renovated kitchen and main bathroom provide stylish modern convenience. The built-in dining room sideboard makes entertaining effortless, and offers additional storage and space for hosting family and friends. The finished basement, with a wet bar, full bath, and two bonus living room areas, adds valuable square footage for a play area, home office or gym. A standout feature is the 525 sq ft detached workshop with soaring 10' ceilings. With a new workshop roof in 2025, retrofitted with a 200 amp breaker panel, and electrical in the ceiling, this workshop is a rare offering in the Old North market. The thoughtfully landscaped backyard features a hardscaped firepit area, ornamental fencing and gate, mature trees and gardens, and privacy. You can let the kids and pets enjoy the yard in comfort - knowing it is fully fenced. Parking at this property is ample - enjoy a double-wide front parking area at the front and also in the rear at the workshop, making it easy for multiple vehicles to come and go. Recent updates include kitchen, main bath, paint, stair runner, hot water tank, lighting & more. Located minutes to the University, shops, restaurants, and entertainment, this is a rare opportunity to own a move-in ready home and workshop in the heart of Old North. (id:15069)
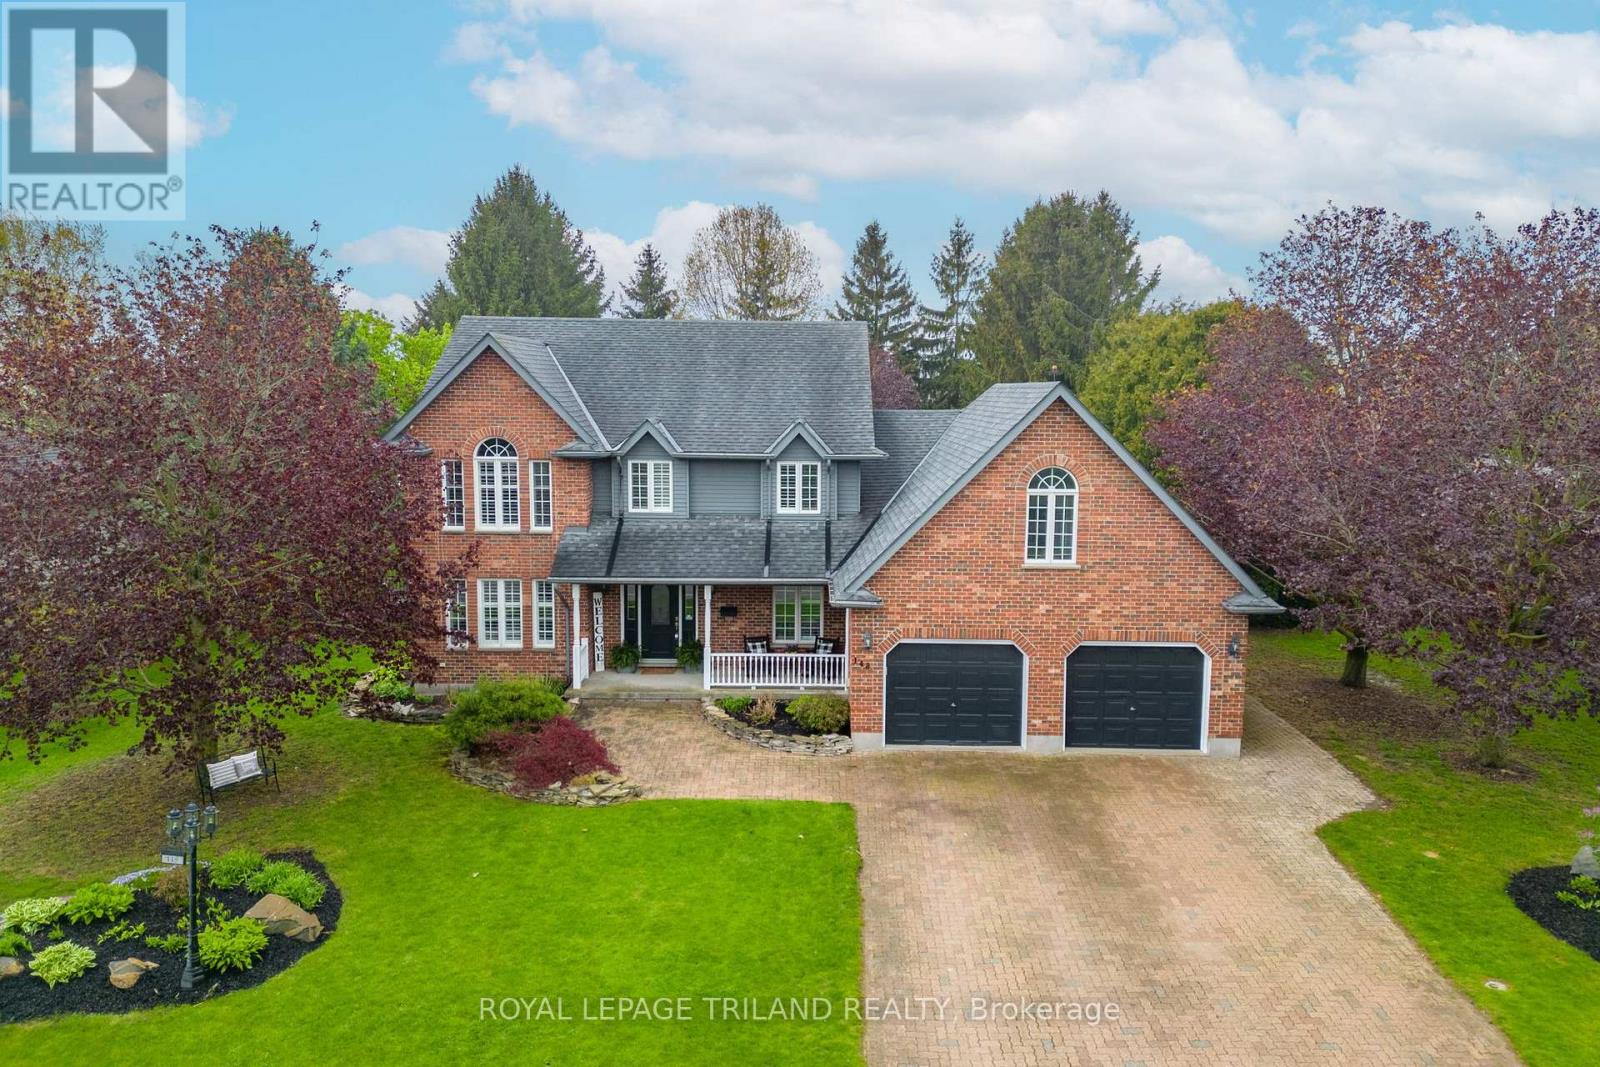
Experience the best of country living just ten minutes from north London in this peaceful Birr community of upscale homes on executive lots. This 6 bed, 4 bath custom-built two-storey home features main floor living room and family room both with fireplaces, a dedicated office, a spacious eat-in kitchen, and a formal dining room. The nearly half-acre backyard oasis faces west for stunning sunset views over open green fields, complete with an inground pool, change room, fire pit, and a bar with granite counters. Upstairs, you will find four generous bedrooms, including a primary suite with a walk-in closet and 5-piece ensuite, plus a versatile bonus room currently used as a gym. The newly finished lower level from 2024 features a walk-up to the garage, two bedrooms with egress windows, a kitchenette, and a large rec room, offering incredible potential for multi-generational living or rental income. With an oversized double garage and numerous high-end upgrades throughout, this home is perfectly designed for a growing family or those seeking a private retreat. See numerous upgrades listed in Documents. (id:15069)
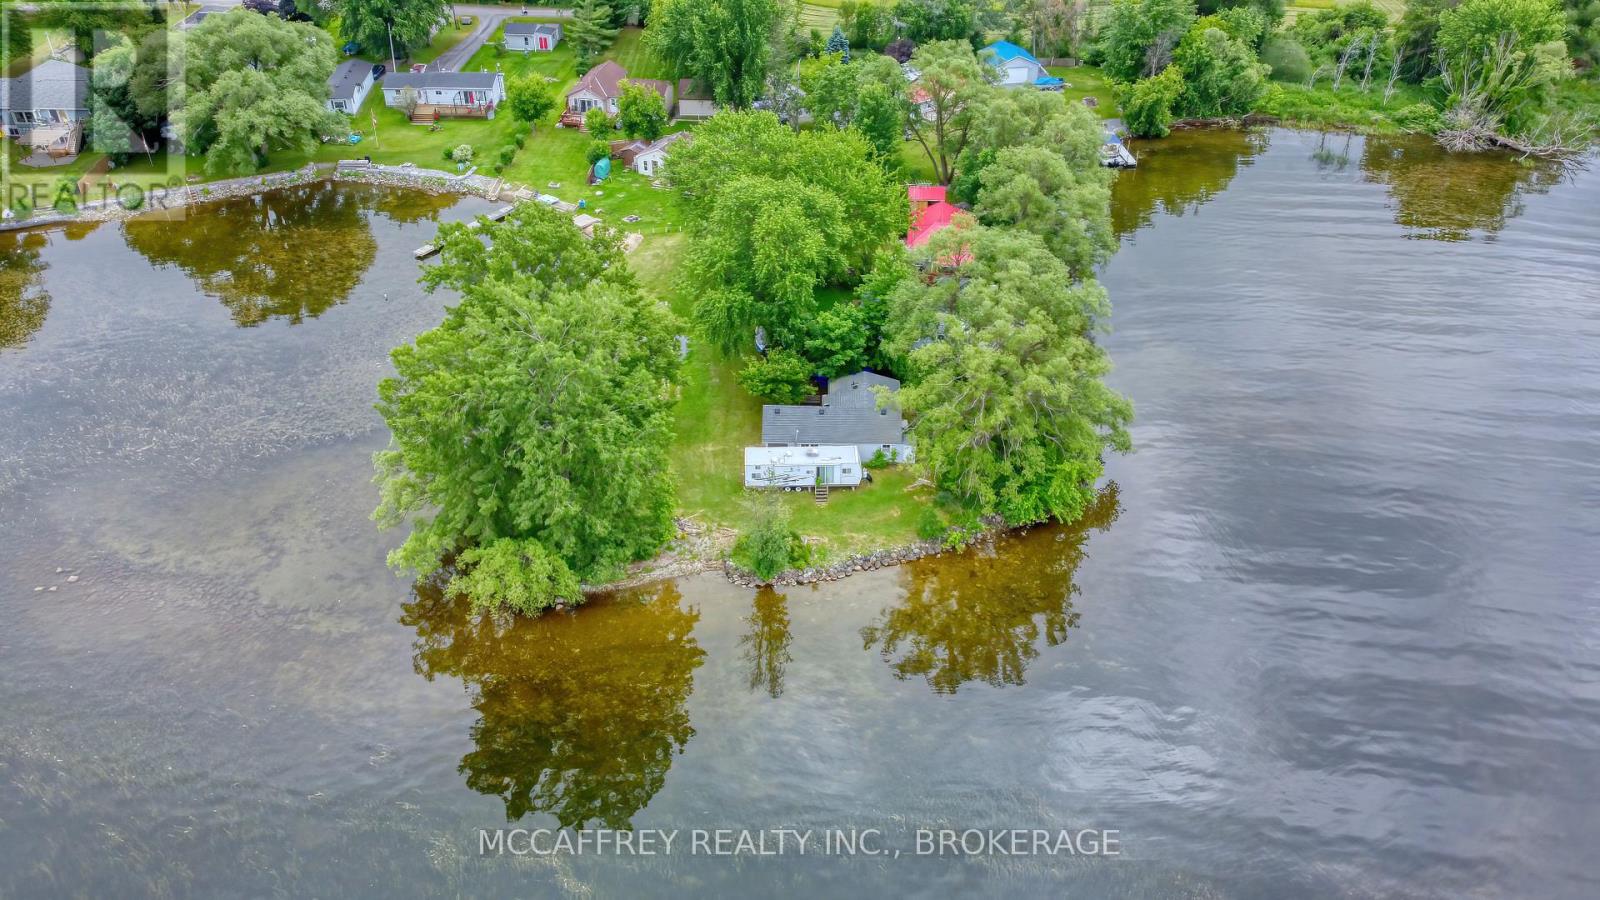
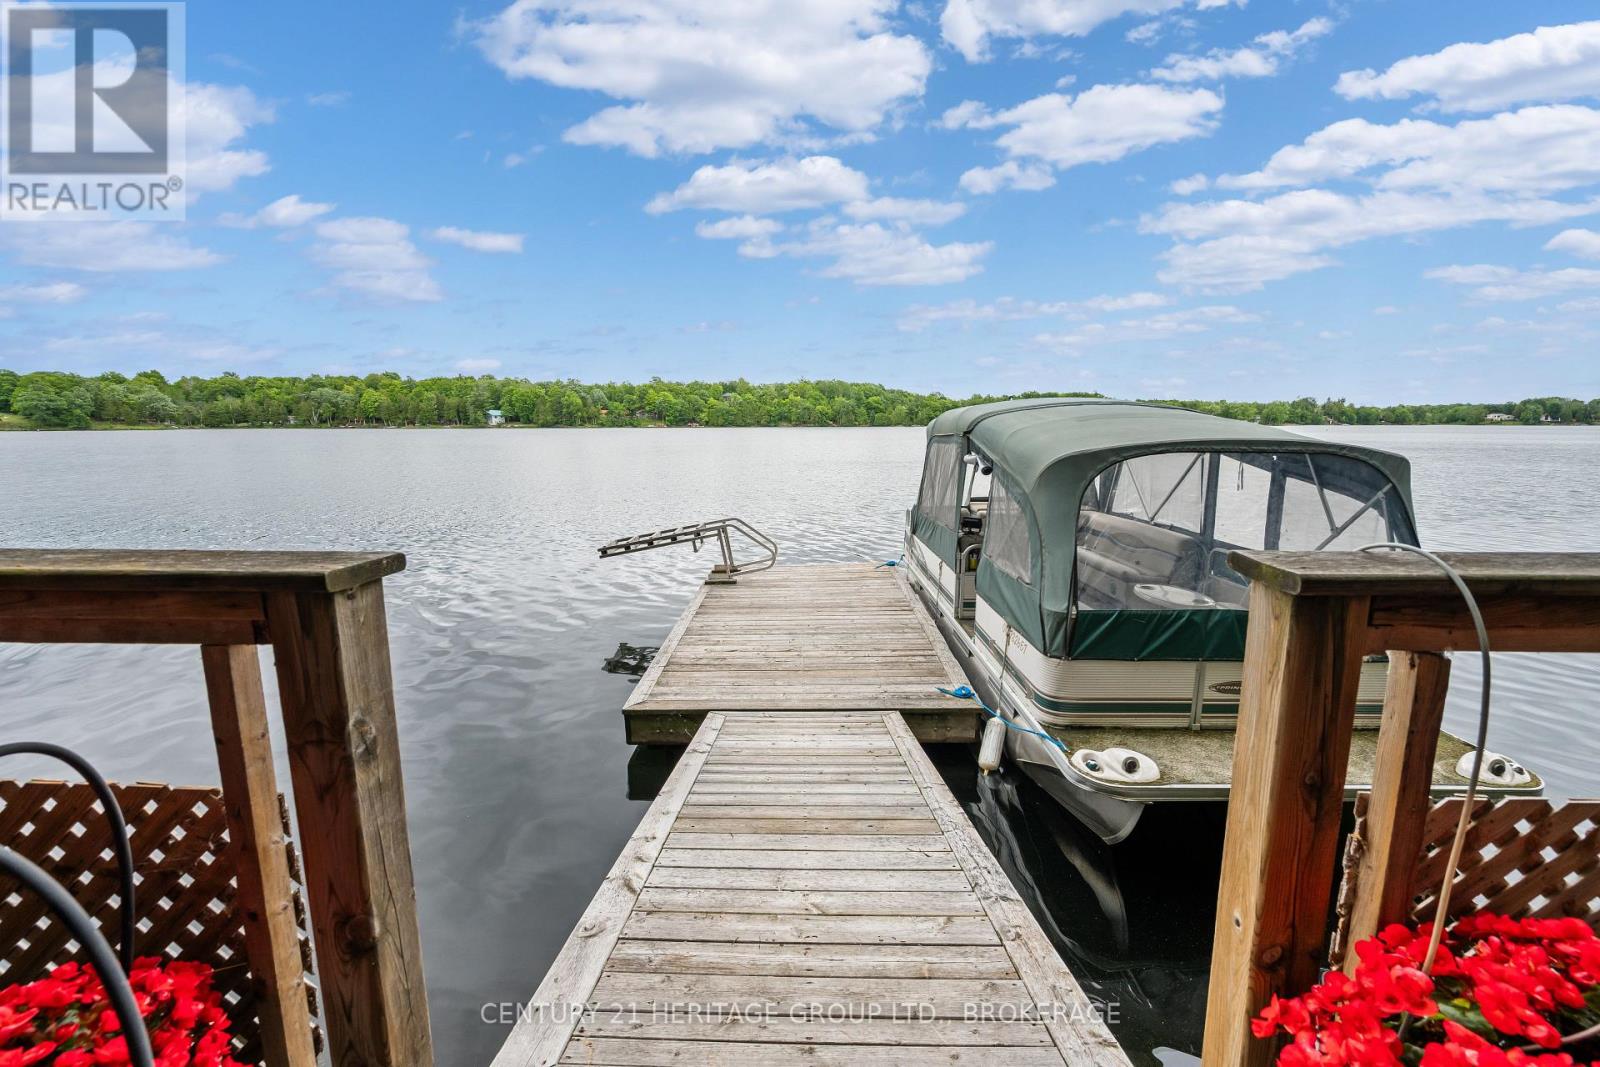
Client RemarksNothing soothes the soul better than waking up at the lake. Welcome to 94 Willow Point Lane, with 340ft of waterfront on Hay Bay. Tucked away at the end of the cove with waterfront views all around you. Spend the day on the water casting a fishing line, as these waters are known for their amazing fishing spots, then watch the sunset over the lake. The land itself is gorgeous with tall mature trees and lots of space to make your dreams come alive. The cottage boasts 3 bedrooms, bathroom, living room/dining room and kitchen. Storage space in the mudroom off the side entrance. This cottage is being sold As Is, Where Is and although needs some TLC, it has such amazing potential to bring life back into it and enjoy for many years to come. (id:15069)
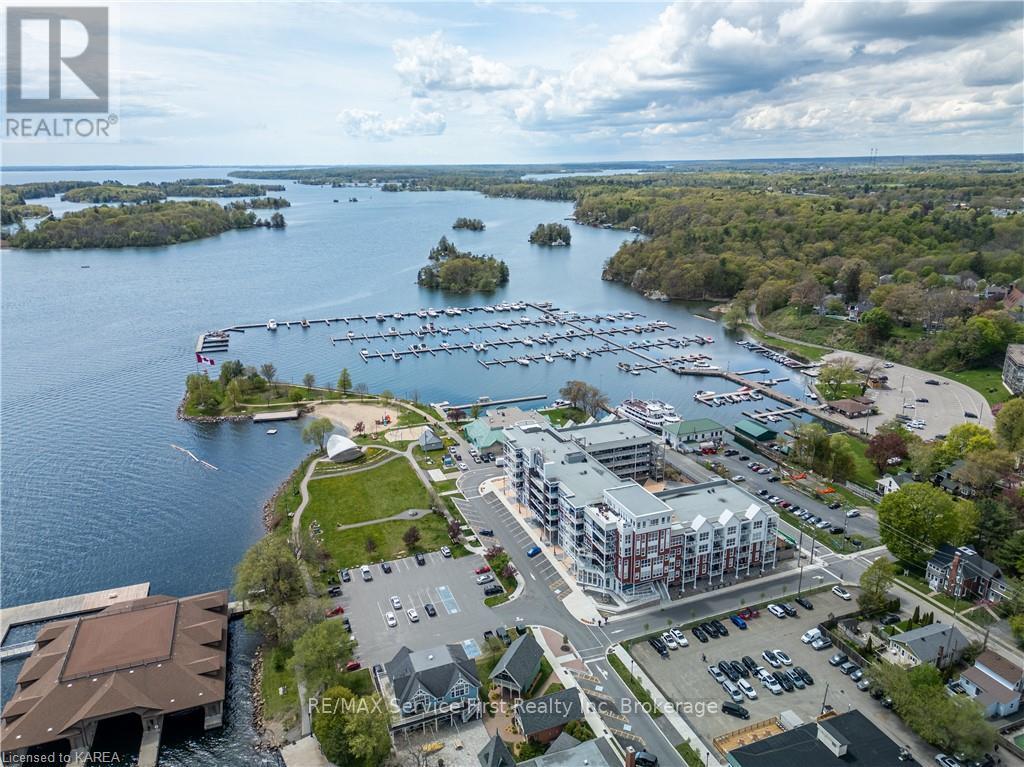
Welcome to Island Harbour Club, a newly developed condominium complex situated along the picturesque St. Lawrence River in beautiful Gananoque, at the heart of the 1000 Islands. This 2-bedroom, 2-bathroom unit is bright and spacious, featuring upgraded laminate and tile flooring, granite countertops, upgraded lighting, window coverings, and 9-foot ceilings. The kitchen is equipped with premium stainless-steel appliances, upgraded floor to ceiling cabinetry with added pantry, a large double-door closet in the hall, and a sizeable island with seating for five. The primary bedroom includes a spacious walk-through closet and a 3-piece ensuite with a beautifully tiled shower. Take in breathtaking sunsets from the open-concept living area or relax on your private 14' x 14' covered balcony, complete with a natural gas BBQ, offering panoramic views of the River, Municipal Marina, and Joel Stone Heritage Park. Located within walking distance to all that Gananoque has to offer, enjoy the convenience of heated dedicated underground parking and a landscaped courtyard featuring a tranquil water feature. Welcome home to Island Harbour Club, where luxury living meets waterfront charm. (id:15069)
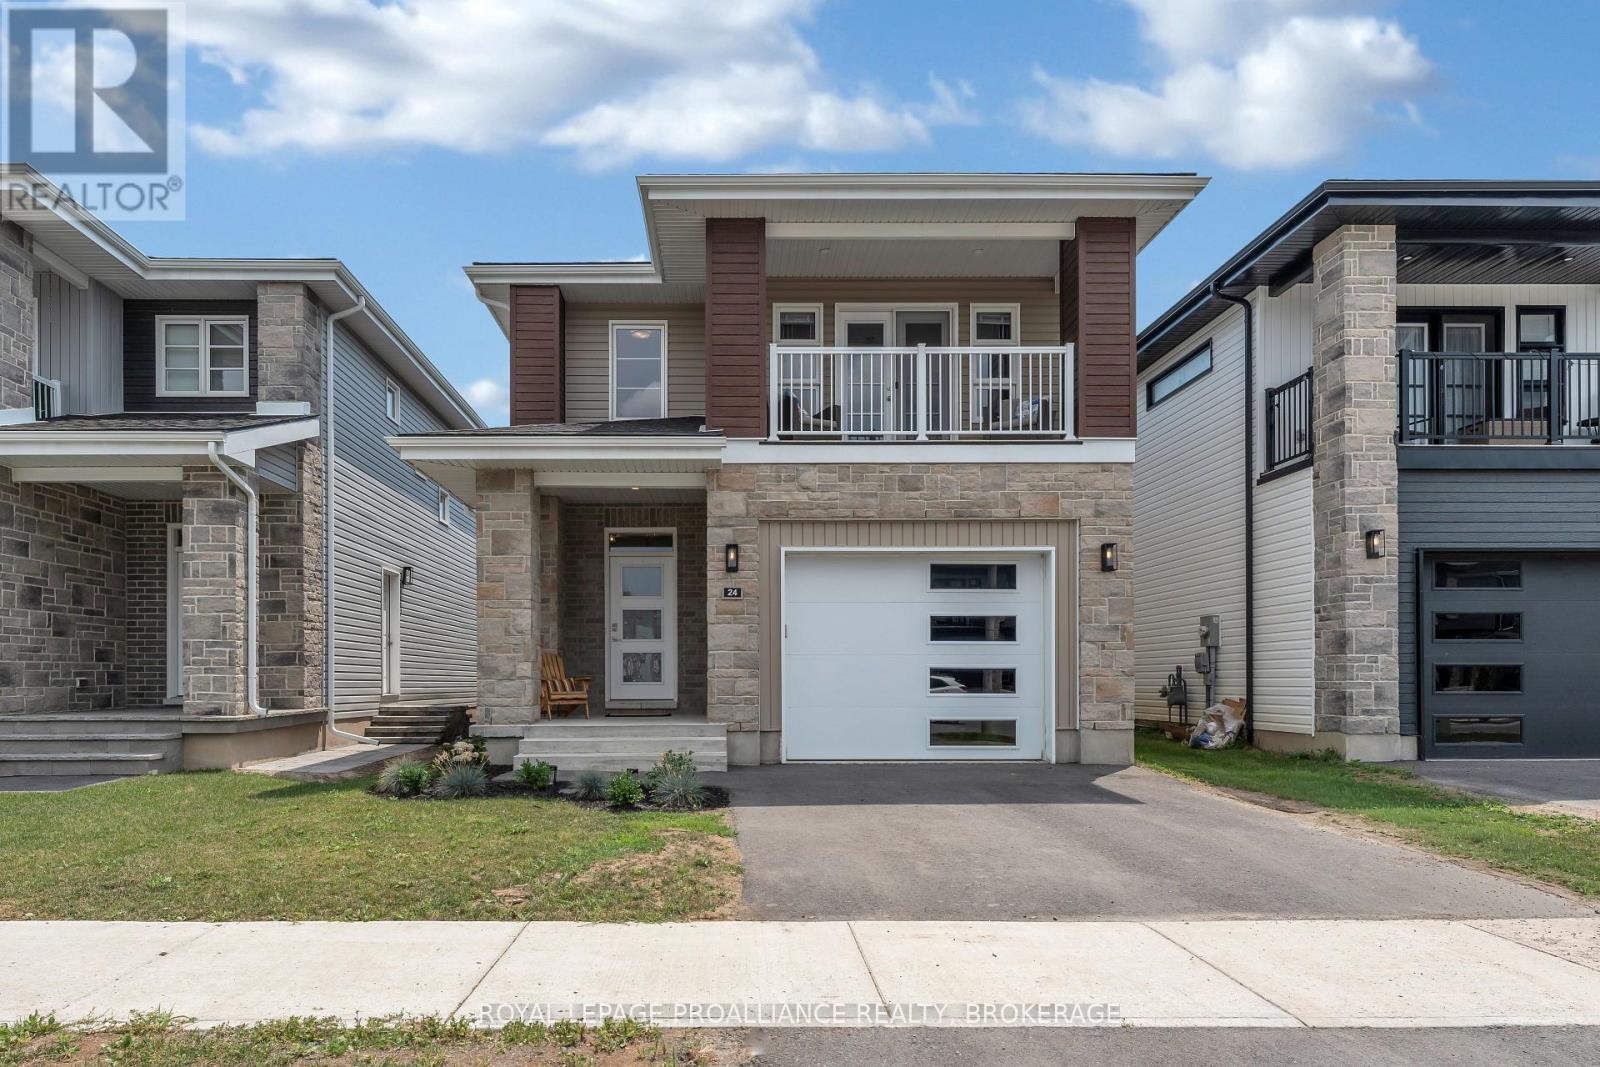
Modern, spacious, and designed with family living in mind. This 4 bedroom, 3 bathroom home is only 2 years old and ready to impress. From the moment you step inside, you'll appreciate the open concept layout, soaring ceilings, and thoughtful design that creates both flow and functionality. At the heart of the home is a beautifully designed kitchen featuring a large island with seating for five...perfect for busy mornings, casual meals, and entertaining alike. The generous living space offers room for everyone to spread out while still feeling connected. Upstairs, four well sized bedrooms provide comfort for the whole family, while the overall layout ensures privacy and practicality including easy access to the laundry. The primary suite consists of a spacious walk in closet and impressive ensuite bath...your own private get away. The unfinished basement with a separate entrance presents an exciting opportunity to expand your living space, create an in-law suite, or add future value. Outside, enjoy a nice deck for relaxing or hosting, along with a two-car driveway and a large single-car garage for added convenience. Located just minutes from parks and the community center, this home offers the perfect blend of modern living, space, and location. Need a move-in-ready family home with room to grow? This one checks all the boxes. (id:15069)
Experience the perfect blend of small-town comfort and lakefront luxury at this expansive home on Verona Lake (Rock Lake). Ideally situated on a municipal road, this exceptional property offers year-round enjoyment with 296 feet of clean, private waterfront and a spectacular indoor pool, giving the home a true four-season resort like feel. Step inside to discover an open, light-filled design with vaulted ceilings, gleaming hardwood floors, and an impressive two-sided brick fireplace anchoring both the cozy sitting area and the inviting dining room. Multiple skylights and large patio doors bathe the home in natural light while offering scenic lake views. The bright kitchen boasts abundant counter space and storage, with a large island great for both a prep area or gathering. Off of the kitchen is formal dining room which is ideal for hosting family and friends. The indoor pool area, accessible from several rooms including the primary suite, features soaring ceilings, expansive windows, and tranquil views of the lake. With a depth ranging from three to five feet, it's perfect for relaxation, fitness, or fun-no matter the weather. The main level also features three bathrooms and four bedrooms, while the lower level includes two additional bedrooms, a bathroom, and a kitchen. This is an ideal setup for multigenerational living, guests, or potentially vacation rental income potential. Outside, a lit walkway leads to your private dock, where serene south-eastern views invite morning coffees and sunset reflections. Whether you're entertaining by the water, swimming indoors, or simply soaking in the peace of lakeside living, this property delivers an unmatched lifestyle for every season. (id:15069)
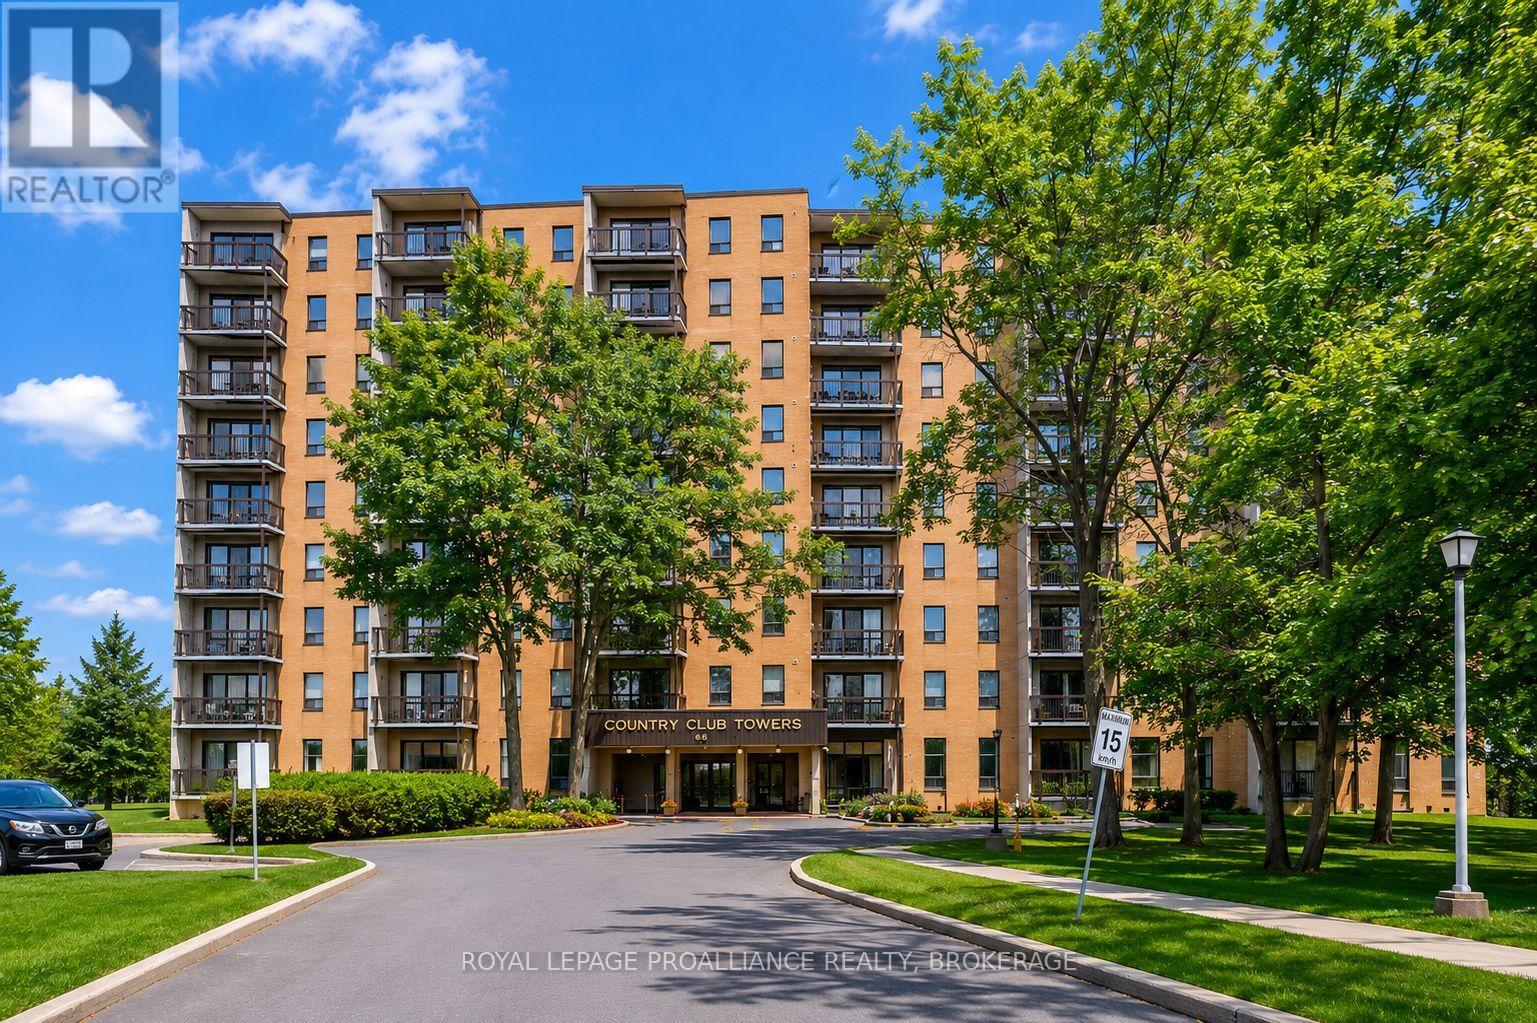
Welcome to County Club Towers, where mature trees, green space and a peaceful setting create one of Kingston's most desirable condo communities. Tucked away at the end of a quiet cul-de-sac, this well-maintained 2-bedroom, 1-bathroom unit offers 896 sqft of comfortable living space and an excellent opportunity to personalize a home to your own tastes over time. The functional layout features spacious principal rooms, a generous primary bedroom, a versatile second bedroom, in-suite storage and a private balcony overlooking the surrounding greenery. The kitchen includes stainless steel appliances and an updated backsplash, while fresh paint and wallpaper updates completed in 2024 add a bright and welcoming feel. Residents enjoy exceptional amenities including an outdoor pool, fitness room, party room, guest suite, laundry facilities, deeded parking and ample visitor parking. Recent building improvements including balcony renovations, roof work and brick repointing provide added peace of mind. Located just minutes from Cataraqui Golf & Country Club, Cataraqui Conservation Area, shopping, restaurants, transit, St. Lawrence college, Queen's University and Kingston's hospitals, this condo offers affordable, low-maintenance living in an unbeatable location. Whether you're a first-time buyer, investor or someone looking to downsize, this is a fantastic opportunity to build equity and make it your own in a highly sought-after community. (id:15069)
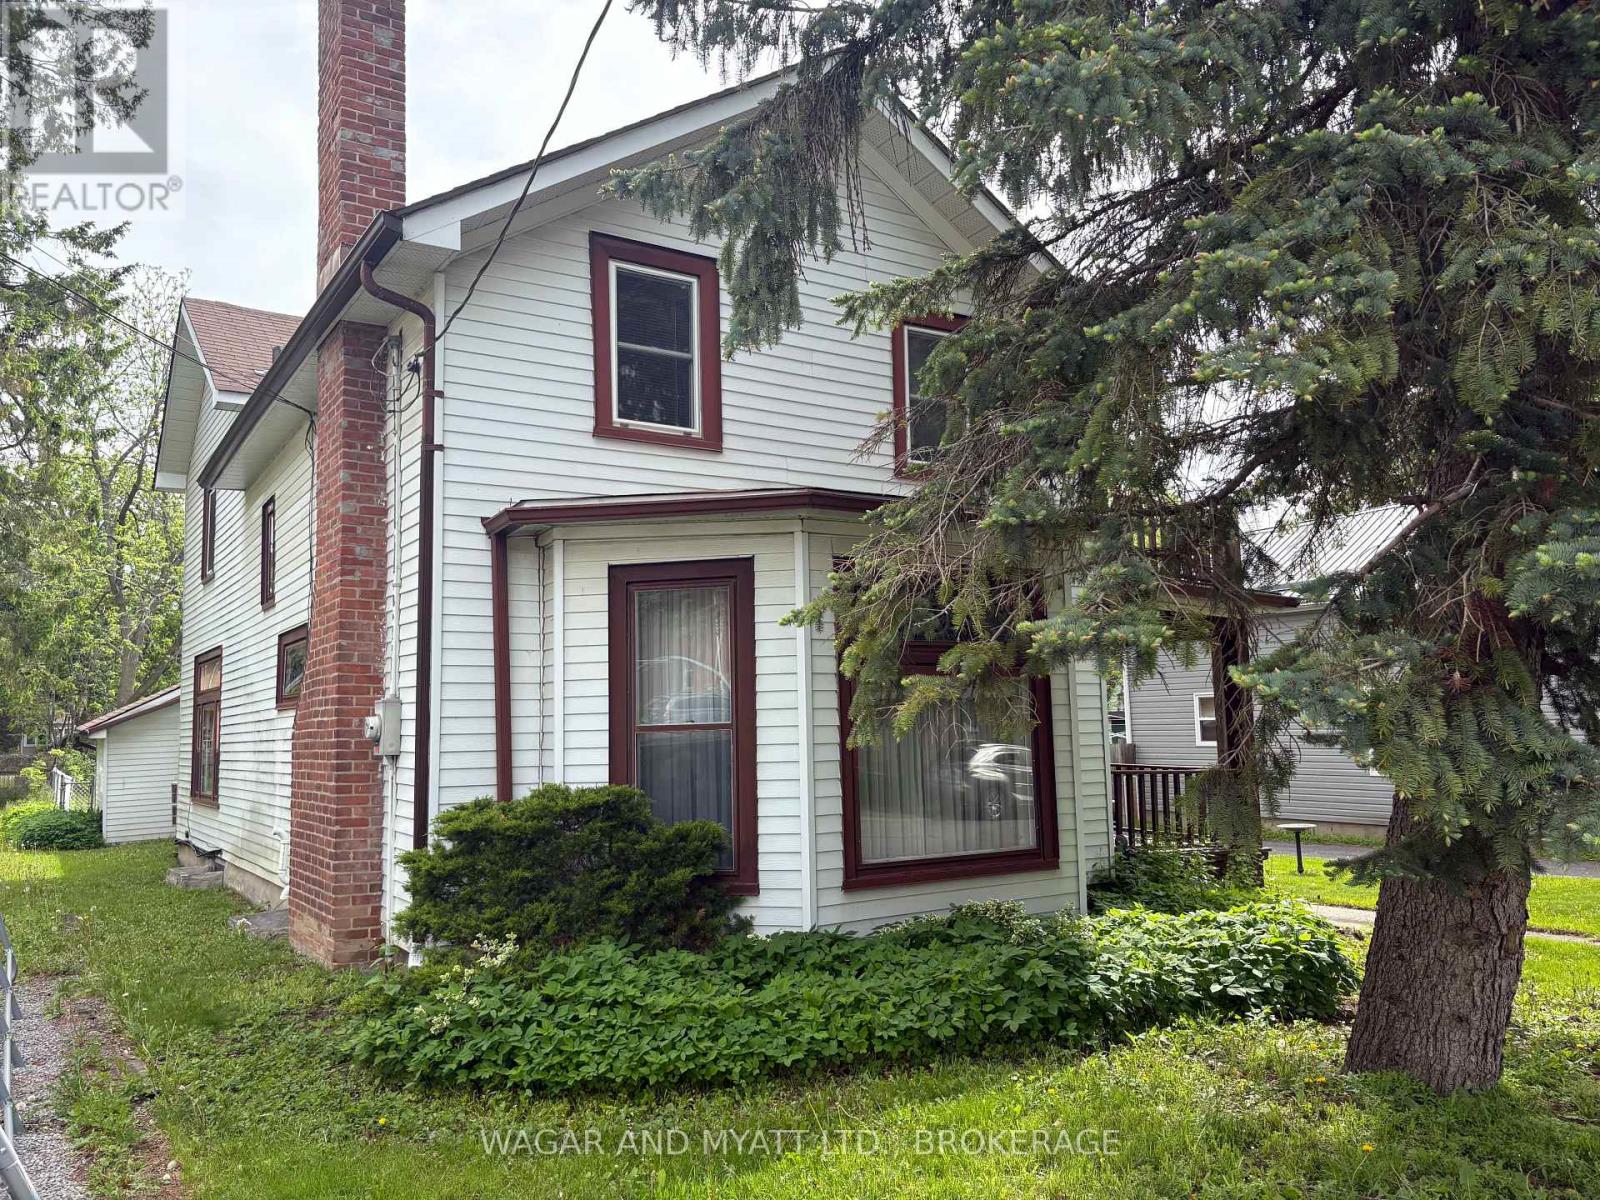
Pay a visit to this charming Century Home and feel warmth of yester year with the wooden staircase and many stained-glass windows though out. Close to downtown, this 2 storey, 3-bedroom home has a newer furnace and roof. (2022). Attached garage and storage shed. A quiet street with large rear yard. Includes all appliances and window coverings. Large country kitchen with natural gas fireplace with separate entrance and porch. Living room also has a gas fireplace and one of the many Stained-glass windows. Call today for your viewing and feel the warmth of this beautiful century home. ( EXCLUDED Framed Stain Glass in Kitchen ) (id:15069)
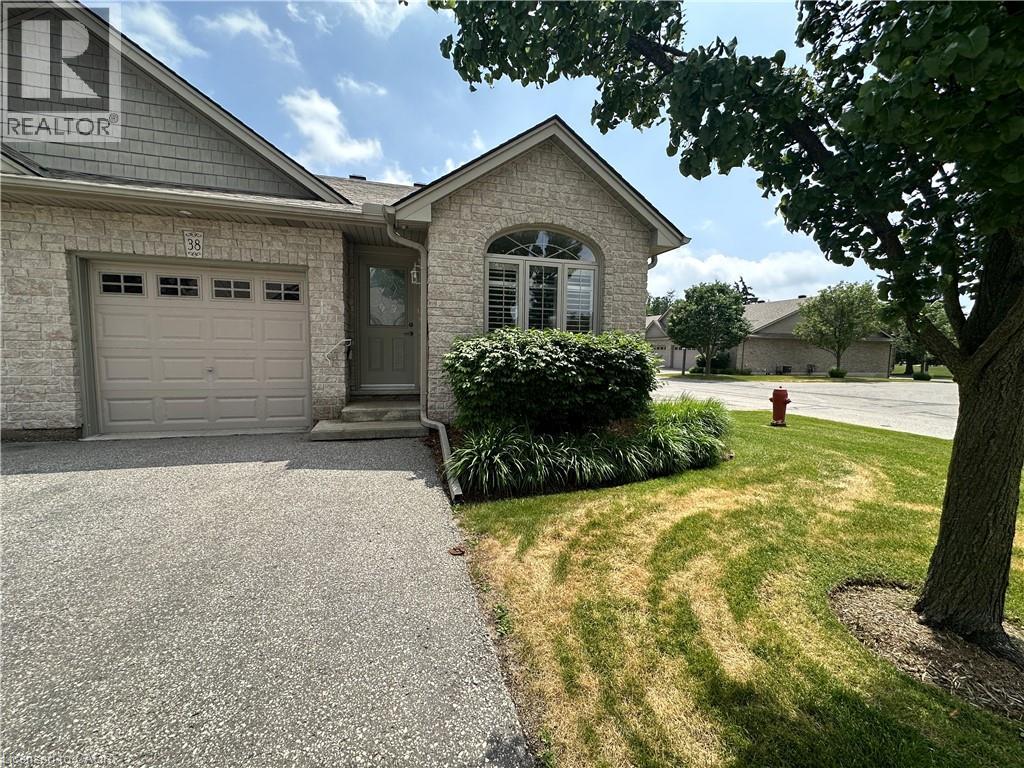
Looking to downsize? Searching for an affordable home? Check out this sweet 2 bedroom condo! This end unit offers an open concept living, dining and kitchen with airy cathedral ceiling. The kitchen has ample cupboard and L shaped countertop space. The living room is bright with natural light beaming in from the back patio doors. Two comfortable bedrooms and a four piece bathroom. Also a treat? Mainfloor laundry! Downstairs, the full unfinished basement provides tons of storage space. An attached single car garage is perfect to keep your car dry. Outdoors enjoy relaxing on the back deck with views of the shared greenspace. Located within minutes to shopping and more! (id:15069)
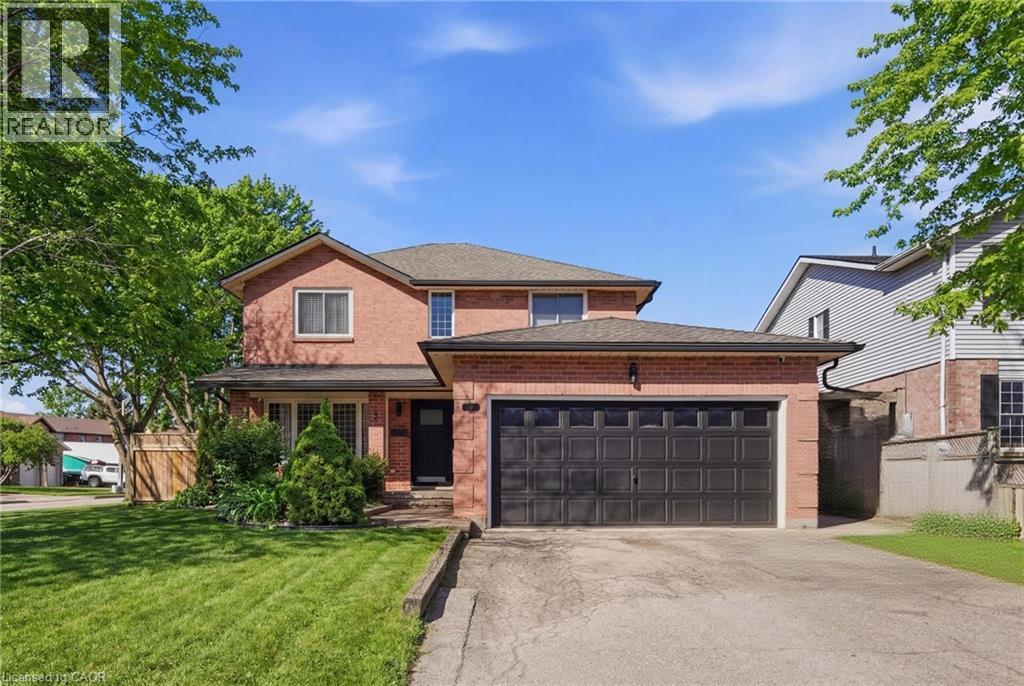
Welcome to this warm and inviting 2 storey home tucked away on a quiet court in North Welland. Offering over 2,800 sq ft of finished living space, this character filled property features 5 bedrooms and 4 bathrooms, making it ideal for growing families seeking space and comfort. Step inside to a bright, welcoming layout with generous principal rooms and a beautifully designed kitchen complete with a center island, stainless steel appliances (fridge and stove), and ample cabinetry. Upstairs, you’ll find hardwood flooring throughout and spacious bedrooms, including a primary retreat with ensuite. The fully finished basement adds incredible versatility with additional bedrooms and living space, perfect for extended family or guests. Outside, enjoy a private backyard with room to relax, play, and entertain. Located close to parks and amenities, this home offers the perfect blend of space, character, and family friendly living. (id:15069)
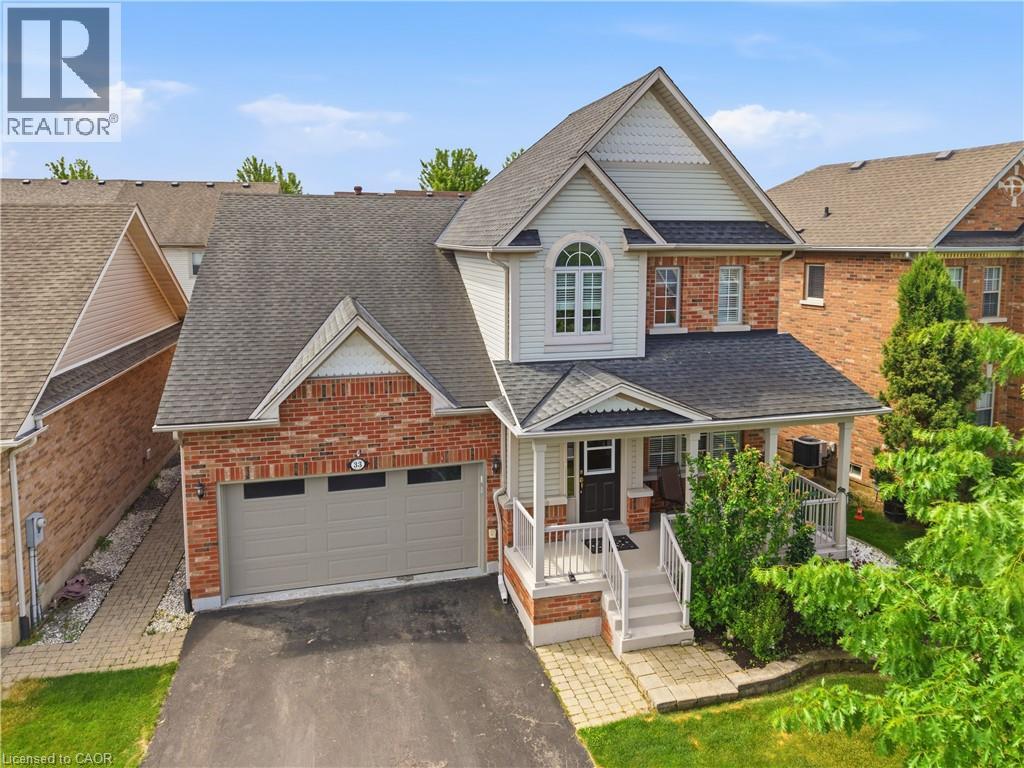
Welcome to 33 Stevens! This one owner home with pride of ownership is a charming two-storey home nestled in the Glendale neighbourhood of Niagara-on-the-Lake, close to the famous Niagara Outlet Mall, Niagara College, and the QEW. A short drive to Niagara-on-the-Lake Old Town with world-class wineries and theatre! Situated on a beautifully landscaped lot in a mature, tree-lined community with parks and green space nearby, this meticulously maintained home offers exceptional pride of ownership throughout. A large covered front porch provides a warm welcome, while the double-car garage and double-wide driveway offer ample parking. Inside, you'll find bright, spacious living areas designed for comfortable family living. The main floor features a welcoming living room with a cozy fireplace and a convenient powder room. The kitchen features newer stainless steel appliances and a walkout to the private, professionally landscaped yard and patio, complete with gorgeous stone pavers -perfect for relaxing or entertaining. Upstairs, there are three generous sized bedrooms with large windows and 2 full bathrooms. The spacious primary suite includes a walk-in closet and a private ensuite bath. The finished basement provides valuable additional living space, including a fourth bedroom and 2 pc bathroom, making it ideal for a guest suite or a home office. Total of approx. 2100 SQFT. Every detail of this home reflects exceptional care and maintenance. With updated finishes, immaculate condition, and a convenient location, 33 Stevens Drive is truly move-in ready - come see it for yourself today! (id:15069)
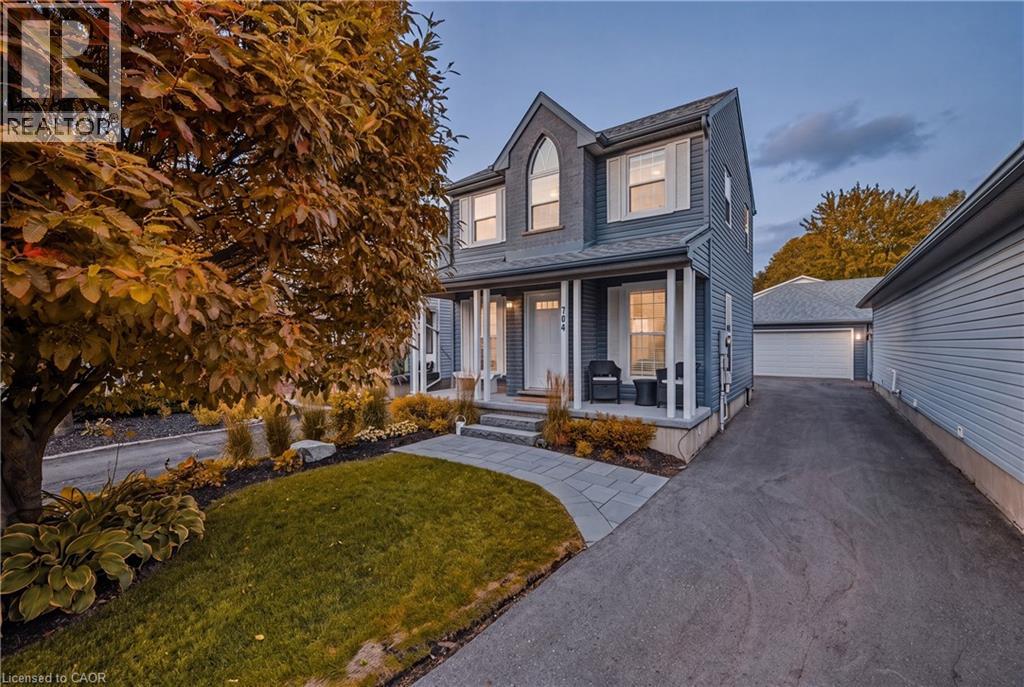
Welcome to 704 Jacob Lane, Waterloo, a beautifully maintained family home nestled in the highly desirable Lakeshore North neighbourhood, where excellent schools, scenic walking trails, parks, shopping, and everyday conveniences are all just minutes away. Enjoy quick access to Laurel Creek Conservation Area, the St. Jacobs Farmers' Market, Costco, The Boardwalk Shopping Centre, the University of Waterloo, Wilfrid Laurier University, and Highway 85, making this an exceptional location for families, professionals, and commuters alike. Thoughtfully designed with over 2,000 sq. ft. of finished living space, this bright and inviting home offers the perfect blend of comfort and functionality. The welcoming main floor features a spacious living room filled with natural light, complemented by warm hardwood flooring and an elegant staircase. The heart of the home is the stylish kitchen, showcasing rich espresso cabinetry, stainless steel appliances, a centre island with additional prep space, ample storage, and a timeless subway tile backsplash. The open-concept dining area overlooks the backyard, creating an ideal setting for family dinners and entertaining. Upstairs, you'll find generously sized bedrooms, including a spacious primary retreat, while additional bedrooms provide plenty of room for a growing family, guests, or a home office. The finished lower level expands your living space with a large recreation room perfect for movie nights, a children's play area, home gym, or workspace. Step outside to enjoy the fully fenced backyard, an ideal space for summer BBQs, kids, pets, or simply relaxing after a long day. Located in one of Waterloo's most sought-after family communities, 704 Jacob Lane offers the perfect combination of modern living, everyday convenience, and an unbeatable location close to schools, parks, trails, shopping, transit, and some of the Region's most popular amenities. (id:15069)