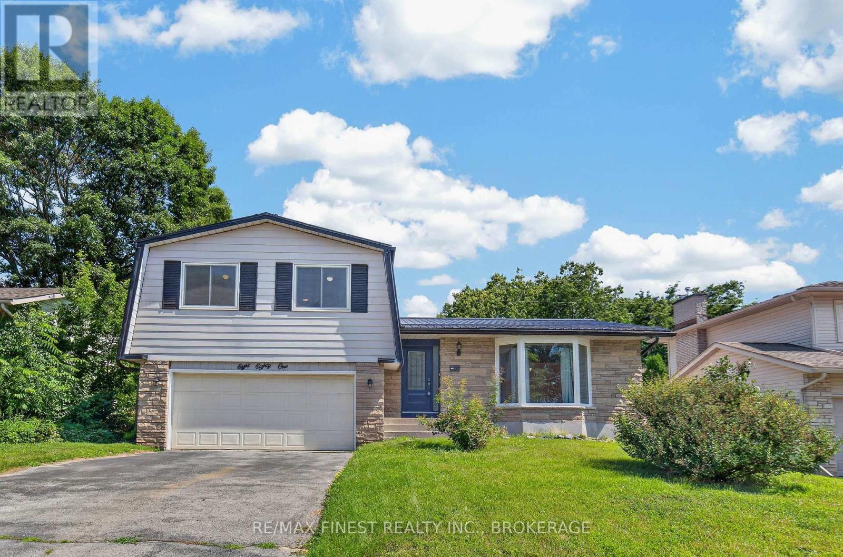
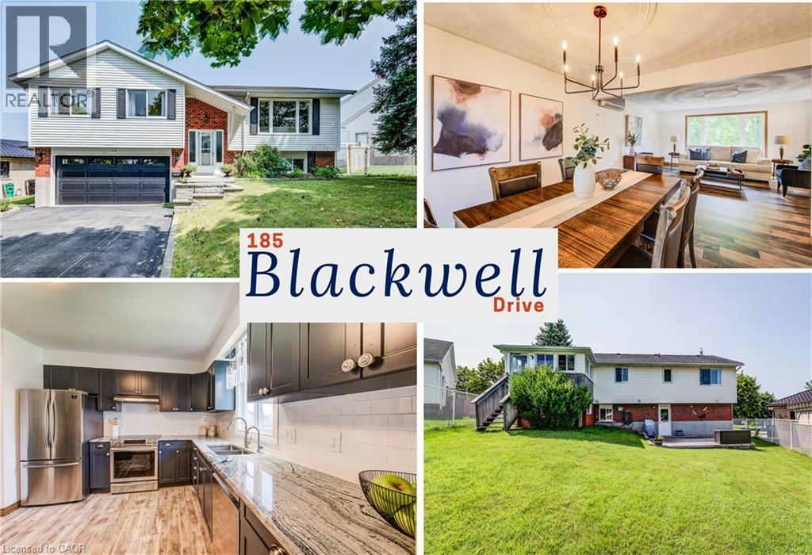
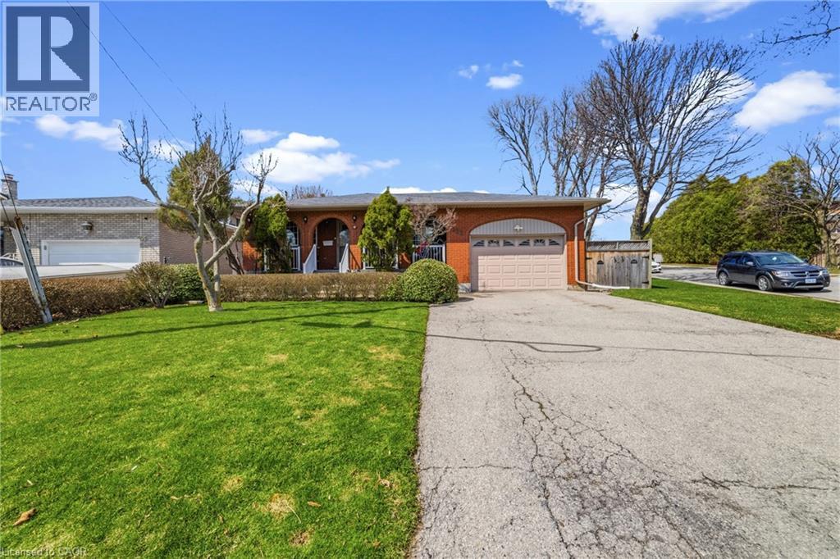
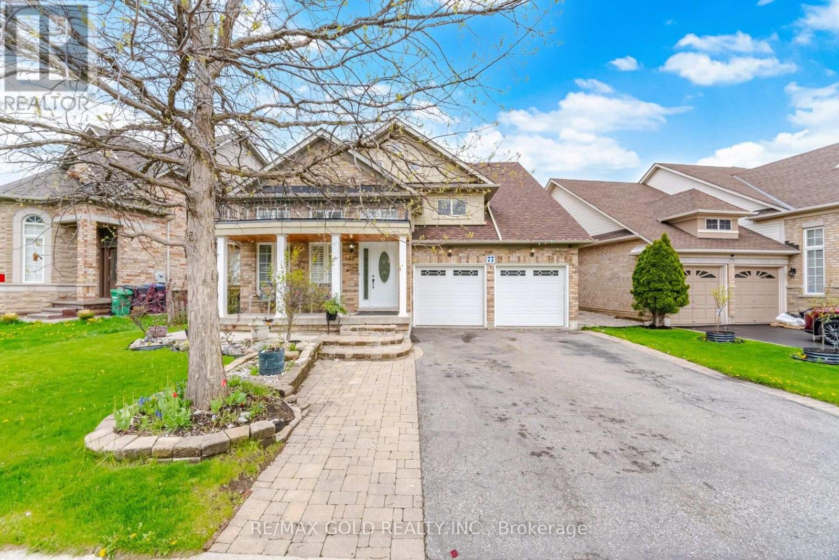
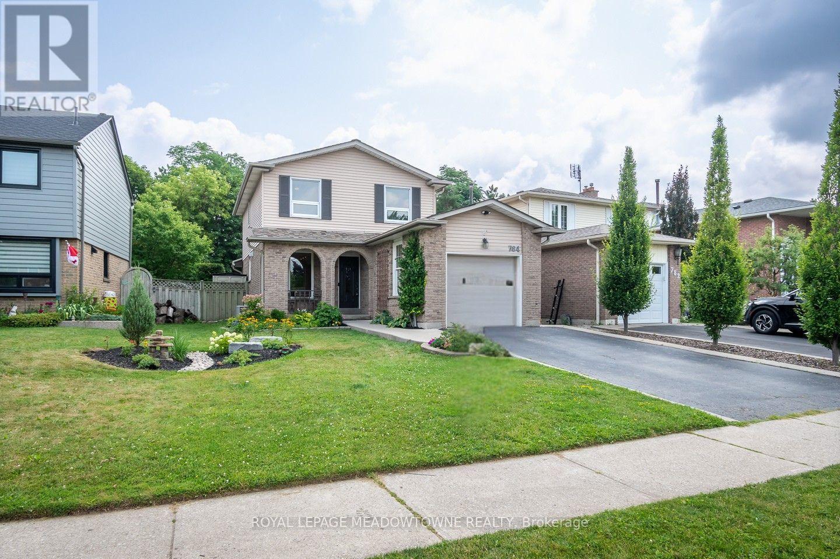
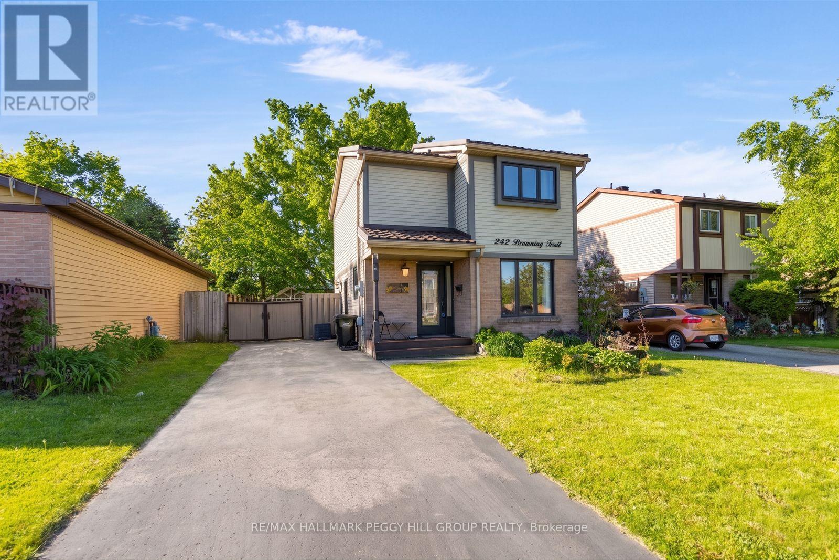
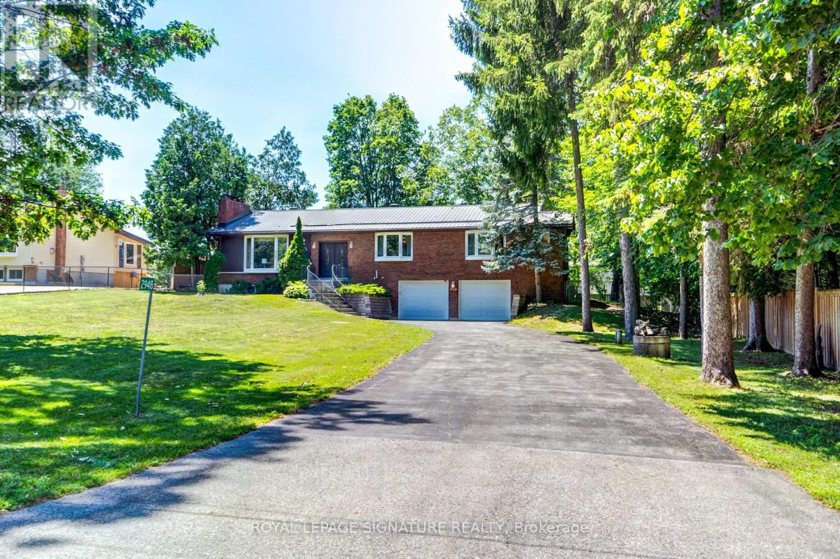
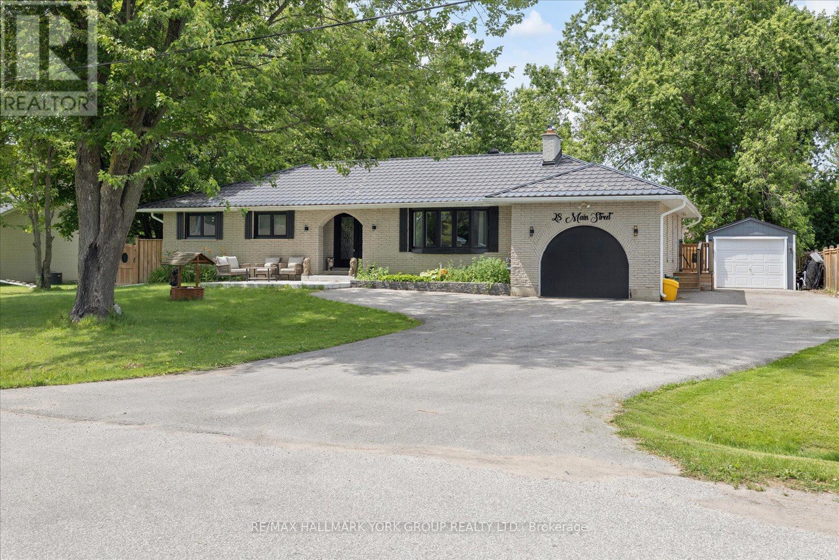
Size matters when you have a growing family, this expansive four-level side split pairs structural peace of mind with over 2,700 square feet of total living space, including 1,910square feet above grade. Most of the major, high-ticket updates are already complete following a comprehensive timeline of continuous improvements from 2013 to present. These include a durable steel roof, high-efficiency triple-pane windows, exterior doors, central air, updated flooring, modernized kitchen cabinets/appliances, and a beautifully updated bathroom. Inside, the incredibly spacious layout offers four bedrooms, three bathrooms, with a highly convenient main-floor laundry room. On the middle level, a cozy family room anchored by a wood-burning fireplace features a seamless walk-out to a pet friendly, pool-sized backyard. The attached true double-car garage with backyard and interior access doors, is big enough for all of your projects and leads out to a double wide driveway that can easily park four large vehicles. Ready for your final cosmetic choices, this high-potential home sits in a prime location just minutes from schools, shopping, places of worship, and major bus routes. (id:15069)
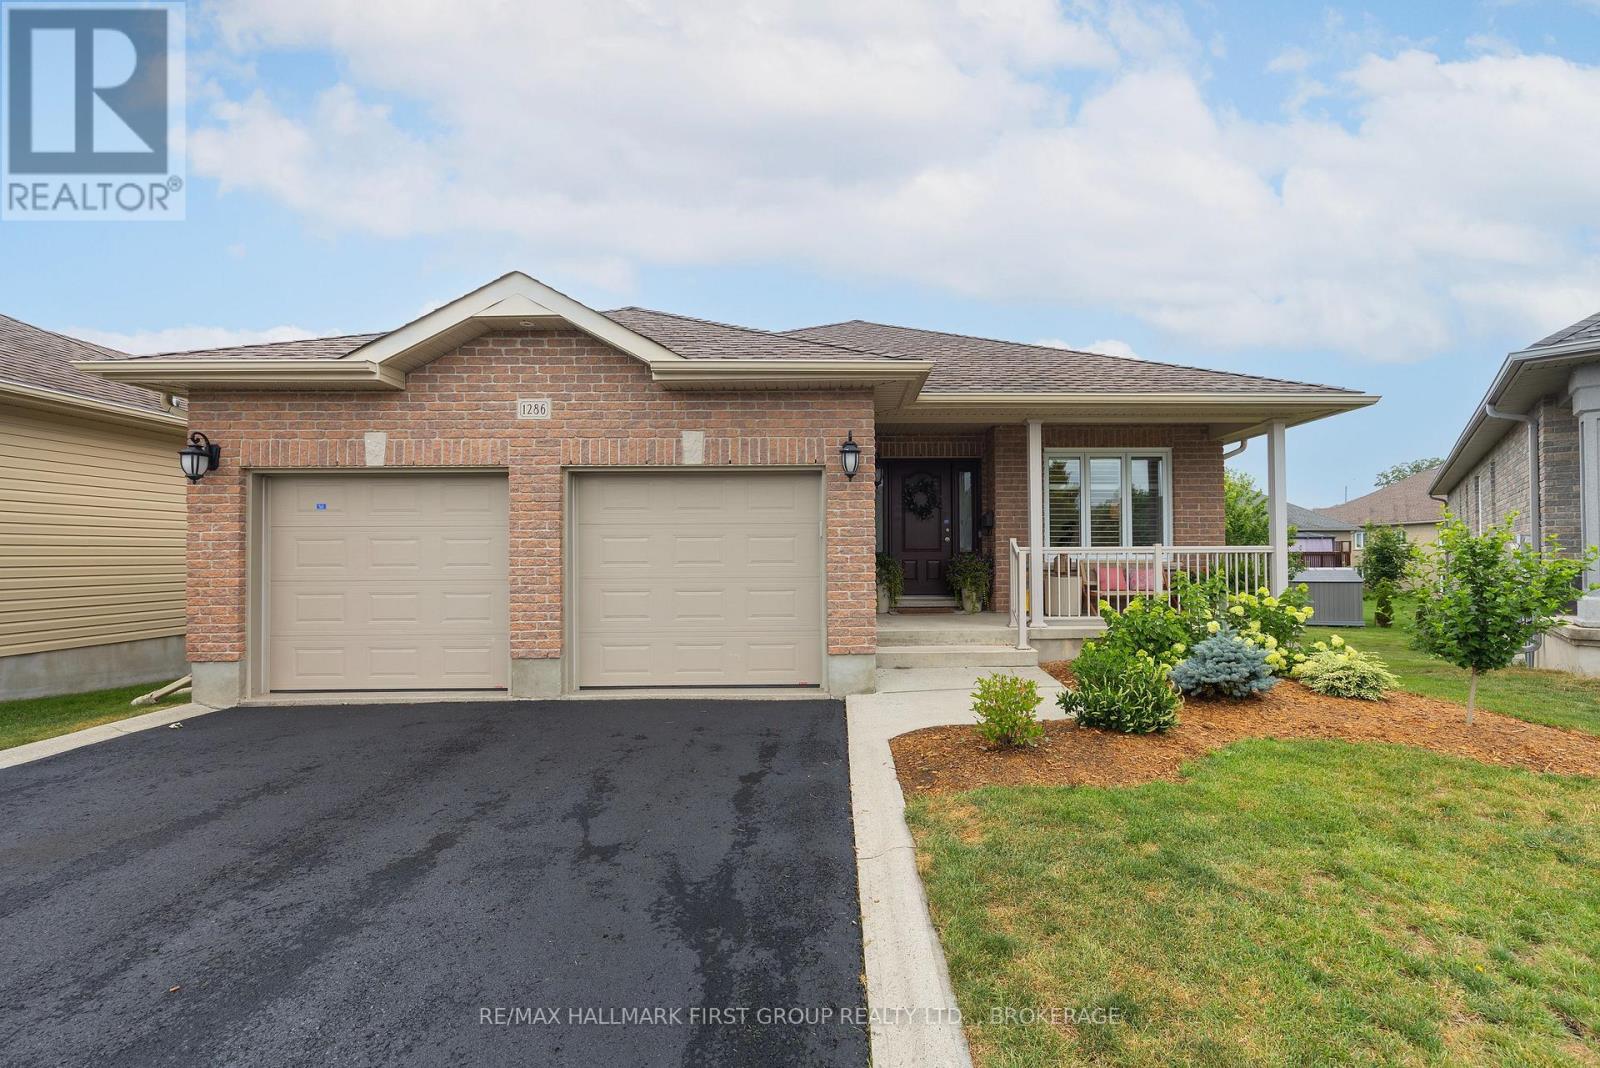
Welcome to this beautifully maintained custom bungalow by Marques Homes, ideally situated on a quiet crescent in Kingston's highly desirable Lyndenwood neighbourhood. Combining timeless design with thoughtful upgrades, this move-in-ready home offers exceptional comfort, style, and functionality. Step inside to discover an inviting open-concept layout featuring elegant custom mouldings, gleaming laminate flooring, and a stunning cathedral ceiling that fills the great room with natural light. The focal point of the living space is the beautiful fireplace with custom surround, creating a warm and welcoming atmosphere for relaxing or entertaining. The spacious kitchen boasts stainless steel appliances, large centre island w/breakfast bar, and an adjoining dining area w/patio doors leading to the elevated rear deck overlooking the landscaped backyard. Main level offers three well-appointed bedrooms, including a generous primary suite w/double closet combination and private 4-pce ensuite. A second full bathroom and convenient mudroom w/main-floor laundry and inside access to the double garage complete the level. The bright, professionally finished lower level features oversized windows, a lovely recreation room, a fourth bedroom w/walk-in closet, an additional 4-pce bathroom, and abundance of storage space with room for future expansion. Recent updates provide peace of mind and modern convenience, including fresh interior paint and permanent Celebright exterior lighting (in 2024), all new appliances, custom upper-level window coverings, epoxy garage floor, front landscaping (all in 2025). Additional features include an HRV system, central A/C, on-demand hot water, natural gas BBQ hookup, irrigation system, Smart TV above fireplace, and a double garage w/inside access. Located just minutes from the 401, parks, schools, shopping, and all west-end amenities, this exceptional home offers the perfect blend of quality craftsmanship, modern updates, and an outstanding location. (id:15069)
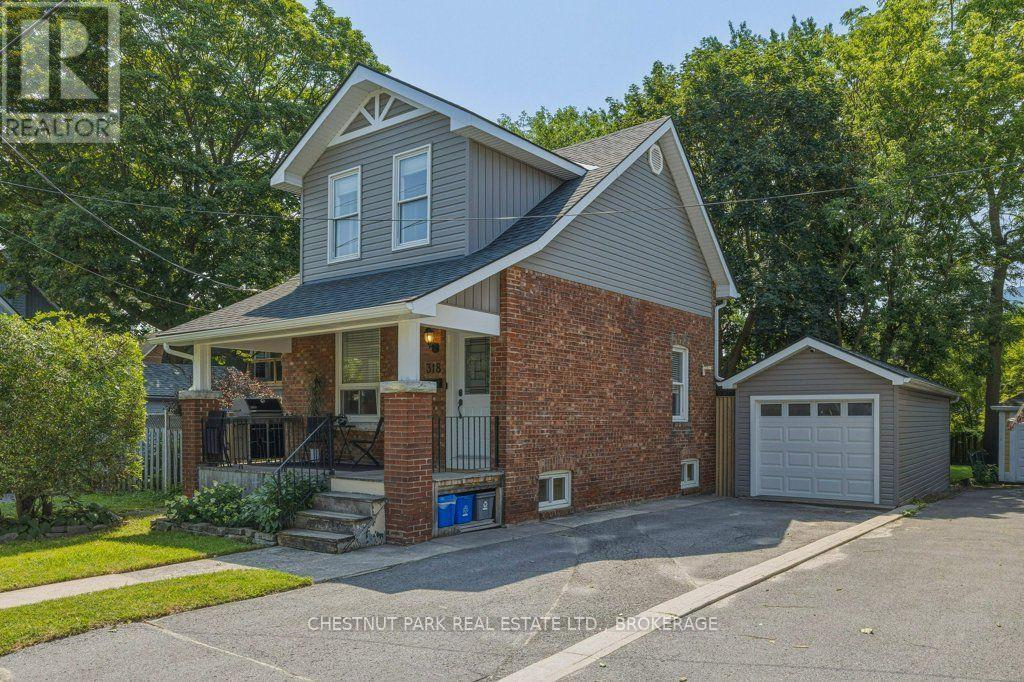
You will be hard pressed to find a more complete move in ready downtown home. Skillfully updated with exceptional attention to fit and finish details throughout. Roof, furnace, AC (2022) and windows updated 2012. Located in a popular classic neighborhood, this home offers the best in affordable downtown living. The eat in sized kitchen is the heart of this home featuring an abundance of cabinets and island with eating bar, all in a timeless style, finished in crisp white and accented by granite countertops. The bedrooms have well designed closet space with included closet organizers. The luxurious bathroom is bright and well appointed, with heated floor, heated towel bar, rain head shower and is enhanced by a skylight. The finished lower level offers many options from home office, rec room, bedroom or guest accommodations. Just wait until you see the fully fenced private rear yard with deck, perfect for entertaining or just enjoying quiet personal or entertaining times. The garage is out of the ordinary with clean dry storage and a back room currently used as a home gym. The possibilities of uses for this space are endless. Private driveway with 2 car parking. 18-minute walking distance to Queen's University and KGH. Parks, the Farmer's Market and future Aquatic Centre are just steps away. What a perfect place to call home! (id:15069)
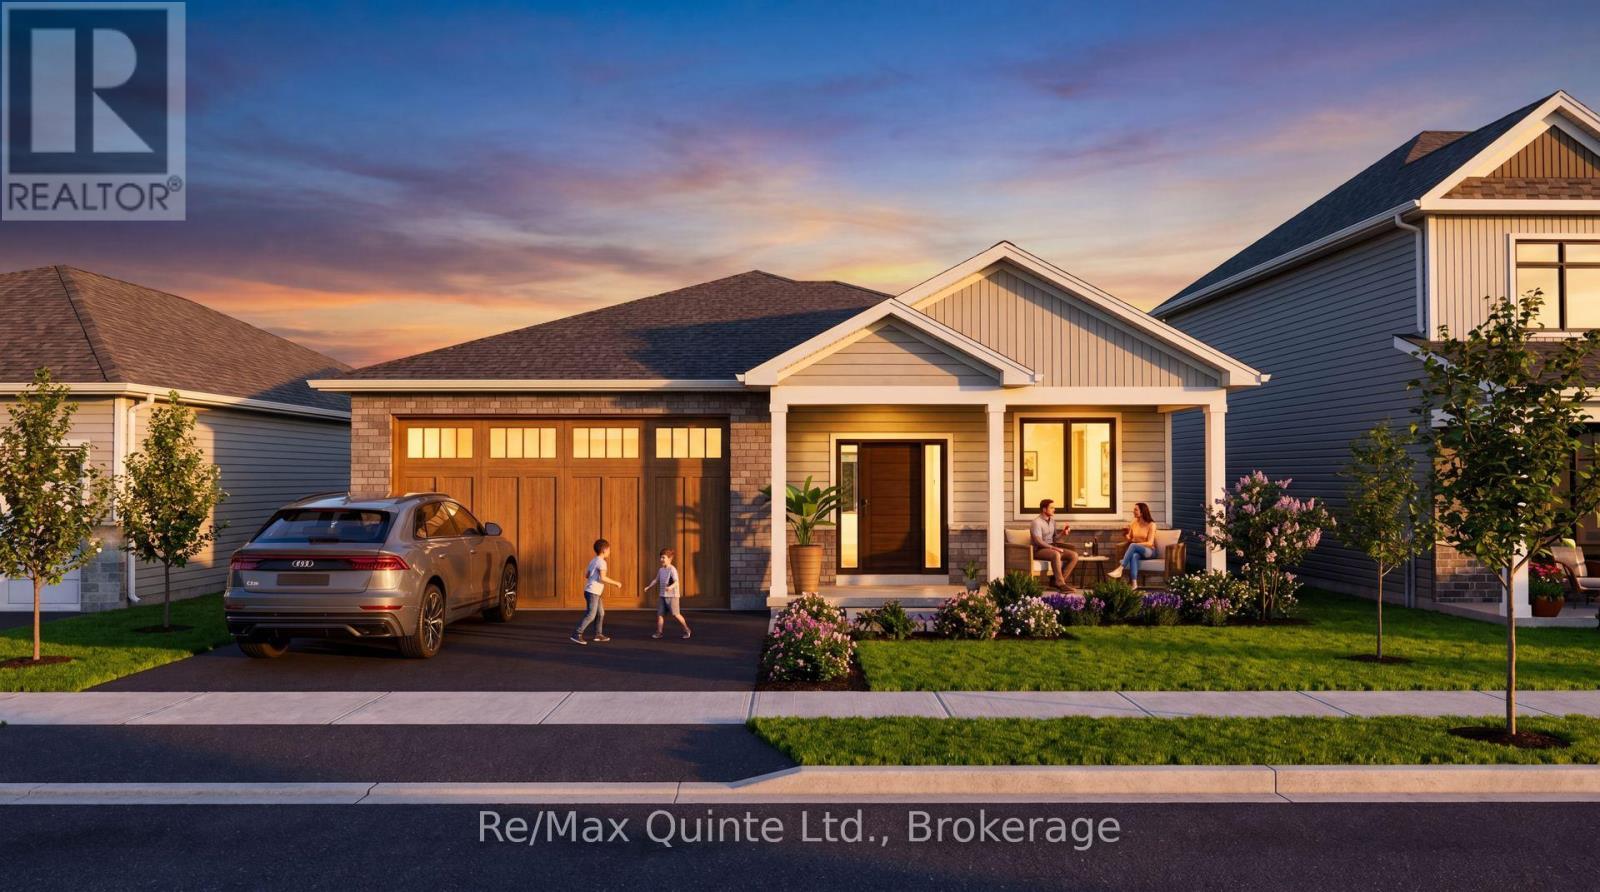
Set alongside the Millennium Trail and just a short walk form Picton's charming Main Street, West Meadows by Port Picton Homes offers an exceptional collection of thoughtfully designed new homes in one of Prince Edward Country's most desirable communities. This listing showcases the Hummingbird, one of several hoes that can be built on this lot. buyers can choose from selection of compatible Port Picton Homes bungalow and two-storey floor plans to best suit their lifestyle. The Hummingbird is a beautifully designed 2-beroom, 2 bathroom bungalow featuring 1,567 sq ft of thoughtfully designed main-floor living. The open-concept kitchen, dining and living areas create a bight and inviting space that's perfect for both everyday living and entertaining. Large windows fill the home with natural light, while the spacious primary suite features a walk-in closet and private ensuite. A second bedroom and full bathroom 3-piece rough-in offers endless potential for future living space, whether you envision a recreation room, fitness area, guest suite or additional storage. Buyers also have the opportunity to personalize their home through Port Picton Homes' extensive selection of finishes and upgrades. Whether you're purchasing your first home, raising a family or looking to enjoy retirement, the Hummingbird offers the perfect balance of thoughtful design, modern comfort and smalltown charm. (id:15069)
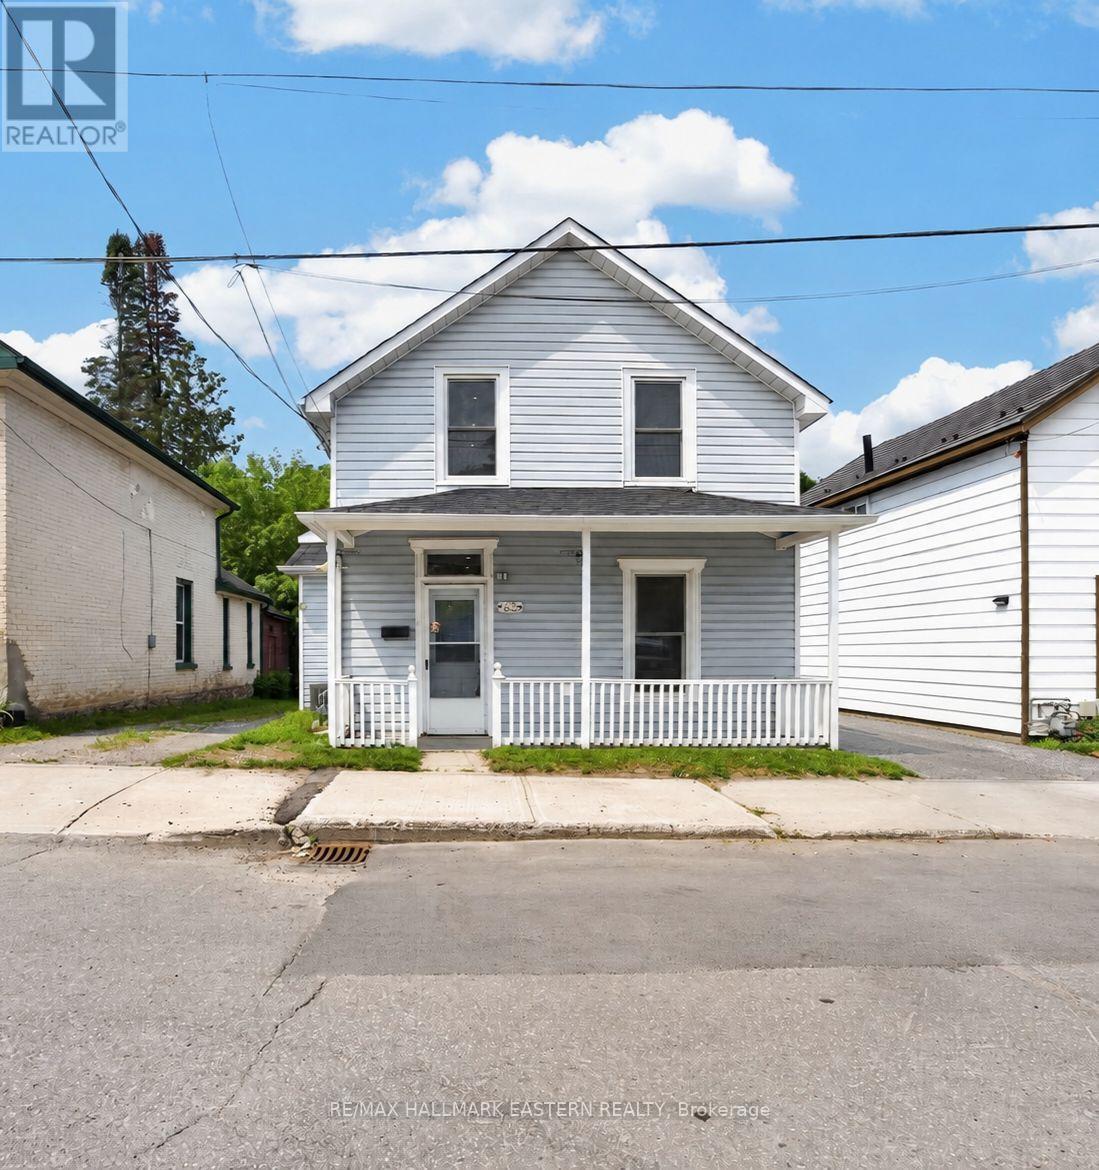
Location is everything, and this beautifully renovated (2021) 2-storey century home delivers. Nestled on a quiet street in the heart of central Peterborough, directly across from a park and just steps from the Otonabee River waterfront, scenic trails, downtown shops, cafs, restaurants, and the Trent Express, this charming 3-bedroom, 2-bathroom home offers the perfect blend of character, modern updates, and an unbeatable walkable/bikeable lifestyle. Full of character, the home showcases its original staircase and trim, complemented by fresh modern paint tones throughout. The eat-in kitchen features a custom-built banquette and handcrafted butternut dining table, quartz countertops, stainless steel appliances, newer cabinetry, updated electrical, modern lighting, under-cabinet lighting, and two walk-outs; one to a cozy covered porch enclosed on three sides and one to a sun-drenched deck. The main floor also offers a convenient bedroom, a 3-piece bathroom with walk-in shower and newer vanity, plus in-closet laundry. Upstairs, you'll find two spacious bedrooms with large closets and bright windows, an updated 4-piece bathroom with newer tile, vanity, toilet, and fixtures ... plus an alcove area that makes for a cozy office space or a crafting/reading nook. Additional updates include laminate flooring throughout and an owned hot water tank less than a year old. Outside, enjoy a charming covered front porch, parking for three vehicles, and a private backyard with an oversized shed ideal for a workshop, hobby space, or additional storage. Just minutes from schools, grocery stores, Peterborough Regional Health Centre, Highway 115, and all the conveniences of downtown, this home is an excellent opportunity for first-time buyers, investors, or those looking to capitalize on its strong student rental potential. (id:15069)
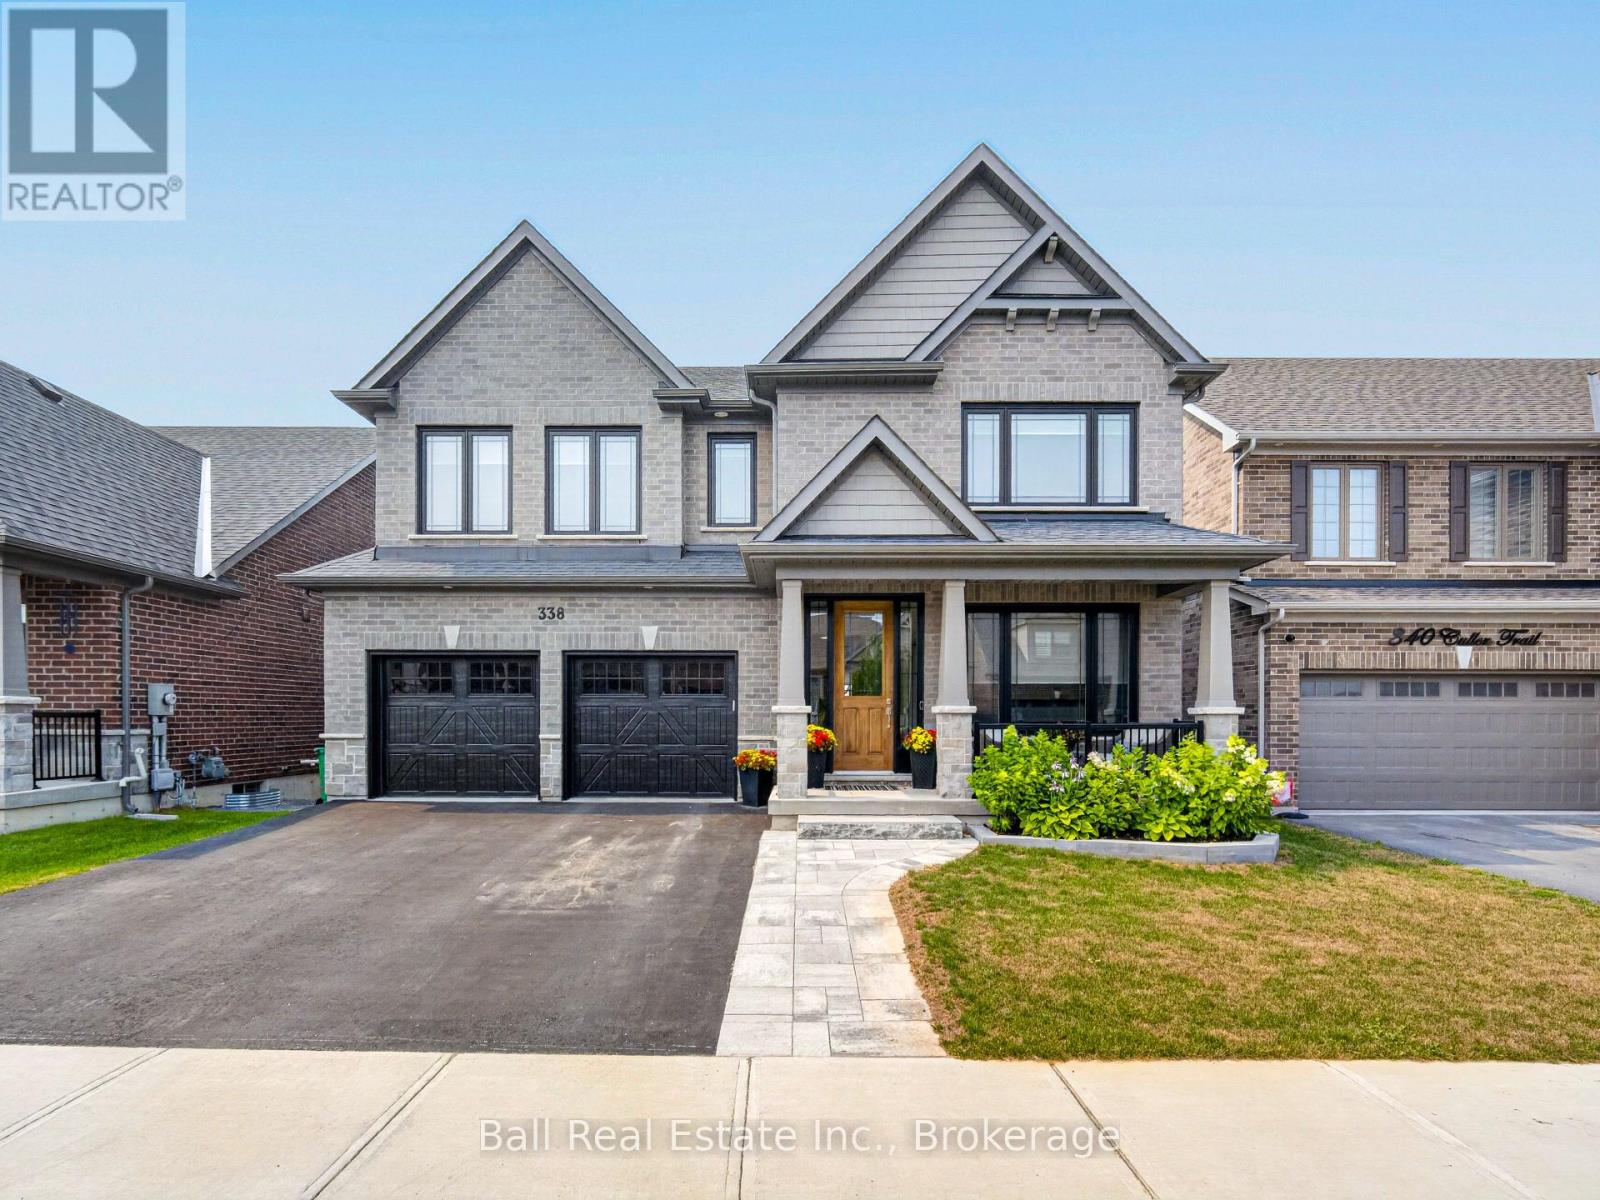
Welcome to 338 Cullen Trail, located in Peterborough's desirable north end within the sought-after Parklands community. This impressive Baltimore model, built by award-winning Mason Homes, offers more than 3,000 sq. ft. of beautifully finished above-grade living space, plus over 800 sq. ft. of unfinished space in the walkout lower level. Premium finishes and thoughtful upgrades are showcased throughout this fully bricked, two-storey home. The chef-inspired kitchen features quartz countertops, two islands, high-end stainless-steel appliances and an abundance of cabinetry, making it ideal for both everyday living and entertaining. Nine-foot ceilings enhance the spacious main level, which also includes a large dining area, an inviting living room with a gas fireplace, a private home office and 2 pc bathroom. Upstairs, the impressive primary suite overlooks Bears Creek and features two walk-in closets and a luxurious five-piece ensuite. Second bedroom with full ensuite and walk in closet, third and fourth bedroom share a Jack-and- Jill full washroom, providing plenty of room for family or guests. Step outside from the main level onto the large deck that is great for entertaining while overlooking Bears Creek and the fully fenced backyard. The walkout lower level opens onto a spacious stone patio and offers excellent potential for extra entertaining space. Additional highlights include an attached double car garage with direct entry into the home, a walkout lower level and numerous builder and owner upgrades. This exceptional property combines quality craftsmanship, generous living space and a beautiful natural setting in one of Peterborough's most desirable communities. (id:15069)
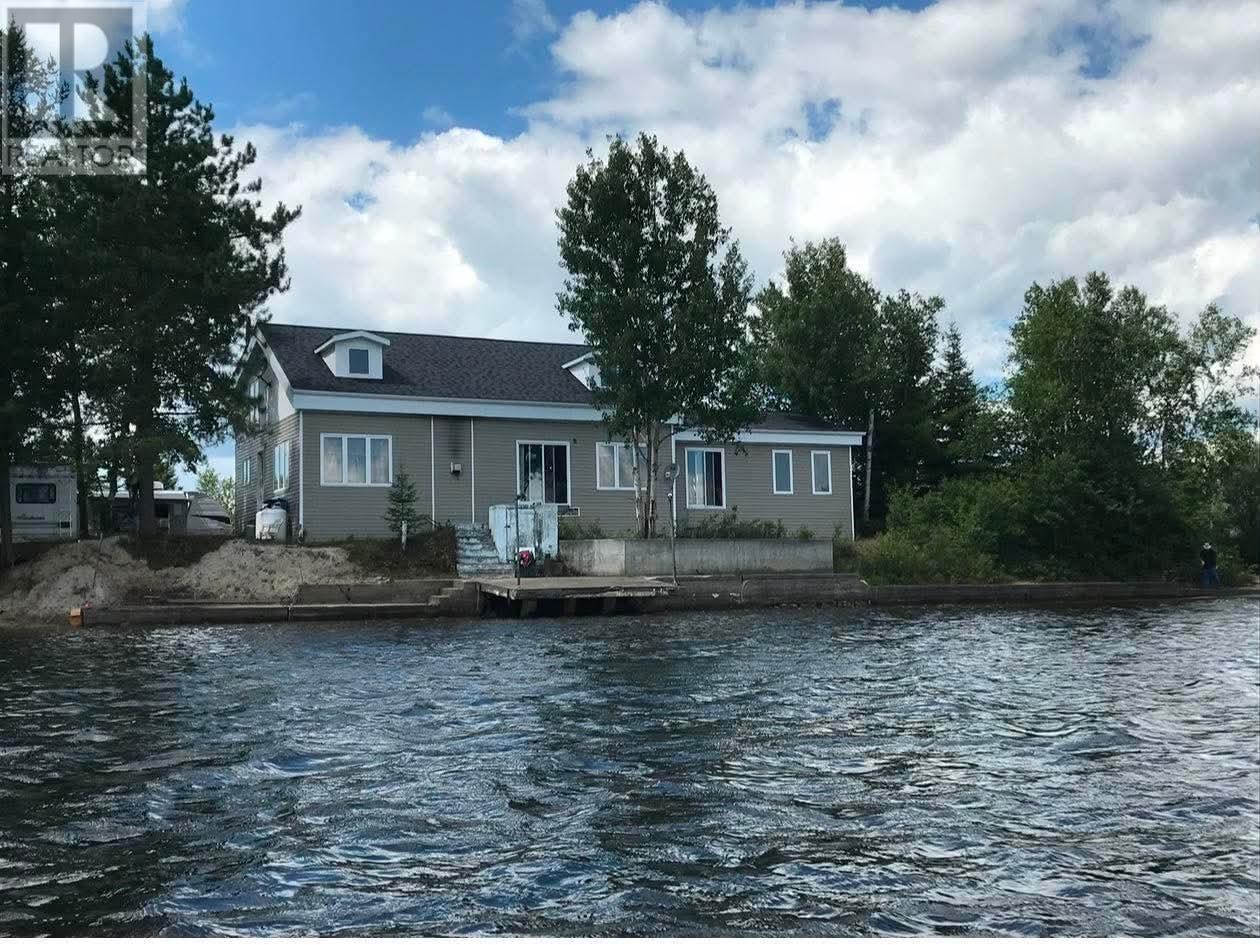
Experience the perfect blend of luxury home living and cottage lifestyle with this exceptional waterfront property just 10 minutes from Chapleau. Set on 1.2 acres, this stunning 3 bedroom, 2 bathroom home features an open-concept design with custom cabinetry, a living room propane fireplace, forced air heating, an outdoor boiler system with oil backup, a large enclosed heated pool area and large garage! Enjoy year-round waterfront living with comfort, privacy, and exceptional amenities. (id:15069)
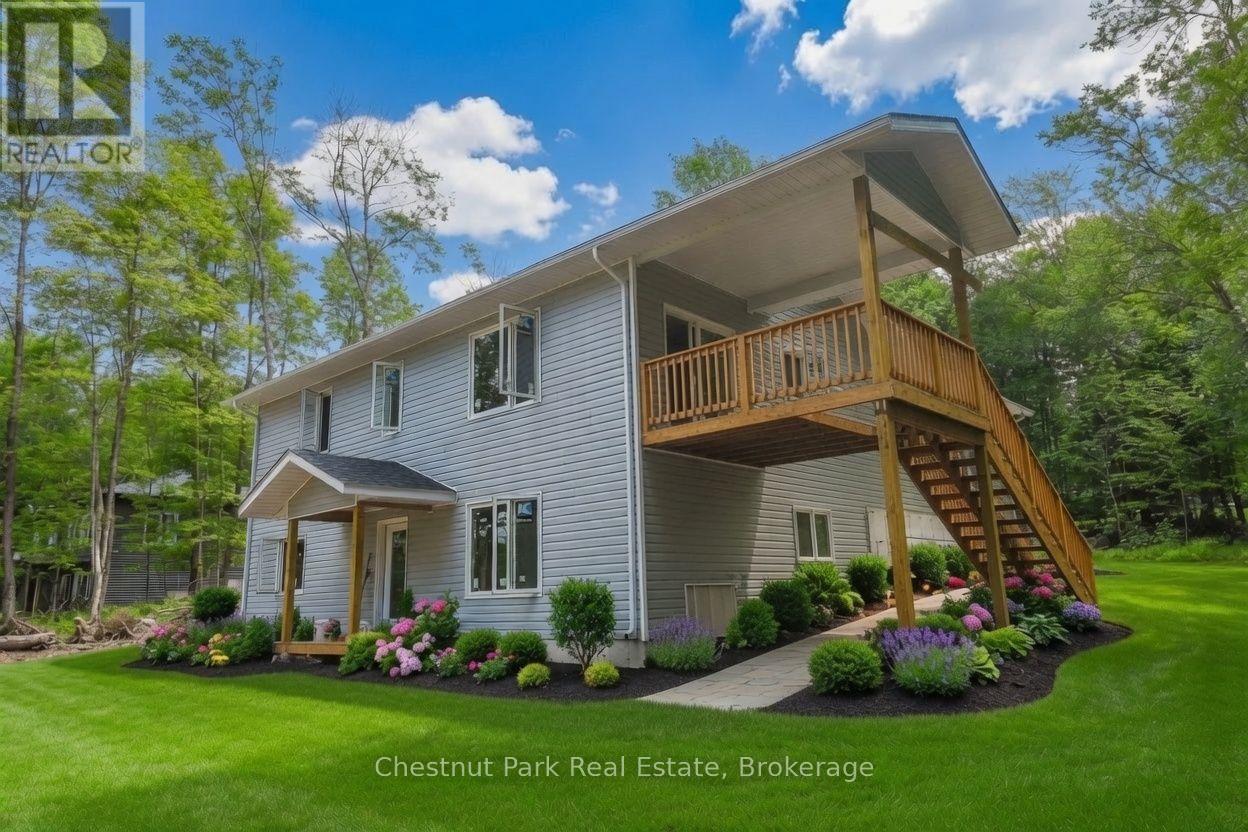
Maple Ridge Road is a quiet, family friendly, cul de sac, with over sized, treed lots and seasonal skyline views of Lake Nipissing. This custom home is being built by a local reputable builder in the area whom has other homes for sale at various stages of completion. Choose your own finishes here! Buy now and have your say in how this custom home will be finished on the inside. Choose your flooring, tile, bathroom vanities, wall paint colours and light fixures. Kitchen is already built in a beautiful mint/grey colour with oak island and gold fixtures. This 4 bedroom, 3 bathroom, 1 storey with walk out basement, covered deck off the kitchen, insulated garage and fully finished basement is projected to be complete by mid August 2026. (id:15069)
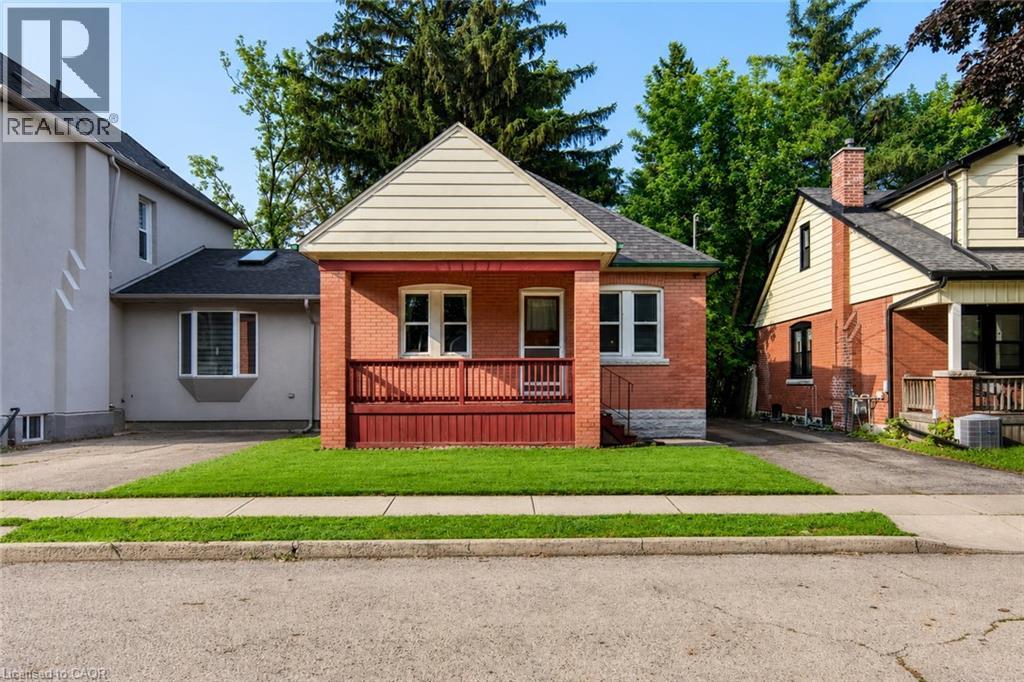
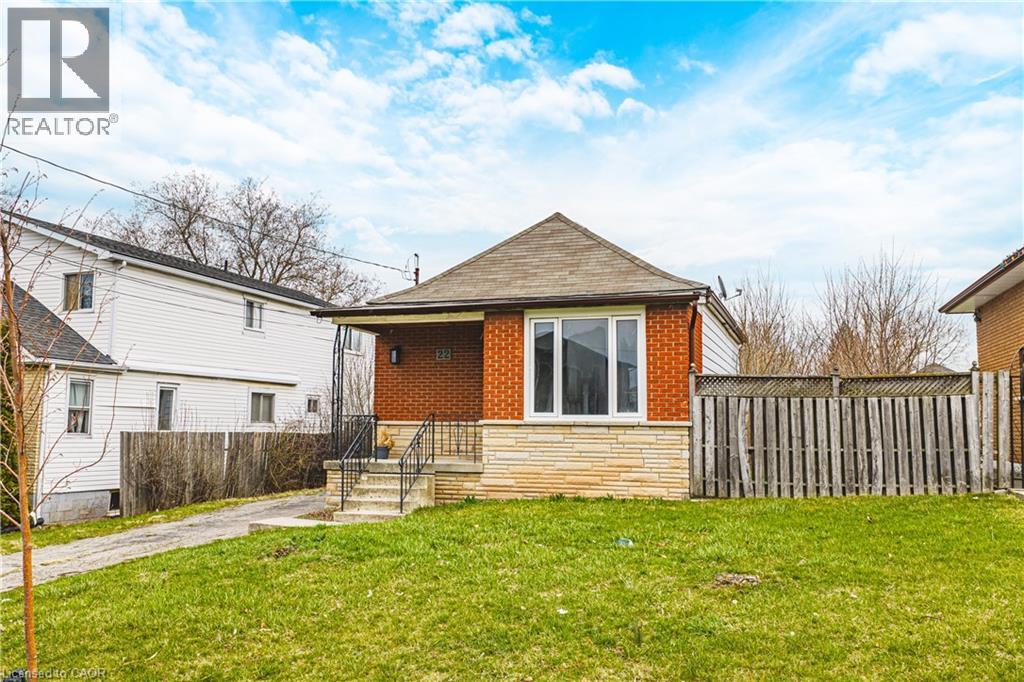
Welcome to this charming brick bungalow in Hamilton's sought-after Ainslie Wood neighbourhood, offering an exceptional opportunity for families, investors, or those seeking income potential. Ideally situated just minutes from McMaster University, McMaster Hospital, parks, schools, shopping, public transit, and major highways, this home combines everyday convenience with outstanding versatility.Step inside to a bright and inviting main level featuring a spacious living room filled with natural light, a functional kitchen with ample cabinetry, two well-sized bedrooms, and a 3-piece bathroom. The thoughtful layout provides comfortable everyday living while maintaining the warmth and character of this well-maintained home.The fully finished basement expands the living space with three additional bedrooms, a second 3-piece bathroom, and excellent flexibility for extended family, guests, or student accommodations. With five bedrooms in total, this property presents an excellent investment opportunity in one of Hamilton's strongest rental markets.Situated on a generous 37.5' x 100' lot with private parking for two vehicles, the home also offers outdoor space to relax, entertain, or further enhance. A new central air conditioning unit was installed in 2021, providing added comfort and peace of mind. The property is currently generating $3,800 per month in rental income, making it an attractive turnkey investment.Located in one of Hamilton's most desirable west-end neighbourhoods, just steps to McMaster University, McMaster Hospital, scenic trails, restaurants, transit, and everyday amenities, this move-in-ready property offers an outstanding opportunity for both investors and homeowners alike. (id:15069)
This spacious Forest Heights raised bungalow with a double car garage offers over 1,867 sq ft of finished living space, a walkout basement with in-law suite potential, and multiple outdoor living areas. This inviting home welcomes you into a bright, carpet-free main level designed for comfortable everyday living. The open-concept living and dining area flows naturally into the updated kitchen, where quartz countertops, generous cabinetry and abundant workspace make cooking, hosting and daily routines feel effortless. Sliding doors extend the living space into a 3-season sunroom, an ideal setting for morning coffee, casual meals or quiet evenings, with stairs leading down to the fully fenced backyard. 3 bedrooms are thoughtfully positioned on the main floor along with a 4-pc family bathroom, including a primary retreat with its own 3-pc ensuite. The fully finished lower level adds impressive versatility, featuring a large rec room with a cozy gas fireplace, a full three-piece bathroom, a windowed laundry room and a walkout to the rear yard. With its separate access and flexible layout, this level offers excellent potential for extended family, guests, teens or a future in-law suite. The double garage includes convenient man-door access to both the front and backyard, while a lower deck, easy-care yard and freestanding shed complete the outdoor space. Set in an established, family-friendly neighbourhood, this home places everyday essentials close at hand. Walk to Highland Hills Mall for groceries, restaurants and services, or take a short drive to The Boardwalk and the Ira Needles corridor for big-box shopping, fitness, medical offices, entertainment and a cinema. Several schools, parks and trails are also nearby, making it easy to enjoy an active lifestyle close to home. With public transit and key west-end routes within easy reach, Forest Heights offers the connected lifestyle that makes busy weekdays simpler and weekends more enjoyable. (id:15069)
Welcome home to 37 Wingfield Avenue in the beautiful city of Stratford. This spacious, move in ready, beautifully updated 3-bedroom, 2-bath semi detached home is perfectly situated on a family friendly street. Designed for maintenance free living inside & out, this home has been thoughtfully updated throughout. The attached single car garage offers interior access to the main level, while the private driveway provides parking for two additional cars. The inviting foyer leads to the carpet-free main floor featuring a bright living room & dining room, offering plenty of space for everyday living, family gatherings & entertaining. The kitchen boasts a good amount of cabinetry and comes complete with stainless steel appliances including a newer stove (2026), fridge & dishwasher. Upstairs, you'll find 3 generously sized, carpet free bedrooms. This level has been extensively updated with newer flooring, trim, doors, hardware and modern light fixtures. The oversized primary bedroom provides a comfortable retreat, while the spacious secondary bedrooms are perfect for family, guests, or a home office. The beautifully renovated 4-piece bathroom features newer tile, fixtures, tub and toilet. The bright & oversized lower-level family room is an ideal space to relax with your family or entertain. Sliding doors lead to the fully fenced (2018) backyard, where you will enjoy a spacious deck with pergola - perfect for BBQ'S, family gatherings, & outdoor fun. An updated 4-piece bathroom adds convenience to this level. The unfinished basement offers endless possibilities for future living space while currently providing a laundry area, generous storage and a bonus cold room. Additional features include an owned tankless water heater (2017) & water softener (2019) - eliminating monthly rental fees - as well as central air conditioning for year-round comfort. Located in a desirable neighbourhood, truly this home has it all. Don't miss your opportunity to make 37 Wingfield your new home. (id:15069)
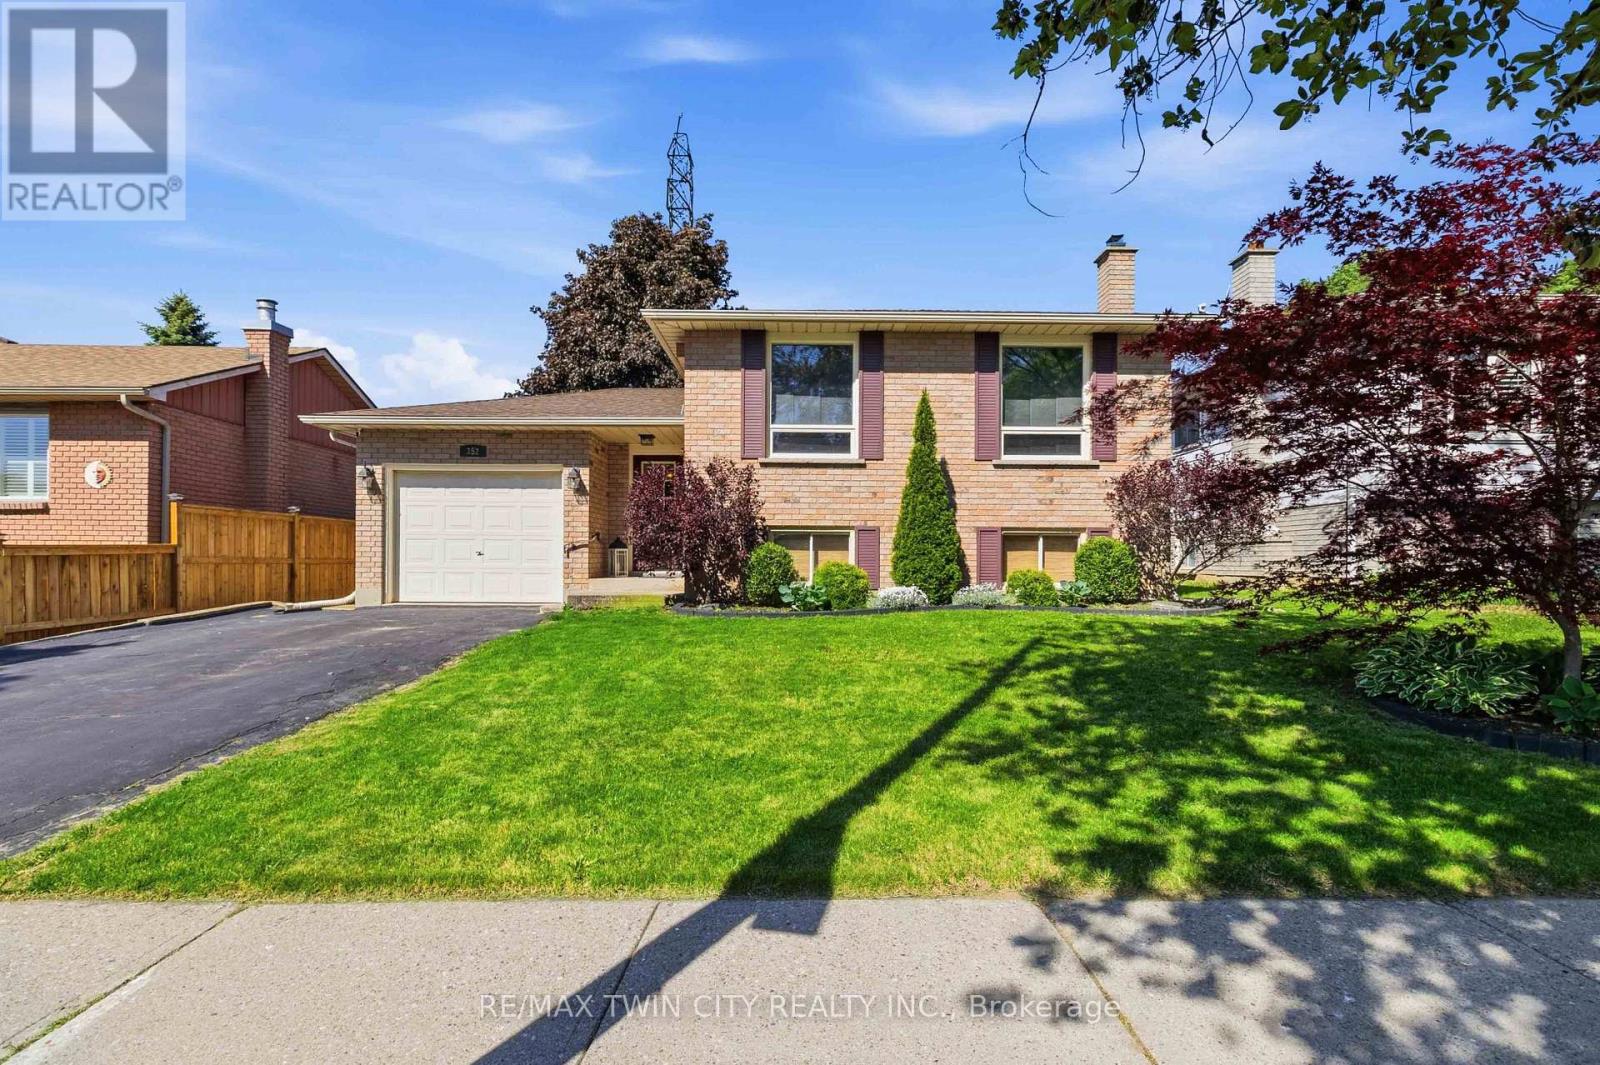
Welcome to this raised ranch located in the highly sought-after Lynden Hills neighbourhood, offering the perfect blend of comfort, functionality, and family-friendly living. The upper level features a warm and inviting living and dining room complete with a cozy gas fireplace, custom blinds and large bright windows that fill the space with natural light. The kitchen offers solid wood cabinetry, ample storage, ideal for entertaining or everyday meal prep. A spacious primary bedroom, second bedroom, and a well-appointed 4-piece bathroom complete the main floor. The lower level provides the perfect space for relaxing with family and creating lasting memories, highlighted by a second gas fireplace for added warmth and charm. Two additional bedrooms offer flexibility for teenagers, guest accommodations, or home office space, while a convenient 3-piece bathroom adds extra functionality. Enjoy direct access to the fully fenced backyard through the foyer, where you'll find a patio and storage shed, perfect for outdoor entertaining and summer enjoyment. Enjoy gardening with raised garden beds featuring strawberries, rhubarb, raspberries, and blackberries that return year after year. Additional updates include a new furnace and air conditioner in 2022, along with a new roof in 2016. Conveniently located close to excellent schools, shopping, and highway access, this home is ideal for growing families and commuters alike. (id:15069)
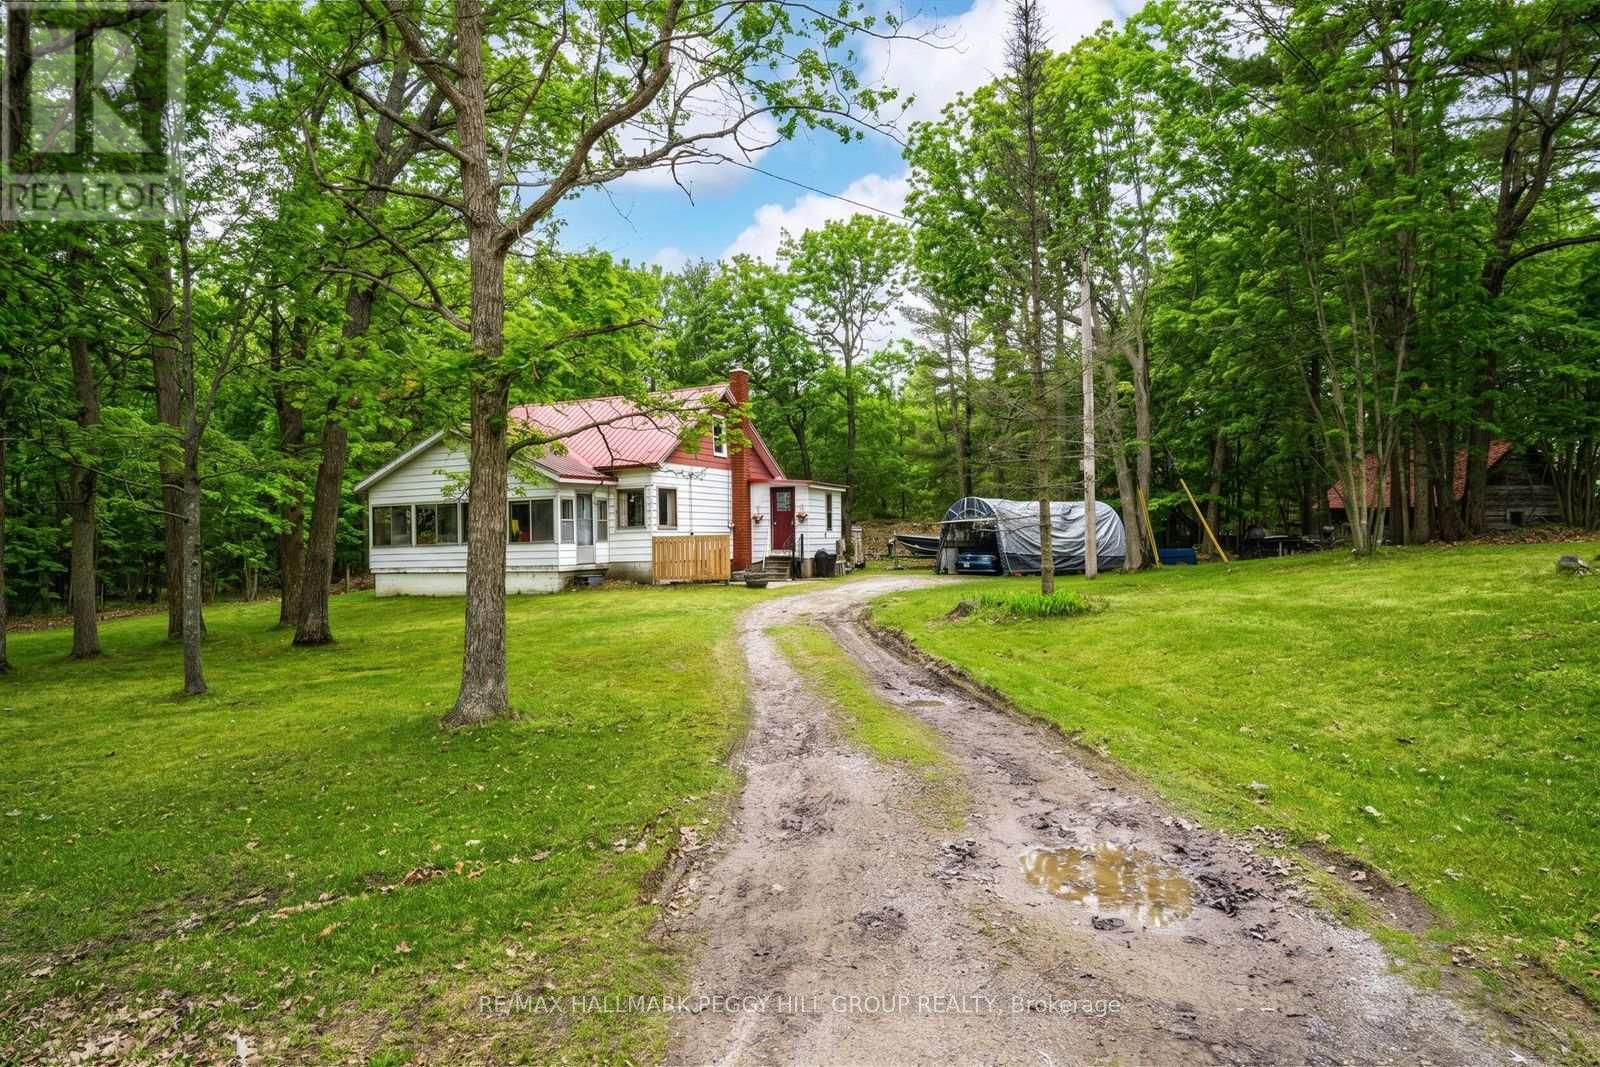
BIG IDEAS DEMAND BIG ACREAGE: SECURE 43+ PRIVATE ACRES NEAR GEORGIAN BAY! A massive forested property spanning over 43 acres, with 902 feet of road frontage and two driveways, gives you room to think well beyond the ordinary just minutes from local marinas and Highway 400. Georgian Bay boat launches, nearby trails and the fairways at Oak Bay are all close by, while the property provides ample space for trailers, equipment and recreational gear. Surrounded by quiet woods, the existing 1.5-storey home offers over 1,200 square feet with two bedrooms, one bathroom and a metal roof, creating an exciting opportunity for contractors, renovators or buyers ready to reimagine the current home or explore building a new residence. Port Severn's shops, dining and local amenities are approximately five minutes away, making this a compelling chance to shape over 43 acres around your own plans. (id:15069)
Affordable homeownership with room to grow. This charming 2-bedroom home sits on an exceptional 50 x 220 ft lot in the heart of Lower Stoney Creek, offering a rare combination of comfortable living today and incredible future potential. The expansive backyard provides endless possibilities for gardening, entertaining, family enjoyment, or future expansion. For those with a vision, the property also presents an outstanding building lot and redevelopment opportunity. Surrounded by custom-built homes and benefiting from flexible zoning, it supports a legal multi-unit duplex, a custom single-family residence, multi-generational living, or even a secondary dwelling, giving you multiple ways to maximize value. Enjoy views of the Niagara Escarpment and walkable access to parks, Lake Ontario, new sports facilities, restaurants, excellent schools within walking distance, various universities and hospitals, the option of two airports nearby, John C. Munro Hamilton International Airport, Niagara Falls Airport, major shopping centers, public transit stops on the corner, local farms, and over 200 wineries nearby. Commuting is effortless with quick access to the new Stoney Creek GO Station, QEW, 407, 403, Burlington, Hamilton, and the Niagara region are only minutes away. With condo-level pricing without the condo fees and the rare advantage of a 220 foot deep yard, this is an outstanding opportunity for first-time buyers looking to enter a prestigious market, or for downsizers seeking space for gardens, outdoor entertaining, and peaceful living. Whether you’re building a luxury home, entering the market, renovating, downsizing, or investing, this ideally located and highly adaptable property is worth exploring. Property being sold AS-IS. Some images have been virtually staged. (id:15069)
This versatile 3-bedroom home appeals to many different types of buyers, from first-time home buyers to those looking to downsize and enjoy maintenance-free living! Conveniently located in the heart of town, you can access everything Caledonia has to offer within a short walk, including schools and the Grand River. The main floor offers a functional open-concept layout with hardwood floors throughout, a kitchen featuring a gas stove and tile backsplash, a dining area open to the family room, and access to your private patio with updated interlocking stone. Upstairs, you’ll find a sizeable primary bedroom with ensuite privileges to the main bathroom. Two freshly painted additional bedrooms and an oversized hall closet complete the second level. The finished basement provides additional living space with a large rec room that can serve a variety of purposes, along with a utility room featuring a washer and dryer (2 years old). The garage has been transformed into a comfortable space—perfect for the right buyer—but can easily be converted back to a traditional garage if desired. Additional updates include mostly updated windows, an upgraded patio door with built-in blinds, a furnace with humidifier and central air conditioning (3 years old and still under warranty), a gas stove and dishwasher (2 years old), and electrical service in the garage for an electric vehicle. Don’t miss your opportunity to enjoy “easy living” in this fantastic condo community! (id:15069)
Welcome to this well-maintained detached bungalow ideally situated on the Hamilton Mountain, just moments from Upper Paradise Road and the Lincoln M. Alexander Parkway, offering exceptional convenience for commuters. Set on a desirable corner lot with an impressive 109 ft depth, this original bungalow presents a fantastic opportunity for families, downsizers, or those looking to enter the market in a sought-after neighbourhood. The home features a functional layout designed for comfortable everyday living, complemented by an attached garage and ample outdoor space with great potential. The fully finished basement with a separate entrance adds versatility, offering additional living space ideal for extended family or potential in-law use. Located in a family-friendly community, you'll appreciate the close proximity to two elementary schools, parks, shopping, and a full range of everyday amenities. A solid home in a prime location, offering both value and opportunity. (id:15069)
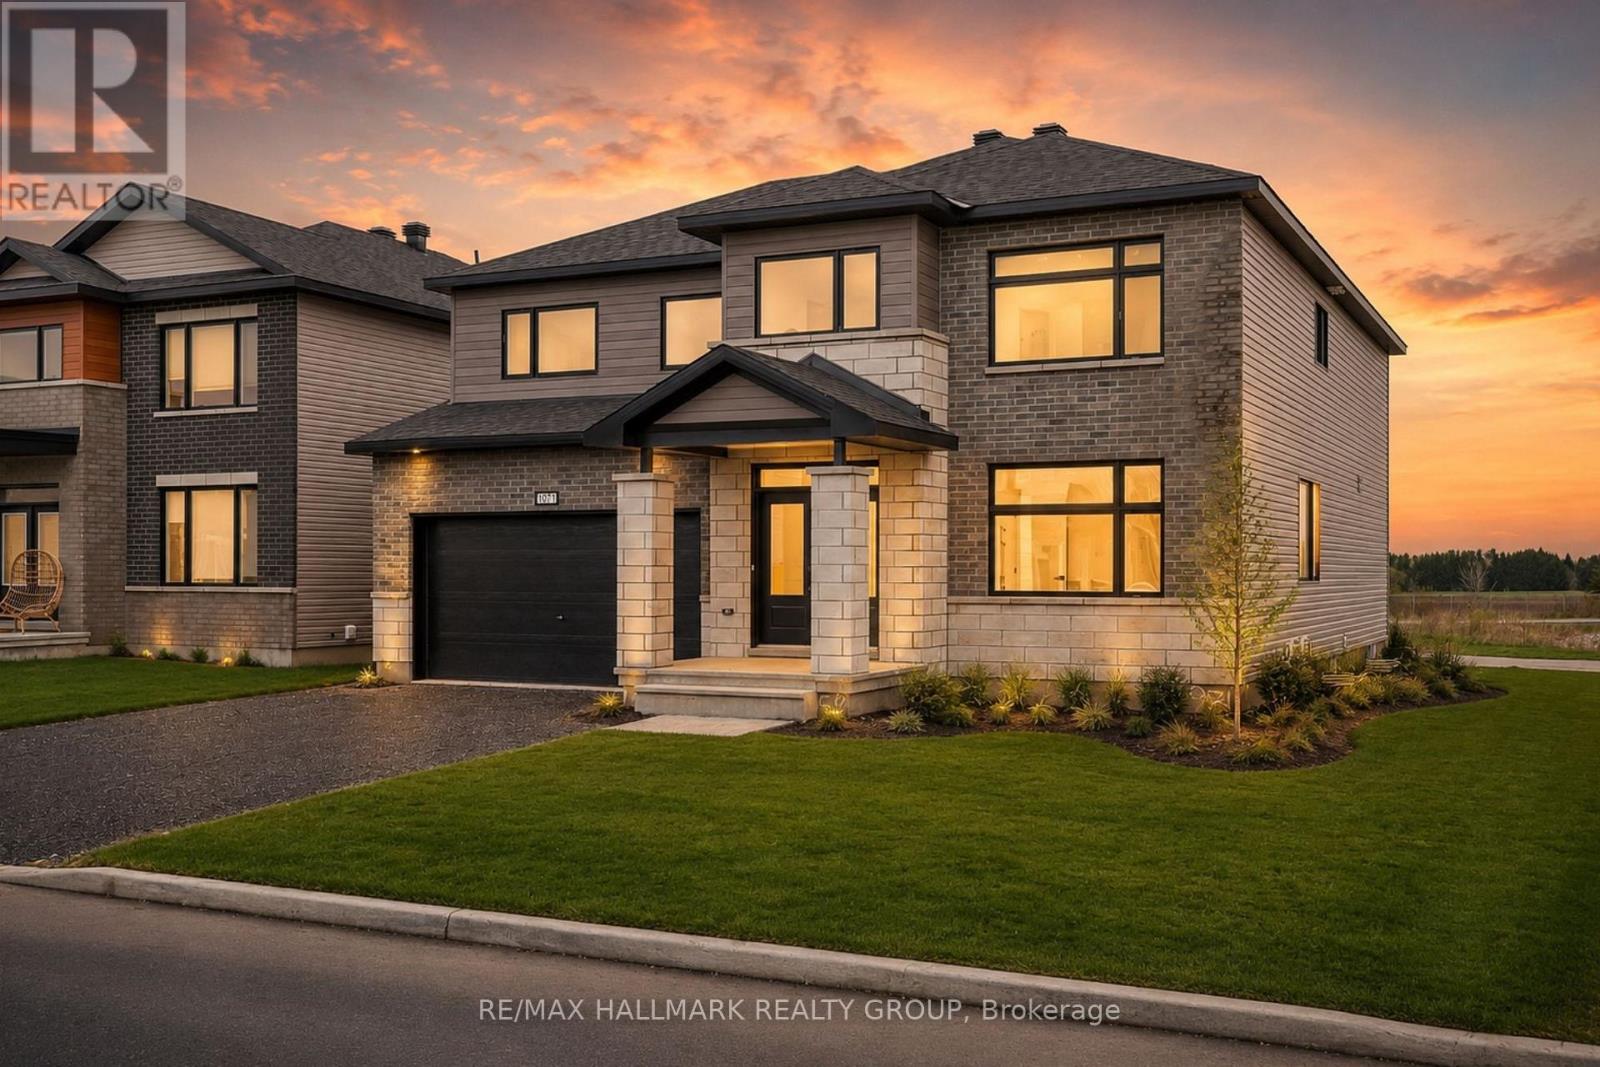
Save over $100,000 on this brand new, never-lived-in 4-bedroom, 4 full bathroom detached home with no rear neighbours, a double garage, and over 3,300 sq ft in Diamondview Estates, available now with premium upgrades included. Welcome to 1971 Hawker Private, a rare opportunity to own a fully upgraded Mattino "Merlot" model offering exceptional space, flexibility, and long-term value. This home stands out immediately with its unique layout, featuring the primary living area on the ground floor, creating a more functional and private main living experience. The main level offers engineered hardwood throughout, a bright and spacious family room with a linear gas fireplace, and a designer kitchen complete with quartz countertops, upgraded cabinetry, and added pot lighting. A separate enclosed room provides flexibility for a home office, additional living space, or guest bedroom. Upstairs, the home has been reconfigured for maximum usability, now offering four full bathrooms, including a converted loft space into a 3-piece bath with a walk-in shower. The primary suite is enlarged and features a custom glass shower ensuite. Additional bedrooms are generously sized with access to upgraded bathrooms. The basement includes enlarged windows and a separate exterior entrance, offering future potential for additional living space or income use. Located in a quiet, growing community with no rear neighbours ever, this home delivers space, upgrades, and flexibility that is difficult to find in new construction today. Quick occupancy available, price net HST (id:15069)
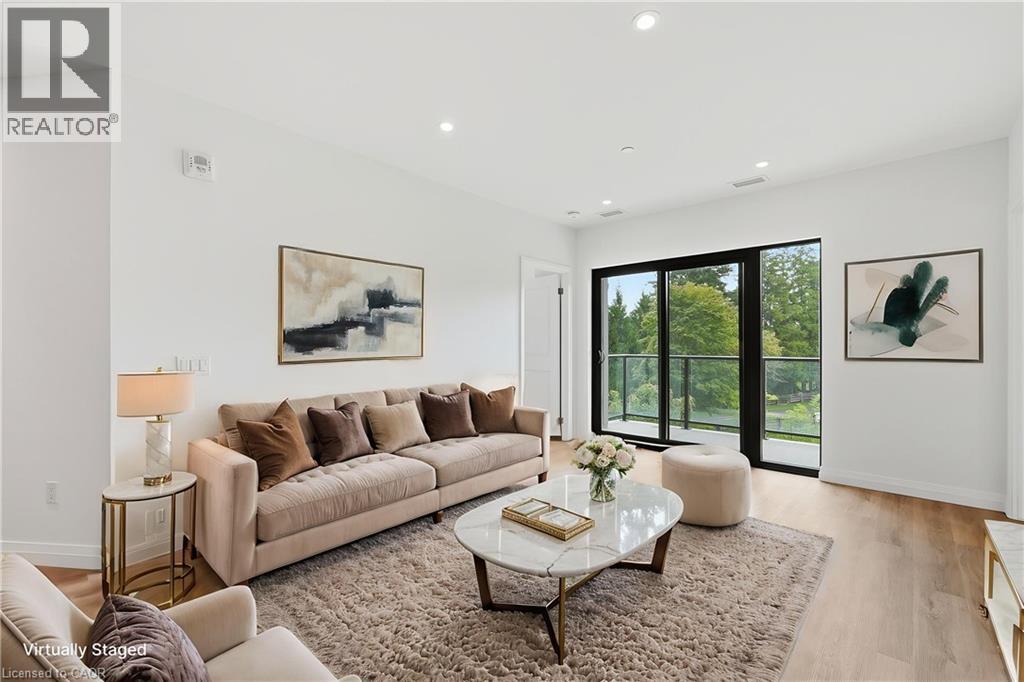
Welcome to Unit 207 at 525 New Dundee Road, a bright and modern two bedroom, two bathroom condo in the heart of Doon South. Built in 2023, this 951 square foot suite feels fresh, current, and truly move in ready. Step inside and you will immediately notice the open concept layout that makes everyday living feel easy and connected. The space is filled with natural light and offers a wonderful flow between the living, dining, and kitchen areas, perfect for relaxing evenings or entertaining friends and family. Both bedrooms are generously sized, and having two full bathrooms means comfort and privacy for everyone in the home. Enjoy your own private balcony, ideal for morning coffee or unwinding after a long day. This unit also comes with one owned parking space, and the building itself is full of amenities designed to elevate your lifestyle. Residents can take advantage of the party room, exercise room, sauna, and visitor parking, plus an elevator for effortless access to your floor. Set in the desirable Doon South neighbourhood, this location truly has it all. You are close to schools, shopping, trails, and public transit, with quick access to major highways for an easy commute. Downtown Kitchener is just a short drive away, giving you the best of both worlds, a peaceful residential setting paired with convenient city access. This is a fantastic opportunity to own a nearly new, beautifully laid out condo in one of Kitchener's most sought after growing communities. Come experience the comfort, convenience, and lifestyle that 509 525 New Dundee Road has to offer. (id:15069)
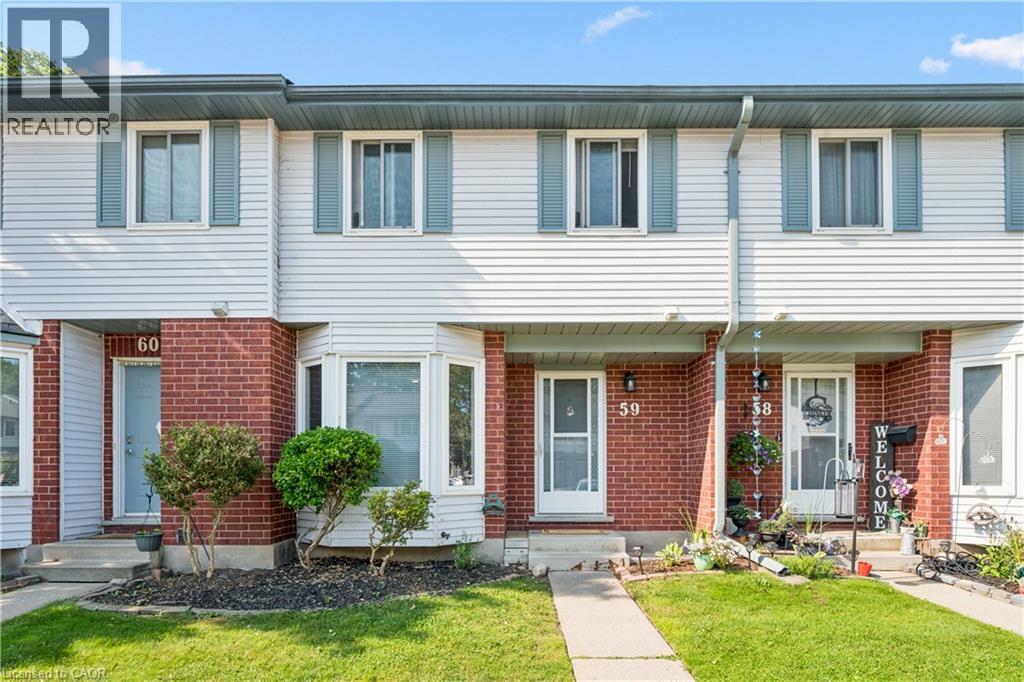
Welcome to 219 Kingswood Drive Unit #59. This home boasts 3 bedrooms and 1.5 bathrooms. The carpet free main floor has a spacious living room with wood burning fireplace, eat-in kitchen and powder room. You will love the sliding patio door to your private fenced in yard. Upstairs has 3 bedrooms with a full bathroom, the large primary bedroom has two closets. The cozy partially finished basement has a good size rec room, laundry room, and plenty of room for storage. Roof changed in 2019 and the water heater is owned. Fantastic location within walking distance to both Public and Catholic Elementary Schools, easy access to Conestoga Expressway and the 401. Many amenities within walking distance on Ottawa Street. The perfect townhouse for first time buyers and families. The unit is provided with 2 parking passes, one for exclusive use (#59) and one for visitor parking. Visitor spaces are used on a first come first served basis. Book your showing today! (id:15069)
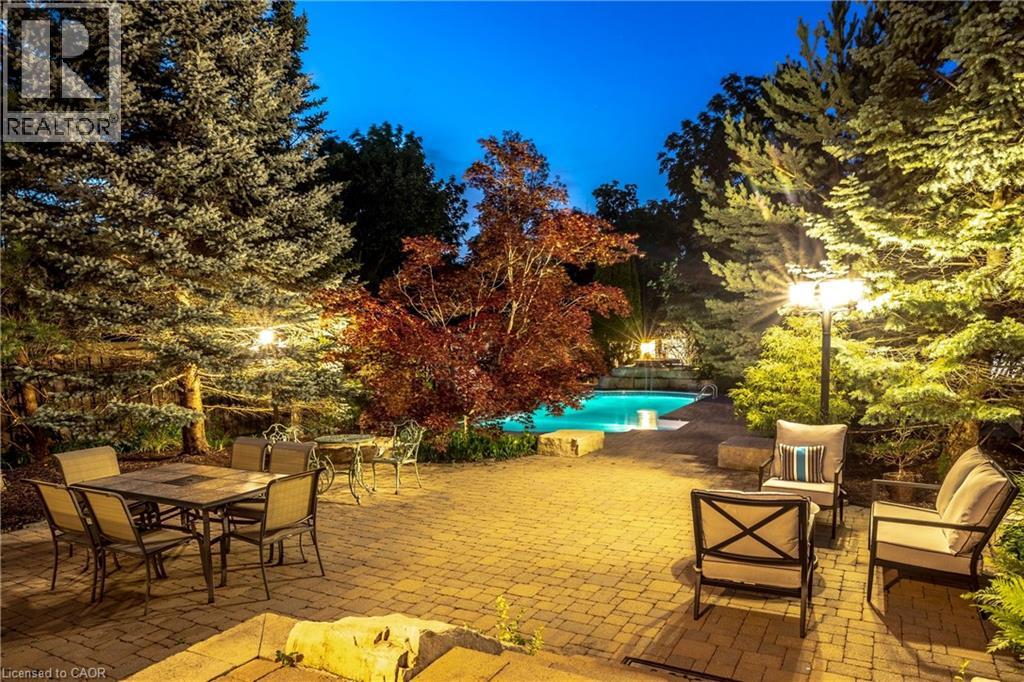
Imagine never needing a cottage again. Welcome to one of Lakeshore Woods' most exceptional properties, where luxury living meets the tranquility of a private Muskoka-inspired retreat. Set on a spectacular 50 x 180 ft lot backing onto protected greenspace, this remarkable home offers nearly 3,000 sq. ft. above grade, plus 1,280 sq. ft. of beautifully finished lower-level living space. Designed for both everyday living and effortless entertaining, the resort-style backyard is the true showpiece, featuring a saltwater pool with a stone waterfall, gazebo, cabana, professionally landscaped gardens, and complete privacy surrounded by mature trees. Inside, timeless elegance meets modern comfort with rich hardwood floors, a natural oak staircase, soaring 18-foot cathedral ceilings, and an abundance of natural light. The gourmet kitchen flows seamlessly into the breakfast area and opens directly to the backyard, while the inviting family room with a gas fireplace creates the perfect gathering space. Upstairs, you'll find four spacious bedrooms, including a luxurious primary retreat with a spa-inspired ensuite and custom walk-in closet. The fully finished lower level adds incredible versatility with two additional bedrooms, a brand-new three-piece bathroom, rough-in for a future kitchen, and potential for a separate walk-up—ideal for extended family or multi-generational living. Complete with parking for up to eight or nine vehicles and located just minutes from Lake Ontario, scenic trails, hidden beaches, top-rated schools, shopping, the GO Station, and major highways, this is more than a home—it's a lifestyle. (id:15069)
Come & Check Out This Very Well Maintained Fully Detached Spacious Home. Comes With Finished Walkout Basement With Separate Entrance. Bright & Functional Open Concept Layout On The Main Floor With A Spacious Family Room & Dining Area. Separate Living Room On The Upper Floor, Perfect For Additional Family Space. The Kitchen Is Equipped With S/S Appliances & A Breakfast Area. Features 3 Good Size Bedrooms & 3 Full Washrooms. Fully Finished Walkout Basement Includes 1 Bedroom, Kitchen & A Huge Living Room. Conveniently Located Close To All Amenities Including Shopping Malls, Schools, Highway, Parks & Much More. (id:15069)
Nestled in the sought-after Timberlea neighbourhood, this beautifully maintained 3-bedroom, 2-bathroom home offers an ideal blend of comfort, privacy, and convenience. Backing directly onto Laurier Park, you'll enjoy peaceful green views with no rear neighbours while being just minutes from schools, parks, shopping, the GO Station, and quick access to Highways 401 and 407-perfect for commuters. The fully fenced backyard is designed for relaxing and entertaining, complete with a firepit, gas line for your BBQ, direct access to Laurier Park and splash pad through gate, and exceptional privacy. With parking for up to four vehicles, there's plenty of space for family and guests. The updated white kitchen is both stylish and functional, featuring quartz countertops, a large island with seating and built-in outlets, a tile backsplash, and stainless steel appliances, including a dual fuel range. Direct access to the backyard makes outdoor dining and entertaining effortless. The open-concept main floor is warm and inviting, highlighted by rich hickory hardwood flooring, a cozy gas fireplace, upgraded lighting, and a timeless neutral colour palette that complements any décor. Three generously sized bedrooms feature pristine carpet flooring for added comfort. The spacious primary bedroom includes a wall-to-wall custom closet plus an additional closet for exceptional storage. A beautifully updated 4-piece main bathroom with heated floors serves the upper level, while a convenient 2-piece powder room is located on the main floor. The unfinished basement offers endless possibilities to create the space that best suits your needs. With a separate side entrance, laundry area, cold cellar, and professional exterior waterproofing completed in November 2025, it's a solid foundation for future living space, or additional storage. (id:15069)
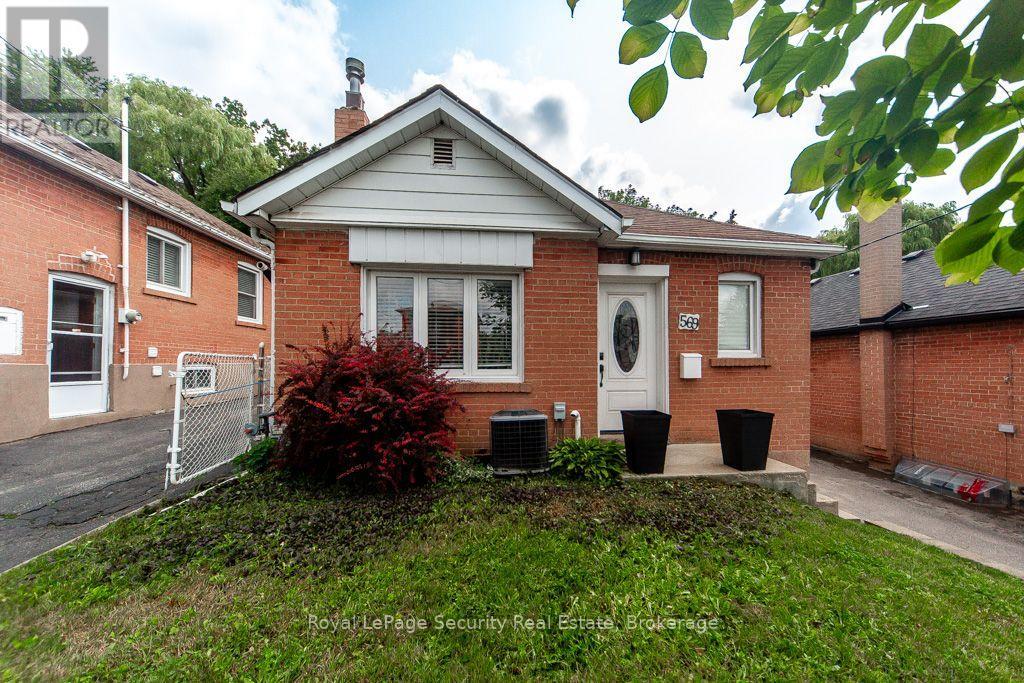
UNMATCHED VALUE & POTENTIAL IN CALEDONIA-FAIRBANK! Welcome to 569 McRoberts Ave-a renovated, turnkey gem situated on a rare 33.25 ft x 151 ft extra-deep lot! Designed for modern living this home boasts an open-concept main level featuring rich hardwood floors, pot lights, and a stunning stacked-stone feature wall. The chef-inspired kitchen is showcased by sleek quartz countertops, a center island with breakfast bar, premium high-gloss porcelain tiles, gas range, and custom cabinetry. Step into the warm calming bathroom wrapped in vertical textured tile. The HIGHLIGHT? A spectacular multi-tiered outdoor oasis featuring a multi-level stamped concrete patio, terraced timber retaining walls, and endless space for entertaining! BONUS: Includes a separate side entrance directly to the basement-offering seamless potential for an in-law suite, nanny quarters, or income-generating rental apartment! Steps to the brand-new Eglinton Crosstown LRT (Caledonia Station), St. Clair West streetcar, top schools, Fairbank Park, and vibrant Corso Italia dining! (id:15069)
Century Charm in Old Georgetown! Welcome to 12 King Street, a charming century home in a sought-after "Old" Georgetown location, just steps to the GO Station and close to downtown shops, restaurants, the seasonal farmers' market, library and more. An attractive stucco and sided exterior, flagstone walkway and inviting covered front porch create wonderful curb appeal and set the tone for this lovingly maintained and thoughtfully updated home. Inside, original character has been beautifully preserved with solid wood doors, strip hardwood flooring, cove molding and timeless details, all blended with an open-concept layout designed for today's lifestyle. The main level offers wonderful flow for everyday living and entertaining. A spacious dining room opens seamlessly to the large living room, creating an inviting space for gatherings, while the breakfast area and well-equipped kitchen offer a walkout to the large deck and mature yard, perfect for family time, summer dinners or morning coffee. A convenient powder room completes the level. Upstairs are three spacious bedrooms, including an impressive primary bedroom with greenhouse-style windows overlooking the mature yard. A 4-piece bathroom combined with laundry adds everyday convenience. The unfinished lower level provides excellent storage and utility space. Outside, enjoy a large deck, mature yard, garden shed and heated office/garage, a fantastic bonus for working from home, hobbies or quiet creative space. Parking for four cars adds even more everyday practicality. A wonderful blend of century-home character, modern function and an unbeatable walkable location in the heart of Georgetown. (id:15069)
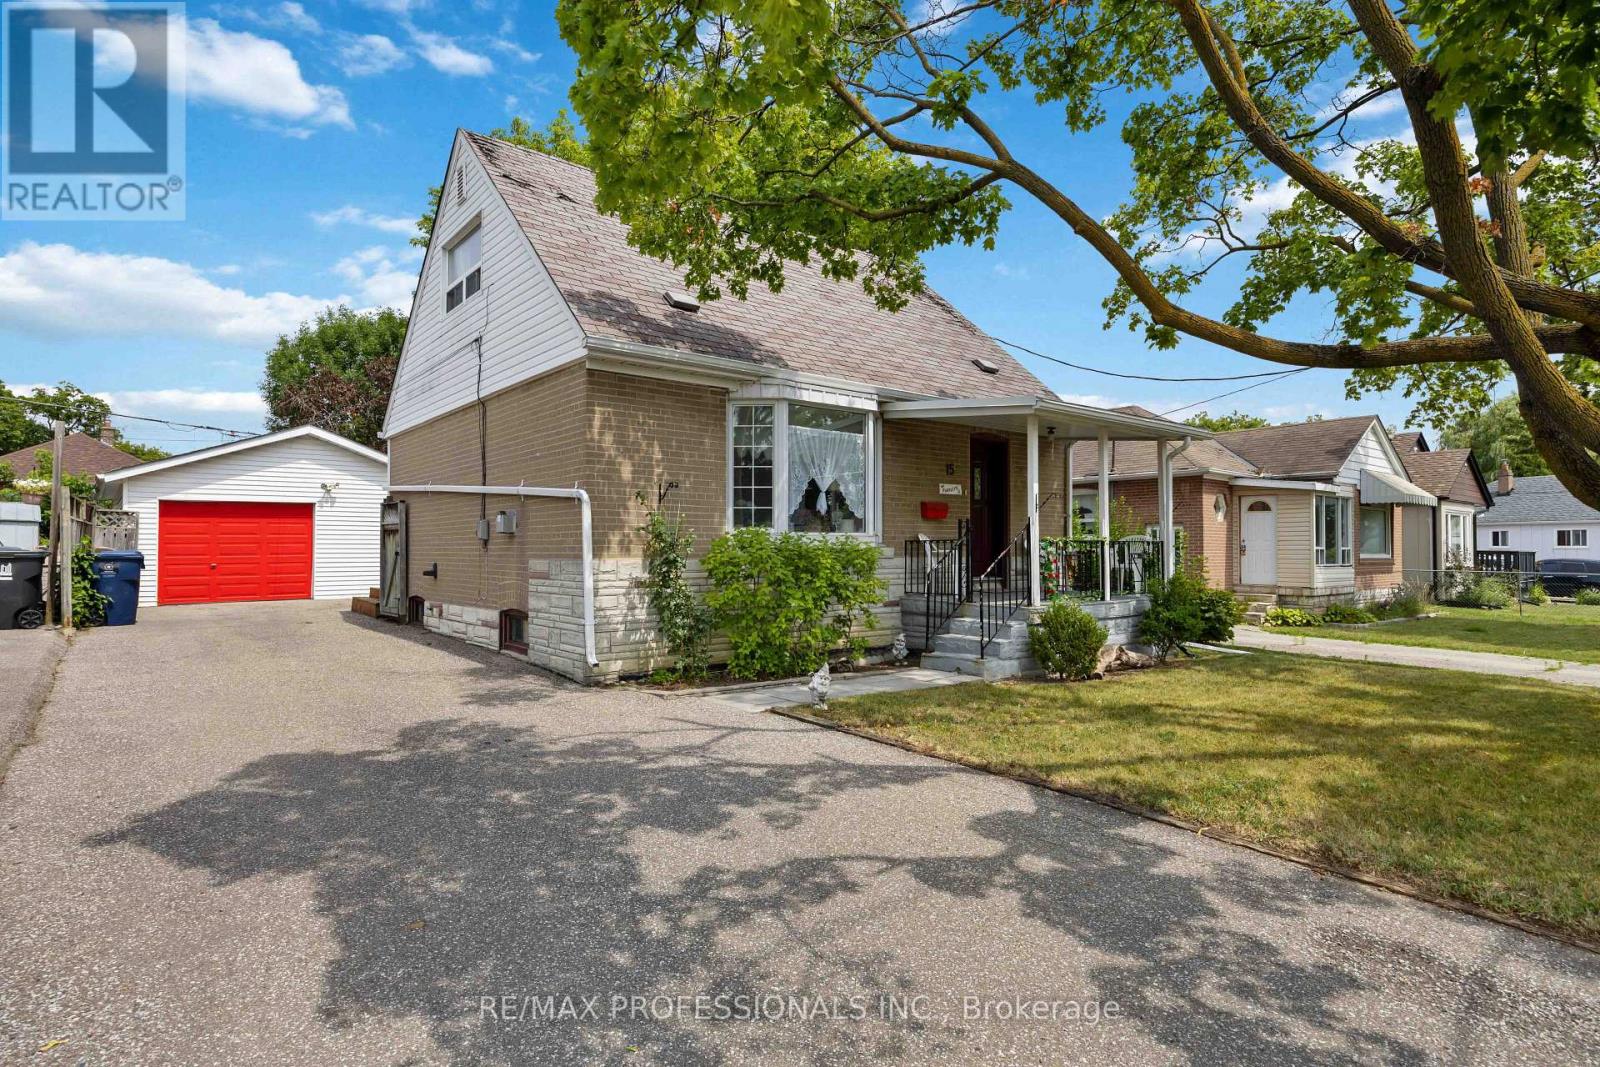
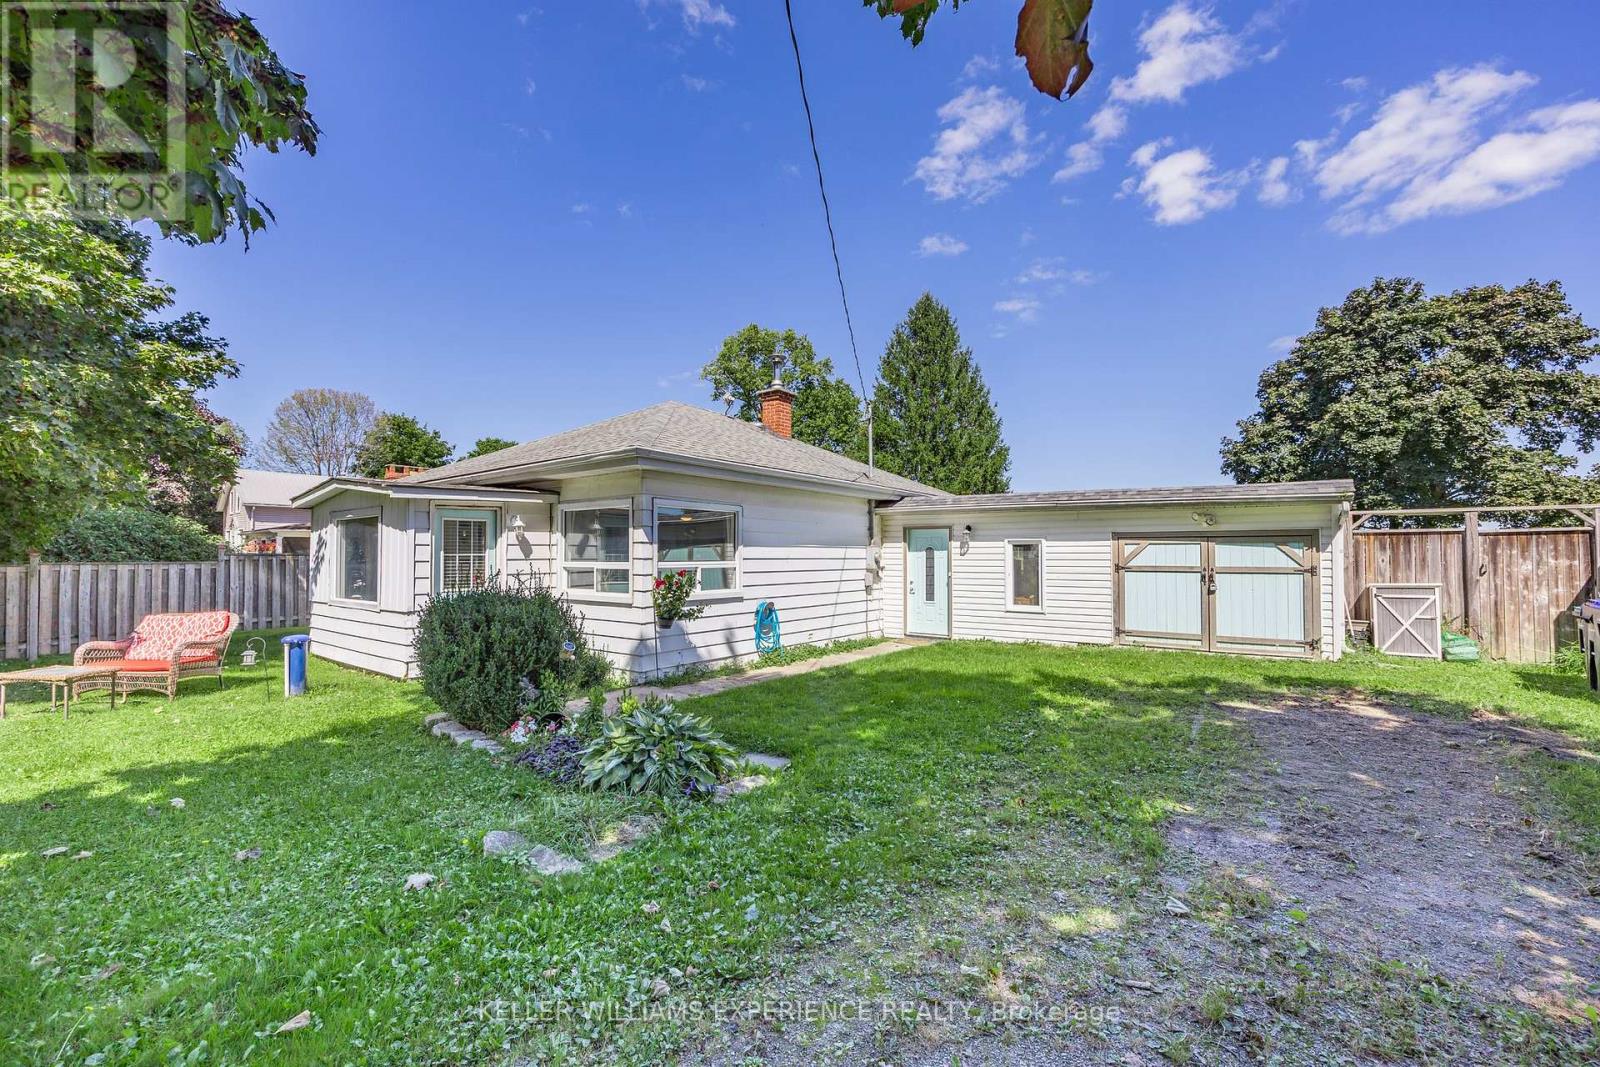
Smoking good deal on this 1.5-storey detached home that smells like opportunity. Main floor has a full bathroom and a large living and dining space which could be closed in to offer a third bedroom. Two large upstairs bedrooms have lots of light and storage. An addition at the back serves as a separate entrance to a basement apartment, making this property ideal for multi-generational living, generating rental income, or creating a private space for extended family or guests. Fantastic Large garage at the back is ready for your next project, classic car or storage. Ideally located just minutes from Highway 401 making your commute anywhere across the GTA quick and easy. Minutes from everyday essentials like Costco, Walmart and shopping. Outdoor enthusiasts will love the abundance of nearby parks, trails, and the scenic Humber River, offering endless opportunities for walking, cycling, and enjoying nature. Whether you're a first-time buyer or an investor, this location offers an exceptional balance of urban convenience and green space. Don't miss your chance to own in one of Etobicoke's most accessible and well-connected communities. (id:15069)
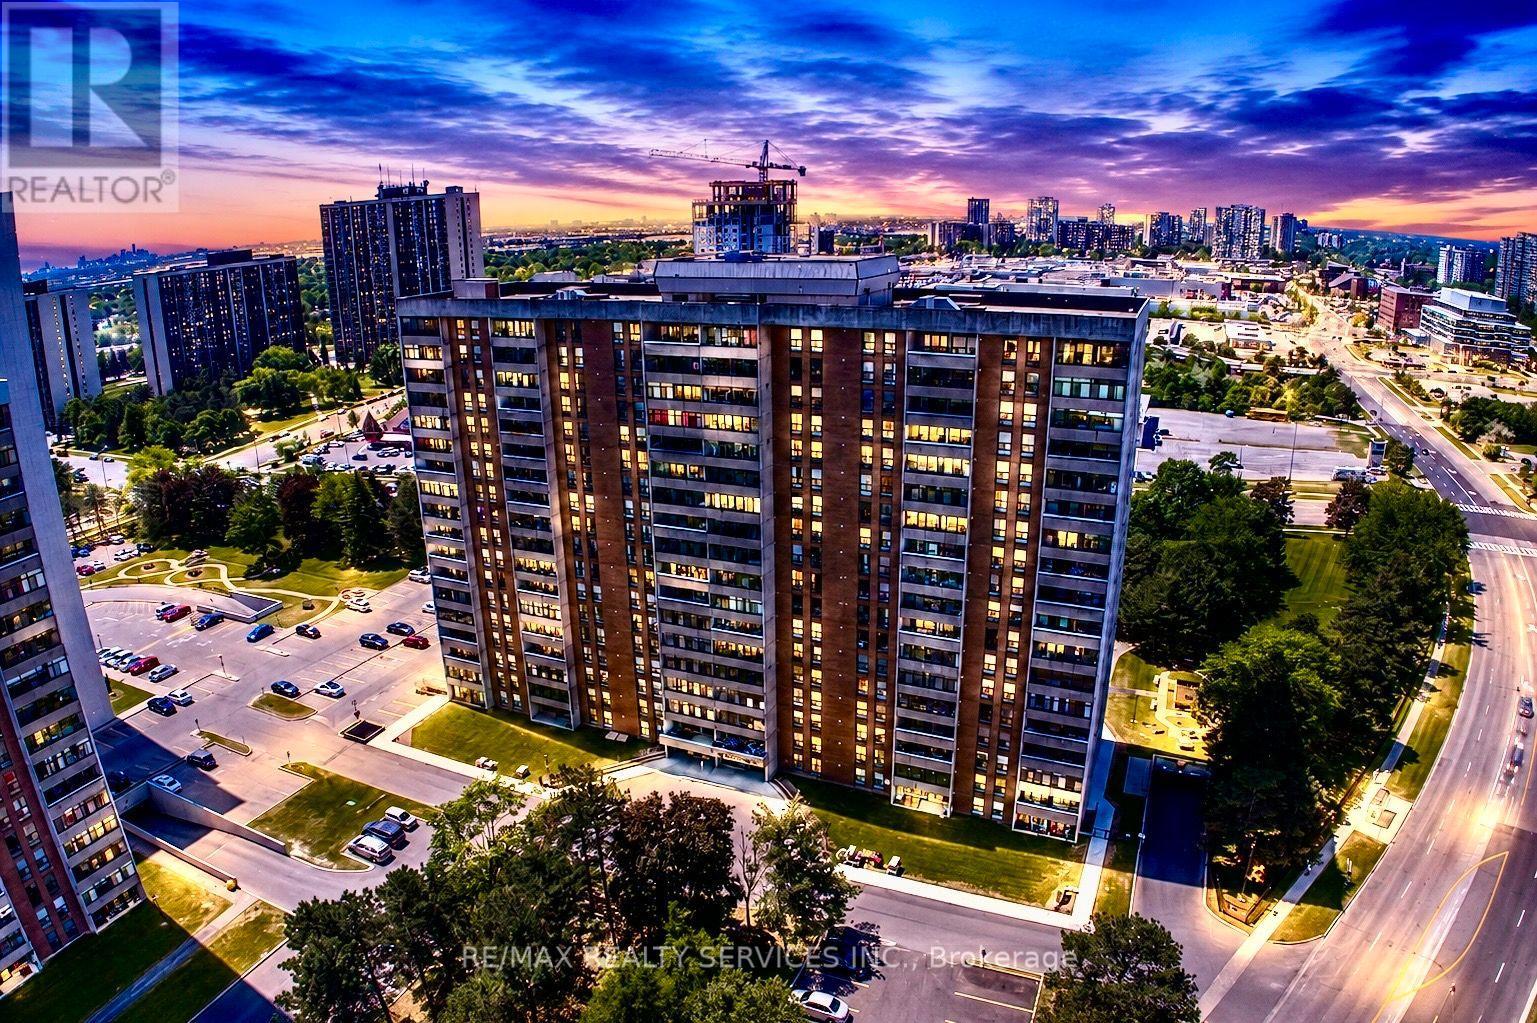
Well maintained & gorgeous end unit (penthouse), upgraded floor, bathrooms, new paint. Big size master bedroom with 2 pc bathroom with beautiful view of CN tower side close to public parks/transit & schools. condo fee include heat, hydro, air conditioning & common elements. one underground parking. move in ready. (id:15069)
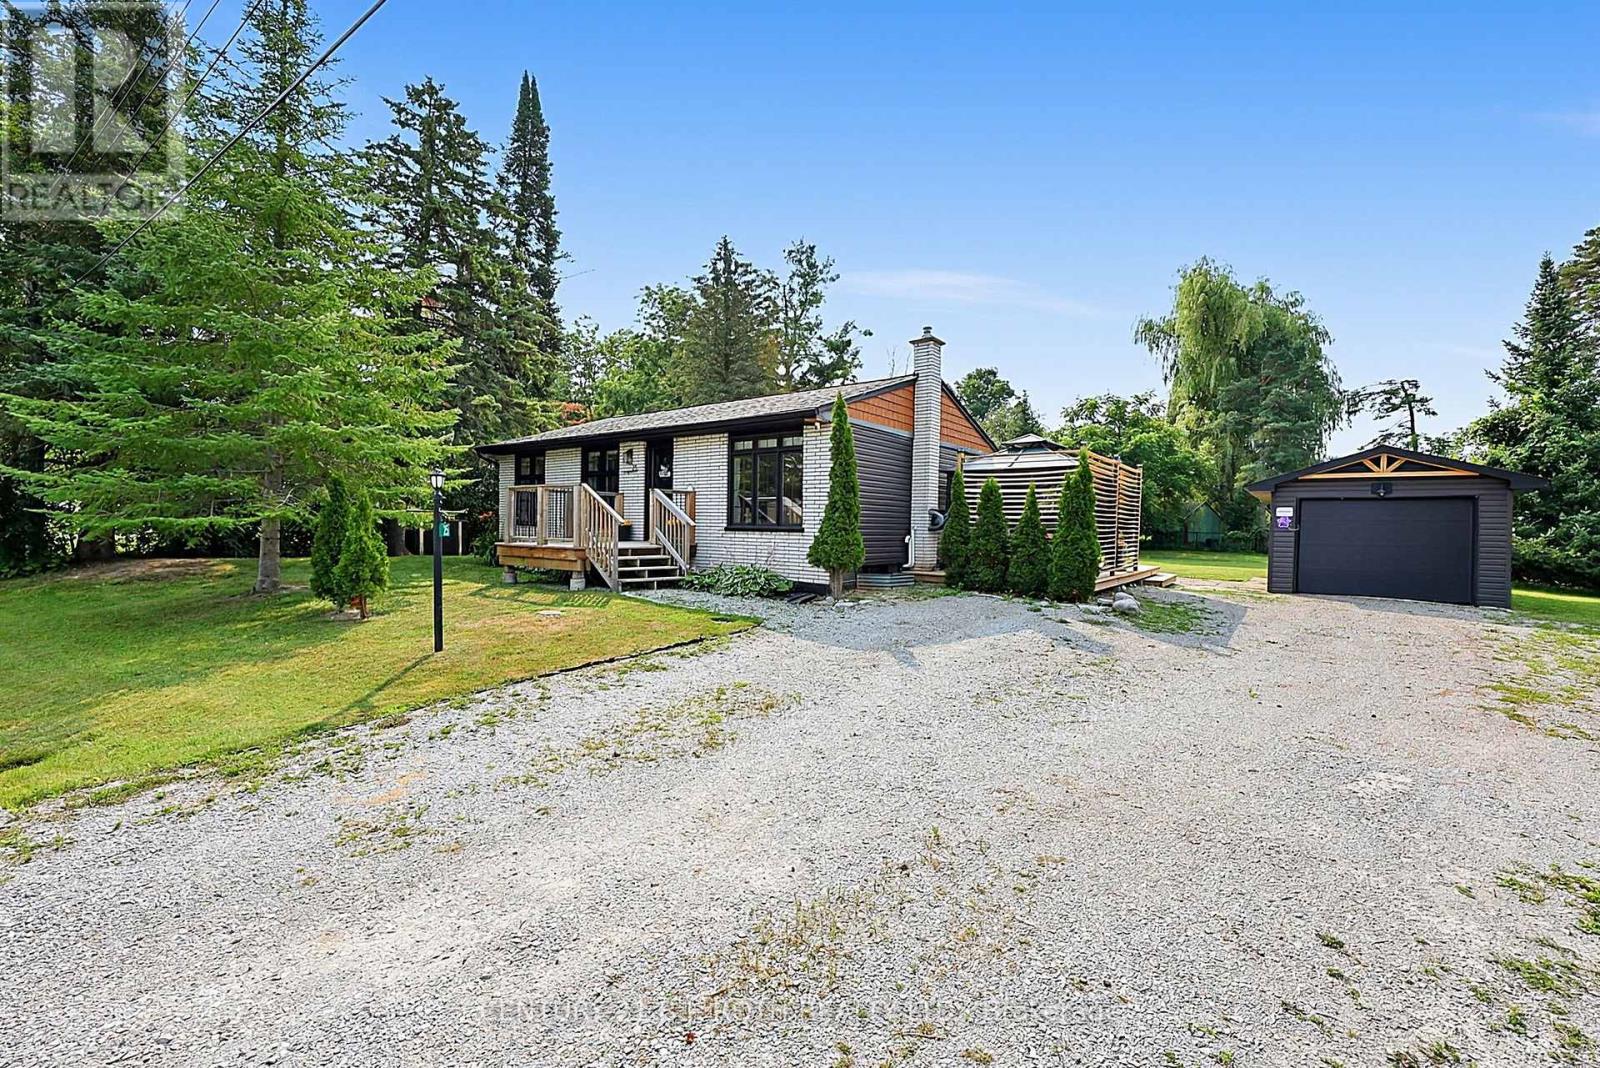
Welcome to 3829 Crossland Road in Springwater Township, just a 15-minute drive from Elmvale, Minesing, and Anten Mills, and only 30 minutes to Barrie. This stunning property is nestled among expansive farmland and picturesque, tree-lined roads, offering breathtaking views both morning and night. Woodland and Allenwood Beaches are just a 5-minute drive away. This charming 1044-square-foot, 3-bedroom bungalow is move-in ready, features an attached garage of 215 square feet and a fully fenced back yard. You'll also appreciate the added office space and practical mudroom. The kitchen has been elegantly updated with quartz countertops, a modern subway tile backsplash, and a spacious farmhouse sink. Recent upgrades include new doors (2026), deck (2026), up to-date wiring and breaker panels (2026), propane furnace with heat pump (2025,) pop up garage with hydro and lighting 12x24 (2025), a new water heater (2024), sump pump (2024). Book your private showing today! (id:15069)
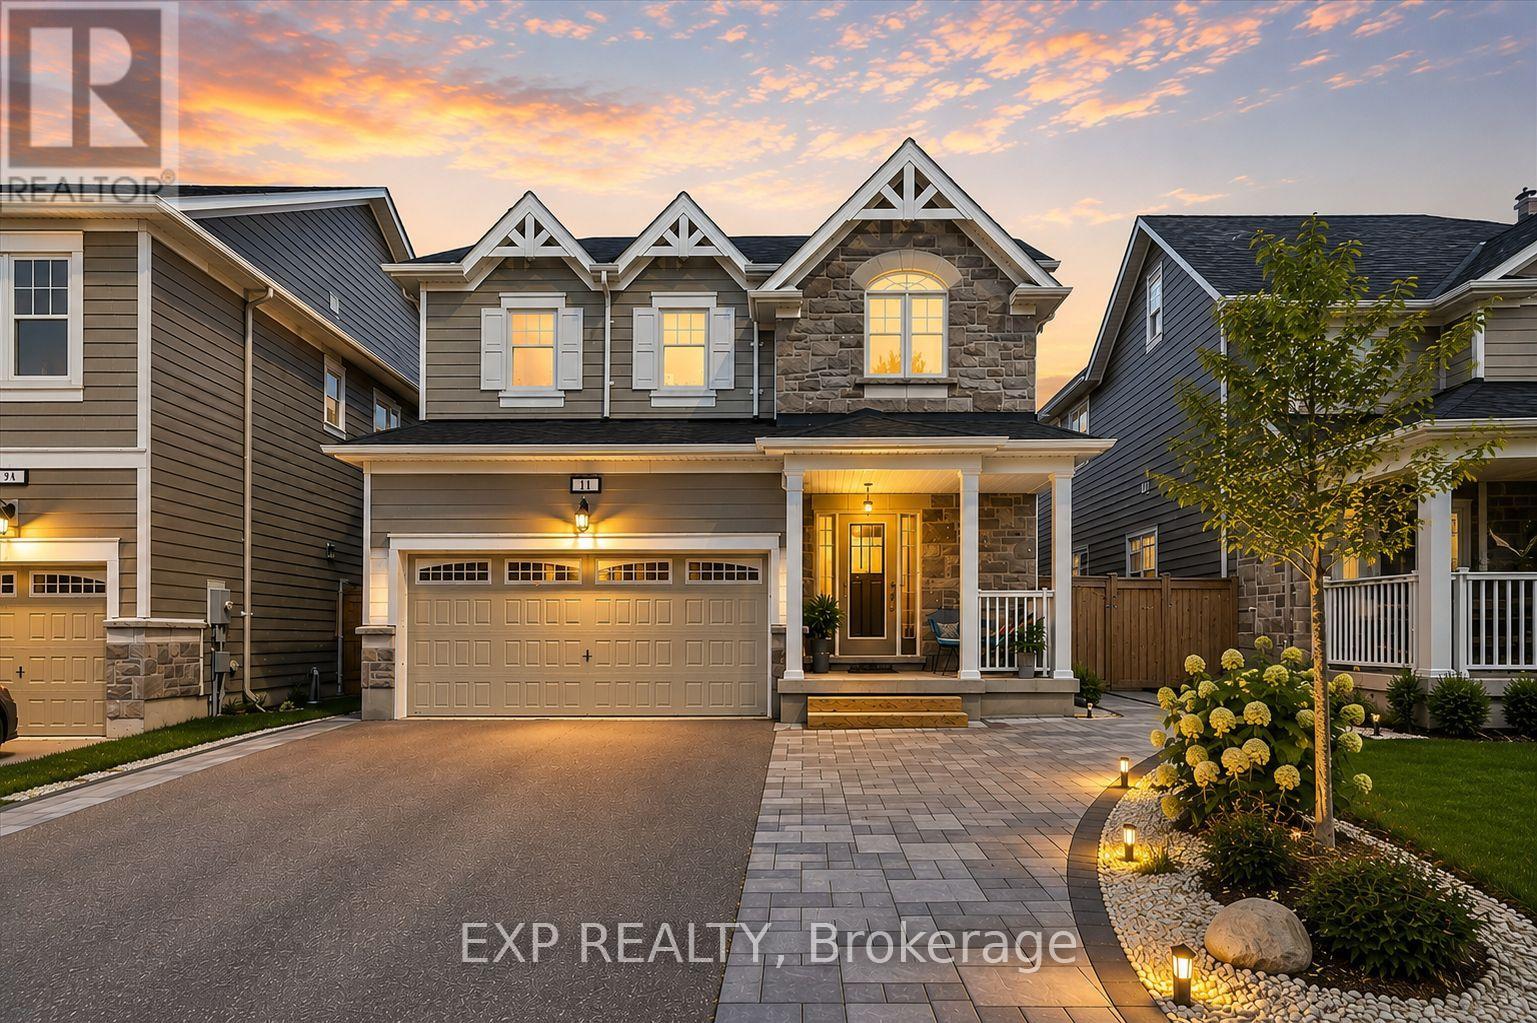
Welcome to 11 Catamaran Dr., Wasaga Beach. A Home That Checks Every Box - space, style & a backyard you'll love. Why wait for new construction when you can have the upgrades already done? Welcome to this beautifully finished 4-bedroom, 3-bathroom home in Wasaga Beach's sought-after Georgian Sands community, where modern design meets everyday comfort. Step inside to a bright, open-concept main floor designed for both entertaining and family living. The kitchen is the heart of the home, featuring quartz countertops, a large centre island, abundant cabinetry, and a seamless flow into the dining area and an inviting living room, with 9-foot ceilings and a cozy gas fireplace. Upstairs, you'll find four generous bedrooms, including a spacious primary retreat with a walk-in closet and private 4-piece ensuite. Whether you're growing your family, working from home or simply looking for extra space, this thoughtful layout offers flexibility for every stage of life. Outside, the fully fenced and professionally landscaped backyard is ready to enjoy from day one. Relax in the hot tub after a long day, host summer barbecues on the patio, or let children and pets play safely in the private yard. Located close to schools, shopping, the new recreation centre and library, golf, walking trails and the world's longest freshwater beach, this home offers the perfect balance of convenience and four-season recreation. If you've been waiting for a home that offers exceptional value, modern finishes and room to grow, this is one you won't want to miss. (id:15069)
Move in Condition/Open Concept/Awesome 100 x 150 Ft Lot/Many Upgrades & Updates Since 2020/To name a few including Five (5) Appliances featuring Gas Stove & Gas Clothes Dryer/New Real Natural Gas Furnace(22)/New Central Air(22)/New Shingles House(20)/Garage Shingles (23) /Huge Rear Deck 750 Sq Ft(24)/New 12 x 30 Deck Roof (24)/New Siding House (20) & Garage Siding (24)/Detached Garage 12 x 24 Ft Plus 2 Detached Sheds (9 x8 ft)/Parking Min 6-8 Cars/Paved Roads/NOTE Rogers Hi Speed Services (500 Mps)/Drilled Well/Water Filter System w UV Light/Fixtures & Chattels FULLY Owned No Rentals/See Multi Media Link w Drone Video/Just Steps to Bass Lake/ Just 5 Minutes to Orillia's Westridge Shopping/FYI Property Tax only 2780 this year (id:15069)
BEAUTIFULLY MAINTAINED 4-BEDROOM HOME WITH A PRIVATE TREED BACKYARD, FINISHED BASEMENT WITH A SEPARATE ENTRANCE, & EASY ACCESS TO PARKS, TRAILS, & DAILY CONVENIENCES! Tucked into a quiet, family-friendly neighbourhood where parks, trails, and greenspace are woven into everyday life, this beautifully maintained home offers the space, comfort, and convenience that make daily living effortless. Picture weekend walks along the Nine Mile Portage Heritage Trail, afternoons spent at nearby parks or Centennial Beach, and the ease of having schools, public transit, shopping, Highway 400, downtown Barrie, and the Allandale Waterfront GO Station all close at hand. The welcoming covered front porch sets the tone for what awaits inside, while tidy landscaping and a deep, recently paved driveway add to the home's impressive curb appeal. The backyard is a true highlight, offering a fully fenced setting framed by mature trees that provide privacy, shade, and a peaceful backdrop for summer barbecues, gardening, outdoor play, or simply unwinding at the end of the day. Inside, the bright open-concept layout features a spacious living and dining area that flows into the kitchen, with a sliding glass walkout extending your living space outdoors. Upstairs, three comfortable bedrooms and a 4-piece bath provide space for the whole family, while the finished basement delivers exceptional flexibility with a large rec room with a sinkette, an additional bedroom, a three-piece bath, laundry facilities, and a separate entrance that opens the door to excellent in-law suite potential. Freshly painted and showcasing beautifully renovated bathrooms, a carpet-free interior, and a recently installed metal roof, this move-in-ready #HomeToStay reflects pride of ownership throughout and offers the opportunity to enjoy a relaxed lifestyle in one of Barrie's most convenient and established neighbourhoods. (id:15069)
Turn key detached raised bungalow on 180 foot lot with updates throughout, including new flooring, appliances, deck, stairs, and fence; walkout from primary bedroom to cute patio and massive private backyard. Includes appliances, gazebo and trampoline close to schools, shopping, transit. (id:15069)
IMPRESSIVE FAMILY HOME WITH A CONTEMPORARY INTERIOR, GORGEOUS OPEN-CONCEPT DESIGN, BEAUTIFULLY FINISHED BASEMENT WITH SEPARATE SIDE ENTRANCE & IN-LAW CAPABILITY! Why settle for ordinary when you can own an executive all-brick 2-storey home on a premium lot boasting over 3,000 finished square feet! Thoughtfully designed for family togetherness and unforgettable entertaining. Double front doors leading to a towering foyer and grand staircase set the stage. The main floor's open-concept design boasts 9-foot ceilings and hardwood floors. A custom-built fireplace anchors the huge living room. The chef's kitchen steals the show with newer quartz countertops and a large island with ample seating. Stainless steel appliances include double convection gas ovens and a 5-burner cooktop. Stylish lighting elevates the space. The dining room flows seamlessly outdoors with a walkout to the verdant, low-maintenance backyard. Upstairs, there are four large bedrooms, including a primary retreat with a walk-in closet and a spa-inspired ensuite featuring a glass shower and a corner Jacuzzi tub. Three additional well-appointed bedrooms are served by a rare laundry chute and a 4-piece bathroom. The fully finished basement offers incredible in-law potential with a separate side entrance and walkway leading directly to it, along with a built-in custom entertainment unit, elegant electric fireplace, kitchenette, and updated spa-like 3-piece bathroom with a huge glass-walled shower and floating vanity. With a new roof (2025) and recently upgraded A/C, this well-maintained home delivers peace of mind. Get ready to view amazing sunsets from your covered porch. A sought-after neighbourhood across from Mapleton Park, this home is close to schools, Hwy 400, shopping, playground, basketball court, and soccer field, you've found your dream #HomeToStay. (id:15069)
SOUTH BARRIE 4-BEDROOM BUNGALOW WITH OVER 2,400 FINISHED SQ FT & A BACKYARD OASIS READY FOR SUMMER! "Meet me around back" is something you'll be saying a lot this summer, because the above-ground pool, hot tub, gazebo and generous multi-tiered deck are ready for sun lounging, barbecue parties and long evenings outdoors. This ranch bungalow offers over 2,400 finished square feet, beginning with a combined living and dining room where hardwood flooring, a curved wall of windows and plenty of room around the table make staying in feel like a good plan. The updated kitchen plays with contrast through white upper cabinetry, warm taupe-toned lower cupboards, quartz countertops and a newer sink, while a peninsula opens toward the breakfast area and sliding doors keep the backyard close to the action. Three bedrooms sit on the main floor, including a primary with a 3-piece ensuite, alongside a 4-piece bathroom, powder room and laundry with an updated washer and dryer. The finished basement keeps the fun going long after pool time, with a huge recreation room featuring a gas fireplace, included pool table and plenty of space for a movie area, plus a fourth bedroom, separate den, and full bathroom. A covered front porch and 2-car attached garage with inside entry add to the appeal, while central air, an HRV system, fibre-optic service at the lot line, a roof replaced in 2020 and a furnace installed in 2023 round out the key updates and features. Set on a quiet street in a family-friendly South Barrie neighbourhood, you can walk to Barrie South GO, schools, parks, trails and the library, while Park Place shopping, restaurants and Highway 400 are all just a short drive away. (id:15069)
Green Acres Is the Place to Be! Trade the hustle and bustle of city living for peace, privacy, and endless countryside views in this stunning raised bungalow, tucked away in the charming hamlet of Price's Corner.The bright,open-concept main floor is designed for both everyday living and effortless entertaining.A beautifully renovated kitchen with a breakfast bar flows seamlessly into the spacious dining area,creating the perfect gathering space for family/friends. The inviting family room features a cozy gas fireplace-walkouts to both the pool area and the welcoming front porch. A generous formal living room offers even more space to relax and entertain, complete with its own walkout to the expansive backyard.The oversized primary retreat is truly exceptional, featuring double closets,abundant space and a private 4-piece ensuite.A second bedroom provides flexibility as a child's room,guest bedroom,or home office.The lower level nearly doubles your living space and offers incredible versatility. Enjoy another spacious family room or bedroom area with a separate entrance, plus a second gas fireplace perfect for cozy evenings. Outside, you'll discover your own private country oasis. Multiple decks surround the pool, creating the ultimate summer retreat, while the fire pit area, sprawling backyard, and picturesque views of the neighbouring pasture provide a true connection to nature. Whether you're hosting gatherings, enjoying quiet mornings with coffee, or unwinding with a glass of wine as the birds sing and the crickets chirp, this property offers the lifestyle you've been dreaming of.Why settle for crowded city living when you can enjoy space, serenity, and spectacular country charm just outside the city?Welcome home to your perfect country retreat. (id:15069)
Grand All-Brick Family Home Backing Onto Protected Greenspace!Located in the highly sought-after Ardagh Bluffs School District, this bright and clean 2-storey home sits on a deep, private lot backing onto peaceful greenspace. Featuring a rare extra-large 3-car garage, the main level offers a functional open-concept layout with sunken living and dining rooms, plus a large eat-in kitchen open to the sunken family room. Extensive recent upgrades include brand-new kitchen appliances (Fridge, Stove, Dishwasher, Range Hood - 2026), new flooring throughout (2026), newer Furnace & AC (2024), and Washer (2024). Complete with main floor ceramic laundry and a fully finished basement. Steps to parks and forested walking trails, and just 5 minutes to Hwy 400 & Hwy 27! (id:15069)
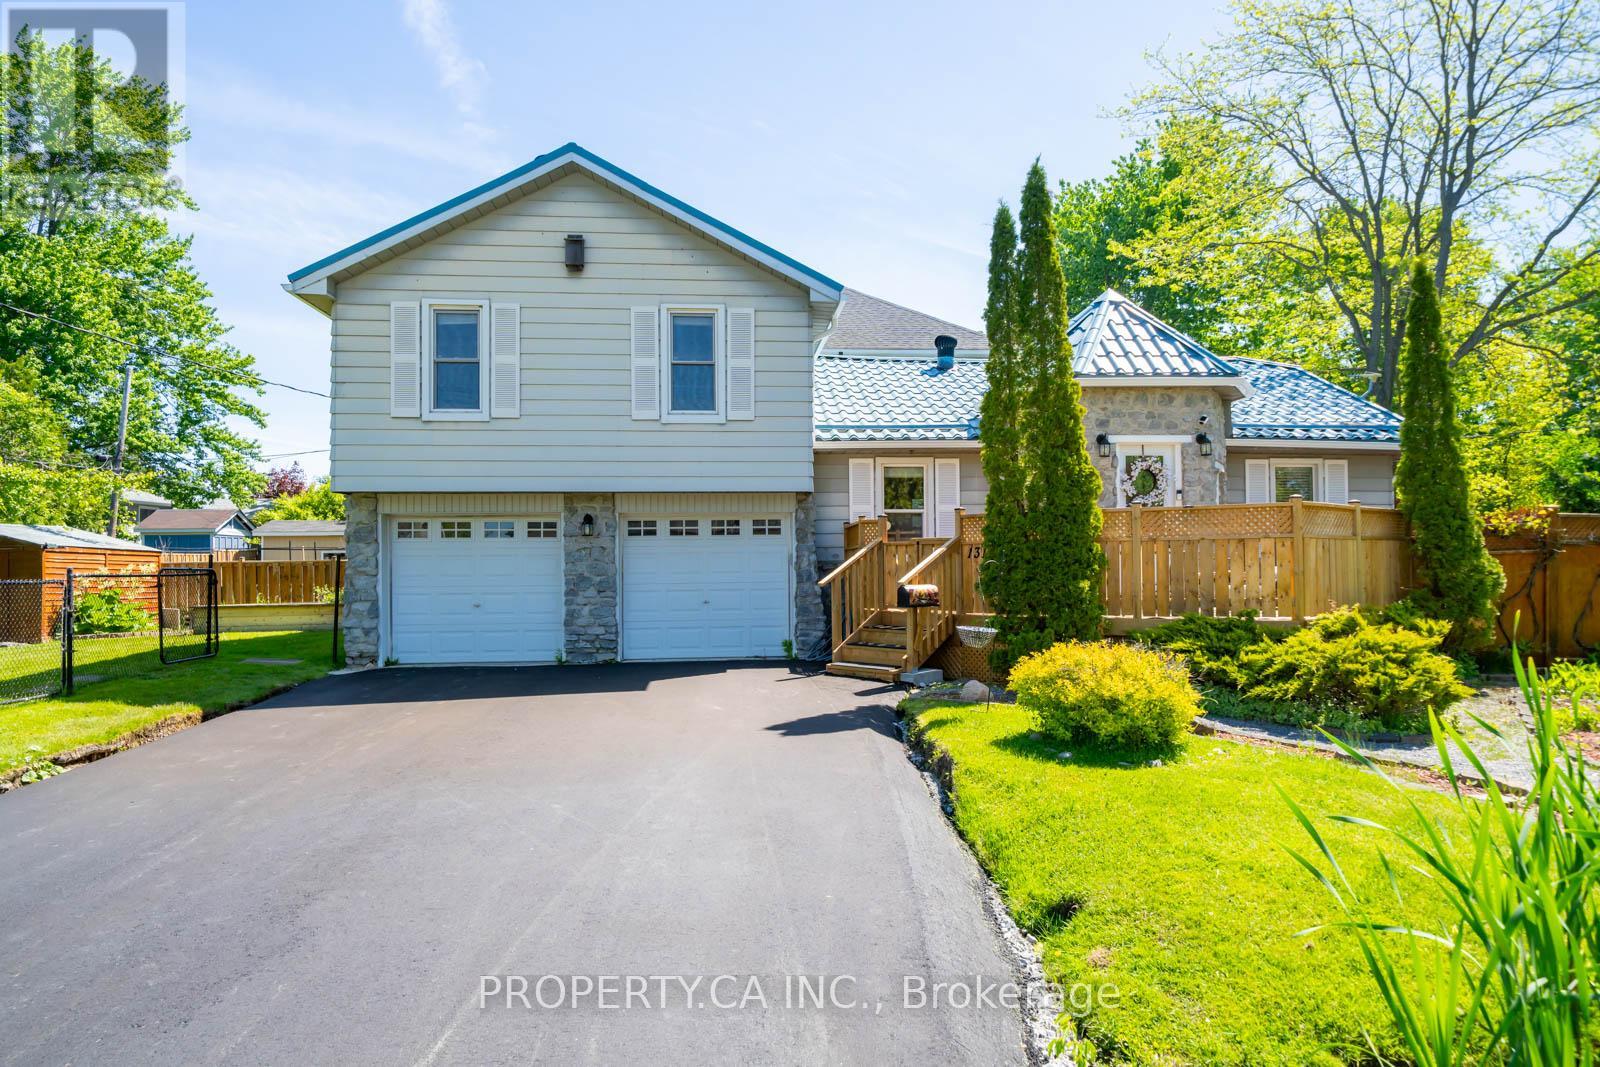
Welcome To 131 Cook's Bay Drive. TONS OF UPDATES At This Charming And Well-Appointed Detached Side-split Nestled On A Spacious Corner Lot With Over 113 Feet Of Frontage, Just Steps From TheShores Of Lake Simcoe On A Quiet Crescent In One Of Keswick's Most Community-Oriented And Fast-Growing Neighbourhoods. This Bright 3+1 Bedroom Home Is Packed With Standout Features. Renovated Bathrooms (2023) The Open-Concept Main Floor Showcases A Sun-Filled Living And Dining Area Anchored By A Cozy Wood-Burning Fireplace, Perfect For Those Cozy Evenings. The Renovated Kitchen Flows Seamlessly Into The Living Areas, While A Versatile Main Floor Office With A Walkout To The Updated Sunny Deck (2025), Restained Deck (2026), And Patio Can Easily Serve As A 4th Bedroom. The Lower Level Features A Rare Functional Mudroom With Direct Access To The Insulated Very Large 2-Car Garage WithExtra Storage Space. Additional Highlights Include A Long-Lasting Metal Roof, Newly Asphalted Private Wide Double Driveway With Total Parking For 6 (2026), Garage (2026), Updated Sump Pump (2026), Re-Cemented Garage (2026), New Dryer (2026) Updated Gutters (2025) Storage Shed, And Meticulously Landscaped Grounds With Exceptional Curb Appeal. As A Resident, Enjoy Exclusive Private Beach Association Access To Lake Simcoe For Just ~$60/Year, A Truly Rare And Coveted Perk. Steps To Claredon Beach Park, Sibbald Point Provincial Park, The ROC Outdoor Recreation Campus For Activities In Winter & Summer Months, Georgina Ice Palace (Indoor Ice Rink), And The Newly Built Multi-Use Recreation Complex (2024). Easy Access To Hwy 404 For Seamless GTA Commutes. The Perfect Home, Cottage Alternative, Or Weekend Retreat. Don't Miss This One! (id:15069)
Prime Thornhill location! Exceptional opportunity to renovate and create your dream family home in one of the area's most sought-after neighbourhoods. This spacious 4-bedroom, 2.5-bath home features generous principal rooms, a large eat-in kitchen, mudroom with garage access, and an impressive family/media room above the garage. Main floor den offers potential for an in-law suite or home office. Walk to shopping, restaurants, public transit, Promenade Mall, places of worship, and everyday amenities. Quick access to Hwy 407. Located in a highly regarded school district with nearby public and private schools. A rare opportunity in an unbeatable location! (id:15069)
LOCATION, LOCATION, LOCATION! Nestled on an expansive 100' x 250' lot just steps from the serene shores and beaches of Lake Simcoe, this meticulously maintained home offers incredible curb appeal and decades of pride in ownership (same owner since 1984!). Spanning 1,749 sq. ft., this property combines spacious indoor living with a sprawling outdoor paradise. Make your entrance through the grand double doors into a spacious, welcoming foyer. The main floor features a massive 26' x 18' Great Room anchored by a warm gas fireplace and two large bay windows that fill the space with natural light. The sprawling 25' x 17' Rec Room offers a second gas fireplace, making entertaining a breeze. Unwind in the impressive 17' x 11' Primary Suite, complete with a private ensuite bathroom and a walk-in closet, while the second bedroom features convenient semi-ensuite access. Step out to your private backyard oasis, where you'll find a 3-season sunroom featuring vaulted ceilings and a ceiling fan, leading to a 12' x 14' deck with low-maintenance composite railing, a garden shed, and endless space for outdoor living. Key Features & Upgrades: Durable metal roof (2016), LeafGuard gutter protection (2021), and a GenerLink hookup for peace of mind. Garage & Storage: Massive 24' x 26' double-car garage with an additional separate 5' x 12' storage room, plus 10-car parking capacity on the massive driveway plus the 2 in the garage! "Other" room is currently unfinished and used as storage, could be finished and used as a Den with direct access to garage. Don't miss this unbelievable opportunity to enjoy beachside living with all the comforts of home! (Some photos have been virtually staged) (id:15069)
Perfectly blending the freedom of independent living with the convenience of low-maintenance condo living, welcome to 370 Red Maple. This beautifully designed 3-bedroom condo townhouse features a bright and functional layout with a spacious living and dining area on the second level and an open-concept kitchen with a walkout balcony, ideal for everyday living and entertaining. The third floor offers two generously sized bedrooms and a stunning private terrace, perfect for hosting guests, relaxing, or enjoying warm summer evenings. Located in a highly desirable neighborhood close to parks, schools, shopping, restaurants, public transit, and major highways, this home offers the perfect combination of comfort, style, and convenience. (id:15069)
There's something special about a home with history. A place that has stood the test of time, where generations have gathered, memories have been made, and every room has a story to tell. This beautifully updated century home offers the perfect balance of timeless character and modern comfort, allowing your family to enjoy the charm of yesterday without sacrificing the conveniences of today. With four spacious bedrooms and three bathrooms, there's room for everyone to grow, gather, and create memories together. Original character has been thoughtfully preserved while tasteful updates throughout the home make everyday living effortless. Outside, the large, fully fenced backyard is a private retreat where kids can spend endless summer days running and playing, family barbecues become a weekly tradition, and evenings are spent around a fire under the stars. Set in the heart of Mount Albert, one of East Gwillimbury's most beloved communities, you'll love the small-town lifestyle where neighbours know each other, children ride their bikes to the park, and community events bring everyone together throughout the year. Just a short walk to splash pads, playgrounds, schools, local shops, and restaurants, this is a neighbourhood where families truly put down roots. When it's time to commute, you're only minutes to Highway 404, the East Gwillimbury GO Station, and nearby Newmarket, making it easy to enjoy the peace of small-town living without giving up convenience. If you've been dreaming of a home filled with warmth, character, and a place where your family's next chapter can unfold, this is one you won't want to miss. (id:15069)
This Stunning Fully Renovated Home Offers The Perfect Combination Of Modern Style, Quality Craftsmanship, And Everyday Comfort. Situated On A Quiet Crescent In A Highly Desirable Markham Community, This Move-In Ready Home Features A Rare Double-Car Garage, a Large drive way. Thoughtfully Updated Interiors, And Bright, Functional Living Spaces Designed For Today's Lifestyle. Enjoy Peaceful Family Living While Being Just Minutes From Schools, Parks, Shopping, Restaurants, Public Transit, Community Centres, GO Transit, And Major Highways. Whether You're Raising A Family Or Looking For A Turnkey Home In An Established Neighborhood, This Property Delivers Outstanding Value, Comfort, And Convenience. A Rare Opportunity To Own A Beautifully Updated Home In One Of Markham's Most Sought-After Communities. ** This is a linked property.** (id:15069)
Here's your chance to own one of the most unique properties in central Newmarket. Set on a private 70 x 142 ft lot surrounded by mature trees and siding onto picturesque Bogart Creek, this 4-bedroom, 3-bath century home is ready for its next chapter. Whether you're looking to renovate, restore its original character or build your dream home, the possibilities are endless. Inside, you'll find inviting hardwood floors throughout the principal rooms, built-in bookshelves that add warmth and character to the living room, a modern kitchen with built-in appliances including a gas cooktop and wall oven and the convenience of a main floor laundry room. The upper level includes 4 bedrooms, a spacious primary with 3 pc. ensuite and a main bath with authentic claw foot tub. The true value lies in its exceptional setting and unbeatable location. Enjoy an easy walk to Historic Downtown Newmarket, boutique shops, restaurants, the farmers' market, Riverwalk Commons, and the Tom Taylor walking and biking trails. Opportunities like this on a premium lot in one of Newmarket's most desirable neighbourhoods rarely come along. (id:15069)
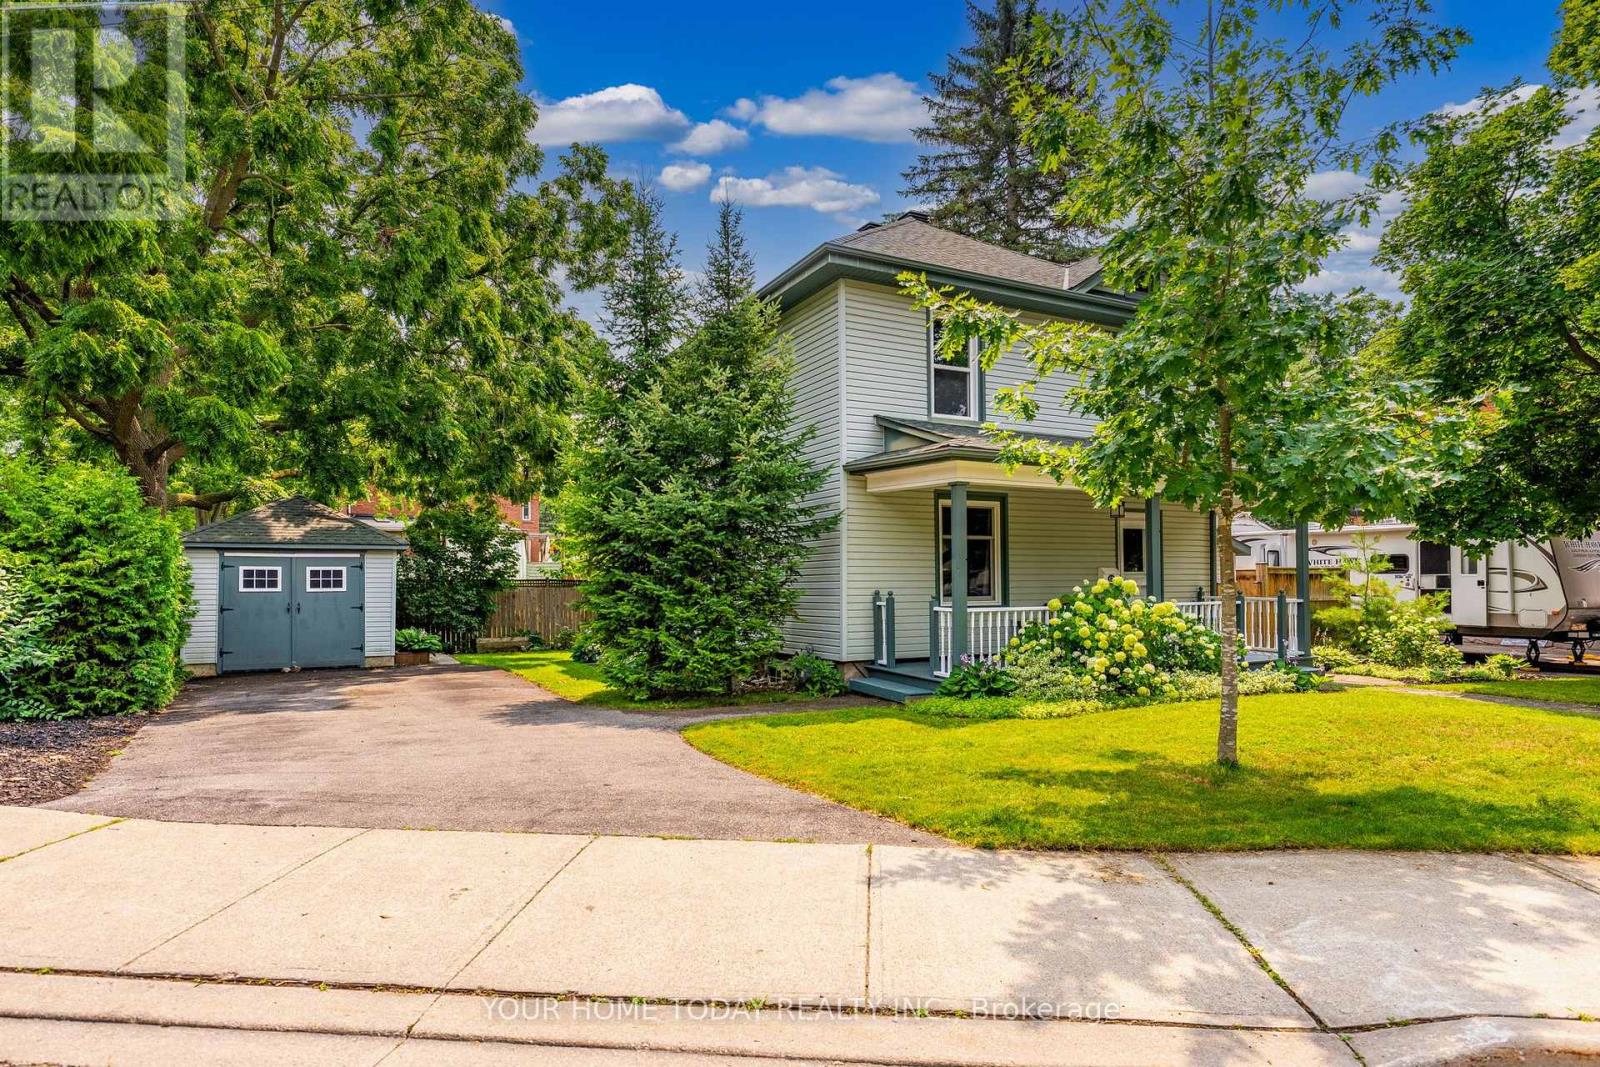
Welcome to this Beautiful Victorian Home With Lots Of Charm On Large In-Town Lot With Mature Trees & Gardens, With a Covered Front Porch and Gingerbread Trim. This 1 and 3/4 Storey Home Features Wood Floors Throughout, Separate Living & Dining Areas With Large Windows for Lots of Natural Light, A Large Country Kitchen With a Walkout To a Large Deck & a Gorgeous Private Fenced Backyard The Back Staircase Take you to the Private Primary Bedroom With a Gas Fireplace. This Home Features 2 Full Baths and a Main Floor Laundry. The Location is Steps To Schools, a Rec Centre, Groceries, Shops & Restaurants. This Safe And Friendly Community is Growing and is a great Commuter Location. (id:15069)
FAMILY-FRIENDLY ANGUS LIVING WITH MODERN FINISHES & ROOM TO GROW! A soaring two-storey foyer, 9 ft ceilings, a beautifully landscaped backyard and an unfinished basement ready for future plans create a home that can adapt as your needs evolve. The open-concept main floor offers upgraded laminate and ceramic flooring, oversized rear windows and an easy flow between the living, dining and kitchen spaces. The kitchen pairs timeless white shaker cabinetry with a subway tile backsplash, stainless steel appliances, a centre island and a walkout to the deck. The fully fenced backyard features a mature maple tree, raised garden beds, established landscaping, a premium storage shed and plenty of lawn for kids, pets and backyard games. Upstairs, the spacious primary bedroom includes a walk-in closet and private 3-piece ensuite, while two additional bedrooms share a well-appointed 4-piece bathroom. The unfinished basement with a bathroom rough-in gives you the flexibility to finish it when the time is right, whether that's a recreation room, home gym or guest accommodations. A built-in 1.5-car garage with inside entry through the mudroom and parking for two additional vehicles adds everyday ease. Set in a family-friendly Angus neighbourhood within walking distance of parks and playgrounds, just minutes from schools, shopping and daily amenities, with a quick commute to Base Borden and only about 20 minutes to Barrie. ** This is a linked property.** (id:15069)
Life Just Feels Better On Main! Discover This Beautifully Maintained 3+2 Bedroom All-Brick Bungalow Offering Space, Comfort, And Incredible Flexibility On A Private, Fully Fenced 95' X 165' Lot. Whether You're Looking For Room To Grow, Multi-Generational Living, Or Simply More Space To Enjoy, This Home Delivers! The Inviting Living Room Features Rich Hardwood Flooring, A Stunning Floor-To-Ceiling Stone Wood-Burning Fireplace, And A Large Bay Window That Fills The Space With Natural Light. The Spacious Dining Room Walks Out To A Resurfaced Deck, While The Bright Kitchen Boasts Stainless Steel Appliances, Laminate Flooring, And Direct Access To The Backyard For Effortless Outdoor Living. The Finished Basement Expands Your Living Space With Two Additional Bedrooms, A Large Recreation Room, An Oversized Laundry/Utility Area, Plenty Of Storage, And Potential For A Future Walk-Out. Enjoy Peace Of Mind With Numerous Updates Including Front Windows (2024), Furnace & A/C (2021), Garage Door & Front Door (2024), Eavestroughs (Approx. 2024), Front Porch (Approx. 2025), Side Fence & Resurfaced Deck (2021), Resealed Driveway, And A Sump Pump With Battery Backup. The Attached Heated Garage With Hydro Is Perfect For Hobbyists, Car Enthusiasts, Or Extra Workspace, While An Additional Detached Garage Provides Even More Storage, Parking, Or Workshop Potential. Step Outside To Your Private Backyard Retreat-Ideal For Summer BBQs, Family Gatherings, Or Relaxing Evenings Under The Stars. Come See Why Life Really Does Feel Better On Main! (id:15069)
Nestled in a peaceful and private setting within the sought-after 50+ adult lifestyle community of Sandy Cove Acres, this charming bungalow offers comfortable, low-maintenance living with a flexible floor plan and exceptional outdoor spaces. This well-maintained 2-bedroom, 1-bathroom home also features a separate dining room that could easily be converted into a third bedroom, den, or hobby space. Freshly painted and featuring professionally cleaned carpets, the home boasts a spacious kitchen with ample counter space and storage, a separate eating area for casual dining with built-in cabinetry and a convenient enclosed laundry room just off the kitchen. The large living room provides plenty of space for relaxing or entertaining family and friends. Enjoy exceptional outdoor living with three separate walkouts, including a large covered front porch, side yard access from the kitchen, and a private rear deck overlooking the gardens with space to BBQ and entertain. Tucked away from road traffic, this property offers a rare sense of privacy and tranquility. Residents of Sandy Cove Acres enjoy an active adult lifestyle with access to community centers, pools, recreational facilities, clubs, and social activities, all just minutes from shopping, dining, and beautiful Lake Simcoe. Land lease: $855.00/month + $152.16/month taxes. (id:15069)
Luxury Condo Building Right On Highway 7. Viva Stops In Front Of Building. Next To Golden Plaza For Doctor's Office, Restaurants, Banks, Etc... High Floor (Sub-Penthouse) With 9' Ceiling, Unobstructed North West View. View Of Cn Tower At Open Balcony. One Bus To York University Or Finch Subway Station Or Go Bus Station. Mins To Highway 407 Or 404. Well Managed With 24 Hours Security And Full Facilities. Future T&T Supermarket across street. (id:15069)
Welcome To 16 Rozell Rd., An Immaculate, Detached, Two-Story Brick Home In The Highly Sought-After Centennial Community Of Scarborough. This Beautiful Home Features 4 + 1 Bed Rooms, 4 Wash Rooms, 2 Kitchen And A Finished Basement With Separate Entrance And Income Potential. Hardwood Flooring Extends Throughout The Living Room, Family Room, And All Second - Floor Bedrooms. The Specious Master Bed Room Offers A 5 -Piece Ensuite W/Jacuzzi And A Walk-In Closet. Elegant Oak Staircase. Situated On A Premium Lot With A Fenced Back Yard, New Roof Singles, The Family Room Features A Walkout To The Back Yard With A Beautiful Gazebo. Separate Laundry Facilities Are Available On Both The 2nd Floor And In The Basement. All The Appliances Are Included. Conveniently Located Close To HWY 401, Shopping, School And Many Other Amenities. Just Steps To Adams Park And TTC, And Only Minutes From Rouge Hill Go Station And Port Union Waterfront. Please View Virtual Tour. (id:15069)