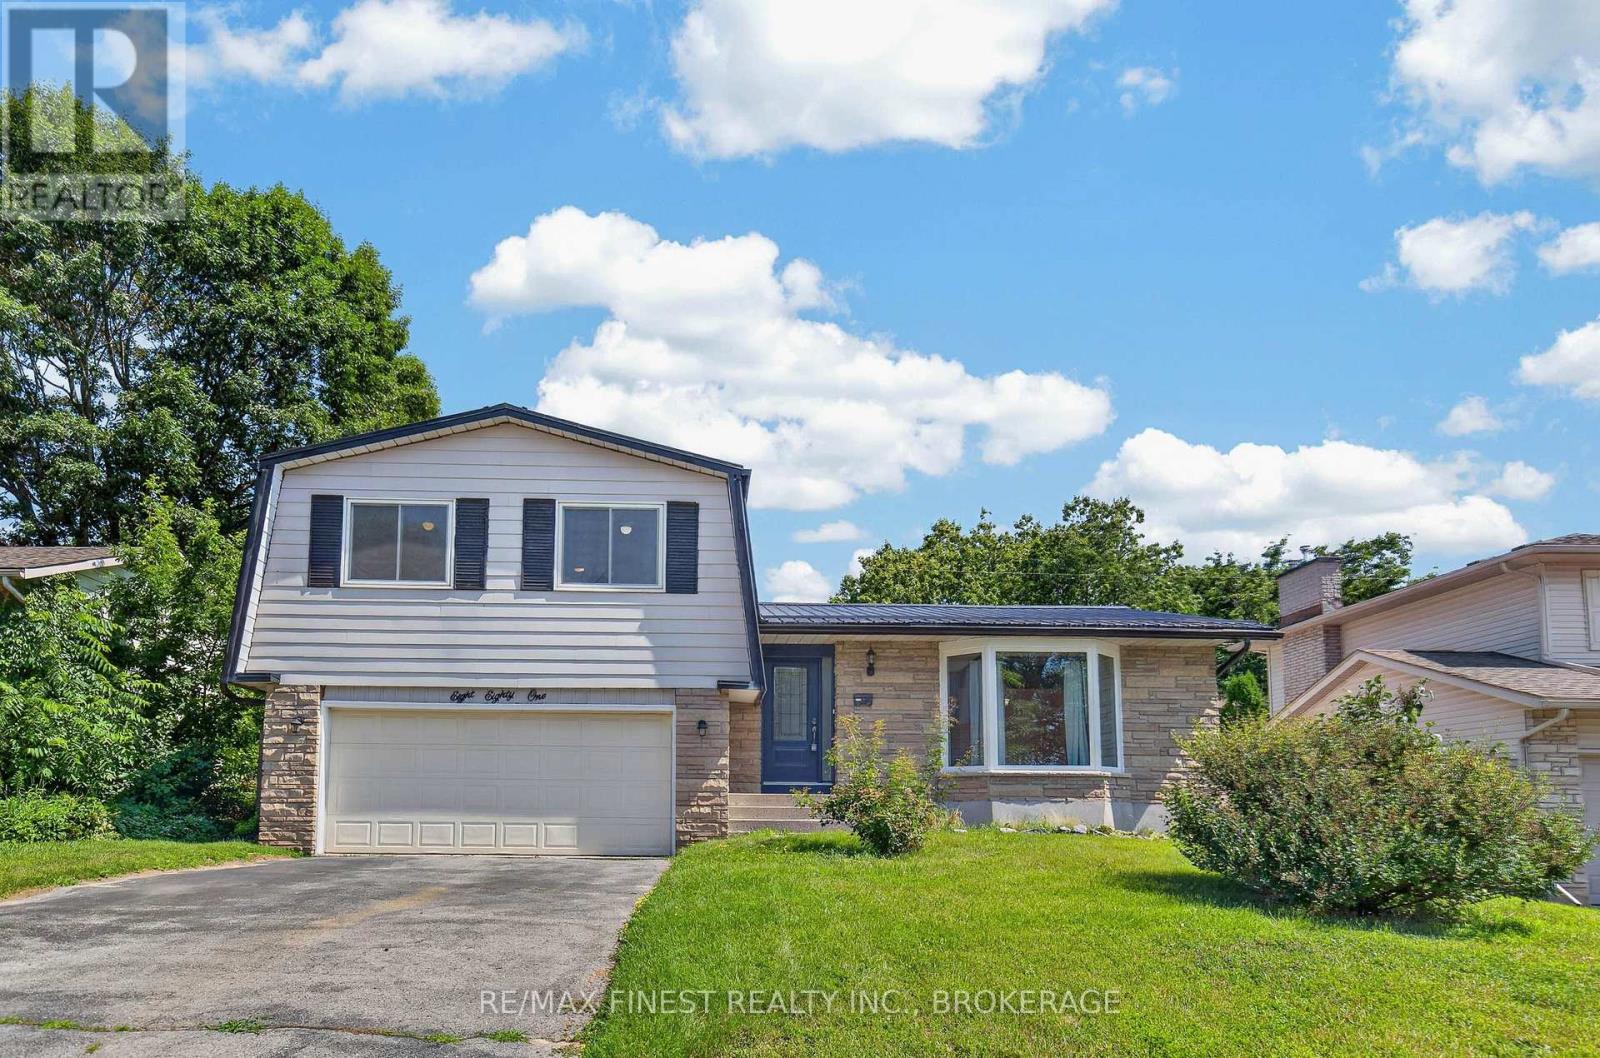
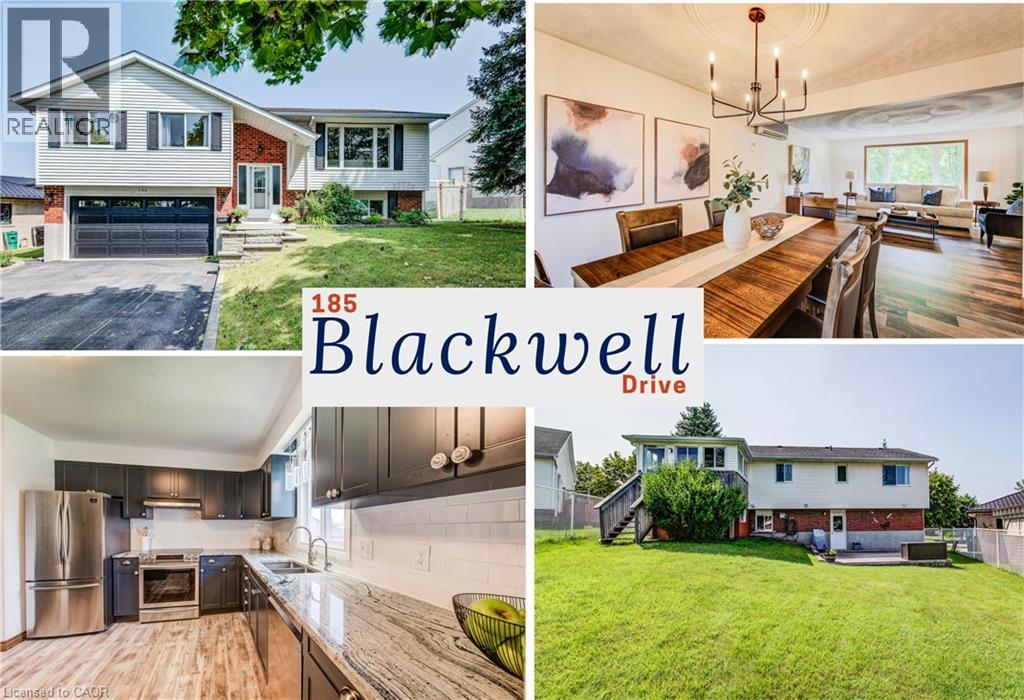
Size matters when you have a growing family, this expansive four-level side split pairs structural peace of mind with over 2,700 square feet of total living space, including 1,910square feet above grade. Most of the major, high-ticket updates are already complete following a comprehensive timeline of continuous improvements from 2013 to present. These include a durable steel roof, high-efficiency triple-pane windows, exterior doors, central air, updated flooring, modernized kitchen cabinets/appliances, and a beautifully updated bathroom. Inside, the incredibly spacious layout offers four bedrooms, three bathrooms, with a highly convenient main-floor laundry room. On the middle level, a cozy family room anchored by a wood-burning fireplace features a seamless walk-out to a pet friendly, pool-sized backyard. The attached true double-car garage with backyard and interior access doors, is big enough for all of your projects and leads out to a double wide driveway that can easily park four large vehicles. Ready for your final cosmetic choices, this high-potential home sits in a prime location just minutes from schools, shopping, places of worship, and major bus routes. (id:15069)
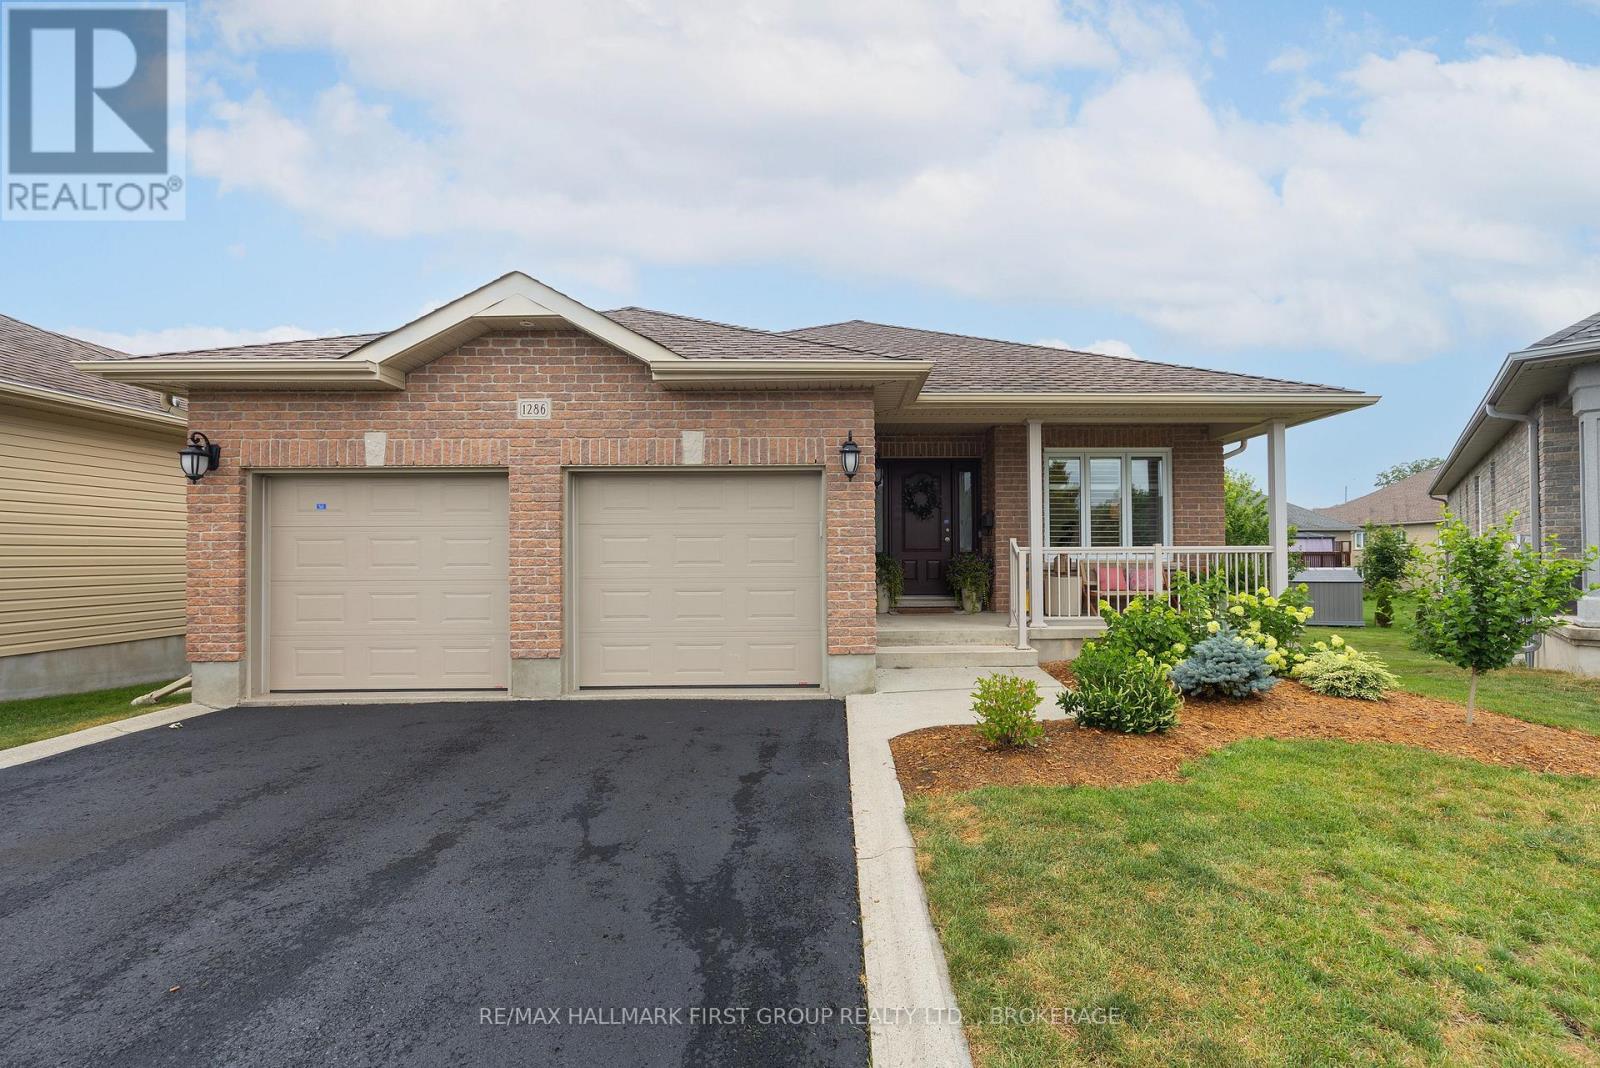
Welcome to this beautifully maintained custom bungalow by Marques Homes, ideally situated on a quiet crescent in Kingston's highly desirable Lyndenwood neighbourhood. Combining timeless design with thoughtful upgrades, this move-in-ready home offers exceptional comfort, style, and functionality. Step inside to discover an inviting open-concept layout featuring elegant custom mouldings, gleaming laminate flooring, and a stunning cathedral ceiling that fills the great room with natural light. The focal point of the living space is the beautiful fireplace with custom surround, creating a warm and welcoming atmosphere for relaxing or entertaining. The spacious kitchen boasts stainless steel appliances, large centre island w/breakfast bar, and an adjoining dining area w/patio doors leading to the elevated rear deck overlooking the landscaped backyard. Main level offers three well-appointed bedrooms, including a generous primary suite w/double closet combination and private 4-pce ensuite. A second full bathroom and convenient mudroom w/main-floor laundry and inside access to the double garage complete the level. The bright, professionally finished lower level features oversized windows, a lovely recreation room, a fourth bedroom w/walk-in closet, an additional 4-pce bathroom, and abundance of storage space with room for future expansion. Recent updates provide peace of mind and modern convenience, including fresh interior paint and permanent Celebright exterior lighting (in 2024), all new appliances, custom upper-level window coverings, epoxy garage floor, front landscaping (all in 2025). Additional features include an HRV system, central A/C, on-demand hot water, natural gas BBQ hookup, irrigation system, Smart TV above fireplace, and a double garage w/inside access. Located just minutes from the 401, parks, schools, shopping, and all west-end amenities, this exceptional home offers the perfect blend of quality craftsmanship, modern updates, and an outstanding location. (id:15069)
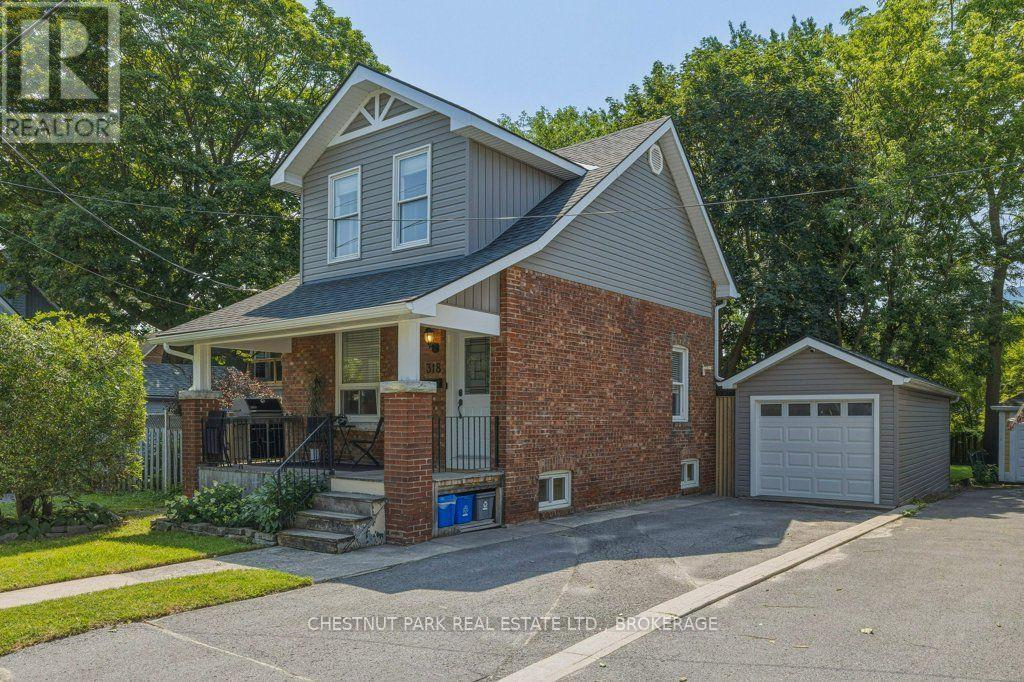
You will be hard pressed to find a more complete move in ready downtown home. Skillfully updated with exceptional attention to fit and finish details throughout. Roof, furnace, AC (2022) and windows updated 2012. Located in a popular classic neighborhood, this home offers the best in affordable downtown living. The eat in sized kitchen is the heart of this home featuring an abundance of cabinets and island with eating bar, all in a timeless style, finished in crisp white and accented by granite countertops. The bedrooms have well designed closet space with included closet organizers. The luxurious bathroom is bright and well appointed, with heated floor, heated towel bar, rain head shower and is enhanced by a skylight. The finished lower level offers many options from home office, rec room, bedroom or guest accommodations. Just wait until you see the fully fenced private rear yard with deck, perfect for entertaining or just enjoying quiet personal or entertaining times. The garage is out of the ordinary with clean dry storage and a back room currently used as a home gym. The possibilities of uses for this space are endless. Private driveway with 2 car parking. 18-minute walking distance to Queen's University and KGH. Parks, the Farmer's Market and future Aquatic Centre are just steps away. What a perfect place to call home! (id:15069)
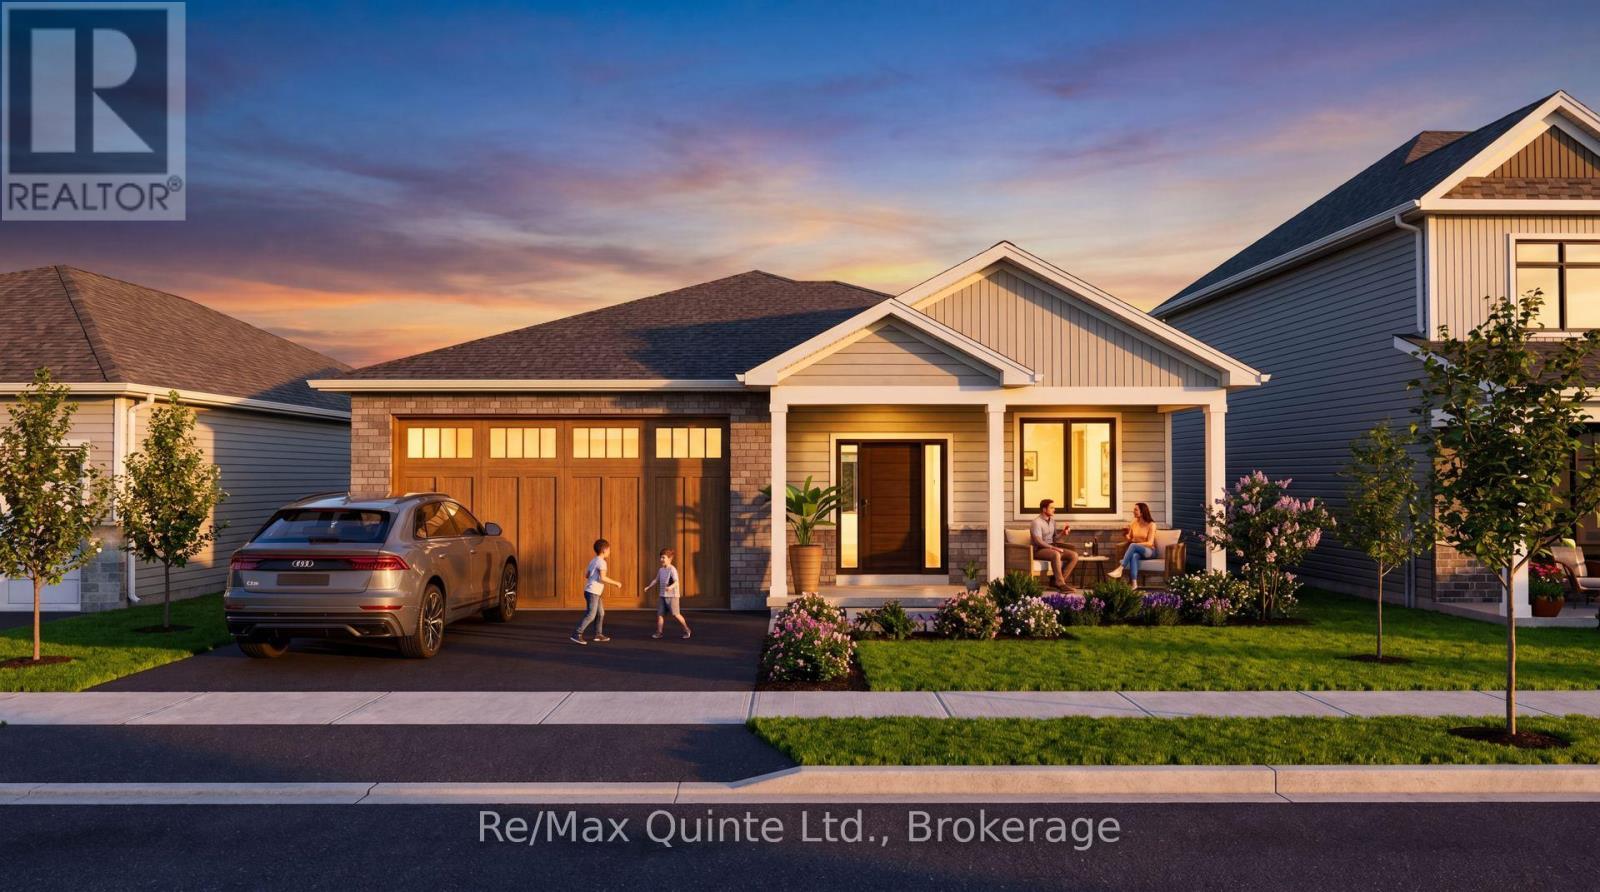
Set alongside the Millennium Trail and just a short walk form Picton's charming Main Street, West Meadows by Port Picton Homes offers an exceptional collection of thoughtfully designed new homes in one of Prince Edward Country's most desirable communities. This listing showcases the Hummingbird, one of several hoes that can be built on this lot. buyers can choose from selection of compatible Port Picton Homes bungalow and two-storey floor plans to best suit their lifestyle. The Hummingbird is a beautifully designed 2-beroom, 2 bathroom bungalow featuring 1,567 sq ft of thoughtfully designed main-floor living. The open-concept kitchen, dining and living areas create a bight and inviting space that's perfect for both everyday living and entertaining. Large windows fill the home with natural light, while the spacious primary suite features a walk-in closet and private ensuite. A second bedroom and full bathroom 3-piece rough-in offers endless potential for future living space, whether you envision a recreation room, fitness area, guest suite or additional storage. Buyers also have the opportunity to personalize their home through Port Picton Homes' extensive selection of finishes and upgrades. Whether you're purchasing your first home, raising a family or looking to enjoy retirement, the Hummingbird offers the perfect balance of thoughtful design, modern comfort and smalltown charm. (id:15069)
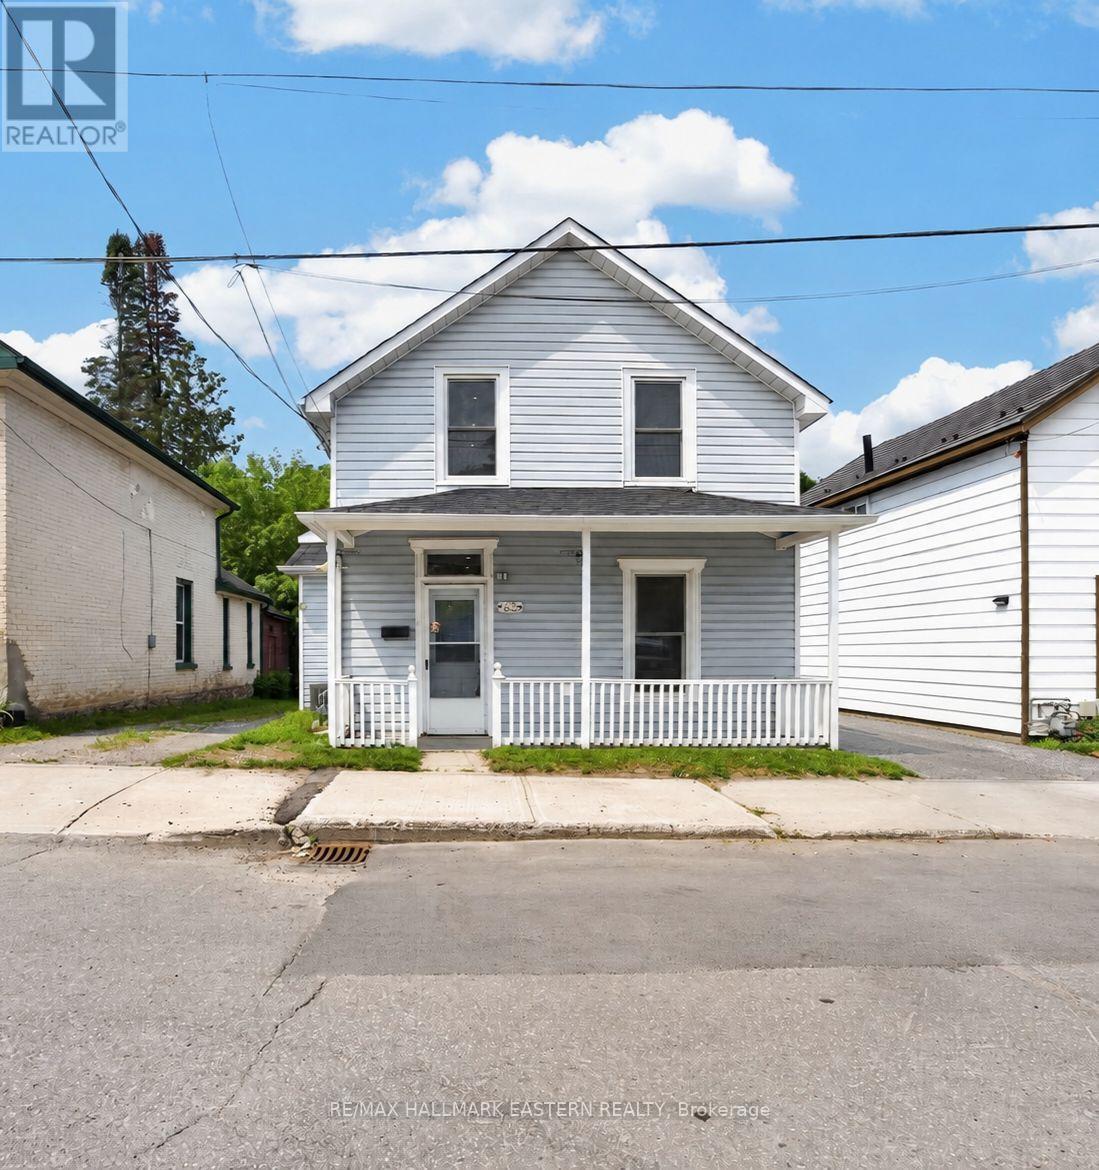
Location is everything, and this beautifully renovated (2021) 2-storey century home delivers. Nestled on a quiet street in the heart of central Peterborough, directly across from a park and just steps from the Otonabee River waterfront, scenic trails, downtown shops, cafs, restaurants, and the Trent Express, this charming 3-bedroom, 2-bathroom home offers the perfect blend of character, modern updates, and an unbeatable walkable/bikeable lifestyle. Full of character, the home showcases its original staircase and trim, complemented by fresh modern paint tones throughout. The eat-in kitchen features a custom-built banquette and handcrafted butternut dining table, quartz countertops, stainless steel appliances, newer cabinetry, updated electrical, modern lighting, under-cabinet lighting, and two walk-outs; one to a cozy covered porch enclosed on three sides and one to a sun-drenched deck. The main floor also offers a convenient bedroom, a 3-piece bathroom with walk-in shower and newer vanity, plus in-closet laundry. Upstairs, you'll find two spacious bedrooms with large closets and bright windows, an updated 4-piece bathroom with newer tile, vanity, toilet, and fixtures ... plus an alcove area that makes for a cozy office space or a crafting/reading nook. Additional updates include laminate flooring throughout and an owned hot water tank less than a year old. Outside, enjoy a charming covered front porch, parking for three vehicles, and a private backyard with an oversized shed ideal for a workshop, hobby space, or additional storage. Just minutes from schools, grocery stores, Peterborough Regional Health Centre, Highway 115, and all the conveniences of downtown, this home is an excellent opportunity for first-time buyers, investors, or those looking to capitalize on its strong student rental potential. (id:15069)
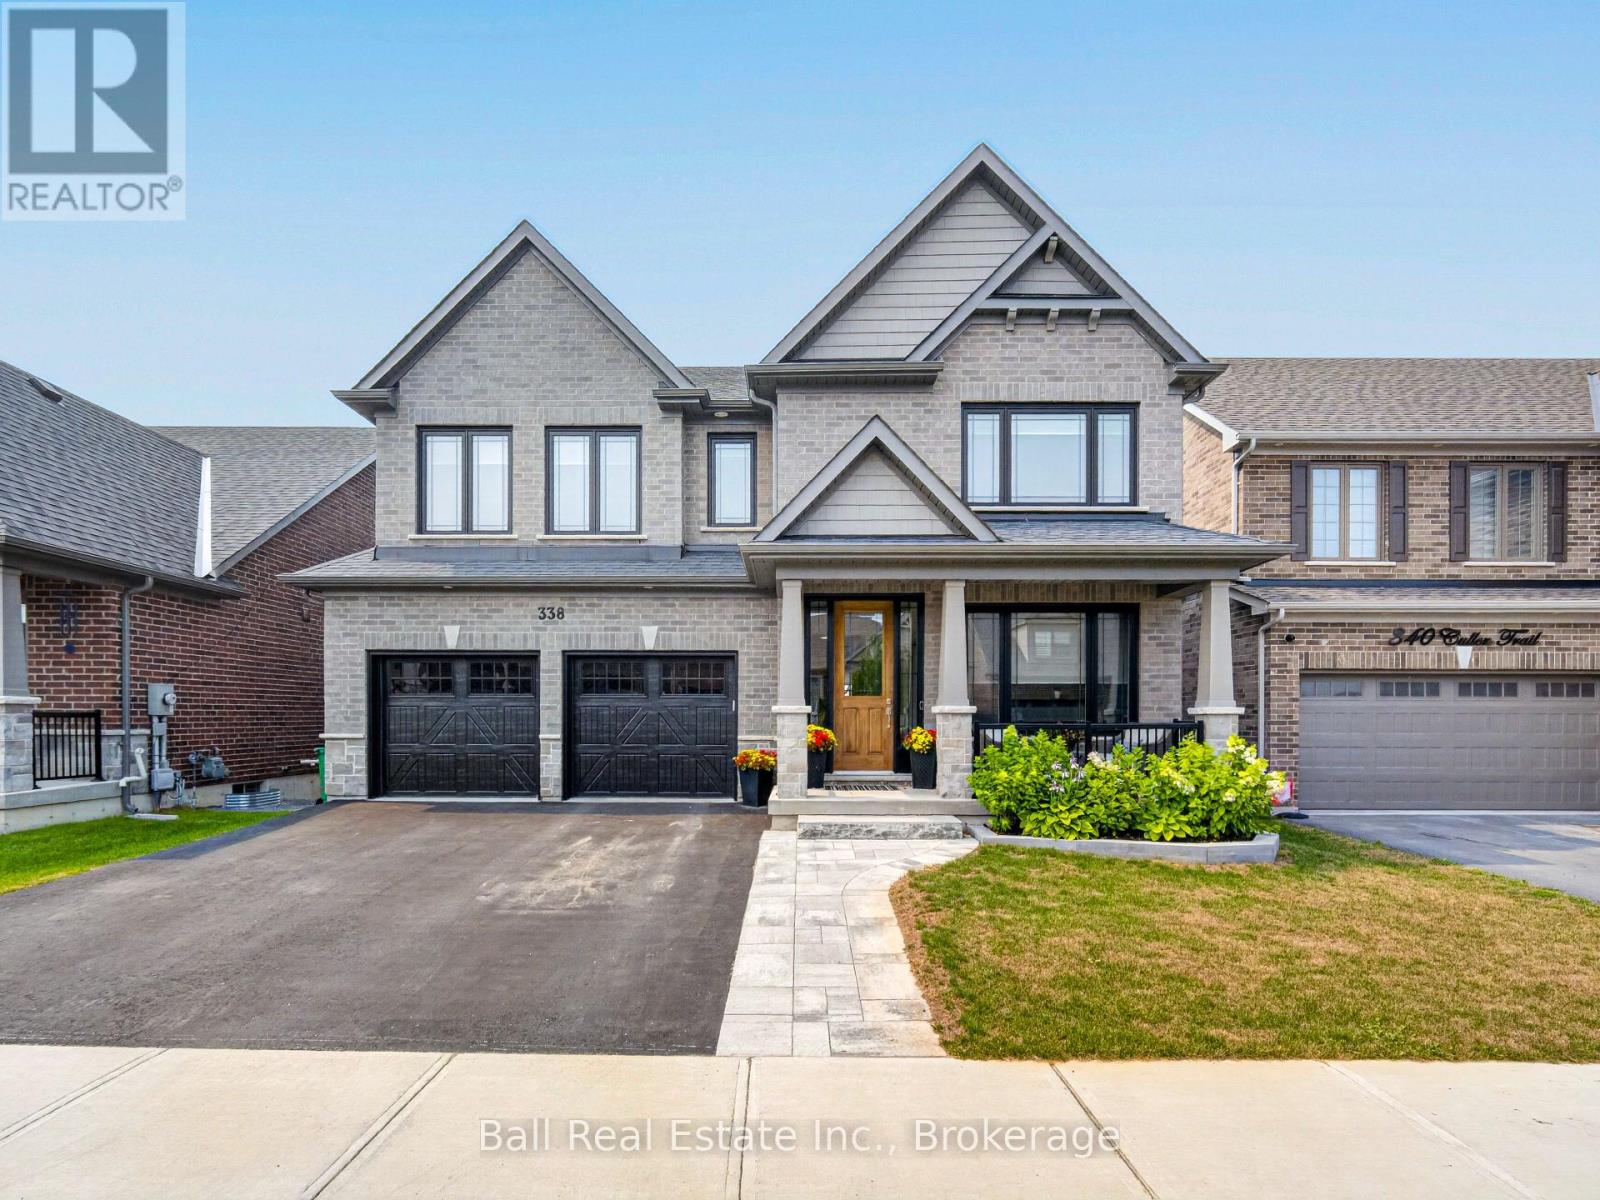
Welcome to 338 Cullen Trail, located in Peterborough's desirable north end within the sought-after Parklands community. This impressive Baltimore model, built by award-winning Mason Homes, offers more than 3,000 sq. ft. of beautifully finished above-grade living space, plus over 800 sq. ft. of unfinished space in the walkout lower level. Premium finishes and thoughtful upgrades are showcased throughout this fully bricked, two-storey home. The chef-inspired kitchen features quartz countertops, two islands, high-end stainless-steel appliances and an abundance of cabinetry, making it ideal for both everyday living and entertaining. Nine-foot ceilings enhance the spacious main level, which also includes a large dining area, an inviting living room with a gas fireplace, a private home office and 2 pc bathroom. Upstairs, the impressive primary suite overlooks Bears Creek and features two walk-in closets and a luxurious five-piece ensuite. Second bedroom with full ensuite and walk in closet, third and fourth bedroom share a Jack-and- Jill full washroom, providing plenty of room for family or guests. Step outside from the main level onto the large deck that is great for entertaining while overlooking Bears Creek and the fully fenced backyard. The walkout lower level opens onto a spacious stone patio and offers excellent potential for extra entertaining space. Additional highlights include an attached double car garage with direct entry into the home, a walkout lower level and numerous builder and owner upgrades. This exceptional property combines quality craftsmanship, generous living space and a beautiful natural setting in one of Peterborough's most desirable communities. (id:15069)
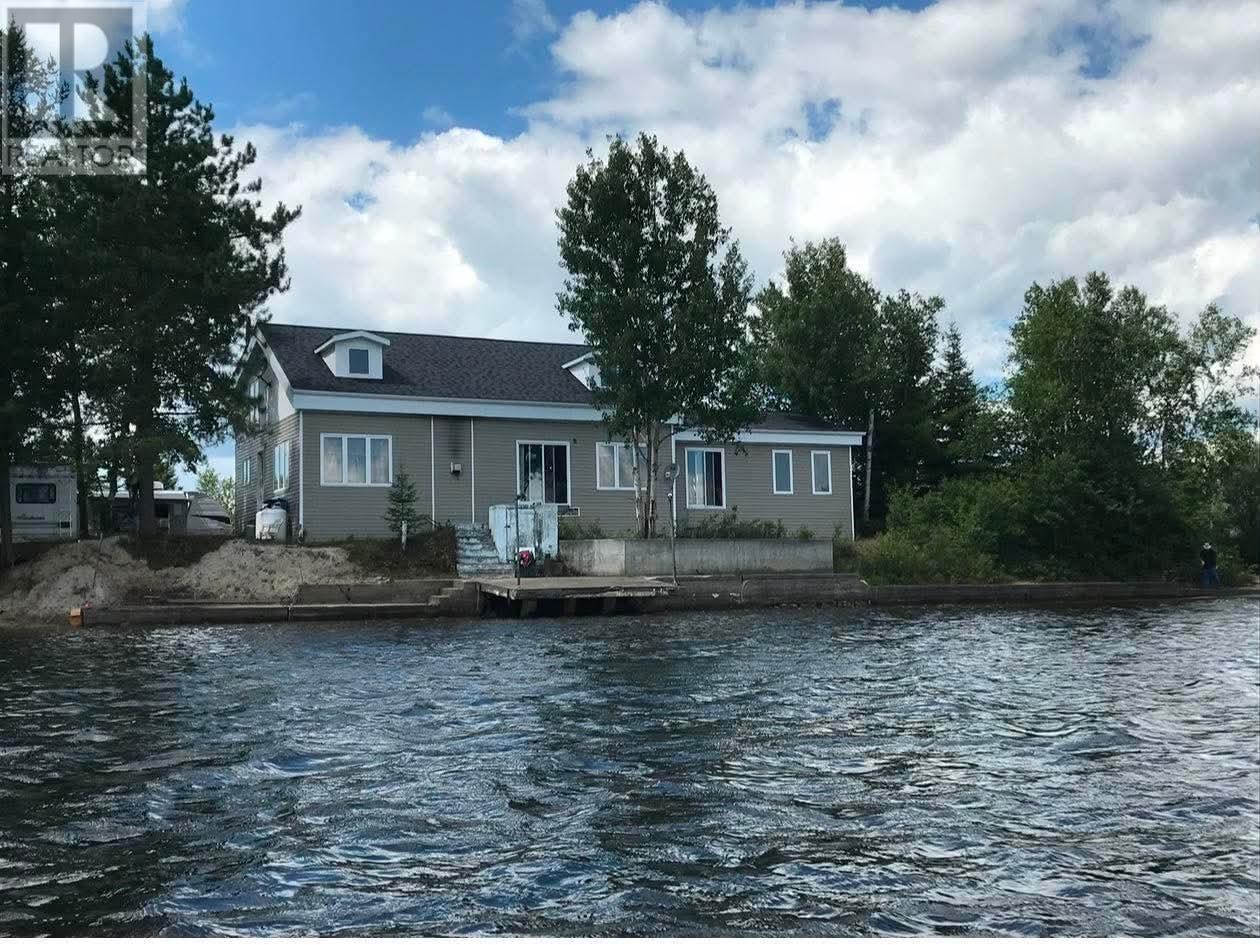
Experience the perfect blend of luxury home living and cottage lifestyle with this exceptional waterfront property just 10 minutes from Chapleau. Set on 1.2 acres, this stunning 3 bedroom, 2 bathroom home features an open-concept design with custom cabinetry, a living room propane fireplace, forced air heating, an outdoor boiler system with oil backup, a large enclosed heated pool area and large garage! Enjoy year-round waterfront living with comfort, privacy, and exceptional amenities. (id:15069)
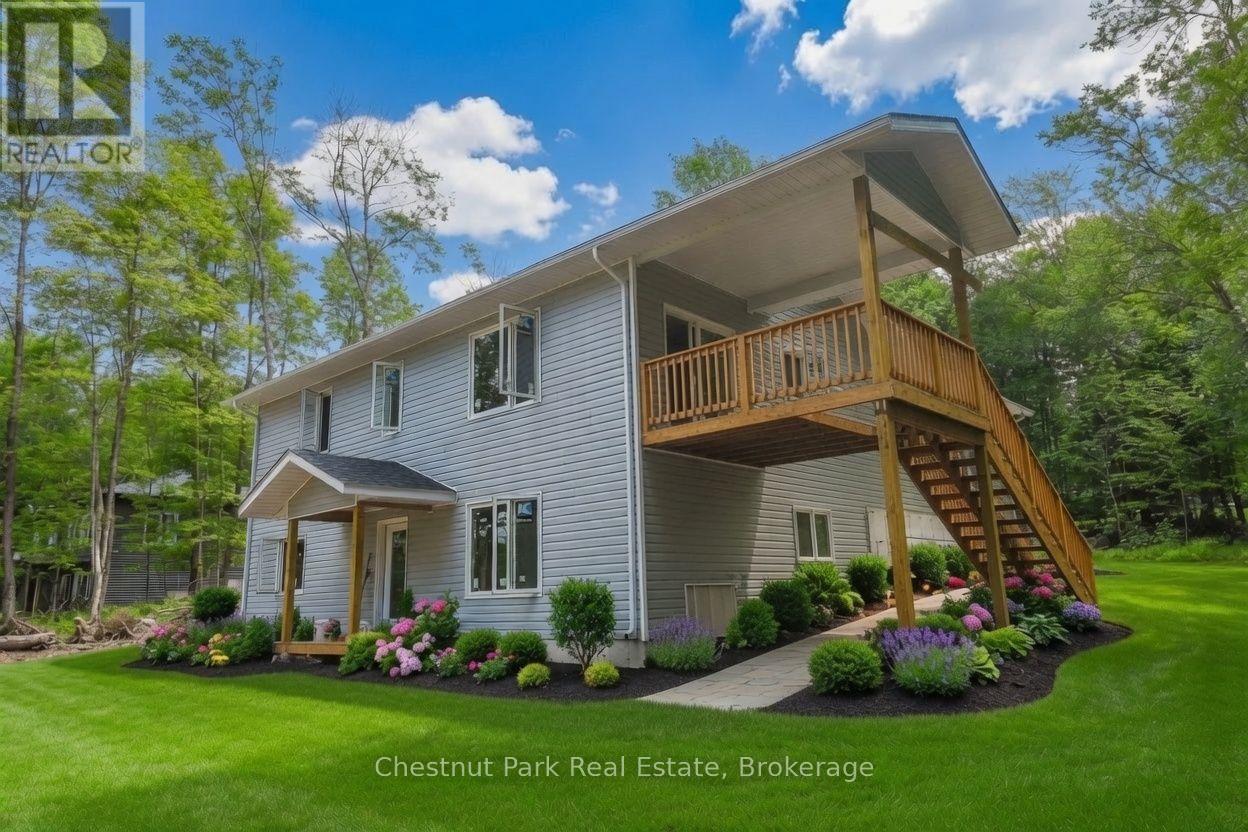
Maple Ridge Road is a quiet, family friendly, cul de sac, with over sized, treed lots and seasonal skyline views of Lake Nipissing. This custom home is being built by a local reputable builder in the area whom has other homes for sale at various stages of completion. Choose your own finishes here! Buy now and have your say in how this custom home will be finished on the inside. Choose your flooring, tile, bathroom vanities, wall paint colours and light fixures. Kitchen is already built in a beautiful mint/grey colour with oak island and gold fixtures. This 4 bedroom, 3 bathroom, 1 storey with walk out basement, covered deck off the kitchen, insulated garage and fully finished basement is projected to be complete by mid August 2026. (id:15069)
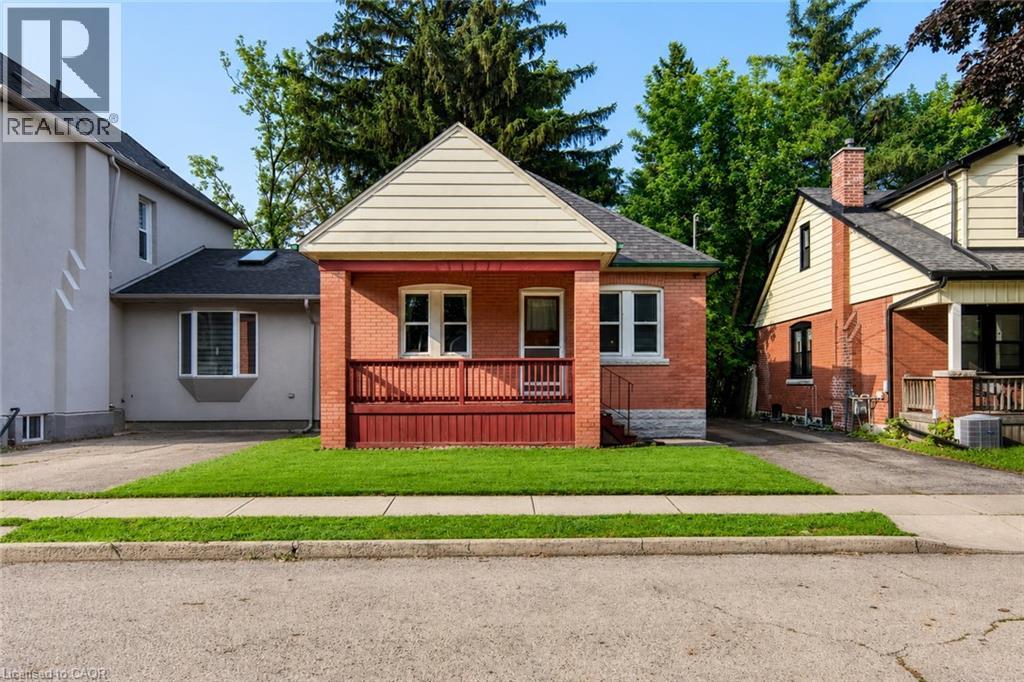
Welcome to this charming brick bungalow in Hamilton's sought-after Ainslie Wood neighbourhood, offering an exceptional opportunity for families, investors, or those seeking income potential. Ideally situated just minutes from McMaster University, McMaster Hospital, parks, schools, shopping, public transit, and major highways, this home combines everyday convenience with outstanding versatility.Step inside to a bright and inviting main level featuring a spacious living room filled with natural light, a functional kitchen with ample cabinetry, two well-sized bedrooms, and a 3-piece bathroom. The thoughtful layout provides comfortable everyday living while maintaining the warmth and character of this well-maintained home.The fully finished basement expands the living space with three additional bedrooms, a second 3-piece bathroom, and excellent flexibility for extended family, guests, or student accommodations. With five bedrooms in total, this property presents an excellent investment opportunity in one of Hamilton's strongest rental markets.Situated on a generous 37.5' x 100' lot with private parking for two vehicles, the home also offers outdoor space to relax, entertain, or further enhance. A new central air conditioning unit was installed in 2021, providing added comfort and peace of mind. The property is currently generating $3,800 per month in rental income, making it an attractive turnkey investment.Located in one of Hamilton's most desirable west-end neighbourhoods, just steps to McMaster University, McMaster Hospital, scenic trails, restaurants, transit, and everyday amenities, this move-in-ready property offers an outstanding opportunity for both investors and homeowners alike. (id:15069)
This spacious Forest Heights raised bungalow with a double car garage offers over 1,867 sq ft of finished living space, a walkout basement with in-law suite potential, and multiple outdoor living areas. This inviting home welcomes you into a bright, carpet-free main level designed for comfortable everyday living. The open-concept living and dining area flows naturally into the updated kitchen, where quartz countertops, generous cabinetry and abundant workspace make cooking, hosting and daily routines feel effortless. Sliding doors extend the living space into a 3-season sunroom, an ideal setting for morning coffee, casual meals or quiet evenings, with stairs leading down to the fully fenced backyard. 3 bedrooms are thoughtfully positioned on the main floor along with a 4-pc family bathroom, including a primary retreat with its own 3-pc ensuite. The fully finished lower level adds impressive versatility, featuring a large rec room with a cozy gas fireplace, a full three-piece bathroom, a windowed laundry room and a walkout to the rear yard. With its separate access and flexible layout, this level offers excellent potential for extended family, guests, teens or a future in-law suite. The double garage includes convenient man-door access to both the front and backyard, while a lower deck, easy-care yard and freestanding shed complete the outdoor space. Set in an established, family-friendly neighbourhood, this home places everyday essentials close at hand. Walk to Highland Hills Mall for groceries, restaurants and services, or take a short drive to The Boardwalk and the Ira Needles corridor for big-box shopping, fitness, medical offices, entertainment and a cinema. Several schools, parks and trails are also nearby, making it easy to enjoy an active lifestyle close to home. With public transit and key west-end routes within easy reach, Forest Heights offers the connected lifestyle that makes busy weekdays simpler and weekends more enjoyable. (id:15069)
Welcome home to 37 Wingfield Avenue in the beautiful city of Stratford. This spacious, move in ready, beautifully updated 3-bedroom, 2-bath semi detached home is perfectly situated on a family friendly street. Designed for maintenance free living inside & out, this home has been thoughtfully updated throughout. The attached single car garage offers interior access to the main level, while the private driveway provides parking for two additional cars. The inviting foyer leads to the carpet-free main floor featuring a bright living room & dining room, offering plenty of space for everyday living, family gatherings & entertaining. The kitchen boasts a good amount of cabinetry and comes complete with stainless steel appliances including a newer stove (2026), fridge & dishwasher. Upstairs, you'll find 3 generously sized, carpet free bedrooms. This level has been extensively updated with newer flooring, trim, doors, hardware and modern light fixtures. The oversized primary bedroom provides a comfortable retreat, while the spacious secondary bedrooms are perfect for family, guests, or a home office. The beautifully renovated 4-piece bathroom features newer tile, fixtures, tub and toilet. The bright & oversized lower-level family room is an ideal space to relax with your family or entertain. Sliding doors lead to the fully fenced (2018) backyard, where you will enjoy a spacious deck with pergola - perfect for BBQ'S, family gatherings, & outdoor fun. An updated 4-piece bathroom adds convenience to this level. The unfinished basement offers endless possibilities for future living space while currently providing a laundry area, generous storage and a bonus cold room. Additional features include an owned tankless water heater (2017) & water softener (2019) - eliminating monthly rental fees - as well as central air conditioning for year-round comfort. Located in a desirable neighbourhood, truly this home has it all. Don't miss your opportunity to make 37 Wingfield your new home. (id:15069)
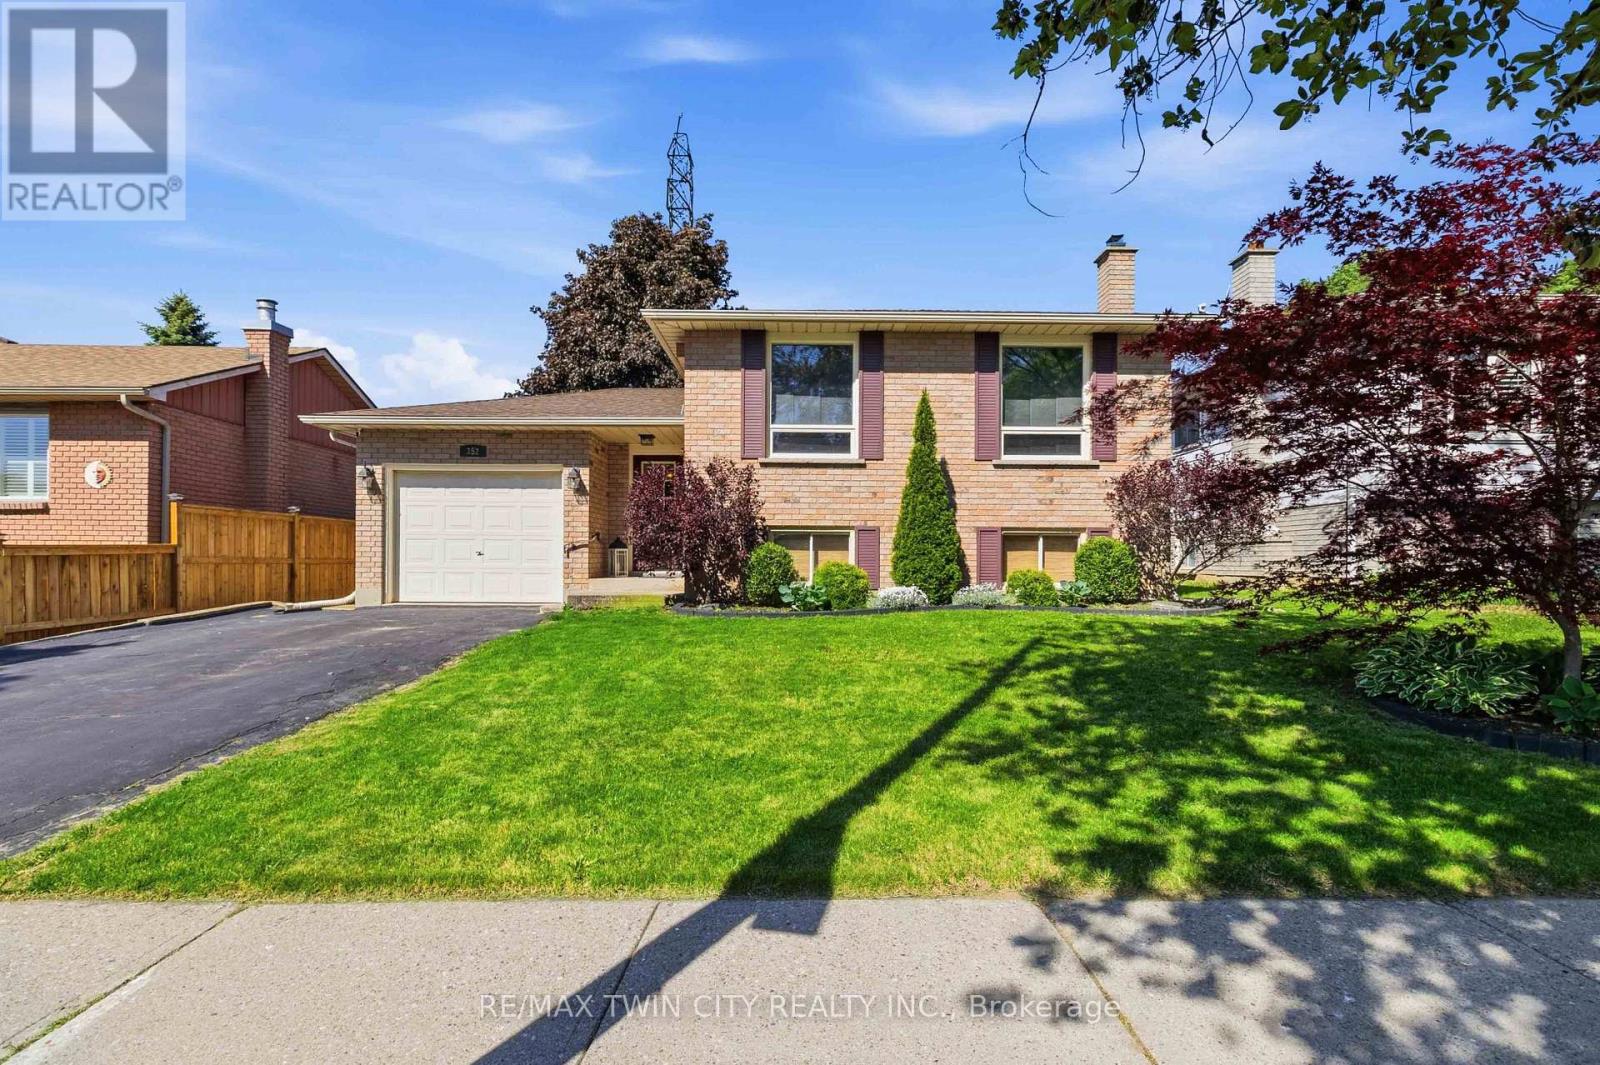
Welcome to this raised ranch located in the highly sought-after Lynden Hills neighbourhood, offering the perfect blend of comfort, functionality, and family-friendly living. The upper level features a warm and inviting living and dining room complete with a cozy gas fireplace, custom blinds and large bright windows that fill the space with natural light. The kitchen offers solid wood cabinetry, ample storage, ideal for entertaining or everyday meal prep. A spacious primary bedroom, second bedroom, and a well-appointed 4-piece bathroom complete the main floor. The lower level provides the perfect space for relaxing with family and creating lasting memories, highlighted by a second gas fireplace for added warmth and charm. Two additional bedrooms offer flexibility for teenagers, guest accommodations, or home office space, while a convenient 3-piece bathroom adds extra functionality. Enjoy direct access to the fully fenced backyard through the foyer, where you'll find a patio and storage shed, perfect for outdoor entertaining and summer enjoyment. Enjoy gardening with raised garden beds featuring strawberries, rhubarb, raspberries, and blackberries that return year after year. Additional updates include a new furnace and air conditioner in 2022, along with a new roof in 2016. Conveniently located close to excellent schools, shopping, and highway access, this home is ideal for growing families and commuters alike. (id:15069)