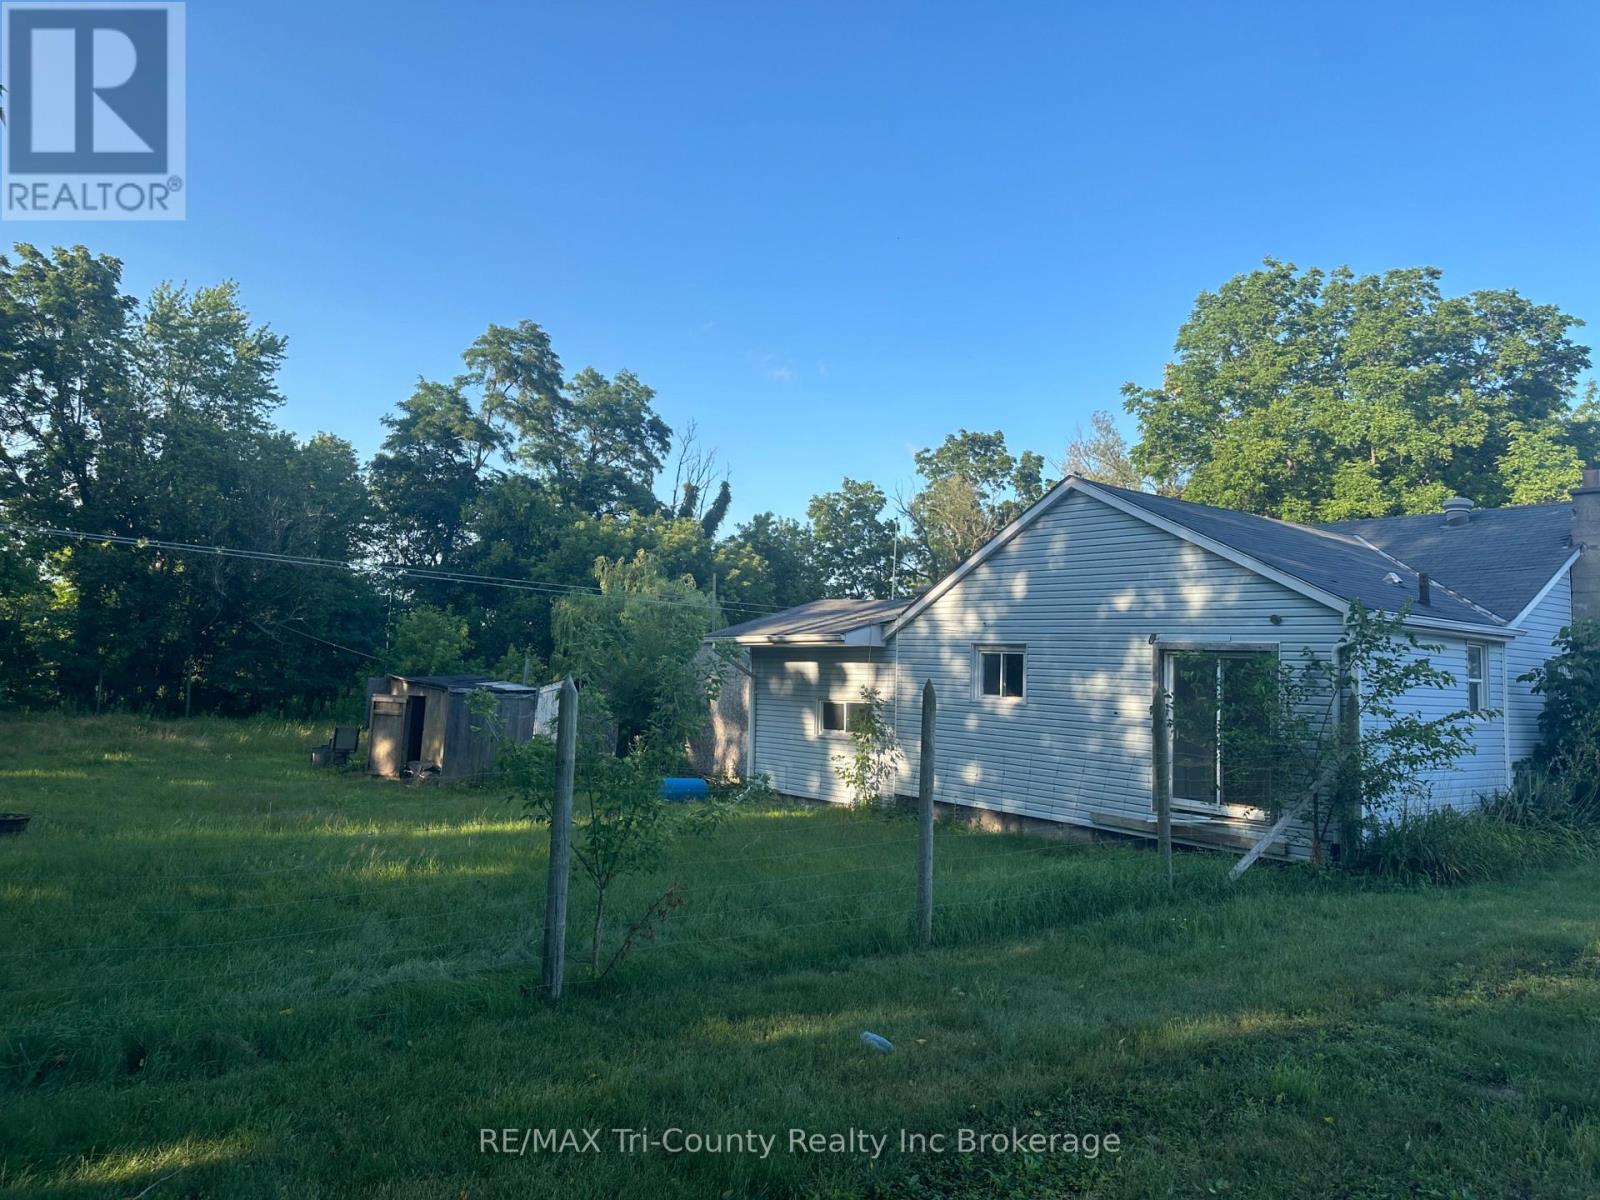
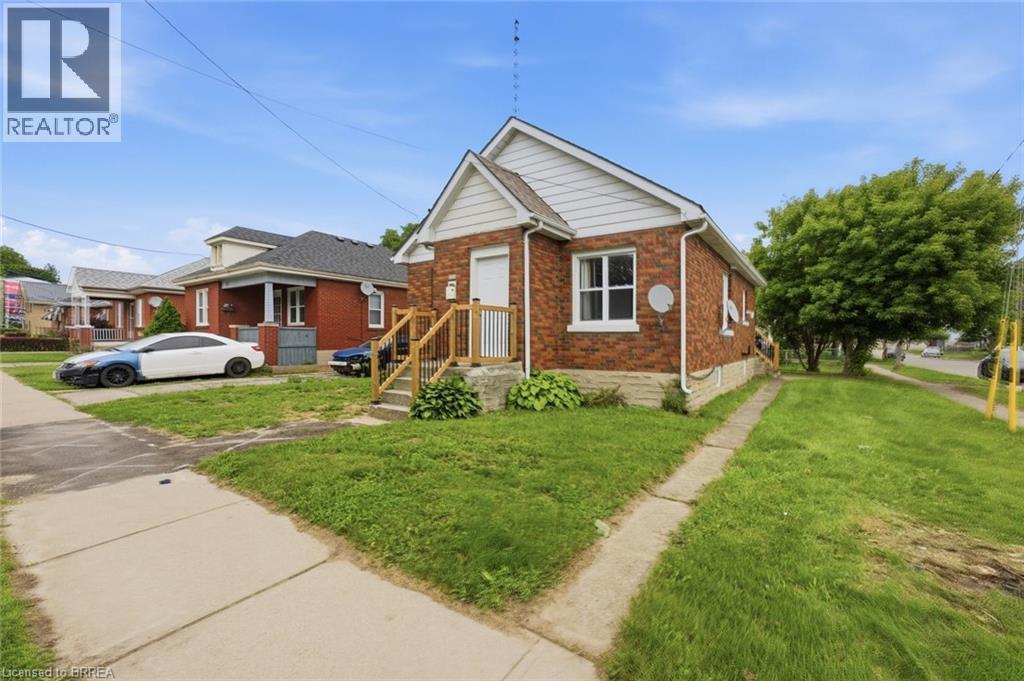
Exceptional Development Opportunity - 1.43 Acres in Growing St. ThomasDiscover the potential of this rare 1.43-acre property, ideally situated on a quiet dead-end street in a peaceful, established neighbourhood. The existing residential home provides the opportunity for rental income while you plan your future development. With the potential for a multi-residential building of up to three storeys (subject to municipal approvals), this property offers an outstanding opportunity for investors, developers, or anyone looking to build a long-term income-producing asset. It may also be well suited for a seniors' multi-unit housing project or other residential development opportunities. Located in the rapidly growing community of St. Thomas, you'll enjoy convenient access to everything the city has to offer, including restaurants, grocery stores, schools, medical services, and recreational amenities. Plus, Highway 401 is just a 20-minute drive away, providing excellent connectivity for commuters and residents alike. Don't miss this exceptional opportunity to invest in one of Southwestern Ontario's fastest-growing communities. (id:15069)
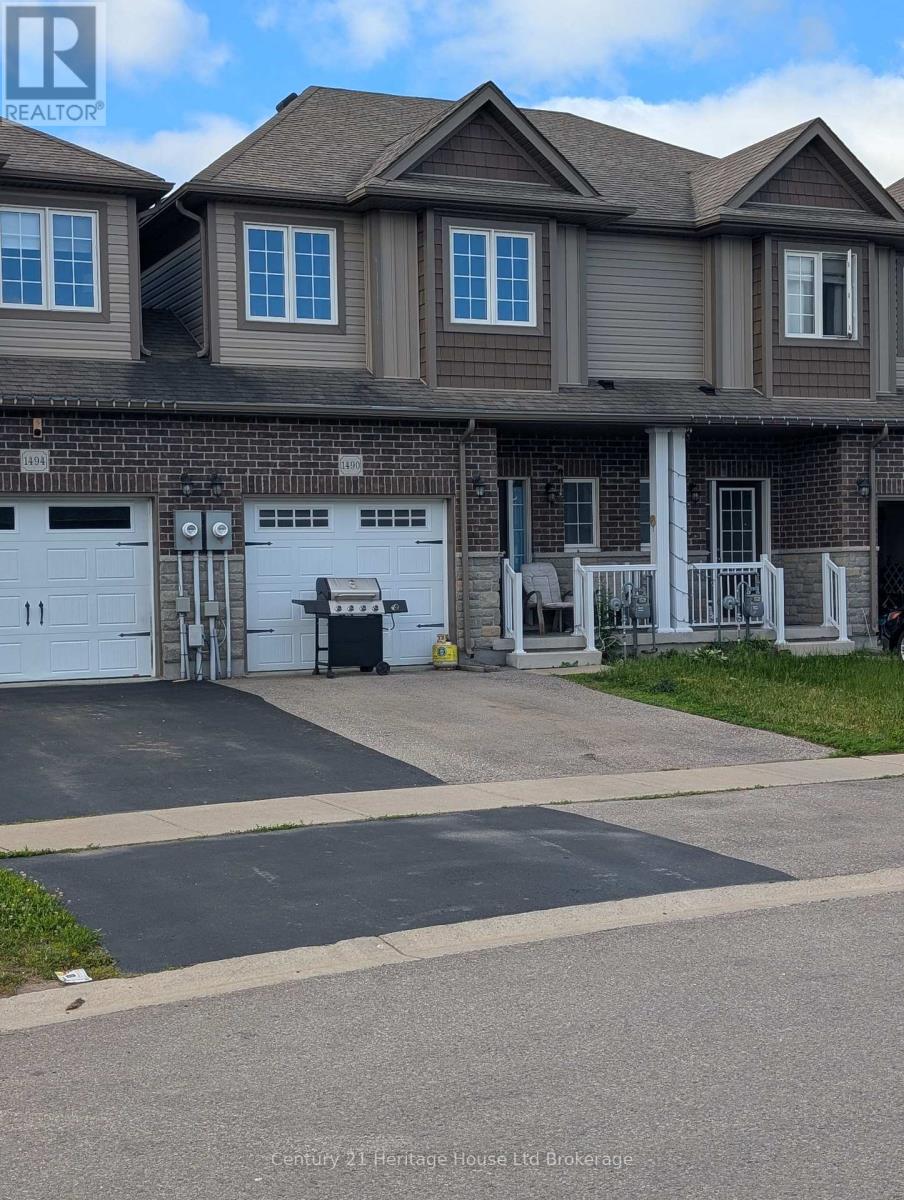
Built in 2017, this three bedroom 3 bathroom two storey townhome boasts many features - on demand water heater,walk in closets, second floor laundry, 3 piece ensuite bath,open concept main floor with a two piece powder room.Quality built by Claysam Homes, this is the Lilac elevation A. (id:15069)
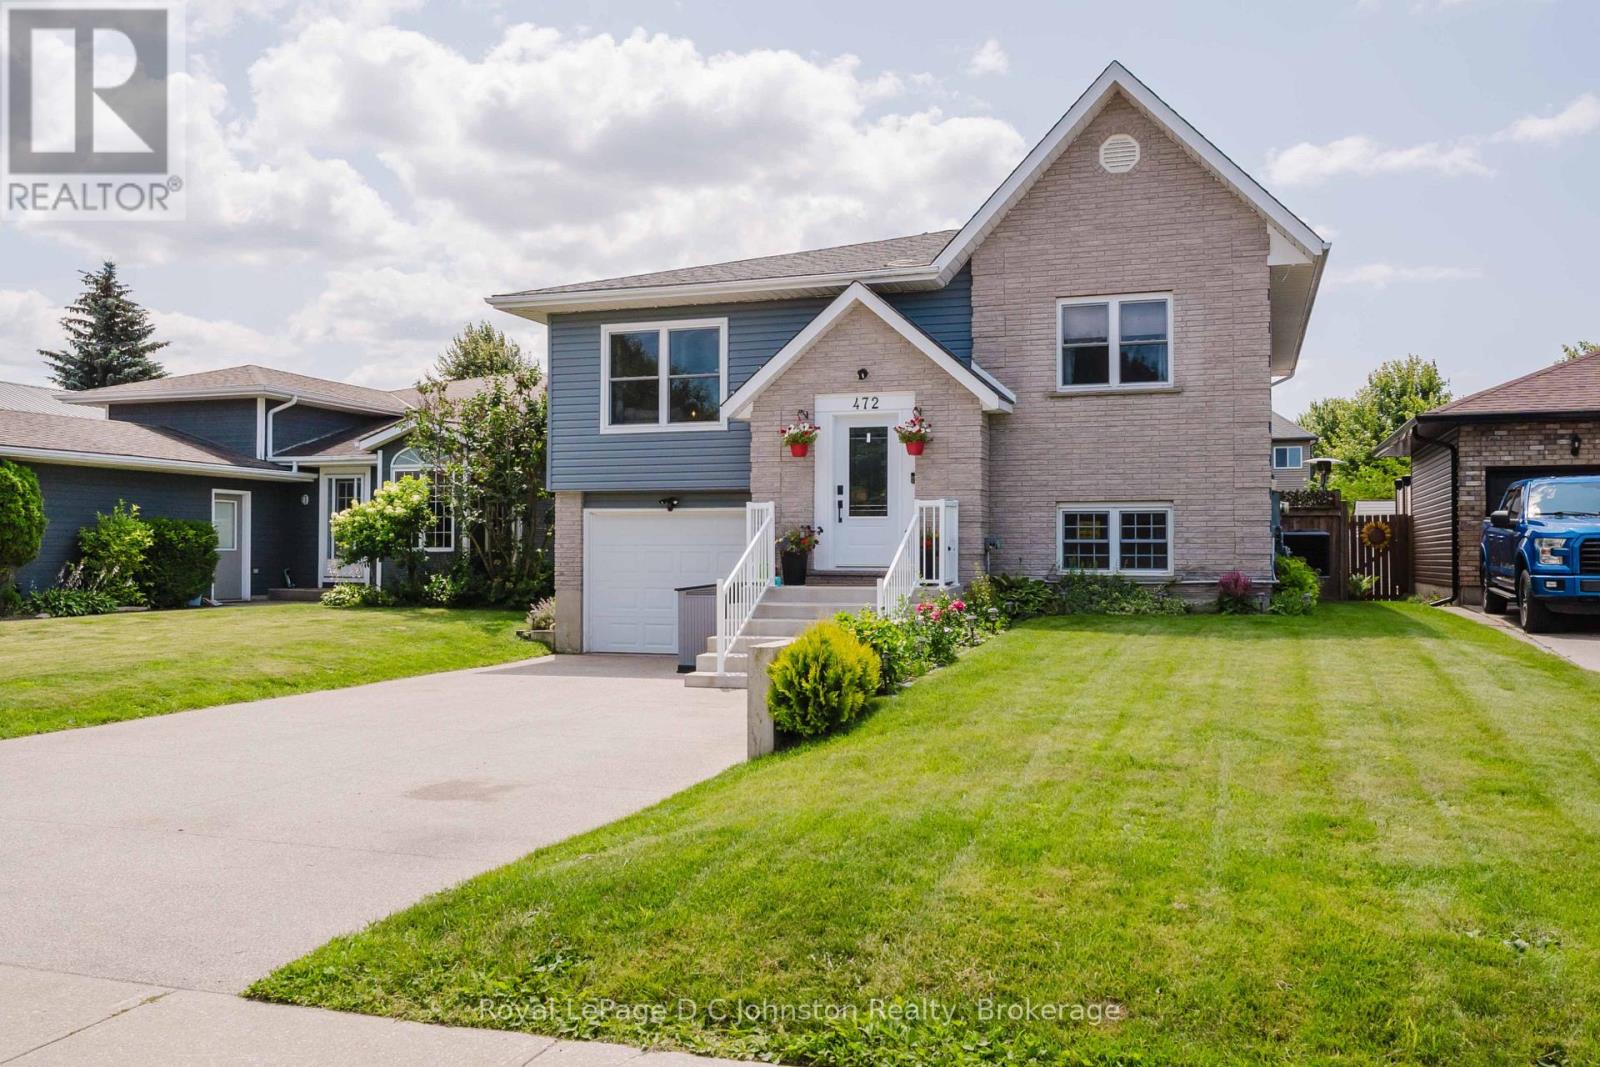
472 Joseph Street - a beautifully updated family home in one of Saugeen Shores' most desirable neighbourhoods! Located in the sought-after Northport Elementary School district, this home offers the perfect combination of space, comfort, and convenience. Just minutes from the ball diamonds, scenic walking trails, the Port Elgin Marina, and the stunning sandy beaches of Lake Huron, this is an ideal location for families and outdoor enthusiasts alike. Offering approximately 2,200 sq. ft. of finished living space, this home features 7 bedrooms (3 on the main level and 4 on the fully finished lower level) and 2 renovated 3-piece bathrooms, providing exceptional flexibility for growing families, guests, or home office space. Extensive renovations throughout include a beautifully updated kitchen with quartz countertops, farmhouse sink, stainless steel appliances, tile backsplash, and additional cabinetry, along with new vinyl flooring throughout, updated windows and doors, central air (2024), natural gas forced air furnace, a brand new hot water tank (2026), and much more. Step outside to enjoy the fully fenced backyard complete with a large deck featuring, a gazebo, outdoor bar with privacy screen, irrigation system, powered 8' x 12' shed, children's play structure, and wiring already in place for a future hot tub. The current owners also expanded the driveway for four vehicles, and with countless thoughtful upgrades inside and out, this move-in ready home offers incredible value in one of Port Elgin's most family-friendly locations. Don't miss your opportunity to enjoy everything Saugeen Shores has to offer right from your doorstep. (id:15069)
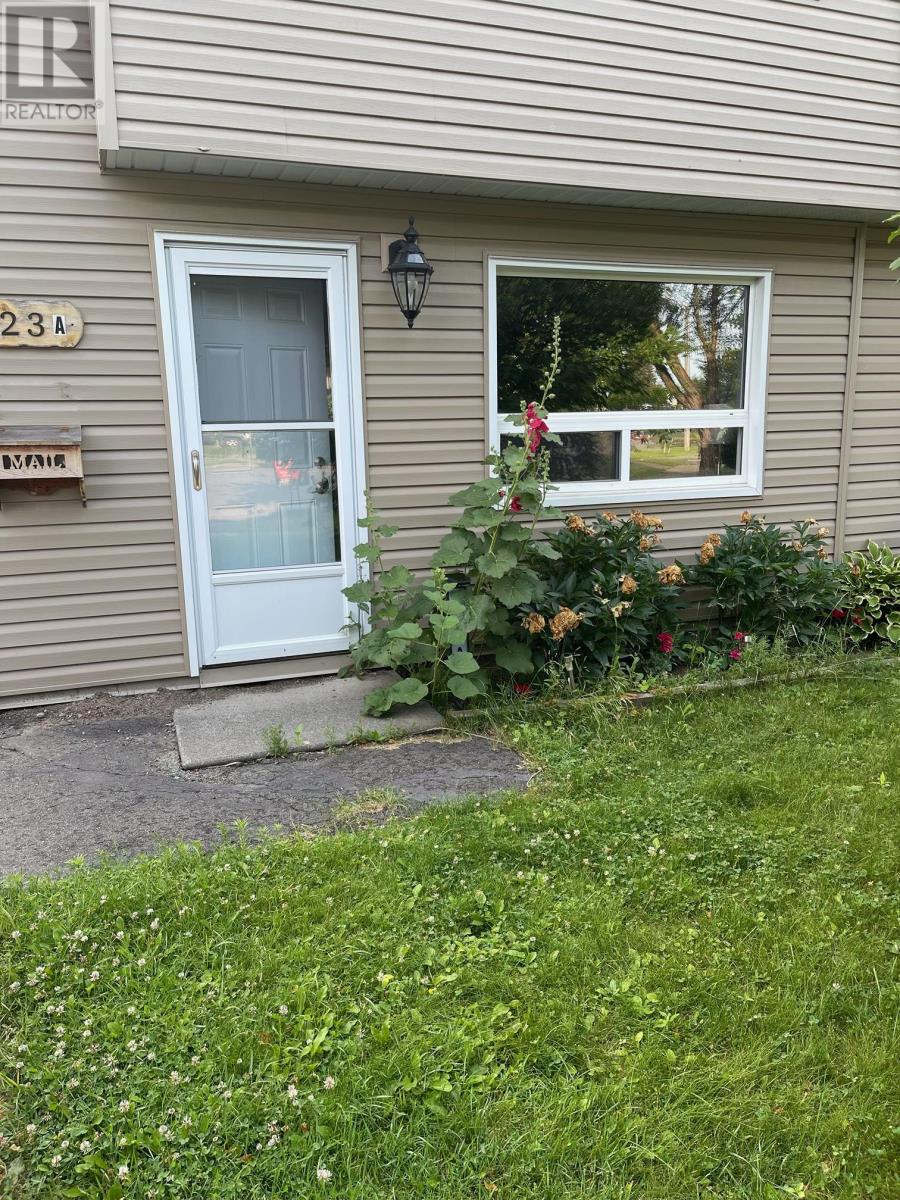
Welcome to 23 Diamond Leaf Lane! Fantastic end unit townhouse, attached only by the garage ! From the moment you arrive, you'll appreciate the charming curb appeal, featuring a widened driveway and walkway, along with a generous front porch that's perfect for enjoying your morning coffee or relaxing in the evening. Offering approximately 1,985 sq. ft. of above- grade living space, this bright and spacious home features an open-concept layout with 9-foot ceilings, hardwood flooring, and a modern kitchen with extended cabinetry that flows seamlessly into the main living and dining areas-ideal for everyday living and entertaining. Upstairs you'll find 3 generous bedrooms, full bathroom , convenient upper level laundry (with a sink & window), and a spacious primary retreat complete with a well appointed ensuite, creating your own private oasis. Additional highlights include loads of natural light, inside access to the garage, access to yard from garage and an unspoiled basement offering endless possibilities to customize the space to suit your needs. Perfectly situated close to schools, parks, shopping, and everyday amenities, this exceptional home truly has it all. A fantastic opportunity in a sought after neighbourhood . This is one you won't want to miss! (id:15069)
Welcome to this beautifully maintained 3-bedroom, 1-bathroom townhome in the highly desirable County Park neighbourhood. Ideally located, this home offers exceptional walkability to shopping centres, banks, restaurants, schools, parks, and public transit, making everyday living both convenient and enjoyable. Perfect for families, you'll love being just steps from playgrounds, a splash pad, and nearby green spaces. Outside, enjoy a fully fenced backyard that's ideal for children, pets, or summer entertaining, complete with a storage shed and a private driveway offering ample parking. Whether you're a first-time buyer, downsizing, or looking for an excellent investment opportunity, this move-in-ready home delivers outstanding value in a fantastic location. Immediate occupancy is available—simply move in and enjoy! (id:15069)
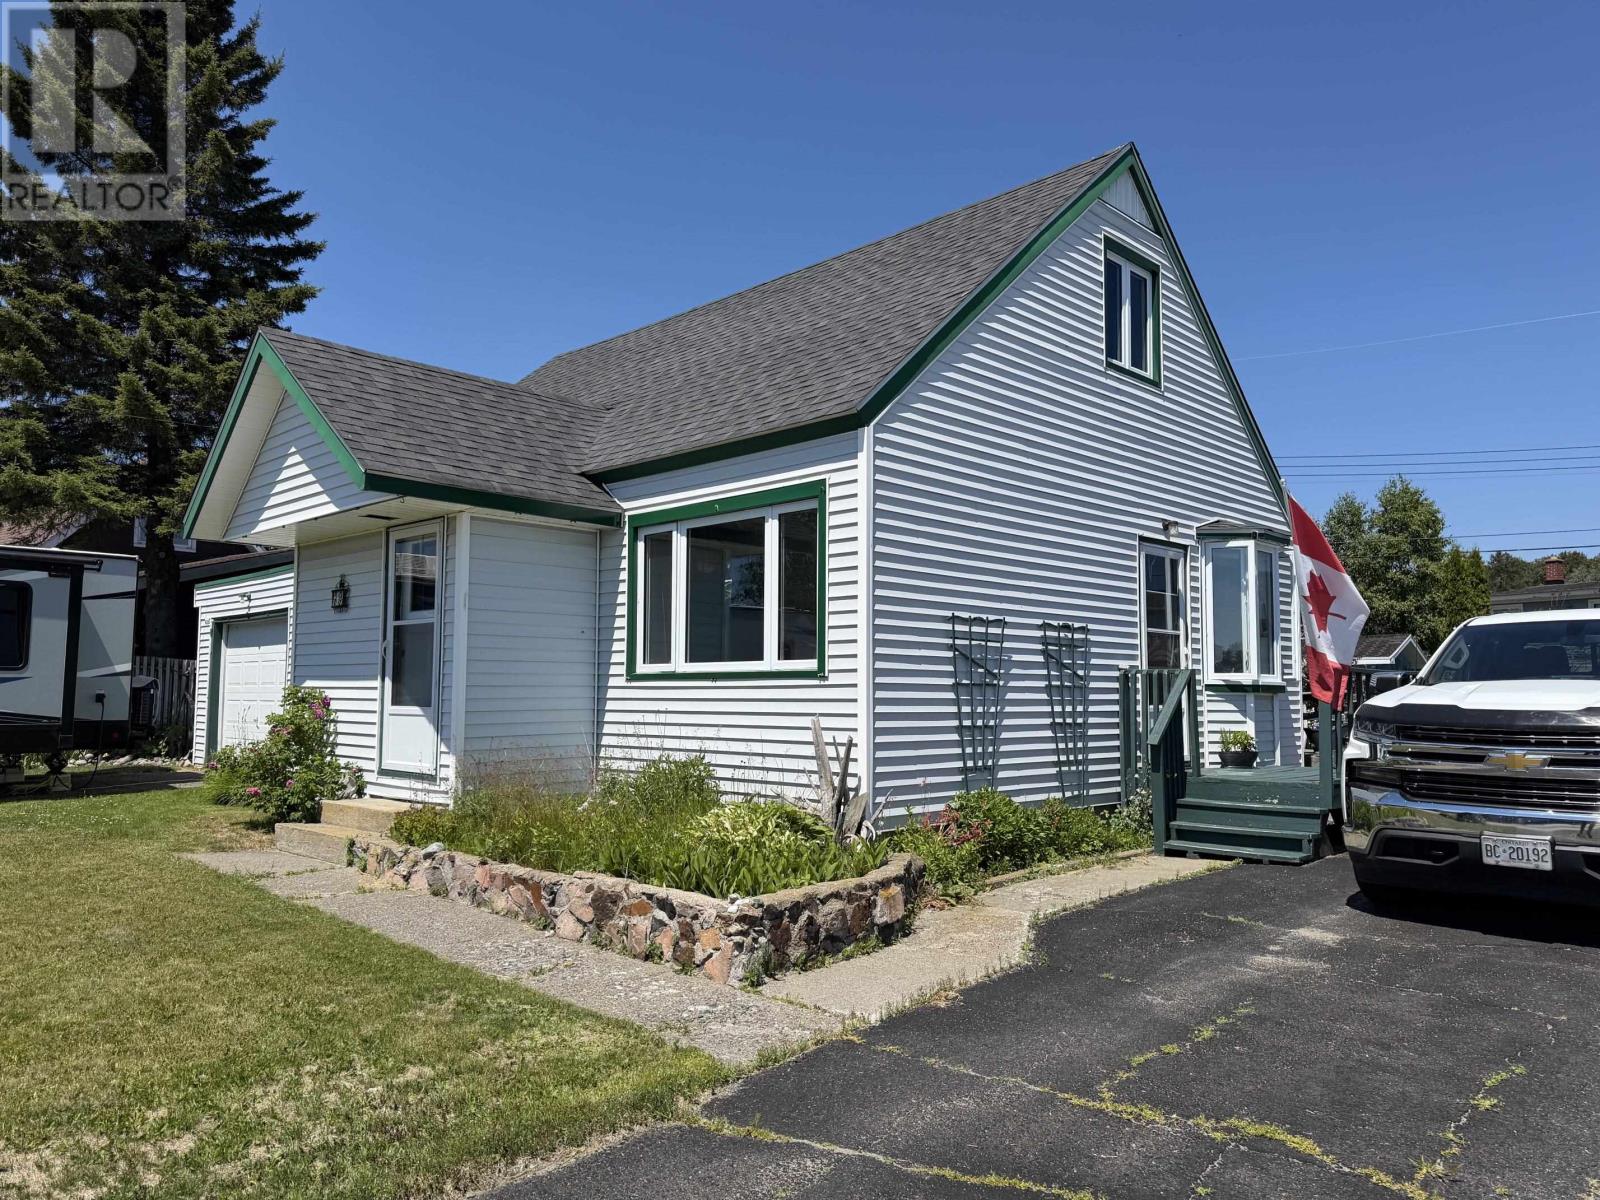
Looking for space, convenience, and plenty or parking? This charming 4-bedroom, 1-bath home has everything you need! Features include, 4 comfortable bedrooms, a bright eat-in kitchen, all appliances included, attached garage for added convenience, two driveways with ample parking for trailers, RVs, boats, or multiple vehicles. Mostly fenced backyard - perfect for kids and pets. Beautiful vegetable garden and established flower beds for those with a green thumb. Whether you're a growing family, first-time buyer or simply looking for extra outdoor space, this property offers excellent value and endless possibilities. (id:15069)
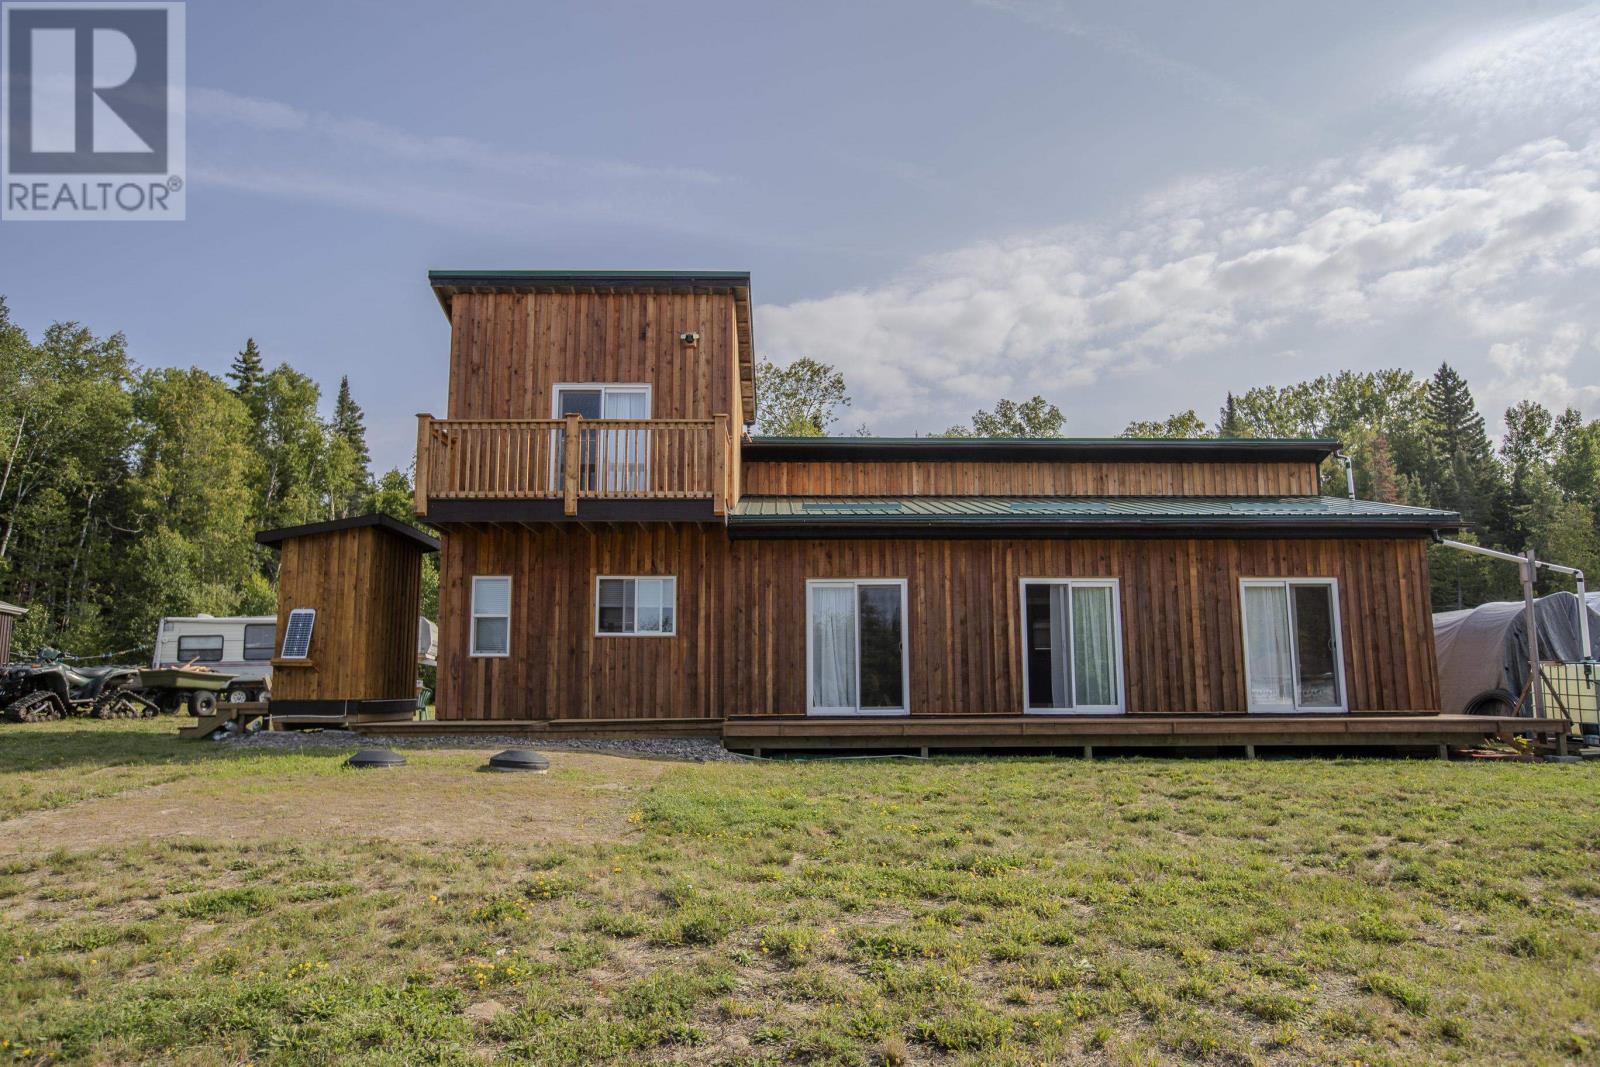
Discover an incredible opportunity to own 23 acres of pristine land with 370 ft of water front, nestled in a sheltered bay on the renowned Lac Des Mille Lac. This breath taking property offers exceptional potential for development or a private retreat, surrounded by the natural beauty of one of the world's top destinations for fishing and hunting. Extensive lake frontage ideal for potential lot severances, creating the perfect setting for multiple waterfront homes or cottages. Road frontage perfect for developing mobile home or motor home pads, catering to outdoor enthusiasts seeking a lakeside experience. Ice Shack storage with ample space for numerous ice shacks with easy access, capitalizing on Lac Des Mille Lac winter activities. Situated in a tranquil and sheltered bay, this property offers both privacy and accessibility. (id:15069)
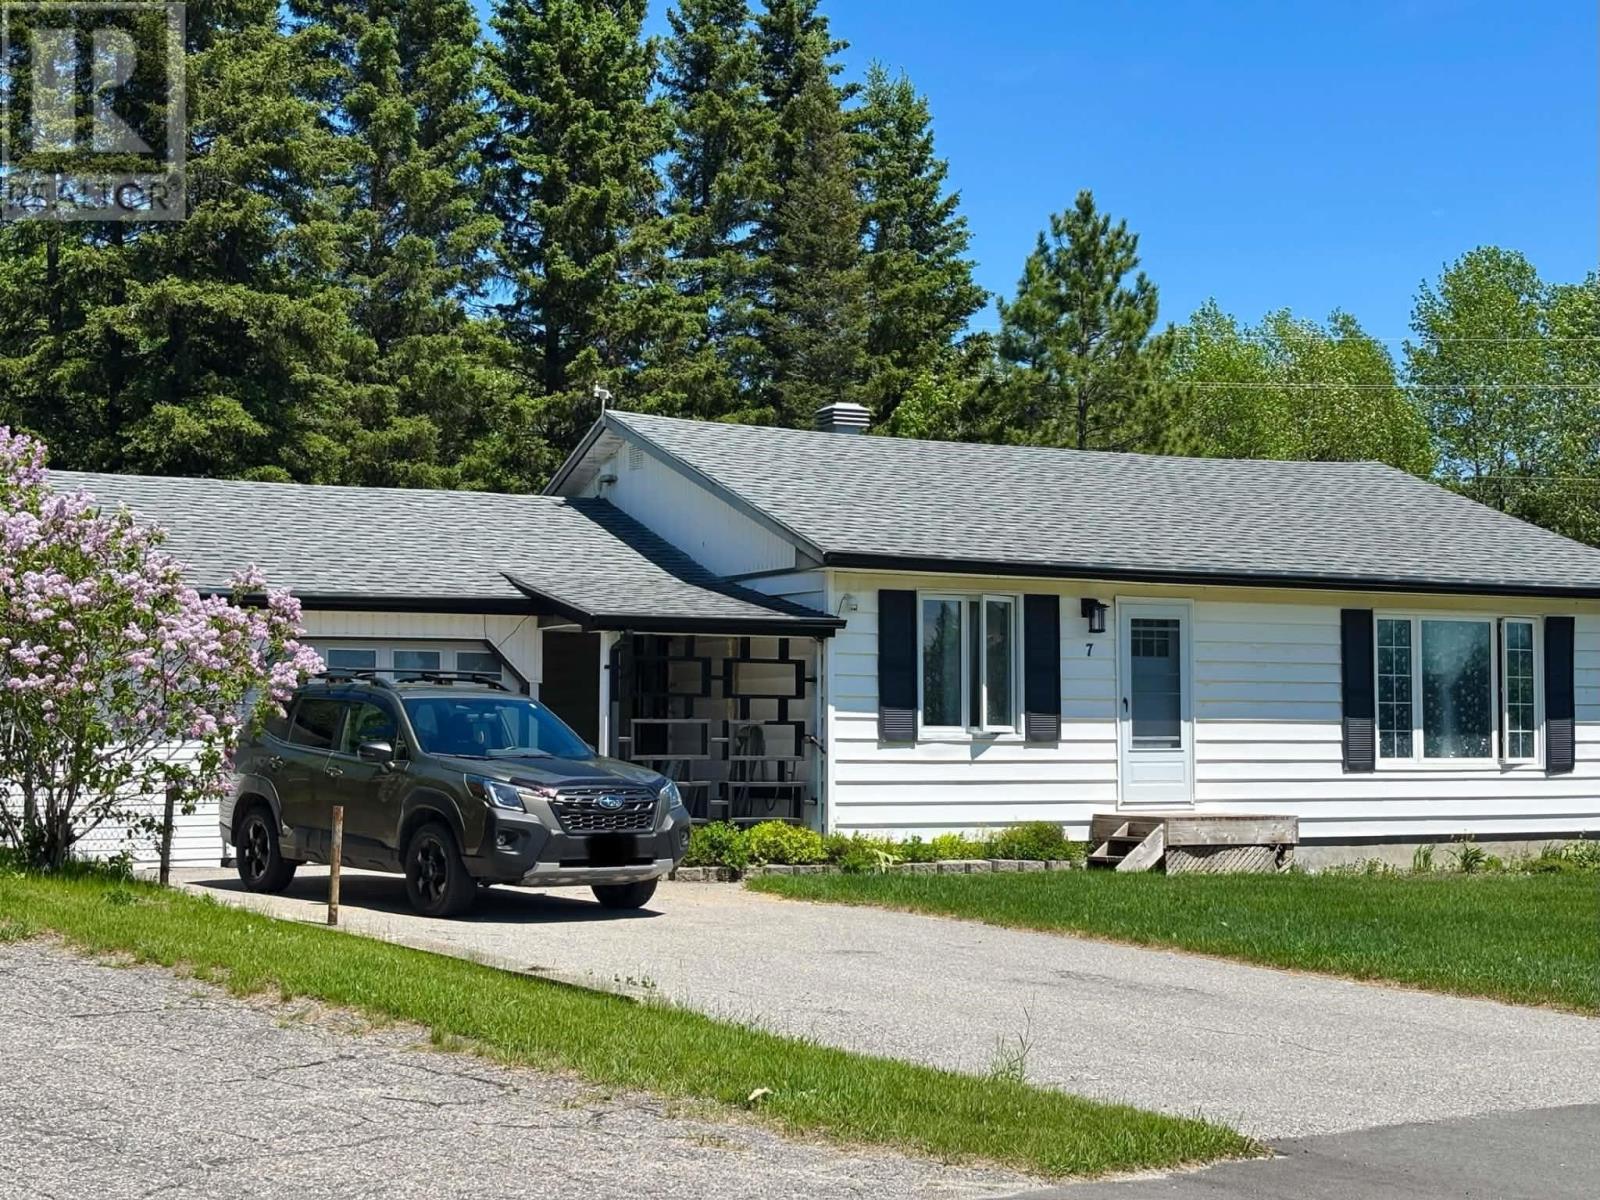
Perfectly situated backing onto peaceful greenspace and just a short walk to Manitouwadge’s beloved beach and scenic hiking trails, this home offers the lifestyle you’ve been looking for. Step inside to a warm and welcoming living room, beautifully updated with new hardwood flooring (approx 2024) and filled with natural light. The kitchen and dining area feature new appliances (approx 2024), durable ceramic tile flooring, and is ready to be finished to your liking. The main floor includes three spacious bedrooms, one of which has patio doors that open directly onto a sunny back deck—perfect for morning coffee or relaxing evenings. A full 4-piece bathroom completes this level. Downstairs, you’ll find a finished rec room, offering flexible space for family gatherings, a home office, or entertainment. This level also includes a laundry room, a newly added 2-piece bathroom (approx 2025), and two storage rooms to keep everything organized. A convenient breezeway connects the home to the attached 1.5-car garage! Whether you’re looking for a peaceful retreat or a home close to outdoor amenities, 7 Swallow Drive delivers exceptional value in an unbeatable location. (id:15069)
Welcome to 249 Clarence Street, a renovated 3-bedroom, 1-bath bungalow offering move-in-ready living on a generous 41 x 144 ft lot. This charming home features a bright open-concept kitchen, comfortable living spaces, and a practical layout that works well for first-time buyers, downsizers, young families, or investors. Step outside and enjoy the kind of backyard that is hard to find, with plenty of room for kids to play, pets to run, summer entertaining, gardening, or future outdoor plans. The detached garage adds excellent value, providing space for parking, storage, tools, hobbies, or a workshop. With key updates already completed, a deep lot, detached garage, and a welcoming bungalow layout, this home is ready for its next owner to move in and enjoy. Book your private showing today and see the opportunity at 249 Clarence Street. (id:15069)
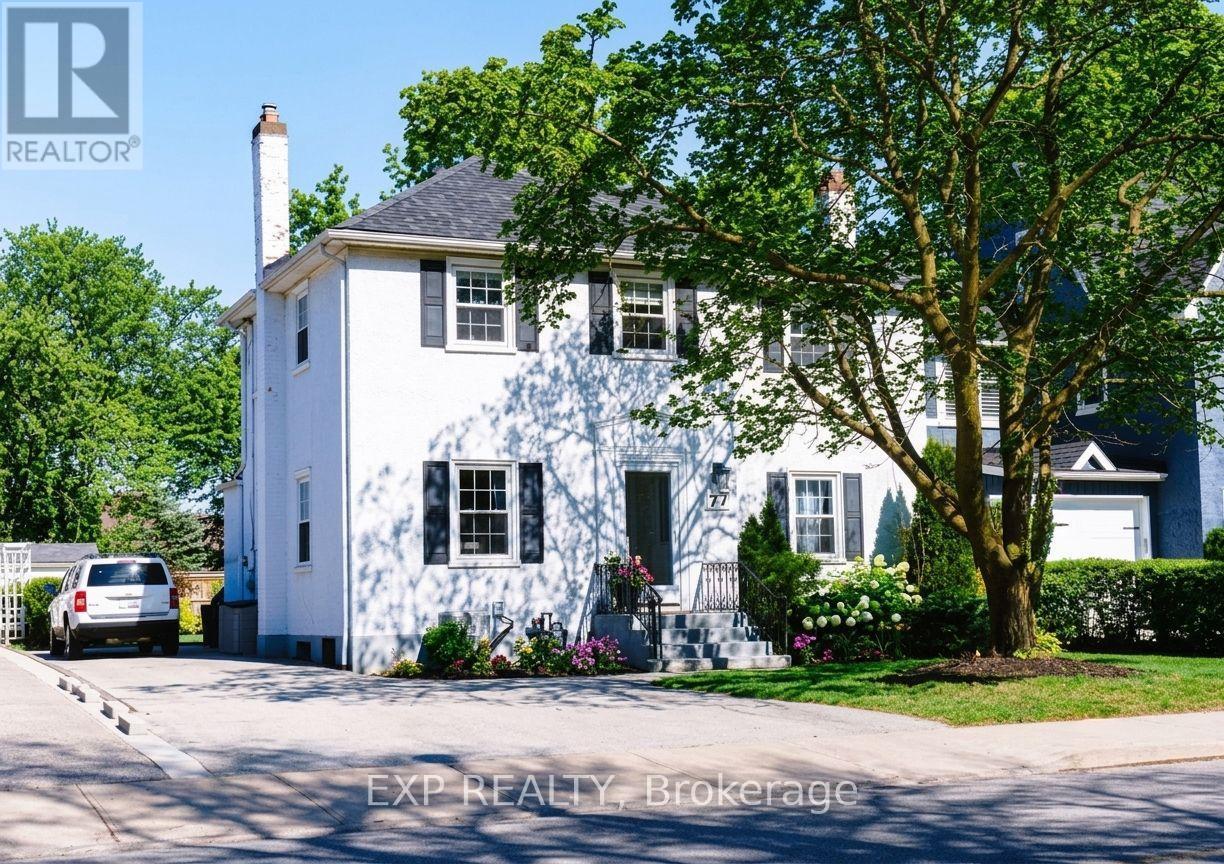
Welcome to 77 Glenridge Avenue, nestled in the prestigious Old Glenridge neighbourhood. This beautifully maintained 3-bedroom, 2-bathroom character home with stately curb appeal offers an inviting warm blend of classic elegance and sophistication. Entertain in the formal dining and living room with professionally refinished hardwood floors, decorative crown molding, and a beautiful fireplace, or prepare meals in the bright kitchen next to a cozy breakfast area. The spacious sun-filled family room is perfect for unwinding and conveniently leads out to the deck and large, tranquil backyard with ample space for a pool. Upstairs, three spacious bedrooms including a primary suite with dual closets, accompany a fully remodeled spa-like 4-piece bath. With updated plumbing and electrical systems (2023), windows replaced (2022), new AC (2023), plus provisions for a potential ensuite in the primary, this home is well-equipped for modern living. Central air is a luxury in Old Glenridge and this home has it! A paved driveway with ample parking space for five cars adds extra convenience. This property is in a great location with close proximity to the vibrant downtown, St. Catharines Golf Club, Performing Arts Centre, Meridian Arena, parks and trails. Quick access to Brock University and major routes make it ideal for enjoying both community and convenience. Embrace the rich character and lifestyle of Old Glenridge. (id:15069)
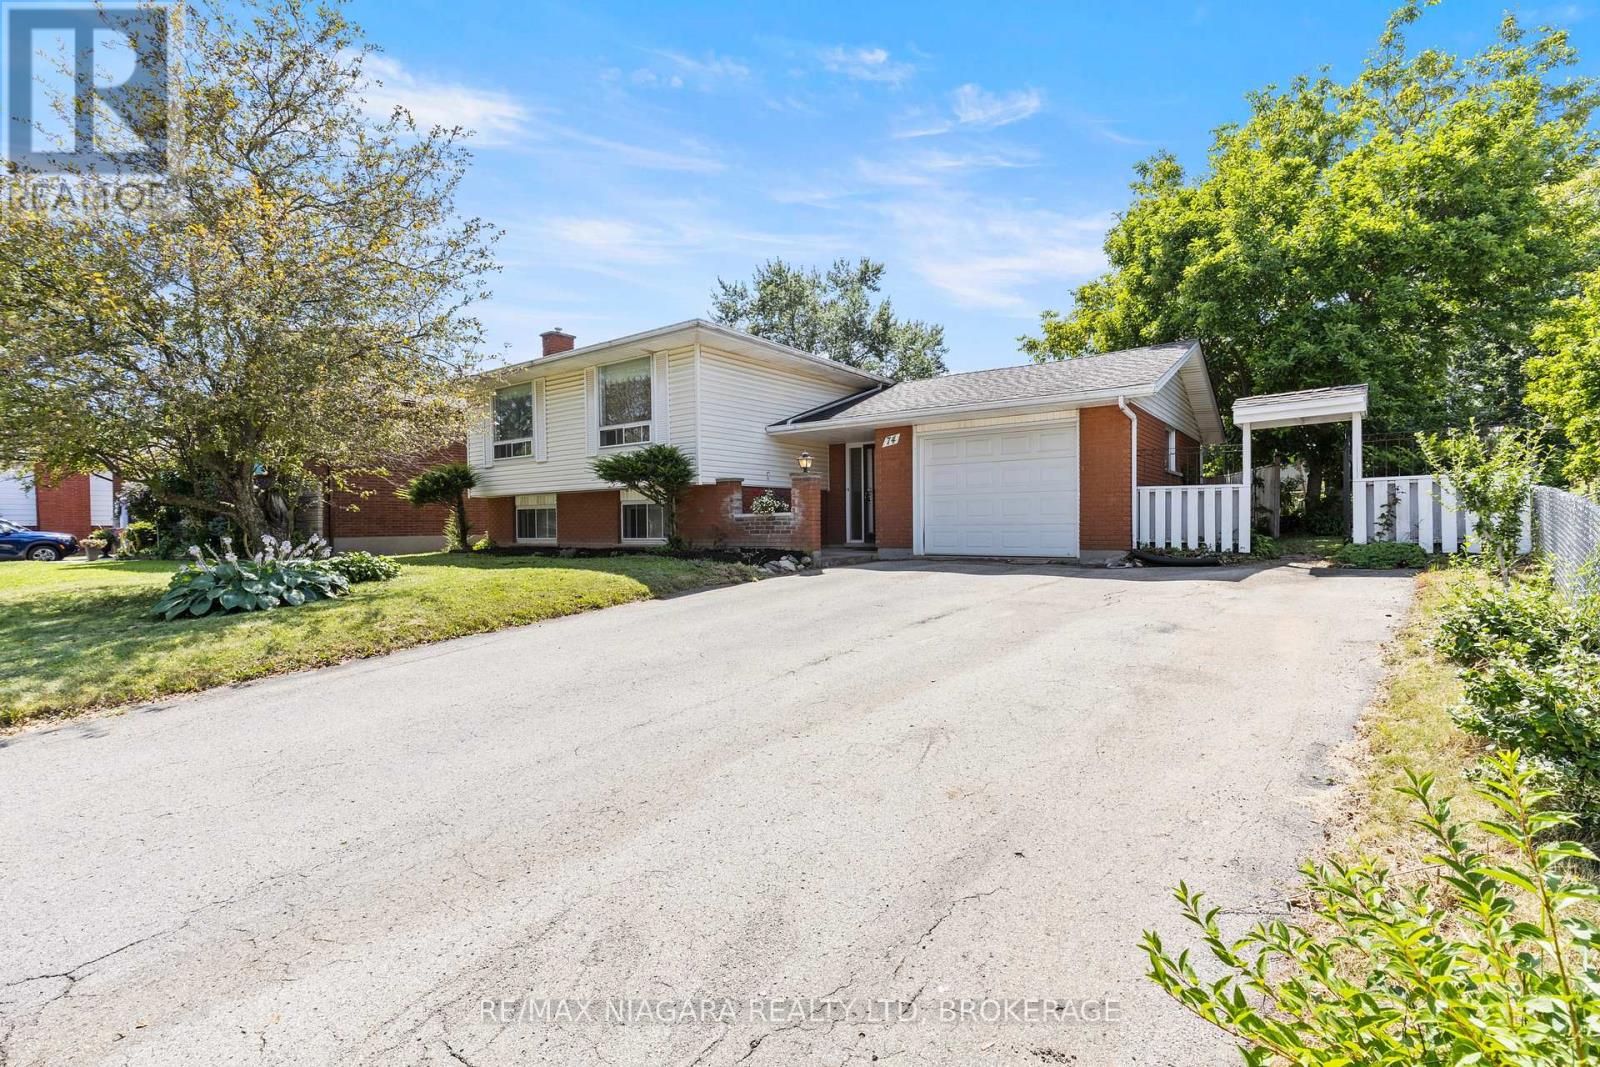
Welcome to 74 Westwood Crescent, a raised bungalow in one of North Welland's most desirable neighbourhoods. Offering in law suite potential and a functional layout, this home is a fantastic opportunity for first time buyers, growing families, or investors looking for added flexibility.Step inside and you'll be welcomed by a spacious foyer with plenty of room to greet family and friends. The bright main floor is filled with natural light and features a comfortable living room that flows effortlessly into the dining area before connecting to the kitchen, creating a layout that is both practical and inviting. Down the hall you'll find three generously sized bedrooms, including a spacious primary bedroom, along with a well maintained four piece bathroom.The lower level opens up a world of possibilities. Complete with a second kitchen, a large recreation room, an additional bedroom, a three piece bathroom, and a separate side entrance, this space is ideal for extended family, guests, or those looking to create a secondary living area.Outside, you'll find a mature neighbourhood that is loved for its quiet streets and convenient location. With schools, parks, shopping, and everyday amenities just minutes away, this is a home that offers both comfort and convenience. Whether you're searching for your first home, extra space for your family, or a property with excellent future potential, 74 Westwood Crescent is ready to welcome you home. (id:15069)
BRAND NEW & BUILT TO IMPRESS! Expertly crafted by respected local builder MABO Westside Construction Ltd., this exceptional 1,753 sq. ft. (+/-) raised bungalow offers timeless design, superior craftsmanship, and premium finishes throughout. Set on a fully sodded 65.5' x 129.5' (+/-) lot, the striking stone, brick and stucco exterior, timber accents, covered front porch and double garage create outstanding curb appeal. Inside, 9' ceilings, vaulted living areas and engineered hardwood flooring enhance the bright, open-concept design. The custom kitchen is a true showpiece, featuring quartz countertops, a stunning 7' island, under-cabinet lighting and abundant storage, seamlessly overlooking the vaulted great room with a sleek gas fireplace and custom wood mantel. Three spacious bedrooms include a luxurious primary retreat with a walk-in closet and elegant ensuite showcasing a glass shower with rain and handheld showerheads, built-in niche and quartz vanity.Stained oak stairs with modern iron spindles lead to a partially finished lower level offering approximately 810 sq. ft. of additional living space, including a recreation room, fourth bedroom and full bathroom. A separate legal, fire-rated unfinished area provides exceptional potential for multi-generational living with space for a future kitchen, family room, bedroom, laundry, 3-piece bath rough-in and generous storage. Enjoy outdoor living on the impressive covered concrete patio (approx. 27' x 10'/13') complete with aluminum railings, pot lights, BBQ gas hookup and convenient storage below. Premium features include energy-efficient windows, upgraded furnace, HRV, central air, 200-amp electrical service, central vacuum, LED lighting and rough in for in-floor basement heating. Tarion New Home Warranty, this exceptional home offers quality without compromise. Ideally located close to schools, shopping, recreation and highway access. A rare opportunity to enjoy luxury end versatility in one outstanding new home. (id:15069)