
74 Westwood Crescent Welland, Ontario L3C 4R3

4 Bedroom
2 Bathroom
1,100 - 1,500 sqft
Raised Bungalow
Fireplace
Central Air Conditioning
Forced Air
$599,900
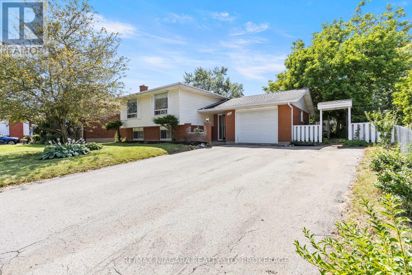
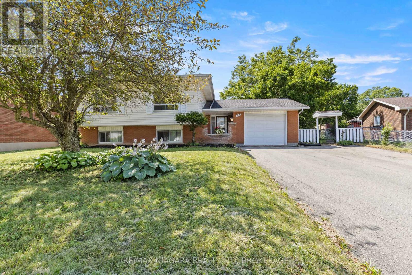
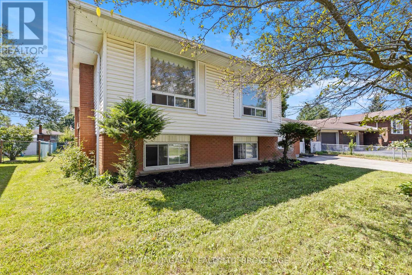
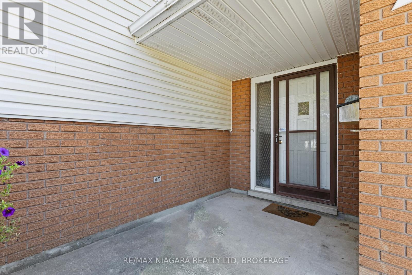
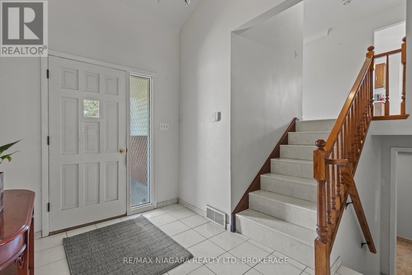
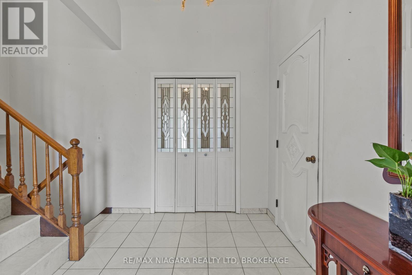
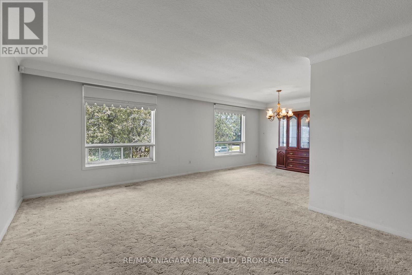
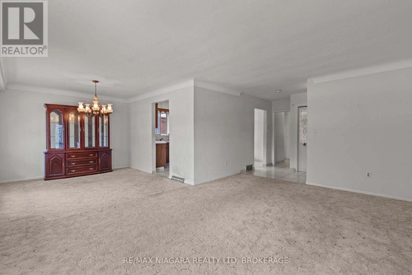
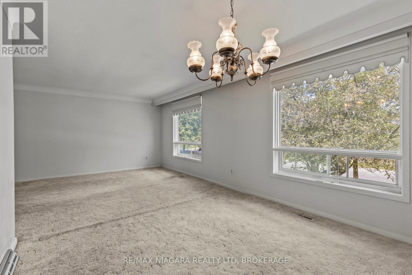
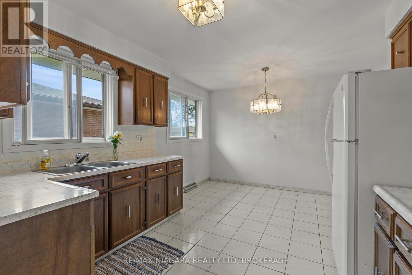
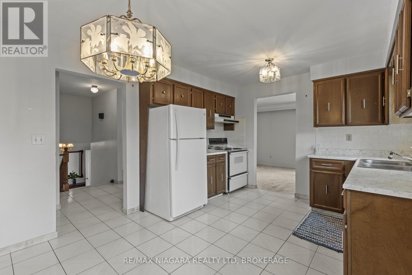
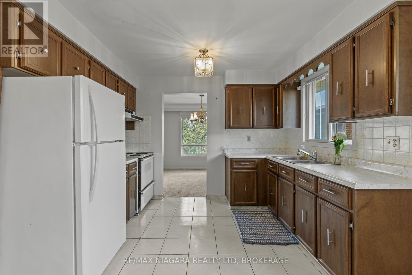
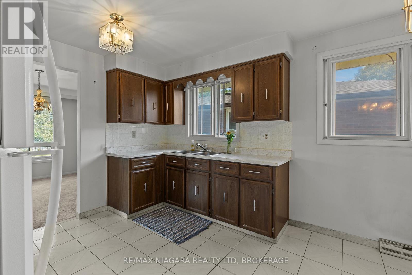
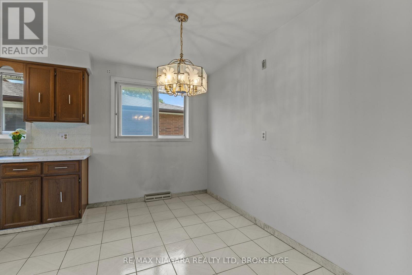
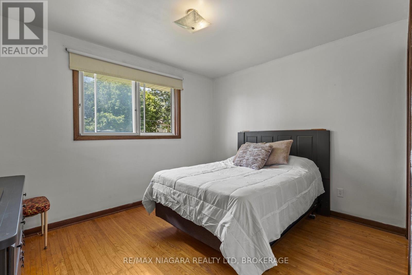
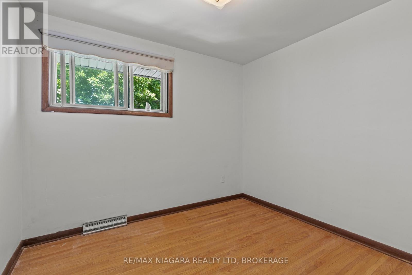
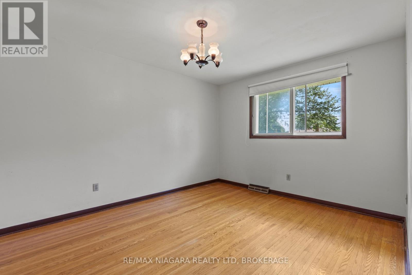
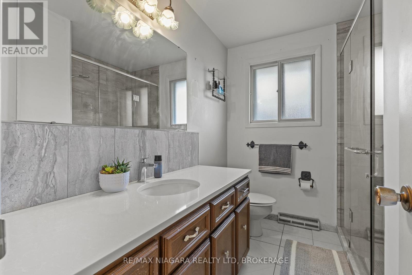
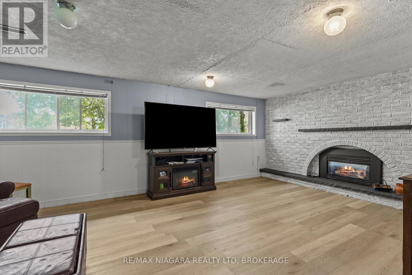
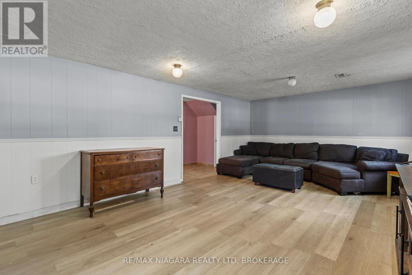
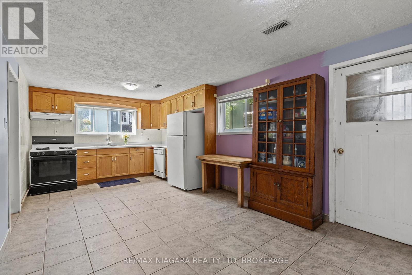
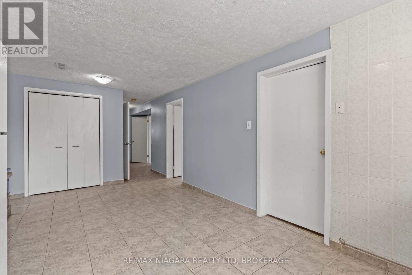
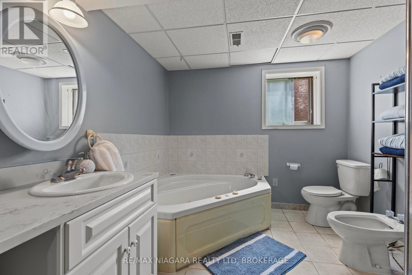
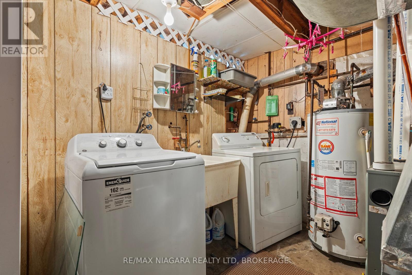
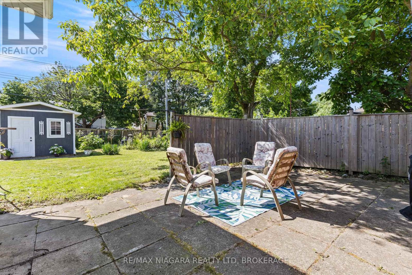
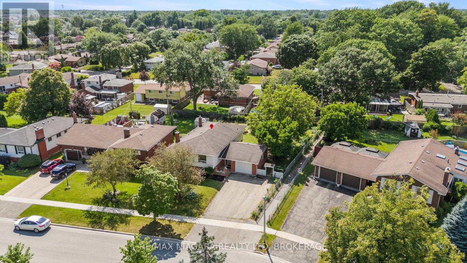
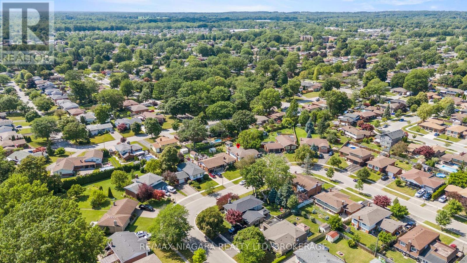
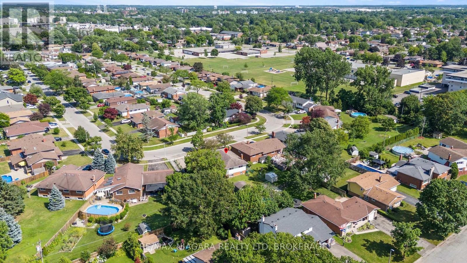
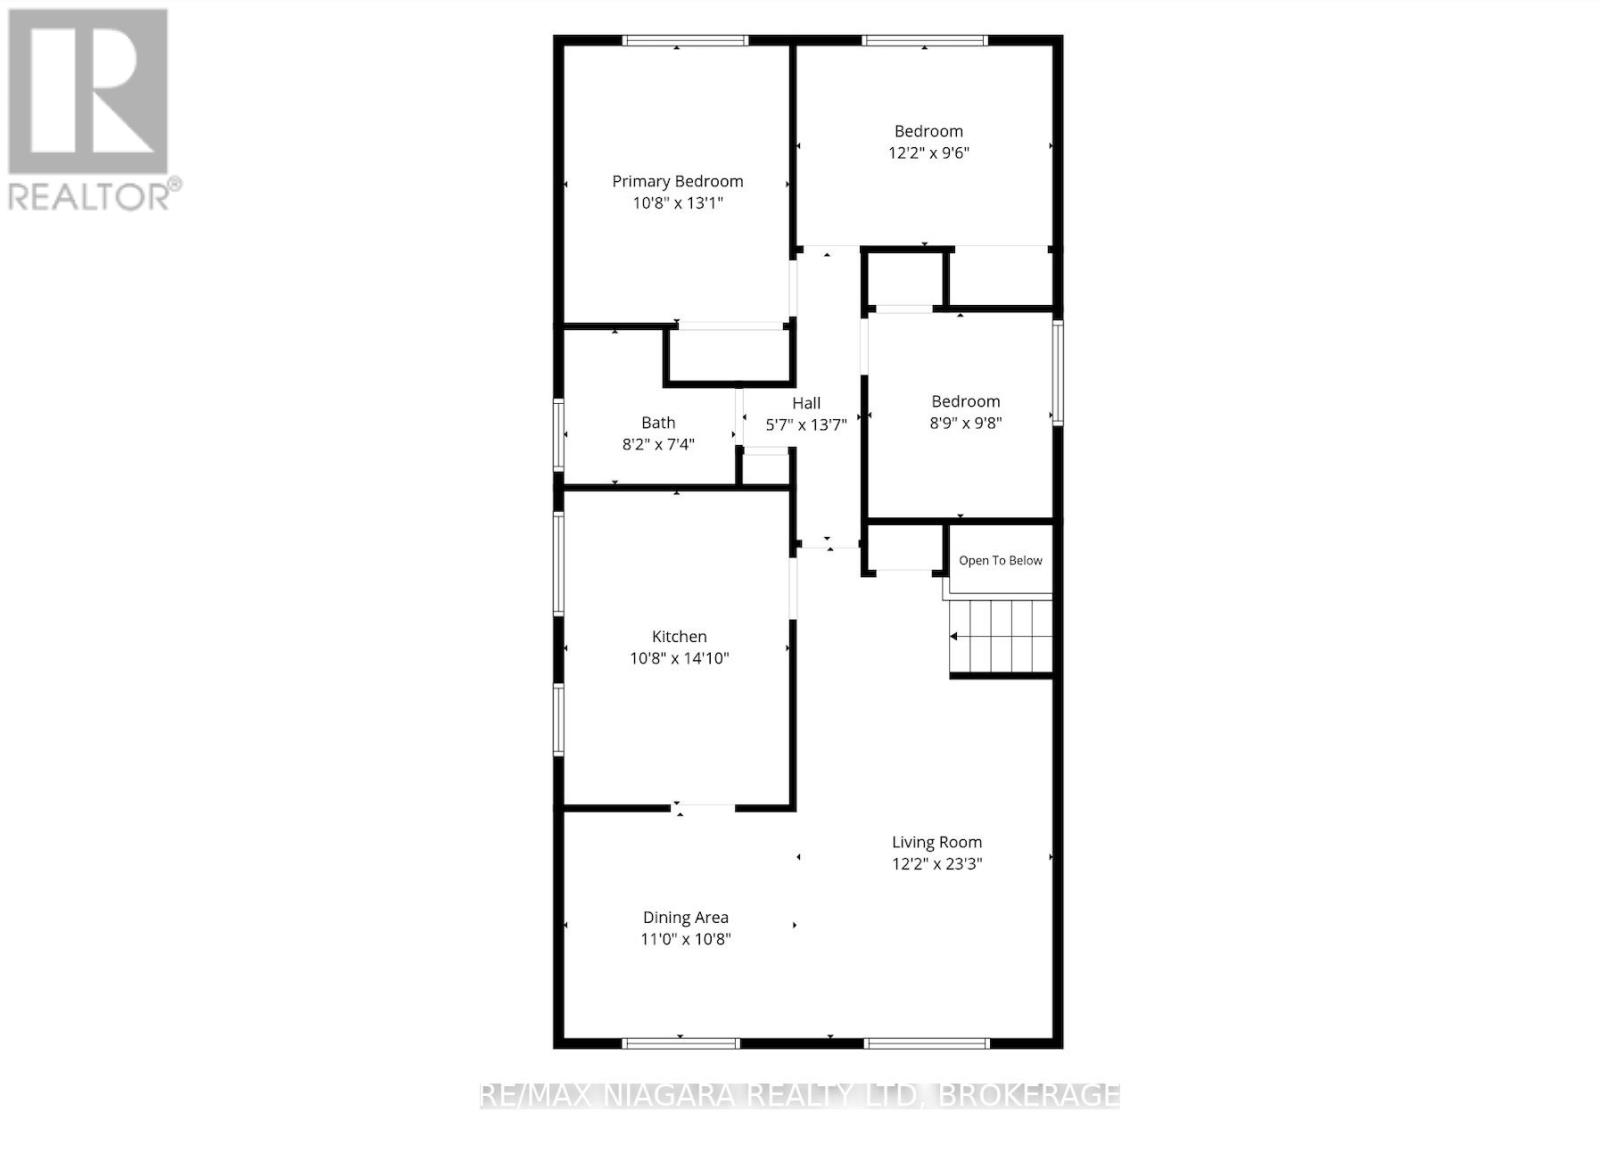
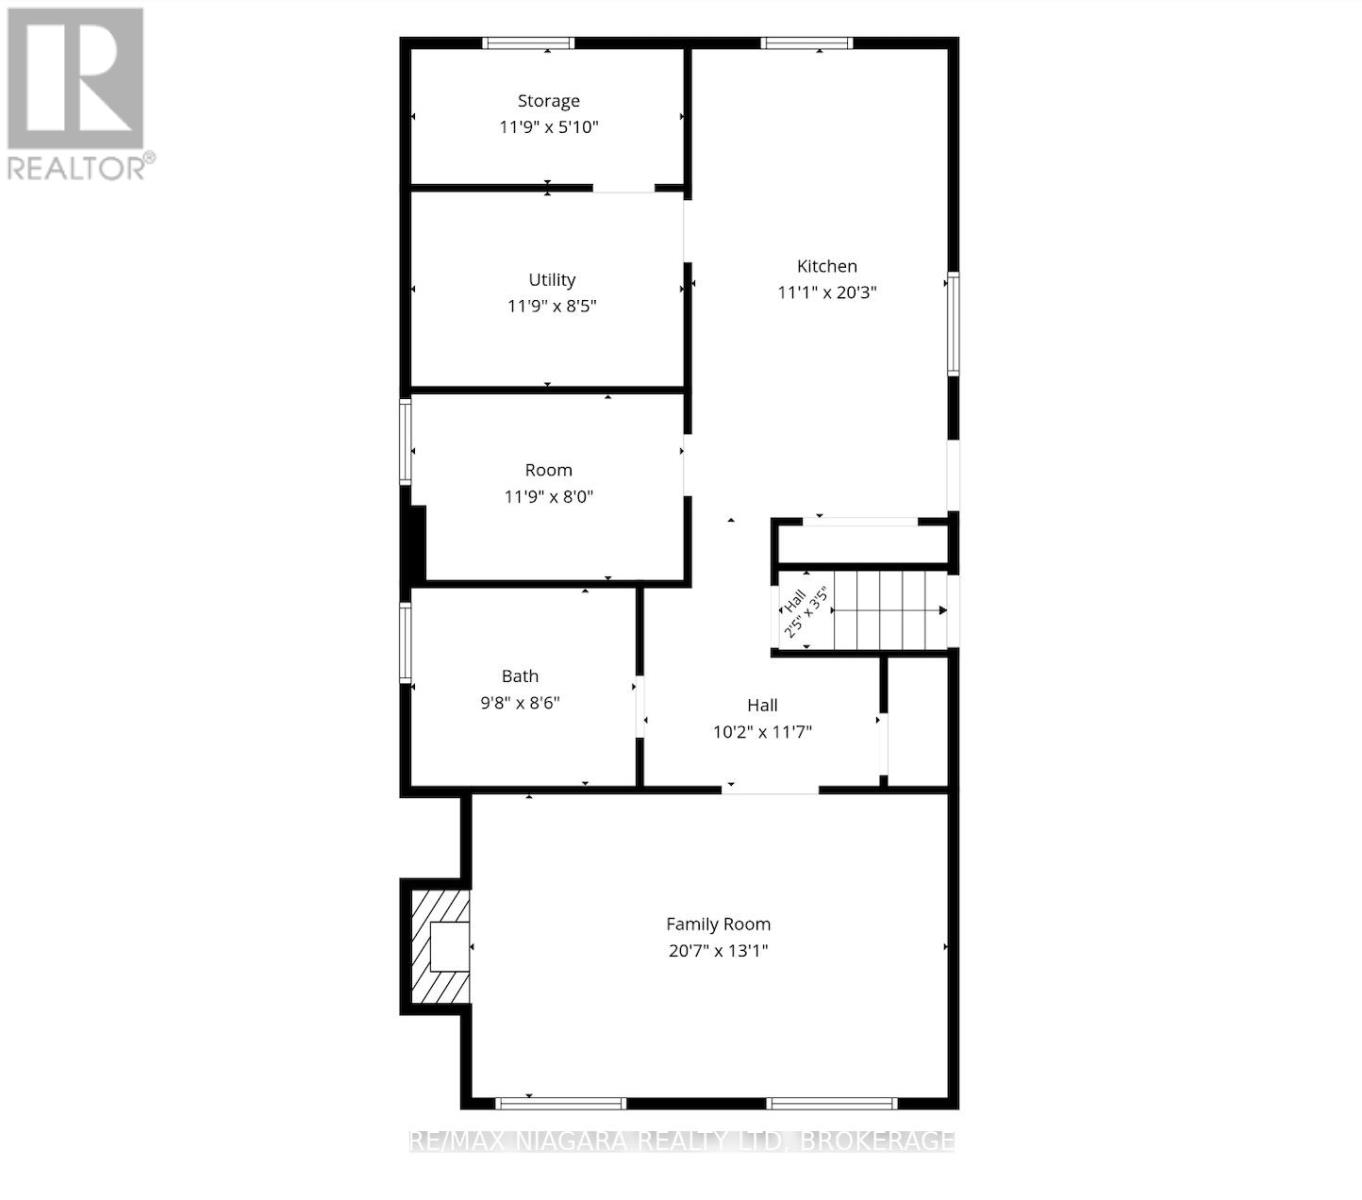
Welcome to 74 Westwood Crescent, a raised bungalow in one of North Welland's most desirable neighbourhoods. Offering in law suite potential and a functional layout, this home is a fantastic opportunity for first time buyers, growing families, or investors looking for added flexibility.Step inside and you'll be welcomed by a spacious foyer with plenty of room to greet family and friends. The bright main floor is filled with natural light and features a comfortable living room that flows effortlessly into the dining area before connecting to the kitchen, creating a layout that is both practical and inviting. Down the hall you'll find three generously sized bedrooms, including a spacious primary bedroom, along with a well maintained four piece bathroom.The lower level opens up a world of possibilities. Complete with a second kitchen, a large recreation room, an additional bedroom, a three piece bathroom, and a separate side entrance, this space is ideal for extended family, guests, or those looking to create a secondary living area.Outside, you'll find a mature neighbourhood that is loved for its quiet streets and convenient location. With schools, parks, shopping, and everyday amenities just minutes away, this is a home that offers both comfort and convenience. Whether you're searching for your first home, extra space for your family, or a property with excellent future potential, 74 Westwood Crescent is ready to welcome you home. (id:15069)
Property Details
| MLS® Number | X13605970 |
| Property Type | Single Family |
| Community Name | 769 - Prince Charles |
| Amenities Near By | Park, Place Of Worship, Public Transit, Schools |
| Community Features | School Bus |
| Equipment Type | Water Heater |
| Features | Flat Site |
| Parking Space Total | 5 |
| Rental Equipment Type | Water Heater |
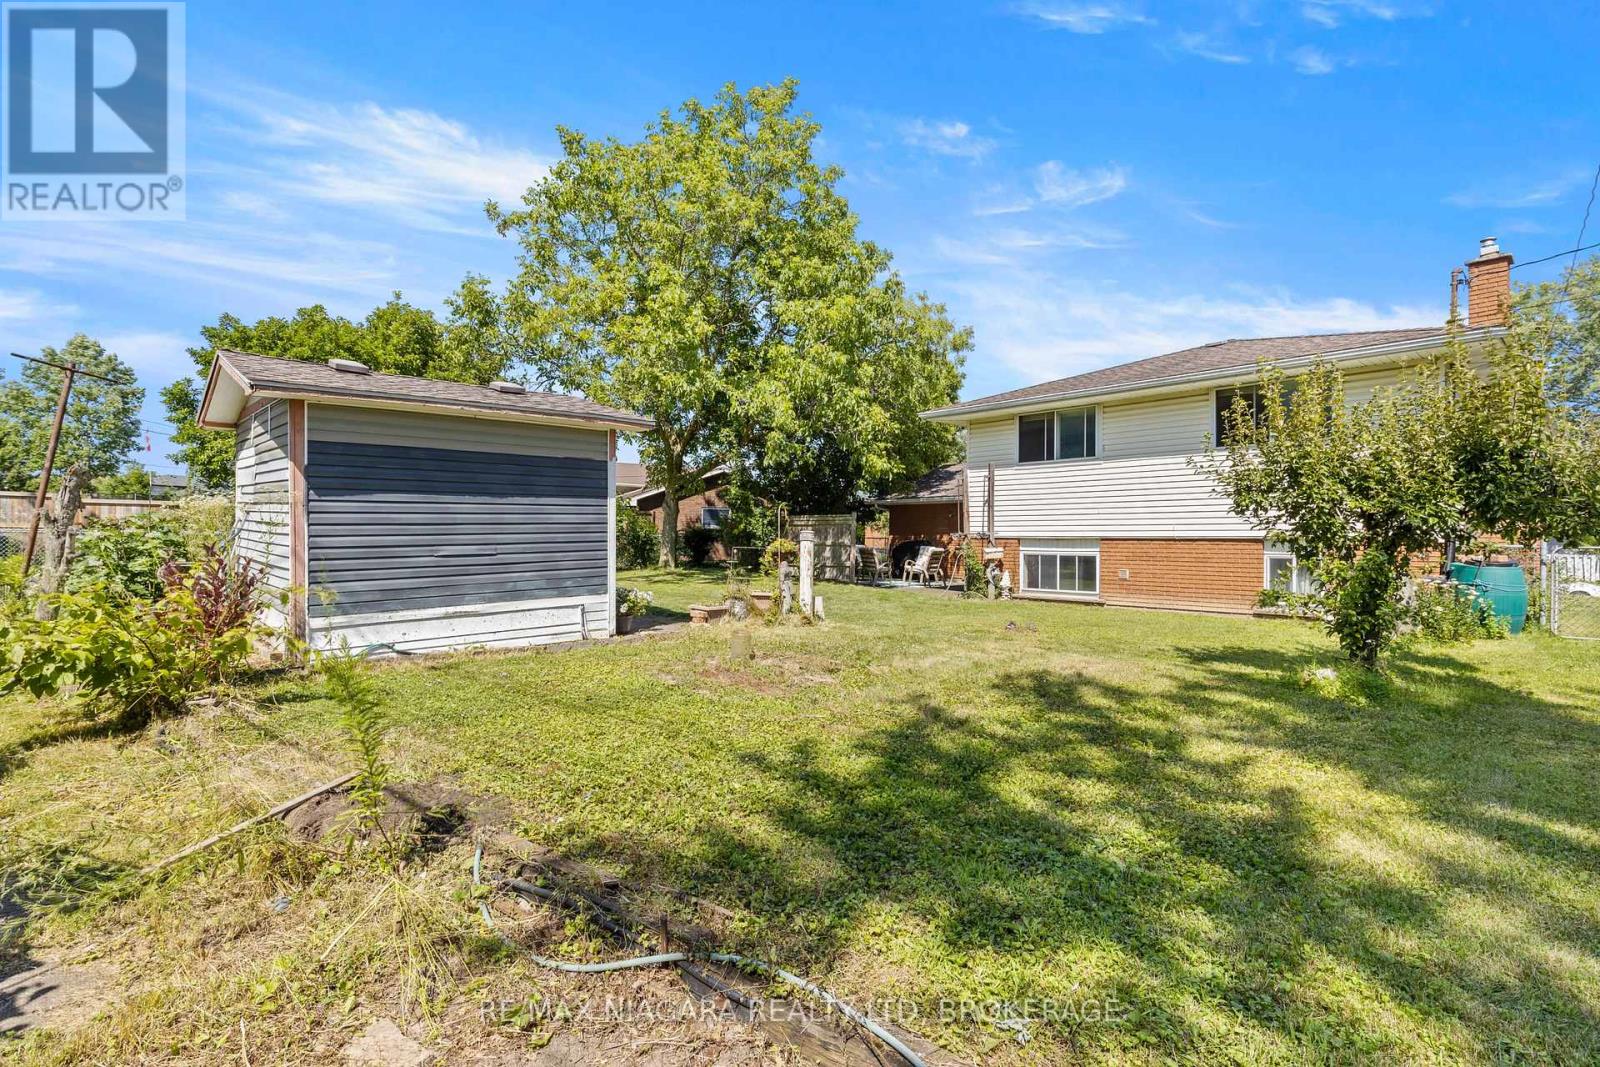
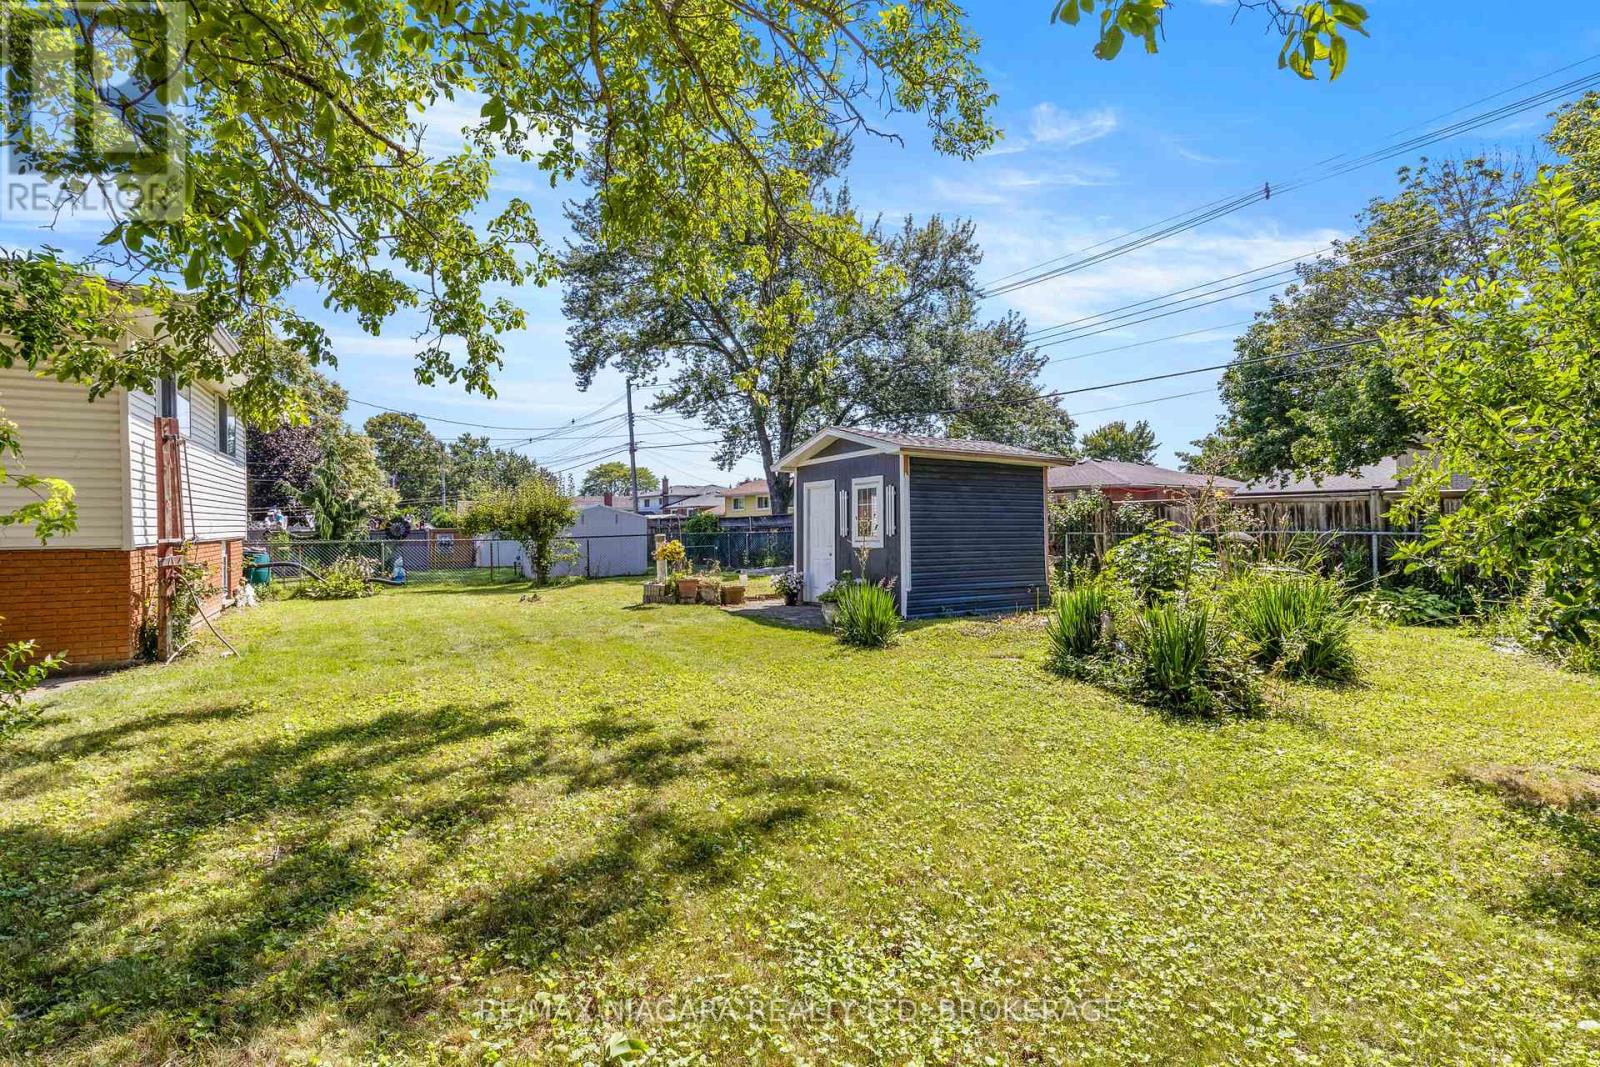
| Structure | Shed |
Building
| Bathroom Total | 2 |
| Bedrooms Above Ground | 3 |
| Bedrooms Below Ground | 1 |
| Bedrooms Total | 4 |
| Age | 51 To 99 Years |
| Amenities | Fireplace(s) |
| Appliances | Water Meter, Dishwasher, Dryer, Stove, Washer, Window Coverings, Refrigerator |
| Architectural Style | Raised Bungalow |
| Basement Development | Finished |
| Basement Type | Full (finished) |
| Construction Style Attachment | Detached |
| Cooling Type | Central Air Conditioning |
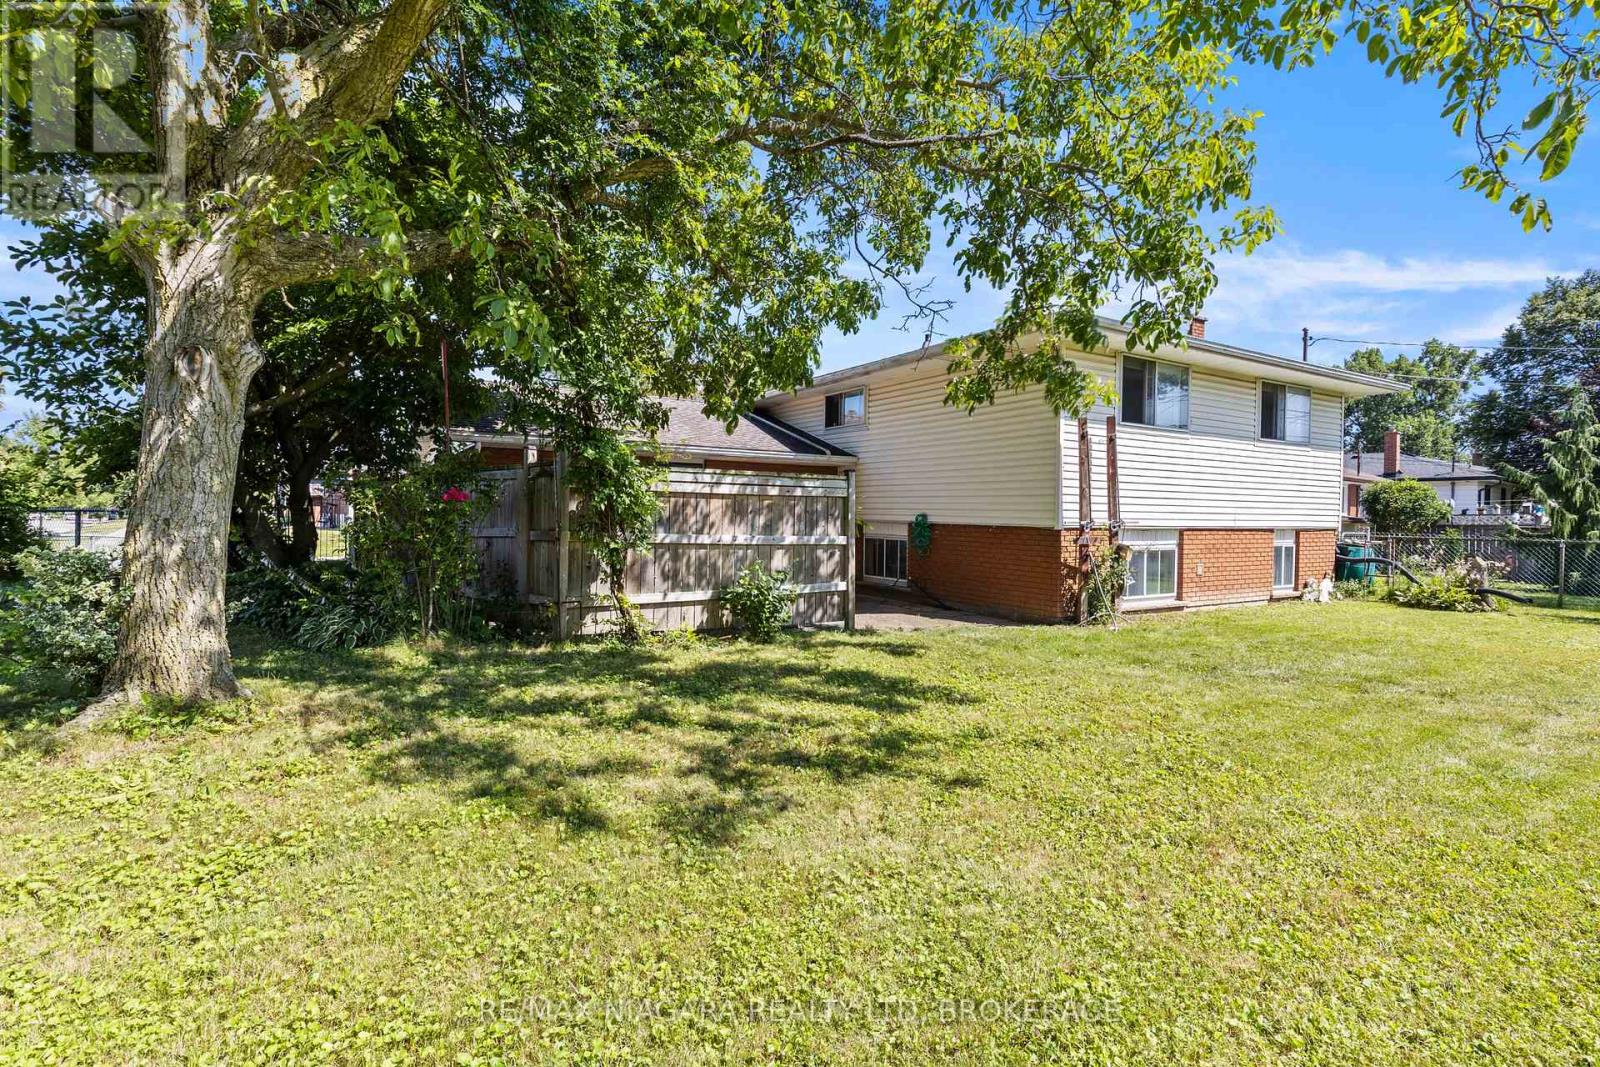
| Exterior Finish | Brick, Vinyl Siding |
| Fireplace Present | Yes |
| Fireplace Total | 1 |
| Foundation Type | Concrete |
| Heating Fuel | Natural Gas |
| Heating Type | Forced Air |
| Stories Total | 1 |
| Size Interior | 1,100 - 1,500 Sqft |
| Type | House |
| Utility Water | Municipal Water |
Parking
| Attached Garage | |
| Garage |
Land
| Acreage | No |
| Fence Type | Fenced Yard |
| Land Amenities | Park, Place Of Worship, Public Transit, Schools |
| Sewer | Sanitary Sewer |
| Size Depth | 134 Ft ,3 In |
| Size Frontage | 60 Ft |
| Size Irregular | 60 X 134.3 Ft |
| Size Total Text | 60 X 134.3 Ft |
| Zoning Description | Rl1 |
Rooms
| Level | Type | Length | Width | Dimensions |
|---|---|---|---|---|
| Lower Level | Kitchen | 3.38 m | 6.18 m | 3.38 m x 6.18 m |
| Lower Level | Bedroom | 3.62 m | 2.59 m | 3.62 m x 2.59 m |
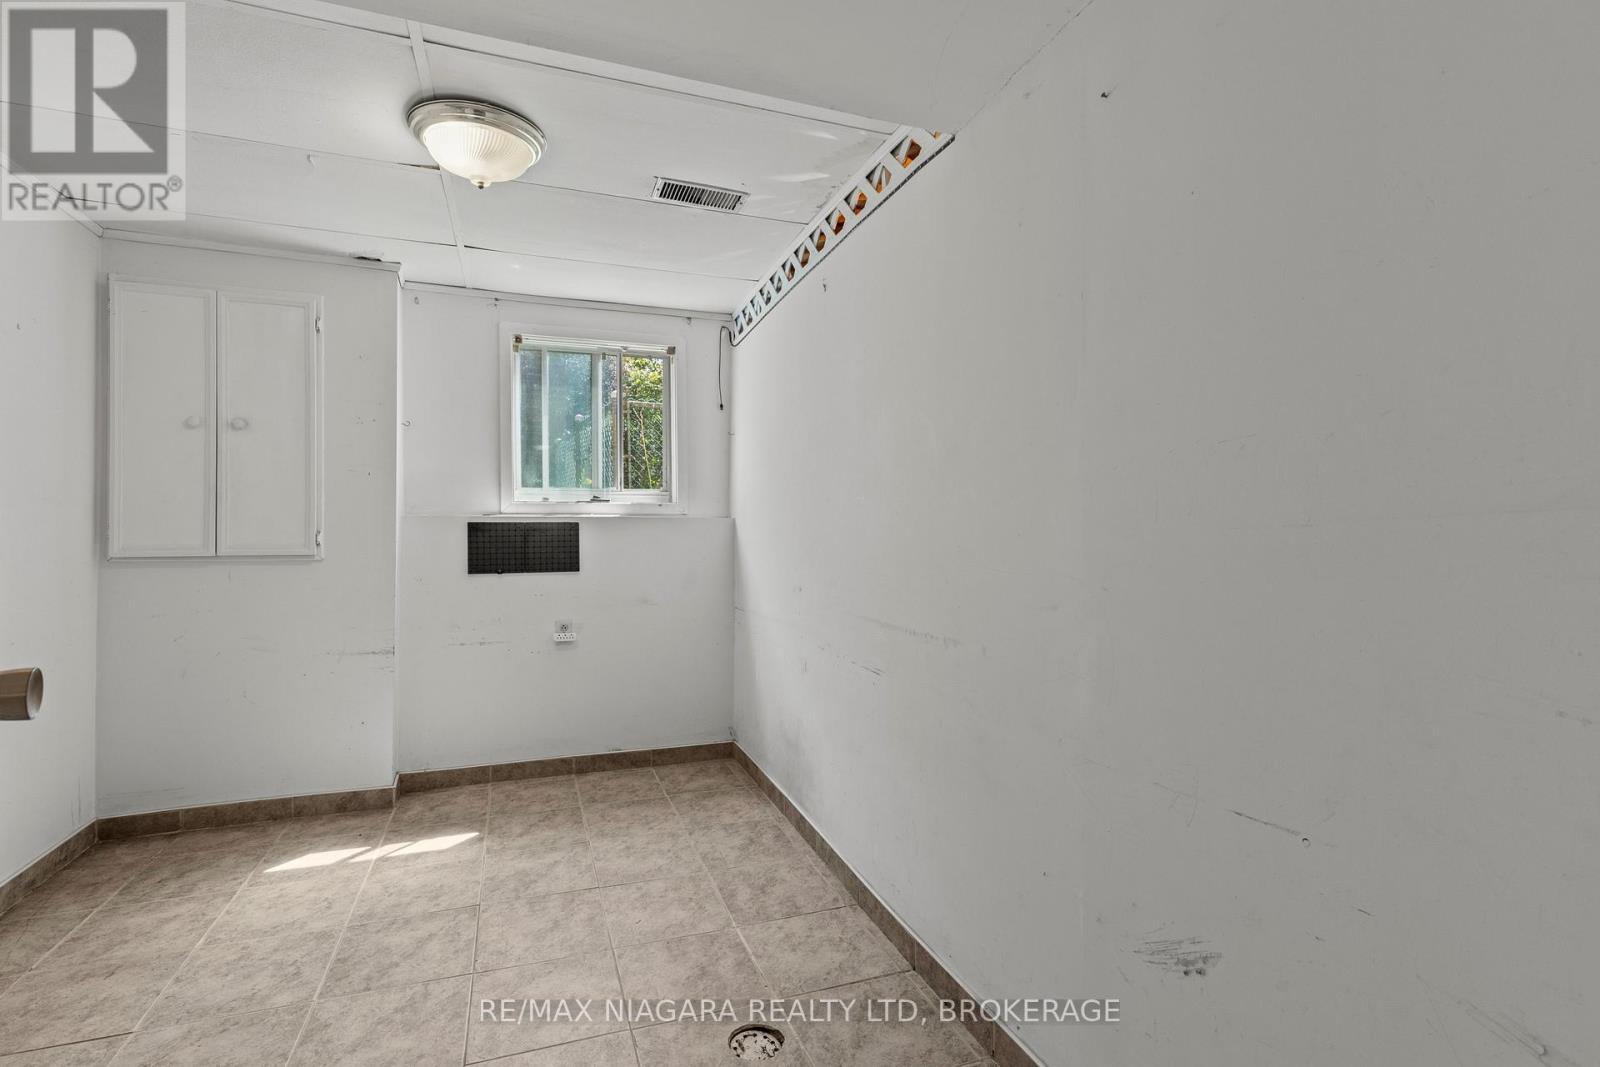
| Lower Level | Utility Room | 3.62 m | 2.59 m | 3.62 m x 2.59 m |
| Lower Level | Bathroom | 3.01 m | 2.62 m | 3.01 m x 2.62 m |
| Lower Level | Family Room | 6.3 m | 3.99 m | 6.3 m x 3.99 m |
| Main Level | Foyer | 2.16 m | 3.41 m | 2.16 m x 3.41 m |
| Main Level | Living Room | 3.71 m | 7.1 m | 3.71 m x 7.1 m |
| Main Level | Dining Room | 3.35 m | 3.29 m | 3.35 m x 3.29 m |
| Main Level | Kitchen | 3.29 m | 4.29 m | 3.29 m x 4.29 m |
| Main Level | Bathroom | 2.49 m | 2.25 m | 2.49 m x 2.25 m |
| Main Level | Bedroom | 2.71 m | 2.98 m | 2.71 m x 2.98 m |
| Main Level | Bedroom 2 | 3.71 m | 2.92 m | 3.71 m x 2.92 m |
| Main Level | Primary Bedroom | 3.29 m | 3.99 m | 3.29 m x 3.99 m |
Utilities
| Cable | Installed |
| Electricity | Installed |
| Sewer | Installed |
Contact Us
Contact us for more information

This REALTOR.ca listing content is owned and licensed by REALTOR® members of The Canadian Real Estate Association
The trademarks REALTOR®, REALTORS®, and the REALTOR® logo are controlled by The Canadian Real Estate Association (CREA) and identify real estate professionals who are members of CREA. The trademarks MLS®, Multiple Listing Service® and the associated logos are owned by The Canadian Real Estate Association (CREA) and identify the quality of services provided by real estate professionals who are members of CREA. The trademark DDF® is owned by The Canadian Real Estate Association (CREA) and identifies CREA's Data Distribution Facility (DDF®)
July 26 2026 06:53:01
Niagara Association of REALTORS®
RE/MAX Niagara Realty Ltd, Brokerage