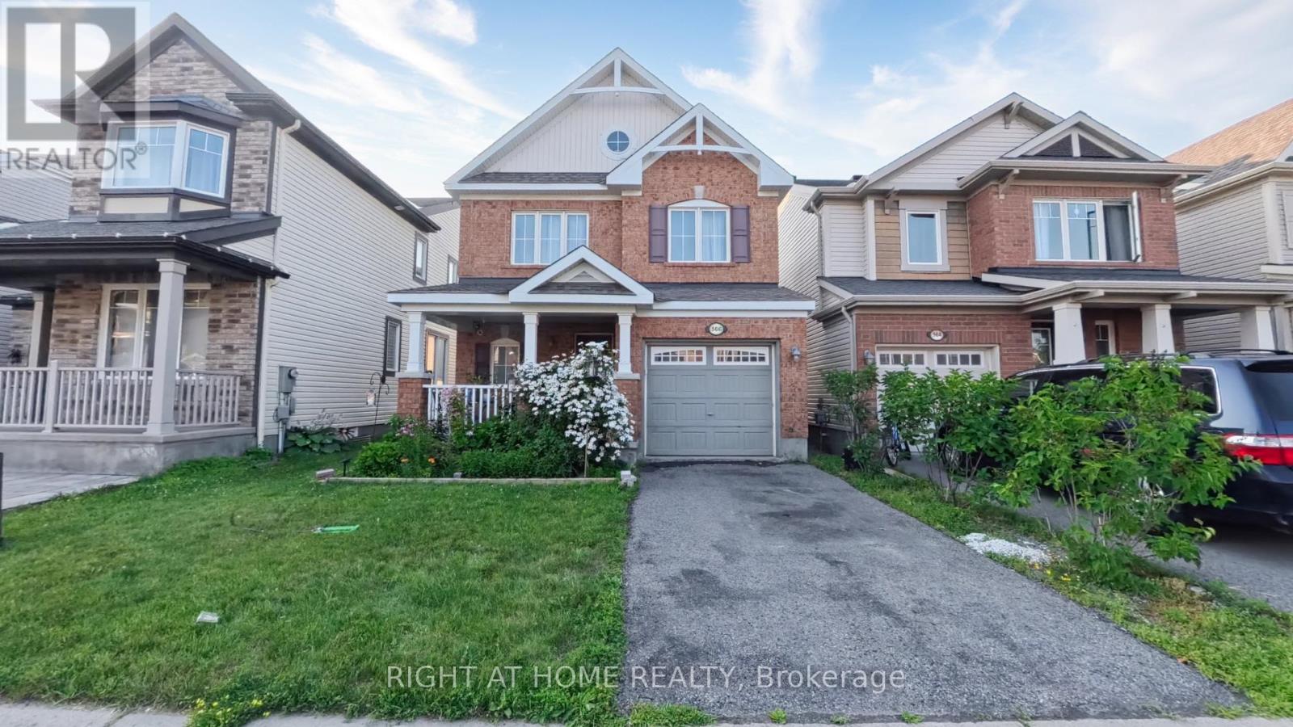
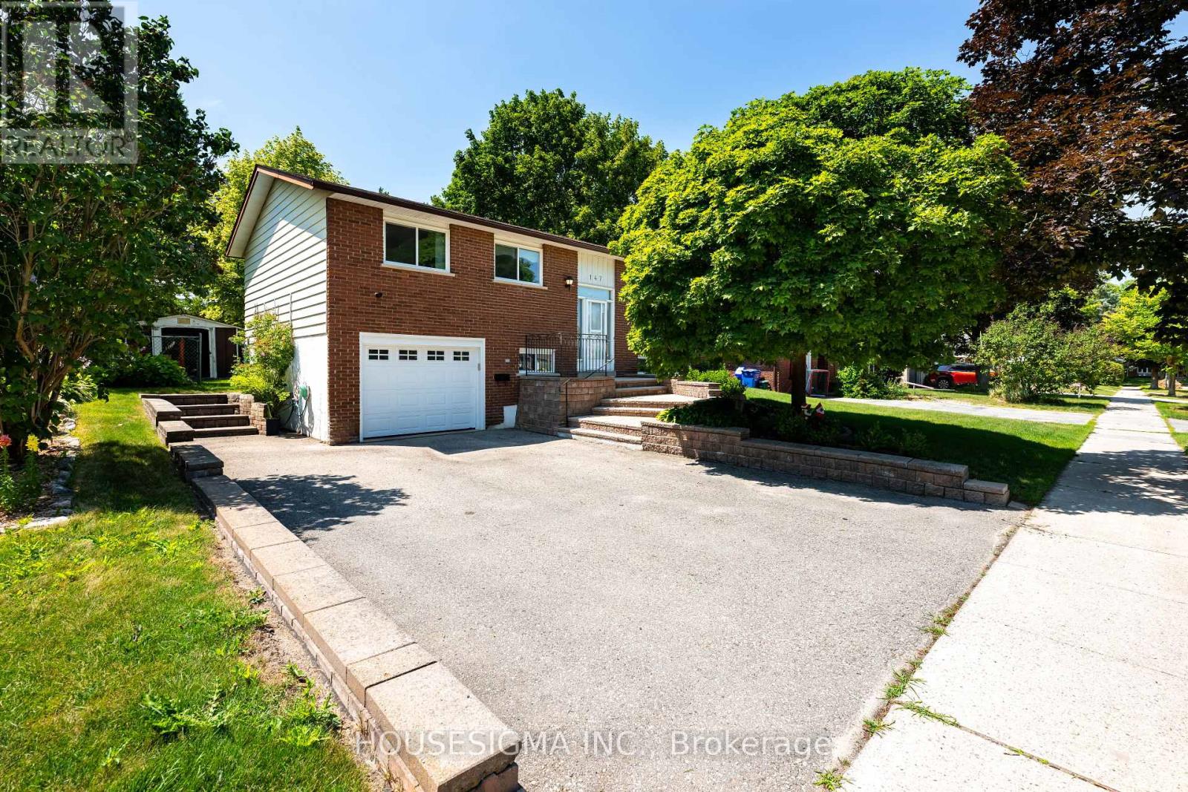
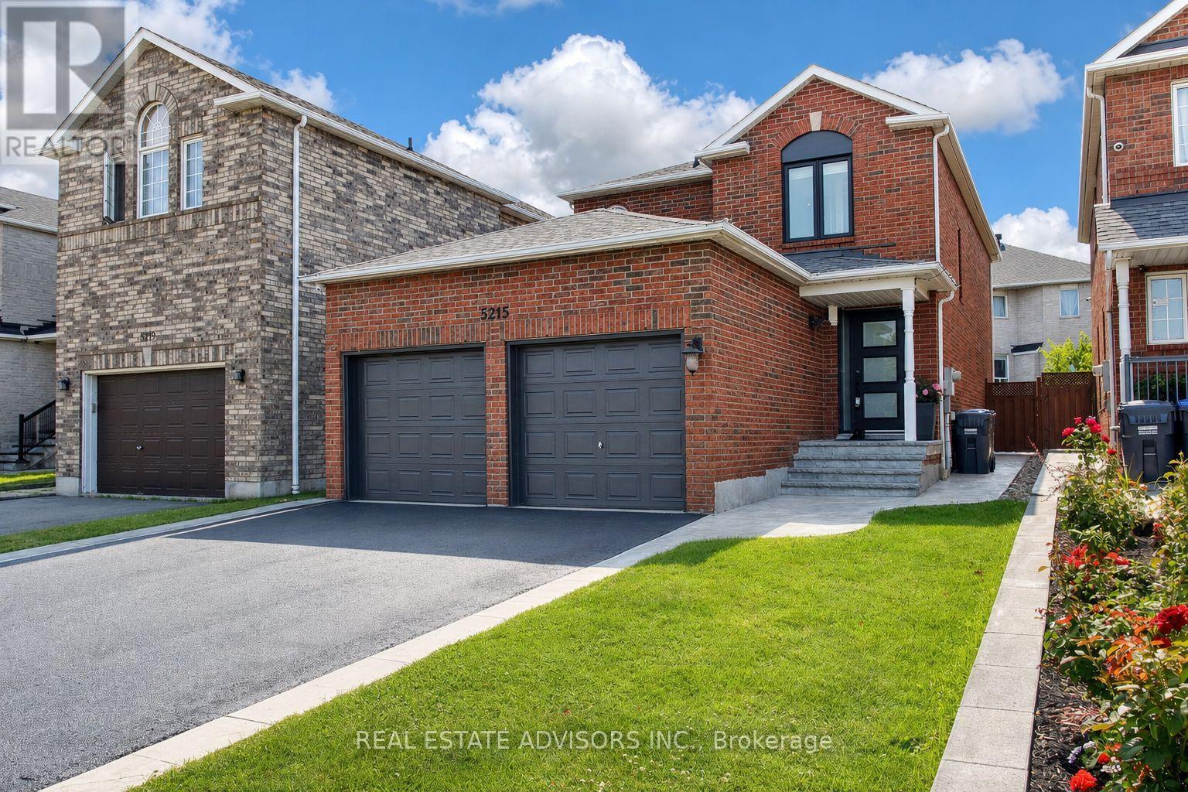
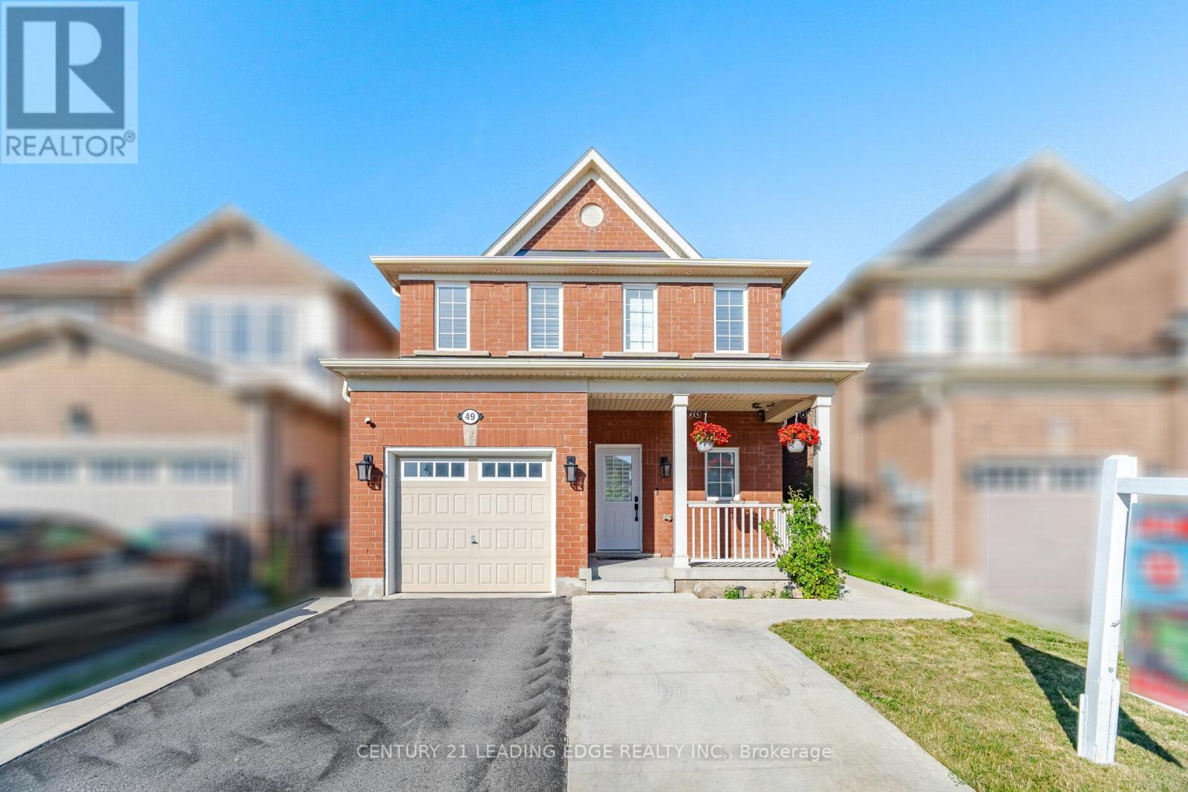
Welcome to 566 Dundonald Drive, a beautifully maintained 3-bedroom, 3-bathroom home offering the perfect blend of comfort, style, and functionality. Situated in a desirable family-friendly neighbourhood, this move-in-ready home is conveniently located close to schools, parks, shopping, restaurants, recreation, and all the amenities you need for everyday living. Step inside to discover a bright open-concept main floor featuring 9-foot ceilings and beautiful hardwood flooring throughout the home. The upgraded kitchen features solid wood cabinetry, a stylish backsplash and countertops, ample counter space, and overlooks the dining area, creating the perfect setting for everyday meals and entertaining. The patio doors provide easy access to the private backyard, offering a great space to enjoy the outdoors. A solid wood staircase leads to the second level, where you'll find three generously sized bedrooms. The spacious primary suite features a walk-in closet and a luxurious 5 piece ensuite bathroom complete with his-and-hers sinks, a soaker tub, and a separate shower. Two additional bedrooms and a full bathroom provide comfortable accommodations for family members or guests. The unfinished basement offers endless possibilities to customize the space to suit your needs, whether you envision a recreation room, home gym, office, or additional living area. Combining quality finishes, a functional layout, and an excellent location, 566 Dundonald Drive is the perfect place to call home. Don't miss your opportunity to make it yours! Contact Thaminda Perera for a private tour at 613.266.3176 (id:15069)
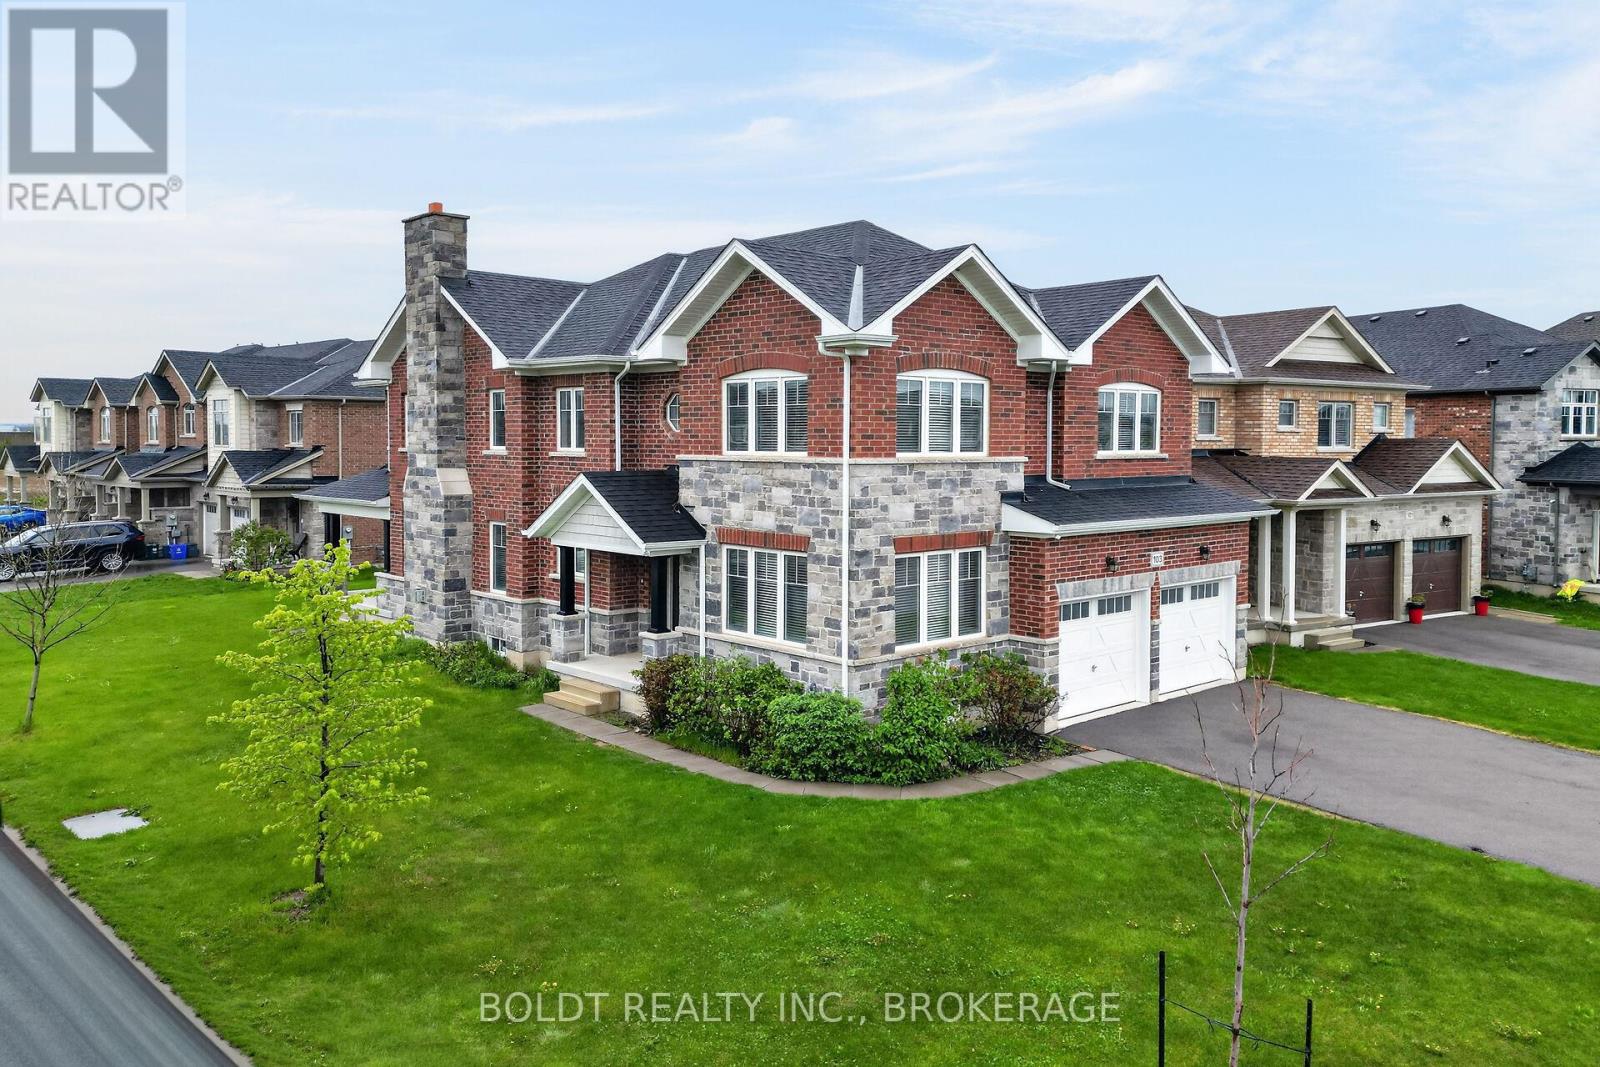
Welcome to this one of a kind, 3290 sq ft, 2 storey house nestled on a prime corner lot in fast developing area of Thorold. 9 foot ceilings create an open and bright concept on the main floor. Large eat-in Kitchen w/granite counter top, Din Rm, Living Rm w/gas FPL, Main FL Laundry and 2 pcs Powder Rm. Main floor office (can be converted in additional Bedrm) Hardwood and ceramic flooring throughout. Oak staircase w/ iron railing leads to spacious 5 Bedrms and 3 Bathrm area of the 2nd floor. Primary Bedrm with en-suite (5pcs) and walk-in closet, 2 other Bedrms have en-suites and walk-in closets. Unspoiled, large Basement with rough-in is waiting to be finished. Double car Garage and much more! (id:15069)
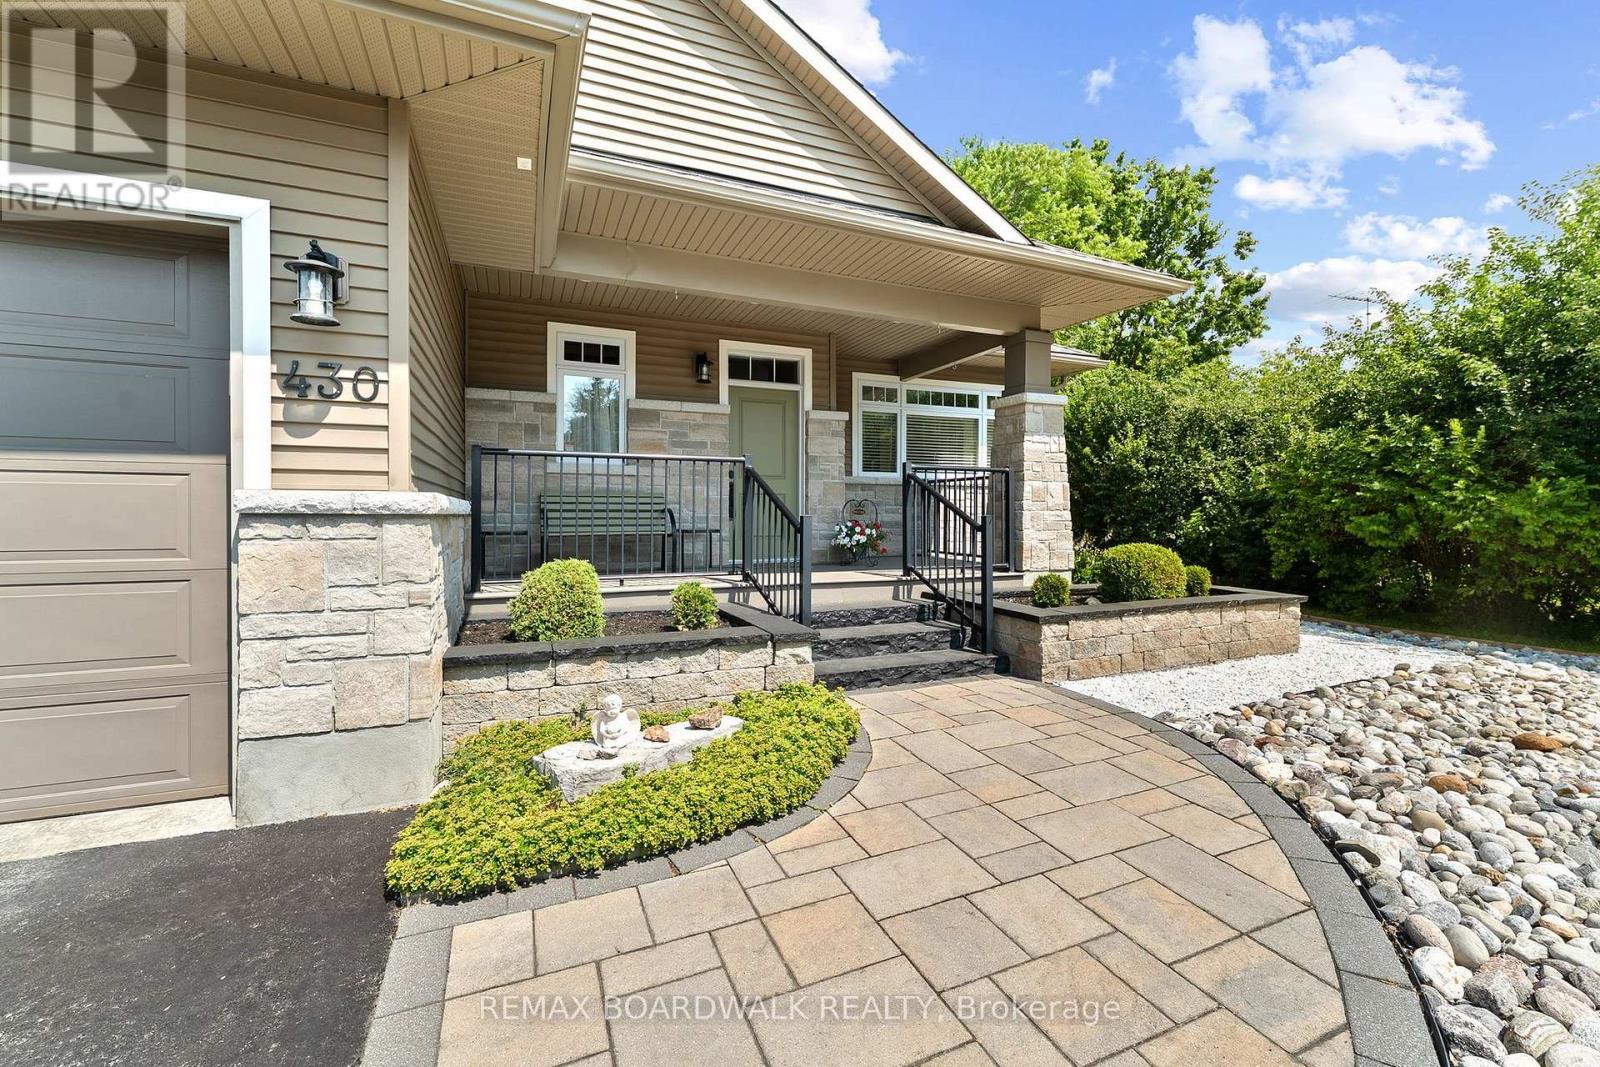
Welcome to this meticulously maintained, custom-built bungalow on the edge of Winchester - where showstopper curb appeal and beautiful landscaping set the tone before you even step inside. Thoughtfully designed with wider hallways and doorways to accommodate wheelchair access, this home greets you with a welcoming foyer complete with closet and direct garage entry. The open-concept main floor is flooded with natural light and offers 3 bedrooms, 2 full bathrooms and gorgeous 3-season sunroom overlooking a beautiful, fully-fenced backyard with lush flowerbeds. The expansive kitchen is a chef's dream featuring large island with breakfast bar and ample cabinetry. The generous primary suite features a walk-in closet, a private ensuite, and seamless access to the sunroom. The fully finished lower level impresses with a large family room, an additional bedroom, and a powder room (with space to add a bathtub/shower). Storage is a true standout feature - from the finished storage room & additional, unfinished space on lower level to ample closet space in every room - ensuring you'll never be short on space. This is one-of-a-kind living at its finest, just move in and enjoy! (id:15069)
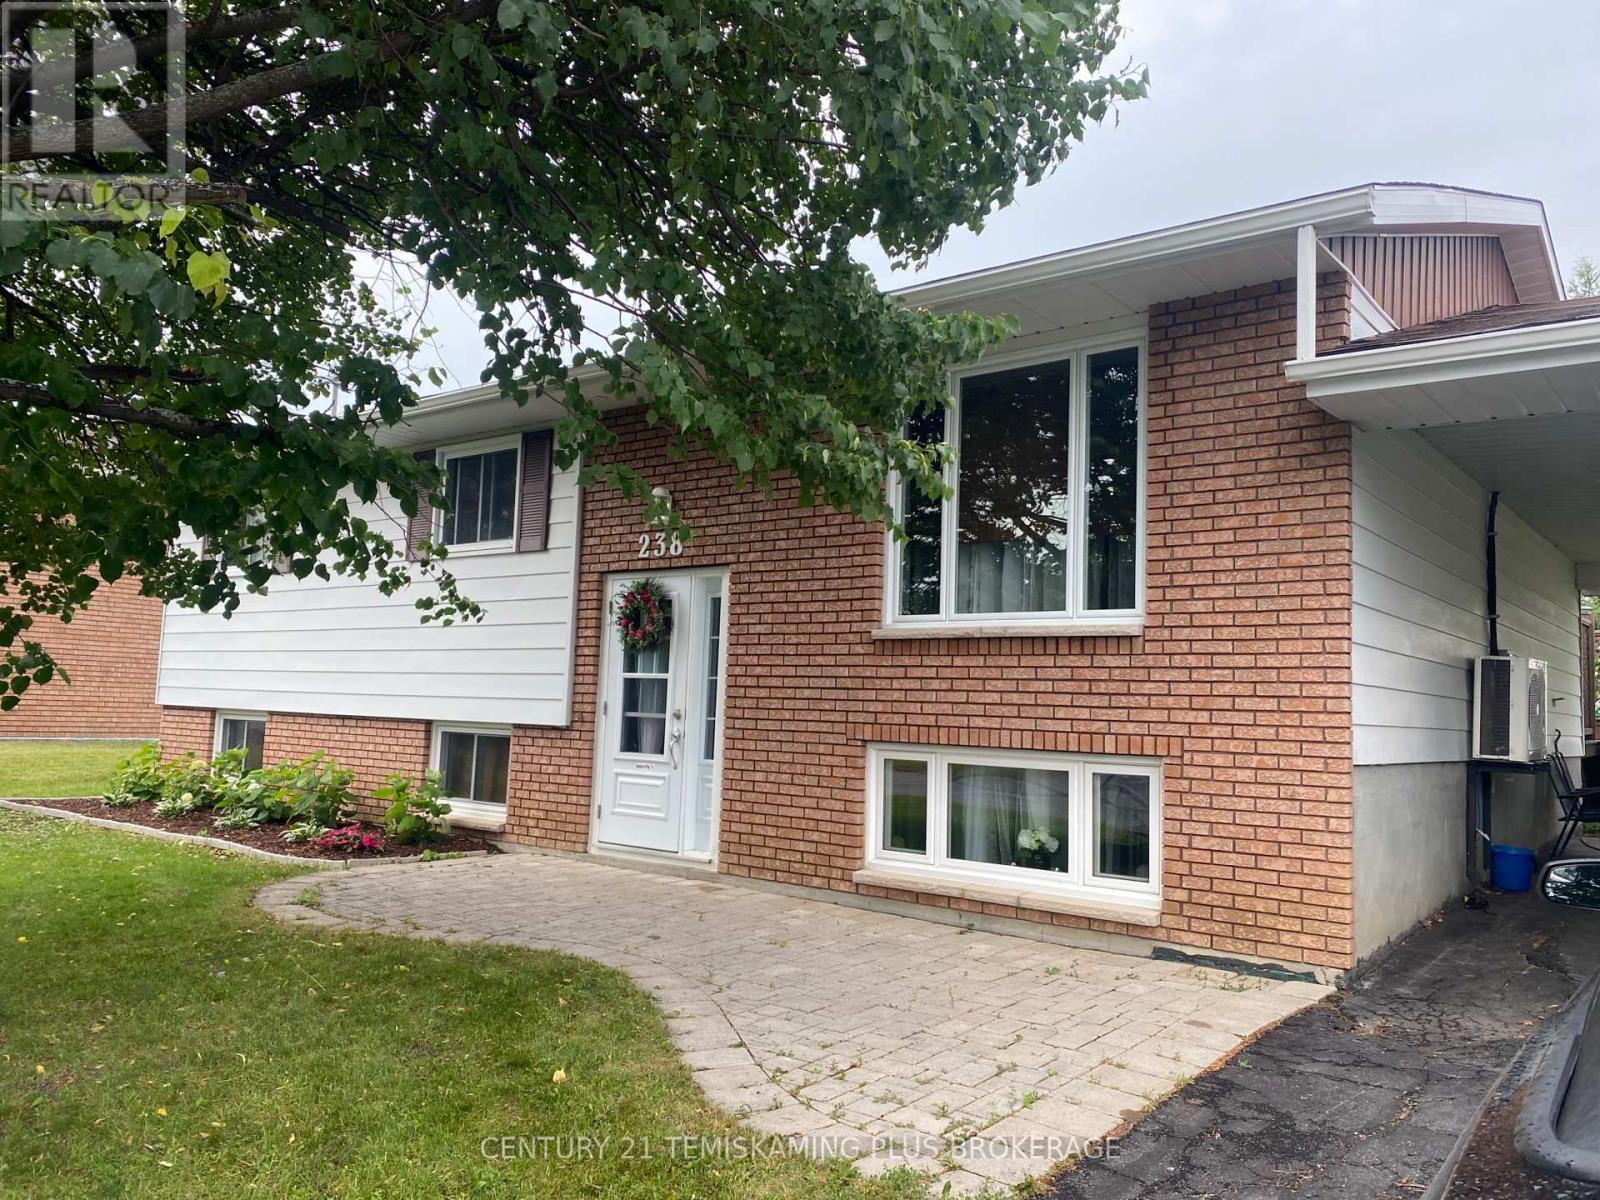
Beautifully updated family bungalow in one of New Liskeard's most desirable neighbourhoods! Pride of ownership is evident throughout this home offering an inviting open-concept main floor centred around a stunning custom kitchen featuring an abundance of cabinetry, oversized island with seating, stylish backsplash, modern lighting and stainless steel appliances. The spacious dining area opens onto a deck overlooking the beautifully landscaped backyard complete with an above-ground pool, gazebo and plenty of room for entertaining family and friends. The living room, updated flooring and tasteful décor create a warm, move-in-ready atmosphere. The finished lower level offers a spacious family room, two additional bedrooms, home office or hobby space, a full bathroom and excellent storage. Additional highlights include natural gas forced-air heating (2014), shingles approximately 12 years old, ductless central air/heat pump. interlocking stone walkway, paved driveway and a detached garage. Located close to schools, parks, shopping and all amenities, this exceptional home offers space, style and flexibility for today's growing family. Simply unpack and enjoy!HYDRO:$175. Monthly average. NATURAL GAS: $170. Monthly average includes heated pool and hot water use. (id:15069)
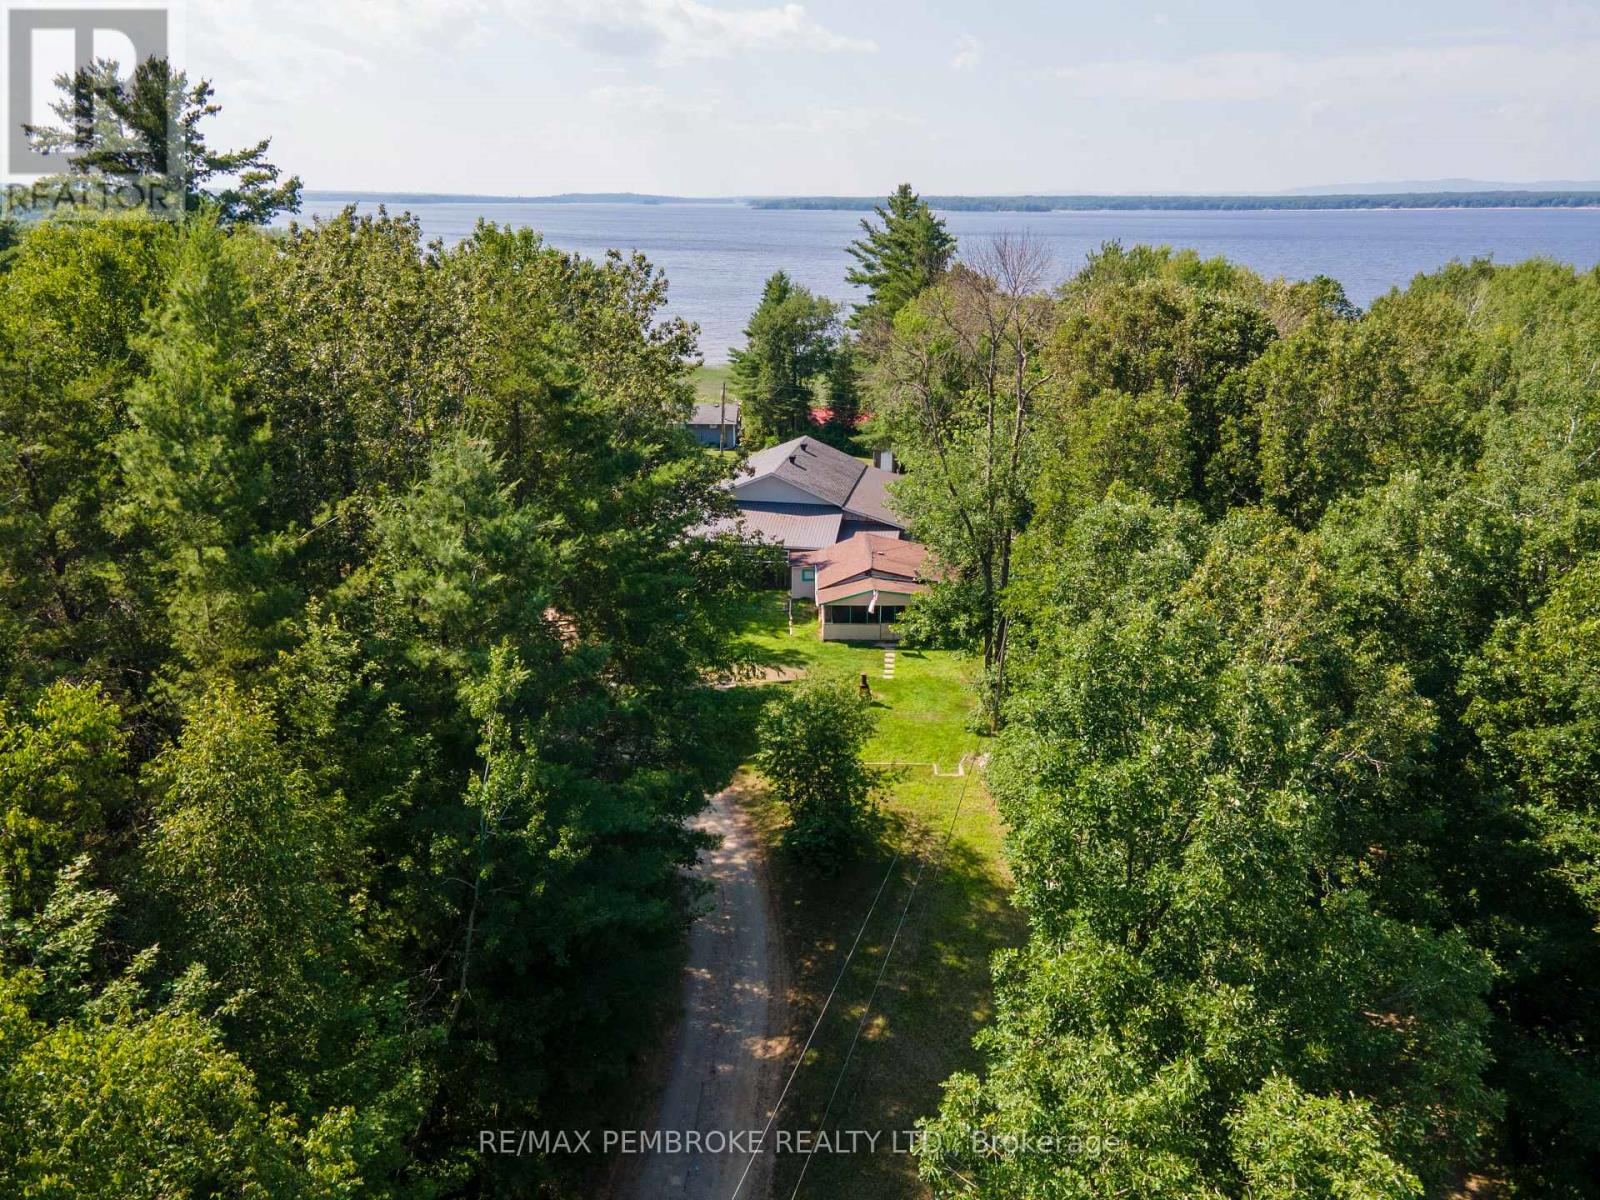
Welcome to your own peaceful retreat in the heart of beautiful Whitewater Region! Whether you're searching for a place close to the water, weekend getaway, retirement retreat, or investment property, this charming cottage/home offers exceptional versatility just 80 minutes from Ottawa and only about 10 minutes from Pembroke. Situated on a high and dry lot in a quiet neighbourhood of permanent homes, this property is close to the majestic Ottawa River. There is a road allowance to the water (see photos - highlighted in yellow), and is just minutes from Westmeath Provincial Park, public boat launches, docks, beaches, and endless opportunities for boating, fishing, kayaking, hiking, ATVing, snowmobiling, and other year-round outdoor recreation. Thoughtfully updated since 2022, major improvements include an Ecoflo septic system, drilled well, 3-piece bathroom, updated plumbing, electric baseboard heating, and spray foam insulation, providing comfort and peace of mind for years to come. Inside, the home offers much more than meets the eye. In addition to the primary bedroom, an added bonus room makes an ideal home office, hobby room, nursery, or smaller bedroom, while another versatile room could easily serve as a guest room or additional sleeping area. The spacious living room features the perfect spot to relax or entertain friends and family. A screened-in porch provides the perfect place to enjoy your morning coffee or unwind on warm summer evenings while taking in the peaceful surroundings. Renowned for its stunning natural beauty and welcoming communities, Whitewater Region offers the perfect harmony of recreation and convenience, with easy access to Pembroke's shopping, healthcare, restaurants, and services. Whether you're looking for a cozy full time residence, four-season cottage, or affordable escape from city life, this property offers flexibility, potential, and an opportunity to make it your own. (id:15069)
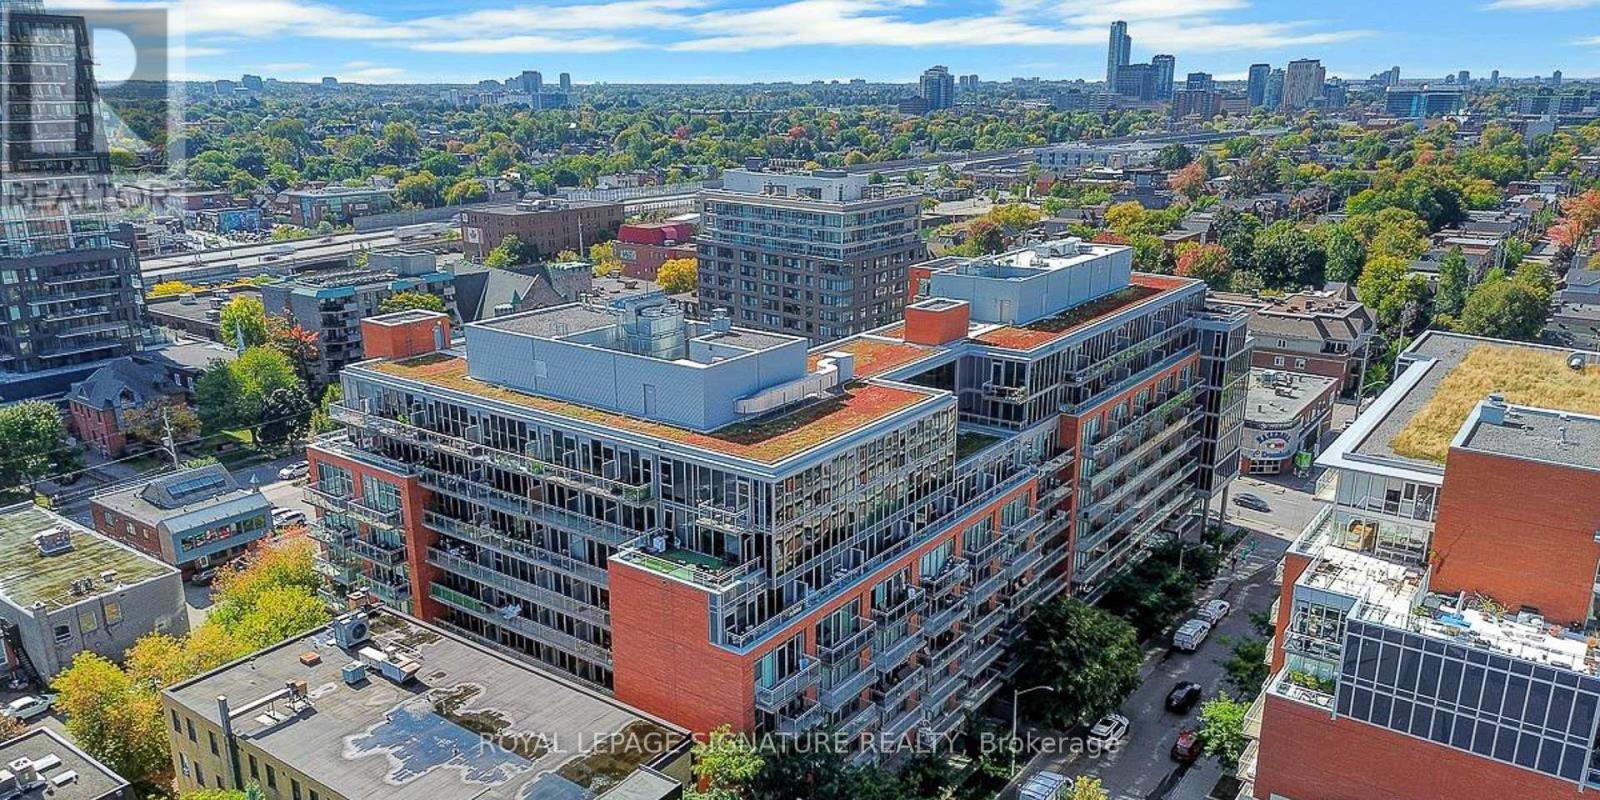
Welcome to Unit 340 at 340 McLeod Street in the sought-after Central Condominiums, located in the heart of Centretown, Ottawa. This beautifully updated unit, has 1-bathroom and offers modern finishes, soaring 10-foot ceilings, and a bright open-concept layout that perfectly blends style, comfort, and convenience. Freshly painted with brand new flooring throughout, this move-in-ready condo is designed for effortless urban living. The contemporary kitchen features quartz countertops, newer stainless steel appliances, ample cabinetry, and overlooks the spacious living and dining area, where oversized windows fill the space with natural light. The thoughtfully designed floor plan maximizes every square foot, while the generously providing room for a comfortable relaxing retreat. Residents enjoy exceptional amenities including an theatre room, outdoor pool, fitness centre, party room, concierge service, and beautifully maintained common areas. Condo fees include heat, and water. Ideally situated in one of downtown Ottawa's most desirable neighbourhoods, you're just steps from Bank Street, Elgin Street, the Rideau Canal, Lansdowne Park, restaurants, cafés, shopping, parks, hwy 417 east and hwy 417 west, public transit, and everything the downtown core has to offer. Whether you're a first-time home buyer, young professional, downsizer, or investor looking for a turnkey Ottawa condo, Unit 340 offers an exceptional opportunity to enjoy the very best of urban living. The owner is open to providing the buyer with a dresser, table and barstools and bedframe. Items can be discussed during negotiations. (id:15069)
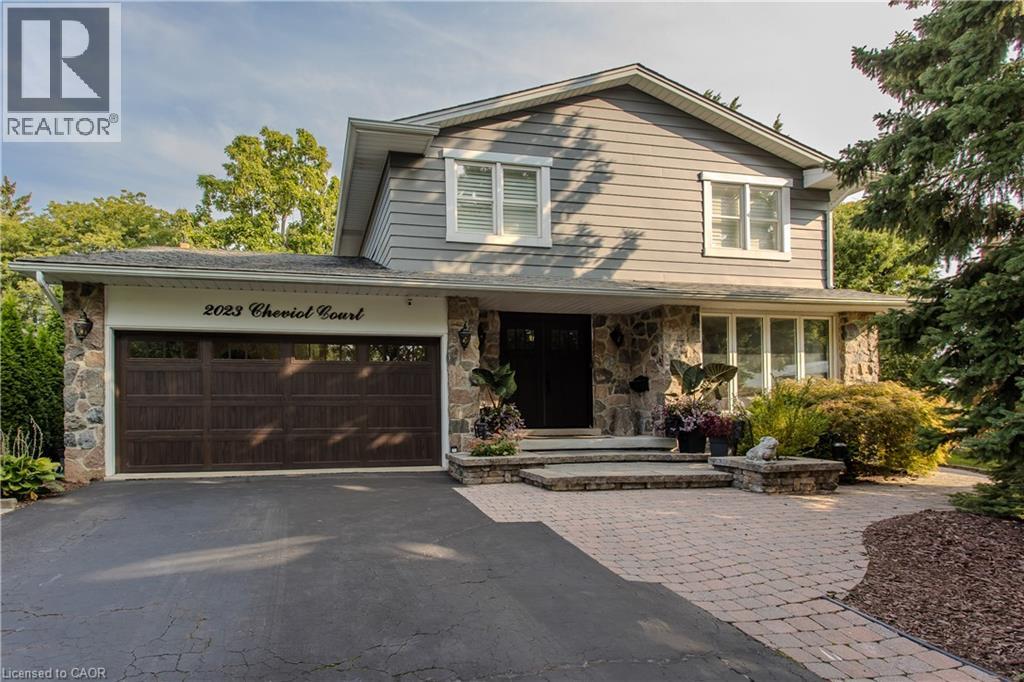
Hidden away on a quiet court and set on an extraordinary quarter-acre lot backing onto city green space, this one-of-a-kind 4-bedroom, 3-bathroom home blends timeless character, thoughtful updates, and resort-style outdoor living. With approximately 3,700 sq. ft. of finished living space, it has been thoughtfully designed for exceptional family living in one of Burlington's most established neighbourhoods. Rich hardwood flooring, California shutters, exposed wood beams, custom millwork, and multiple fireplaces create a warm yet sophisticated atmosphere throughout. The living room flows effortlessly into the formal dining room, while the updated kitchen offers abundant cabinetry, generous prep space, and everyday functionality. A spacious dining area with a fireplace and skylight creates the perfect setting for family meals and entertaining, while the adjoining sunroom overlooks the spectacular backyard. A 3-piece bathroom with a glass shower adds convenience to the main level. The family room offers another comfortable space to gather around the fireplace. A standout feature is the professionally converted garage, transformed into an impressive flex space with soaring 17' ceilings, a fireplace, and endless possibilities as a home office, gym, studio, games room, or media lounge, with the option to convert it back to a traditional garage if desired. The upper level features four spacious bedrooms, including a generous primary retreat, along with two bathrooms. The finished basement extends the living space with a large recreation room, laundry area, and excellent storage. Designed for unforgettable outdoor living, the backyard is a private retreat featuring an approx. 1,800 sq. ft. deck, inground pool, outdoor kitchen, natural gas BBQ, firepit, custom clubhouse, pool shed, mature trees, and expansive green space. Backing onto school grounds, it offers a remarkable setting for relaxing, entertaining, and making lasting memories. (id:15069)
**OPENHOUSE WEDNESDAY 5-7PM** Easily Duplexed with a Separate IN LAW SUITE or Mortgage helper! Beautifully renovated from top to bottom, this exceptional 5 bedroom, 3 full bathroom backsplit offers incredible flexibility for families, multigenerational living, or rental income. The main home features high end white oak engineered hardwood flooring, a custom front entry with built in bench, and a stunning kitchen with granite countertops, centre island, and newer stainless steel appliances. The bright living room flows into a separate dining room, perfect for entertaining. Upstairs offers three spacious bedrooms and a beautifully renovated bathroom with double sinks. Just a few steps down to the next level featuring a large family room with wet bar, electric fireplace, plus an additional bedroom or home office and a gorgeous renovated three piece bathroom with a tiled standup shower. Walkout through your sliding doors to a multi level deck overlooking a private treed backyard with hot tub! The separate one bedroom suite was fully renovated in 2020 and includes its own private outside entrance, full kitchen, 4 pce bathroom, and private patio, offering excellent income potential or space for extended family. The heated double car garage, built in 2020, features 10 foot ceilings, hydro, natural gas, making it ideal for vehicles, storage, or a workshop. Parking for up to 8 vehicles and located on a quiet mature crescent close to excellent schools, parks, shopping, and convenient highway access. This one is next level and won't last long! Shows AAA! (id:15069)
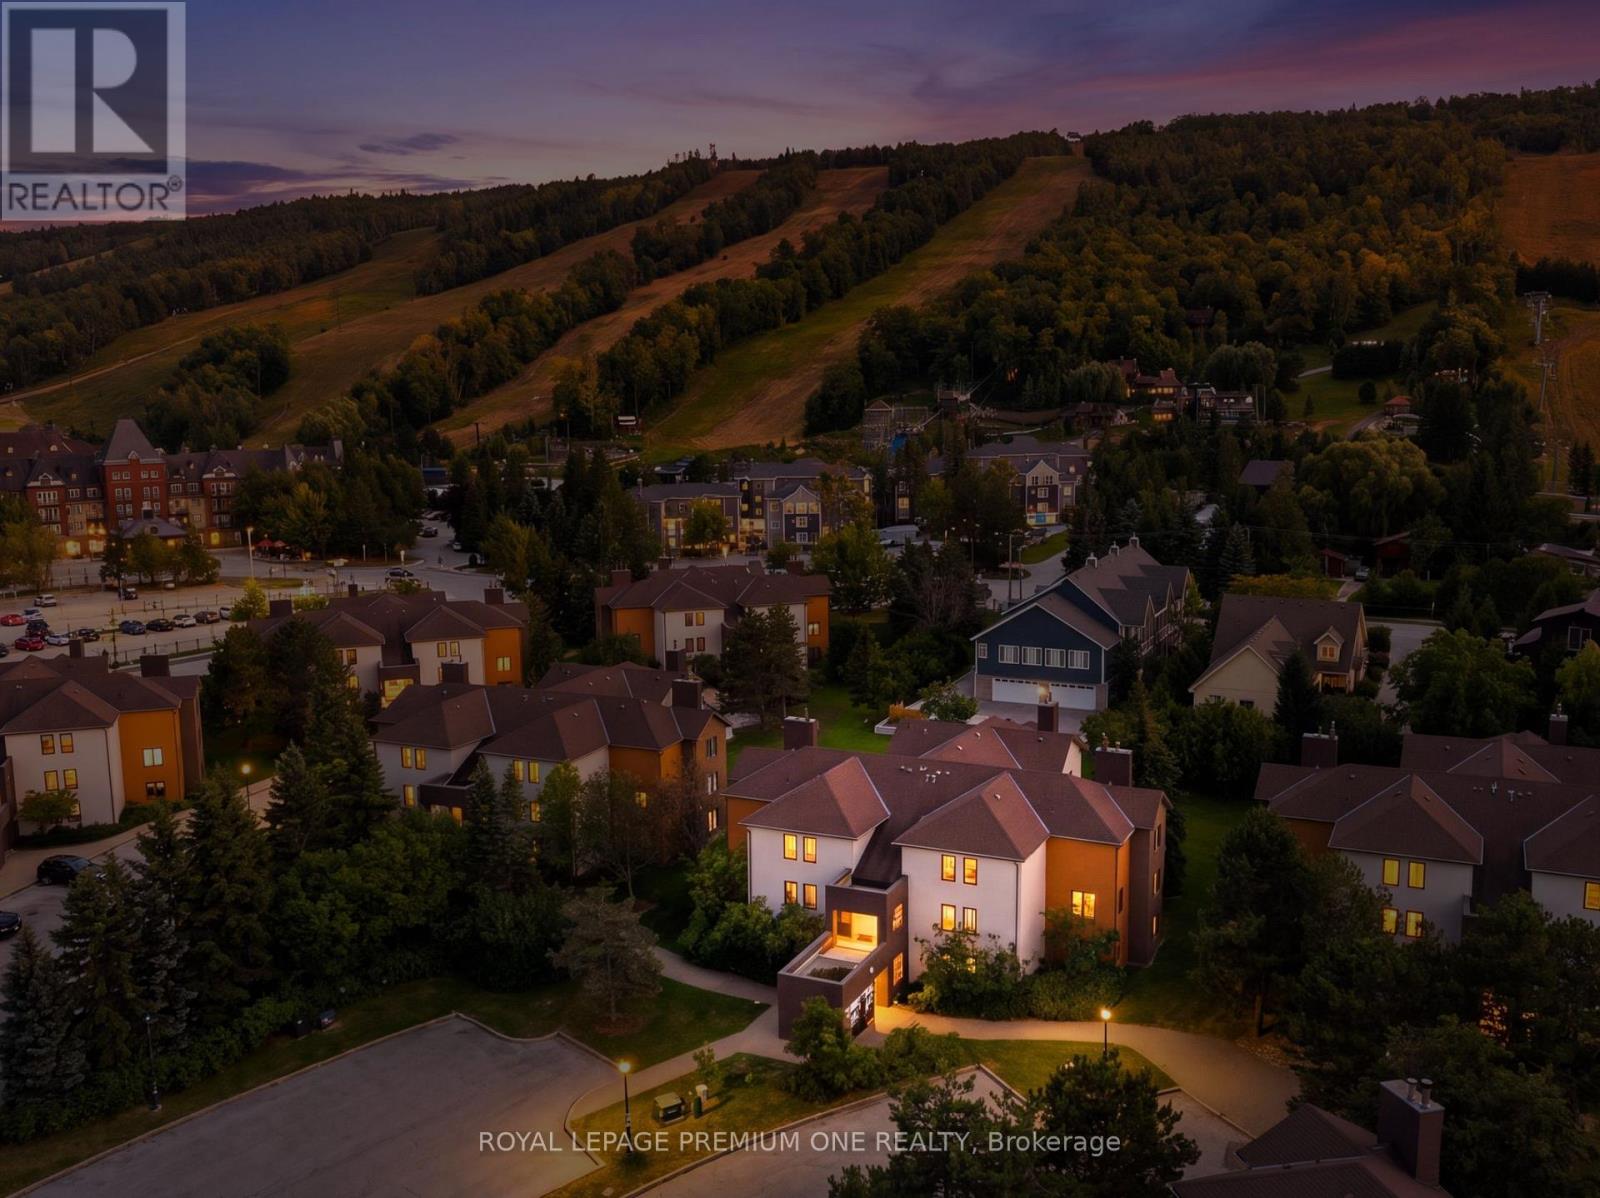
Ski, cash flow, repeat. This ground-floor, renovated in the last 5 years 3-bed, 2-bath in Mountain Walk is steps from Blue Mountain Village and the lifts - the kind of location that does the selling for you. Newer kitchen, newer bathrooms, newer flooring, gas fireplace, and a walk-out patio facing the hill. Primary suite tucked upstairs with its own ensuite for a private retreat after a day on the slopes. This isn't just a condo - it's a business. STR-zoned with a proven rental track record, sold fully furnished, turnkey from day one. Not enrolled in BMVA - no extra fees eating into your returns. HST applicable but deferrable for registrants. Walk to restaurants, shops, and Village concerts. Minutes to Collingwood, Thornbury, and Georgian Bay. The exterior refresh has been completed. Four-season demand, self-managing location, zero fluff - just move in, list it, and let the mountain do the marketing. (id:15069)
Welcome home. From the moment you arrive, you'll appreciate the care, pride of ownership, and thoughtful updates that make this home truly special. Offering 3 bedrooms, 2 bathrooms, and over 1,700 sq. ft. of beautifully finished living space, this is a home where you can simply move in and start making memories- no projects, no surprises.The main floor is enhanced by real hardwood flooring throughout, while the beautifully updated kitchen showcases custom cabinetry, quartz countertops, and a stone sink. The inviting lower-level family room, complete with a cozy gas fireplace and a convenient bar, is the perfect place to unwind or entertain. Step outside to your own private backyard retreat, surrounded by mature trees, colourful gardens, and peaceful outdoor living spaces.Every major update has already been completed, with receipts available for all improvements since 2017-including the furnace, A/C, windows, roof, fencing, drainage, and more. A rare opportunity to own a home that's as worry-free as it is welcoming. (id:15069)
Stunning 3 bedroom, 4 washroom home featuring an updated kitchen, spacious principal rooms, a finished basement and a double car garage. Enjoy the beautiful deck and attractive patterned concrete in both the front and backyard. Well maintained and in move in condition, this wonderful home offers comfort and style for the entire family. Ideally located near major highways, shopping, schools and everyday amenities. A must see! (id:15069)
Welcome to this stunning detached home offering the perfect blend of modern upgrades, comfort and convenience. This beautifully maintained residence features a professionally finished basement designed as an exceptional entertainment retreat. The home showcases premium upgrades including quartz countertops, California shutters, custom closets, premium appliances, fresh paint, Enjoy the outdoors with a spacious wooden deck, pergola, backyard storage, and an extended concrete driveway. Located in a highly desirable family-friendly neighbourhood, this home offers unbeatable convenience with a bus stop right in front, a park diagonally across the street, and a school just steps away. The GO Station is only approximately 2 km away, making commuting effortless.With its thoughtful upgrades, exceptional entertainment space, and prime location, this home is a rare opportunity to enjoy a truly elevated lifestyle. (id:15069)