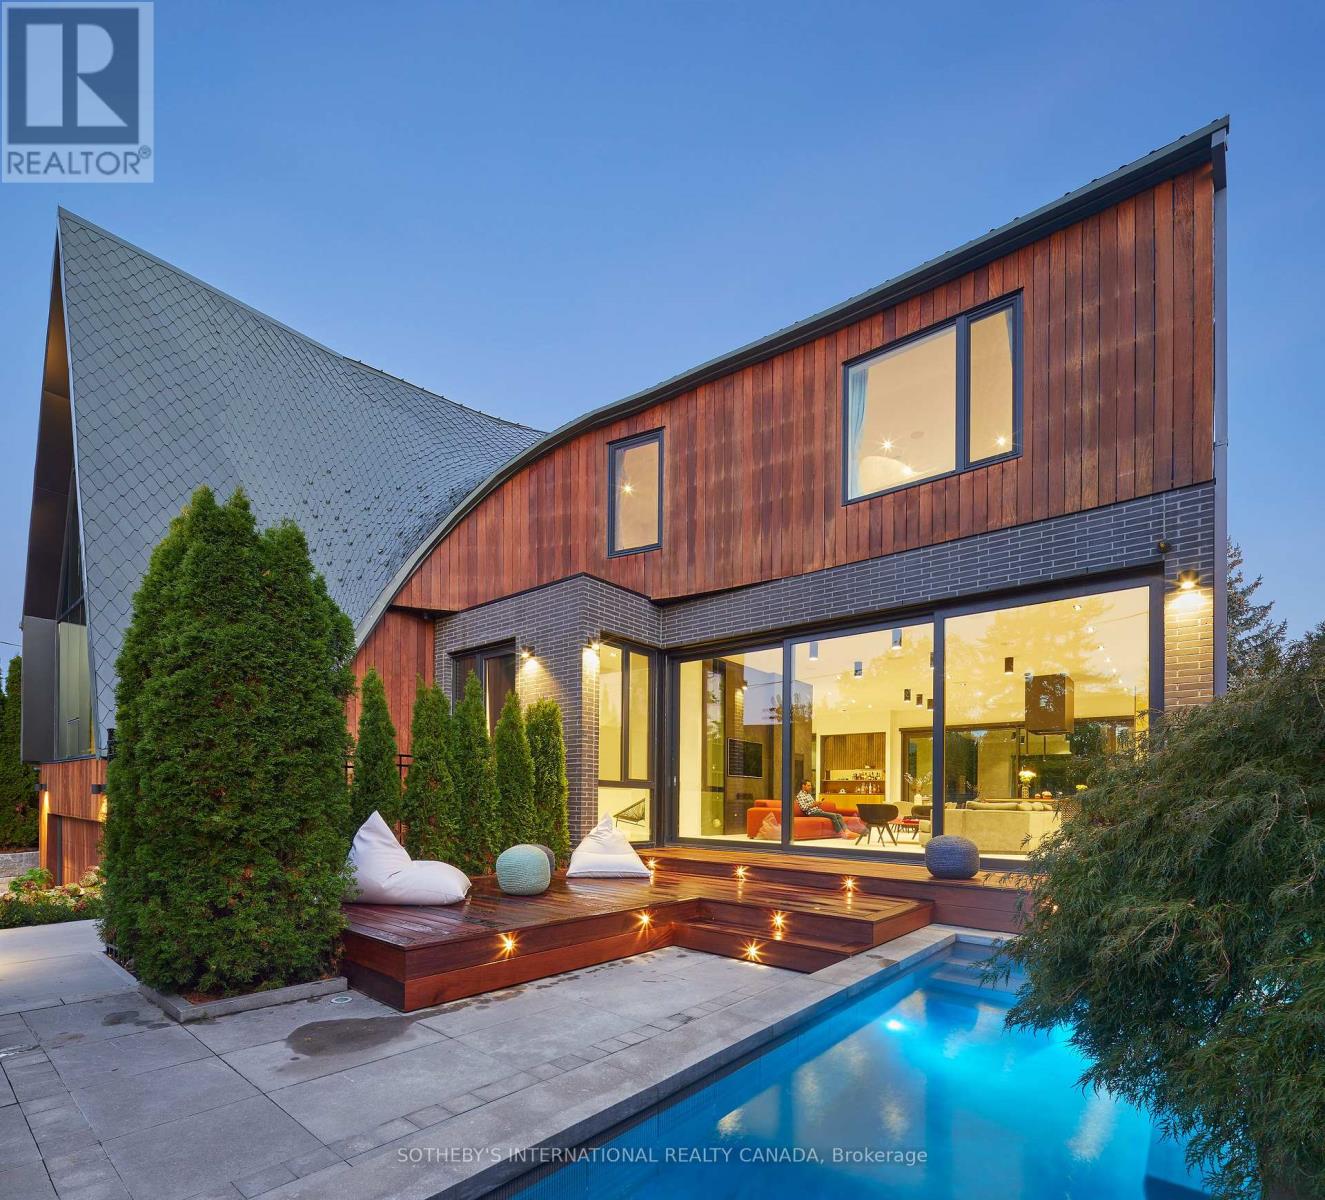
108 Stratford Cres, famous "Bézier Curve House" is a premier architectural residence in affluent Lawrence Park, tailored specifically to those seeking both extraordinary high-end design and a functional family home. Curated by renowned Tania Bortolotto and built by acclaimed luxury custom home builder Abond Homes, this exceptional 7,500+ square foot home is a notable modern masterpiece celebrated for its distinctive curved zinc roof, spectacular layout with an elevator, and sustainable mathematical design. Experience a masterclass in architectural artistry and lavish finishes within this expansive, one-of-a-kind residence. Soaring ceilings and dramatic walls of glass bathe the interiors in natural light, creating refined atmosphere and warmly inviting. Unfolds in a seamless, open-concept plan an entertainer's dream, the main floor features seamless indoor-outdoor transitions. A striking roofline makes a bold architectural statement, sweeping effortlessly from exterior into captivating focal point inside. A grand mezzanine enhances the home's verticality, amplifying the sense of openness and airiness throughout. Impressive second floor scaled for generously proportioned bedrooms and a sumptuous primary retreat complete with pa-inspired ensuite and elegant dressing room. The lower level is equally well-appointed, showcasing magnificent recreational area, guest accommodations and 2nd laundry. Outdoors, a remarkably rare private front garden reveals a bespoke concrete lap pool, set within an illuminated courtyard, an sensational urban sanctuary invented for both relaxation and wellness. Set on an extra-wide lot, it also offers enlarged private driveway, garage, and 3-flr-elevator. Ideally located moments from downtown, the distinguished address enjoys close proximity to city's finest parks, sports facilities, prestigious Granite Club and Rosedale Golf Club, and within the zones of top-tier public and private schools, a key factor for long-term home value in Toront (id:15069)
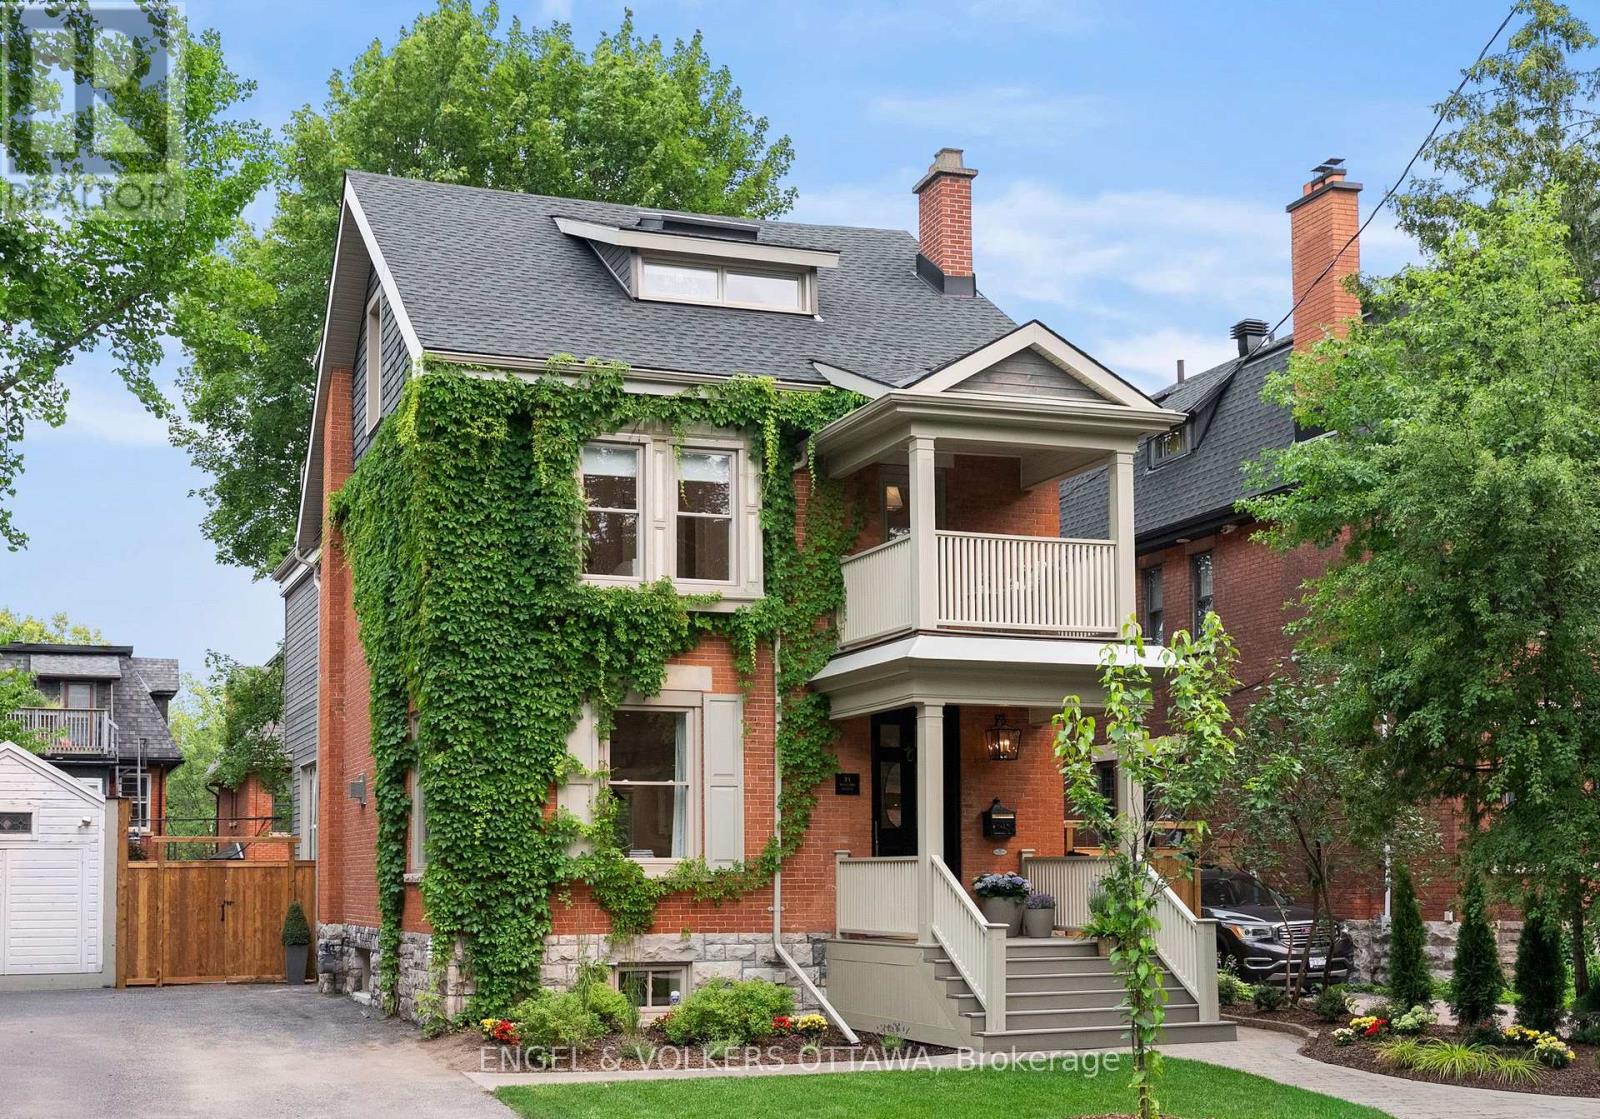
Beyond Turnkey! A home where craftsmanship speaks quietly, quality is evident at every turn, and every detail has been thoughtfully considered-for the way we live today. Perfectly positioned on one of the Glebe's most desirable streets, steps to the Canal, parks, excellent schools, Lansdowne, cafés, this exceptional 3 storey residence has been extensively reimagined to offer an extraordinary blend of timeless design & modern family living. Sunfilled, the thoughtfully designed main level offers outstanding scale and seamless flow for both everyday living and entertaining. Wide-plank white oak floors, a sculptural staircase, elegant molded stone fireplace and oversized windows create warm, inviting spaces. At the heart of the home is a beautifully appointed Deslaurier kitchen featuring premium Thermador appliances, quartz counters, an impressive centre island, quality fixtures and abundant workspace. The adjoining dining area opens effortlessly to the landscaped backyard, extending the living space outdoors. The 2nd level houses 3 generous bedrooms, 2 stylish bathrooms, a spacious laundry room with custom cabinetry, and a versatile office or play area opening onto a front balcony. Third floor primary suite is a private retreat offering custom wardrobes, skylights, a luxurious spa-inspired ensuite with heated marble floors, soaker tub, oversized walk-in shower and direct access to a private rooftop terrace. The lower level adds exceptional flexibility with a spacious family room, bedroom, full bathroom, perfect as a nanny suite. Professionally landscaped gardens, multiple entertaining areas, fenced backyard. Custom millwork, heated bathroom floors, premium window coverings, smart home features & countless thoughtful upgrades reflect the exceptional quality throughout. This is more than a beautifully renovated home. A rare opportunity to own a residence where architecture, craftsmanship & location come together. Private drive Extensive list of work/renovations attache (id:15069)
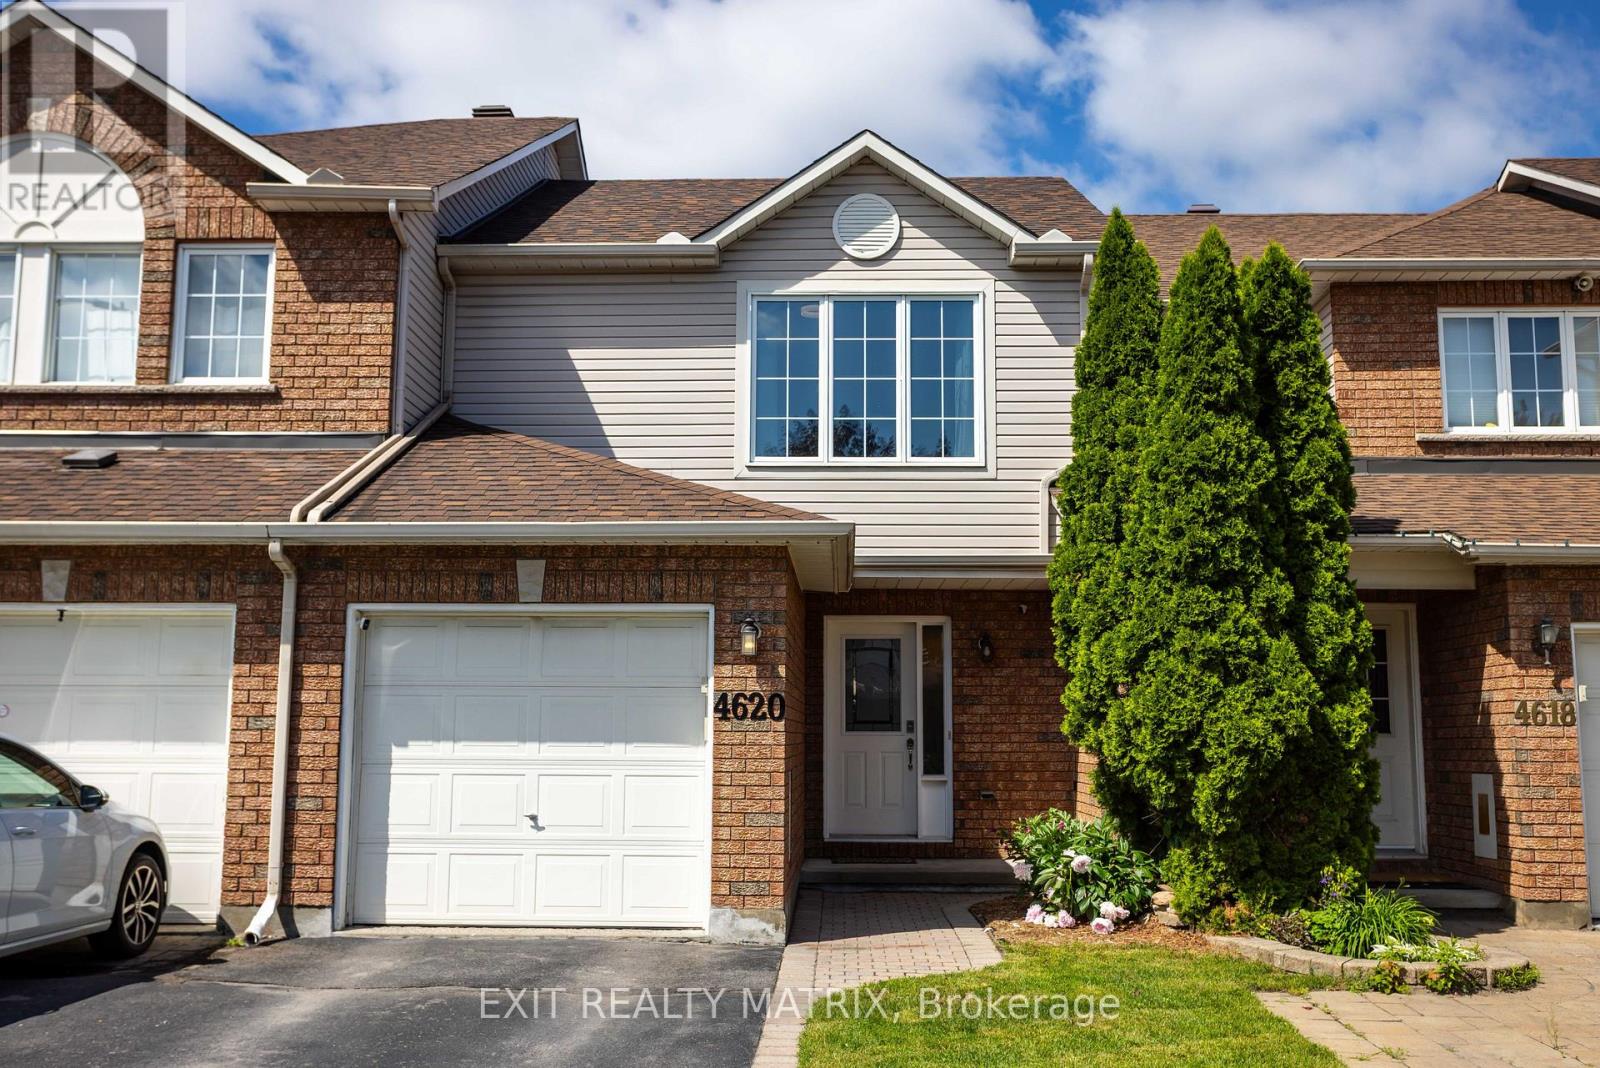
Welcome to 4620 Olgilvie Walk, where homeownership meets convenience in one of Ottawa's most connected neighbourhoods. Whether you're buying your very first home, looking to simplify your lifestyle, or searching for a low-maintenance property without sacrificing space, this charming 3-bedroom, 2-bathroom freehold townhome is the perfect fit. Tucked away on a quiet crescent in sought-after Carson Grove, this home offers the best of both worlds, a peaceful setting with no rear neighbours and exceptional walkability to everyday amenities. Leave the car behind and enjoy easy access to Blair LRT Station, public transit, parks, walking paths, splash pad, shopping, restaurants, cafés, grocery stores, movie theatres, Chapters, Starbucks, Montfort Hospital, La Cité collégiale, CSIS, CSE and more. Quick access to Highway 417 also makes commuting across Ottawa effortless. Inside, you'll find a bright, welcoming layout designed for comfortable everyday living. The spacious living and dining areas feature beautiful hardwood flooring and provide the perfect space to entertain friends or relax after a busy day. The generous eat-in kitchen offers abundant cabinetry, plenty of counter space, and direct access to the private backyard deck-ideal for summer BBQs, morning coffee, or simply enjoying the peaceful setting. Upstairs, three well-proportioned bedrooms provide flexibility for guests, a home office, or growing families. The spacious primary bedroom offers excellent closet space, while the updated main bathroom adds modern comfort. The finished lower level expands your living space with a recreation room that's perfect for movie nights, a fitness area, a hobby room, or a home office, while still leaving ample storage and laundry space. This home truly supports every stage of life, offering affordability, functionality, and an unbeatable location where everything you need is just a short walk away. Simply move in, unpack, and start enjoying the lifestyle you've been looking fo (id:15069)
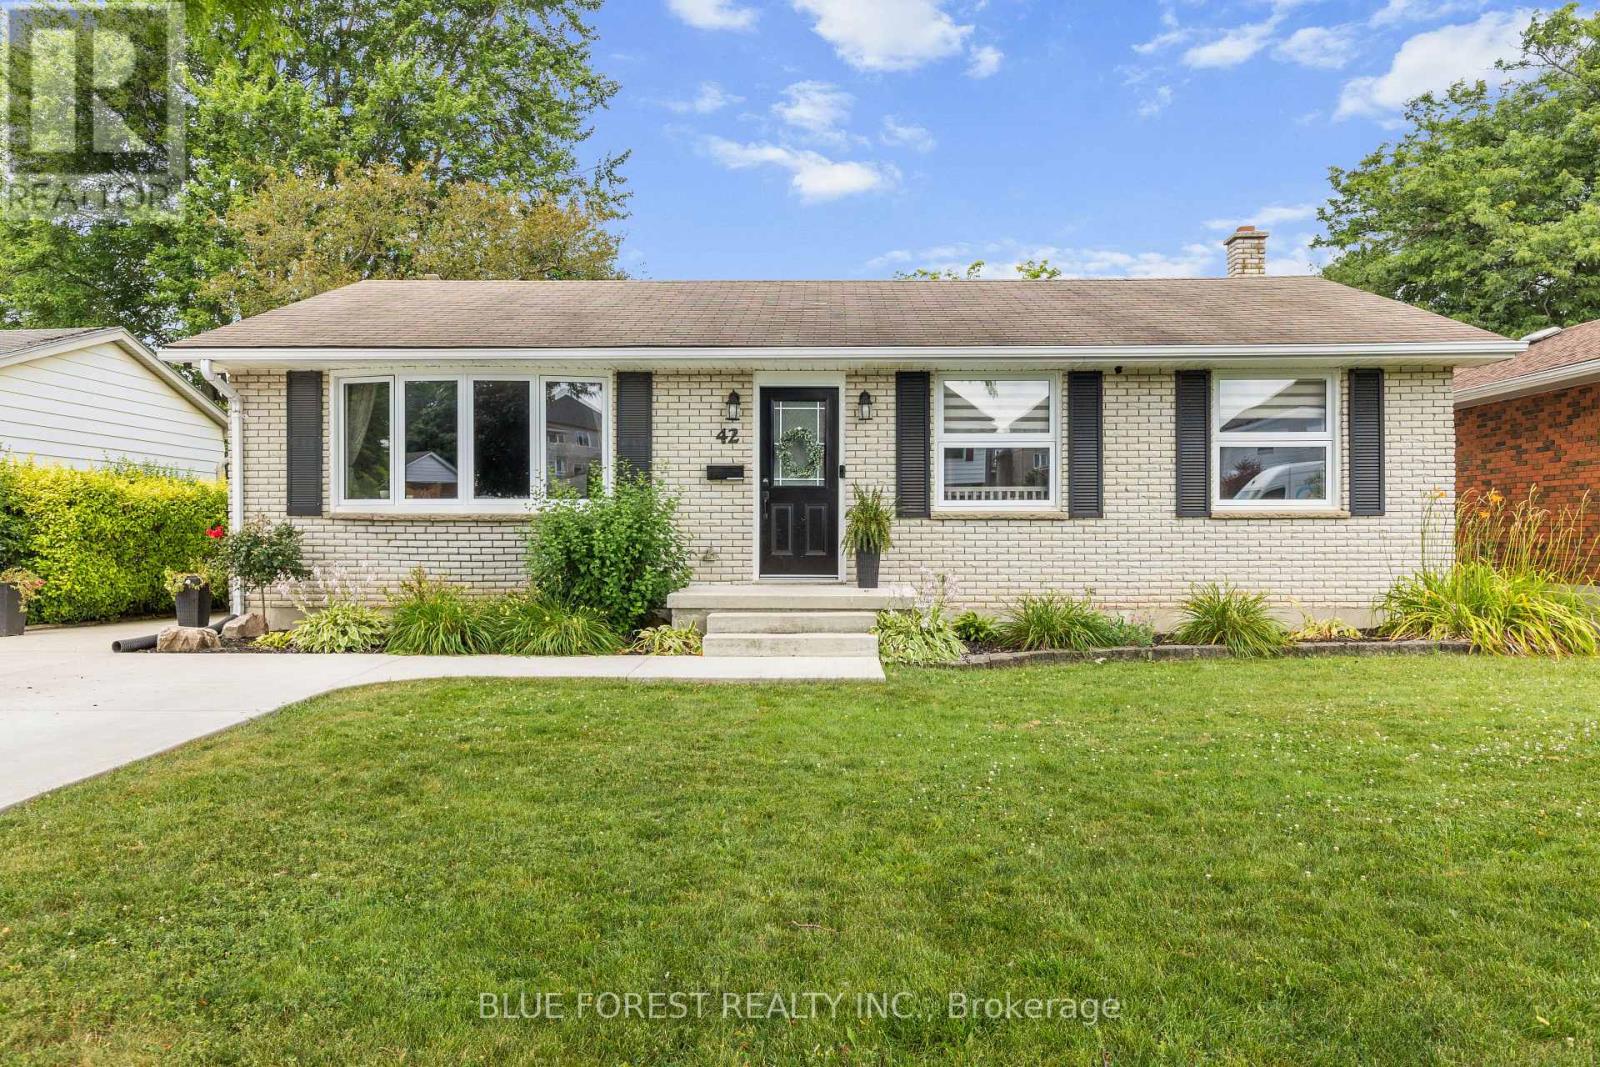
Welcome to 42 Dunwich Drive, St. Thomas a beautifully maintained 3-bedroom, 2-bathroom brick ranch offering comfort, space, and modern updates. Located on a spacious fully fenced lot in a quiet mature neighbourhood, this inviting home features a well designed layout with excellent indoor and outdoor living space. The bright living room is filled with natural light and flows into the main living areas. The updated kitchen offers convenient access to the rear covered sun deck, perfect for outdoor dining and relaxing. The main floor also includes a formal dining room, three bedrooms, ample storage, and an updated 4-piece bathroom. The finished lower level adds valuable living space with an oversized family room ideal for a home theatre, recreation area, office, or family gatherings, along with a second bathroom featuring a shower, toilet, and sink. Updates include a renovated kitchen, updated bathrooms, windows throughout, and a new spacious concrete driveway. Enjoy the privacy of the fully fenced backyard with plenty of room for entertaining, gardening, pets, or relaxing outdoors. Located in a desirable St. Thomas neighbourhood close to parks, schools, shopping, and amenities, 42 Dunwich Drive is a move-in-ready home offering comfort, versatility, and lasting value. (id:15069)
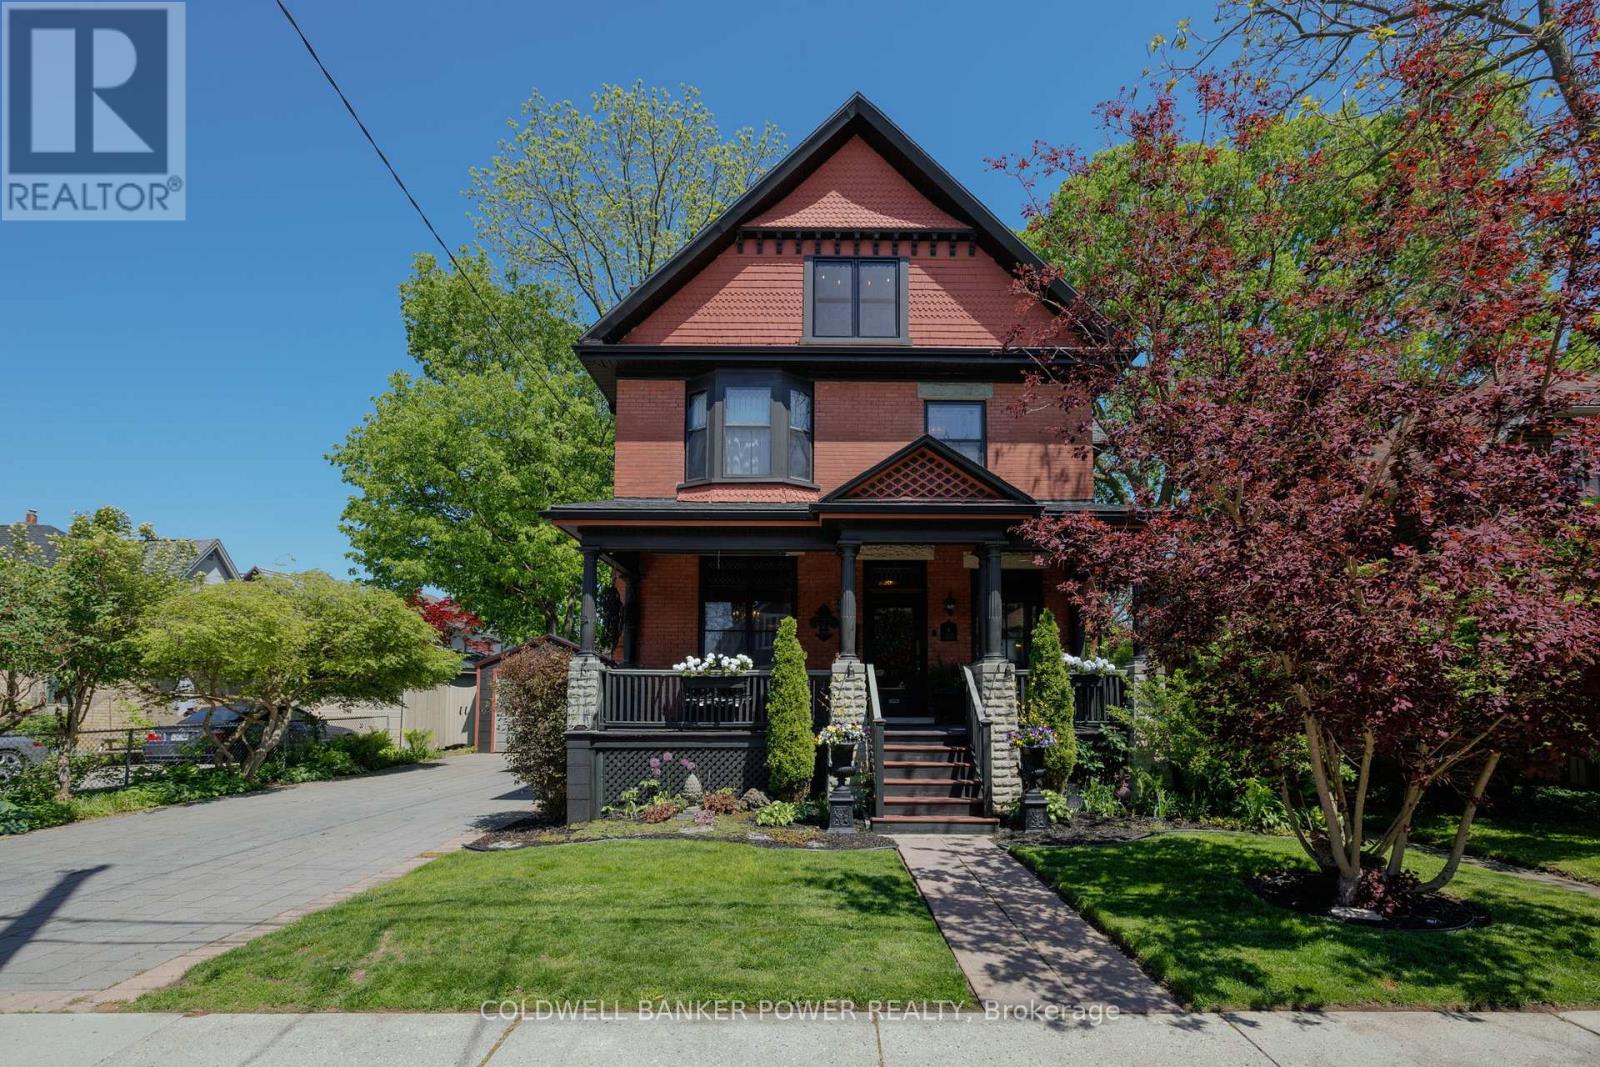
Welcome to 6 Cynthia Street, an amazing opportunity to own a beautifully renovated 2.5 storey century home in the heart of Wortley Village. Set on an impressive 60 ft frontage just steps from the Village's renowned cafés, restaurants, boutiques and vibrant community atmosphere, this stunning all red brick home has the perfect balance of heritage charm and architectural luxury. Thoughtfully renovated with tremendous care and attention to detail, the home has preserved the timeless character and craftsmanship that make Wortley Village so sought after, while seamlessly incorporating the comforts, finishes and functionality today's buyers expect. Rich wood trim details, antique fireplaces and elegant architectural features create a warm and sophisticated atmosphere throughout.The impressive front foyer sets the tone immediately and leads to a dedicated office and formal dining room, both featuring their own antique fireplaces and beautifully preserved original character. The fully renovated kitchen is beautifully appointed with granite and leather finished countertops and opens seamlessly into a formal family room, creating an ideal space for both entertaining and everyday living. Upstairs offers 3 spacious bedrooms, a beautifully renovated 4 piece bathroom and a stunning oversized primary dressing room/closet rarely found in homes of this era. The true jewel of the home is the huge loft space, offering incredible flexibility and opportunity for a studio, retreat, additional living space, rec room or future customization. From the striking curb appeal and classic brick exterior to the beautifully updated interior spaces, every aspect of this property reflects quality, tradition and pride of ownership. Opportunities to secure a renovated home of this calibre in one of London's most iconic neighbourhoods are exceptionally rare. Experience the lifestyle Wortley Village is known for while enjoying the peace of mind and luxuries that this extensively renovated home provides (id:15069)
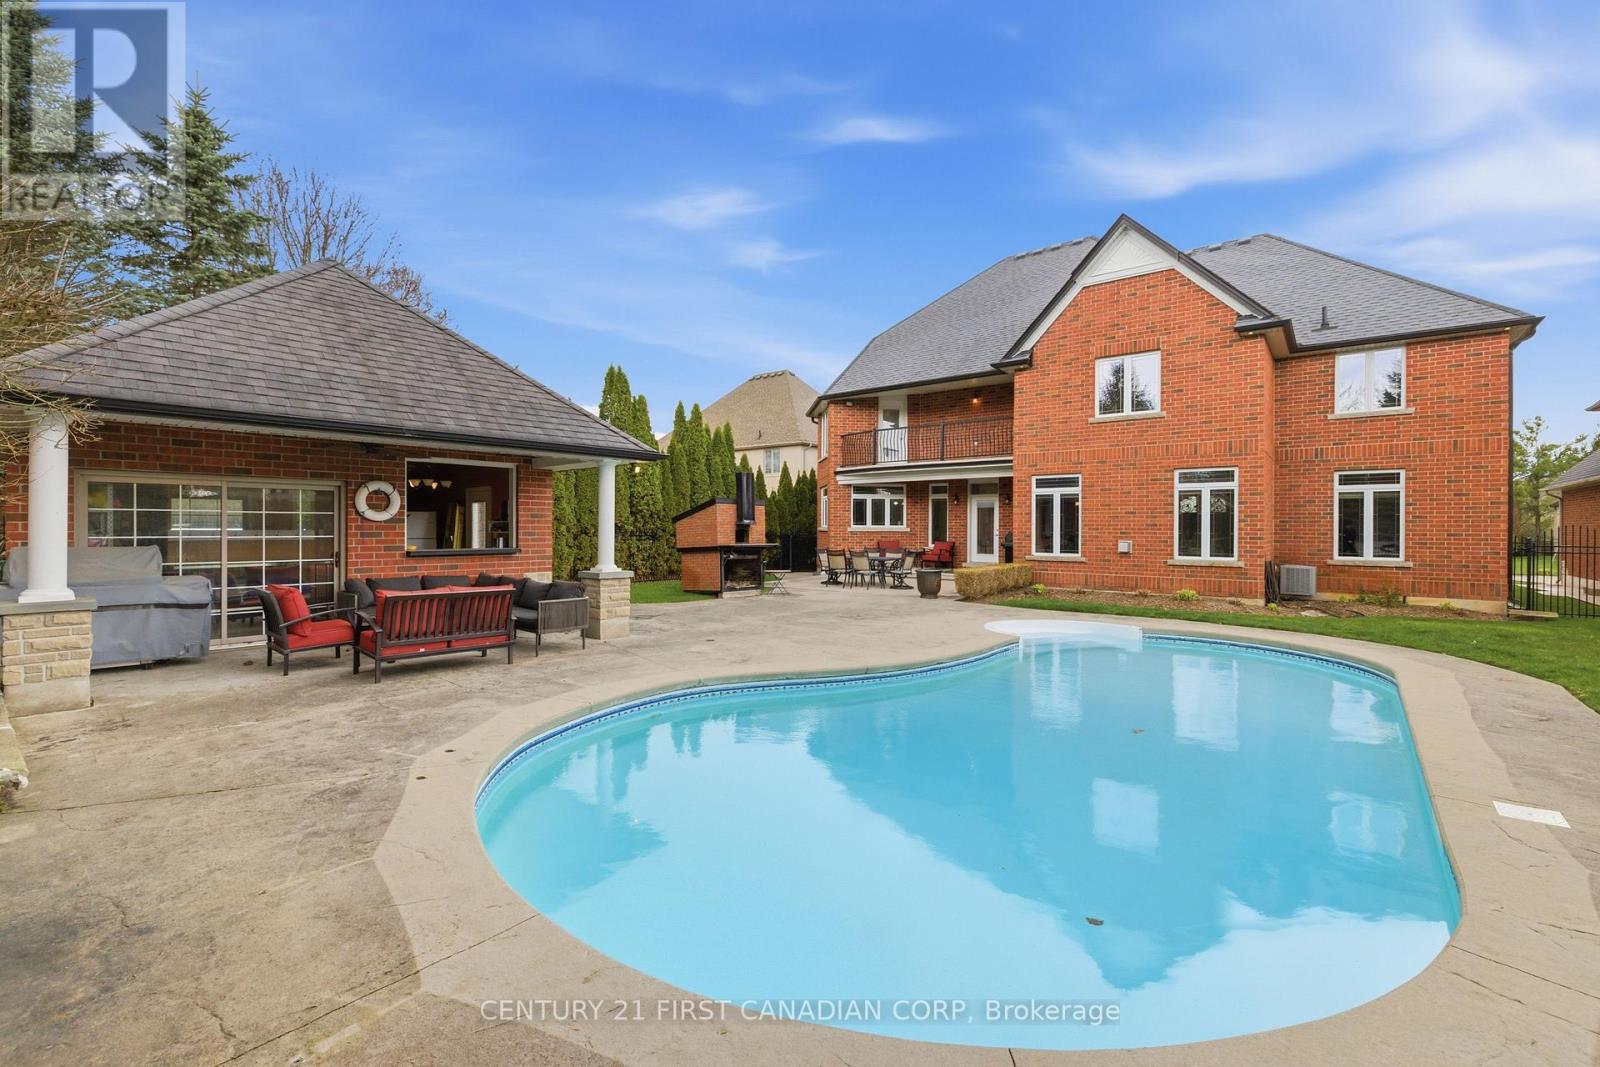
Welcome to an exceptional custom residence in the sought-after enclave of Clayton Walk, where timeless European-inspired design meets everyday comfort. This one-of-a-kind home offers over 4,500 sq.ft.of beautifully finished living space and timeless craftsmanship. The stately all-brick façade, grand columns, double custom front doors, and oversized triple-car garage set the tone before you even step inside. Inside, soaring ceilings, custom porcelain tile, and intricate wrought iron staircase anchor a stunning open-concept main level filled with elegant architectural detail throughout. The chef-inspired kitchen is designed for both function and style, complete with custom cabinetry, premium finishes, and an expansive island perfect for entertaining or gathering with family. The adjoining dining and living spaces flow seamlessly. The main floor also offers a butler's pantry, a flexible office or bedroom, and a full bathroom. Upstairs, all four bedrooms are generously sized, complemented by a spacious laundry room for added convenience. The primary suite is a true sanctuary, featuring a private balcony overlooking the backyard, a spa-inspired 6-piece ensuite, and your own indoor sauna for a personal escape at the end of the day. Above the oversized triple garage, with its own direct access, is a substantial unfinished space awaiting your vision as a guest suite, studio, gym, or home office. The lower level adds nearly 2,500 sq.ft. of additional space, including a finished area with a bathroom, plus room to expand, accessed by its own walk-up to the garage. Outside, a beautifully landscaped yard offers a true resort-style escape, complete with an in-ground saltwater pool, stamped concrete patios, multiple seating areas, and a generous pool shed for entertaining or relaxing in style. This is character, craftsmanship, and space that simply isn't built this way anymore, just minutes from amenities, great schools, and major routes. Come experience Clayton Walk for yourself (id:15069)
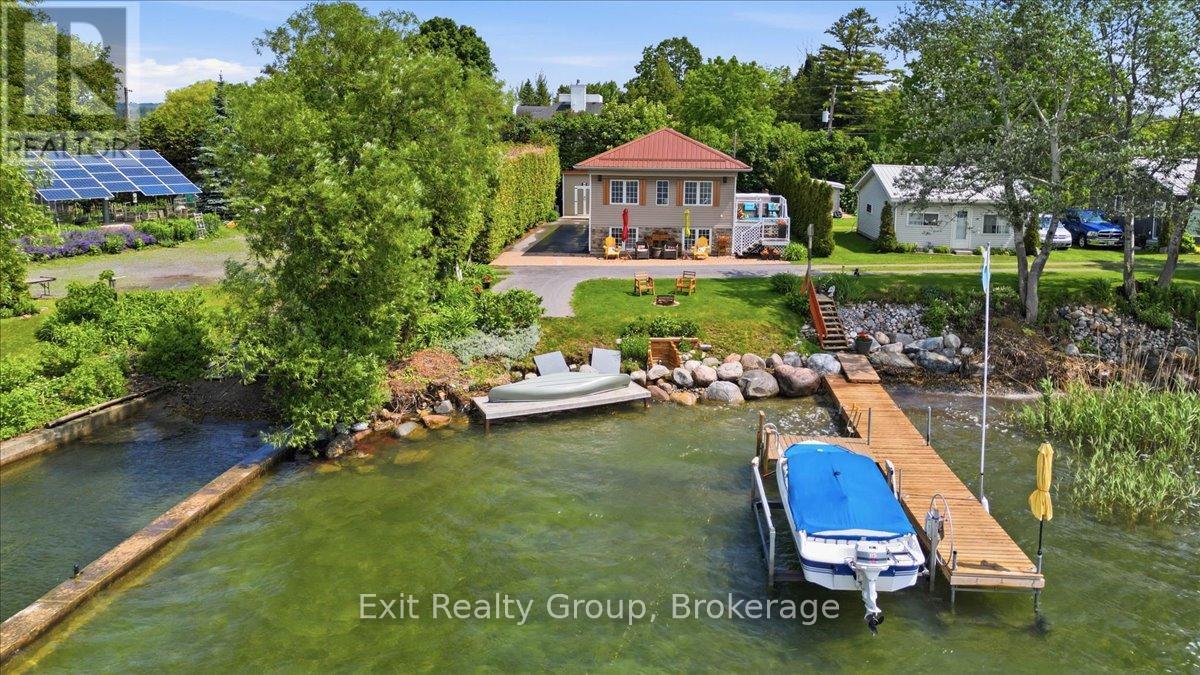
Stunning waterfront property! This 4 bedroom, 2.5 bathroom, raised bungalow on Presqu'ile Bay is sure to impress. The main level boasts a beautifully bright, open-concept layout, where a welcoming foyer leads you into a cozy living room anchored by a lovely fireplace. This space flows effortlessly into the dining room and a functional L-shaped kitchen featuring direct access to the back deck - the perfect spot for your morning coffee. Three generous bedrooms, convenient main-floor laundry, and a well-appointed 3-piece bathroom complete this everyday living space. The exceptionally bright lower level expands your home further, offering a large family room adorned with a gorgeous fireplace perfect for entertaining, a second 3-piece bathroom, and a fourth bedroom. Step outside to discover an absolute backyard dream boasting incredible water views, a remarkable 40-foot private dock extending right onto Presqu'ile Bay and a boat lift, perfectly equipped for boating, fishing, or simply soaking in peaceful sunsets by the water. Beyond the property lines, you will enjoy an incredible lifestyle location situated just minutes from everyday conveniences, local shopping, and dining. This home offers the ultimate balance of a private lakeside retreat and modern accessibility, featuring prime access to local waterfront trails, conservation areas, and nearby marinas. You are perfectly positioned near the gateway to the Trent-Severn Waterway, just a short scenic drive from the world-renowned wineries and stunning beaches of Prince Edward County, and benefit from quick commuter access to Highway 401 and CFB Trenton. (id:15069)
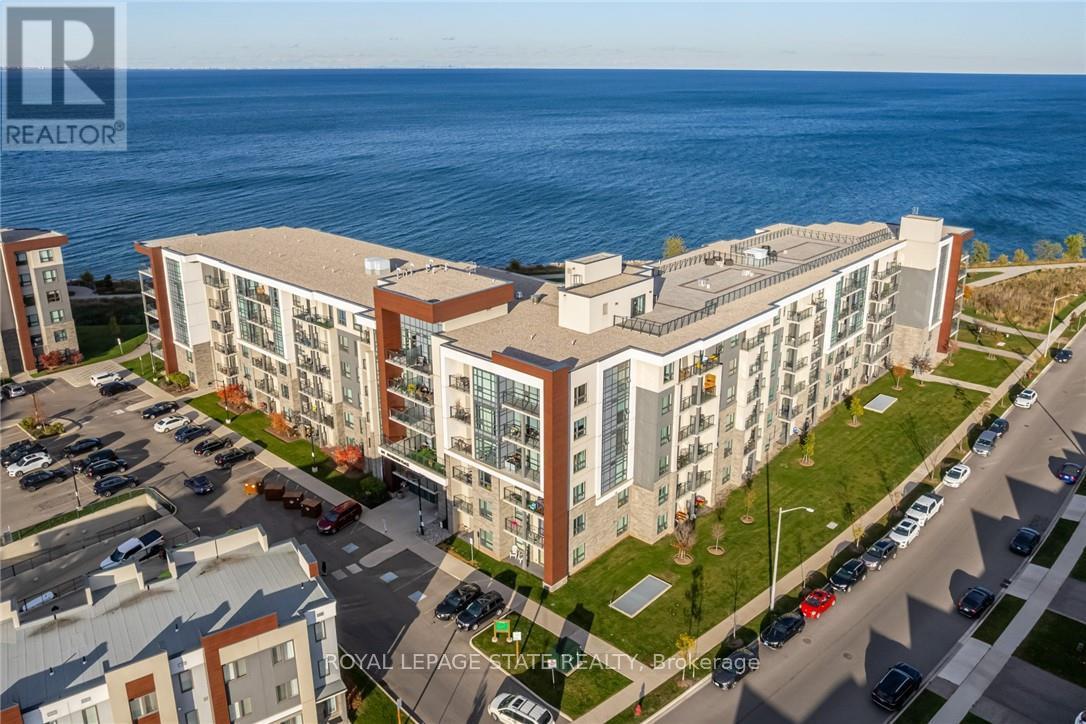
Enjoy waterfront living at the Sapphire at Waterfront Trails condominium. Great location being steps to shores of Lake Ontario with walking trails and close to Edgelake Park and Cherry Beach Park. Great amenities include: rooftop terrace/deck with panoramic views, a party/meeting room,recreation room, game room, fitness centre, community BBQ, bike storage and communal waterfront area. For pet lovers and quick outdoor access, enjoy the premiere feature of walking out right from your unit to for a stroll. A loading zone is in front of the unit which is great for loading/loading right to the unit, with the added benefit of no cars parking in front of the unit. Underground parking spot. Quick access to QEW and only minutes to Confederation GO station than 9 km away and offers a marina, beach access, picnic sites... great for a full-day outing. The Heritage Green Community Dog Park is 4-5 km away. Newer building provides turnkey living, less maintenance, and loads of lifestyle perks. Come and see all that this home and area have to offer (id:15069)
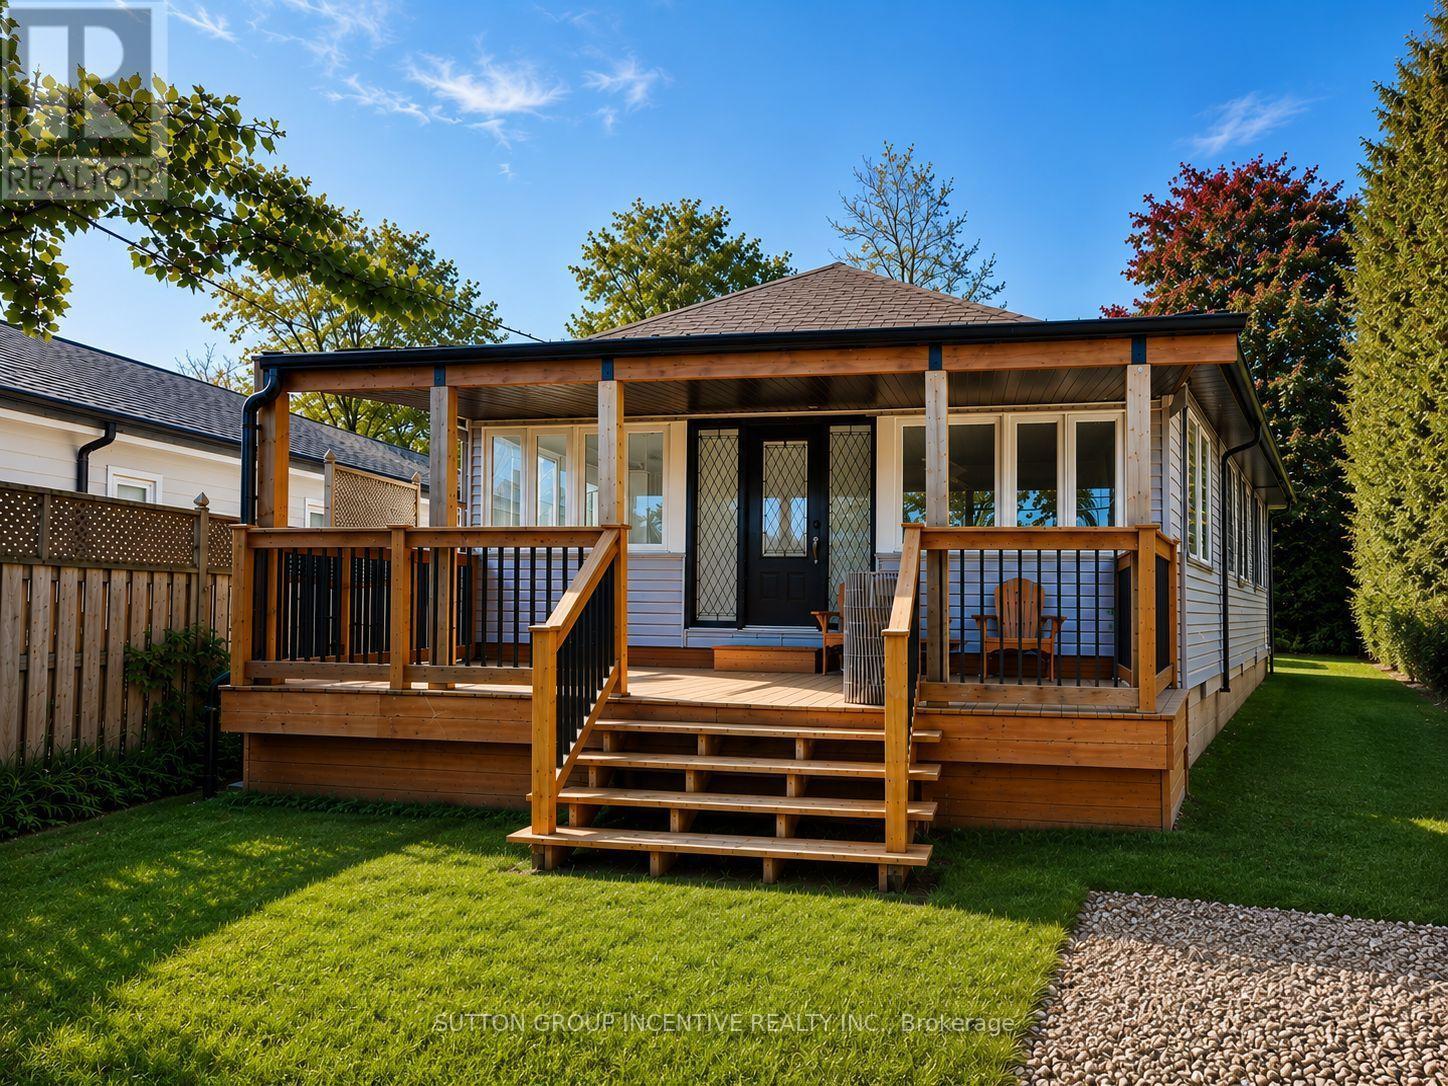
Rarely offered on one of Innisfil's most sought-after streets, this beautifully updated home is perfectly positioned directly across from Lake Simcoe, offering picturesque surroundings and an unbeatable lifestyle.Featuring 2 bedrooms and 1 bathroom, this move-in-ready home showcases an open-concept design, a renovated kitchen with granite countertops, updated finishes throughout, and bright living spaces filled with natural light. The functional layout is ideal for year-round living, weekend getaways, or investment purposes.Recent major upgrades provide exceptional value and peace of mind, including a brand new well (2026), brand new septic system (2026), newly sodded lot, furnace (2022), central air conditioning (2021), upgraded windows (2021), newer water filtration system, updated deck, and cedar privacy fencing.The spacious lot backs onto Big Cedar Golf & Country Club and is located on a quiet, established street surrounded by prestigious homes. Enjoy morning walks along the lake, nearby beaches and marinas, golf, boating, and all the amenities that make Innisfil one of Simcoe County's most desirable waterfront communities.Experience waterfront living without the waterfront taxes. A truly turn-key property offering exceptional value in a premier Lake Simcoe location. (id:15069)
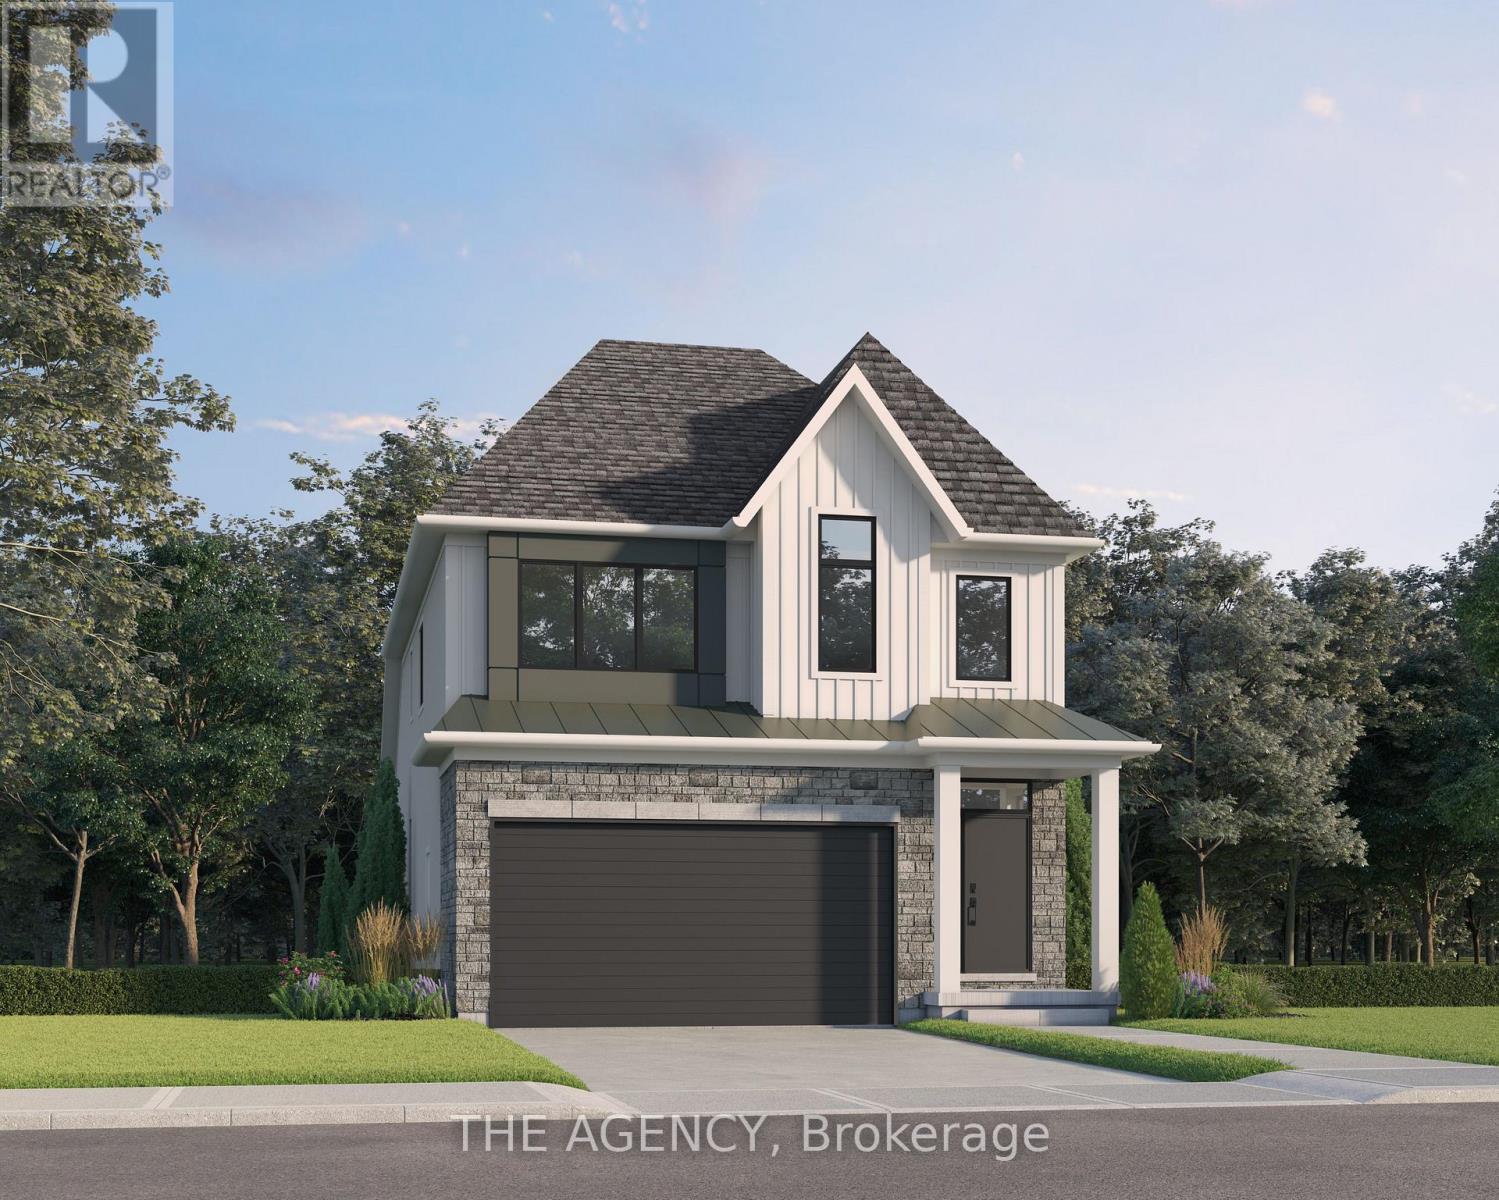
Experience the long awaited sought after luxury waterfront living at Prudhomme's Landing! Lincoln's most exciting new master-planned community. Nestled along the shores of Lake Ontario and surrounded by world-renowned wineries. This is the featured "Portofino Elevation A" Model Home - A Detached Bungalow with Loft just over 1900 sqft of living space, 3 bedroom, 3 Bath, double car garage, Primary bedroom on main level with Ensuite bathroom and walk in closet. Two more additional bedrooms, 1 bathroom, another living area, and Second floor laundry on the 2nd loft level. The expansive unfinished lower level provides endless possibilities. Premium finishes including - 10-foot ceilings, wide-plank hardwood flooring, designer soft-close cabinetry, quartz countertops, an oversized kitchen island, and spa-inspired bathrooms featuring glass walk-in showers, soaker tub, and quartz vanities. BONUS - Fisher & Paykel Kitchen Appliances included. Exceptional curb appeal is complemented by modern board-and-batten and stone accents, oversized windows, a fully sodded yard, and an asphalt driveway with concrete front steps. Every home is Energy Star certified and includes a high-efficiency furnace and air conditioning system, ERV system, central vacuum and security rough-ins, and LED pot lights. Prudhomme's Landing is planned to feature a vibrant community with future shops, restaurants, cafés, gym, spa, medical centre, scenic trails, parks, waterfront pier and community gathering spaces - all just steps from your front door. Whether you're looking for a peaceful waterfront retreat, a family home, or an investment in one of Niagara's fastest-growing communities, Prudhomme's Landing offers an unmatched opportunity to be part of a vibrant lakeside neighbourhood. Welcome to Prudhomme's Landing! Selection of Model Designs to choose from, along with alternate lot options. Option to customize and create your dream home! TO BE BUILT. (id:15069)
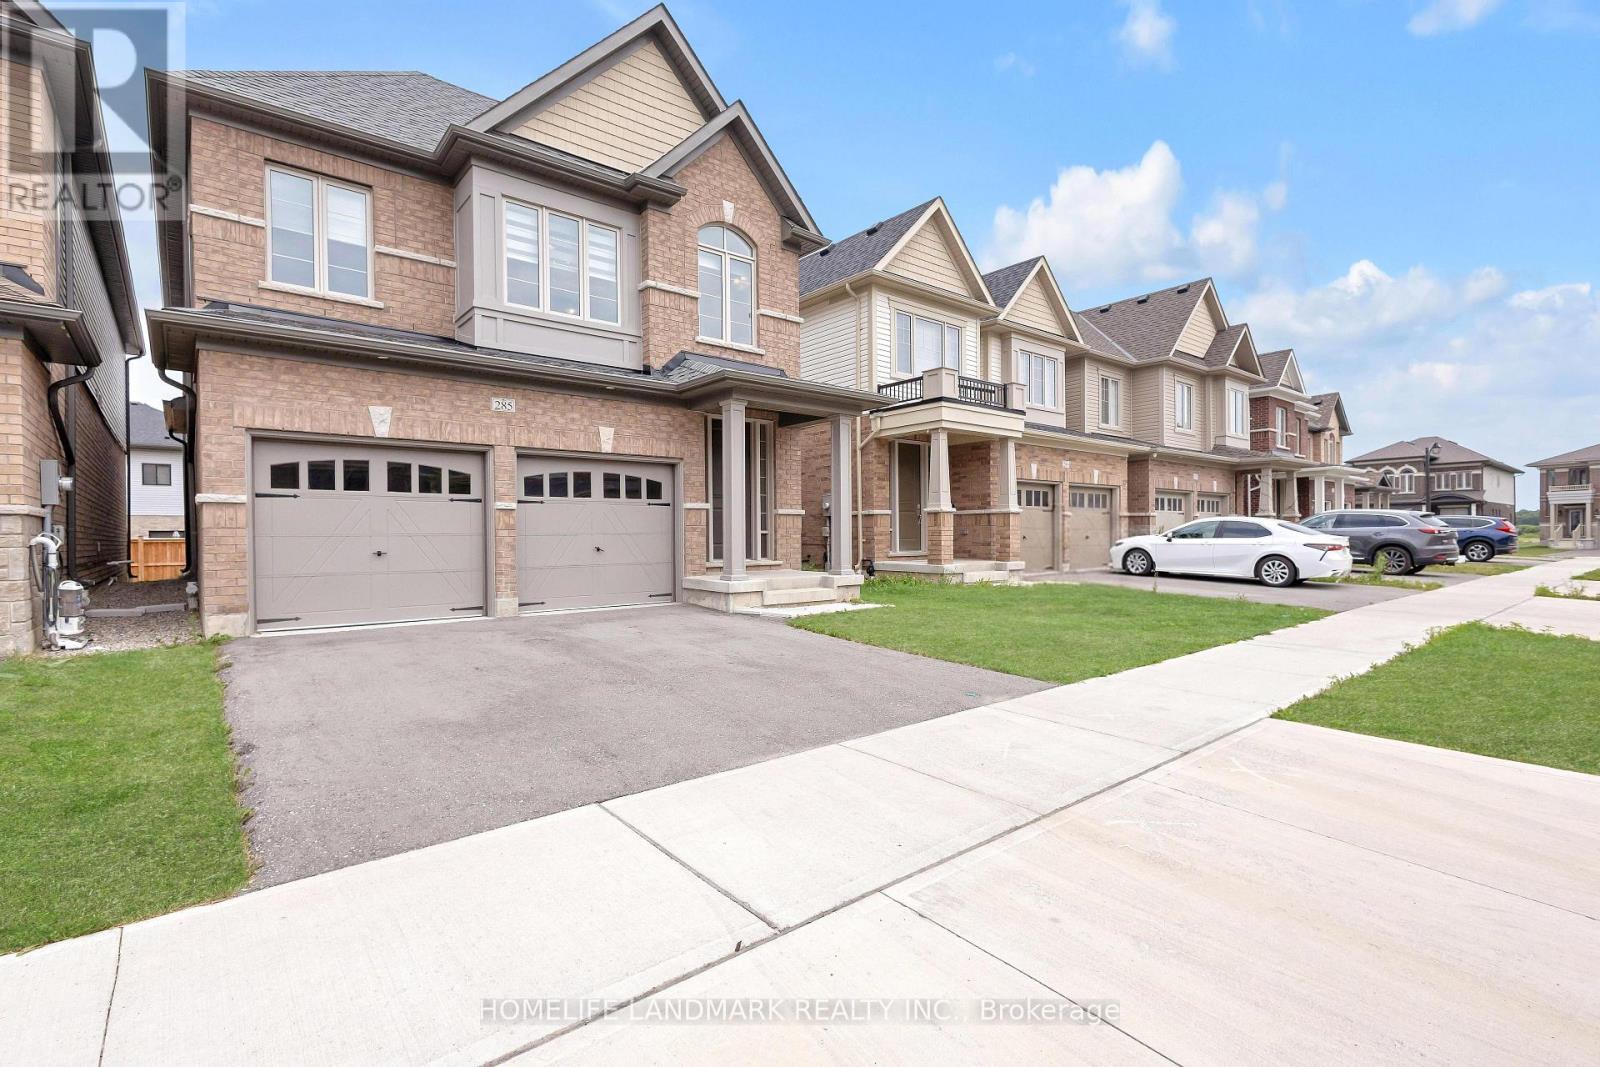
WELCOME TO 285 BROADACRE DRIVE - A PREMIUM FAMILY HOME IN KITCHENER'S HIGHLY SOUGHT-AFTER HURON NEIGHBOURHOOD! This immaculate 2,894 sq. ft. detached home offers 5 spacious bedrooms and 4.5 bathrooms - perfect for growing families or multi-generational living. From the moment you arrive, the well-maintained front yard and inviting covered porch set the tone for comfort and pride of ownership.MAIN FLOOR - The open-concept layout features a formal dining room and a grand living room with hardwood flooring, a cozy Napoleon fireplace, and oversized windows that flood the space with natural light. The chef's kitchen boasts stainless steel appliances, ample cabinetry, tiled backsplash, double sinks, and a breakfast-bar island overlooking the breakfast area. A sliding door leads to the private, well-kept backyard - ideal for summer BBQs and weekend relaxation. Additional main-floor highlights include a convenient powder room, main-floor laundry, and pot lights throughout. SECOND FLOOR - The luxurious primary suite features a 5-piece ensuite with double vanity, standing shower, freestanding soaker tub, and a large walk-in closet. Four additional generously sized bedrooms offer large closets, with two 4-piece ensuites and one 3-piece bathroom providing exceptional privacy for family or guests. UNFINISHED BASEMENT - A blank canvas waiting for your personal touch - perfect for a home theatre, gym, or extra living space. OUTDOOR LIVING & LOCATION - Steps away from RBJ Schlegel Park, enjoy scenic trails, playgrounds, and green space right at your doorstep. Close to top-rated schools (Oak Creek PS & St. Josephine Bakhita CES - JK to Grade 8; Forest Heights C.I. for high school), shopping, Longos, Starbucks, and major highways (7, 8, 401). Double driveway + double car garage = 4 parking spaces. Don't miss this rare opportunity - book your showing today! (id:15069)
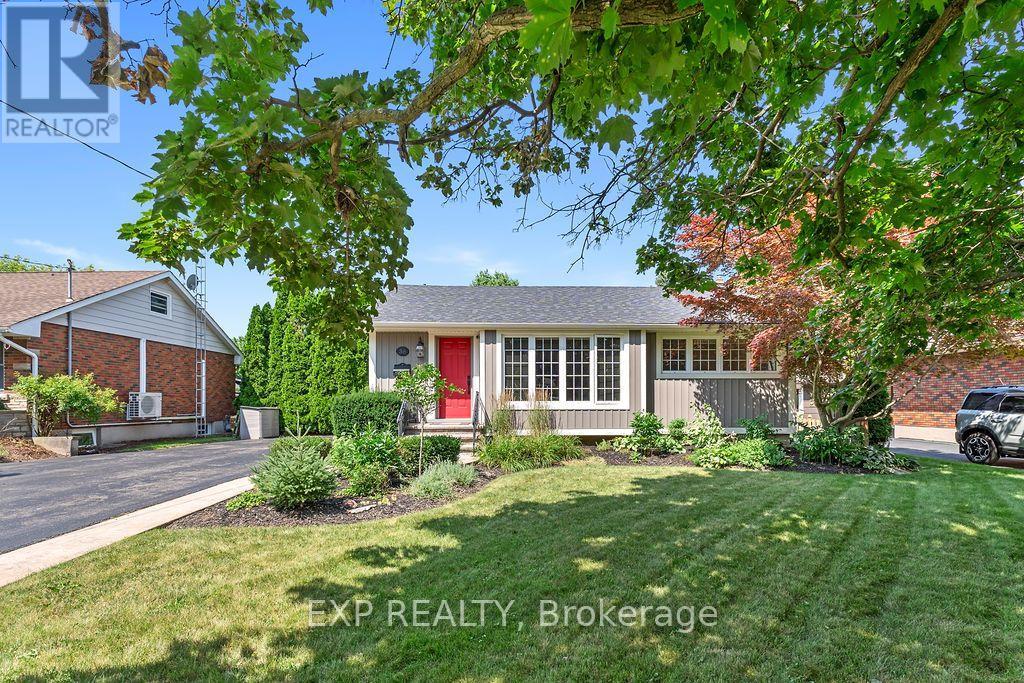
Discover your dream home in this charming, impeccably maintained bungalow nestled in the highly sought-after Linwell/Vine area of North St. Catharines. This modern, renovated residence features three spacious bedrooms and two pristine three-piece bathrooms, with a completely carpet-free main floor that ensures a clean, modern, and allergen-friendly living environment. Meticulously cared for by the current owners, this home is both smoke-free and pet-free, radiating pride of ownership throughout. The exterior is equally impressive, boasting a generous, private double-wide driveway that offers ample parking for up to 8 vehicles. The finished basement adds incredible versatility to the home, is flooded with natural light, and features a private entrance, creating the perfect layout for a potential in-law suite, home office, or guest retreat. Significant peace of mind is provided by updated mechanicals, including an owned hot water tank, a high-efficiency furnace, and central air conditioning. Step outside to your own private backyard oasis, where a stunning 12' x 24' in-ground pool-equipped with a new (2026) liner-awaits your summer enjoyment. This exceptional property offers a rare combination of comfort, functional living space, and an unbeatable location - walking distance to the lake, schools, shopping and places of worship, plus just a three-minute drive to the QEW. This is a true 10+++ opportunity that is not to be missed!, making it a true 10+++ opportunity that is not to be missed! (id:15069)