
1556 Houston Avenue Innisfil, Ontario L9S 4M7

2 Bedroom
1 Bathroom
700 - 1,100 sqft
Bungalow
Wall Unit
Forced Air
$599,999
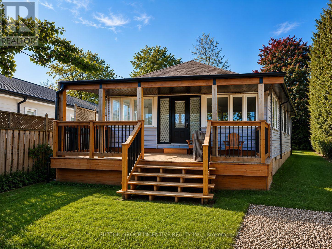
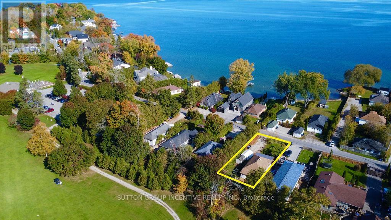
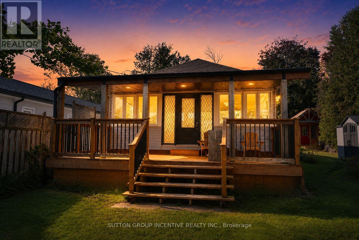
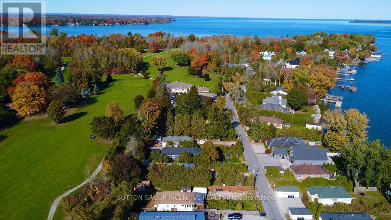
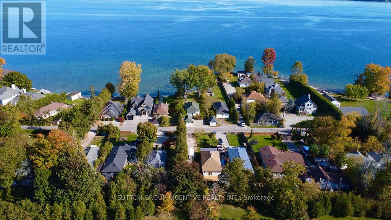
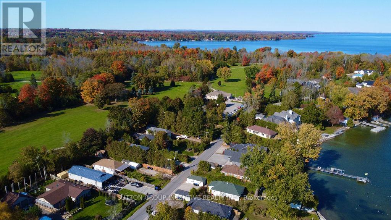
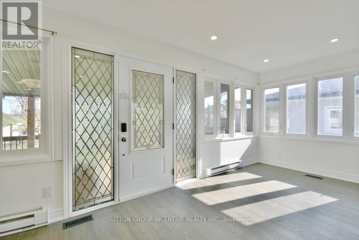
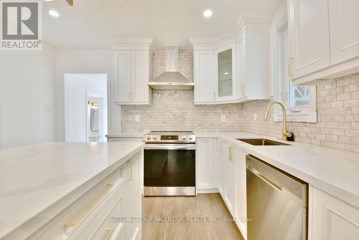
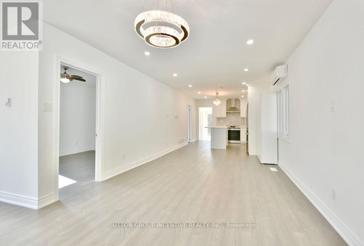
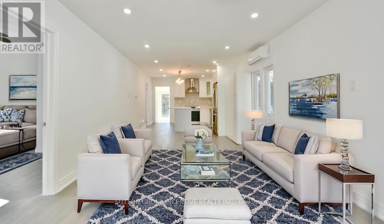
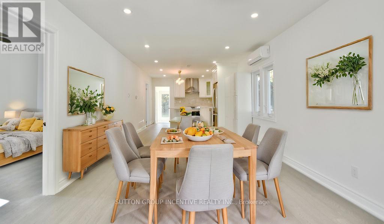
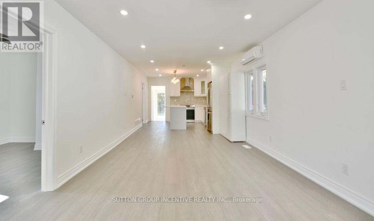
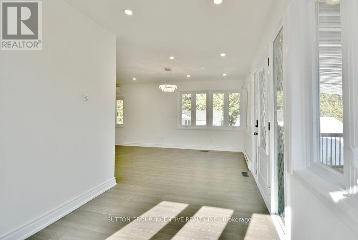
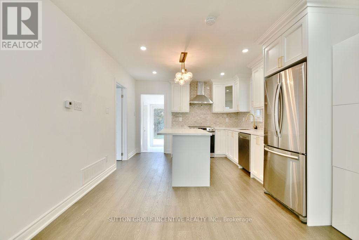
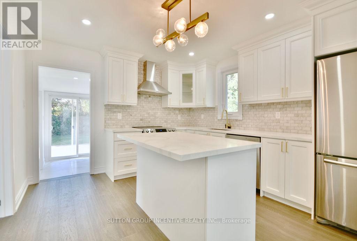
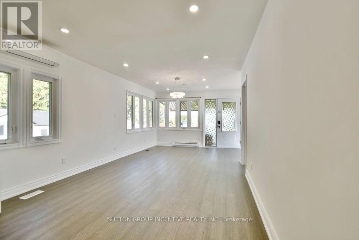
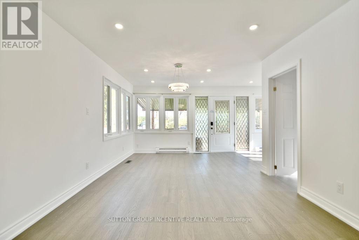
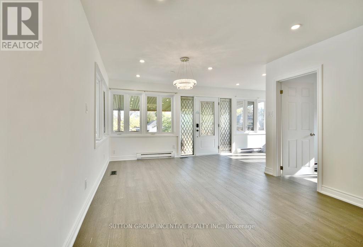
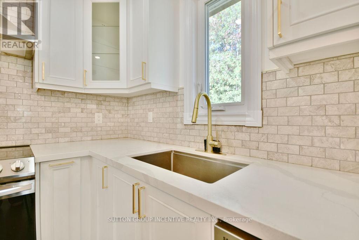
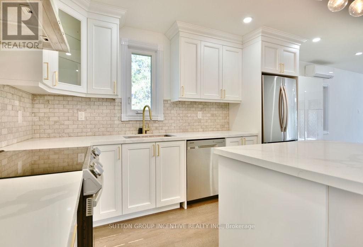
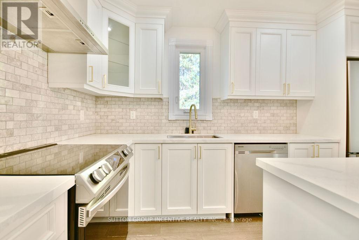
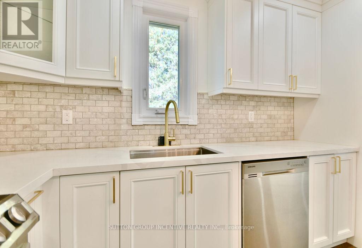
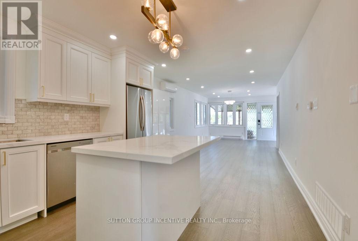
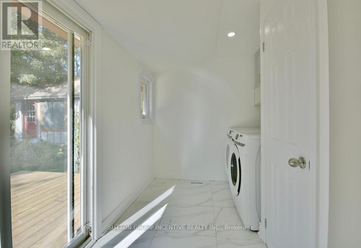
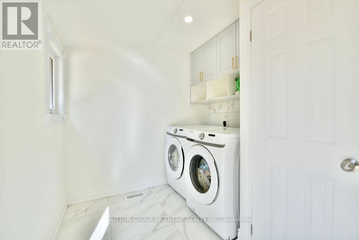
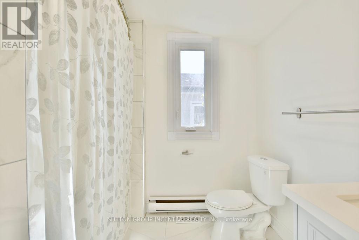
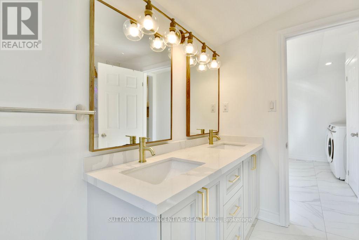
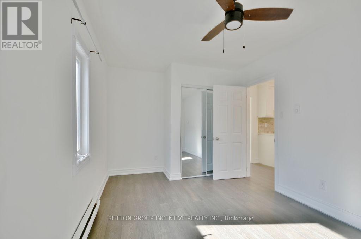
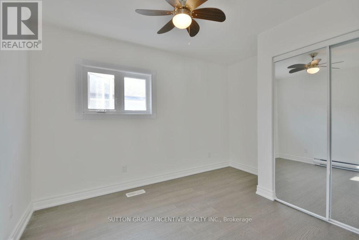
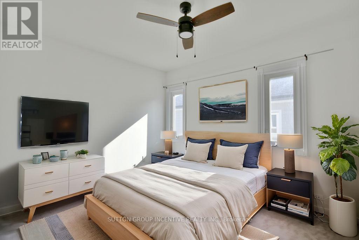
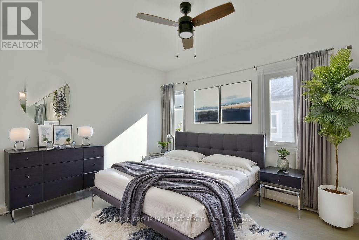
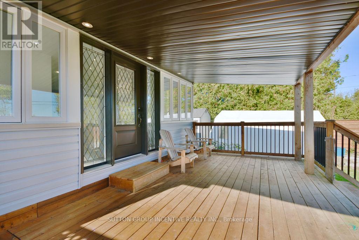
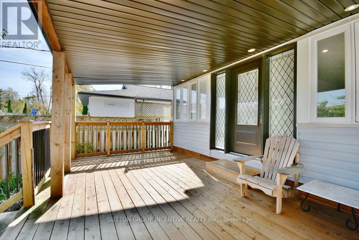
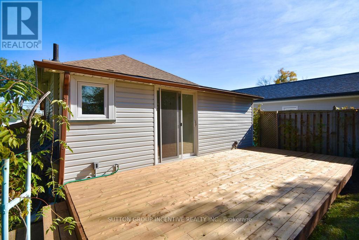
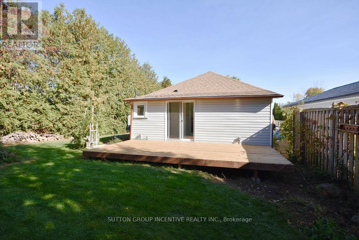
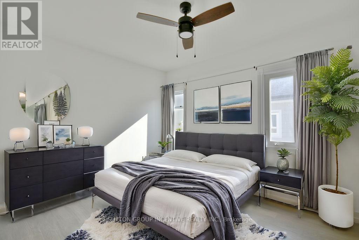
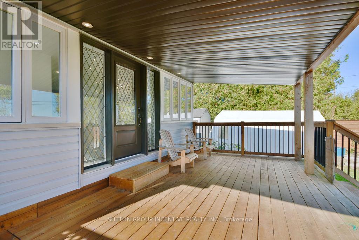
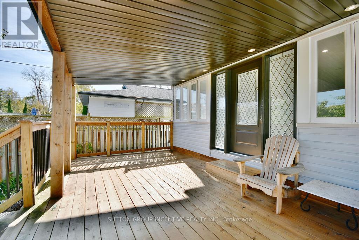
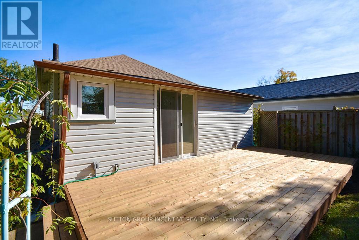
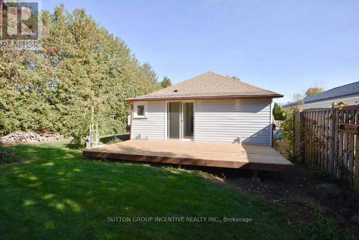
Wake up just steps from the shores of Lake Simcoe and experience the perfect blend of lakeside living, privacy, and modern comfort. Situated on one of Innisfil's most desirable streets, 1556 Houston Avenue offers picturesque lake views from the front and backs onto Big Cedar Golf & Country Club, creating a setting that's both peaceful and incredibly unique.Completely renovated and move-in ready, this charming bungalow features a bright open-concept layout, a beautifully updated kitchen, modern finishes throughout, and an abundance of natural light. Whether you're looking for a full-time residence, weekend retreat, or investment property, this home offers exceptional flexibility.Outside, enjoy a spacious private yard with room to entertain, unwind, or simply enjoy the peaceful surroundings. Spend your mornings walking along the lake, your afternoons golfing, and your evenings relaxing on your deck-this is a lifestyle that's hard to match.Extensive recent upgrades provide outstanding peace of mind, including a brand-new well (2026), brand-new septic system (2026), furnace (2022), central air conditioning (2021), upgraded windows (2021), water filtration system, updated deck, cedar privacy fencing, and newly sodded lawn.Located just minutes from beaches, marinas, parks, restaurants, and everyday amenities, this is an exceptional opportunity to enjoy the Lake Simcoe lifestyle without the premium waterfront taxes.Move-in ready and available for immediate enjoyment. (id:15069)
Property Details
| MLS® Number | N13216600 |
| Property Type | Single Family |
| Community Name | Rural Innisfil |
| Amenities Near By | Golf Nearby |
| Features | Wooded Area, Carpet Free |
| Parking Space Total | 6 |
| Structure | Drive Shed, Workshop |
| Water Front Name | Lake Simcoe |
Building
| Bathroom Total | 1 |
| Bedrooms Above Ground | 2 |
| Bedrooms Total | 2 |
| Age | 51 To 99 Years |
| Architectural Style | Bungalow |
| Basement Development | Unfinished |
| Basement Type | Crawl Space (unfinished) |
| Construction Style Attachment | Detached |
| Cooling Type | Wall Unit |
| Exterior Finish | Vinyl Siding |
| Flooring Type | Laminate |
| Foundation Type | Block |
| Heating Fuel | Natural Gas |
| Heating Type | Forced Air |
| Stories Total | 1 |
| Size Interior | 700 - 1,100 Sqft |
| Type | House |
| Utility Water | Drilled Well |
Parking
| No Garage |
Land
| Acreage | No |
| Land Amenities | Golf Nearby |
| Sewer | Septic System |
| Size Irregular | 50 X 150 Acre |
| Size Total Text | 50 X 150 Acre|under 1/2 Acre |
| Zoning Description | Residential |
Rooms
| Level | Type | Length | Width | Dimensions |
|---|---|---|---|---|
| Main Level | Kitchen | 3.84 m | 3.46 m | 3.84 m x 3.46 m |
| Main Level | Dining Room | 6.85 m | 3.46 m | 6.85 m x 3.46 m |
| Main Level | Sitting Room | 2.99 m | 2.26 m | 2.99 m x 2.26 m |
| Main Level | Primary Bedroom | 4.5 m | 2.84 m | 4.5 m x 2.84 m |
| Main Level | Bedroom 2 | 3.59 m | 2.84 m | 3.59 m x 2.84 m |
https://www.realtor.ca/real-estate/29827409/1556-houston-avenue-innisfil-rural-innisfil
Contact Us
Contact us for more information

This REALTOR.ca listing content is owned and licensed by REALTOR® members of The Canadian Real Estate Association
The trademarks REALTOR®, REALTORS®, and the REALTOR® logo are controlled by The Canadian Real Estate Association (CREA) and identify real estate professionals who are members of CREA. The trademarks MLS®, Multiple Listing Service® and the associated logos are owned by The Canadian Real Estate Association (CREA) and identify the quality of services provided by real estate professionals who are members of CREA. The trademark DDF® is owned by The Canadian Real Estate Association (CREA) and identifies CREA's Data Distribution Facility (DDF®)
July 28 2026 05:25:50
Toronto Regional Real Estate Board
Sutton Group Incentive Realty Inc.