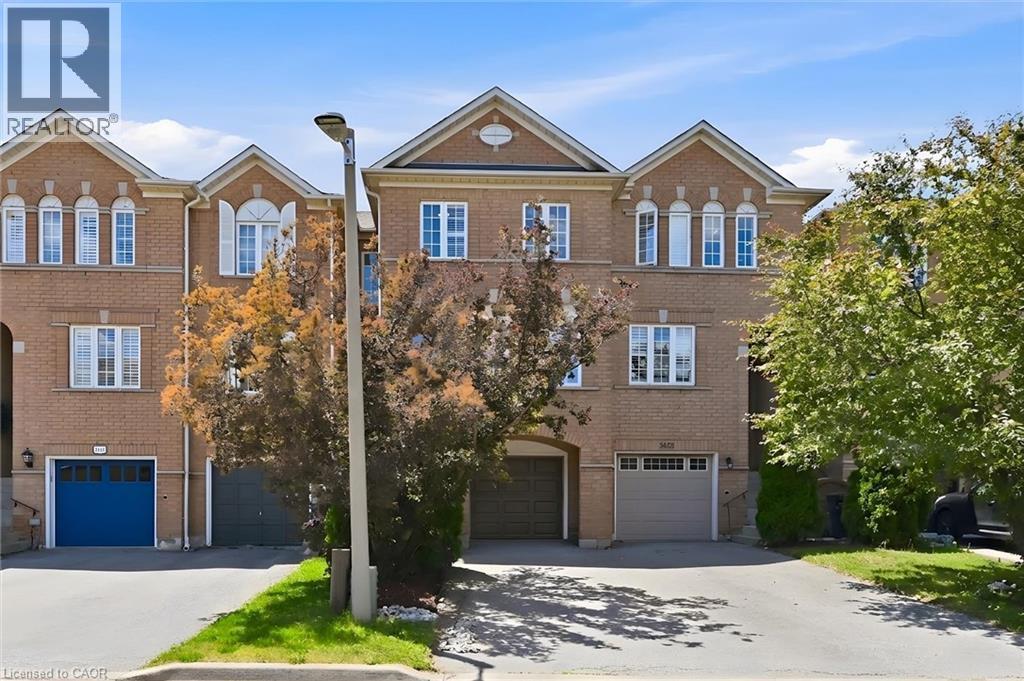
Welcome to this beautifully maintained freehold townhome in Oakville's highly sought-after Wedgewood Creek neighbourhood, offering a thoughtfully designed living space and a truly exceptional ravine setting.Step inside to discover a bright and inviting main floor featuring spacious living and dining areas enhanced by upgraded flooring, creating the perfect space for both everyday living and entertaining. The bright eat-in kitchen is ideally positioned to capture breathtaking ravine views and features stainless steel appliances, quartz countertops, and ample space for family meals, seamlessly blending indoor comfort with the beauty of the natural surroundings.The upper level offers three generously sized bedrooms, providing ample space and functionality for everyone.The sun-filled walk-out lower level has abundant natural light and direct access to the backyard. This versatile space can easily be tailored to your lifestyle as a family room, recreation area, home office, gym, children's playroom, or guest retreat.Backing onto a peaceful, tree-lined ravine with no rear neighbours, this property offers outstanding privacy and a serene backyard setting where you can relax, entertain, or simply enjoy the beauty of nature. Ideally located close to parks, scenic trails, top-rated schools, shopping, transit, and major commuter routes, this move-in-ready home offers a rare combination of privacy, natural beauty, and everyday convenience in one of Oakville's most desirable communities (id:15069)
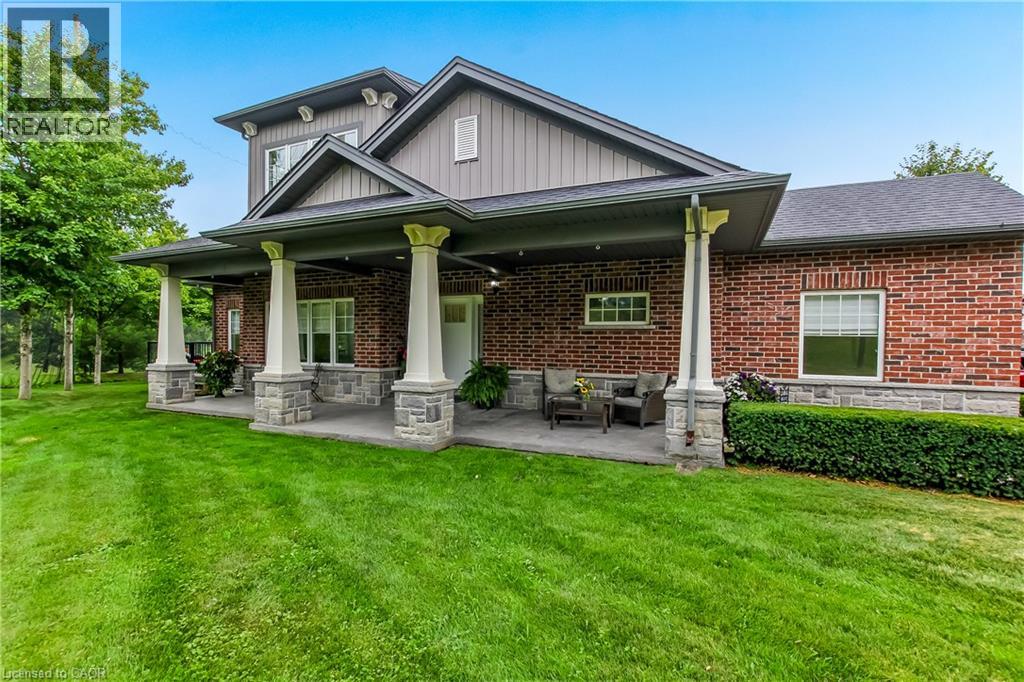
Wake up every morning to sweeping golf course views from this exceptional condominium, where elegance meets a resort-inspired lifestyle.Enjoy your morning coffee on the private deck overlooking the manicured fairways. Designed for discerning buyers, this beautifully appointed 5 bedroom, 4-bathroom luxury condo features top of the line finishes throughout, a gourmet chef's kitchen with premium appliances and a walk-in pantry. Enjoy the warmth and efficiency of in-floor hydronic heating throughout, with 2 fireplaces, exquisite crown mouldings, expansive living and entertaining spaces, and generous room for family and friends to visit in comfort in this light-filled space. Whether you're hosting holiday gatherings or weekend guests, everyone will feel right at home. Double car garage is freshly painted, and heated. Large, stamp concrete entryway with plenty of seating area overlooking a quiet area. (id:15069)
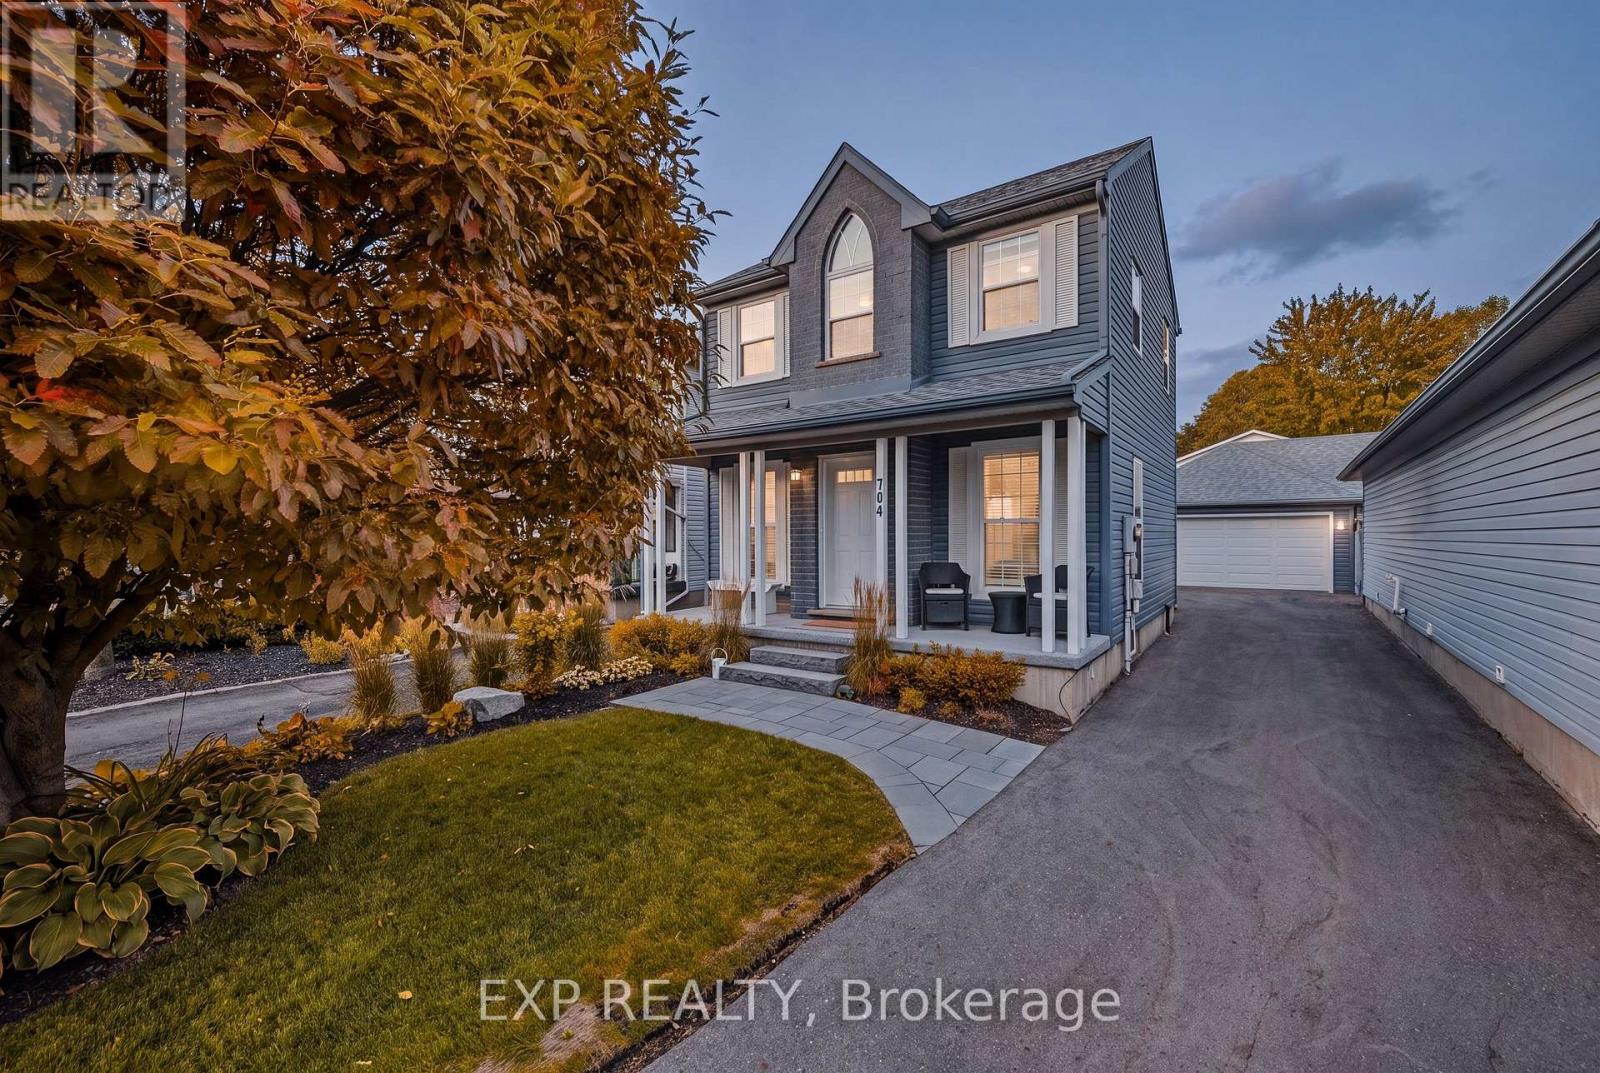
Welcome to 704 Jacob Lane, Waterloo, a beautifully maintained family home nestled in the highly desirable Lakeshore North neighbourhood, where excellent schools, scenic walking trails, parks, shopping, and everyday conveniences are all just minutes away. Enjoy quick access to Laurel Creek Conservation Area, the St. Jacobs Farmers' Market, Costco, The Boardwalk Shopping Centre, the University of Waterloo, Wilfrid Laurier University, and Highway 85, making this an exceptional location for families, professionals, and commuters alike. Thoughtfully designed with over 2,000 sq. ft. of finished living space, this bright and inviting home offers the perfect blend of comfort and functionality. The welcoming main floor features a spacious living room filled with natural light, complemented by warm hardwood flooring and an elegant staircase. The heart of the home is the stylish kitchen, showcasing rich espresso cabinetry, stainless steel appliances, a centre island with additional prep space, ample storage, and a timeless subway tile backsplash. The open-concept dining area overlooks the backyard, creating an ideal setting for family dinners and entertaining. Upstairs, you'll find generously sized bedrooms, including a spacious primary retreat, while additional bedrooms provide plenty of room for a growing family, guests, or a home office. The finished lower level expands your living space with a large recreation room perfect for movie nights, a children's play area, home gym, or workspace. Step outside to enjoy the fully fenced backyard, an ideal space for summer BBQs, kids, pets, or simply relaxing after a long day. Located in one of Waterloo's most sought-after family communities, 704 Jacob Lane offers the perfect combination of modern living, everyday convenience, and an unbeatable location close to schools, parks, trails, shopping, transit, and some of the Region's most popular amenities. (id:15069)
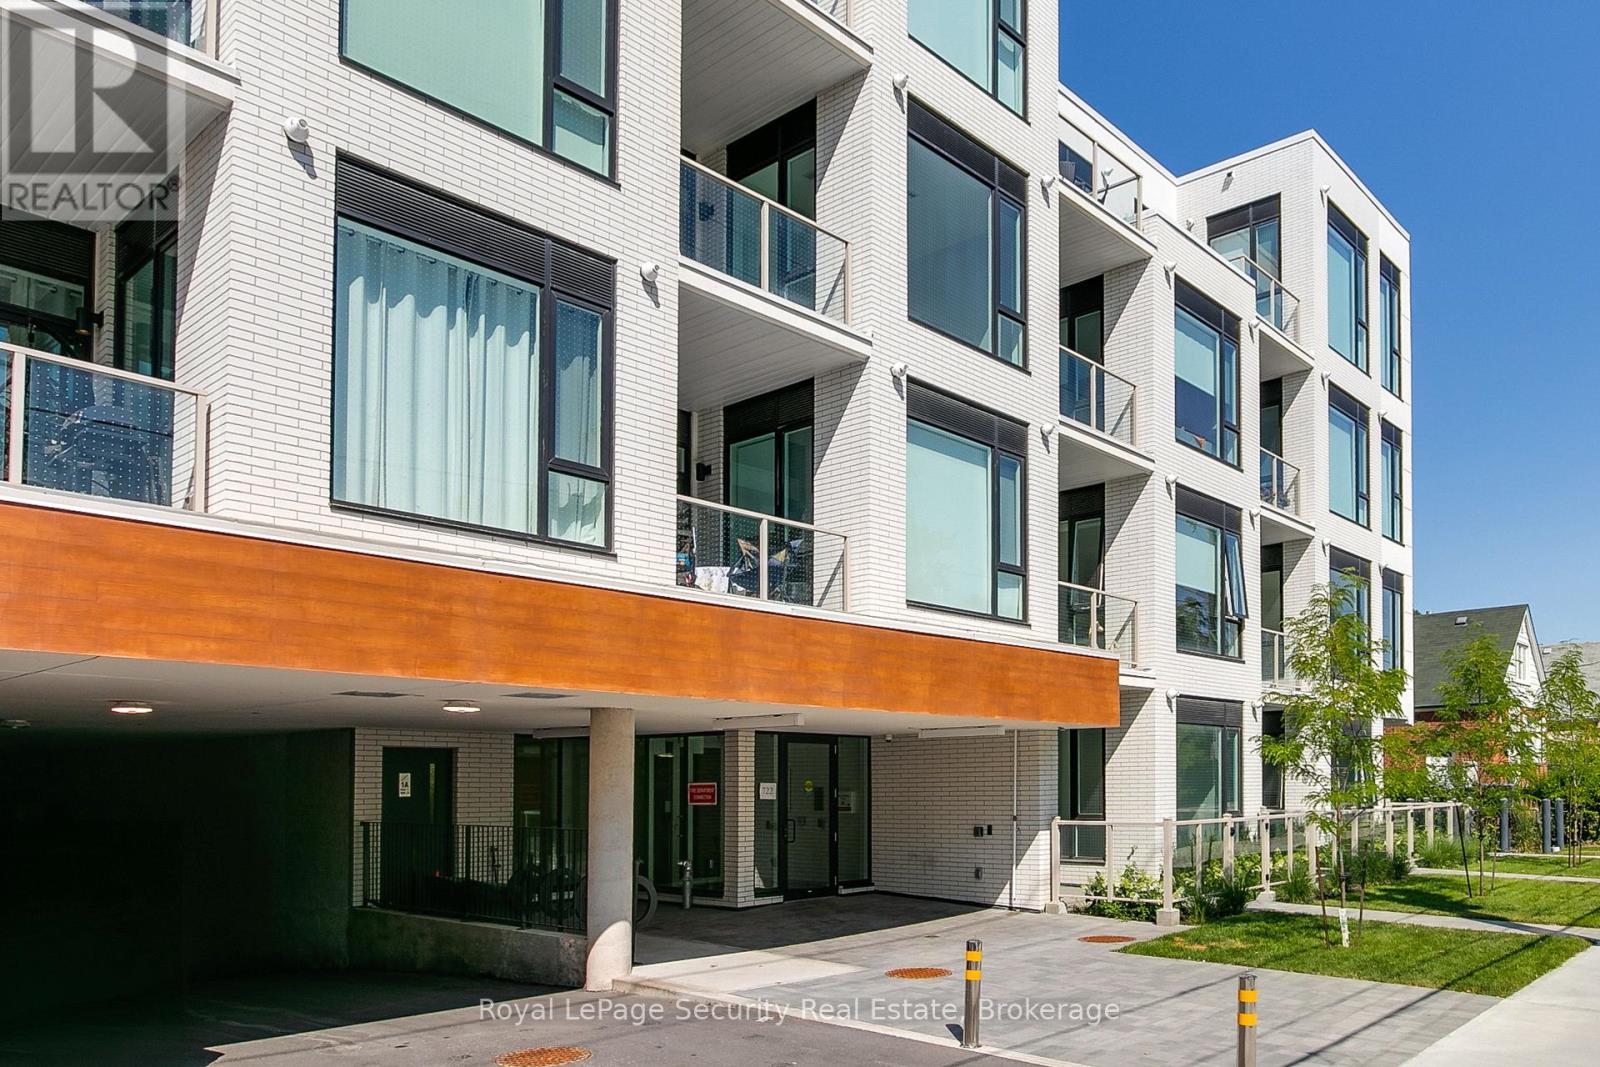
Welcome to Marla on the Park! This brand new, never-lived-in boutique luxury condominium offers an exceptional and private lifestyle experience. With only 28 suites across four floors and featuring independent HVAC and metering systems, residents enjoy enhanced privacy, efficiency, and low-maintenance living. Ideally situated beside Wenderly park, the building blends a peaceful residential setting with outstanding urban convenience. Centrally located just minutes from Glencarin station, the Allen expressway, Highway 401, Yorkdale Shopping Centre and Lawrence Plaza, everything you need is within easy reach. This thoughtfully designed 1-bedroom, 1-bathroom suite showcases 10-foot smooth ceilings, a fully integrated European-style kitchen with rare gas cooktop, stacked washer and dryer, and a spacious private balcony/patio complete with a gas BBQ hookup and direct access to main street - ideal for entertaining or relaxing outdoors. Experience contemporary urban luxury and discover the convenience and exclusivity of life at Marla on the Park. Wake up to beautiful eastern sunrises and enjoy an abundance of natural morning light that fills the living space. This east-facing suite is perfect for early risers and anyone who appreciates bright, cheerful mornings, while offering a cooler, more comfortable atmosphere in the afternoon. (id:15069)
Experience modern country living! Set on an impressive 100' x 169' lot in the heart of Kettleby and backing directly onto protected greenspace, 280 Kettleby Road offers privacy, contemporary comfort and a peaceful setting just minutes from Aurora, Newmarket and Hwy 400.Completely rebuilt in 2023, this thoughtfully designed custom home offers 3+2 bedrooms, 4 bathrooms and beautifully finished living space across three levels. Rich hickory hardwood flooring and an open-concept layout create a warm, elevated atmosphere. At the heart of the home is an oversized custom kitchen with expansive island, propane range, extensive cabinetry and generous pantry space, flowing seamlessly into the dining and living areas overlooking the backyard and greenspace beyond.The main level also features a dedicated home office, laundry room and exceptional mudroom with heated floors, custom built-ins, garage and side-door access, plus a built-in dog wash.Upstairs, the private primary retreat features custom closet storage and a spa-inspired ensuite with heated floors and a deep soaker tub overlooking the backyard. Two additional bedrooms and a full bath complete the level.The finished lower level extends the home's usable living space with heated floors, two additional bedrooms, a full bathroom and large family room, ideal for guests, teenagers, extended family, a gym or home office.Outside, enjoy a fully fenced backyard with no homes directly behind you and protected greenspace beyond.Ideal for families, professionals or downsizers seeking more privacy without taking on a large estate, 280 Kettleby offers the tranquility of country living with everyday convenience nearby. (id:15069)
A truly one-of-a-kind cottage on Lake Simcoe, Surrounded by exclusive multimillion-dollar properties. Offering ultimate privacy and breathtaking sunsets, this beautiful bungalow features a lush green lot, a professional kitchen with a water softener, UV water filtration, reverse osmosis system, air conditioning, and a gorgeous porch view of the lake. Close to the marina and golf club, this is our perfect retreat. (id:15069)
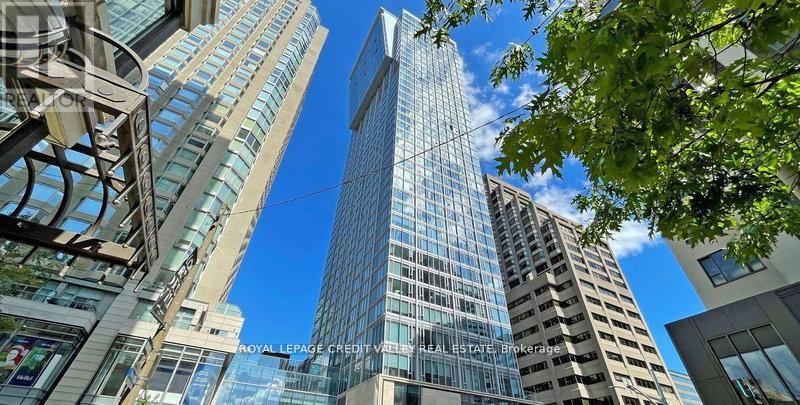
The Cumberland Tower is a luxury condo in the heart of Toronto's most prestigious and vibrant neighbourhood of Yorkville at Avenue Road and Cumberland Street. It offers hotel-style amenities with an indoor swimming pool, hot tub, sauna, guest suite, party room, rooftop garden with BBQ, and state-of-the-art fitness, 24-hour concierge and more. With an exceptional Transit Score, three subways nearby, Rom, University of Toronto and premier shopping and dining at your doorsteps. This well-kept one-bedroom unit is 455 square feet with an open concept layout facing south with ample sunlight. Floor-to-ceiling window, laminate plank floor and built-in Miele appliances, ideal for a first-time home buyer, retiree, professional or investor. One locker is included, and the maintenance fee includes Roger's internet. Show 10+++ (id:15069)
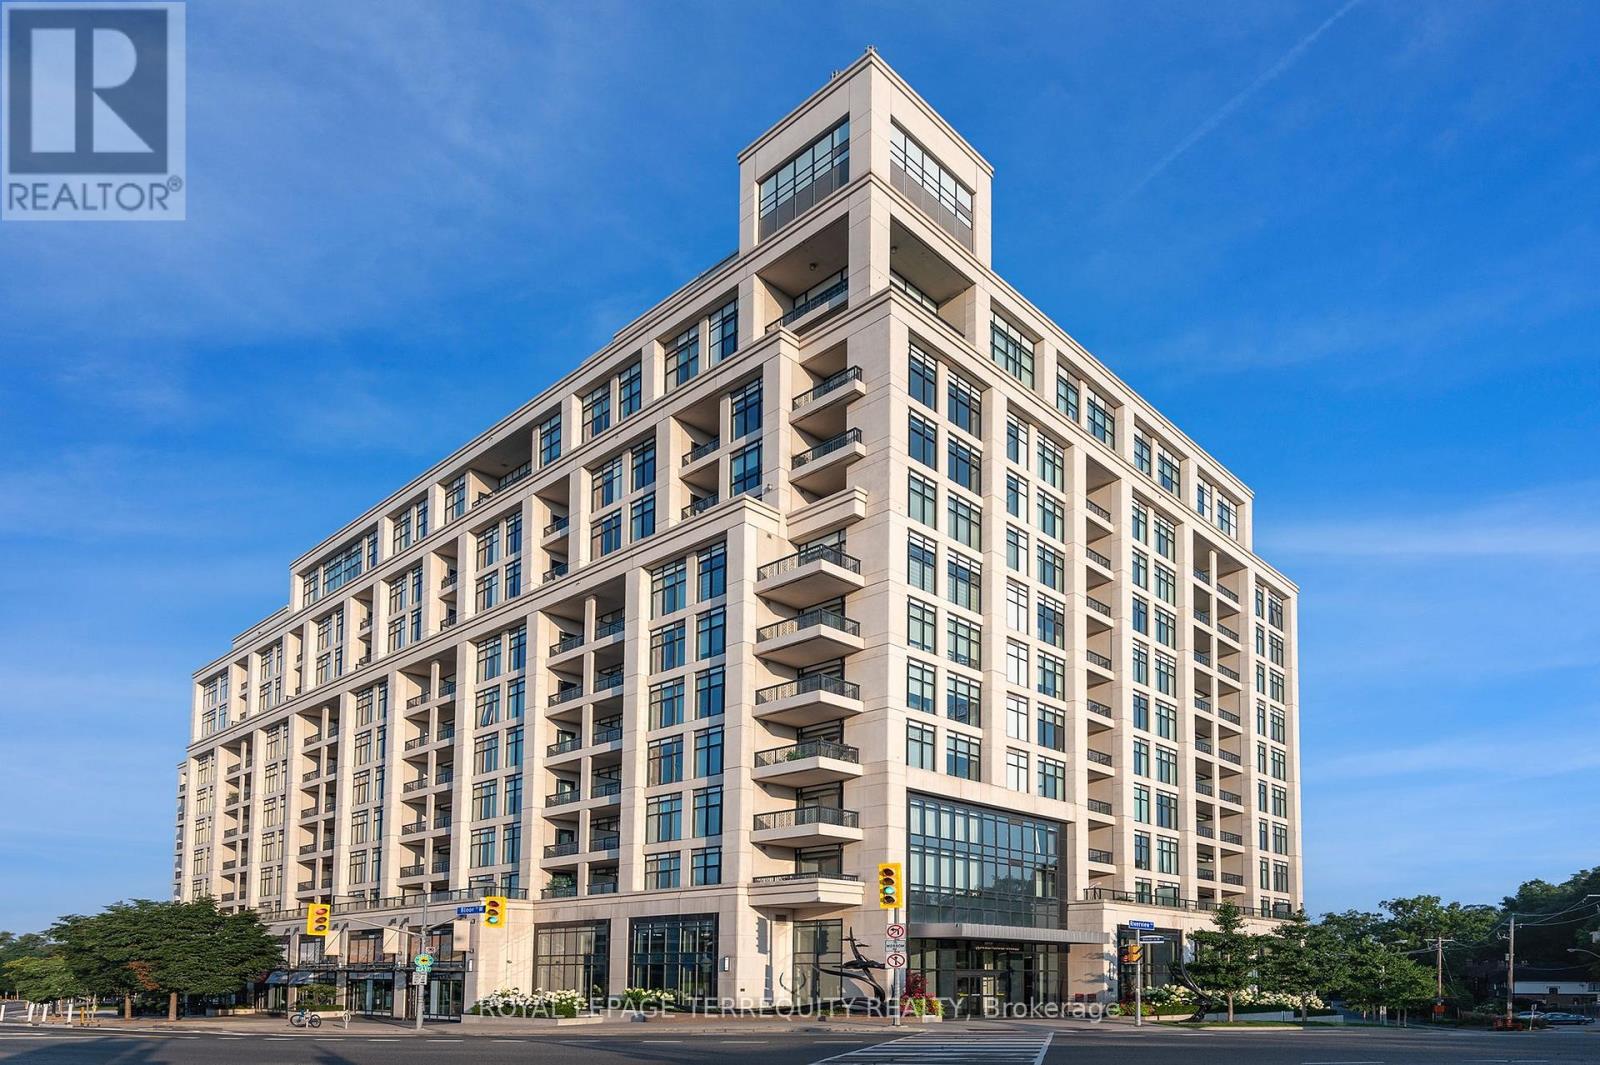
"One Old Mill" a signature building in Bloor West Village by Tridel. Fantastic City & Roof top vistas from the open balcony. Contemporary design meets urban convenience. Spacious one bedroom plus den offers a functional open floor plan that is perfect as a starter or downsize home. Modern kitchen with stainless steel appliances and granite counters with an extended breakfast bar. The den offers the opportunity for a great home office or comfortable guest retreat. Large bedroom with double closet. Spa style bath. The building offers 5 star amenities: 24 hour concierge, indoor pool, well equipped gym, yoga studio, theatre, party room complete with catering kitchen, visitor parking and spectacular Sky Lounge Rooftop Terrace with BBQ's and City and Humber River vistas. Stroll to Bloor West Village shops and restaurants, Jane subway station, High Park and the Humber River Trails. Easy highway access. Great school districts. Meticulous and well managed building. Join this vibrant neighbourhood. (id:15069)
Welcome to this beautifully updated detached backsplit bungalow at 3694 Brandon Gate Dr, Mississauga, offering 3+1 spacious bedrooms and 2 full bathrooms in a quiet, family-friendly neighbourhood. Proudly owner-occupied and exceptionally well maintained, this move-in-ready home features fresh paint throughout, brand-new flooring, a modern kitchen with quartz countertops, new interior doors, and a finished basement with an additional bedroom and full bathroom, providing excellent space for extended family, guests, or a home office. Enjoy the convenience of a single-car garage and a rare 4-car driveway, offering ample parking for family and visitors. The backyard backs onto a playground, creating the perfect setting for families with children. Ideally located close to schools, parks, shopping, public transit, and major highways, this home offers both comfort and convenience. If you're looking for a well-cared-for family home in a desirable Mississauga community, this is the one you've been waiting for. (id:15069)
Fantastic location backing onto beautiful William Parkway! Bring your personal touch to transform this into your ultimate dream home. Outstanding bones with expensive structural updates already completed: Roof (2022), Concrete Driveway (2022), Fence (2022), Patio Door (2022), Garage Door (2023) & 2 GDOs. Furnace & AC only 5 yrs old. A little TLC inside will unlock massive equity in a prime neighborhood. Perfect for families, first-time buyers & investors! (id:15069)
With over 2200 sqft of total finished livable space, this stunning, semi-detached in Burlington's sought-after Alton Village is completely move-in ready, blending modern upgrades with everyday comfort. Grand double-door entrance, interlocked double-car driveway (2023), updated exterior lighting(2025), and garage with high ceilings & built-in shelving. Bright & Open - Sun-filled main floor with an airy layout, pot lights (2023), and new fixtures(2025). Gourmet Kitchen - Quartz counters, backsplash, stainless steel appliances, custom cabinets (2023), a new dishwasher (2024), and new living room floor (2026). Indoor-Outdoor Living - Great room walkout to a deck overlooking a landscaped, fenced backyard ideal for entertaining. Luxury Finishes -Carpet free throughout with new oak stairs/landing (2024). Fully redesigned bathrooms (2022) exude elegance. Ample storage with walk-in closets and a convenient 2nd-floor laundry with upgraded appliances. Finished Basement - Professionally done in 2023, offering a family room,recreation space, and office perfect for work or play. Location Perks: Nestled on a family-friendly crescent, this home is surrounded by top-rated schools, parks, and all amenities groceries, shopping, and dining. Commuters will love the quick access to 407, QEW, Dundas, and GO Transit.This home offers the perfect blend of luxury, practicality, and community. Book your showing now! (id:15069)
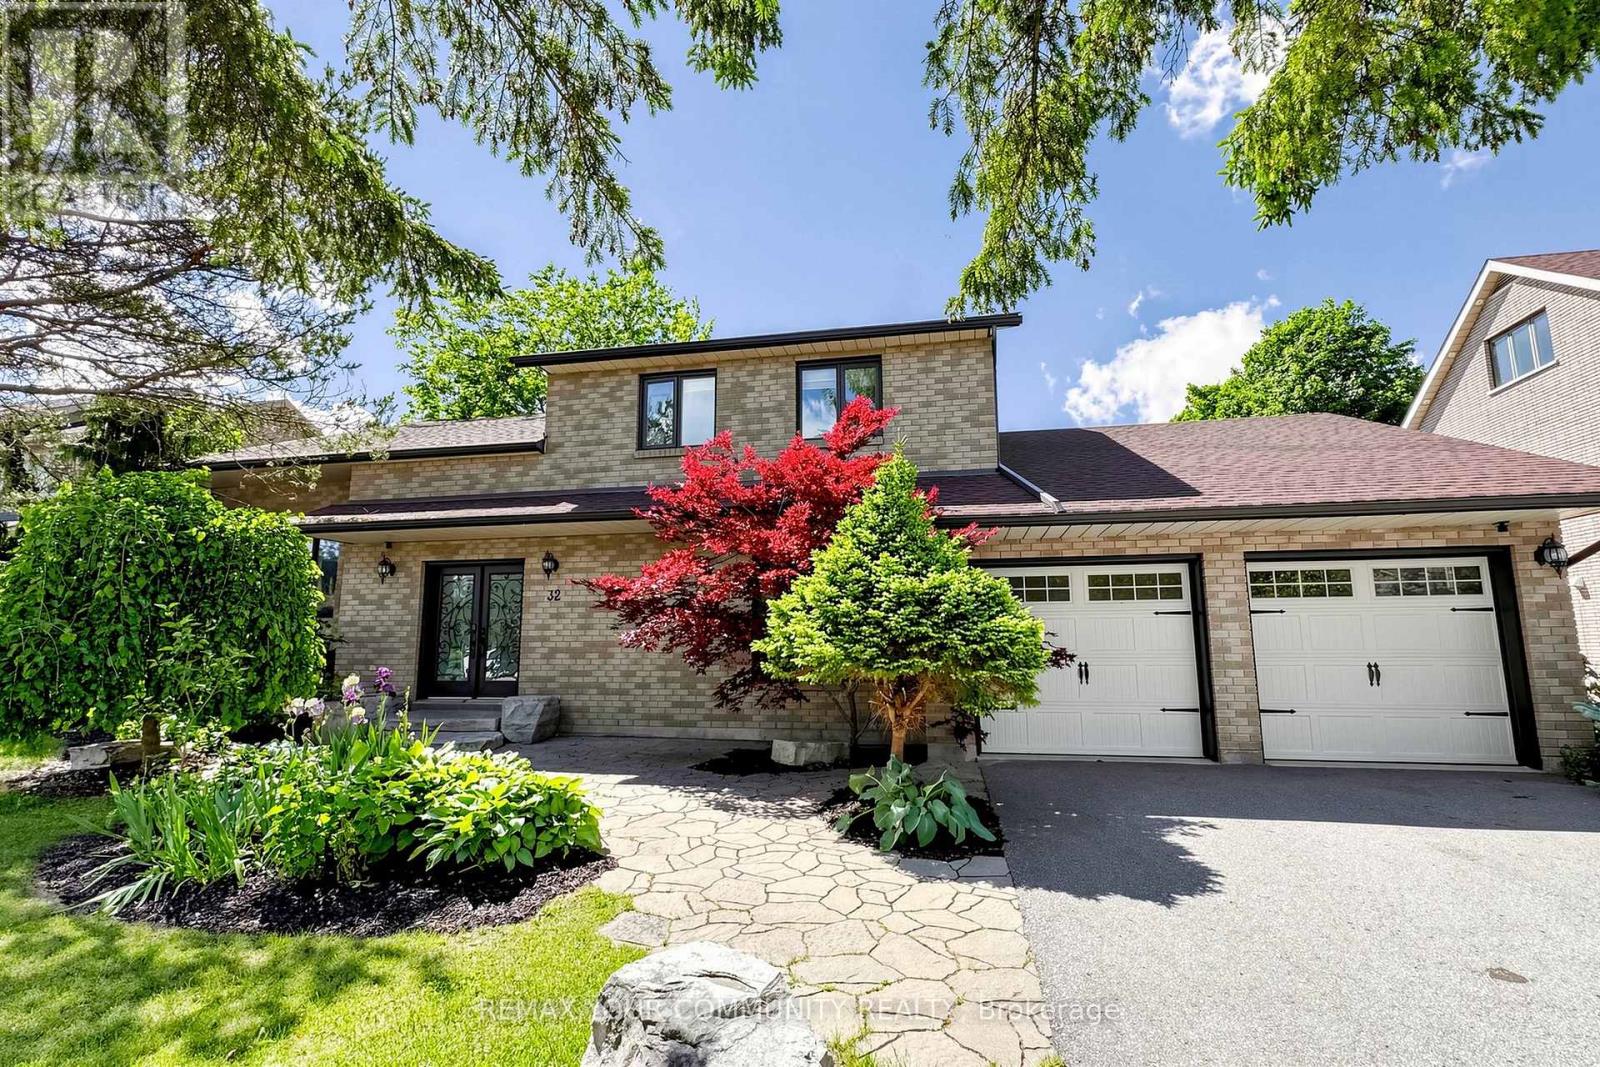
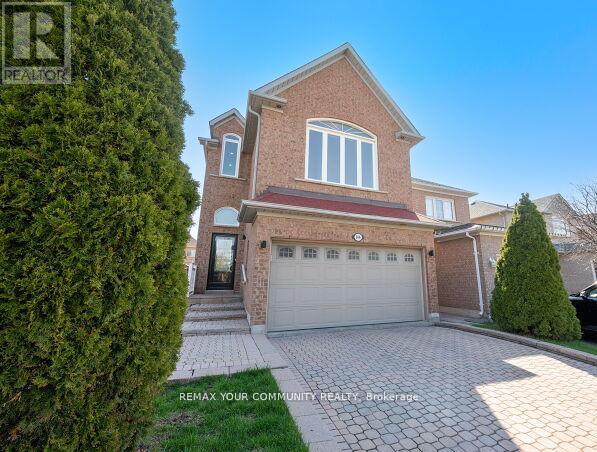
Welcome to 32 Brawton Drive in Caledon (Palgrave)-a beautifully newly renovated two-storey home offering modern comfort, fresh updates, and excellent added space. Step inside to enjoy freshly painted interiors and a clean, move-in-ready finish throughout. The main level provides comfortable living, while the finished 2-bedroom basement offers versatile extra space-ideal for a home office, guests, family overflow, or recreational use. With 4 bathrooms, this home delivers convenience for everyday busy living. Set in a desirable Caledon neighbourhood, this is a must-see for buyers seeking a renovated home with generous room to enjoy. New Roof 2022- New Windows 2023 (id:15069)
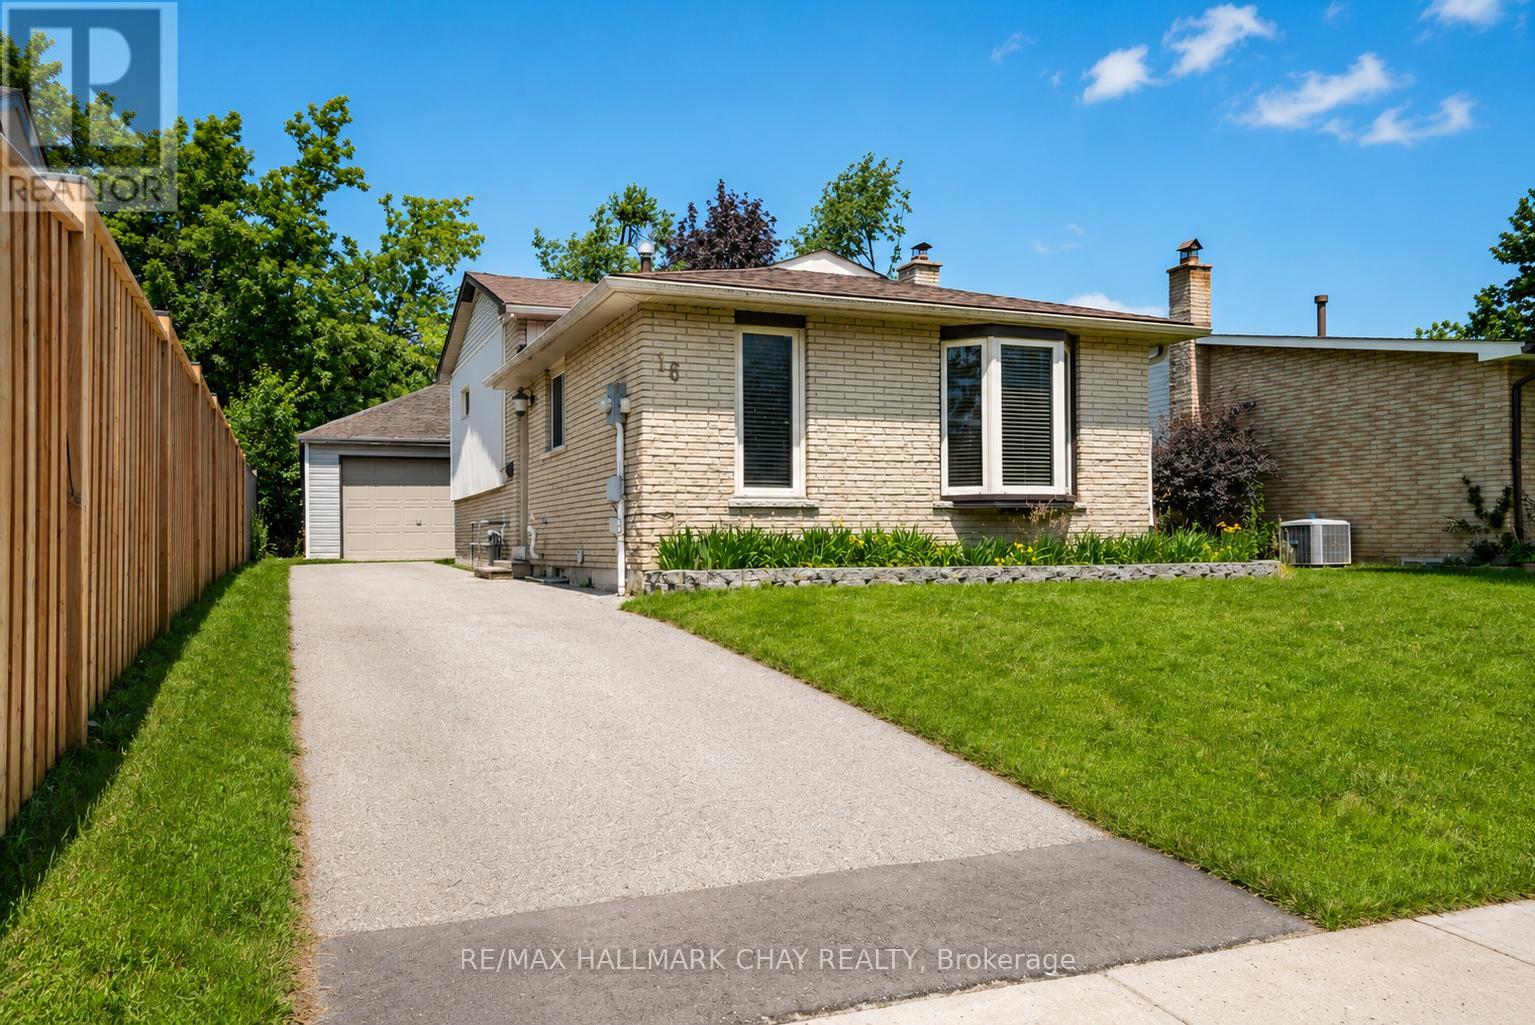
Welcome to 16 Austen Lane! Situated in Barrie's established Letitia Heights neighbourhood, this well-maintained 4-level back split offers a functional layout, detached double garage, and a private, fully fenced backyard-perfect for families, first-time buyers, or those looking for extra living space. The bright main floor features a spacious living and dining area alongside a practical kitchen with plenty of cabinetry and workspace. Upstairs you'll find two generous bedrooms and a full 4-piece bathroom, while the lower level offers a third bedroom, a convenient 2-piece bath, and a spacious recreation room with a walk-out to the backyard. The finished basement provides additional versatile living space, ideal as a family room, home gym, office, or playroom, along with a dedicated laundry area. Enjoy parking for up to six vehicles with the detached double garage and extended driveway. Conveniently located close to parks, schools, recreation centres, public transit, shopping, and commuter routes, this is a fantastic opportunity to own a move-in-ready home in one of Barrie's most established family-friendly communities.Feature HighlightsDetached 20' x 24' double garageParking for 6 vehicles3 bedrooms & 2 bathroomsFinished 4-level back split Walk-out from recreation room to finished basement with flexible living space Fully fenced yard Close to parks, schools, recreation, transit & shopping (id:15069)
Zoned In Top-Rated School District: Stephen Lewis S.S., Rarely Offered 4-Bedroom + Den Model With A Walk-Out Basement Featuring Over $150K In High-End Renovations In Prestigious Thornhill Woods. $$$ Upgrades With Exceptional Craftsmanship: New Hardwood Flooring With 7-Inch Baseboards Throughout Main And Second Floors, Modern Flat-Panel Doors, Heavy-Duty Steel Double Entry Doors, Energy-Efficient Windows, Coffered Ceilings, Elegant Arches & Columns, Crown Mouldings, 9-Ft Ceilings On Main Floor, And Fully Renovated Bathrooms With Quartz Countertops And Designer Tiles, New Furnace (2019), New A/C (2019), Professionally Landscaped And Fully Fenced Yard.Functional Main Floor Features Formal Living And Dining Areas, Open-Concept Family Room With Cozy Gas Fireplace, And A Newly Renovated Kitchen With Centre Island, Stylish Backsplash, Crown-Moulded Cabinetry, Wall Mouldings, And Stainless Steel Appliances. Spacious Primary Retreat Offers A Walk-In Closet And Spa-Like 5-Piece Ensuite. Three Additional Bright Bedrooms Plus A Sun-Filled Den, Ideal For A Home Office Or Study Area. Convenient Second-Floor Laundry. Professionally Finished Walk-Out Basement With 8-Ft Ceilings, Full Kitchen, Bedroom, And Engineered Hardwood Flooring. Conveniently Located Near Hwy 407, Hwy 7, Public Transit, GO Stations, Parks, Trails, Community Centre, Restaurants, Supermarkets, And More. (id:15069)
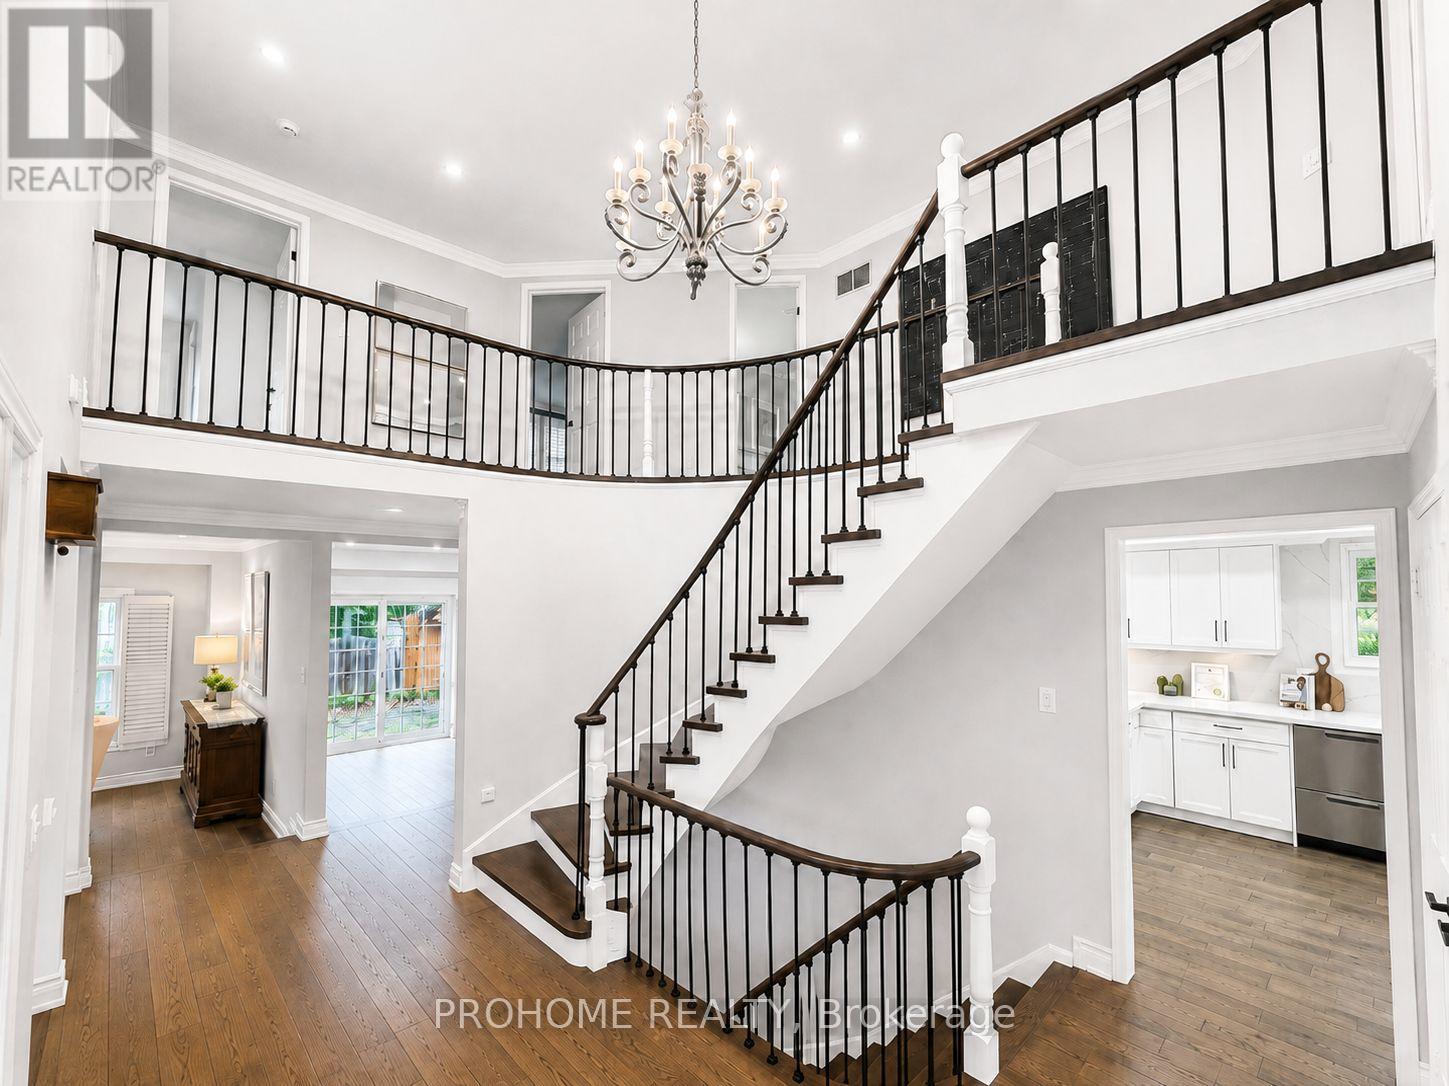
Rarely Offered Executive Family Home In Prestigious Unionville! Ideally Located Just A Short Walk To Historic Main Street Unionville, Toogood Pond, Unionville Public Library, Parks, Trails, Restaurants And Top-Ranked Schools. Offering Approximately 3,500 Sq. Ft. Above Grade Plus A Professionally Finished Basement, This Sun-Filled Home Features 5 Bedrooms, 5 Bathrooms And Extensive Top-To-Bottom Renovations. A Grand Cathedral-Ceiling Foyer With A Striking Suspended Light Fixture Opens To Spacious And Elegant Principal Rooms, Including A Sunken Living Room. The Designer Eat-In Kitchen Features High-End Fisher & Paykel Appliances, Quartz Countertops And Backsplash, Ample Cabinetry And Abundant Natural Light. The Apartment-Sized Primary Retreat Offers A Generous Sitting Area, Walk-In Closet And Spa-Inspired Ensuite. Additional Upgrades Include Renovated Bathrooms, Hand-Scraped Hardwood Flooring Throughout, Smooth Ceilings, Renovated Garages With Epoxy-Finished Floors, Front And Rear Interlocking, Professional Landscaping And A Fully Fenced Backyard. The Completely Rebuilt Lower Level Provides Exceptional Flexibility, Featuring A Large Recreation Room Plus A Self-Contained Apartment-Style Living Space With Two Spacious Bedrooms With Windows, A Full Kitchen, Full Bathroom And Two Laundry Areas, Ideal For Multi-Generational Living, Extended Family Or Guests. Award-Winning Professional Landscaping, Recognized In 2022, Further Enhances The Home's Outstanding Curb Appeal. Meticulously Maintained And Renovated With Quality Materials, Craftsmanship And Attention To Detail, This Exceptional Residence Shows True Pride Of Ownership. A Rare Opportunity To Own One Of Unionville's Finest Family Homes In An Unbeatable Location. (id:15069)
Beautiful & Immaculate Home. Nestled in the vibrant heart of Maple, this stunning 4-bedroom, 4-bathroom home invites you to experience spacious, light-filled living in a beautifully updated setting. Situated on a quiet street. Features 12- Foot Ceilings on Open Concept main floor. Modern pot lights and a cozy three-sided fireplace. Natural light floods through the New Windows & Doors. The newly updated main floor interior flows seamlessly. Features a finished basement with wet bar, offering versatile living space ideal for families. Newer Furnace & Newer A/C unit. Optional 2nd Floor Family room layout with vaulted ceiling and large window. *New Interlocked backyard patio, an ideal spot for entertaining or relaxing. Double Car garage with Direct Access to home. Long Driveway to accommodate many cars. No Sidewalk! Close to Public Transit, all Schools, Hospital, Parks, Rutherford Go Station, Entertainment & Shopping, Canada's Wonderland Vaughan Mills & much more! Flexible Possession. (id:15069)
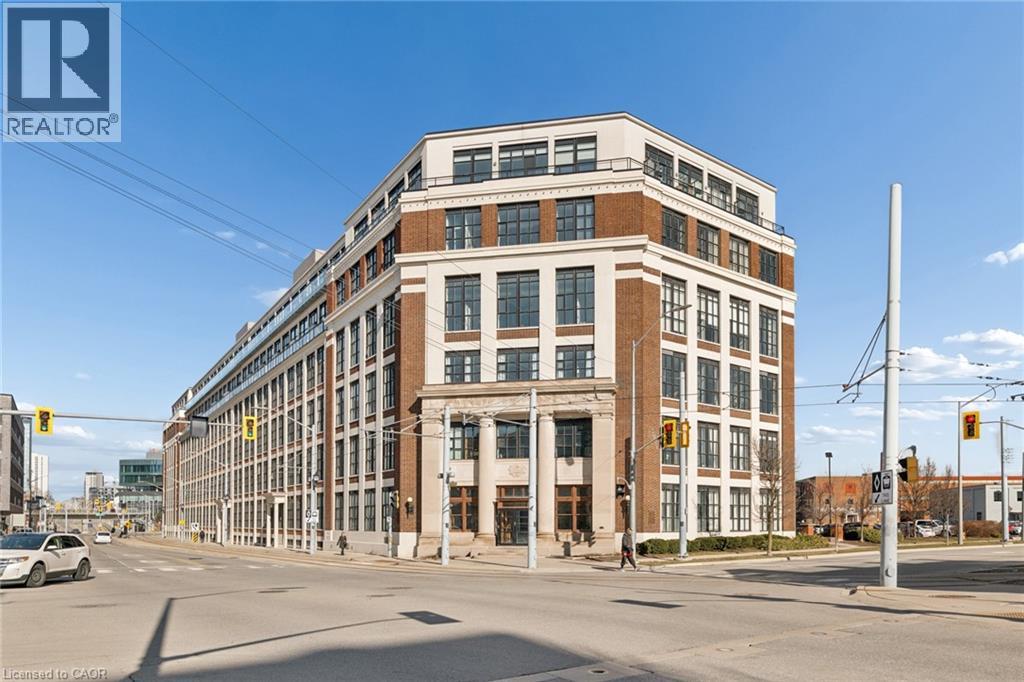
Downtown Live/Work opportunity. A rare offering this combined unit's 1,200 square foot, true hard loft living entertaining space. All for the same price one can expect for just a one bedroom unit. Preserving industrial history with authentic elements like 14 ft high ceilings, massive factory windows, polished concrete floors with historic charm. A bright and trendy, move-in ready condo located in the trendy tech area in Kitchener. Looking for a fresh start?...just move into this 1 bedroom tastefully decorated condo that includes an additional unit exclusively for your own private Studio/Office/Hobby room (with windows) located in the same building. Imagine waking up your own beautiful historic building condo - having breakfast, and simply taking the elevator to YOUR private Studio/Office/Hobby room in the same building! Both units are flooded with windows and natural light! Building amenities include bike room, roof top patio, party room, and one surface level parking. Your condo comes with an additional privately deeded unit of 633 SQFT 'Studio INCLUDED - you own this too! - a rare feature only 8 total in the building. You would be one of only a few lucky unit owners that own one! Think Office, fitness room, bar, lounge, storage space, hangout room, private theatre, hobby room - let your creativity run wild. This condo combo can come partly furnished or vacant. The open concept floor plan with 11-14 ft high ceilings is perfect for entertaining. Close to restaurants, shopping, downtown events, Google, Communitech, and 10 minutes from Uptown Waterloo by LRT - catch it steps away from the Kaufman Lofts. If you were looking for a unique condo in an Iconic building to call home you found it! Walkability 10/10. (id:15069)
This beautiful 4+4 bedroom bungaloft is nestled in a family-friendly neighbourhood just minutes from major highways, offering the perfect blend of convenience and serenity. Ideal for buyers seeking comfort,functionality, and modern design. The main floor features a spacious primary bedroom with a private ensuite complete with a deep soaker tub and separate glass shower. A second main-floor room can function as a den/home office or be converted into a bedroom, with a full bathroom nearby-perfect for multi-generational living or aging buyers.The heart of the home is the gourmet open-concept kitchen with granite counter tops and stainless steel appliances, seamlessly flowing into a bright great room with cathedral ceilings and a cozy gas fireplace.Hardwood flooring and pot lights enhance the elegant ambiance throughout. Enjoy the convenience of main-floor laundry with garage access and a double car garage with mezzanine storage.Upstairs offers two generously sized bedrooms sharing a 4-piece bathroom, ideal for family or guests. A separate entrance leads to a massive basement with large above-grade windows, offering excellent potential for an in-law suite or rental income. The fully finished basement provides generous additional living space with flexibility for extra rooms & Seprate Entrance Outside, enjoy a large backyard patio perfect for entertaining or relaxing. Featuring central air, ample parking with a private double driveway and built-in double garage, and close proximity to top-rated schools, parks, transit, and amenities-this well-maintained, move-in-ready home truly has it all. (id:15069)
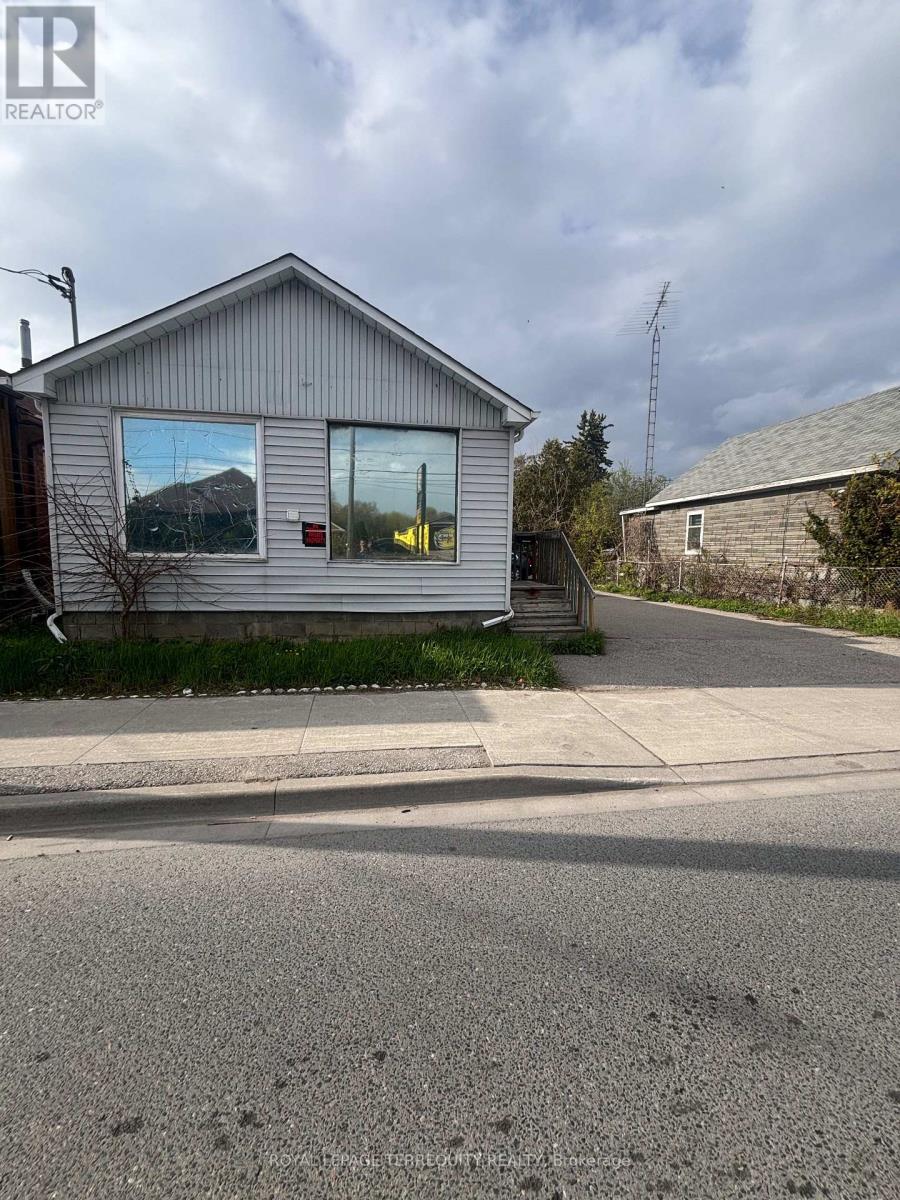
STOP LOOKING FOR CASH FLOW-IT'S RIGHT HERE! Turnkey revenue generator at 252 Bloor St E pulling in $3,800/mo GROSS ($1,250 + $2,550 from a massive 3-bed suite). Massive 50x107 ft lot with 6 parking spaces and lightning-fast Hwy 401 access. Currently thriving as a dual-residential setup, but the real secret weapon? Highly flexible zoning. Previously a commercial front/residential rear, you can explore reverting it to commercial OR capitalize on the high growth development upside. Live in one, rent the other, or sit back and collect the checks. Don't wait-this math just makes sense. (id:15069)
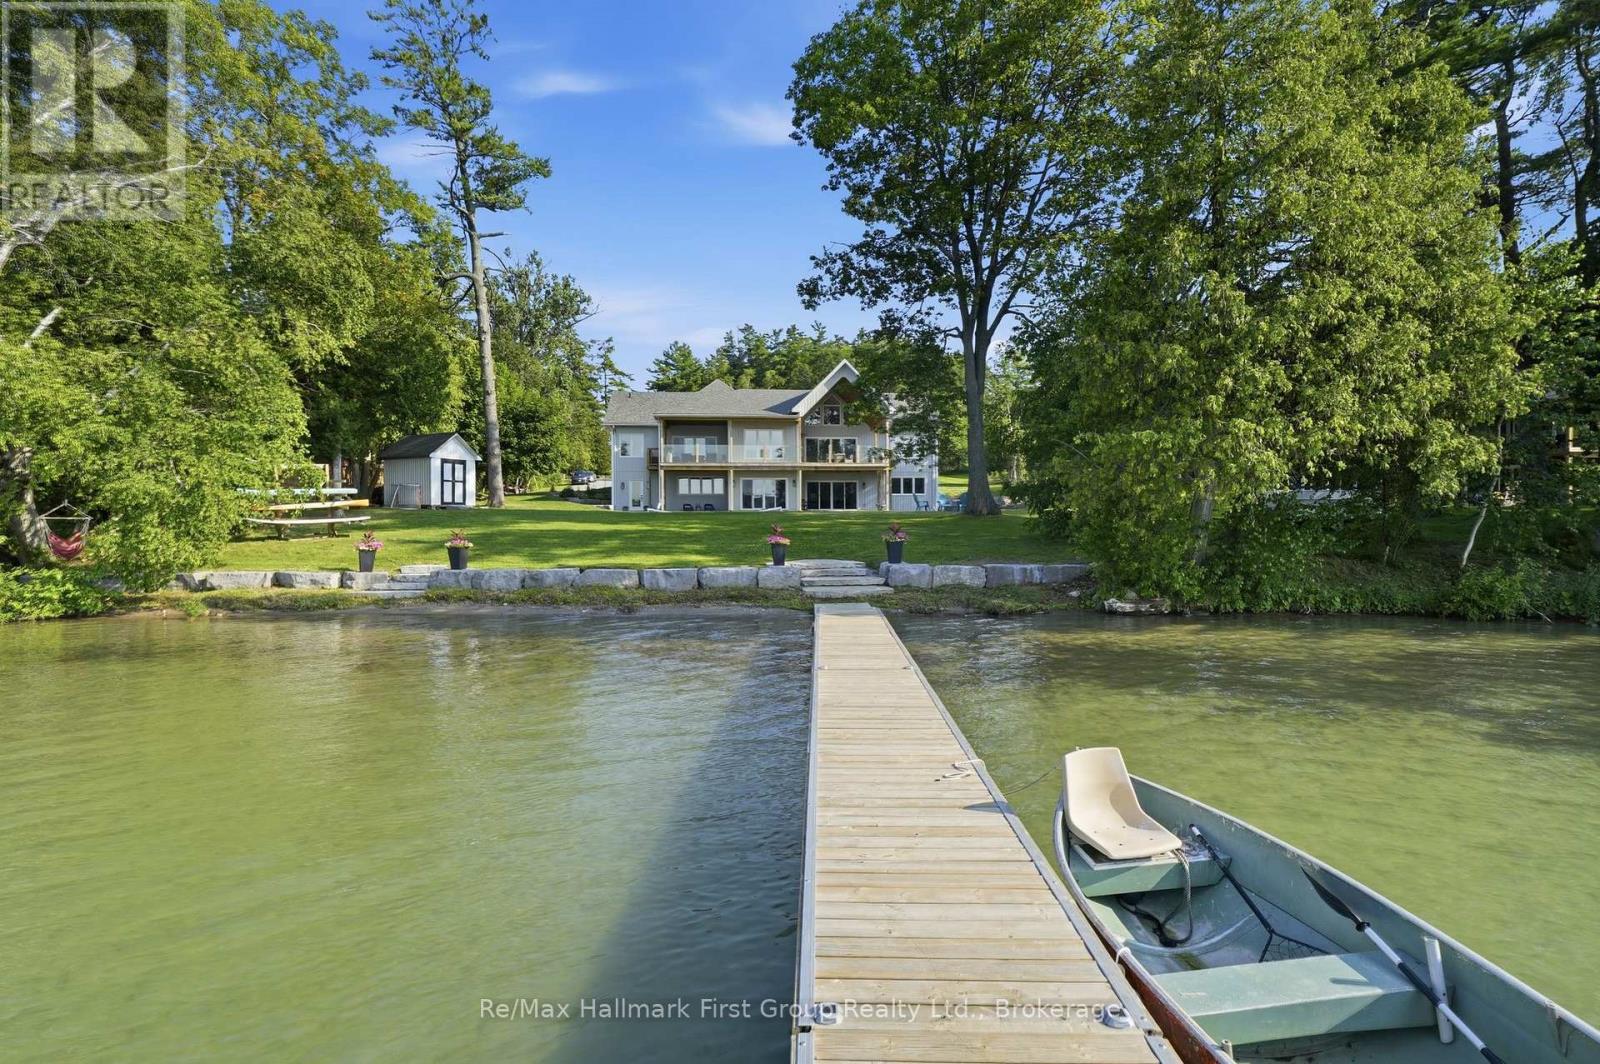
Set on the peaceful shores of Little Lake, this exceptional 4,500+ sq. ft. waterfront home offers 5 bedrooms, 5 bathrooms, a fully finished walkout basement, and the perfect balance of luxury, comfort, and privacy. A grand double-door entry opens to an impressive main floor with vaulted ceilings, transom windows, and expansive living spaces designed to maximize natural light and stunning lake views. The custom kitchen is a chef's dream, featuring premium Caf appliances, quartz countertops, a large centre island, high-end cabinetry, and a fully equipped butler's pantry with a second dishwasher. Enjoy cozy evenings by the built-in fireplace or effortless indoor-outdoor living on the covered deck overlooking the water. Thoughtfully selected lighting fixtures throughout the home enhance its character and elevate every space. The primary suite is a private retreat with breathtaking lake views, walkout access to the glass-railed deck, a walk-in closet, and a luxurious 5-piece ensuite with heated floors. Two additional bedrooms share a spacious 5-piece bath, while a loft area provides the perfect space for a home office or sixth bedroom. The bright walkout lower-level features 9-foot ceilings, a dedicated home gym, two additional bedrooms, two bathrooms, a den/playroom, and a spacious recreation room with lake views and a bar area that could easily be converted into a kitchenette. Its versatile layout is ideal for multi-generational living, working from home, or hosting extended family and guests. Outside, beautiful grounds create multiple spaces to relax and entertain. Enjoy year-round waterfront living with a private dock, fire pit, hammock, swings, boating, paddle boarding, swimming, fishing, skating, and unforgettable sunsets. Just one hour from the GTA, this remarkable property offers the ultimate lakeside lifestyle in every season. (id:15069)
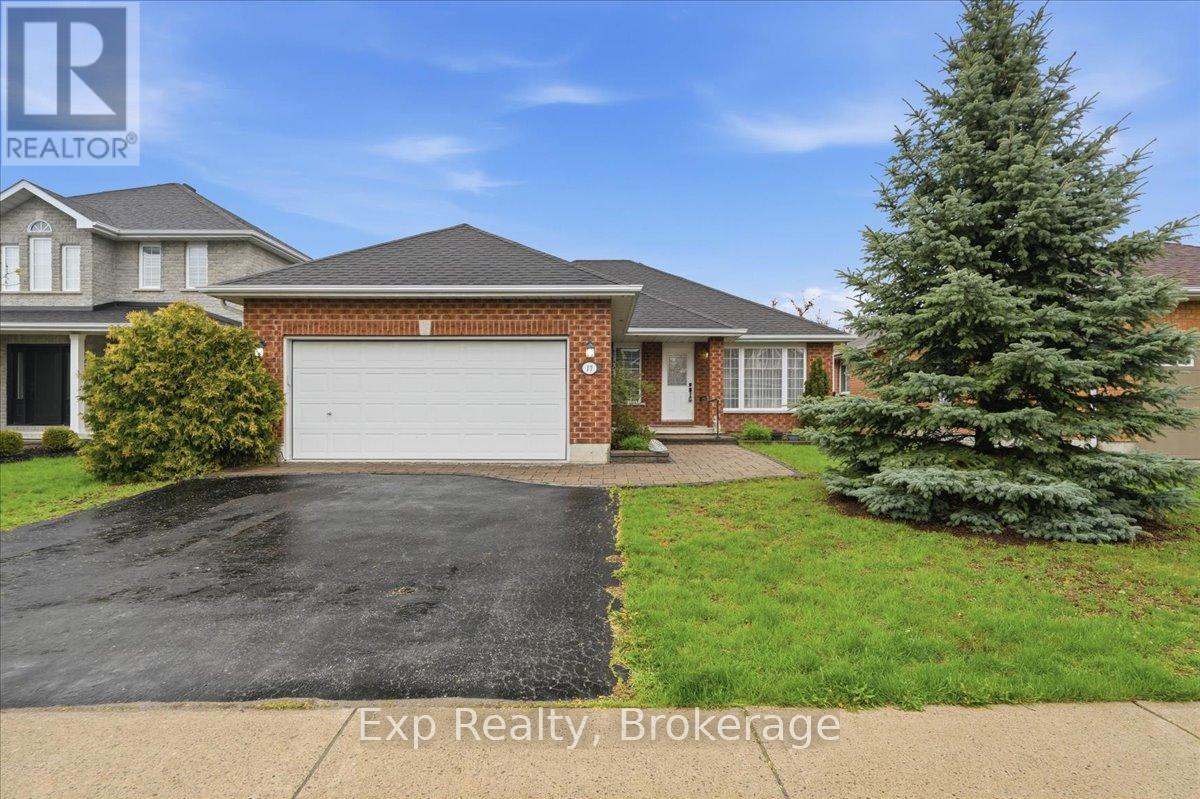
Rare opportunity to break into Belleville's highly sought-after Stanley Park at an incredible price! 3-bedroommain floor bungalows in this prime east-end neighborhood are typically in the highest demand, and this all-brick gem offers unbeatable value. Featuring 3 full bathrooms, fantastic curb appeal, a spacious basement rec room, and a flexible 4th bedroom option, this home is bursting with potential. Nestled in a top-tier school district just minutes from parks and trails, it's surrounded by excellent neighbors and undeniable pride of ownership. Don't miss the best-priced entry into this premier family neighborhood-bring your ideas and turn this into your ultimate dream home! (id:15069)
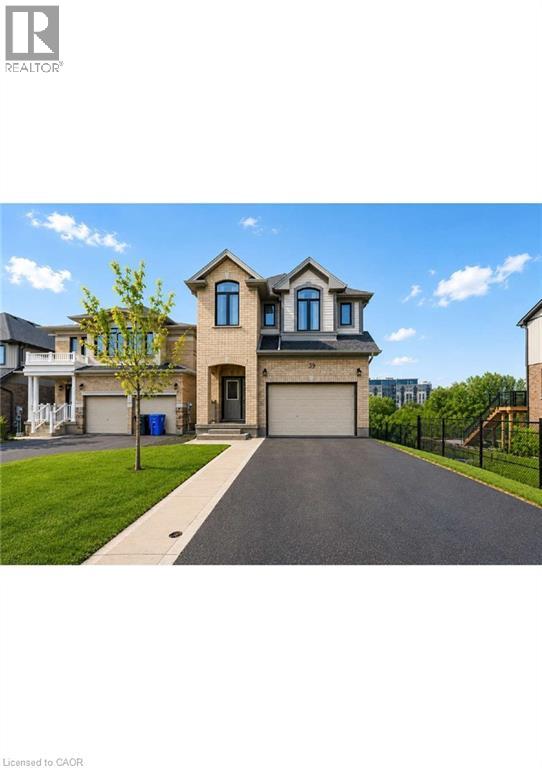
Welcome to this exceptional 3.5-year-old detached home in Guelph's highly sought-after East End, offering the perfect blend of modern living, privacy, and income potential. Situated on a rare premium walkout lot backing onto protected green space, with approximately 40 feet of separation from the neighboring property on one side, this home provides a unique sense of privacy and open views.The thoughtfully designed main residence features 4 spacious bedrooms, 2.5 bathrooms, and an open-concept layout ideal for growing families. Large windows flood the home with natural light, while stylish finishes and contemporary design elements create an inviting atmosphere throughout.At the heart of the home is a spacious kitchen featuring stainless steel appliances, abundant cabinetry, generous counter space, and a functional layout that seamlessly connects to the dining and living areas-perfect for everyday living and entertaining.The primary suite serves as a comfortable retreat with a walk-in closet and a well-appointed ensuite bathroom. Additional generously sized bedrooms and a full bathroom provide ample space for family members and guests.The fully legal walkout basement apartment offers outstanding flexibility and value. Featuring 1 bedroom plus a den, a full kitchen, bathroom, separate entrance, sound-insulated ceiling, and dedicated concrete walkway, this self-contained suite is ideal for multigenerational living or generating rental income of approximately $1,600-$1,900 per month. Premium walkout lot backing onto protected green space . Approximately 40 feet of separation from the neighboring property on one side Parking for up to 5 vehicles. EV charger in the garage . Newer construction with low-maintenance ownership. Separate legal basement apartment with excellent income potential Bright, functional floor plan with modern finishes throughout. Move-in ready. Don't miss your opportunity to own this versatile and beautifully maintained home. (id:15069)
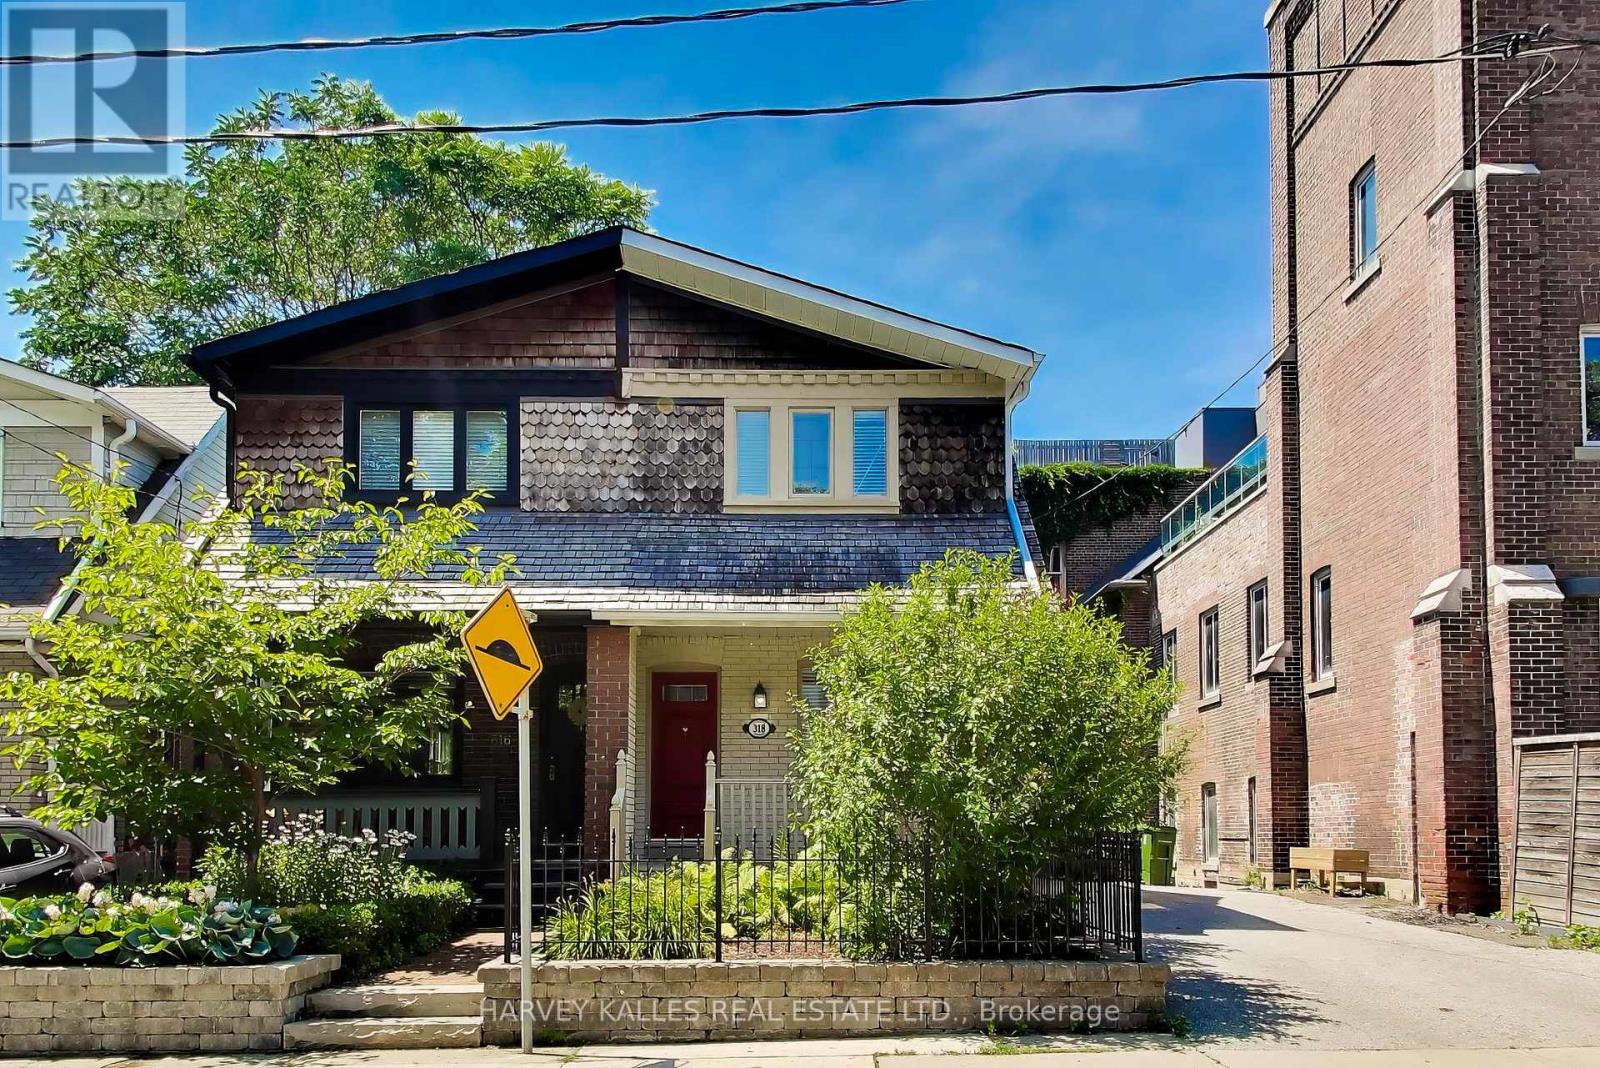
Welcome to 318 Sumach Street - a classic Cabbagetown character home on one of the neighbourhood's quietest residential blocks. A three-bedroom, 1+1 bath shingled Craftsman-era two-storey: approx 1,100sq ft above grade plus a fully finished 498 sq ft lower level. RECENTLY RENOVATED throughout - updated kitchen appliances, hardwood flooring, refreshed bathrooms, restored front porch, rebuilt rear deck, and professionally landscaped front and rear grounds with gorgeous ivy on red brick walls. Genuinely exceptional feature for the neighbourhood: a PRIVATE TWO-CAR DRIVEWAY - one of the rarest inclusions on any Cabbagetown listing.The open-concept main floor reads as a single considered volume - hardwood throughout, painted white brick, and an exposed-brick feature wall running the length of the house. The renovated kitchen sits at the rear with direct flow to the private deck and landscaped gardens. The primary bedroom is the surprise of the second floor: CATHEDRAL CEILINGS with a SKYLIGHT and a genuinely massive footprint - set at the quiet front of the house, with room for a king bed and a proper reading chair or desk. Two additional bedrooms and a full bath complete the level. The finished lower level offers a generous open concept recreation room and dedicated laundry / powder room. PRIORITY LOCATION: DIRECTLY NEXT DOOR to the Cabbagetown Youth Centre (BGC Toronto Kiwanis) - after-school pickup from Winchester PS five days a week. Short walk to ALL key amenities: Riverdale Park & Farm, the Toronto Necropolis, Parliament Street's independents (House on Parliament, F'Amelia, L'Avenue), the Distillery District, St Lawrence Market, Allan Gardens Conservatory, Chinatown East, The Village, and downtown proper. Carlton streetcar at the door, Sherbourne subway 10 min, DVP one block east. Winchester PS / Jarvis CI catchment. Move In Condition, nothing to do but move in ... ! Immersive virtual tour with neighborhood features, home details, and more ... ! (id:15069)
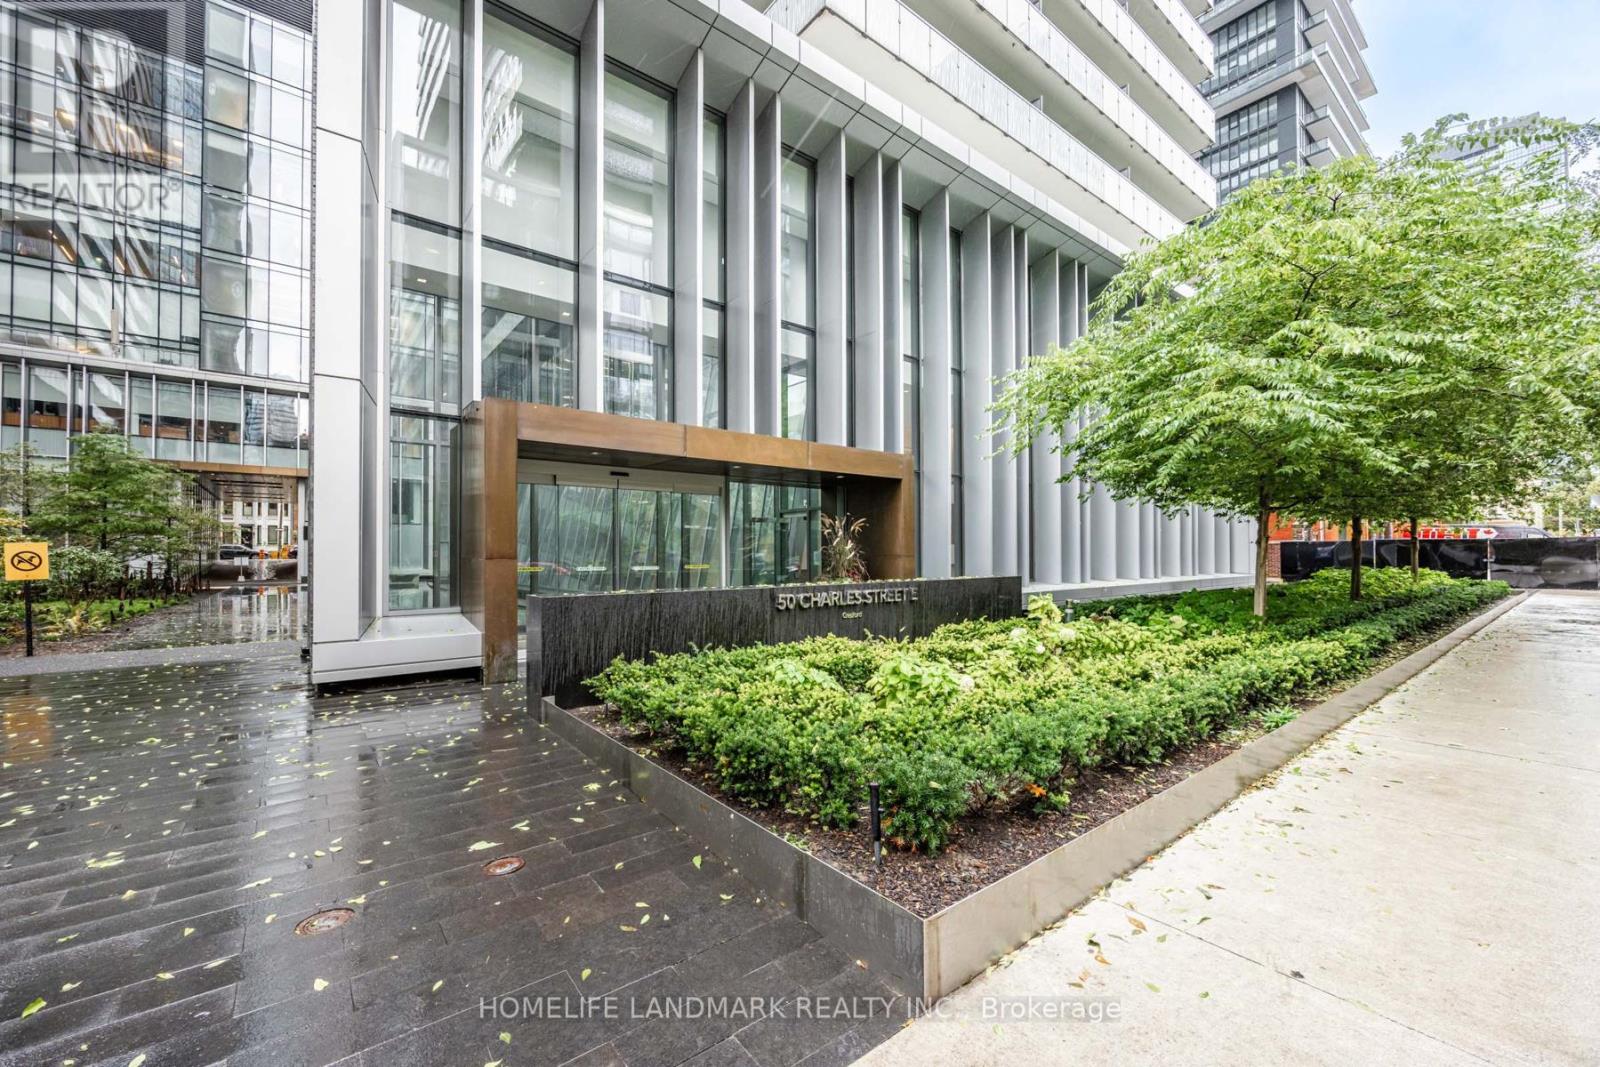
Casa III - Stunning 2-Bedroom Southwest Corner Unit with a Massive Wrap-Around Balcony! Total 964 Sq. Ft. (690 Sq. Ft. Suite + 274 Sq. Ft. Balcony). Located on a High Floor Offering Breathtaking Southwest Views Filled with Natural Light and Sunshine. Freshly Painted Throughout, Featuring Floor-to-Ceiling Windows, 9-Ft Ceilings, and a Modern Kitchen. Enjoy Premium Amenities Across Two Floors Including a Rooftop Pool, BBQ Area, Fitness Centre, and 24/7 Concierge. Steps to Yorkville, Bloor Street Shops, U of T, TMU (Ryerson), DVP, and Two Subway Lines. One Parking Space Included. (id:15069)