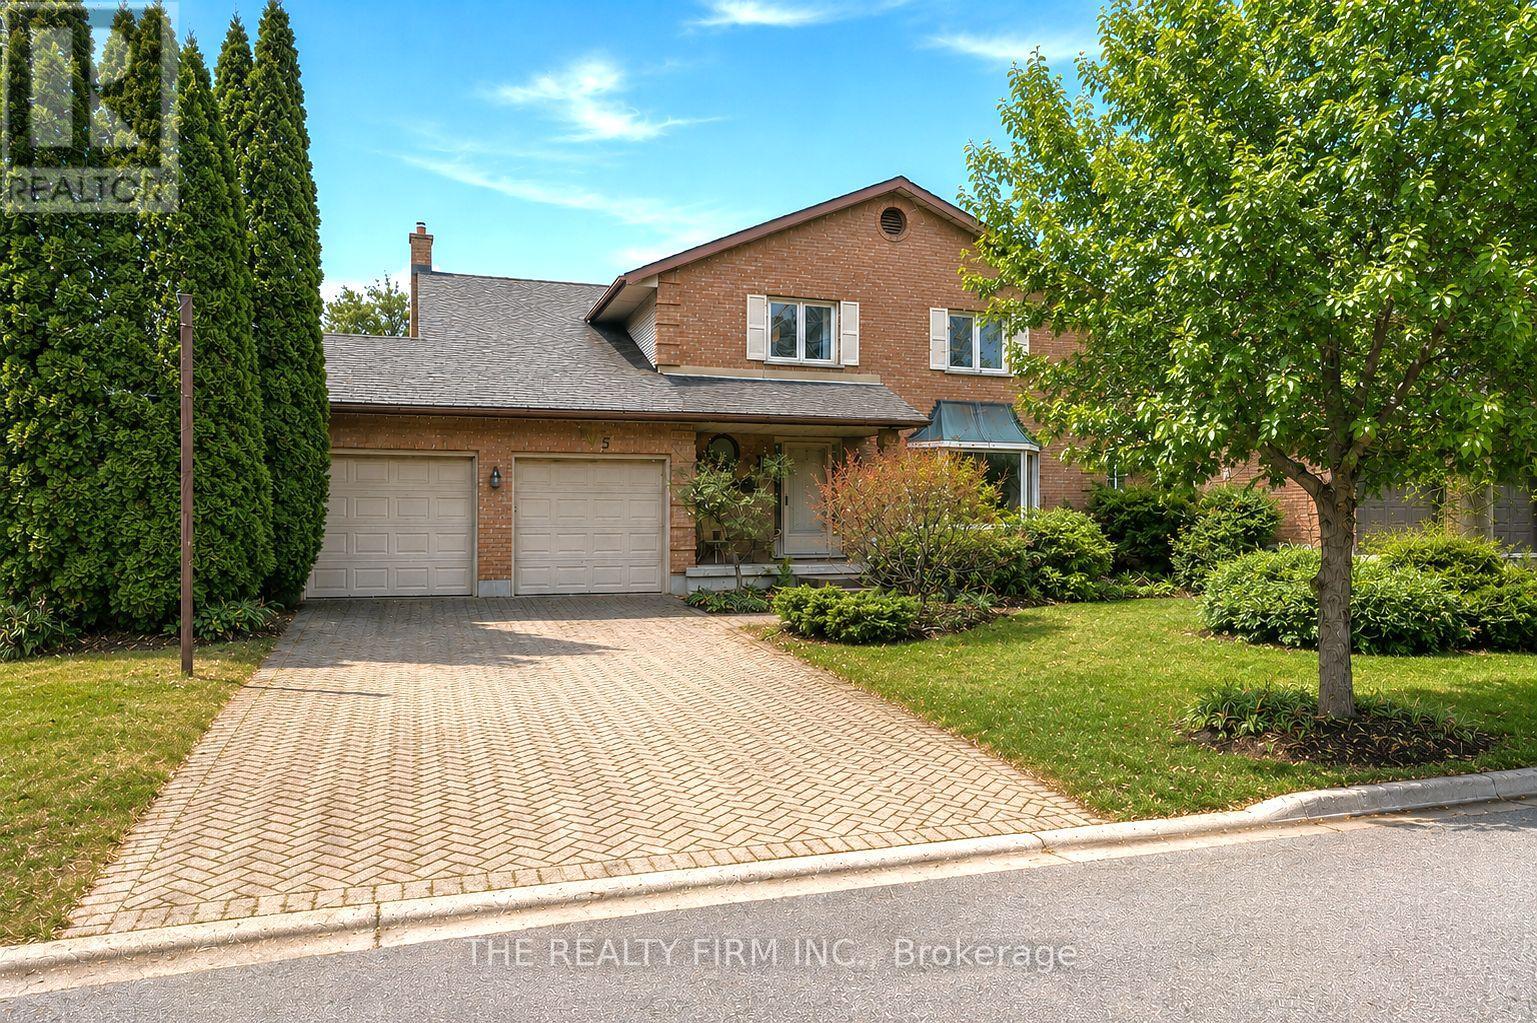
Welcome to 495 Jeffreybrook Close in Stoneybrook Heights. This house has been well-loved by its current family for the past 15+ years and is looking for its newest owners. Located on a cul-de-sac, this home offers great potential for any family's forever home. With over 3,000 square feet of living space and a backyard in-ground pool, this home is welcoming for anyone who likes to host large groups of people. This home needs updating. There's no hiding that. Many of the big-ticket items have been taken care of - roof (2019), furnace (2023), air conditioner (2023), water heater (2023), garage doors (2022), and some windows replaced (2018), but there is room to increase equity for this home. The next owners have the opportunity to bring this home to its full potential. In real estate, I believe that you need to look at the things you can't change - layout, location, and the property itself. For the layout, you walk right into the heart of the home - a semi-open concept kitchen that leads to the backyard, with the family room and living room just at the centre of the home. Four bedrooms upstairs with skylights brighten the entire upper floor. While downstairs, there's room for a kid's playroom or hangout space, as well as a home office. As for the location, this neighbourhood can't be any more desirable. This neighbourhood is located close to one of London's top schools - Jack Chambers Public School and minutes to A.B. Lucas Secondary School, Masonville Mall, Western University, and University Hospital. The lot offers plenty of flexibility. Whether you enjoy gardening, entertaining, or simply want to create your own backyard retreat, the space is there to make it happen. A project for anyone with a green thumb; again, this home is waiting for someone to realize its potential. Professional estimates have been obtained for many of the improvements, and the asking price reflects the work still to be done. Realize the potential at 495 Jeffreybrook Close. (id:15069)
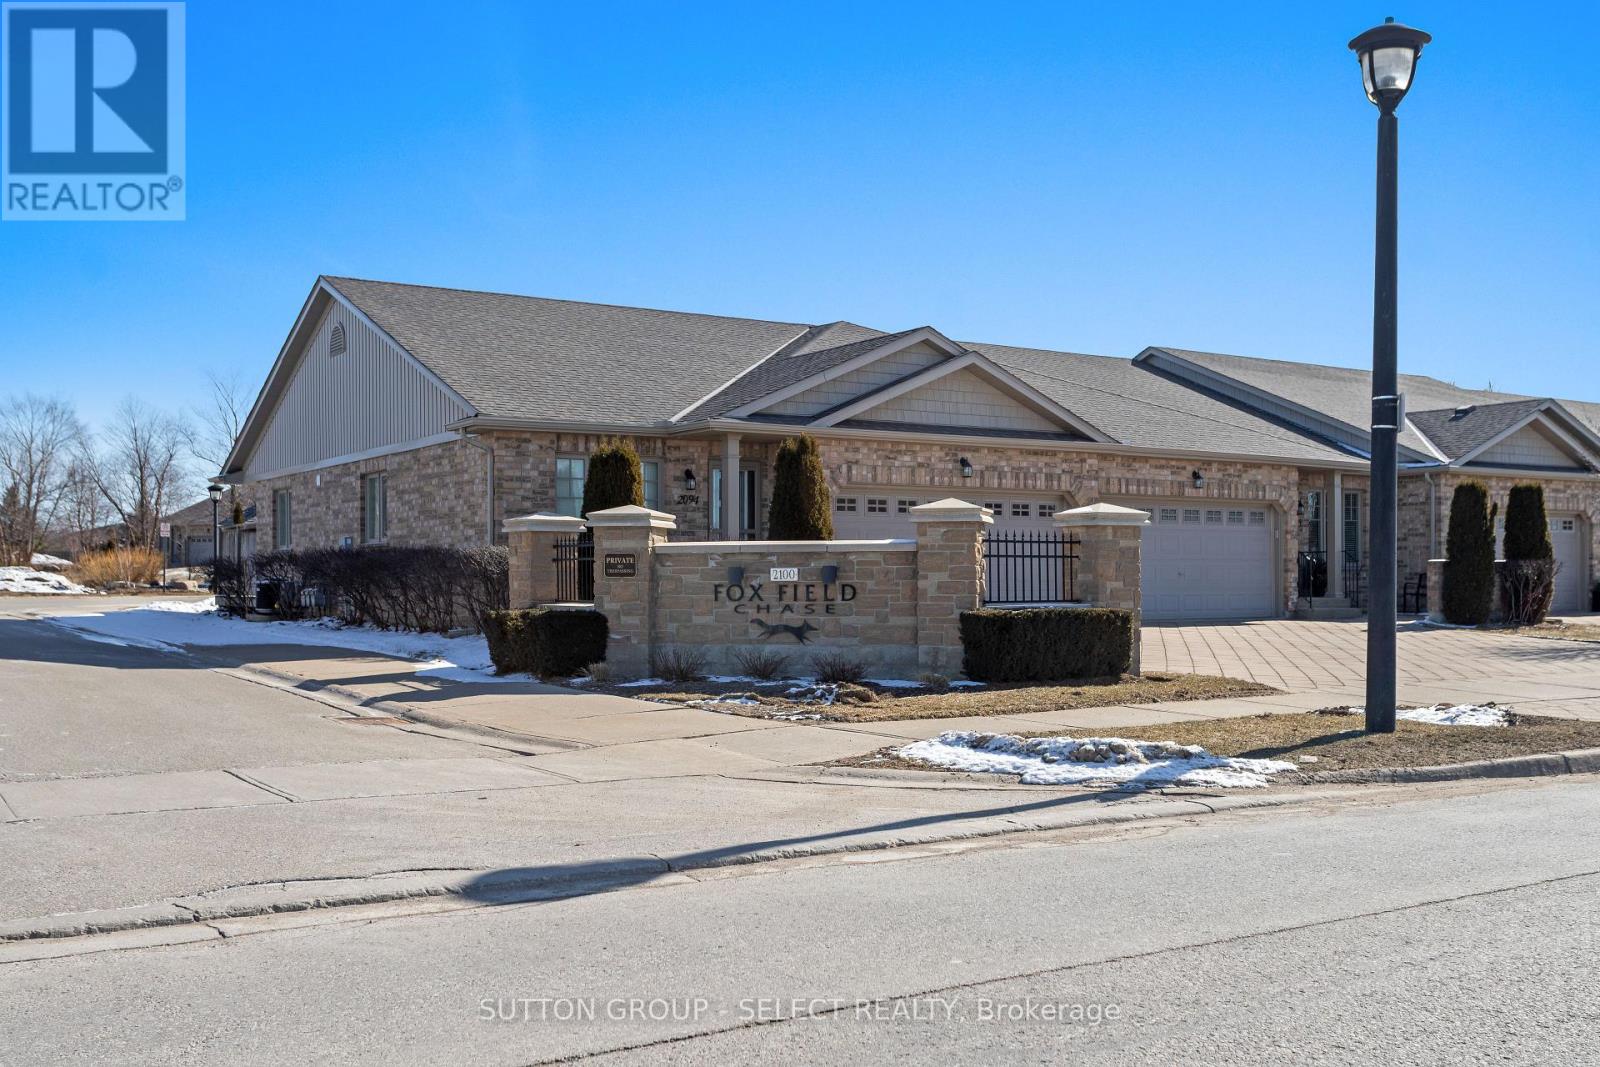
Discover carefree living in this end-unit bungalow, located in prestigious North London's Foxfield neighbourhood. Designed for comfort and convenience, this home boasts a functional main level highlighted by vaulted ceilings and an abundance of natural light. The large eat-in kitchen includes all appliances and is the perfect space for entertaining family and friends. The main floor includes spacious living room with hardwood flooring, two bedrooms and two full bathrooms, with the primary suite serving as a true retreat - complete with walk-in closet. and full ensuite bathroom. A finished lower level extends your living space with bright family room anchored by a cozy gas fireplace, a third bedroom, full bathroom, and generous storage. With both a front patio and back deck, a double car garage, and main level laundry, this condo balances style and practicality. Located across from Foxfield District park which offers tennis, pickleball, plus other amenities and is just minutes from shopping, dining, and Western University, it's perfect for professionals or downsizers seeking easy bungalow living. (id:15069)
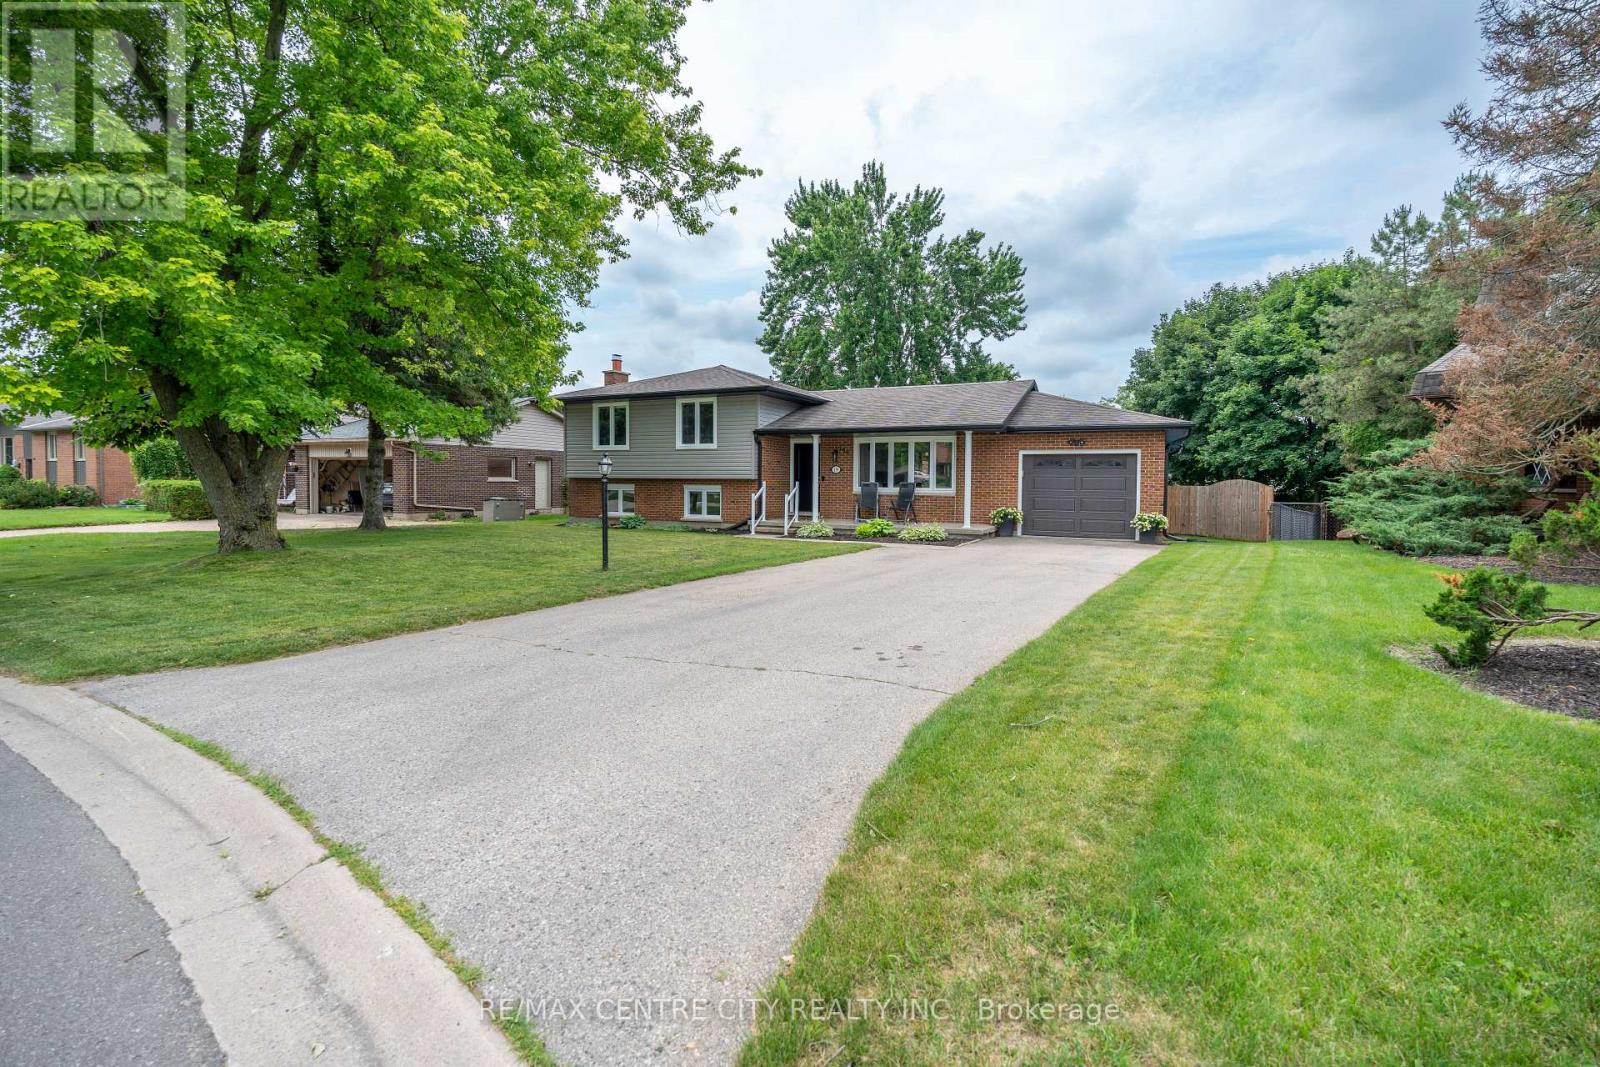
Welcome to 159 Sherwood Crescent in the heart of Dorchester - a beautifully updated family home situated on a mature, tree-lined lot in one of the community's most sought-after neighbourhoods.Completely remodelled in 2019, the main floor offers a stunning open-concept layout featuring all-new flooring, a beautifully renovated kitchen, recessed lighting, and bright, inviting living spaces designed for both everyday family life and entertaining. The kitchen serves as the heart of the home, offering ample cabinetry, generous prep space, and seamless flow into the dining and living areas.Step outside and discover your own private backyard retreat. Designed with entertaining in mind, the fully fenced yard features a spacious deck completed in 2023, an above-ground pool installed in 2022 complete with a gas heater, dedicated electrical service to the shed, and mature landscaping that provides both beauty and privacy.The finished lower level offers additional living space ideal for a family room, games room, home office, or hobby area. Throughout the home, pride of ownership is evident, with extensive updates providing peace of mind for years to come.Notable improvements include windows (2019), exterior doors (2019), flooring (2019), complete kitchen renovation (2019), lighting throughout (2019), blown-in attic insulation (2020), eavestroughs, soffit and siding (2021), fence (2022), pool and backyard utility improvements including gas heater and electrical service to the shed (2022), and rear deck (2023).Located close to excellent schools, parks, amenities, and just a short drive to London, this beautifully updated home offers the perfect blend of small-town charm, modern comfort, and exceptional outdoor living. (id:15069)
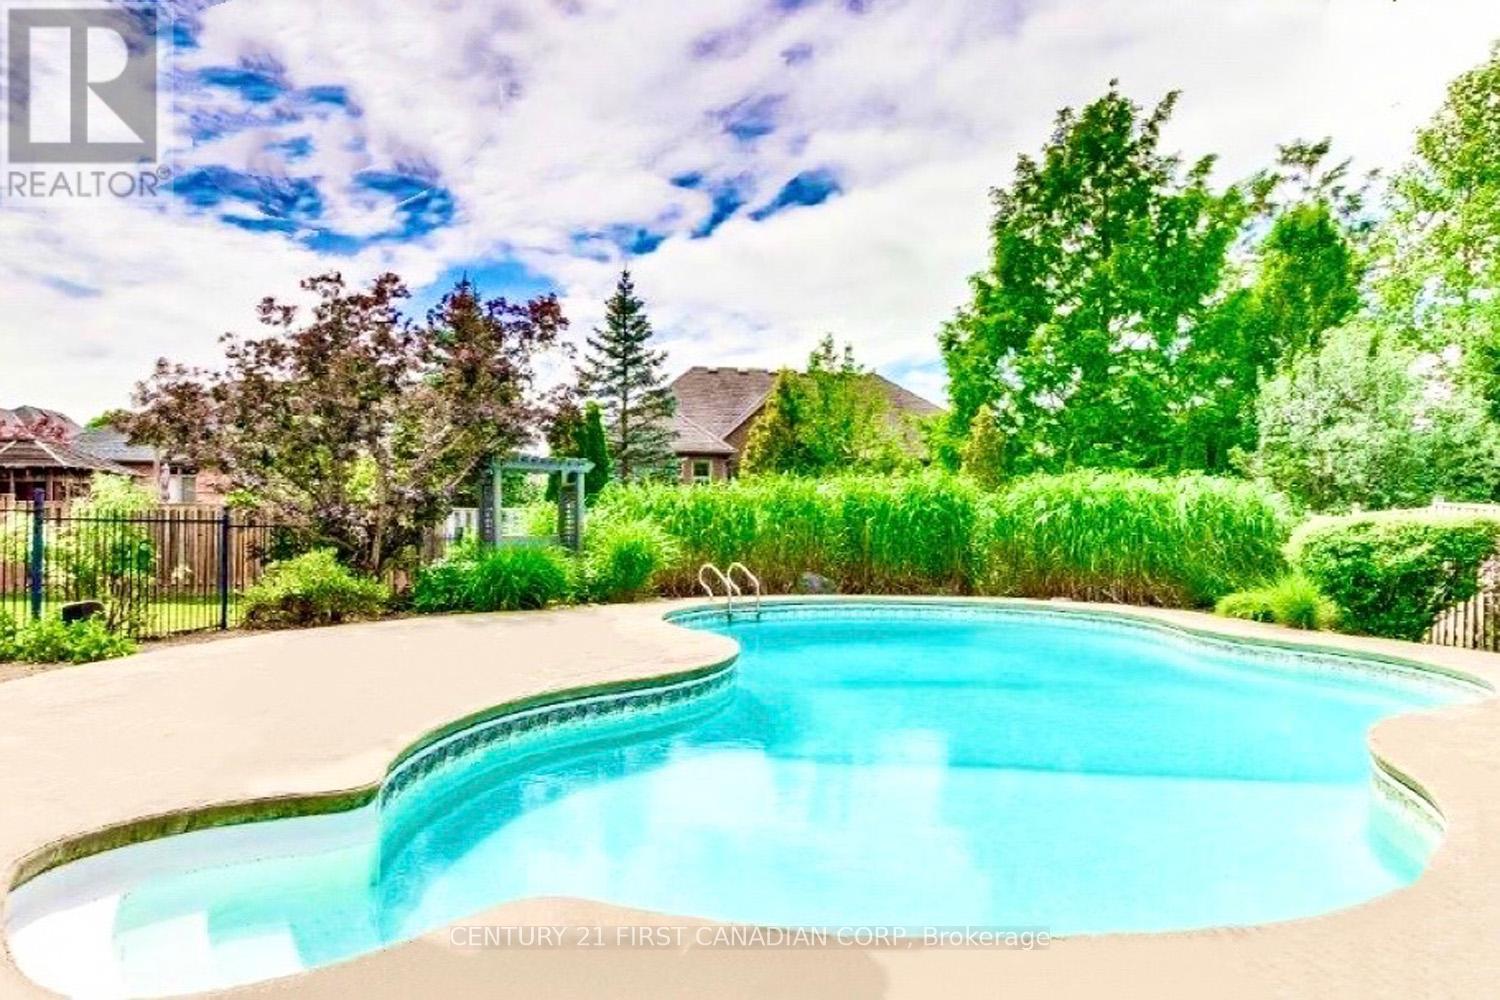
Gorgeous 2 storey home on a large pie shaped lot. Heated in-ground salt water swimming pool. Close to Masonville Mall, Western University and hospital.Quiet cul-de-sac; 2,800 sq ft of total living space. Open concept main floor with newer hardwood floors throughout. Spacious kitchen withstainless steel appliances, gas stove and built-in microwave. Family room has gas firplace. Large deck overlooking the large pie shapedbackyard with in-ground swimming pool, hot-tub and storage shed. 4 spacious bedrooms upstairs including master with ensuite bath and walkin closet. The second bathroom renovated in 2024. Lower level is fully finished with a wet-bar, recreation room with stone gas fireplace, 3-piecebathroom and walk out to covered patio. Backyard has hot tub, pool, BBQ hookup, speakers and privacy blind. School bus routes for MasonvillePublic School , AB Lucan SS and Mother Teresa Catholic. Located Just Minutes From Parks, playground. Bus route directly to Western University. A lot of upgrades: roof shingle (2015) , A/C (2016), main bathroom (2024), Hayward pool chlorine generator (2024).Pool filter (2024), New pool pump will be istalled (2026) (id:15069)
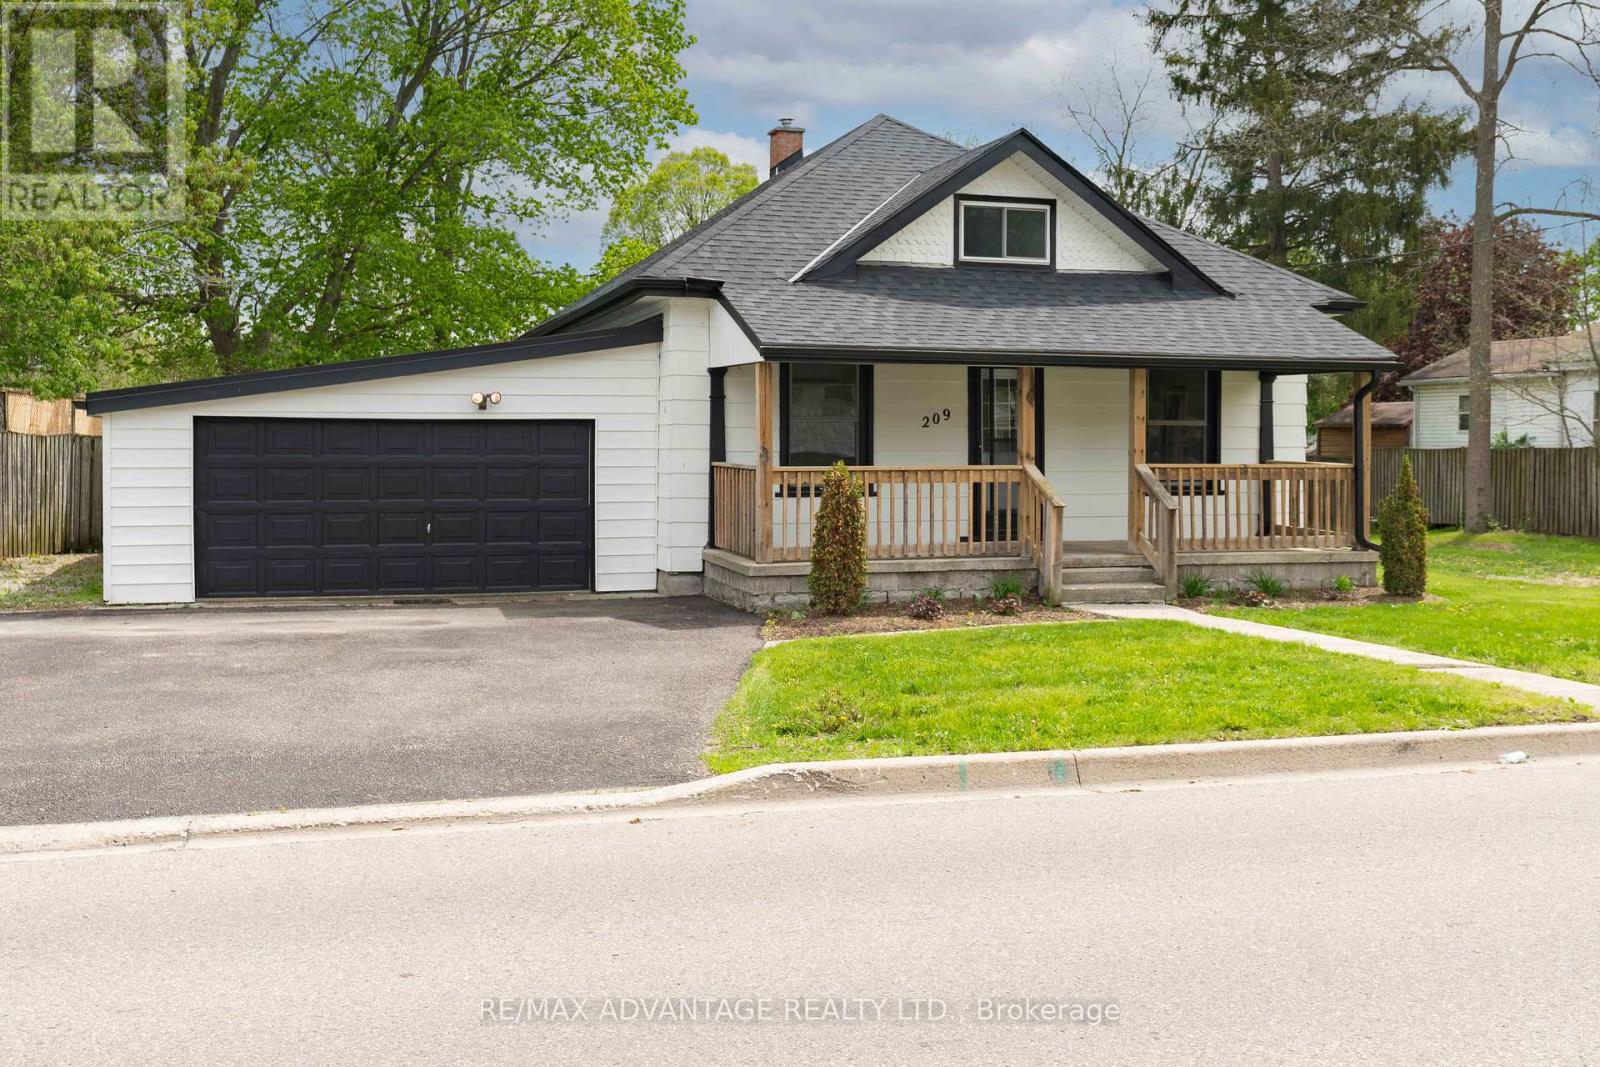
BBQ OPEN HOUSE SUNDAY JULY 12, 2-4PM! If you've been looking for a home with character, turn key and fully renovated, then you will want to check out this property in Ingersoll. This home is located minutes to the 401, about 15 minutes to Woodstock, under 20 minutes to London, and still within a reasonable drive to Toronto. It's a great location if you are a commuter and want more space and value outside the city without sacrificing conveniences. This home has been extensively renovated from top to bottom while still keeping that warm, inviting feel that newer builds sometimes miss. There are 9 foot ceilings, bright living spaces and modern finishes. The main level has 3 bedrooms, a main living area with 2 piece bath, and the kitchen overlooks the deep private lot. Off the kitchen, there is beautiful 5 piece bathroom with a rain shower, main floor laundry, and a mudroom area that enters in from the garage. A bright sunroom with many windows overlooks the backyard, that would make the perfect sitting area or dining nook. Outside, the oversized deck gives you plenty of room for entertaining, summer BBQs, or just enjoying the privacy of the backyard. The upstairs has a loft style bedroom and den area that creates a really great separate primary suite retreat space. There is an attached double garage, large driveway, new roof and painted siding. Ingersoll has become a community that people are paying attention to because it gives you the ability to slow down a little without feeling disconnected to the large metro areas. You get the small town atmosphere, local shops, community events, parks, trails, and restaurants, while still being incredibly central. The area also offers strong employment opportunities with major manufacturing plants and businesses nearby, making it a practical place to live and work. Also known for its local charm, the Cheese Trail, nearby Elm Hurst Inn & Spa, farmers markets, cafes, and that sense of community you may be needing. (id:15069)
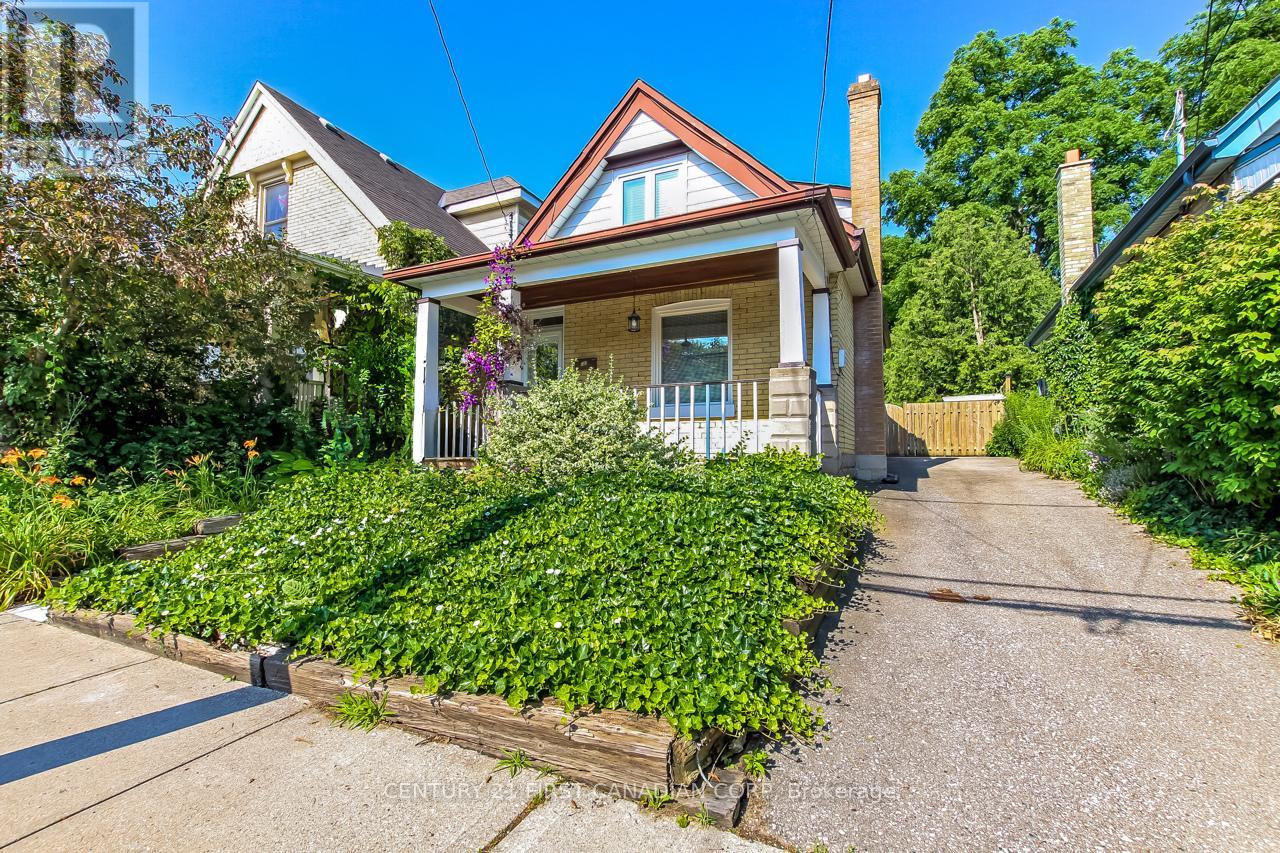
Desirable Wortley Village. Welcome to 103 Edward St, this nicely updated yellow brick 1.5 storey has it all. Open concept living-dinning flowing seamlessly into bright kitchen with a walk-out to a patio, great for entertaining. Warm hardwood floors throughout. Upstairs you will find two good size bedrooms and fully updated 3Pc bath. The list of upgrades here is endless. Newer driveway can fit 3 cars. Great outdoor space with very private backyard and covered porch. All within walking distance to Wortley Village's schools, parks, shops and cafes. (id:15069)
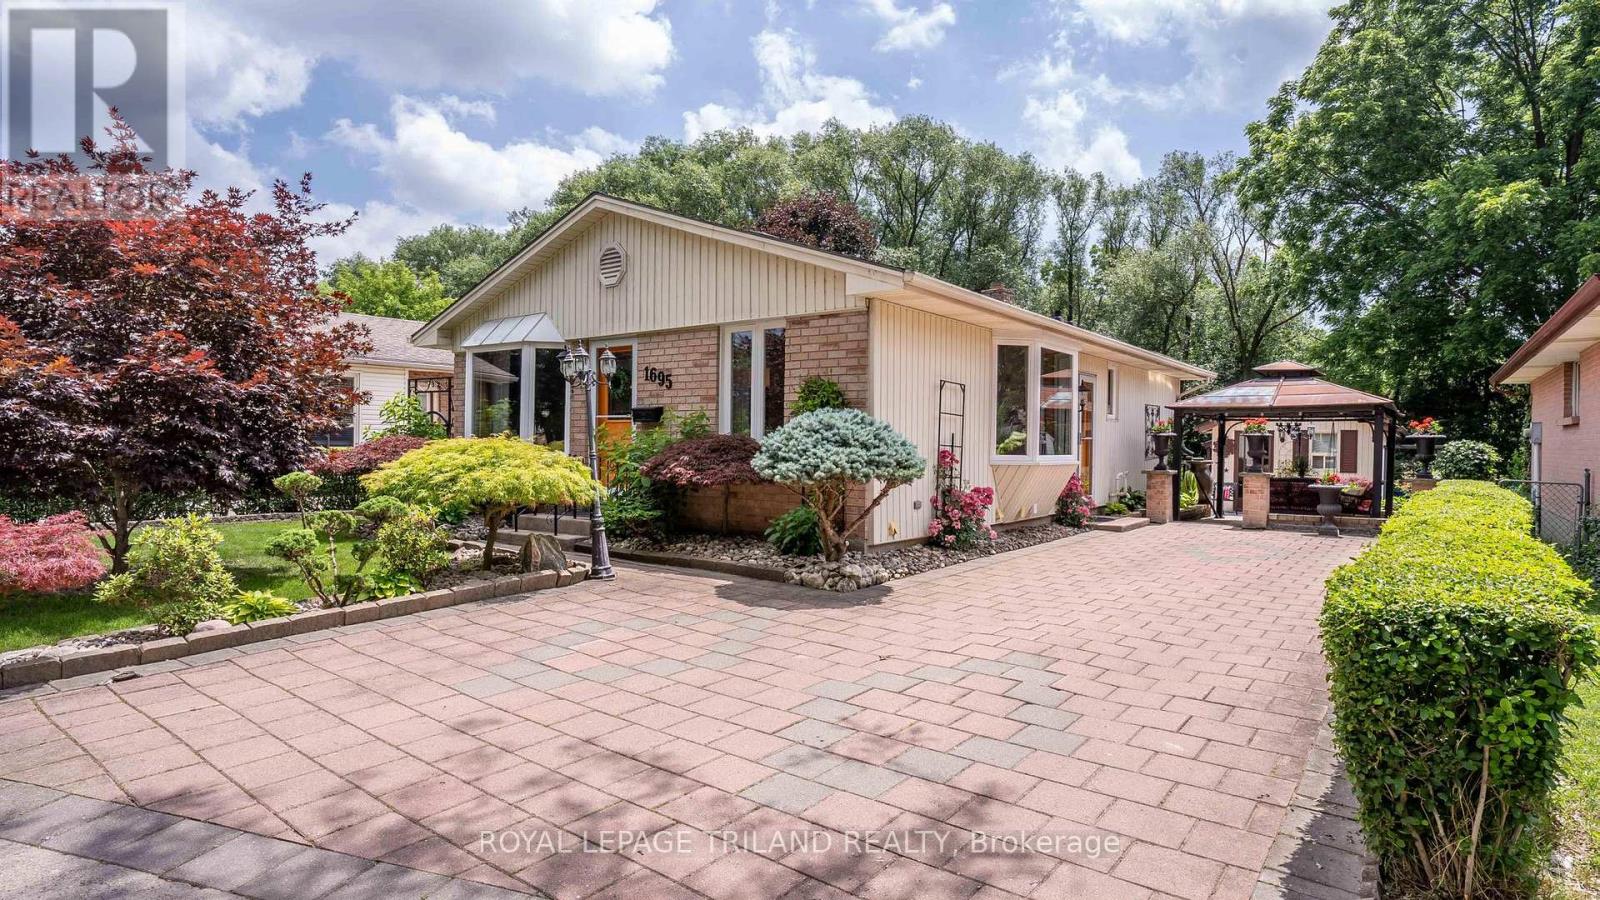
Welcome to this spacious and versatile 3+1 bedroom, 2 full bathroom home offering endless possibilities for families, investors, or multi-generational living. Ideally situated on a private lot backing onto lush green space and a peaceful river, this property provides a rare combination of natural beauty and everyday convenience. The functional layout features three generous bedrooms on the main level, plus an additional bedroom on the lower level, making it ideal for growing families, guests, or a home office. With separate living areas and excellent potential for a duplex conversion or in-law suite, this home offers flexibility to suit a variety of lifestyles and future needs. Step outside and enjoy your own private landscaped backyard retreat with no rear neighbours-just mature trees, tranquil green space, and scenic river views. Whether you're entertaining, relaxing with your morning coffee, or enjoying nature, this setting is sure to impress. Enjoy the covered pergola on the side patio to stay out of the sun. Located in a desirable neighbourhood close to schools, parks, shopping, and amenities, this property is a fantastic opportunity to own a home with income potential, multi-generational living options, and an exceptional natural backdrop. A heated backyard shed offers exceptional flexibility and is perfectly suited as a home office, creative studio, workshop, hobby space, or private retreat, making it an ideal extension of the home's living space. Notable updates include kitchen (2020), Furnace & AC (2020), Washer/Dryer (2023), Roof (2022), hot water tank (2026) and all windows were replaced within the last 10 years. Don't miss your chance to make this unique property your own! (id:15069)
Charming, Expanded Bungalow with Pool, Loft & Upgrades Type: Detached Bungalow with Additions & Attic Potential Loft Bedrooms: 2 + Den Bathrooms: 1 Full + 1 Half Parking: Double-wide private driveway (3+ cars)Lot Size: Approx. 35 115 ft Extras: In-ground Pool, AC 2024, Updated Insulation, Attic Loft,2 gas fireplaces + heater in the shop to keep you extra comfortable New gutter guard for leaf protection and upgraded 5" gutters with upgraded downspouts.--Key Features Spacious interior: 11 distinct rooms including bedrooms, den, living, dining, sunroom, kitchen, and more Recent additions: Multiple expansions to the original floor plan offer more living space and flexibility Updated attic potential loft: Excellent for storage, or ready to be finished into a bedroom, home office, or studio Private backyard oasis: In-ground pool and fenced yard for entertaining, relaxing, or family fun Newer A/C unit: Recently installed for year-round comfort Brand new carpet in the basement and on basement steps Upgraded insulation: Energy-efficient updates throughout, including attic and key walls Well-maintained exterior: Brick and siding combo, with great curb appeal and mature landscaping, covered pergola for sun protection--Interior Highlights Bright and inviting living room with original character touches Formal dining room plus bonus sunroom/den Two bedrooms on the main floor + potential for more in loft or basement (id:15069)
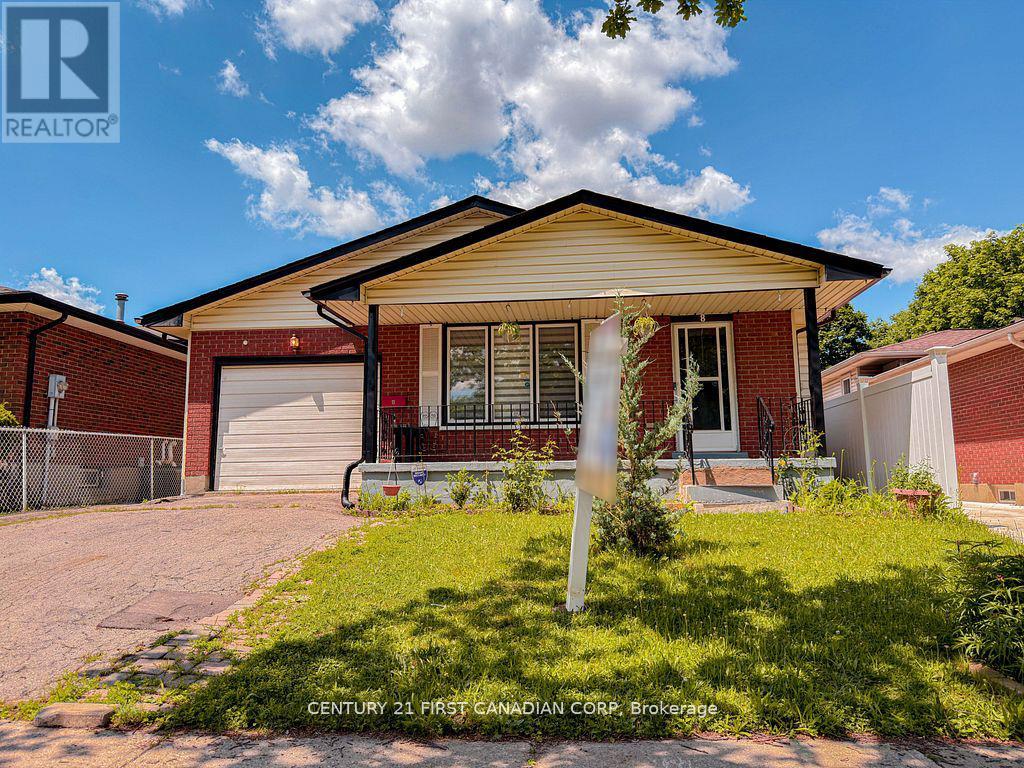
Welcome to this bright and spacious 4-level back split located in the desirable White Oaks neighbourhood. Featuring 3+1 bedrooms and 2 full bathrooms, this well-maintained home offers plenty of room for the whole family and is move-in ready. The open and inviting layout includes a large family room with a built-in bar, perfect for entertaining, as well as a generous bonus room on the fourth level that can be used as a recreation room, home office, gym, or additional living space. Step outside to enjoy the fully fenced backyard, professionally landscaped in 2020, complete with a storage shed. Updates- electrical panel (2021), glass door for all storage spaces (2021), Gas stove (2021), new roof (2026), Newer floors in bathrooms and Kitchen (2026). Additional highlights include an attached garage and double-wide driveway parking.Conveniently located close to shopping, restaurants, schools , parks, walking trails, and major highways, this home offers both comfort and accessibility in one of White Oaks' most sought-after locations. Don't miss your opportunity to make this wonderful property your new home! (id:15069)
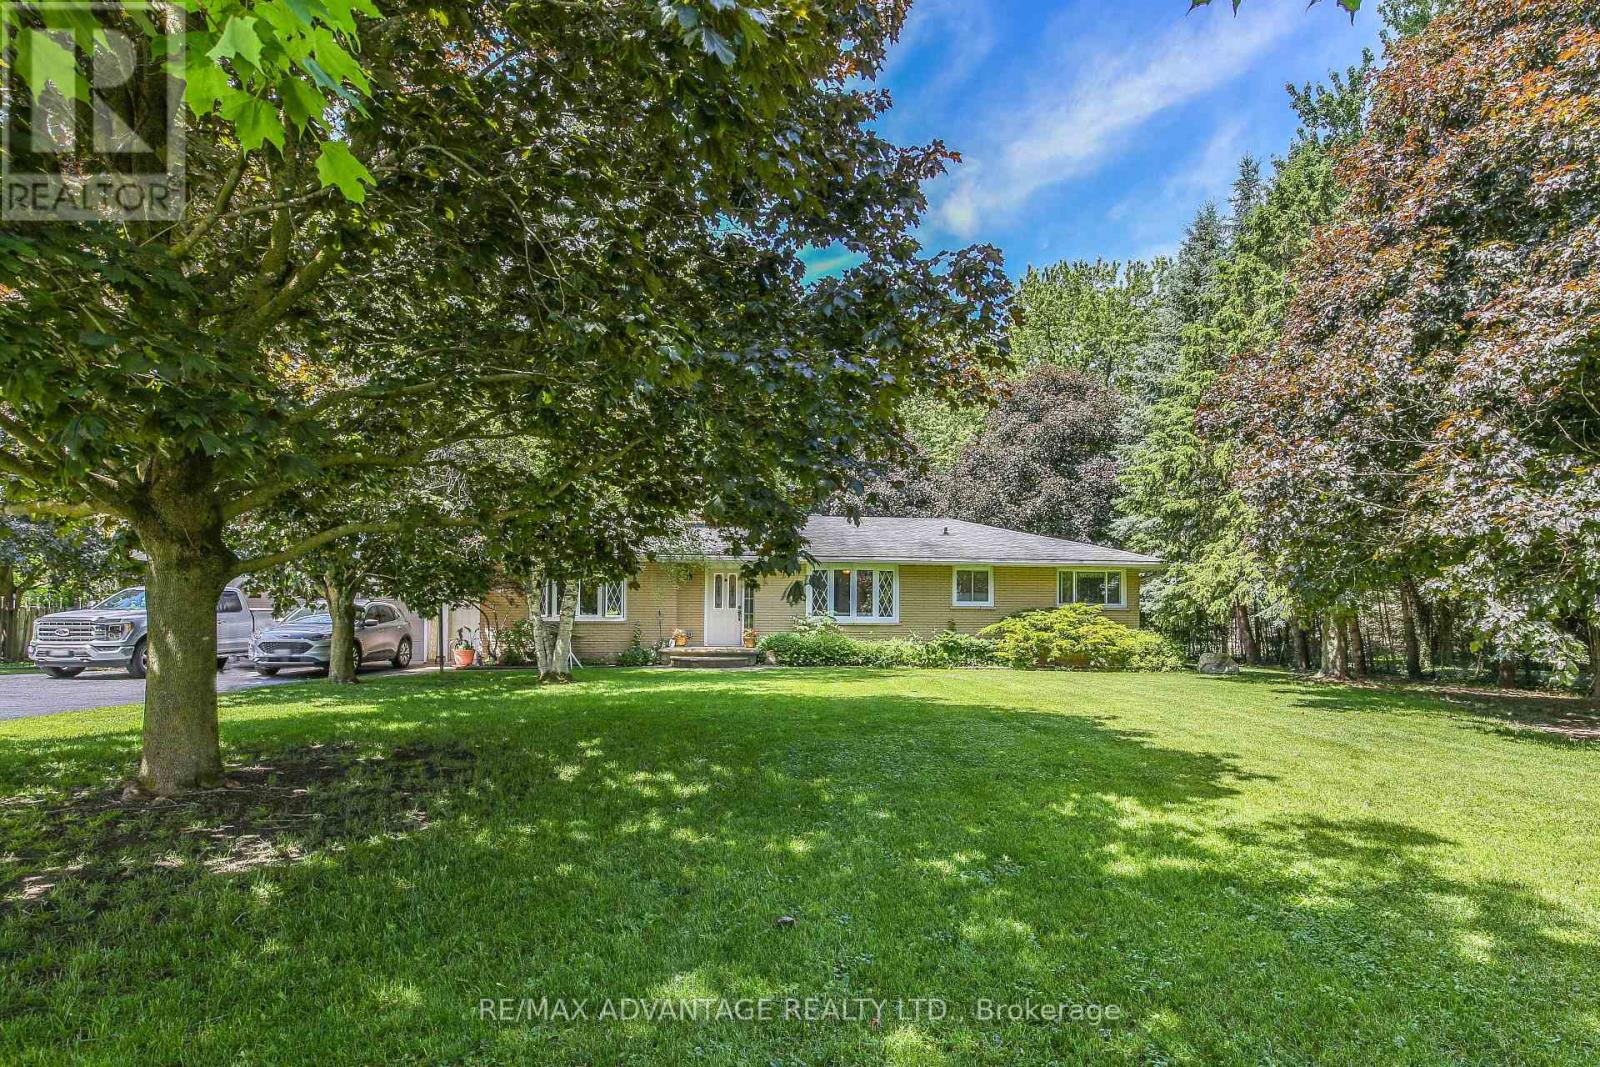
Come home to the peace & beauty of the countryside, where breathtaking sunsets, star-filled skies & the sounds of nature become part of everyday life. Nestled on a picturesque 1.77-acre property, this beautifully maintained 3-bedroom, 2-bathroom home offers the perfect blend of rural serenity and modern convenience, just 10 minutes to St. Mary's, 25 minutes to Stratford, and 30 minutes to London. The moment you arrive, you'll feel the warmth and pride of ownership throughout this move-in-ready home. Rich hardwood flooring, custom blinds, and ceiling fans create inviting spaces designed for comfort and everyday living. Gather with family and friends around one of the two natural gas fireplaces, perfect for cozy evenings and lasting memories. Step outside and discover your own private retreat. Evenings entertaining on the backyard patio, creating memories around the natural gas fire table & built in natural gas BBQ, or relaxing in the 2-person hot tub under the stars. Beautifully landscaped grounds featuring mature hostas, vibrant lilies, red currant bushes and protected by Blue Spruce evergreens, Maples, Oak's provide stunning colour throughout the seasons. The fully secured yard offers peace of mind for children and pets, while providing truck access to the backyard to the insulated barn with 120-amp service provide endless possibilities for hobbies, storage, projects, or the workshop you've always wanted. Thoughtfully updated for worry-free living, this home features a direct-power natural gas backup generator that automatically powers the home during outages, even when you're away. Many updates include a resurfaced driveway, re-shingled roof with under-guard protection, gutter guards, a reliable 219-foot drilled well, permanent Gem Lights built into the soffits, and 110-amp service to the home. More than just a house, this is a place to put down roots, create memories, and embrace the country lifestyle you've always dreamed of. Plus much more! (id:15069)
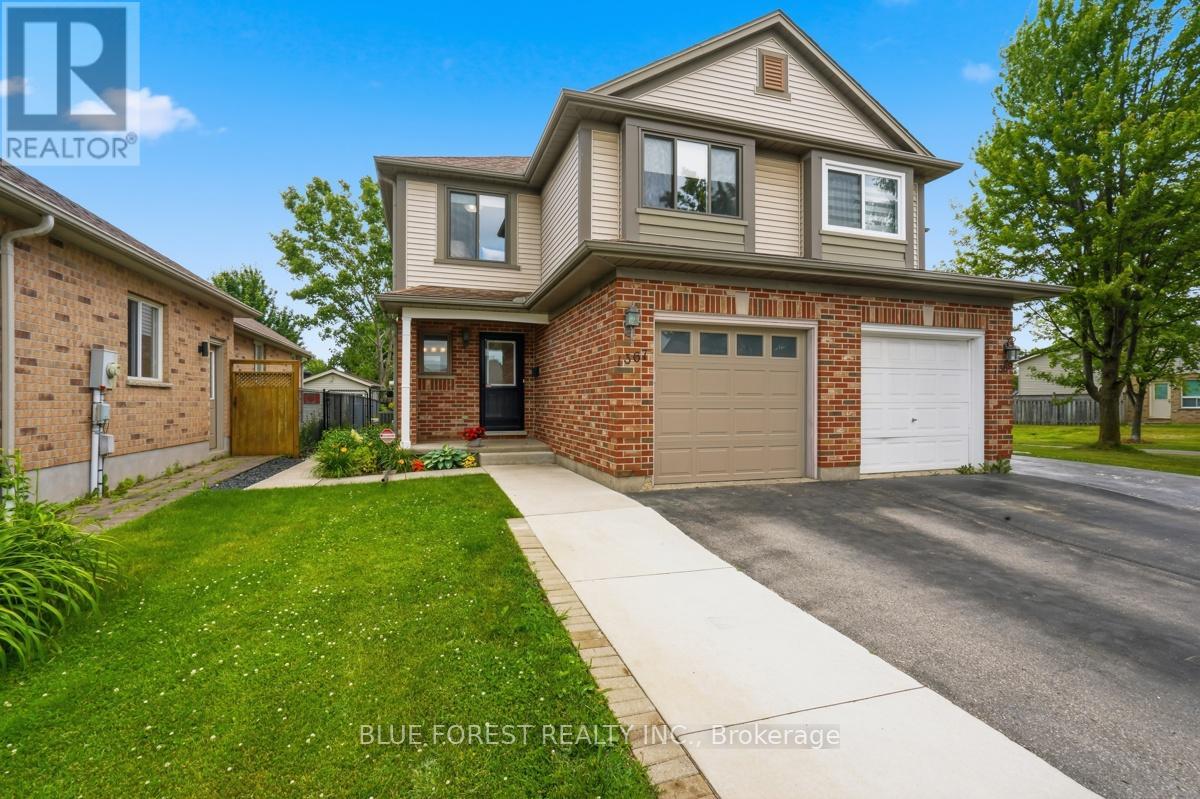
Welcome to this well-maintained two-storey semi-detached home backing onto Carroll Park with no rear neighbours. This move-in ready home features a bright kitchen with ample cabinet space, a finished basement with custom built-in shelving and floor-to-ceiling storage, and a fully fenced backyard perfect for relaxing or entertaining. Recent updates include the washer, dryer, dishwasher, and sump pump, making this home a fantastic opportunity for first-time buyers, families, or downsizers alike. (id:15069)
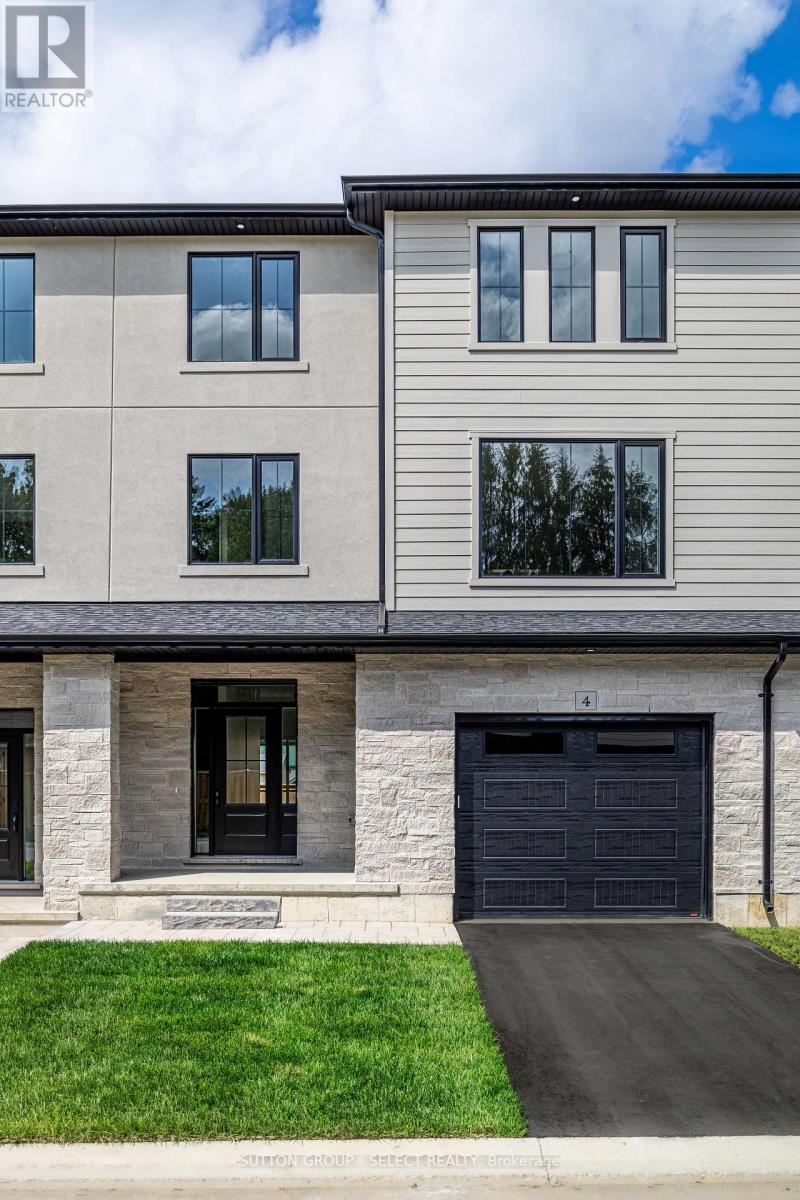
Welcome to this beautifully finished INTERIOR unit approximately 2005 sq. ft in the growing community of Thorndale, ideally located beside a park. This spacious home offers 4 bedrooms, 4 bathrooms, and an attached single-car garage with a garage door opener. The open-concept main floor features a designer kitchen with quartz countertops, stylish back splash, pot lights, and a full 6-piece stainless steel appliance package, flowing seamlessly into the living and dining areas. Luxury vinyl plank flooring extends throughout the home, complemented by stained staircases, oversized tile in the bathrooms and laundry room, quartz countertops throughout, a glass ensuite shower, and convenient third-floor laundry. The exterior is finished with upgraded James Hardie siding, upgraded stone accents, and premium shingles for exceptional curb appeal. Offered at $519,900, this price includes the full government ENHR HST rebate assigned back to the builder. (id:15069)