
103 Edward Street London South, Ontario N6C 3H6

2 Bedroom
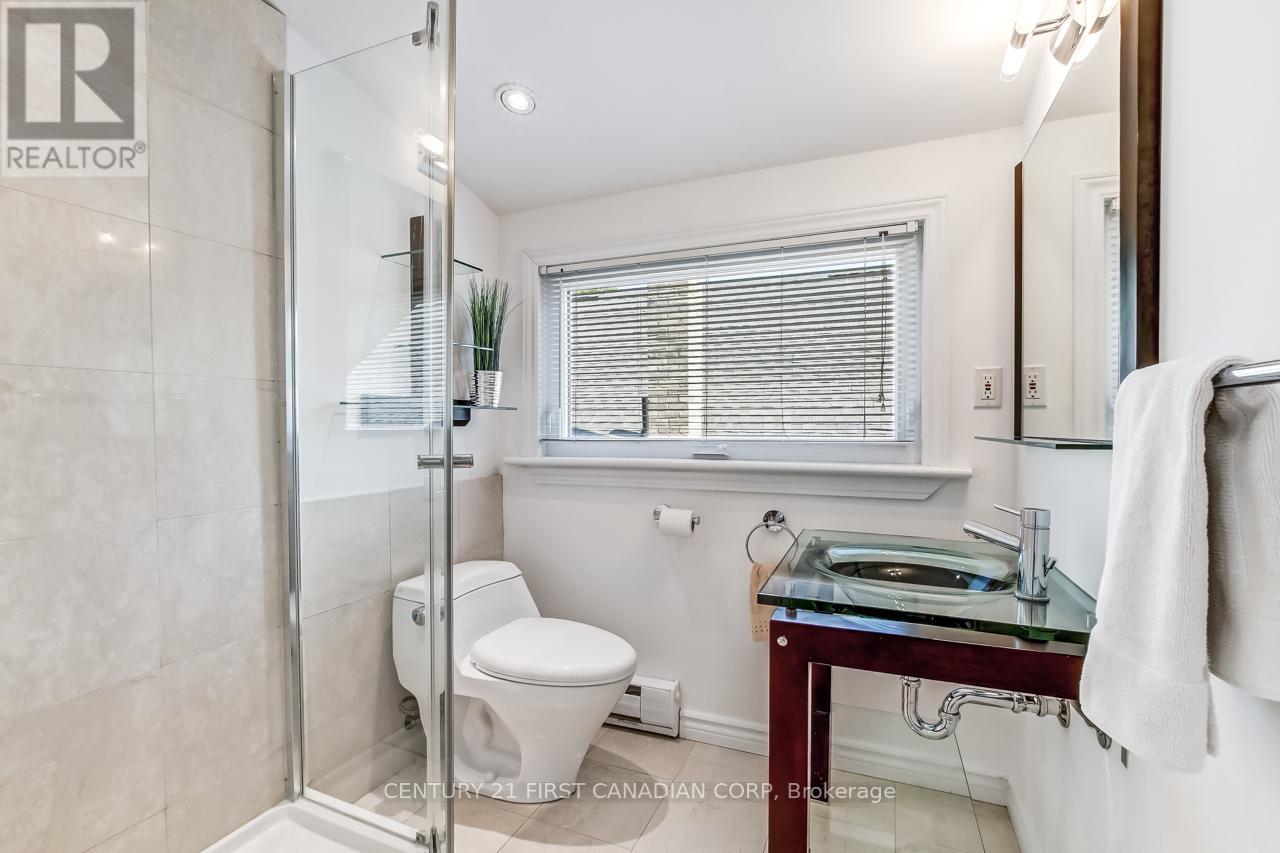
1 Bathroom
700 - 1,100 sqft
Central Air Conditioning
Forced Air
$449,900
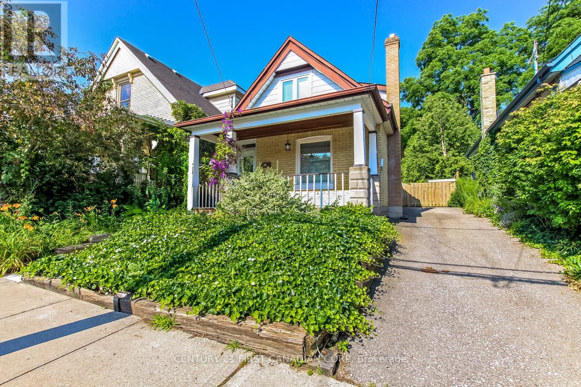
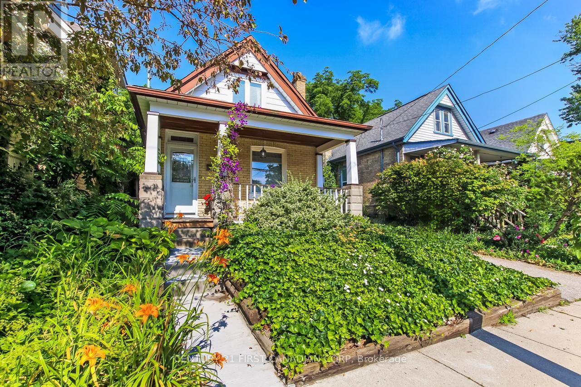
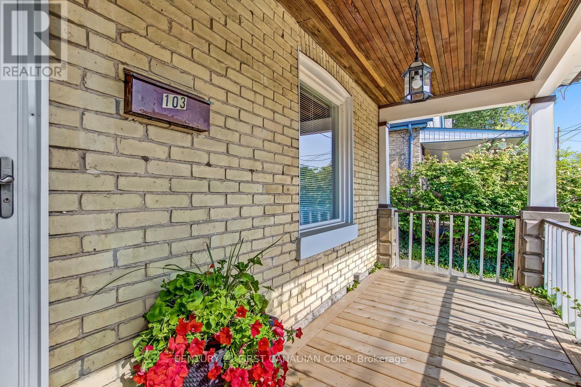
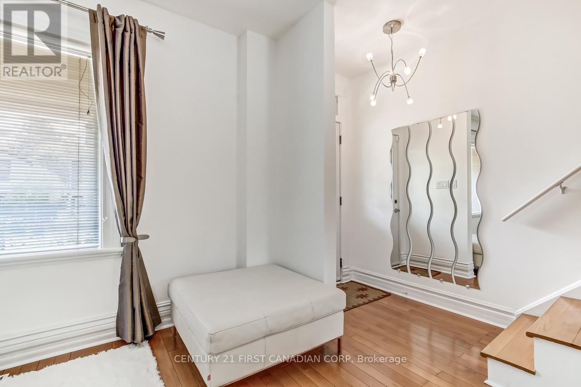
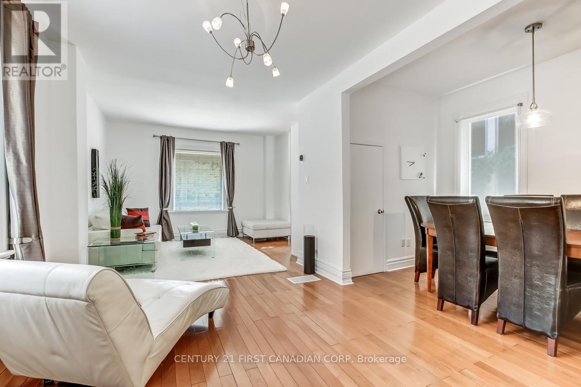
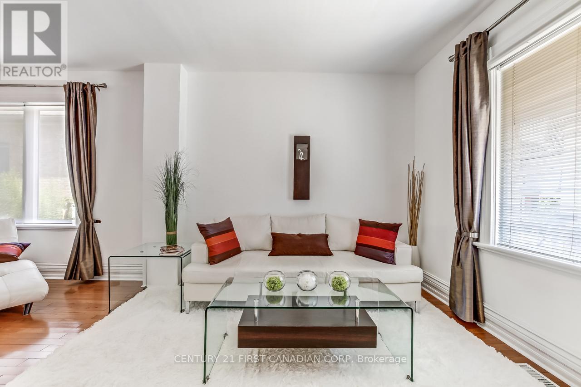
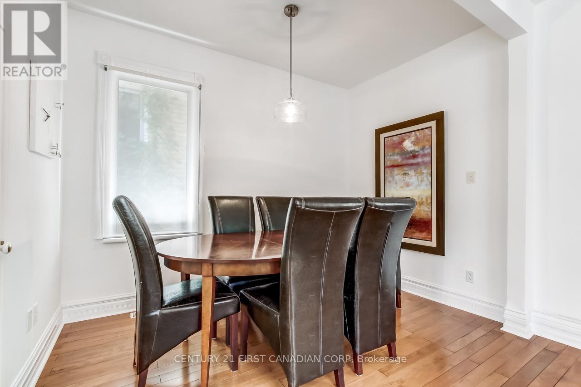
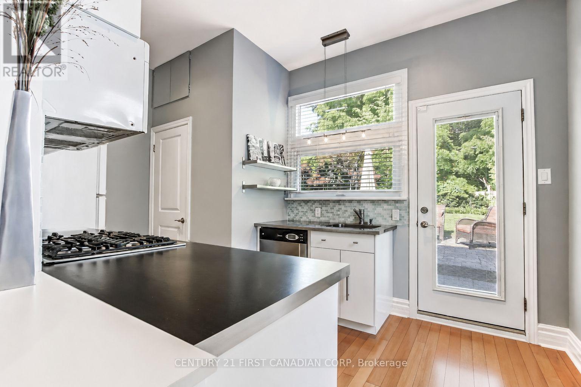
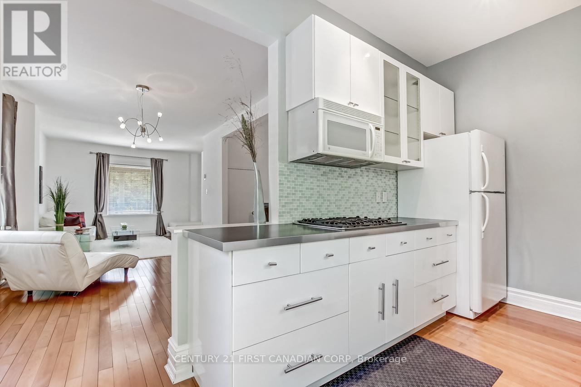
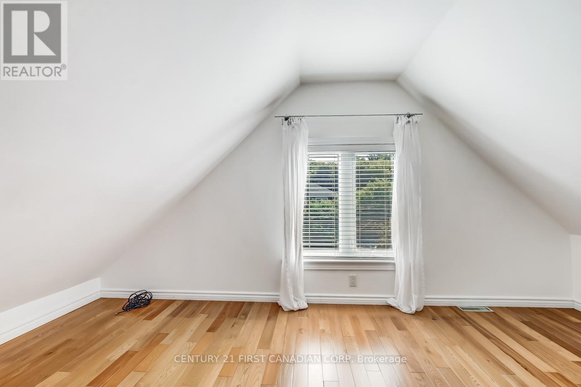
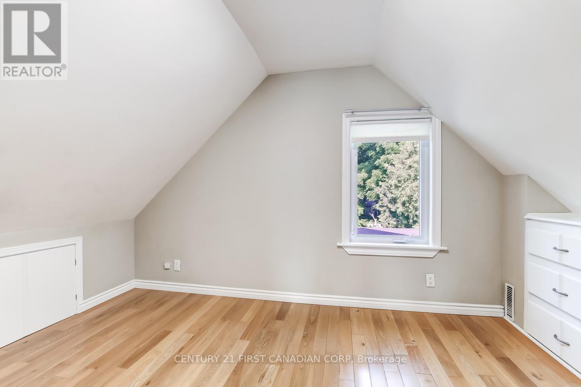
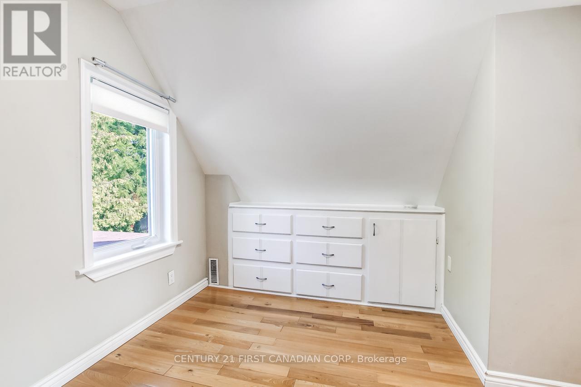
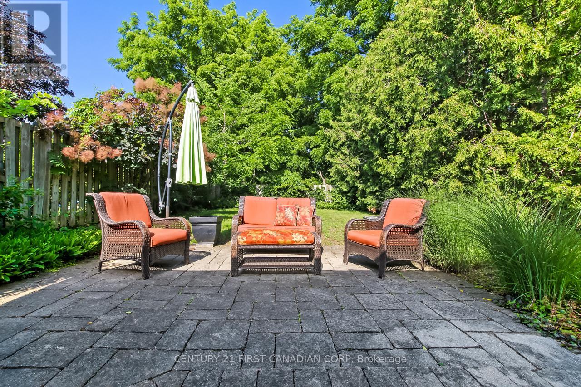
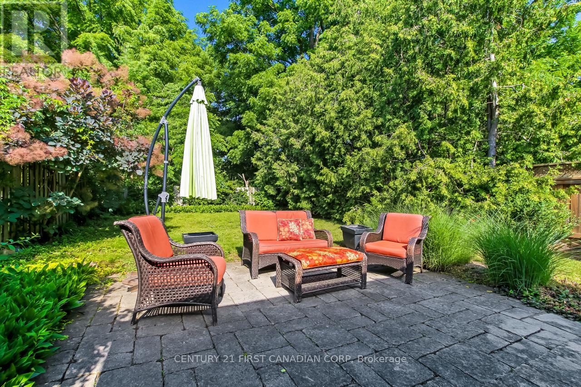
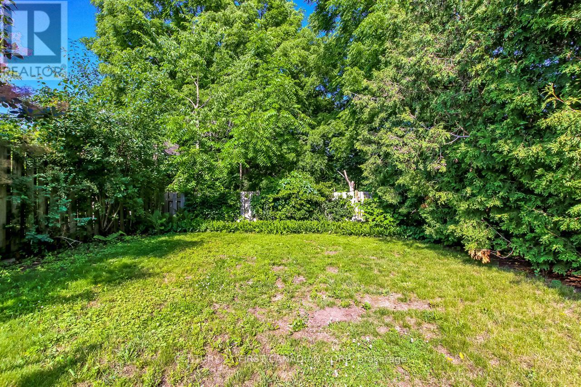
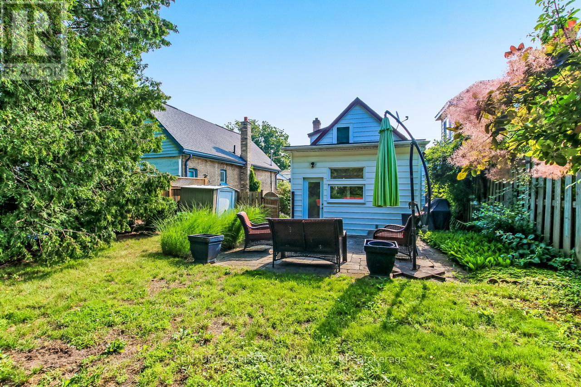
Desirable Wortley Village. Welcome to 103 Edward St, this nicely updated yellow brick 1.5 storey has it all. Open concept living-dinning flowing seamlessly into bright kitchen with a walk-out to a patio, great for entertaining. Warm hardwood floors throughout. Upstairs you will find two good size bedrooms and fully updated 3Pc bath. The list of upgrades here is endless. Newer driveway can fit 3 cars. Great outdoor space with very private backyard and covered porch. All within walking distance to Wortley Village's schools, parks, shops and cafes. (id:15069)
Property Details
| MLS® Number | X13518152 |
| Property Type | Single Family |
| Community Name | South F |
| Amenities Near By | Park, Public Transit, Schools |
| Equipment Type | Water Heater |
| Features | Wooded Area, Carpet Free |
| Parking Space Total | 3 |
| Rental Equipment Type | Water Heater |
| Structure | Patio(s), Porch, Shed |
Building
| Bathroom Total | 1 |
| Bedrooms Above Ground | 2 |
| Bedrooms Total | 2 |
| Appliances | Oven - Built-in, Water Meter, Cooktop, Dishwasher, Dryer, Oven, Washer, Refrigerator |
| Basement Development | Unfinished |
| Basement Type | Partial (unfinished) |
| Construction Style Attachment | Detached |
| Cooling Type | Central Air Conditioning |
| Exterior Finish | Brick |
| Fire Protection | Smoke Detectors |
| Heating Fuel | Natural Gas |
| Heating Type | Forced Air |
| Stories Total | 2 |
| Size Interior | 700 - 1,100 Sqft |
| Type | House |
| Utility Water | Municipal Water |
Parking
| No Garage |
Land
| Acreage | No |
| Fence Type | Fenced Yard |
| Land Amenities | Park, Public Transit, Schools |
| Sewer | Sanitary Sewer |
| Size Depth | 93 Ft |
| Size Frontage | 32 Ft |
| Size Irregular | 32 X 93 Ft |
| Size Total Text | 32 X 93 Ft |
Rooms
| Level | Type | Length | Width | Dimensions |
|---|---|---|---|---|
| Main Level | Living Room | 3.78 m | 2.85 m | 3.78 m x 2.85 m |
| Main Level | Family Room | 4.25 m | 3 m | 4.25 m x 3 m |
| Main Level | Dining Room | 3.25 m | 2.1 m | 3.25 m x 2.1 m |
| Main Level | Kitchen | 4.1 m | 2.6 m | 4.1 m x 2.6 m |
| Upper Level | Primary Bedroom | 3.4 m | 2.7 m | 3.4 m x 2.7 m |
| Upper Level | Bedroom 2 | 2.9 m | 3.2 m | 2.9 m x 3.2 m |
Utilities
| Cable | Installed |
| Electricity | Installed |
| Sewer | Installed |
https://www.realtor.ca/real-estate/29984554/103-edward-street-london-south-south-f-south-f
Contact Us
Contact us for more information

This REALTOR.ca listing content is owned and licensed by REALTOR® members of The Canadian Real Estate Association
The trademarks REALTOR®, REALTORS®, and the REALTOR® logo are controlled by The Canadian Real Estate Association (CREA) and identify real estate professionals who are members of CREA. The trademarks MLS®, Multiple Listing Service® and the associated logos are owned by The Canadian Real Estate Association (CREA) and identify the quality of services provided by real estate professionals who are members of CREA. The trademark DDF® is owned by The Canadian Real Estate Association (CREA) and identifies CREA's Data Distribution Facility (DDF®)
August 14 2026 03:58:13
London and St. Thomas Association of REALTORS®
Century 21 First Canadian Corp