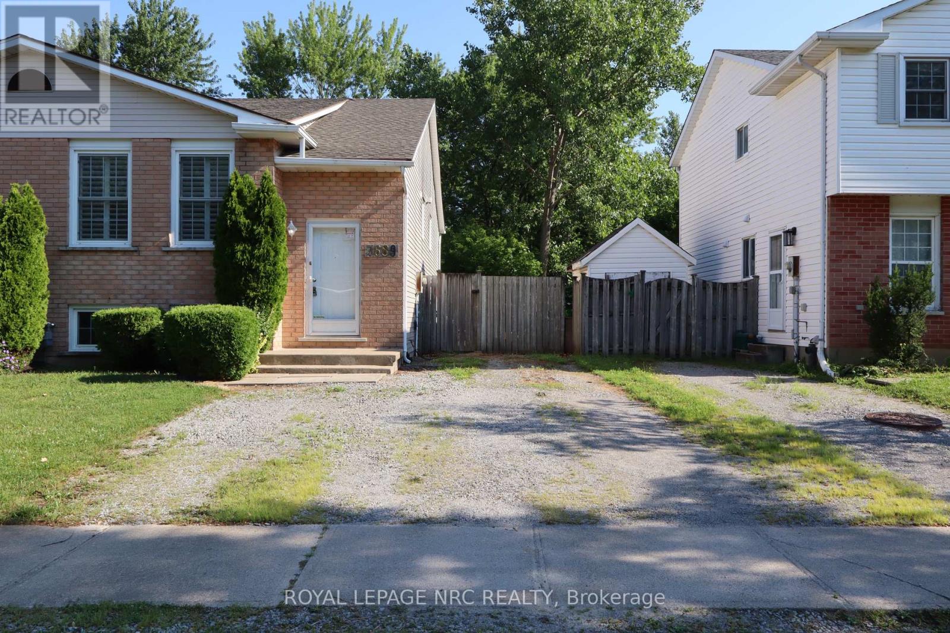
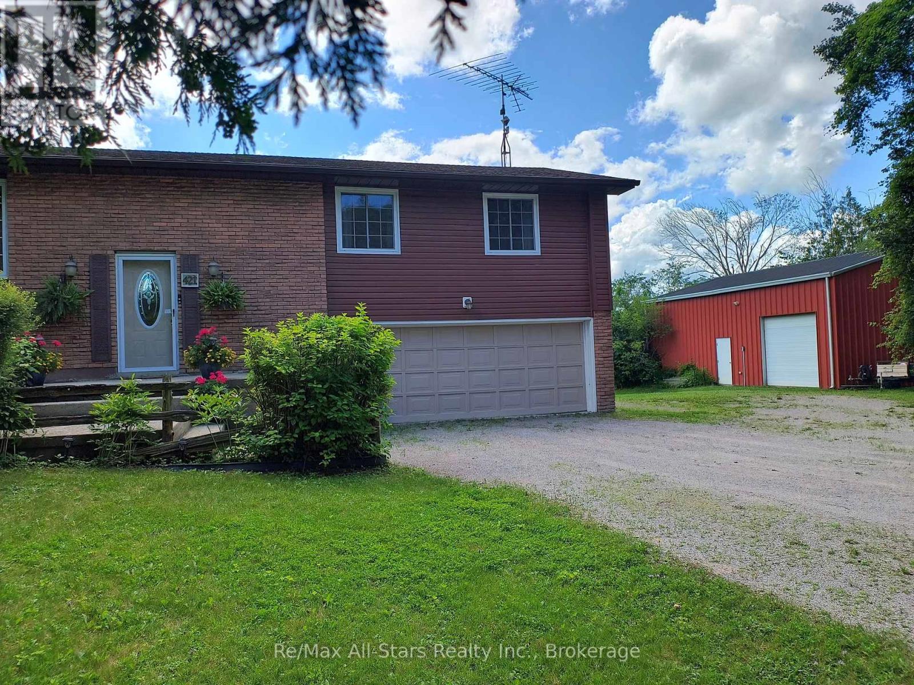
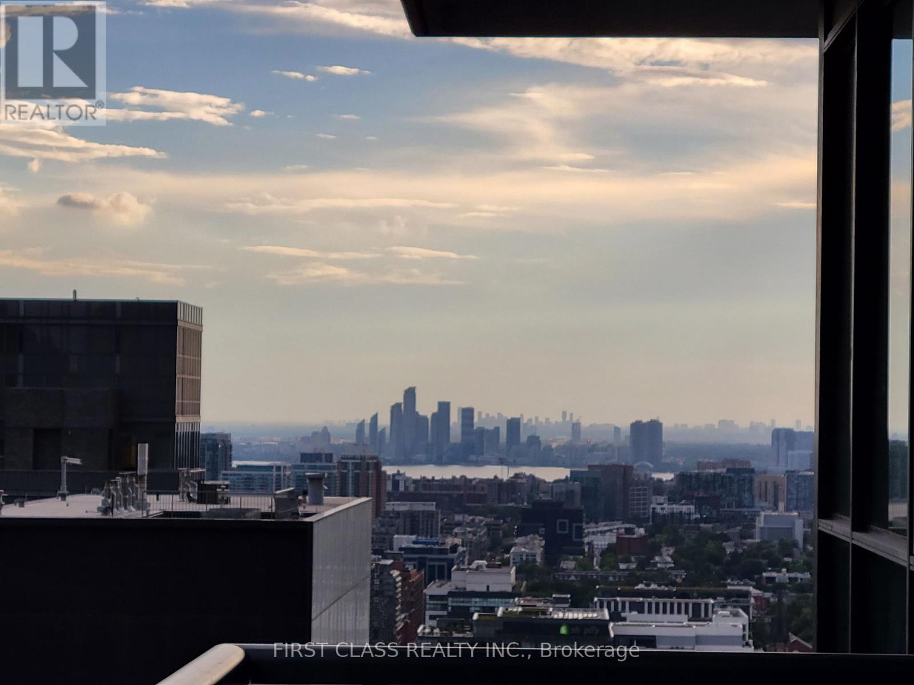
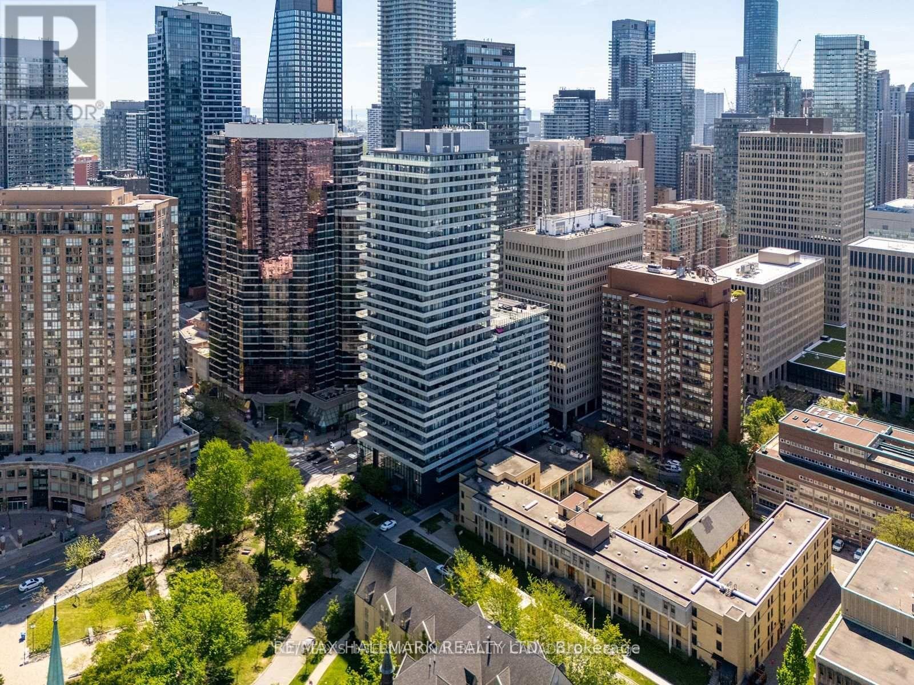
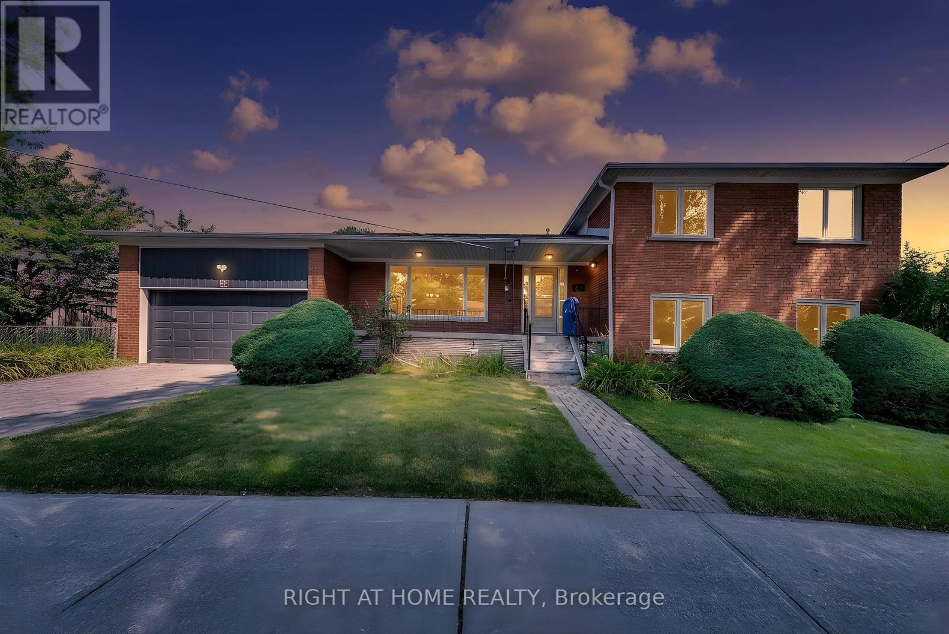
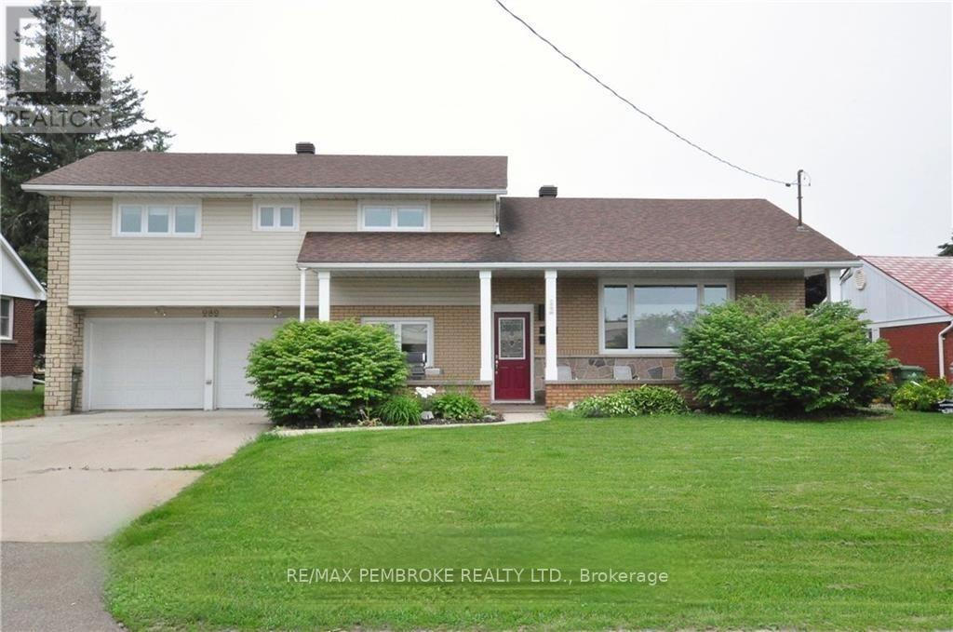
Welcome to this stunning 3-bedroom bi-level semi-detached home, ideally situated in the desirable North End of Niagara Falls on a quiet, family-friendly street. Freshly painted throughout, this beautifully updated home offers the perfect layout for a growing family or the potential for an in-law suite, featuring a basement walkout from the spacious family room, currently used as a home gym. Quality craftsmanship is evident throughout the interior, from the custom maple kitchen cabinetry accented by the beautiful quartz counter tops and elegant cove ceilings to the stunning new staircase with nickel-finished spindles. The kitchen also features a one-of-a-kind built-in hutch with a striking double-helix design, adding both character and functionality. The bright living room showcases quality engineered hardwood flooring, while the kitchen is finished with durable porcelain tile. The main floor features custom California shutters on all windows. Both bathrooms have been beautifully renovated, and the entire home has been updated from top to bottom, offering a truly move-in-ready opportunity.A quick closing is available. Don't miss your chance to own this exceptional home! (id:15069)
Massive 60X125 Lot in Riverview Heights Streetsville, ***Additional Sun Room with permit in 2002 W/Gas Fireplace & 2 Skylights & potable A/C***, Metal Roof , Total 7 car parking spots, $$$160K+++SPEND ON Renovated From Top to Bottom in 2023*** 3+1 Br. Open Concept Living And Dining and Kitchen Overlooking Backyard! Engineering Hardwood Floor throughout, Lots of Pot Lights, Kitchen W/ S/S Appliances, Gas Cooktop, Quartz Island & Countertops, large Sliding door to Beautiful Garden, Electrical Capacity Increase with upgraded Main Brake, 2nd Floor with 3 Bright Bedroom. and laundry, Large Washroom with Smart toilet. Finished Basement with 9ft ceiling With Separate Entrance with 1 Br. and Kitchen & Dining, 4Pc Bath & 2nd Laundry. Central Vacuum. Minutes To The Village Of Streetsville! Walk To Credit River And Trails! Close to Go Train Station! (id:15069)
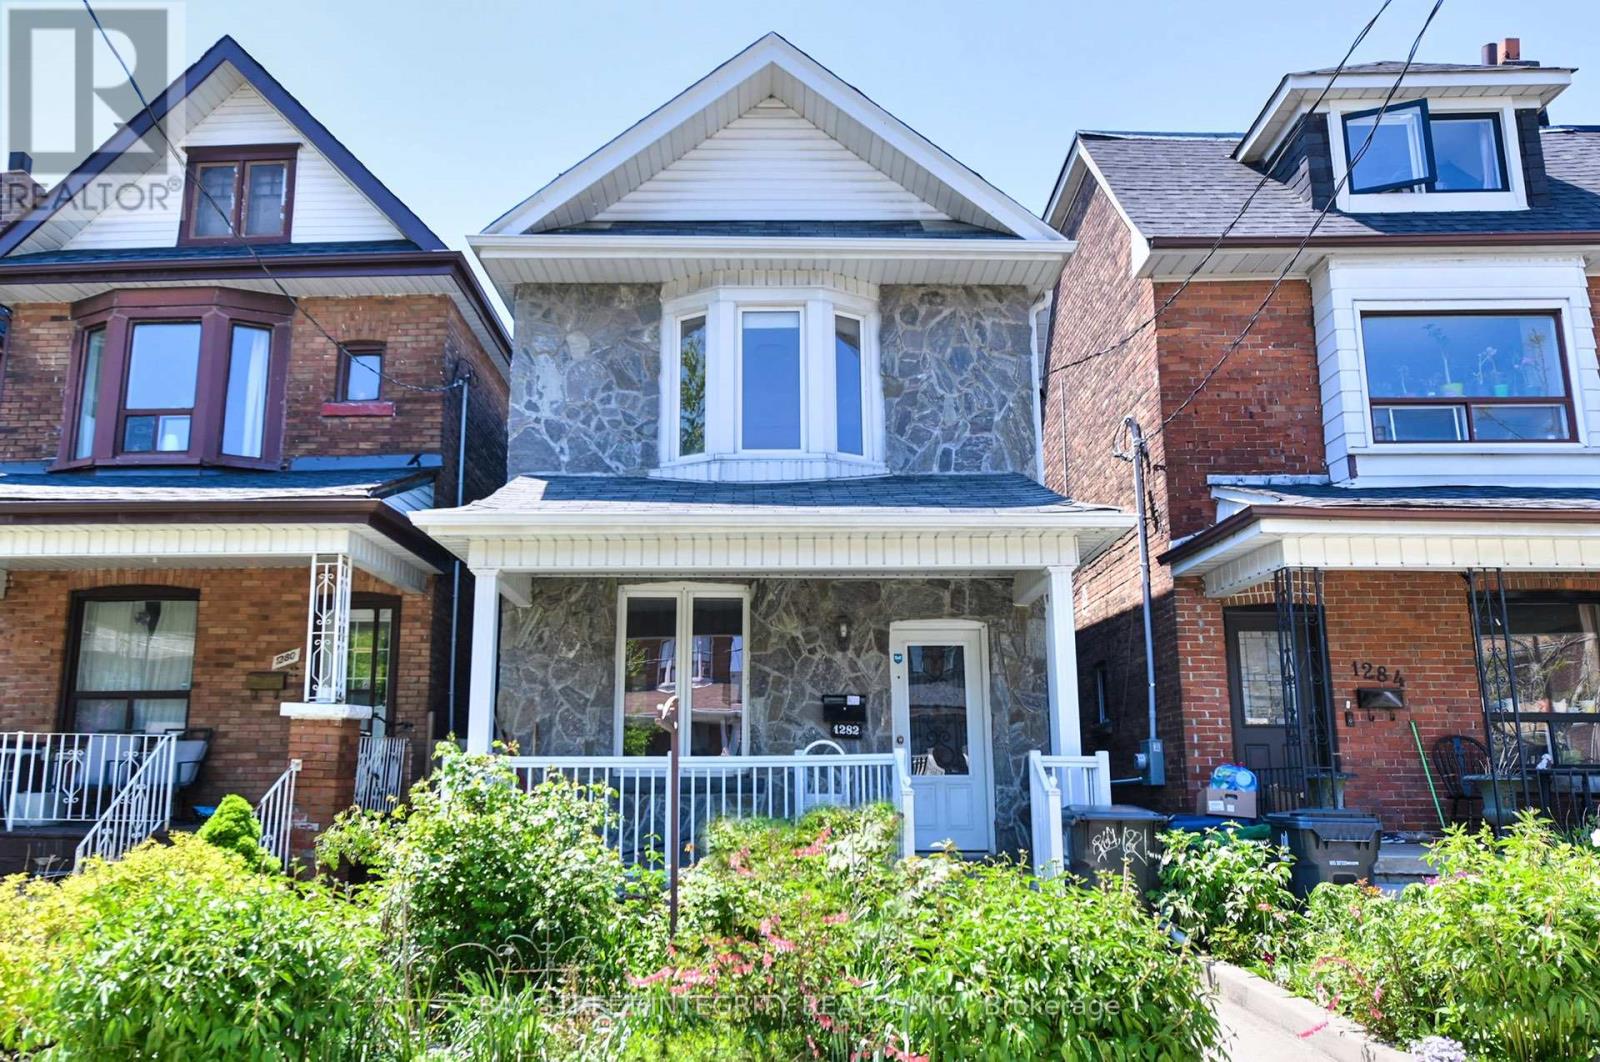
Location, location, location!!! Situated in Toronto's prime Italian neighborhood at St. Clare and Lansdowne Ave, this is a rare and desirable property. The seller has lived here for many years and has taken great care of the home. The backyard backs onto Earlscourt Park, so children or dogs can play safely in the yard. The main and second floors feature hardwood flooring. The eat-in kitchen provides access to the backyard, with parking for two cars on the property-having two parking spaces in such a sought-after area is truly rare. The fully finished basement has a separate entrance and can serve as a second unit. The second floor offers three spacious bedrooms, making it ideal for a young family. Located on a main street, it's within walking distance to Lansdowne Subway Station and Bloor Street, with all essential amenities close by. Just a few minutes' drive to Dufferin Mall... A must-see! (id:15069)
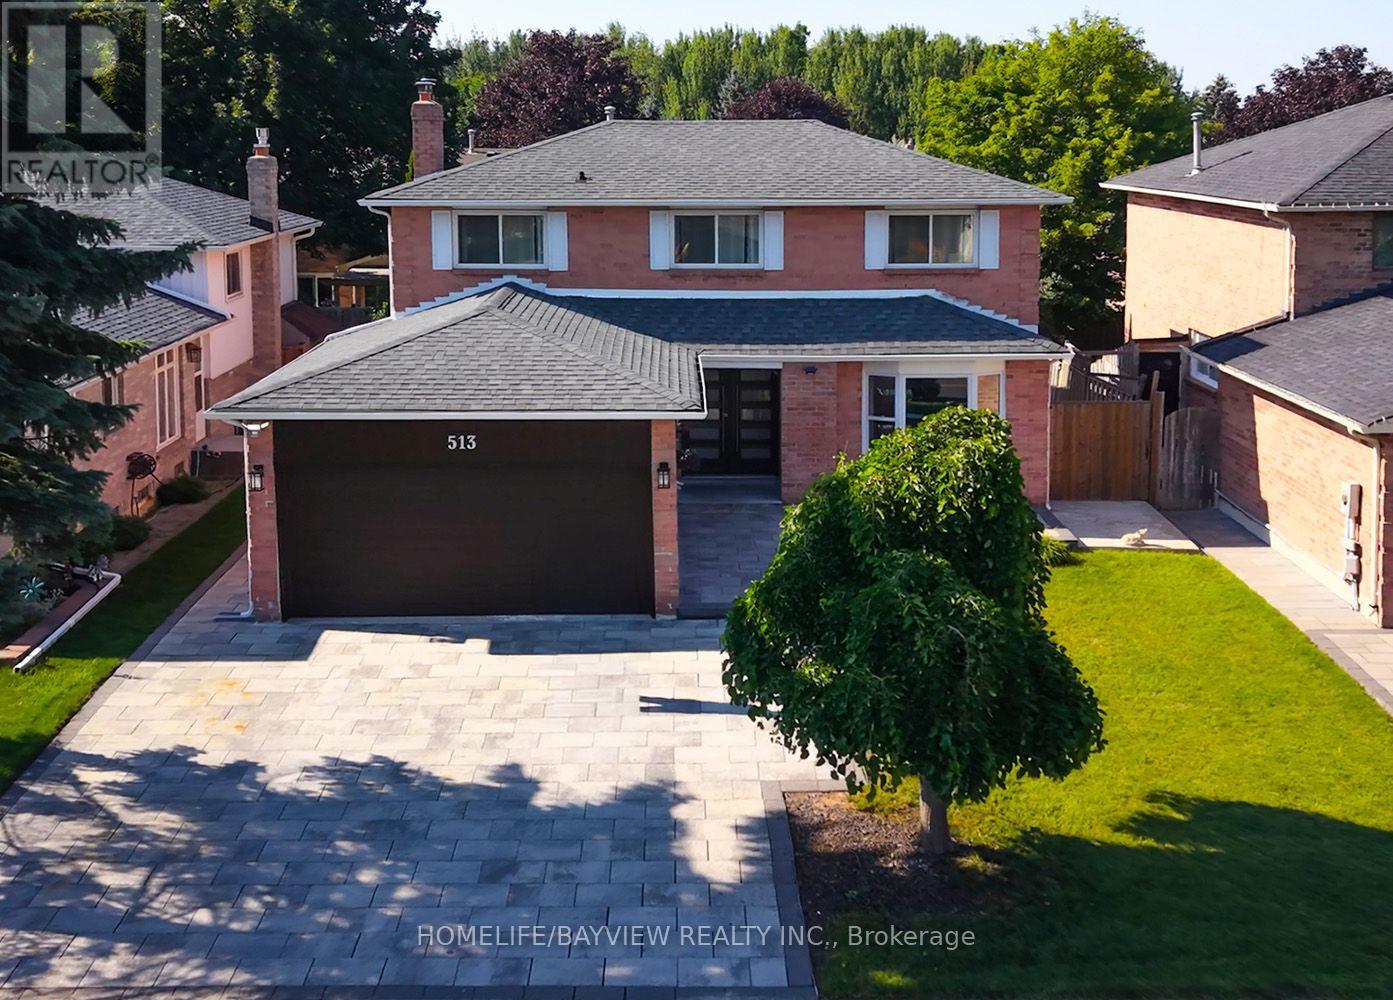
Absolutely stunning and beautifully upgraded 2-storey, 4-bedroom family home! From the moment you step inside, you are greeted by a grand foyer with a luxurious marble floor and a spectacular oak staircase. The sophistication continues throughout the main and second levels, which are completely outfitted with beautiful hardwood floors.The main floor offers an exceptional layout featuring a cozy family room, alongside formal living and dining rooms. Designer details are showcased throughout the space with elegant custom wainscotting, crown moulding, and modern pot lights. The heart of the home is the gorgeous custom kitchen, complete with a l centre island, premium stainless steel appliances, gleaming quartz countertops, and a seamless quartz backsplash. A convenient walk-out leads directly to the backyard, making indoor-outdoor entertaining a breeze!This property boasts 4 fully renovated, spa-inspired bathrooms and a highly functional main floor laundry room. The incredible finished basement is an entertainer's dream, featuring a large second kitchen and a built-in office desk-perfect for remote work, a home business, or a dedicated study area.Meticulously upgraded with top-quality materials and an exceptional use of space. Nestled in a prime, family-friendly location and situated in the highly desirable Bayview Secondary School (IB Program) district. A true turnkey masterpiece! (id:15069)
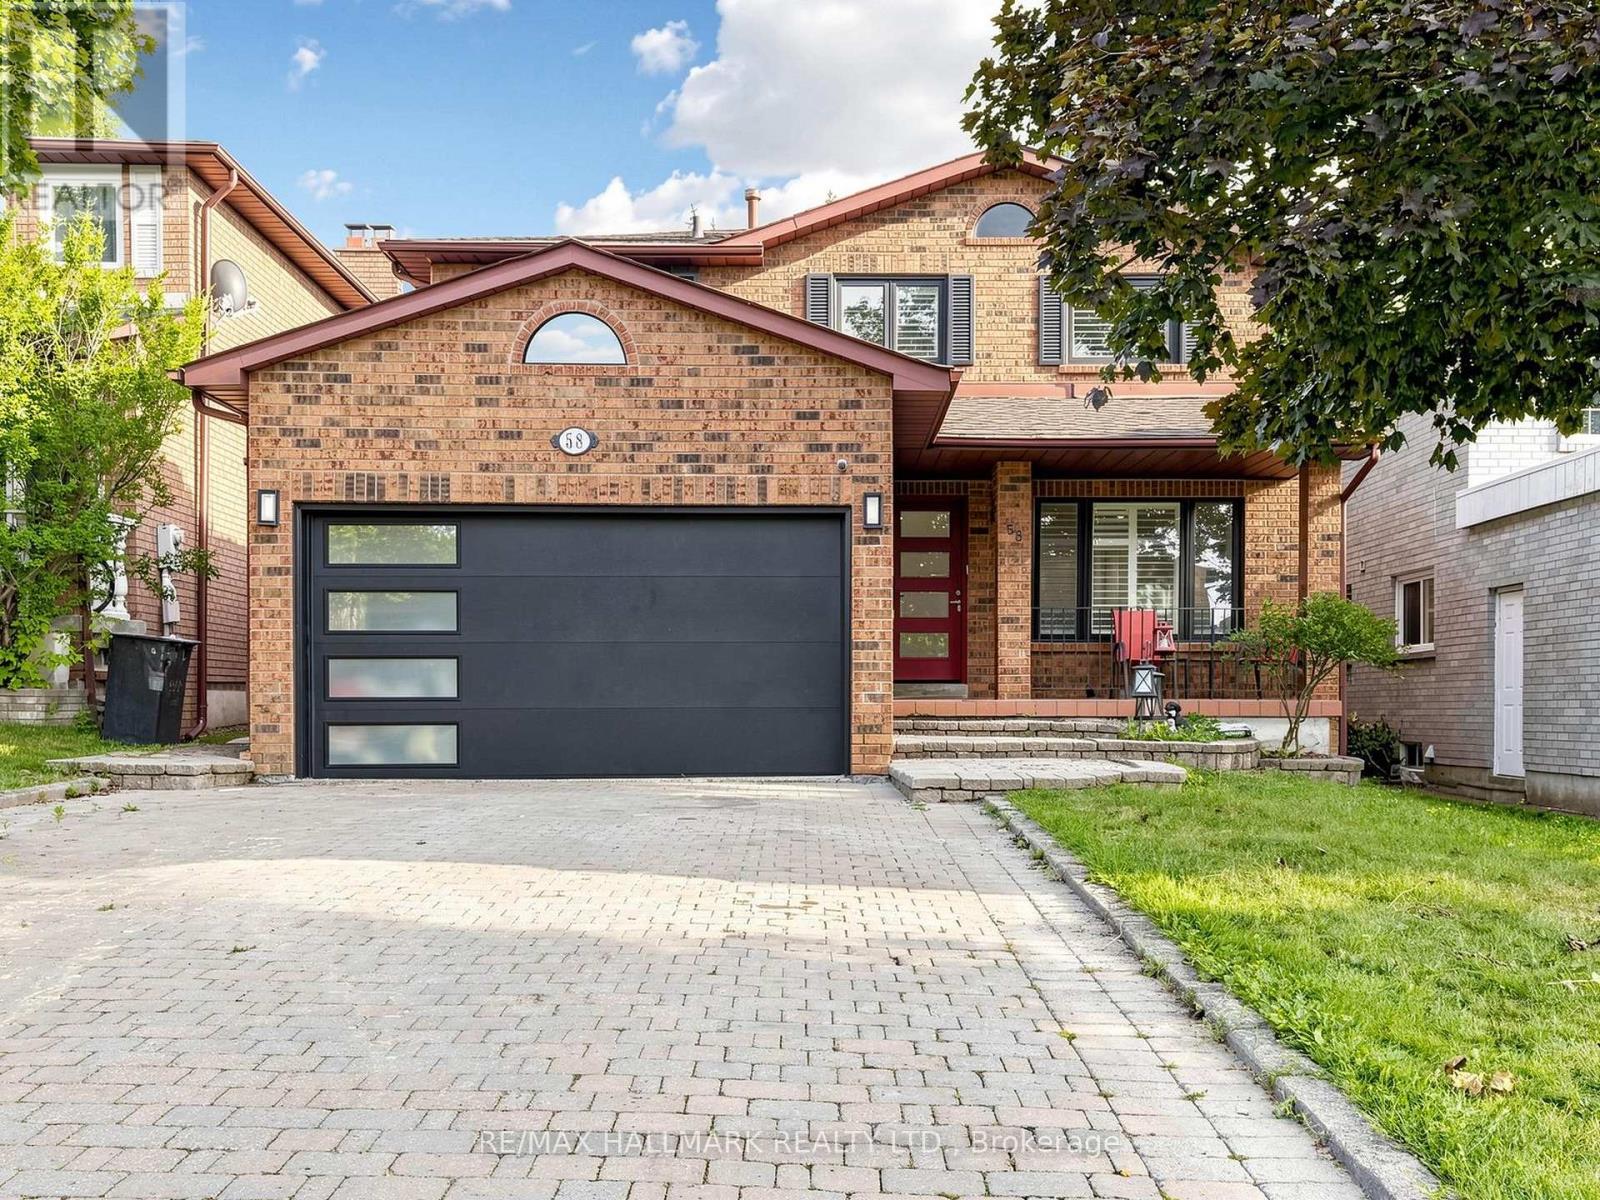
Excellent 4-Bedroom Family Home in an Amazing Location! This beautifully maintained home features a functional and spacious layout with a bright main floor family room open to the eat-in kitchen, offering a walk-out to a deck overlooking a private backyard with beautiful landscaping. The combined living and dining room is perfect for entertaining, while the convenient main floor laundry and double car garage add everyday practicality. The legal finished basement with a separate entrance provides excellent potential for rental income, extended family living, or an in-law suite. Ideally located close to hospitals, top-rated schools, public parks, shopping, and the GO Station, this home offers exceptional convenience for families and commuters alike. An outstanding opportunity offering comfort, versatility, and great value-don't miss it! (id:15069)
Upgraded solid-brick townhome in the heart of Thornhill's best community of Beverley Glen. Three spacious bedrooms, four washrooms and a bright open-concept layout. High ceilings and an abundance of natural light through large windows complete with stylish zebra blinds. Smooth ceilings and hardwood flooring throughout, along with numerous premium upgrades. Modern kitchen with quartz countertops, stainless steel appliances and a breakfast area with a walkout to a private balcony. Spacious open-concept living and dining areas. Main floor includes a versatile family, media or home-office space, as well as a convenient laundry room. Second level features nine-foot ceilings. Primary bedroom with a 4-pc ensuite and walk-in closet. Home is ideally located just minutes from Highway 407, Highway 7, Promenade Shopping Centre, restaurants, shopping plazas, schools and everyday amenities. This move-in-ready townhome is complete with parking for two vehicles. Don't miss this opportunity! (id:15069)
Spacious And Beautifully Upgraded 4-Bedroom Detached Home Nestled In The Desirable L'Amoreaux Community! Sitting On An Impressive 60X136 Ft Lot, Over 3000 Sq Ft Living Area, Thoughtfully Designed Open-Concept Layout With A Renovated Kitchen, Oversized Living And Dining Areas, And A Bright Family Room With Direct Walk-Out To The Expansive Backyard Perfect For Family Enjoyment And Entertaining. Modern Touches Include Pot Lights, Elegant Light Fixtures, And Stylish Finishes Throughout. The Second Floor Offers 4 Generous Bedrooms, Including A Large Primary Suite With Ensuite Bathroom. The Newly Renovated Basement Features A Spacious Entertainment Area, Wet Bar, And An Additional Bedroom. Newer Roof, Newer Interlock, And Newer Furnace & Hot Water Tank (Rental). Located Just Steps From L'Amoreaux Community Centre, Tam O'Shanter Golf Course, Top Schools, TTC, Parks, Shopping, And With Easy Access To Highway 401 & DVP. A Perfect Move-In Ready Family Home In A Highly Convenient And Peaceful Neighbourhood! (id:15069)
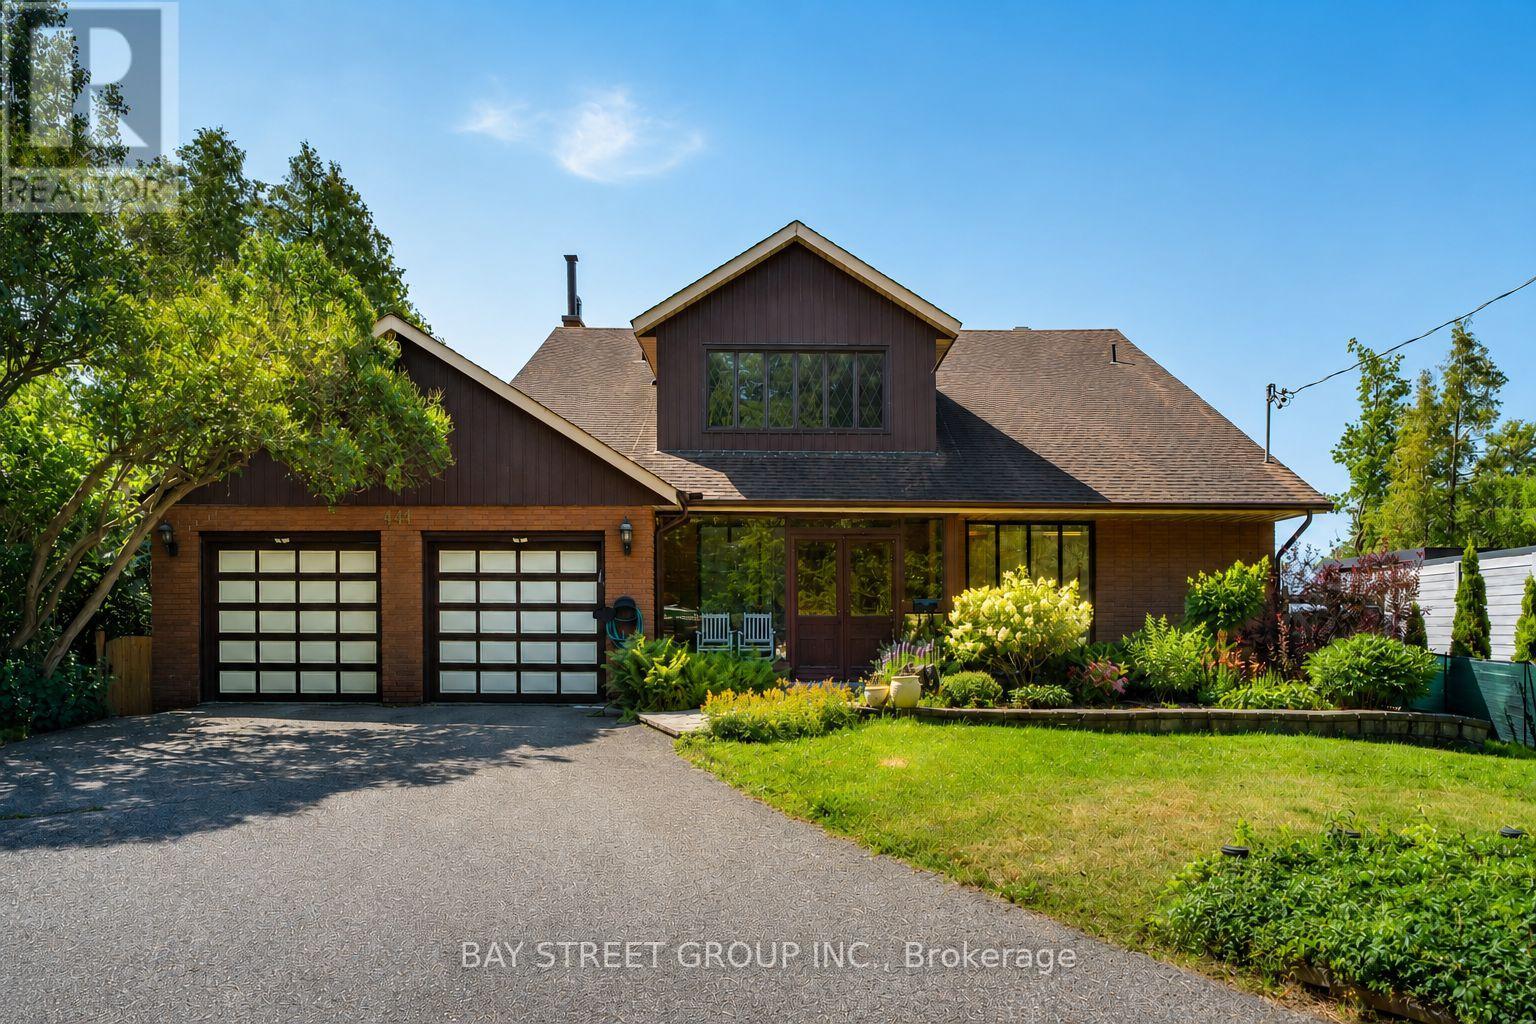
One-Of-A-Kind Home Situated On An Impressive 70-Ft Wide Lot, This Exceptional Home Enjoys An Unobstructed, Direct-Facing View Of Lake Ontario From The Backyard, With Breathtaking Lake Views From Every Bedroom. The Spacious Layout Features Soaring Vaulted Ceilings, A Striking Statement Window In The Kitchen, And Oversized Living And Family Rooms With A Walk-Out To The Beautifully Landscaped Backyard. Relax On The Expansive Deck Or Upper Balcony And Enjoy Your Morning Coffee While Watching Sailboats Glide Across The Lake. Additional Highlights Include A Double-Car Garage, Two Fireplaces, And A Grand Open-Concept Foyer Featuring Stained Glass And A Soaring Vaulted Ceiling. (id:15069)
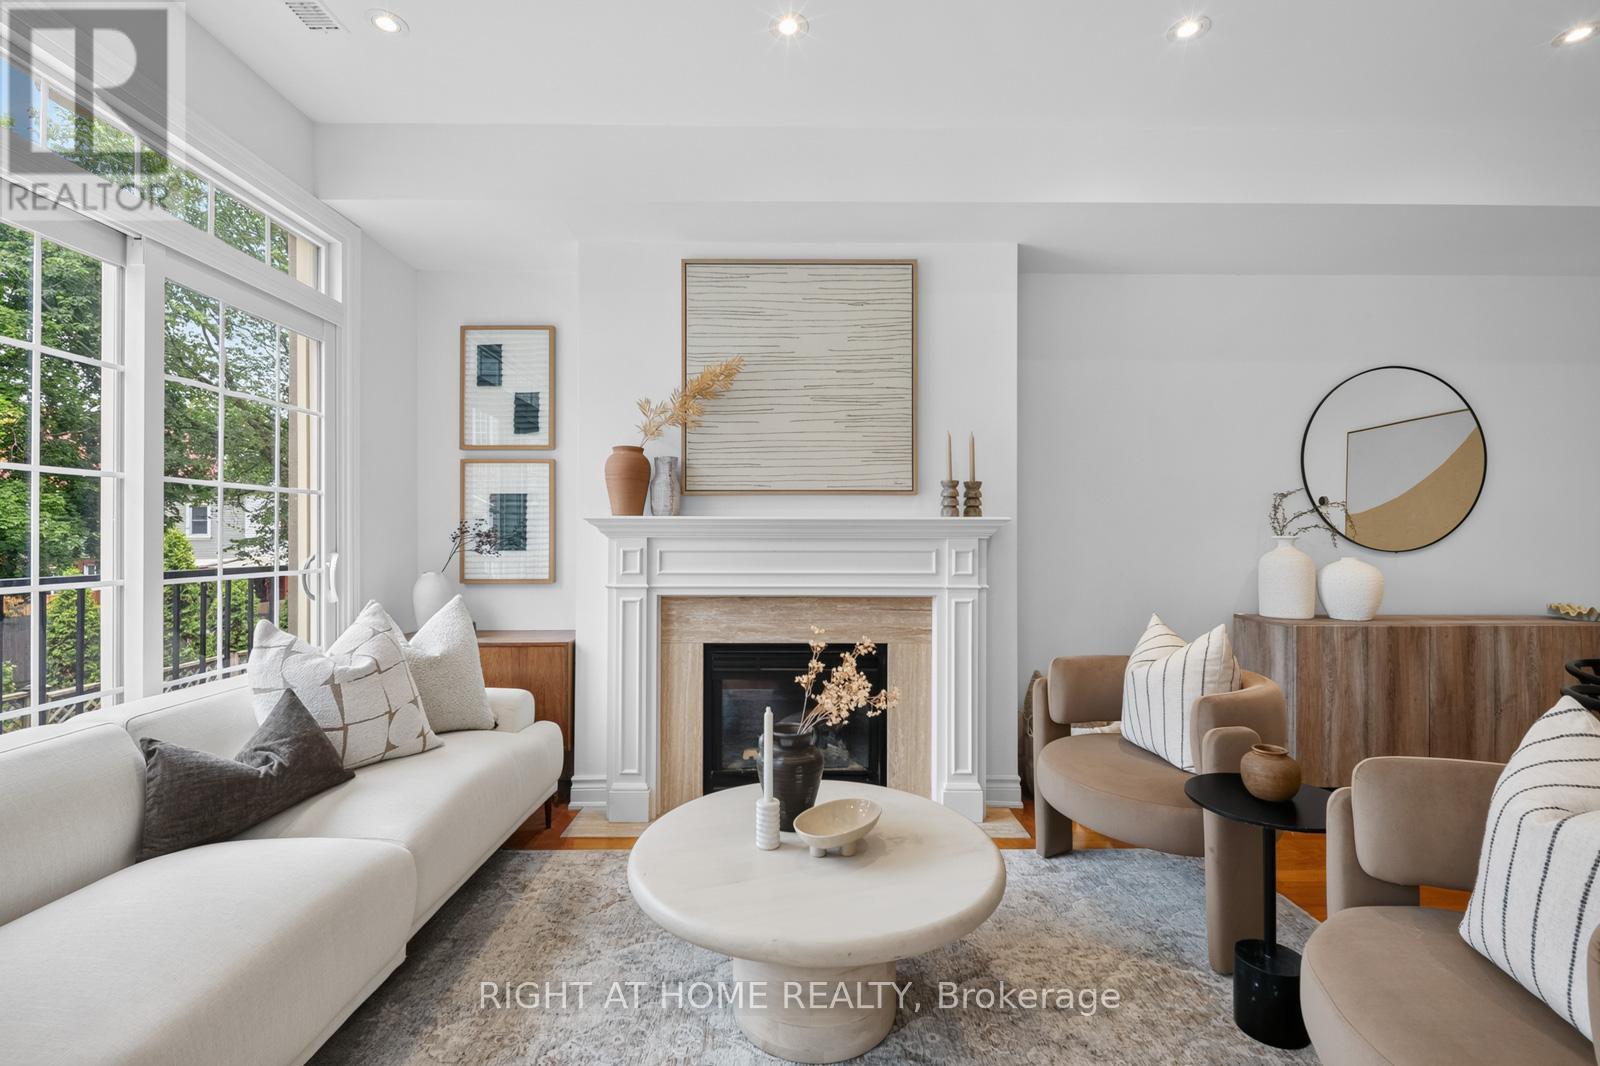
OPEN HOUSE CANCELLED - SOLD as of July 25 evening - AWAITING DEPOSIT. Welcome home to one of the Upper Beach's best-kept secrets - a bright, beautifully upgraded freehold semi nestled in a quiet, private enclave, just steps from everything a growing family could want.The main floor impresses immediately: flooded with natural light from skylights above and large windows facing east, west and north, the open concept living and dining room centres around a gas fireplace, while a full-sized kitchen gives you everything you need to actually cook. This is a home that lives large. Upstairs, two adorable kids' rooms on the 2nd floor are finished with warm red oak honey hardwood floors throughout (2018) and a private laundry room. Head up to the full third level and find your private retreat - a spacious primary bedroom with walk-in closet, private balcony and a fully renovated ensuite (2019) w/ Cambria quartz counters, Disegno rain shower, designer tile & marble niche. The finished basement rounds things out with extra living space - a playroom, home office, or den. Spanning over 1,700 square ft across four levels, this generously sized 3-bedroom + den semi with 2.5 baths has room to grow into.The big ticket items are already taken care of: all-new windows throughout with transferable warranty (2023), new AC (2022), new insulated garage door (2024), new eavestrough with leaf screen (2023) & new steel front door (2019). Just unpack.Outside, a private backyard ready for summer BBQs & weekend mornings. Walk to top-rated schools, the Beach, Kew Gardens, Queen St E's cafes & shops, the YMCA & more. This is the home you've been waiting for - community feels, city convenience. (id:15069)
Live, Work & Play from One Incredible Address! First Time Listed for Sale in 40 years, this family has been incredibly happy! Nestled on nearly 10 acres of beautifully treed, private countryside, this exceptional 3-bedroom raised bungalow offers the perfect blend of comfortable family living and outstanding workspace opportunities. Ideally located between Port Perry and Lindsay, you'll enjoy the convenience of a central location while surrounded by nature and tranquility. The home features a bright, open-concept layout with hardwood flooring, an eat-in kitchen, and spacious living areas designed for everyday comfort and entertaining. Walkouts lead to expansive decks where you can relax and take in the picturesque setting. A stunning pond, complete with a charming windmill, creates a peaceful focal point and enhances the property's natural beauty. Inside, you'll find three bedrooms, two bathrooms, a welcoming recreation room, and numerous updates, including a newer furnace and UV water treatment system, providing peace of mind for years to come. For hobbyists, entrepreneurs, tradespeople, or car enthusiasts, the impressive 32' x 42' heated shop is a dream come true. Equipped with a propane furnace, loft storage, and a 2-post vehicle hoist, it's perfectly suited for running a home-based business or pursuing your favorite projects. Additional features include an attached 1.5-car garage, a 10' x 16' storage shed, and a chicken coop for those seeking a more self-sufficient lifestyle. Whether you're looking for a private family retreat, a hobby farm, or a property that supports your business ambitions, this versatile country property truly offers the opportunity to live, work, and play all from one exceptional location. (id:15069)
Walking distance to the Financial District and All Kinds of Entertainment and Nightlife. Steps From Subway/Street Car. Stunning View Of City And Lake. Sunny South Facing. High Floor With 9' Ceiling. No StructuralPole. Flat Ceiling, No Buikheads, No Popcorn. Large Balcony From Living Room. Ensuite Laundry. 24 Hours Concierge And Security. Hassle-Free Move-In! Amenity Includes Gym, Massage Room, Bar/Lounge, Dining Room And Kitchen, Theatre Room, BBQ Terrace And Guest Suites. (id:15069)
Rarely available two-storey suite in sought-after 1 Thousand Bay. 802 sq. ft. (as per MPAC) of beautifully updated living space featuring an excellent 1+1 bedroom layout, two bathrooms (including a 5-piece ensuite and convenient powder room), two private balconies, one parking space and one locker. Extensive upgrades include a custom-designed kitchen, custom bathrooms, quality flooring, premium appliances and custom blackout blinds throughout. The open-concept main level is ideal for entertaining, while the upper level offers privacy and separation rarely found in downtown condominium living. Floor-to-ceiling windows provide abundant natural light, and the versatile den is perfect for a home office, reading room or guest space. Located in one of Toronto's most desirable neighbourhoods, just steps to the University of Toronto, Yorkville, Queen's Park, Wellesley subway, the Financial District, hospitals, restaurants, cafés, shopping and world-class cultural attractions. Residents enjoy outstanding amenities including 24-hour concierge, fitness centre, rooftop outdoor pool and lounge, party room, theatre, library, guest suites and visitor parking. Whether you're a professional, downsizer, investor or someone looking for an exceptional downtown lifestyle, this is a rare opportunity to own one of the building's most distinctive suites. Move in and enjoy, with nothing left to do but unpack. (id:15069)
Welcome to this spacious, exceptionally clean & impeccably maintained 4-level side-split home offering 4 bedrooms, 3 bathrooms & a functional layout designed for comfortable family living. Situated on a quiet, family-friendly street in a highly desirable North York neighbourhood, this move-in-ready home combines generous living space, thoughtful updates & an excellent location.Freshly painted throughout, the home features new modern LED lighting, new door locks & large windows that fill the interior with natural light. The well-designed multi-level layout offers spacious principal rooms with excellent separation of living areas. The bright eat-in kitchen and the generous living & dining rooms are ideal for everyday living and entertaining.Four well-sized bedrooms provide ample space for a growing family, guests or a home office, while 3 bathrooms add everyday convenience. The finished lower level with a separate side entrance offers flexible additional living space and excellent potential for an in-law suite, extended family living or recreation area.Step outside to enjoy the beautifully landscaped front & sideyard with mature gardens, an elegant cement front porch & exceptional curb appeal. The private yard is perfect for children, entertaining, gardening or relaxing outdoors. A double-car garage & private driveway provide ample parking and storage.Fantastic location close to schools, parks, playgrounds, community amenities, shopping, restaurants & public transit. Enjoy convenient TTC access and easy connections to the vibrant Yonge & Steeles corridor. The area is also positioned to benefit from the future Yonge North Subway Extension and planned Steeles Station, further enhancing connectivity and accessibility.A rare opportunity to own a spacious, beautifully maintained family home in an established North York community. Offering exceptional space, thoughtful updates, a landscaped property and outstanding convenience-move in and enjoy! (id:15069)
Welcome home to 360 Mill St! This gorgeous brick one-and -a-half storey home has it all- tasteful updates, a large 73x180 fully fenced lot and a separate in-law studio apartment with its own entrance and driveway! Located only 1 km away from the stunning waterfront of Lake Simcoe and a quick walk to shops and downtown Beaverton, this location can't be beat. The lovely open-concept design of the main floor is truly stunning! Showcasing a beautiful updated kitchen with stainless steel appliances, quartz countertops and a walkout to the large back deck. The dining room with a feature wall is the perfect spot for entertaining and enjoying family dinners. Luxury vinyl plank flooring throughout and ample natural light streaming through the large windows make this space bright and airy. Upstairs, you will find 3 bedrooms and a bonus room that can be used as a playroom or for extra storage. The primary bedroom features a large en-suite 4pc bathroom. Laundry is located on the upper floor for the ultimate convenience! Major upgrades completed, including: Roof re-shingled June 2026, plumbing & electrical approx. 6 years, furnace 4 yrs, spray foam insulation 7yrs, separately metered panels for house and apartment, private driveway added for apartment. WOW! Truly all that is left to do is move in, and enjoy!s (id:15069)
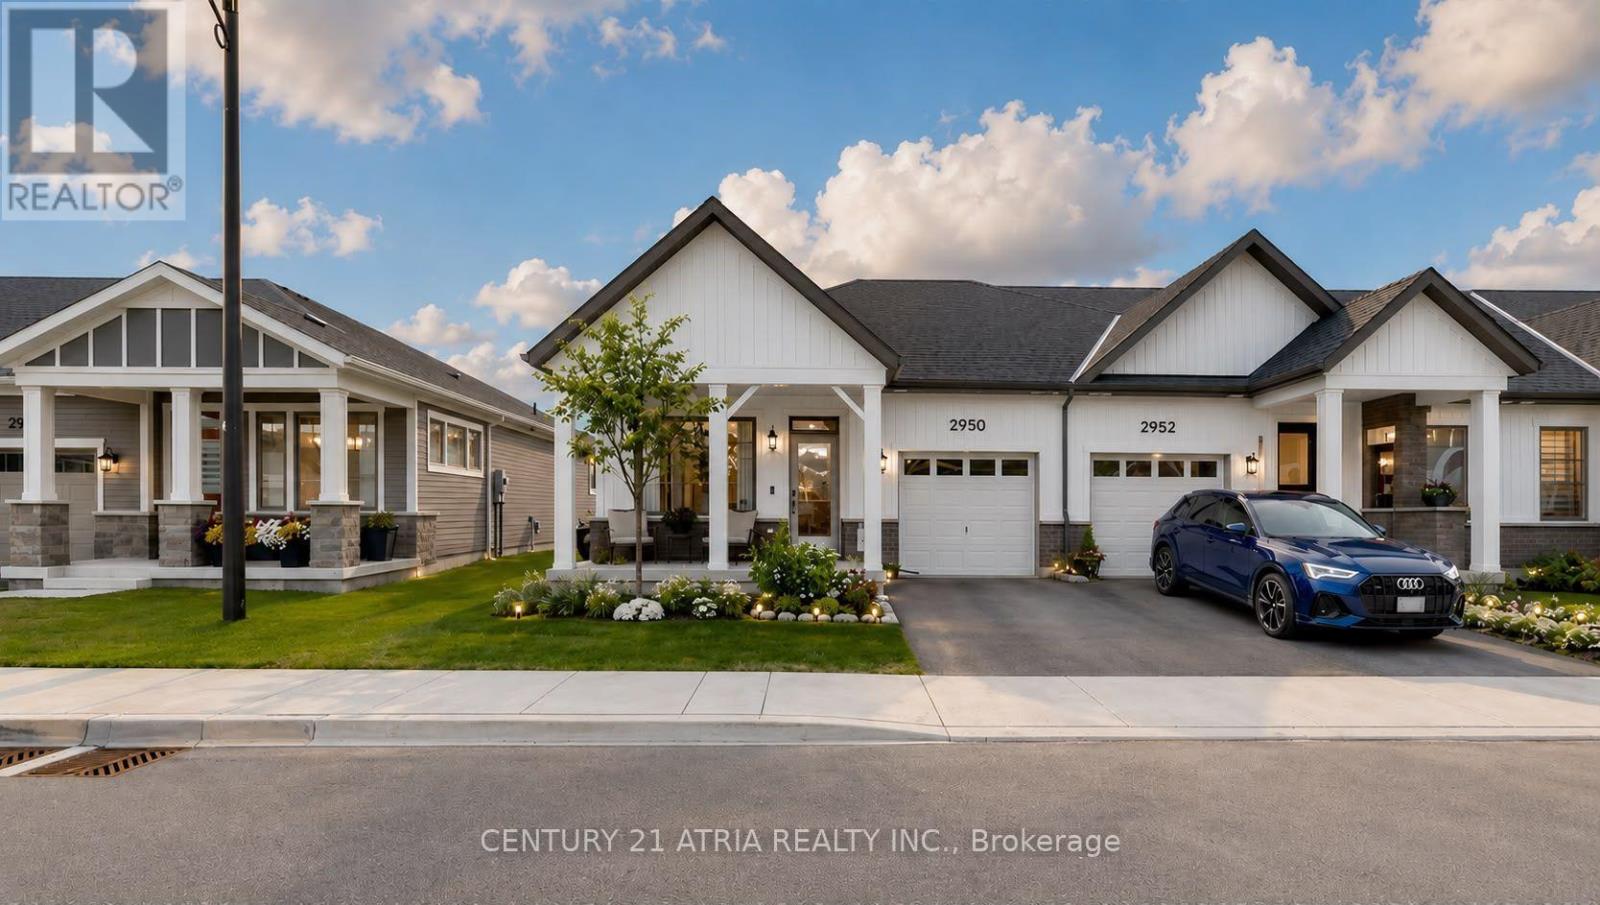
Welcome to effortless, modern bungaloft townhome living. This fully upgraded home features 3bedrooms, 3 full washrooms, newly built in 2024 by reputable builder, Mattamy Homes. Modern Bungalow Living Designed For Comfort and Style. The moment you step into the home you are welcomed with soaring 9 ft ceilings and 12ft vaulted ceilings in the main living areas, creating an instant "wow" that fills the home with light. This home features 8 ft interior doors for an open, airy feel. Spacious family room with an electric fireplace and directwalk-out to an enclosed Muskoka room completed by the builder, offering clear, peaceful viewsin all 4 seasons outdoors. The chef's kitchen offers white cabinetry with soft-close drawersand doors + modern hardware + Newly upgraded Quartz countertops and under-cabinet lighting for both style and function + Large kitchen island +Primary suite that feels like a retreat,coffered ceiling and a large window overlooking open green space, huge walk-in closet 4-piece ensuite with custom tile and a glass-enclosed standing shower. 2 bedrooms located on the main level and 1 in the upper level + Vinyl floors all throughout + Smart, flexible living. Perfect laundry room with side-by-side washer/dryer. Direct access to the garage with ample room for storage. Relax into a lifestyle surrounded by nature, outdoor recreation, and easy city access.Minutes to Lake Simcoe beaches & trails,9 min to Barrie South GO for easy commuting, and HWY 400. Steps to a huge playground in a family-friendly neighbourhood. Land lease monthly rent$860/month. (id:15069)
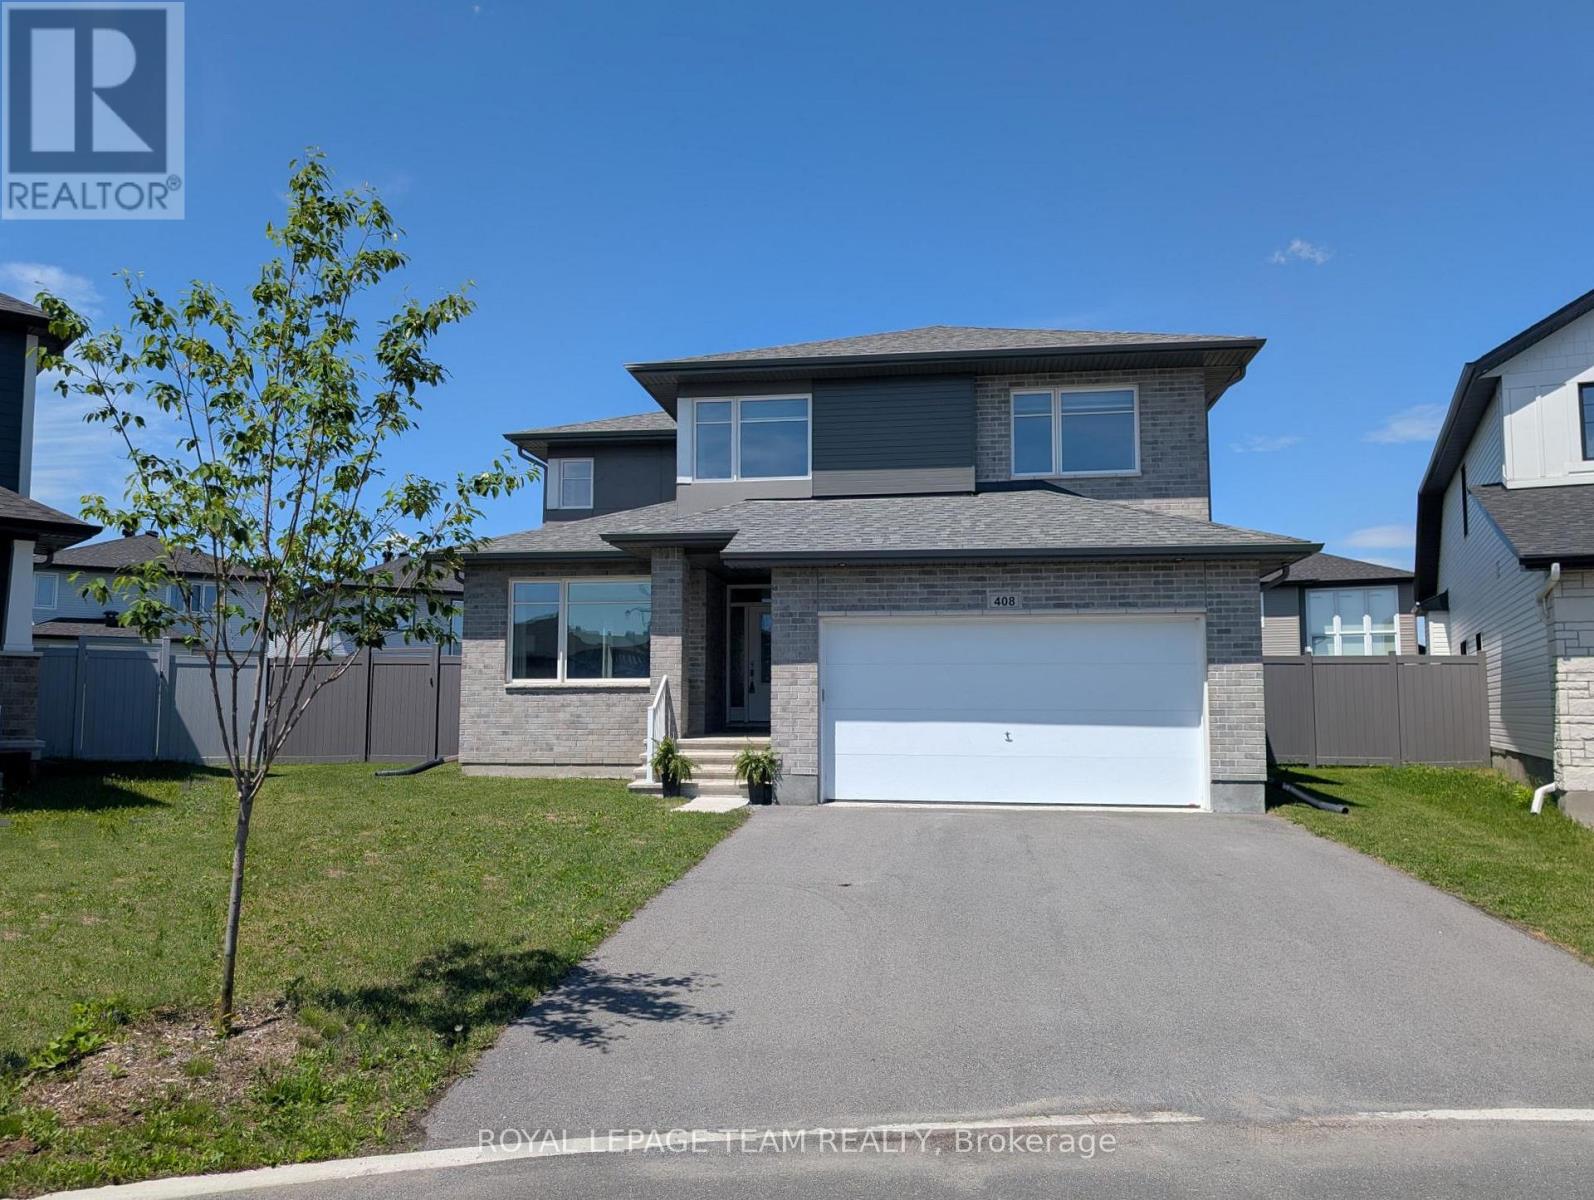
Ready to move into, this stunning Cardel home w/modern finishes is approx. 2800 plus sq.ft. above grade & has an open plan great rm & kitchen, adjoining living & dining rm, M/L den, all with engineered hardwood flring. 4 bedrooms & 3 luxurious baths plus 2nd level laundry. Situated on a pie shaped lot w/expansive pvc fenced yard, perfect for play, gardens & a pool. Enjoy the quiet circle & family friendly Blackstone community, walk to schools & several parks. Shops & amenities close by. Attractive upgraded brick & siding exterior. Tiled foyer has a tray ceiling & a double closet is steps away, handy for guests. Vaulted ceilings, chic chandelier & big picture window in the living rm, providing views of the street. Adjoining dining rm has 2 tall windows & updated chandelier. A butler's pantry w/cabinets & granite counters is convenient for serving. Open plan kitchen to the great rm is perfect for families. It features many soft close cabinets, an island w/breakfast bar, granite counters, tiled backsplash, pantry, S/S appliances & recessed lighting. Spacious eating area has a unique light fixture & patio dr provides access to the backyard, perfect for barbecues. Adjoining great rm has an impressive 2 storey ceiling with 2 sets of windows w/views of the backyard. Gas fireplace w/tile surround & white mantel adds warmth & ambience to the rm. Completing the M/L is a den w/French drs & a big window, a fantastic home office. Powder rm with pedestal sink & big mudrm are close by, all w/tile flooring . Staircase with upgraded Berber carpet & modern railing leads you to the 2nd level. Spacious primary suite w/rm for a king size bed has a triple window. Large WIC & 5-piece ensuite bath w/granite counters, 2 sinks, double glass shower & tub are fabulous features. 3 more good-sized bedrooms have double closets. Main bath has a tub/shower combined w/tile surround. Basement awaits the new owners ideas & finishing, plenty of rm for home theatre & gym. 24 hrs irrevocable on offers. (id:15069)
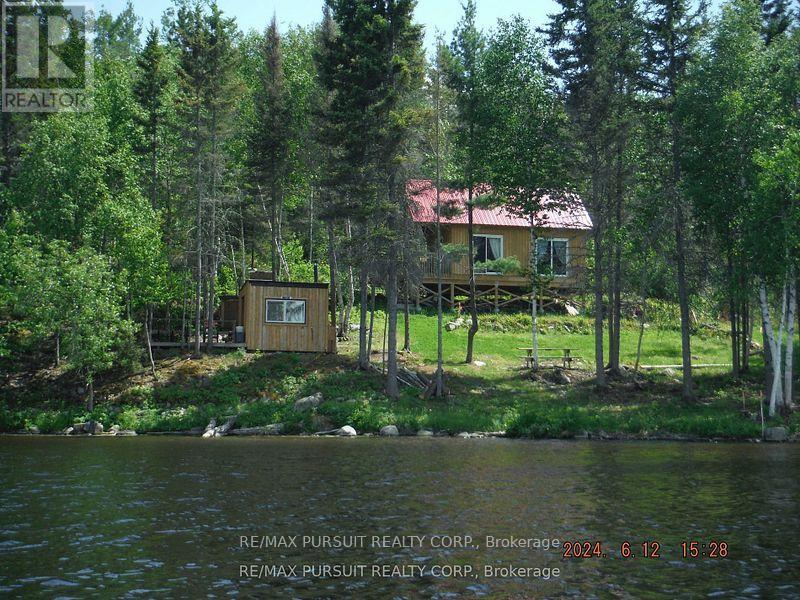
Privacy and beauty at its finest! An over one acre water access only waterfront lot on the Montreal river with a cozy cabin that is only a year old! This property has a new, approved class 4 septic system. Bonus 10x8 bunkie cabin with a deck and an outhouse nearby. Make this your personal retreat and enjoy miles of boating and fishing on the great Montreal River (id:15069)
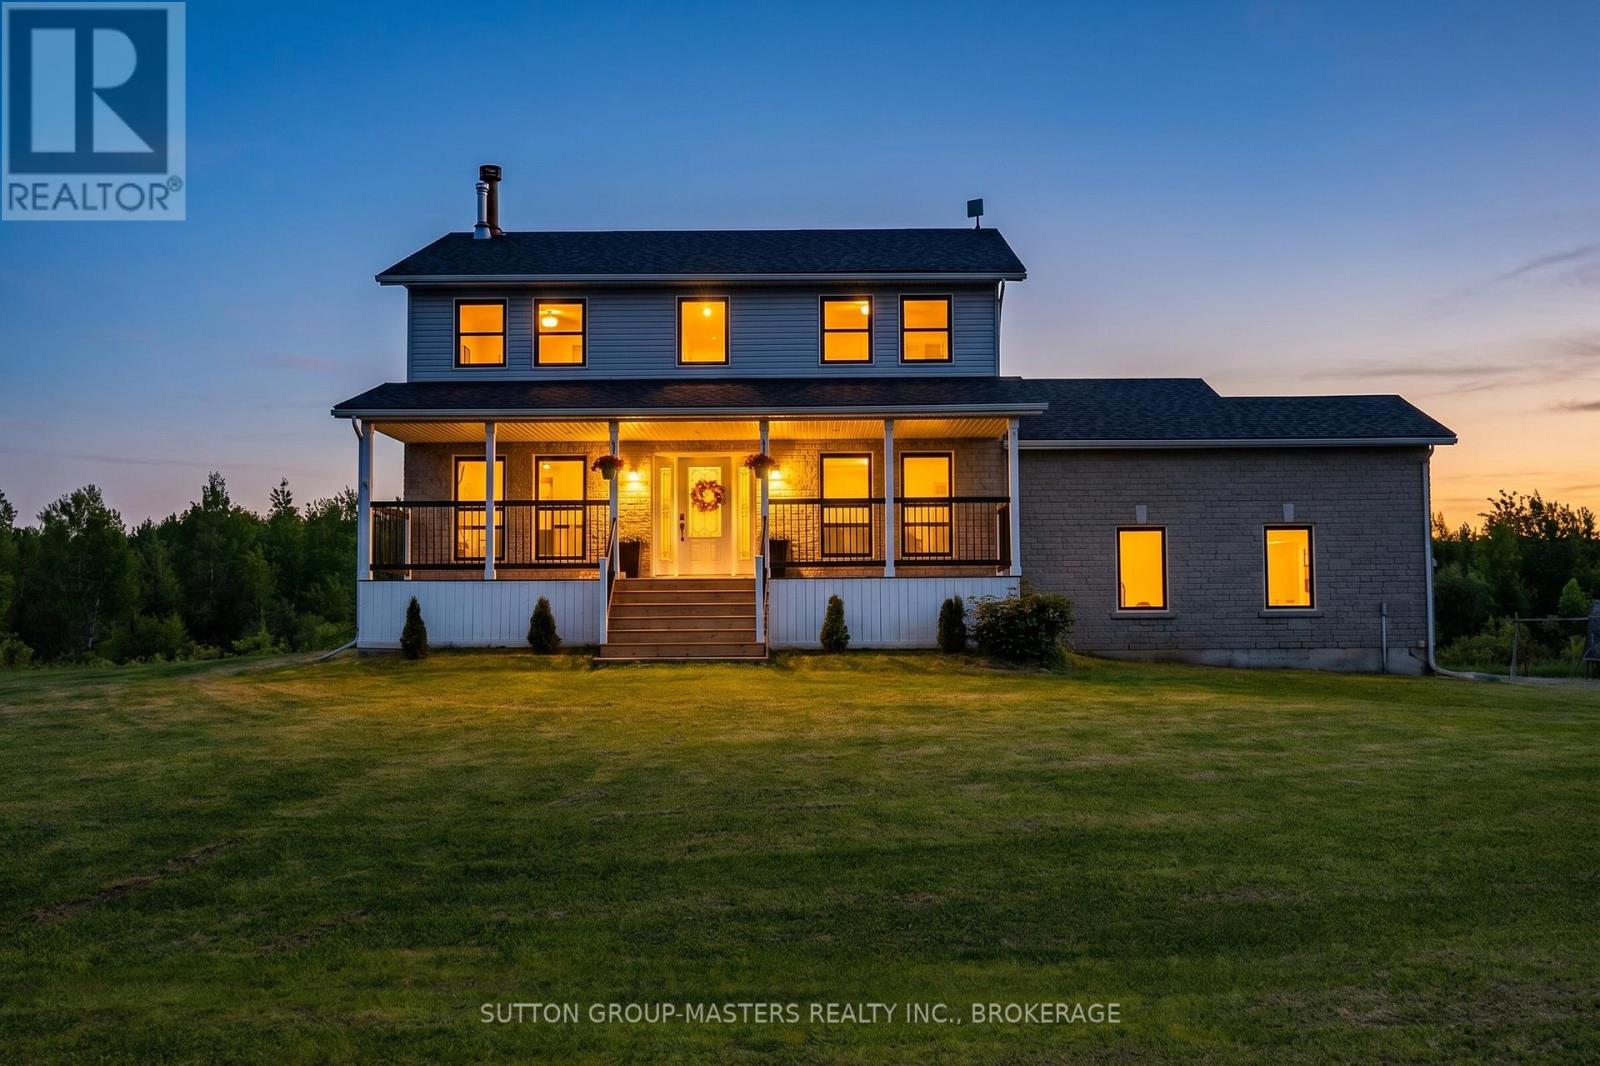
Near Country Living - Escape to the tranquility of this beautiful 2 storey home on 4.8 acres just a short drive from Kingston. Stylishly appointed and smartly updated, the pride of ownership is evident throughout. The brilliant kitchen with quartz counter tops, large island, and expansive cabinet space is great for all your culinary pursuits. And makes for easy entertaining with the formal dining room and walk-out to the large deck. When the day is done, shut the door of the luxurious primary bedroom ensuite and melt away stress in the deep soaker tub. The spacious floor plan with large bedrooms, main floor office, and basement recreation room has something for the entire family. Add to this the practicality of a second floor laundry, expansive storage space, and Bell Fibre internet service. Plus, there's a newer roof, windows, exterior doors, propane furnace, well equipment, and updated deck. All of which makes for move-in and enjoy from the outset. Come see what near country living is like. (id:15069)
Beautifully renovated 2+2-bedroom, 2-bath bungalow on the Eastside offering ample parking, close to shopping, schools, and parks. The large, open-concept kitchen, renovated in 2021, features gorgeous stone countertops and connects seamlessly to the open living and dining areas with updated lighting throughout. The main floor includes 2 spacious bedrooms and a full bath. Outside, there's a hot tub, above-ground pool, and fire pit perfect for relaxing and entertaining. A sizeable 14'X26' detached garage adds convenience. The property has a side entrance and walk-up basement access, and plumbing is roughed in for a second kitchen-ideal for an in-law suite setup! The large, bright basement boasts two bedrooms and a full bath. Plenty of storage throughout the home. New A/C, furnace, and insulation installed in 2021. Nothing to do here-just move in and enjoy! (id:15069)
Exquisite living in this meticulous 2.5 story manse perfectly positioned on a massive .27 acres lots in the town of Simcoe. Egan Manor offers charm and character with a perfect blend of historic detail and modern upgrades. Gracefully hosting four bedrooms and a potential main floor bedroom if required. Built with quality this breathtaking home boasts many original features such as stained glass artisan windows and hand carved newel posts! Three spacious bedrooms on the second floor with a center rest lobby creates a perfect spot for an office, guest refreshments area or kids play center. The third story loft is a hidden gem featuring a claw foot tub, two large closets, built in cabinets. Great option for an artist studio, recreation room, primary bedroom or lounge. Main floor boasts a beautiful bright eat in kitchen and a living room with French doors that could double as a fifth main floor bedroom. Stunning lighting throughout the home with a rare Tiffany dragonfly chandelier and 2 stunning matching Tiffany cut glass chandeliers! Focal point masterpiece of the home is an original stone fireplace in the enter of the home went certified! The basement level offers the perfect ceiling height to build in another suite offering a ground level walk out to the massive back yard. Dream come true garage with a giant loft to create the most excellent games room, another suite or workshop. Bedroom floor laundry as well as laundry hook up in the basement level with rough in plumbing for another bathroom. Paved driveway with parking for up to 6 cars. Fantastic location steps to Wellington Park. Bed and Breakfast? Click the multi media icon for your virtual tour and book your private viewing today. (id:15069)
Rarely do properties like this hit the market in Burlington's highly desirable, mature LaSalle neighborhood. This beautiful bungalow sits on an impressive, 63 ft wide and 125 ft deep lot surrounded by mature trees, directly across from a quiet local park. Main Level: ~1,200 sq ft of bright above grade living space with rich hardwood floors, a fireplace, an expansive dining area, a pristine white kitchen with stainless steel appliances, 2 bedrooms, 1 bathroom and a fully heated rare sunroom extension. Basement Level: A fully finished, carpet-free lower level offering massive income potential or perfect multi-generational living with 2 bedrooms, 1 full bathroom, living area, and endless custom storage. The Backyard: A beautifully landscaped, private oasis complete with a striking center tree block and a storage shed. Bungalows of this size and capability are a rare find in LaSalle. (id:15069)
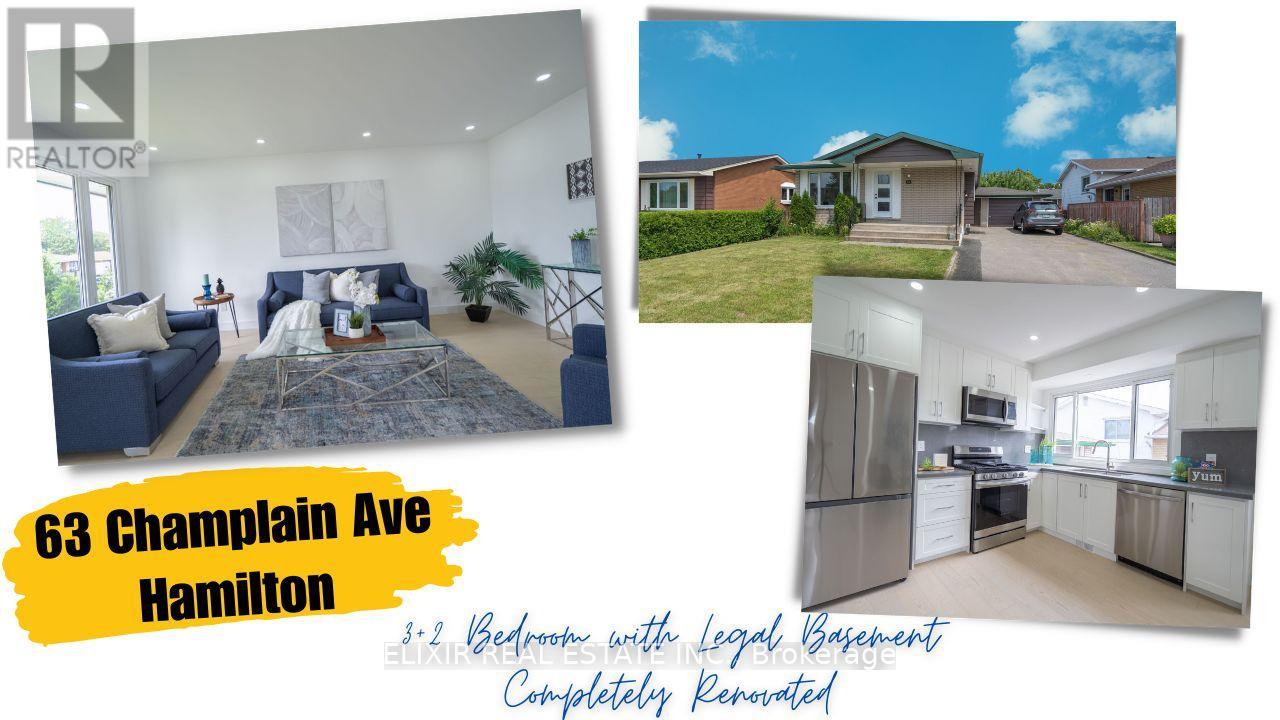
Welcome to 63 Champlain Ave - a fantastic opportunity in Hamilton's highly desirable Greenford neighbourhood! This beautifully maintained detached bungalow is bursting with potential, whether you're purchasing your first home, planning for extended family, or building your investment portfolio.The bright, functional main level offers modern finishes and comfortable, move-in-ready living space. Downstairs, a fully finished LEGAL 2-BEDROOM BASEMENT APARTMENT with a separate entrance opens the door to fantastic mortgage-helper income or multi-generational living - a rare and valuable feature that sets this property apart.Situated on a generous 50-ft lot with plenty of parking, this home checks every box for end-users looking to offset their monthly costs and investors seeking strong, reliable returns.Commuters will love the quick access to the QEW, Red Hill Valley Parkway, and Lincoln M. Alexander Parkway, plus transit right at your doorstep - a bus stop just 5 minutes away and Confederation GO Station under 3 km. Everyday errands are effortless with Eastgate Square, grocery stores, and retail plazas close by, and Dover Park is just steps away for playground and green-space time. Weekend fun awaits too, with Burlington's lakeshore and Wild Waterworks only about 15 minutes away.This is a rare combination of location, income potential, and lifestyle - priced to sell and won't last long! (id:15069)
Calling all contractors, renovators, visionaries, and buyers with imagination! If you've been searching for the perfect opportunity to create a home that's truly your own, this is it. Think of this property as a blank canvas, ready for your personal touch and creative vision. The solid bones are already here-now it's time to transform it into your masterpiece.Situated on a generous lot, this spacious bungalow offers endless possibilities. The functional layout features multiple bathrooms, a well-designed kitchen footprint, and a bright, open-concept living and dining area that flows seamlessly into the main-floor family room. Step outside to an oversized backyard complete with expansive decks, an in-ground pool, and two storage sheds-an incredible space for entertaining, relaxing, or creating your own backyard oasis.With multiple bedrooms and a sprawling basement offering abundant space for extended family, a recreation room, home office, or additional living quarters, this home is perfectly suited for growing families or multi-generational living.Tired of paying for someone else's renovations, decorating choices, or design style? Here's your chance to build exactly what you want, the way you want it.The location is equally impressive. Enjoy nearby parks including Fairglen Park and Chris Gibson Community Park, local favourites like Flowertown Pub, and popular restaurants such as Tony & Jim's Place and Fanzorelli's. Commuting is easy with quick access to Highway 407 via Chinguacousy Road, while outdoor enthusiasts will appreciate being just a short drive from the beautiful Terra Cotta Conservation Area.Bring your ideas, your creativity, and your vision-this is an opportunity to create a home that's uniquely yours. (id:15069)
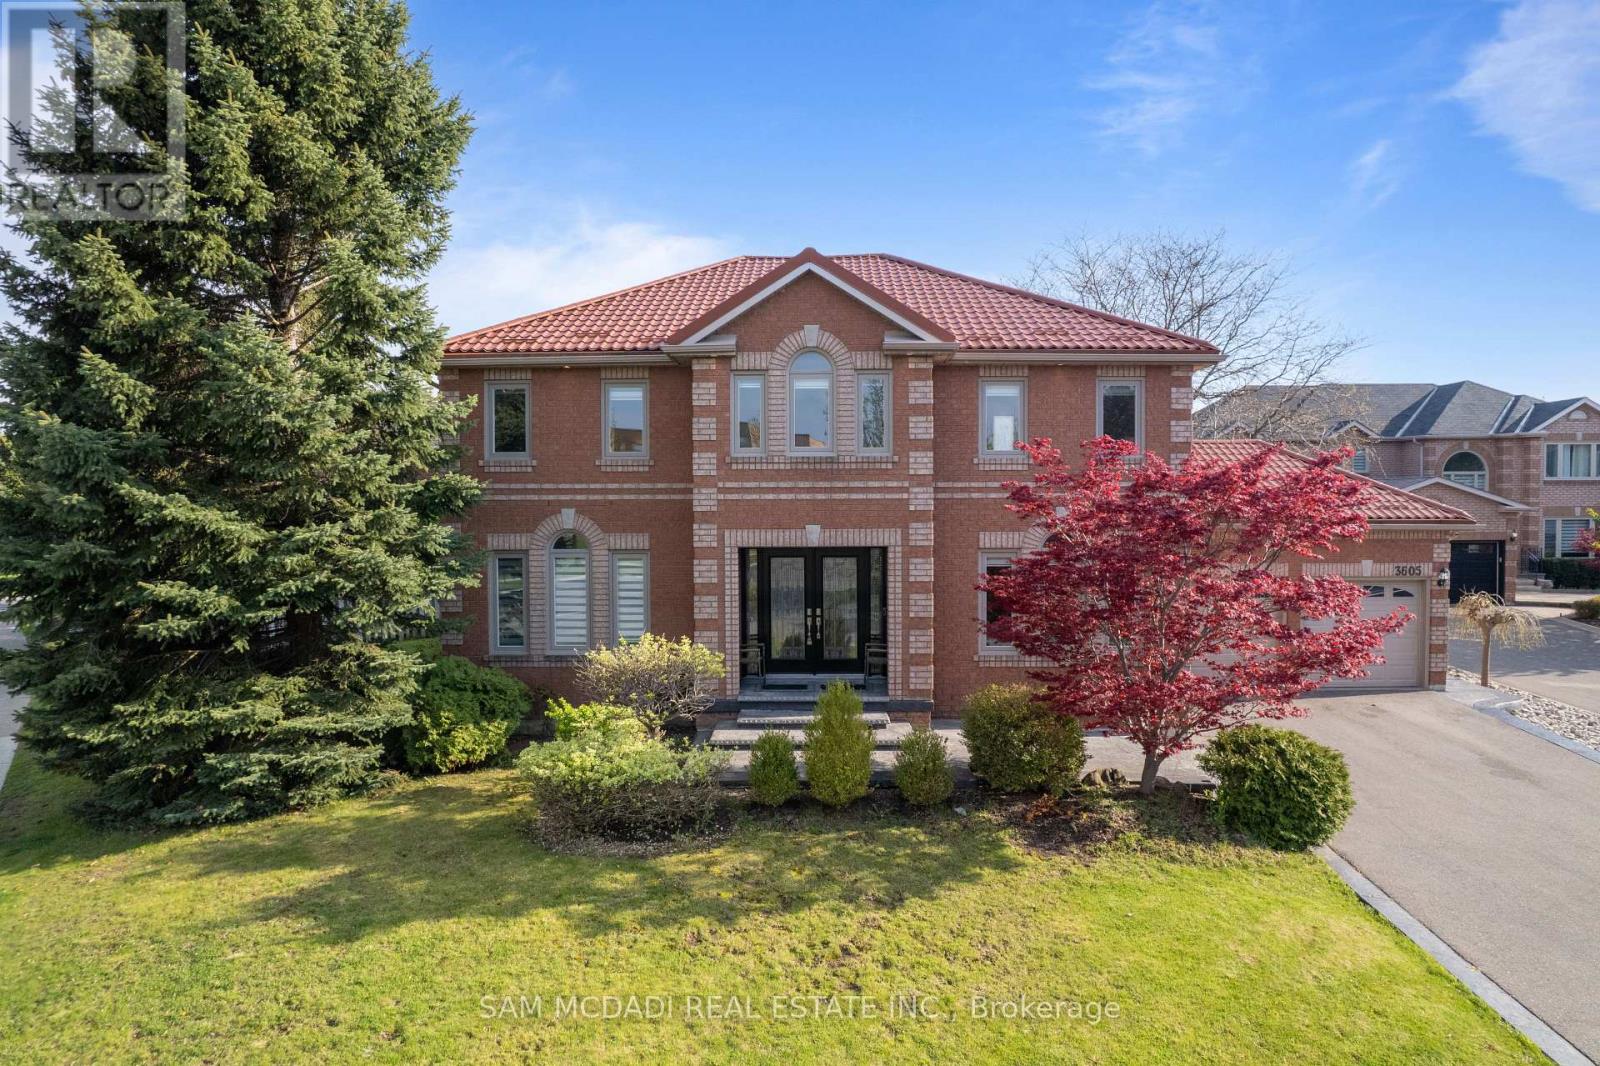
Presenting 3605 Trelawny Circle, a meticulously maintained and upgraded executive residence located within the family friendly Lisgar neighbourhood on a premium corner lot. A grand double-door entry welcomes you into an elegant interior offering over 4,800 SF total living space and features hardwood floors throughout, spacious principal rooms, and a thoughtful layout. The main level offers formal living and dining spaces, a grand private office perfect for working from home, and an inviting family room anchored by a fireplace. The beautifully updated custom kitchen features ample cabinetry, granite countertops and a bright breakfast area overlooking the backyard. Whether hosting family gatherings or enjoying quiet mornings, this space delivers equal measures of warmth and practicality. Designed to accommodate growing or multi-generational families, the home features 5 spacious bedrooms, including two primary suites.The primary suites offer generous proportions, walk-in closets, and their own ensuites.The additional bedrooms offer their own closets and a serene retreat. Below, the fully finished lower level is an entertainer's dream, offering expansive recreational space ideal for movie nights, games, fitness, or large-scale gatherings with family and friends.Outside, the oversized backyard provides exceptional privacy and endless possibilities for outdoor living. Thoughtful updates include a metal roof with a 50-year warranty, along with updated windows and window coverings throughout. Perfectly positioned near some of Mississauga's most desirable family amenities, residents enjoy close proximity to top-rated schools, scenic walking trails, Meadowvale Conservation Area, Lake Aquitaine Park, Churchill Meadows Community Centre, Lisgar GO Station, and several nearby golf courses including Derrydale Golf Course and major highways including the 401, 403, and 407. (id:15069)
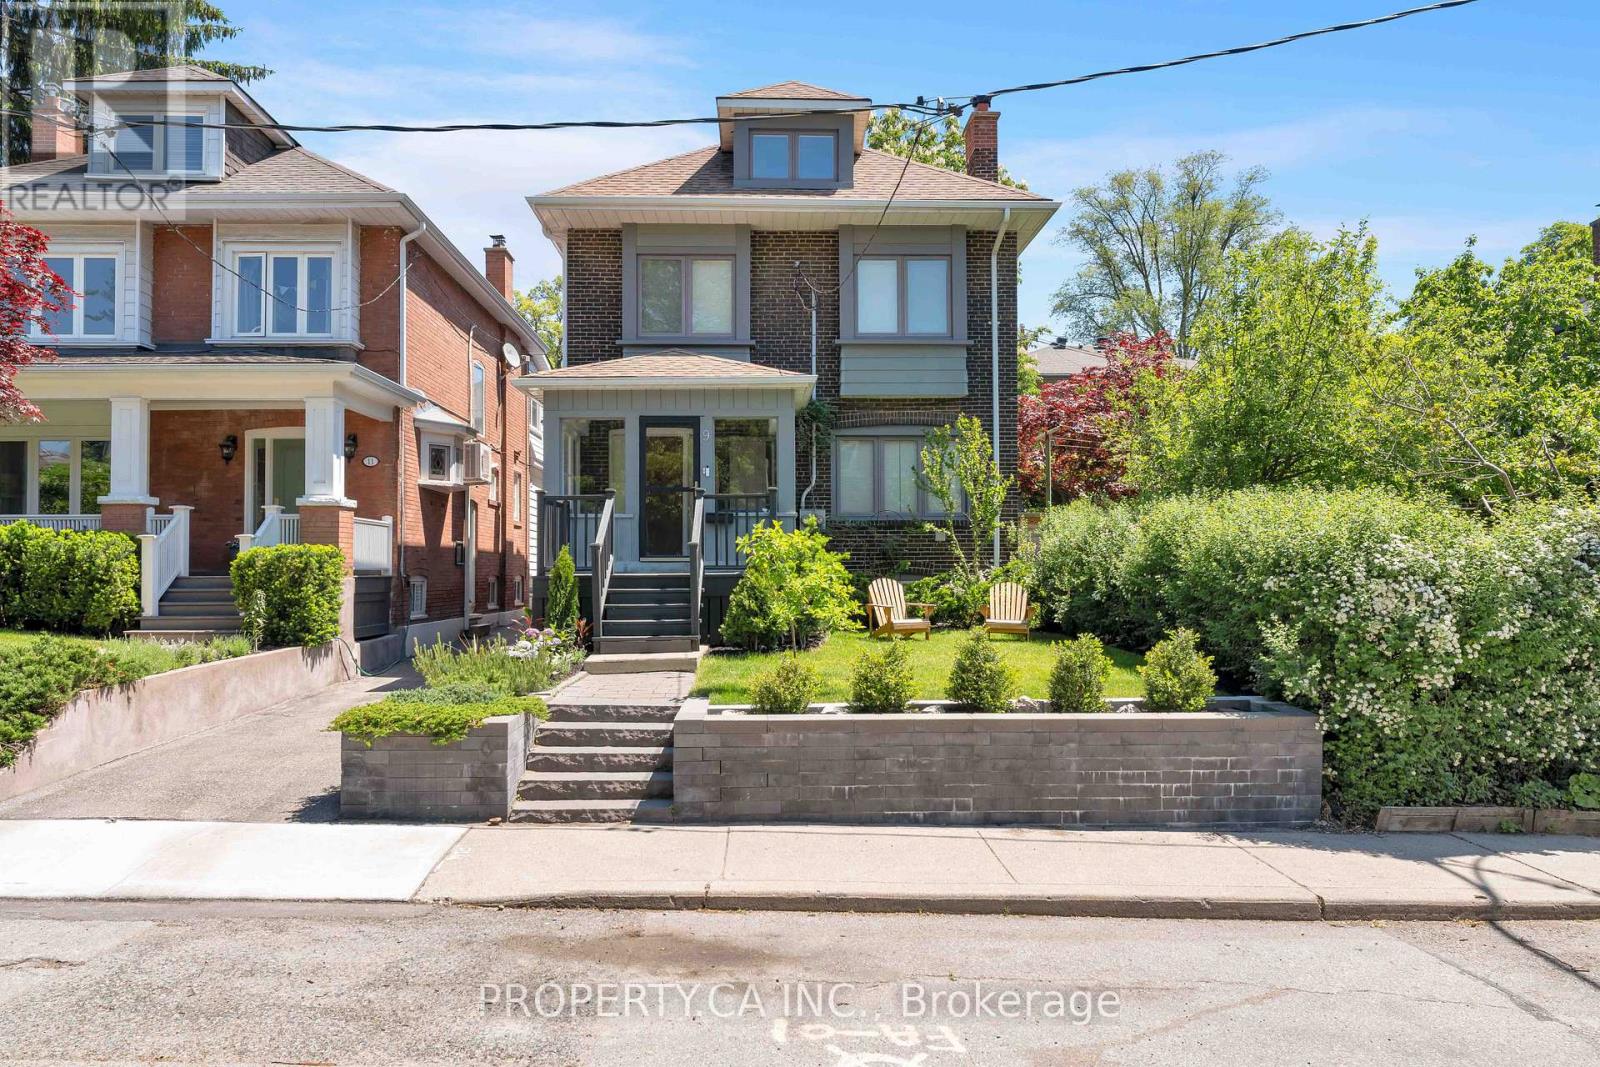
Welcome to 9 Fairview Ave - An Exceptional Opportunity In The Heart Of High Park North! This Beautiful Detached Home On A 30 Ft x 120 Ft Lot, Offers The Perfect Blend Of Lifestyle And Investment Potential. Currently Configured As Three Self-Contained Units, The Property Features A Spacious Updated Owner-Occupied Main Floor Suite, Along With Well-Appointed Tenanted Second/Third Floor And Basement Apartments Providing Immediate And Stable Rental Income. Whether You Are An Investor Seeking A Turnkey Asset, Or An End User Looking For The Perfect Family Home, This Property Delivers Outstanding Versatility And Option To Convert Back To A Single Family Residence. Pride Of Ownership Is Evident Throughout, With Bright, Modern / Updated Living Spaces With Original Details (Stained Glass, Wood Trim, Exposed Brick) And A Manicured Exterior With Abundant Curb Appeal. At The Rear Of The Property, A Double Detached Garage With One Bay Being A Rare Bonus Finished Space, Ideal For A Home Office, Studio, Gym, Or Entertainment Retreat That Connects To A Private Patio / Seating Area Equipped With A Secret Garden Wall Fountain. Situated On A Desirable Tree-Lined Street Close To Highly Desirable Humberside Collegiate, Ursula Franklin Academy, and Runnymede Public School. Only A Short Walk To High Park, TTC Subway Access, Everyday Amenities and The Best Shops, Cafes And Restaurants In Bloor West Village And The Junction. This Is A Rare Chance To Own A High-Performing/Well Maintained Income Property In One Of Toronto's Most Coveted Neighbourhoods. A Truly Unique Offering Combining Character, Flexibility, Strong Income Potential, And Exceptional Long-Term Value. (id:15069)
Upgraded 4-bedroom home on a quiet cul-de-sac in a sought-after Aurora neighbourhood. The functional layout offers an open concept living and dining area on a bright main floor, along with an updated kitchen. New hardwood flooring runs throughout the home, paired with updated light fixtures. The finished basement includes a walk-out to the backyard, where a large composite deck extends the living space outdoors. Interlocked driveway and attractive curb appeal complete the exterior. Convenient location close to schools, grocery stores, restaurants, the GO train and Highway 404. One Must See Property! (id:15069)
Spectacular Location and with over 2000 square feet of living space, this well-appointed 4-bedroom, impeccably kept home offers abundant room for growing families! Featuring three separate living areas, including a bright living room, all-season sunroom with gas fireplace, and a finished basement with bar, games area, and TV space-perfect for entertaining. The modern kitchen boasts quartz countertops, ample cabinetry, a large island, and pot filler over the gas stove. Convenient main floor laundry, powder room, and access to the double garage. Upstairs offers four generous bedrooms, including a primary suite with walk-in closet and updated ensuite, plus an additional full bath. Enjoy the beautifully landscaped backyard with perennial gardens, interlocking patio, and hot tub. A fantastic family home located in a sought after neighbourhood, close to schools, parks and curling club/ community pool. (id:15069)
Welcome home to a bright and move in ready townhome tucked into one of Stittsville's most convenient communities. This 3 bedroom, 2.5 bathroom home suits first time buyers, downsizers, and anyone working in the Kanata tech corridor. Step inside to an open concept main floor filled with natural light, anchored by a cozy gas fireplace and a kitchen made for everyday living, complete with granite countertops, extended cabinetry, and a central island. Upstairs, the primary bedroom offers a peaceful retreat with a walk in closet and private ensuite, along with two more bedrooms and the ease of second floor laundry. The finished basement gives you room to grow, with a bathroom rough in ready for future plans. Outside, a private backyard with no rear neighbours and a two tier deck make this a spot you will actually want to spend time in. And with a brand new roof from 2022, the big ticket items are already taken care of. Families will love being in the catchment for Westwind Public School and Maplewood School, with ÉESP Maurice-Lapointe and South Carleton High School close by too. Step outside and you are minutes from Deer Run Park, Coyote Run Park, and the Trans Canada Trail, with transit right at your doorstep. Main Street Stittsville, Tanger Outlets, and Highway 417 all just a short drive away. Schools, green space, and a commute that actually works. A great fit for growing families and professionals who want space, community, and connectivity in one address. (id:15069)
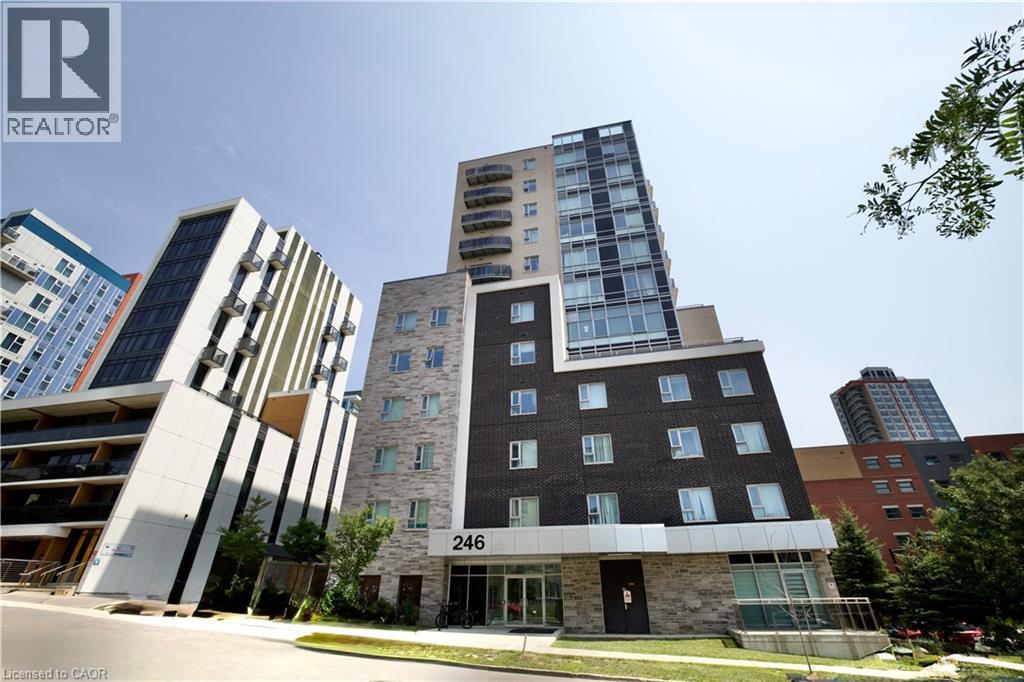
Prime Waterloo Location — Steps to UW & WLU. An opportunity you simply don’t want to miss! This exceptionally well-maintained 1+1 bedroom, 2-bathroom condooffers a spacious den with large windows that can easily be used as a second bedroom, home office, or study space.Enjoy breathtaking views and abundant natural sunlight from the balcony. Featuring approximately 9-foot ceilings, an open-concept layout, and a modern kitchen, this home is ideal for students, young professionals, or investors. PROPERTY HIGHLIGHTS: 1 Bedroom + Spacious Den;2 Full Bathrooms;Den with Large Windows — Perfect for a Second Bedroom;Fully Furnished;Approximately 9-Foot Ceilings;Open-Concept Living & Dining Area; Private Balcony with Beautiful Views & Plenty of sunshine ; In-Suite Laundry; MODERN KITCHEN;Open-concept design;Modern cabinetry;Quartz countertops;Stainless steel appliances. BUILDING AMENITIES: Party Room;Rooftop Terrace; Study Room;Exercise Room;Visitor Parking; Security System in Common Areas UNBEATABLE LOCATION: 5-minute walk to the University of Waterloo;Steps to Wilfrid Laurier University;Close to Plaza & Supermarket;Surrounded by Restaurants, Shops & Daily Amenities; Convenient Public Transit Access A PERFECT OPPORTUNITY FOR STUDENTS, PROFESSIONALS & INVESTORS! Don’t miss your chance to own or rent this exceptional unit in one of Waterloo’s most desirable locations! (id:15069)
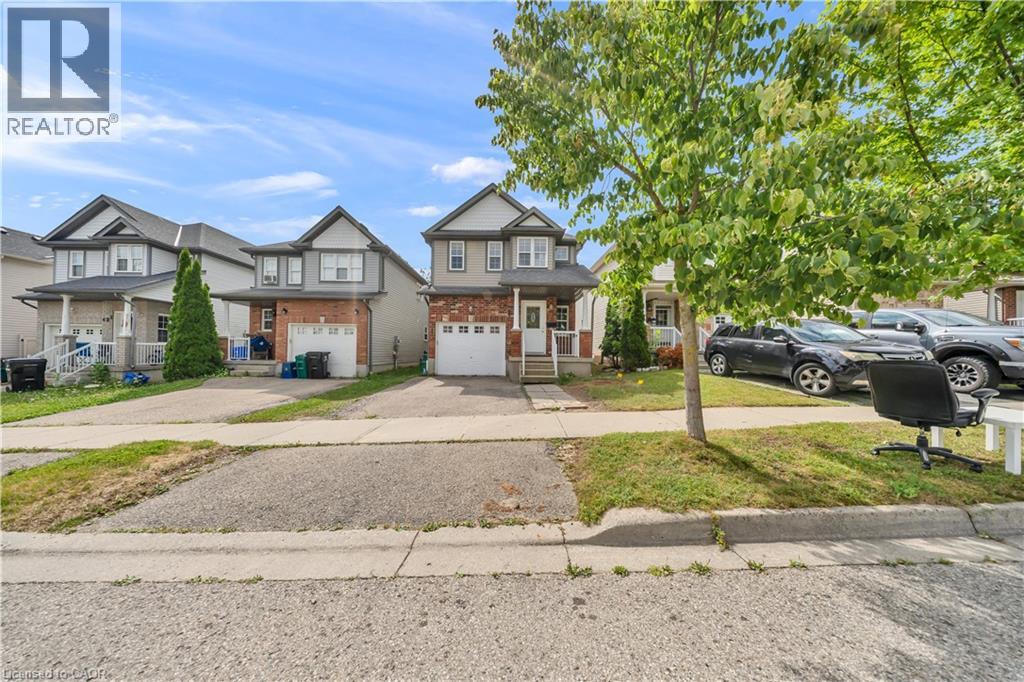
Welcome to 425 Speckled Alder St, a stunning two-storey residence nestled in one of Waterloo's most desirable neighborhoods. Offering 1,742 sq ft of beautifully designed living space above grade, plus a fully finished 655 sq ft basement, for a total of 2,397 sq ft, this home is perfectly suited for growing families and those who love to entertain. Step inside to a bright and inviting open-concept main floor, anchored by a spacious living room featuring a cozy gas fireplace, the perfect setting for relaxing evenings or hosting guests. The convenience of main floor laundry adds to the home's thoughtful functionality. Freshly and recently painted throughout, this home is truly move-in ready, and a deck (2022) offers the ideal space for outdoor gatherings and summer evenings. Upstairs, you'll find four generously sized bedrooms, including an impressive master retreat with a private ensuite. The finished basement offers versatile space for entertaining or accommodating guests, complete with a stylish 4-piece bathroom. Location is everything, and this home delivers: enjoy the convenience of being within walking distance to Abraham Erb Public School, St. Nicholas Catholic Elementary School, and Laurel Heights Secondary School, a rare offering for families. Nearby, the Laurelwood Commons shopping plaza provides everyday essentials including Food Basics, Dollarama, Shoppers Drug Mart, and more, all just steps away. Transit is easily accessible with a nearby bus stop, and nature lovers will appreciate the scenic walking trails right at your doorstep. For added lifestyle appeal, this home is also close to the YMCA, Costco, the public library, and beautiful conservation areas, offering the perfect balance of comfort, convenience, and community. This exceptional property is ready to welcome its next chapter. Don't miss the opportunity to make 425 Speckled Alder St your forever home. (id:15069)
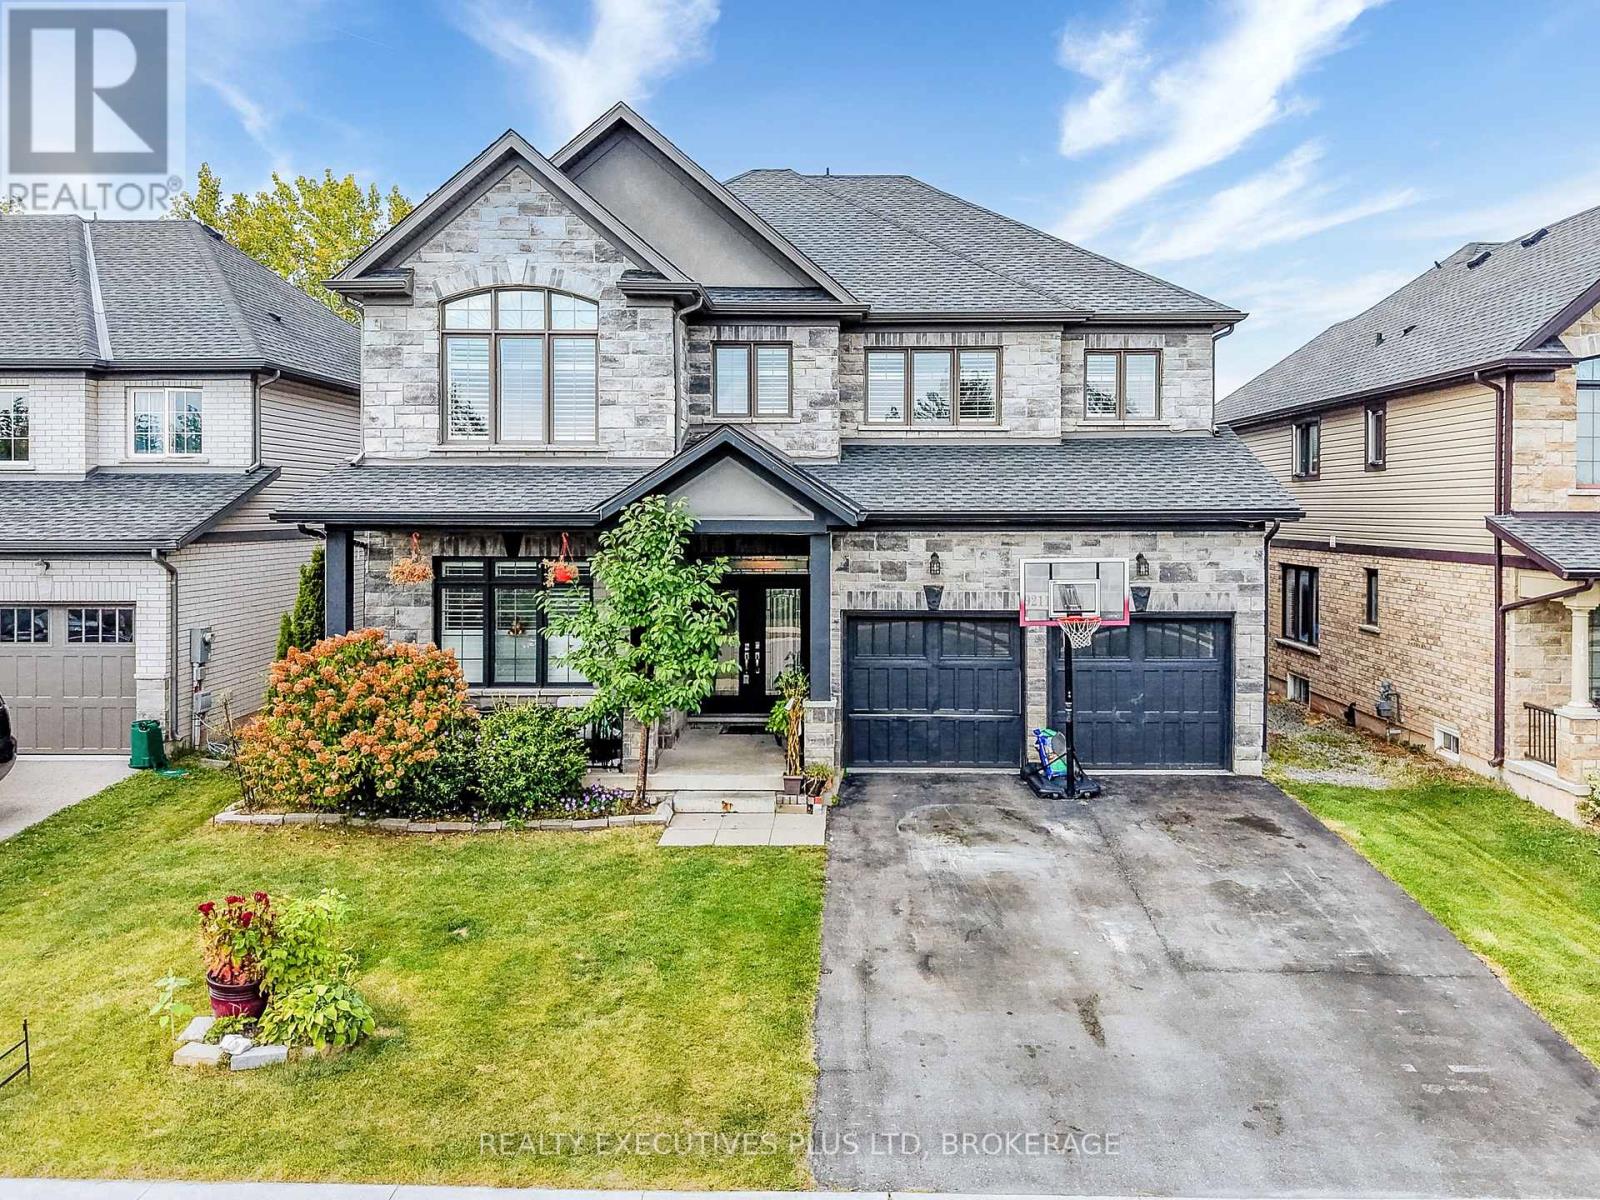
Natural 4 bedroom home with lots of upgrades. This 3320sqft, 2 story home is located just outside the hustle and bustle of downtown Niagara Falls yet only a short 5 min drive to the Falls itself. Your family and friends will flock to your perfect entertainment home. From the 24x24 marble tile entrance foyer that extends into the kitchen and main floor laundry/mud room this home has lots to see. Look up to see the spacious 10 foot high ceilings with recessed lighting, notice the granite counter tops in your eat-in kitchen, California shutters, main floor den and separate dining room round out the main floor. Up the curving staircase to the 2nd floor you will find a large loft area ready for TV and chill (or easily converted into a 5th bedroom!). Your Primary bedroom suite is an Oasis, with a 5pc bath including a separate room for the toilet, a double door juliette overlooking your backyard, large bedroom area and double walk in closets! The 2nd bedroom has it's own 4pc bath and walk in closet. 3rd and 4th bedrooms feature a "Jack & Jill" shared 4pc bathroom. Basement is unspoiled with high ceilings, large above grade egress windows and ready to be built into the ultimate in-law suite with it's own walk-up entrance. Home is being sold "as is, where is." (id:15069)
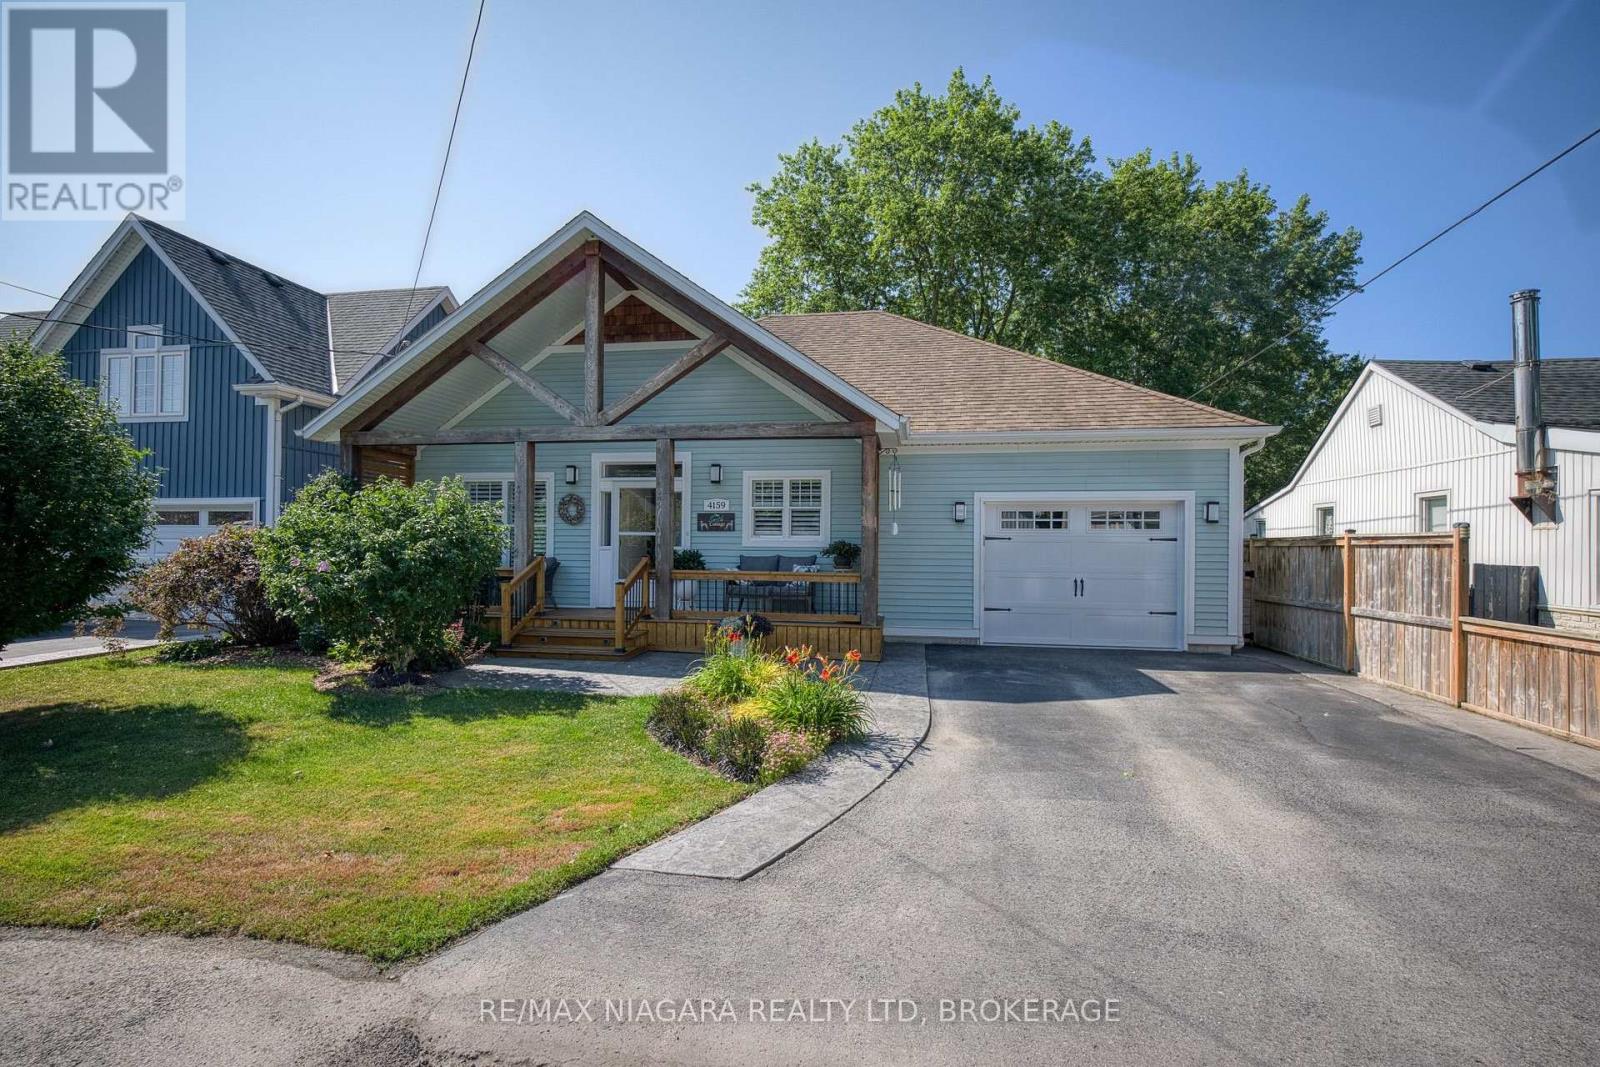
Welcome to 4159 Smalls Rd, a beautifully crafted 10-year-old bungalow that perfectly captures the relaxed charm of Canada's South Coast. Located on a quiet street near the edge of Crystal Beach, this move-in-ready home offers over 2,000 sq ft of finished living space, quality finishes throughout, and a private backyard retreat just a short walk from the sandy shores of Lake Erie. Designed with both comfort and entertaining in mind, the bright open-concept main floor features a spectacular great room with cathedral ceilings, oversized windows, and sliding doors leading to the backyard. The kitchen is the heart of the home, complete with a large centre island, additional pantry, and plenty of space for gathering with family and friends. The spacious primary suite offers a walk-in closet and a private 4-piece ensuite, while a second bedroom or home office, another 4-piece bathroom, and a convenient mudroom with laundry, utility sink, and inside access to the attached garage complete the main level. The finished lower level expands the living space with a large recroom and a third bedroom, providing the perfect space for guests, hobbies, a home gym, or movie nights. Outside, the home's curb appeal is unmistakable with its welcoming timber-framed front porch, coastal-inspired exterior, flowering trees, and beautifully landscaped gardens. The fully fenced backyard is your own private retreat, featuring multi-level decks, a relaxing hot tub, winding garden paths, gas bbq hook-up, a matching garden shed, and plenty of space to soak up the South Coast sunshine. Ideally located just a short walk from Crystal Beach's sandy shoreline, local shops, restaurants, cafés, and waterfront parks, you'll also enjoy quick access to Downtown Ridgeway, and the QEW to Niagara Falls and Toronto. Whether you're looking for a year-round residence or the perfect beach-town escape, 4159 Smalls Rd offers the best of Crystal Beach living. (id:15069)
Welcome to this beautiful, meticulously maintained, move-in ready 2-bedroom corner suite offering the perfect blend of style, comfort, and convenience. Perched on the 5th floor, with over 1000 sqft of living space, this bright and airy home features expansive floor-to-ceiling windows with desirable northeast exposure, filling the space with natural light throughout the day. The thoughtfully designed open-concept layout is complemented by newly installed engineered hardwood flooring in all rooms (except bathrooms and laundry room) and a modern white kitchen complete with stainless steel appliances, a generous island, and ample cabinetry ideal for both everyday living and entertaining. The bedroom layout provides excellent privacy, with two bright and spacious bedrooms positioned on opposite sides of the unit. Storage is abundant, featuring TWO lockers, one conveniently located on the same floor just steps from the elevator, and a second on the parking level ensuring plenty of room for all your needs. This unit includes a premium parking space optimally situated directly in front of the elevator lobby on P2 for ultimate convenience. Located in the heart of Westboro, you are just steps away from vibrant shops, restaurants, cafés, parks, transit and all the amenities this sought-after neighbourhood has to offer. (id:15069)
Minutes to Kanata North Tech Park and steps to shopping, top-rated schools, and parks - welcome to this beautifully updated 3-bed, 2-bath townhome in one of Kanata's most desirable neighbourhoods, on a rare premium lot with no rear neighbours, backing directly onto a trail and park. Freshly painted (2026) with upgraded LED lighting throughout, the bright main floor offers hardwood flooring, an inviting open layout, and a cozy dining area overlooking the private, fully fenced backyard. Upstairs, luxury vinyl flooring (2024) leads to three generously sized bedrooms, including a spacious primary with walk-in closet, plus a full bath with oversized soaker tub and separate shower. The finished basement extends the living space as a rec room, home office, or gym. The spacious basement also features a bathroom rough-in ready for your inspiration, laundry, ample storage, and a reverse-osmosis drinking water system. Big-ticket items done: new furnace + heat pump (2024), tankless hot water (2024), attic insulation (2024) - over $15K in upgrades for lower energy bills and true move-in-ready comfort. Come home to a private backyard oasis that rarely comes up. Book your showing today. (id:15069)
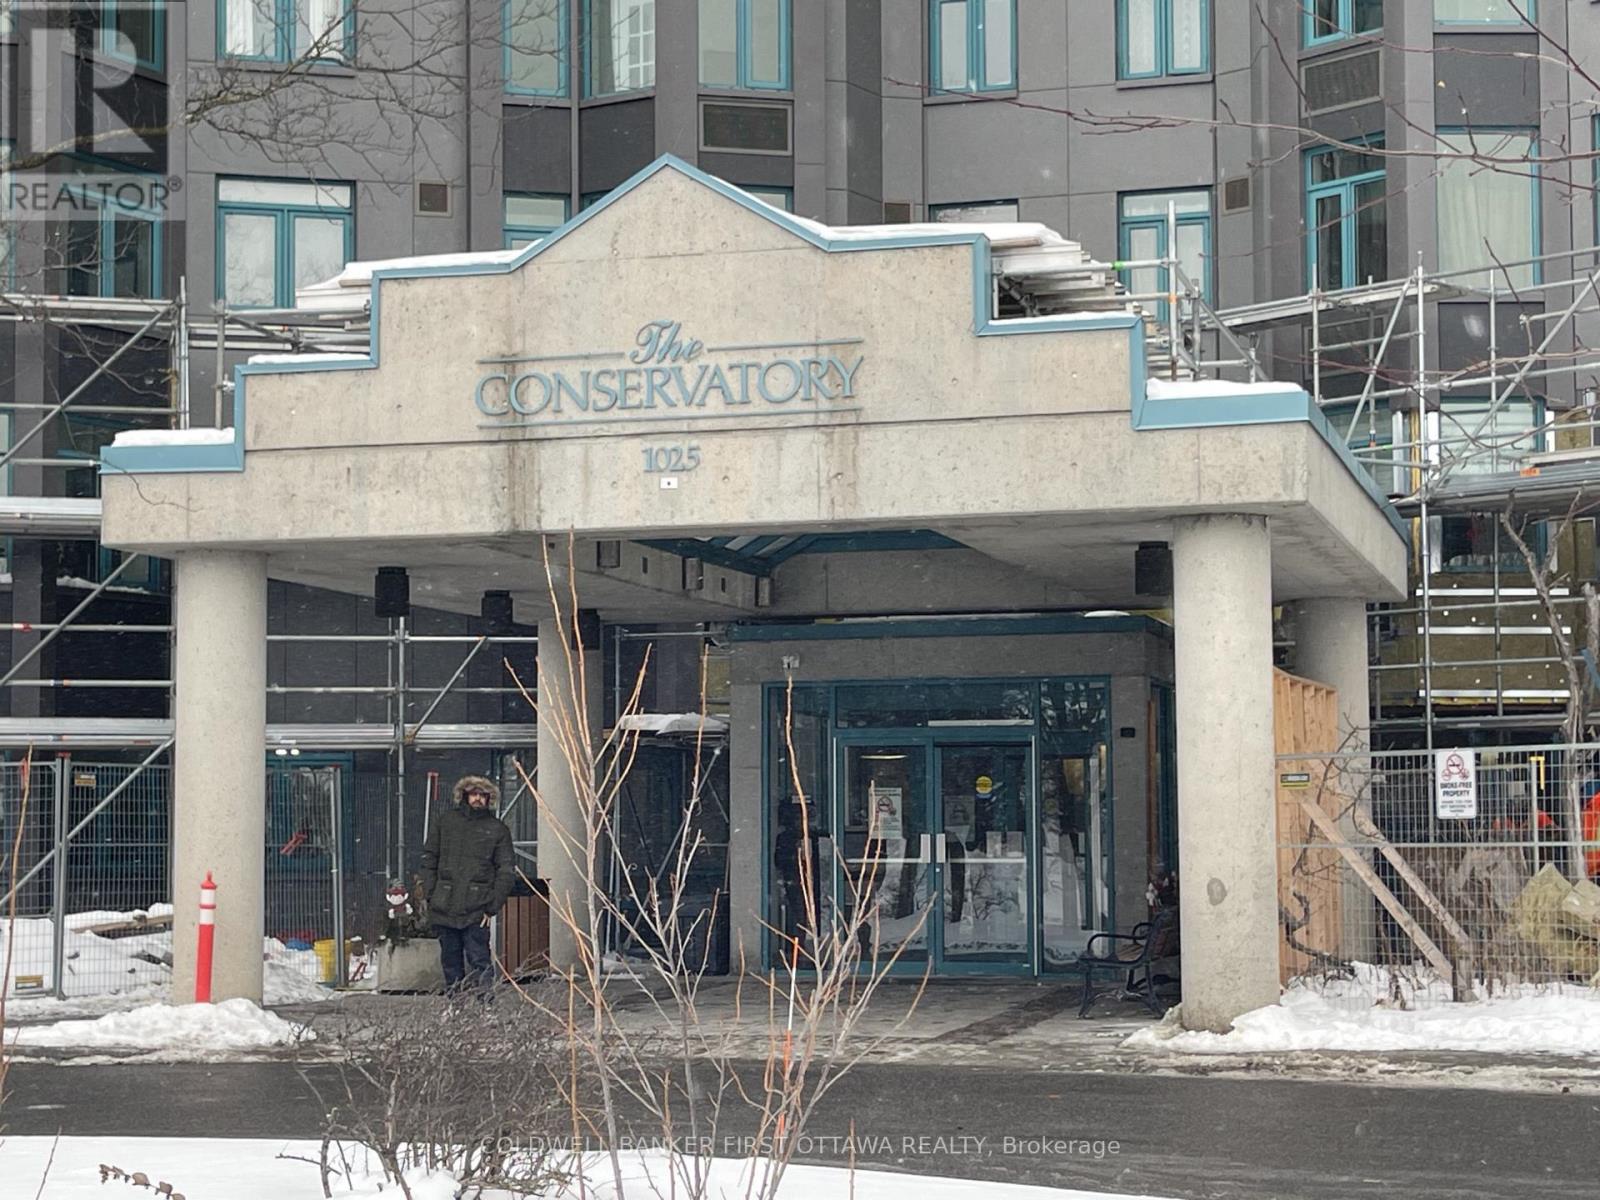
Fantastic 1 Bedroom Apartment at the Conservatory. Mozart Layout (larger of the 1 Bedrooms) with a soothing view of the water. Laundry In-Unit. If you like Amenities, nothing to do but move in. Underground Parking Spot #265 (on P2). Storage on P1; Room 213, Unit 2. Special Assessment fully paid by Owner. (id:15069)
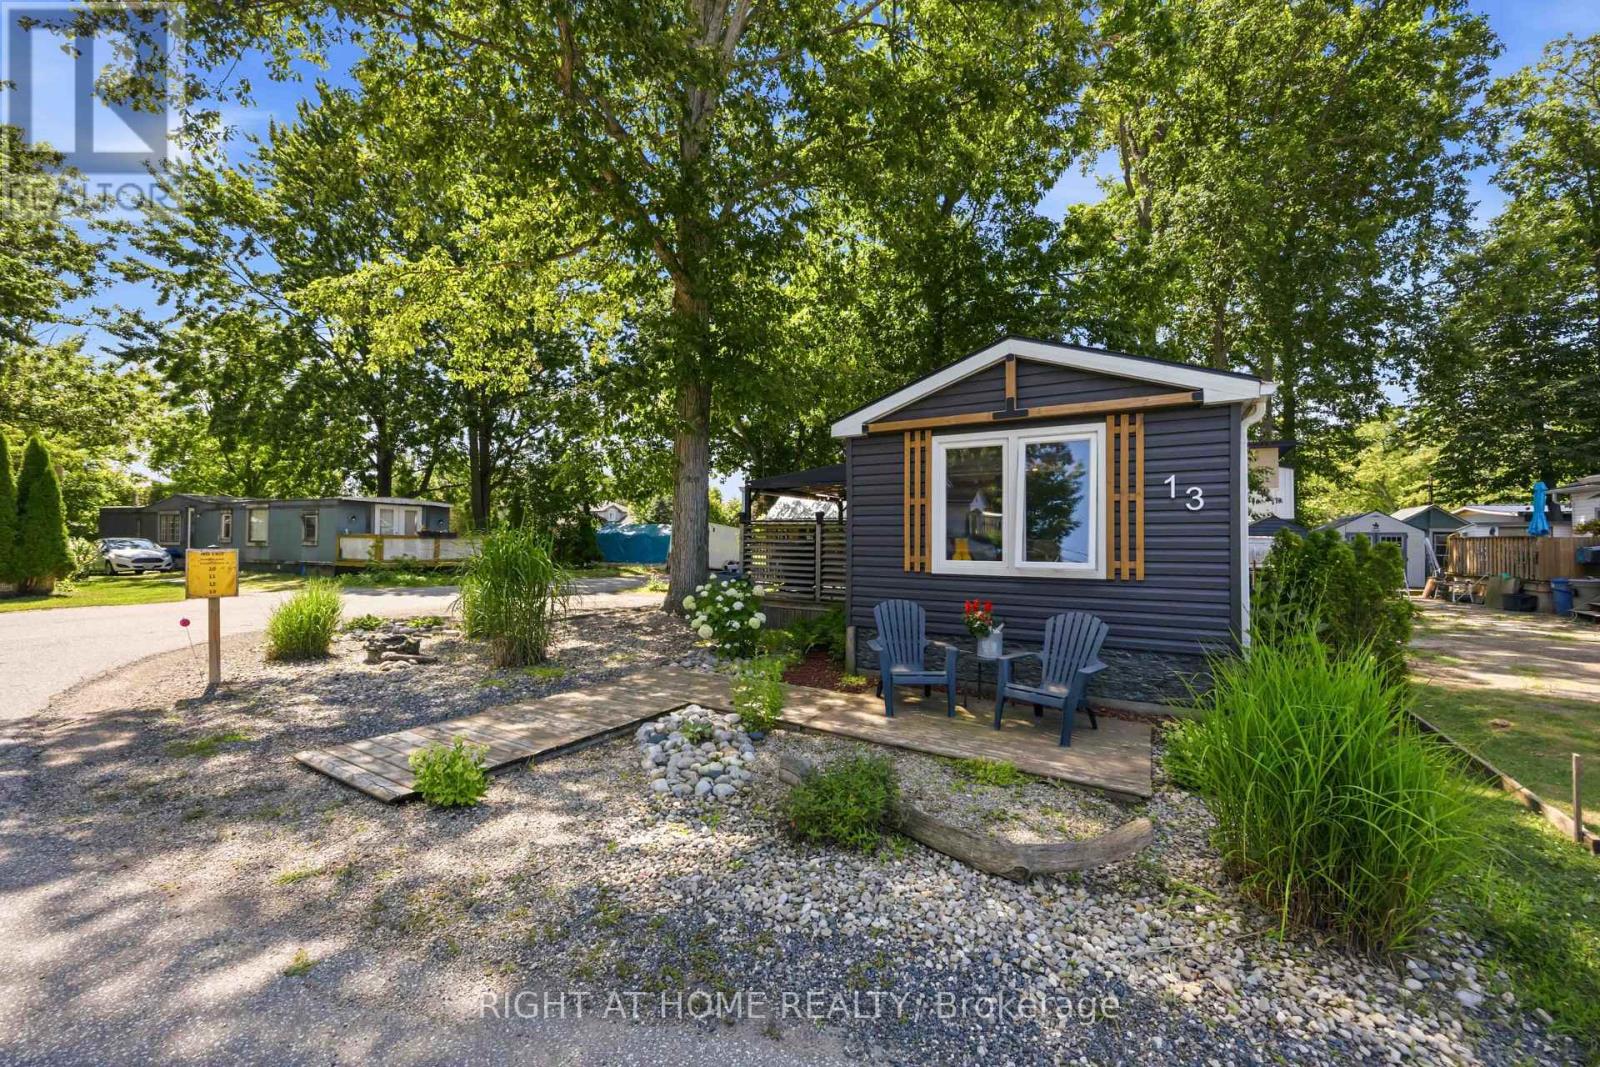
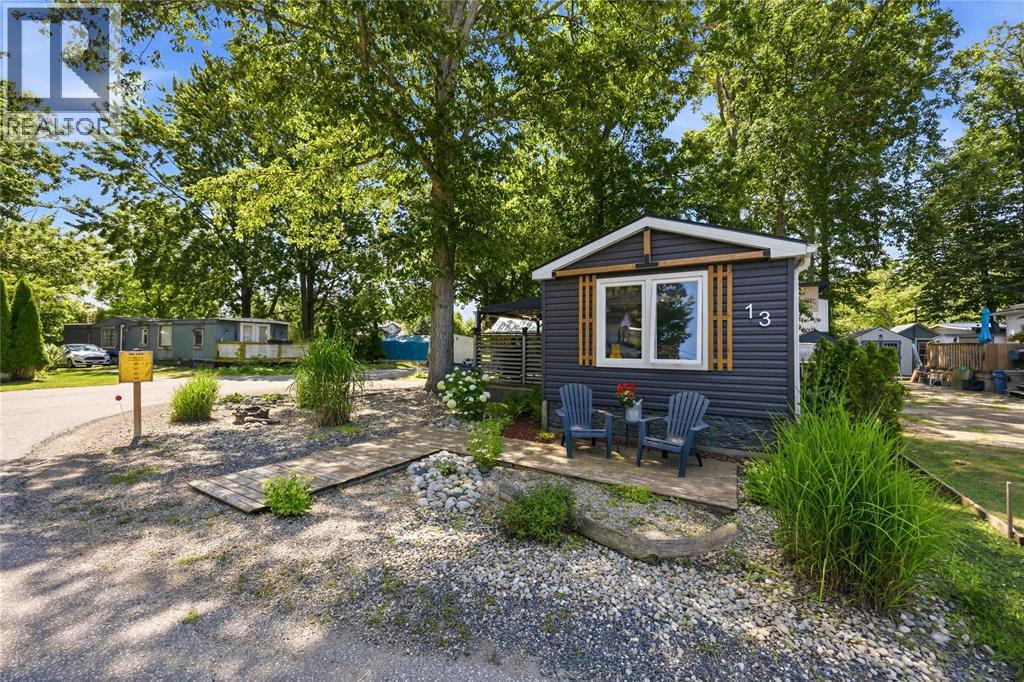
Affordable lakeside living awaits! Enjoy year-round comfort just steps from the beautiful shores of Lake Huron, complete with water access through a community creekside park that's perfect for your paddle board, kayak or simply soaking up the lakeside lifestyle. This charming retreat offers the peaceful setting you've been looking for. Inside, the open concept layout creates a warm & inviting atmosphere, featuring a cozy gas fireplace to take the chill off cool evenings. The bedroom will make you feel right at home & a walk in- closet, while the oversized bathroom offers a convenient walk-in shower. A practical mudroom with laundry adds everyday functionality. Step outside & enjoy the best outdoor living with a generous 17'x10' deck & 12'x10' gazebo-ideal for morning coffee, summer BBQ's & entertaining family & friends. A large storage shed provides plenty of room & also makes for a workshop. Whether you're looking for a year-round home, a peaceful weekend getaway, or a low maintenance lifestyle surrounded by nature, this Lake Huron gem is ready to welcome you home. Affordable land lease, taxes & water $525 per month. Garbage & recycling pick up. Winter road maintenance. (id:15069)
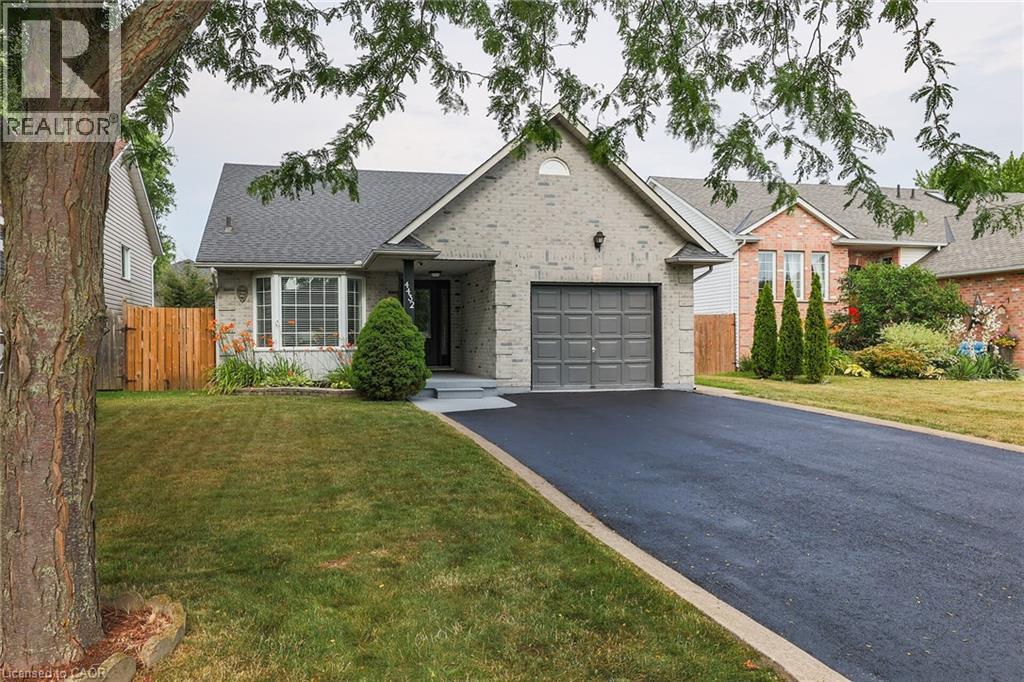
Introducing 4432 Dennis Ave. This move in ready home is perfect for you and your extended family, with it's own 2 Bedroom, 1100 sq. ft. basement apartment with separate entrance! The basement suite was built in 2021 by Pride Homes, and was fully permitted by Town of Lincoln. The neighbourhood is family friendly with schools, parks, shopping and Tim Hortons within walking distance! The home has been freshly painted and updated with new Front door and Sliding Patio door. The spacious Kitchen is great for cooking and features a walk out to the backyard deck. The combined Living Room and Dining Room allows for comfortable family relaxation and dining. The main floor Primary Suite features a walk-in closet plus a gorgeous custom closet in the bedroom and a private Bathroom. Upstairs features 2 bedrooms sharing a 4 pc. bathroom. The laundry room is conveniently located on the main floor next to the 2 piece powder room and garage access. Most appliances are newer including in the Basement Suite. Even the garage has been refreshed with new paint and the driveway has been resealed. The work shop/shed was re-shingled in 2023 and wired with 30 amp service and is insulated. The fully fenced back yard has a cement pad for your future hot tub or deck and there's BBQ gas hookup. The Niagara area offers a great lifestyle with it's fresh air and abundance of attractions nearby. Fantastic schools and a slower pace make Beamsville a perfect location to slow down and enjoy the environment and your family! Hurry, don't wait as this home is perfect for many families looking for extra space and a great neighbourhood! (id:15069)
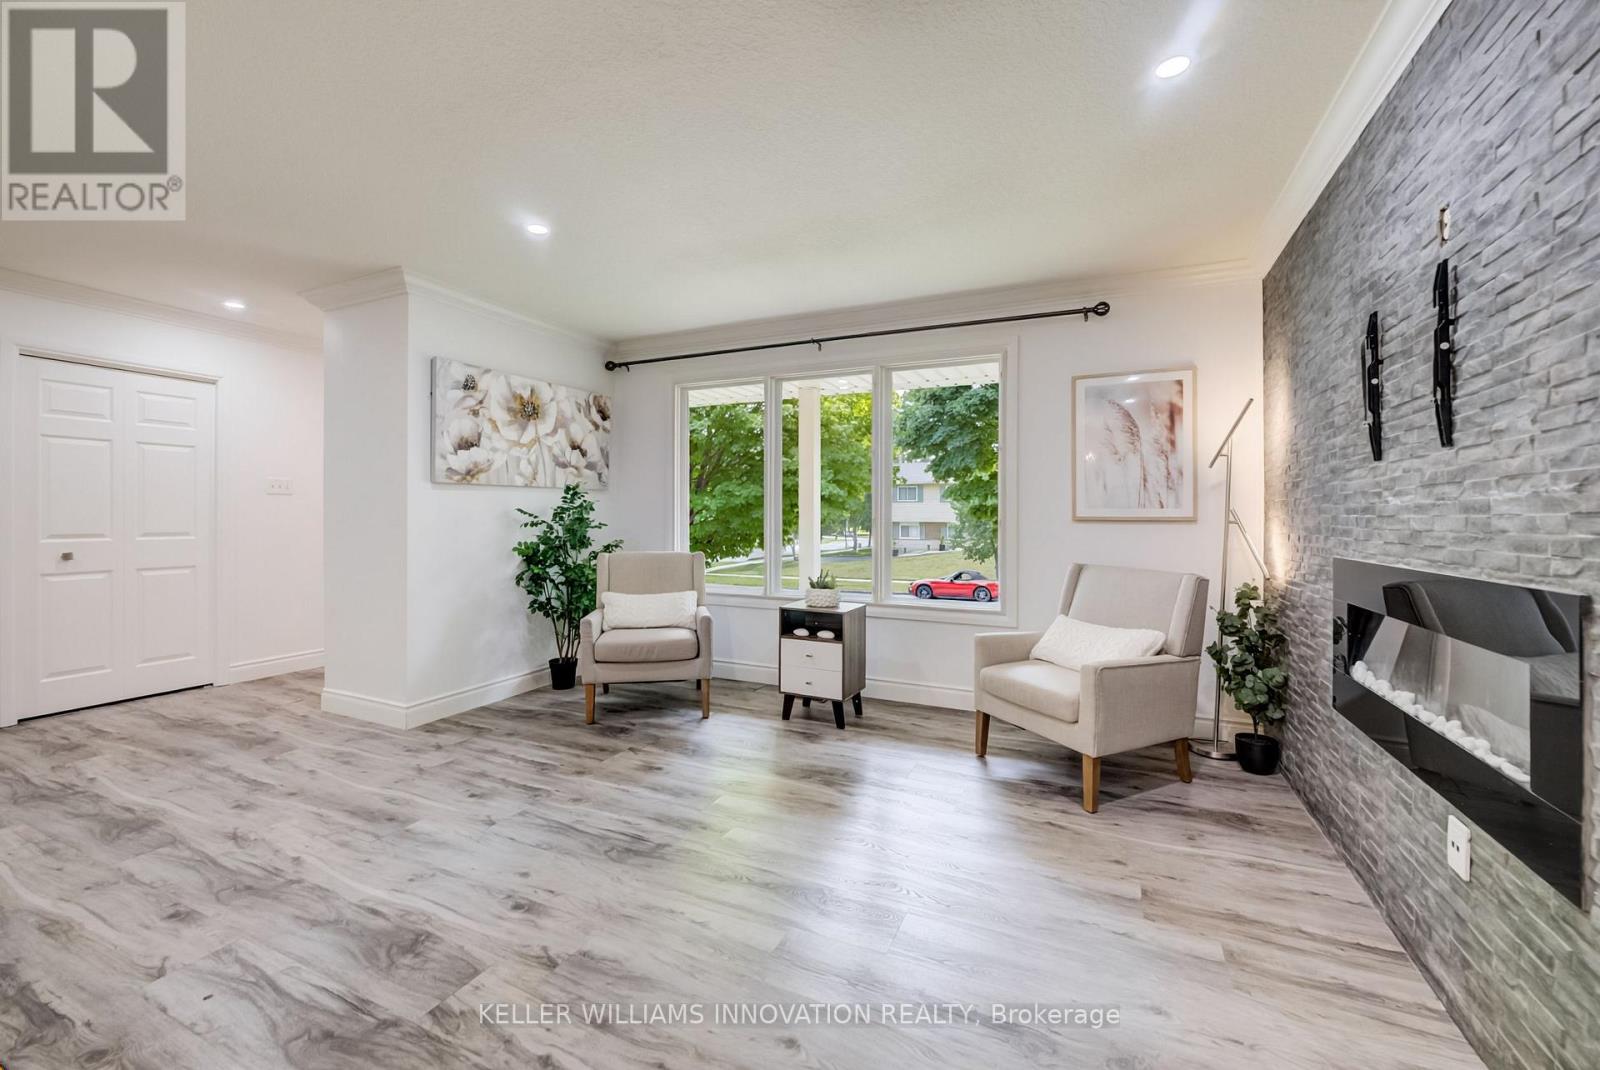
At 85 Foxhunt Road, every level has a purpose. This updated four-level side split in established Colonial Acres delivers bright, open living, multiple gathering spaces and a flexible lower-level layout. The main floor features wide-plank flooring, pot lights and a spacious living room anchored by a striking stone fireplace wall. The refreshed kitchen combines white cabinetry, a tile backsplash, gas range and contrasting island, while the adjoining dining area opens to a sun-filled 16'9" x 9'10" enclosed sunroom overlooking the backyard. Upstairs, three well-proportioned bedrooms are grouped with an updated four-piece bathroom. The lower level adds a generous family room, two-piece powder room and attached single garage. Down one more level, a versatile room currently staged as a bedroom is joined by a beautifully finished three-piece bathroom with glass shower, a second kitchenette area and laundry space. This flexible configuration provides valuable options for overnight guests, extended-household living, recreation or work-from-home needs. Outside, the deep fenced backyard offers mature greenery, a deck and plenty of room to garden, entertain or simply enjoy the outdoors. Colonial Acres is an established north Waterloo neighbourhood known for its low-density residential character, mature streets and generous green space. Anndale Park and the surrounding trail network provide convenient opportunities to walk, cycle and enjoy the outdoors. Nearby RIM Park, Waterloo's largest recreation complex, offers rinks, courts, sports fields, trails and natural areas. Conestoga Mall places shopping, dining and everyday services within easy reach, while Conestoga Station provides access to ION light rail and multiple GRT routes. Highway 85 also offers convenient connections throughout Waterloo Region. (id:15069)
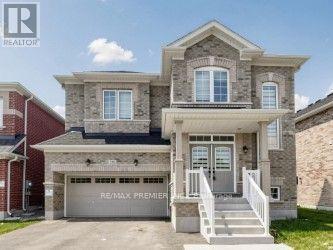
Welcome to this exceptional upgraded 5+1-bedroom, 5-bathroom detached home in one of Shelburne's newest neighbourhoods. Situated on a wider lot with 8' of separation on one side, this home features large windows on the main floor that fill the interior with natural light. Showcasing over $120,000 in builder upgrades, this home offers hardwood flooring and upgraded large oversized ceramic tile on the main level, along with a thoughtfully designed floor plan. The main floor features a spacious family room with a gas fireplace, a formal dining room, and a convenient guest suite, making it ideal for extended family living or multi-generational households with in-law suite potential. The gourmet-style kitchen, featuring upgrades throughout including large ceramic floors, offers a breakfast bar and servery, perfect for both everyday living and entertaining. The primary suite features an ensuite washroom with a double sink, soaker tub, and glass-enclosed separate shower. Additional highlights include second level laundry, and a separate side entrance leading to the basement, offering excellent potential for additional income or living space. Located within minutes to schools, parks, and everyday amenities, this home delivers space, style, and functionality. (id:15069)
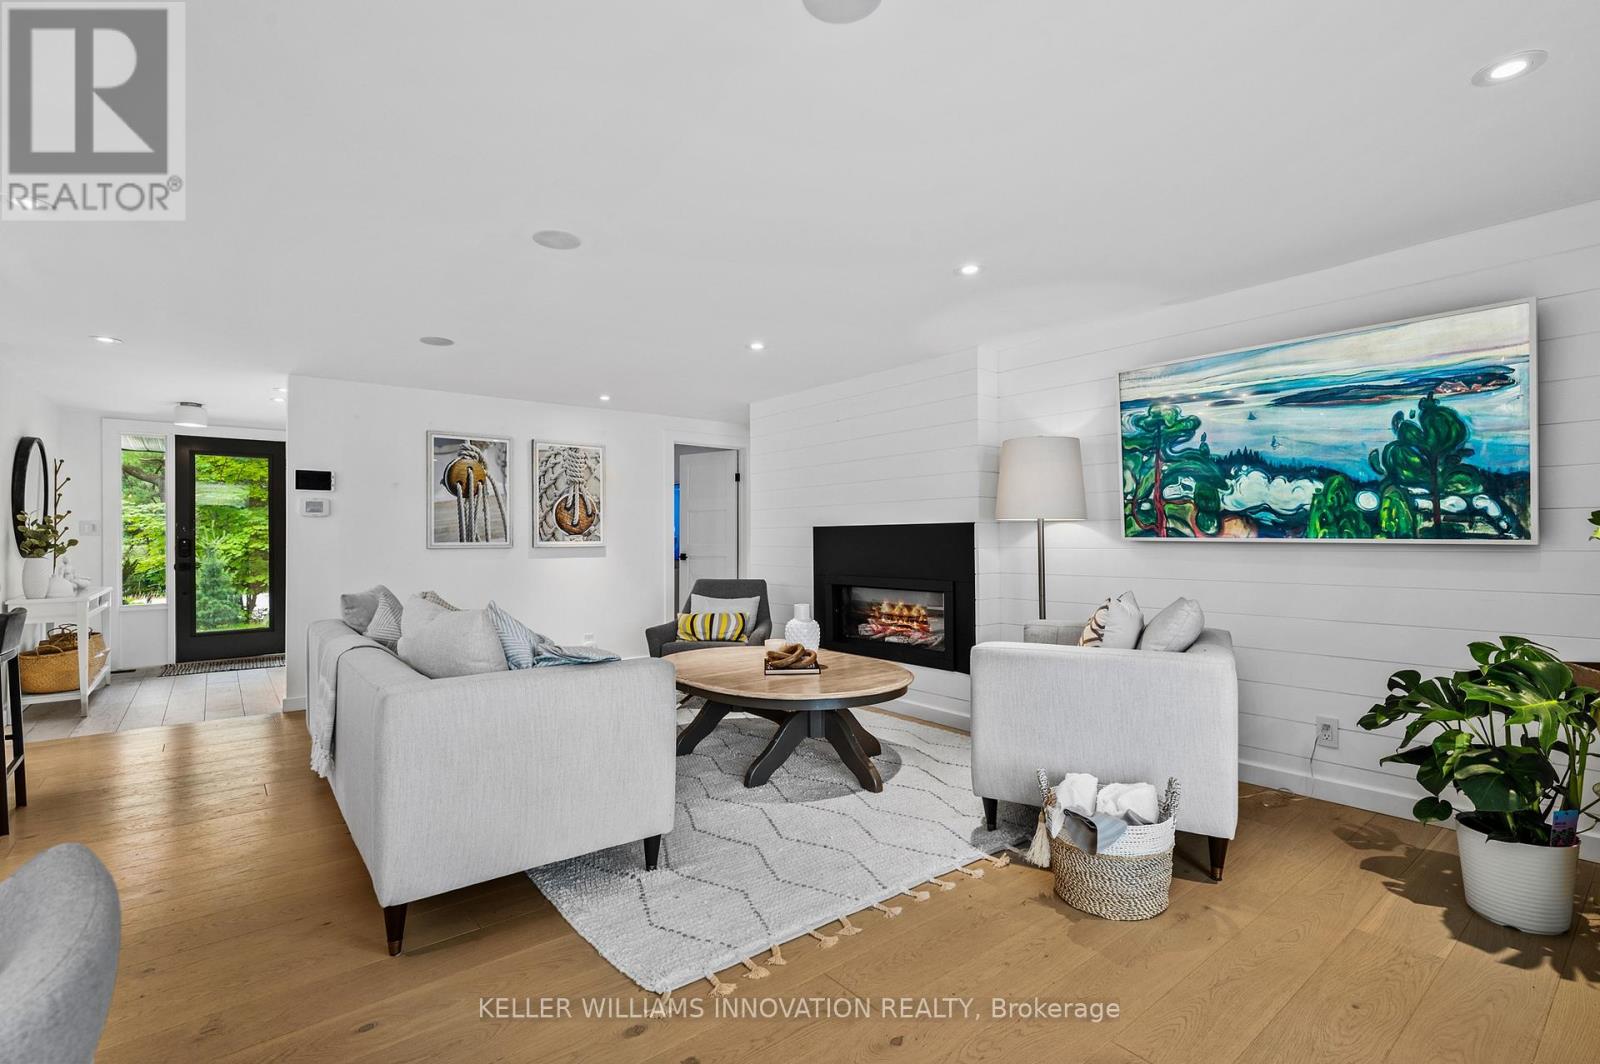
On the shores of Brandy Lake, where strong rental performance meets a lifestyle people come to Muskoka for, this 4 season waterfront home offers over $150,000 in Airbnb revenue in the most recent season with a history of consistent returns. This is city vibes in beautiful cottage country, where elevated design meets laid back lake life in all the right ways. Inside, sunlight pours through lakeside patio doors, framing the water and filling the main living space with natural light. A sleek fireplace, integrated sound system, and refined finishes create a space that feels both elevated and inviting, perfect for hosting or slowing down after a day on the lake. The kitchen brings everyone together, with a quartz waterfall island that becomes the natural gathering place for morning coffee, shared meals and long evenings that never feel rushed. Three spacious bedrooms on the main level offer comfort and privacy, complemented by a flexible bonus space that easily transforms into a fourth bedroom. The spa inspired bathroom with heated floors adds a layer of comfort that makes four season living feel seamless. A private guest suite doubles as a theatre room with projector, sleeping space, and direct access to the hot tub and exterior TV, creating an experience your guests will never want to leave. Upstairs, a secluded bedroom with stunning lake views & a cozy reading nook offers the perfect escape to start slow mornings or unwind at night. Life here flows naturally. Coffee at the dock, sun filled afternoons on the water, evenings watching the lake settle into glass. Enjoy nearby boat launches connecting you to Brandy Lake, Lake Muskoka, and beyond, adventure is always within reach. Just minutes to Port Carling for dining, shopping & essentials and close enough to catch summer concerts at the iconic Kee to Bala, this is Muskoka living at its best. Fully furnished, completely turnkey, weed-free swimming and an investment backed by proven income! (id:15069)
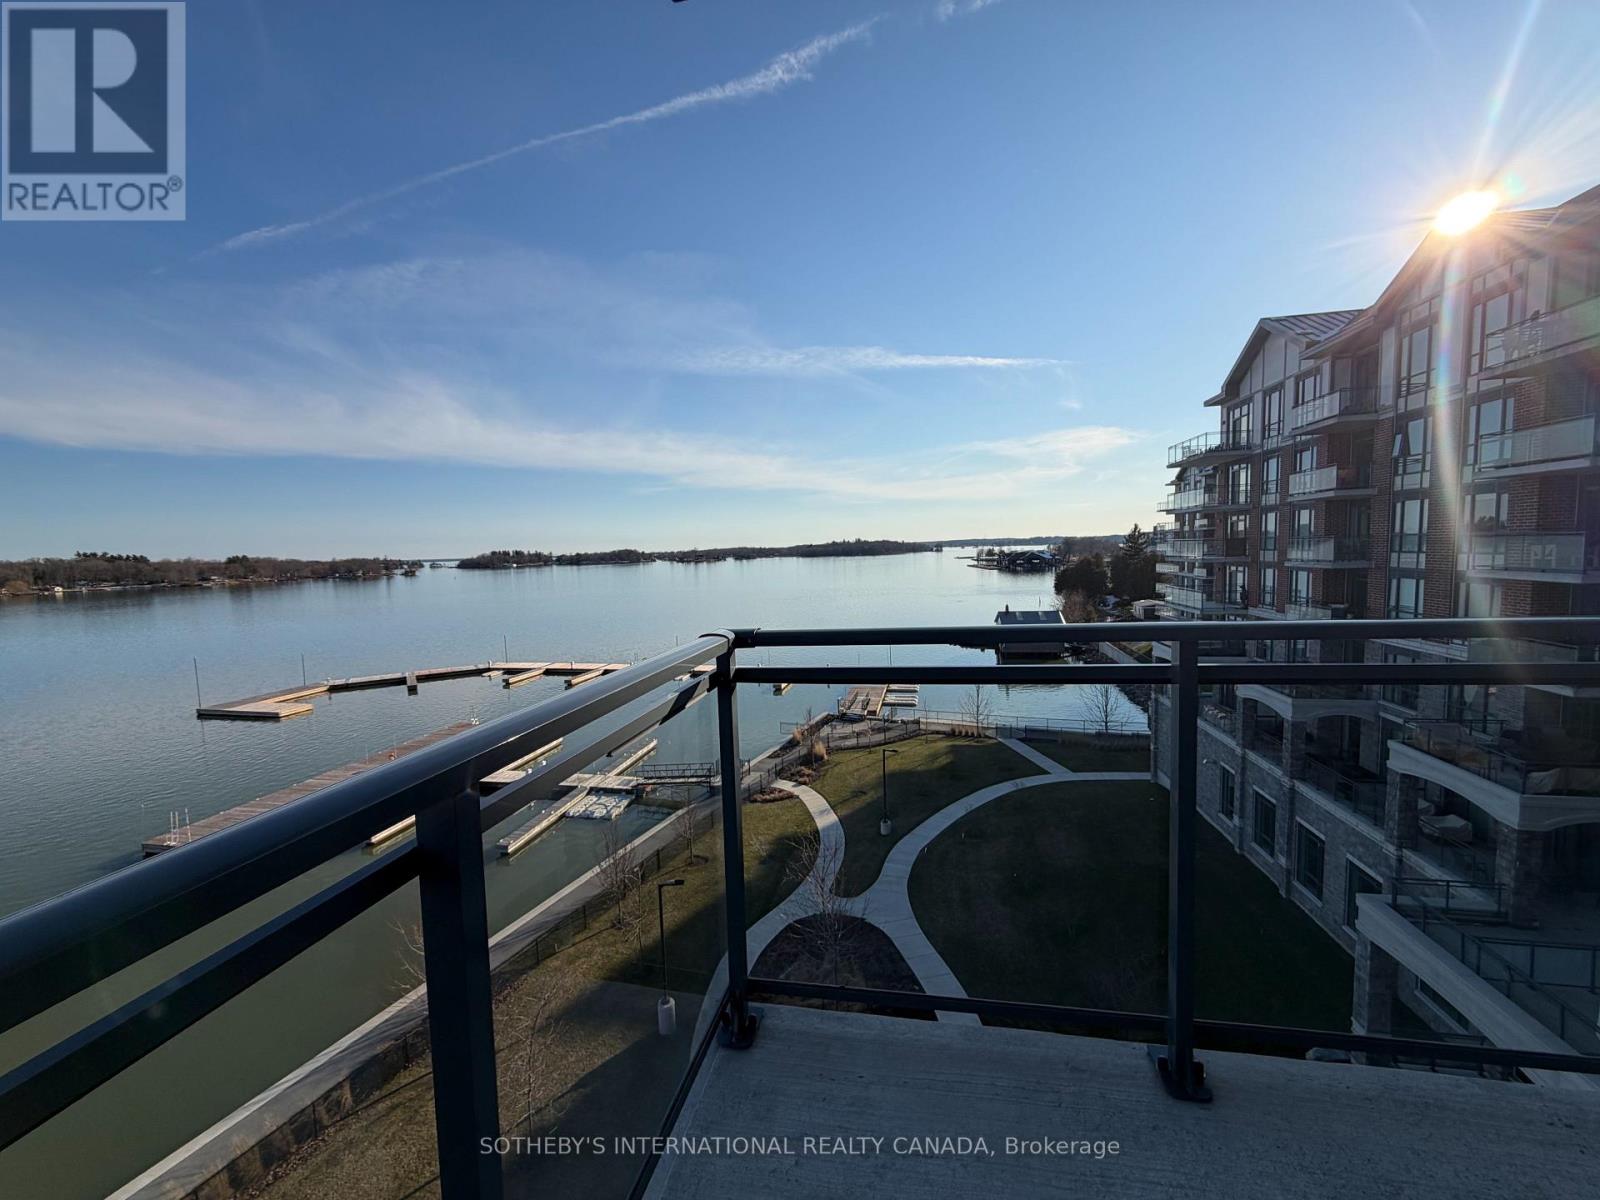
Downsize without sacrificing the water. 2 bedroom 2 bathroom Condominium available with flexible possession. Imagine spending the summer by the river with marina access and within walking distance of everything you need to enjoy the beauty and charm of this unique area. Your condo features hardwood and ceramic floors, a chef's dream kitchen with an extended island and added cupboard space, in-suite laundry, an ensuite bathroom with heated floors and most importantly, a panoramic view of the St. Lawrence River with a wraparound balcony to fully enjoy it. Click through the photos or take the tour to see how the outdoors pours into all the bright, airy spaces. Temporary rain keeping you indoors? Slip downstairs to the common room for a game of pool or some social interaction, hit the high-end gym/workout space or simply watch the clouds roll by from your floor to ceiling windows. Walk to the Thousand Islands Playhouse, restaurants and all the cultural panache Gananoque has to offer. Your storage locker is just down the hall for easy access. The perfect setup for years of enjoyment is waiting for you. (id:15069)
Welcome to this beautifully renovated, move-in-ready home, ideally situated in the highly sought-after, family-friendly East Credit neighbourhood! With over $150,000 invested in upgrades, this home features hardwood flooring throughout the main and second levels, a stunning brand-new kitchen with quartz countertops, a matching quartz backsplash, a quartz island and brand-new built-in appliances. Additional upgrades include pot lights, brand-new windows, brand-new blinds and a durable new metal roof. The home features an owned hot water tank, along with a newer A/C and furnace, both installed in 2023. The basement apartment features a separate entrance and private laundry, offering excellent income-generating rental potential or additional living space for extended family. Enjoy outstanding curb appeal with an interlocked driveway and fully interlocked backyard. A truly turnkey home combining modern style, quality finishes and everyday functionality! (id:15069)
CALLING ALL INVESTORS AND DEVELOPERS! 2 semi-detached potential, with up to 4 units in each! Very Spacious deep RAVINE LOT (40[2x20]x125) 2+2 Bedroom & 2 bathroom Detached Home, Situated On An Approximately 40-Foot Double(twin) Lot With A Private Driveway And Attached Garage. Located In A Family-Friendly Neighbourhood minutes to Caledonia TTC station , Schools, Parks, Stockyards Village, Corso Italia, And The upcoming Caledonia GO station on Barrie line, Subway, And LRT Stations. This Bright And Spacious Home Features A Stunning Open-Concept Kitchen/Dining Area, Large Windows, Numerous Pot Lights, And A Walk-Out To The Front Porch. The Main Floor Also Includes A 5-Piece Bathroom. Enjoy A Private Backyard With Excellent Outdoor Space. Fully Finished Basement With Kitchen, Bathroom, And Two Separate Entrances, Offering Excellent Rental Potential Or Multi-Generational Living Options. (id:15069)
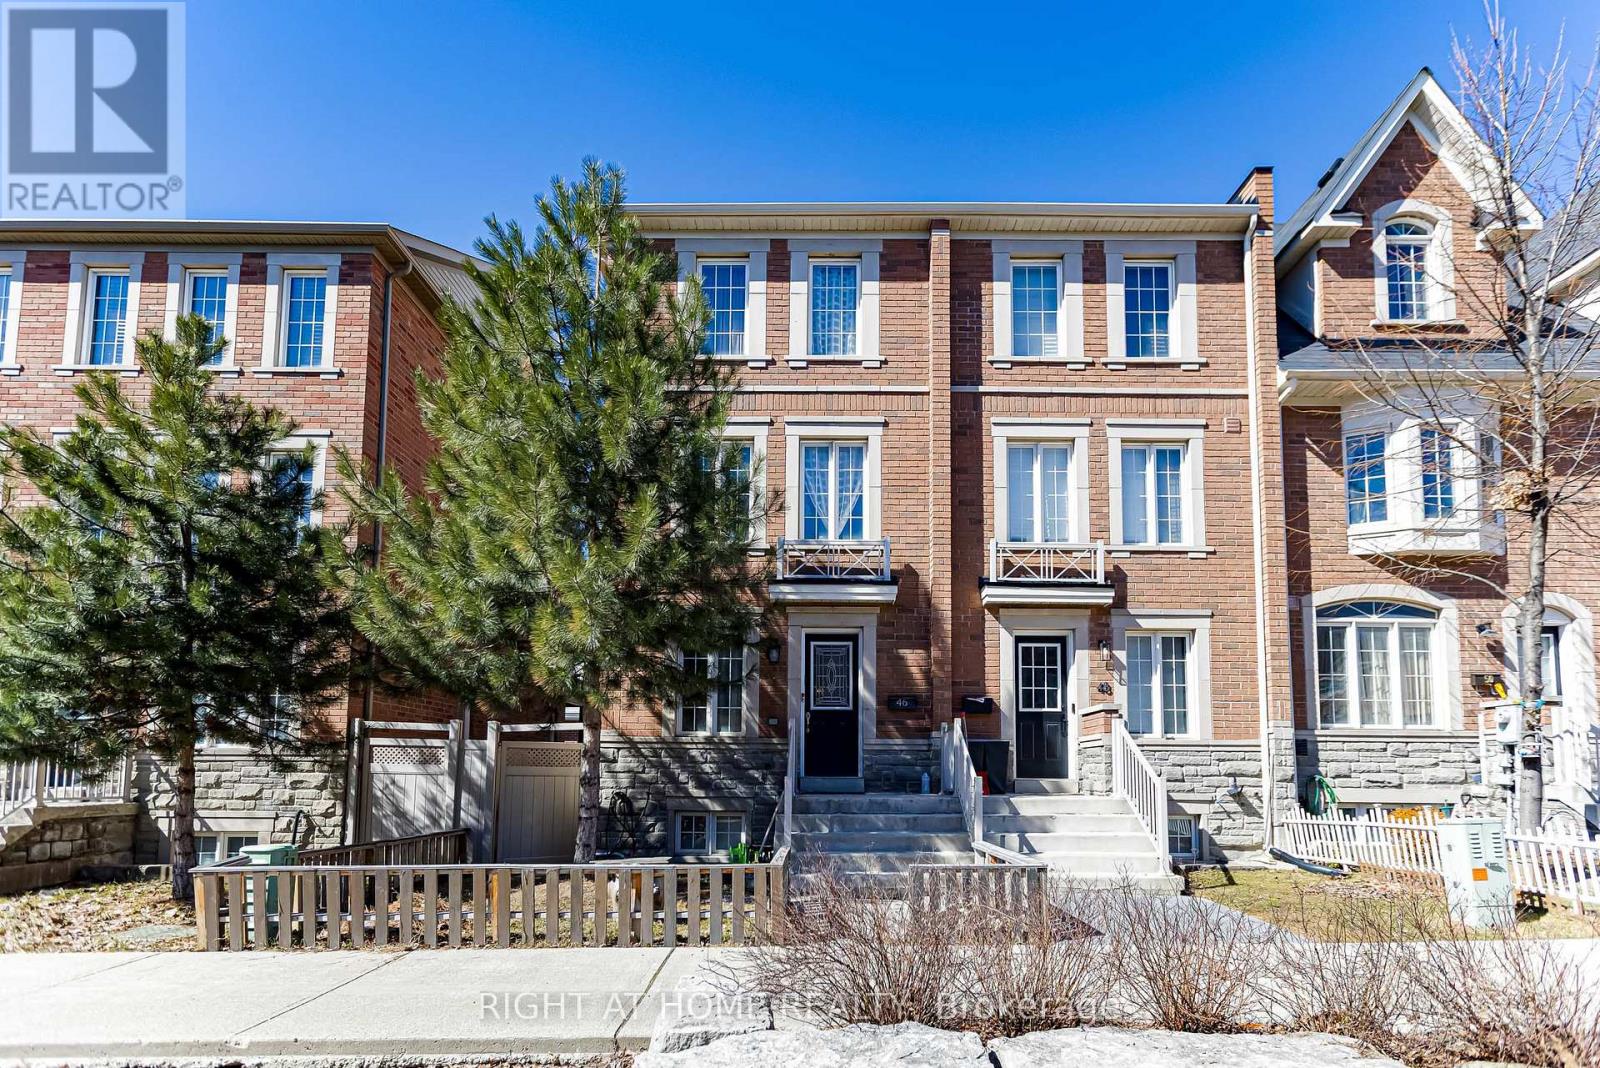
Welcome to 46 Odoardo Di Santo Circle, a well-maintained home in a desirable, family-friendly neighbourhood. Offering a bright and functional layout, this property is ideal for growing families or those seeking flexible living space. Featuring multiple generously sized rooms, including a converted garage currently used as additional living space, the home offers versatility for families, guests, or home office needs, along with comfortable living and dining areas for everyday living and entertaining. Conveniently located close to schools, parks, shopping, and everyday amenities, this is a fantastic opportunity to own a home in a sought-after community. (id:15069)
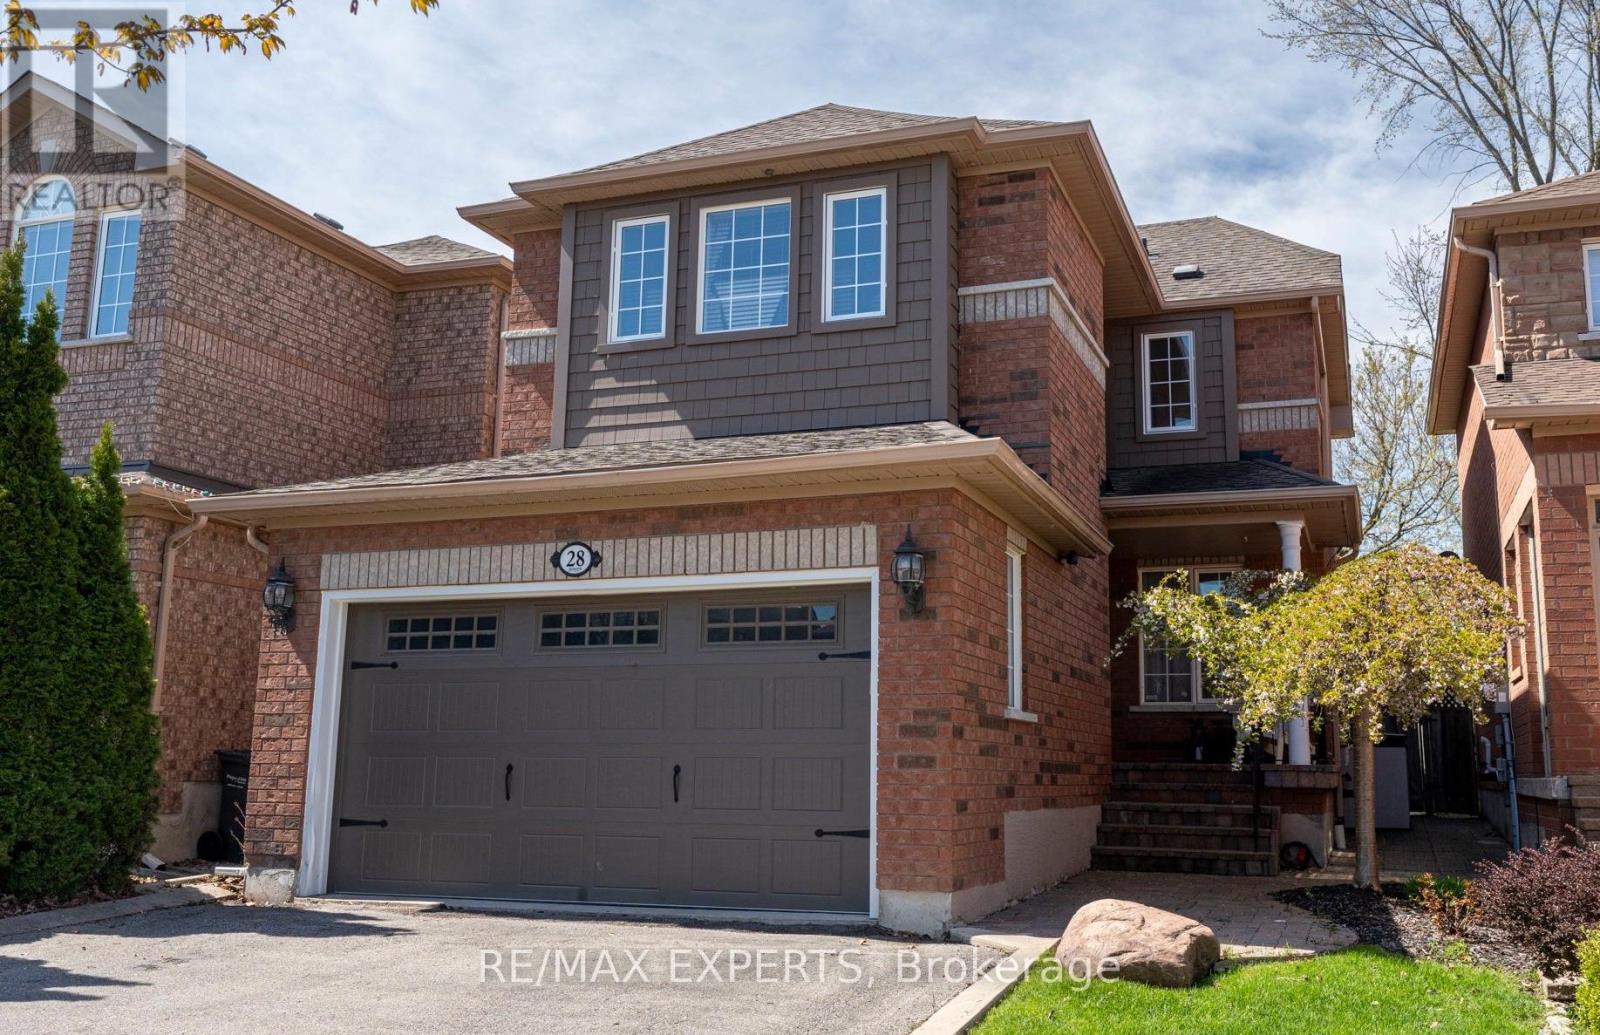
Welcome to 28 Crestridge Drive, a beautifully maintained detached home tucked away on a quiet cul-de-sac in one of Bolton's most sought-after neighbourhoods. The landscaped walkway and double car garage set the tone for the pride of ownership found throughout. Step inside to a warm, inviting atmosphere filled with natural light, thanks to generous windows and excellent sun exposure. The open-concept floor plan flows effortlessly, and two natural gas fireplaces, one in the living room, one in the basement, add warmth and character year-round. The updated kitchen features new cabinetry, stainless steel appliances, and a breakfast bar, opening directly to your backyard oasis. The premium ravine lot offers the ultimate privacy with no rear neighbours, maintenance-free artificial grass, a jacuzzi, and breathtaking views of nature to enjoy all year long. Three spacious bedrooms include a primary retreat with ample storage and a private ensuite, while the fully finished basement is perfect for a rec room, home office, or family entertainment space, complete with a second gas fireplace. Additional highlights include an EV charging hook-up in the garage, parking for up to 6 vehicles, updated furnace and A/C (2018), garage door (2021), and roof (2016). Minutes from grocery stores, parks, schools, and everyday amenities. A rare opportunity in Bolton! (id:15069)
*** Additional Listing Details - Click Brochure Link *** Beautiful Raised Bungalow with an above ground salt watered pool. In Orillia's desirable North Ward. Close to Lake Couchiching and within walking distance; Couchinging Golf and Country Club; Orillia Rec Centre; Soldier Memorial Hospital; Hillcrest Park. In the backyard enjoy your coffee on the deck, next to the pool and enjoy the birds singing. Fully fenced with a long lasting vinyl fence with a double 10 ft door for access of your toys or vehicle. Inside you have lots of room as there are 5 bedrooms and 2 bathrooms.Open conception the livingroom and dining room makes it very inviting. There are 3 bedrooms upstairs and a 4 piece bathroom with a quartz-topped vanity. The lower level is finished and has 2 bedrooms; a den; 3 piece bathroom and laundry room. Additionally, large room with kitchen, fridge, dishwasher and can be used as 2nd kitchen, recommended or family room. House has been freshly painted inside and out. (id:15069)
Affordable lakeside living awaits! Enjoy year-round comfort just steps from the beautiful shores of Lake Huron, complete with water access through a community creekside park that's perfect for your paddle board, kayak or simply soaking up the lakeside lifestyle. This charming retreat offers the peaceful setting you've been looking for. Inside, the open concept layout creates a warm & inviting atmosphere, featuring a cozy gas fireplace to take the chill off cool evenings. The bedroom will make you feel right at home & a walk in- closet, while the oversized bathroom offers a convenient walk-in shower. A practical mudroom with laundry adds everyday functionality. Step outside & enjoy the best outdoor living with a generous 17'x10' deck & 12'x10' gazebo-ideal for morning coffee, summer BBQ's & entertaining family & friends. A large storage shed provides plenty of room & also makes for a workshop. Whether you're looking for a year-round home, a peaceful weekend getaway, or a low maintenance lifestyle surrounded by nature, this Lake Huron gem is ready to welcome you home. (id:15069)
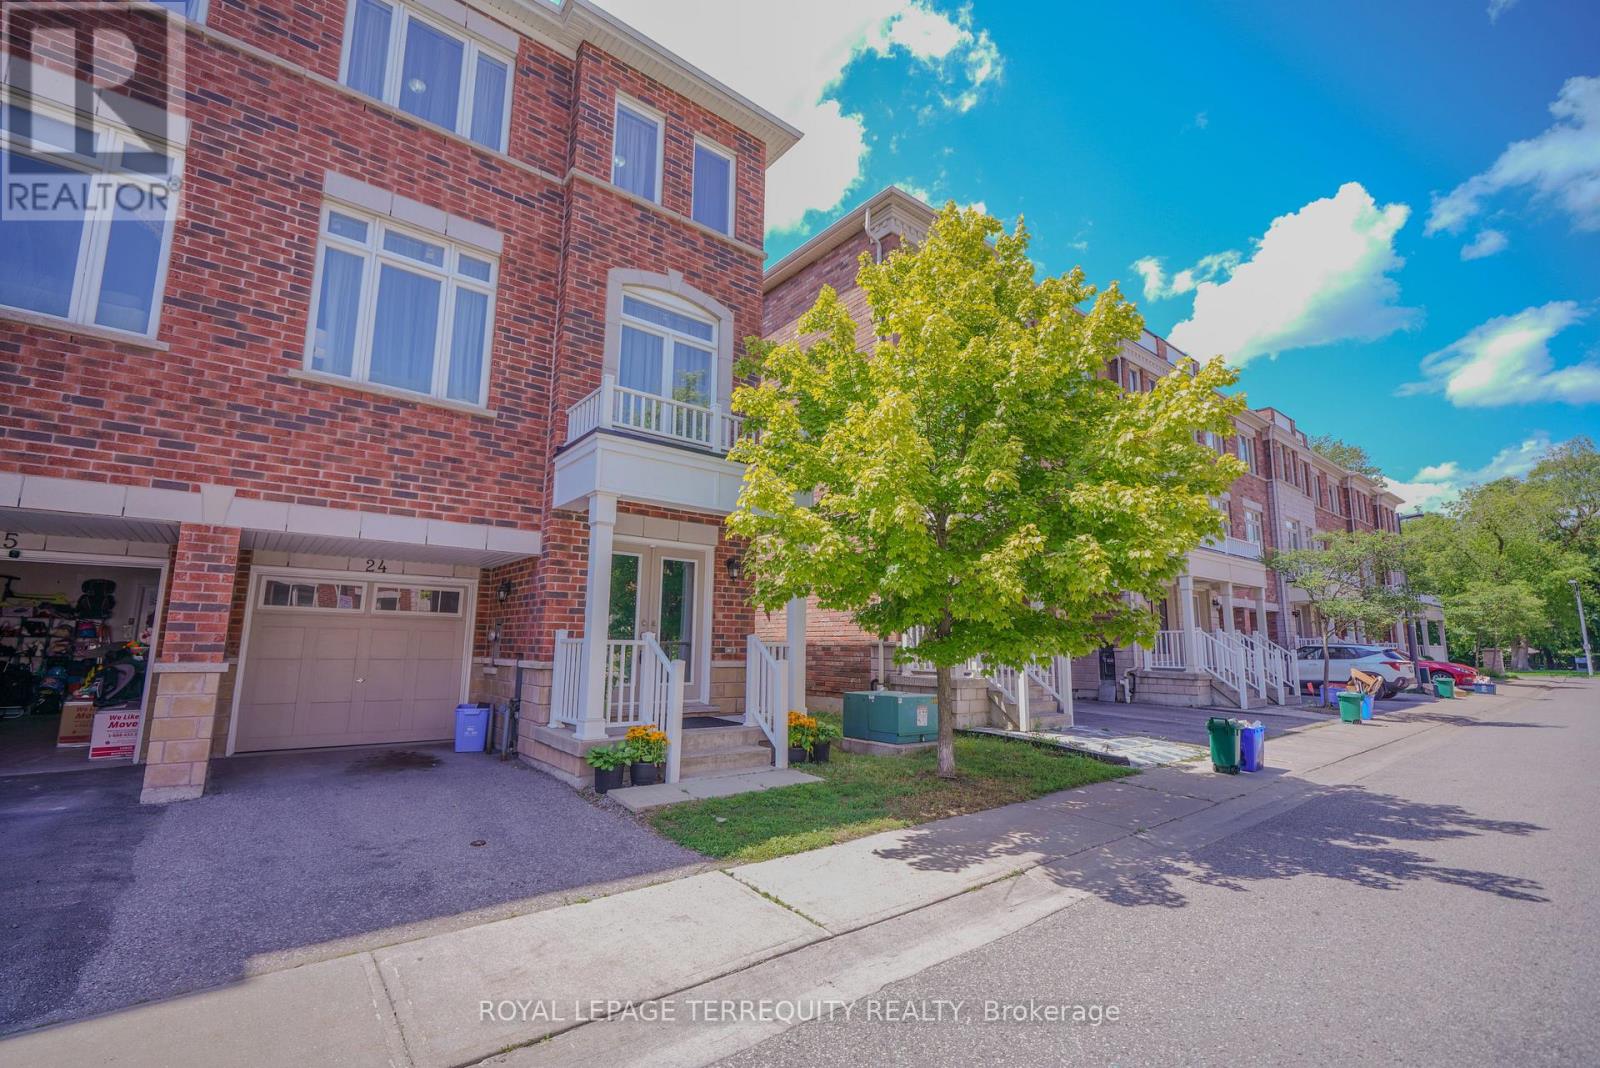
Beautiful End-Unit Newer Townhouse featuring 3 spacious bedrooms and 3 bathrooms, nestled in a quiet, family-friendly pocket of Pickering. Ideally located close to all amenities, with transit steps away, nearby shopping, excellent schools, and only minutes to the GO Station for an easy commute. This bright, open-concept home offers hardwood flooring throughout the living and dining areas, a modern kitchen with stainless steel appliances, and plenty of natural light thanks to its desirable end-unit location. Enjoy a backyard, perfect for outdoor entertaining, relaxing, or family gatherings. Includes 2 parking spaces. An exceptional opportunity for families, first-time buyers, or investors. (id:15069)