
2891 Old Lakeshore Road Sarnia, Ontario N0N 1C0

1 Bedroom
1 Bathroom
0 - 699 sqft
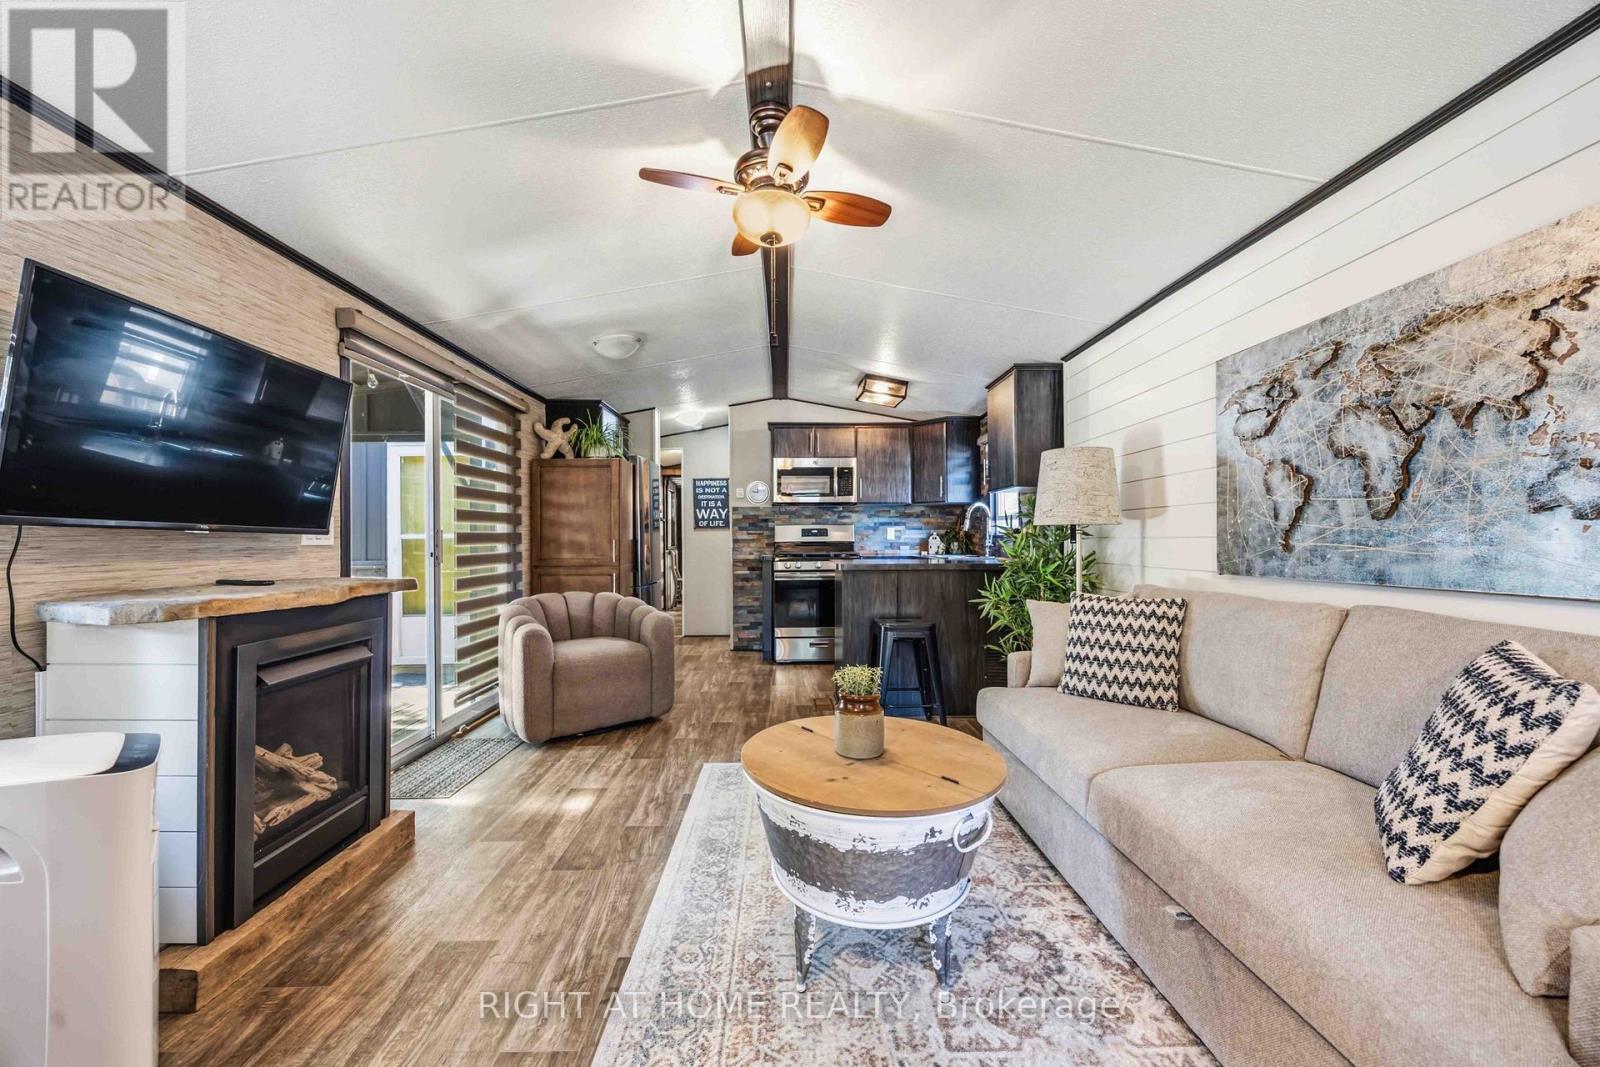
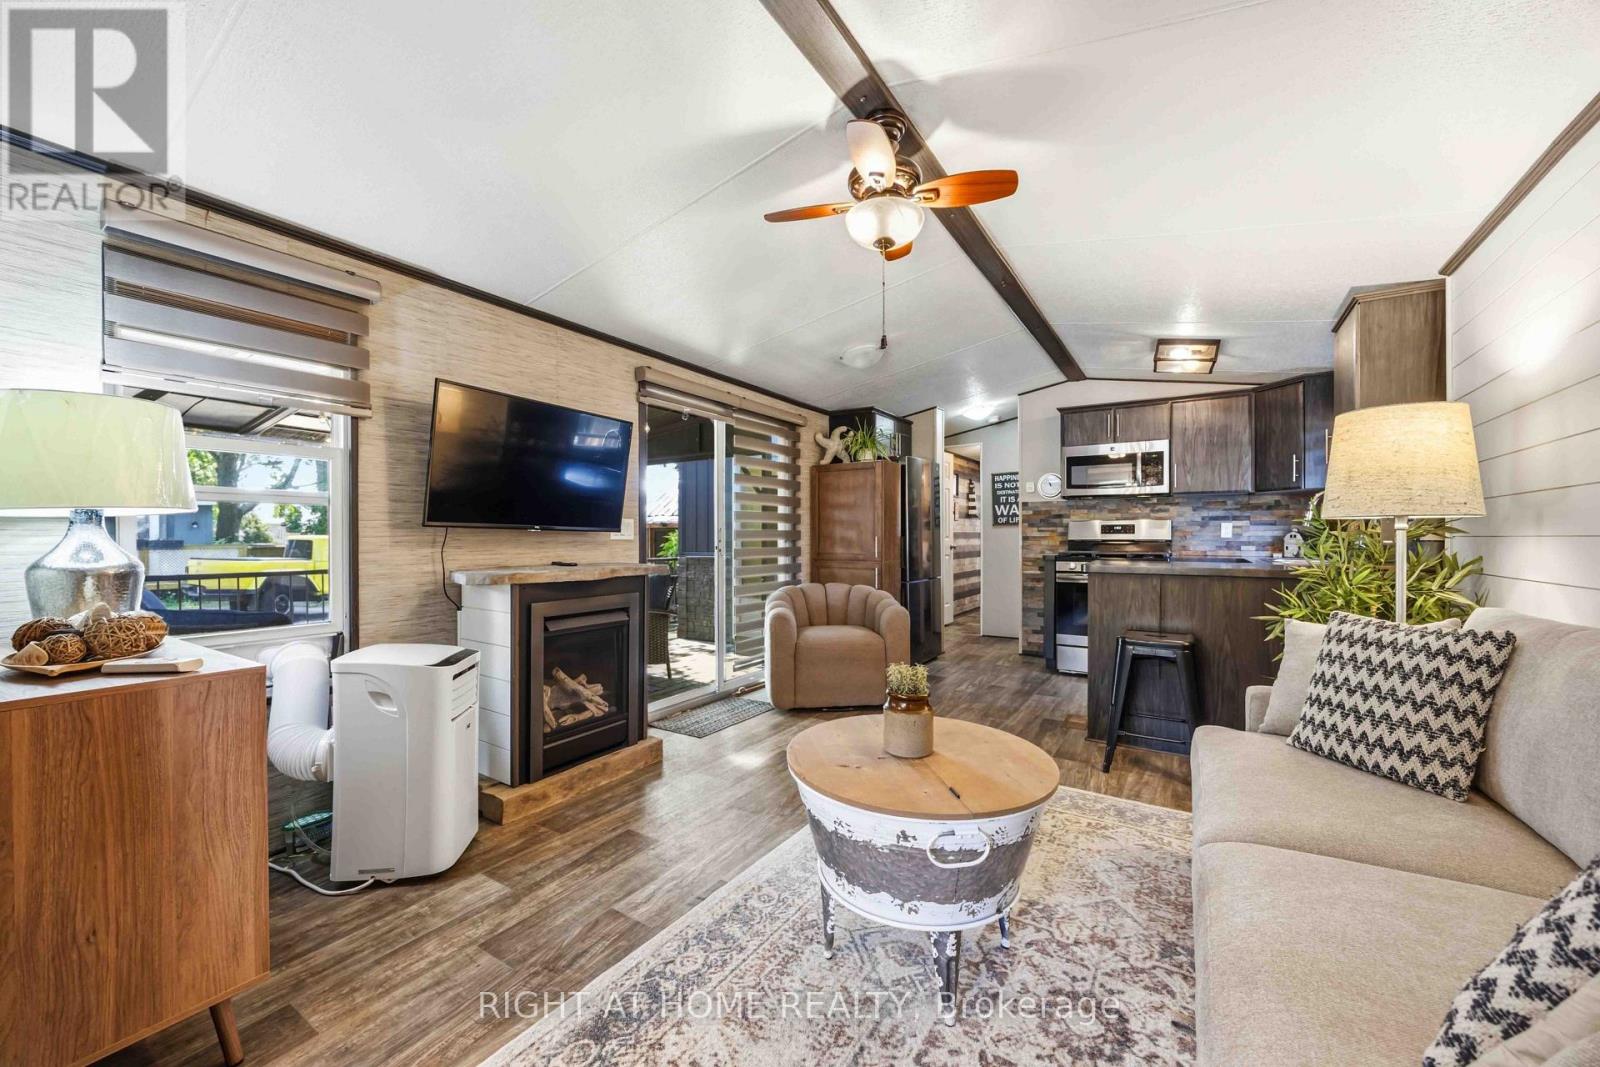
Fireplace
Window Air Conditioner
Forced Air
$199,900
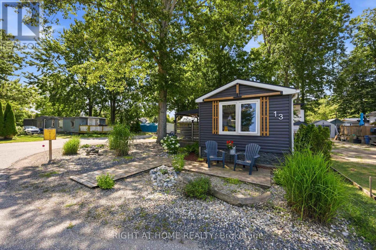
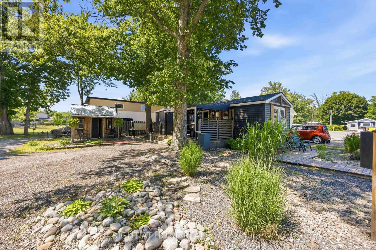
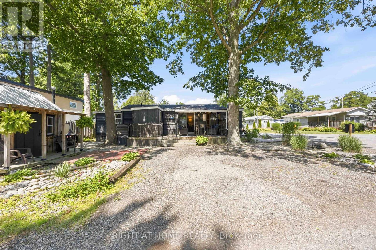
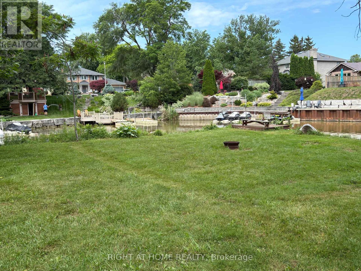
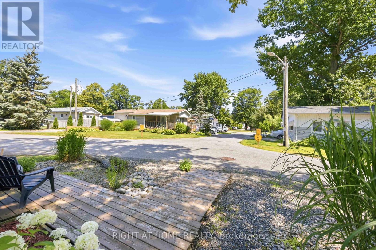
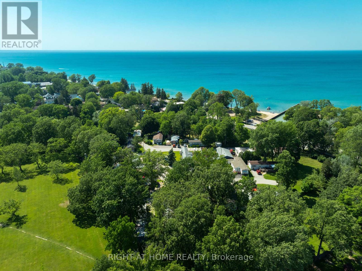
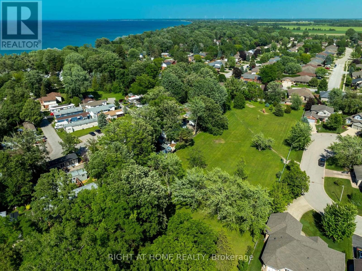
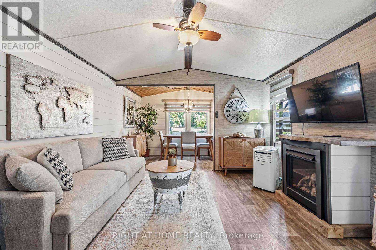
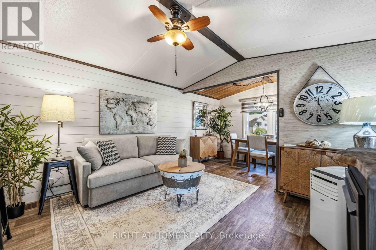
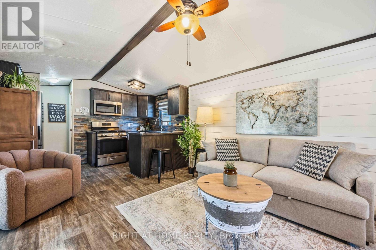
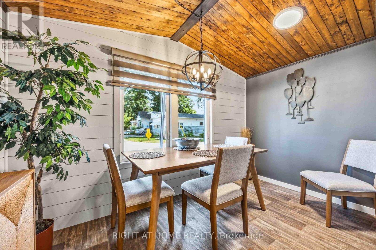
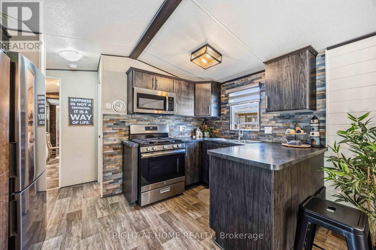
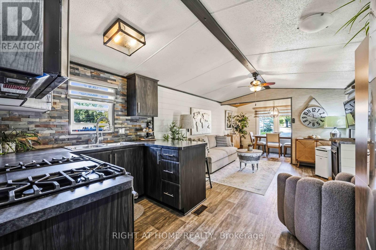
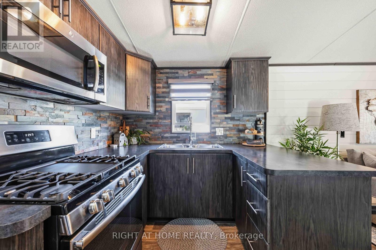
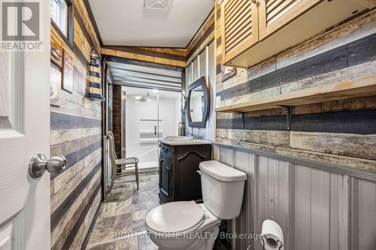
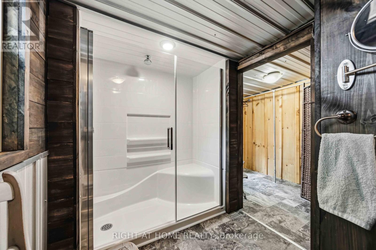
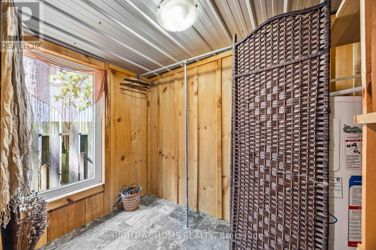
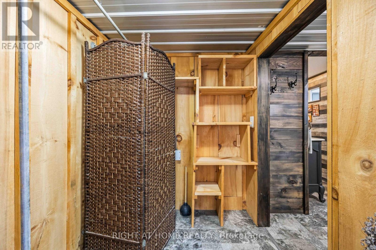
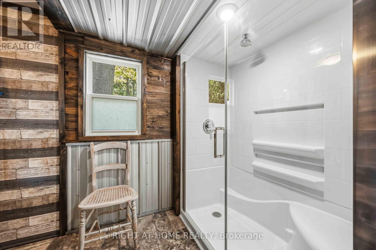
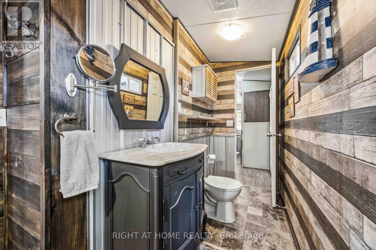
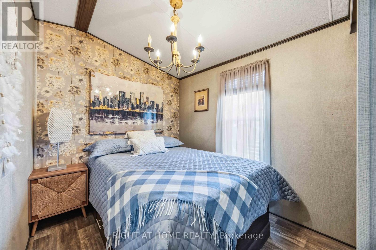
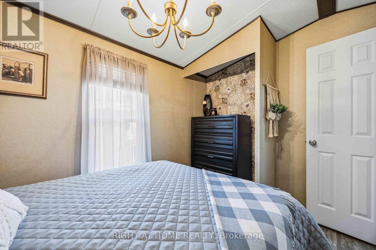
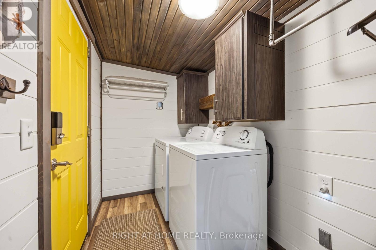
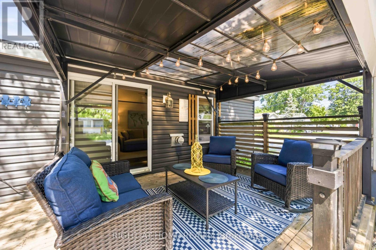
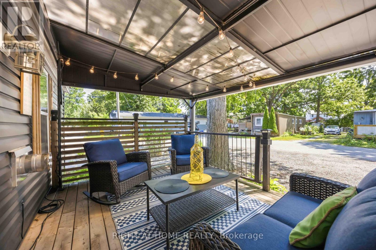
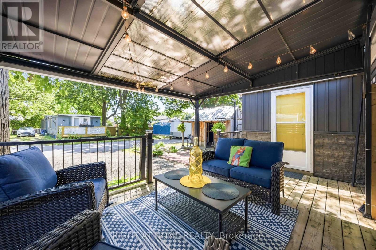
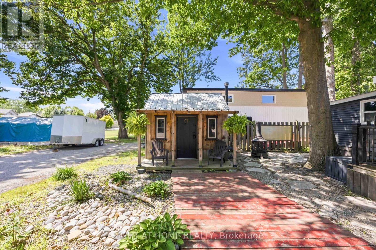
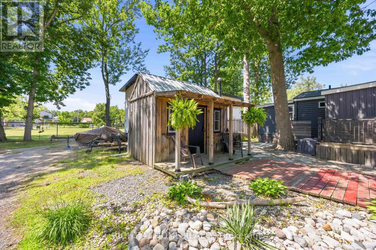
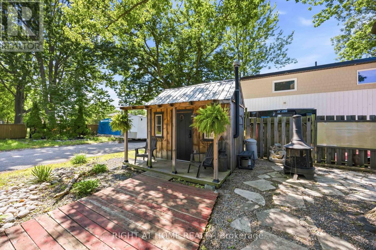
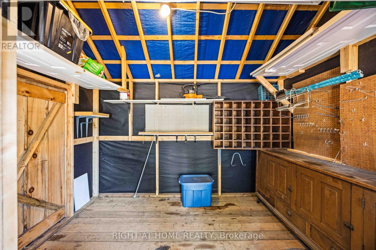
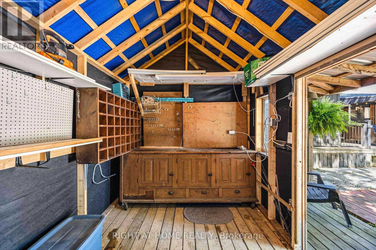
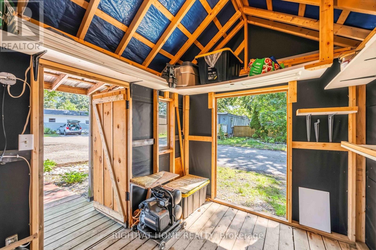
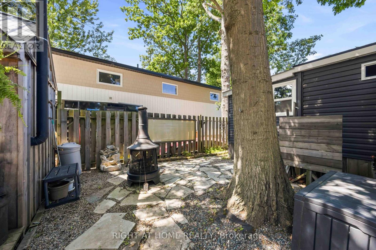
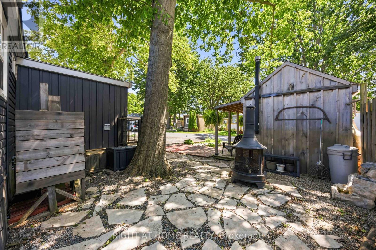
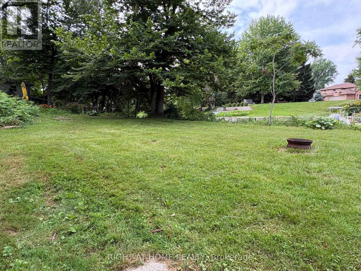
Affordable lakeside living awaits! Enjoy year-round comfort just steps from the beautiful shores of Lake Huron, complete with water access through a community creekside park that's perfect for your paddle board, kayak or simply soaking up the lakeside lifestyle. This charming retreat offers the peaceful setting you've been looking for. Inside, the open concept layout creates a warm & inviting atmosphere, featuring a cozy gas fireplace to take the chill off cool evenings. The bedroom will make you feel right at home & a walk in- closet, while the oversized bathroom offers a convenient walk-in shower. A practical mudroom with laundry adds everyday functionality. Step outside & enjoy the best outdoor living with a generous 17'x10' deck & 12'x10' gazebo-ideal for morning coffee, summer BBQ's & entertaining family & friends. A large storage shed provides plenty of room & also makes for a workshop. Whether you're looking for a year-round home, a peaceful weekend getaway, or a low maintenance lifestyle surrounded by nature, this Lake Huron gem is ready to welcome you home. Affordable land lease, taxes & water $525 per month. Garbage & recycling pick up. Winter road maintenance. (id:15069)
Property Details
| MLS® Number | X13603446 |
| Property Type | Single Family |
| Community Name | Sarnia |
| Features | Carpet Free |
| Parking Space Total | 2 |
Building
| Bathroom Total | 1 |
| Bedrooms Above Ground | 1 |
| Bedrooms Total | 1 |
| Appliances | Dryer, Microwave, Stove, Washer, Window Coverings, Refrigerator |
| Basement Type | None |
| Cooling Type | Window Air Conditioner |
| Exterior Finish | Vinyl Siding |
| Fireplace Present | Yes |
| Foundation Type | Unknown |
| Heating Fuel | Natural Gas |
| Heating Type | Forced Air |
| Size Interior | 0 - 699 Sqft |
| Type | Mobile Home |
| Utility Water | Municipal Water |
Parking
| No Garage |
Land
| Acreage | No |
| Sewer | Sanitary Sewer |
Rooms
| Level | Type | Length | Width | Dimensions |
|---|---|---|---|---|
| Ground Level | Living Room | 3.53 m | 3.47 m | 3.53 m x 3.47 m |
| Ground Level | Dining Room | 3.53 m | 1.89 m | 3.53 m x 1.89 m |
| Ground Level | Kitchen | 3.53 m | 2.25 m | 3.53 m x 2.25 m |
| Ground Level | Bedroom | 3.14 m | 2.22 m | 3.14 m x 2.22 m |
| Ground Level | Laundry Room | 2.38 m | 1.61 m | 2.38 m x 1.61 m |
https://www.realtor.ca/real-estate/30076559/2891-old-lakeshore-road-sarnia-sarnia
Contact Us
Contact us for more information

This REALTOR.ca listing content is owned and licensed by REALTOR® members of The Canadian Real Estate Association
The trademarks REALTOR®, REALTORS®, and the REALTOR® logo are controlled by The Canadian Real Estate Association (CREA) and identify real estate professionals who are members of CREA. The trademarks MLS®, Multiple Listing Service® and the associated logos are owned by The Canadian Real Estate Association (CREA) and identify the quality of services provided by real estate professionals who are members of CREA. The trademark DDF® is owned by The Canadian Real Estate Association (CREA) and identifies CREA's Data Distribution Facility (DDF®)
July 26 2026 01:20:29
London and St. Thomas Association of REALTORS®
Right At Home Realty