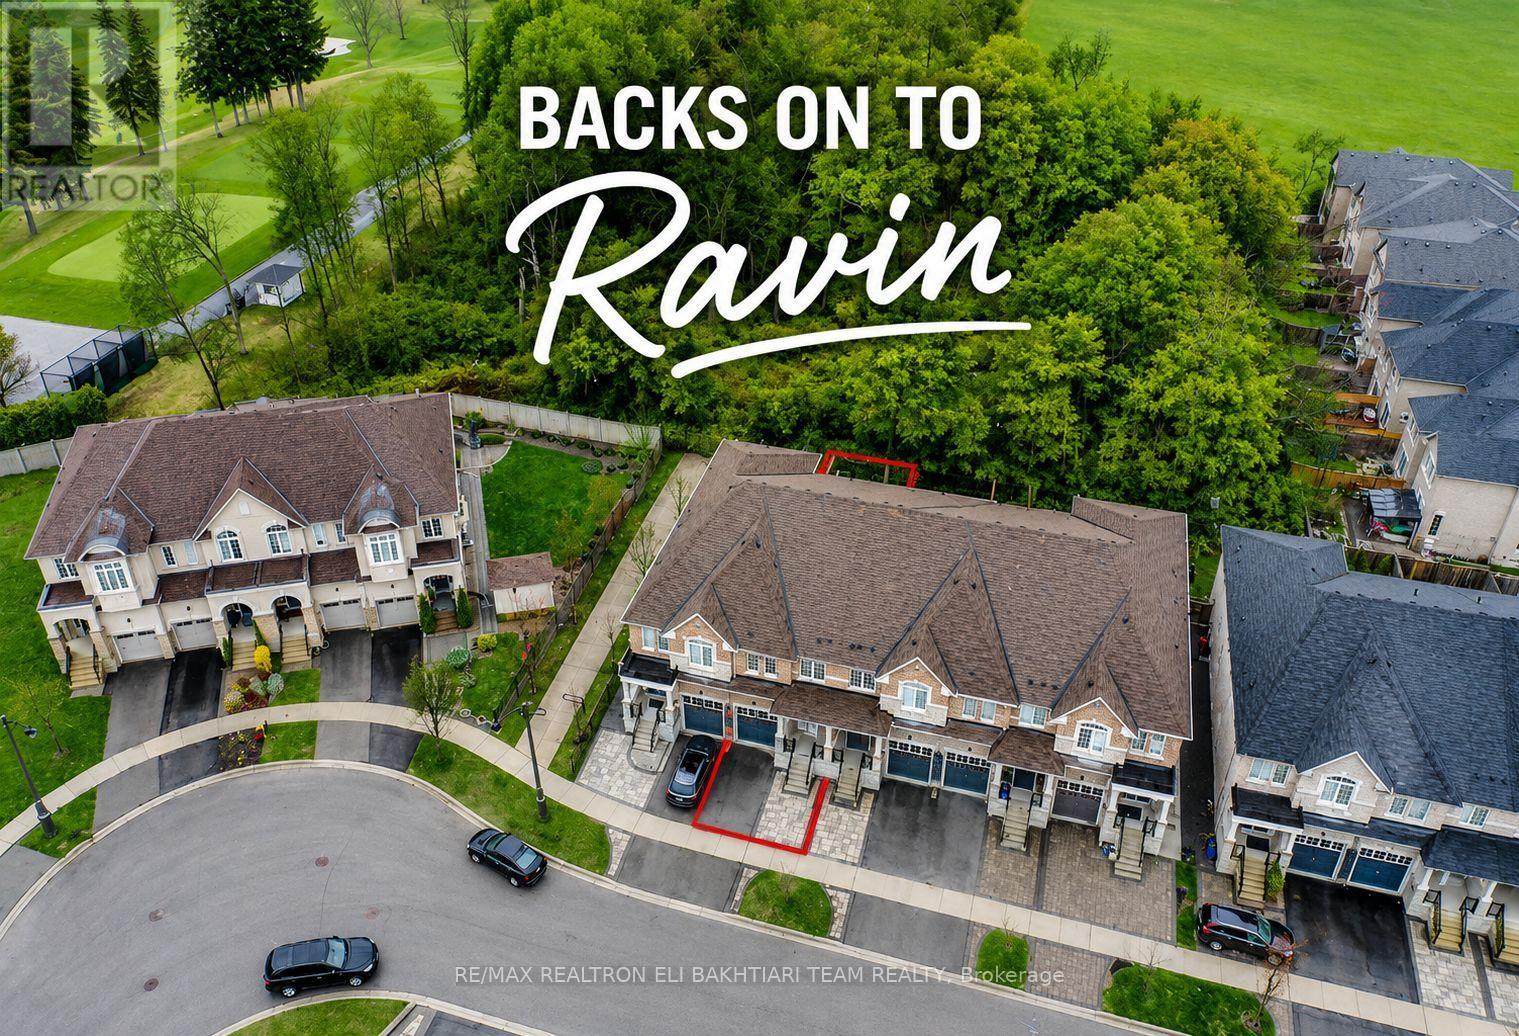
Exceptional ** Freehold Townhome ** On A Rare Premium R-A-V-I-N-E Lot, Backing Onto Lush Forest For Ultimate Privacy & Tranquility. Featuring A Grand Welcoming Foyer, Elegant Hardwood Flooring, 9' Ceilings On Main, And A Bright Open-Concept Layout Designed For Comfortable Luxury Living. Gourmet Kitchen With Stainless Steel Appliances, Ample Cabinetry, And Sunny Breakfast Area With Walk-Out To A Private West-Facing Backyard, Perfectly Positioned To Enjoy Warm Afternoon Sun While Overlooking Serene Ravine Views. The Second Floor Offers **3 Generous Ensuite Bedrooms**, Including A Luxurious Primary Retreat With A Large Walk-In Closet, Spa-Like Ensuite, And An Additional Family Room / Lounge Area Perfect For Relaxation, Family Gathering, Or Home Office Space. Newly Finished Lower Level Features A Laundry Area, 2 Bedrooms, Full Kitchen, And Full Bath - Ideal For Extended Family, In-Law Suite, Or Private Guest Quarters With Excellent Income Potential. Direct Garage Access. Located In The Prestigious Top-Ranking Richmond Hill High School District. Rarely Offered Ravine Living Combining Luxury, Space, Sunlight & Exceptional Privacy. (id:15069)
Rare opportunity in the heart of Newmarket! Situated on an exceptional 66' x 165' lot with two separate driveways, this unique property offers outstanding flexibility and long-termpotential. An existing concept has been prepared for the construction of two separate detached homes on the property. Buyer to independently verify all development possibilities, zoning requirements, permits, and approvals. The home features a spacious open-concept living and dining area, a custom kitchen with quartz countertops and stainless steel appliances, and an oversized primary bedroom with an ensuite bathroom, two walk-in closets, and in-suite laundry. A large detached garage with electrical service offers excellent potential for a workshop, studio, home office, guest space, or additional future use, subject to approvals. Two separate entrances provide added flexibility for extended family living, potential rental income, or home-based business use. Located just steps from Main Street restaurants and cafés, Fairy Lake Park, the GO Station, and Southlake Hospital. An exceptional opportunity for investors, builders, end users, growing families, or buyers looking for a rare oversized lot with significant long-term potential. Don't Miss This Opportunity! (id:15069)
Fantastic, bright, and spacious 4+1 bedroom family home located on a quiet, family-friendly street in the highly sought-after Summerhill Estates! This wonderful layout features large principal rooms filled with natural light, including a generous family room with a cozy gas fireplace overlooking a private, beautifully landscaped gardens. The updated gourmet kitchen boasts premium cabinetry, quartz countertops, stainless steel appliances, a breakfast bar, and a seamless walk-out to the patio and many more upgrades. A fully finished basement offers the perfect additional living space for a growing family. The garage is equipped with extensive built in shelving and cabinetry, offering exceptional storage and organization. Unbeatable location steps from top schools, parks, and public transit, and just minutes to Upper Canada Mall, the GO Station, Hwy 404, and Hwy 400. A must-see home you will absolutely fall in love with! (id:15069)
DESIGNED FOR GROWING FAMILIES WHO VALUE SPACE,COMFORT& MODERN LIVING. Situated on a premium 44 ft pie-shaped lot with impressive 56-ft rear width,this beautifully customized 2-storey home offers exceptional space,quality finishes& functional layout.Designed for today's lifestyle.Features 3 spacious bedrms,a dedicated home office,a professionally finished basement w/lookout windows&a large dble.garage with utility sink.This move-in-ready home adapts to your family's changing needs.The open-concept main floor is ideal for everyday living&entertaining.The gourmet kitchen features premium KitchenAid stainless steel appliances,granite countertops,custom maple cabinetry with valance lighting,large centre island,breakfast bar,pull-out drawers&abundant storage.The adjoining family room creates a perfect gathering space for movie nights,games or entertaining. Upstairs,generous bedrooms provide privacy for everyone.The separate office is perfect for working from home/studying.The spacious primary retreat accommodates king-size bed& features walk-in closet with custom organizers,luxurious 4-pce.ensuite with double sinks,granite counters.The professionally finished basement offers outstanding flexibility with a large recreation room,stylish 3-pce,bathroom,separate laundry room with sink, & multiple storage areas-ideal as a teen retreat,home theatre,gym,or guest space.Premium upgrades include maple hardwood floors,crown mouldings,custom closet organizers,9-ft.smooth ceilings-mn.flr,designer lighting,interior & exterior pot lights,iron pickets upgraded trim, premium front door&energy-efficient casement windows.Enjoy the fully fenced backyard with ample room for entertaining, family BBQs,outdoor living plus a custom storage shed.Located on a quiet street close to parks, schools,Upper Canada Mall,restaurants,transit, Newmarket GO Train,Yonge St.& Glenway Golf Club.This exceptional home offers the perfect balance of style, comfort, convenience & room to grow. Inside tour on Youtube (id:15069)
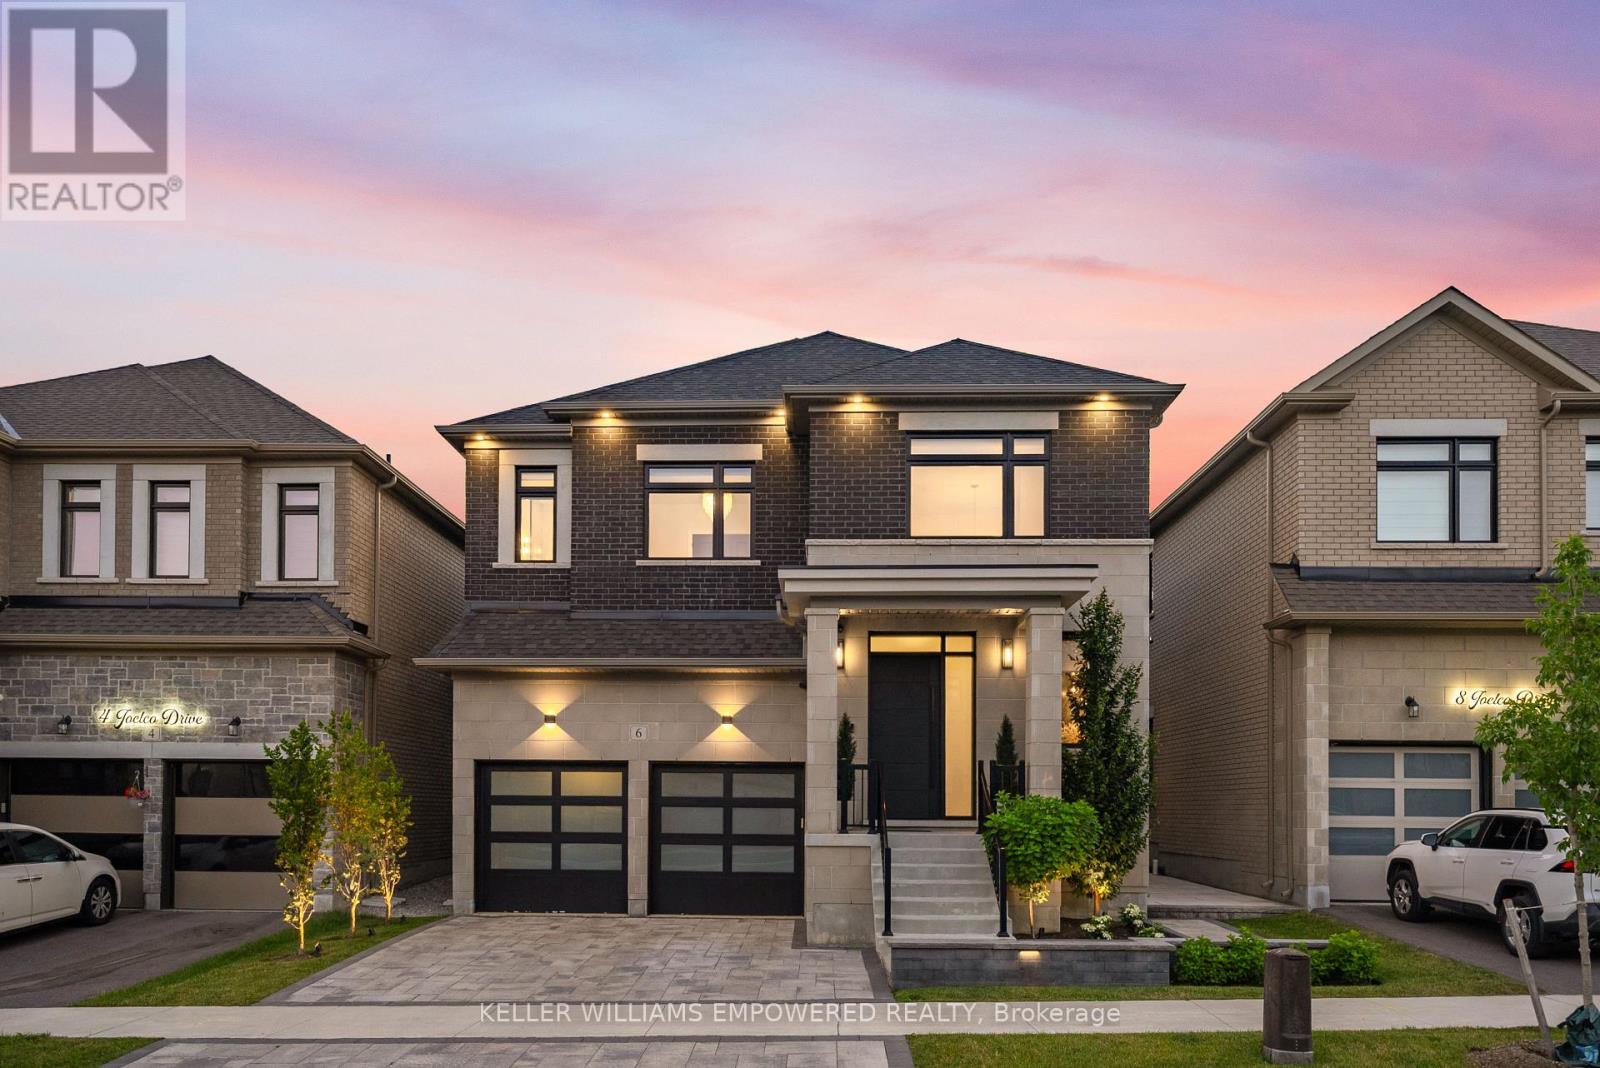
Have you been searching for a home with true designer flair? Welcome to 6 Joelco Drive. From the moment you step inside, you're greeted by a stunning Curved Oak Staircase rising through 10 Foot Ceilings - it quickly becomes clear that nothing in this home was left to chance. The Custom Kitchen by NICO Millwork Group is truly one of a kind - Panel Ready Jennair and Miele Appliances blend seamlessly into the cabinetry, while the La Cornue Oven and Range takes centre stage. Your Oversized 10' Island seats six comfortably, perfect for busy mornings and even better for entertaining. Cozy up to either side of the Two Way Gas Fireplace in your Family Room, or enjoy a glass of wine beside the Built-In Wine Display in your Dining Room. Check your exterior cameras, dim the lights, start the music, and lower the Motorized Blinds without leaving the couch - your Control4 Smart Home System and Panellized Lighting Scenes handle it all. Each bedroom is equipped with a Walk-In Closet featuring Custom Organizers, and Ensuites with Heated Flooring for family and guests to enjoy their own comfort and privacy. The Primary Bedroom is a retreat of its own - relax by your second Two Way Gas Fireplace, get ready in a Walk-In Closet that feels like a boutique, and unwind in your spa-like Ensuite with Freestanding Tub and Steam Shower. The Fully Finished Basement was made for hosting - play a round on the Pool Table, serve guests from the Wet Bar, and never miss a workout in your Rubber Tiled and Mirrored Gym. When the sun sets, move the evening outside to your Professionally Landscaped Backyard, featuring a Built-In Cook Area, Outdoor Gas Fireplace, and Automated Landscape Lighting. With just shy of 5,000 square feet of fully finished living space located in one of Markham's most desirable communities, this is a home you need to feel in person. Minutes from top rated schools, golf, shopping, and Highway 407. Please see Feature Sheet attached to the Listing for all details. (id:15069)
Sought after street !!! This Stunning Bungaloft with 3 car garage is situated on a quiet cul-de-sac, backing onto Conservation. A grand vaulted foyer creates a warm and impressive welcome .A well appointed library with built-in cabinetry & coffered ceilings creates the perfect place to work from home. The heart of the home is the spacious chef's kitchen open to the great room and dining area with light-filled windows & high ceilings, the perfect space for entertaining or for everyday living .Step out from the dining area into the 3 season sunroom with gas fireplace and retractable phantom screens and enjoy peaceful views of nature all year round . Sun-filled great room boasts custom cabinetry & gas fireplace & wide plank hardwood floors. The primary suite features spa-like ensuite, heated floors & towel bar and custom organizers in walk-in closet. The loft offers a private bedroom & bath. The finished walk-out basement with large rec room, exercise area, gas fireplace, 2 bedrooms , bath, potlights , tiled floors & dry bar for entertaining family and friends. Walk-Out to covered patio & extensive perennial gardens. Complete with mudroom, access to garage & laundry room. Designed for easy living ,relax and enjoy the peaceful lifestyle that comes with nature at your doorstep. (id:15069)
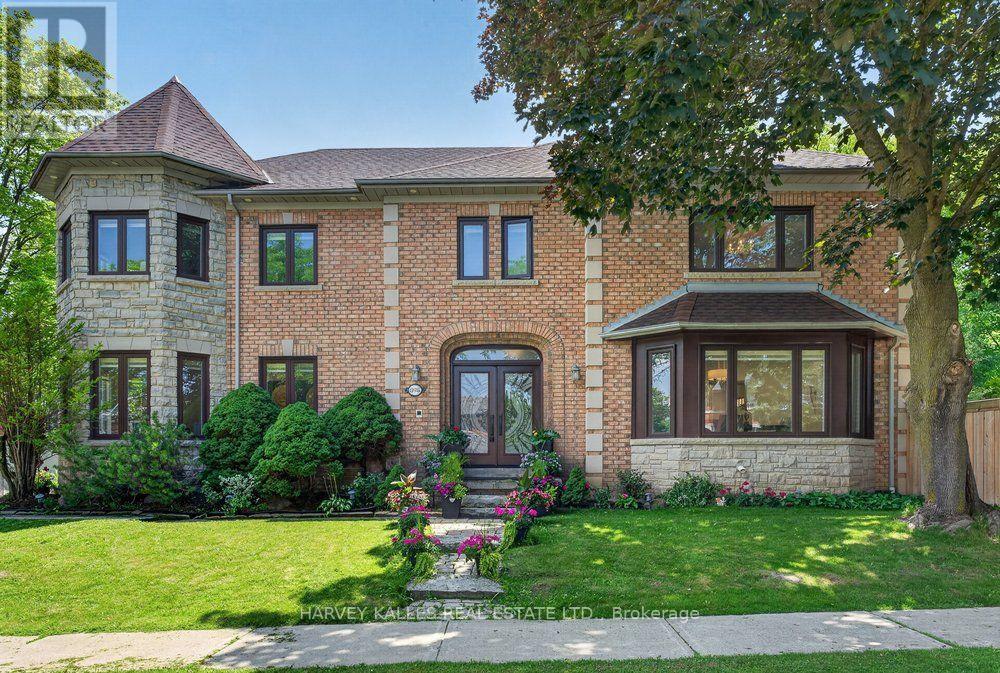
Truly an exceptional exclusive enclave of Stonehaven among the finest homes in town. Stunning curb appeal with stone and brick design, approximately 5000 s.f of finished living space. Quiet location on mature premium sized property, private and fully fenced backyard with tall trees, sun deck, patio and in-ground pool, custom interlock pool deck, walkway and drive. Grand foyer with sunken entrance and custom french door entry, upgraded with premium hardwood floors and marble tiling floor throughout the main level and bathroom area. Pot lights and tailored window coverings through out all levels. Bright and inviting kitchen space with stainless steel appliances, custom built cabinets, quartz countertops, breakfast area and walk-out to deck, formal dining room with chandelier, living room with fireplace and view of the backyard. Oversized windows adorn every room allowing plenty of natural light. Second floor features five spacious bedrooms with two full ensuite baths, primary 5pc ensuite with double vanity, main bath 5pc w/dbl sink. L/L fully finished w/rec rm, games rm, additional bedrooms & full sized kitchen upgraded w/quartz countertops & island with double sink & built-in wine rack. Lower level access from main stairs & separate stairs from main floor mud room area w/side entrance & garage access, huge double car garage w/high ceilings & built-in mezzanine storage. Qualifies for Stonehaven elementary school, Mazo De La Roch FI public school, and Newmarket high school. Steps to parks and walking trails. It's a place to be called a forever home! (id:15069)
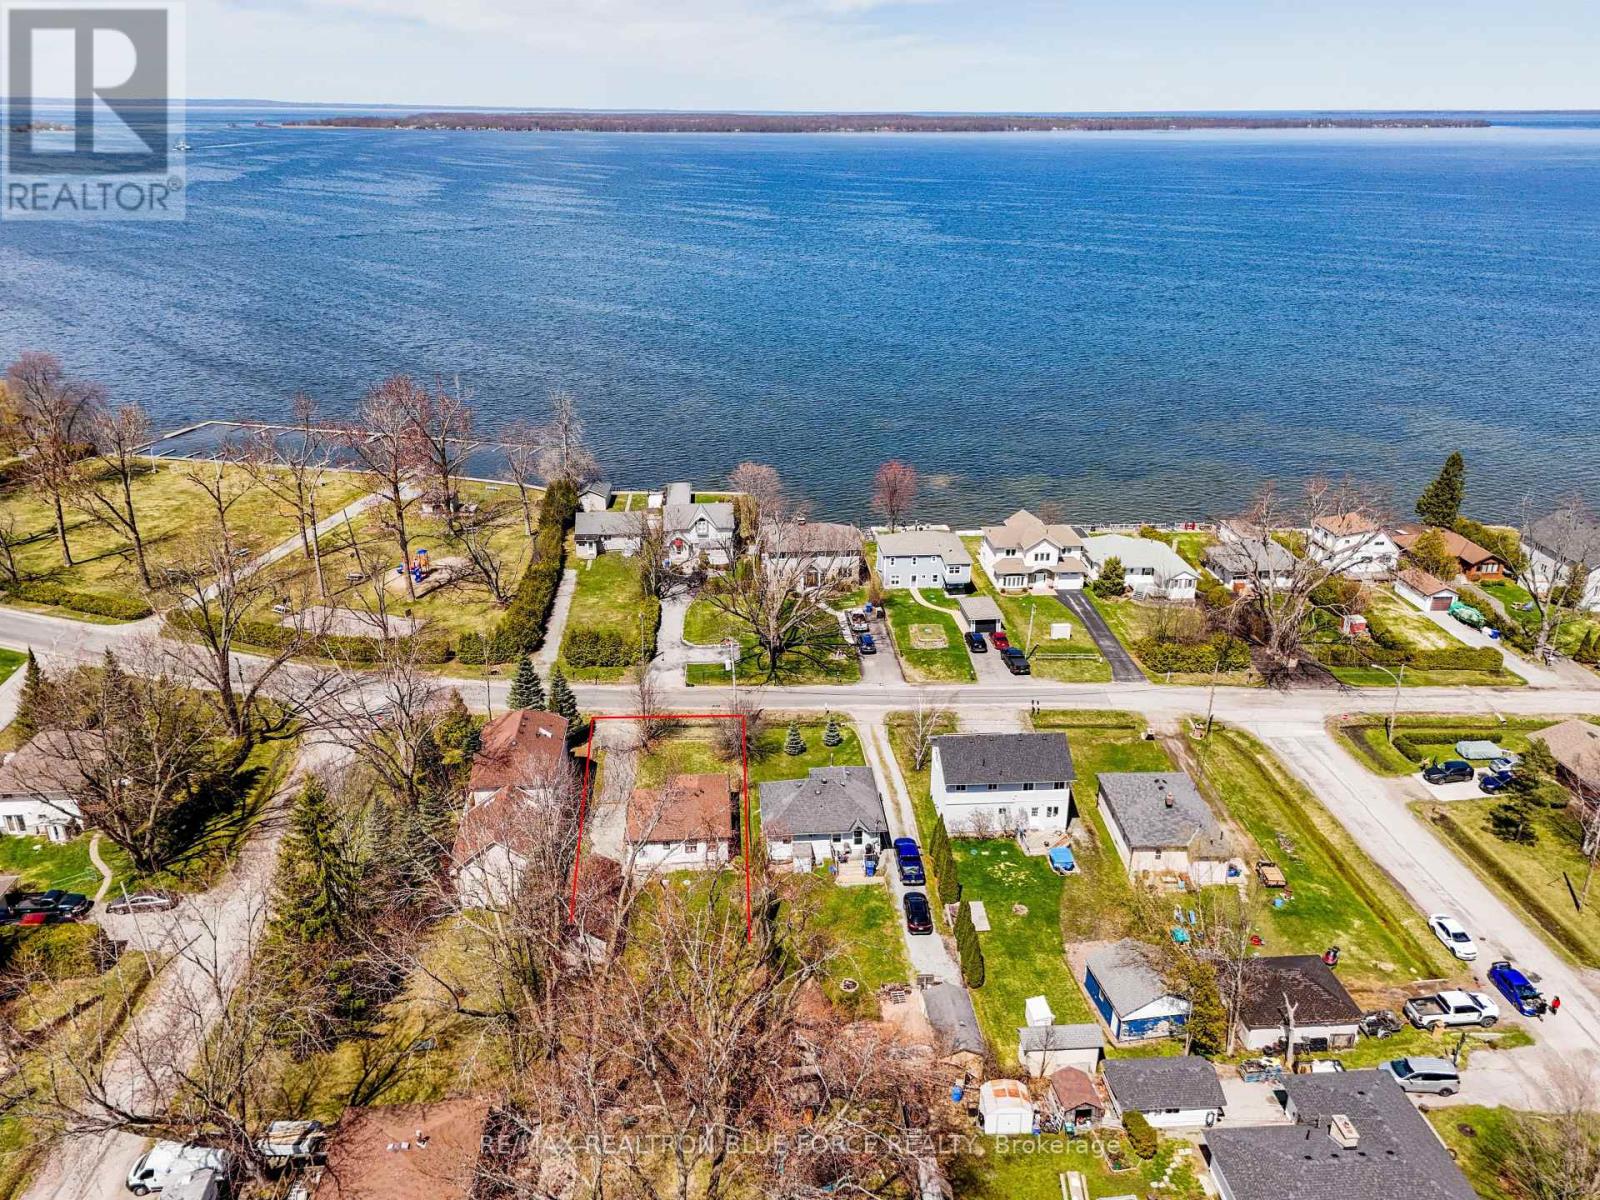
Directly Across From The Lake, This Charming Home At 57 Lakeshore Rd, Pefferlaw Offers The Perfect Blend Of Relaxation And Recreation. Located Just Steps From Lake Simcoe In A Highly Desirable Lakeside Community, This Property Is Ideal For Year-Round Living Or As A Weekend Escape. Enjoy Exclusive Access To A Resident-Only Beach Through The Local Beach Association ($110 Annual), Making It Easy To Take Advantage Of Swimming, Boating And All The Benefits Of Lakeside Living. Situated In A Quiet, Established Neighbourhood Surrounded By Nature And Waterfront Charm.A Rare Opportunity To Own In One Of Pefferlaw's Most Sought-After Lake Communities. Don't Miss Your Chance To Experience The Relaxed Lifestyle And Natural Beauty That Lake Simcoe Has To Offer. (id:15069)
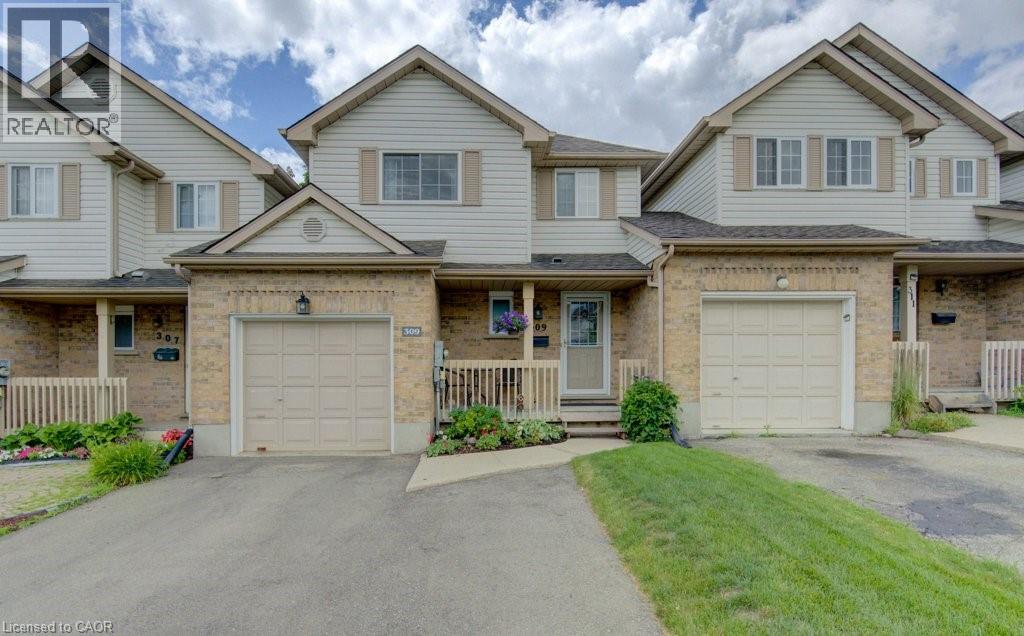
Pride of ownership shines in this immaculate 3 bedroom 3 bathroom freehold townhome, lovingly maintained by the original owner for 30 years. The main floor features a bright, well-kept kitchen with included water purification system, updated luxury vinyl flooring throughout, and a walkout to a beautifully kept backyard. Upstairs offers three comfortable bedrooms and a renovated main bath. Major updates deliver peace of mind: new furnace and A/c 2026, most windows replaced, and a widened double driveway (2024) plus attached garage. Water softener and central vac included. Set in a family-friendly University Downs steps from schools, walking trails, and dog parks, with quick access to the expressway and universities. Turn-key homes in this condition and price bracket are rare, book your private showing today and make this home your own! (id:15069)
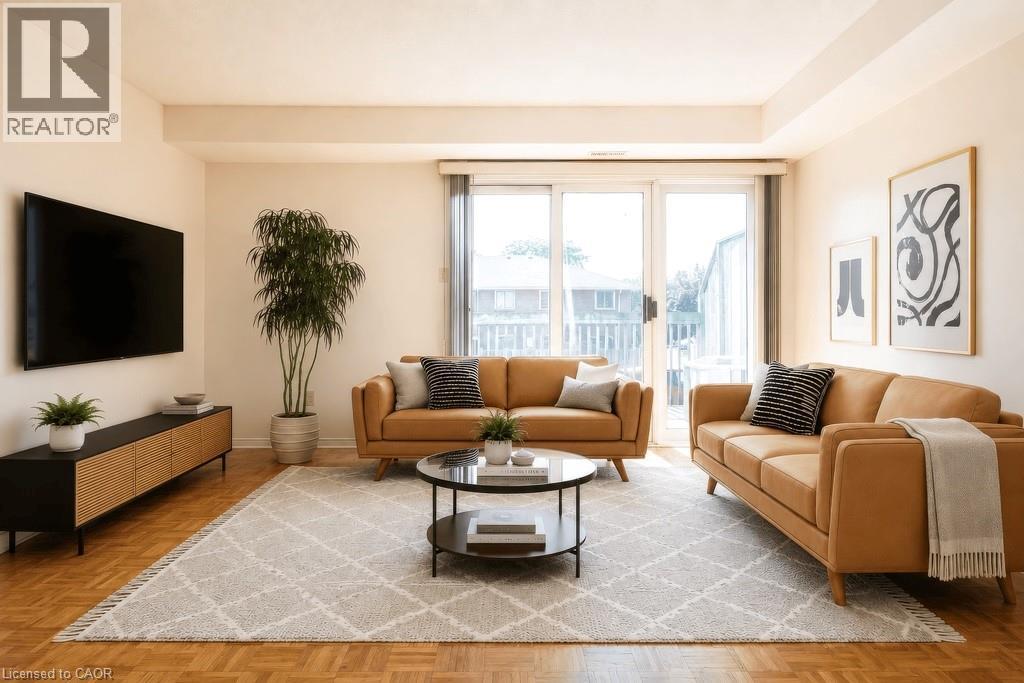
Welcome to unit 10 at 266 Limeridge Rd E. This 2 bed, 1.5 bath stacked condo townhouse with parking offers fantastic value for a first time home buyer or investor. The large open concept living and dining area features gleaming parquet flooring and sliding glass doors out to a private balcony. A two piece washroom off of the dining area offers convenience. The eat in kitchen features a newer dishwasher and brand new range hood. New windows just installed by the condo corp allow sunlight to pour in from the western exposure. Newer carpet free stairs lead you up to the bedroom level. Upstairs you'll find two large bedrooms, one with a walkout to a small balcony, the other with new windows. The primary 4 piece bath and a combo washer/dryer complete this level. Conveniently located on the central mountain with easy access to the LINC, public transit, Limeridge Mall and many amenities. This unit is freshly painted and vacant providing the perfect hassle free clean slate for a new owner. Comprehensive condo fees include building insurance, maintenance, water, WIFI and cable! (id:15069)
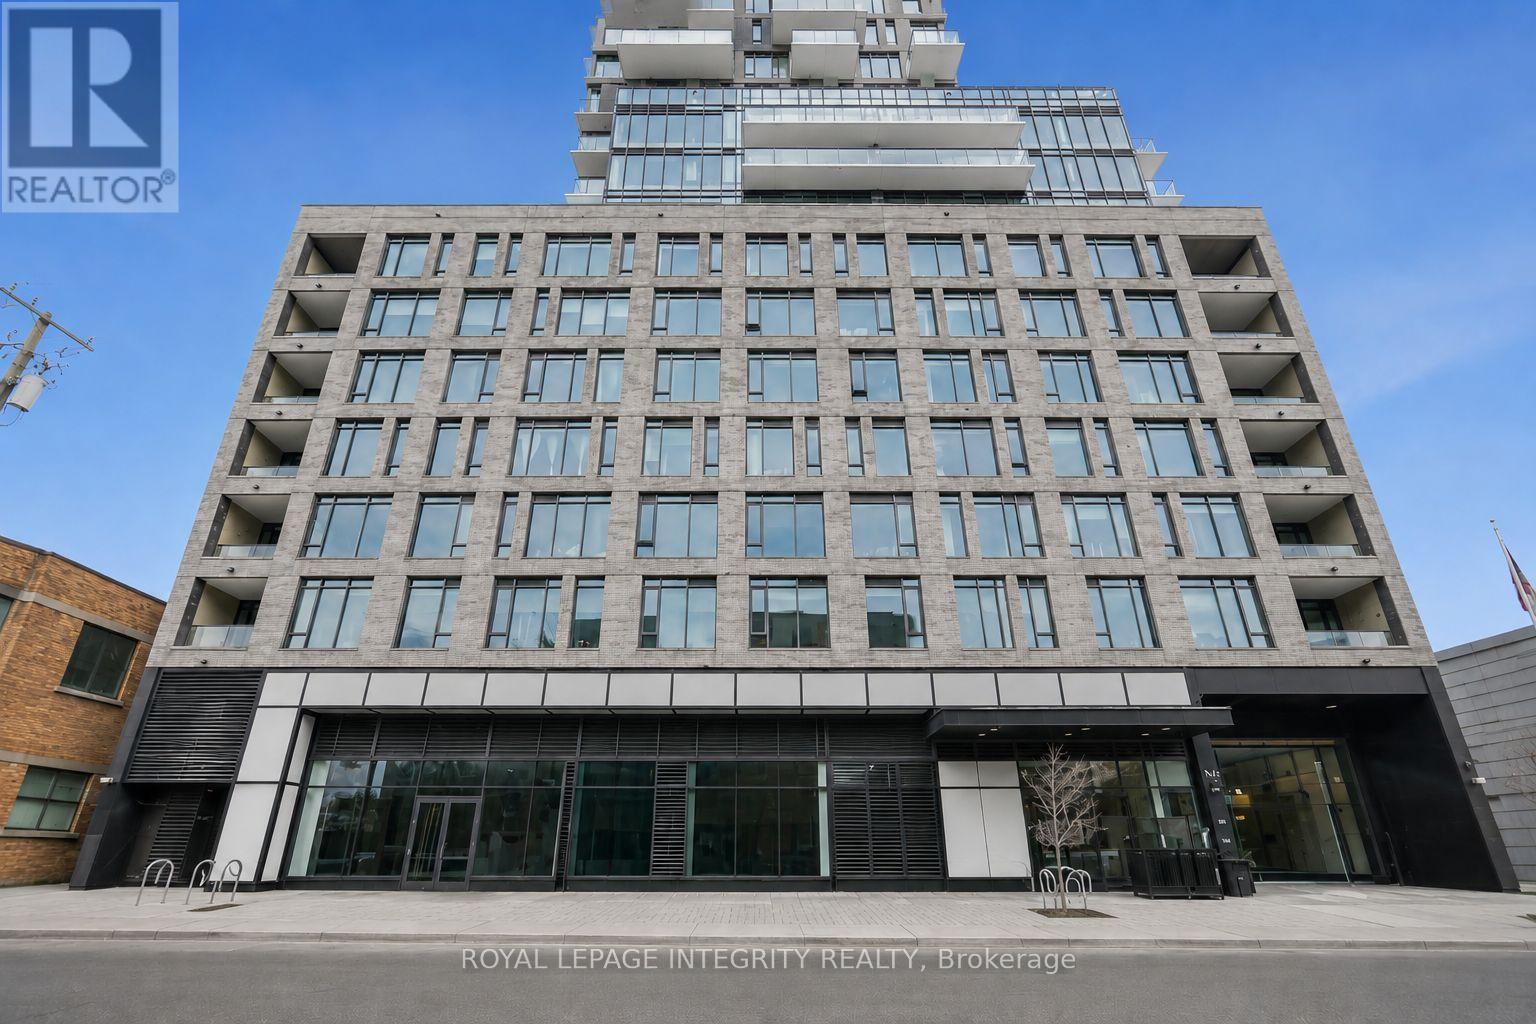
Welcome to this stunning 1 bedroom + den condo in sought-after SoBa. This modern space impresses with 9-foot exposed concrete ceilings, a striking feature wall, and warm hardwood floors throughout. The sleek European-style kitchen offers quartz countertops, a stylish backsplash, built-in stainless steel appliances including a gas stove, and a generous center island overlooking the bright open-concept living and dining area with floor-to-ceiling windows and patio doors leading to your private balcony. The spacious primary bedroom features a walk-in closet, while the versatile den is ideal for a home office or flex space. A contemporary bathroom showcases a deep soaker tub with shower and elegant 12" x 24" tile, complemented by the convenience of in-suite laundry. One underground parking space is included. Enjoy exceptional building amenities such as a modern Sky Garden party room, outdoor pool, concierge service, and security system. Ideally located just steps from the shops, cafés, restaurants, and cultural spots of The Glebe, with easy access to Bank Street and Elgin Street. A rare opportunity to own a stylish condo that perfectly blends luxury, lifestyle, and value. (id:15069)
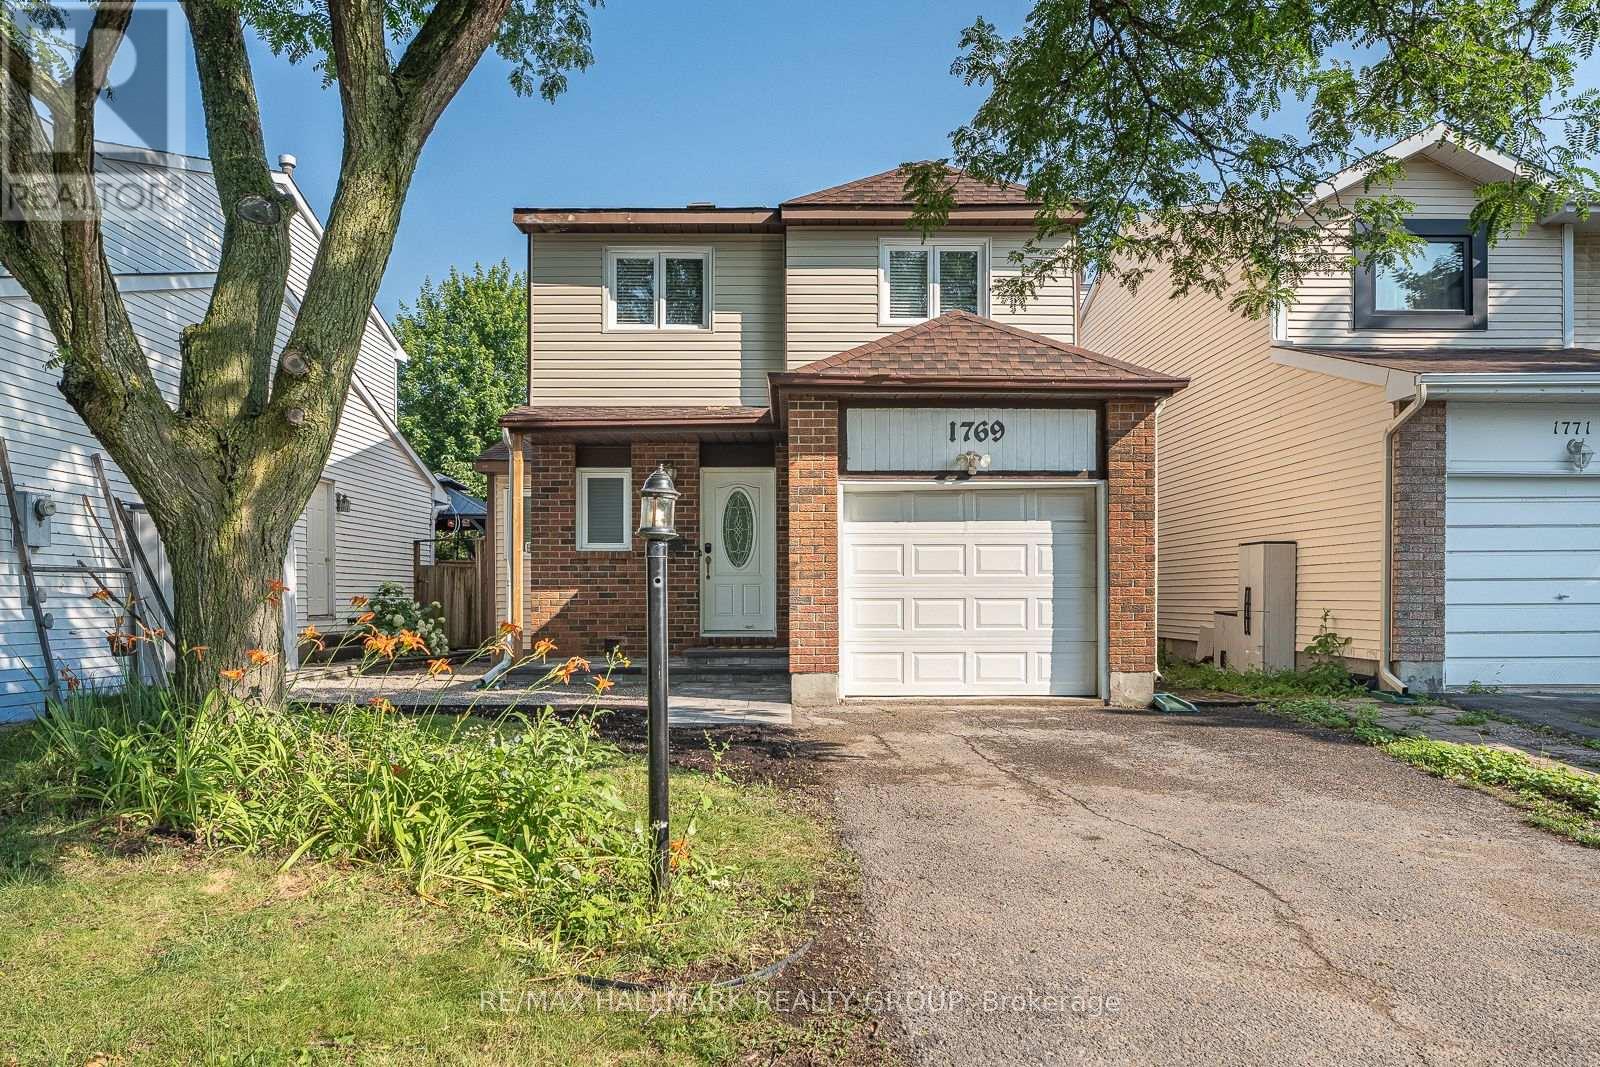
DETACHED 3 Bedroom, 2.5 Bathroom Home tucked away on a quiet street in the heart of desirable Orleans! Beautiful curb appeal with new interlock front walkway and steps with river wash stone. This well maintained family home offers a bright and inviting layout with beautiful hardwood flooring throughout the main and upper levels. The main floor features a formal dining area and an open concept design perfect for everyday living and entertaining. Spacious kitchen boasts ample counter space, plenty of cabinetry, a pantry, and 3 stainless steel appliances. The sun filled living room features a cozy wood burning fireplace and patio doors leading to a large fully fenced backyard ideal for relaxing, entertaining, or family gatherings. New back fence and a new interlock patio area perfect for entertaining and relaxing! Upstairs, the impressive primary bedroom offers a walk in closet and private 3 piece ensuite bathroom. Two additional generous sized bedrooms and a full main bathroom complete the upper level. Finished basement includes a spacious recreation room and laundry area, providing extra living space for the whole family. Attached single garage with double wide driveway parking. Fantastic location close to schools, parks, library, grocery stores, shopping, restaurants, transit, and all amenities. A wonderful opportunity to own a beautiful family home in a sought after neighbourhood. Book your private showing today! (id:15069)