
309 Pastern Trail Waterloo, Ontario N2K 3Z3

3 Bedroom
3 Bathroom
1,899 sqft
Central Air Conditioning
Forced Air
$649,900
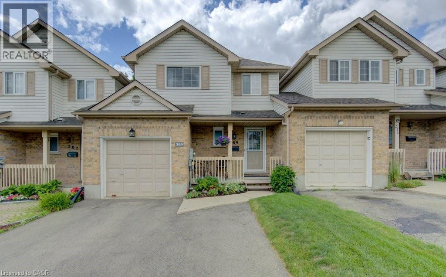
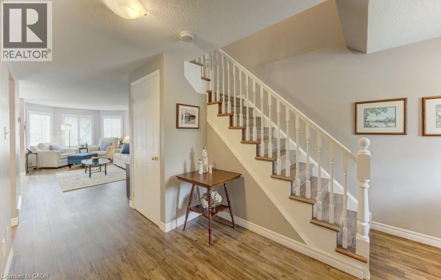
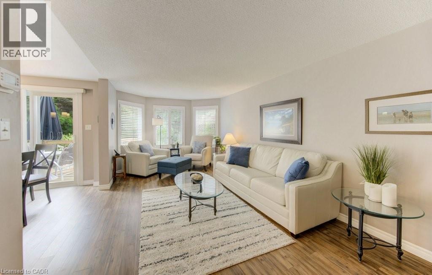
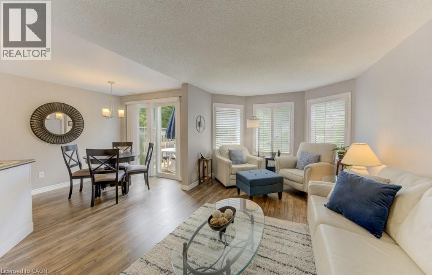
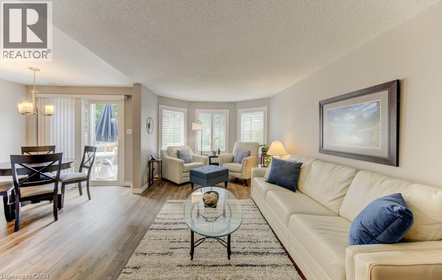
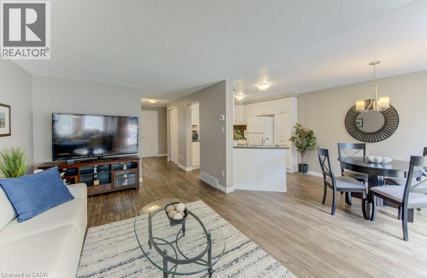
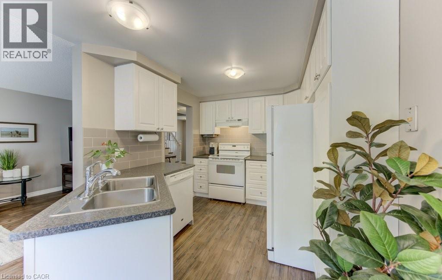
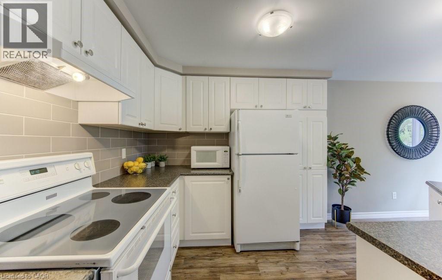
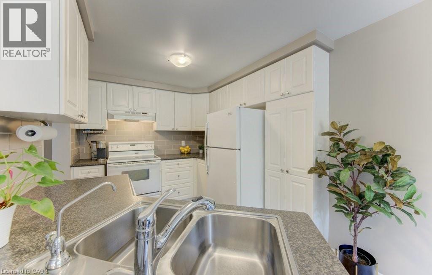
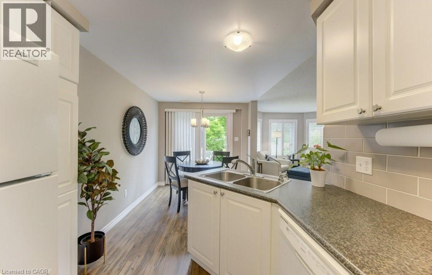
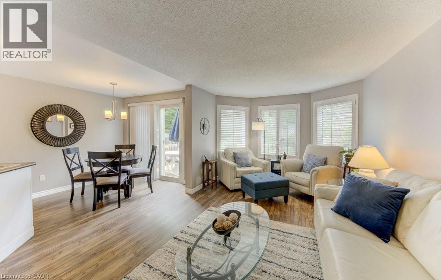
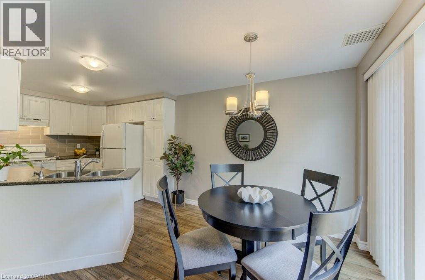
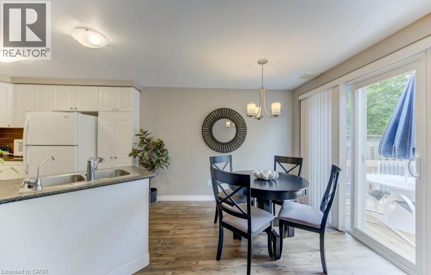
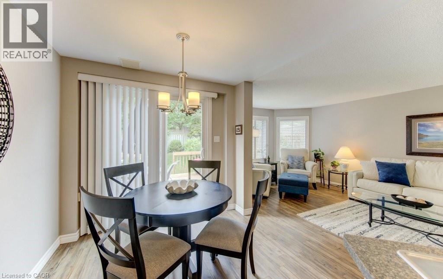
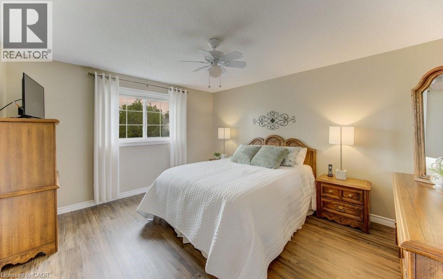
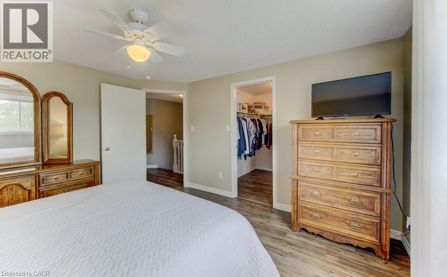
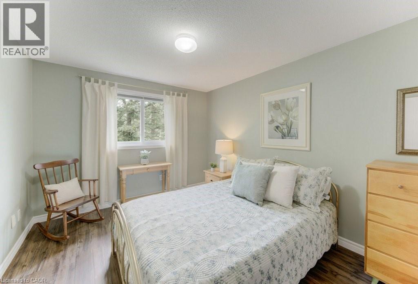
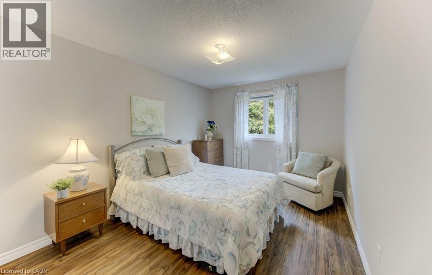
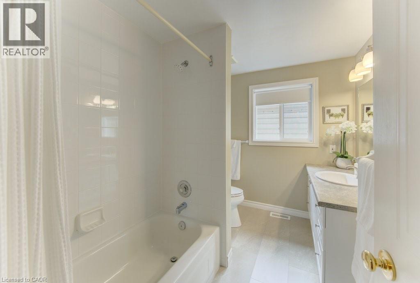
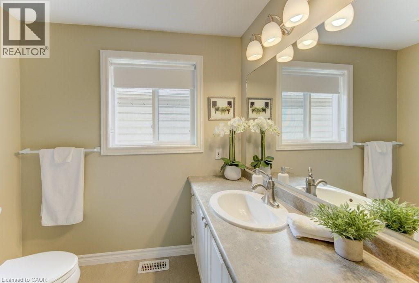
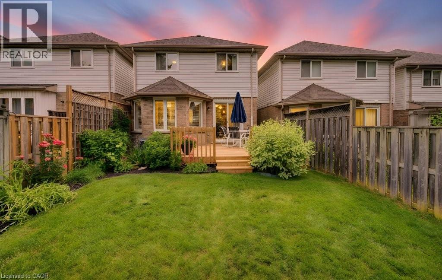
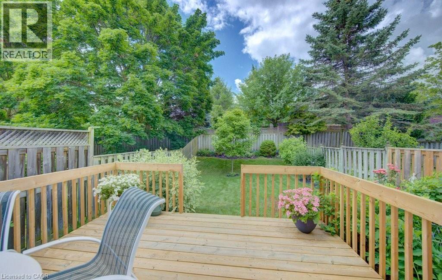
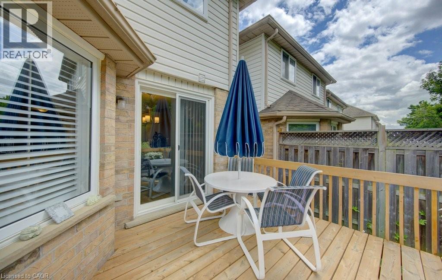
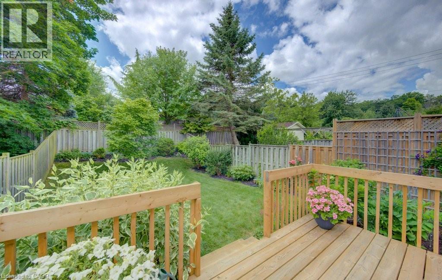
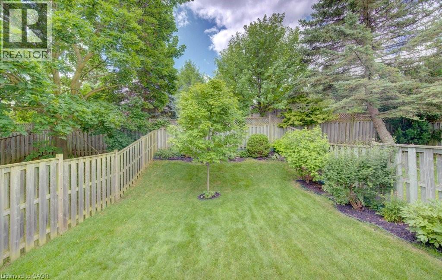
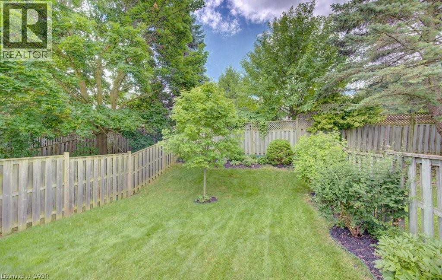
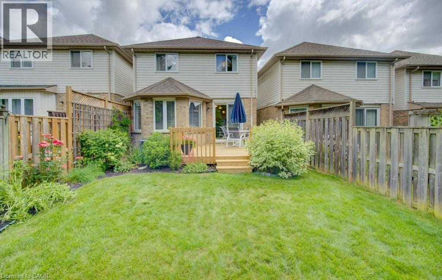
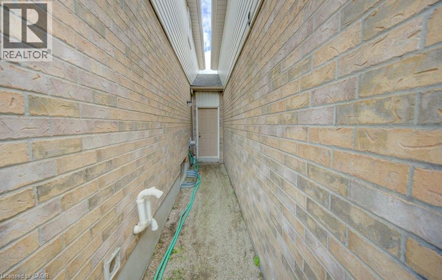
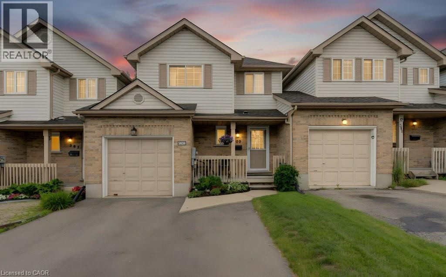
Pride of ownership shines in this immaculate 3 bedroom 3 bathroom freehold townhome, lovingly maintained by the original owner for 30 years. The main floor features a bright, well-kept kitchen with included water purification system, updated luxury vinyl flooring throughout, and a walkout to a beautifully kept backyard. Upstairs offers three comfortable bedrooms and a renovated main bath. Major updates deliver peace of mind: new furnace and A/c 2026, most windows replaced, and a widened double driveway (2024) plus attached garage. Water softener and central vac included. Set in a family-friendly University Downs steps from schools, walking trails, and dog parks, with quick access to the expressway and universities. Turn-key homes in this condition and price bracket are rare, book your private showing today and make this home your own! (id:15069)
Property Details
| MLS® Number | 40846724 |
| Property Type | Single Family |
| Neigbourhood | University Downs |
| Amenities Near By | Golf Nearby, Park, Place Of Worship, Playground, Public Transit, Schools, Shopping, Ski Area |
| Community Features | Quiet Area, Community Centre |
| Equipment Type | Water Heater |
| Features | Ravine, Conservation/green Belt, Paved Driveway, Sump Pump, Automatic Garage Door Opener |
| Parking Space Total | 3 |
| Rental Equipment Type | Water Heater |
Building
| Bathroom Total | 3 |
| Bedrooms Above Ground | 3 |
| Bedrooms Total | 3 |
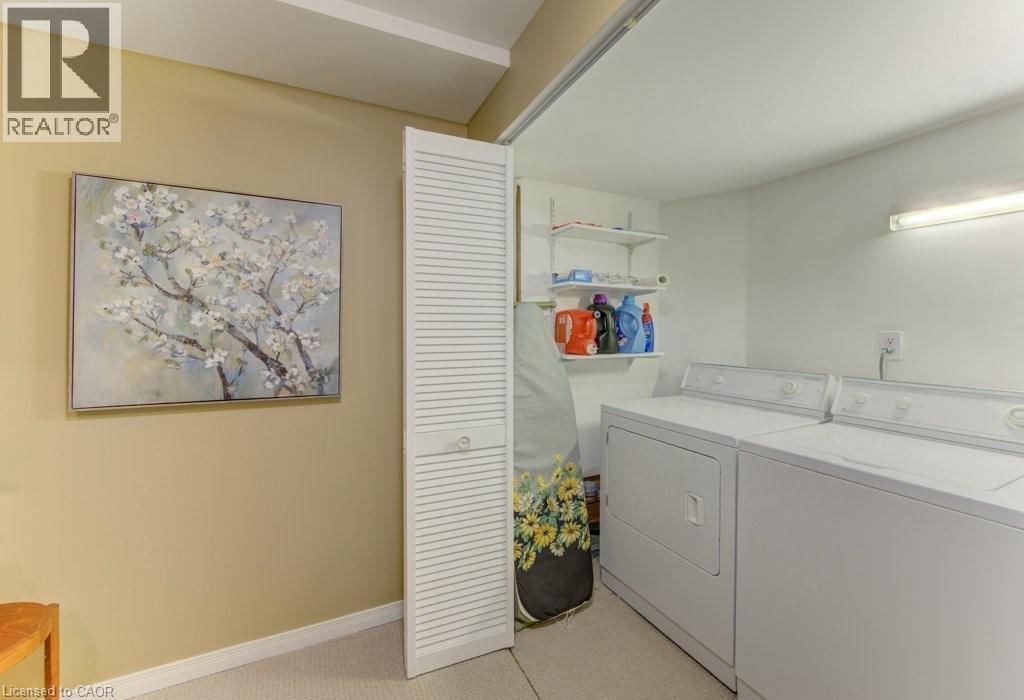
| Appliances | Central Vacuum, Dishwasher, Dryer, Refrigerator, Stove, Water Meter, Water Softener, Washer, Hood Fan, Window Coverings |
| Basement Development | Finished |
| Basement Type | Full (finished) |
| Constructed Date | 1996 |
| Construction Style Attachment | Attached |
| Cooling Type | Central Air Conditioning |
| Exterior Finish | Brick Veneer, Vinyl Siding |
| Fixture | Ceiling Fans |
| Half Bath Total | 2 |
| Heating Type | Forced Air |
| Stories Total | 2 |
| Size Interior | 1,899 Sqft |
| Type | Row / Townhouse |
| Utility Water | Municipal Water |
Parking
| Attached Garage |
Land
| Access Type | Highway Access, Highway Nearby |
| Acreage | No |
| Fence Type | Fence |
| Land Amenities | Golf Nearby, Park, Place Of Worship, Playground, Public Transit, Schools, Shopping, Ski Area |
| Sewer | Municipal Sewage System |
| Size Frontage | 24 Ft |
| Size Total Text | Under 1/2 Acre |
| Zoning Description | Md3 |
Rooms
| Level | Type | Length | Width | Dimensions |
|---|---|---|---|---|
| Second Level | 4pc Bathroom | Measurements not available | ||
| Second Level | Bedroom | 9'10'' x 14'3'' | ||
| Second Level | Bedroom | 9'5'' x 15'6'' | ||
| Second Level | Primary Bedroom | 12'0'' x 13'2'' | ||
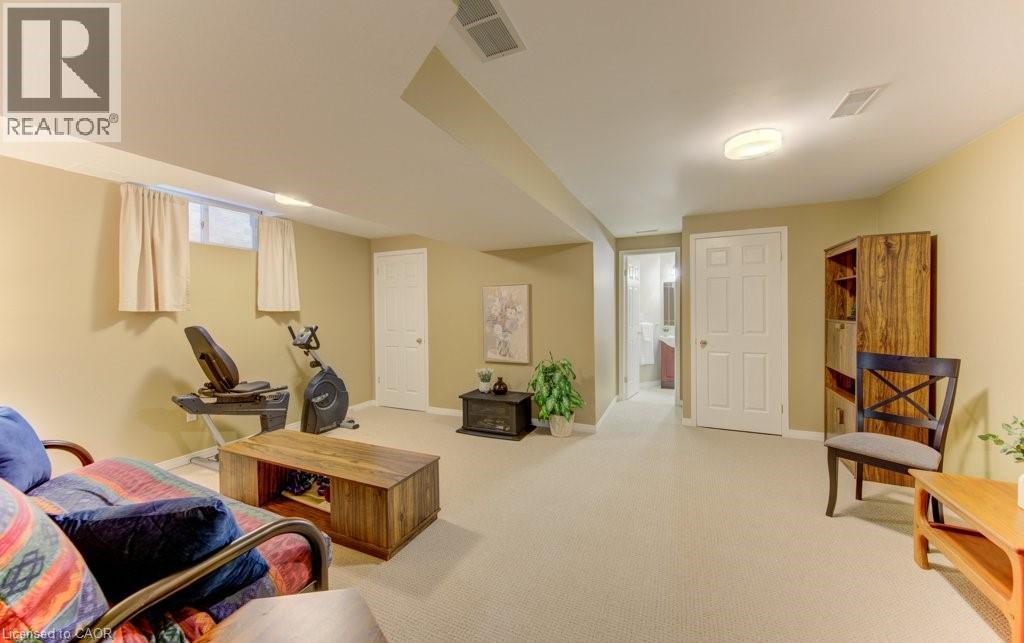
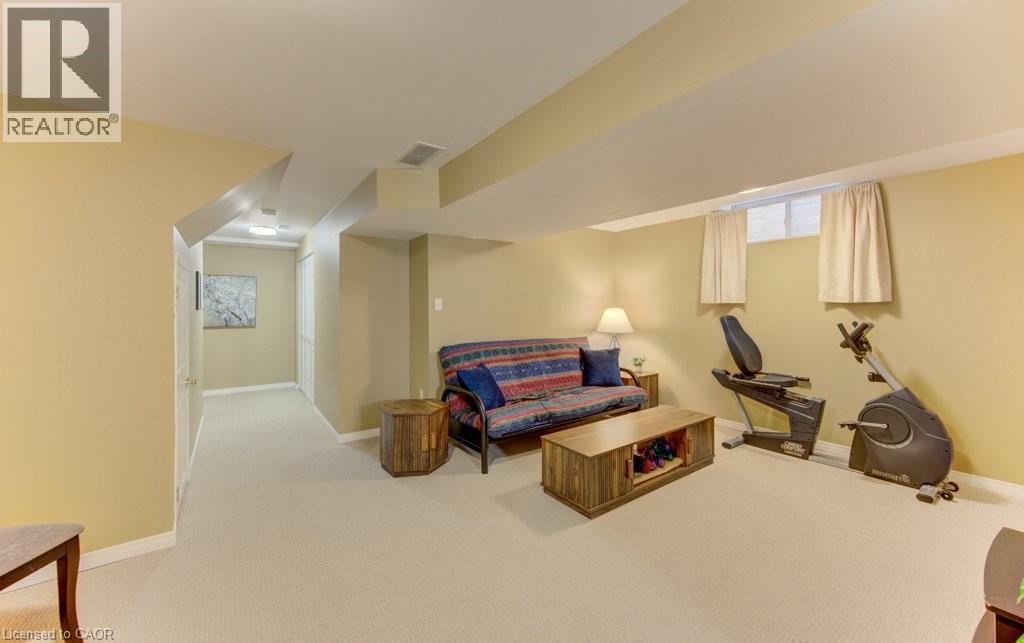
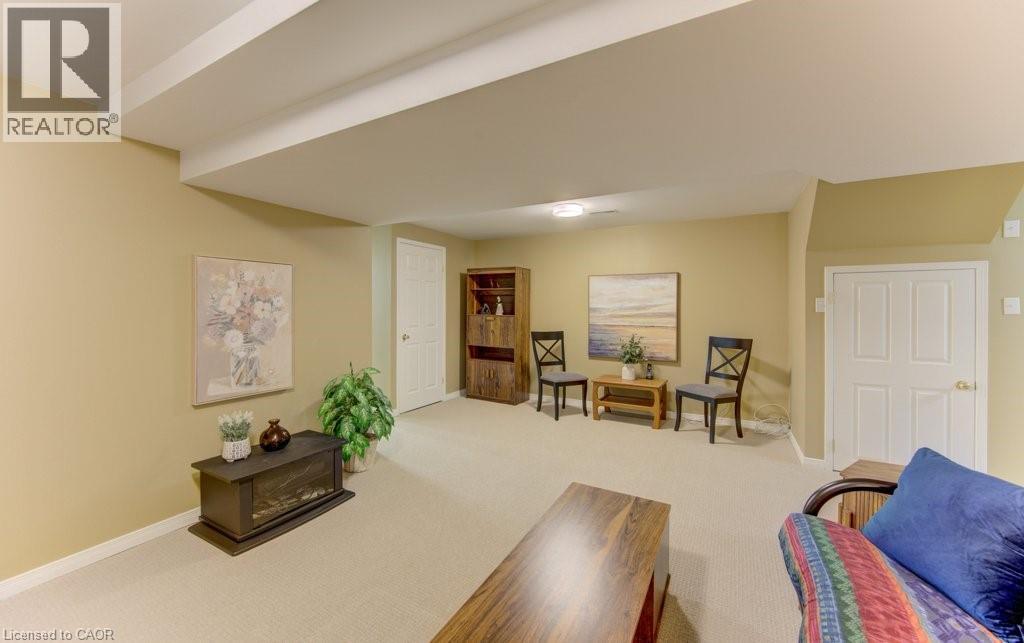
| Basement | Recreation Room | 18'1'' x 19'5'' | ||
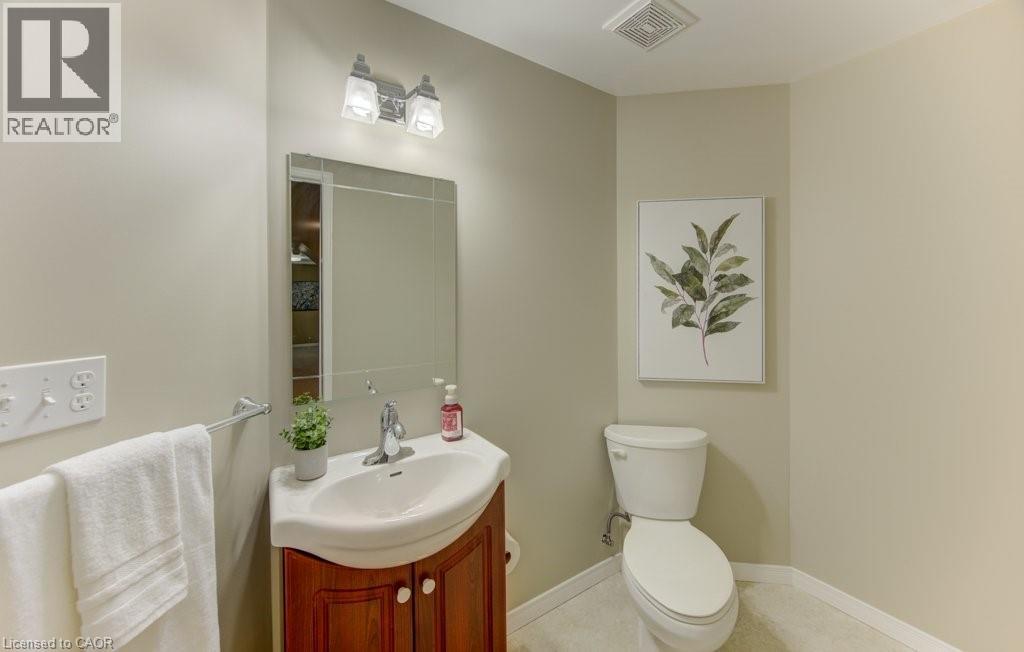
| Basement | 2pc Bathroom | Measurements not available | ||
| Main Level | Dining Room | 8'5'' x 10'5'' | ||
| Main Level | Kitchen | 8'1'' x 9'1'' | ||
| Main Level | Living Room | 10'6'' x 20'10'' | ||
| Main Level | 2pc Bathroom | Measurements not available |
Utilities
| Cable | Available |
| Electricity | Available |
| Natural Gas | Available |
| Telephone | Available |
https://www.realtor.ca/real-estate/30023954/309-pastern-trail-waterloo
Contact Us
Contact us for more information

This REALTOR.ca listing content is owned and licensed by REALTOR® members of The Canadian Real Estate Association
The trademarks REALTOR®, REALTORS®, and the REALTOR® logo are controlled by The Canadian Real Estate Association (CREA) and identify real estate professionals who are members of CREA. The trademarks MLS®, Multiple Listing Service® and the associated logos are owned by The Canadian Real Estate Association (CREA) and identify the quality of services provided by real estate professionals who are members of CREA. The trademark DDF® is owned by The Canadian Real Estate Association (CREA) and identifies CREA's Data Distribution Facility (DDF®)
July 15 2026 02:33:54
REALTORS® Association of Hamilton-Burlington
RE/MAX Solid Gold Realty (Ii) Ltd.