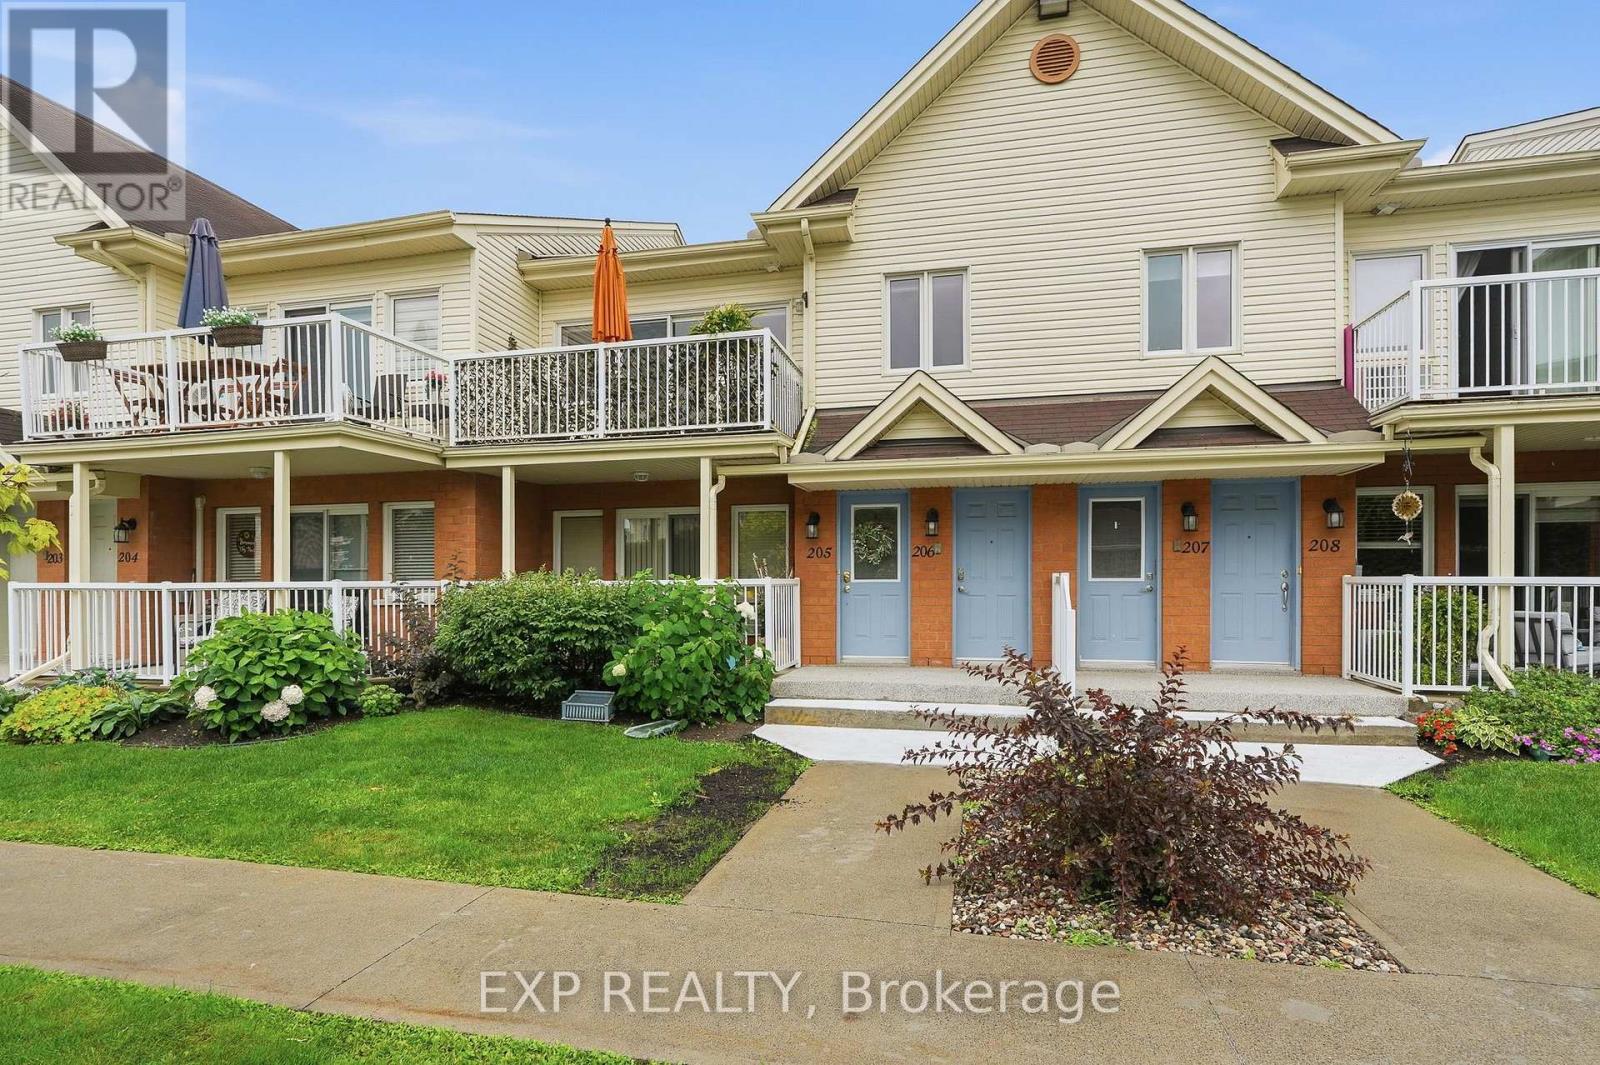
Ideally located just steps from Laurier Street, this beautifully appointed 2-bedroom condominium offers the perfect blend of style, comfort, and convenience. The bright, timeless white kitchen is thoughtfully designed with stainless steel appliances, abundant cabinetry, and generous counter space, making it as functional as it is inviting. The open-concept living and dining area is bathed in natural light through large windows and a patio door, creating a warm, airy atmosphere that's perfect for both everyday living and entertaining. Light-toned laminate flooring and contemporary fixtures add to the home's fresh, modern appeal.Both bedrooms are generously sized and feature ample closet space, providing comfortable and private retreats. Built with concrete walls and floors between units, this condominium offers exceptional soundproofing and energy efficiency, allowing you to enjoy a peaceful living environment.Step outside onto your spacious private balcony-an ideal place to enjoy your morning coffee, unwind after a long day, or entertain friends on warm summer evenings.This well-managed, self-managed condominium corporation is known for its exceptionally low condo fees, making ownership both affordable and worry-free. Whether you're a first-time buyer, downsizer, or investor, this is a fantastic opportunity to own a low-maintenance home in a highly walkable location, with shopping, restaurants, parks, and everyday amenities just moments from your doorstep. (id:15069)
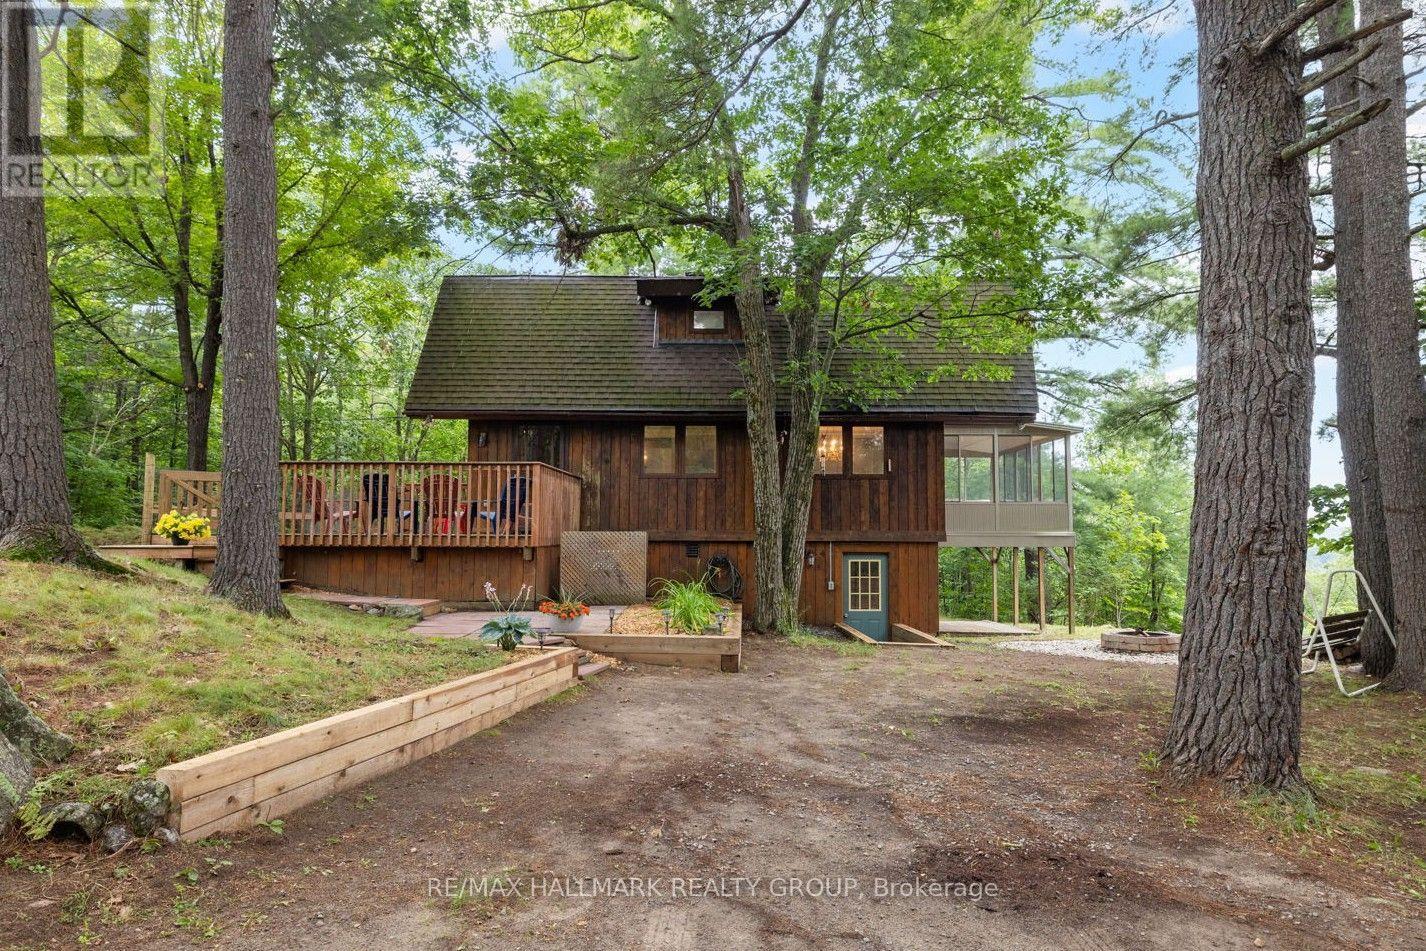
Set on 11 private, treed acres with approximately 132 metres of waterfront, this four-season, 4-bedroom, 3-bathroom home offers space, privacy and beautiful sunset views over Bennett Lake-all just 20 minutes from Perth and approximately one hour from Ottawa. On the main floor, wood ceilings and accents preserve the home's cottage character, while new flooring, updated lighting and glass railings create a bright, contemporary feel. The kitchen features a butcher-block island, granite countertops, tile backsplash, updated cabinetry, and a brand-new 2026 refrigerator and gas range. The adjoining living room has a gas fireplace for cooler evenings, while the spacious sunroom's floor-to-ceiling windows frame the lake and sunset views. A convenient 2-piece bathroom completes this level.Upstairs, the primary bedroom is a peaceful retreat with vaulted ceilings, exposed wood beams and a private balcony overlooking the lake and mature treetops. Two additional well-sized bedrooms and a recently updated 4-piece bathroom complete the upper level.The lower level is fully above grade on the lake-facing side, bringing in abundant natural light and providing direct exterior access. It includes a bright fourth bedroom with an egress window and lake-facing outlook, along with a beautifully finished 3-piece bathroom featuring a large glass shower and modern tile-an inviting and private space for family or overnight guests.Outside, two generous decks and a welcoming firepit area provide plenty of room to gather, dine or relax among the trees. At the water, a rocky shoreline gives way to a shallow sand-and-mud lakebed suitable for wading, while the dock provides easy access for swimming, fishing, kayaking and canoeing. With approximately 1,926 sq. ft. of finished living space, substantial acreage and extensive waterfront, this is a rare opportunity to enjoy the best of Bennett Lake within easy reach of both Perth and Ottawa. (id:15069)
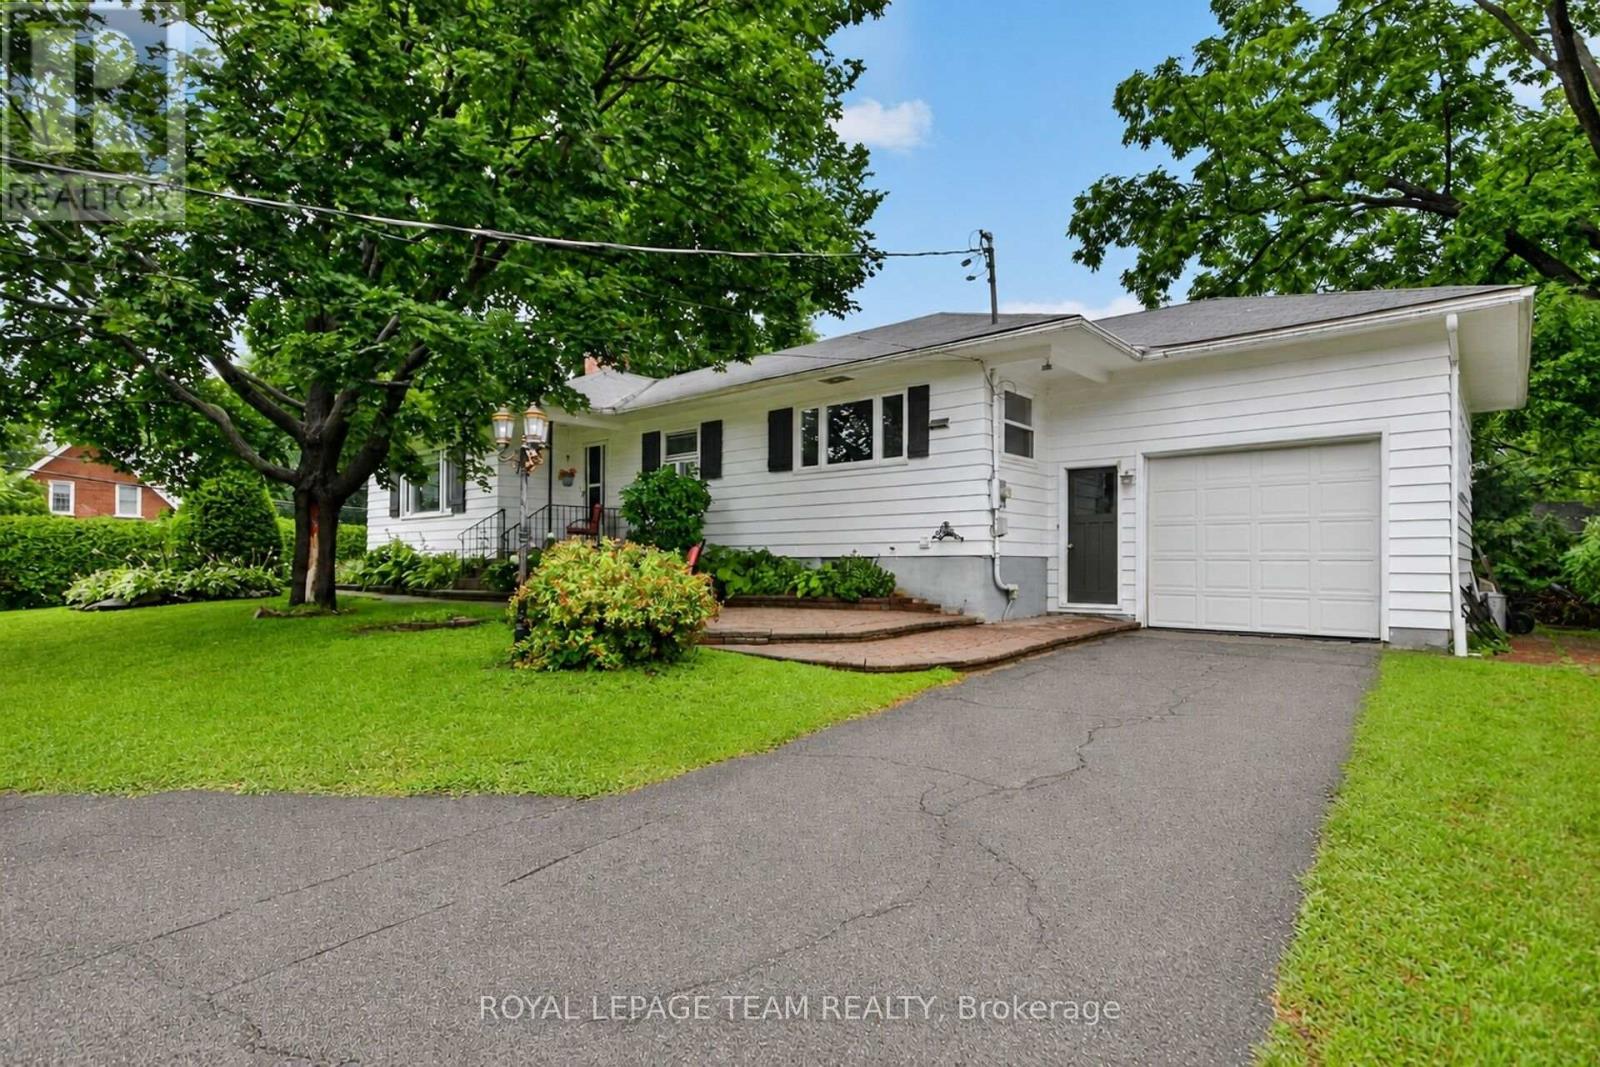
Step into timeless charm with this beautifully maintained 3-bedroom bungalow, showcasing classic circa-1955 architecture. Rich solid hardwood flooring flows throughout the main level, where a bright and inviting living room is enhanced by expansive windows on two sides and a cozy wood-burning fireplace. The adjoining dining room is perfectly positioned for effortless entertaining, while the spacious kitchen offers abundant cabinetry & prep space, room for family meals, and peaceful views of the front yard. Three generously sized bedrooms complete the main level, including a spacious primary retreat with dual closets, while both secondary bedrooms also feature excellent closet space. The finished lower level expands your living space with a welcoming family room, versatile den or guest room, laundry area, workshop, and an abundance of storage. Outside, enjoy a private yard with room to play and enjoy the outdoors surrounded by mature trees & lush hedges, creating an ideal setting for relaxing or entertaining. A gazebo, patio, paved driveway, and attached garage with convenient inside entry complete the property. Situated on a prominent corner lot and Zoned Village Mixed-Use (VM6), this property offers exceptional flexibility for both homeowners & entrepreneurs. In addition to being a wonderful family home, the zoning permits a wide range of potential uses (subject to applicable regulations & setbacks), including professional or medical offices, personal service businesses, retail stores, restaurants, artist studios, daycares, banks, and other commercial or institutional uses. This unique property offers possibilities that are rarely available. Located in the charming Village of Cumberland, this property offers the perfect blend of small-town charm and everyday convenience, just 25 min from downtown Ottawa. Enjoy local cafés, restaurants, parks, walking trails, the nearby Ottawa River, Cumberland Ferry, golf courses & just minutes from Orleans' shopping and amenities. (id:15069)
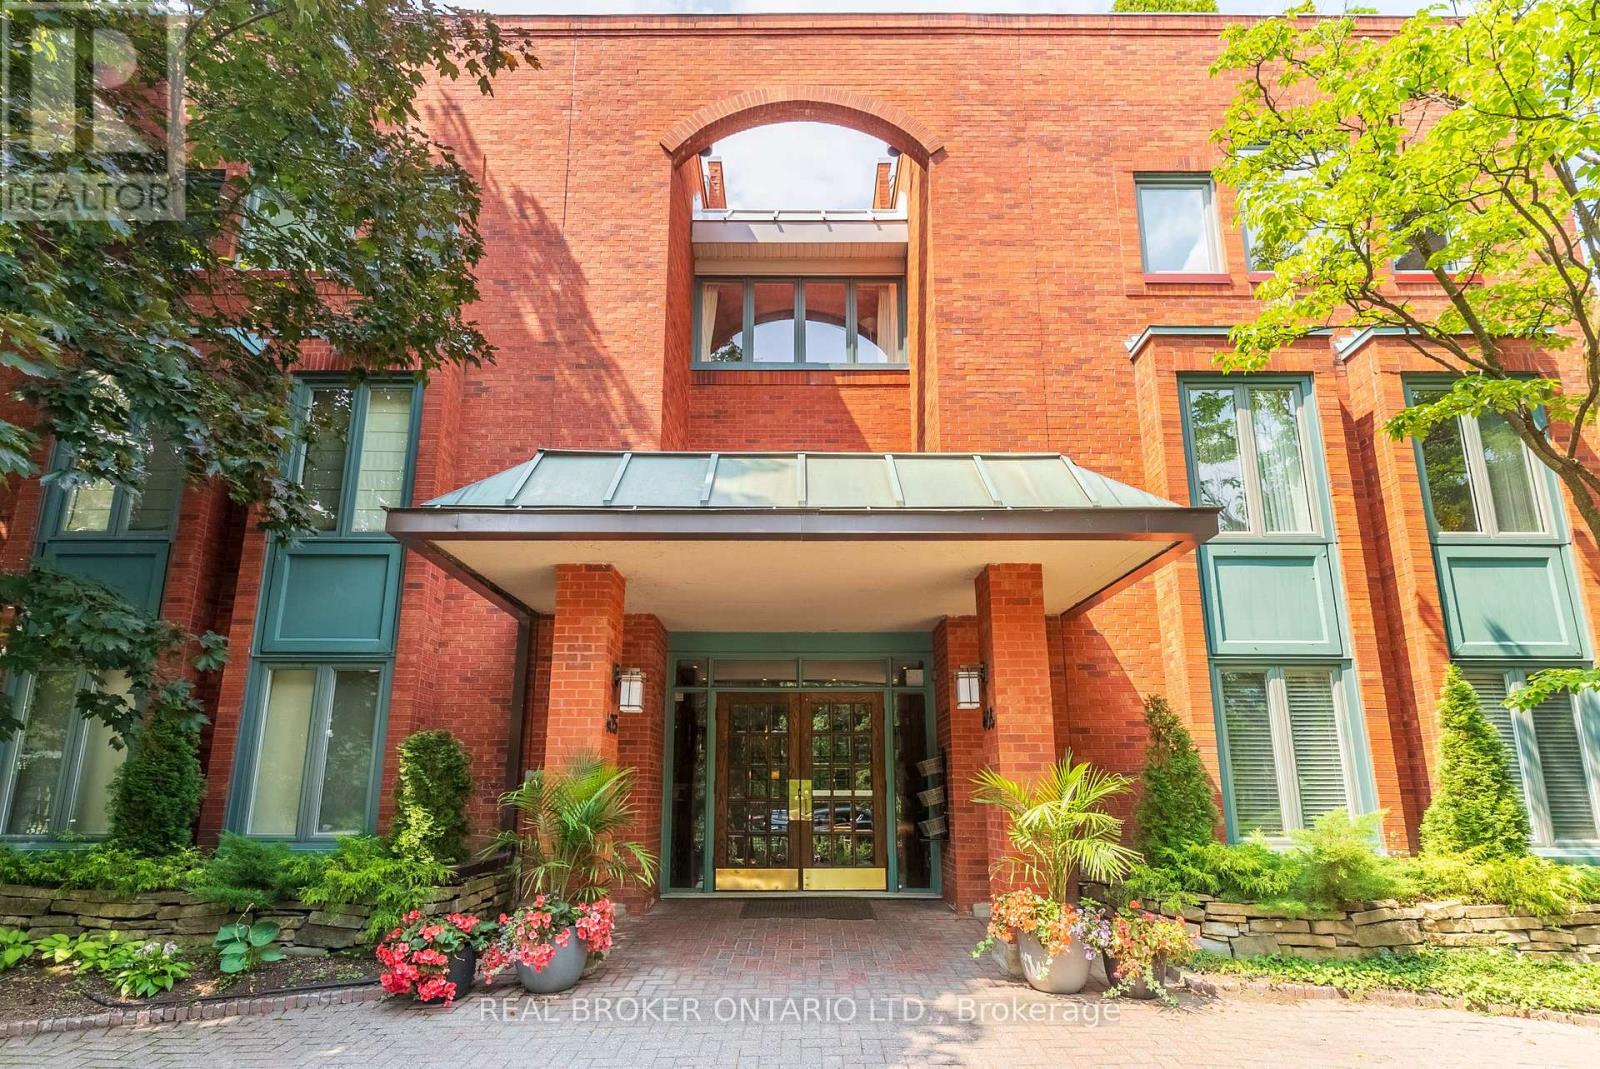
Downtown living doesn't have to mean crowded lobbies, long elevator rides, or hundreds of neighbours. Tucked away on Ottawa's prestigious Embassy Row in Sandy Hill, Suite 10 at The Marlborough offers a quieter, more comfortable alternative. This boutique condominium is home to just 12 suites, creating a sense of privacy that's increasingly hard to find in the downtown core. Inside, this corner unit enjoys south and east exposure, filling more than 1,100 sq.ft. with natural light while mature trees outside the windows provide a rare sense of seclusion. The thoughtful layout includes 2 bedrooms, 2 full bathrooms, and a distinctive den with vaulted ceilings and French doors; ideal as a home office, reading room, or flexible living space. The spacious primary suite features a walk-in closet, ensuite, and peaceful treed views. Complete with a balcony, in-suite laundry, generous storage, underground parking, elevator access, and central air (no clunky portable or window units!). Step outside, and you're moments from Strathcona Park, the Rideau River pathways, the University of Ottawa, ByWard Market, and the cafés and restaurants that make Sandy Hill one of Ottawa's most walkable and established neighbourhoods. (id:15069)
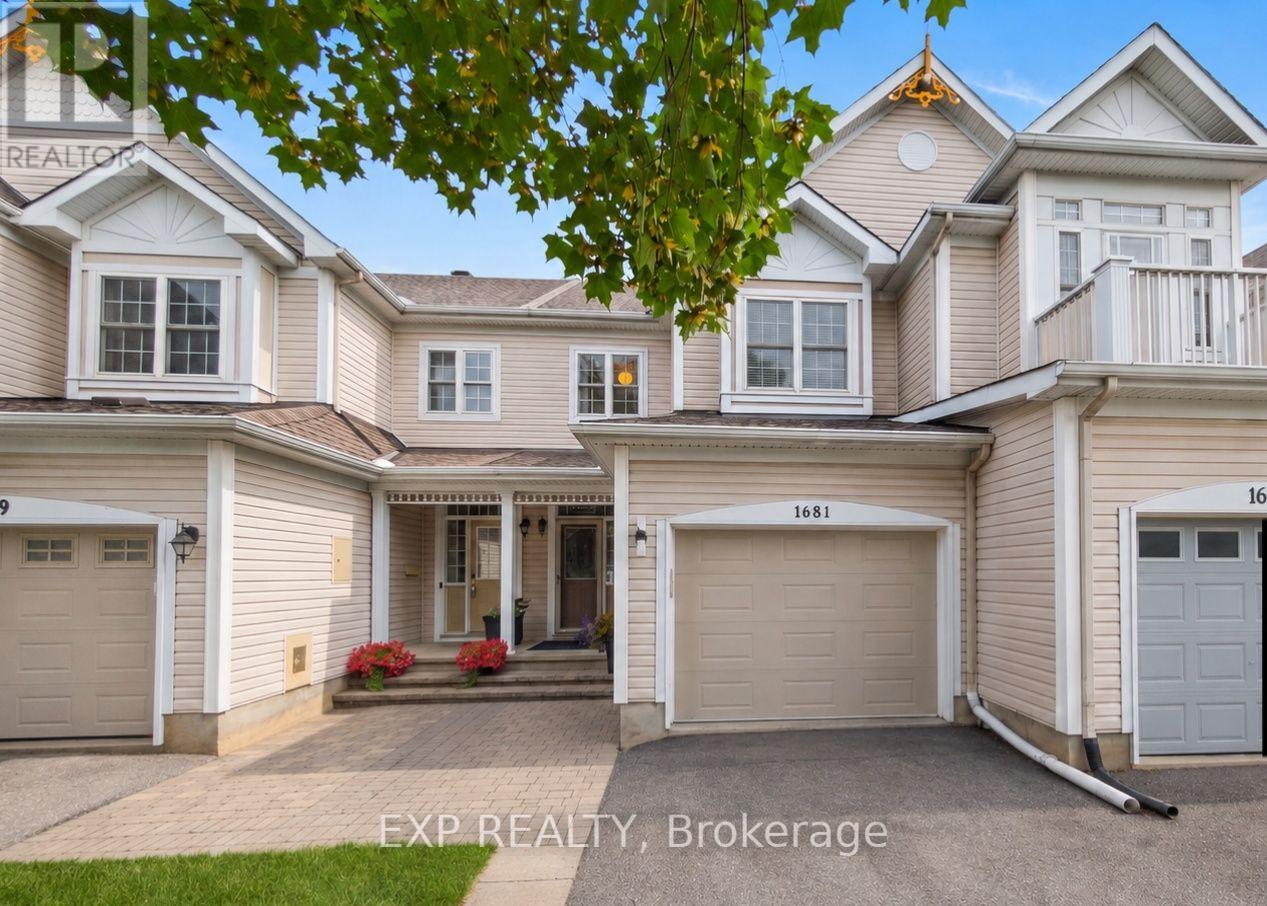
The custom staircase tells you right away: this is not your average townhome. Set in Fallingbrook, this updated 3-bedroom, 2.5-bath freehold home offers an attached, insulated oversized single-car garage with an insulated garage door, parking for three and a layout that makes excellent use of every level. The fully renovated main floor feels bright and open, with upgraded lighting, durable flooring and a stone-faced gas fireplace framed by windows. The 2020 kitchen stands out with modern cabinetry, extensive storage and a practical design that works equally well for everyday living and entertaining. Upstairs, the oversized primary bedroom features a walk-in closet and private 3-piece ensuite, while two additional bedrooms and an updated full bathroom complete the level. The fully finished basement adds a separate family room, laundry area and useful storage space. Outside, enjoy a composite main deck, a raised wood deck added in 2025, a stone patio, plus a stone front walkway and steps. Added convenience includes an Ecobee thermostat, Eufy doorbell camera and driveway light with integrated camera, all included. Major updates include roof 2014, furnace and A/C 2018, kitchen 2020, front entry luxury vinyl tile 2026, ensuite and powder-room flooring 2026 and upgraded lighting throughout. Move in and enjoy a home where thoughtful updates, everyday function and inviting outdoor spaces all come together. FLEXIBLE CLOSING - QUICK CLOSE IS POSSIBLE BEFORE SCHOOL YEAR. Some photos virtually staged. (id:15069)
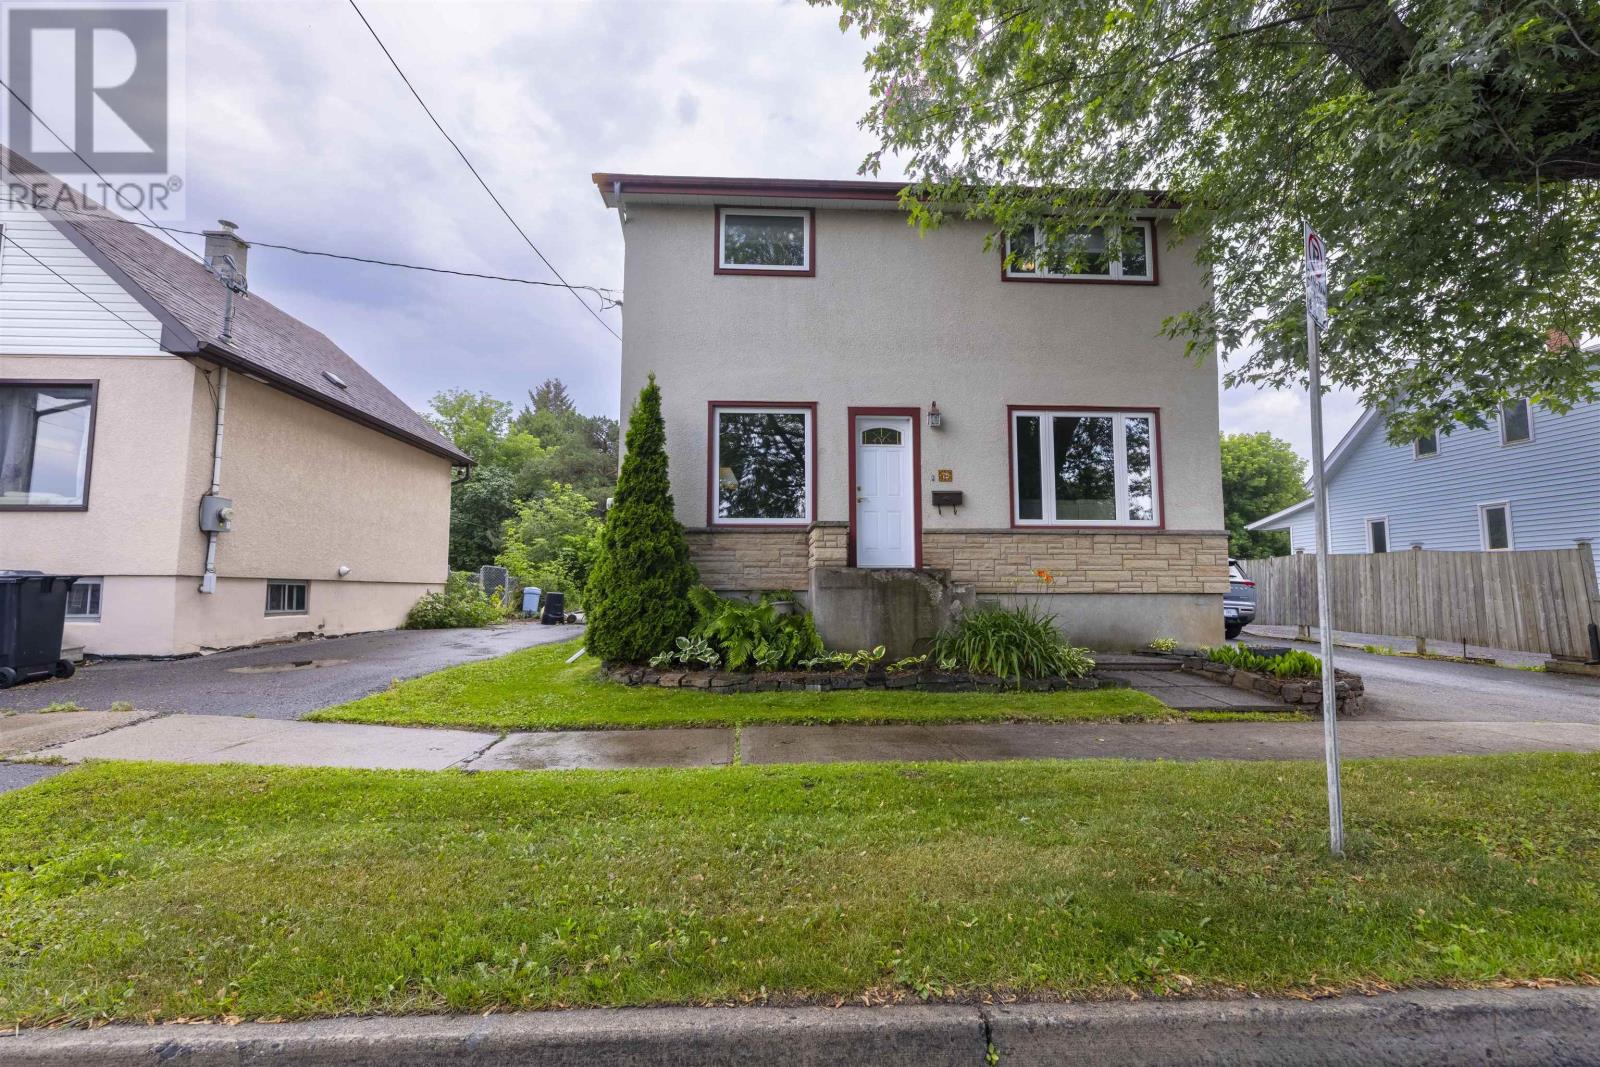
This is the perfect home for your family. With 4+1 bedrooms and 2 full baths Everyone will have their own bedroom. Located close to elementary and secondary schools and shopping. Pride of ownership shows here. Updated windows and baths within the last 15 years. The large fenced, lovely landscaped yard is perfect for the kids or entertaining. Plenty of room to build your dream garage. (id:15069)
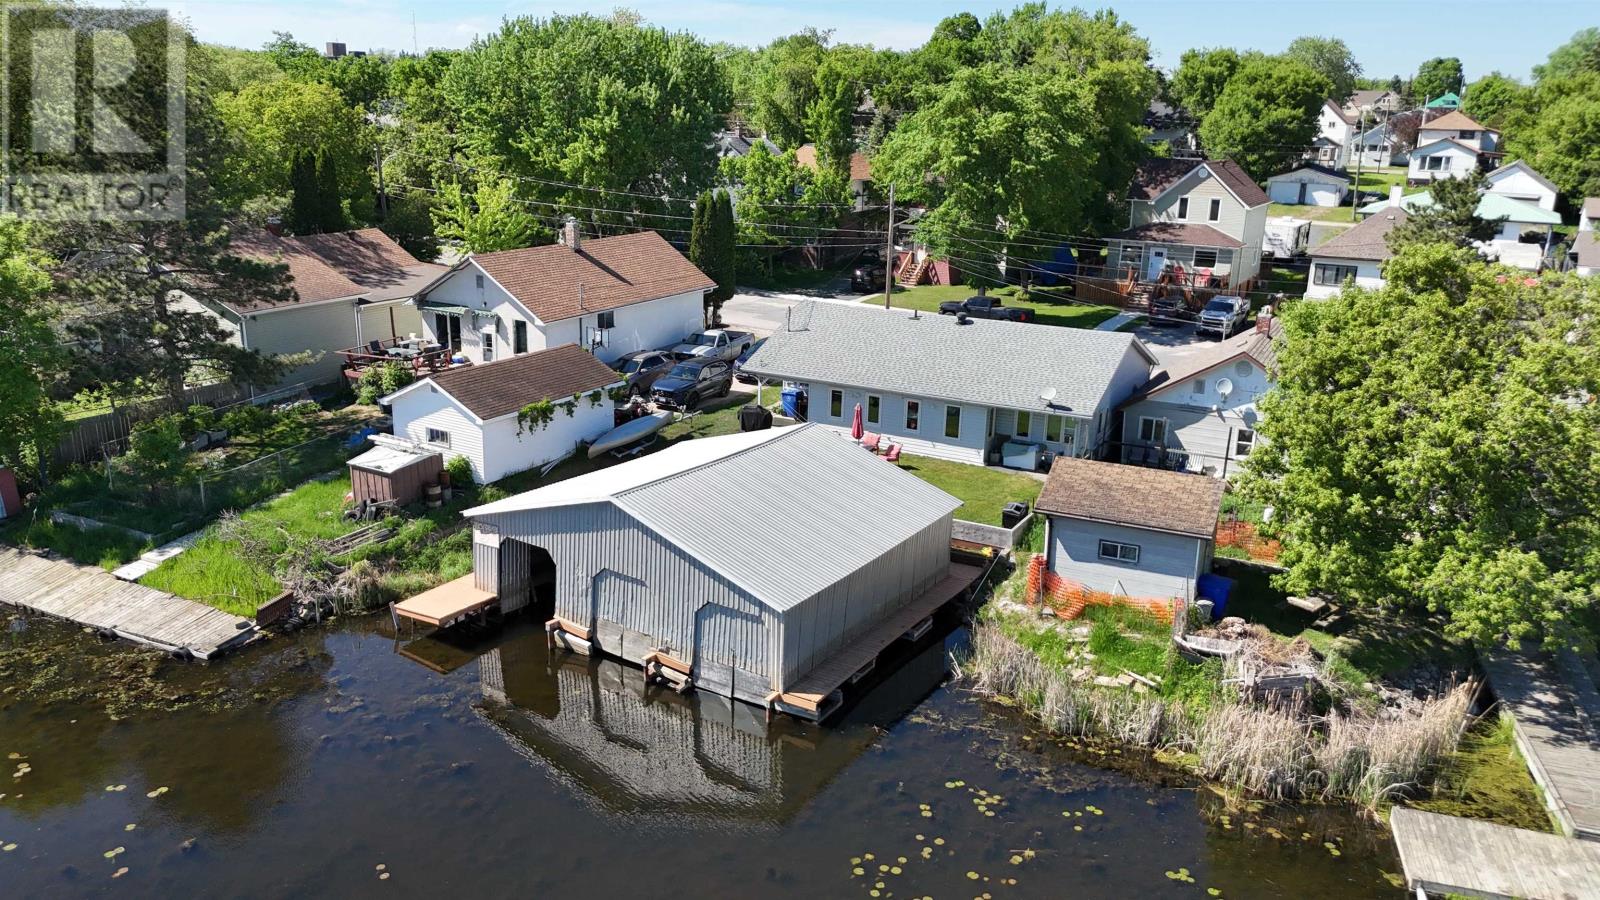
Experience waterfront living on Laurenson's Creek with direct access to Lake of the Woods. Located in a desirable neighbourhood, this well-maintained property features a 3-bedroom, 1-bathroom single-level home designed for comfortable and convenient living. The bright dining room overlooks the backyard and waterfront, creating the perfect place to relax and take in the view. The low-profile, flat lot offers easy access to the water and is complemented with a 25 by 34 foot, 3-stall boathouse, including a boat lift in one stall, making it ideal for boating, fishing, and enjoying everything Lake of the Woods has to offer. Whether you're looking to retire with the ease of one-level living, start a family, or find an affordable way to own waterfront property, this home offers exceptional versatility. For anglers, it makes an outstanding fishing retreat, with quick access to renowned fishing grounds and plenty of space to store boats and gear. With countless upgrades and meticulous maintenance throughout, this move-in-ready property is ready for its next owners to enjoy. Combining comfort, functionality, this is a rare opportunity to own your own piece of Lake of the Woods lifestyle. (id:15069)
***OPEN HOUSE Aug 2nd 2-4pm** Better than New! Built in 2025, This upgraded End-Unit Townhouse has the privacy you've been looking for! Backing onto the forest with no rear neighbours and a fully premium fenced backyard that brings the country to the city. Enjoy the convenient location, The new Farm Boy shopping plaza, Restaurants, groceries, tennis courts, walking paths, parks and so much more, all within walking distance. This home features a very bright modern layout, with its white oak flooring, upgraded quartz counters, kitchen pantry, 2nd bedroom with it's own private bathroom entry, and large windows throughout. The primary bedroom has a spacious bathroom, soaker tub, double sinks, glass shower and large private window. The finished basement offers a spacious family room with fireplace, ample storage, large rough-in bathroom and extra storage space to use. Call today for your private showing. (id:15069)
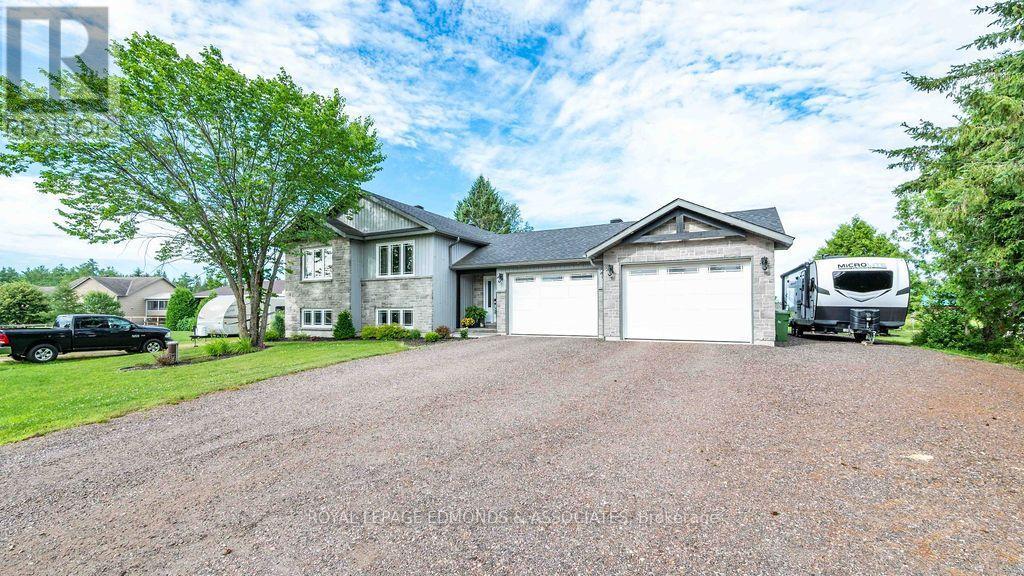
Completed in October 2022, 28 Carol Street was crafted by an experienced builder who prioritizes quality. Nestled in a quiet, family-friendly neighborhood, it offers a safe environment for kids, a quick commute to Garrison Petawawa, Hwy 17, and Pembroke, and beautiful, unobstructed sunset views over the agricultural land behind the property.The exterior boasts great curb appeal with vinyl siding, stone facades, and flagstone-colored trim. The backyard is an entertainer's dream, featuring a custom interlock patio, a matching 8x10 storage shed, and a relaxing Beachcomber hot tub. For hobbies and storage, the extra-deep double garage is equipped with massive 12x8 insulated doors and a built-in workbench.Inside, a sleek black metal railing leads to a bright, open-concept main level. The heart of the home is the chef's kitchen, complete with a massive 5x9 quartz island, oversized cabinets, a custom tile backsplash, and a vented stainless steel chimney range. The bedrooms offer large closets with interior lighting, while the primary suite enjoys a custom walk-in closet and a luxury ensuite with a custom walk-in shower.Downstairs, the fully finished basement feels incredibly spacious thanks to eight-foot ceilings and a steel-beam design. It features a massive family room with a custom fireplace and built-in TV unit, a dedicated desk area, a large bedroom with a walk-in closet, a full four-piece bath with a makeup vanity, and generous under-stair storage.Engineered for peace of mind, the home features vinyl casement windows and a superior insulation package-including foam board wrapping-delivering an energy-efficient thermal value of nearly R30. Complete with propane forced-air, central A/C, and a Genie-link system for easy generator hookup, this home offers ultimate comfort and worry-free living. (id:15069)
With a backyard that feels like a rural retreat, this home is one you need to see in person to truly appreciate! Enjoy exceptional privacy with a partially fenced yard and an impressive 208-foot-deep lot. A detached, wired 28' x 30' garage/workshop provides plenty of space for hobbies, storage, or projects. Welcome friends and family through the beautiful ceramic-tiled foyer before stepping into the stunning main living area, where cedar-finished cathedral ceilings create an immediate "wow" factor. The main floor features a sunken living room, dining area with patio doors leading to the covered front deck, a beautifully renovated kitchen with a quartz island, and a five-piece bathroom. The primary bedroom offers a 4' x 8' walk-in closet, French doors leading to the backyard, and a spa-inspired four-piece ensuite complete with a jet bath tub, travertine accents, and a sun tunnel. The finished basement includes a fourth bedroom, den or home office, spacious three-piece bathroom, laundry room, storage room, and a large cedar closet. (id:15069)
Enjoy all the benefits of newer construction without the wait or the cost of building. THIS HOME IS AN ABSOLUTELY STUNNING TOWNHOUSE AT 2534 sq ft WITH AN END-UNIT ADVANTAGE IN SOUGHT AFTER RIVERSIDE SOUTH ... AND ONLY 3 YEARS OLD.... A HOME THAT WILL PROVIDE YOU AN OPULENT LIFESTYLE IN SERIOUS SPACE. REALLY. MORE WINDOWS. MORE WOW-FACTORS. 4 BEDS + 4 BATHS +2-CAR GARAGE + 2 GAS FIREPLACES + TOP-NOTCH APPLIANCES (S/S Counter-Top Stove, B-In Oven & D/W, Refrigerator with the "HUB" & waterline, full-size front-end washer & dryer and more !!) ...PLUS THIS HOME IS TOTALLY CARPET-FREE ON A PREMIUM CORNER LOT LOCATION... & SITED ACROSS THE STREET FROM A FUTURE PARK AND A FUTURE SCHOOL. DEFINITELY WORTH A VISIT. (Professional photos were taken summer 2023 and prior to tenancy....Landscaping and driveway were completed by Builder in the summer of 2023). OFFERED AT WELL-BELOW REPLACEMENT COST. WHETHER YOU'RE LOOKING FOR A LUXURIOUS PRIMARY RESIDENECE OR A SMART INVESTMENT, THIS PROPERTY DELIVERS STYLE, QUALITY, AND EXCEPTIONAL VALUE IN ONE REMARKABLE PACKAGE. BOOK YOUR SHOWING TODAY. (id:15069)
Impeccably maintained and thoughtfully updated, including the plumbing, this brick two storey sits on a quiet lane in Nelson Park. The main floor offers a formal living room and separate dining room, a family room anchored by a brick fireplace with a new gas insert, main floor laundry and a convenient powder room. All three bedrooms are located on the second floor, where the primary features a large built in armoire and an updated ensuite. Storage is a genuine standout: a dedicated storage room, a cold room and under stair storage in the lower level, plus the shed out back, mean seasonal items, preserves, tools and everyday overflow all have a place to go. The finished lower level also delivers a rec room and separate games room, along with space to add a fourth bathroom if you want to expand the layout down the road. Outside, the fenced yard has been cared for with the same attention as the interior, featuring a deck, gazebo and shed. From the fireplace to the fence line, this is a home that has been looked after. (id:15069)