
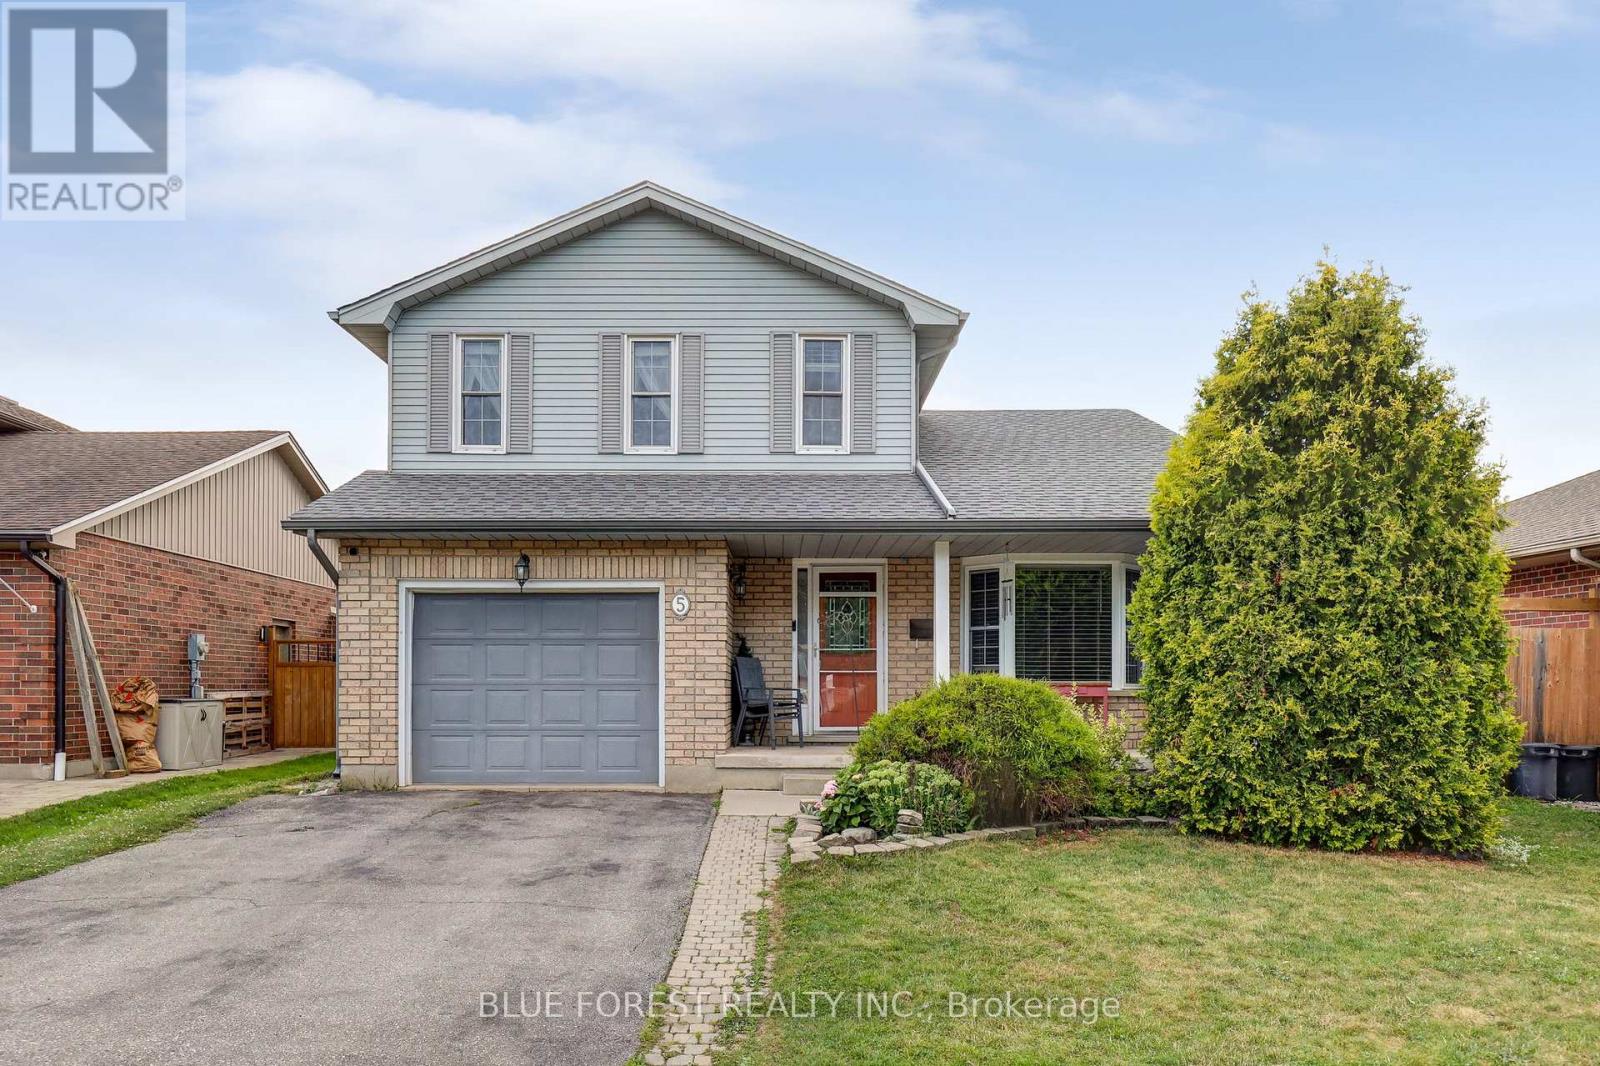
5 Bonaparte Lane London East, Ontario N5V 4B1

3 Bedroom
3 Bathroom
1,500 - 2,000 sqft
Fireplace
Central Air Conditioning
Forced Air
$624,900
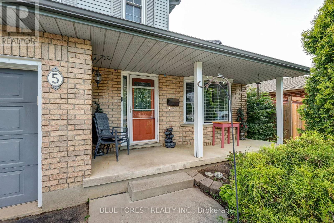
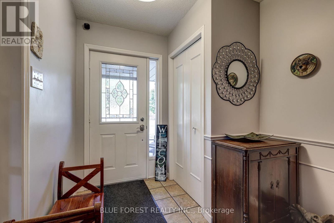
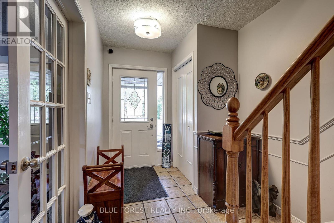
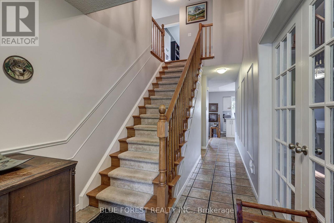
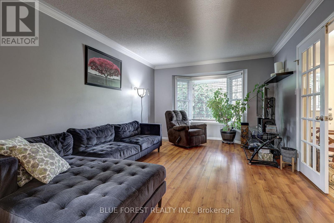
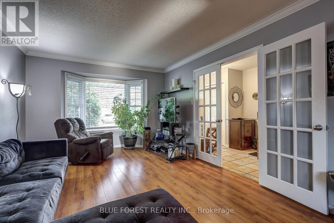
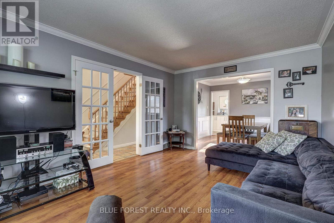
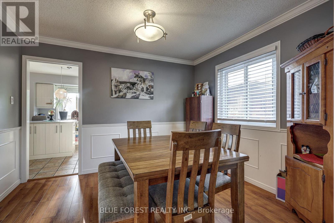
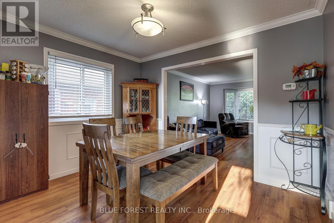
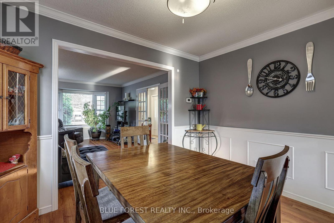
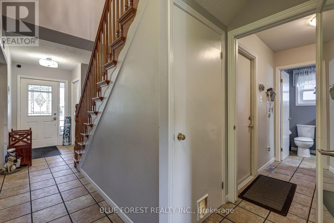
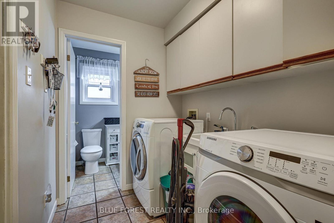
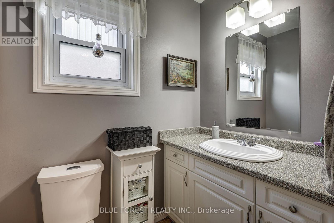
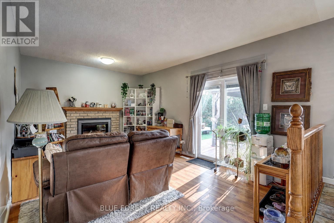
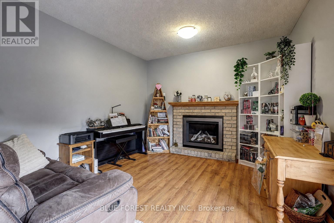
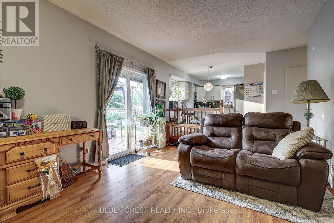
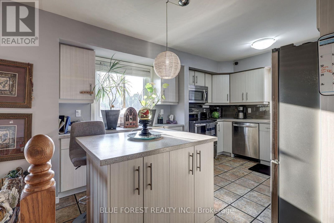
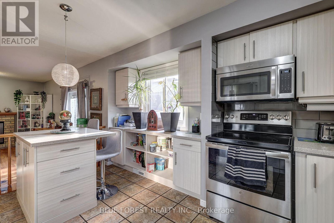
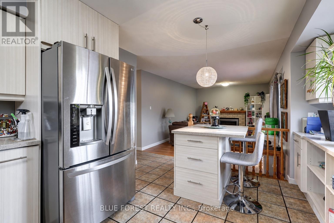
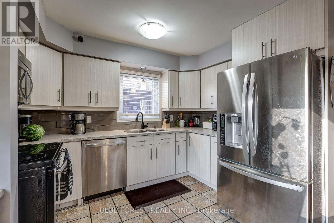
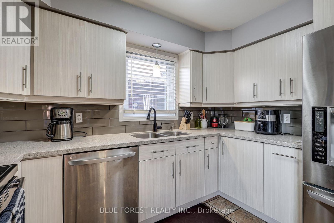
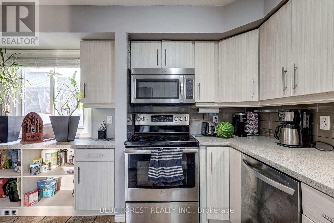
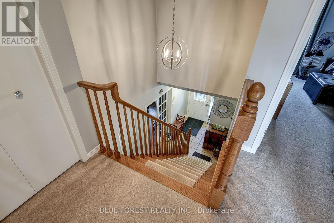
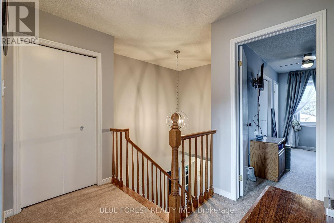
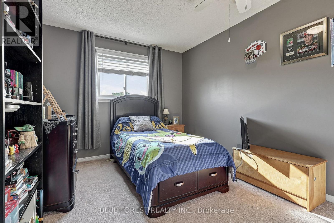
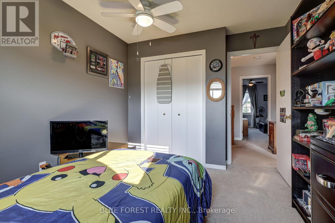
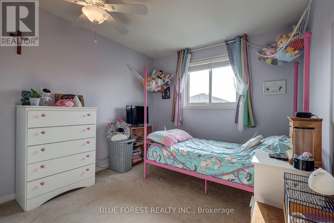
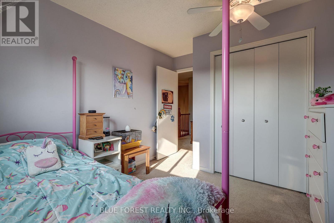
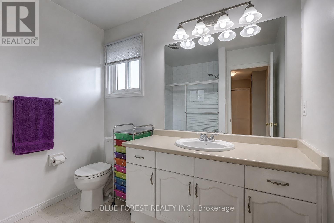
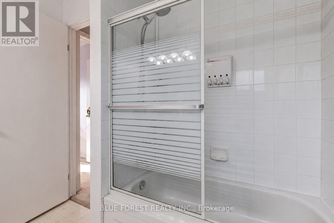
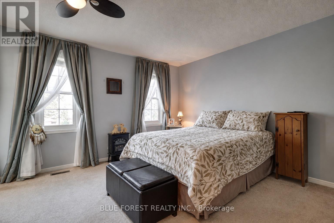
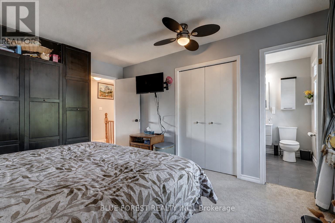
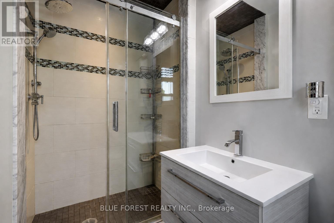
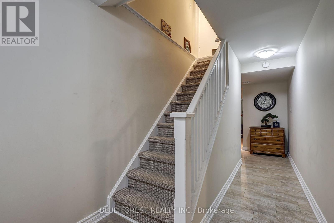
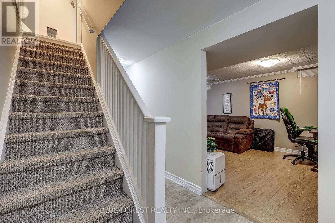
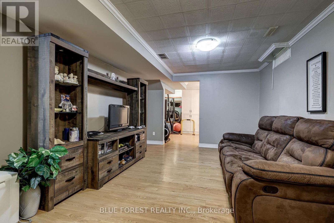
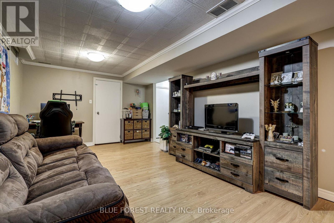
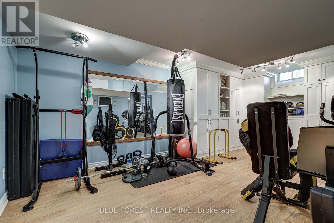
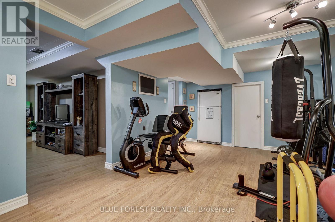
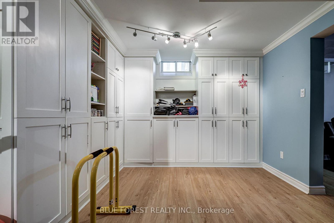
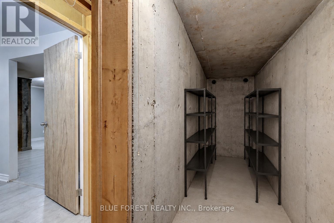
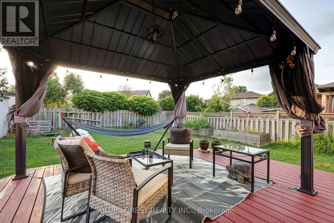
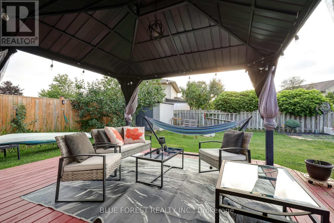
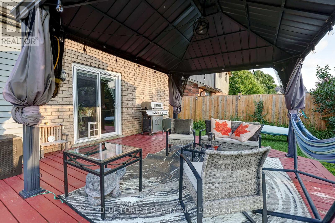
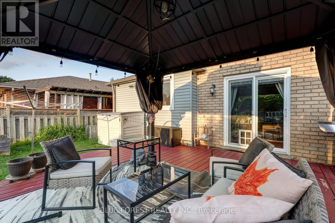
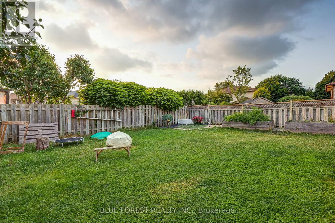
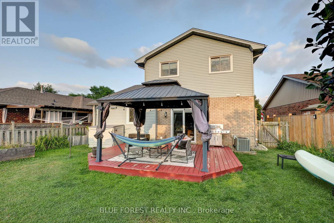
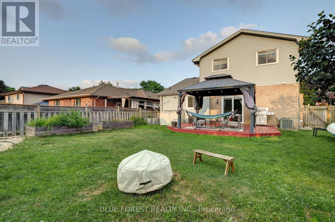
Impeccably maintained and thoughtfully updated, including the plumbing, this brick two storey sits on a quiet lane in Nelson Park. The main floor offers a formal living room and separate dining room, a family room anchored by a brick fireplace with a new gas insert, main floor laundry and a convenient powder room. All three bedrooms are located on the second floor, where the primary features a large built in armoire and an updated ensuite. Storage is a genuine standout: a dedicated storage room, a cold room and under stair storage in the lower level, plus the shed out back, mean seasonal items, preserves, tools and everyday overflow all have a place to go. The finished lower level also delivers a rec room and separate games room, along with space to add a fourth bathroom if you want to expand the layout down the road. Outside, the fenced yard has been cared for with the same attention as the interior, featuring a deck, gazebo and shed. From the fireplace to the fence line, this is a home that has been looked after. (id:15069)
Property Details
| MLS® Number | X13624076 |
| Property Type | Single Family |
| Community Name | East I |
| Equipment Type | Water Heater |
| Features | Wooded Area, Flat Site, Sump Pump |
| Parking Space Total | 3 |
| Rental Equipment Type | Water Heater |
| Structure | Porch |
Building
| Bathroom Total | 3 |
| Bedrooms Above Ground | 3 |
| Bedrooms Total | 3 |
| Appliances | Dishwasher, Dryer, Microwave, Range, Stove, Washer, Refrigerator |
| Basement Development | Finished |
| Basement Type | Full (finished) |
| Construction Style Attachment | Detached |
| Cooling Type | Central Air Conditioning |
| Exterior Finish | Vinyl Siding, Brick |
| Fire Protection | Smoke Detectors |
| Fireplace Present | Yes |
| Foundation Type | Poured Concrete |
| Half Bath Total | 1 |
| Heating Fuel | Natural Gas |
| Heating Type | Forced Air |
| Stories Total | 2 |
| Size Interior | 1,500 - 2,000 Sqft |
| Type | House |
| Utility Water | Municipal Water |
Parking
| Attached Garage | |
| Garage |
Land
| Acreage | No |
| Sewer | Sanitary Sewer |
| Size Depth | 105 Ft |
| Size Frontage | 44 Ft ,9 In |
| Size Irregular | 44.8 X 10⁵ Ft ; 44.78 X 104.99 |
| Size Total Text | 44.8 X 10⁵ Ft ; 44.78 X 104.99|under 1/2 Acre |
| Zoning Description | R1-5 |
Rooms
| Level | Type | Length | Width | Dimensions |
|---|---|---|---|---|
| Second Level | Bathroom | Measurements not available | ||
| Second Level | Bathroom | Measurements not available | ||
| Second Level | Primary Bedroom | 4.26 m | 3.75 m | 4.26 m x 3.75 m |
| Second Level | Bedroom | 3.73 m | 2.94 m | 3.73 m x 2.94 m |
| Second Level | Bedroom | 3.73 m | 2.94 m | 3.73 m x 2.94 m |
| Lower Level | Utility Room | 3.53 m | 3.35 m | 3.53 m x 3.35 m |
| Lower Level | Workshop | 3.53 m | 1.67 m | 3.53 m x 1.67 m |
| Lower Level | Recreational, Games Room | 5.56 m | 3.42 m | 5.56 m x 3.42 m |
| Lower Level | Games Room | 6.01 m | 3.53 m | 6.01 m x 3.53 m |
| Main Level | Living Room | 4.57 m | 3.45 m | 4.57 m x 3.45 m |
| Main Level | Bathroom | Measurements not available | ||
| Main Level | Dining Room | 3.45 m | 2.84 m | 3.45 m x 2.84 m |
| Main Level | Kitchen | 4.52 m | 3.75 m | 4.52 m x 3.75 m |
| Main Level | Family Room | 5.18 m | 3.47 m | 5.18 m x 3.47 m |
| Main Level | Laundry Room | 2.13 m | 1.75 m | 2.13 m x 1.75 m |
Utilities
| Cable | Installed |
| Electricity | Installed |
| Wireless | Available |
https://www.realtor.ca/real-estate/30099513/5-bonaparte-lane-london-east-east-i-east-i
Contact Us
Contact us for more information

This REALTOR.ca listing content is owned and licensed by REALTOR® members of The Canadian Real Estate Association
The trademarks REALTOR®, REALTORS®, and the REALTOR® logo are controlled by The Canadian Real Estate Association (CREA) and identify real estate professionals who are members of CREA. The trademarks MLS®, Multiple Listing Service® and the associated logos are owned by The Canadian Real Estate Association (CREA) and identify the quality of services provided by real estate professionals who are members of CREA. The trademark DDF® is owned by The Canadian Real Estate Association (CREA) and identifies CREA's Data Distribution Facility (DDF®)
July 31 2026 01:20:58
London and St. Thomas Association of REALTORS®
Blue Forest Realty Inc.