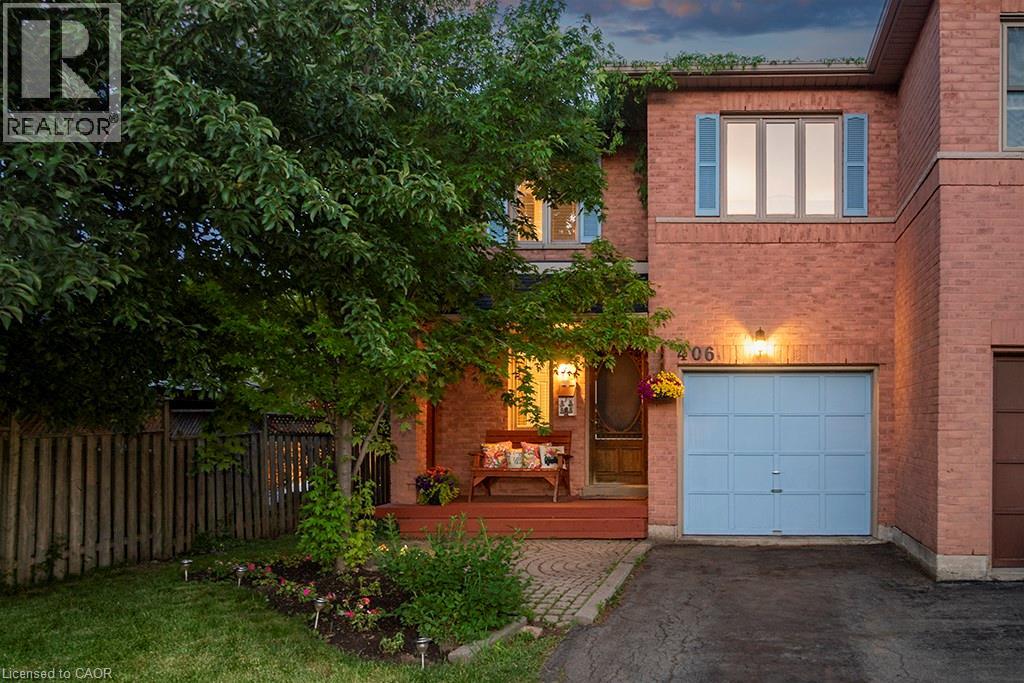
Located in Oakville's popular River Oaks neighbourhood, this beautiful 3-bed, 3-bath semi-detached home offers the space, convenience, and lifestyle that families are looking for. From the moment you enter, the welcoming slate tile flooring creates a warm first impression, offering both timeless appeal and practical everyday living. The eat-in kitchen features ceramic tile and a functional layout, with sliding doors that lead directly to the deck, making it easy to enjoy outdoor dining and entertaining. The living room has been updated with new flooring and the large windows create a bright and welcoming space. Upstairs offers three generously sized bedrooms, including a primary bedroom complete with its own ensuite bathroom, while an updated main bathroom provides convenience for family members and guests. The finished basement adds valuable living space with a large recreation room that can be used for movie nights, a playroom, games area, home gym, or home office. An additional flex room provides even more versatility to suit your family's needs, while the laundry room includes a bathroom rough-in, offering potential for a future bathroom and added convenience. One of the standout features of this property is the nearly 200-foot-deep lot. The backyard offers plenty of room for kids and pets to play, gardening, entertaining on the deck, and even enough space for a pool or a garden suite. The attached one-car garage and extra-long driveway provide parking for up to five vehicles, with space for four cars on the driveway alone—ideal for growing families, visitors, or households with multiple drivers. River Oaks offers excellent schools, parks, trails, recreation facilities, and easy access to shopping, transit, the GO Train, and major highways, making it a great place for families to live and stay active. This is more than just a house—it's an opportunity to put down roots in a vibrant neighbourhood where families thrive and neighbours become friends. (id:15069)
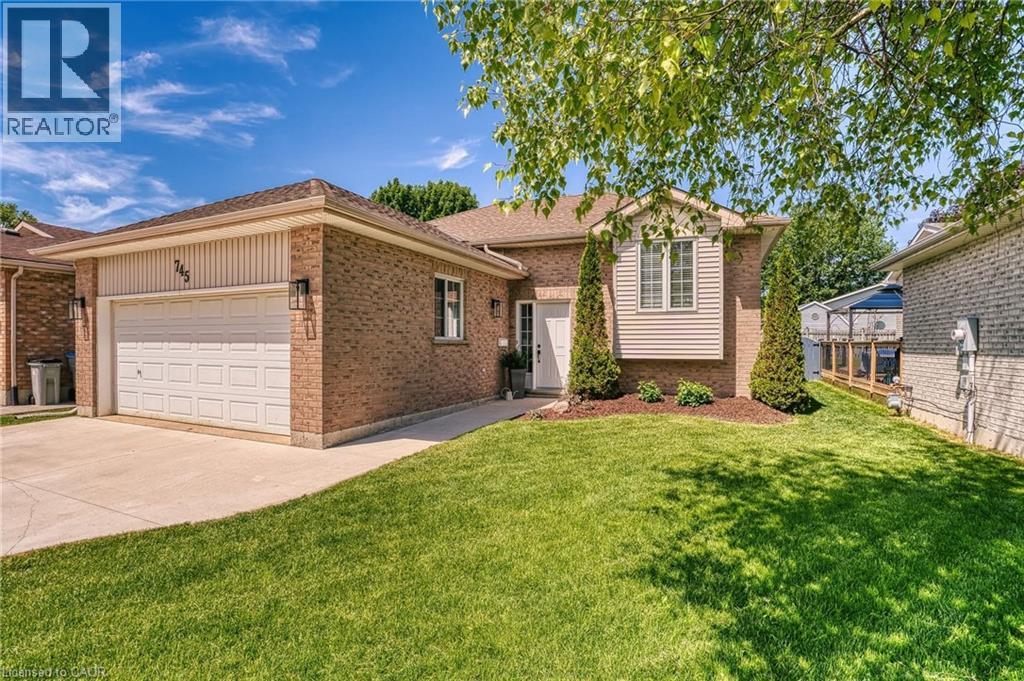
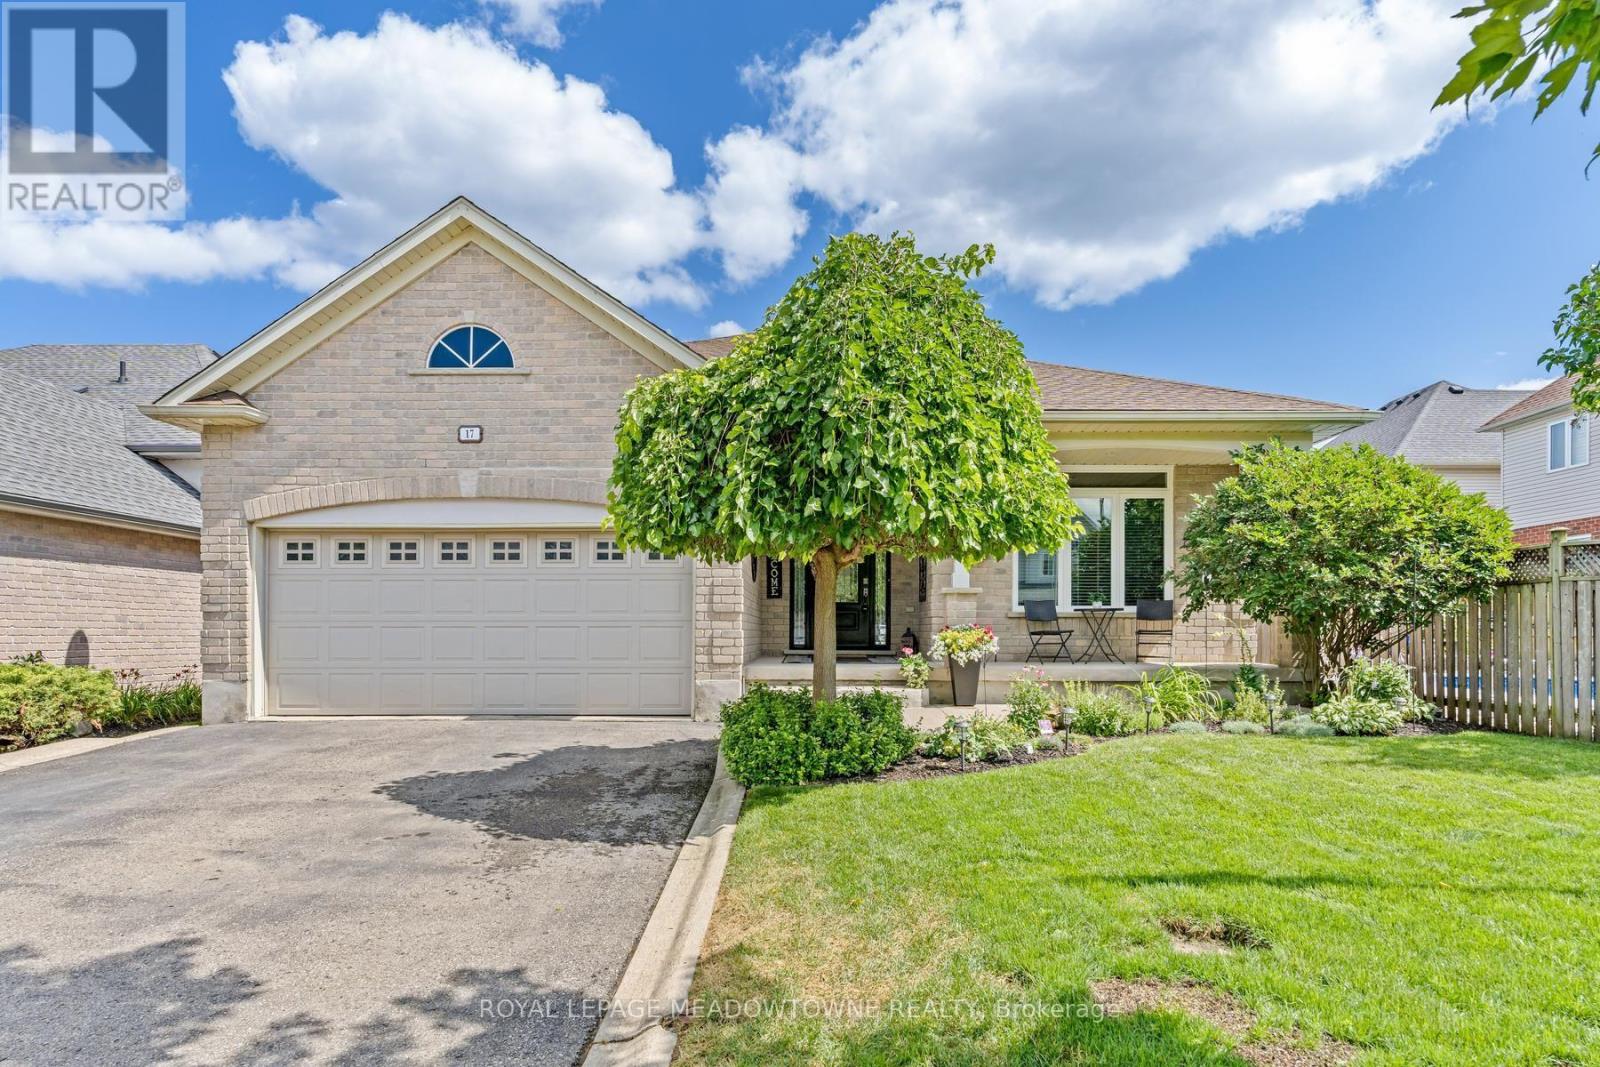
Welcome to 745 Lavery St in Listowel's west end!! This raised bungalow has 2+3 bedrooms, 2 full baths and is a beautifully cared for family home with plenty of renovated upgrades throughout. Newer kitchen with eat in island, plenty of storage as well as dining area leading through glass sliding doors to the 2 tier decking and fenced in backyard. Downstairs includes the rec room area with gas fireplace perfect for family movie nights, 3 bedrooms which can be used for gym, office or simply toy room areas. Double car garage and double wide cement driveway allows for plenty of parking, located steps away from shopping and restaurants but set back in a quiet residential neighborhood this home is perfect for starters or growing family's alike. Move in ready, don't wait to get through this one!! (id:15069)
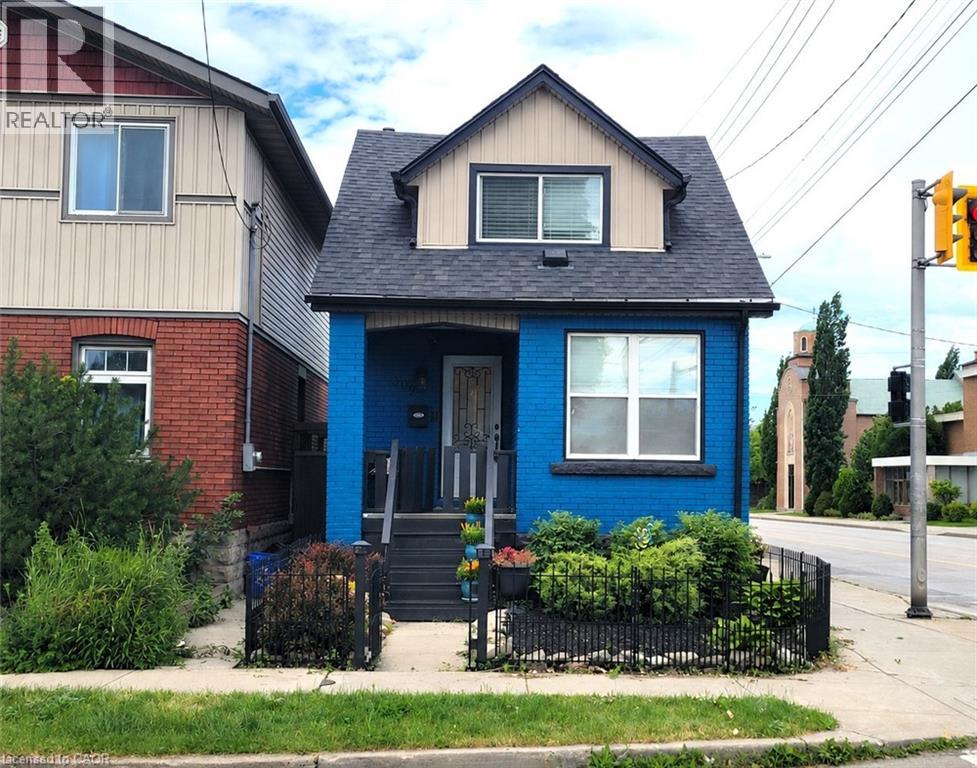
Just move right in! Welcome to this well-maintained brick home offering comfortable, low-maintenance living in a convenient, walkable neighbourhood close to shopping, schools, parks, transit, and everyday amenities. Ideal for first-time buyers, downsizers, or anyone seeking the convenience of a thoughtfully updated home. The bright open-concept main floor features living and dining areas, an updated kitchen with stainless steel appliances, and new flooring throughout the main level (2026). Upstairs you'll find two bedrooms, with additional closet space, and an updated 3-piece bath with walk-in shower. The finished lower level provides flexible living space with a third bedroom or family room and a 4-piece bath. Recent updates include central air (2022) and roof shingles (2018). Enjoy a fully fenced yard, private single-car parking with carport, and excellent access to Centre Mall, Ottawa Street shops, GO Transit bus routes, the Red Hill Parkway, and QEW. A fantastic opportunity to own a beautifully updated home in East Hamilton. (id:15069)
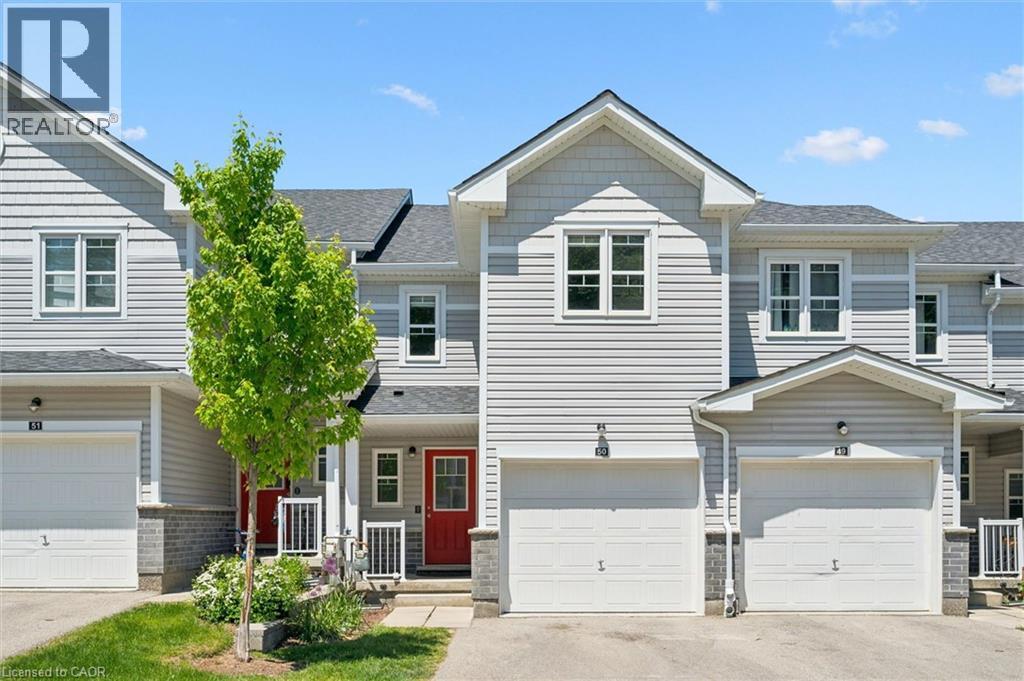
Amazing luxury townhome located in popular Kitchener West – (Laurentian Hills/Country Hills area.) This 1500 sq.ft two storey condo features three bedrooms, two and half baths, large open concept layout, cozy backyard deck, single car garage with private driveway and a spacious basement awaiting your design ideas. Modern finishes include laminate and tiled flooring, modern cabinetry, upgraded lighting and stainless steel appliances. The main floor features a large spacious kitchen with beautiful cabinetry, stainless steel appliances, large eat up island with plenty of cabinet storage and lots of cooking counter space. The kitchen overlooks the large living space that provides enough room that it can be split into two spaces (living and dining). A two piece bathroom is also located on the main level. The second-floor feature three large bedrooms with the oversized primary bedroom complete with its own 4-piece en’suite bath and walk-in closet. The other two spacious bedrooms and full 4-piece bath complete the second-floor level. The large open concept basement awaits your design ideas and provides great extra storage area until that day arrives. Close to shopping, schools and quick proximity to the expressway, this condo complex has everything you need. (id:15069)
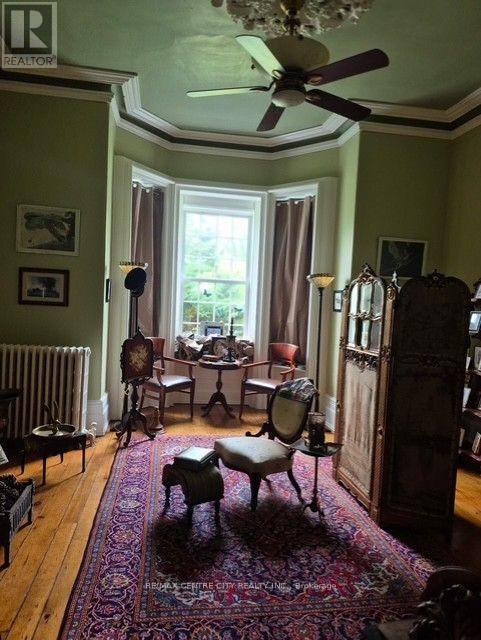
Timeless 1860 Historic Country Estate, Built by Elgin Counties 1st Member of Federal Parliament, Wilfred Laurier, Prime Minister of Canada stayed at this home. Step back in time while enjoying modern comfort in this Stunning Three-Story Brick Country Home, nestled on 4.5 Acres surrounded by woods. Offering 12' ceilings, pine floors. You enter through a 36' by 10' Grand foyer, which sets a formal tone to the multiple oversized living spaces, including 27' x 16' Primary Livingroom with Fireplace, Sitting Room 21' x 15', Den 14' x 15',Formal Dinning Room 12' x 17' with fireplace, updated Kitchen 16' x 15' featuring a central Island and modern culinary conveniences, plus a 2pc bath. The 2nd floor consists of 7 Bedrooms, with 5 bedrooms featuring classic fireplaces. The property is connected to Municipal Water and is serviced with Natural Gas. Heated by Water Boiler system and In-floor radiant heating. This home offers a undeveloped 3th Floor / Attic for potential future expansion. The oversized attached Garage 33' x 24' with a direct entrance leading into the basement for further storage. A-1 ZONING WILL PERMIT BED and BREAKFAST ESTABLISHMENTS. This Home is Wonder of Opportunities. (id:15069)
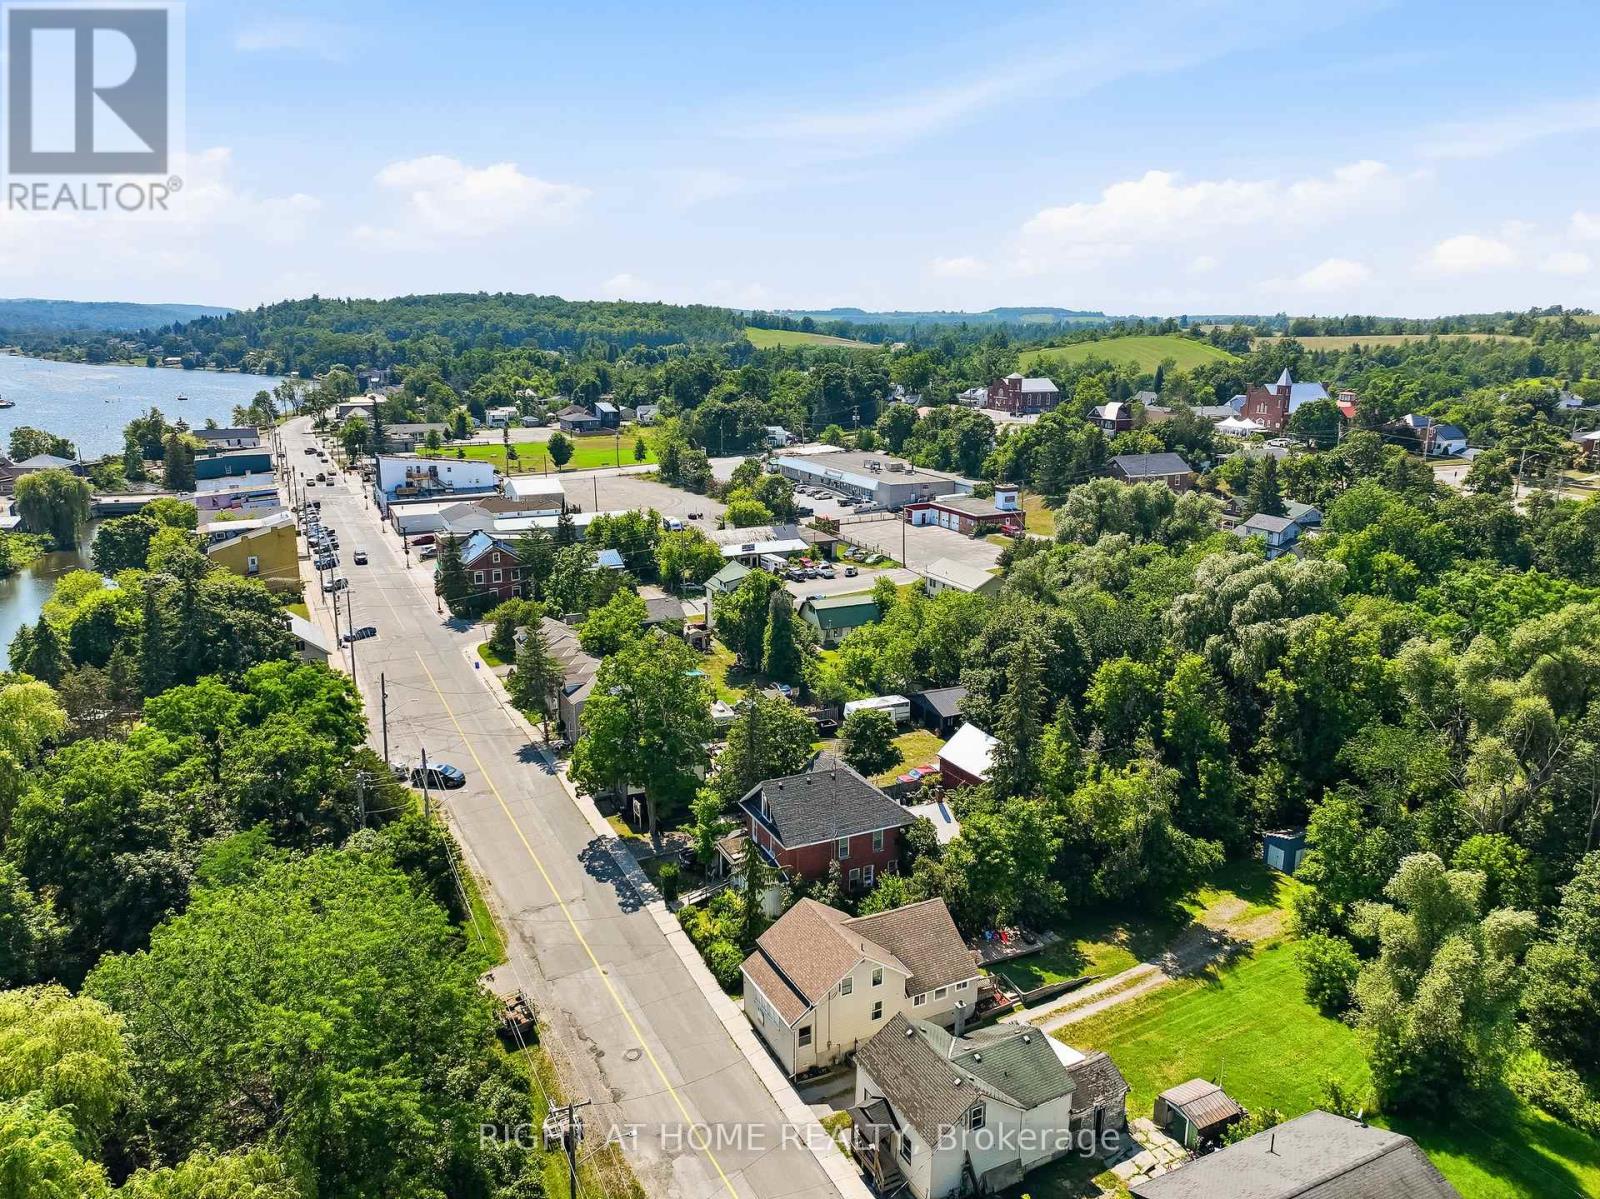
Welcome to 55 Front Street East, a warm and inviting home nestled in the charming village of Hastings. Offering 3 bedrooms and 2 full bathrooms, this well-maintained property combines comfort, functionality, and an unbeatable location just minutes from downtown shops, restaurants, parks, and the beautiful Trent-Severn Waterway. Step inside to discover a spacious kitchen with plenty of room for family meals and entertaining, complete with a walkout to the backyard deck-perfect for summer BBQs or enjoying your morning coffee. Relax year-round in the bright front sunroom, an ideal space to unwind with a good book or watch the world go by. The thoughtfully designed layout includes a spacious primary bedroom with its own private ensuite, convenient main-floor laundry, and a large mudroom that provides excellent storage and everyday practicality. Outside, you'll find a large backyard with endless possibilities for gardening, entertaining, or simply enjoying the outdoors. Whether you're a first-time buyer, growing family, retiree, or anyone looking for small-town living with modern convenience, this home offers the perfect place to settle in. Experience the charm of Hastings, where you'll enjoy a welcoming community, scenic waterfront trails, boating, fishing, local events, and all the conveniences of village living while being an easy drive to Peterborough, Cobourg, and the GTA. Don't miss your opportunity to make this wonderful home your own! (id:15069)
Fabulous curb appeal and beautifully appointed 'Charleston' built home with 9' ceilings, 1844 sqft above grade with engineered hardwood floors, great room with vaulted ceiling, gas fireplace and open concept living. You'll love entertaining in the kitchen with loads of cabinets & counter space, black stainless steel appliances, gas stove, pantry and breakfast bar. The eat-in kitchen has walk-out to newer pvc deck(2022), (2) natural gas hook-ups for bbq and fire table. The primary bedroom is generous in size with 4piece ensuite & walk-in closet. Parking for 4 cars in the driveway (no sidewalk!). For additional living space, you'll enjoy entertaining in the finished basement with large recreation room, 3rd bedroom with window & closet, adjacent office/sitting/gym room with sliding barn door. 3 piece bath & (2) large storage rooms. Upgrades include: Windows(2025), Front & patio door (2022), Furnace (2026), AC (2015), Shingles (2016), PVC decking (2022), (2) natural gas hookups, upgraded attic insulation to R61. (id:15069)
Welcome to 1143 Windgrove Square, a beautifully upgraded detached home backing onto a serene ravine with no neighbours behind, offering exceptional privacy in a quiet, family-friendly Pickering square. Enjoy a renovated kitchen, refreshed bathrooms, updated lighting, new window coverings, hardwood floors, and freshly painted interiors. Move-in ready. The professionally finished walkout basement adds remarkable versatility with a full kitchen, large bedroom, sound-isolated studio, full bath, and ample storage. Outdoor living shines with a spacious upper deck, lower patio, refinished fencing, and direct trail access. Major 2026 upgrades throughout-too many to list here. minutes to 401, 407, Pickering GO and best rated schools. (id:15069)
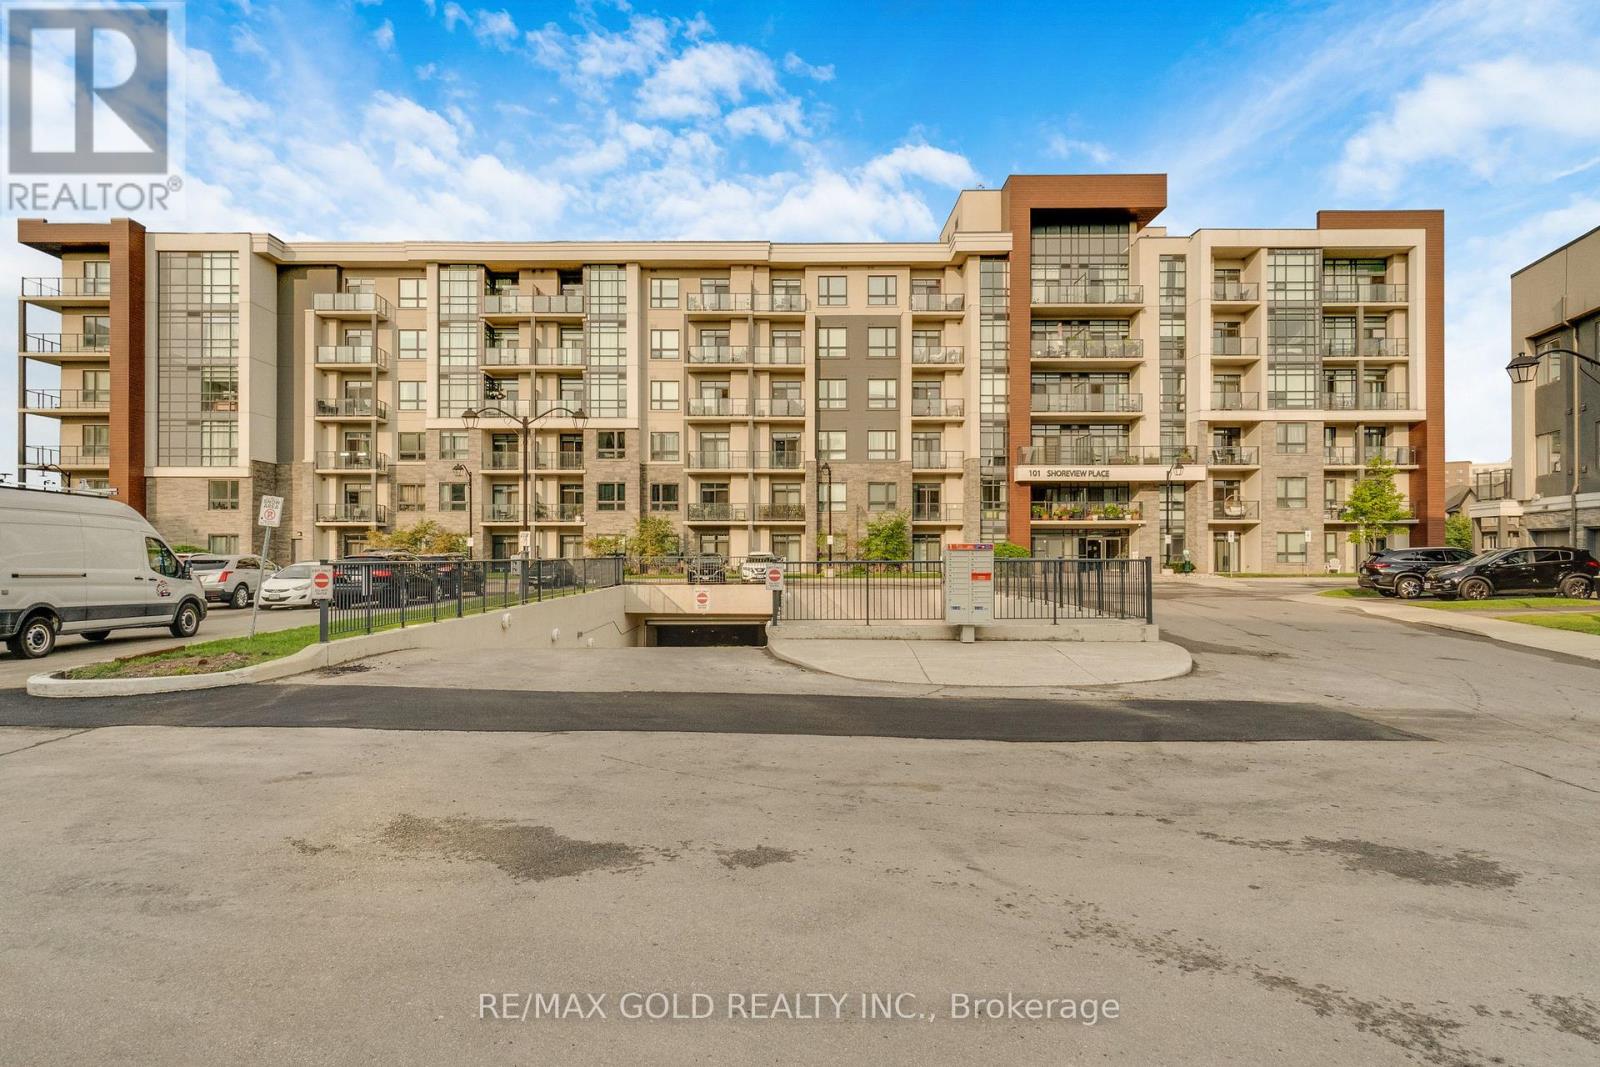
Wake Up To Spectacular, Uninterrupted Views Of Lake Ontario From The Living Room, Bedroom, And Private Balcony In This Sun-Filled Fifth-Floor Condo Offering The Perfect Blend Of Luxury, Comfort, And Waterfront Living. Boasting 564 Sq. Ft. Of Thoughtfully Designed Interior Space Plus A 53 Sq. Ft. Private Balcony, This Bright Open-Concept Home Features Elegant Wood Flooring Throughout, A Modern Kitchen With Quartz Countertops, Ample Cabinetry, A Breakfast Bar, Upgraded Ceramic Flooring, And Premium Stainless Steel Appliances. The Spacious Bedroom Offers Serene Lake Views And Generous Closet Space, While The Suite Also Includes Convenient Ensuite Laundry With Full-Size Stacked Washer And Dryer. Complete With One Owned Underground Parking Space, A Locker, And Bike Storage, Residents Enjoy Exceptional Amenities Including A Rooftop Terrace With Breathtaking Panoramic Lake Views, A Fully Equipped Fitness Centre, Party Room, Parcel Lockers, And Direct Access To The Scenic Waterfront Trail. Ideally Located Close To Shopping, Major Highways, And The GO Station, This Is An Outstanding Opportunity To Experience Lakeside Living At Its Finest. (id:15069)
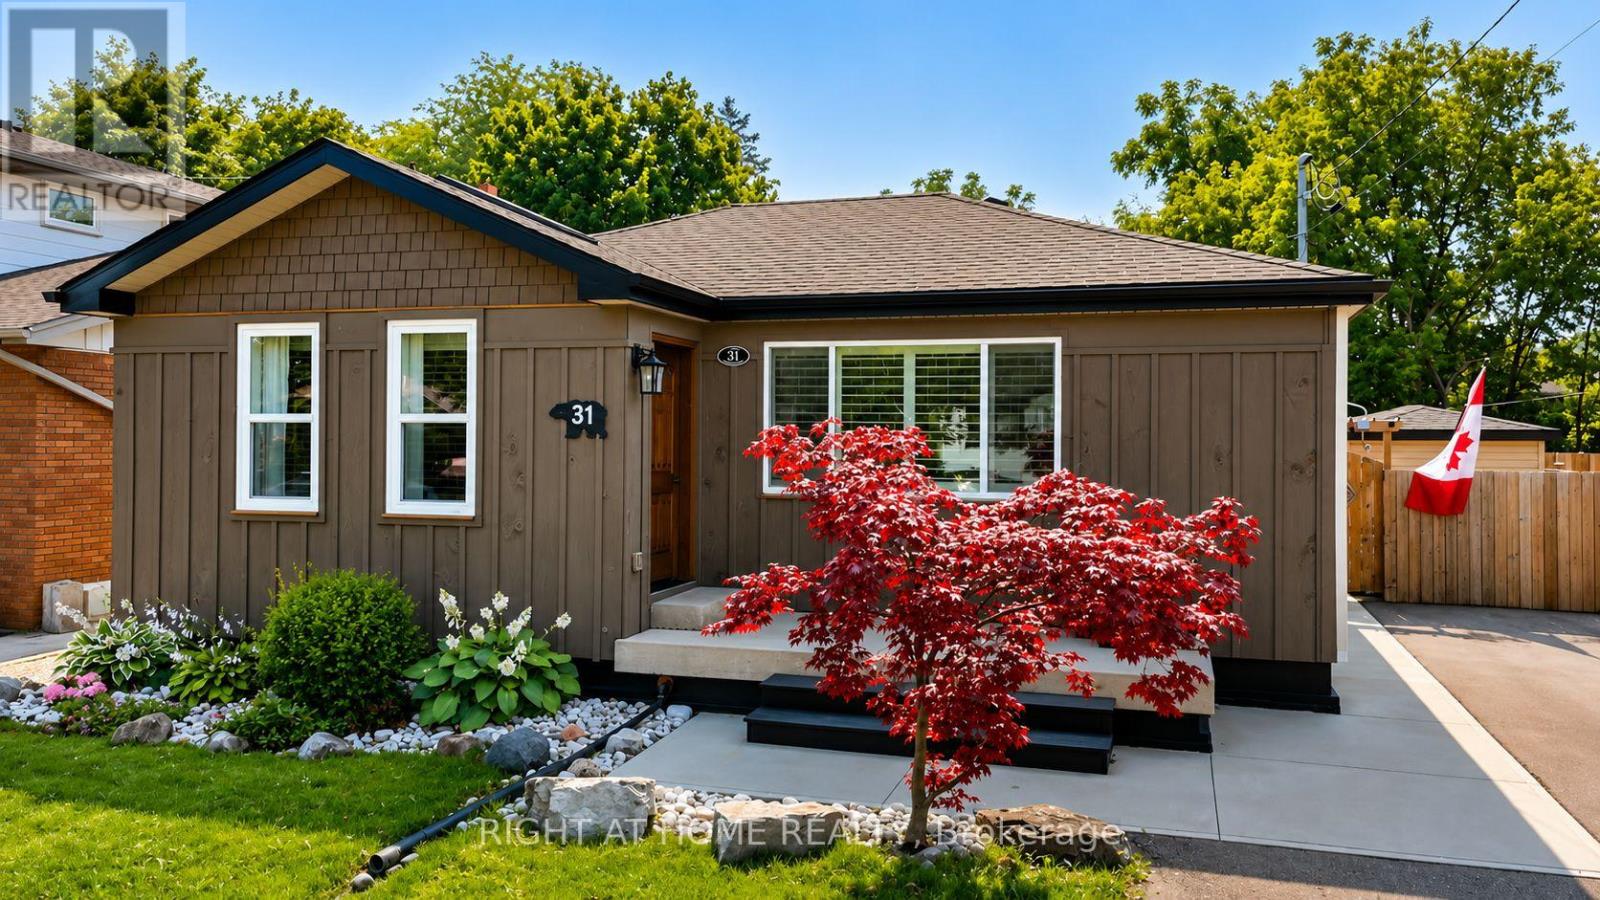
Welcome to 31 Dorothy St. This Gorgeous, Open Concept, 2+2 Bedrooms, 2 bath Bungalow is ideal for First Time Homebuyers, Downsizers or Investors. This Gem Boasts 1,650 Sq feet of Living Space with a Fully Welcoming Front Entrance/Foyer, a totally finished basement a separate entrance from the back yard and a Premium Lot. This Bungalow will impress you with the recent upgrades, including the roof, kitchen cabinets/quartz counter tops, California Shutters, Basement Bathroom and a Fully Permitted Addition. In-laws, NO PROBLEM, the renovated basement boasts 2 bedrooms, a full 3 pc bathroom and a totally separate entrance offering convenience and flexibility for every family member. This Property has a Gorgeous back yard full of nature, a Michael Phelps Signature Swim Spa, and a 50.1 x 138.79 Premium Lot with tons of room to plant your very own fresh veggies and flowers of your choice. It also has 2 sheds, 1 shed has a separate electrical panel to meet your diverse needs. The Extra wide driveway will allow you to park up to 4 vehicles, ensuring ample parking for everyone. Potential to install Electric car charger, as electrical panel has capacity to do so. UPDATES THROUGHOUT THE HOME INCLUDE: All exterior waterproofing w/sump pump, (2017), Windows (5yrs/10yrs) Driveway asphalt (2022), Fence (2023), Roof (2016), Upgraded Electrical Panel (2024), Newer Washer & Dryer (2023), Above range Microwave, Induction Range and Dishwasher (2024), Renovated Kitchen (2025), New Shed, (2025) Renovated Basement Bathroom (2025). Ready to move in. Show this home with confidence. (id:15069)
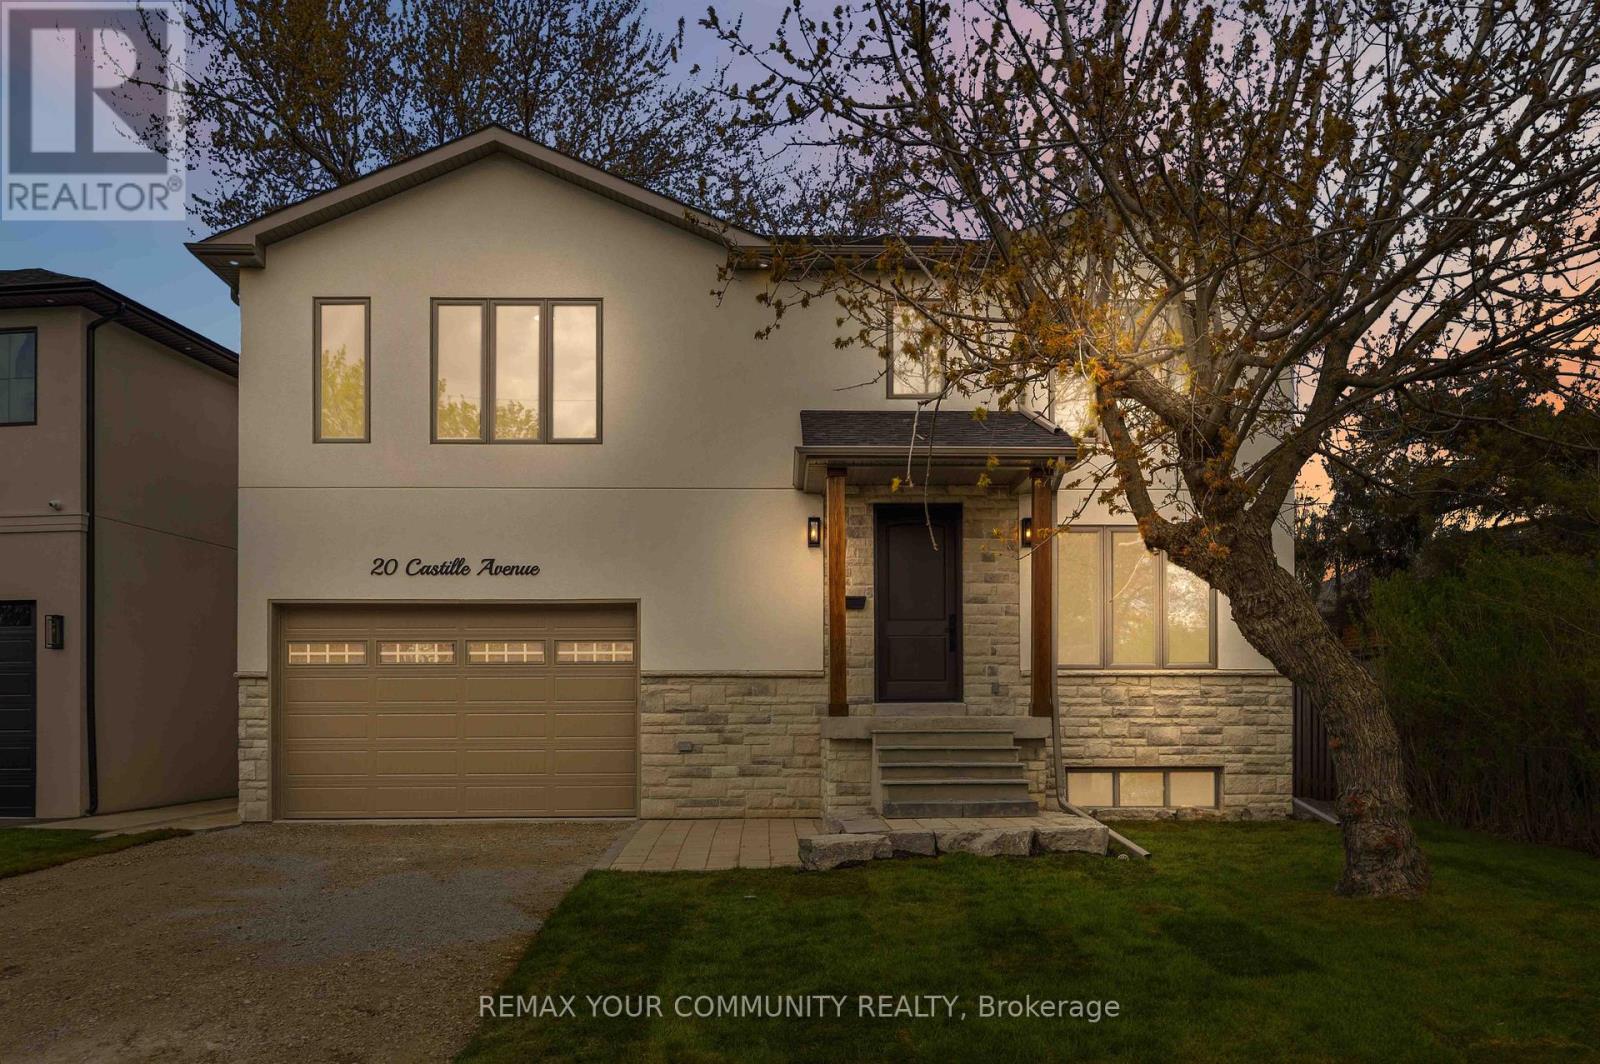
Custom built to perfection, this striking 3-levels of modern exceptional functionality includes a legal basement apartment, with a private separate side entrance. Thoughtfully designed, showcasing superior craftsmanship includes a 2nd floor playroom is a 5th bedroom in addition to the 4 bedrooms, 2nd floor laundry room with ample storage. Plus a lower level recreation room in addition to the legal 1-bedroom apartment, with its own furnace and laundry room. This home seamlessly blends comfort and purpose from the garage walk up with a platform for boots and coats before entering into the mudroom that includes the separate basement staircase to a recreation area with a cold room and utility room, and walk-thru to the 1-bedroom legal basement apartment. The principle bedroom was designed for the hotel experience including its own foyer; the ensuite includes a toilet closet, massive shower, and stand-alone soaker tub. The dream kitchen with wall to wall cabinets, s/s appliances, a 10' long centre breakfast island with a 40"wide double sink features floor to ceiling windows combined with the great room to ensure ultimate family appreciation. Set on generous 50' x 100' pie shaped lot; 45' wide at east rear side to be enjoyed from the wall to wall deck in the fenced backyard. Additional details to be appreciated include oak hardwood, and porcelain floors, 2" & 3" wide oak handrails, custom wall trim and vents, 7.5" baseboards, ample pot lights, flat ceilings, Lennox smart thermostat, 200amp service, wired for ev, bbq hook up, 75 gallon owned hot water heater, dedicated water lines, 30-year shingles, right down to and including gutter guards. The fire hydrant is located at opposite property. Railings to be installed w/o May 18th front porch. Driveway to be paved w/o May 25. (id:15069)
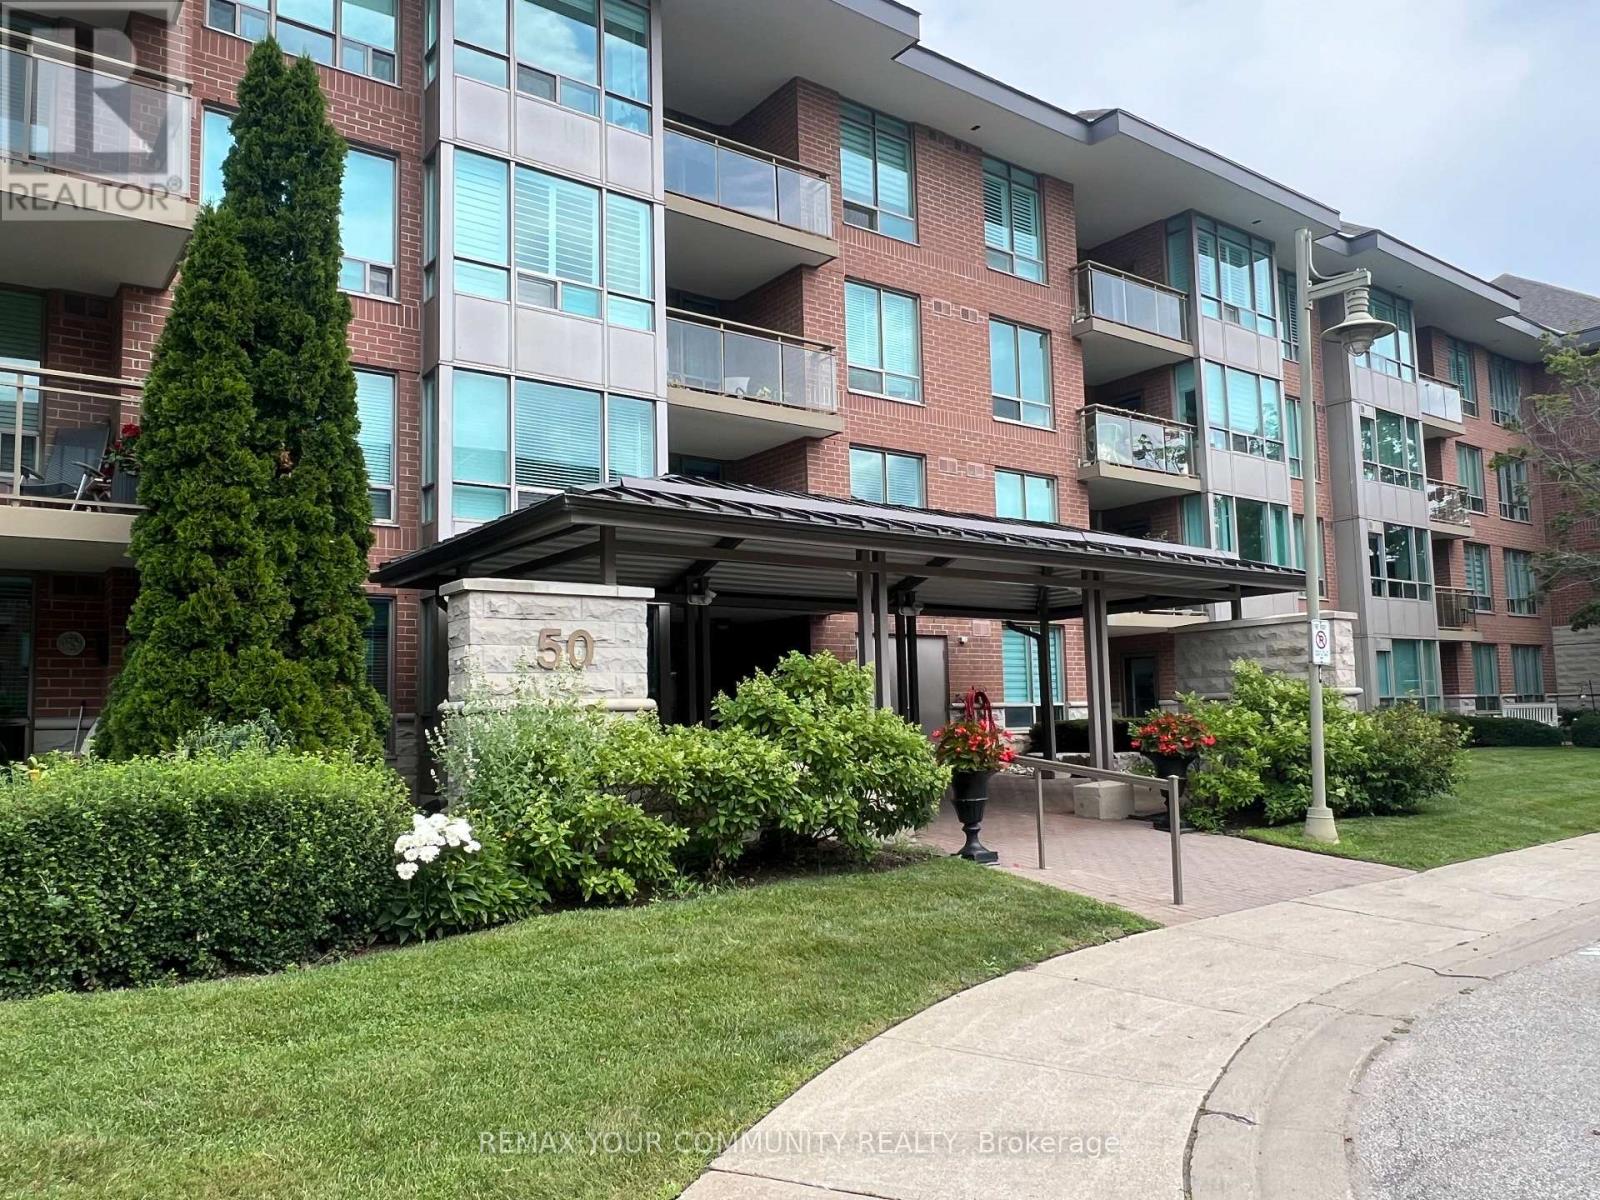
A Rare find ! Welcome to this Beautiful 1643 Sq.Ft. Sunlit Corner Unit allowing light from Southwest and East exposures. This is a perfect Bungalow alternative which will accommodate all that your Heart Desires!! The unit has been tastefully designed throughout with modern finishes, Open Concept Kitchen offers Wall to Wall Cabinetry , Quartz Countertops, Large Centre Island & Stainless Steel Appliances. A Good sized Eating/Dining area with Elegant Chandelier and large windows that overlook grounds and mature trees. The Living Room includes engineered hrwd. flrs, electric fireplace and walkout to a large open balcony. The Primary Bedroom provides ample space for furniture , 2 Closets and 4pc Ensuite with Separate Shower . Second bedroom can be used as Den with Built in Bookshelf. This Demand Gated Community is ideal for Seniors seeking comfort and Peace of Mind. The Swan Club is a value part of your Amenities , offers Indoor/Outdoor Pools. Library, Meeting Rooms and many other Social Activies. Property is virtually staged. (id:15069)