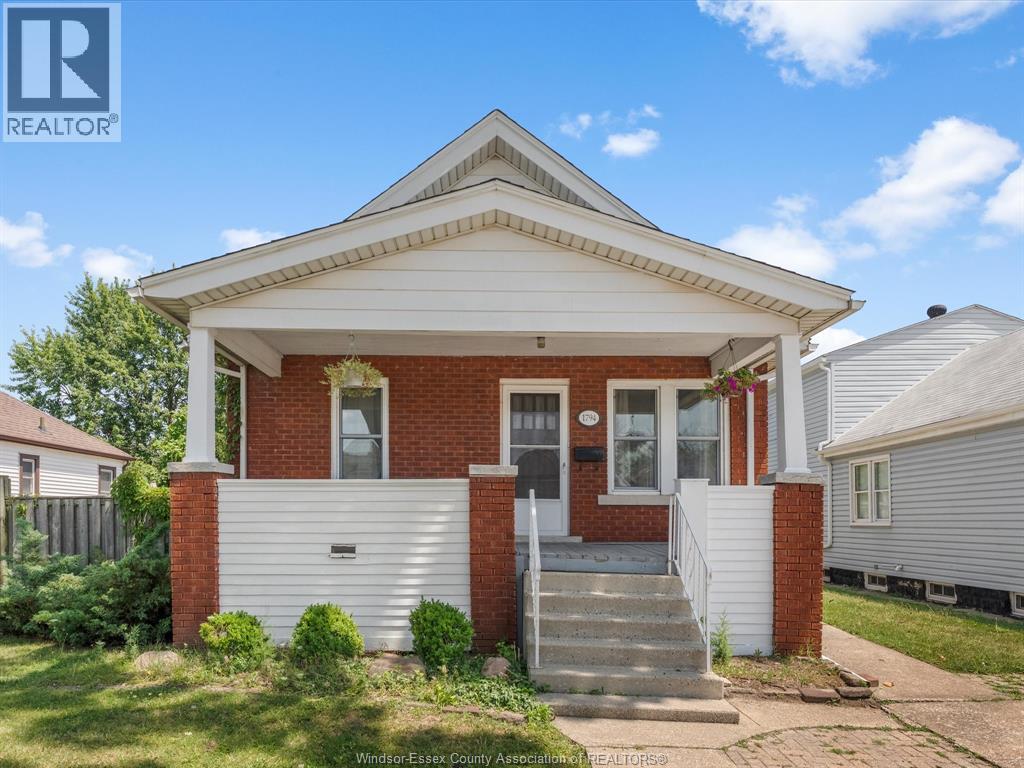
Welcome to 1794 Hall Avenue, a charming and well-maintained home offering 1,300 sq. ft. of comfortable living space in a convenient central Windsor location. Featuring 3 spacious bedrooms, including a generous primary bedroom with a quad walk-in closet, and 1 full bathroom, this home is ideal for first-time buyers, growing families, or investors. The thoughtfully designed layout provides functional living throughout, while the fully insulated home, including the unfinished basement, helps improve year-round comfort and energy efficiency. Additional updates include a brand new roof (2026). Conveniently located close to schools, parks, shopping, public transit, and all major amenities, this home offers exceptional value and endless potential. Don’t miss your opportunity to own this fantastic property—schedule your private showing today! (id:15069)
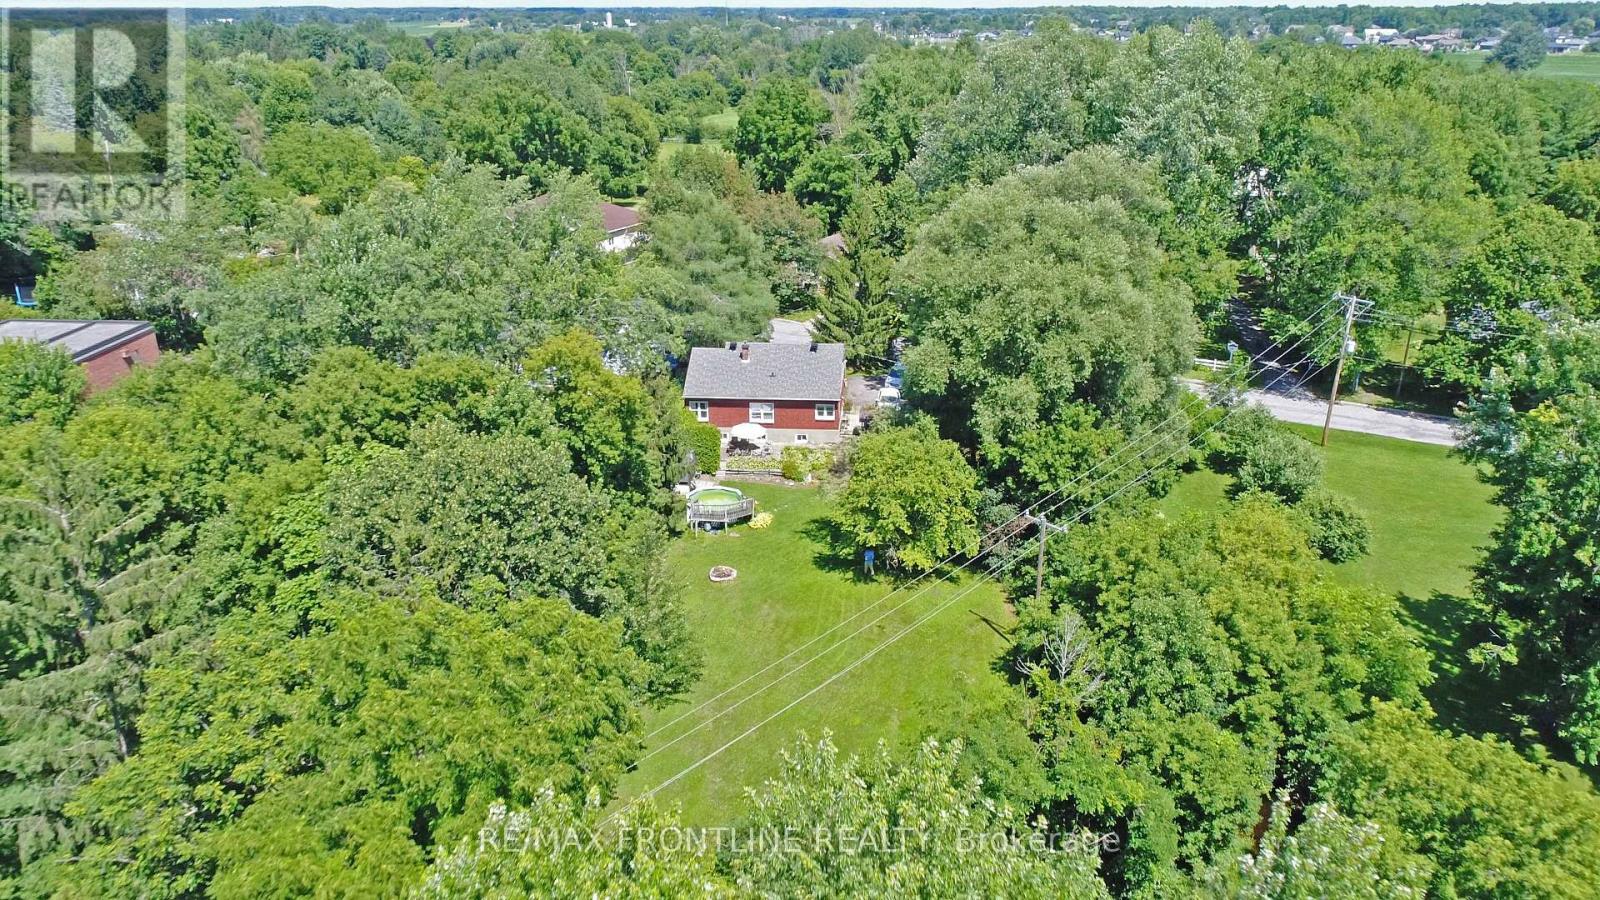
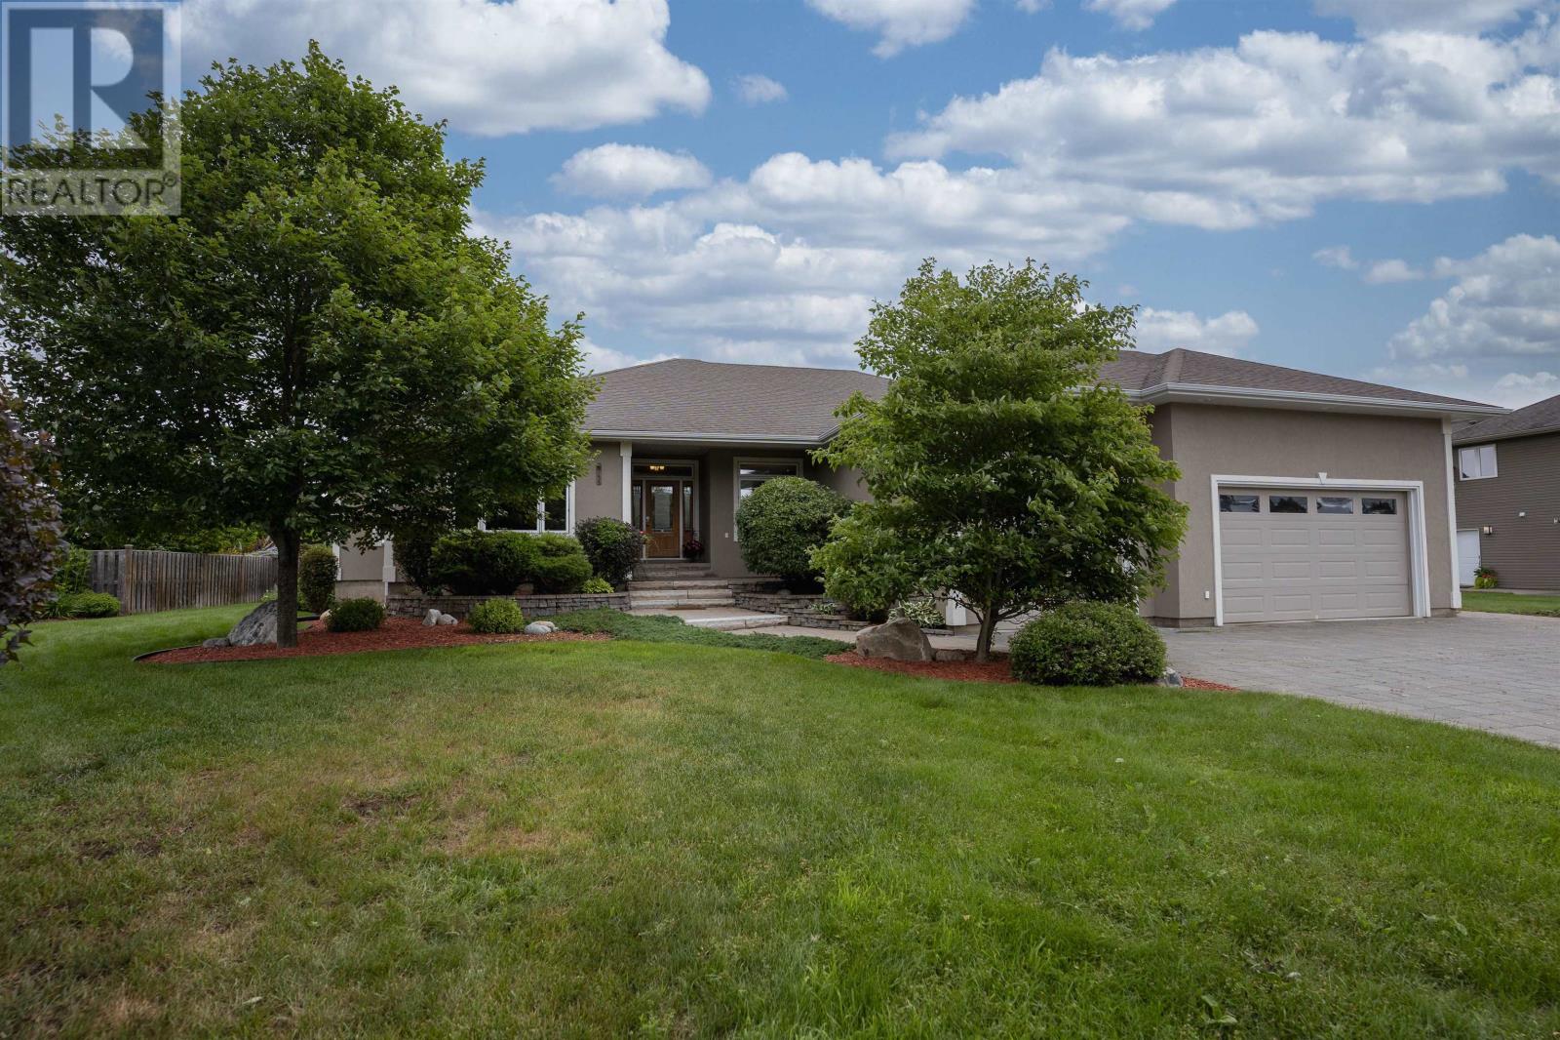
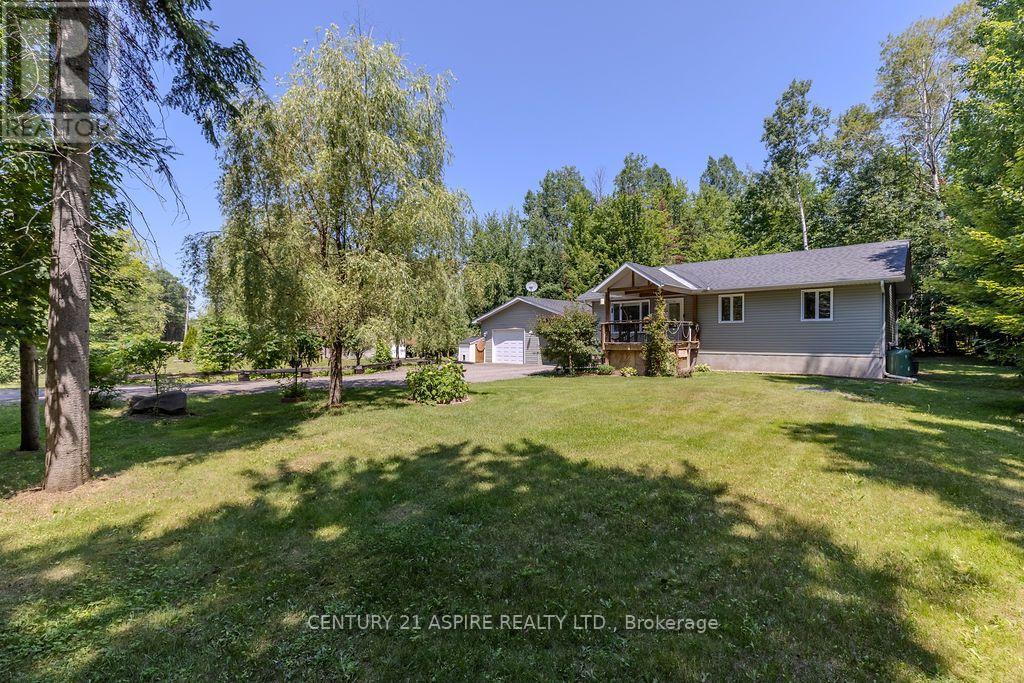
Welcome to this charming 2+1 bedroom bungalow on a beautiful 1-acre lot! Inside, you'll love the bright open-concept living room and kitchen, spacious bedrooms, and recently refinished lower level with laundry room and storage area is perfect for guests, a home office, or growing families. Recent updates include a new gas furnace and heat pump (2026) and new windows and doors. The incredible expansive backyard is a true highlight, offering a peaceful space with plenty of room to relax and entertain. With it's spacious open-concept design, recent updates, finished lower level, and outstanding private setting, this wonderful bungalow is ready to welcome you home! (id:15069)
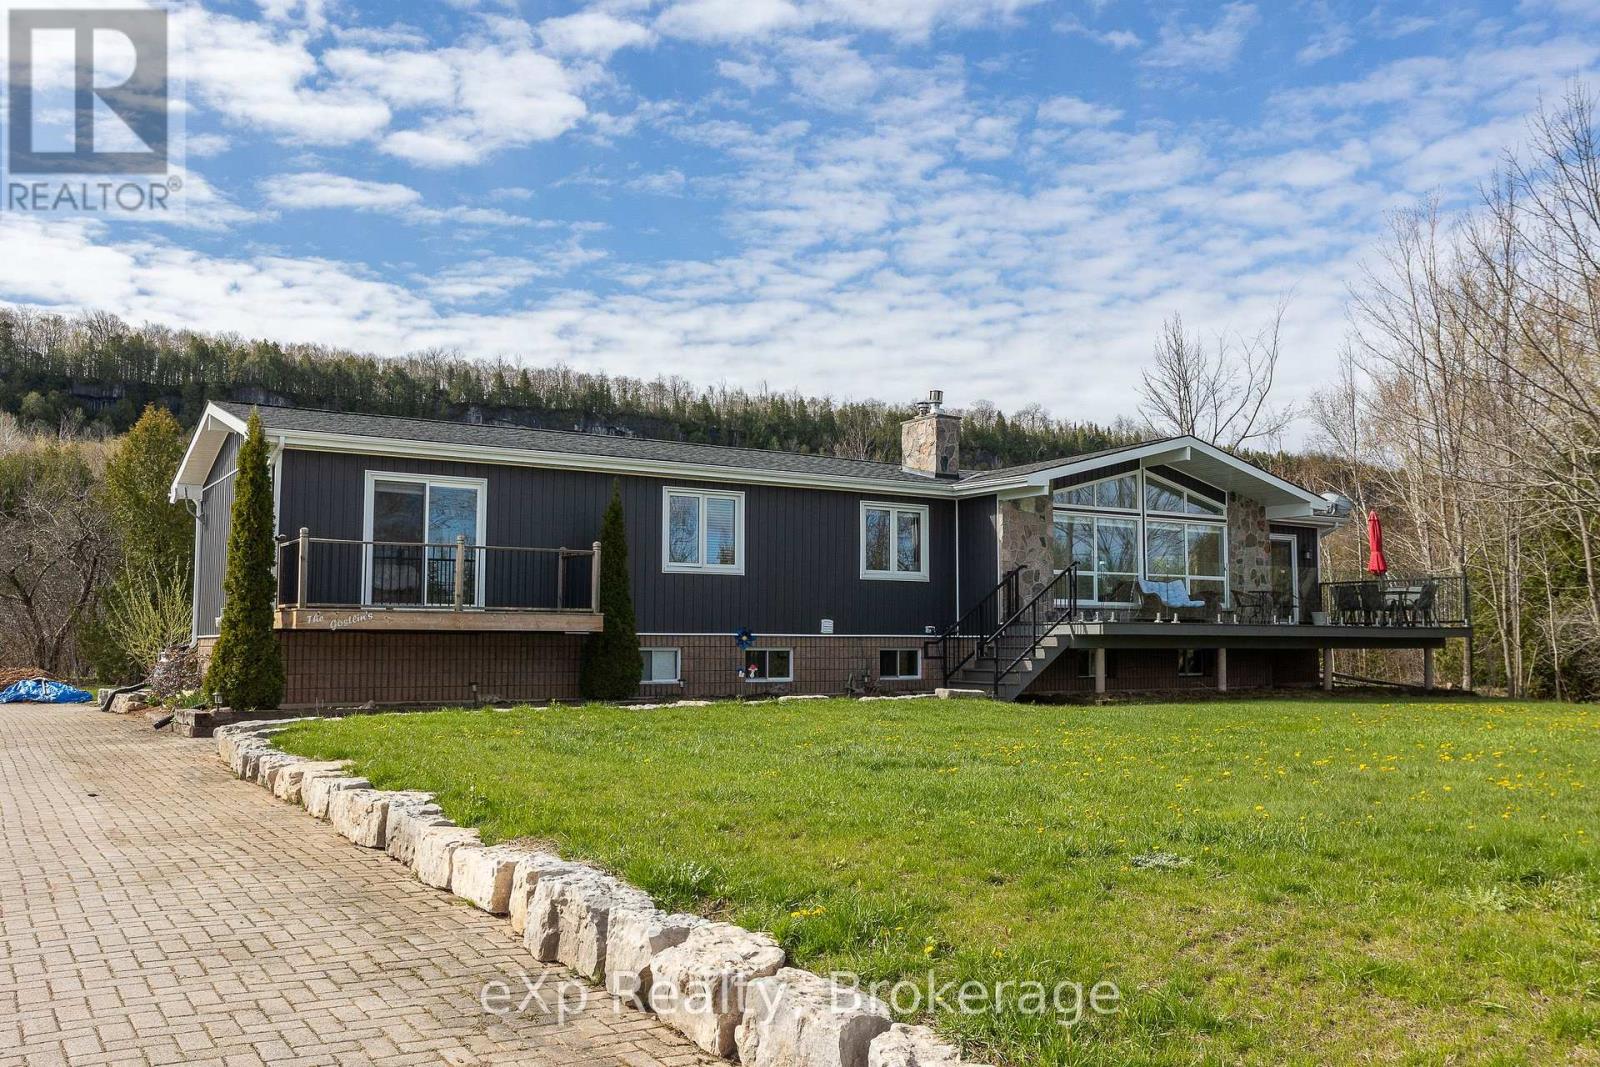
EXCITING NEW PRICE! Perched against the breathtaking backdrop of the Niagara Escarpment with sweeping panoramic views of Colpoys Bay, this quality-built raised bungalow offers an extraordinary lifestyle surrounded by nature and beauty. With 3+2 bedrooms and almost an acre to enjoy, this is the perfect blend of privacy, comfort, and unforgettable scenery - and further enhanced by excellent internet service. Step inside and be immediately impressed by the bright, open-concept main living space, where soaring vaulted ceilings, walls of windows, and spectacular water views create a truly stunning first impression. The spacious kitchen, dining, and living area is ideal for entertaining, featuring natural quartz countertops and a seamless flow for family gatherings and everyday living. The main floor offers a peaceful primary bedroom retreat with its own private walkout, perfect for slow mornings with a coffee and a view. An additional generous bedroom and two smaller rooms provide endless flexibility for a growing family, home office space, hobby rooms, or guest accommodations. The fully finished walkout basement expands the living space beautifully with a warm and inviting family room centred around a cozy wood fireplace, ideal for relaxing on winter evenings. Two additional bedrooms and a full bath make this level perfect for guests, teenagers, or multi-generational living. Outside, the fully landscaped grounds and patio area are made for entertaining, whether hosting large family gatherings, summer barbecues, or quiet evenings under the stars. There is plenty of parking, a detached two-car garage, and ample space for gardens. Located just minutes from both Wiarton and Owen Sound, this one-of-a-kind property offers the rare opportunity to enjoy incredible escarpment views, abundant wildlife, and the ever-changing beauty of the bay right from your own backyard. (id:15069)
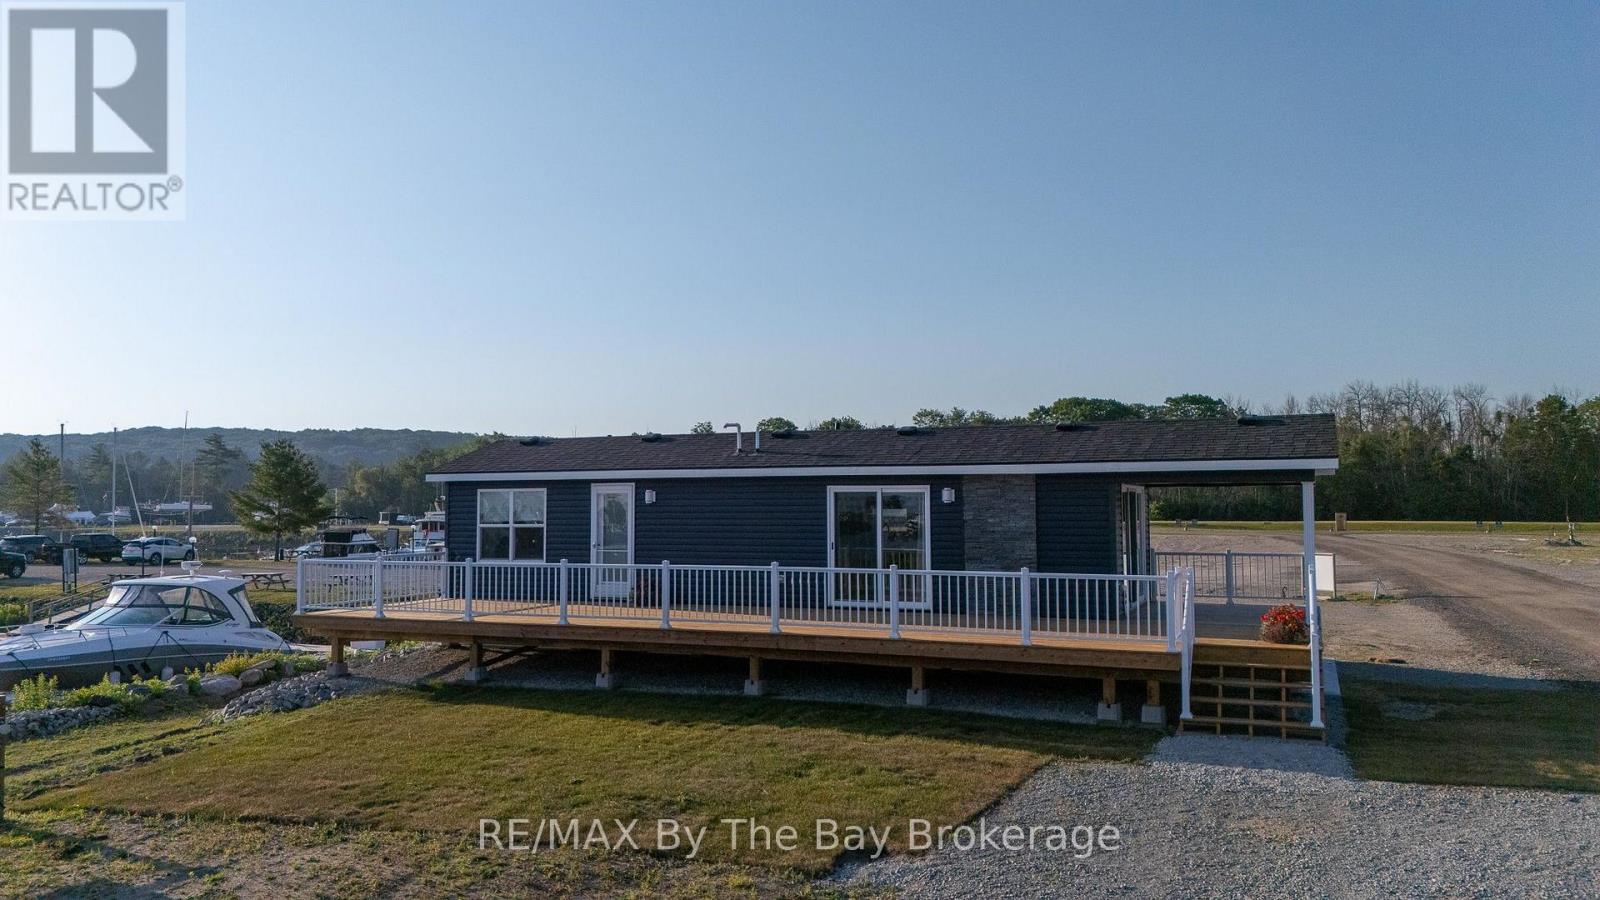
This brand-new, turnkey Manitoulin Cottage model offers 2 bedrooms, 1 bathroom, and 540 square feet of cozy, move-in-ready living space. Ready for spring occupancy, this cottage is the ideal opportunity to kick off the 2026 cottage season in style. One of the standout features of this cottage is the ability to choose your own lot within the resort, giving you the flexibility to select the perfect spot whether you prefer privacy, water views, or easy access to resort amenities. Inside, you'll find a thoughtfully designed open-concept layout, complete with a fully-equipped kitchen, central air conditioning, and a 36 electric fireplace creating a perfect setting for relaxation and entertaining. Step outside onto the large covered deck and take in the stunning views of Georgian Bay, making it the perfect spot for enjoying the outdoors. Wye Heritage Marine Resort offers 8-month seasonal living with a host of premium amenities, including a heated pool, sports court, restaurant, beach, and boating services. Owners also enjoy a guaranteed boat slip with a 20% discount on slip fees, making this an exceptional seasonal retreat. Don't miss your chance to own a brand-new, fully-appointed Manitoulin Cottage in one of the most desirable locations on Georgian Bay! (id:15069)
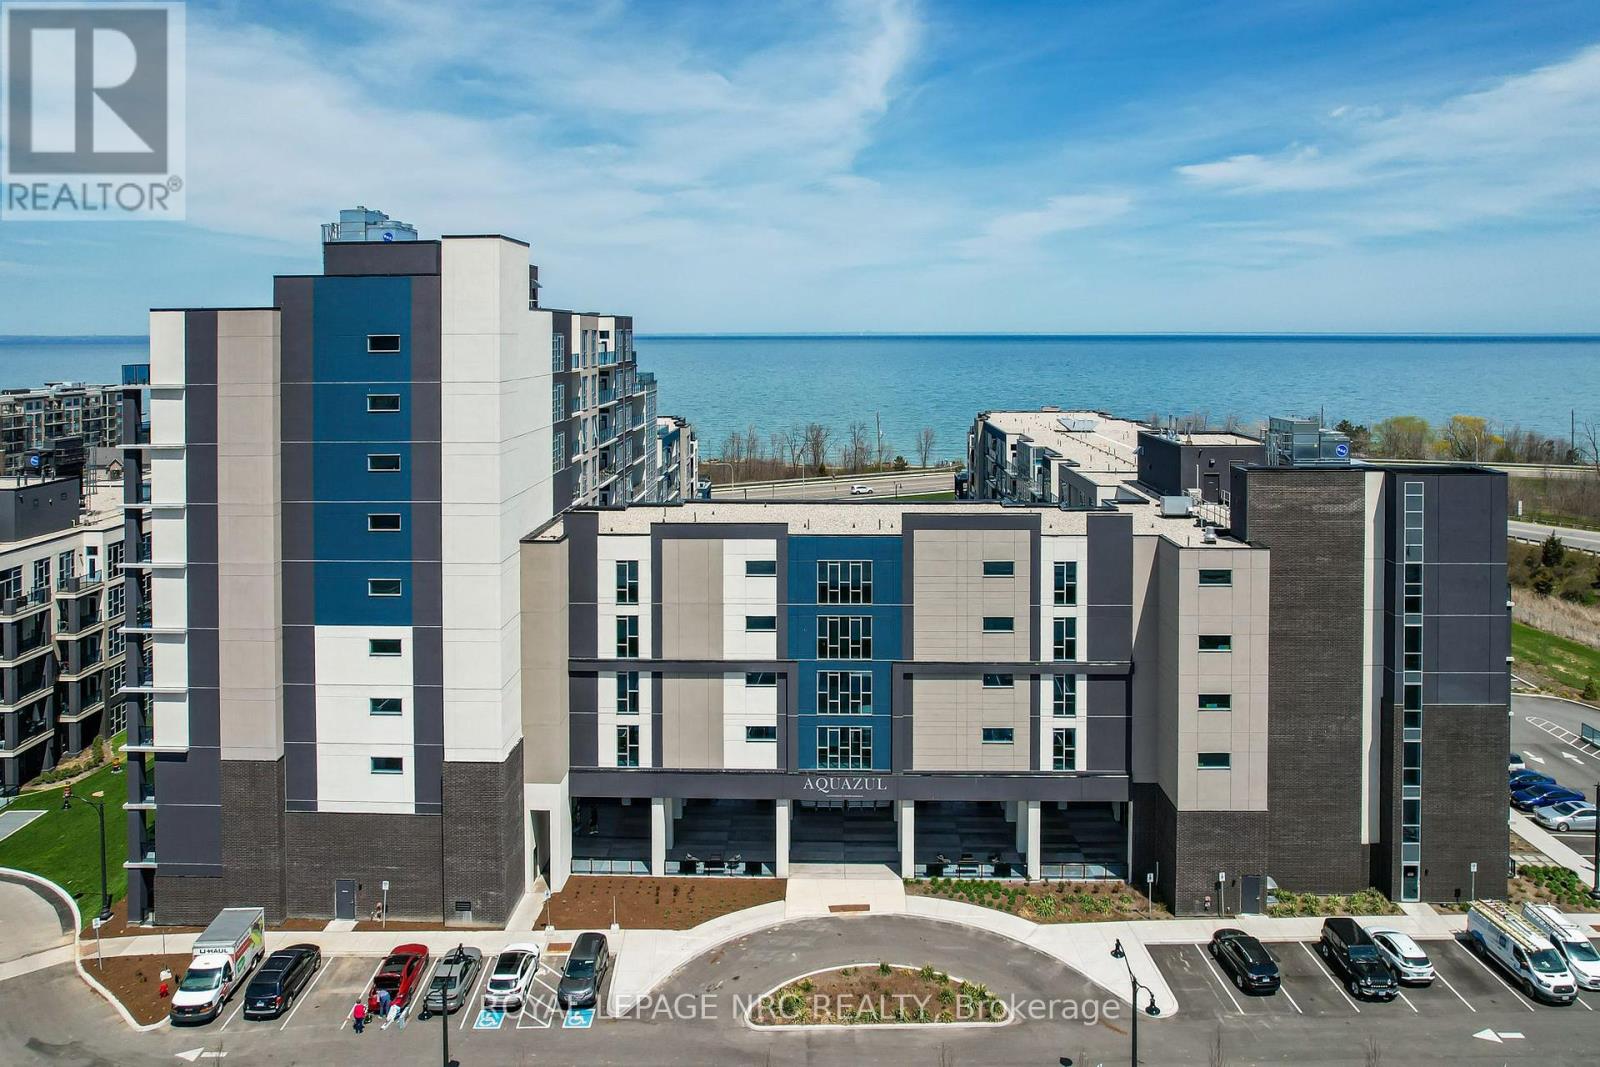
Welcome to lakeside luxury at the highly sought-after Aquazul Condominiums. Perfectly situated just steps from Lake Ontario, this stunning Phase 2 unit offers one bedroom plus a versatile den and features over $15,000 in premium upgrades.The open-concept layout perfectly showcases these upgrades, which include gorgeous granite countertops in both the kitchen and bathroom, a sleek kitchen backsplash, premium laminate and tile flooring throughout, and modern pot lighting. Entertaining is effortless in the stylish kitchen, complete with all appliances and a convenient breakfast bar. The spacious primary bedroom features a large walk-in closet, while the bright living room opens directly onto your private balcony.Enjoy the everyday convenience of in-suite stackable laundry, plus an included underground parking space and storage locker. Aquazul delivers a true resort-style experience with unmatched amenities: an in-ground pool, BBQ area, party room, media room, and a fully equipped gym.Embrace the vibrant "Grimsby on the Lake" lifestyle-walk to boutique shops, local dining, the beach, and scenic waterfront trails, all with unbeatable QEW access for a quick and easy commute. (id:15069)
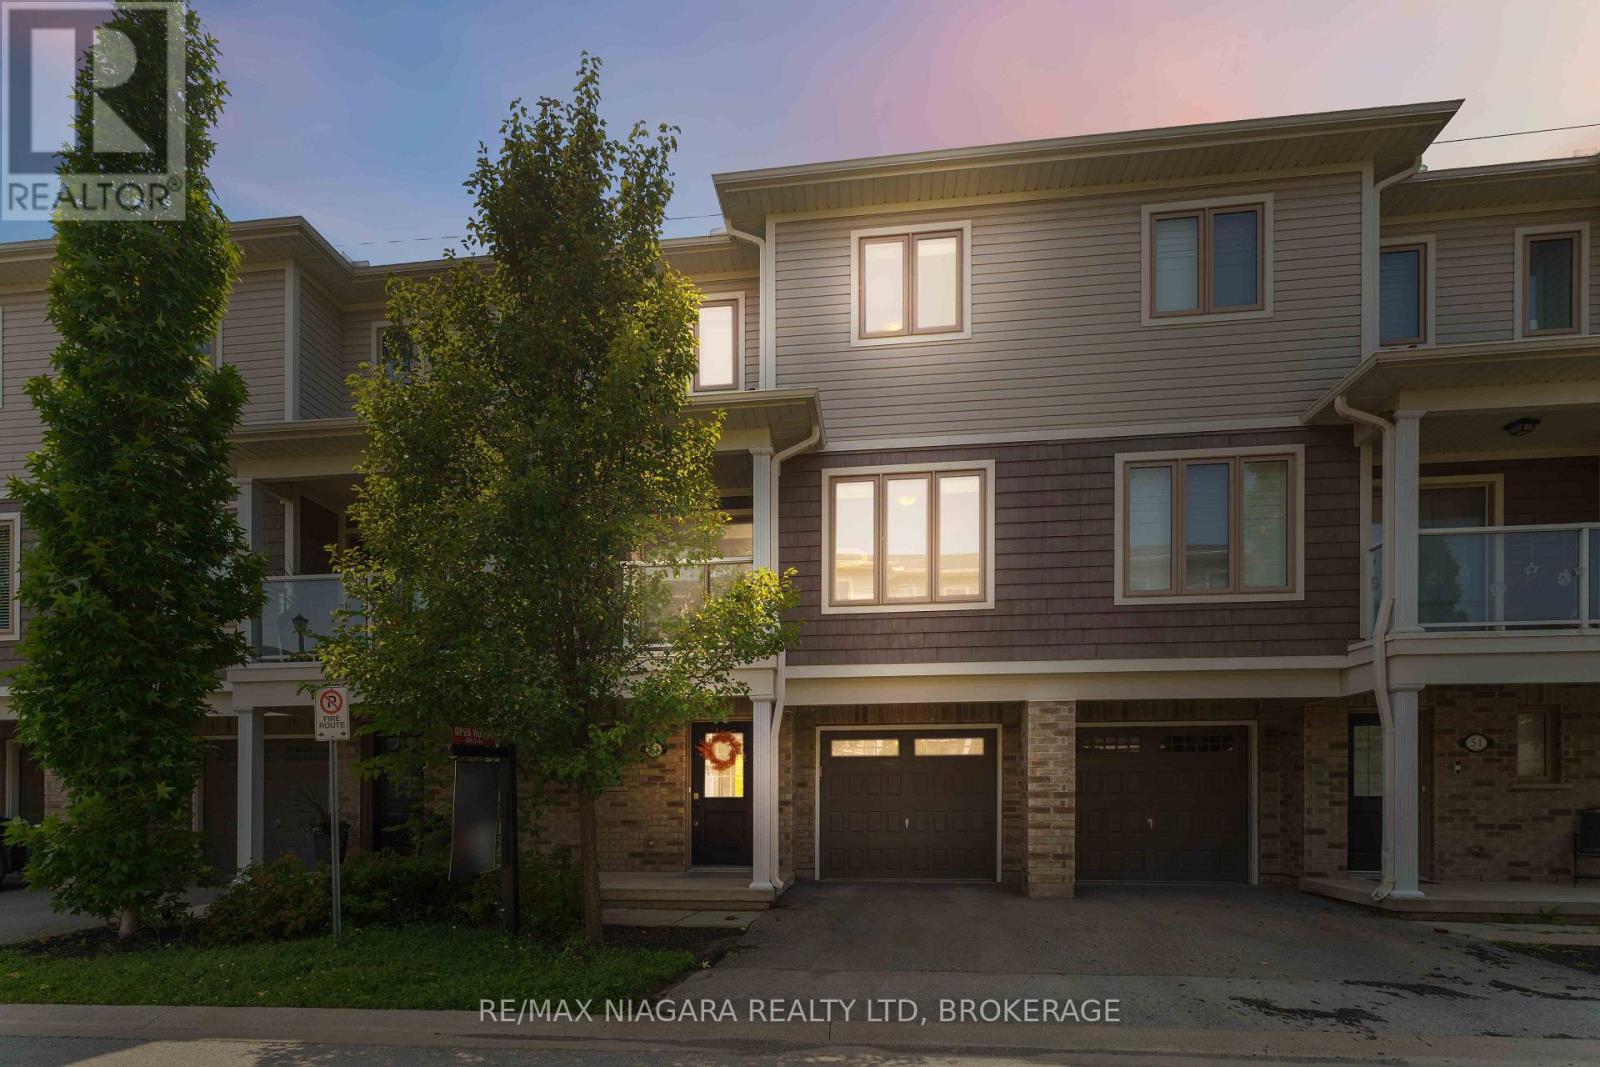
Welcome to 47 Scarlett Common, nestled in the heart of Secord Woods, one of St. Catharines' most beloved family-friendly neighbourhoods. This beautifully maintained 3-storey condo townhouse, built in 2017, offers modern, move-in ready living in a quiet and welcoming community you'll be proud to come home to every day. The bright, open-concept main floor is designed for real life, whether that's hosting friends, helping with homework, or simply enjoying a slow morning coffee at the large kitchen island. Upstairs, the generously sized primary bedroom comes with its own private ensuite, and the upper-level laundry makes the day-to-day easier. One of the standout features of this home is the privacy it offers. Tucked away with no rear neighbours, you'll enjoy a peaceful backdrop that is hard to find in townhouse living. The location truly delivers. Top-rated schools are just around the corner, the QEW is easily accessible for commuters, and the scenic Welland Canal Trail is steps away for weekend walks and outdoor adventures with the family. This is a wonderful opportunity to settle into a home that is ready for you from day one. Building Maintenance, snow removal, parking and water are included in condo fees ($156/month). (id:15069)
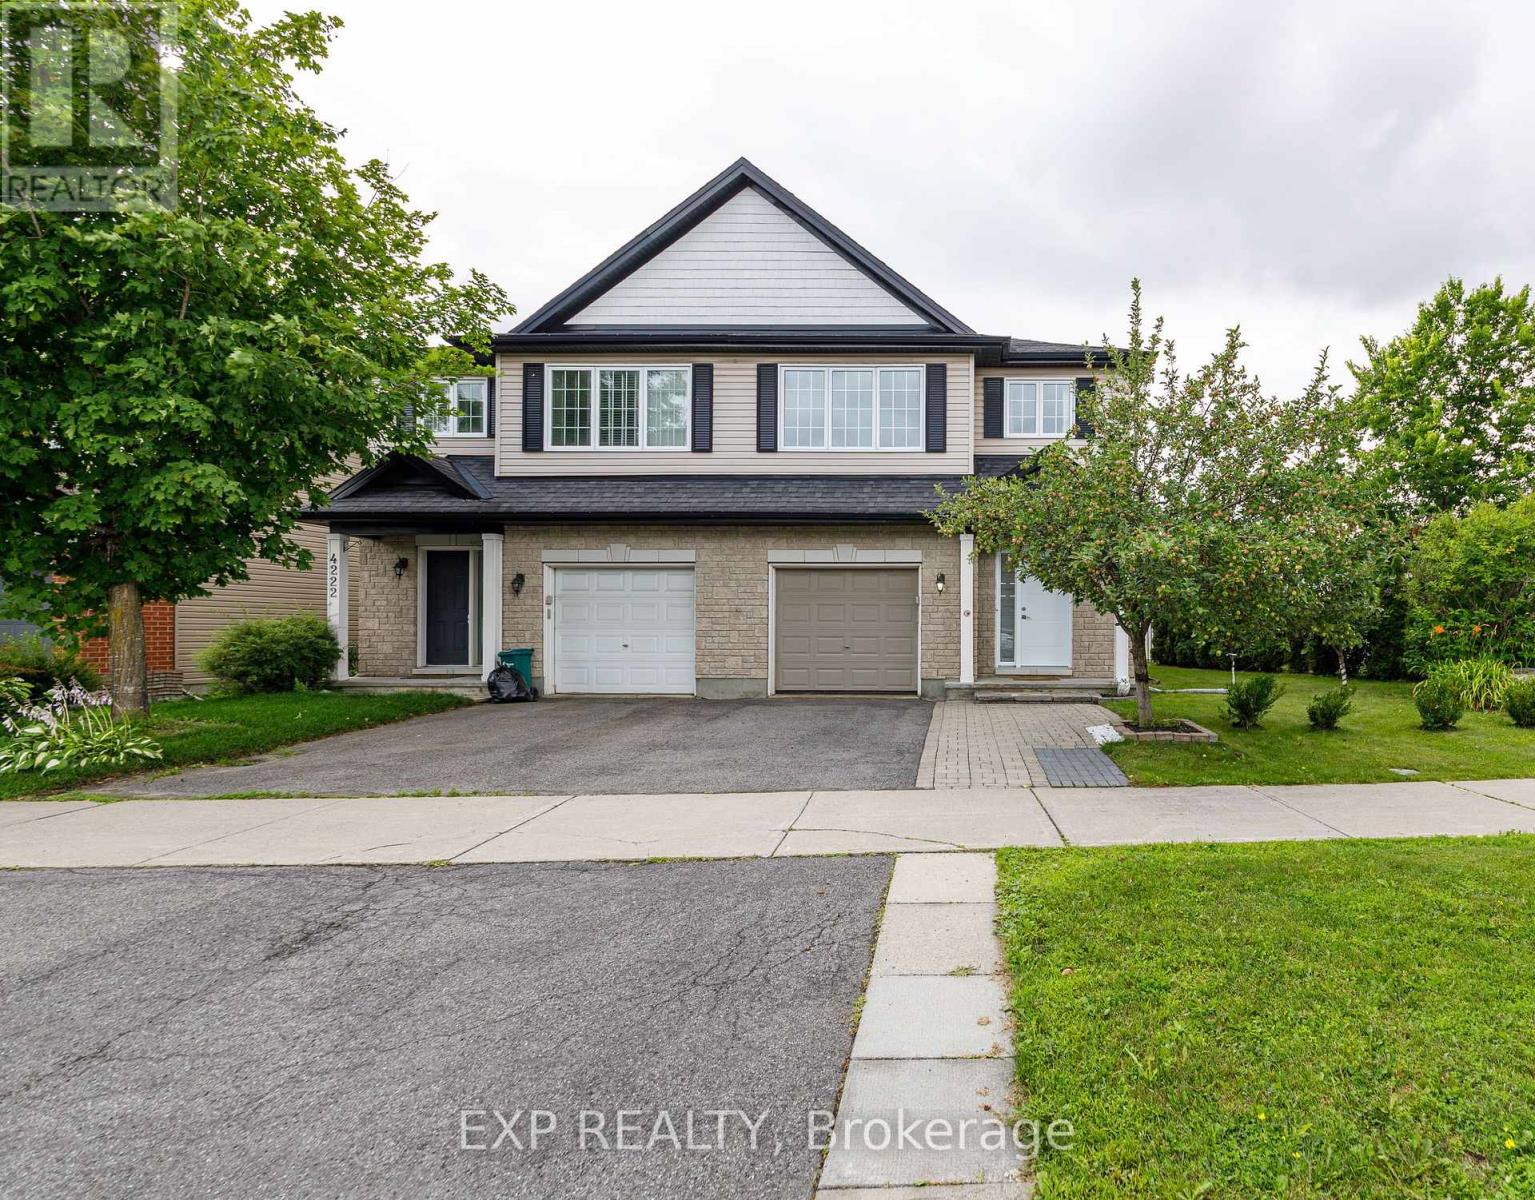
Welcome to 4220 Kelly Farm Drive - A Rare Find in the Heart of Findlay Creek!Perfectly positioned on an oversized corner lot with only one neighbouring home, this beautifully maintained ENERGY STAR certified semi-detached offers the space, privacy, and lifestyle today's buyers are looking for. Featuring 3 spacious bedrooms, 2.5 bathrooms, and a fully finished basement, this home has been meticulously cared for and is truly move-in ready. The bright, open-concept main floor is designed for both everyday living and entertaining, showcasing hardwood flooring, an upgraded kitchen, and a seamless flow between the living and dining areas. Upstairs, the generous primary suite offers a large walk-in closet and an impressive ensuite, while two additional bedrooms provide plenty of space for family or guests. The finished basement adds a versatile recreation room with rough-in plumbing for a future bathroom and the potential to create a home office or additional living space. Step outside to enjoy a fully fenced backyard featuring an interlock patio, plenty of green space, and room to relax or entertain. The double-wide driveway, attached garage, central air conditioning, and central vacuum system add even more convenience to this exceptional home Located directly across from Vimy Ridge Public School and just minutes from parks, walking trails, shopping, restaurants, and all the amenities Findlay Creek has to offer, this is an outstanding opportunity to own in one of Ottawa's most sought-after family communities. Don't miss your chance to call 4220 Kelly Farm Drive home! (id:15069)
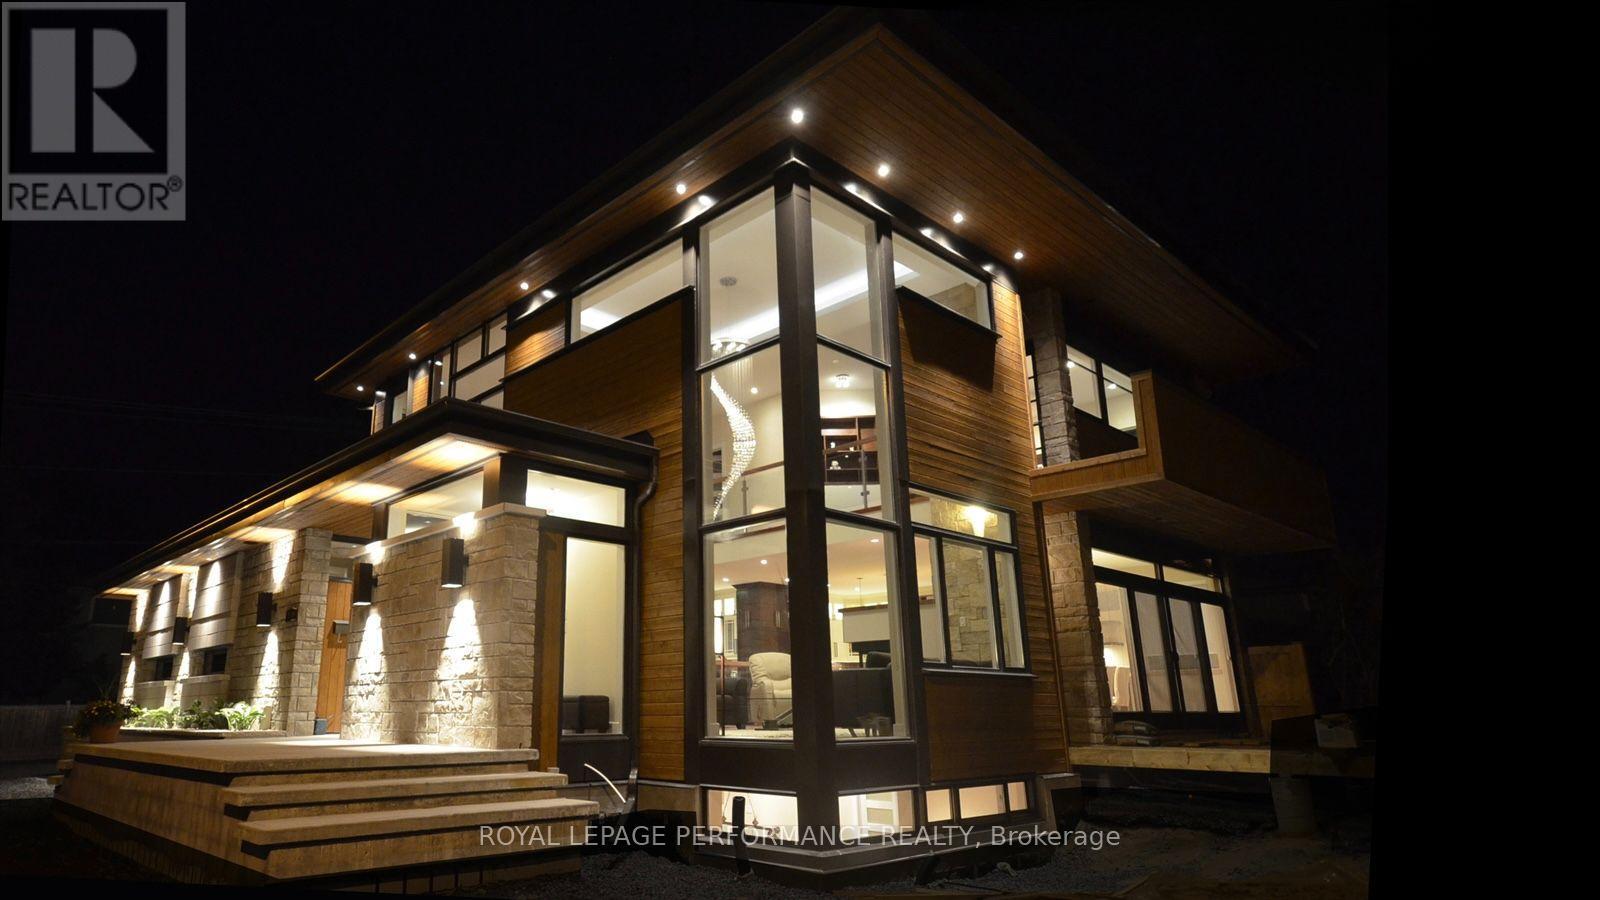
Magazine worthy and impeccably designed by Houry Avedissian of HA2 Architecture and Design, this exceptional home showcases outstanding craftsmanship and premium construction throughout. Thoughtfully designed with premium, low-maintenance materials, the exterior provides an attractive, worry-free finish that will stand the test of time. This is a home that is as beautiful as it is welcoming - designed for everyday living, effortless entertaining, and making lasting family memories. Every detail has been carefully considered to achieve the perfect balance of luxury, comfort, and functionality. A grand foyer and living room with soaring 18-foot ceilings create a stunning first impression, with 9-foot ceilings throughout the remaining levels and an abundance of oversized windows provide an open, light-filled atmosphere. Premium features include custom cabinetry, Brazilian cherry hardwood floors, a full-size wine refrigerator, a heated three-season room, and a state-of-the-art irrigation system with remote controls and dedicated lines to the flower pots. Ideal for both family living and entertaining, the home showcases timeless finishes, quality craftsmanship, and modern conveniences throughout. Built with energy-efficient ICF construction, this home offers superior strength, efficiency, and lasting value. The maintenance-free exterior, finished with torrefied wood and Permacon Lafitt Margaux Stone, delivers striking curb appeal with minimal upkeep. Step outside to the private screened patio, an ideal space for relaxing, outdoor dining, or entertaining in comfort. Offering extraordinary design, superior construction, and countless high-end features, this one-of-a-kind home delivers an unparalleled lifestyle while maintaining everyday practicality. (id:15069)
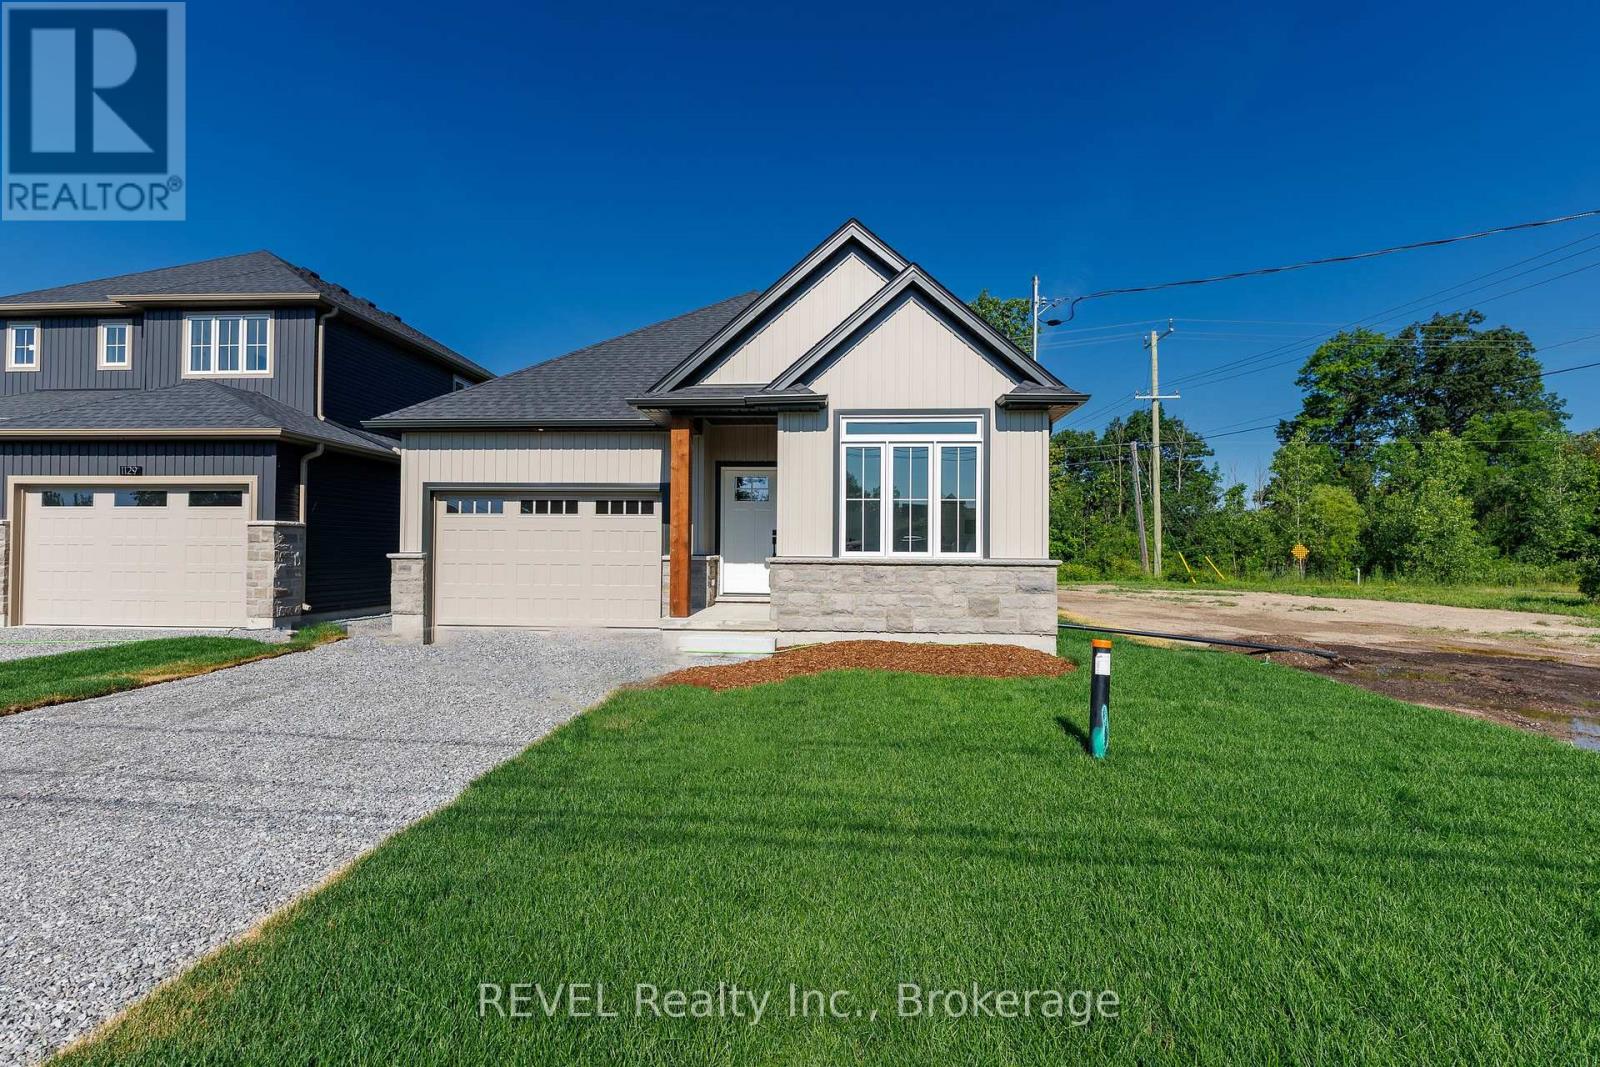
Oak Homes is proud to present an exceptional opportunity to own a stunning new build at a value driven price point. Situated in a quiet desirable area of Fort Erie with no rear neighbours, this bungalow delivers both privacy and convenience, just minutes away from parks, shopping, schools and everyday amenities. At approximately 1300 square feet, this beautifully appointed two bedroom two bathroom home is filled with an impressive selection of Oak home standard upgrades. The open concept main level features 9 foot ceilings, oversized trim, engineered hardwood flooring, quartz countertops, inset pot lighting and a large linear fireplace that anchors the living space. Included, a patio deck off of the living room extends your living space. The basement includes a rough in for a bathroom and can easily be transformed into bedrooms or additional living space. Every detail has been carefully considered to deliver a luxurious living experience. This home comes with full Tarion Warranty. Price reflects the applicable new home HST rebate, which is to be assigned to and collected by the builder. Taxes yet to be assessed. (id:15069)
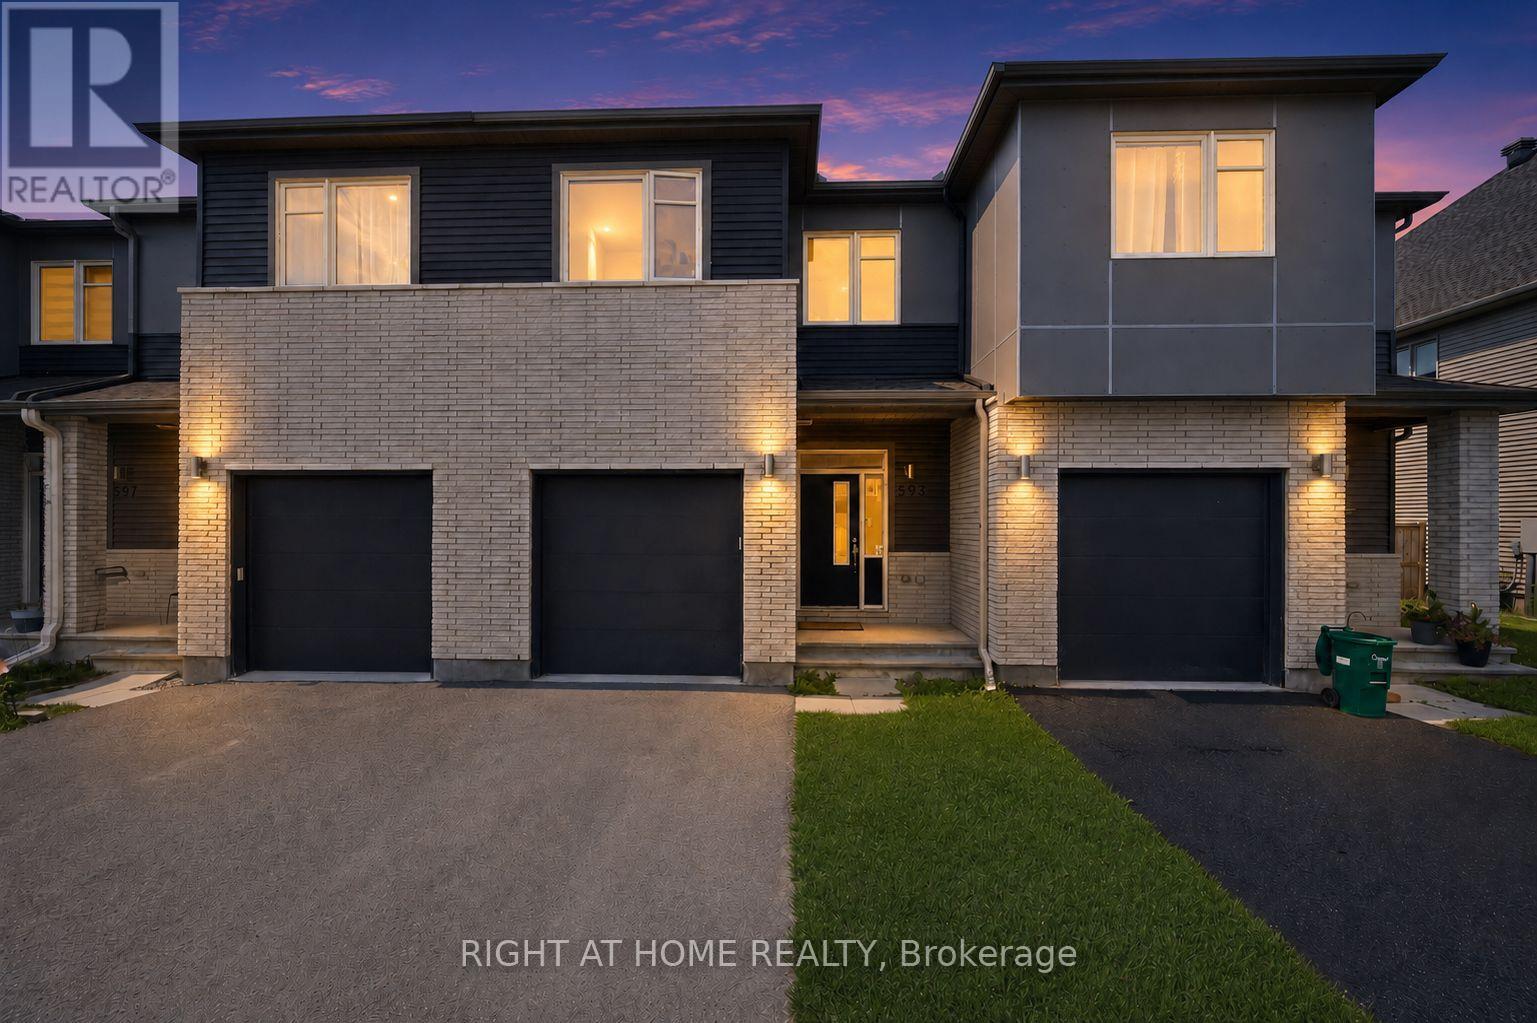
Welcome to 593 Edenwylde Drive. This 3 Bedroom, 2.5 Bathroom luxury home is in the brand new community of Edenwylde! The Main floor boasts hardwood throughout, an open concept floor plan with a conveniently separated living room & dining room. Open concept kitchen with upgraded granite counters, island, and S/S Appliances. 2nd level features 2 spacious bedrooms, a master bedroom with walk-in closet, and an upgraded ensuite with tiled shower. The upper level features a loft/secondary family room and kids area.The lower level finished (Basement) provides extra living space and plenty of extra storage space.Close to all amenities such as schools, restaurants, shopping malls, public transportation with quick access to the highway. This gorgeous home is available to be moved right away! (id:15069)
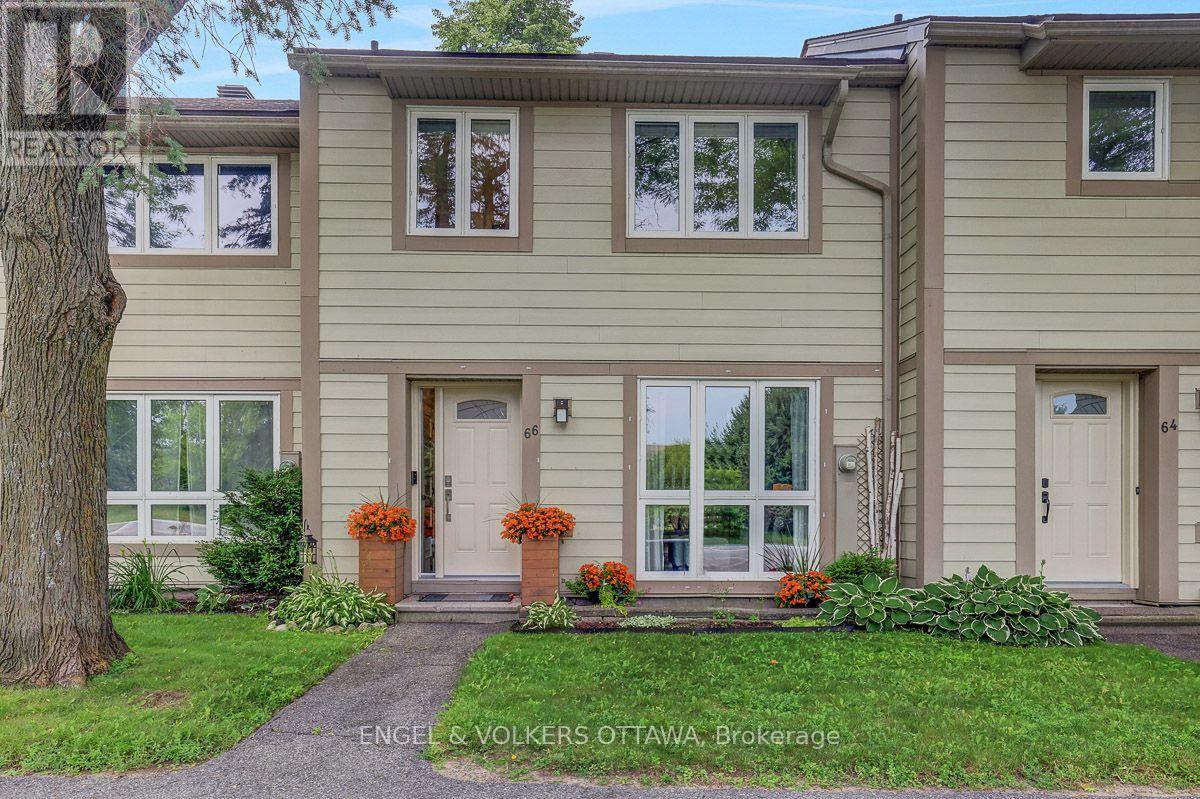
Welcome to this beautifully renovated condo townhouse in Katimavik, a turnkey opportunity for a new buyer looking for a low maintenance lifestyle. Condo fees include all exterior building maintenance (roof, windows, doors, siding, etc.) as well as water. Surrounded by greenspace and scenic walking paths, this well-maintained complex also features a heated inground pool and a playground, offering an exceptional lifestyle for families. Step inside to a bright and airy main floor featuring a desirable layout, with large living spaces and laminate flooring. The renovated kitchen is both stylish and functional, with white cabinetry, new hardware, quartz countertops, a tile backsplash, and tile flooring. The kitchen overlooks the beautifully landscaped backyard, creating a peaceful view while you work. Upstairs, you'll find three generously sized bedrooms, including a large walk-in closet in the primary bedroom. The main bathroom has been renovated, boasting a double vanity, modern plumbing fixtures, and contemporary tile finishes. The fully finished basement expands your living space with a large rec room, a two-piece bathroom, as well as an excellent storage area. This space offers versatility for a buyer's needs. Outside, the private backyard is a gardener's dream. Beautiful flower beds and an upgraded deck create an outdoor retreat that backs directly onto a walking path, providing added privacy and easy access to your parking. Ideally located close to transit, shopping, and everyday amenities, with quick and easy access to Highway 417, this move-in-ready home offers the perfect combination of modern updates, low maintenance living, and an unbeatable location. (id:15069)
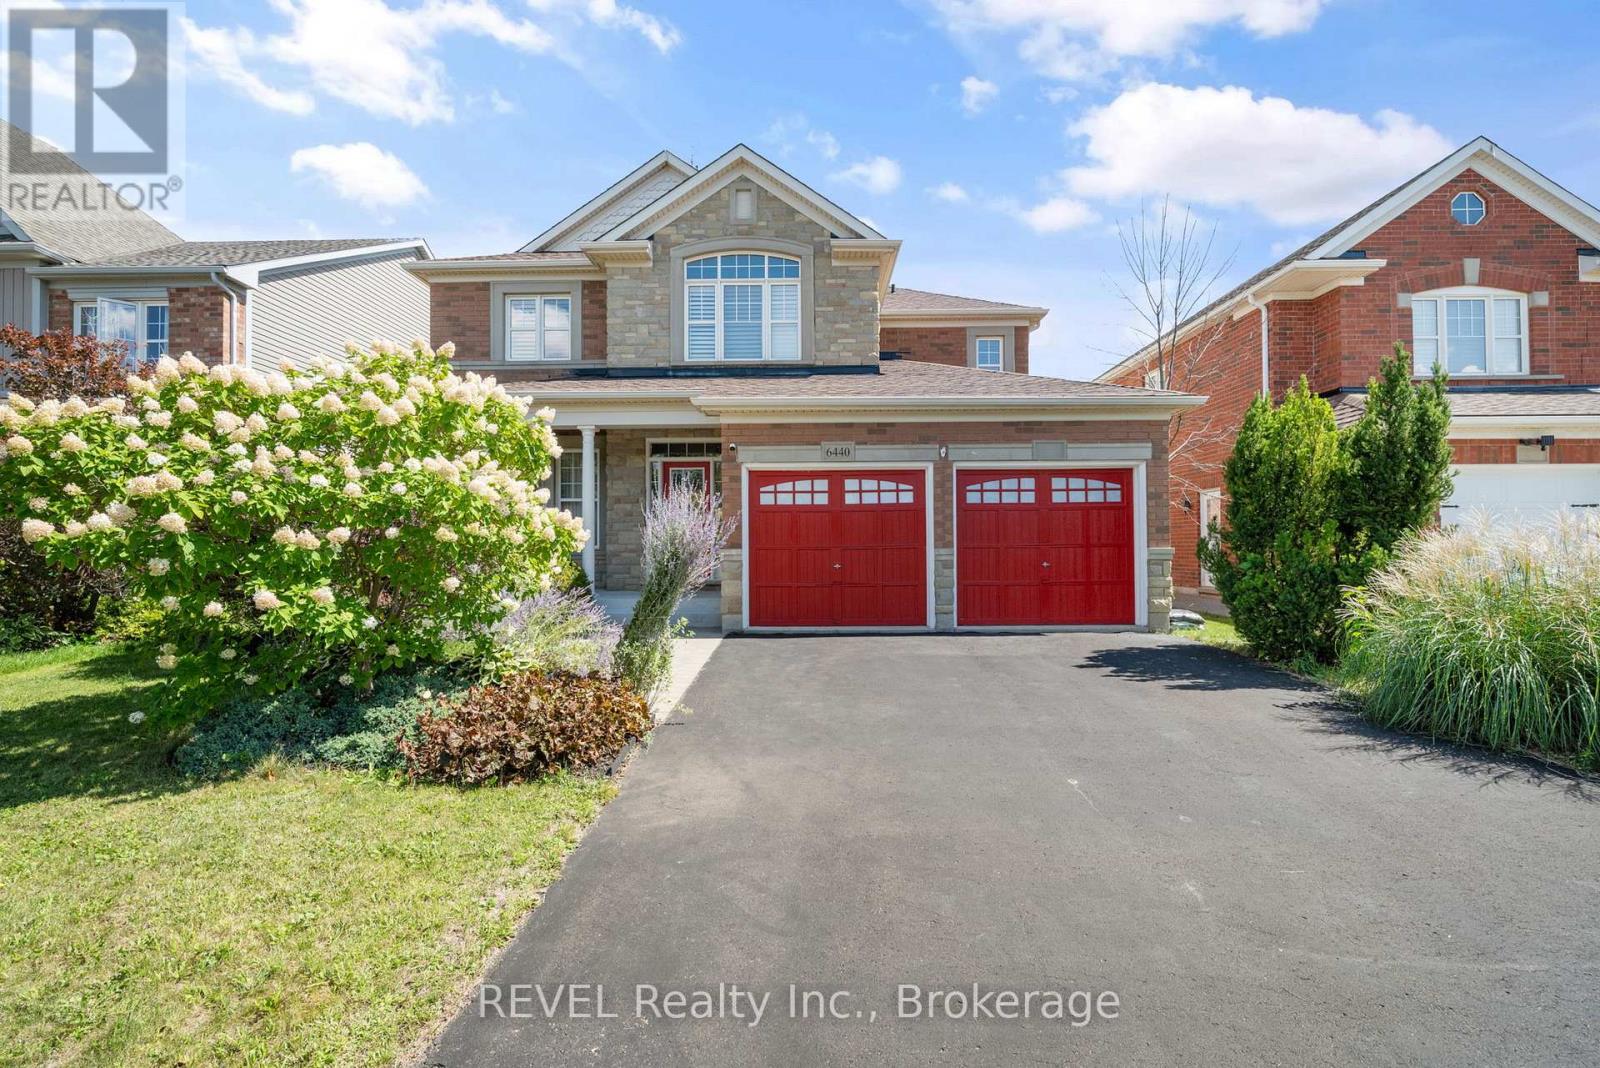
Calling all pool lovers! Envision your summer days spent in a serene backyard retreat, complete with a stunning in-ground, heated saltwater pool that seamlessly backs onto lush green space. This beautifully designed, spacious 4-bedroom, 3-bathroom home, crafted by Great Gulf in 2009, offers an impressive 2500 sqft of living space and is ready for you to call it home. Step inside to discover an inviting open-concept main floor adorned with 9-foot ceilings, elegant hardwood and ceramic flooring, and a warm ambiance perfect for entertaining. The layout features distinct areas for hosting, including a formal dining room and a cozy living room featuring a striking gas fireplace framed by expansive windows that let in natural light.The heart of the home, the expansive eat-in kitchen, is a culinary delight with its sleek granite countertops, a central island with a breakfast bar, and top-of-the-line stainless steel appliances. Garden doors open to a composite deck that overlooks your private paradise, making it ideal for summer celebrations. Everyday convenience is prioritized with a 2 pc bath, a well-equipped laundry room featuring a laundry tub, and direct access to the garage. Ascend to the second floor, where you will find four spacious bedrooms, highlighted by a luxurious master suite that boasts his and hers walk-in closets and a spa-like 5-piece ensuite, complete with a jetted soaker tub and a separate shower. An additional 3-piece bathroom serves the other bedrooms. For those in need of extra space, the full basement offers endless possibilities for customization and includes a rough-in for a third bathroom. Additional highlights include California shutters, a natural gas BBQ line, central vacuum, and a fully fenced yard with handy pool shed.Situated in a vibrant family-friendly neighbourhood, this home is conveniently located near schools, parks, Costco, public transportation, wineries, golf courses, restaurants and everything Niagara Falls has to offer. (id:15069)
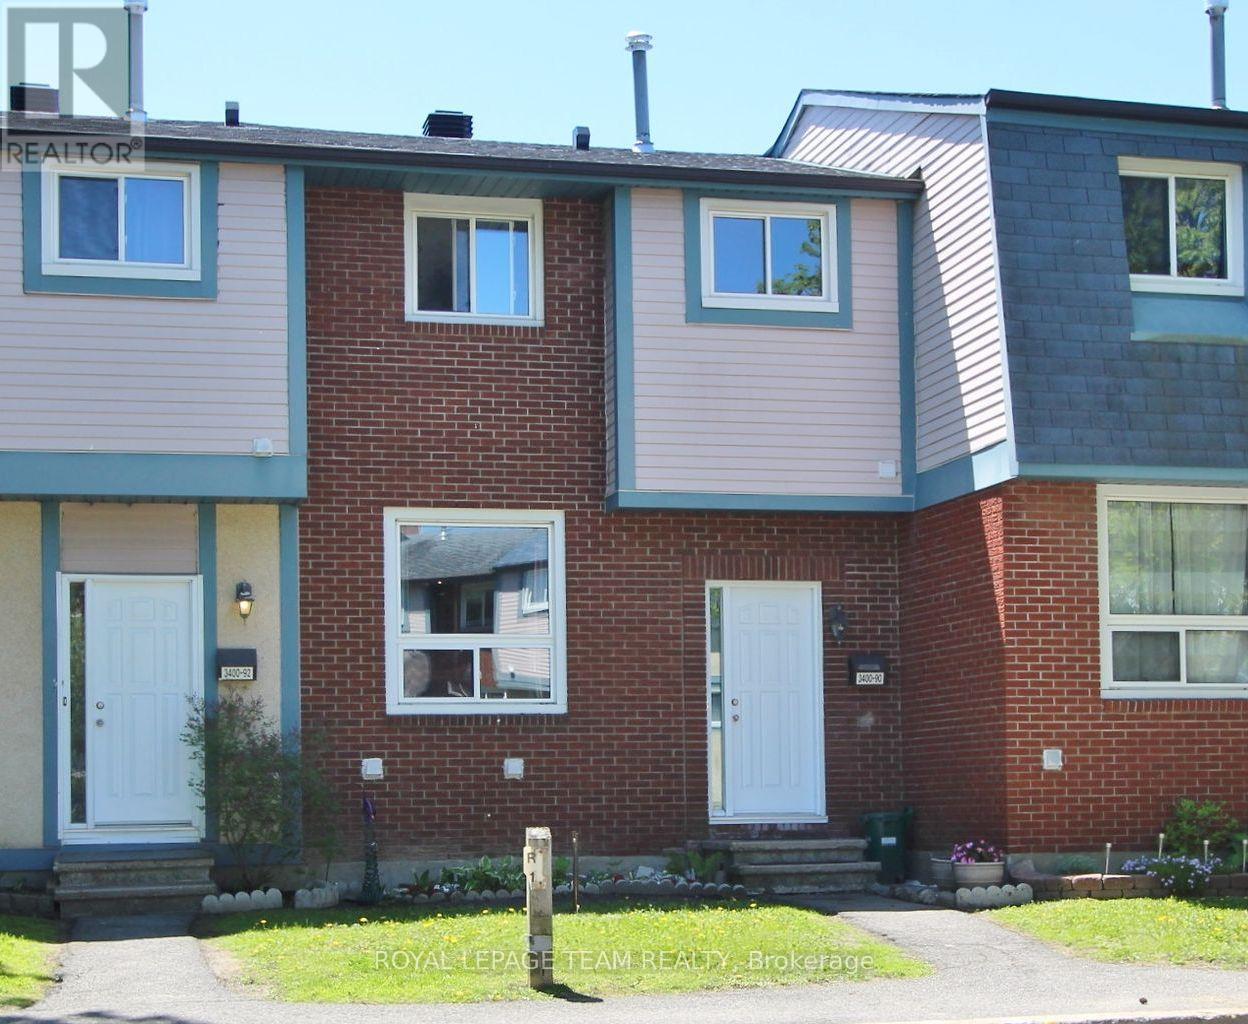
First-Time Buyers - Ready to Enter the Market? Welcome to this beautifully renovated 3-bedroom, 2-bathroom condo townhouse in the highly desirable Windsor Park Village/Hunt Club community. Move-in ready and freshly painted in June 2026, this bright and stylish home offers the perfect blend of comfort, functionality, and value. The main level features spacious living, dining, and kitchen areas designed for both everyday living and effortless entertaining. Upstairs, you'll find three generously sized bedrooms, including a primary retreat with a walk-in closet, along with a well-appointed full bathroom. The partially finished basement provides valuable additional living space, ideal for a home office, recreation room, gym, or play area. Outside, enjoy a larger-than-average private backyard complete with an interlock patio and garden beds-perfect for relaxing, gardening, or hosting family and friends.A dedicated parking space is conveniently located right at your front door. Situated in a family-friendly neighbourhood, this home is close to parks, shopping, transit, schools, and everyday amenities, with many services within walking distance. An excellent opportunity for first-time buyers, downsizers, or investors looking for a turnkey home in a sought-after location. (id:15069)
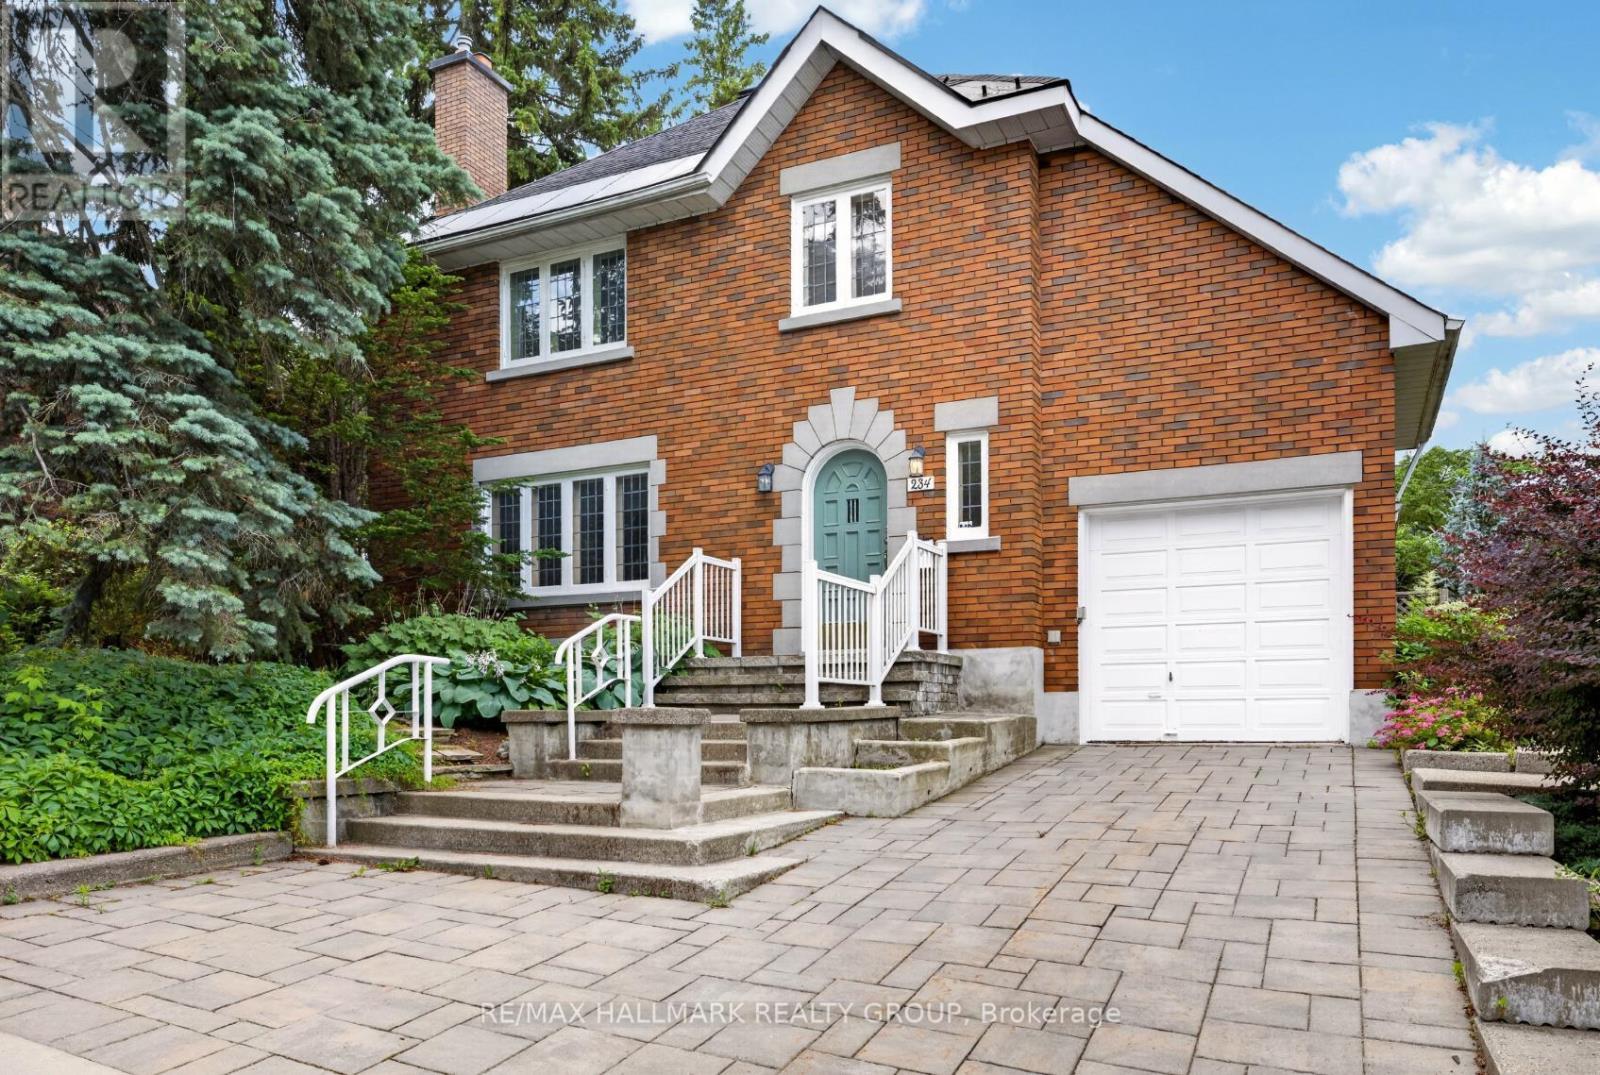
Attractive Tudor-style home, nestled on an impressive 75 ft lot in the desirable Civic Hospital neighbourhood. Steps to Princess Margriet Park, Reid Park, The Merry Dairy, Dows Lake, the Arboretum and the Experimental Farm - minutes to the vibrant shops, cafes and restaurants of Little Italy and Hintonburg! Built in the early 1940s, this home showcases timeless character paired with thoughtful updates. Beautiful leaded glass windows, warm finishes, and inviting principal rooms create a welcoming atmosphere, while a convenient main floor bathroom adds everyday functionality. The heart of the home is the spacious rear addition, designed for modern living and entertaining. The updated kitchen features quartz countertops, heated floors, abundant cabinetry, and a bright eating area overlooking the backyard. Open to the kitchen, the generous family room is anchored by a wood-burning fireplace and offers direct access to the deck, creating a seamless connection between indoor and outdoor living. Upstairs offers three spacious bedrooms, a 4-piece bathroom, and direct access to the charming upper-level porch. The private backyard is a true retreat - a large deck provides the perfect space for relaxing or entertaining, while mature perennial gardens add colour, beauty, and privacy throughout the seasons. Minimum of 3 business day irrevocable. (id:15069)
Tucked away on a quiet, family-friendly place in sought-after Chapel Hill North, this beautifully maintained 4-bedroom home offers exceptional privacy, mature landscaping, and spacious living across three finished levels. The home is ideally located within walking distance to shopping, parks, schools, and amenities along Innes Road, and has quick access to Highway 417. A grand two-storey foyer with a curved staircase sets the tone as you enter. The main level offers spacious and elegant principal rooms including a sun-filled family room with bay window, an inviting living room with fireplace, a formal dining area, and a bright breakfast nook overlooking the backyard. The renovated kitchen features granite countertops, stainless steel appliances, a built-in convection wall oven with air-fry function, a built-in convection microwave, and a built-in wine cooler creating the perfect space for everyday living as well as hosting family and friends. Upstairs, you'll find four generously sized bedrooms, including the spacious primary bedroom which offers a walk-in closet and ensuite bath, updated bathrooms and abundant natural light throughout. The finished basement adds valuable living space with a large recreation room, home office, additional flex room, bathroom, and plenty of storage options. The private landscaped backyard has an expansive interlock patio, mature trees, and ample space for entertaining or relaxing. A double-car garage and expanded concrete driveway provide plenty of parking. A wonderful opportunity to own a spacious family home in one of Orleans' most desirable neighbourhoods. (id:15069)
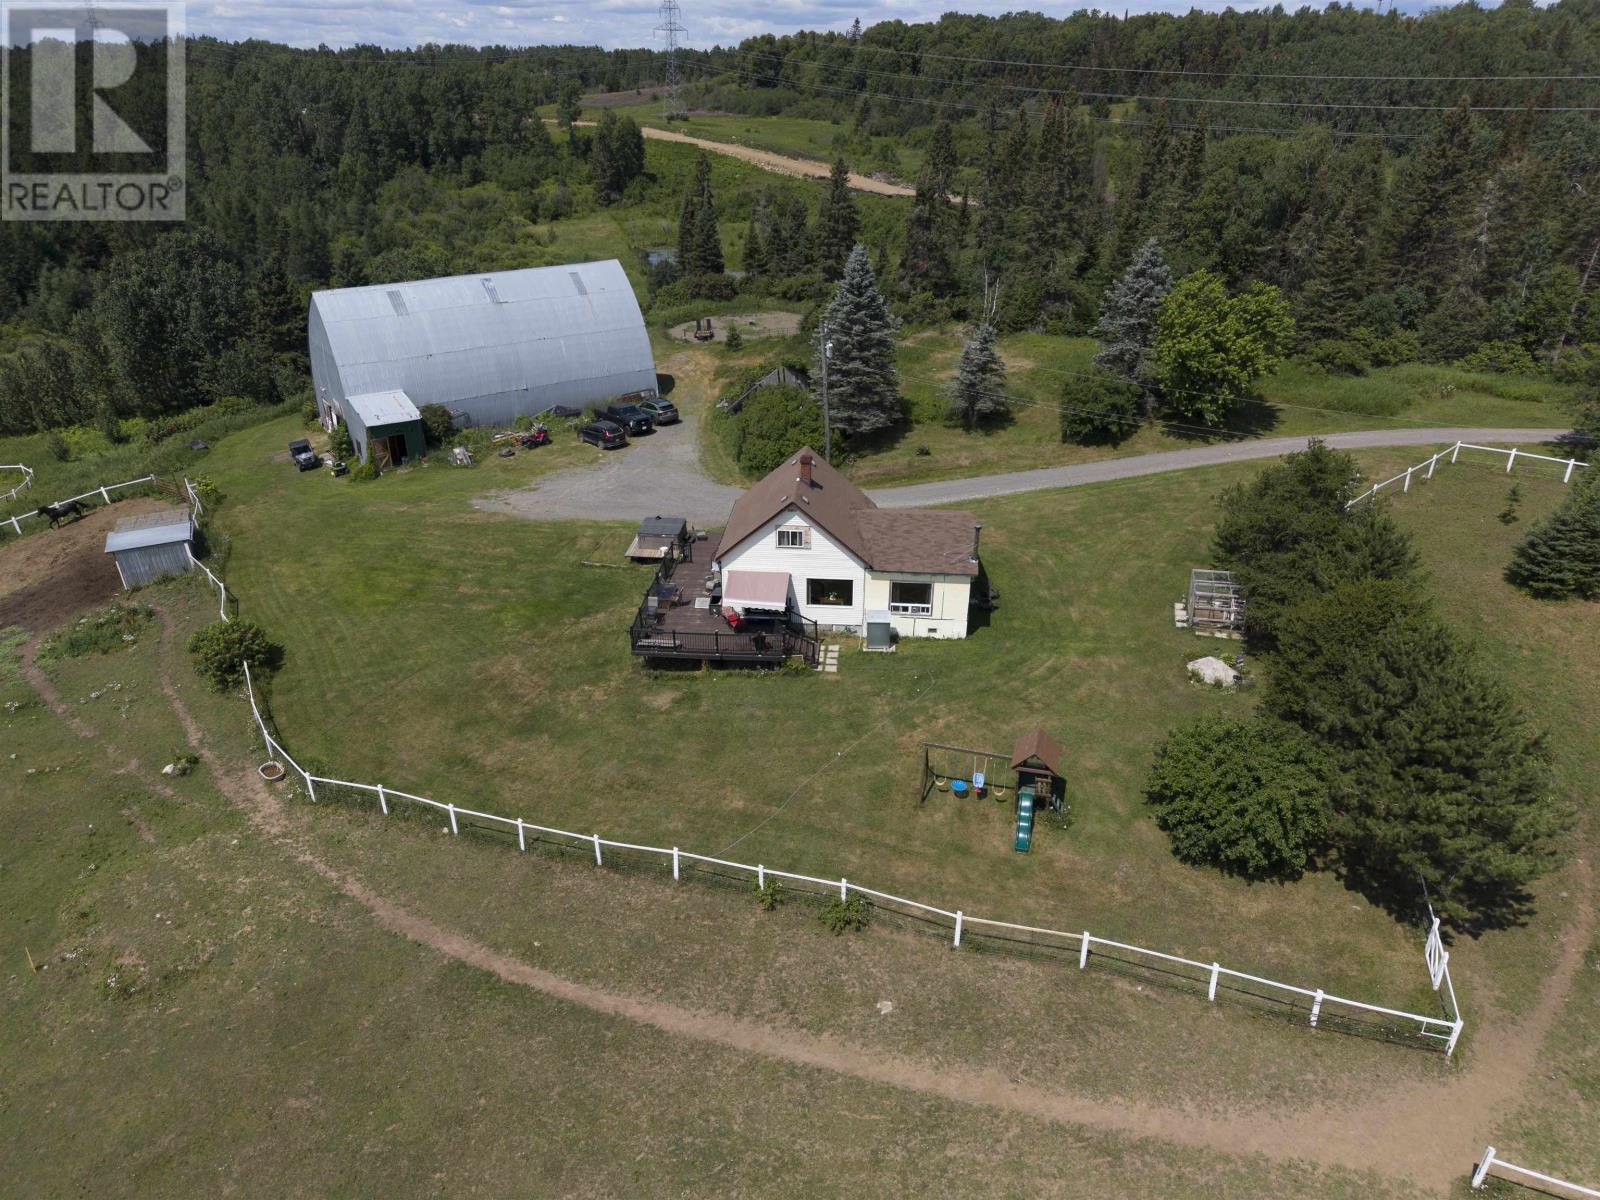
New Listing. Escape to your own private paradise with this 54-acre country property in Unorganized Kamanistiquia, where peaceful living, wide-open spaces, and endless opportunity come together. Whether you've dreamed of owning horses, starting a hobby farm, or simply enjoying the privacy only acreage can provide, this property offers the lifestyle you've been waiting for. Designed with equestrian enthusiasts in mind, the impressive barn features multiple horse stalls, generous storage, and easy access to fenced pasture. With acres for grazing and trails throughout the property, your horses can enjoy the freedom of country living while you explore by horseback, ATV, snowmobile, or on foot. The home has been expanded with a newer addition, creating a warm and functional layout that's ideal for families or entertaining. The spacious kitchen flows seamlessly into the open-concept living area, making it easy to stay connected whether you're preparing dinner or hosting friends after a day outdoors. The main floor offers a generous primary bedroom and a full bathroom featuring a relaxing soaker tub and separate walk-in shower. Upstairs, you'll find two additional bedrooms and a second full bathroom, providing plenty of space for family or guests. The home is simply waiting for your finishing touches to make it truly your own. Step outside onto the large deck and take in uninterrupted views of your private countryside. With no neighbours in sight, you'll enjoy exceptional peace, quiet, and the kind of privacy that's becoming increasingly difficult to find. Located just 15 minutes from County Fair Mall, this property offers the perfect balance of rural seclusion and everyday convenience. Whether you're seeking a horse property, peaceful family retreat, hobby farm, or simply more room to breathe, this one-of-a-kind acreage delivers endless possibilities. Book your private showing today or visit www.jamescameronrealestate.com for more details. (id:15069)
Welcome to 1106 Mahogany Place! This exceptional family home offers the perfect blend of comfort, style, and functionality. The open-concept design features a spacious family room with a cozy gas fireplace, a beautiful maple kitchen with a large centre island, hardwood and ceramic flooring, aspen trim and doors, and a convenient main floor laundry with built-in cabinetry. The fully finished lower level includes two additional bedrooms, a bonus room, a large rec room, and a total of three full bathrooms. Built in 2012, this home also offers a high-efficiency furnace, central air, central vacuum, in-ground sprinkler system, and a three-car attached garage. Step outside to a beautifully landscaped, fenced backyard with a covered Lockstone patio overlooking a stunning waterfall feature. A truly impressive home designed for family living and entertaining. (id:15069)
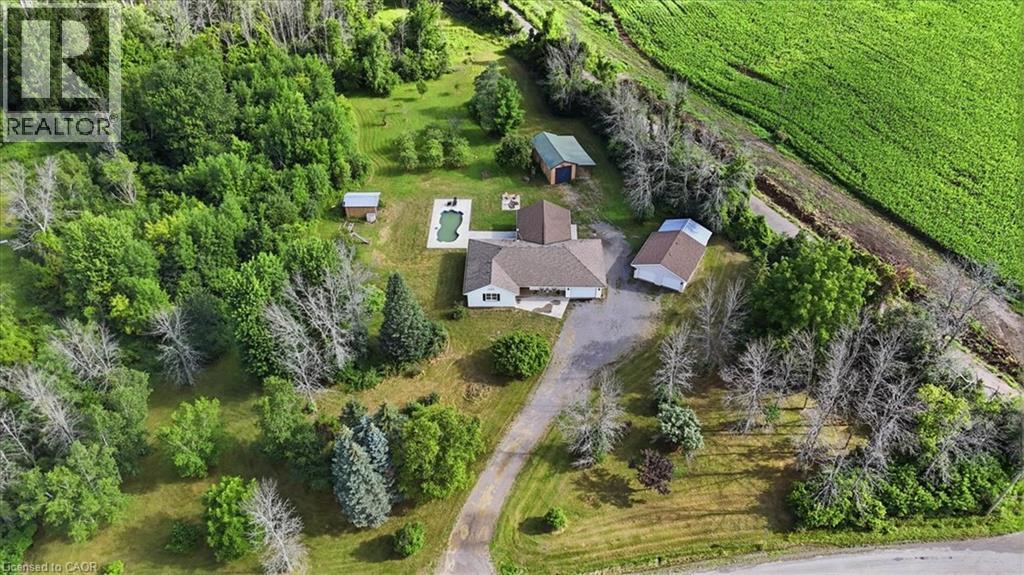
Welcome to 16 Bonisteel Road, a truly exceptional rural estate offering privacy, scale, and turnkey living on approximately 36 acres in Quinte West. Fully renovated and thoughtfully curated, this property delivers a rare combination of refined interior living and expansive outdoor amenities, ideal for those seeking space, serenity, and versatility. The residence has been completely updated and features a bright, modern layout designed for both everyday comfort and entertaining. Quality finishes, generous room sizes, and a seamless flow throughout reflect the care and investment put into the home. The outdoor living experience is equally impressive, highlighted by an inground pool, hot tub, and multiple areas to relax and entertain while surrounded by nature. Beyond the main home, the property offers an exceptional range of features including an orchard, barn, a hidden cabin tucked into the landscape, and extensive trails for year round enjoyment. An attached garage is complemented by a large detached four car garage, providing ample space for vehicles, equipment, storage, or workshop use. The land allows for the construction of a second dwelling, subject to municipal approvals, offering excellent potential for multi generational living, guest accommodations, or future development flexibility. This added capability significantly enhances the long term value and versatility of the property. Peaceful and private, yet conveniently located within easy reach of Belleville and Trenton, this estate offers outstanding opportunities for hobby farming, recreation, or a private country retreat. A rare opportunity to own a fully realized property where land, lifestyle, and future potential come together seamlessly. (id:15069)
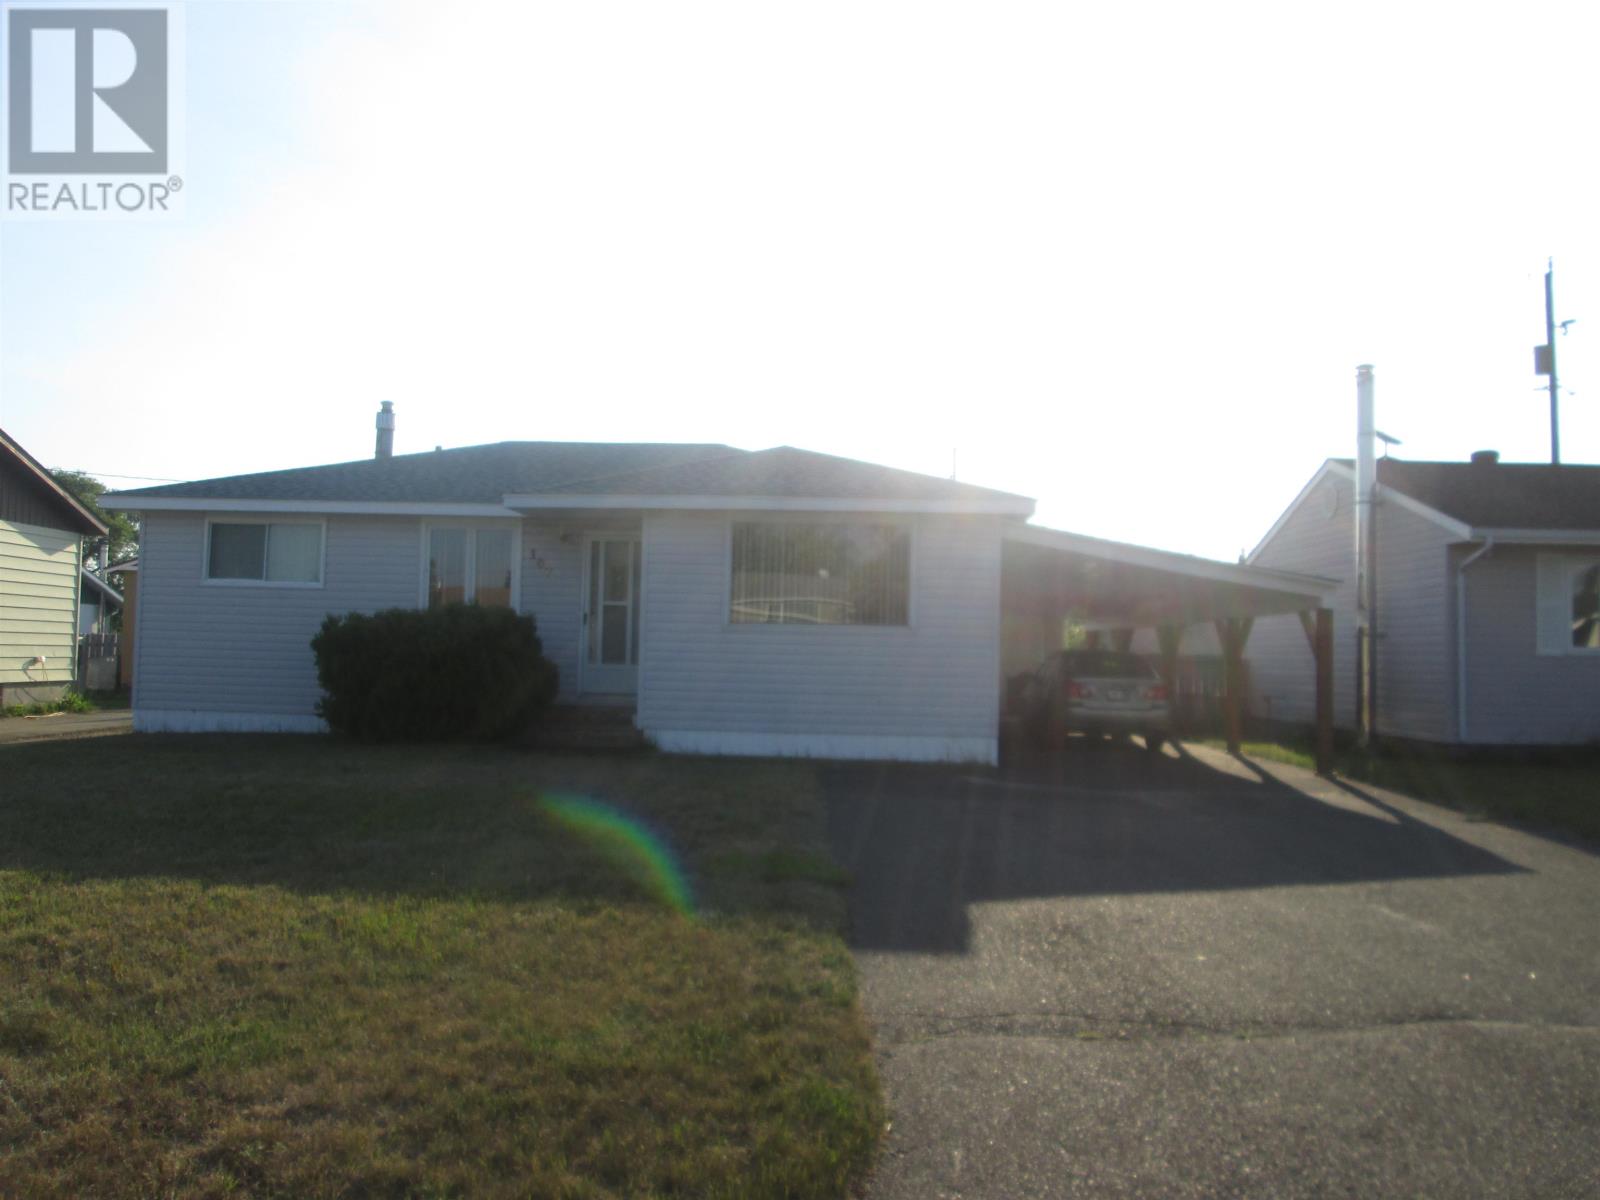
This home comes fully furnished - dining room, living room. bedrooms, rec room. You can move right in. Gas kitchen stove, fridge, freezers, washer & dryer, even a generator. Carport with paved drive plus a garage. Possession available June 30. (id:15069)
Home should be a true retreat, and here is where you find just that! From the moment you step inside, you'll feel the warmth and comfort of the open-concept main level, where rich hardwood floors, oversized windows, and abundant natural light create a bright and welcoming atmosphere. The layout flows beautifully, offering three sun-filled bedrooms on the main floor, including a generously sized primary suite with double closets and a private ensuite. Thoughtfully designed for accessibility, the home features wheelchair-friendly access throughout, including a chair lift to the finished basement and backyard. The lower level offers a spacious den or workout area, a versatile home office that could easily become an additional bedroom, and a large laundry and storage room-perfect for staying organized. Step outside and fall in love with the outdoor spaces. Enjoy quiet mornings on the front porch, or unwind on the screened-in rear porch while watching birds and soaking in the serenity of the surroundings. The backyard is a gardener's dream, with raised garden beds, an irrigation system, a charming water fountain, and beautifully designed patio areas. A fenced section with river rock gravel offers excellent drainage and a safe space for kids or pets, while the hardwired patio lighting creates a magical ambiance from dusk to dawn-ideal for evening entertaining. Completing the property is a fully insulated, propane-heated detached garage that doubles as an incredible workshop-a handyman's dream space with endless possibilities. A warm, inviting home where comfort, nature, and thoughtful design come together beautifully. (id:15069)
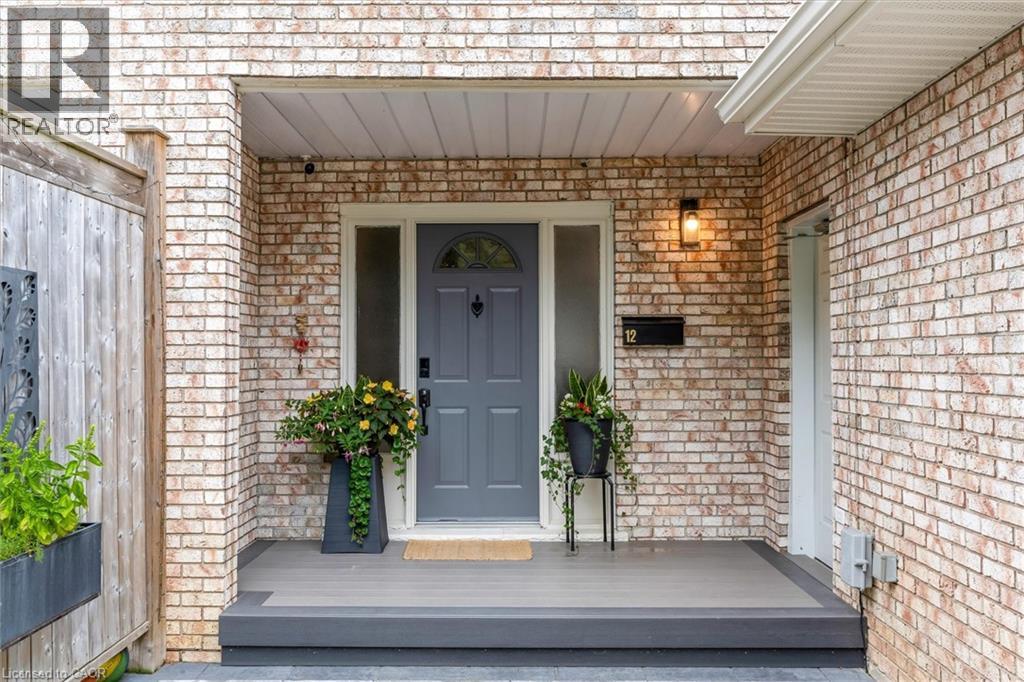
Welcome to 12 Woods End, a beautifully renovated semi-detached home tucked away on a quiet court in one of Brantford's family-friendly neighbourhoods. Thoughtfully updated from top to bottom, this move-in-ready home offers the perfect blend of modern style and everyday functionality. Step inside to discover a bright, inviting interior featuring tasteful finishes, spacious principal rooms, and a fresh contemporary design throughout. The recently renovated kitchen is complemented by brand-new stainless steel appliances, making it an ideal space for both everyday living and entertaining. The true highlight of this home is the incredible backyard. Set on a generously sized lot, this private outdoor oasis is designed for relaxation and entertaining. Take a dip in the saltwater pool, unwind in the peaceful surroundings, or host family and friends in your own secluded retreat. A newly installed fence enhances both privacy and peace of mind, creating the perfect space for children, pets, and summer gatherings. Families will love the unbeatable location. Both public and Catholic elementary schools are less than a five-minute walk away, while a nearby high school makes this an ideal home for growing families. Parks, shopping, and major commuter routes are also just minutes from your doorstep. Whether you're a first-time buyer, downsizer, or investor, this turnkey home offers exceptional value with its extensive renovations, brand-new appliances, and incredible outdoor living space. 12 Woods End is a rare opportunity to own a stylish, move-in-ready home with a backyard that truly feels like your own private resort. Simply move in and enjoy! (id:15069)
Experience modern comfort in this freehold two-storey interior townhome. The open-concept main level is defined by airy nine-foot ceilings and luxury vinyl plank flooring, creating a seamless flow into the designer kitchen. This culinary space is finished with premium quartz countertops, a central island, and a pantry, all overlooking a spacious living room that opens onto the rear deck for effortless indoor-outdoor living. The second floor is thoughtfully designed for convenience, featuring three well-sized bedrooms and second floor laundry room. The primary suite serves as a private sanctuary, complete with a walk-in closet and a dedicated three-piece ensuite. Perfectly situated in the Northcrest Estates community of Tillsonburg, you are only minutes away from local parks, scenic trails, and a variety of shopping and dining options. (id:15069)
Welcome to this spacious and bright raised bungalow located in desirable Northwest London, just minutes from Oakridge and Hyde Park amenities. This well-maintained home features a functional layout ideal for families or those seeking additional living space.The open-concept main floor showcases a sun-filled living room, perfect for entertaining, along with two generously sized bedrooms and a full bathroom. The fully finished lower level adds incredible versatility, complete with a large third bedroom, a second full bathroom, a cozy gas fireplace and a generous bonus area ideal for a home office, gym, or media room. With approximately 2400 sq ft of finished living space, there is plenty of room for growing families or multifunctional use. Step outside to enjoy a large deck overlooking a beautifully landscaped yard with mature gardens, creating the perfect setting for outdoor living. The oversized driveway and two-car garage provide ample parking for family and guests. Conveniently located close to parks, schools, shopping, and all essential amenities, this home delivers comfort and convenience in a sought-after neighbourhood.A fantastic opportunity to own a well-cared-for home in a prime location-this one is not to be missed! Notable updates include A/C and Furnace (approx 5 yrs ago), Kitchen cabinets (approx. 2 yrs ago), updated appliances(approx. 5 yrs old) (id:15069)
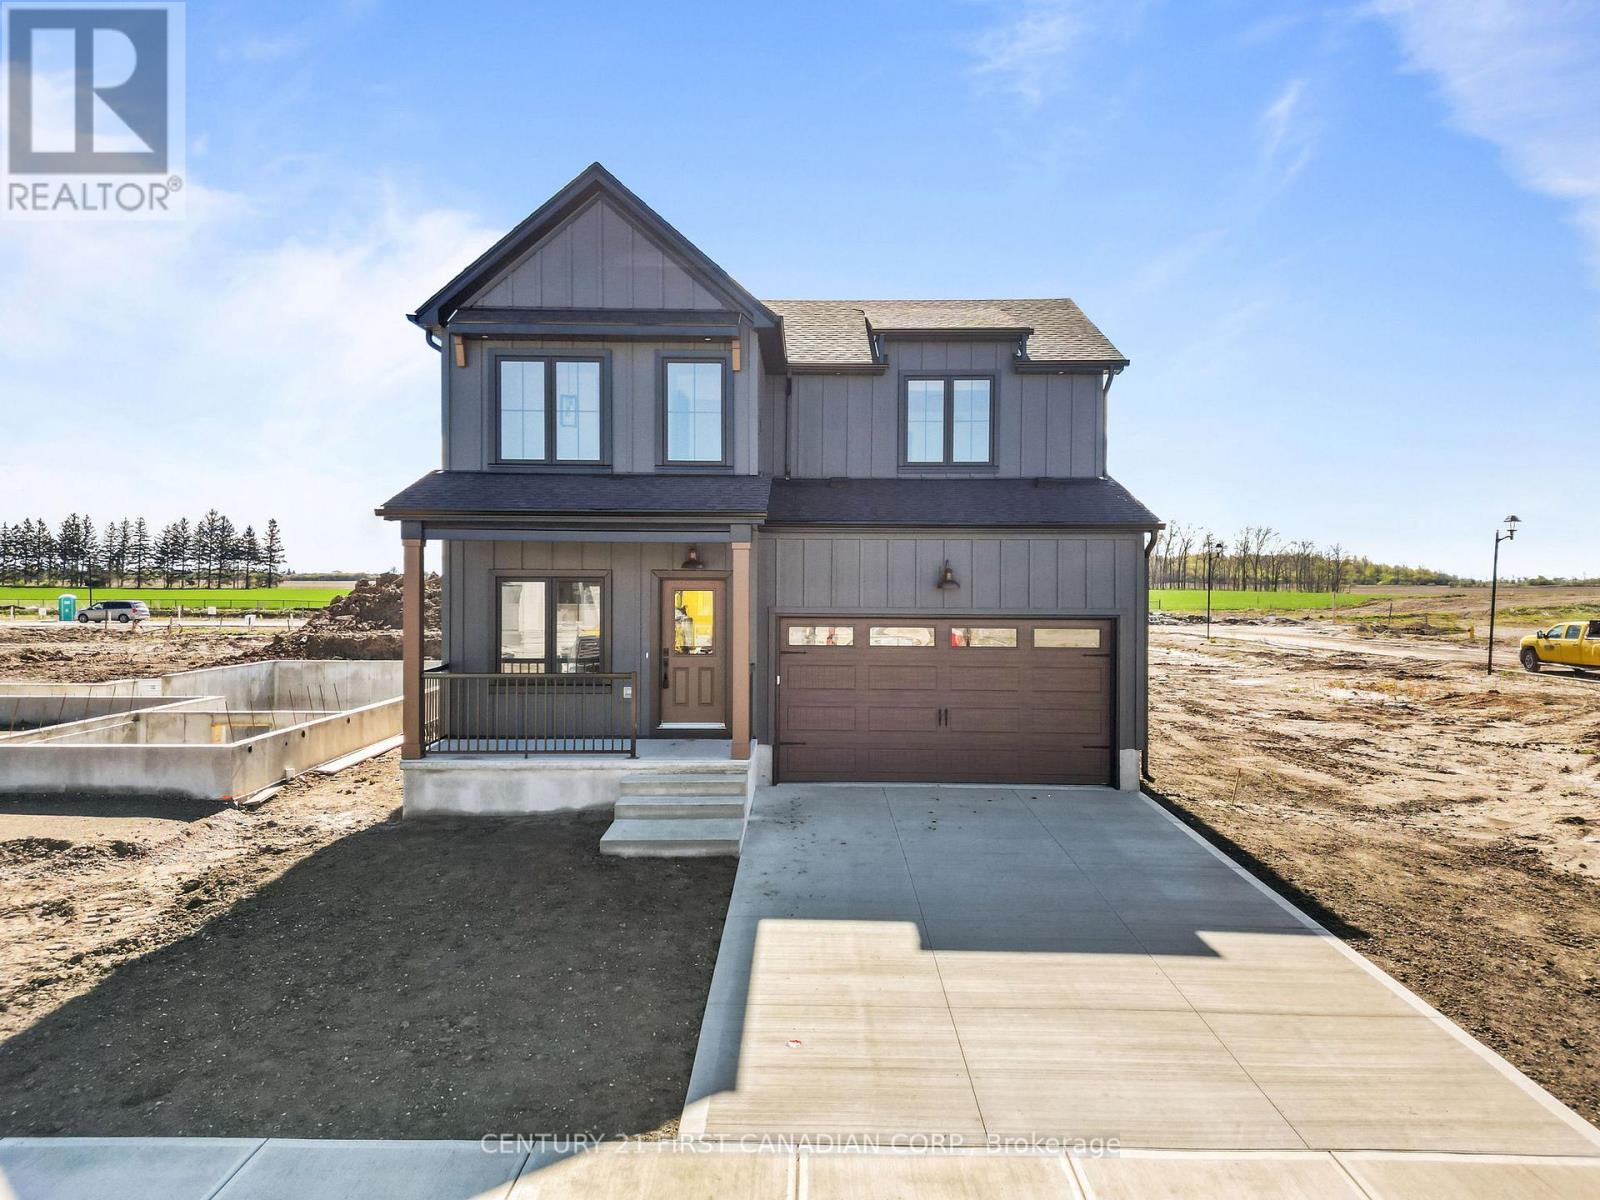
Introducing the Lyla model, a stunning 2-storey home by Morrison Homes, in the charming community of Ailsa Craig. Thoughtfully designed with modern living in mind, this 3-bedroom, 3-bathroom home offers 1,750 sq. ft. of beautifully finished space -perfect for families, professionals, or anyone seeking comfort and style. Step inside to an inviting open-concept main floor featuring luxury vinyl flooring, oversized windows, and a bright, seamless flow between the living, dining, and kitchen areas. The kitchen provides the ideal space to cook, gather, and entertain, with direct access to the back covered area-perfect for year-round enjoyment. Convenience is built into every corner of this home, including a practical mud room off the garage for easy everyday entry. Upstairs, you'll find all three spacious bedrooms, including a well-appointed primary suite, along with the added luxury of second-floor laundry. With its clean modern layout, quality finishes, and thoughtful details throughout, this home delivers exceptional value in one of the area's most welcoming communities. Your next chapter begins at 30 Sheldabren St. Crafted for comfort, style, and modern living. * Some finishes and/or upgrades shown may not be included in standard specs. Taxes and assessed value yet to be determined. List price reflects the HST rebate. (id:15069)