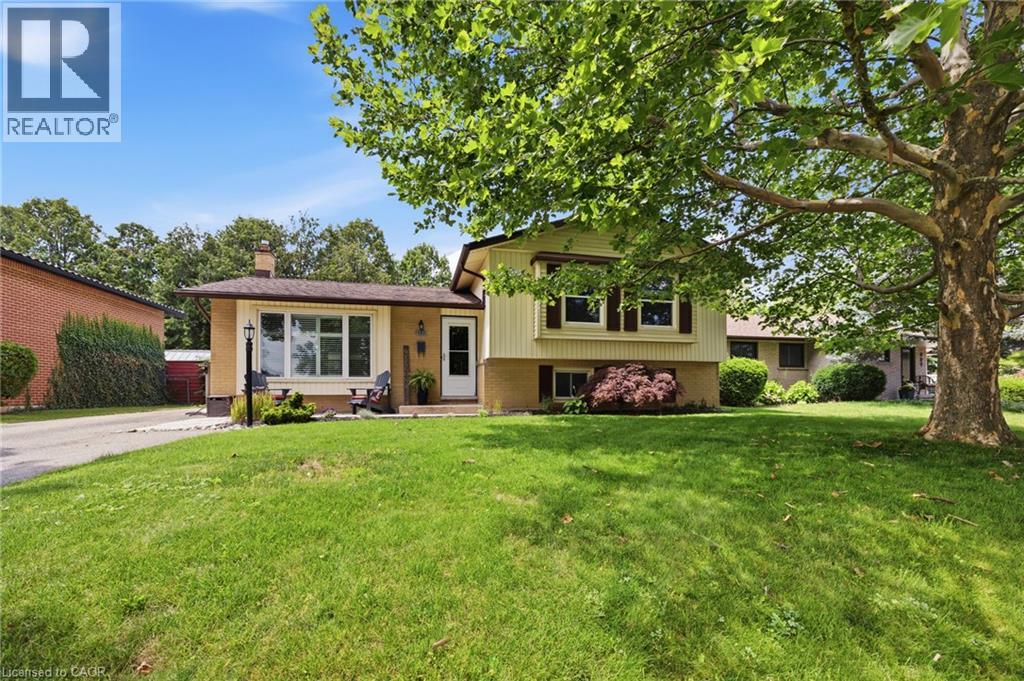
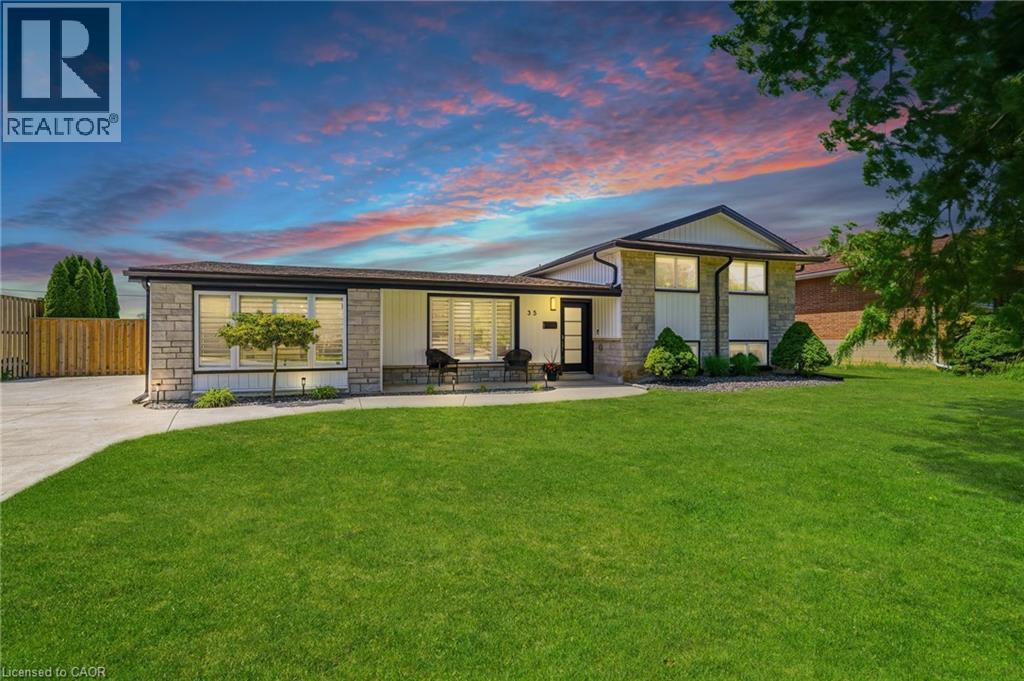
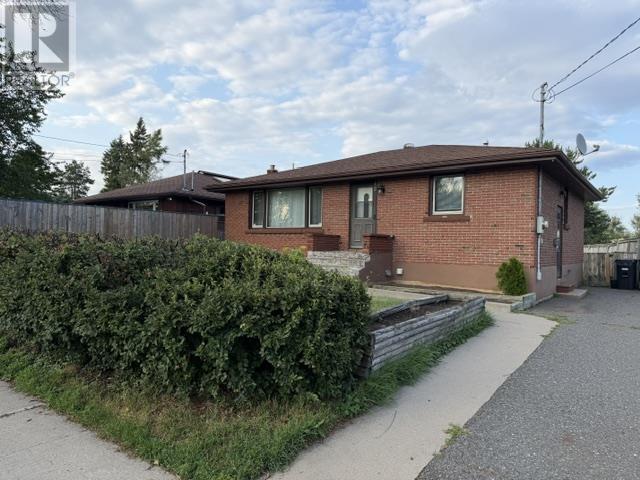
Conveniently located 3+1 bedroom sidesplit close to schools, parks and shopping. Beautifully updated kitch/dining area/ great room on main level (2021) ensures quality family time. Bonus bedroom (or work from home office), 3 pc bath and family room with easy access to rear fenced yard. 4th level features ample storage, laundry facilities and utilities (C/A and furnace December 2025). Great curb appeal with room for seating on front porch overlooking quiet crescent. Parking for 4 vehicles. (id:15069)
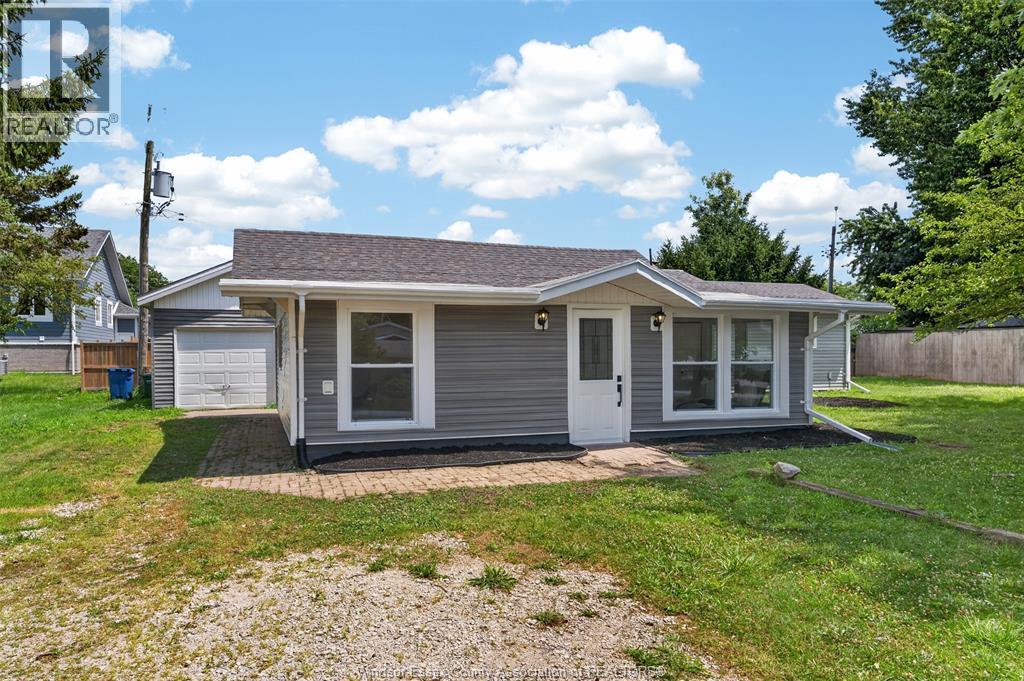
Situated on a double lot in a peaceful, family-friendly neighbourhood, this home offers the convenience of main-floor living with a spacious layout featuring 2 bedrooms and 1.5 bathrooms. Recent 2026 updates include fully renovated bathrooms, seven new windows, upgraded 200-amp electrical service and panel, insulated crawl space and attic, brand-new flooring throughout, and a refreshed kitchen with new countertops and additional updates. Experience the best of Ontario's South Shore lifestyle, just minutes from Colchester's renowned wineries, marinas, waterfront parks, restaurants, and Lake Erie beaches, with private beach access just a short walk away. Conveniently located within easy driving distance of Kingsville, Essex, and Windsor, you'll enjoy the perfect balance of peaceful lakeside living and access to everyday amenities. This turnkey home is ready for you to move in and enjoy everything this sought-after area has to offer. (id:15069)
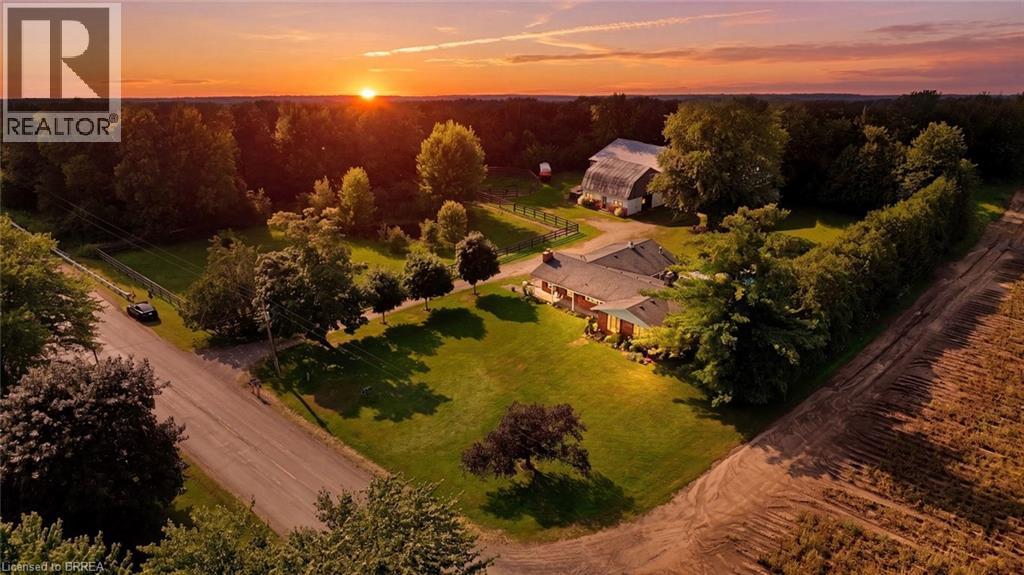
2.8 Acres! Being offered for the first time in 51 years , this is a perfect property for a family who are serious horse people who want to have their horses at home with both a barn and an indoor arena. Or a good choice for the family who want a big workshop and barn. Two fenced paddocks. Pond. Lovely custom build brick home offers living room with bay window and fireplace and dining room, kitchen, big main floor family room with fireplace. Three bedrooms, lovely sunroom looking out over the inground pool, separately fenced and nicely landscaped with flowering shrubs and fountain. Main floor laundry. side and front decks, awning over to front windows add to this home's curb appeal. Long board fenced drive leads to the 4 stall barn with tack and feed room. Water and hydro. Hay loft above. Indoor arena with sand footing . some trees on the property. A little piece of heaven close to shopping, highway access and city amenities. (id:15069)
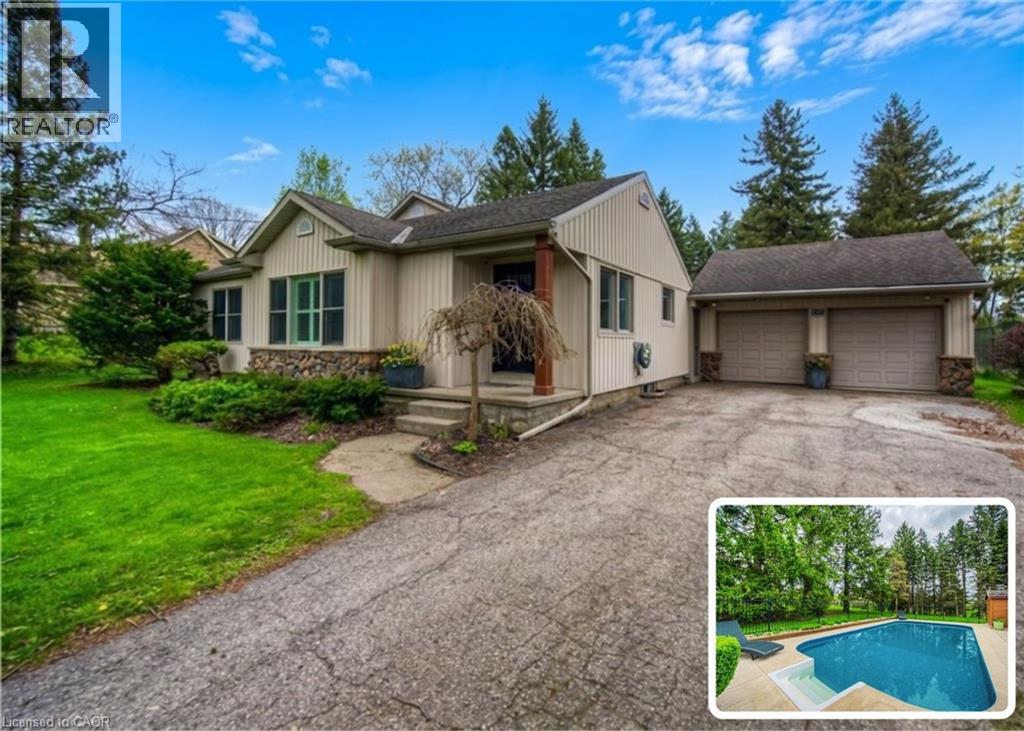
BUNGALOW SITTING ON 1 ACRE WITH INGROUND POOL. Welcome to 145 Riverbank Dr, located in Cambridge, ON. This well maintained, spacious 4-bedroom, 3-bathroom bungalow backs onto a serene greenbelt with no rear neighboUrs, offering peaceful views and direct access to nature. Nestled on a lush, oversized lot with mature greenery, this property features an inground pool, hot tub, and even a stream from the Grand River flowing through the backyard—perfect for outdoor relaxation or practicing your golf chipping game. The main-level primary suite is a true sanctuary, complete with its own jetted tub, a large walk-in closet, and a private ensuite bath. The bright and functional kitchen boasts ample cabinetry and counter space, with a picture-perfect window over the sink showcasing the tranquil backyard. Upstairs, you'll find three additional bedrooms and a full 4-piece bath—ideal for families or guests. The unfinished basement offers endless potential—create the rec room, gym, or home office of your dreams. With a 2-car garage, parking for 5 vehicles in the driveway, and a location close to golf, nature trails, shopping and local amenities, this one-of-a-kind property offers both lifestyle and opportunity. Don’t miss your chance to call this home! (id:15069)
Lovingly maintained by its original owners, this beautiful home offers the perfect blend of comfort, functionality, and location. Step inside to an inviting entryway that welcomes you into a thoughtfully designed floor plan featuring a spacious living room anchored by a cozy gas fireplace-perfect for relaxing evenings with family and friends. The home boasts a large dining area ideal for hosting gatherings and everyday meals, while the convenient main floor laundry and direct access from the garage add practicality to daily living. Downstairs, the high-ceiling basement provides endless possibilities for future living space. Enjoy your morning coffee or summer barbecues on the rear deck overlooking mature trees that create a private and peaceful backdrop. Situated in a highly desirable family-friendly neighbourhood, you'll appreciate being within walking distance to parks and schools, while remaining just minutes from shopping, dining, and all the amenities you need. A rare opportunity to own a meticulously cared-for home in an exceptional location-ready for its next chapter. (id:15069)
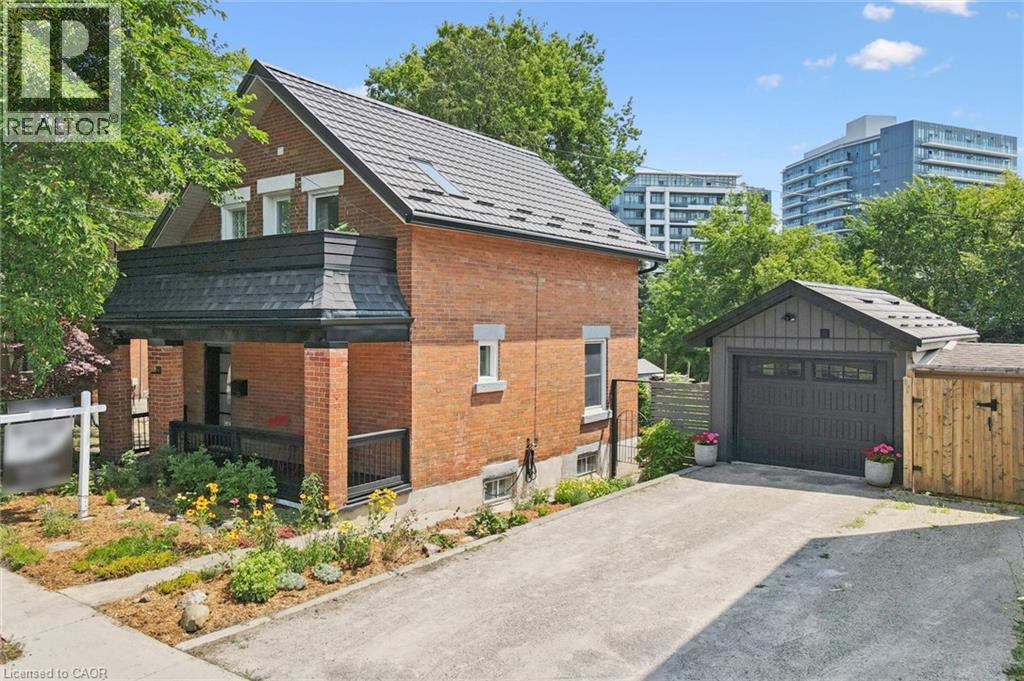
Updated red-brick century home downtown Guelph! The home oozes curb appeal, greeting you with beautiful gardens and an updated front porch. As you enter, you will love all the updates on the main level: modern black tile in the entryway and kitchen, updated white cabinetry including a breakfast bar with wooden counters, subway tile backsplash, stainless steel appliances, and pot lights. The dining room and living room have wooden floors with trim and mouldings that are loaded with the character you would expect from a home of this age. There is also access to the backyard, which is small, but sweet. It requires very little maintenance with no grass to cut, but offers lots of natural stone and a deck for seating. Upstairs has pine flooring with two bedrooms and a full bathroom, plus a very versatile office/den/living room that could also be converted into a third bedroom if you choose. The primary bedroom has a private balcony overlooking the street, the perfect spot for a morning coffee. The bathroom has also been renovated with a large tub, tile surround, and a new vanity. The detached garage is heated if you choose to use it as a studio or workshop. Basement is clean and dry with a thick stone foundation. Located near the Go station, Farmer’s Market, shopping, and entertainment – experience downtown living at a price point rarely seen for this type of offering. Metal roof on house and garage (2009), kitchen (2025), bathroom (2022), insulation added to attic (2019), furnace (2018), water softener (2025). (id:15069)
Fantastic entry-level price point! Take advantage of available HST/GST rebate savings, and enjoy added peace of mind with Tarion warranty coverage plus an additional one-year warranty through Granite Homes. At Northside, you will enjoy suburban living combined with urban accessibility in this thoughtfully planned community. This Terrace Interior Unit offers 993 sq. ft. of well-designed, single-storey living, plus an additional 73 sq. ft. of private outdoor terrace space. Inside, you'll find two spacious bedrooms, two full bathrooms, and upscale finishes throughout, including 9-ft ceilings, luxury vinyl plank flooring, quartz countertops, stainless steel kitchen appliances, and in-suite laundry with a washer and dryer (included). Parking options are flexible, one spot is included in the price, but second spots are also available for a limited time. Enjoy a Community Park with Pergola, Seating, BBQs, and Visitor Parking. Ideally located beside Smart Centres, you're just steps from grocery stores, retail, dining, and public transit. Book your private tour today to hear about our special promotions. These units will be ready for Spring 2027, however, there are also quick-closing units available. (id:15069)
Take advantage of available HST/GST rebate savings offered now, but close in Spring 2027! Presented by award-winning builder, Granite Homes; This brand-new, main level stacked townhome offers 869 sq. ft., two bedrooms, two bathrooms, and a private balcony. Its single-level layout provides ease of access and everyday functionality. Inside, you'll find 9 ft. ceilings, luxury vinyl plank flooring, quartz countertops, custom cabinetry, and a complete 6-piece appliance package, all selected for both style and durability. Residents enjoy community amenities including a park, a pergola-covered sitting area, and flexible parking options for one or two vehicles. Ideal for a lock-and-leave lifestyle, this home also comes with Tarion warranty coverage and an additional one-year warranty through Granite Homes for added peace of mind. Northside is located in North Guelph and is a thoughtfully planned community created for convenience and low-maintenance living. Positioned beside SmartCentres, Northside places you within walking distance of grocery stores, restaurants, shopping, Riverside Park, scenic trails, and transit options including the 99 Express with direct connections to Downtown Guelph and the University of Guelph. (id:15069)
Welcome to 35 Emily Street, where timeless design meets modern luxury in one of Grimsby's most sought-after neighbourhoods. Set on an impressive 80 x 142 ft lot, this extensively renovated executive home offers nearly 3,700 sq. ft. of beautifully finished living space, thoughtfully designed for both everyday living and exceptional entertaining. At the heart of the home is a custom chef-inspired kitchen featuring premium KitchenAid appliances, bespoke cabinetry, dual dishwashers, multiple beverage refrigerators, a built-in bar, wine storage, and a kegerator—creating the ultimate space to gather with family and friends. Rich hardwood flooring extends throughout, while heated floors in select areas and two fireplaces add warmth, comfort, and sophistication. The backyard is a true private oasis, complete with a newer saltwater pool ranging from 3.5 to 6.5 feet deep, four elegant deck jets, expansive outdoor entertaining spaces, beautifully landscaped gardens, and a fully finished pool house that offers endless possibilities as a lounge, home office, fitness studio, or guest retreat. Additional highlights include California shutters throughout, a new furnace and air conditioning (2025), new washer and dryer (2025), updated mechanical systems, and generous parking for family and guests. Offering a seamless blend of luxury, functionality, and resort-style living, this exceptional property presents a rare opportunity to own a meticulously updated home in a prestigious Grimsby location. Every detail has been carefully considered, allowing you to simply move in and enjoy (id:15069)
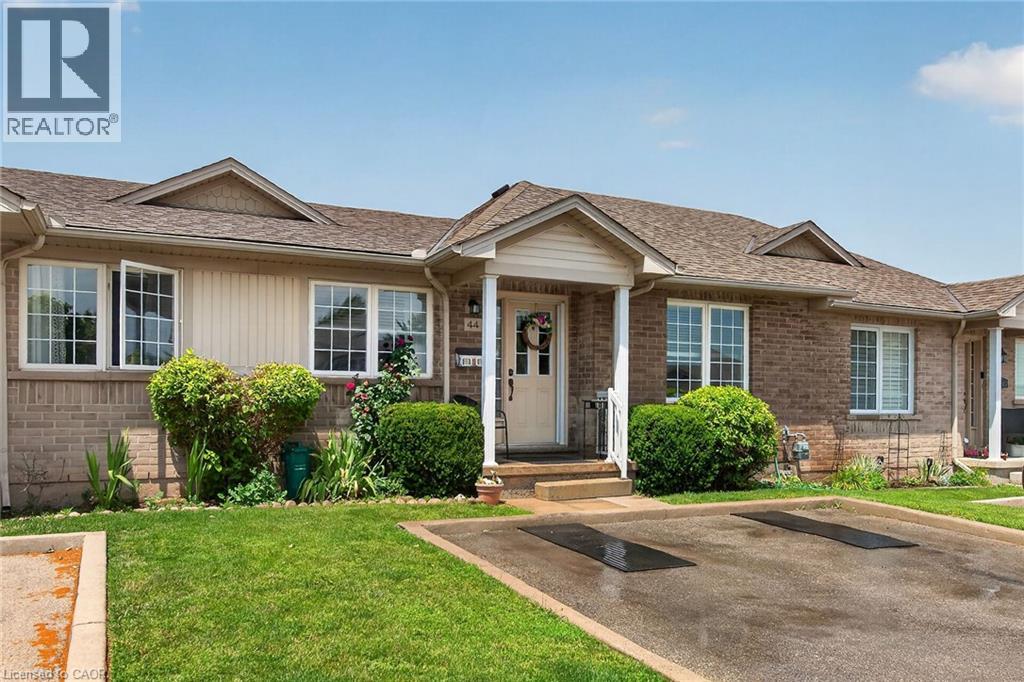
Delightful one level living without the stress of property maintenance! Welcome to #44 - 24 Kenton Cres. Located in one of Grimsby's most charming neighborhoods steps to schools and parks. This spacious bungalow townhome offers 2 bedrooms and 2 bathrooms. The sun filled kitchen features abundant cabinetry and convenient patio door access to the back deck and yard. Bright, spacious living room / dining room area with gleaming hardwood floors. Large primary bedroom. The second bedroom is ideal for guests or can be used as home office or hobby room. The partially finished lower level offers an additional 340 sq/ft of additional living space. The unfinished portion of the basement cold easily become a third bedroom. Low condo fees include lawn maintenance, window cleaning and snow removal. Private parking for 2 vehicles directly in front of the unit. Ideal location for commuters with easy access to the QEW. Freshly painted and in move in condition. Don't miss out. (id:15069)
ALL BRICK 3+1 BR BUNGALOW WITH FENCED REAR YARD AND PRIVACY HEDGE IN FRONT. CLOSE TO SCHOOLS, PARKS & SHOPPING. FRESH PAINTING THROUGHOUT MAIN FLOOR WITH UPDATES LUXURY VINYL FLOORING. LOWER LEVEL WITH REC ROOM, BR, STORAGE ROOM,COLD RM,LAUNDRY AND 1PCE BATH. QUICK POSSESSION AND MOVE IN READY (id:15069)
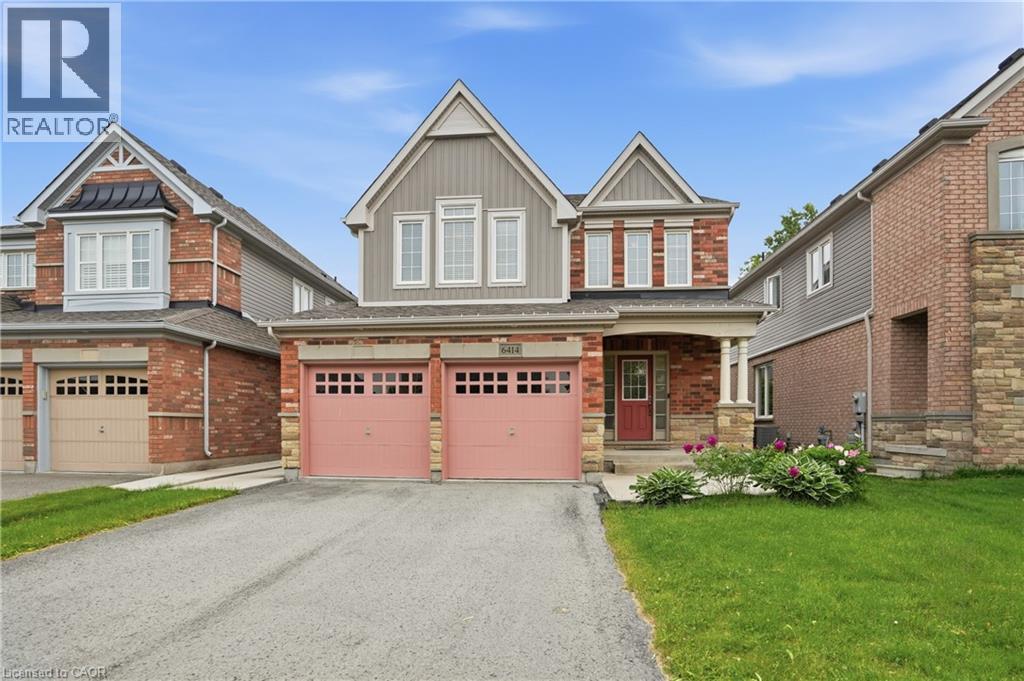
Welcome to this beautifully upgraded and meticulously maintained 4-bedroom, 4-bathroom detached home in the highly sought-after Windfall community, just minutes from the slopes and year-round amenities of Blue Mountain Resort. Proudly offered by the original owner, this exceptional residence combines modern comfort, elegant finishes, and resort-style living in one of Ontario's premier four-season destinations.Designed with both style and functionality in mind, the home features spacious principal rooms, an open-concept kitchen, living, and dining area, 9-foot ceilings on the main level, smooth ceilings throughout, pot lights, quartz countertops, and newly installed hardwood flooring across all bedrooms. Oversized windows throughout the home provide an abundance of natural light, creating a bright and inviting atmosphere. The main floor den/office offers excellent flexibility for remote work or additional living space.The second level boasts four generously sized bedrooms, including a luxurious primary suite and a well-appointed guest bedroom, both complete with walk-in closets and private ensuite bathrooms. A covered front porch and side porch provide ideal outdoor living spaces to relax and enjoy the surrounding natural beauty. Additional highlights include a double-car garage with convenient interior access and an unfinished lower level ready for your personal design and finishing touches.Residents also enjoy exclusive access to "The Shed," Windfall's private community clubhouse featuring spa-inspired amenities, an outdoor pool, fitness facilities, a fireside lounge, and a playground. Whether you are searching for a full-time residence, a weekend retreat, or the perfect four-season getaway, this remarkable home truly checks all the boxes. (id:15069)