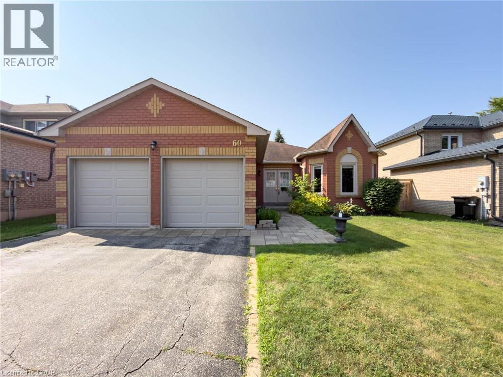
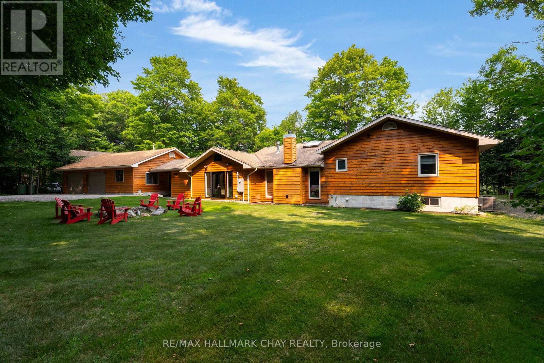
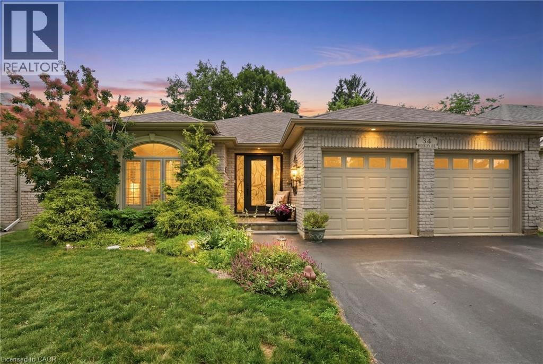
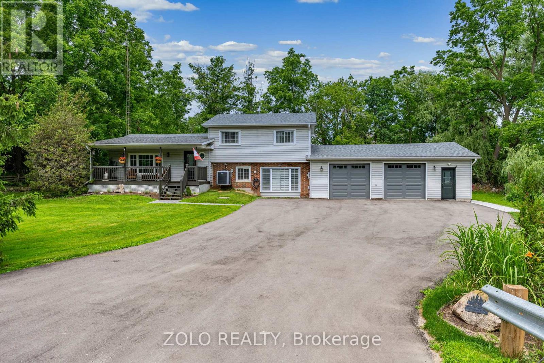
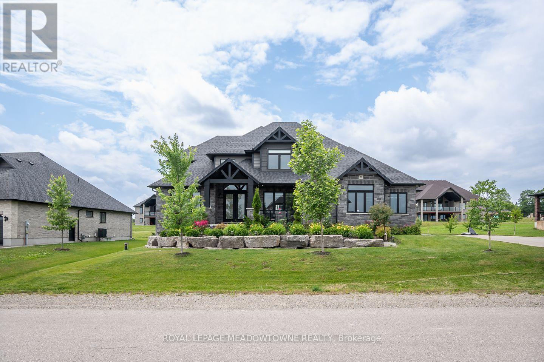
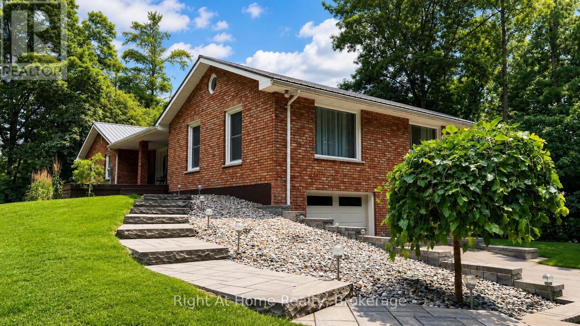
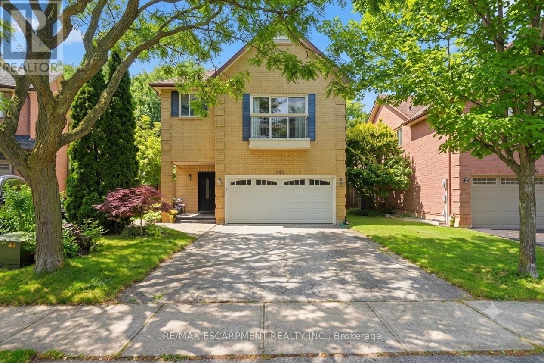
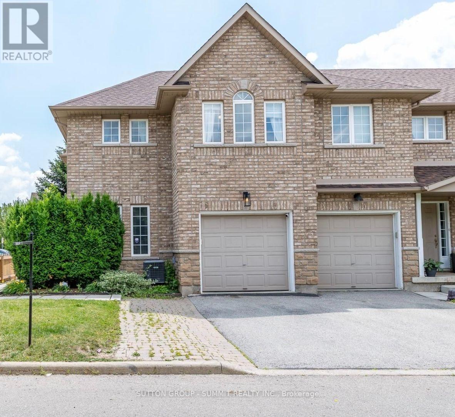
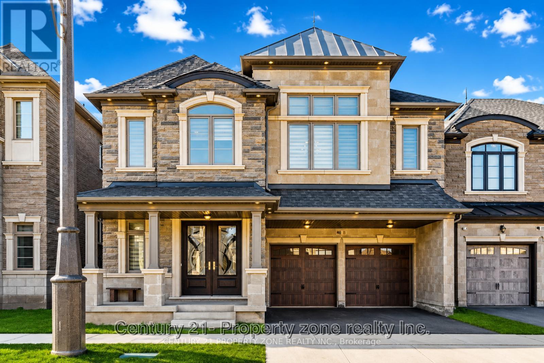
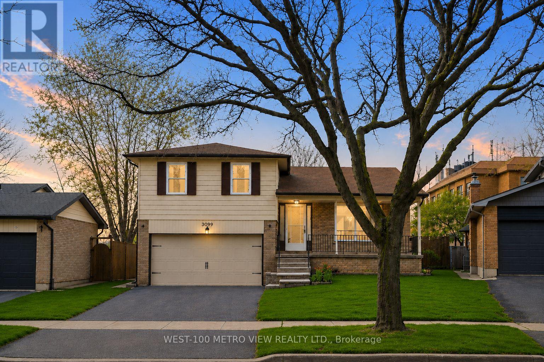
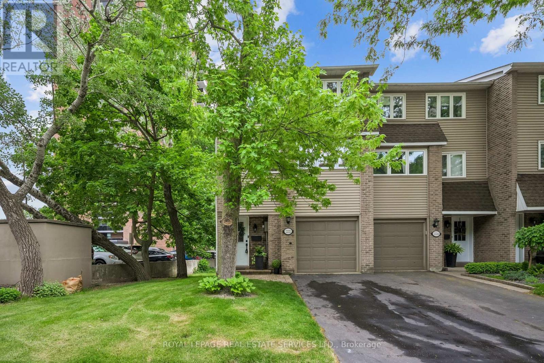
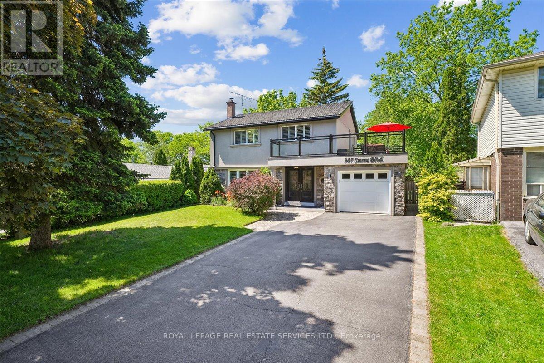
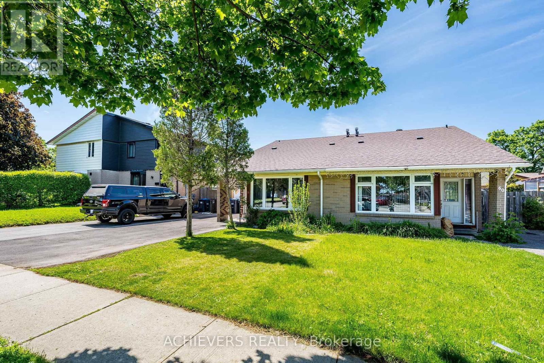
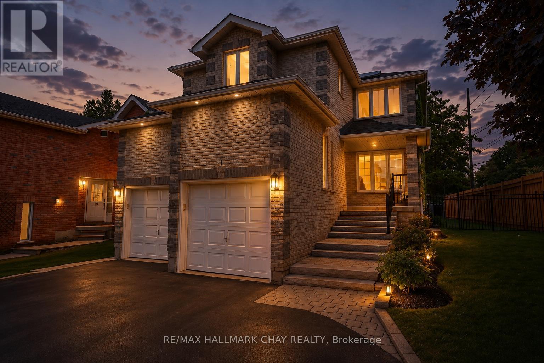
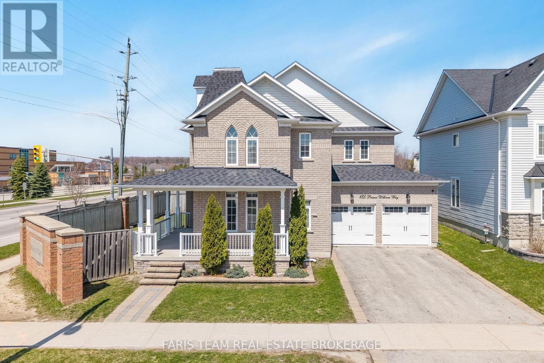
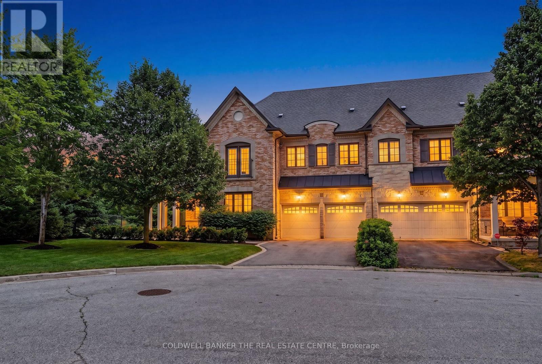
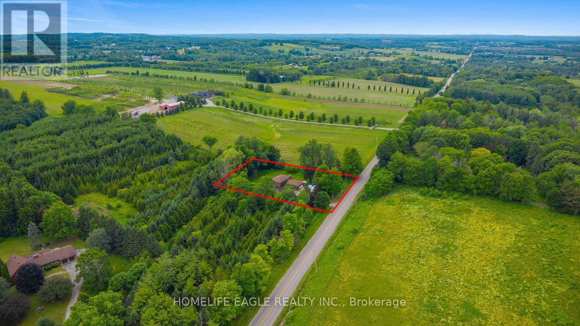
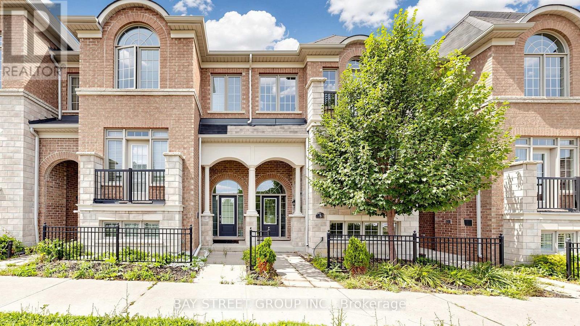
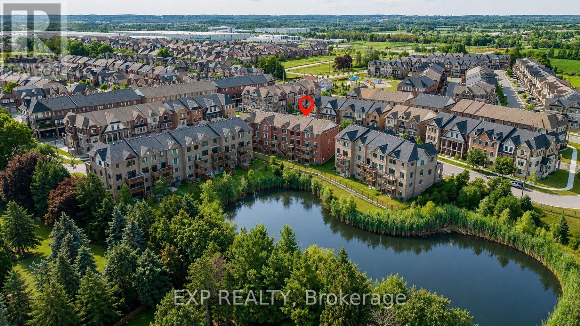
Welcome to 60 Attwood Drive, A Rare Find in a Sought-After Cambridge Neighbourhood! This beautifully designed 1,610 sq. ft. bungalow offers the perfect blend of comfortable everyday living and functional entertaining space. With 3 bedrooms and 2.5 bathrooms, this home is ideal for families, downsizers, or anyone looking for the ease of main-floor living. Step inside to find a formal living and dining room, perfect for hosting guests, alongside a warm and inviting main floor family room for everyday relaxation. The eat-in kitchen offers plenty of space for casual meals and gathers the whole family together with ease. Retreat to the spacious primary suite, complete with a walk-in closet and a private 3-piece ensuite. Downstairs, the finished basement expands your living space even further with an oversized rec-room and wet bar, ideal for entertaining, a dedicated workshop for hobbyists and DIYers, and a private office for those working from home. Additional features include an attached 2-car garage, offering plenty of parking and storage. Located in one of Cambridge's most desirable neighbourhoods, this home is situated close to schools, parks, and scenic walking trails, with quick and easy access to major highways for commuters. Don't miss your chance to own this exceptional bungalow! (id:15069)
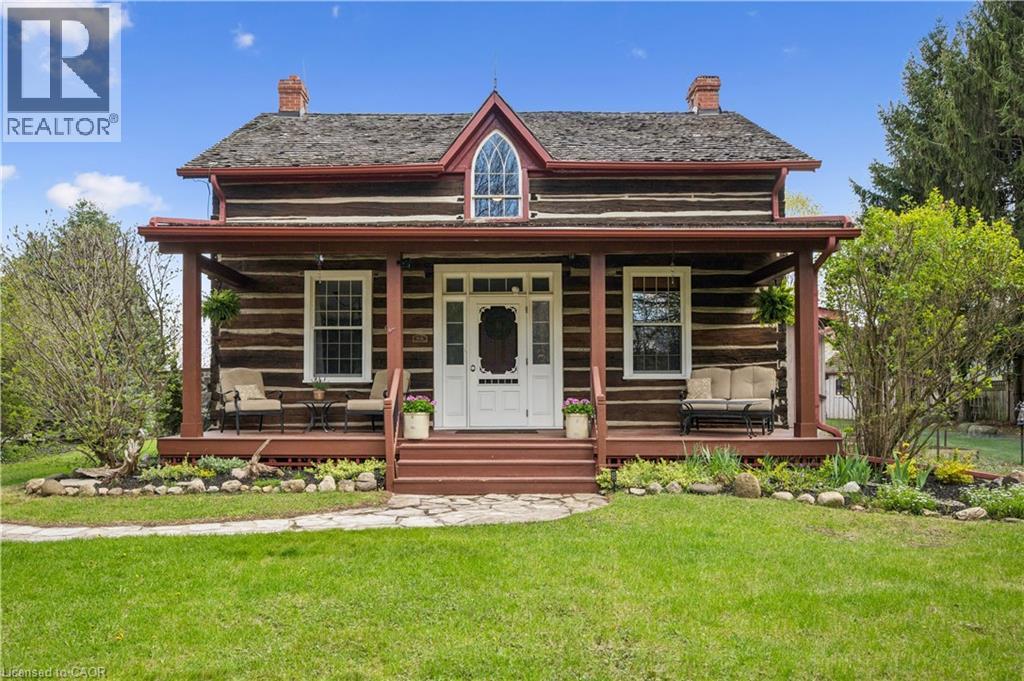
This is the one! Welcome Home to 630 Robert Ferrie Drive this Stunning Heritage one of a kind property nestled in the charming Doon neighborhood of Kitchener. This delightful home offers a perfect blend of vintage charm and modern convenience and country living feeling! The home features three spacious bedrooms and two bathrooms. Set on a generous .5 acre lot, this property boasts ample outdoor space, making it ideal for families and entertaining. As you step inside, you'll be greeted by the warm ambiance of classic architectural details, including high ceilings and original woodwork. The cozy living area invites relaxation, while the country kitchen provides a functional space for cooking & baking! Offering a rare opportunity to own cottage style home in the city, this home fronts onto 3 acres of protected greenspace, leading to a serene forest with peaceful natural walking trails right off your backyard. Another highlight of this property are the two incredible outdoor decks, perfect for summer sunset chats or enjoying a quiet morning coffee. The expansive yard offers endless possibilities for gardening, play and room for your dogs! For those seeking a dedicated retreat, the spacious multi-purpose 1 1/2 storey studio is a standout feature. Complete with a wood burning stove, office area, worksop, bar and comfortable sitting room, this versatile space is ideal for hobbies, entertaining, creative projects or simply unwinding. Conveniently located near all amenities, including shopping, parks, and walking distance to schools, excellent education options (from elementary to University) Only 5 mins from 401 access & Conestoga College! This heritage home combines the allure of history with the comforts of modern living. Don’t miss the opportunity to make this unique property your own! (id:15069)
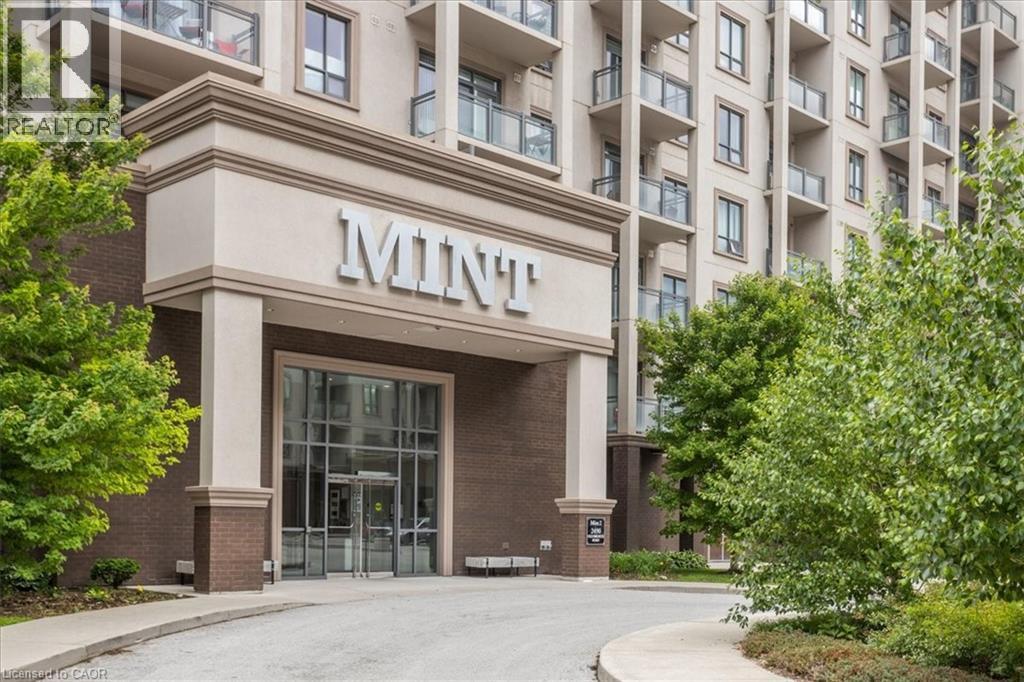
This 1 bedroom condo features a 260 square foot private terrace, offering a spacious outdoor lounging space that is rare for a condo. Perfect for entertaining family and friends, the outdoor terrace is an extension of the interior living space - providing tremendous value! The open concept kitchen/living room is properly appointed with adequate storage, stainless steel appliances and floor to ceiling windows offering an abundance of natural light. The unit also has in-suite laundry with front loading washing machine and dryer, and comes with 1 underground parking space and 1 locker. The building is equipped with a state-of-the-art geothermal heating and cooling system; as well as, a large party room with kitchen, exercise room, bicycle storage and rooftop patio. Conveniently located at Bronte Rd and Dundas St, the Mint Condominiums is in close proximity to highway access and all of the desired amenities. (id:15069)
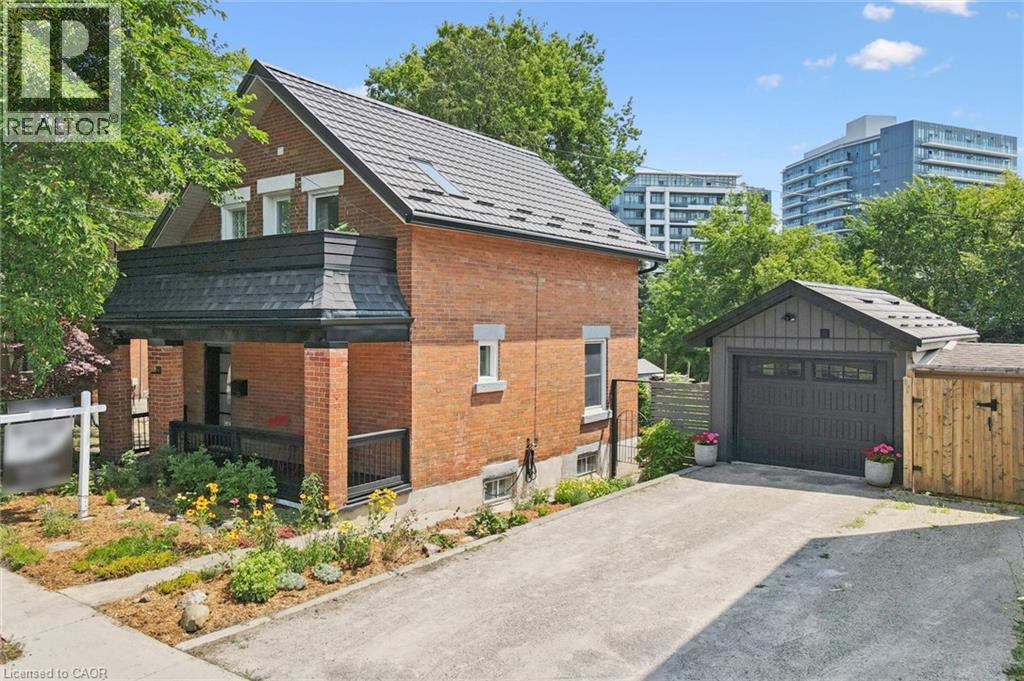
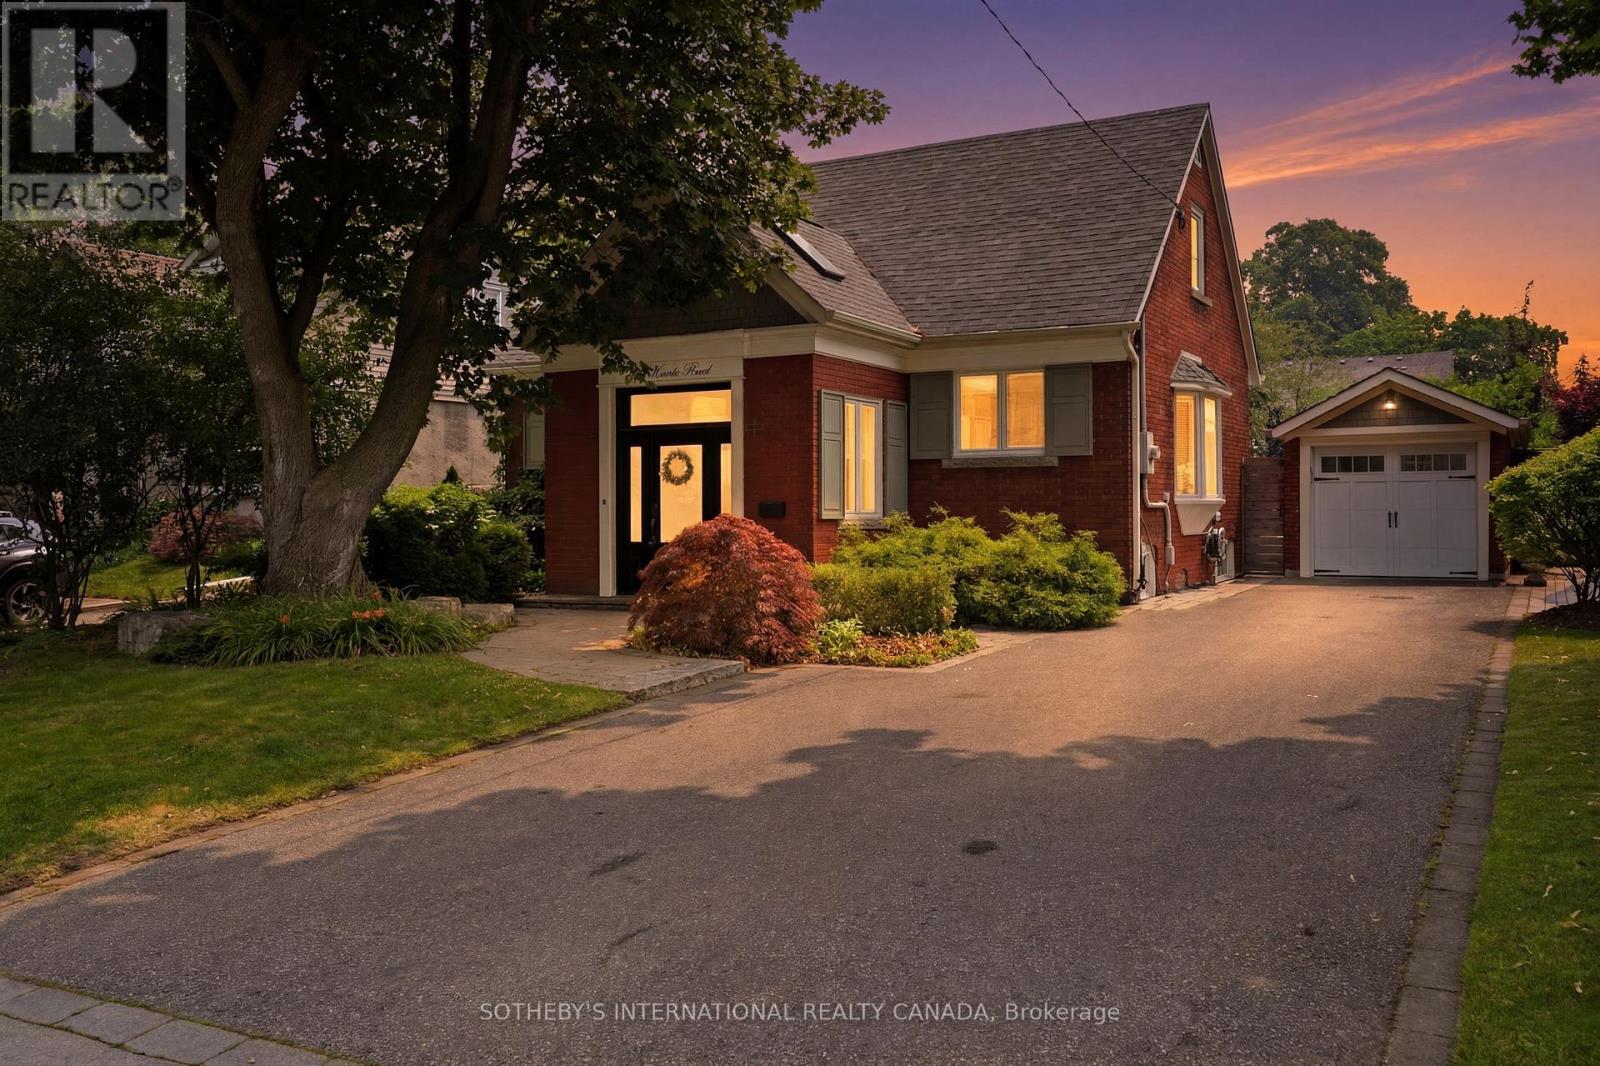
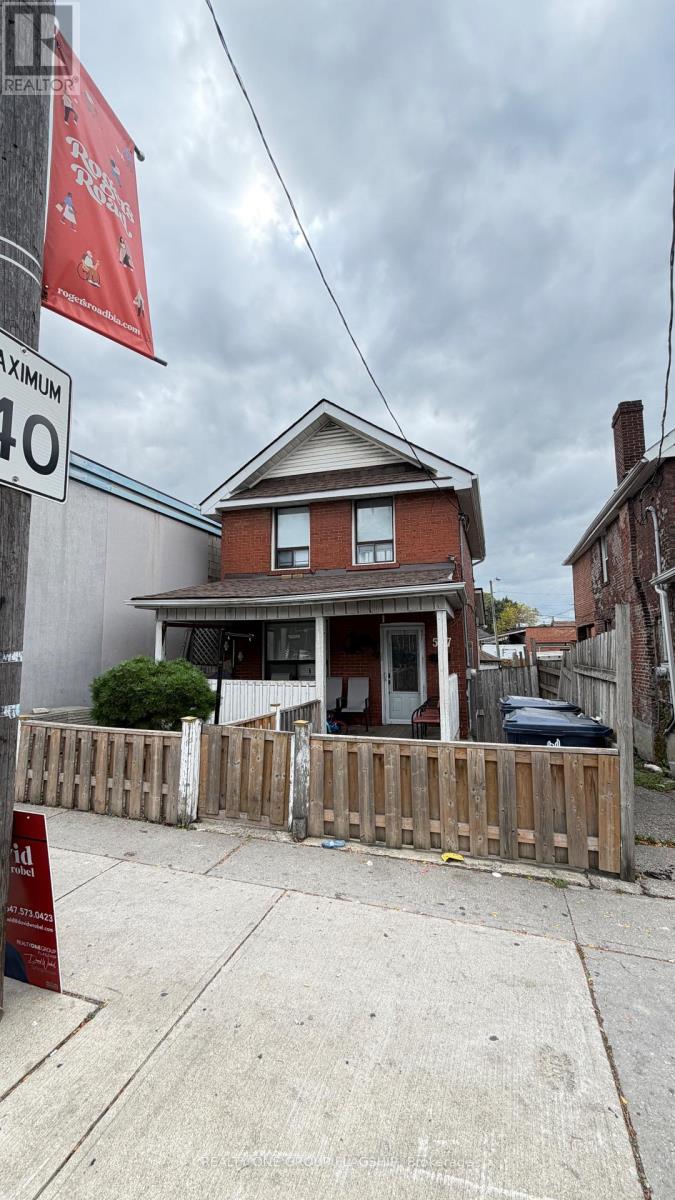
Updated red-brick century home downtown Guelph! The home oozes curb appeal, greeting you with beautiful gardens and an updated front porch. As you enter, you will love all the updates on the main level: modern black tile in the entryway and kitchen, updated white cabinetry including a breakfast bar with wooden counters, subway tile backsplash, stainless steel appliances, and pot lights. The dining room and living room have wooden floors with trim and mouldings that are loaded with the character you would expect from a home of this age. There is also access to the backyard, which is small, but sweet. It requires very little maintenance with no grass to cut, but offers lots of natural stone and a deck for seating. Upstairs has pine flooring with two bedrooms and a full bathroom, plus a very versatile office/den/living room that could also be converted into a third bedroom if you choose. The primary bedroom has a private balcony overlooking the street, the perfect spot for a morning coffee. The bathroom has also been renovated with a large tub, tile surround, and a new vanity. The detached garage is heated if you choose to use it as a studio or workshop. Basement is clean and dry with a thick stone foundation. Located near the Go station, Farmer’s Market, shopping, and entertainment – experience downtown living at a price point rarely seen for this type of offering. Metal roof on house and garage (2009), kitchen (2025), bathroom (2022), insulation added to attic (2019), furnace (2018), water softener (2025). (id:15069)
Experience luxury waterfront living on prestigious Kawagama Lake. This exceptional four-season home offers effortless year-round access and an incredible setting that feels secluded, yet is just 15 minutes from Dorset. Surrounded by Crown land and boasting access to two additional lakes, this is a paradise for boating, hiking, paddling, snowmobiling, and year-round outdoor recreation. Situated on a sheltered bay with coveted southern exposure, the property enjoys breathtaking views across untouched Crown land and outstanding privacy. Completely renovated with designer finishes and premium craftsmanship throughout, the home was thoughtfully designed for entertaining family and friends. At the heart of the home is a spectacular chef's kitchen featuring top-of-the-line appliances, a massive 5' x 10' island, and a bright breakfast area that opens to the inviting family room. Multiple gathering spaces, including separate living, dining, and family rooms, offer room for every occasion. A stunning wood-burning stone fireplace and two Valor gas fireplaces provide warmth and ambiance throughout. The private primary suite features a spa-inspired ensuite, a year-round sunroom, direct access to the outdoor hot tub, and a double-sided Valor fireplace. The oversized detached garage is ideal for hobbyists and outdoor enthusiasts, offering custom storage, a dedicated home office, and an additional guest bedroom. Outside, enjoy a spacious dock with low-maintenance treated ash decking, a post-and-beam boat port with an attached entertainment area, and beautifully crafted granite pathways and stairs that blend seamlessly into the natural landscape. Premium mechanical systems, including an oversized automatic backup generator, provide peace of mind. Ownership also includes a share in a private 31-acre park located behind the property. Set within a warm, welcoming community on one of Ontario's finest lakes, this is a rare opportunity to own an exceptional waterfront retreat. (id:15069)
Welcome to this beautifully maintained full brick bungalow with elegant stucco accents, ideally situated in one of Brantford's most sought-after family-friendly neighbourhoods. This turn-key home offers a bright, open-concept layout featuring a spacious living and dining area enhanced by rich Brazilian hardwood flooring and a well-appointed peninsula kitchen designed for both everyday living and effortless entertaining. Step outside to your private, meticulously landscaped backyard oasis, complete with a large deck, built-in hot tub, and mature greenery providing exceptional privacy—an ideal space to relax or host family and friends. The main level offers two generously sized bedrooms and a well-appointed full bathroom. The fully finished lower level expands your living space with a large family room, a third bedroom, a second full bathroom, and a spacious laundry room, making it perfect for growing families, guests, or multi-generational living. Completing the home is an oversized double car garage offering plenty of room for parking, storage, or a workshop. Conveniently located close to parks, schools, shopping, and everyday amenities, this exceptional home combines comfort, functionality, and pride of ownership in one outstanding package. (id:15069)
Location, Location, Location! Attention All Landscapers! Mechanics! Contractors! Business Owners and Hobbiests! Down-sizers! Or first time home buyers!! This has it for all!!...Exquisite and beautified! $1000's spent in renos! With parking up to 10 plus cars!! Welcome to charming and country living in Ballinafad Erin!!! A back yard ready to party!! A massive (33ft x 23ft) workshop/garage ready to create with 200 amp service!! Fantastic side split located In beautiful Erin on a generous 1/2 Acre Lot - Perfect for entertainment with family or friends! Only 2nd owners and true pride of ownership shown throughout. With close proximity to downtown Erin, Acton or Georgetown! All amenities and easy commute to the GTA Is just an added bonus!...Extras: Kitchen (2021) Roof (2013), Furnace (2026),A/C heat pump(2022) Windows (2001-15) 3 Garage doors and 3 man doors (2024-2026) Complete back yard (2025) landscaping/driveway/walk ways (2022-2025), Reverse Osmosis System, Wood Burning Fire Place, Multiple walkouts to tranquil yard and much more! Book your showing before it's too late! Too much to list!! See Virtual tour for more!! (id:15069)
Welcome to this stunning Acadia Model by Thomasfield Homes, the second largest model in the sought-after Ospringe neighbourhood. Offering 4 bedrooms, 3.5 bathrooms, and exceptional upgrades throughout, this executive home blends luxury, comfort, and functionality. Professionally landscaped gardens, stonework hardscaping, an oversized front door, parking for up to 11 vehicles with an 8-car driveway and 3-car garage, and exterior pot lights create outstanding curb appeal. Located steps from the neighbourhood park. Inside, 9-foot ceilings, vaulted ceilings in the foyer and family room, upgraded glass staircase railings, and white oak-toned engineered hardwood create an elegant feel. The open-concept family room features an electric fireplace and feature wall, while the separate living room and formal dining room with butler's pantry are perfect for entertaining. The gourmet kitchen offers a large island, walk-in pantry, soft-close cabinetry, and premium Thermador full-size fridge and freezer, wall oven, convection microwave, induction cooktop, and integrated dishwasher. Walk out to the covered deck with built-in speakers, pot lights, and a gas BBQ line. The main-floor primary retreat features private patio access, an electric fireplace, custom walk-in closet, and luxurious ensuite. Upstairs are three spacious bedrooms, all with walk-in closets, including one with a private ensuite, plus a loft overlooking the main floor and a shared bath with sun tunnel skylight. Additional features include custom remote blinds, main-floor laundry, and a basement with lookout windows, a builder-installed second kitchen, and plenty of unfinished space ready for your personal touch. (id:15069)
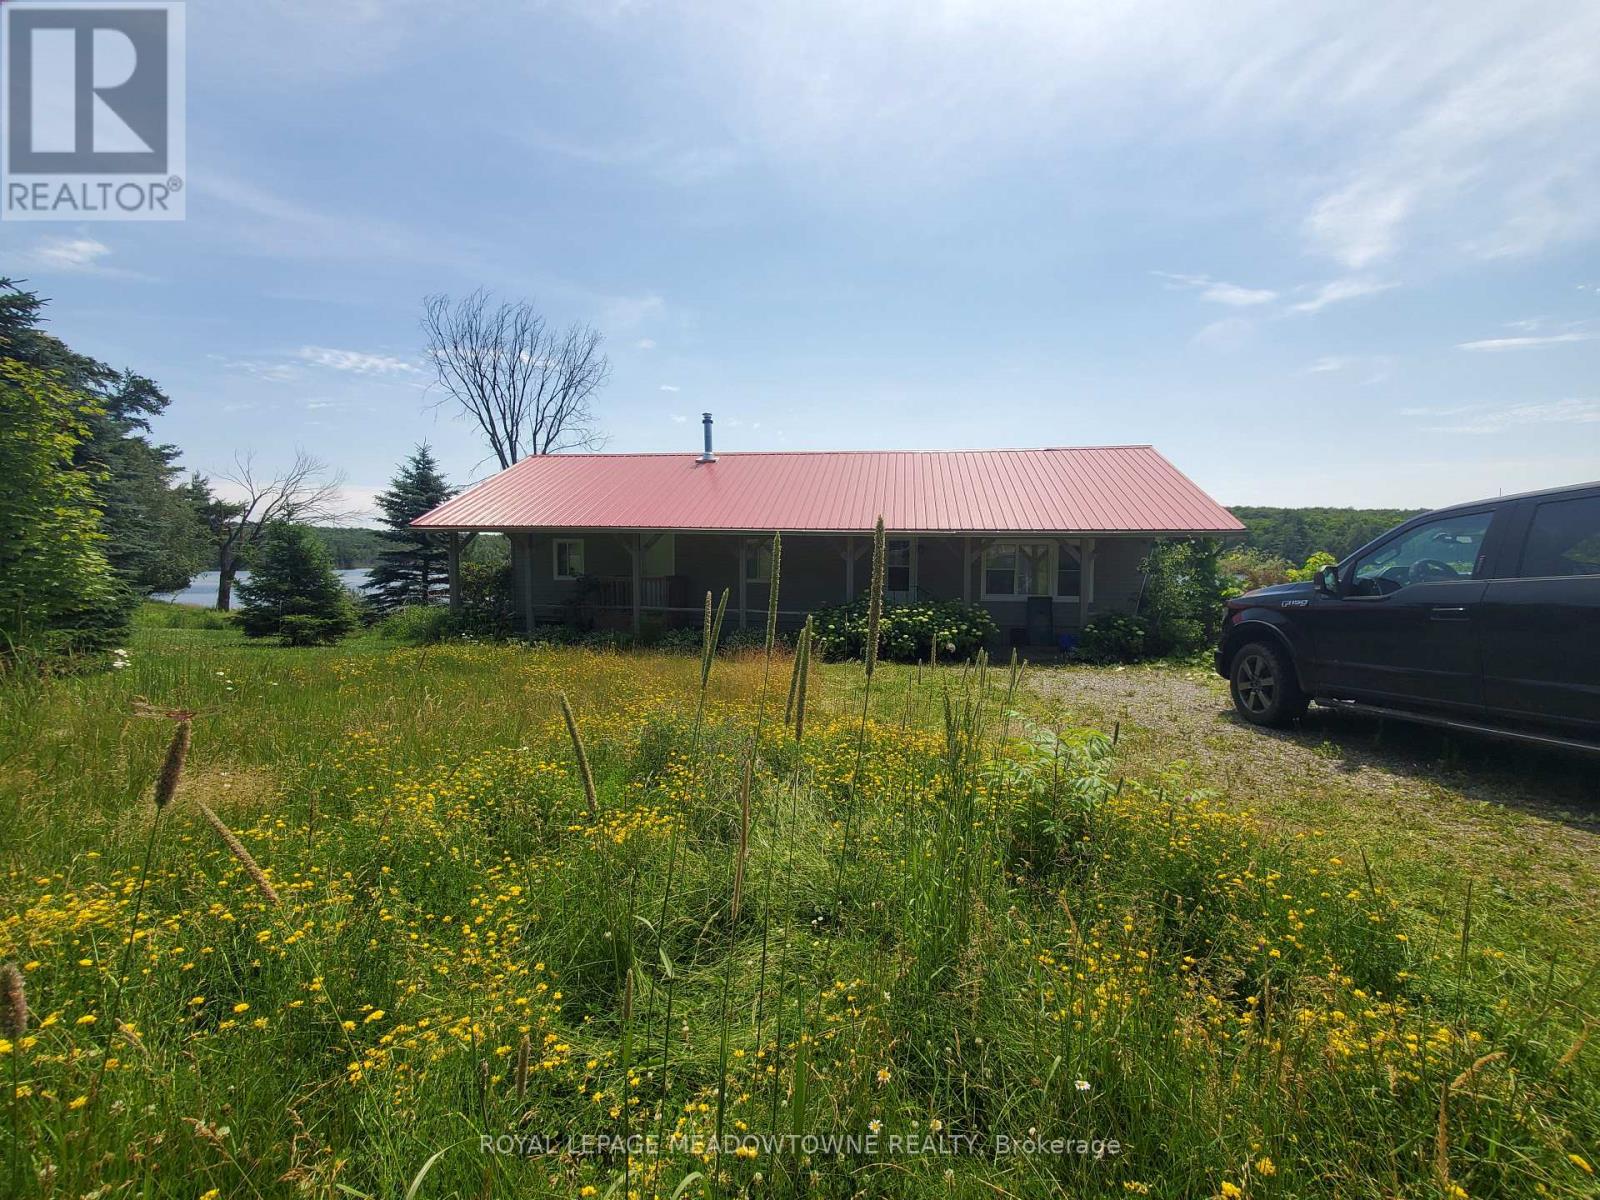
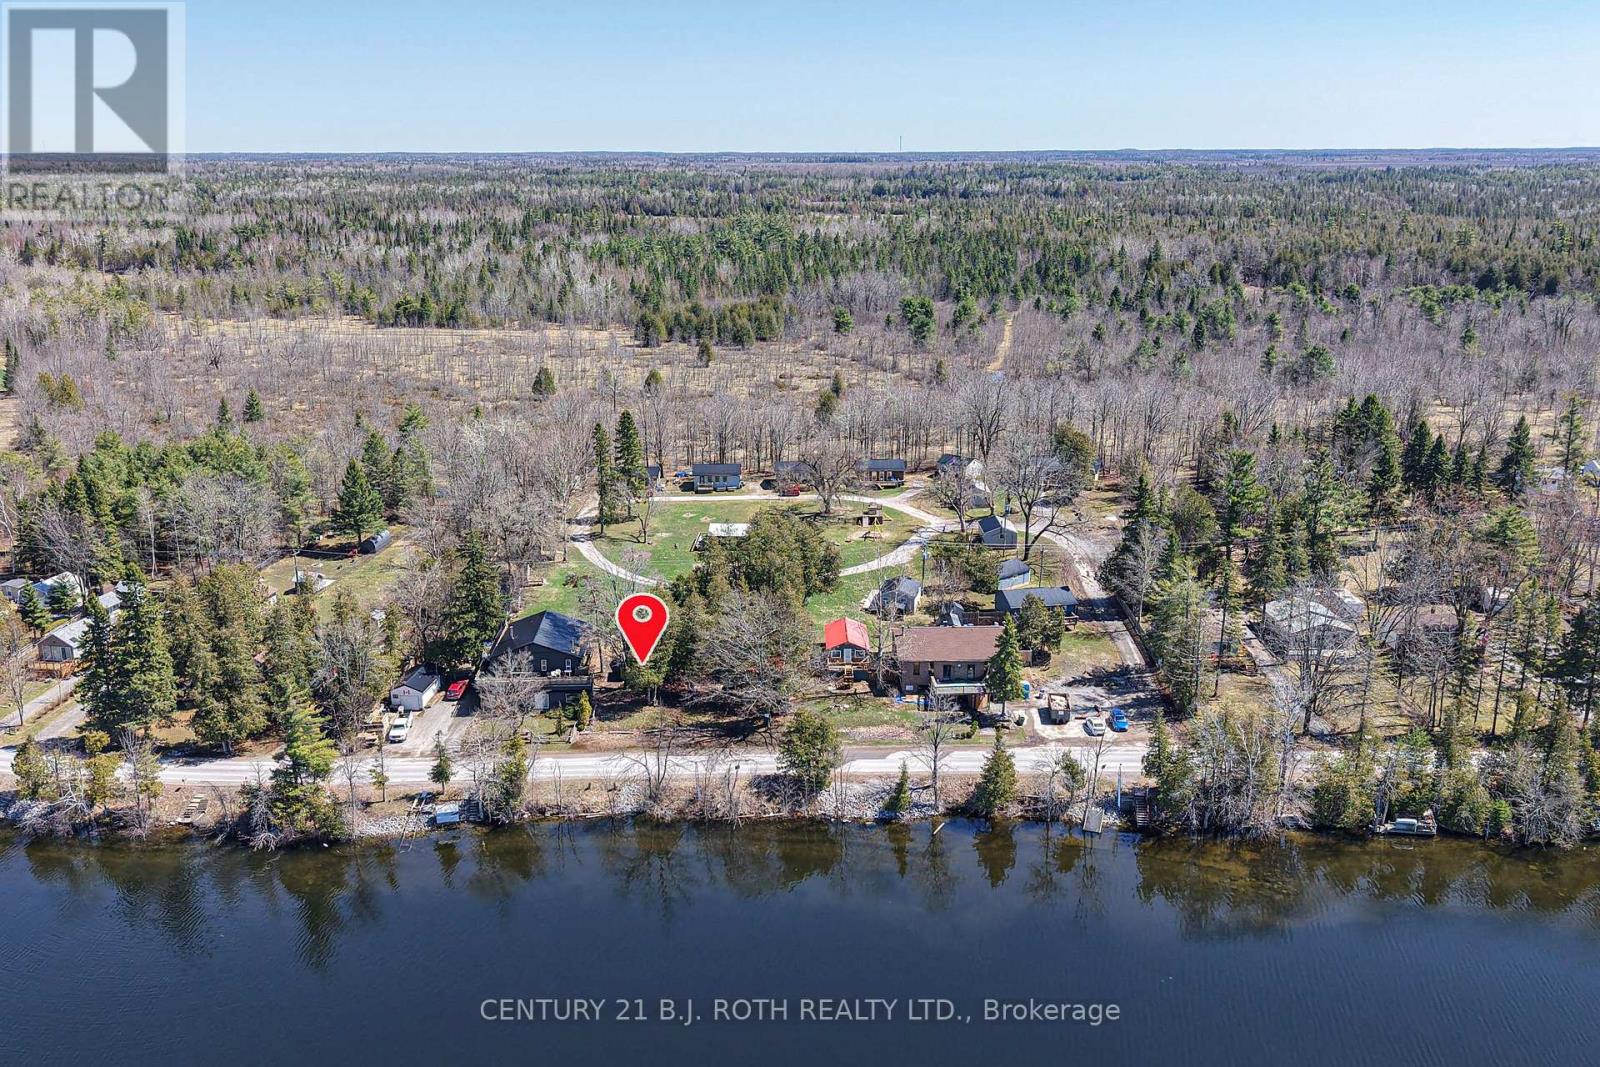
Legal Description; PCL 18266 SEC NS; FIRSTLY PT LT 15 CON 9 EAST MILLS PT 2 42R12520; SECONDLY PT SHORE RDAL IN FROMT OF LT 15 CON 9 EAST MILLS PT 4 42R13520 DISTRICT OF PARRY SOUND. This 4-Season Mobile Home is Located on Milton Lake. Open-Concept Kitchen/Living Room. W/O to Deck Overlooking the Lake. Metal Roof. (id:15069)
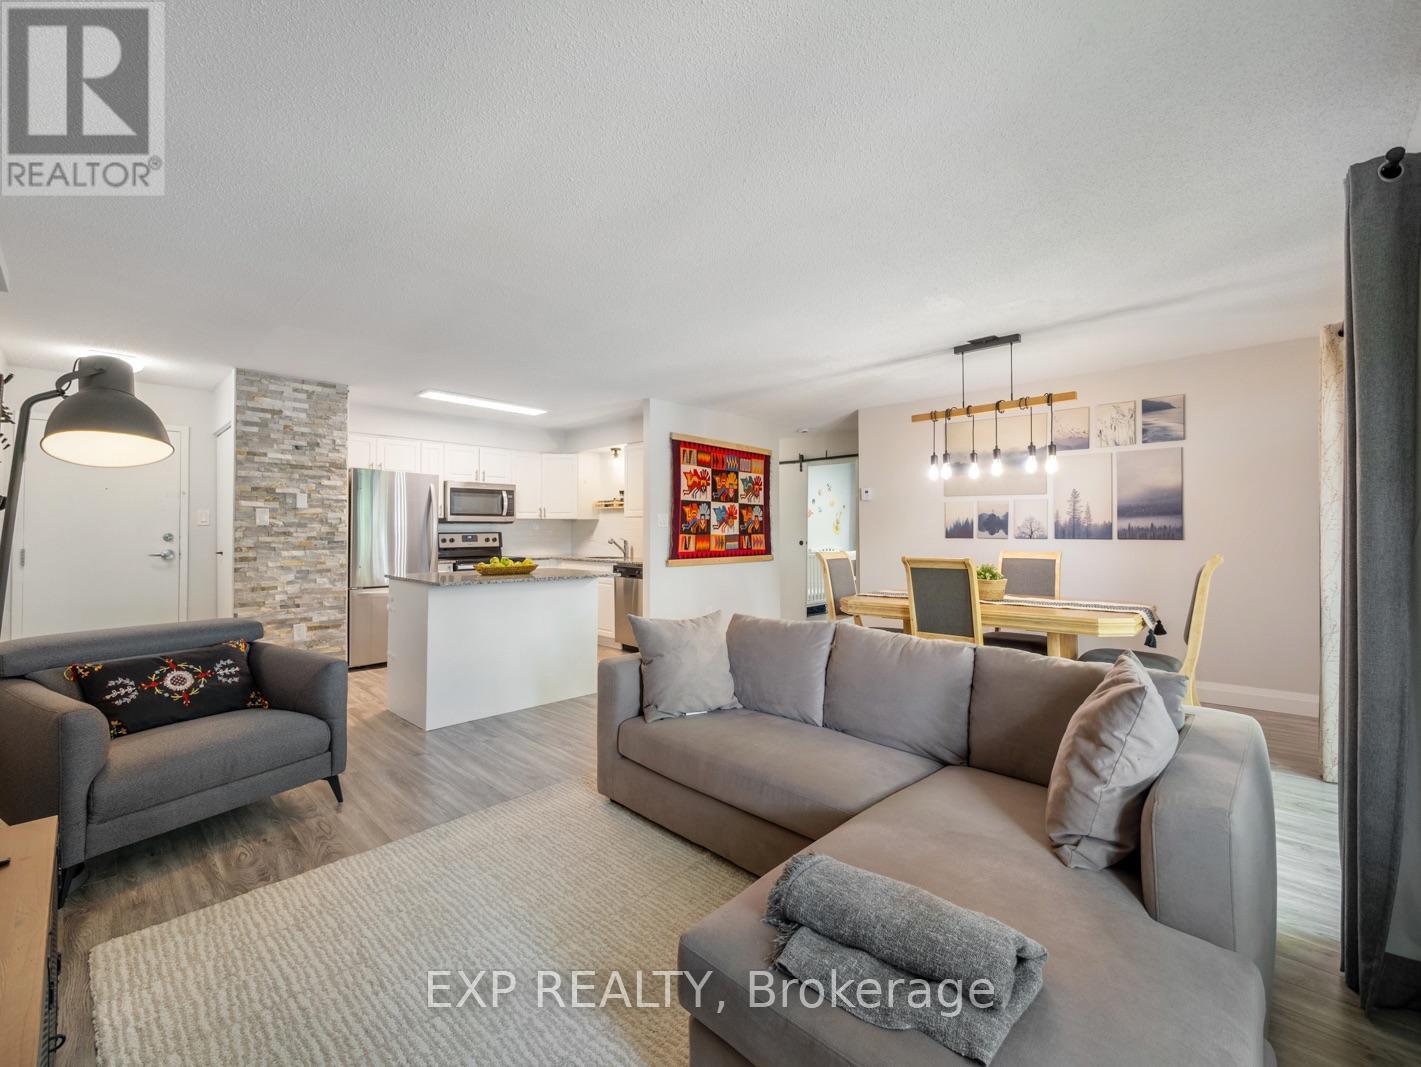
Welcome to Unit 301 at 276 Eiwo Court, a rare opportunity to own a spacious 939 sq. ft. 3-bedroom condo at an exceptional price in Waterloo's sought-after Lexington/Lincoln Village. Perfect for first-time buyers, young families, investors, or anyone looking for extra space to work from home, this bright, carpet-free unit features an open-concept layout with a modern kitchen complete with a centre island, stainless steel appliances, built-in microwave, and ample cabinet space, seamlessly flowing into the generous dining and living areas. Large windows fill the home with natural light, while the private balcony overlooking mature trees offers a peaceful outdoor retreat. The flexible floor plan provides three well-sized bedrooms, with the option to use one as a home office or nursery. Enjoy the convenience of ensuite laundry, ceiling fans in multiple bedrooms, one owned parking space, and plenty of visitor parking. Situated on a quiet cul-de-sac just minutes from the University of Waterloo, Wilfrid Laurier University, Conestoga Mall, public transit, parks, walking trails, shopping, and quick access to the Conestoga Parkway. Finding a move-in ready 3-bedroom condo of this size and value is a rare opportunity. (id:15069)
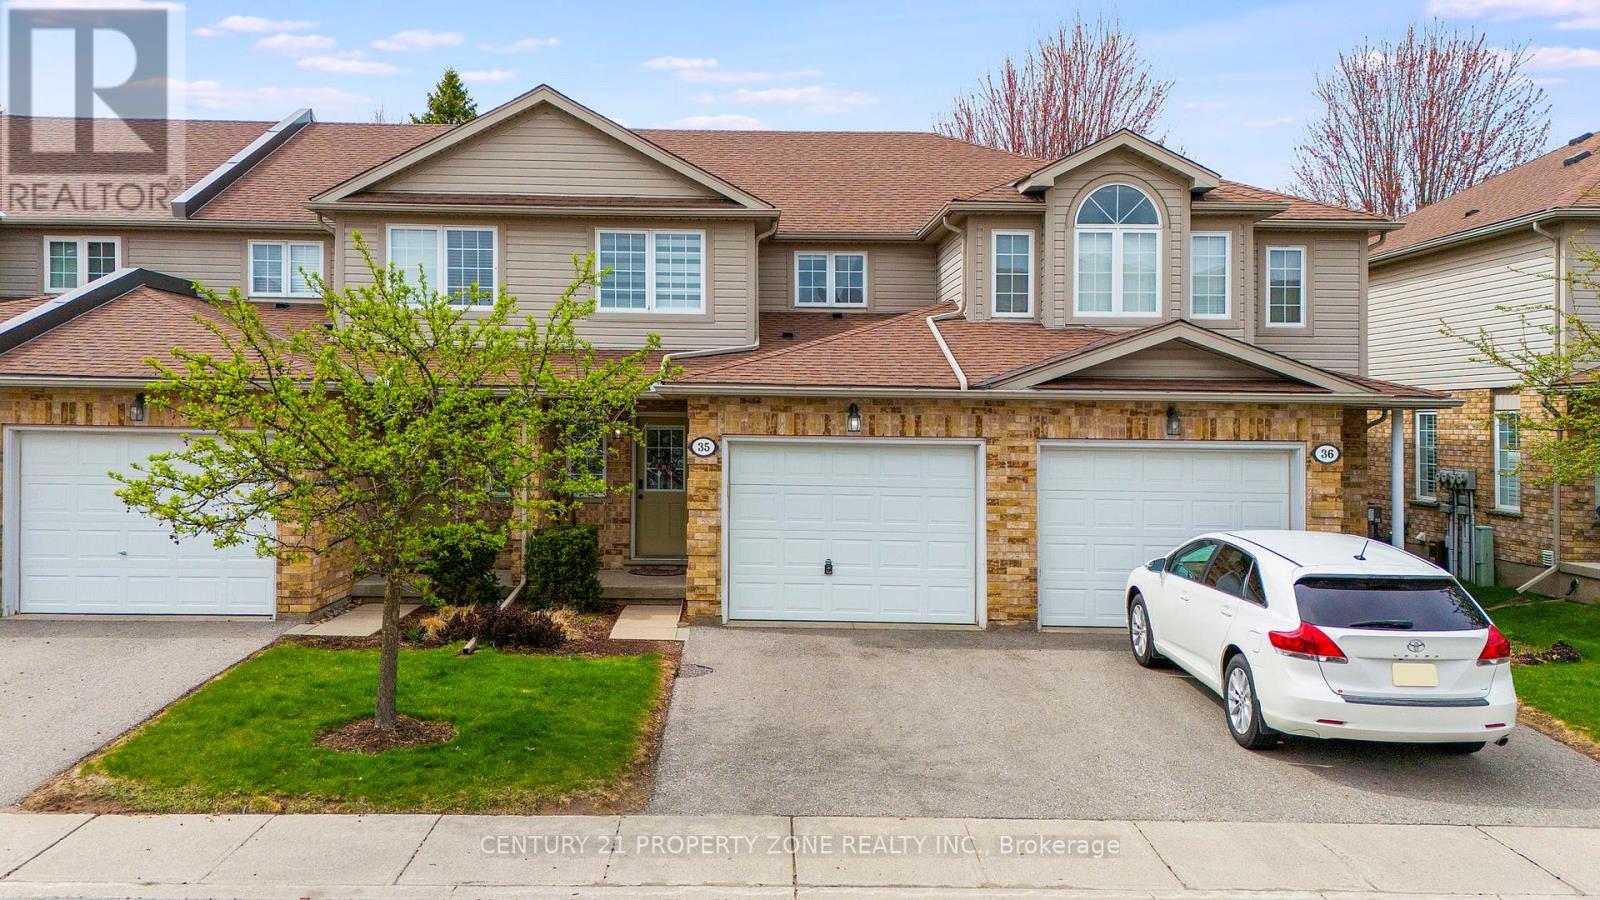
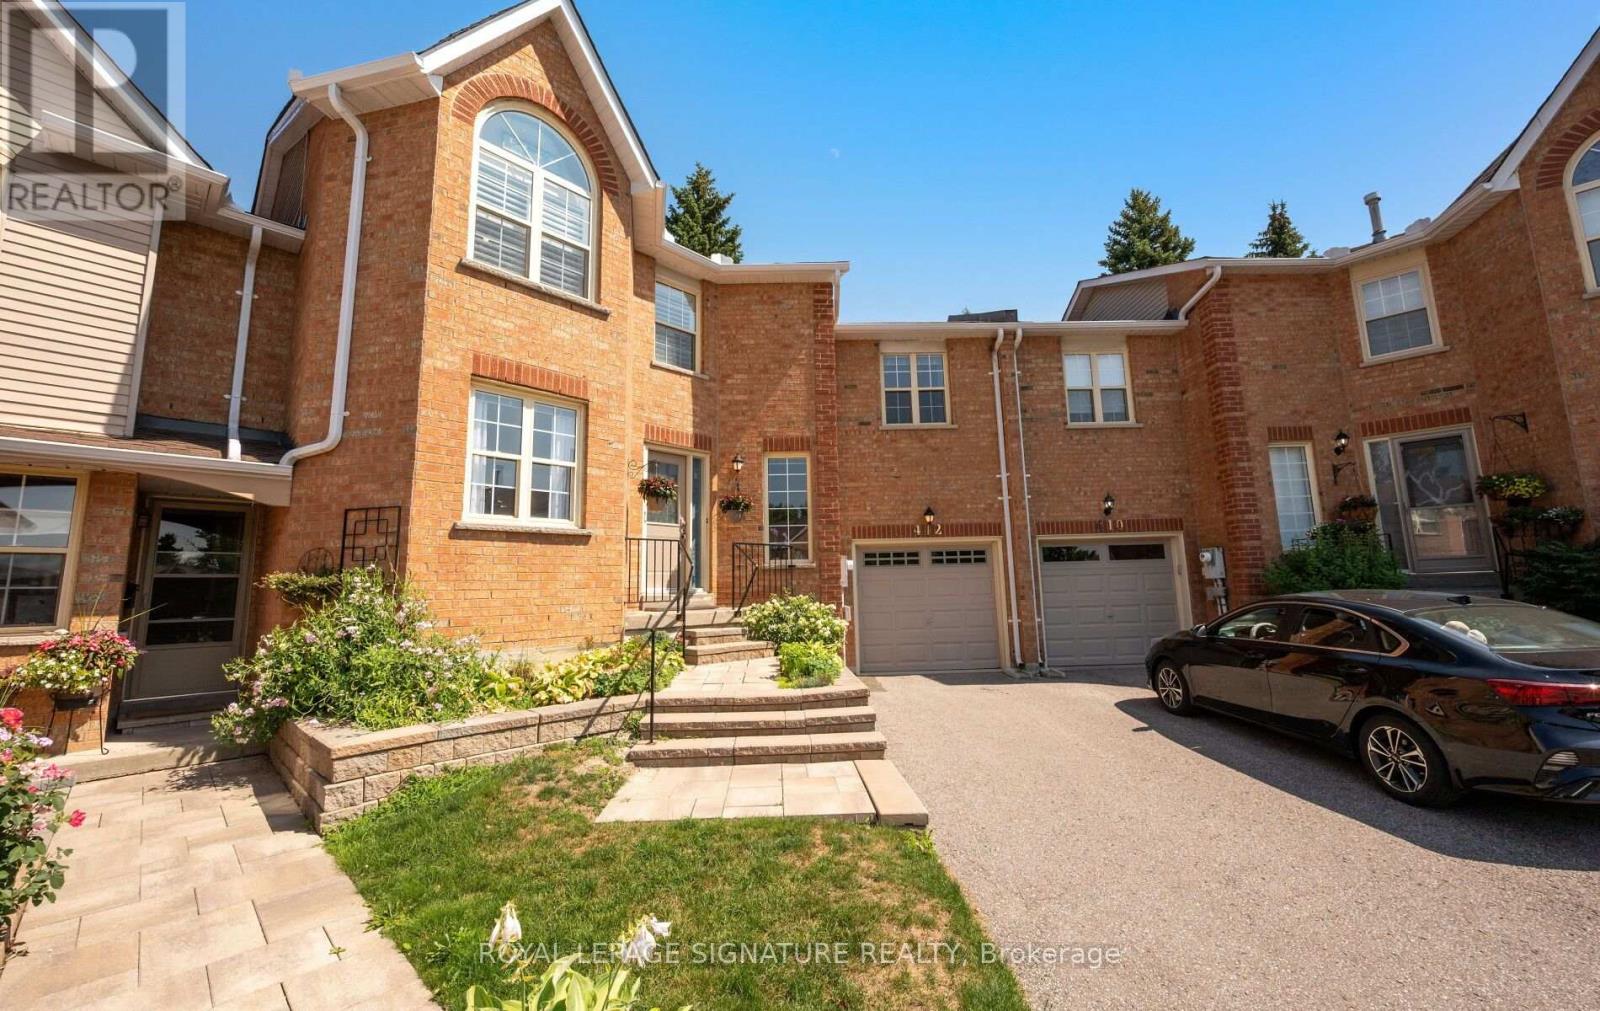
Stylish South End Condo Townhouse in a Prime Guelph Location! Welcome to this charming 3+1 bedroom, Kitchen 1+1, 3.5-bath condominium townhouse located in Guelph's highly desirable south end. Situated in a quiet, clean, and family-friendly neighbourhood, this home offers the perfect blend of comfort, convenience, and community living.The main floor features a bright open-concept layout with a fully equipped kitchen, ideal for everyday living and entertaining. The cozy yet spacious living room provides a comfortable space to relax and unwind.Upstairs, the primary bedroom offers a private ensuite and walk-in closet, while two additional bedrooms provide excellent flexibility for family, guests, or a home office. Convenient in-suite laundry is located near the bedrooms for added ease.The finished basement, completed in 2024, includes an additional bathroom and offers valuable extra living space for recreation, work, or entertaining.Enjoy low condo fees with snow removal, grass trimming, and exterior maintenance handled by management. The home also includes two parking spaces, with one garage space and one drivewayspace.Located within walking distance to shops, restaurants, major grocery stores, a gym, Cineplex,and everyday amenities. Bus stops and routes are right outside the home, with easy access to transit and just minutes from the University of Guelph.A fantastic opportunity for first-time buyers, families, investors, or anyone looking to enjoy low-maintenance living in one of Guelph's most convenient south end locations! (id:15069)
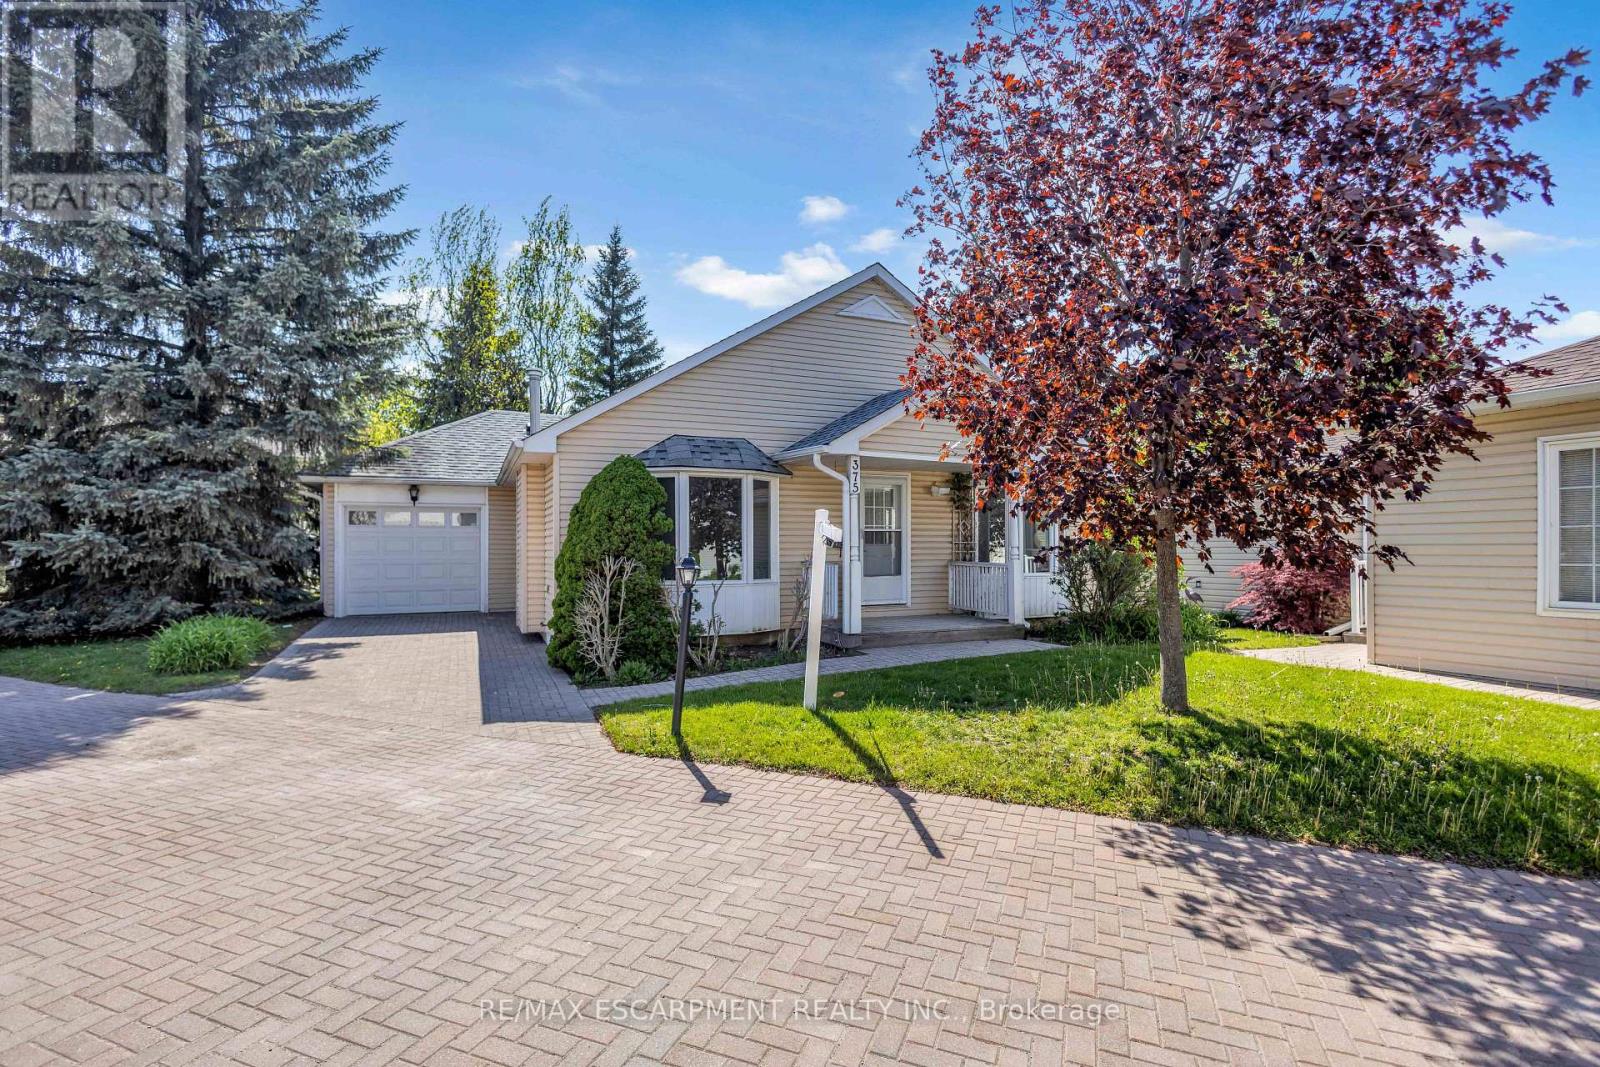
Welcome to the Villages of Glancaster - where everything you need is conveniently located on one level! This beautifully maintained and extensively upgraded bungalow offers the perfect combination of comfort, style, and modern living. Recent updates throughout the home include brand new flooring, fresh baseboards, and a complete fresh paint job (2026). The kitchen has been beautifully renovated with new cabinets and brand new appliances (2 year warranty). You'll also appreciate the new windows (10 year warranty), updated light fixtures, and custom wardrobe closets in both bedrooms. The main-level bathroom has been refreshed, and the basement has been updated with new flooring, pot lights, fresh paint, and more. Inside, the bright and airy living room features elegant vaulted ceilings, abundant natural light, and a cozy gas fireplace - ideal for relaxing or entertaining. The spacious kitchen boasts granite countertops and a stylish backsplash, while the dining area offers sliding doors leading to the backyard. This home includes two generously sized bedrooms, including a primary suite with ensuite, and both bathrooms feature granite vanity countertops. Additional conveniences include main-floor laundry, interior garage access, and excellent basement storage. With numerous windows throughout, this home is bright, welcoming, and truly move-in ready. Enjoy the active lifestyle with scenic walking paths and the vibrant Club House offering an indoor saltwater pool, gym, library, tennis courts, billiard room, hair salon, and so much more. (id:15069)
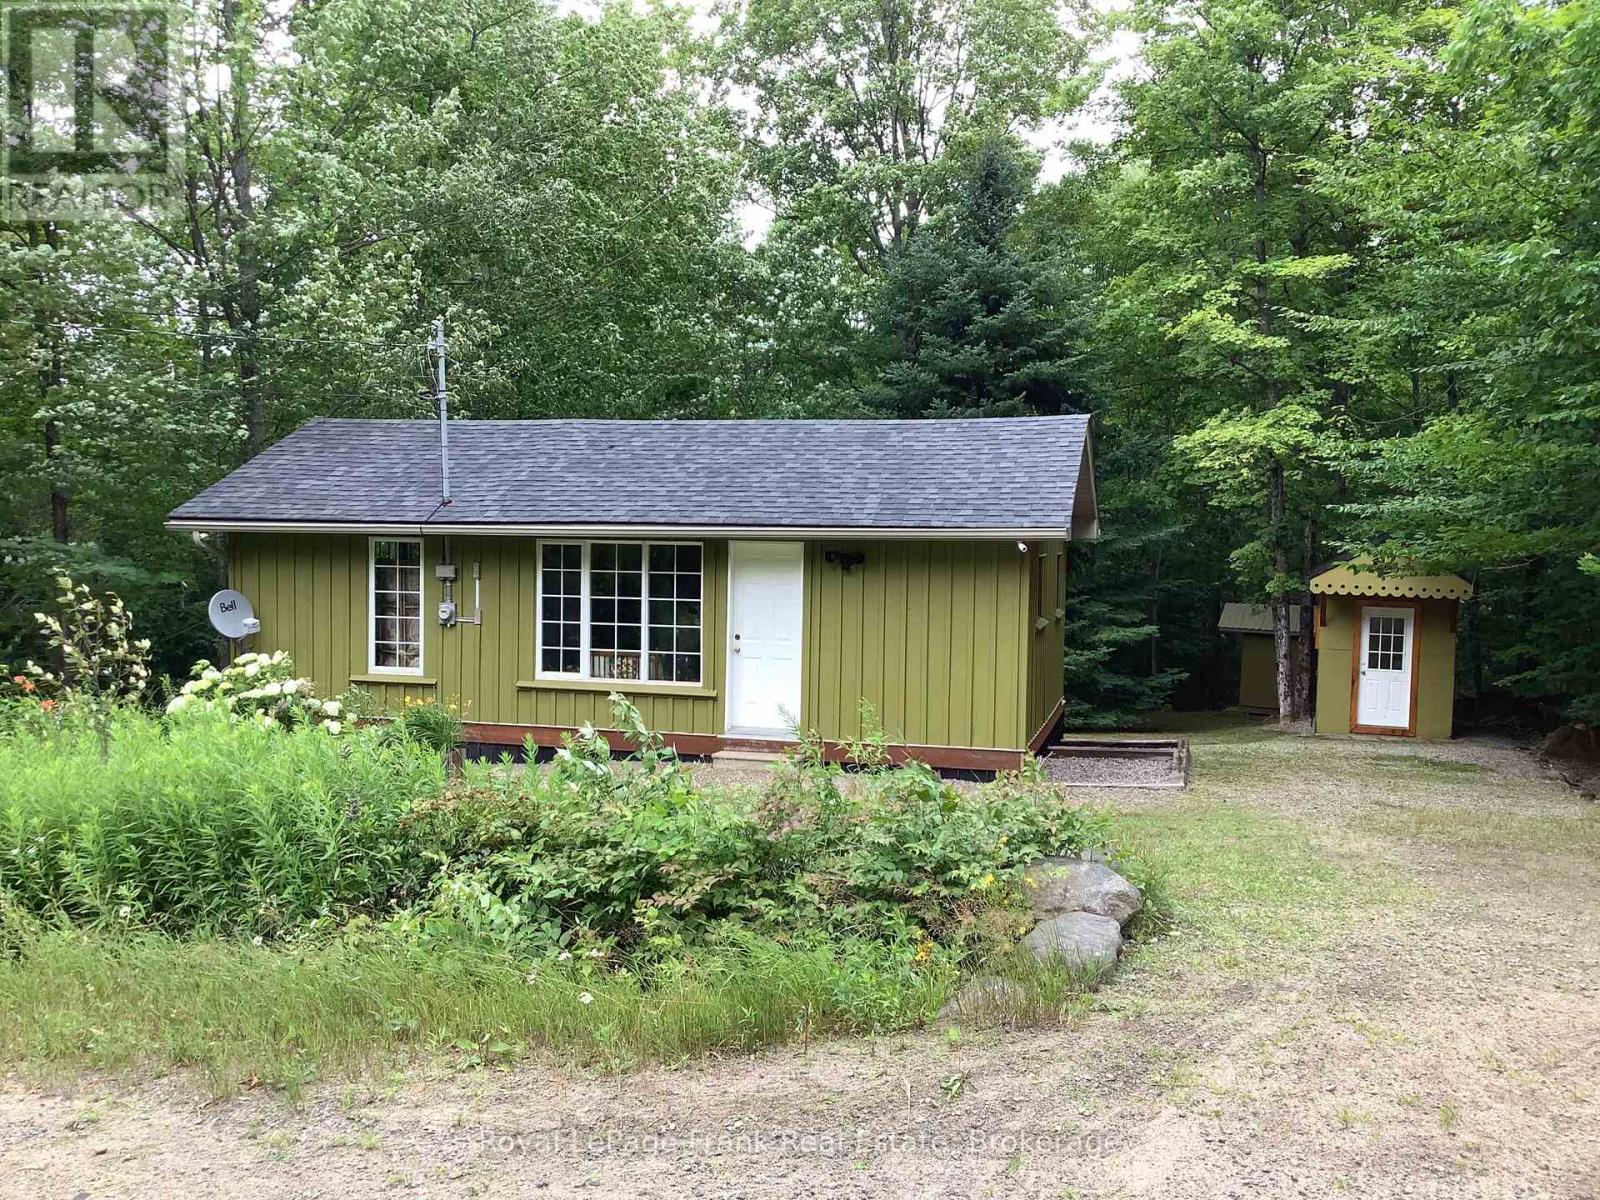
Unique tiny home waiting for your finishing touches. Located on a quiet year-round road with western exposure and a short walk to Jordan Lake. This tiny home is all set up with a kitchen, a bedroom, a living room and a washroom. Driveway is in and lot is well manicured. A deck overlooks the private forest. Hydro is hooked up a quaint privy is in use. Just add water and septic and you're all set up! Escape the city life and head to Jordan Lake. Property being sold; as is where is condition. (id:15069)
Spacious country bungalow on 4.86 acres, just minutes to Hwy 401. Set well back from the road for peace and privacy, this large bungalow overlooks a picturesque farmer's field, creating a quiet rural retreat with easy commuting access. Built by the previous owner and enjoyed by the current owners for the past 22 years, the home offers bright, spacious living areas with expansive windows and a cozy two-way propane fireplace between the main rooms. A large front deck invites you in to the spacious foyer. A south facing deck is perfect for morning coffee, outdoor dining and enjoying the peaceful country views. The beautifully updated kitchen features quartz countertops, a generous island with seating, a large pantry and excellent storage. The main level offers three bedrooms, including a primary suite with a 3-piece ensuite bath. The lower level features a versatile 2-bedroom in-law suite with it's own rear patio door entrance, optional access from the garage, making it ideal for extended family, guests or flexible living arrangements. The lower level also includes a second propane fireplace for added warmth and comfort. Outside, the property offers open vistas, privacy, nature and room to roam with frequent wildlife sightings adding to the peaceful country setting. Geothermal heating and cooling provide economical year-round comfort with hydro averaging approximately $234 per month from May 2024 to May 2026, based on seller supplied utility bills. According to the sellers, hydro is the primary utility bill aside from propane used for the two fireplaces. Propane tank rental is $65 + HST. Newer garage doors, windows and exterior doors and metal roof add further value and peace of mind. The double attached garage and ample driveway parking add everyday convenience. A 12 x 20 storage shed is also included. With acreage, modern updates, flexible living space and quick access to Hwy 401, this property offers the best of rural living without sacrificing convenience. (id:15069)
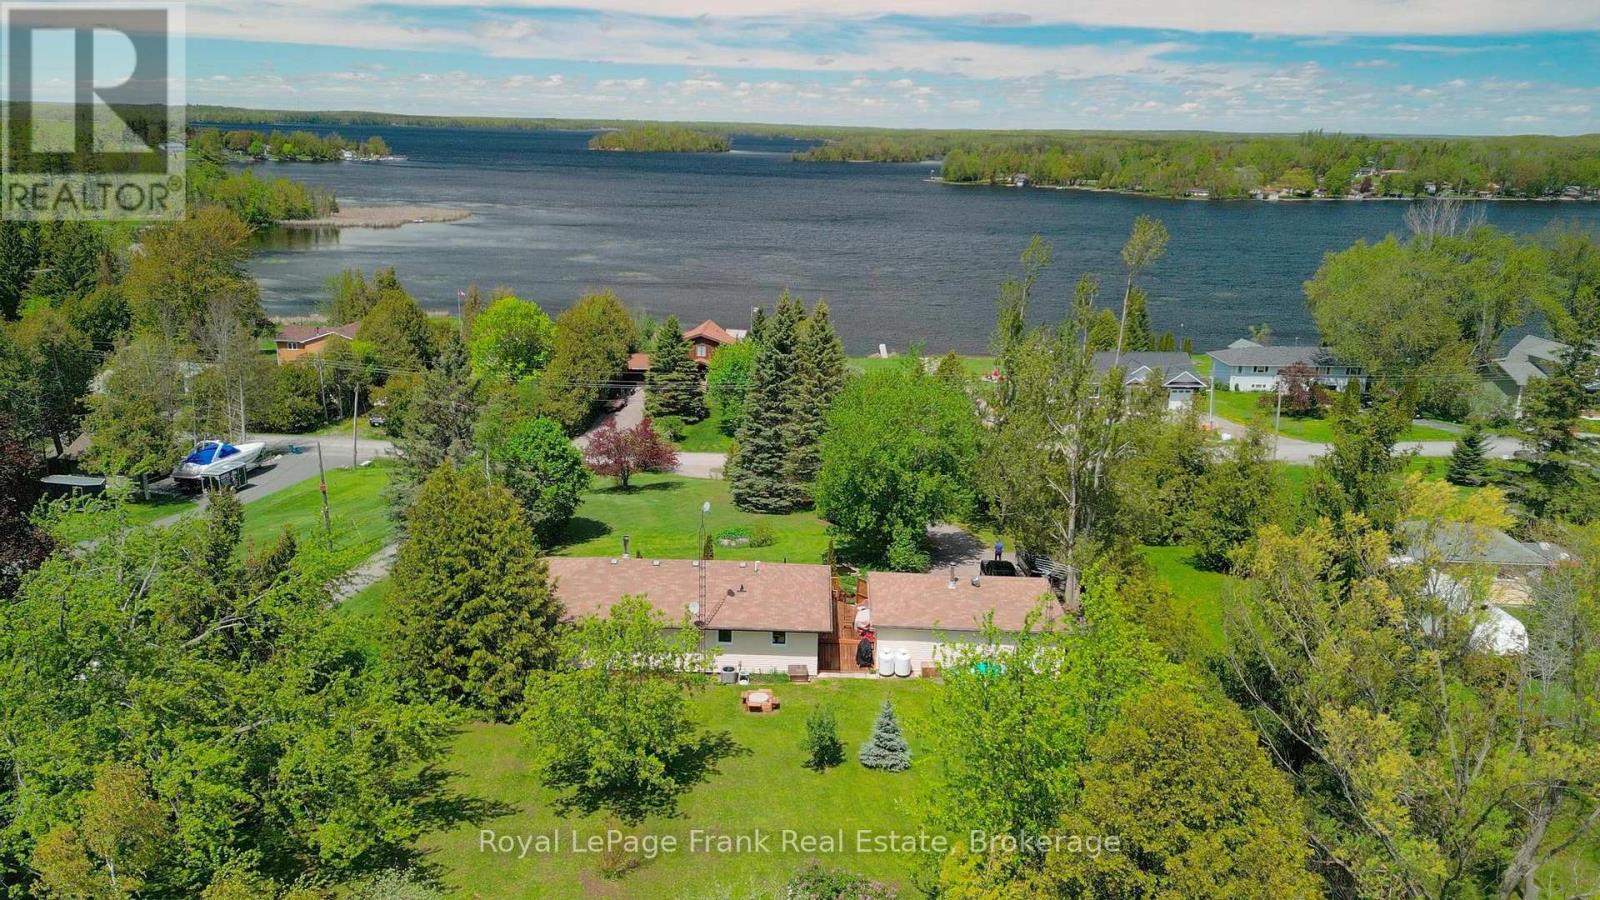
Welcome to 835 Kimberly Drive located in beautiful Ennismore on a quiet, dead end road. This 4-season home or cottage has private access to lovely Buckhorn Lake via the local cottagers association. Boating, fishing, canoeing or kayaking at your doorstep! A large deck and backyard provide plenty of room for entertaining and outdoor activities. Kids will love the fish pond with frogs and all the fun in the large bunkie. Gala and Granny Smith apple trees for pies, cider and apple jelly. This spacious bungalow features updated windows (2018) and A/C (2022), underground fibre Internet (2026) and a brand new Pacific Energy woodstove (fall 2025). New metal roof for the garden shed in process. Beautiful and bright with lots of windows. If you're in the market for a well-maintained family home/cottage close to schools (Trent U, LCS, etc.) and all the amenities, with water access and great views, come and take a look! Economical country living here! An ideal retirement bungalow. (id:15069)
Lake Dalrymple Resort co-ownership opportunity offering exclusive use of the cabin and adjacent land, plus a percentage of the resort. Ideal for both personal use and investment income. Rent it out when it's not in use with the convenience of optional on-site management for peace of mind. Low-maintenance ownership with maintenance fees covering grass cutting, property taxes, insurance, hydro, and septic. Enjoy excellent amenities including sandy beach, fishing, playground, fire pit, horseshoes, shuffleboard, volleyball/basketball courts, boat rentals, docking, and on-site convenience store complete with Kawartha Dairy Ice Cream. This is your chance to take a blank slate, design and decorate your own peace of paradise on Lake Dalrymple. Book your private showing today! (id:15069)
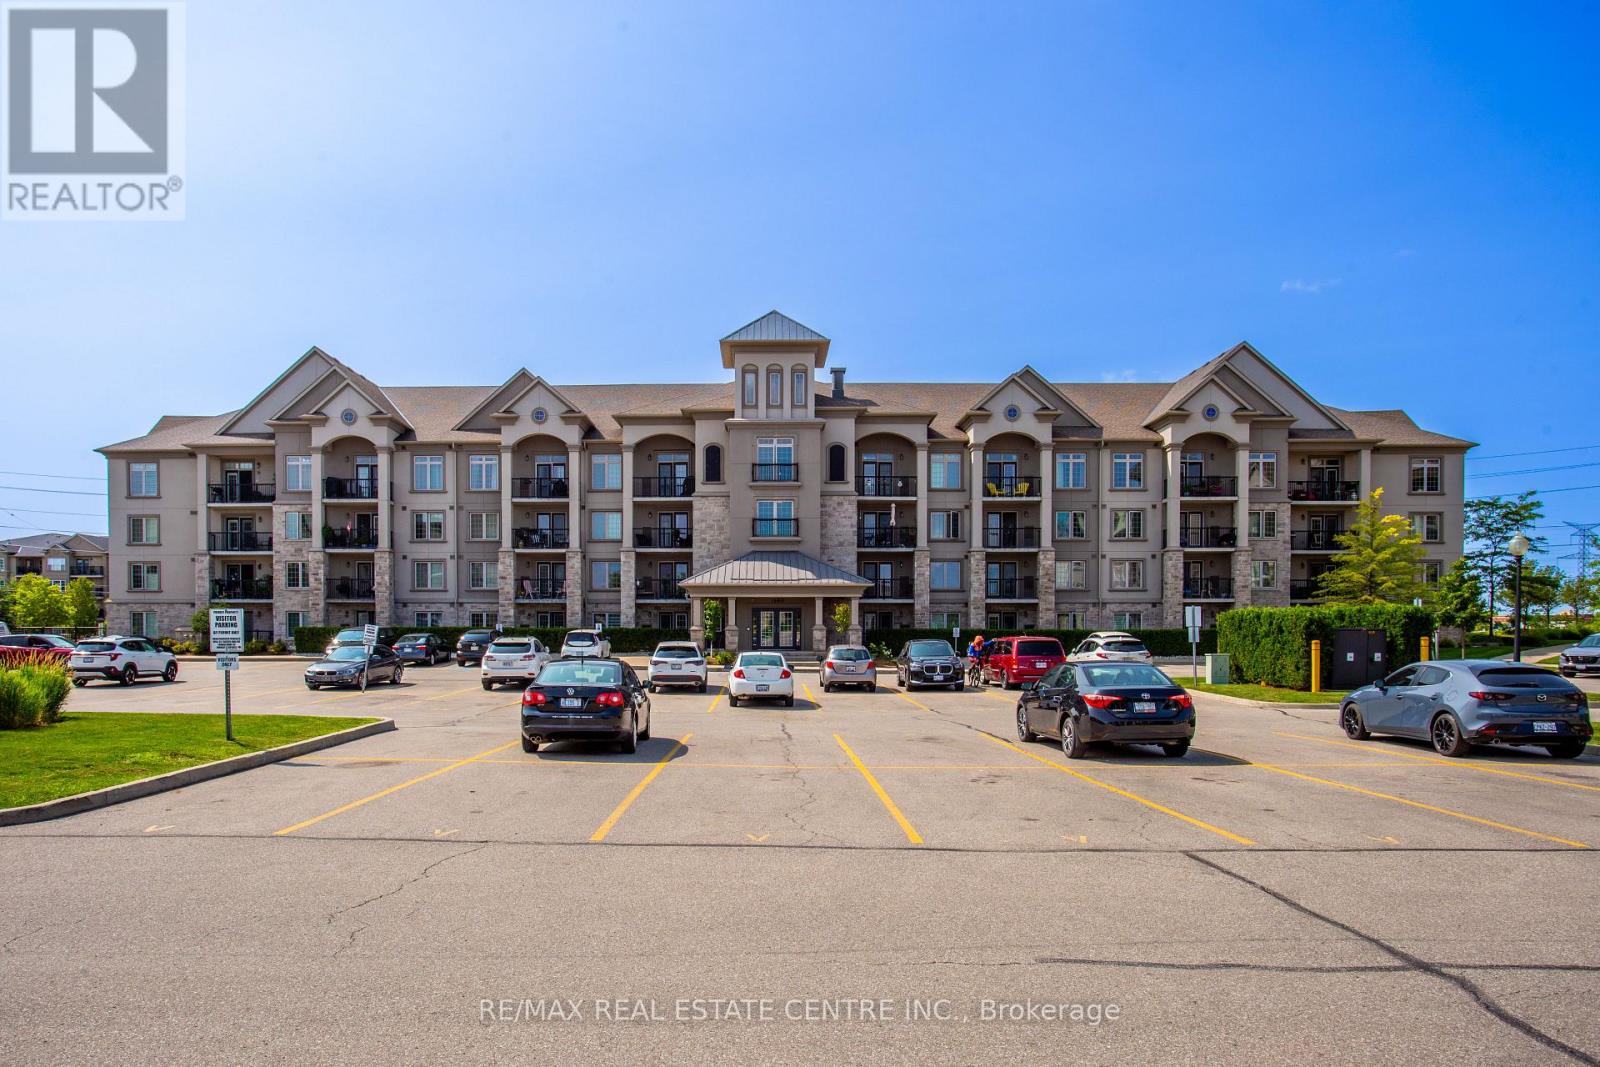
Welcome to Penthouse Suite 412 at 1460 Main Street East in the highly desirable Dempseyneighbourhood of Milton. This bright and beautifully upgraded 1-bedroom plus den, 1-bathroomcondo offers 810 sq. ft. of stylish, open-concept living space with soaring 10-foot ceilingsand expansive windows that fill the home with natural light.The spacious kitchen is a standout feature, boasting granite countertops, stainless steelappliances, abundant cabinetry, and generous counter space,full size new(2026) washere and dryer, making it perfect for everyday living and entertaining. The versatile den is ideal as a home office, guest room, nursery, or creative space, providing flexibility to suit your lifestyle.This exceptionally clean, move-in-ready penthouse includes one owned underground parking spaceand a large, temperature-controlled locker. Owners also have access to a second surface parkingspace through the building's tag system (first come, first served, subject to management approval).Residents enjoy excellent amenities, including a fitness centre, party room with a fullkitchen, car wash, visitor parking, and beautifully maintained common areas.Ideally located close to shopping, restaurants, schools, parks, walking trails, public transit,the Milton GO Station, and with quick access to Highways 401 and 407, this home offersoutstanding convenience for commuters and families alike.Whether you're a first-time buyer, downsizer, or investor, this rare penthouse suite presentsan exceptional opportunity to own a beautifully maintained home in one of Milton's mostconvenient and sought-after communities. (id:15069)
Experience exceptional living in the heart of Port Credit with this beautifully renovated home, perfectly blending style, comfort, and functionality. Offering 3+1 bedrooms and a versatile main-floor office, this deceptively spacious residence is filled with natural light and thoughtfully designed for everyday living and effortless entertaining.At the heart of the home is a spectacular family room addition featuring soaring vaulted ceilings, skylights, oversized windows, custom built-in shelving, and a cozy gas fireplace. The open-concept chef-inspired kitchen is appointed with granite countertops, a centre island, and seamless sightlines to the living and dining areas, creating the perfect gathering space. Heated floors and hardwood flooring add warmth and elegance throughout.Step outside from the kitchen or family room to a generous deck with a sunken hot tub, overlooking a beautifully landscaped, fully fenced 50 x 150 ft lot. Complete with a detached garage, garden shed, and expansive green space, the backyard offers endless opportunities for relaxing, entertaining, and family enjoyment.The finished lower level extends the living space with a large recreation room, an additional bedroom, above-grade windows, abundant storage, and flexible space ideal for guests, a home office, gym, or playroom.Nestled just moments from Lake Ontario, waterfront trails, parks, top-rated schools, and the vibrant shops, cafés, restaurants, and marinas that define Port Credit, this home offers an unmatched lifestyle in one of Mississauga's most sought-after neighbourhoods. A rare opportunity to enjoy spacious, turnkey living just steps from the lake. (id:15069)
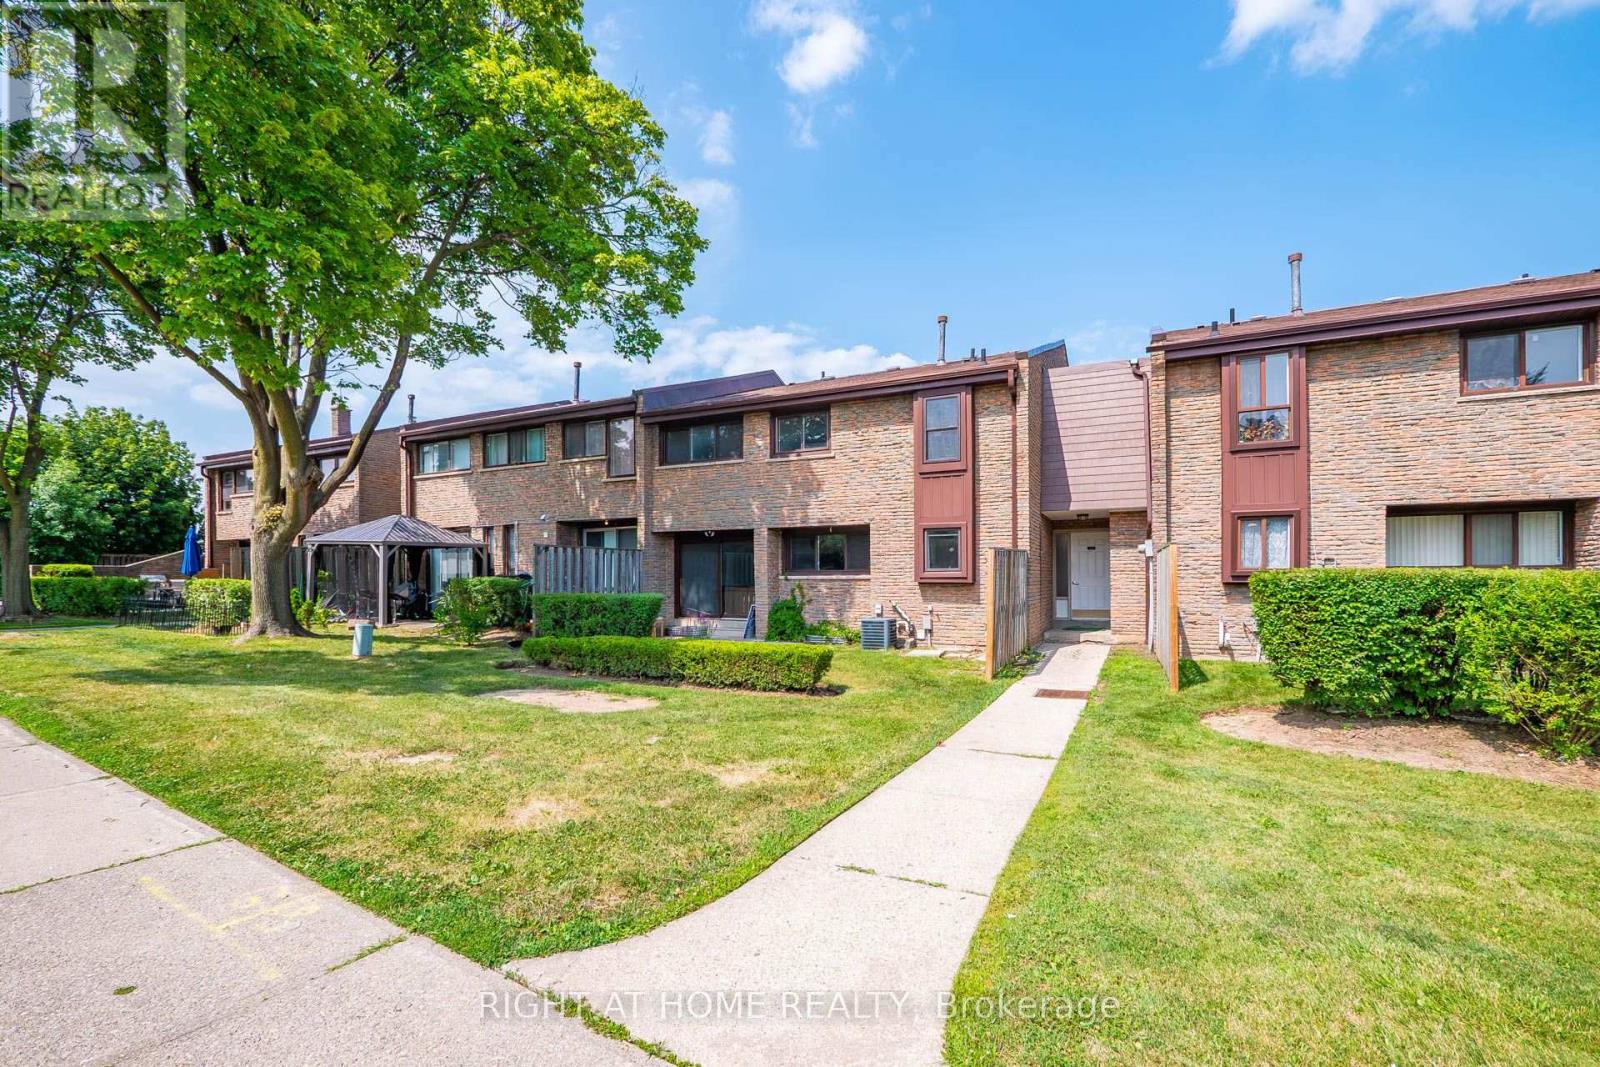
Excellent Location, Won't last long, Condo Townhouse in a Family Oriented Neighbourhood. Completely Renovated, Upgraded Kitchen With New Stainless Steel Appliances. Glass Sliding Door Leading To Rear Yard. Home Features Pot lights, New Paint, New flooring. spent $$$ for upgrades. finished basement with a rec room, 1bedroom, Laundry and access to the underground parking spot which is right at the exit door # 38, unit facing Woodchester Dr. Walk To Woodchester Mall, Costco, Pharmacy, Groceries, Schools, close to QEW/403. 2 Parking Spaces, all measurements of the house are approximate. Priced To Sell. (id:15069)
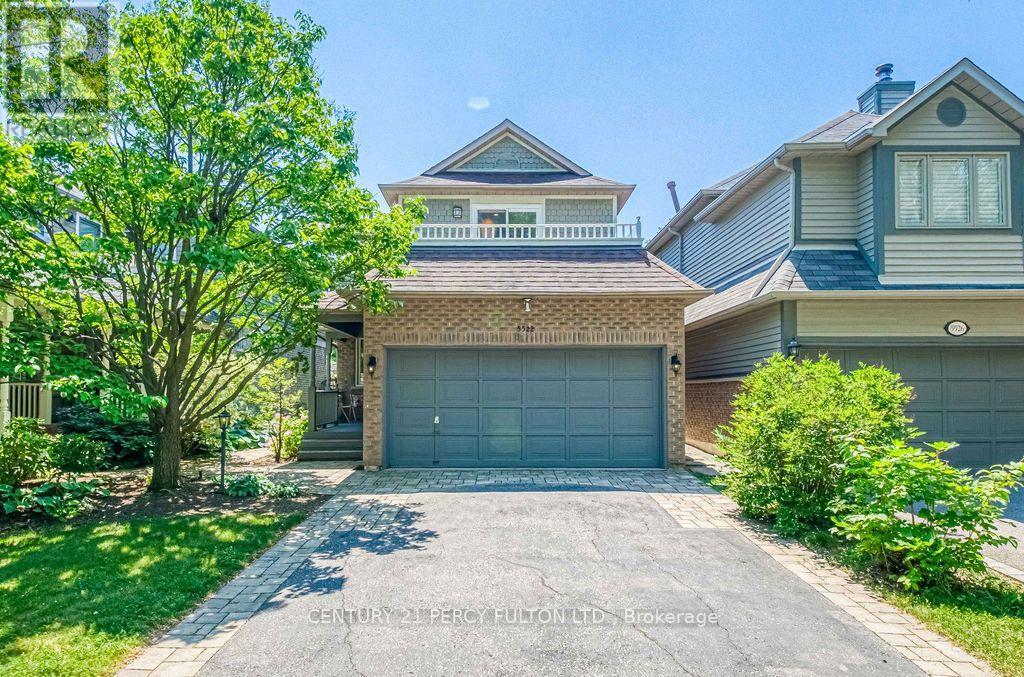
Welcome To This Beautifully Maintained 3 Bedroom, 4 Bathroom Family Home Located On A Quiet Street In A Highly Sought-After Neighbourhood. This Move-In-Ready Home Features A Bright, Functional Layout, Updated Kitchen And Bathrooms, Upgraded Finishes, And A Cozy Fireplace. The Main Floor Offers Spacious Living Areas And A Flexible Bonus Space, Perfect As A Second Sitting Room Or Family Room. Upstairs Features Generously Sized Bedrooms, Including A Spacious Primary Bedroom With A 3Pc Ensuite And Walk-In Closet. One Of The Bedrooms Offers Access To A Large Front-Facing Balcony, Providing The Perfect Spot To Enjoy Your Morning Coffee Or Unwind At The End Of The Day. The Finished Basement Adds Extra Living Space With A Recreation Room, 2Pc Bathroom, And A Convenient Laundry Area With Sink. Outside, Enjoy Beautiful Landscaping, Interlocking Stone, A Rare No-Walkway Design, Parking For Up To 6 Vehicles On The Private Driveway Plus A 2-Car Attached Garage, And A Private Backyard Perfect For Relaxing Or Entertaining. Conveniently Located Close To Top-Rated Schools, Parks, Shopping, Transit, And Everyday Amenities, This Home Offers The Perfect Combination Of Comfort, Space, And Convenience. (id:15069)
Tucked away on a quiet, exclusive crescent with very few homes, this beautifully updated 2,100sq. ft. residence offers a rare combination of premium lot size, turnkey condition, and unbeatable value. Situated on a massive, pie-shaped lot framed by mature trees, the property provides a completely private, tranquil retreat right in the heart of the neighborhood. Inside, the home boasts generous room sizes and a layout designed for comfortable family living. A comprehensive 2018 renovation brought stylish, modern updates throughout, including gorgeous flooring, 4 fully refreshed bathrooms, and an inviting updated kitchen. The living space extends downstairs into a fully finished basement, offering incredible flexibility for a family recreation room, home office, or gym. Big-ticket mechanicals have already been taken care of with a newer furnace and A/C, ensuring total peace of mind. Complete with a spacious two-car garage, this home is as practical as itis beautiful. Beyond the property lines, the location is a true lifestyle destination for families, nature lovers, and commuters alike. Outdoor enthusiasts will love having the scenic McCraney Valley Trail network practically at their doorstep, offering miles of shaded, picturesque paths alongside nearby parks and top-tier community centers. It falls within the boundaries of highly sought-after schools, offering close proximity to White Oaks Secondary School (renowned for its IB Program) and Sunningdale Public School for French Immersion. Sheridan College is also just a short walk away. For everyday convenience, you are perfectly positioned just minutes from Oakville Place shopping mall. Commuting is effortless with immediate, easy access to the QEW, 403, and 407highways. Properties offering this level of privacy, lot size, modern finish, and prime connectivity atthis price point are a rare find. (id:15069)
Extremely spacious Condo Townhouse in the small prime neighborhood of Tara Hill, close to Yonge Street yet away from busy traffic. Featuring a large mid floor Family Room which sits just steps above the main foyer which allows for privacy, it will become your favorite quiet room to just relax and watch TV with a cozy gas fireplace. Very spacious eat-in Kitchen with Center Island and Dekton Countertops, which are highly resistant to heat, scratches and stains. Large Living and Dining Room, great for entertaining with lots of natural light. The 2nd floor features a spacious Primary Bedroom with 5 pc ensuite and walk-in closet. Two additional Bedrooms with double closets & large windows. Large unfinished Basement waiting for your personal touches. Ideal space for a growing family, or those just starting out. This hidden gem is one you will be happy to discover & proud to call home, shows to perfection. Proximity to Yonge Street allows quick access to Transit and Shopping. (id:15069)
Opportunity is Knocking - Own a beautifully maintained home with a finished basement nestled in one of Pickering's most desirable family-friendly neighborhoods | Offering a functional layout with bright, inviting living spaces, this home is designed for comfortable everyday living and effortless entertaining | Main floor features a living room, separate family room with gas fireplace, and a dining room that walks out to an interlocked backyard | Kitchen features stainless steel appliances, upgraded sink, custom backsplash, granite countertop, and breakfast bar | Stairs upgraded from carpet to wood | Primary bedroom features 4 pc ensuite with an upgraded glass shower, walk-in closet, and large window | Hardwood floors on both the main and second floor | Finished basement with potlights and laminate flooring - Great space for an additional cozy entertainment space, home office, gym, kids play room, and more | Formal laundry room with laundry sink, shelves, and laminate flooring |The spacious backyard provides the perfect setting for summer barbecues, children's play, or simply relaxing outdoors | Located just minutes from schools, parks, walking trails, shopping, restaurants, Highway 401, the Pickering GO Station, and Pickering Town Centre | Whether you're a first-time buyer, growing family, or looking to settle into an established community, this is an opportunity you won't want to miss. (id:15069)
Welcome to Grand Triomphe II Condos located in the heart of North York. This 2 Bedroom + Den & 2 Bath Corner Suite provides 1184 SQFT of Interior Space & South East Exposure. Unit features Laminate Flooring throughout, Spacious Open Concept Living Area, Large Bay Windows in Living Room, and Walk Out Balcony. Large Den with French Doors can be utilized as a Flex Space for additional Bedroom or Office Space for those who work at home. Kitchen Area is appointed with Granite Countertops, B/I Appliances, and Breakfast Area with Large Windows giving you sunlight in the morning. Primary Bedroom features Ensuite Bathroom & Walk In Closet. The Large Ensuite Bathroom provides Double Vanity Sinks, Bathtub, and separate Stand in Shower. Building Amenities include Indoor Pool w Sauna, Gym/Fitness Centre, Yoga Studio, Golf Simulator, Party Room with Bar Area, Billiards/Games Room, Theatre, and Rooftop Garden. Location offers easy access to Transportation, Shopping, Dining, and everyday Convenience. Residents can easily Highways 401/404/DVP or walk to Subway Stations (Finch Station & North York Centre), get daily essentials at Metro/H Mart, and Shopping/Entertainment options at Empress Walk/Bayview Village, and Fairview Mall. 1 Parking and Locker Included (id:15069)
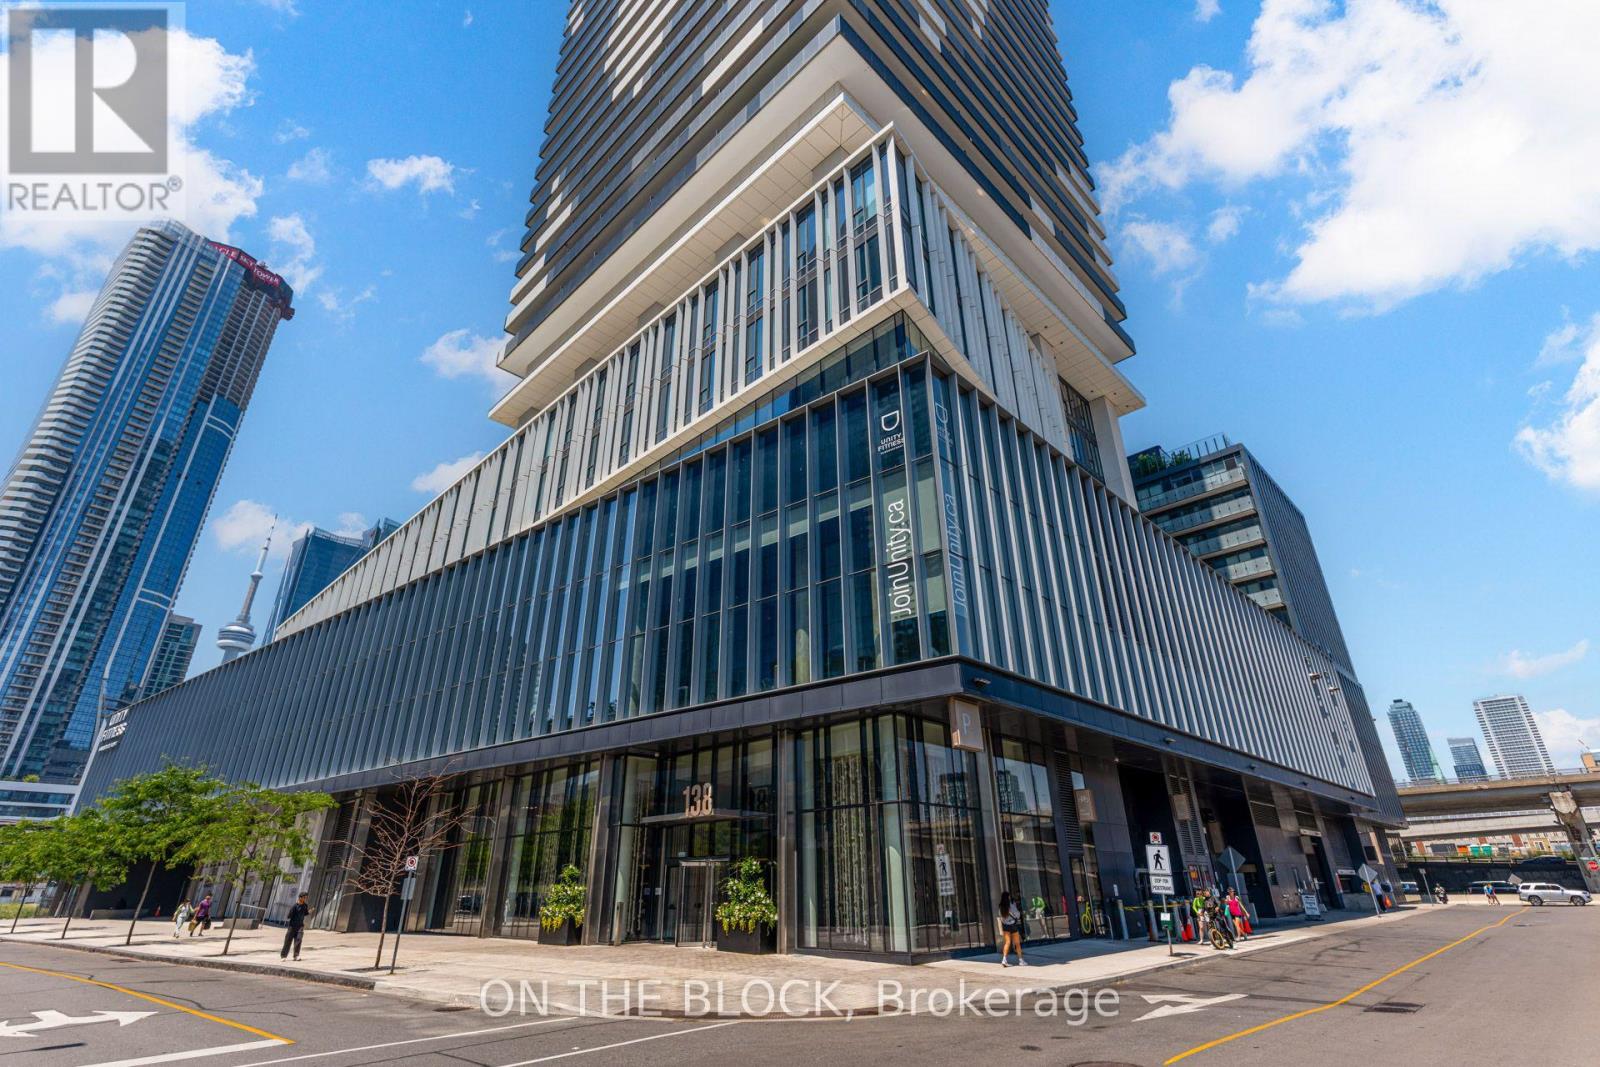
Live The Ultimate Lifestyle In This Stylish Condo Featuring A Smart 1+1 Bedroom Layout, Spacious Balcony With City Views, And Two Modern Washrooms. The Primary Bedroom Is Bright And Inviting, While The Enclosed Den Easily Functions As A Second Bedroom Or Home Office. Conveniently Located Just Steps To TTC, Farm Boy, Loblaws, St. Lawrence Market, Sugar Beach, And The Financial District, With Easy Access To Union Station And The Gardiner. This Home Offers The Perfect Blend Of Luxury, Lifestyle, And Downtown Convenience. Amenities Include An Indoor Hammock Lounge, Party Room With Pool Table, UNITY Fitness (1 Membership included) /Hot Yoga/Pool, Terrace With BBQ Area, Grand 2-Storey Lobby With 24/7 Concierge, State-Of-The-Art Theatre, VR And Music Rooms, Social/Games Lounge, Hobby/Art Studio + (id:15069)
Welcome to this beautifully upgraded end-unit townhome in the highly sought-after Tansley Woods community, one of Burlington's most desirable family-friendly neighbourhoods. Thoughtfully designed with modern, high-end finishes throughout, this bright open-concept home offers the perfect blend of style, comfort, and functionality.The heart of the home is the stunning entertainer's kitchen, featuring premium appliances,quartz countertops, ample cabinetry, and generous workspace. A patio door leads to a private deck overlooking the beautifully landscaped, fully fenced backyard-ideal for outdoor dining,entertaining, or simply relaxing.Upstairs, the spacious primary suite serves as a private retreat, complete with a walk-in closet and a luxurious 5-piece ensuite. Two additional generously sized bedrooms and a well-appointed 3-piece bathroom complete the upper level.The fully finished lower level provides versatile additional living space, featuring a large recreation room, office, and family room-perfect for working from home, entertaining, or everyday living.Located in a quiet, family-oriented community, this exceptional home is just minutes from top-rated schools, parks, walking trails, the community centre, shopping, restaurants, the QEW, and GO Transit. Additional highlights include hardwood flooring throughout, quartz countertops,an elegant oak staircase, oversized decks, and extra private parking. (id:15069)
Welcome to this one-of-a-kind Primont built home, a completely customized masterpiece nestled in the heart of prime Uptown Core, Oakville's most sought-after enclave. The striking bespoke front door entry system opens into an impressive interior defined by soaring 10-foot ceilings on the main level, flooded with natural light and an unparalleled sense of openness, extensive Pot Lighting Inside & Out and beautiful chandeliers installed. The crown jewel is the dream inspired kitchen, featuring Oversized Island, Servery, Stone Countertops, Built-In High End Jennair Appliances and designer built-ins that deliver both beauty and serious functionality. Main floor Den / Office Is Perfect For Working From Home (Or Potential Main Floor 6th Bedroom). Thoughtful upgrades continue throughout with custom lighting, Chandeliers and superior craftsmanship at every turn. Upstairs you will find 5 spacious bedrooms, including an Oversized Primary W/ 5 Pc. Ensuite And Dual Walk-In Closets . Every room is attached to a washroom and has custom built-in closets. An unfinished basement with high ceilings - ideal for an in-law suite, home theatre, gym, or entertainment area. This turnkey masterpiece offers the perfect blend of architectural elegance, high-end finishes, and practical luxury in one of Oakville's most desirable locations. This home offers quick access to top-rated schools, parks, trails, shopping, dining, and major highways (403, 407, QEW) & everything your family needs at your doorstep. It is literally a custom built home and will satisfy the needs of the most discerning buyer! (id:15069)
Motivated Seller! Best value detached 3+1-bedroom home in Palmer. Solid layout, finished basement, private yard, excellent schools, and endless potential to make it your own! Located on a quiet street close to great schools, church, parks, shopping, and transit. An opportunity to move into one of Burlington's most established family neighbourhoods and customize a solid detached home over time. All major items have been replaced within the last 10 years. Furnace and AC replaced October 2025, roof and windows(except front living room) 7-10 years ago. (id:15069)
Lakeside living in the heart of Bronte! This immaculate end-unit townhouse has been extensively renovated and is ideally positioned so you're not driving through the complex to reach your home. Inside, you'll find a bright and inviting floor plan enhanced by new hardwood flooring, new baseboards, smooth ceilings, pot lights, new interior doors and hardware, upgraded lighting, and neutral décor throughout. The living room impresses with soaring ceilings and opens directly onto a spacious private deck-larger than most in the complex-offering exceptional privacy with no rear-facing neighbouring backyards or condo buildings. The dining room overlooks the living space below, creating a unique setting for entertaining and dinner parties. The updated kitchen features quartz countertops, a stylish tile backsplash and new stainless steel appliances, including an induction stove, dishwasher, and range hood. Large windows provide views of mature trees and parkette directly across the street, bringing natural beauty indoors. A convenient main-floor laundry includes an upgraded washer and dryer. Upstairs, a newly renovated 4pc bathroom, along with new closet doors and shelving in all bedrooms, enhances the home's move-in-ready appeal. The lower level offers a cozy rec room with a walkout to a stunning backyard retreat. As an end unit, the home benefits from added greenspace along the side of the home, offering extra windows, abundant natural light, and views of the surrounding mature trees. Significant updates provide peace of mind, including the roof, windows, and garage door, all replaced by the condo corp. Set in one of Bronte's most desirable locations, you're just steps from Lake Ontario, the harbour, marina, restaurants, cafés, and scenic waterfront trails. With thoughtful renovations throughout and an unbeatable lifestyle at your doorstep, this turnkey home is ready to be enjoyed! (id:15069)
This sundrenched, renovated, upgraded and meticulously maintained 4-bedroom 3-bath gem, with distinctive curb appeal, is situated on a 47.24ft. x 149.21ft. pool sized pie lot on a quiet family tree-linedstreet in the demand Applewood district. With over 2100 Sq Ft. of living space, special features include a "Vassa" stone coated metal roof (2019),a 21ft x 11ft rooftop terrace with glass railings, a basement inlaw or income suite, granite counters,stainless steel appliances, upgraded cabinetry, wood floors, and much more. This home is a must see.Don't miss out! (id:15069)
Attention Buyers & Investors! Welcome to this fully renovated, turnkey gem in a prime Brampton location. A rare and highly sought-after layout featuring a main-floor bedroom complete with a walk-in closet, right next to a full 4-piece main-floor washroom-ideal for seniors or guests! The second level features 2 additional spacious bedrooms and a dedicated 2-piece powder room. Step outside to a massive, premium backyard oasis featuring a stunning gazebo perfect for outdoor entertaining, plus an extra-large garden shed for all your storage needs! The bright main floor boasts brand-new hardwood floors, a designer kitchen with a custom backsplash, and an impressive double-glass door entry. Bonus: A fully finished basement with a separate entrance, featuring 2 bedrooms, a cozy living room, kitchen, and a 4-piece washroom-perfect for rental potential! Private 3-car driveway. Steps to transit, schools, and Queen St shopping, and minutes to Hwy 410. Just move in! Please note that 5 photos have been virtually staged and/or digitally enhanced to illustrate the property's potential. (id:15069)
Welcome to this beautifully maintained family home in the highly sought-after Ardagh Bluffs neighbourhood, known for its excellent schools, scenic trails, and family-friendly atmosphere. This spacious home features three large bedrooms on the upper level, including a newly renovated primary ensuite, along with an updated main bathroom, and a convenient walk-incloset. The main floor offers a warm and inviting family room with a fireplace, convenient inside access to the double-car garage, and has been freshly painted throughout. .The renovated eat in kitchen offers quartz countertops, aa wall of pantries for added storage, and a walkout to the private backyard-perfect for everyday living and entertaining. Outside, enjoy the landscaped front yard, parking for up to six vehicles in the driveway, and a private setting backing onto environmentally protected land with no rear neighbours. The fully finished basement features a self-contained two-bedroom in-law suite with a separate entrance and its own laundry, offering excellent flexibility for extended family or potential income opportunities. Additional updates include upgraded furnace, air conditioner and attic insulation for improved energy efficiency. An opportunity to own a spacious, move-in-ready home in one of Barrie's most desirable neighbourhoods. (id:15069)
Top 5 Reasons You Will Love This Home: 1) Beautifully maintained 2-storey home offering a spacious and versatile layout, featuring a flexible front room ideal as a home office, sitting area, playroom, or potential main level bedroom, alongside a separate dining room and an inviting open-concept living space anchored by a cozy gas fireplace 2) Updated kitchen designed for both style and functionality with crisp white cabinetry, granite countertops, and a walkout to the fully fenced backyard, creating the perfect setting for everyday living, outdoor dining, and entertaining 3) Upper level showcasing four generously sized bedrooms, including a spacious primary retreat complete with dual closets and a large ensuite featuring double sinks, while a second bedroom enjoys its own private ensuite and access to an additional full bathroom for enhanced family convenience 4) Hardwood flooring extends throughout most of the home, complemented by a built-in double-car garage, parking for four vehicles, and an unfinished basement offering excellent potential to create additional living space tailored to your needs 5) Charming partial wraparound covered porch adds curb appeal and a welcoming place to relax, while the family-friendly location places you close to schools, parks, Friday Harbour, shopping, everyday amenities, Barrie South GO Station, and Highway 400 for effortless commuting. 2,515 above grade sq.ft. plus an unfinished basement. *Please note some images have been virtually staged to show the potential of the home. (id:15069)
Rarely do you find a townhome with this much space and privacy. Sitting on a massive, premium corner lot on the Oak Ridges Moraine, 64 Jenny Thompson Court looks and feels like a fully detached home. The wrap-around front porch offers incredible sunset views over the protected fields and walking trails across the street. Located on a quiet, child-friendly circle with barely any traffic, it's just steps from the Richmond Hill Trail system and local ponds. Inside, a wide entryway opens into a large living and dining area with a classic spiral staircase. The kitchen is built for family life, featuring a center island, cupboards to the ceiling, and a massive eat-in area that easily fits a table for 12. A great mudroom area with an extra-large closet sits right off the inside garage access. Upstairs, the layout is fantastic. The landing opens into a large family room with a gas fireplace and French doors to a Juliette balcony. There are 3 great bedrooms, including a massive primary retreat with a walk-in closet and a 5-piece jacuzzi ensuite, plus a dedicated 2nd-floor laundry room with a full sink. The basement offers incredible flexibility. A large portion was professionally finished, creating a perfect teenager or guest suite with a sitting/sleeping area, closet, and 3-piece bath. The rest is pure utility, with massive storage, a cold cellar, 200-amp service, and a high-capacity tankless water system that supplies both the domestic hot water and the heating furnace. The backyard is a massive selling point-fully fenced, landscaped, and roughly double the size of the neighbourhood norm. The kitchen opens onto a BBQ deck, with steps down to a stone patio and a private pergola lounge. Complete with dual-zone climate control and a central vac. with retractable hose into wall, an in-ground sprinkler system, and smart security. Turn-key perfection! (id:15069)
The Perfect 3+1 Bedroom & 3 Bathroom 4-Level Backsplit Home* Beautifully Renovated & Nestled On A Secluded Over 1 Acre Lot* Unparalleled Privacy W/ Clear Unobstructed Views* Long Private Driveway W/ Parking For 10 Cars* Attached Heated 2-Car Garage* All Brick Exterior* Family Friendly Area W/ School Bus Route* Easy Access To Hwy 9, 400, 27 & 50* Property Is On A Paved Road W/ Natural Gas & Fibre Optic Highspeed Internet* Bright & Spacious Layout W/ Large Windows Throughout* Hardwood & Ceramic Floors In Key Living Areas* Crown Moulding* Pot Lights* California Shutters* Super Functional Layout Features Spacious Foyer W/ Double Closet* Large Laundry Room W/ Sink & Storage Space* 4 Large Living Areas Including A Family Room, A Combined Living & Dining Room, Kitchen & Breakfast Area* Custom Designed Kitchen W/ Large Centre Island, Granite Counters, Stainless Steel Appliances, Tile Backsplash & Built-In Pantry Wall* Breakfast Area W/ Walkout To Sunroom* Sun-Filled Sunroom W/ Hardwood Floors & Walkout To Deck/Yard* Family Room W/ Gas Fireplace, Hardwood Floors, Crown Moulding & California Shutters* Living & Dining Combination Perfect For Entertaining* Upper Level Features 3 Spacious Bedrooms Plus Additional Living Room* Perfect Layout For Families* Upper Living Room Can Be Converted To 4th Bedroom* Primary Bedroom W/ Walk-In Closet, 5Pc Ensuite & Private Balcony* Spacious Bedrooms W/ Hardwood Floors, Large Windows & Closet Space* 2 Bedrooms W/ Balcony* Scenic View* Basement Level Features Additional Storagee Area & Mechanical Room* Water Softener & Filteration Systems* Truly A Stunning Home For The Most Meticulous Buyer* Don't Miss* Must See! (id:15069)
Fully Renovated With $$$ Spent! Pristine Homes Bronte Model, a beautifully updated 3-bedroom freehold townhouse situated in a quiet, family-friendly neighbourhood. Thoughtfully renovated throughout, this move-in ready home showcases modern finishes, and a bright, functional layout designed for today's lifestyle. The stunning kitchen features quartz countertops, a stylish backsplash, and ample cabinetry, flowing seamlessly into spacious living and dining areas with hardwood flooring throughout. The generously sized bedrooms provide exceptional comfort, while the primary bedroom features an upgraded custom walk-in closet organizer, maximizing storage and convenience. Complete with a double garage, double driveway, and a low common element fee. Ideally located close to top-ranked schools, parks, hospital, shopping, public transit, and major highways. 5-minute drive to Mount Joy GO Station, making commuting effortless. A rare opportunity to own a stylish, fully renovated home in one of the area's most desirable communities-just move in and enjoy! (id:15069)
Welcome to 223 Richmond Street, a rare opportunity in the heart of Richmond Hill's highly sought-after Mill Pond neighbourhood. Situated on an impressive 58 x 167 ft oversized lot, this 1.5 storey home (3-bed 1.5-bath) offers incredible potential in one of the area's most desirable communities. This charming property provides a great opportunity for those looking to move into this prestigious neighbourhood, personalize over time, and create a space that reflects their own vision. For investors, the functional layout and separate side entrance offer potential for additional living space or future basement conversion opportunities. For builders, renovators, or those dreaming of a custom home, this premium lot provides the perfect setting to bring that vision to life. Located steps from the scenic Mill Pond, surrounded by mature trees, parks, top-rated schools, Mackenzie Health hospital, transit, and the local conveniences of downtown Richmond Hill, this is an exceptional chance to own a piece of one of the community's most established and desirable neighbourhoods. Whether you're looking to renovate, invest, or build new, the possibilities are endless! (id:15069)
Imagine Owning A Home That Offers Not Just One, But Two Incredible Opportunities... Family Living Above And A Fully Self-Contained Suite Below, Perfect For Potential Rental Income, Multigenerational Living, Or Extended Guests. Welcome To 7 Delft Drive, An Exceptional Freehold Townhome With *** NO Maintenance Fees! *** Overlooking A Tranquil Pond. Offering 2,148 Sq. Ft. Above Grade Plus Finished Walkout Basement. The Ground Level Features A Versatile Great Room With A Second Balcony, Plus A Private Fourth Bedroom With Semi-Ensuite-Ideal For Guests, Extended Family, Home Office, Or Potential Rental Income. The Standout Feature Is The Fully Self-Contained Walkout Basement Apartment Which Expands Over Two Levels, Complete With A Brand-New Kitchen, Spacious Family Room, Dining Area, One Bedroom, 4-Piece Bathroom, Separate Entrance, And Its Own Laundry. With Two Full Kitchens And Two Separate Laundry Rooms, This Home Offers Exceptional Flexibility Rarely Found In Townhomes. The Home Features 9-Ft Ceilings On Both The Main And Second Floors, Filling The Space With Natural Light And An Airy Sense Of Grandeur. Open-Concept Main Level Showcases Hardwood Floors, A Spacious Living And Dining Area, And A Welcoming Family Room And Walkout To A Private Balcony Overlooking Nature. The Renovated Kitchen Is Beautifully Appointed With Brand-New Quartz Countertops And Backsplash. Upstairs, The Primary Suite Offers A Private 3-Piece Ensuite And Double Closet, While Two Additional Bedrooms Enjoy Peaceful Pond Views And Share A 4-Piece Bath. Located In Top Ranking School District: Pierre Elliott Trudeau High School (French Immersion) And Richmond Green SS. Minutes From Highway 404, Parks, Scenic Trails, Costco, Restaurants, Richmond Green Sports Centre, This Is A Rare Opportunity To Enjoy Luxury, Lifestyle, And Long-Term Value In One Of Markham's Most Desirable Communities. (id:15069)
Welcome to this beautifully updated detached two-storey home with a double-car garage in the highly sought-after South Keswick community. This spacious family home offers a beautiful layout, plus a finished basement with two bedrooms, a full bathroom, a kitchen, and a separate entrance-providing excellent potential for extended family living. The upgraded eat-in kitchen features quartz countertops, wall-to-wall pantry storage, indirect lighting, and a walkout to a large 27-by-10.7-foot deck overlooking the fully fenced backyard. The combined living and dining room showcases hardwood flooring and a cozy gas fireplace, while the main floor also offers a convenient laundry room with direct access to the garage. The spacious primary bedroom includes a luxurious four-piece ensuite with a separate shower and soaker tub. Numerous recent upgrades provide peace of mind, including new windows and exterior doors from 2023, an updated powder room in 2024, a new heat pump in 2025, and a new hot water tank also in 2025. Additional features include a Google Nest smart thermostat, a Lorex security camera system, and a smart garage door opener with myQ app connectivity. Ideally located close to schools, parks, shopping, everyday amenities, and Highway 404, this move-in-ready home offers the perfect combination of space, comfort, modern upgrades, and convenience. Plus, you can enjoy a 3D walk-in tour to explore the property virtually! (id:15069)
1.8-ACRE PRIVATE COUNTRY RETREAT WITH PROTECTED FOREST SURROUNDINGS! Trade the noise of the city for the privacy of this spectacular 1.8-acre country property, where mature trees and protected forest surround you in every direction. Set well back from the road on a sprawling 200 x 400 ft lot, the long circular driveway creates an impressive arrival. Beautiful gardens, a welcoming covered front porch, and a charming stone patio set the tone before you even step inside, where sunlight pours across 2,200 sq ft of above-grade space through three skylights, oversized windows, and a beautiful front bay window. The renovated eat-in kitchen steals the show with quartz countertops, pot lights, modern finishes, a bright breakfast nook, and seamless access to the formal dining room with a sliding glass deck walkout. A warm family room with a second deck walkout creates the perfect place to unwind after a long day. Upstairs, escape to the spacious primary retreat featuring a walk-in closet and private 4-piece ensuite, while three additional bedrooms share a 5-piece bath complete with upper-level laundry. Downstairs, you'll find a rec room, a 5th bedroom, a 3-piece bath, and abundant storage, all with ample windows creating an airy feel. Outside is where this property truly comes to life. Spend long summer afternoons relaxing on the expansive deck, cool off in the above-ground pool, or simply enjoy the peaceful views across the sprawling backyard. An oversized triple-car garage with interior access to both the main level and basement provides exceptional space for vehicles, hobbies, and recreational equipment, while recent updates including the roof, windows and doors, flooring, and oil tank add lasting value. Complete with a built-in recessed surround sound system and ideally located just 5 minutes to Angus, 10 minutes to Alliston, and only 15 minutes to South Barrie and Highway 400, this is the kind of #HomeToStay that makes every day feel like a getaway. (id:15069)
Priced to SELL! Fast Closing Available! This upgraded 2-bedroom, 1-bath 'Sandalwood' model in *Sandycove Acres* offers turnkey retirement living with all the comforts you deserve. Large, freshly painted deck enjoys total privacy, with Easy access from the street with no steps. Rare Metal roof! Parking for two cars. With refurbished kitchen cabinet doors, granite countertops in both the kitchen and bath, and a gas stove, this home is move-in ready. Enjoy a spacious living room with a cozy gas fireplace, a large dining area with a walkout to a private yard and covered deck, and a renovated bathroom with a walk-in shower and door to a walk-in closet. Additional highlights include quality laminate flooring, a built-in dishwasher, a steel roof, central air, a high-efficiency gas furnace, front-load washer/dryer, large vinyl windows, and an exterior storage shed. Sandycove Acres sits just minutes from Lake Simcoe, 10 minutes south of Barrie, and 45 minutes north of Toronto. Residents enjoy access to three clubhouses: The Hub, The Spoke, and The Wheel, featuring a ballroom, library, full kitchen, heated outdoor pool, shuffleboard courts, and more. The on-site Sandycove Mall offers unmatched convenience, with a drugstore, variety store, hair salon, restaurant, and more just steps away. Land lease fee: $855/month + estimated taxes $180.72/month. Total due on the 1st of each month (est.): $1,035.72. Water usage is metered. Live in comfort and style while enjoying the peaceful, social lifestyle Sandycove Acres is known for! (id:15069)
Beautifully appointed bungalow featuring a legal basement apartment with a separate entrance-ideal for generating rental income while enjoying the main level, or perfectly suited for in-law and multigenerational living. Situated on an exceptionally large lot with future builder potential, this home is tucked away on a quiet, family-friendly dead-end street just steps from Musselman's Lake. Enjoy relaxed lakeside living with the convenience of being only approximately 10 minutes to Main Street Stouffville, with easy access to Aurora and major commuter routes into the GTA.The bright, open-concept upper level showcases hardwood flooring throughout, a stylish kitchen with stainless steel appliances and custom cabinetry, spacious bedrooms, a well-appointed bathroom with a shower/ tub, and convenient main-floor laundry.The legal lower-level apartment features its own kitchen, a beautifully finished bathroom, separate laundry, and an additional flex space before entering the unit-ideal for storage, a home office, or added functionality.Thoughtfully equipped with multiple electrical and gas rough-ins, the home includes rough-ins for a natural gas generator and swim spa, along with an automatic transfer switch and backup power capability already in place. Ample parking completes this versatile property offering exceptional lifestyle, income, and future potential. (Some listing photos have been virtually enhanced and/or virtually staged. Property layout and permanent features remain unchanged.) (id:15069)
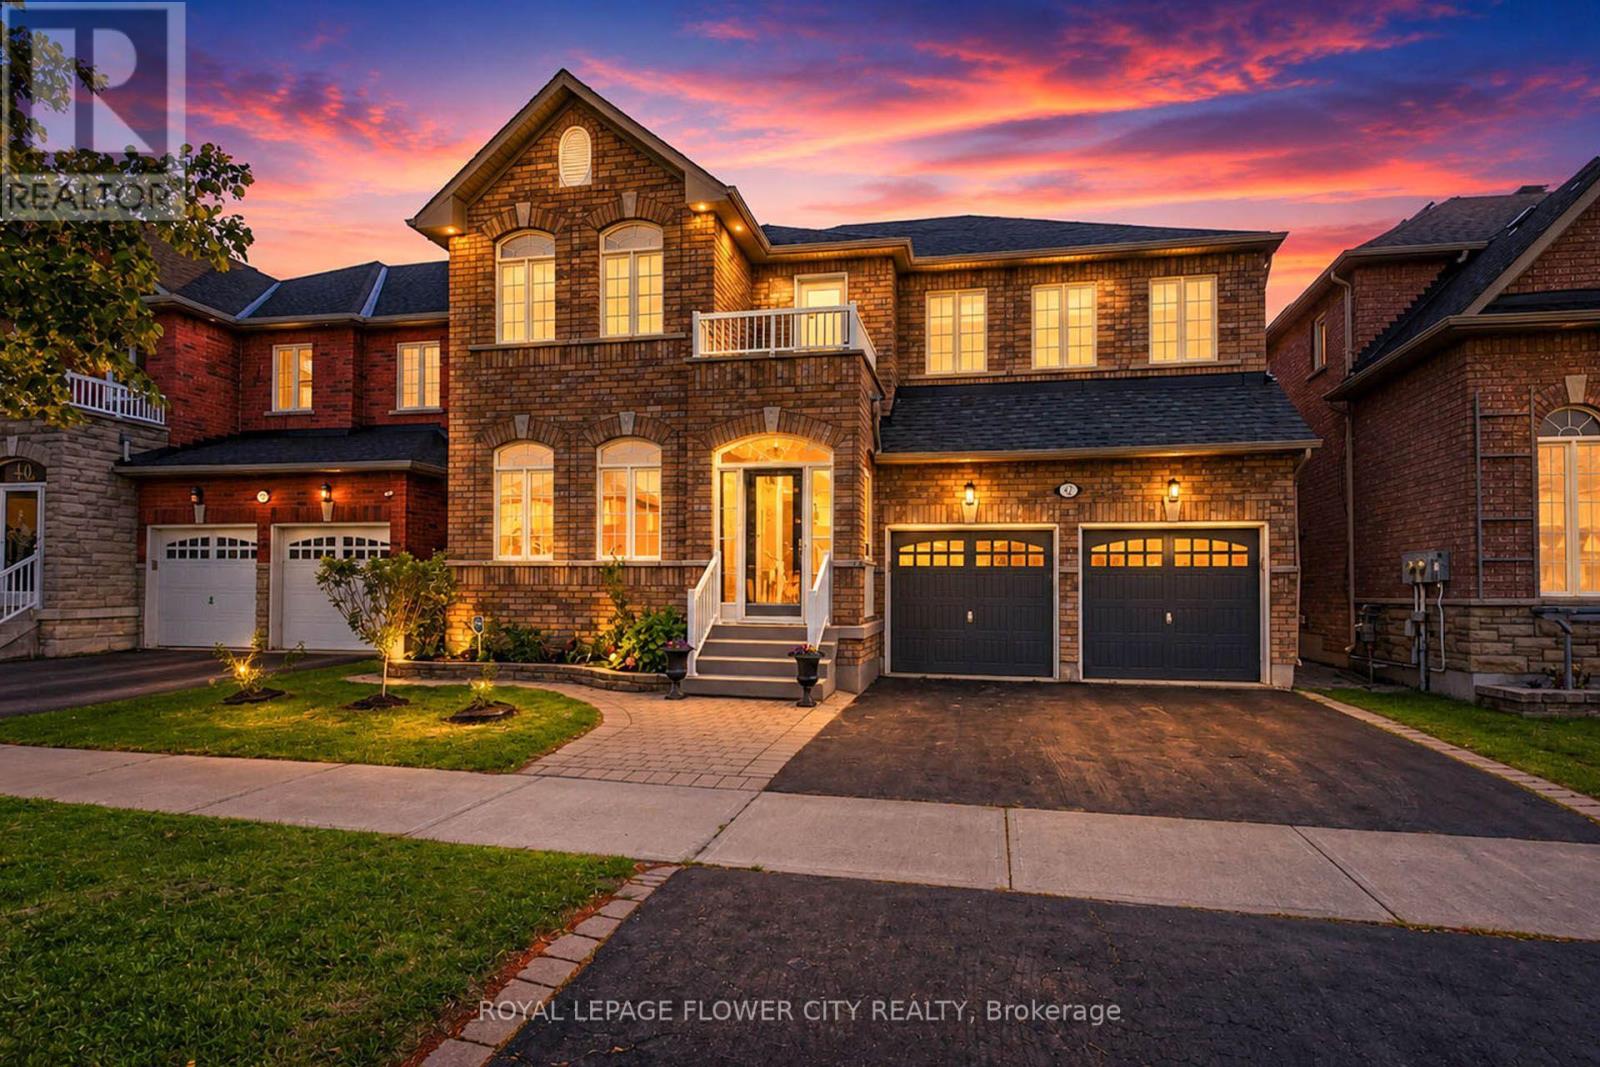
Welcome to 42 Delray Dr., one of the largest detached homes in Markham's highly sought-after Greensborough community, now offering an incredible 5+2 bedroom, 5-bathroom layout. This spectacular residence welcomes you with a grand double door entrance and a spacious foyer leading into an airy main floor with 9ft ceilings and elegant hardwood flooring. The main level features a private home office, separate living and dining rooms, and a cozy family room anchored by a warm fireplace. The upgraded kitchen is a chef's delight, offering modern finishes, excellent storage, and a generous breakfast area that flows beautifully into the family room. Upstairs, the sprawling primary suit serves as a true sanctuary. The second bedroom features its own private ensuite bath, while a third full bathroom serves the remaining spacious bedrooms, including a unique third bedroom with its own private balcony. The incredible living space extends down to a professionally finished basement, which boasts a large recreation area, a full washroom, and two additional bedrooms. ideal formulti-generational living, guests. Outside, enjoy a private, fully fenced backyard. Superbly located just minutes from the Mount Joy GO Station, scenic parks, and zoned for the top-ranking Bur Oak Secondary School. This is a rare, turn-key opportunity in a premium neighborhood. (id:15069)
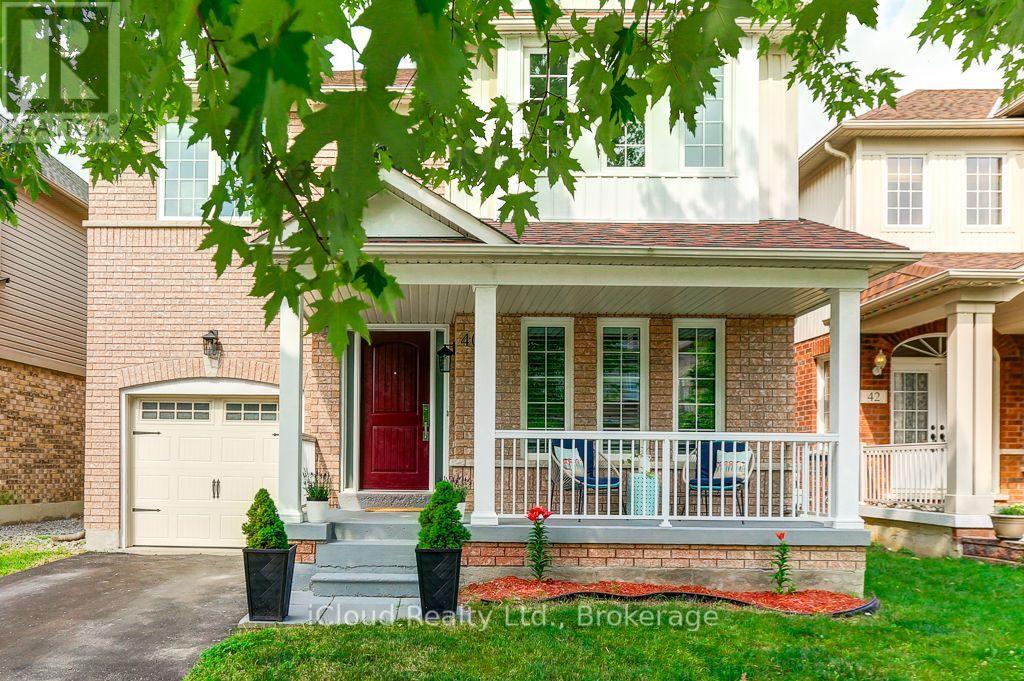
Welcome Home to 40 Ralph Chalmers Avenue - Family Living at its Finest. Tucked into one of Markham's most sought-after family neighbourhoods, Wismer, this beautifully maintained 4-bedroom, 2-storey detached home offers the perfect blend of comfort, style, and location. Step onto the inviting covered front porch - the ideal spot for morning coffee - before entering a bright, soaring foyer with a dramatic two-storey ceiling and an eye-catching geometric chandelier that sets an elegant tone for the whole home. The open-concept dining and living space flows effortlessly, with oversized windows flooding the space with natural light and rich hardwood floors throughout. The heart of the home, the kitchen, offers warm wood cabinetry, and a gas range - plenty of room to cook up family favourites. Cozy up in the family room by the gas fireplace, framed by custom built-in shelves, for movie nights and lazy Sunday mornings. Upstairs, the spacious primary suite is your own private retreat, complete with a 4-pieceensuite. Three additional bedrooms and another 4-piece bathroom, provide ample living space for the family. A convenient main-floor powder room keeps things simple for guests and everyday life. Step outside to a private, fully fenced backyard surrounded by mature trees - a safe, peaceful space for kids to play and for you to unwind. Location? Unbeatable. This home is just steps to Sinclair Holden Park and within easy walking distance to Donald Cousens Public School, making school runs a breeze. Enjoy the best of Wismer living with parks, top-rated schools, shopping, Mount Joy Go station, and major commuter routes all close at hand. Move-in ready and lovingly cared for - this is the family home you've been waiting for. Updates done - 2017 Roof, 2018 Floors and stairs, 2020 Windows, California shutters, Front Door, Sliding doors. Book your private showing today! (id:15069)
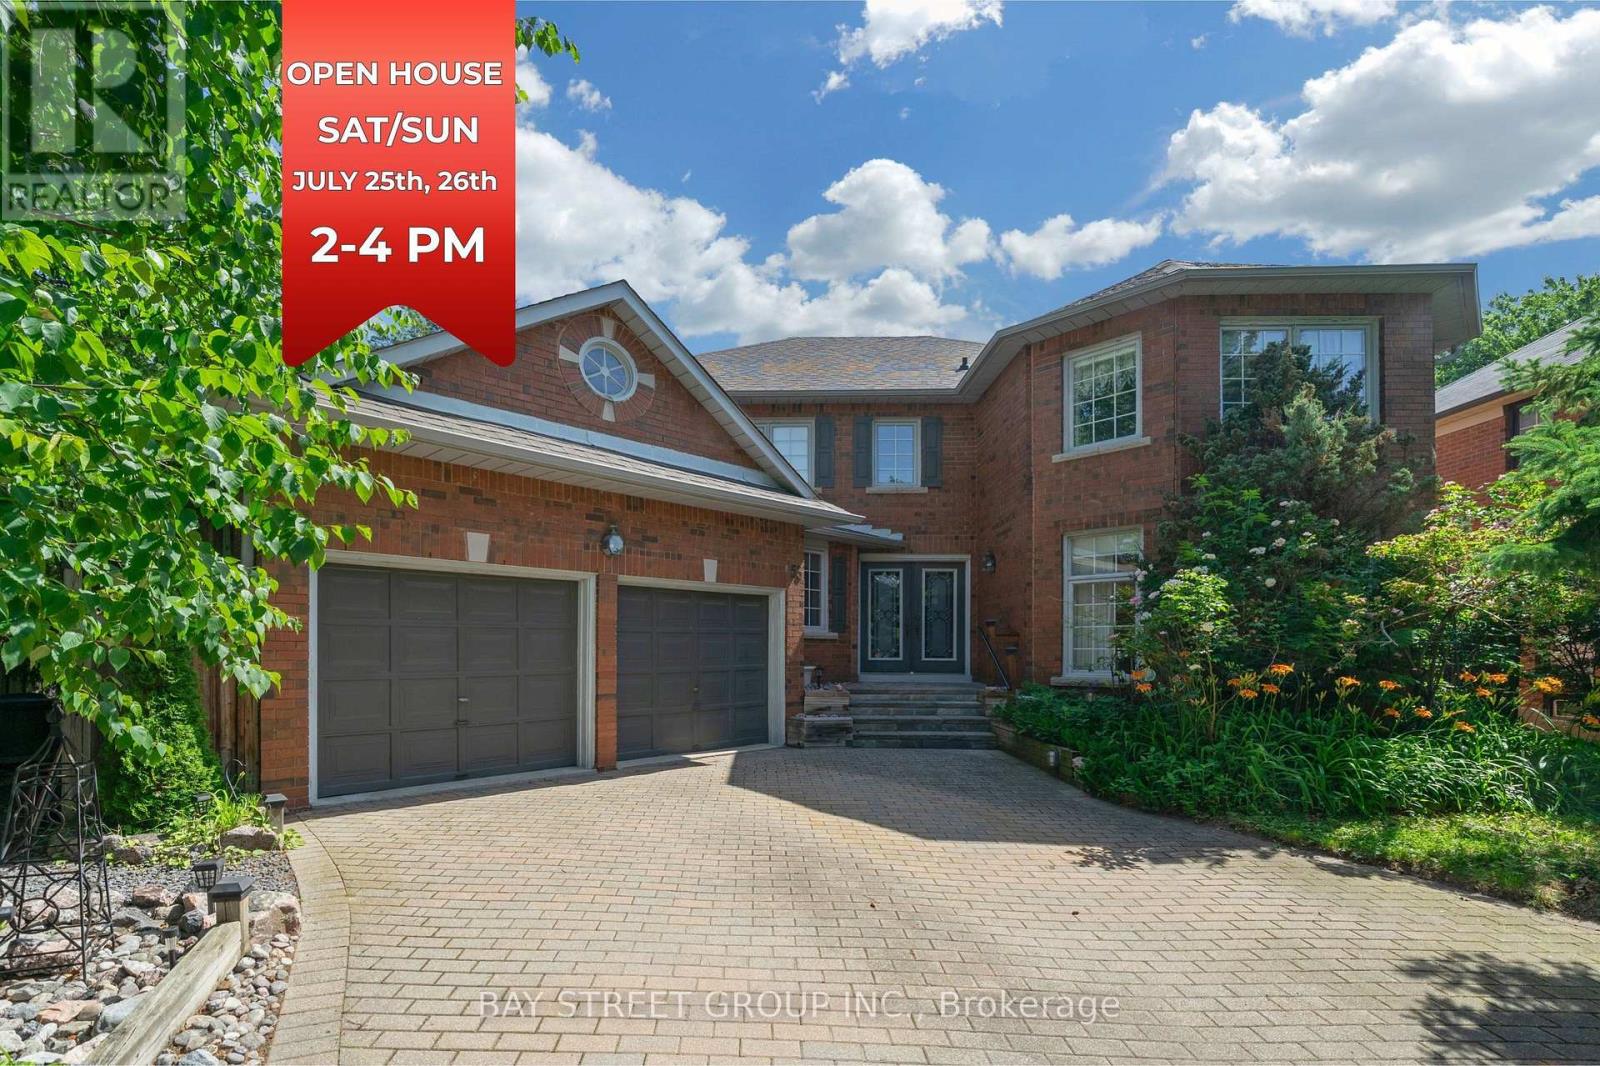
Exceptional luxury residence in prestigious Bayview Hill offering outstanding space, quality, and value in one of Richmond Hill's most sought-after communities. Built by renowned Georgian Homes, this impressive residence is situated on a premium 66' x 147' lot featuring a private, tree-lined backyard with mature deciduous and evergreen trees that provide exceptional privacy and a peaceful, park-like setting. Designed for comfortable family living and entertaining, the elegant centre hall floor plan offers generous principal rooms, a sun-filled living room with large windows, formal dining room, private main floor library/office, spacious family room with fireplace for cozy evenings, and a large eat-in kitchen with abundant cabinetry, centre island, and breakfast area overlooking the backyard with walkout to the garden. Upstairs features four generous bedrooms, including a spacious primary suite with a sitting area, fireplace and ensuite bath, complemented by three additional well-sized bedrooms. Separate walk/In linen closet. Lovingly maintained by the original owner, this quality-built home offers the opportunity to move in and enjoy as is, or renovate and customize to your own style. The unfinished basement includes rough-ins for a fireplace and 3-piece bathroom, providing outstanding potential for future living space. Recent upgrades include R60 attic insulation, full perimeter basement insulation (R28), high-efficiency Bryant furnace (2026), owned hot water tank (2026), and roof, gutters, and downspouts (2022). Located within the boundaries of Bayview Hill Elementary School, Bayview Secondary School (IB Program), and Adrienne Clarkson Public School (French Immersion), with access to gifted and specialty programs. Enjoy nearby parks, the community centre, shopping, and convenient access to major highways. A rare opportunity to own a quality-built executive home in one of Richmond Hill's premier neighbourhoods. (id:15069)
Welcome to this beautiful, nearly new stacked townhouse in the highly desirable Sonoma Heights community of Vaughan. Built just 4 years ago, this modern home features 2 spacious bedrooms, 2.5 bathrooms, and a bright, open-concept layout designed for comfortable everyday living. Freshly painted. walking in Distance to food basics plaza Tim Hortons. The main floor offers 9-foot ceilings, elegant hardwood flooring, and large windows that fill the home with natural light. The stylish kitchen features upgraded quartz countertops, stainless steel appliances, plenty of cabinet space, and a large center island that's perfect for cooking, dining, and entertaining. A convenient powder room completes the main level. The lower level includes two generous bedrooms, each with large closets and plenty of natural light. The primary bedroom offers its own private ensuite bathroom, while the second full bathroom provides added convenience for family or guests. Additional features include one underground parking space, central air conditioning, and modern finishes throughout. Ideally located close to shopping, restaurants, parks, schools, public transit, and with quick access to Highways 400 and 407, this home offers the perfect combination of comfort, style, and convenience. Whether you're a first-time home buyer, downsizer, or investor, this move-in ready home is an excellent opportunity you won't want to miss! some of the pictures are virtually staged. (id:15069)
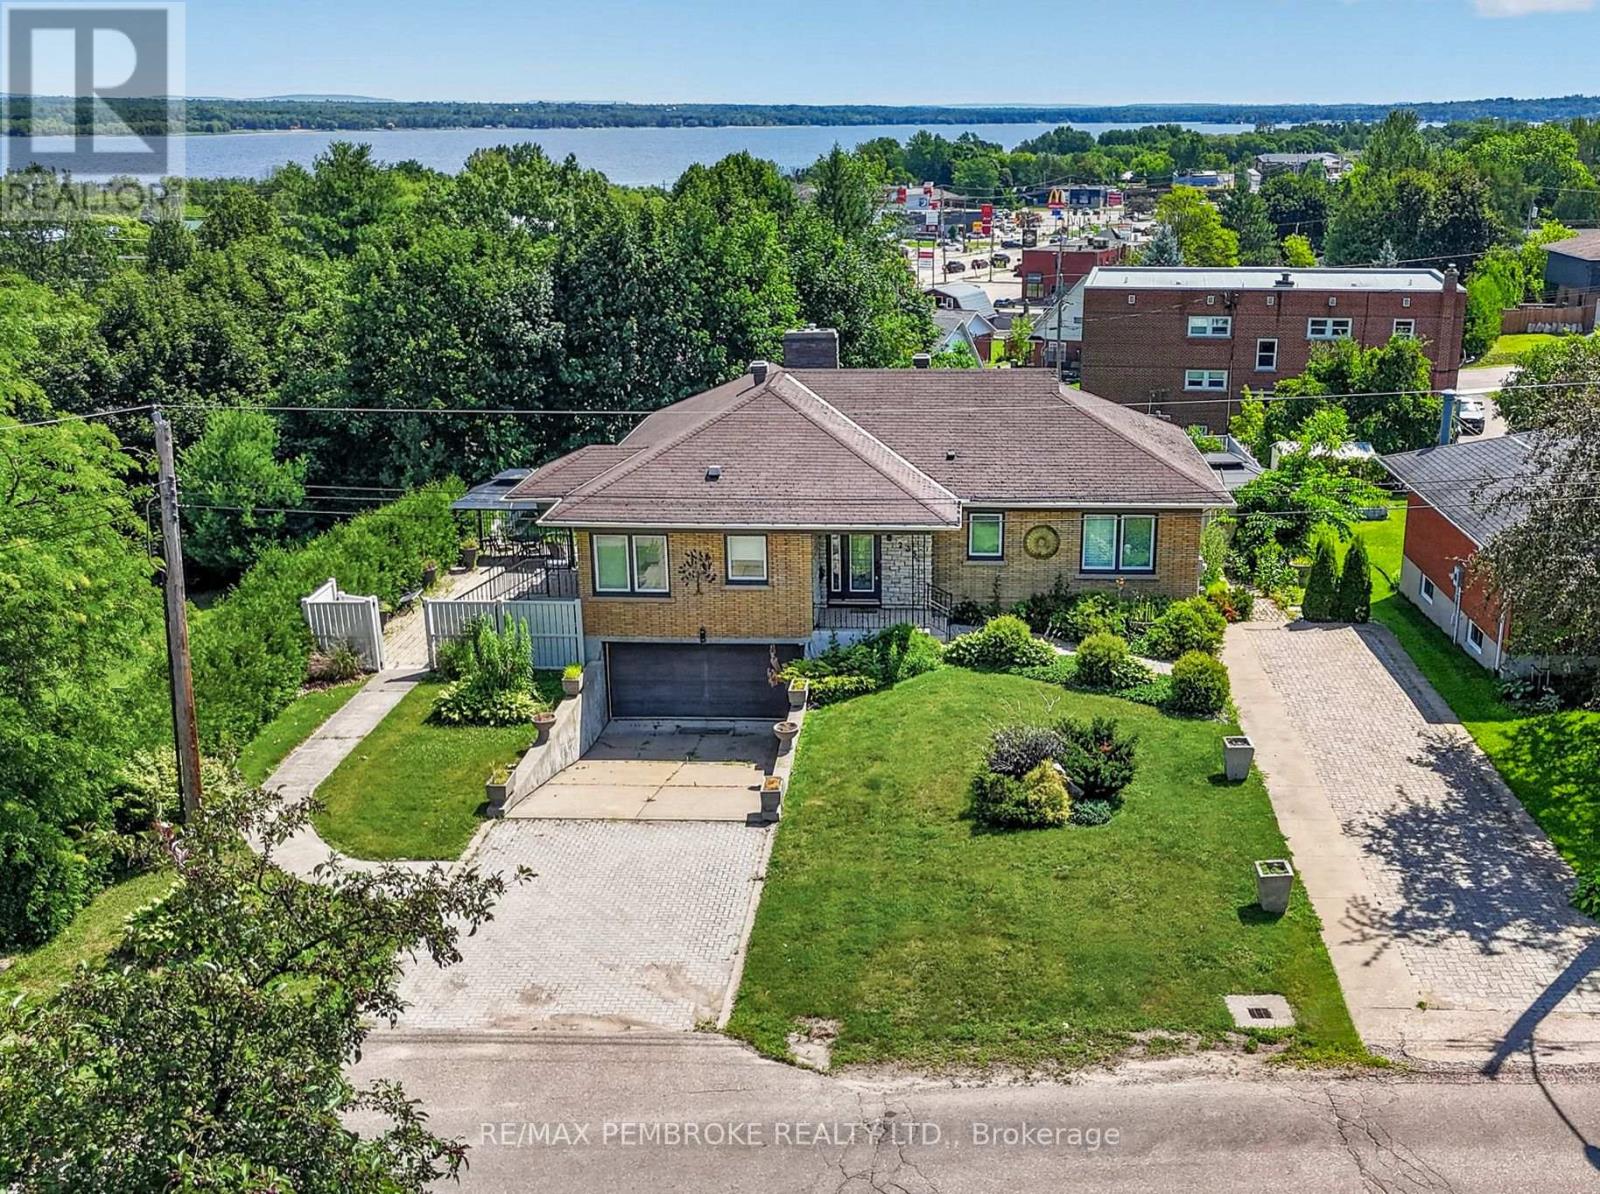
Welcome to this large bungalow perfectly situated in the heart of Pembroke. The main level features three generous-sized bedrooms, including a primary suite with double closets. The bright and open living and dining room combination offers stunning views of the Ottawa River and a grand gas fireplace-perfect for relaxing or entertaining. The kitchen is a true highlight, complete with an island and a convenient coffee bar. The walk-out lower level boasts a large rec room, additional bedroom and lots of storage space! Step outside to your own private oasis, featuring a beautiful patio and an in ground pool-ideal for enjoying warm summer days. This home combines comfort, charm, and an unbeatable location close to all amenities. 24 hour irrevocable on all offers. (id:15069)