
60 Attwood Drive Cambridge, Ontario N1T 1L4

3 Bedroom
3 Bathroom
1,610 sqft
Bungalow
Fireplace
Central Air Conditioning
Forced Air
$765,000
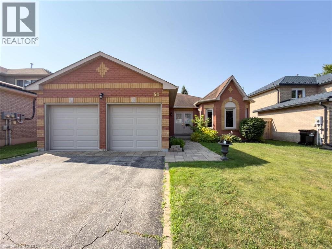
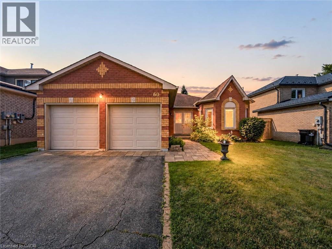
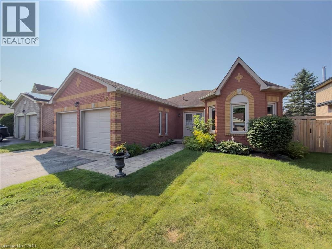
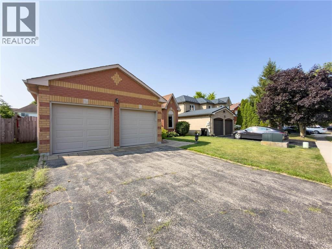
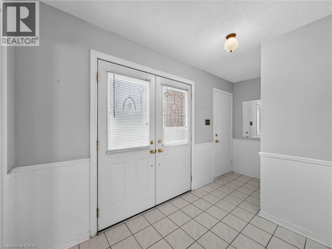
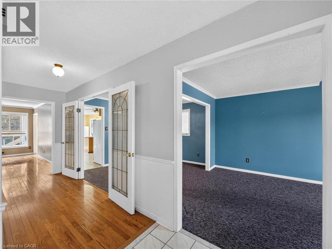
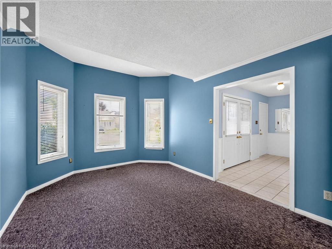
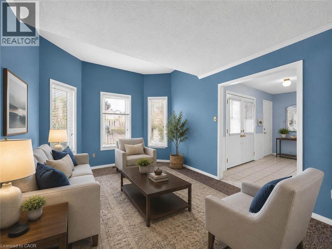
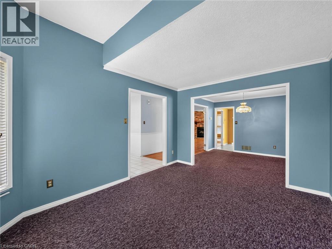
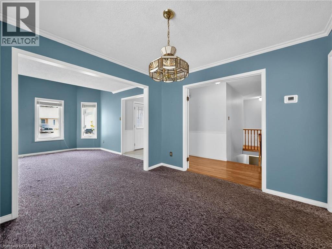
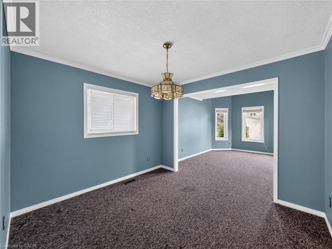
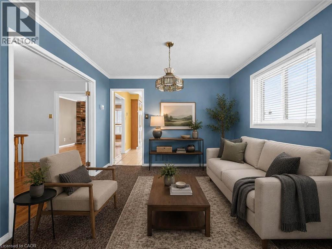
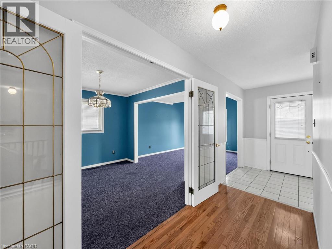
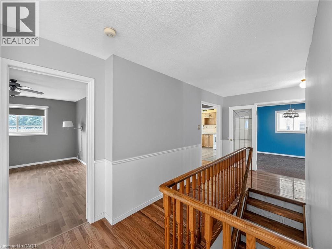
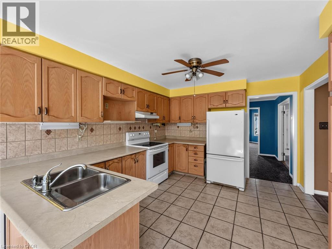
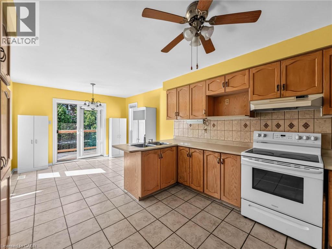
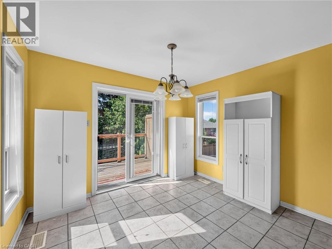
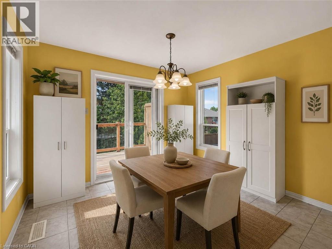
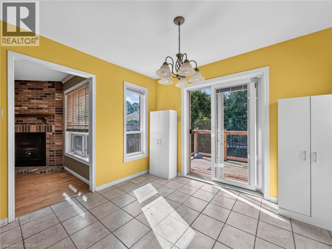
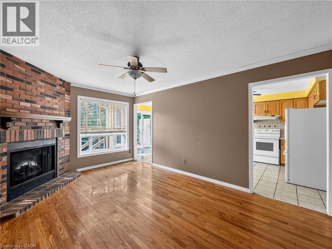
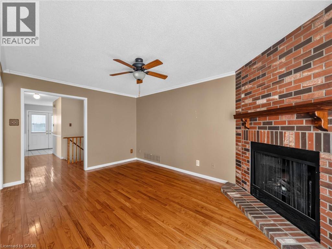
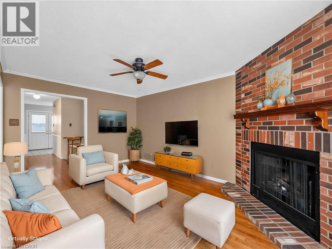
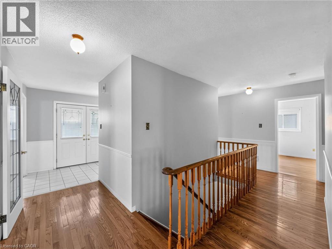
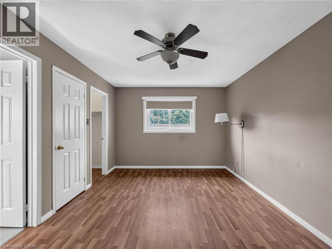
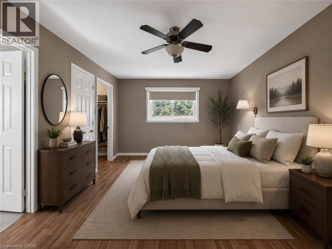
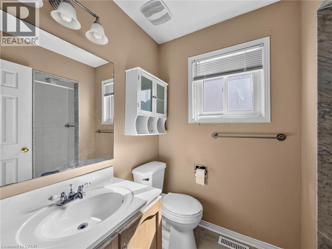
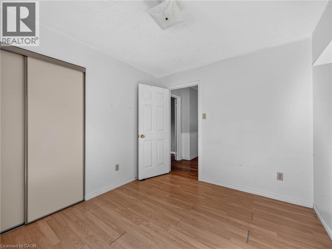
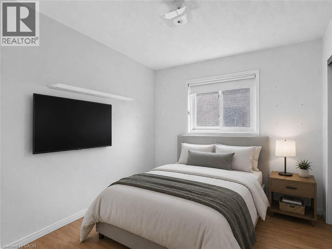
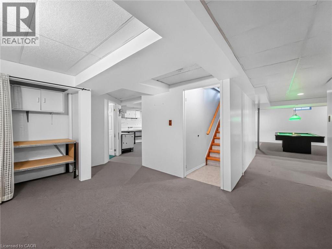
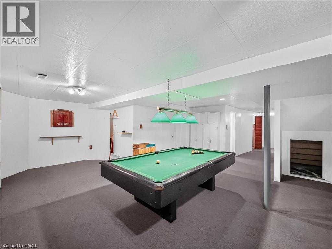
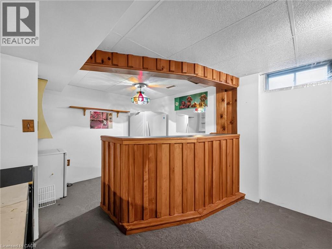
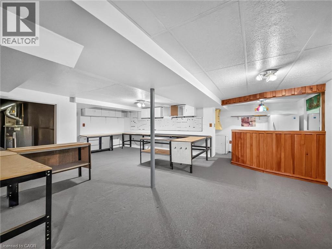
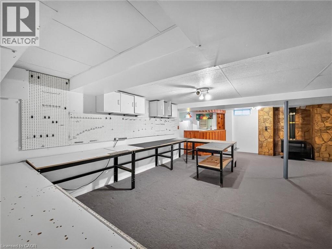
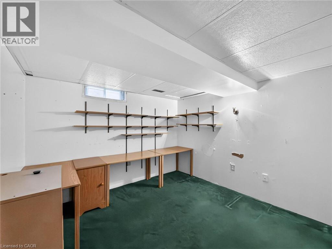
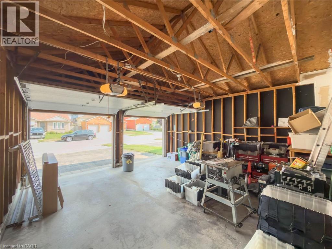
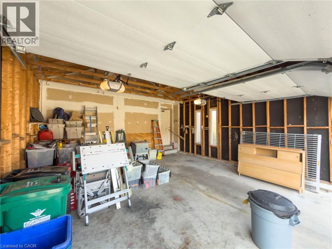
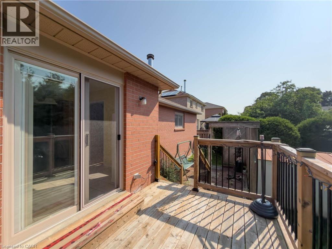
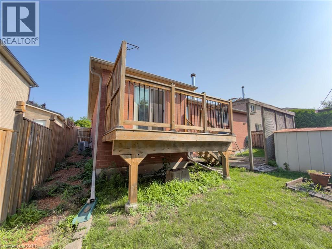
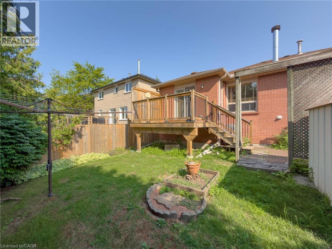
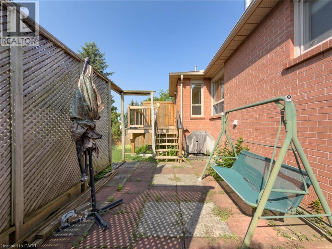
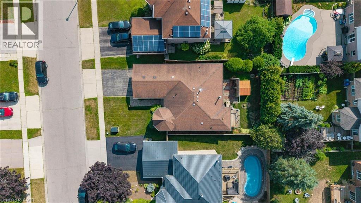
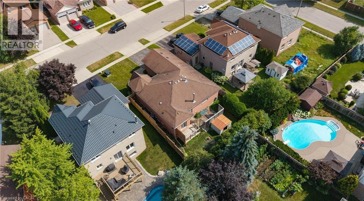
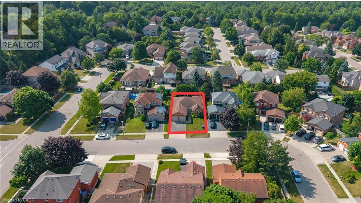
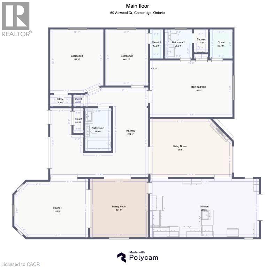
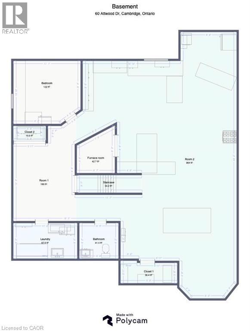
Welcome to 60 Attwood Drive, A Rare Find in a Sought-After Cambridge Neighbourhood! This beautifully designed 1,610 sq. ft. bungalow offers the perfect blend of comfortable everyday living and functional entertaining space. With 3 bedrooms and 2.5 bathrooms, this home is ideal for families, downsizers, or anyone looking for the ease of main-floor living. Step inside to find a formal living and dining room, perfect for hosting guests, alongside a warm and inviting main floor family room for everyday relaxation. The eat-in kitchen offers plenty of space for casual meals and gathers the whole family together with ease. Retreat to the spacious primary suite, complete with a walk-in closet and a private 3-piece ensuite. Downstairs, the finished basement expands your living space even further with an oversized rec-room and wet bar, ideal for entertaining, a dedicated workshop for hobbyists and DIYers, and a private office for those working from home. Additional features include an attached 2-car garage, offering plenty of parking and storage. Located in one of Cambridge's most desirable neighbourhoods, this home is situated close to schools, parks, and scenic walking trails, with quick and easy access to major highways for commuters. Don't miss your chance to own this exceptional bungalow! (id:15069)
Property Details
| MLS® Number | 40850123 |
| Property Type | Single Family |
| Amenities Near By | Golf Nearby, Park, Place Of Worship, Public Transit, Schools |
| Community Features | Community Centre |
| Features | Conservation/green Belt, Wet Bar |
| Parking Space Total | 4 |
Building
| Bathroom Total | 3 |
| Bedrooms Above Ground | 3 |
| Bedrooms Total | 3 |
| Appliances | Water Softener, Wet Bar |
| Architectural Style | Bungalow |
| Basement Development | Partially Finished |
| Basement Type | Full (partially Finished) |
| Constructed Date | 1992 |
| Construction Style Attachment | Detached |
| Cooling Type | Central Air Conditioning |
| Exterior Finish | Brick |
| Fireplace Present | Yes |
| Fireplace Total | 2 |
| Foundation Type | Poured Concrete |
| Half Bath Total | 1 |
| Heating Fuel | Natural Gas |
| Heating Type | Forced Air |
| Stories Total | 1 |
| Size Interior | 1,610 Sqft |
| Type | House |
| Utility Water | Municipal Water |
Parking
| Attached Garage |
Land
| Access Type | Highway Nearby |
| Acreage | No |
| Land Amenities | Golf Nearby, Park, Place Of Worship, Public Transit, Schools |
| Sewer | Municipal Sewage System |
| Size Depth | 109 Ft |
| Size Frontage | 50 Ft |
| Size Irregular | 0.13 |
| Size Total | 0.13 Ac|under 1/2 Acre |
| Size Total Text | 0.13 Ac|under 1/2 Acre |
| Zoning Description | R4 |
Rooms
| Level | Type | Length | Width | Dimensions |
|---|---|---|---|---|
| Basement | Bonus Room | Measurements not available | ||
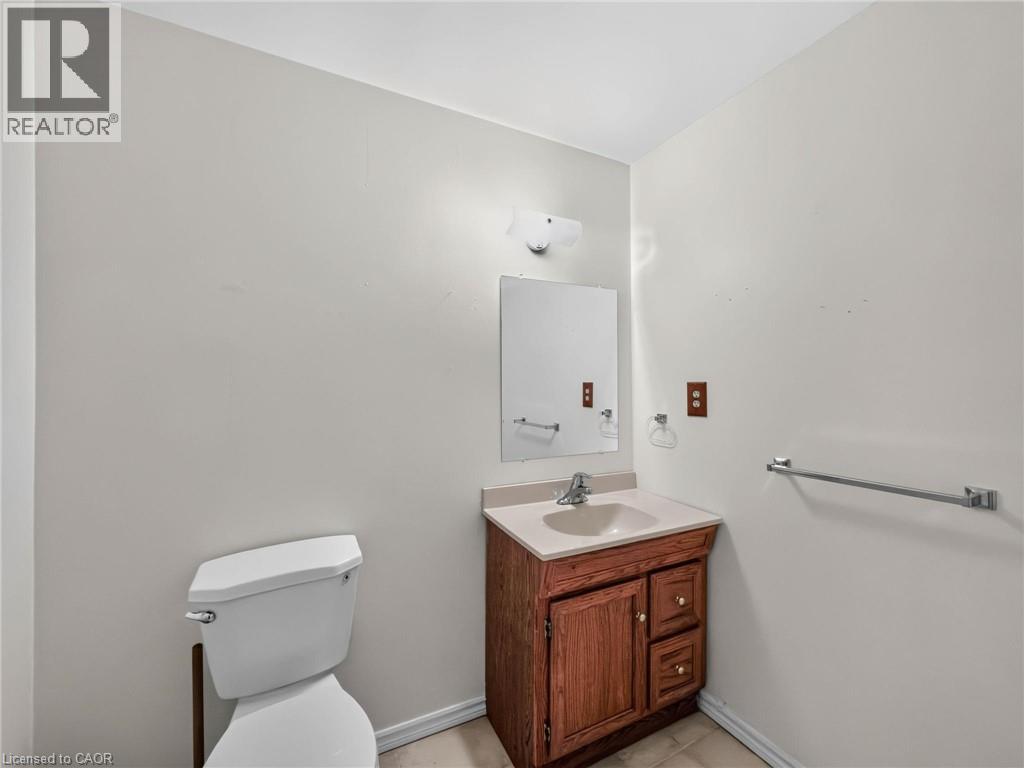
| Basement | 2pc Bathroom | Measurements not available | ||
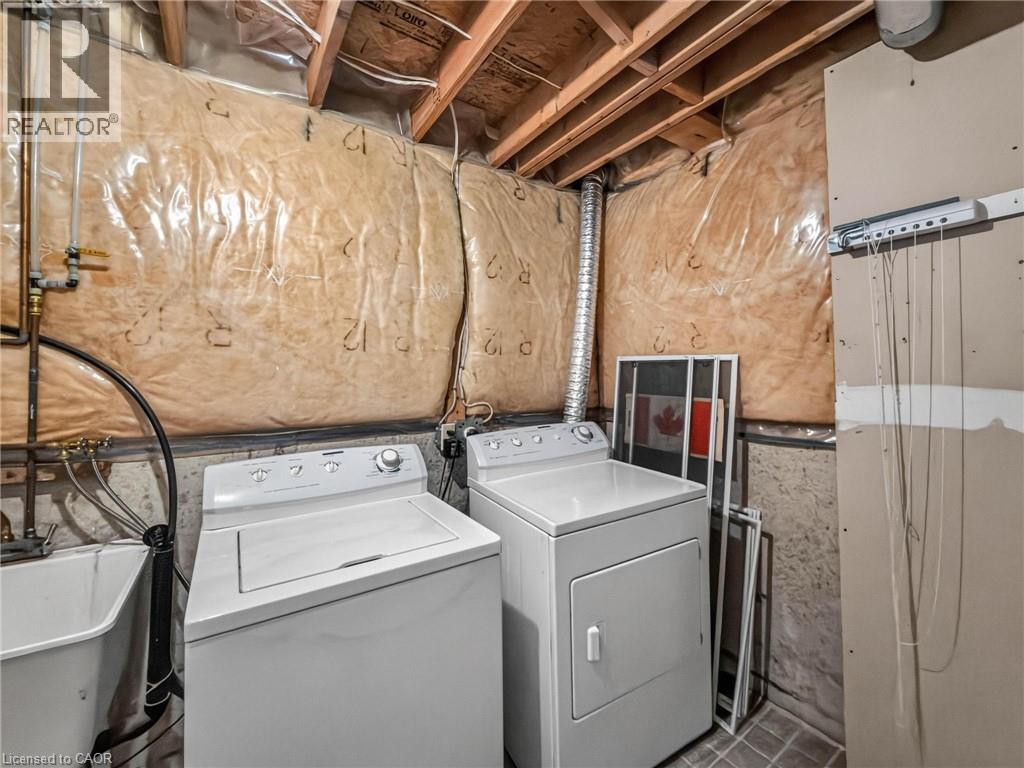
| Basement | Laundry Room | 10'10'' x 6'1'' | ||
| Basement | Office | 11'7'' x 10'9'' | ||
| Basement | Workshop | 17'4'' x 18'8'' | ||
| Basement | Recreation Room | 45'8'' x 20'6'' | ||
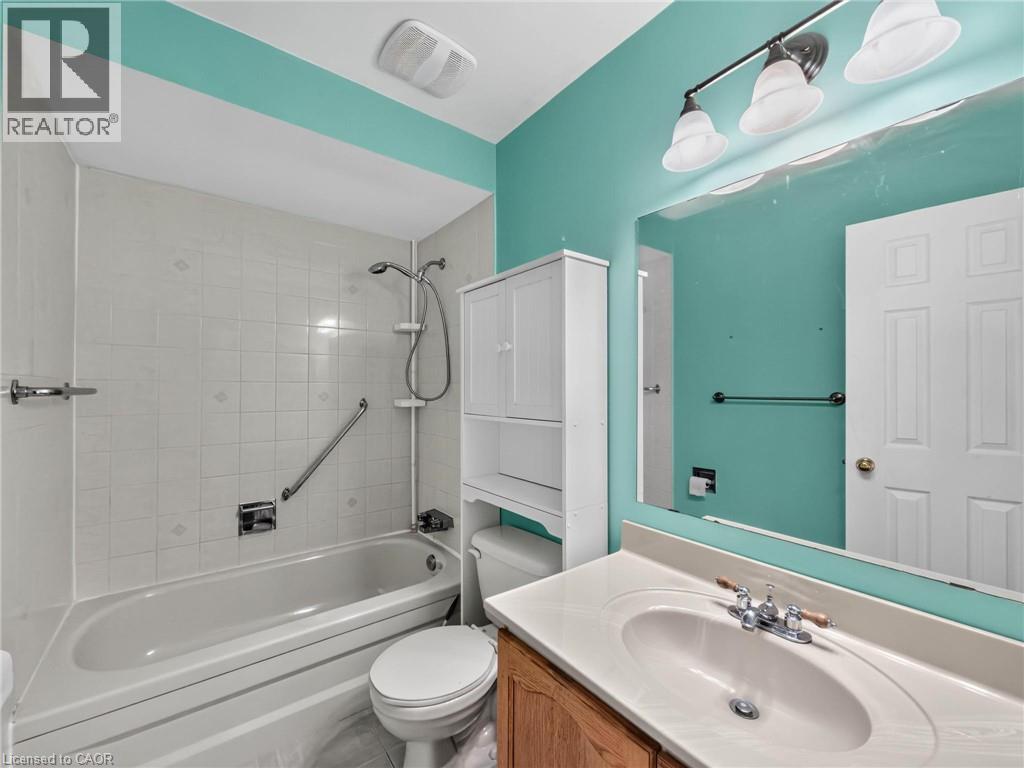
| Main Level | 4pc Bathroom | Measurements not available | ||
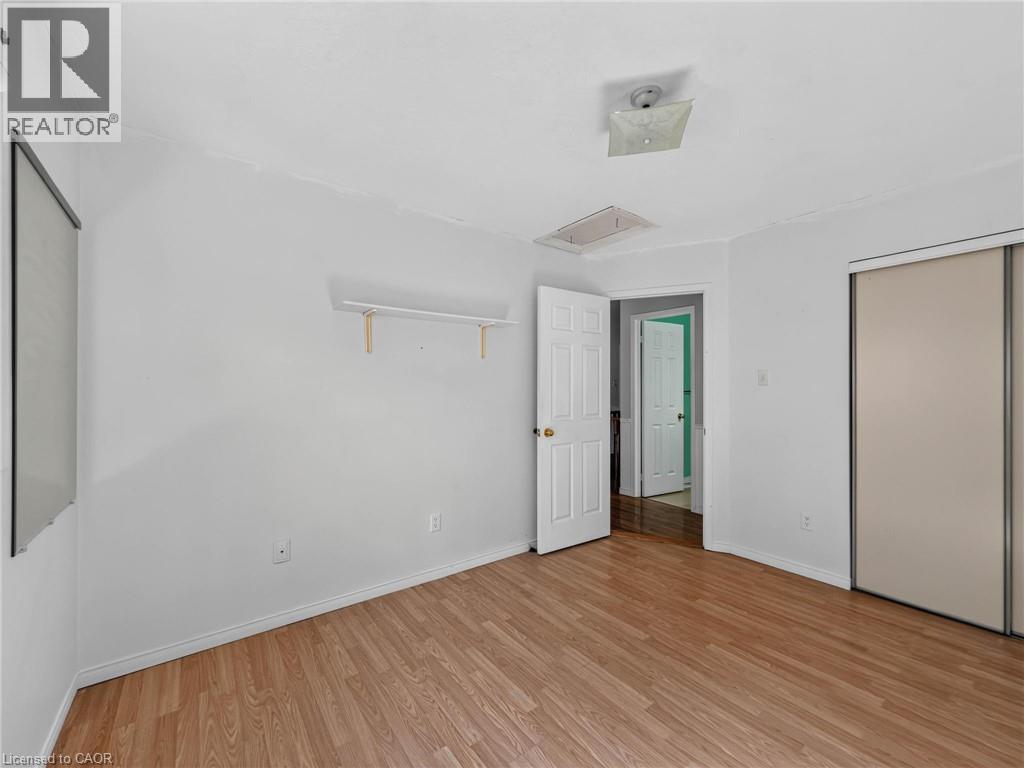
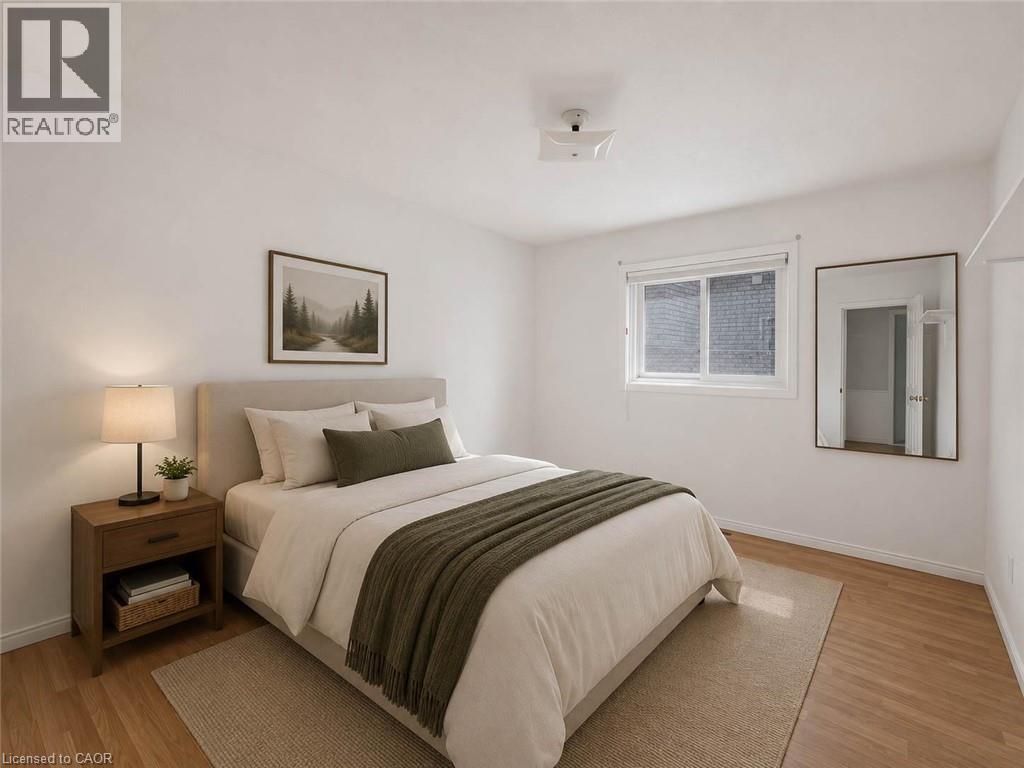
| Main Level | Bedroom | 12'9'' x 9'11'' | ||
| Main Level | Bedroom | 10'5'' x 9'0'' | ||
| Main Level | 3pc Bathroom | Measurements not available | ||
| Main Level | Primary Bedroom | 14'11'' x 10'11'' | ||
| Main Level | Family Room | 15'9'' x 11'2'' | ||
| Main Level | Eat In Kitchen | 21'6'' x 10'8'' | ||
| Main Level | Dining Room | 10'2'' x 9'7'' | ||
| Main Level | Living Room | 14'3'' x 10'8'' |
https://www.realtor.ca/real-estate/30068000/60-attwood-drive-cambridge
Contact Us
Contact us for more information

This REALTOR.ca listing content is owned and licensed by REALTOR® members of The Canadian Real Estate Association
The trademarks REALTOR®, REALTORS®, and the REALTOR® logo are controlled by The Canadian Real Estate Association (CREA) and identify real estate professionals who are members of CREA. The trademarks MLS®, Multiple Listing Service® and the associated logos are owned by The Canadian Real Estate Association (CREA) and identify the quality of services provided by real estate professionals who are members of CREA. The trademark DDF® is owned by The Canadian Real Estate Association (CREA) and identifies CREA's Data Distribution Facility (DDF®)
August 10 2026 12:08:44
REALTORS® Association of Hamilton-Burlington
Real Broker Ontario Ltd.