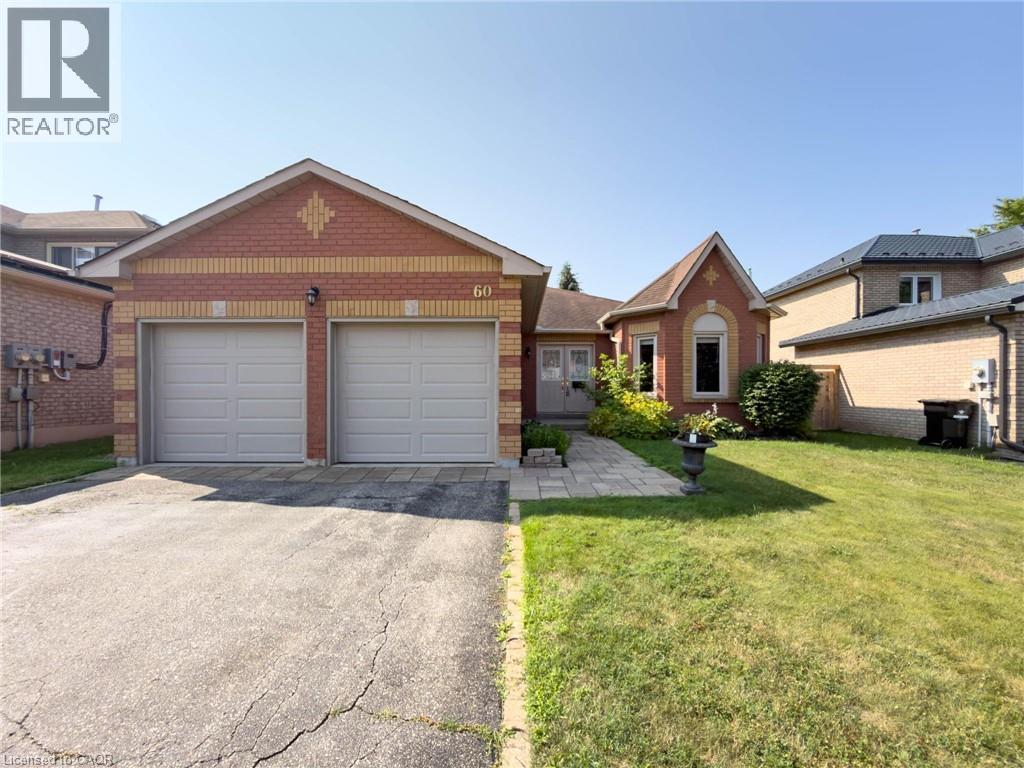
Welcome to 60 Attwood Drive, A Rare Find in a Sought-After Cambridge Neighbourhood! This beautifully designed 1,610 sq. ft. bungalow offers the perfect blend of comfortable everyday living and functional entertaining space. With 3 bedrooms and 2.5 bathrooms, this home is ideal for families, downsizers, or anyone looking for the ease of main-floor living. Step inside to find a formal living and dining room, perfect for hosting guests, alongside a warm and inviting main floor family room for everyday relaxation. The eat-in kitchen offers plenty of space for casual meals and gathers the whole family together with ease. Retreat to the spacious primary suite, complete with a walk-in closet and a private 3-piece ensuite. Downstairs, the finished basement expands your living space even further with an oversized rec-room and wet bar, ideal for entertaining, a dedicated workshop for hobbyists and DIYers, and a private office for those working from home. Additional features include an attached 2-car garage, offering plenty of parking and storage. Located in one of Cambridge's most desirable neighbourhoods, this home is situated close to schools, parks, and scenic walking trails, with quick and easy access to major highways for commuters. Don't miss your chance to own this exceptional bungalow! (id:15069)
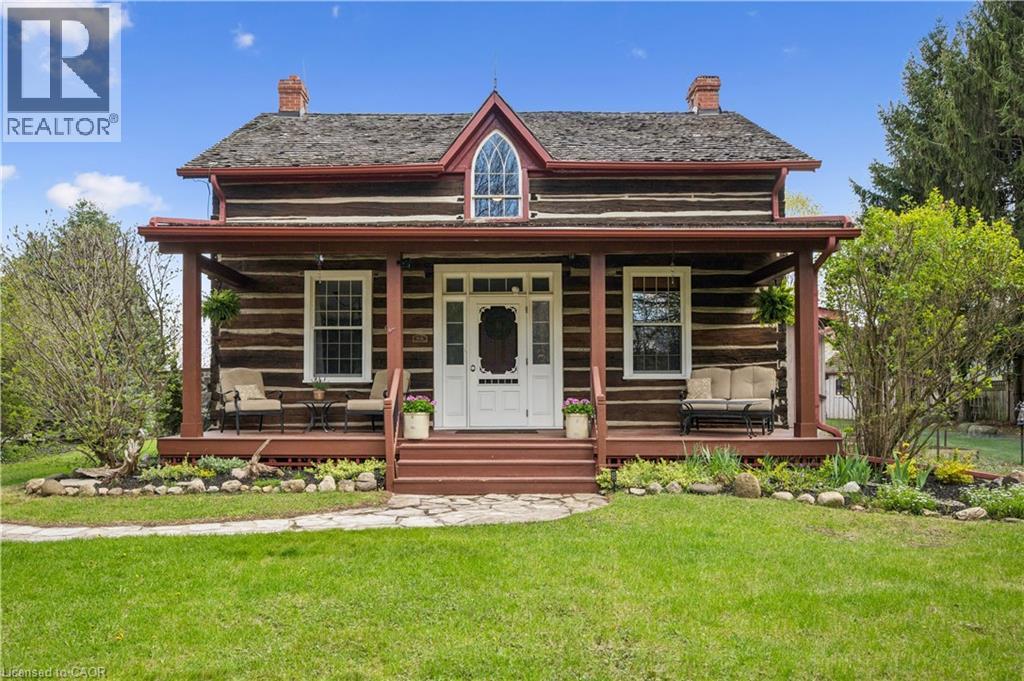
This is the one! Welcome Home to 630 Robert Ferrie Drive this Stunning Heritage one of a kind property nestled in the charming Doon neighborhood of Kitchener. This delightful home offers a perfect blend of vintage charm and modern convenience and country living feeling! The home features three spacious bedrooms and two bathrooms. Set on a generous .5 acre lot, this property boasts ample outdoor space, making it ideal for families and entertaining. As you step inside, you'll be greeted by the warm ambiance of classic architectural details, including high ceilings and original woodwork. The cozy living area invites relaxation, while the country kitchen provides a functional space for cooking & baking! Offering a rare opportunity to own cottage style home in the city, this home fronts onto 3 acres of protected greenspace, leading to a serene forest with peaceful natural walking trails right off your backyard. Another highlight of this property are the two incredible outdoor decks, perfect for summer sunset chats or enjoying a quiet morning coffee. The expansive yard offers endless possibilities for gardening, play and room for your dogs! For those seeking a dedicated retreat, the spacious multi-purpose 1 1/2 storey studio is a standout feature. Complete with a wood burning stove, office area, worksop, bar and comfortable sitting room, this versatile space is ideal for hobbies, entertaining, creative projects or simply unwinding. Conveniently located near all amenities, including shopping, parks, and walking distance to schools, excellent education options (from elementary to University) Only 5 mins from 401 access & Conestoga College! This heritage home combines the allure of history with the comforts of modern living. Don’t miss the opportunity to make this unique property your own! (id:15069)
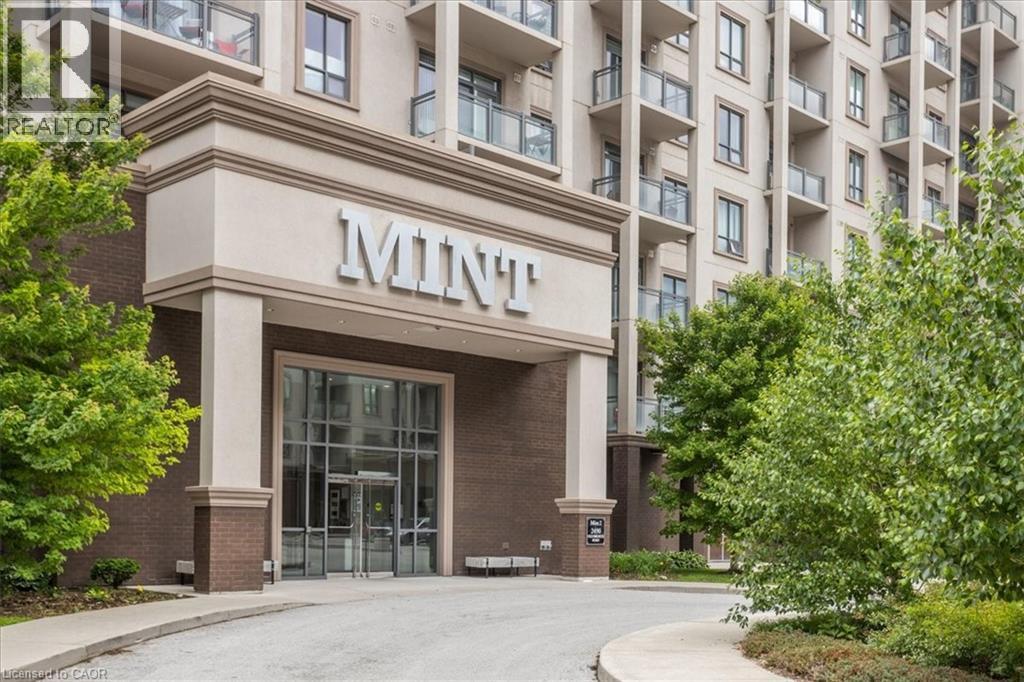
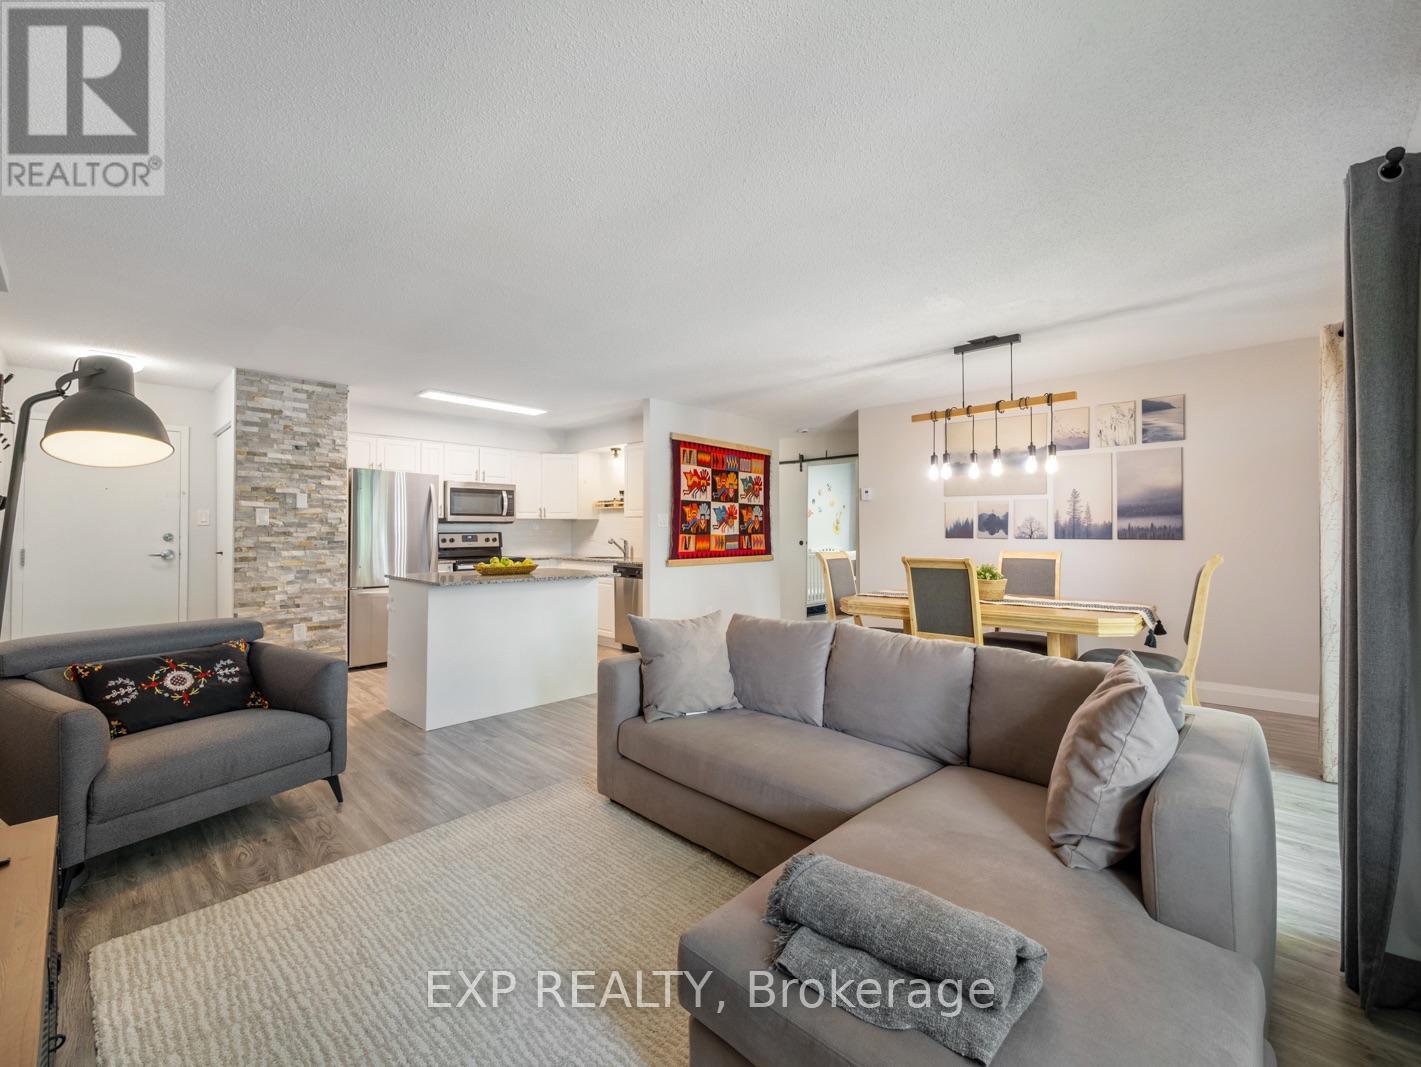
This 1 bedroom condo features a 260 square foot private terrace, offering a spacious outdoor lounging space that is rare for a condo. Perfect for entertaining family and friends, the outdoor terrace is an extension of the interior living space - providing tremendous value! The open concept kitchen/living room is properly appointed with adequate storage, stainless steel appliances and floor to ceiling windows offering an abundance of natural light. The unit also has in-suite laundry with front loading washing machine and dryer, and comes with 1 underground parking space and 1 locker. The building is equipped with a state-of-the-art geothermal heating and cooling system; as well as, a large party room with kitchen, exercise room, bicycle storage and rooftop patio. Conveniently located at Bronte Rd and Dundas St, the Mint Condominiums is in close proximity to highway access and all of the desired amenities. (id:15069)
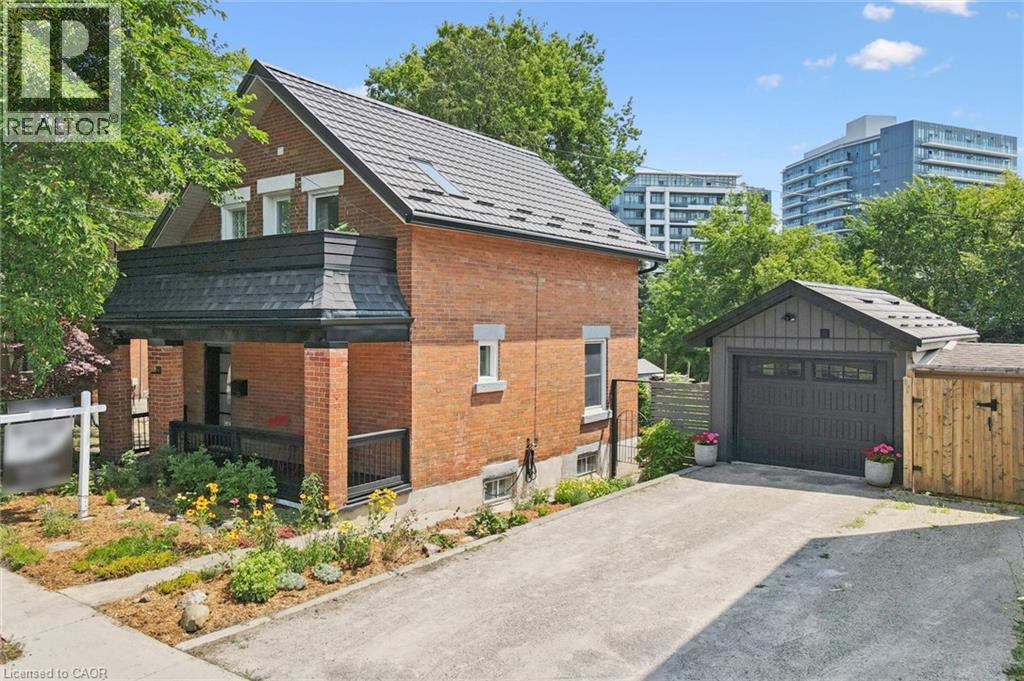
Updated red-brick century home downtown Guelph! The home oozes curb appeal, greeting you with beautiful gardens and an updated front porch. As you enter, you will love all the updates on the main level: modern black tile in the entryway and kitchen, updated white cabinetry including a breakfast bar with wooden counters, subway tile backsplash, stainless steel appliances, and pot lights. The dining room and living room have wooden floors with trim and mouldings that are loaded with the character you would expect from a home of this age. There is also access to the backyard, which is small, but sweet. It requires very little maintenance with no grass to cut, but offers lots of natural stone and a deck for seating. Upstairs has pine flooring with two bedrooms and a full bathroom, plus a very versatile office/den/living room that could also be converted into a third bedroom if you choose. The primary bedroom has a private balcony overlooking the street, the perfect spot for a morning coffee. The bathroom has also been renovated with a large tub, tile surround, and a new vanity. The detached garage is heated if you choose to use it as a studio or workshop. Basement is clean and dry with a thick stone foundation. Located near the Go station, Farmer’s Market, shopping, and entertainment – experience downtown living at a price point rarely seen for this type of offering. Metal roof on house and garage (2009), kitchen (2025), bathroom (2022), insulation added to attic (2019), furnace (2018), water softener (2025). (id:15069)
Experience luxury waterfront living on prestigious Kawagama Lake. This exceptional four-season home offers effortless year-round access and an incredible setting that feels secluded, yet is just 15 minutes from Dorset. Surrounded by Crown land and boasting access to two additional lakes, this is a paradise for boating, hiking, paddling, snowmobiling, and year-round outdoor recreation. Situated on a sheltered bay with coveted southern exposure, the property enjoys breathtaking views across untouched Crown land and outstanding privacy. Completely renovated with designer finishes and premium craftsmanship throughout, the home was thoughtfully designed for entertaining family and friends. At the heart of the home is a spectacular chef's kitchen featuring top-of-the-line appliances, a massive 5' x 10' island, and a bright breakfast area that opens to the inviting family room. Multiple gathering spaces, including separate living, dining, and family rooms, offer room for every occasion. A stunning wood-burning stone fireplace and two Valor gas fireplaces provide warmth and ambiance throughout. The private primary suite features a spa-inspired ensuite, a year-round sunroom, direct access to the outdoor hot tub, and a double-sided Valor fireplace. The oversized detached garage is ideal for hobbyists and outdoor enthusiasts, offering custom storage, a dedicated home office, and an additional guest bedroom. Outside, enjoy a spacious dock with low-maintenance treated ash decking, a post-and-beam boat port with an attached entertainment area, and beautifully crafted granite pathways and stairs that blend seamlessly into the natural landscape. Premium mechanical systems, including an oversized automatic backup generator, provide peace of mind. Ownership also includes a share in a private 31-acre park located behind the property. Set within a warm, welcoming community on one of Ontario's finest lakes, this is a rare opportunity to own an exceptional waterfront retreat. (id:15069)
Welcome to this beautifully maintained full brick bungalow with elegant stucco accents, ideally situated in one of Brantford's most sought-after family-friendly neighbourhoods. This turn-key home offers a bright, open-concept layout featuring a spacious living and dining area enhanced by rich Brazilian hardwood flooring and a well-appointed peninsula kitchen designed for both everyday living and effortless entertaining. Step outside to your private, meticulously landscaped backyard oasis, complete with a large deck, built-in hot tub, and mature greenery providing exceptional privacy—an ideal space to relax or host family and friends. The main level offers two generously sized bedrooms and a well-appointed full bathroom. The fully finished lower level expands your living space with a large family room, a third bedroom, a second full bathroom, and a spacious laundry room, making it perfect for growing families, guests, or multi-generational living. Completing the home is an oversized double car garage offering plenty of room for parking, storage, or a workshop. Conveniently located close to parks, schools, shopping, and everyday amenities, this exceptional home combines comfort, functionality, and pride of ownership in one outstanding package. (id:15069)
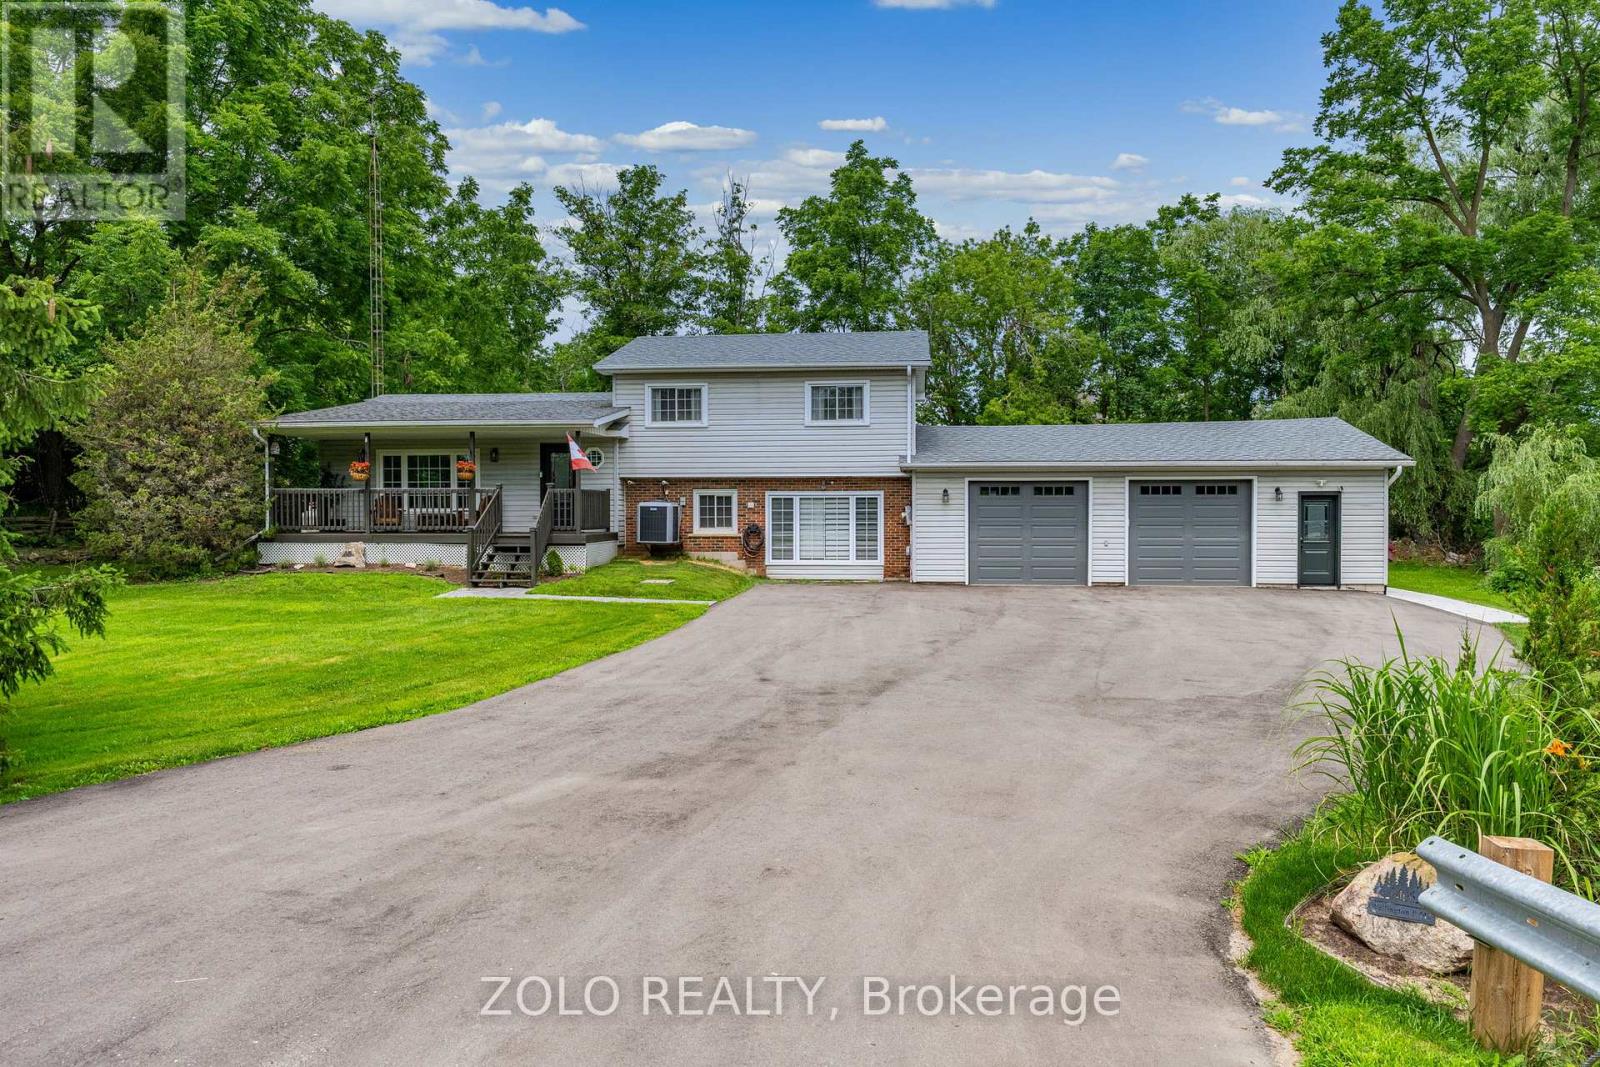
Location, Location, Location! Attention All Landscapers! Mechanics! Contractors! Business Owners and Hobbiests! Down-sizers! Or first time home buyers!! This has it for all!!...Exquisite and beautified! $1000's spent in renos! With parking up to 10 plus cars!! Welcome to charming and country living in Ballinafad Erin!!! A back yard ready to party!! A massive (33ft x 23ft) workshop/garage ready to create with 200 amp service!! Fantastic side split located In beautiful Erin on a generous 1/2 Acre Lot - Perfect for entertainment with family or friends! Only 2nd owners and true pride of ownership shown throughout. With close proximity to downtown Erin, Acton or Georgetown! All amenities and easy commute to the GTA Is just an added bonus!...Extras: Kitchen (2021) Roof (2013), Furnace (2026),A/C heat pump(2022) Windows (2001-15) 3 Garage doors and 3 man doors (2024-2026) Complete back yard (2025) landscaping/driveway/walk ways (2022-2025), Reverse Osmosis System, Wood Burning Fire Place, Multiple walkouts to tranquil yard and much more! Book your showing before it's too late! Too much to list!! See Virtual tour for more!! (id:15069)
Welcome to this stunning Acadia Model by Thomasfield Homes, the second largest model in the sought-after Ospringe neighbourhood. Offering 4 bedrooms, 3.5 bathrooms, and exceptional upgrades throughout, this executive home blends luxury, comfort, and functionality. Professionally landscaped gardens, stonework hardscaping, an oversized front door, parking for up to 11 vehicles with an 8-car driveway and 3-car garage, and exterior pot lights create outstanding curb appeal. Located steps from the neighbourhood park. Inside, 9-foot ceilings, vaulted ceilings in the foyer and family room, upgraded glass staircase railings, and white oak-toned engineered hardwood create an elegant feel. The open-concept family room features an electric fireplace and feature wall, while the separate living room and formal dining room with butler's pantry are perfect for entertaining. The gourmet kitchen offers a large island, walk-in pantry, soft-close cabinetry, and premium Thermador full-size fridge and freezer, wall oven, convection microwave, induction cooktop, and integrated dishwasher. Walk out to the covered deck with built-in speakers, pot lights, and a gas BBQ line. The main-floor primary retreat features private patio access, an electric fireplace, custom walk-in closet, and luxurious ensuite. Upstairs are three spacious bedrooms, all with walk-in closets, including one with a private ensuite, plus a loft overlooking the main floor and a shared bath with sun tunnel skylight. Additional features include custom remote blinds, main-floor laundry, and a basement with lookout windows, a builder-installed second kitchen, and plenty of unfinished space ready for your personal touch. (id:15069)
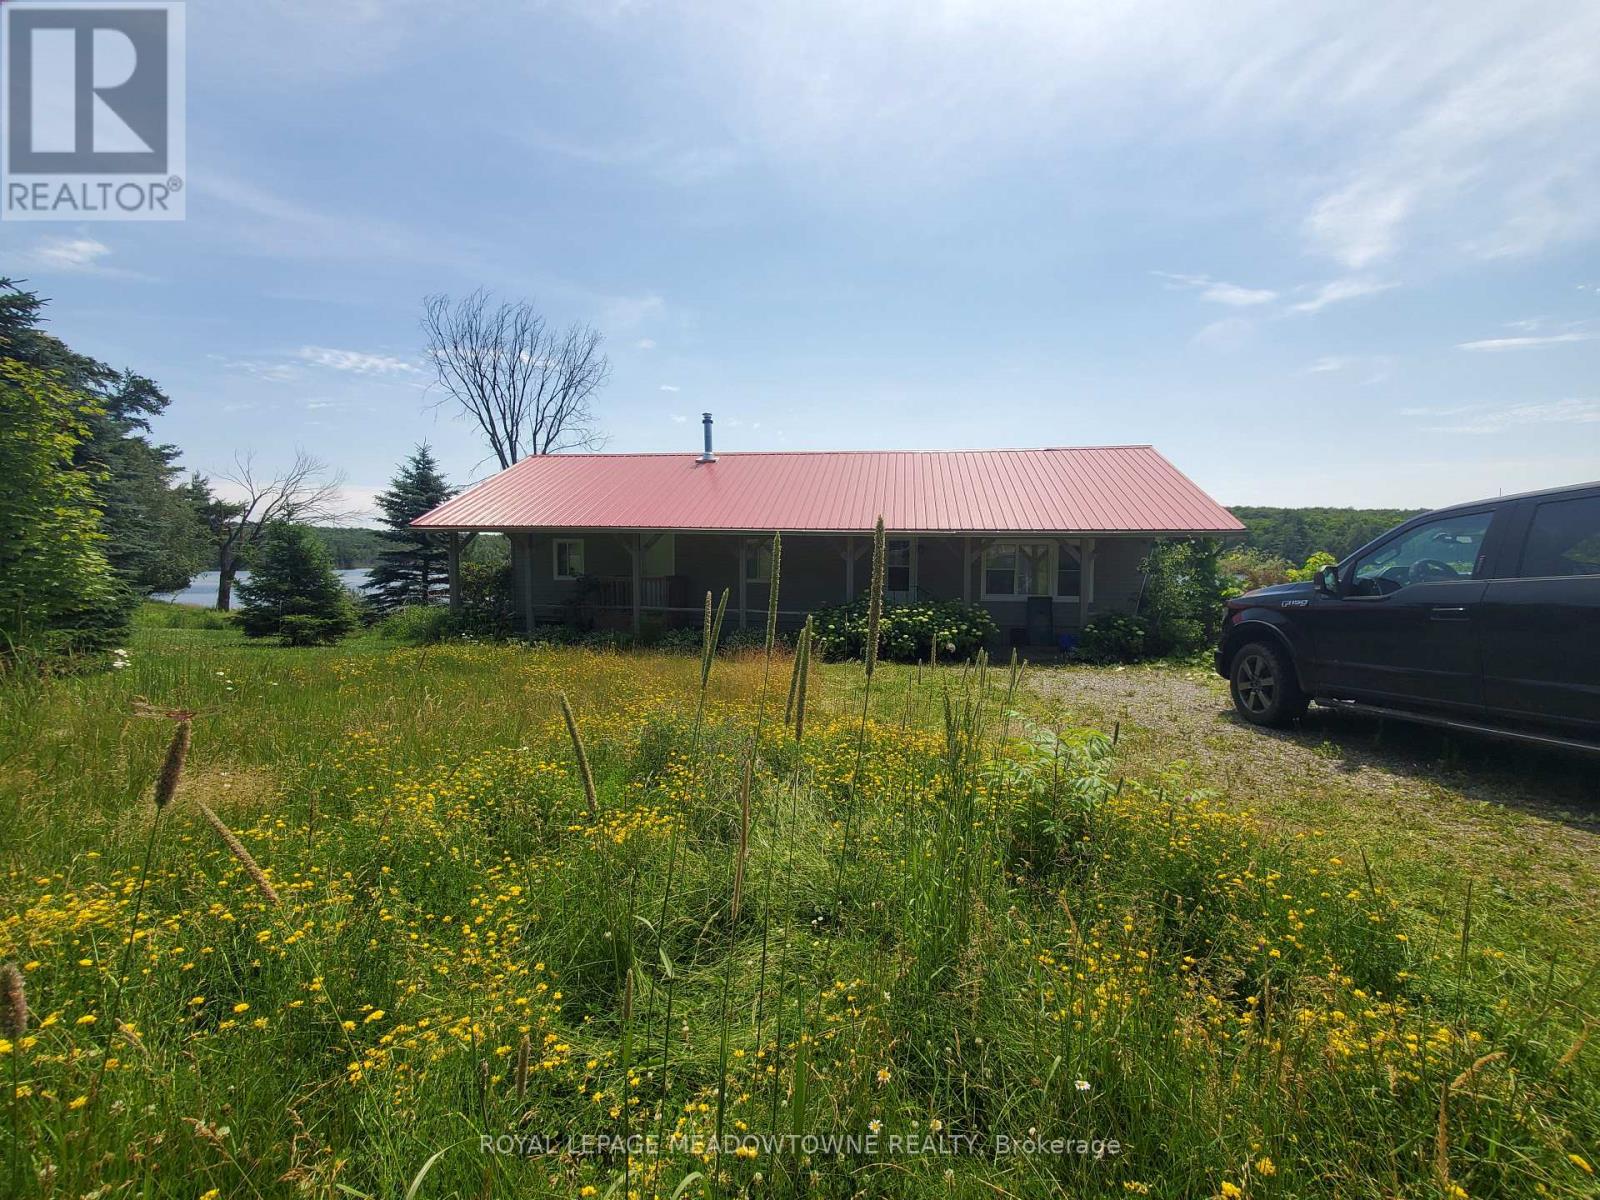
Legal Description; PCL 18266 SEC NS; FIRSTLY PT LT 15 CON 9 EAST MILLS PT 2 42R12520; SECONDLY PT SHORE RDAL IN FROMT OF LT 15 CON 9 EAST MILLS PT 4 42R13520 DISTRICT OF PARRY SOUND. This 4-Season Mobile Home is Located on Milton Lake. Open-Concept Kitchen/Living Room. W/O to Deck Overlooking the Lake. Metal Roof. (id:15069)
Welcome to Unit 301 at 276 Eiwo Court, a rare opportunity to own a spacious 939 sq. ft. 3-bedroom condo at an exceptional price in Waterloo's sought-after Lexington/Lincoln Village. Perfect for first-time buyers, young families, investors, or anyone looking for extra space to work from home, this bright, carpet-free unit features an open-concept layout with a modern kitchen complete with a centre island, stainless steel appliances, built-in microwave, and ample cabinet space, seamlessly flowing into the generous dining and living areas. Large windows fill the home with natural light, while the private balcony overlooking mature trees offers a peaceful outdoor retreat. The flexible floor plan provides three well-sized bedrooms, with the option to use one as a home office or nursery. Enjoy the convenience of ensuite laundry, ceiling fans in multiple bedrooms, one owned parking space, and plenty of visitor parking. Situated on a quiet cul-de-sac just minutes from the University of Waterloo, Wilfrid Laurier University, Conestoga Mall, public transit, parks, walking trails, shopping, and quick access to the Conestoga Parkway. Finding a move-in ready 3-bedroom condo of this size and value is a rare opportunity. (id:15069)
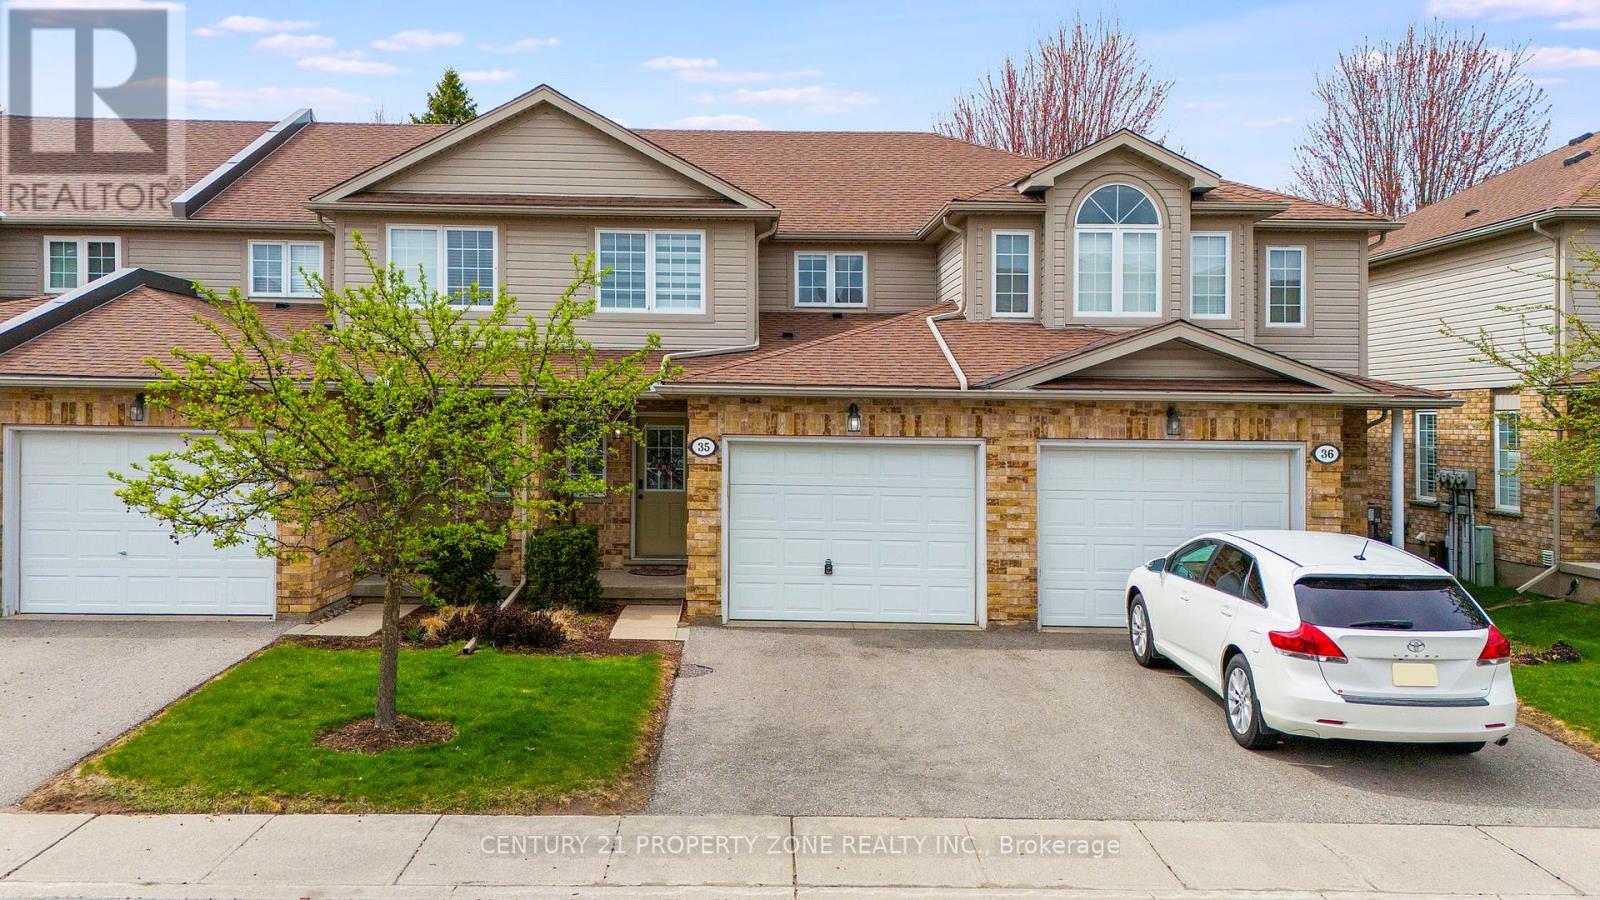
Stylish South End Condo Townhouse in a Prime Guelph Location! Welcome to this charming 3+1 bedroom, Kitchen 1+1, 3.5-bath condominium townhouse located in Guelph's highly desirable south end. Situated in a quiet, clean, and family-friendly neighbourhood, this home offers the perfect blend of comfort, convenience, and community living.The main floor features a bright open-concept layout with a fully equipped kitchen, ideal for everyday living and entertaining. The cozy yet spacious living room provides a comfortable space to relax and unwind.Upstairs, the primary bedroom offers a private ensuite and walk-in closet, while two additional bedrooms provide excellent flexibility for family, guests, or a home office. Convenient in-suite laundry is located near the bedrooms for added ease.The finished basement, completed in 2024, includes an additional bathroom and offers valuable extra living space for recreation, work, or entertaining.Enjoy low condo fees with snow removal, grass trimming, and exterior maintenance handled by management. The home also includes two parking spaces, with one garage space and one drivewayspace.Located within walking distance to shops, restaurants, major grocery stores, a gym, Cineplex,and everyday amenities. Bus stops and routes are right outside the home, with easy access to transit and just minutes from the University of Guelph.A fantastic opportunity for first-time buyers, families, investors, or anyone looking to enjoy low-maintenance living in one of Guelph's most convenient south end locations! (id:15069)
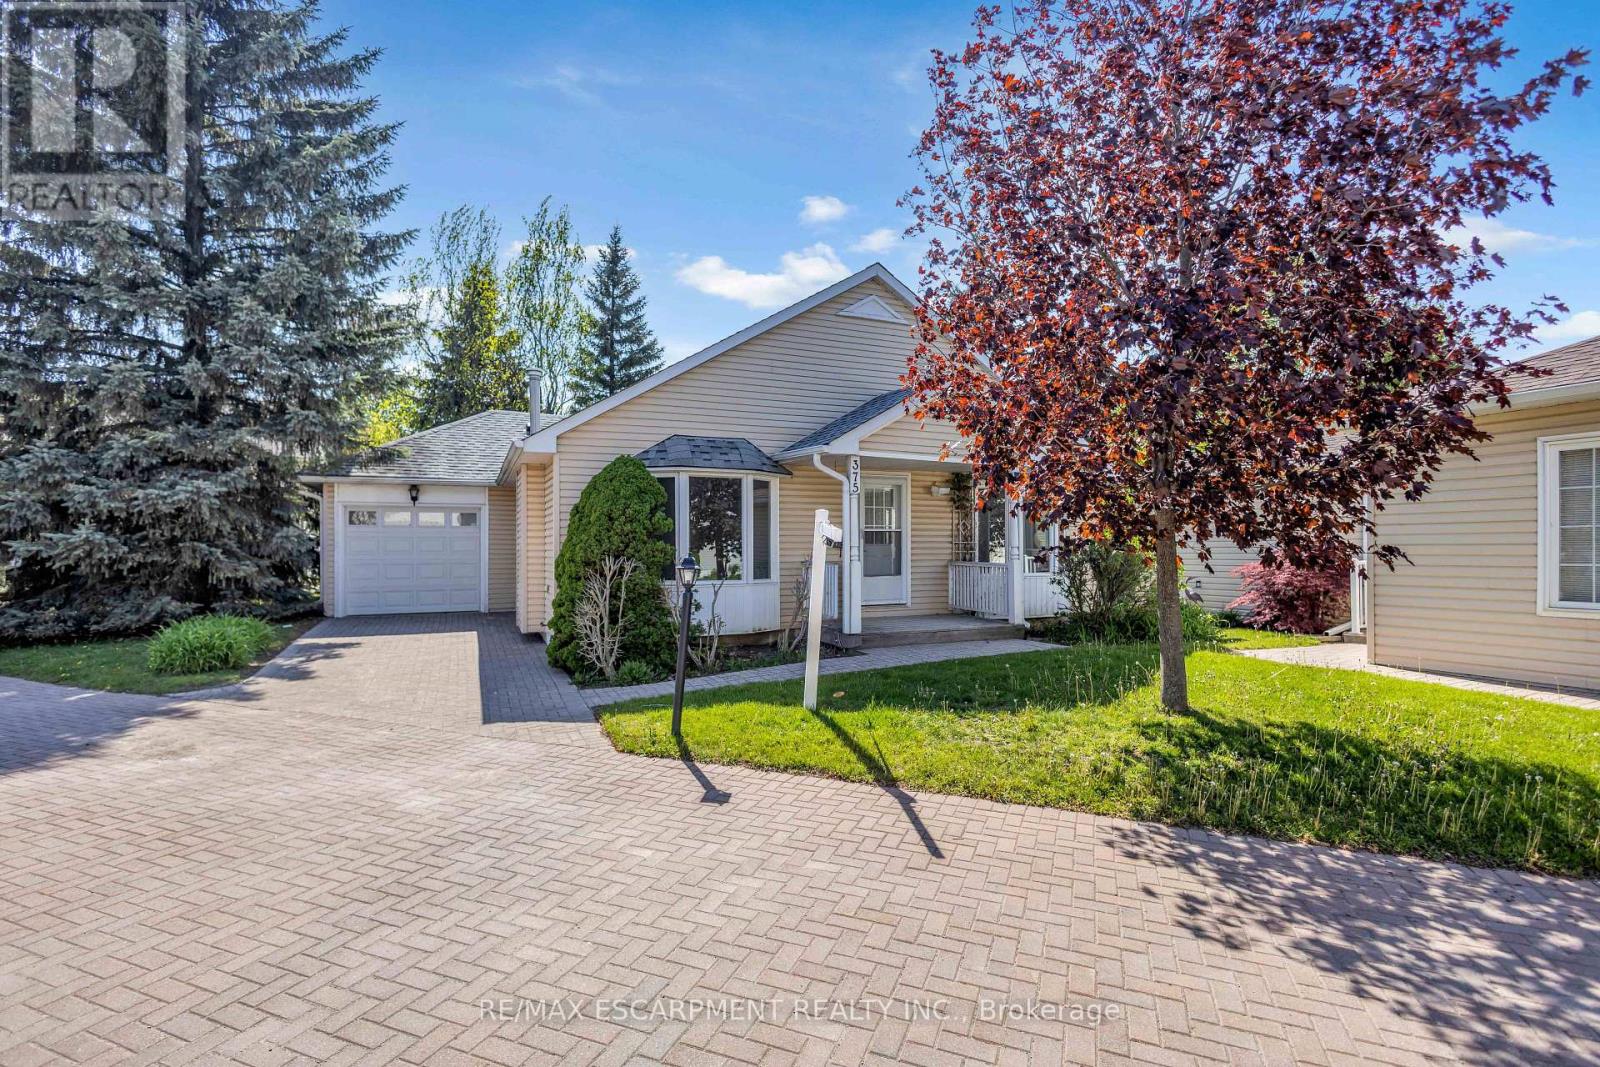
Welcome to the Villages of Glancaster - where everything you need is conveniently located on one level! This beautifully maintained and extensively upgraded bungalow offers the perfect combination of comfort, style, and modern living. Recent updates throughout the home include brand new flooring, fresh baseboards, and a complete fresh paint job (2026). The kitchen has been beautifully renovated with new cabinets and brand new appliances (2 year warranty). You'll also appreciate the new windows (10 year warranty), updated light fixtures, and custom wardrobe closets in both bedrooms. The main-level bathroom has been refreshed, and the basement has been updated with new flooring, pot lights, fresh paint, and more. Inside, the bright and airy living room features elegant vaulted ceilings, abundant natural light, and a cozy gas fireplace - ideal for relaxing or entertaining. The spacious kitchen boasts granite countertops and a stylish backsplash, while the dining area offers sliding doors leading to the backyard. This home includes two generously sized bedrooms, including a primary suite with ensuite, and both bathrooms feature granite vanity countertops. Additional conveniences include main-floor laundry, interior garage access, and excellent basement storage. With numerous windows throughout, this home is bright, welcoming, and truly move-in ready. Enjoy the active lifestyle with scenic walking paths and the vibrant Club House offering an indoor saltwater pool, gym, library, tennis courts, billiard room, hair salon, and so much more. (id:15069)