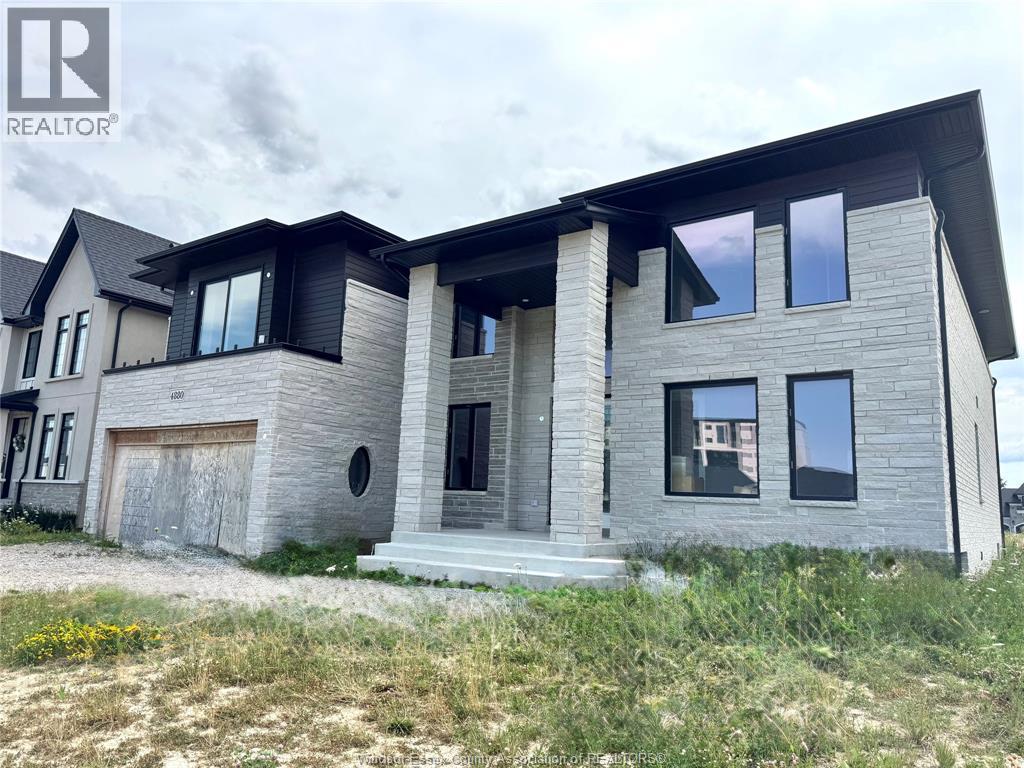
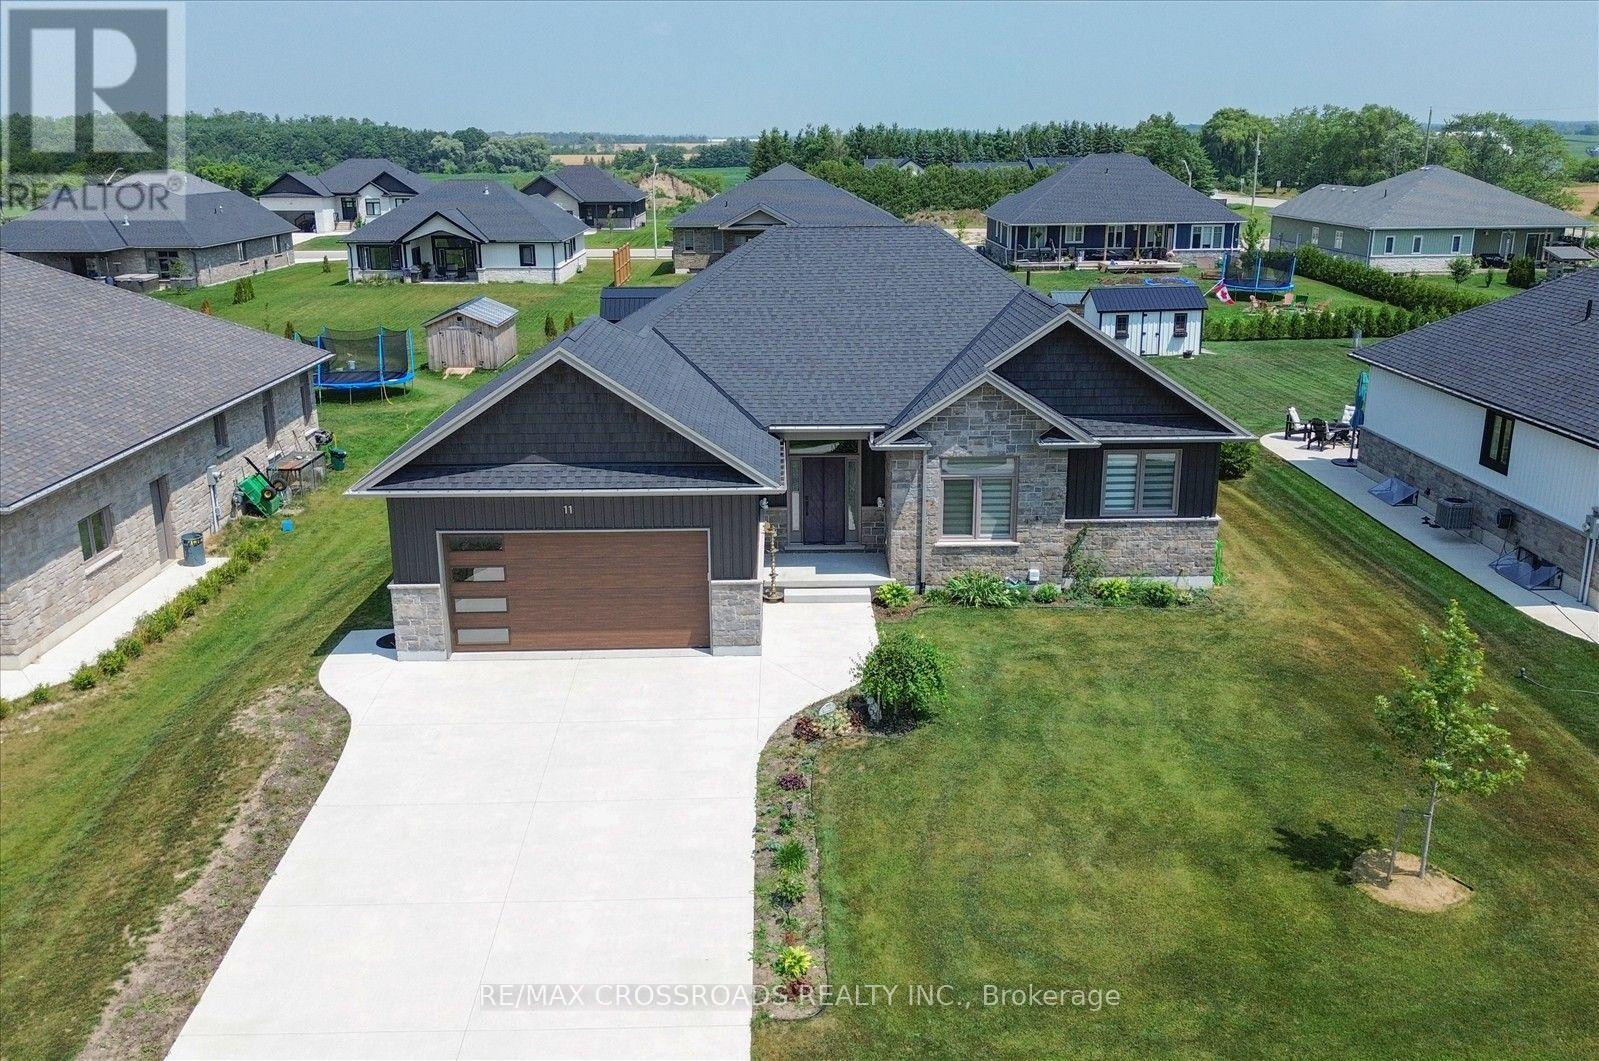
Over 5,200 sq. ft. of beautifully designed living space in this remarkable custom home, located in LaSalle’s highly regarded Laurier Heights neighbourhood. It offers five generously proportioned bedrooms and 5.5 bathrooms; each bedroom has its own private ensuite, providing exceptional comfort and privacy for family and guests. The grand main floor features a sophisticated dining area, a dedicated home office, an eye-catching wine showcase, and an impressive great room highlighted by dramatic ceiling heights and a welcoming fireplace. A private main-floor bedroom with an ensuite is ideal for guests or multigenerational living. The well-planned kitchen includes a separate preparation kitchen, a walk-in pantry, and a convenient mudroom, making the home equally suited for daily living and large-scale entertaining. A graceful curved staircase leads to the second level, which offers 4 additional ensuite bedrooms, a versatile den, and a spacious laundry room. The luxurious primary suite is a true sanctuary, featuring its own fireplace, minibar, and direct access to a private balcony. A second upper balcony provides another peaceful space to relax and enjoy the surroundings. This exceptional property includes an oversized garage, high-end materials, refined architectural details, and outstanding workmanship throughout. (id:15069)
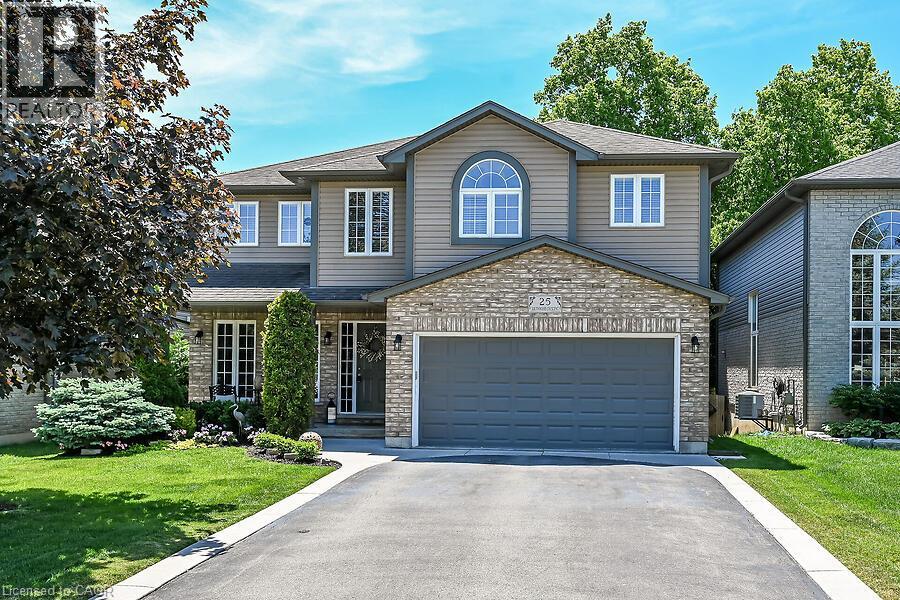
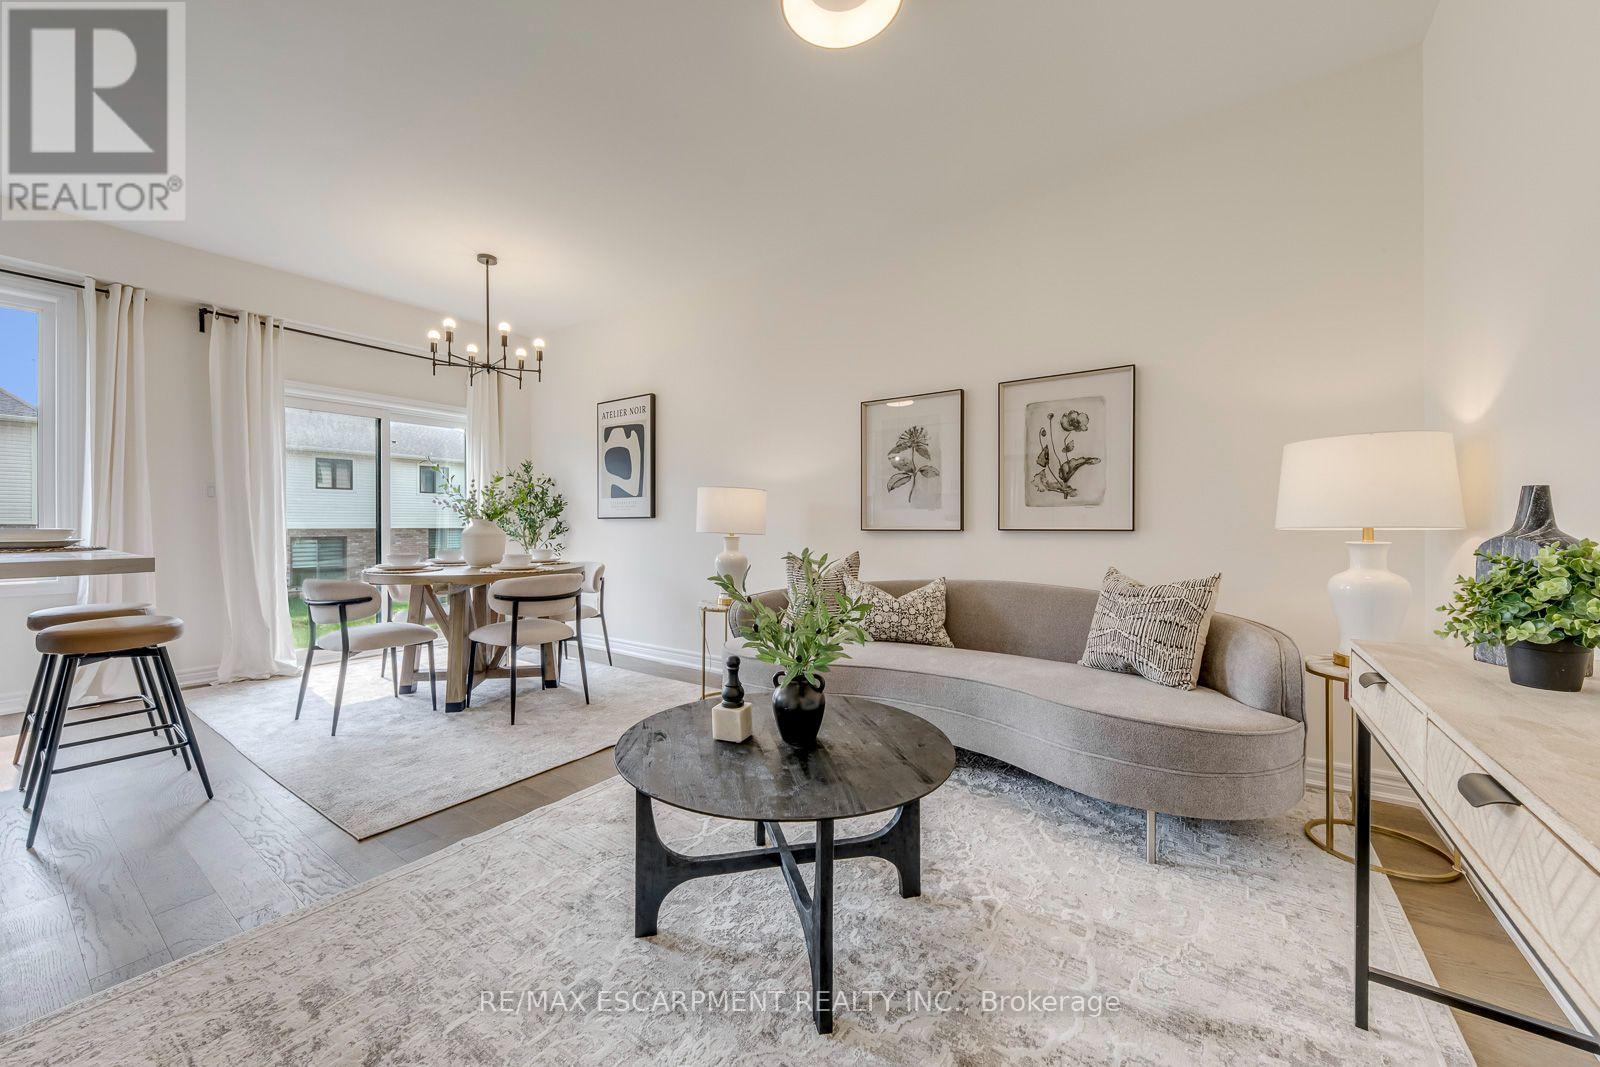
Welcome to 25 Southwood Cres., a meticulously maintained home offering a sophisticated floor plan. The modern open-concept layout features impressive two-story south-facing windows in the family room, providing abundant natural light and a refined ambiance. On the main floor, you'll find thoughtfully designed living spaces, a formal living room, an elegant dining area, a large chef’s kitchen with a nearby dinette, and a welcoming family room complete with a gas fireplace. Additional amenities on this level include a convenient powder room, main floor laundry facilities, direct access to the garage, and patio doors leading to the back deck. The second-floor features three generously sized bedrooms, a versatile loft ideal for remote work, a main bathroom, and an ensuite. The primary bedroom includes a spacious walk-in closet and a luxurious ensuite bathroom equipped with a walk-in shower, a soaker tub, and a double-sink vanity. The fully insulated basement presents substantial potential, highlighted by large 71” x 29” windows that provide ample natural light along with a rough-in for a future bathroom. The expansive, fully fenced yard is beautifully landscaped and features a back deck with a hot tub, as well as a garden shed for extra storage. This home, situated in one of Caledonia's most sought-after neighbourhoods, is truly worth visiting. (id:15069)
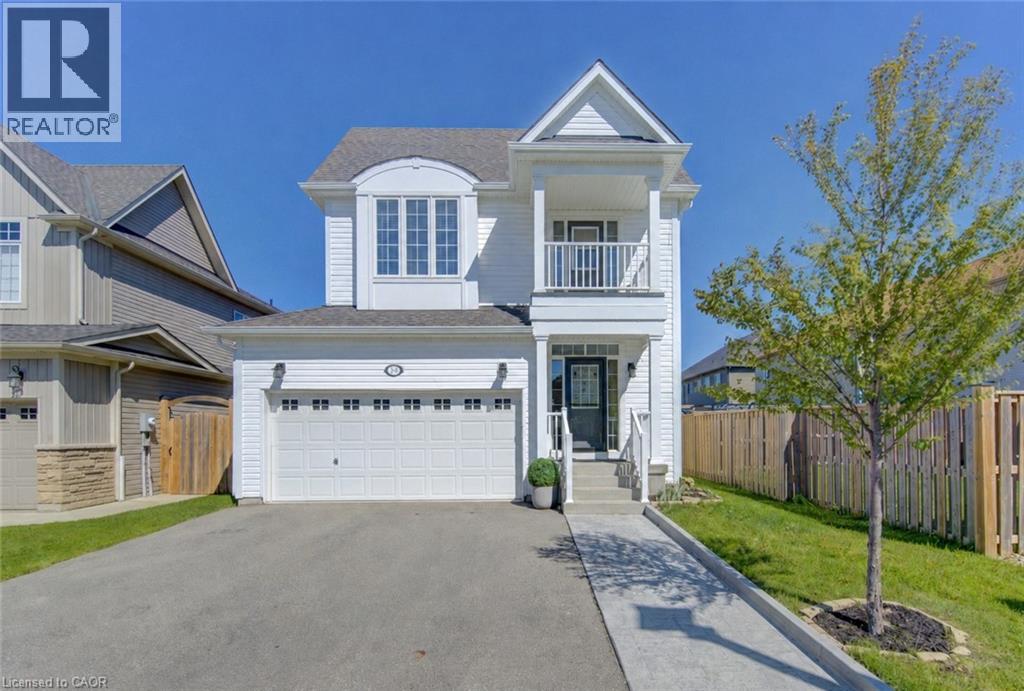
Welcome to 79 Ryan Street in Fergus, a place where family memories are waiting to be made. Thoughtfully maintained and completely carpet-free, this inviting 3-bedroom, 2.5-bath home offers the perfect blend of comfort, space, and practicality for growing families. The bright and functional layout is designed for everyday living, whether you're hosting family gatherings, helping with homework around the kitchen table, or enjoying quiet evenings at home. Upstairs, the spacious primary suite provides a peaceful retreat, complete with a walk-in closet and a beautiful ensuite featuring double sinks, a stand-up shower, and a separate soaker tub. One of the additional bedrooms offers a charming private balcony, perfect for enjoying a morning coffee or curling up with a good book. Step outside to a fully fenced backyard where kids and pets can play freely, while the double car garage provides plenty of room for vehicles, storage, and all the extras that come with busy family life. The unfinished basement offers endless potential to create the rec room, home gym, playroom, or additional living space your family may need in the years ahead. Located in a welcoming Fergus neighbourhood close to parks, schools, trails, and everyday amenities, this is a home that offers more than just a place to live. It offers a lifestyle. If you've been looking for a warm and welcoming place to put down roots, 79 Ryan Street may be exactly what you've been waiting for. (id:15069)
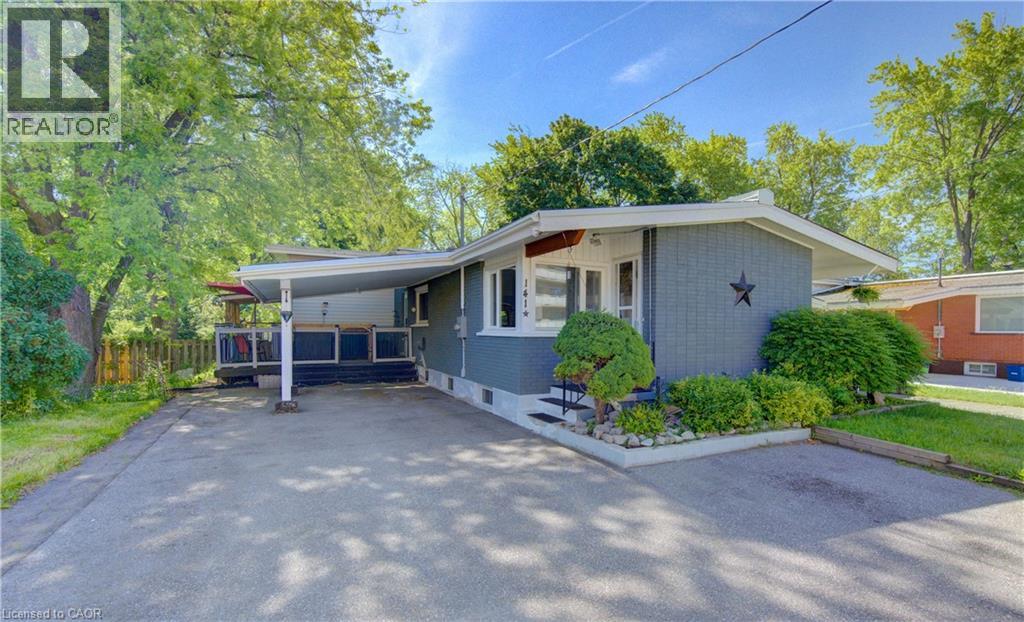
**JULY 25 OPEN HOUSE CANCELLED** Here's your chance to own a spacious FREEHOLD home with no condo fees in Kitchener's great Stanley Park neighbourhood. Offering over 1,700 sq. ft. of living space, a carport, parking for up to 7 vehicles, and a 180-foot deep lot, this 4-level, 4-bedroom backsplit has plenty to offer. Step inside to a welcoming entryway that leads into a bright and inviting living room. Next up is the open concept eat-in kitchen behind which you'll find the main-floor 4-piece bathroom and convenient access to a covered outdoor seating area behind the carport. Upstairs, you'll find two bedrooms overlooking the backyard, including the spacious primary bedroom. The lower level offers two additional bedrooms, providing flexibility for growing families, guests, a home office, or rental potential. The finished basement features a recreation room, bar area, utility room, and a large crawl space for additional storage. Outside, the deep, fully fenced backyard includes a deck, a shed and ample green space perfect for relaxing, entertaining, or enjoying time outdoors. Whether you're a first-time buyer, growing family, or investor seeking a great opportunity, 141 Franklin St. N. is a property worth seeing. (id:15069)
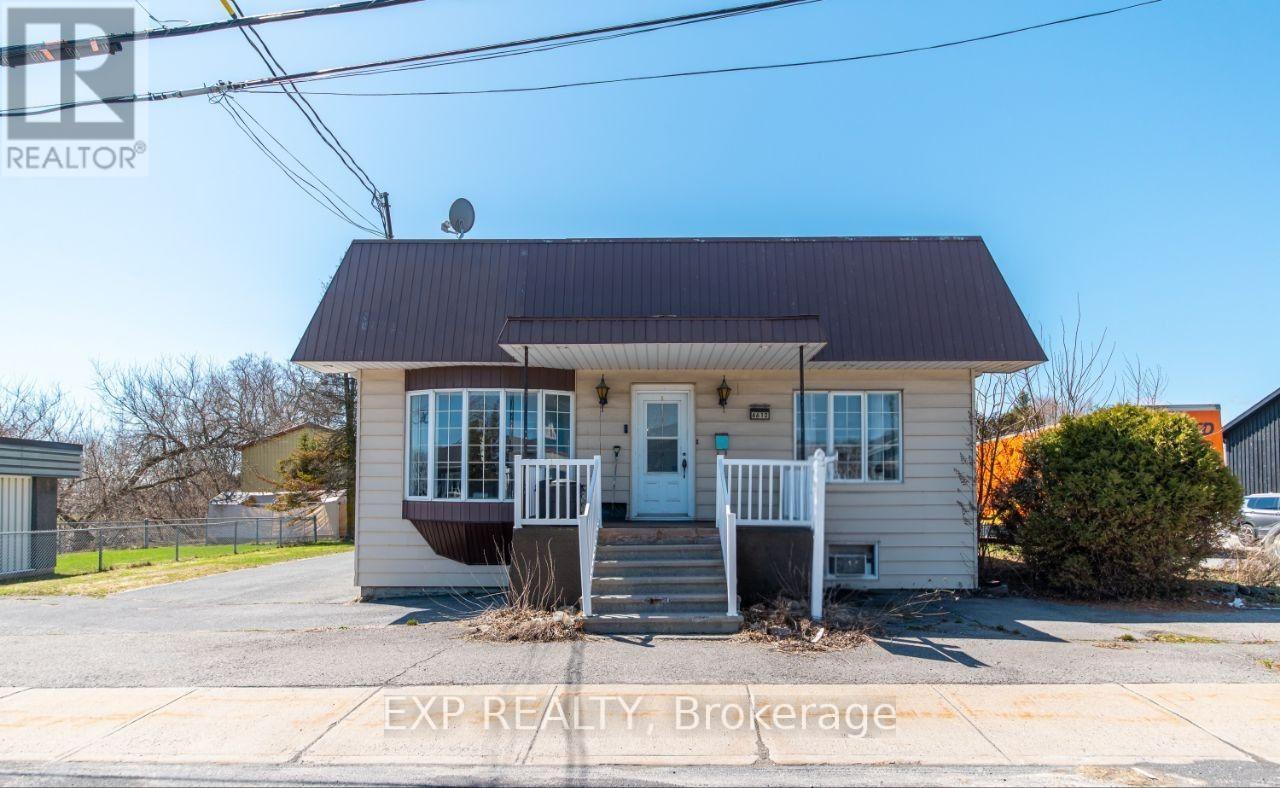
Welcome to a unique and versatile property offering exceptional live-work potential on a spacious lot. Featuring a well-maintained home with 3 bedrooms and 2 bathrooms, this property is ideal for families, entrepreneurs, or investors alike.In addition to the main residence, the property boasts a detached warehouse measuring approximately 52' x 25', complete with a mezzanine level and a heated office area-perfect for running a business or managing operations on-site. A second heated detached garage (25' x 15') provides additional workspace or storage flexibility.The home itself offers a blend of marble, hardwood, and mixed flooring, adding character and durability throughout. An oversized parking area ensures ample space for vehicles, equipment, or clients.The basement presents an excellent rental income opportunity, featuring a 2-bedroom setup, bathroom, and separate entrance-ideal for tenants or extended family.Currently used for both residential and commercial purposes, this property presents incredible potential for those looking to operate a home-based business or explore future use options (subject to approvals from local authorities).An outstanding opportunity to own a multi-functional property at an attractive price-live, work, and grow your business all in one place! (id:15069)
Welcome home to 635 Highview Dr. This one floor bungalow with 3 bedroom on the main floor features updated flooring and a large open kitchen and eating area with patio door to a cover rear porch and large deck. The lower level is fully finished include a bar for your man cave and a gas fire place. The basement offers plenty of room for children to play or to host the party. The home has ample space inside and out with a double drive and green space in the back yard. Located close to Elgin Centre and Oldewood Park. Great location to raise a family. (id:15069)
Welcome home to 27 Mia Drive - a beautifully upgraded townhouse offering modern style and everyday comfort in a growing, family-friendly community. This spacious 3-bedroom, 3-bath home features upgraded contemporary hardwood flooring throughout the main level and smooth ceilings for a clean, modern feel. The thoughtfully designed kitchen showcases split-finish, soft-close cabinetry with extended upper cabinets, a 2' pantry, upgraded hardware, and sleek quartz countertops paired with a full quartz backsplash. Brand new stainless steel appliances complete the space, making it both functional and stylish. The bright dining area offers a walk-out to the backyard - perfect for easy indoor-outdoor living and entertaining. Upstairs, you'll find three well-sized bedrooms, including a comfortable primary retreat featuring a walk-in closet and a private 3-piece ensuite. All bathrooms have been tastefully upgraded with modern finishes. Ideally situated in a newer subdivision, this home is just steps to Dr. William Bethune Park and conveniently close to shopping, restaurants, and everyday amenities - offering the perfect blend of comfort, style, and location. (id:15069)
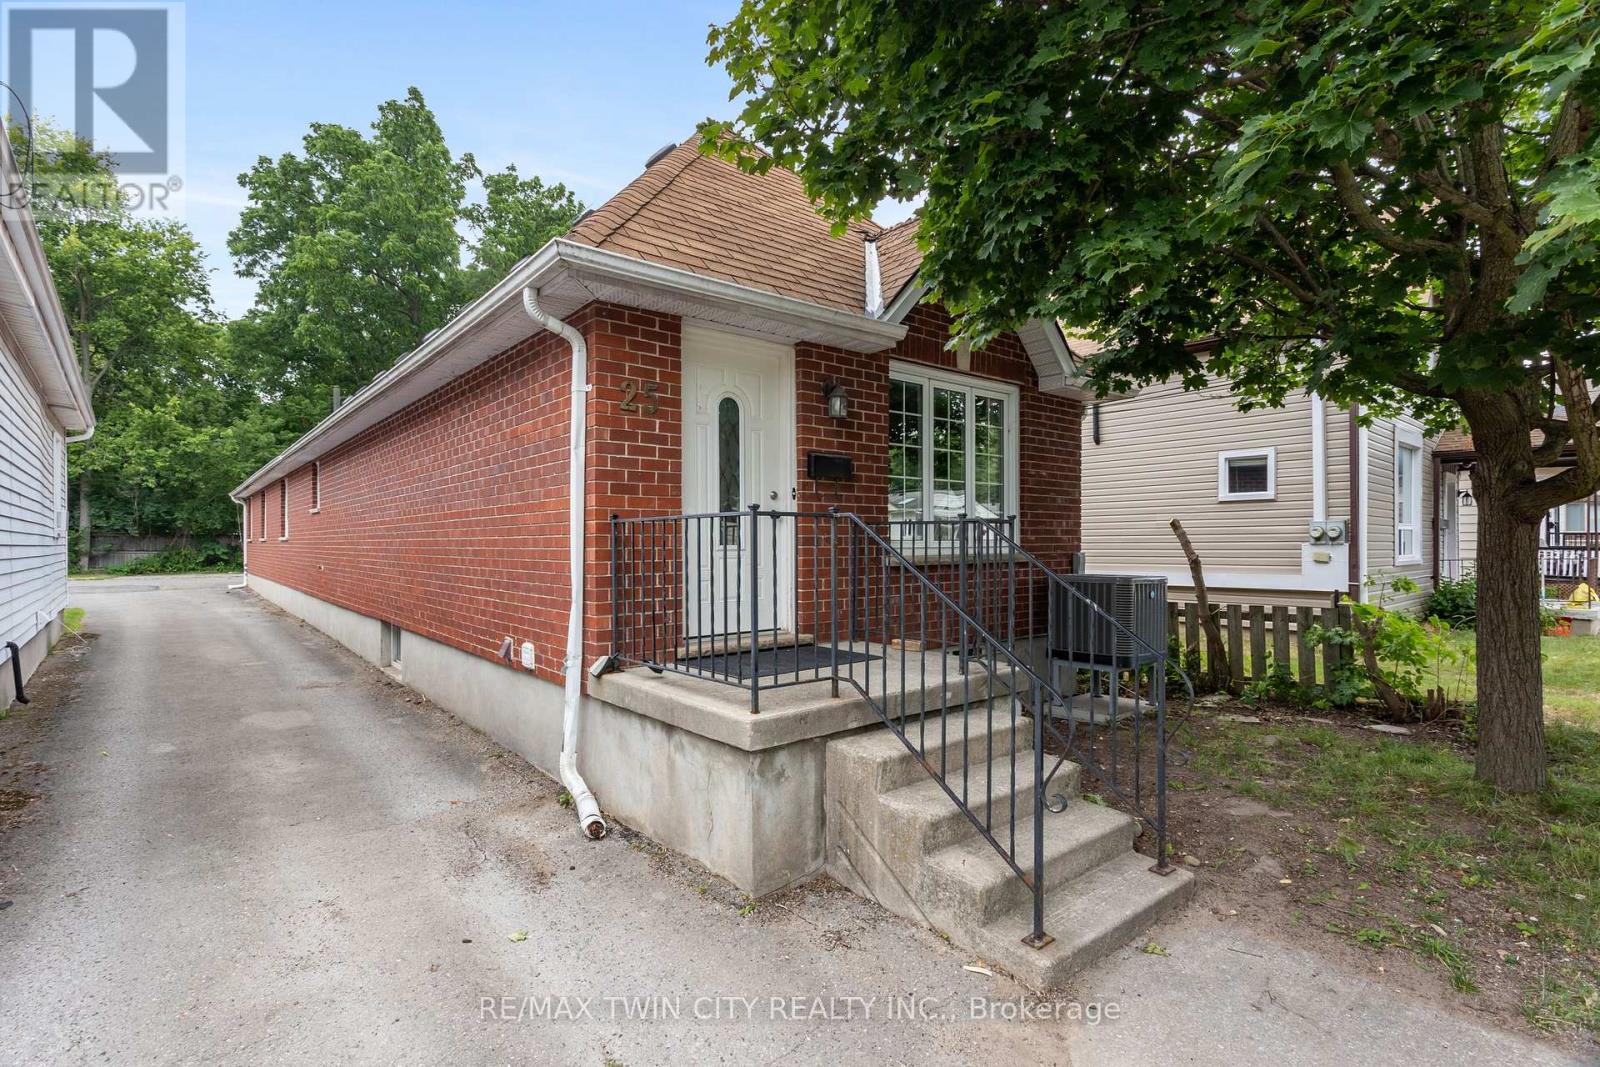
INVESTORS, PARENTS OF UNIVERSITY STUDENTS & GROWING FAMILIES-THIS IS THE OPPORTUNITY YOU'VE BEEN WAITING FOR! Ideally located just minutes from Western University, King's University College and University Hospital, this V-A-C-A-N-T, 1995 all-brick bungalow offers exceptional flexibility in a location that continues to appeal to students, families and investors alike. Featuring 6 oversized bedrooms, 2 full bathrooms, carpet-free flooring throughout, and parking for 3 vehicles, this home is equally suited as a high-performing investment or a spacious family residence. Every bedroom comfortably accommodates a queen-sized bed, desk, dresser and more, while the three lower-level bedrooms feature large windows, creating bright, inviting living spaces. The functional 3+3 layout includes a spacious living room, separate dining room and generous eat-in kitchen, providing ample space for studying, entertaining or everyday family life. Large windows throughout fill the home with natural light, creating a bright and welcoming atmosphere. For parents with a child attending Western or King's, this property offers a smart long-term strategy. Your son or daughter can live in the home while renting the remaining bedrooms to friends to help offset ownership costs. After graduation, continue renting the property or simply enjoy the flexibility to adapt it to your future needs. Large or multi-generational families will appreciate the generous room sizes, versatile layout and quality all-brick construction. Vacant and ready for immediate possession, this home offers the flexibility to move in, lease it out, or do both. Conveniently located near downtown London, shopping, restaurants, parks and public transit, 25 Saunby Street offers the rare combination of space, flexibility, immediate possession and long-term value. (id:15069)
Welcome to Ripley's Life Lease Community!! This property has 3 Bedrooms,2 Full Bathrooms and Gas Fireplace. Once you step in you experience a beautiful open concept design with vaulted ceilings, custom designed kitchen with quartz countertops, large family room. The Primary Bedroom will contain a custom walk-in closet with a 5 piece Primary Bathroom featuring a custom tiled shower and stand-alone soaker tub.10'x16' Workshop located at the rear of the property with Ventilation System. (id:15069)
Welcome to 4917 Homestead Drive in Beamsville, a beautifully maintained raised ranch semi-detached home offering 2+2 bedrooms, 2 bathrooms, and a functional layout ideal for families, first-time buyers, or those looking to downsize.The bright main level features hardwood flooring throughout the principal living areas, creating a warm and inviting atmosphere. The spacious living and dining areas flow seamlessly into the kitchen, which offers convenient access to the backyard deck, making it perfect for everyday living and entertaining.The newly finished lower level, complete with new flooring and baseboards, provides exceptional additional living space with two bedrooms and a spacious recreation room, offering flexibility for a growing family, home office, gym, or guest accommodations. The lower level also features direct access to the garage and a walk-up to the side yard, adding convenience and functionality.Step outside to your fully fenced backyard oasis featuring a large deck with a natural gas BBQ hookup, a canopy, a gazebo, a relaxing hot tub, and an outdoor storage shed-creating the perfect space for entertaining family and friends or enjoying peaceful evenings outdoors.Situated in a desirable Beamsville neighbourhood, this home is conveniently located close to parks, schools, shopping, wineries, restaurants, and offers quick access to the QEW, making commuting a breeze. Combining comfortable living spaces, thoughtful updates, and a fantastic outdoor setting, 4917 Homestead Drive is a wonderful place to call home. (id:15069)
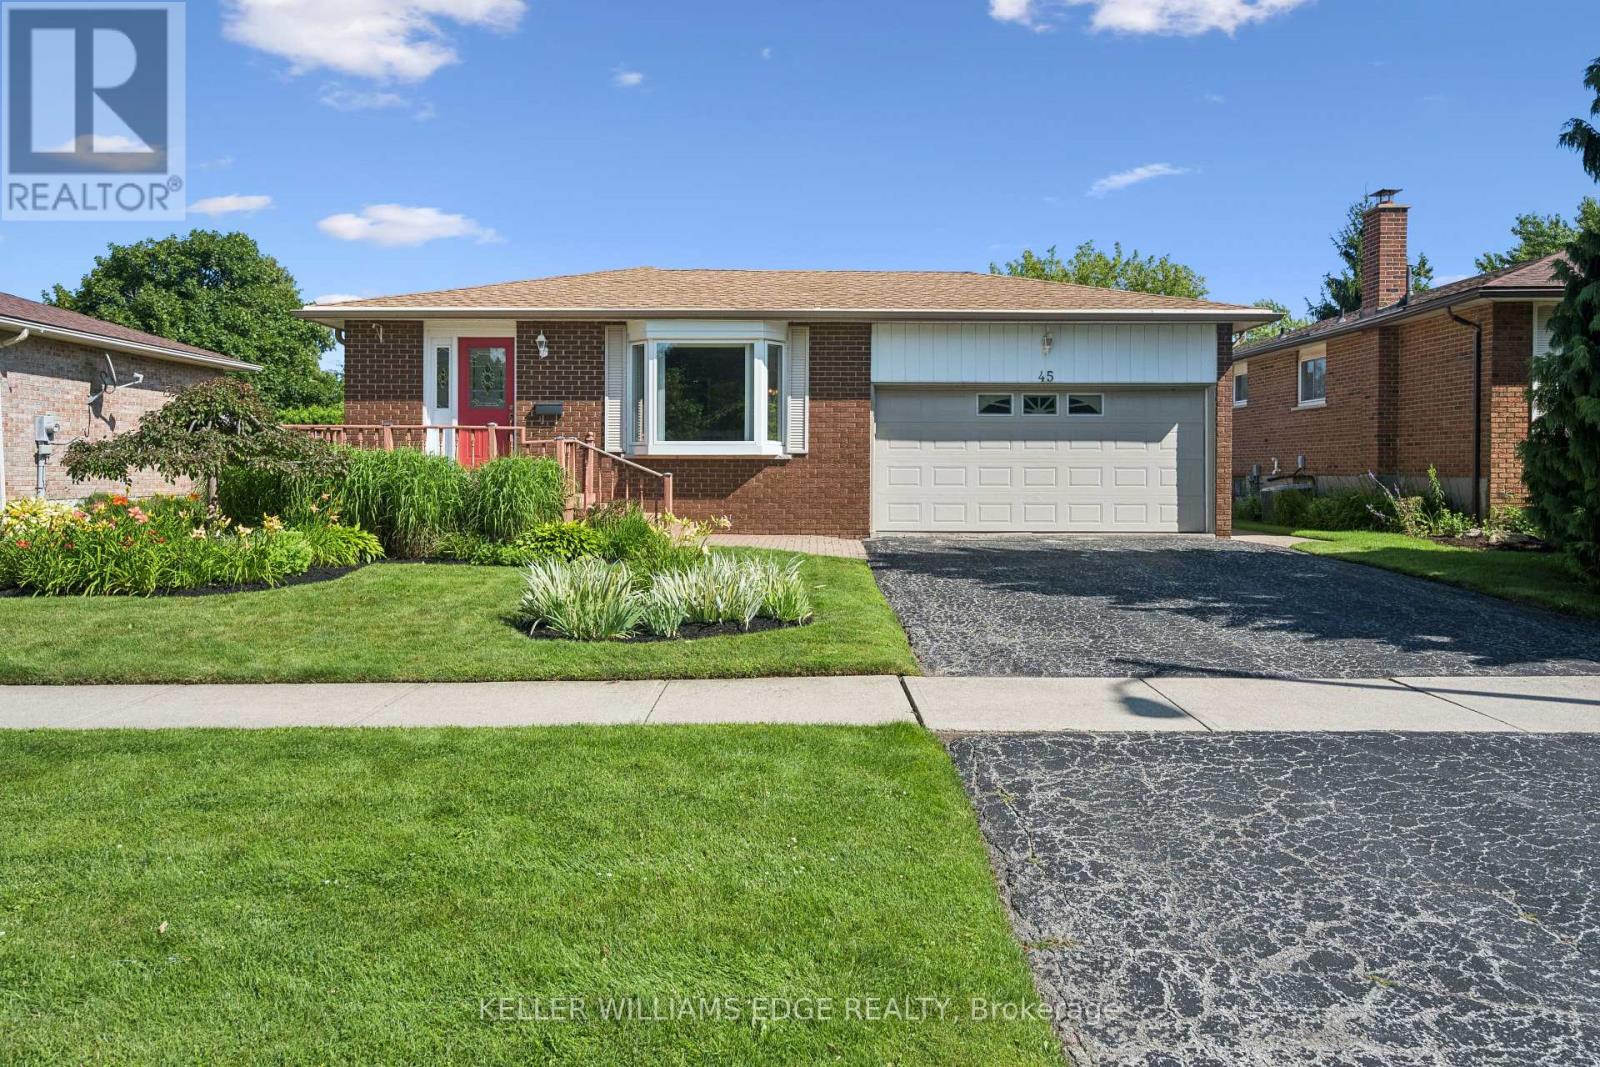
Welcome to this all-brick raised ranch situated on a huge 60' x 130' lot on a quiet crescent. This 3+1-bedroom home offers fantastic curb appeal with a landscaped front yard, inviting front porch, 1.5-car garage, and double-wide driveway. Bright and spacious living room with bay window opens to the dining room, creating a great space for entertaining. Updated eat-in kitchen features abundant cabinetry, crown moulding, peninsula with built-in display hutch, and eating area. Updated full bathroom boasts a glass door shower with rainfall showerhead, large vanity, and additional storage cabinets. The lower level is equipped with a cozy rec room with a gas fireplace and wall-to-wall brick surround, plus a versatile flex room ideal for a home office, gym, hobby room, or playroom. An additional room (unfinished) perfect for your storage needs. Enjoy the large, landscaped and fenced backyard with plenty of space for kids, pets, and outdoor entertaining. Conveniently located close to parks, schools, shopping, and walking trails. Don't miss out! (id:15069)
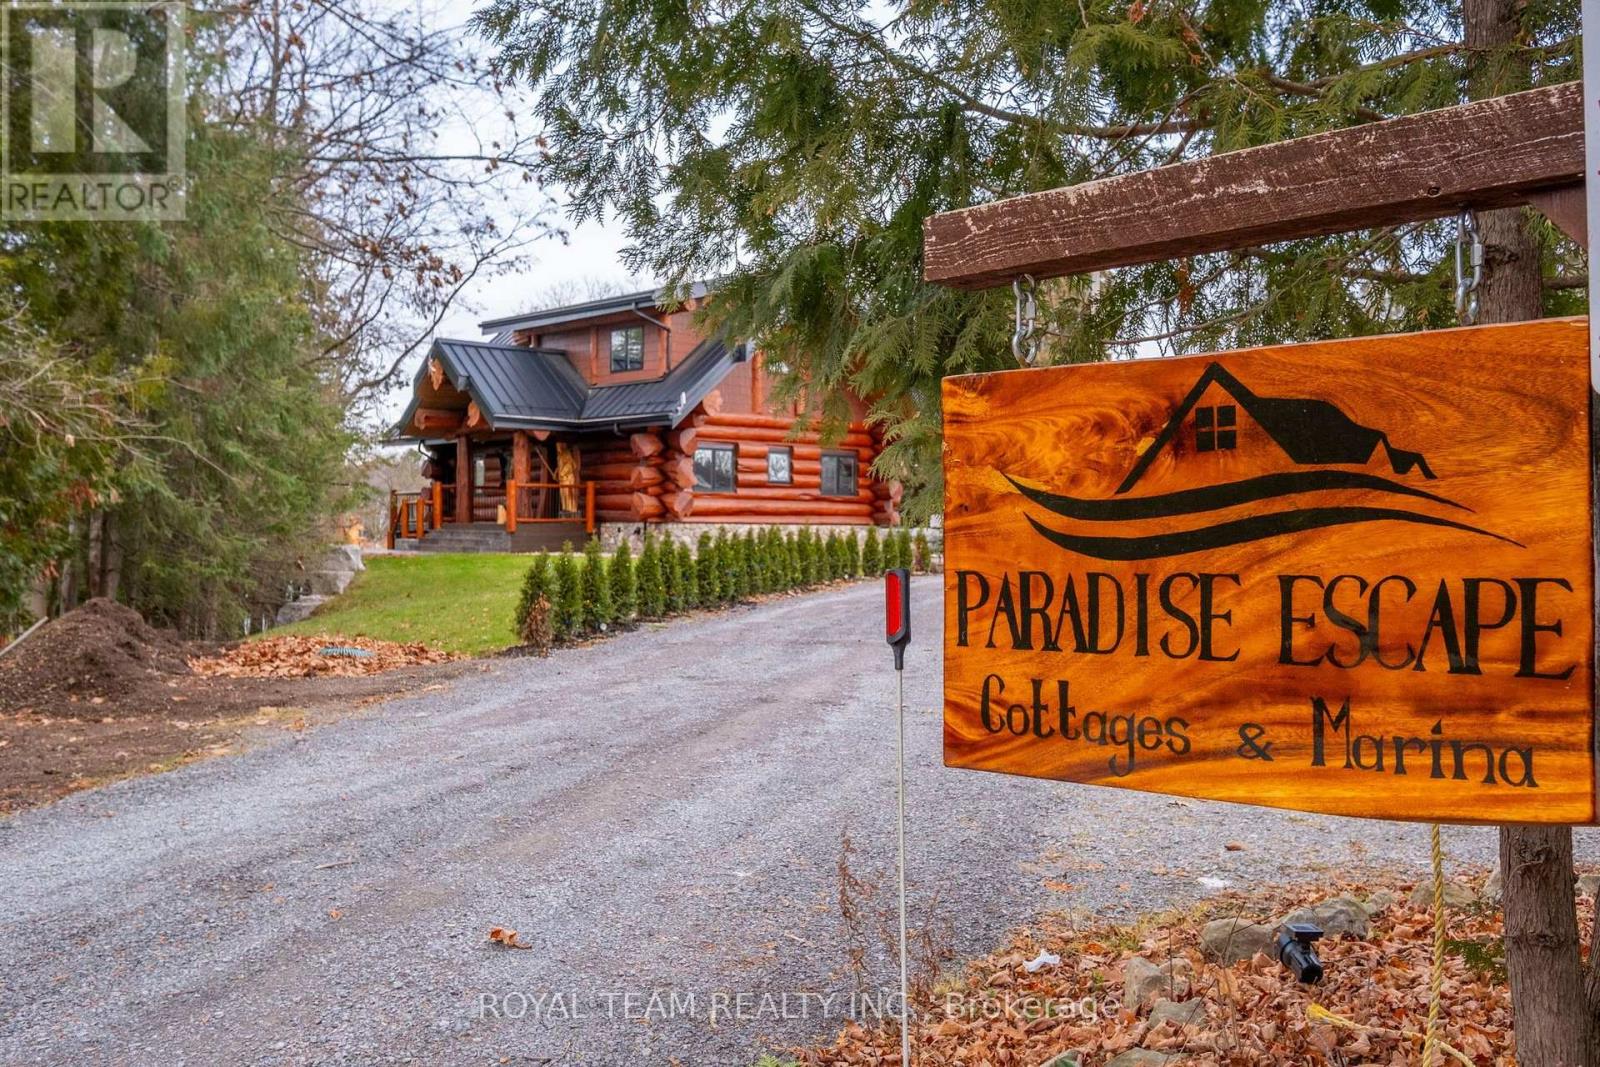
Welcome to Trent River Paradise escape-an exceptional turnkey waterfront resort on the historic Trent-Severn Waterway, one of Ontario's premier boating destinations. Situated on 365 feet of sandy shoreline, this established and profitable four-season business features seven fully furnished cottage rentals (5 winterized and 2 non-winterized), one mobile home, and a newly built luxury log cottage with premium finishes. Resort amenities include a sandy beach, multiple docks, boat launch, playground, laundry facilities, five hot tubs, and five indoor/outdoor saunas. The sale also includes a pontoon boat, fishing boat, 20-ft Tahoe boat, three Sea-Doo GTIs, one Sea-Doo Spark, Jayco camper, and more. Perfect for those seeking a luxurious waterfront lifestyle while operating a successful, income-producing business. Live, Woke, and invest in one of Ontario's most desirable recreational destinations. Located just 2 hours from the GTA with easy access to shopping, hospitals, golf, and trails, this rare property offers exceptional lifestyle appeal, strong income potential, and opportunities for future growth. (id:15069)