
206 Dunfords Lane Trent Hills, Ontario K0L 1Z0

5 Bedroom
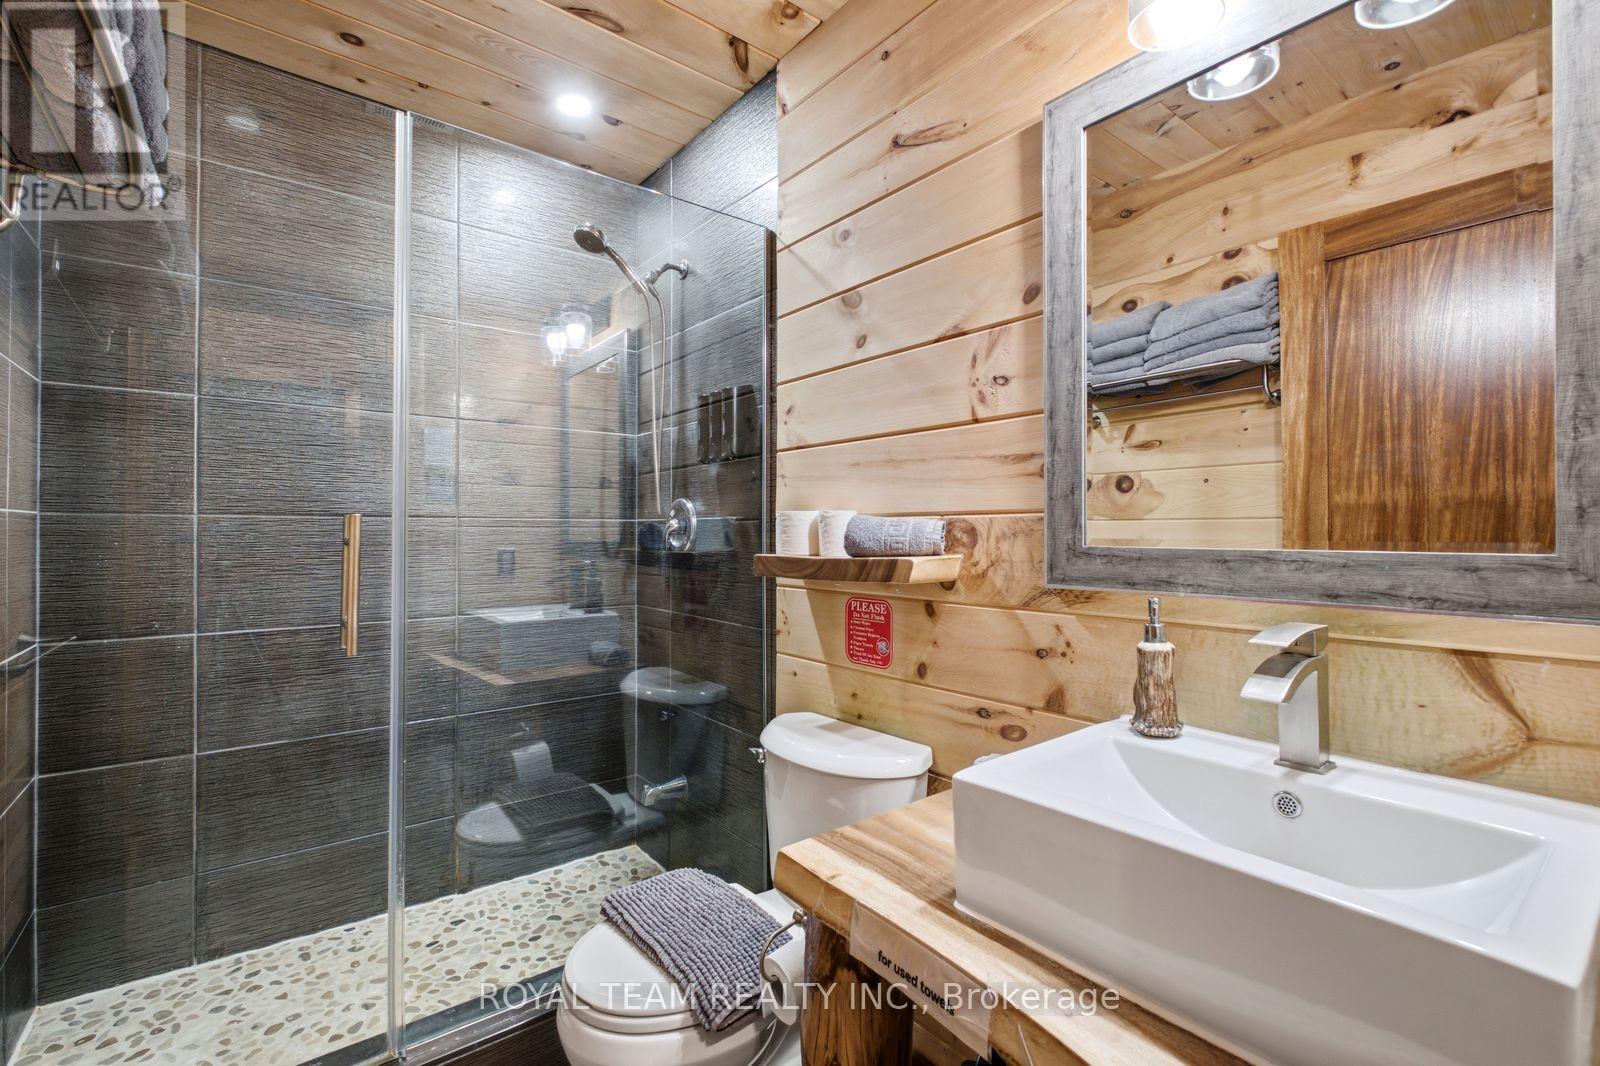
3 Bathroom
5,000 - 100,000 sqft
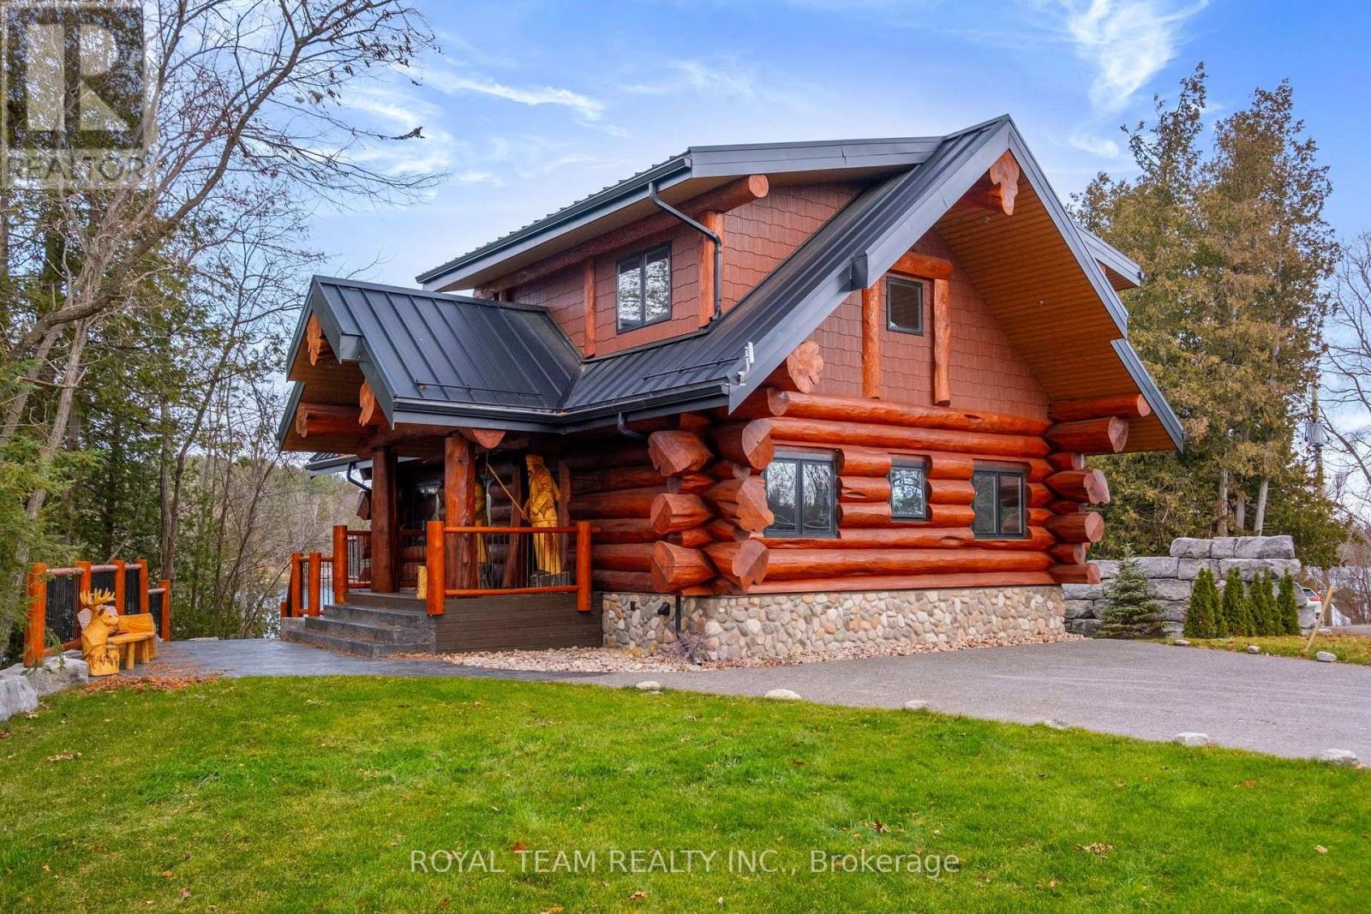
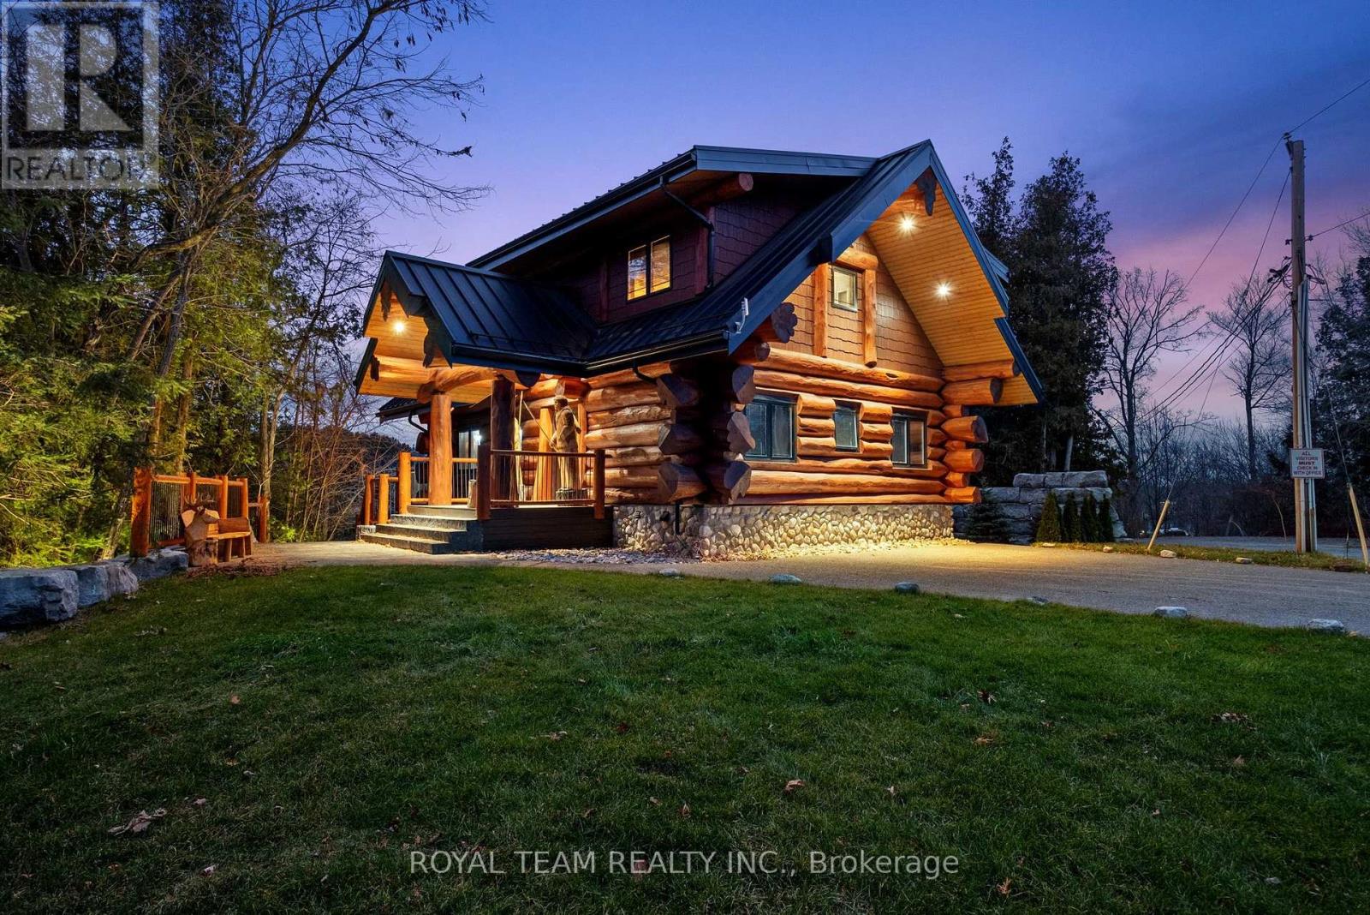
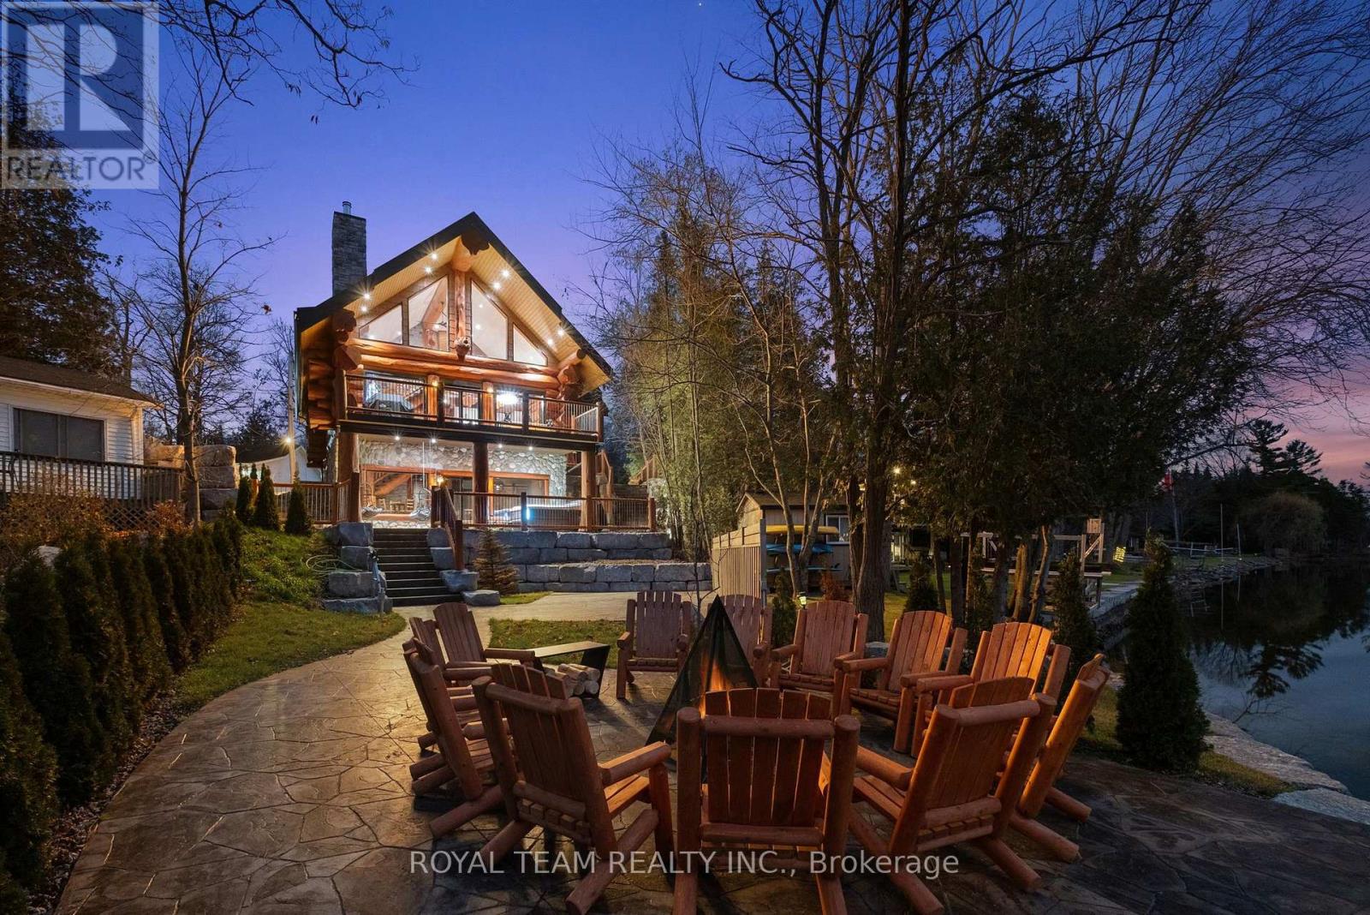
Log House/cabin
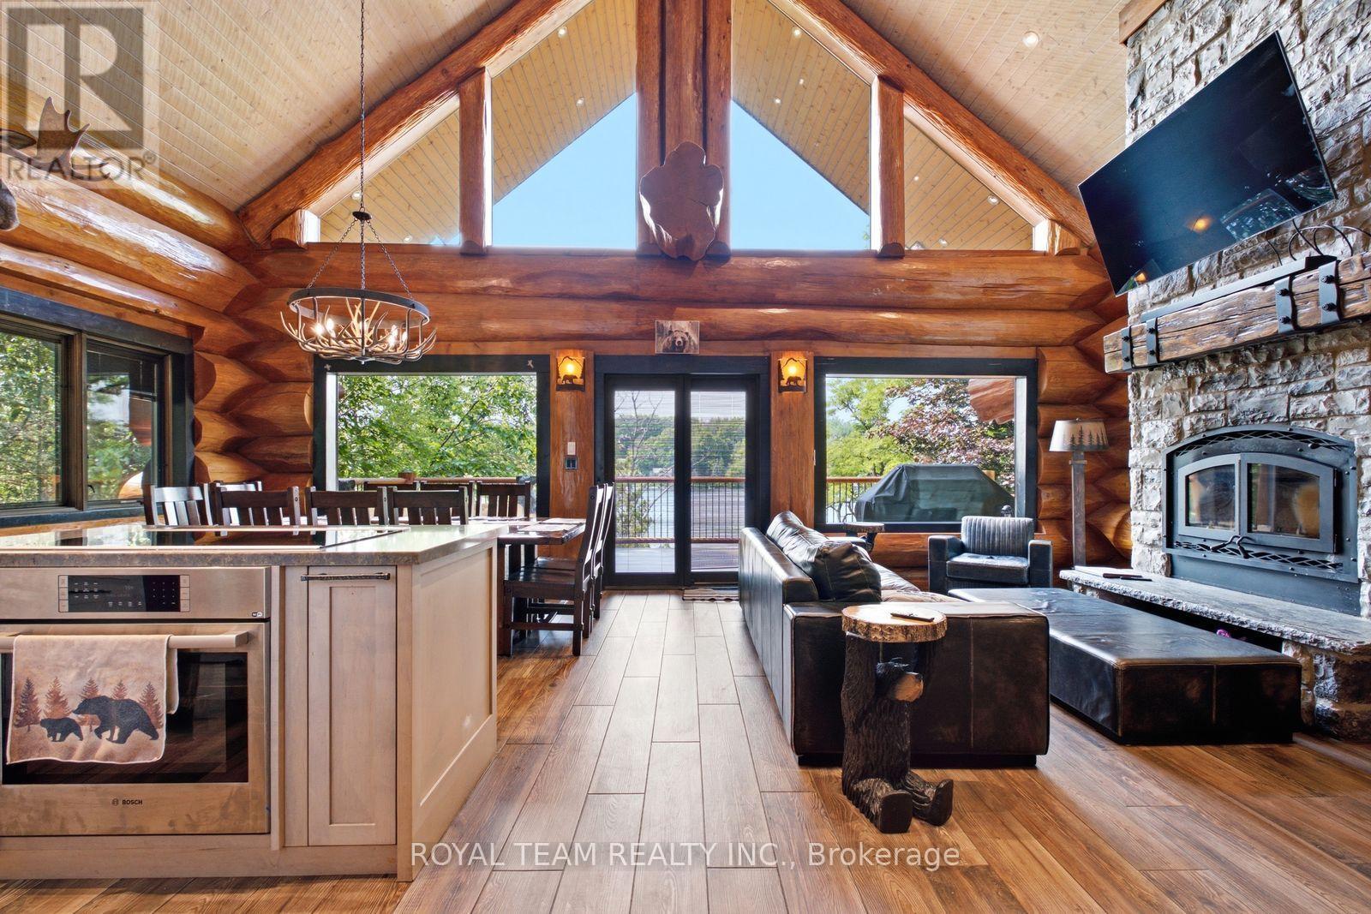
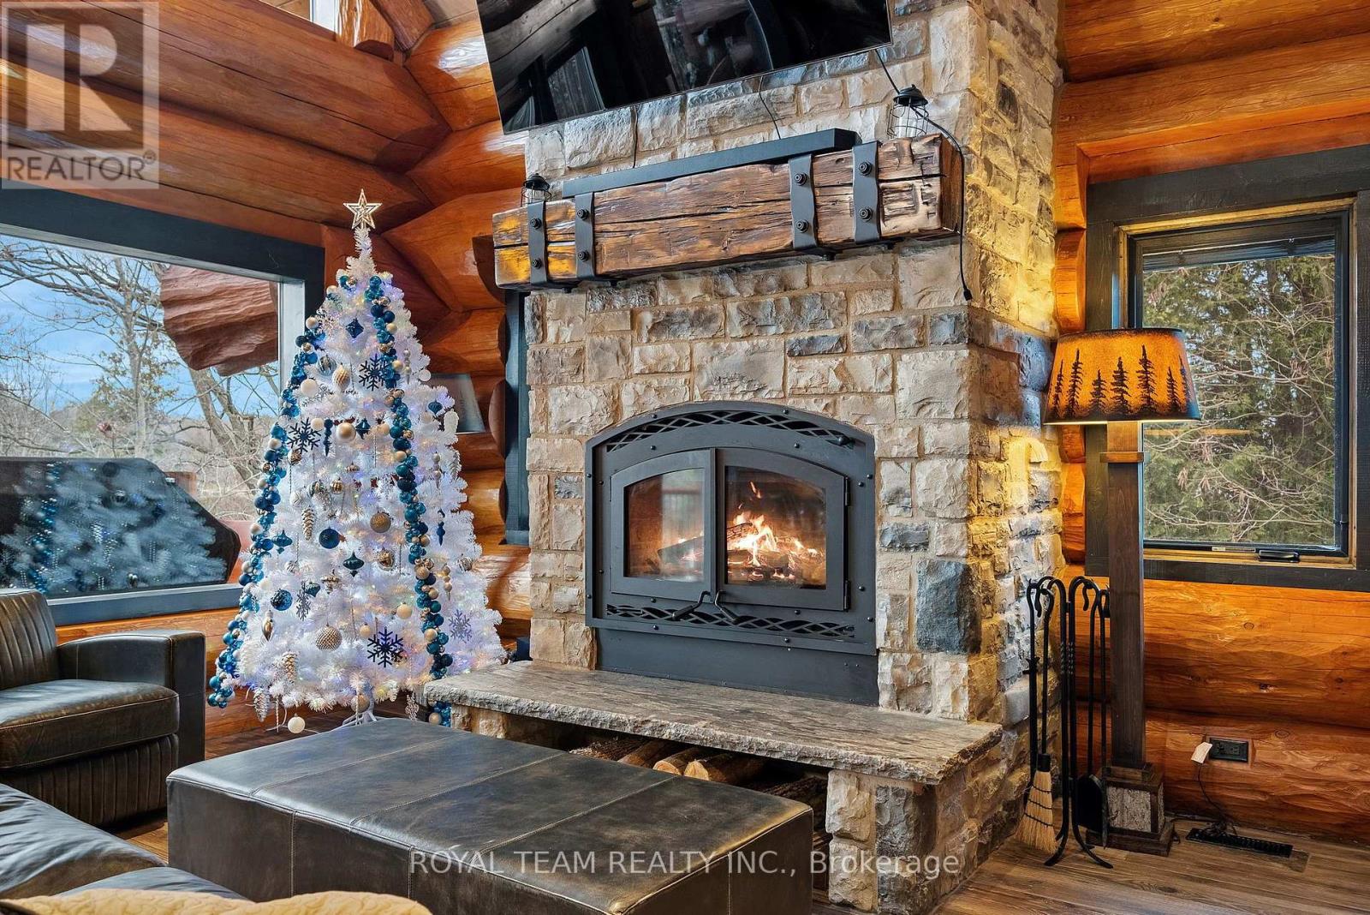
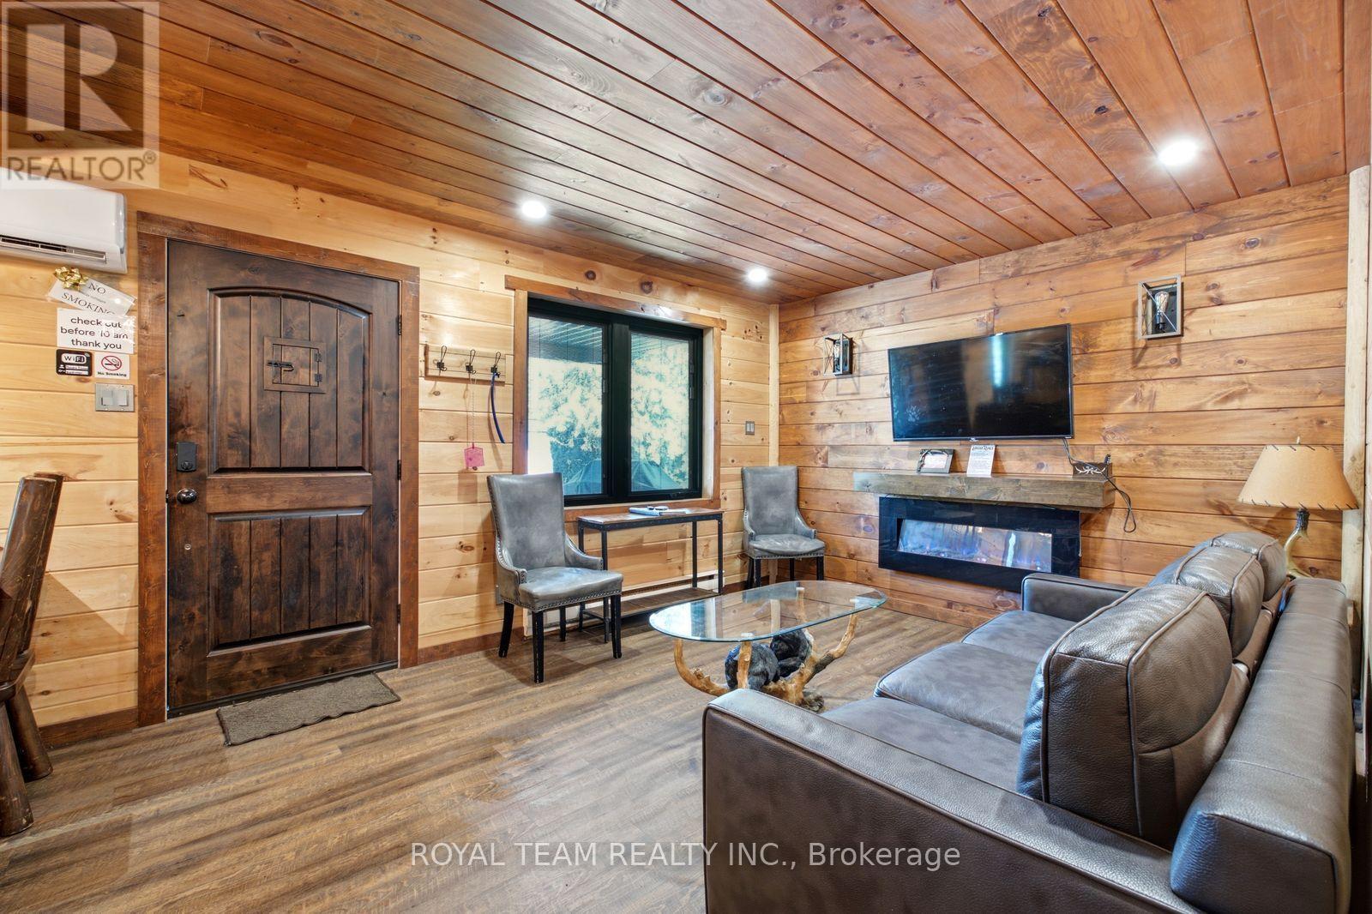
Fireplace
Central Air Conditioning
Baseboard Heaters, Forced Air
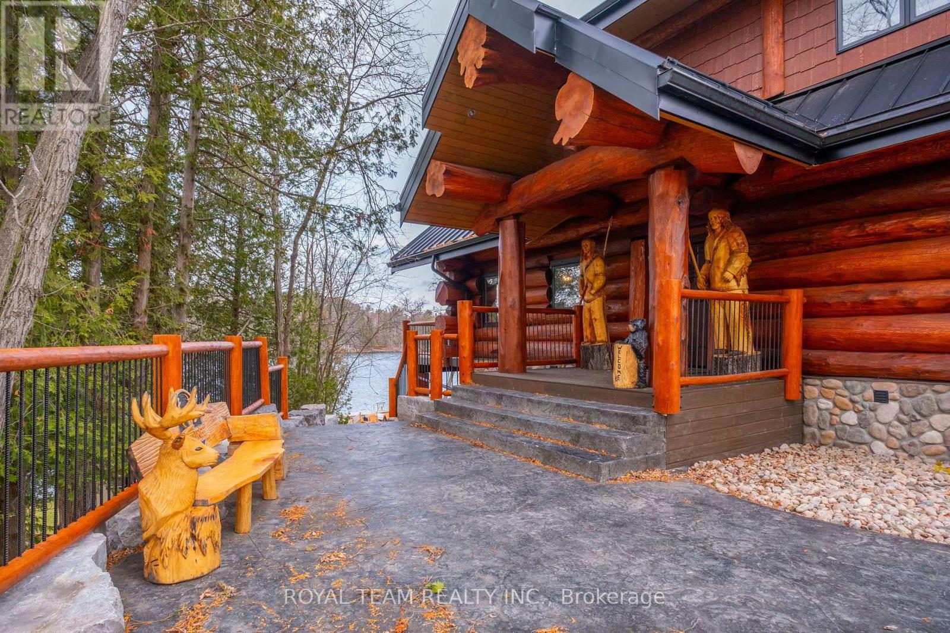
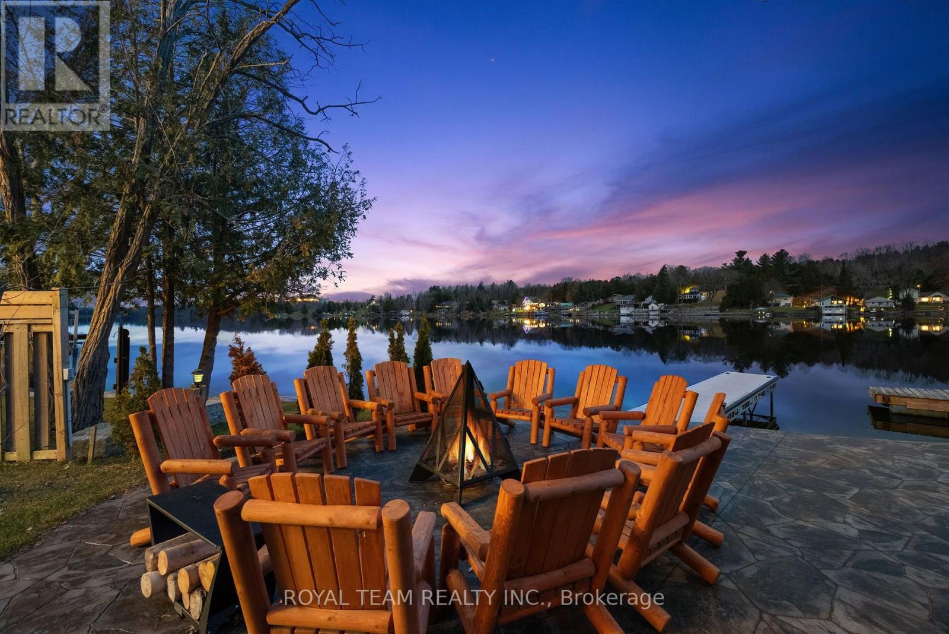
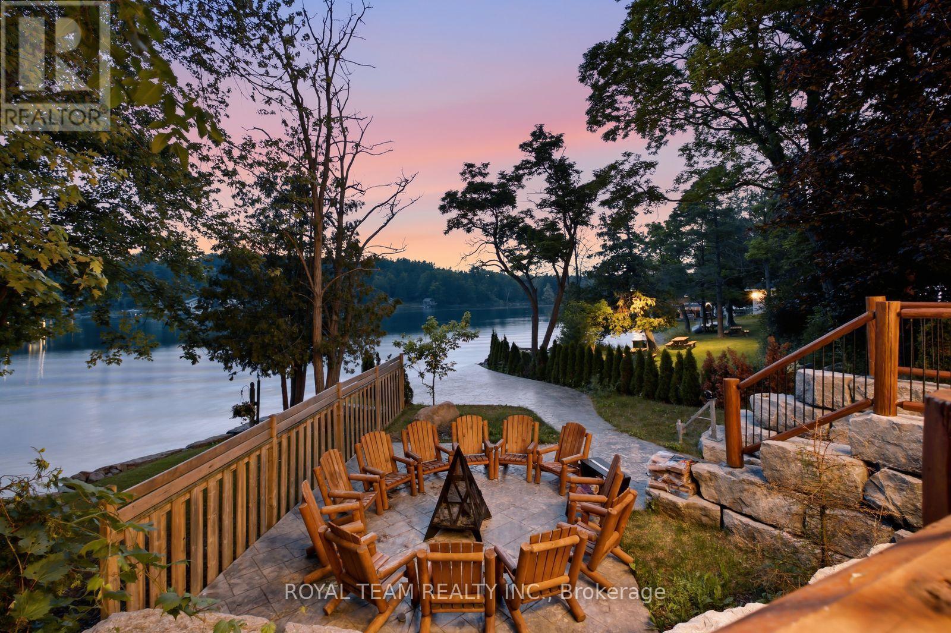
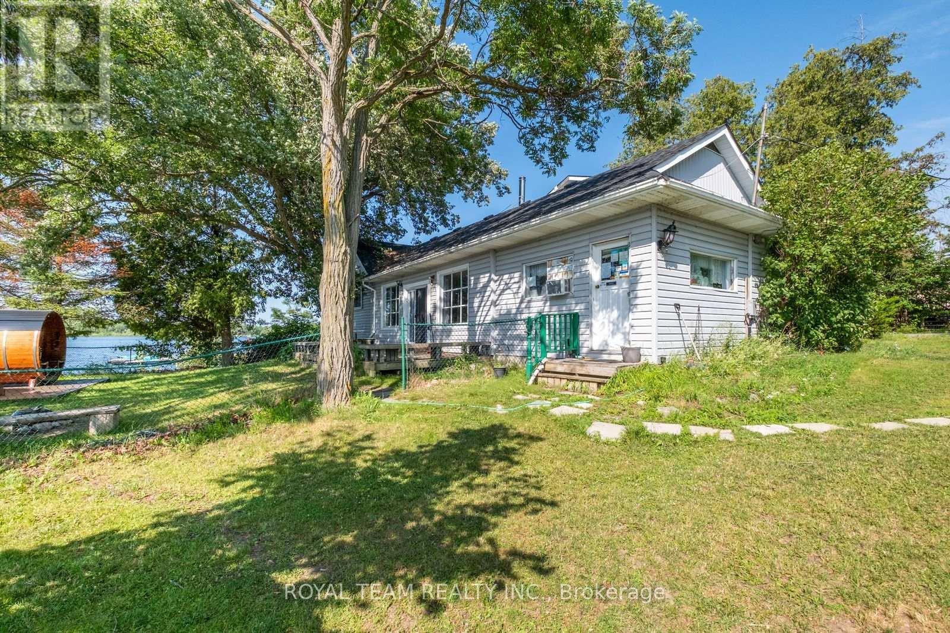
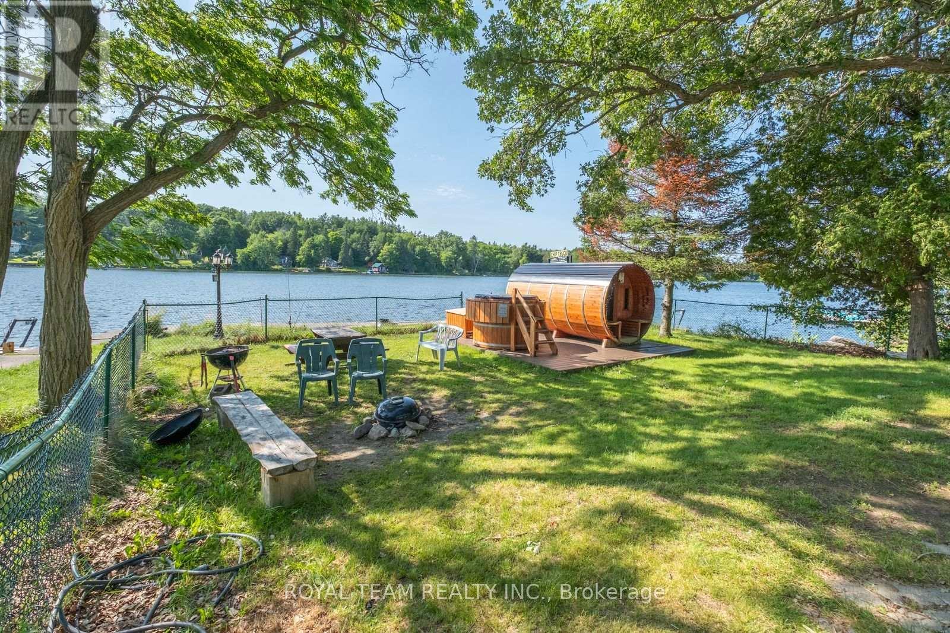
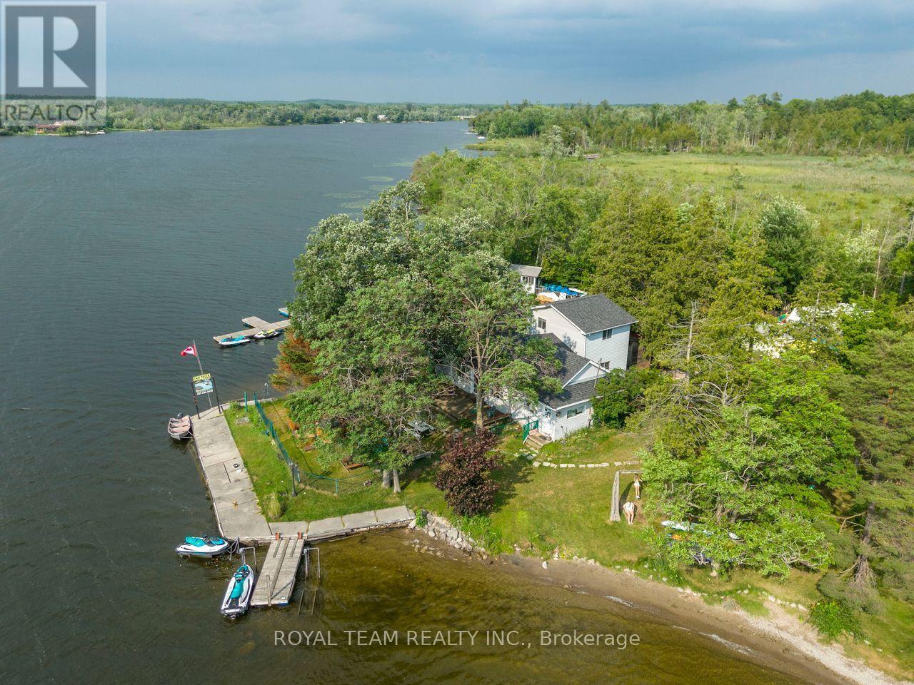
Waterfront On River
Landscaped
$6,300,000
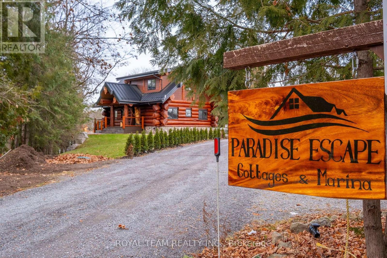
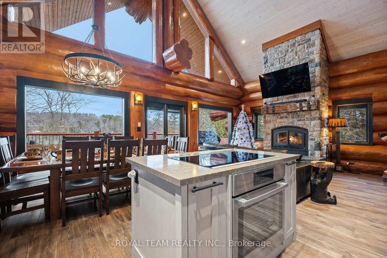
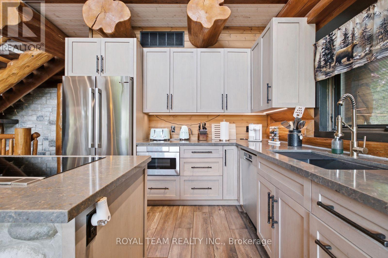
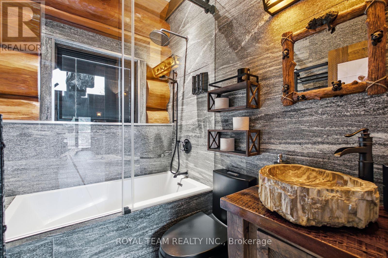
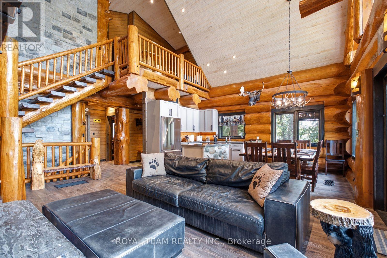
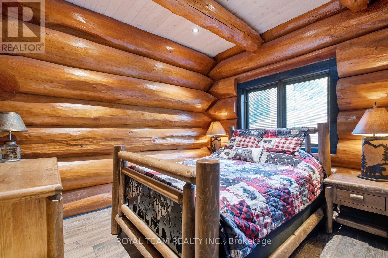
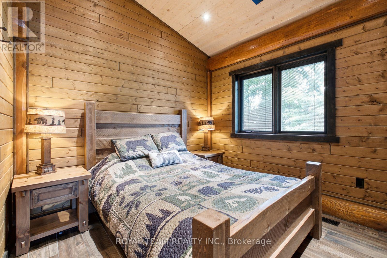
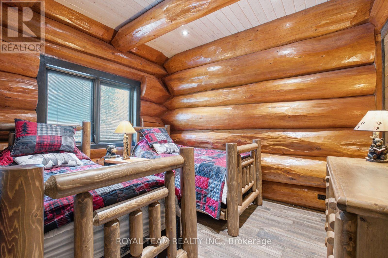
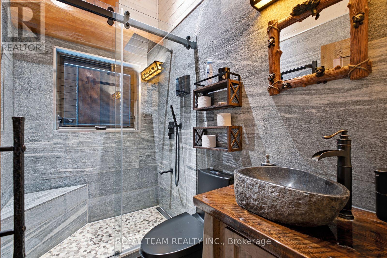
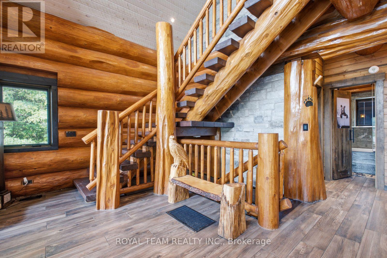
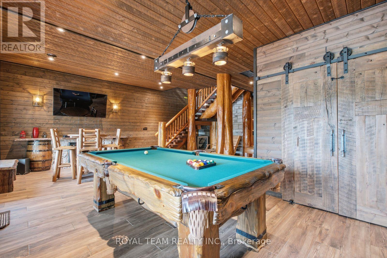
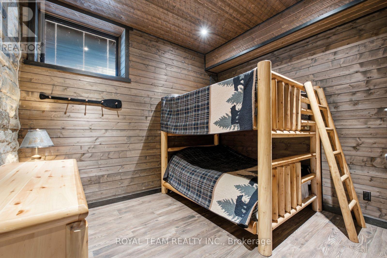
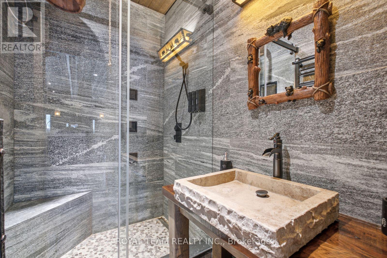
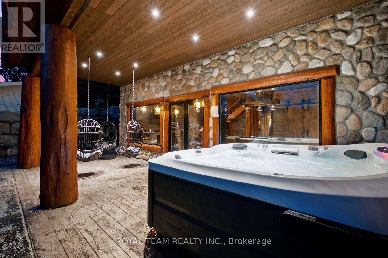
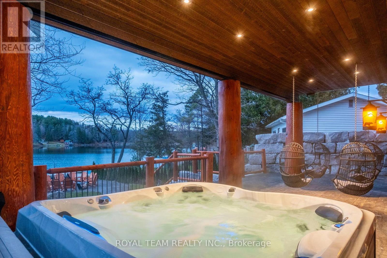
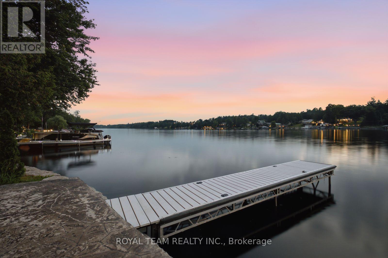
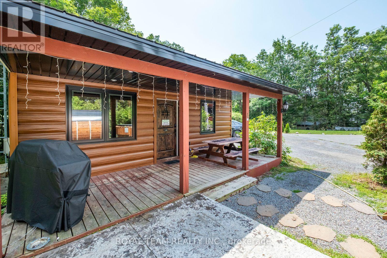
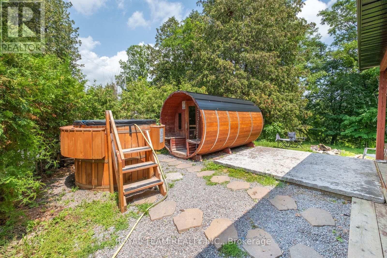
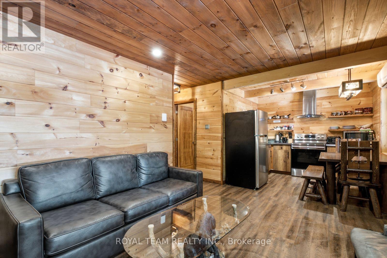
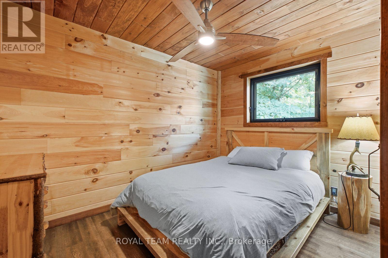
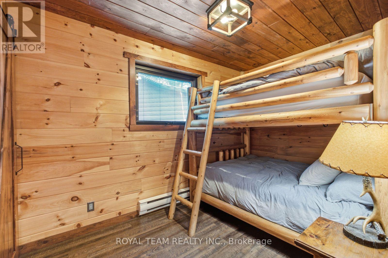
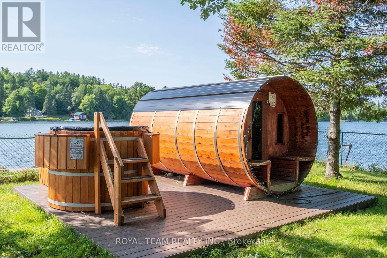
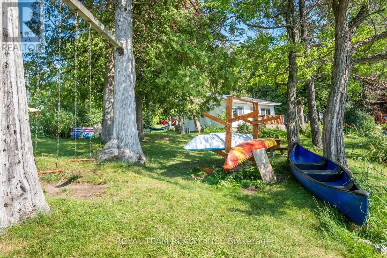
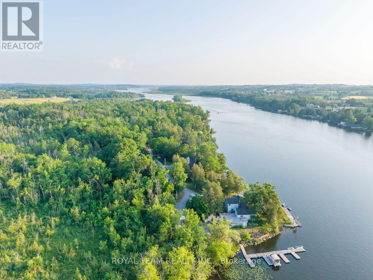
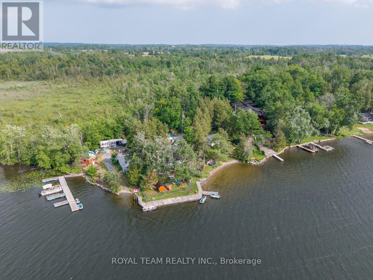
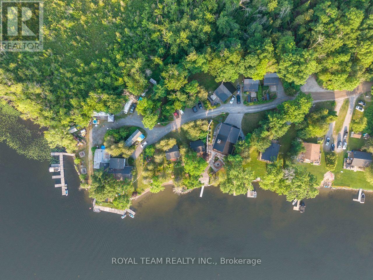
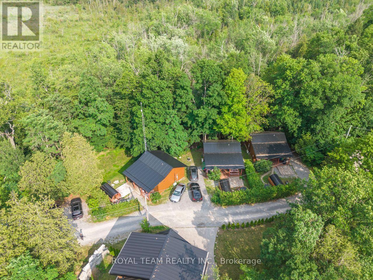
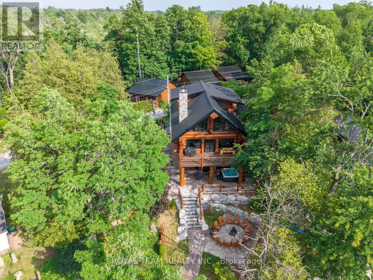
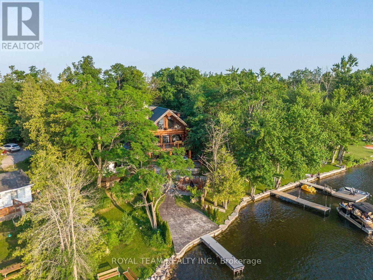
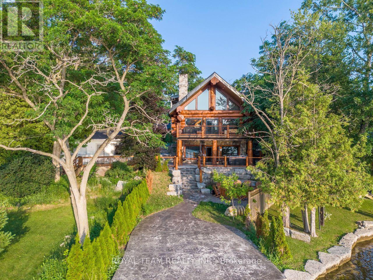
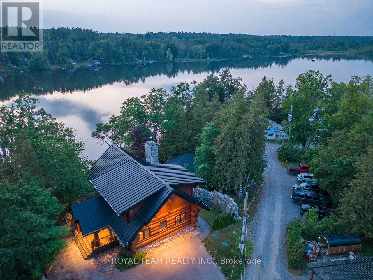
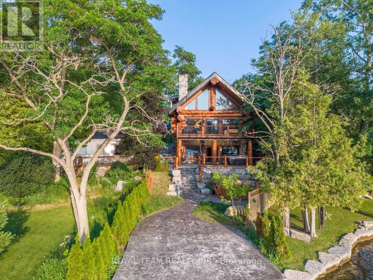
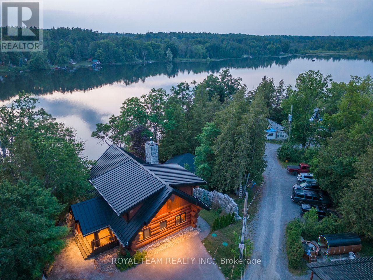
Welcome to Trent River Paradise escape-an exceptional turnkey waterfront resort on the historic Trent-Severn Waterway, one of Ontario's premier boating destinations. Situated on 365 feet of sandy shoreline, this established and profitable four-season business features seven fully furnished cottage rentals (5 winterized and 2 non-winterized), one mobile home, which includes a newly built luxury log cottage with premium finishes. Resort amenities include a sandy beach, multiple docks, boat launch, playground, laundry facilities, five hot tubs, and five indoor/outdoor saunas. The sale also includes a pontoon boat, fishing boat, 20-ft Tahoe boat, three Sea-Doo GTIs, one Sea-Doo Spark, Jayco camper, and more. Perfect for those seeking a luxurious waterfront lifestyle while operating a successful, income-producing business. Live, Work, and invest in one of Ontario's most desirable recreational destinations. Located just 2 hours from the GTA with easy access to shopping, hospitals, golf, and trails, this rare property offers exceptional lifestyle appeal, strong income potential, and opportunities for future growth. For more information please visit our website https://www.cottagerentalsontario.ca/ (id:15069)
Property Details
| MLS® Number | X13603452 |
| Property Type | Single Family |
| Community Name | Rural Trent Hills |
| Amenities Near By | Beach |
| Easement | Other |
| Features | Sauna |
| Parking Space Total | 20 |
| Structure | Deck, Dock |
| View Type | River View, Direct Water View |
| Water Front Name | Trent River |
| Water Front Type | Waterfront On River |
Building
| Bathroom Total | 3 |
| Bedrooms Above Ground | 4 |
| Bedrooms Below Ground | 1 |
| Bedrooms Total | 5 |
| Amenities | Fireplace(s) |
| Appliances | Hot Tub |
| Architectural Style | Log House/cabin |
| Basement Development | Finished |
| Basement Features | Walk Out |
| Basement Type | N/a (finished) |
| Construction Style Attachment | Detached |
| Cooling Type | Central Air Conditioning |
| Exterior Finish | Log, Stone |
| Fireplace Present | Yes |
| Fireplace Total | 2 |
| Flooring Type | Hardwood |
| Foundation Type | Wood |
| Heating Fuel | Electric, Propane, Wood |
| Heating Type | Baseboard Heaters, Forced Air |
| Size Interior | 5,000 - 100,000 Sqft |
| Type | House |
Parking
| No Garage |
Land
| Access Type | Year-round Access, Private Docking |
| Acreage | No |
| Land Amenities | Beach |
| Landscape Features | Landscaped |
| Sewer | Septic System |
| Size Frontage | 365 Ft |
| Size Irregular | 365 Ft ; Irregular Waterfront Lot |
| Size Total Text | 365 Ft ; Irregular Waterfront Lot|1/2 - 1.99 Acres |
| Zoning Description | Res/com |
| Zoning Type | Residential/commercial |
Rooms
| Level | Type | Length | Width | Dimensions |
|---|---|---|---|---|
| Second Level | Bedroom 3 | 3.72 m | 3.03 m | 3.72 m x 3.03 m |
| Second Level | Bedroom 4 | 3.72 m | 3.03 m | 3.72 m x 3.03 m |
| Second Level | Sitting Room | 2.25 m | 4.5 m | 2.25 m x 4.5 m |
| Basement | Other | 1.83 m | 3.11 m | 1.83 m x 3.11 m |
| Basement | Sitting Room | 1.73 m | 2.67 m | 1.73 m x 2.67 m |
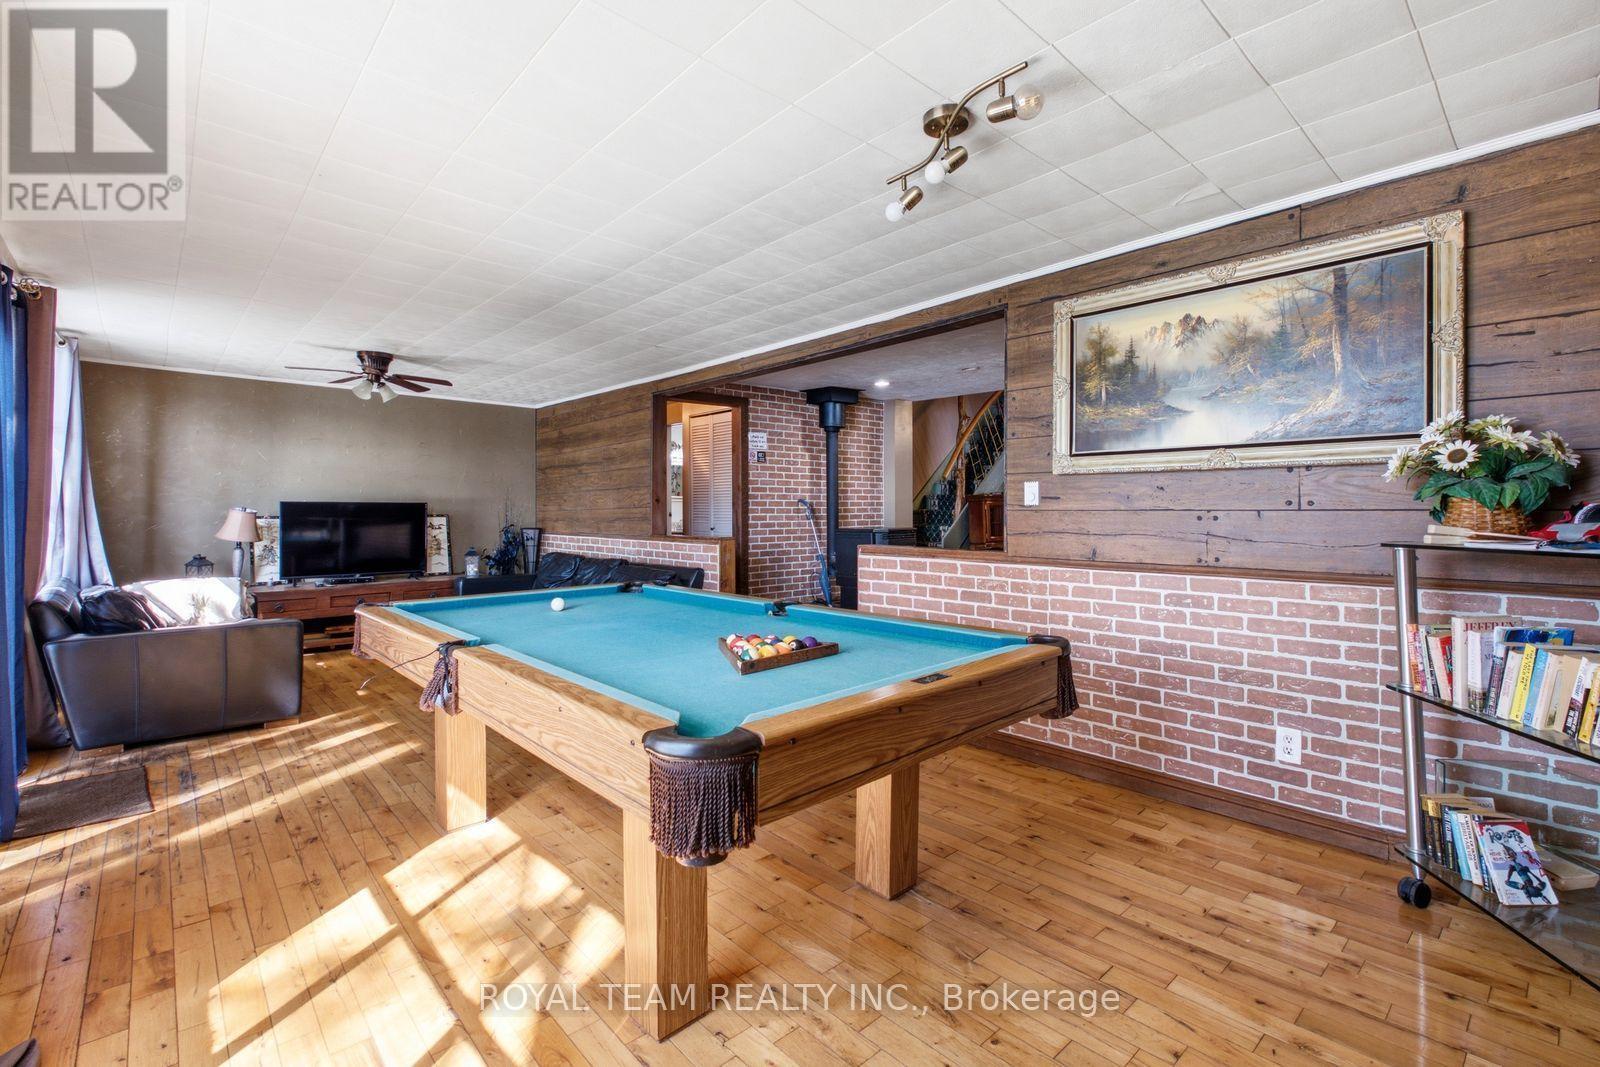
| Basement | Recreational, Games Room | 7.37 m | 8 m | 7.37 m x 8 m |
| Basement | Bedroom 5 | 3.72 m | 3.13 m | 3.72 m x 3.13 m |
| Main Level | Family Room | 8.82 m | 4.84 m | 8.82 m x 4.84 m |
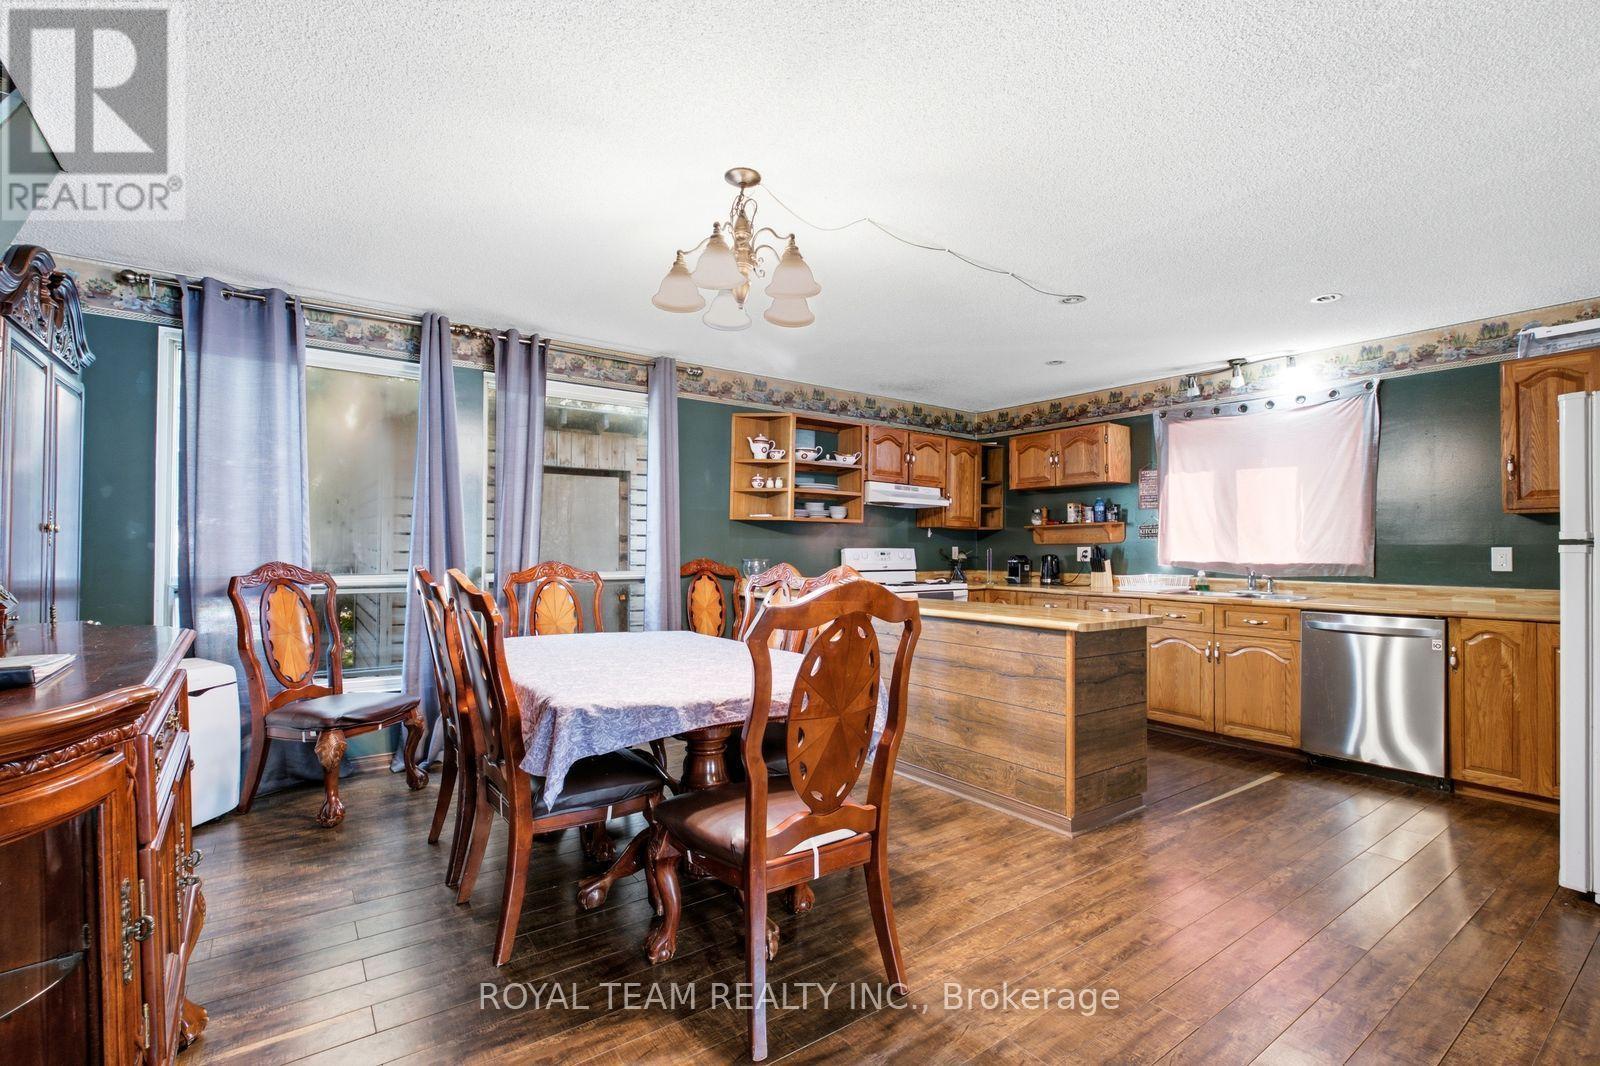
| Main Level | Kitchen | 2.71 m | 3.13 m | 2.71 m x 3.13 m |
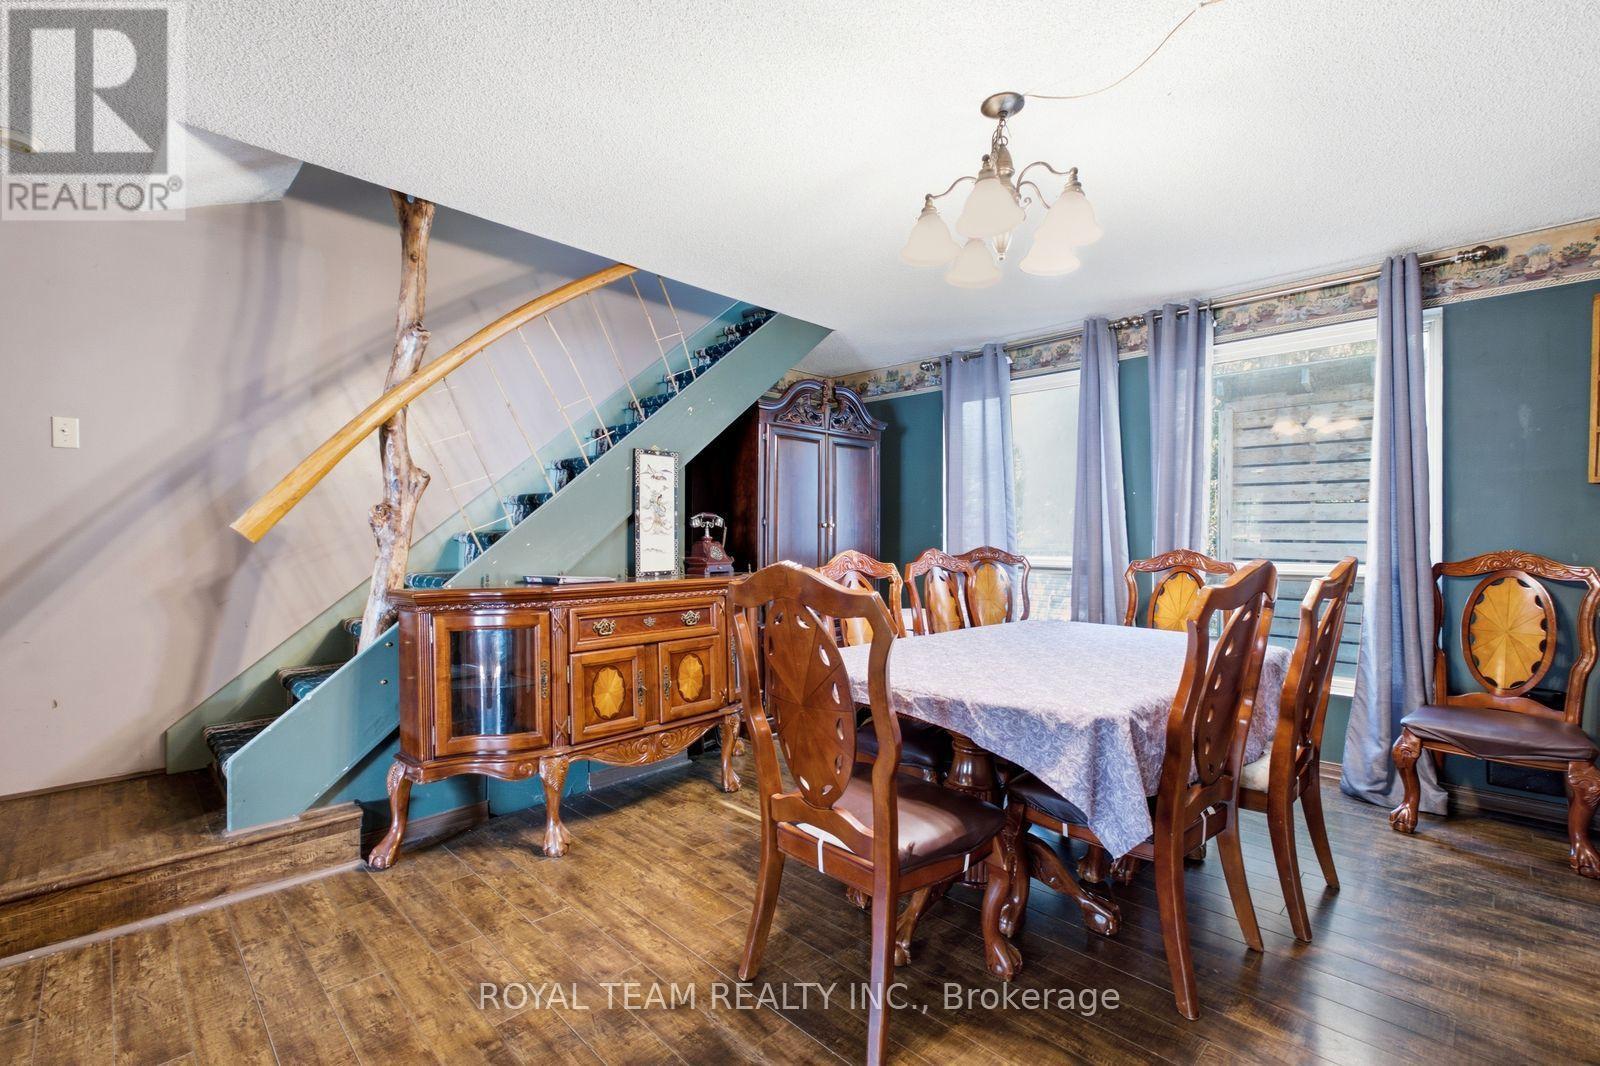
| Main Level | Dining Room | 3.06 m | 3.13 m | 3.06 m x 3.13 m |
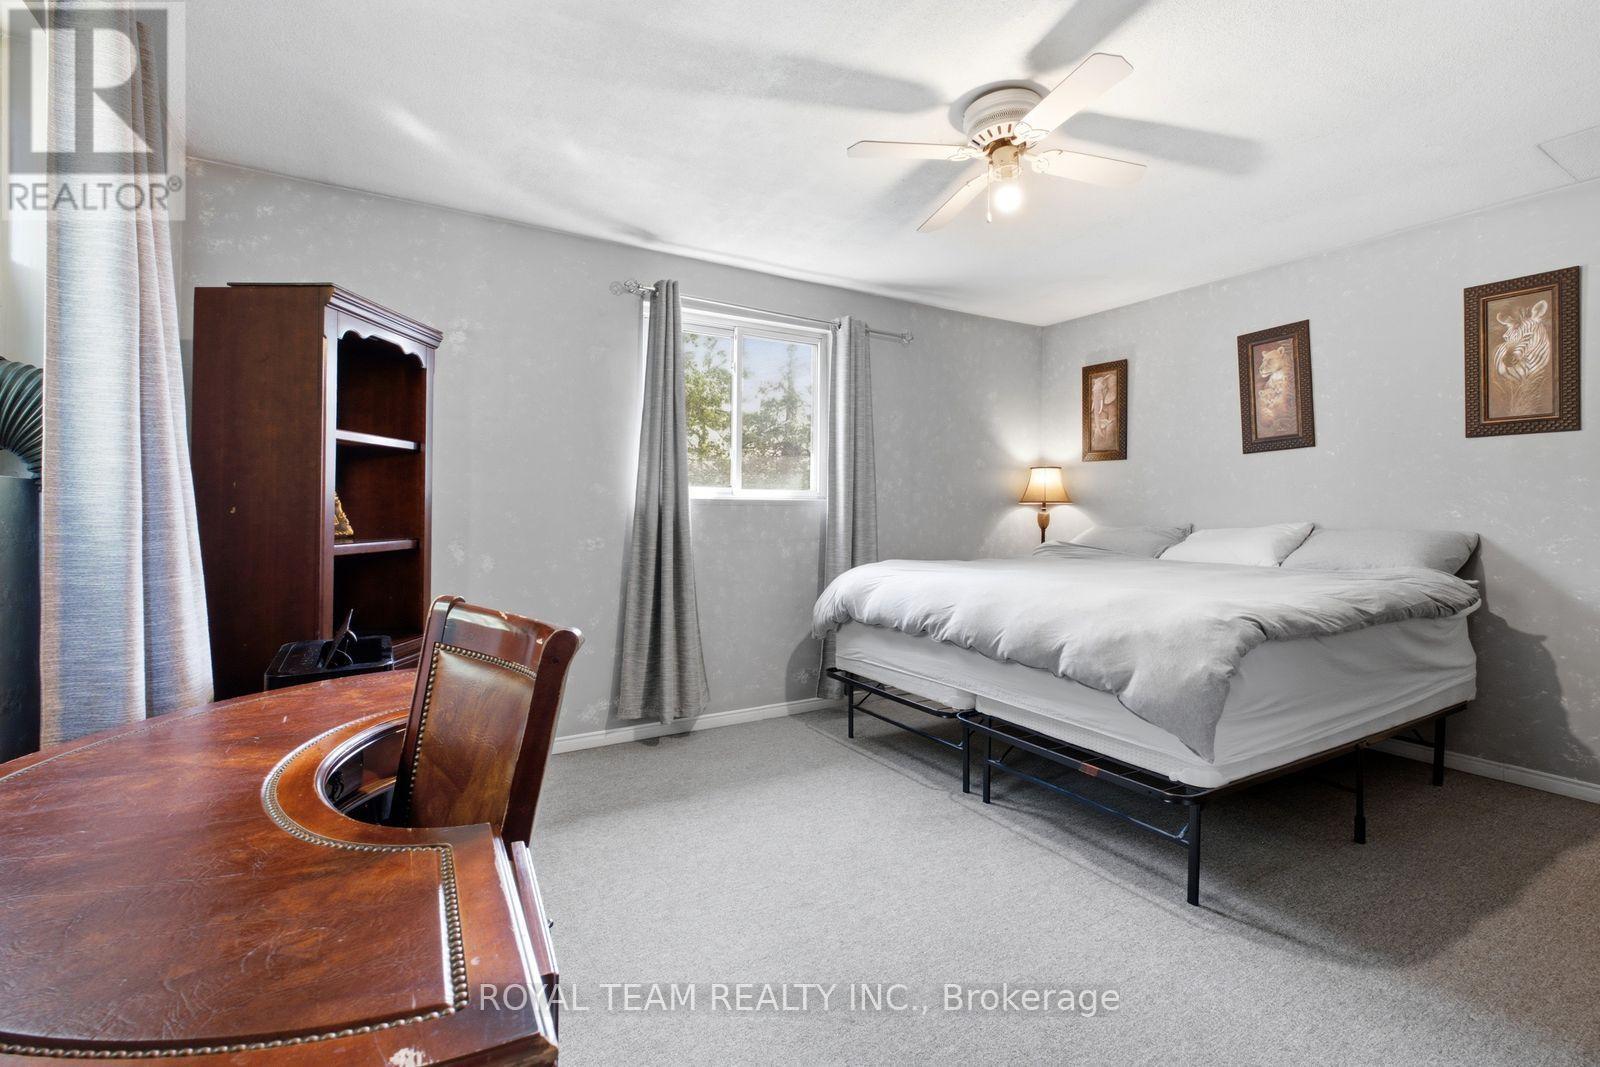
| Main Level | Primary Bedroom | 3.72 m | 3.13 m | 3.72 m x 3.13 m |
| Main Level | Bedroom 2 | 3.72 m | 3.03 m | 3.72 m x 3.03 m |
https://www.realtor.ca/real-estate/30076778/206-dunfords-lane-trent-hills-rural-trent-hills
Contact Us
Contact us for more information

This REALTOR.ca listing content is owned and licensed by REALTOR® members of The Canadian Real Estate Association
The trademarks REALTOR®, REALTORS®, and the REALTOR® logo are controlled by The Canadian Real Estate Association (CREA) and identify real estate professionals who are members of CREA. The trademarks MLS®, Multiple Listing Service® and the associated logos are owned by The Canadian Real Estate Association (CREA) and identify the quality of services provided by real estate professionals who are members of CREA. The trademark DDF® is owned by The Canadian Real Estate Association (CREA) and identifies CREA's Data Distribution Facility (DDF®)
July 31 2026 03:06:11
Toronto Regional Real Estate Board
Royal Team Realty Inc.