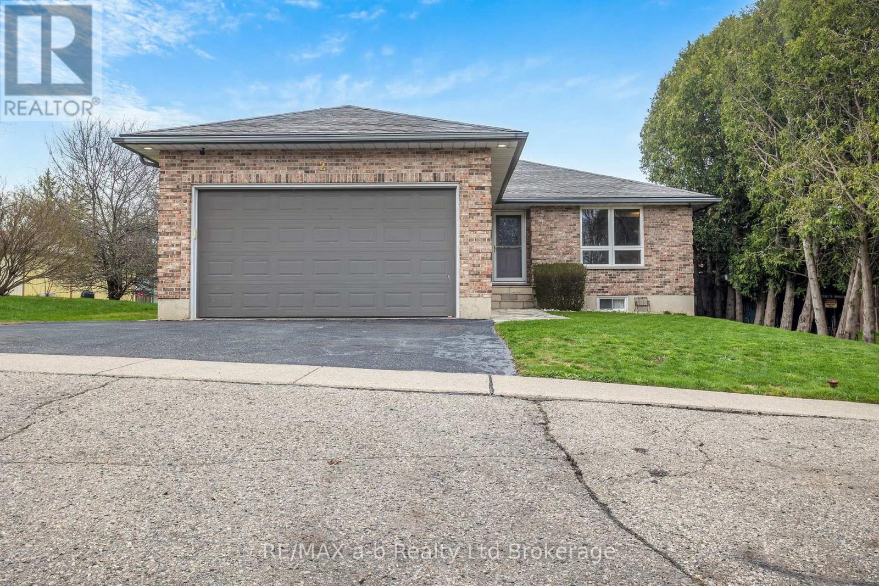
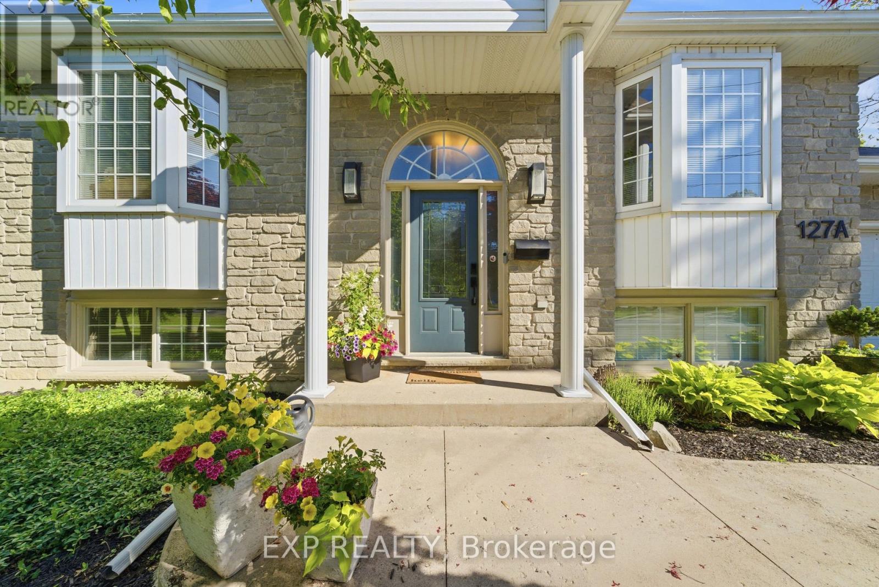
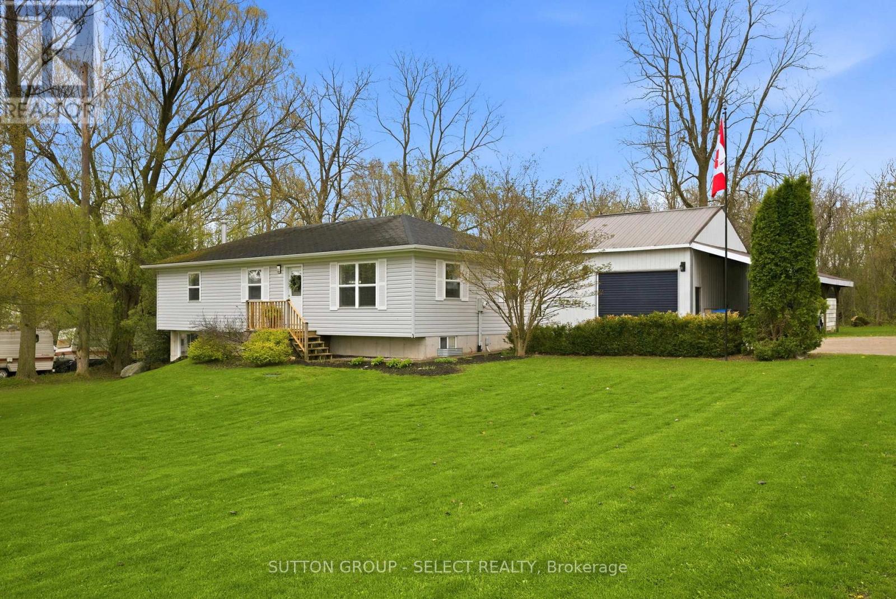
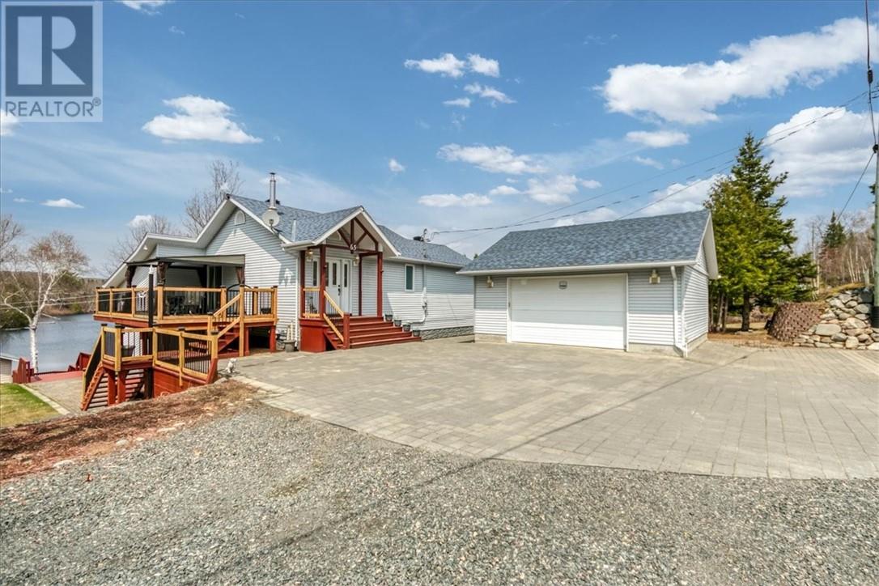
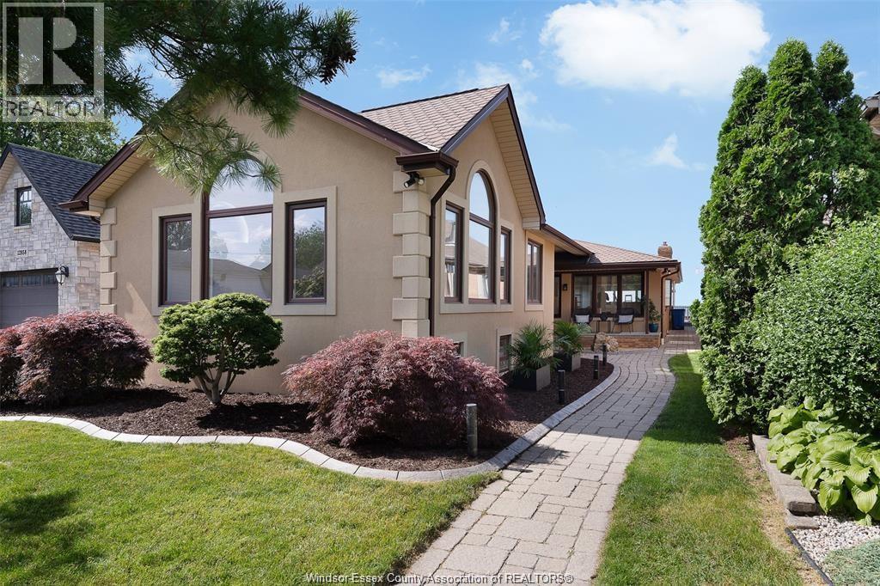
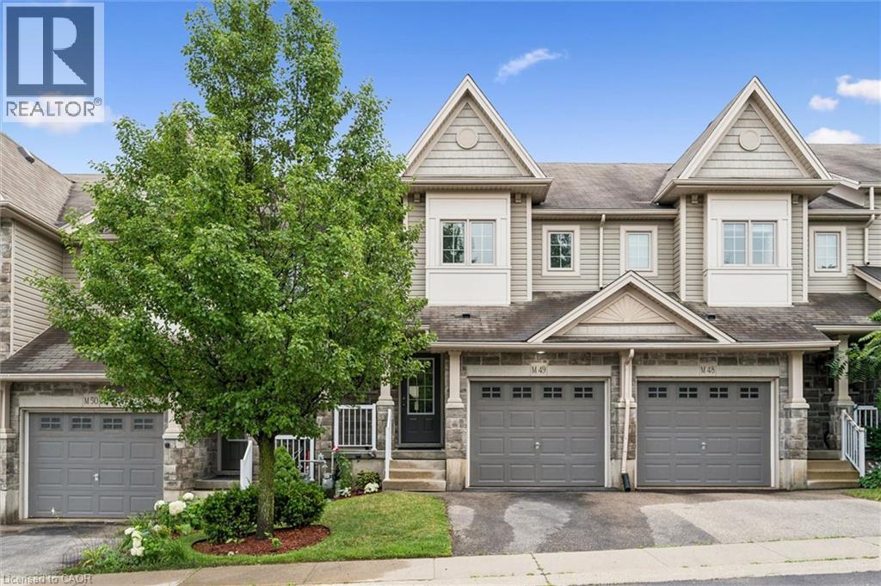
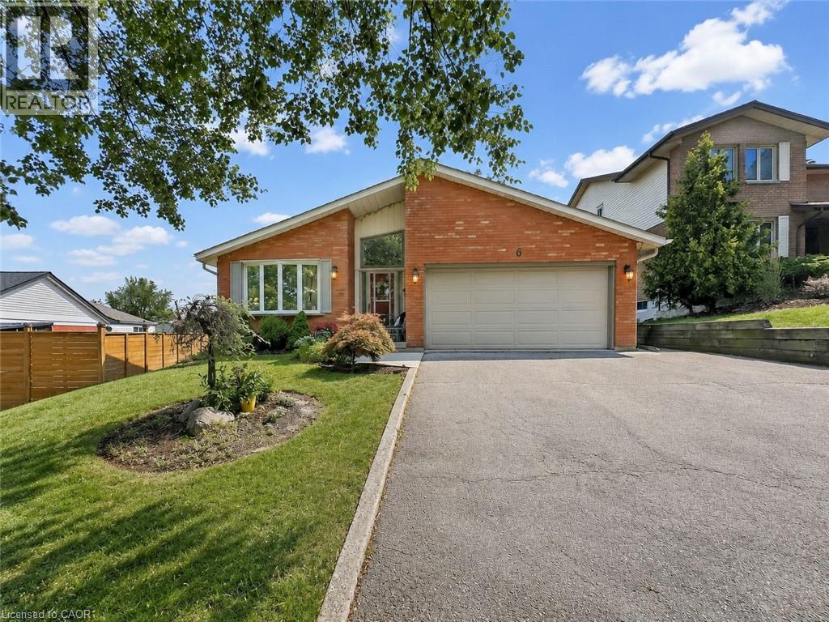
Meticulously maintained and built in 1995, this move-in-ready home showcases quality craftsmanship and pride of ownership throughout. The main floor features two spacious bedrooms, a full bathroom with cheater ensuite, and an inviting kitchen with solid wood cabinetry, hard-surface countertops, and beautiful wood trim. The fully finished basement offers two additional bedrooms and a large recreation room complete with a fireplace, wet bar, and pool table, making it perfect for entertaining. A heated garage with extra-high ceilings and an epoxy floor adds exceptional functionality, while the oversized deck, pergola, and firepit create the ideal outdoor living space. (id:15069)
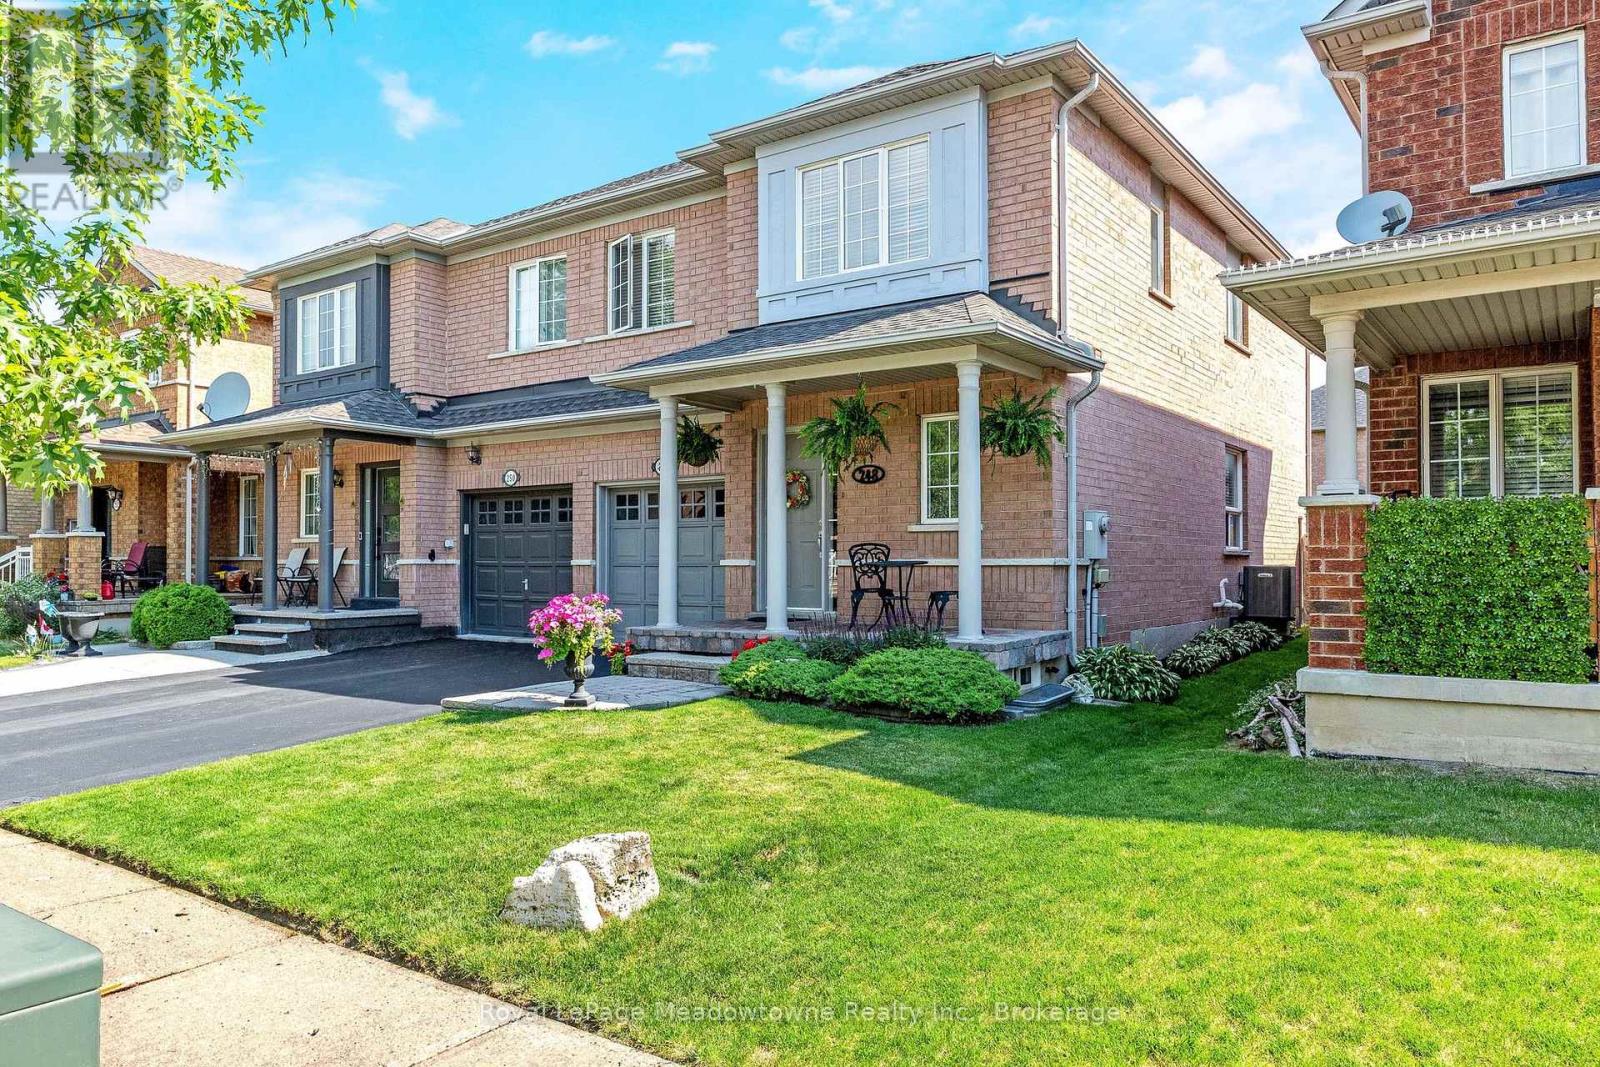
Presenting 248 Pettigrew Trail - A great semi-detached home in Milton's desirable Dempsey neighbourhood, within walking distance to shopping, restaurants, parks, and everyday conveniences. This 3-bedroom, 2.5 bathrooms home offers a comfortable layout with plenty of space for family living. The main floor features a bright and functional layout with a convenient powder room, while upstairs offers three bedrooms, including a spacious primary bedroom with two closets and a 4-piece ensuite with a soaker tub. The kitchen features stainless steel appliances, and the unspoiled basement provides additional storage, a cold cellar, and the opportunity to create more living space to suit your needs. Enjoy a nicely landscaped yard, plus the convenience of an attached garage with inside access. Recent updates include A/C (2020), Lennox furnace (2022), and roof (approximately 7 years new). With easy access for commuters, this home is a fantastic opportunity in one of Milton's most convenient communities. (id:15069)
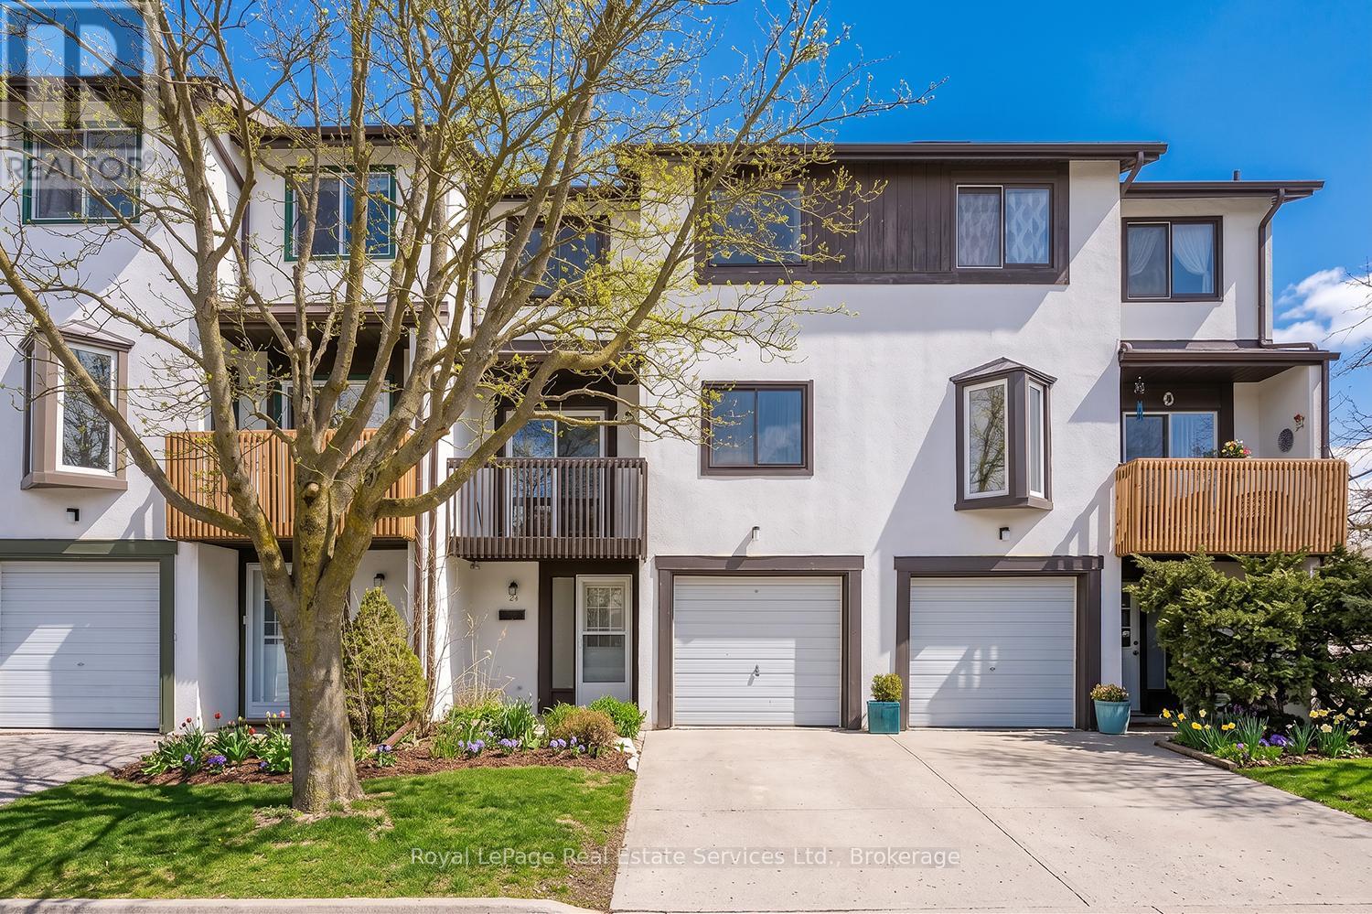
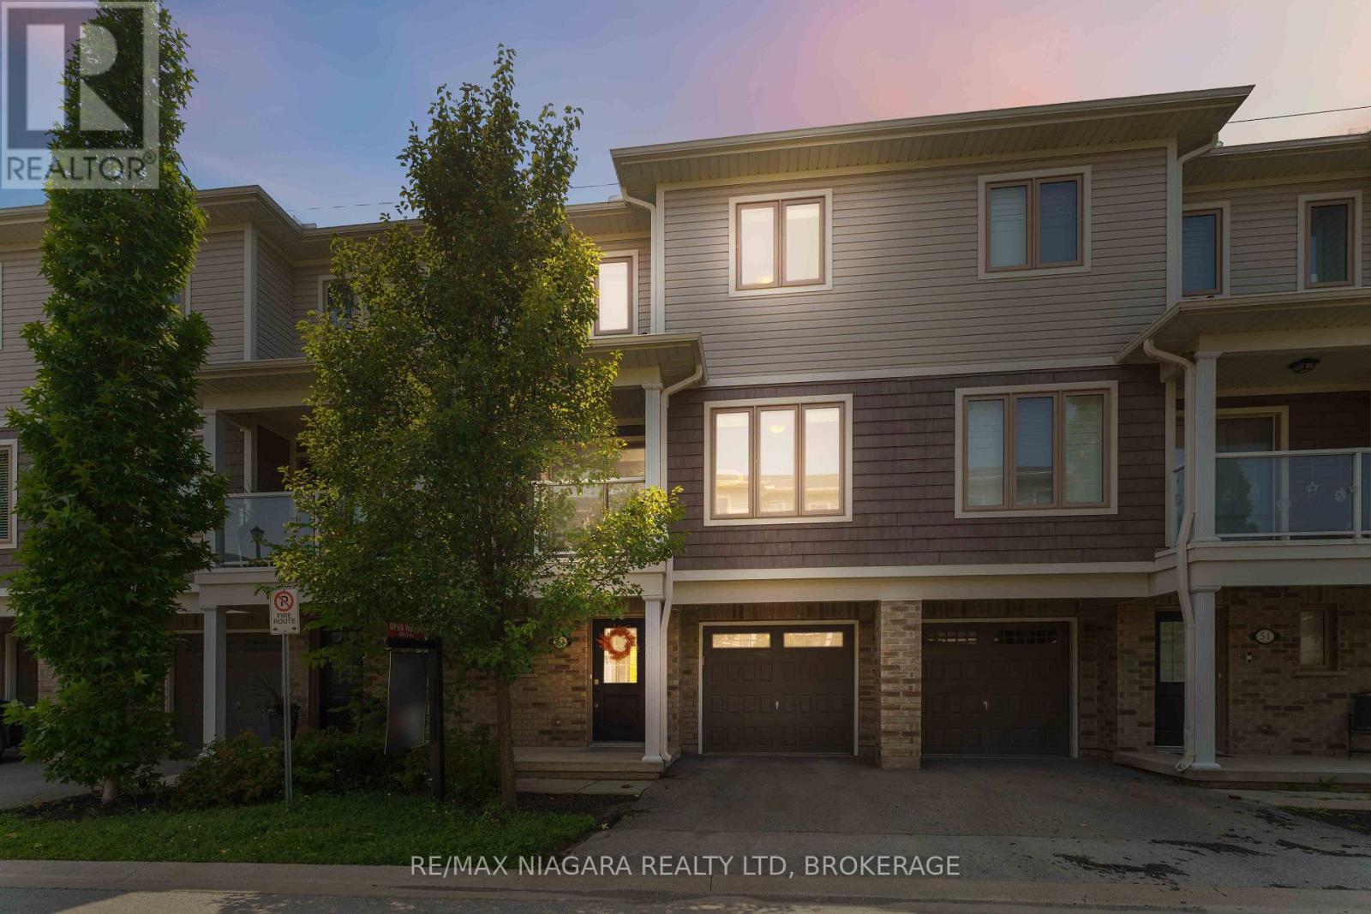
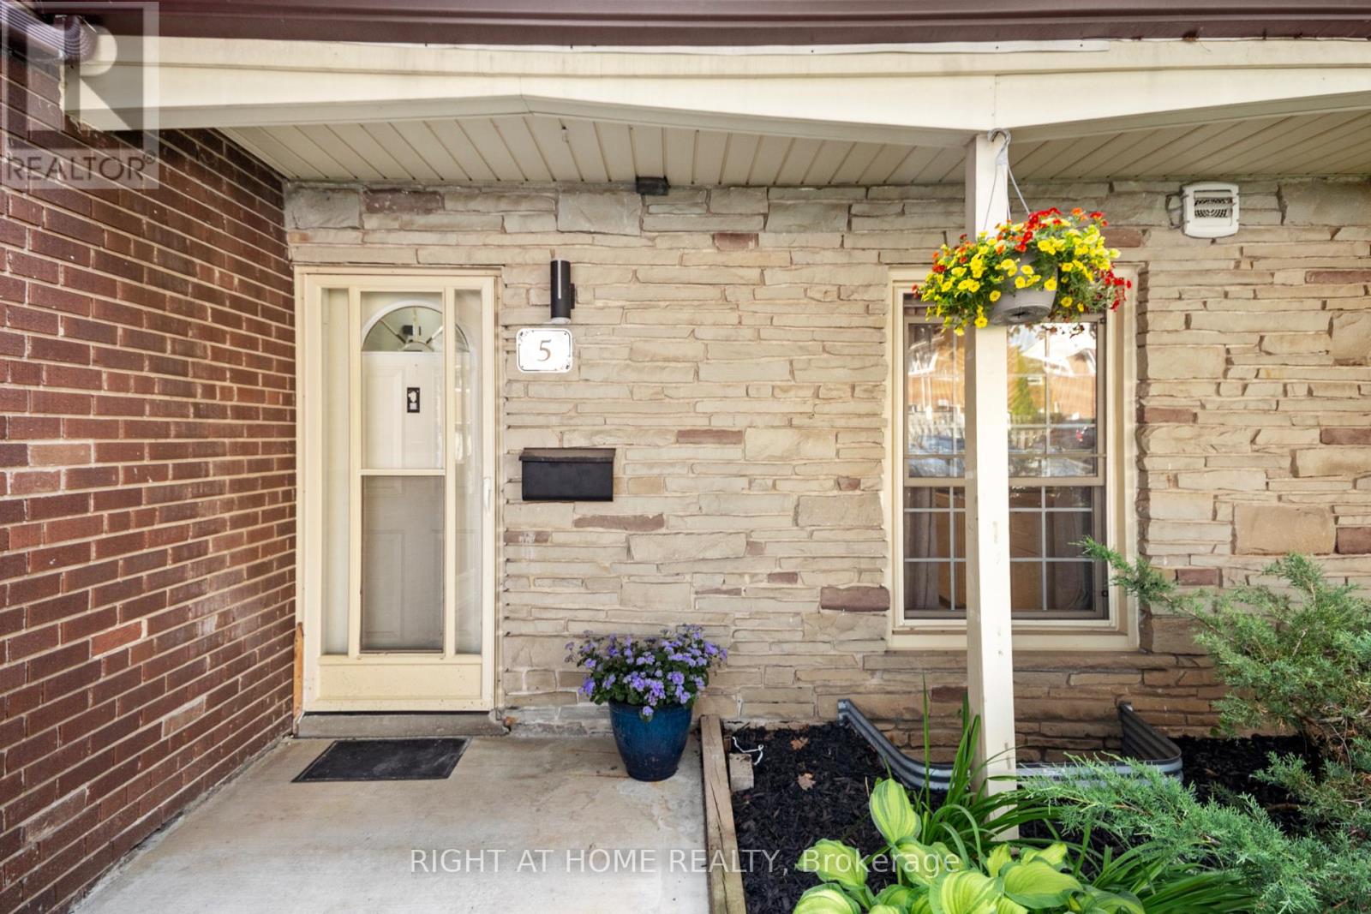
Discover this beautifully updated 3-storey townhome in the highly sought-after Meadowvale community. Featuring 3 spacious bedrooms and 2 bathrooms, this home offers the perfect blend of comfort, style, and functionality-ideal for families or first-time buyers. Step inside to a thoughtfully refreshed interior complete with newer vinyl and laminate flooring, new baseboards throughout, and a fresh coat of paint that creates a bright, modern atmosphere. The updated kitchen is both stylish and practical, showcasing a subway tile backsplash, upgraded hardware, under-cabinet lighting, sleek stainless steel appliances, and ample storage space. The look is beautifully finished with newer, stylish light fixtures throughout the home. Recent quality upgrades provide added peace of mind, including updated electrical, windows (2021), Bath Fitter vinyl tiles in the upstairs bathroom, roof (2023), furnace/heating unit (2017), and air conditioner (2025), plus more. **Enjoy added value with maintenance fees that INCLUDE water, cable TV, and internet** The functional layout features formal living spaces ideal for entertaining, along with a convenient walk-out from the lower level and two private balconies-perfect for relaxing or enjoying outdoor space. Within the complex there is a children's park! Situated in a desirable neighbourhood close to community centre, schools, shopping, and transit, GO station, and major highways, this move-in ready home is an exceptional opportunity you won't want to miss. (id:15069)
"Luxury Custom Bungalow on the Sauble River - World-Class Fishing & Living!" Prepare to be captivated by this spectacular, custom-built bungalow offering approximately 1,800 square feet of fully furnished luxury. Completely upgraded inside and out, this property seamlessly blends elite modern finishes with unparalleled outdoor resort living. Step into the breathtaking open-concept main floor, anchored by a gourmet chef's kitchen featuring high-end cabinetry, and premium Cambria countertops. The dining area flows effortlessly out to an expansive elevated deck-the ultimate vantage point for dining and relaxing while listening to the river and taking in panoramic waterfront views. Situated on a prime stretch of the Sauble River renowned for offering some of Ontario's finest salmon fishing. The immaculate 100 feet of water frontage features professional armor stone terracing leading down to a custom-engineered dockage, deck, mooring system, complete with dual Sea-Doo lifts. Enjoy your days wetting a line, sea-dooing down the river to enjoy time on Lake Huron or entertaining within the waterfront gazebo, which is supported by the ultimate convenience of an outdoor change room/washroom. The lower level basement is fully finished to the same exacting standards as the main floor, providing a warm additional secondary living space, with convenient walk-up access to the yard. The media centre is found on this level providing internet / Wi-Fi and music for pretty much the entire property. For the hobbyist, the detached, custom-built 2-car garage c/w in-floor heat was developed into a premium "Man Cave" showroom. From top to bottom, inside and out, this riverfront masterpiece is an extraordinary offering that must be seen to be fully appreciated! (id:15069)
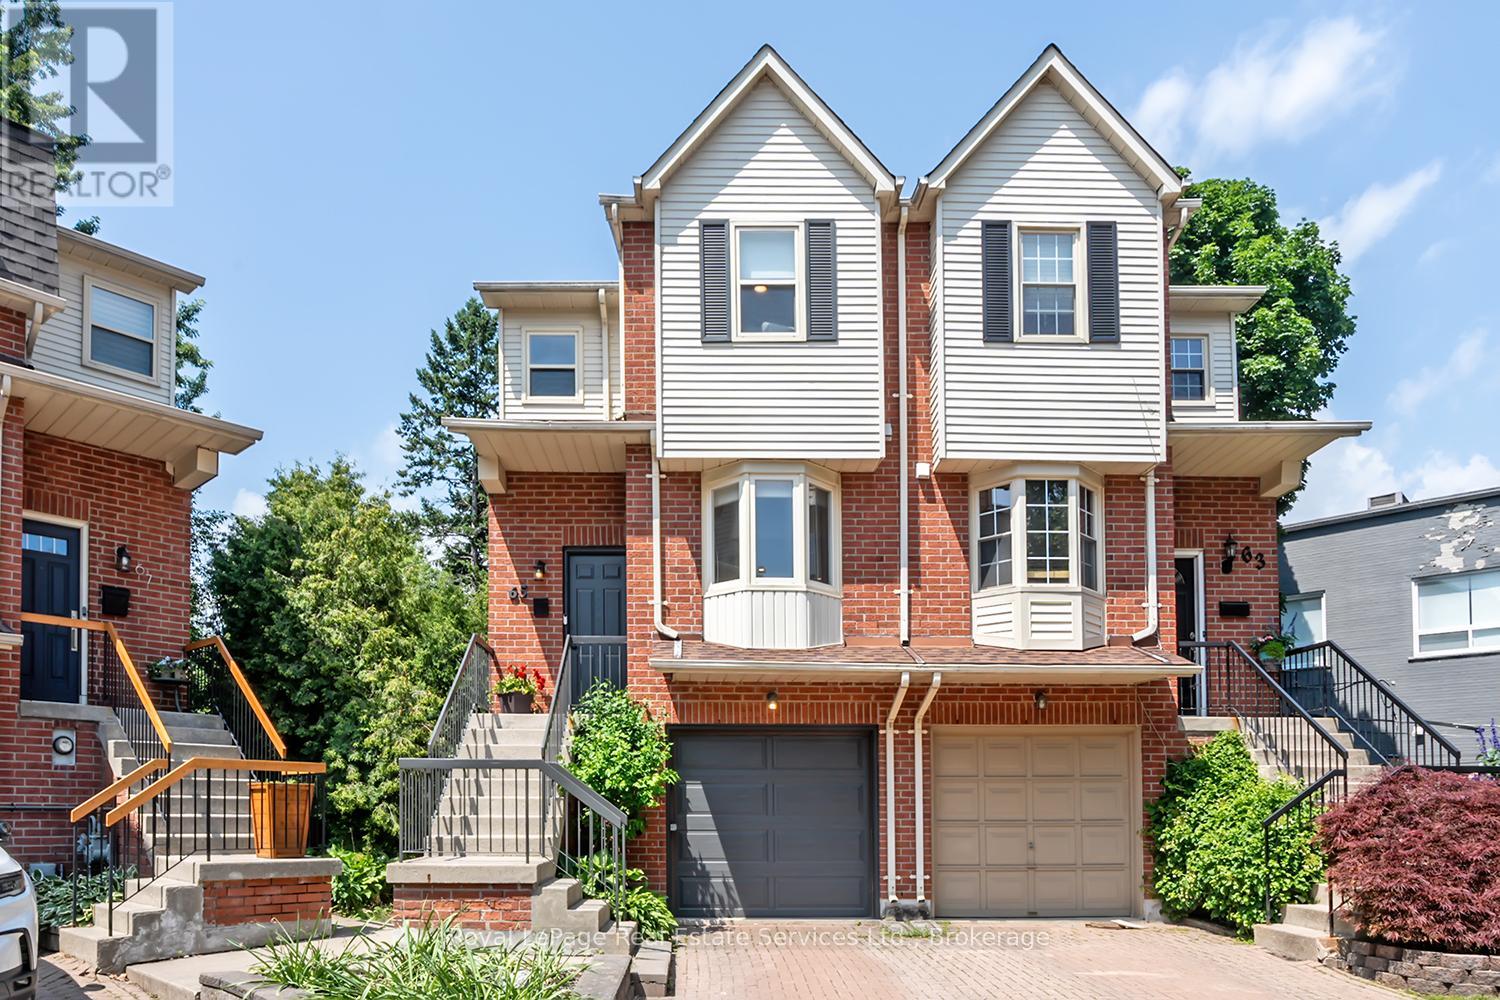
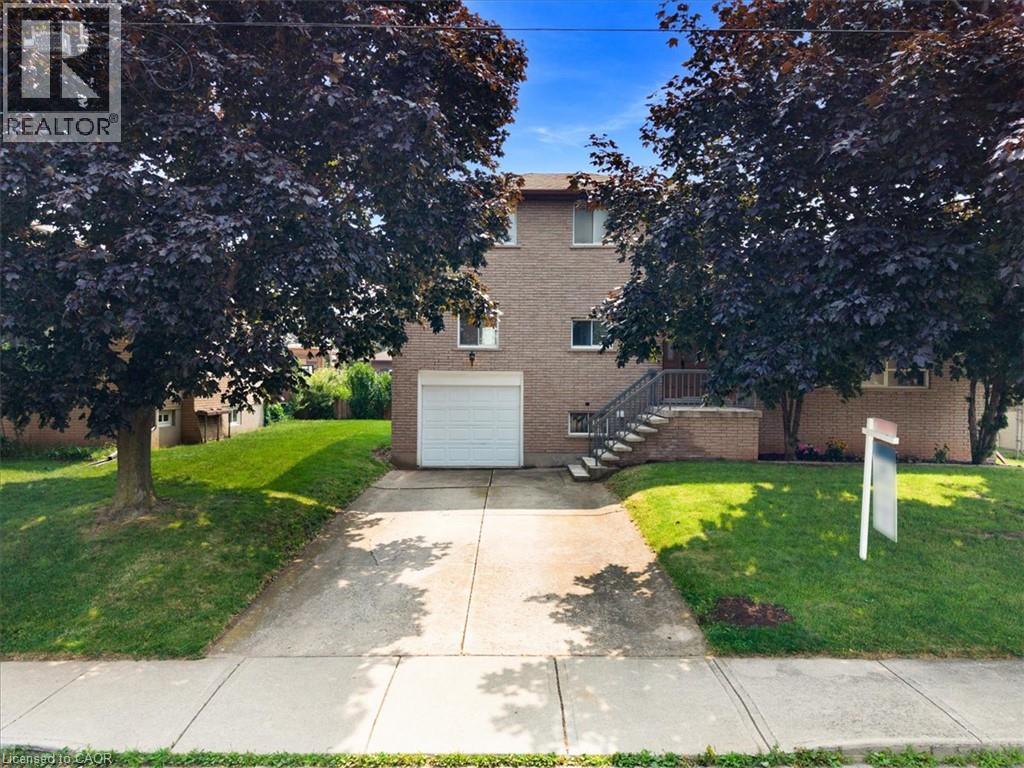
Wow! Fantastic Opportunity to live in the Heart of Kerr Village. This Stunning Renovated Freehold Semi offers all the must haves & is on an oversized private pie shaped lot! This Beautifully Reno'd home offers a fantastic open concept layout, an updated Kitchen '25 Featuring Dark Green shaker style cabinetry with gold hardware, B/I stainless steel appliances, tile backsplash, open display shelves, pot lights, breakfast bar & bright bay window overlooking the front of the house. Open to the Living & Dining Rm which has pot lights & crown moulding T/O & direct access to the back deck. The 2nd floor offers the luxurious primary suite with custom wall panelling, crown moulding, California closets & reno'd ensuite with custom glass shower. The 2nd Bdrm offers a custom California closet & crown moulding. The main & 2nd flr. offer wide plank white oak flooring & stairs from foyer & to 2nd flr with custom wrought iron spindles, Newer broadloom on stairs to lower lvl. The lower lvl is perfect for a home office, family rm or 3rd bedroom, offering a Reno'd powder rm., laundry rm., walk-out to backyard & direct access to the garage. Some of the other features to enjoy is the upgraded mini-split heating/cooling system & vented on 2nd flr., EV charging ready electrical panel, upgraded doors, trim & hardware T/O house, smooth ceilings T/O, parking for 3 cars, recently painted exterior '26, newer front door '19, siding/eavestroughs/soffits '21, furnace '24, spacious 2nd storey deck w stairs to back garden, on a quiet family friendly cul-de-sac with park & visitor parking & the list goes on. Prime Location w Walk-ability to restaurants, shops, public transit, schools, Kerr Village, the Lake & Downtown Oakville while mins to major HWY's. Don't miss this Amazing Opportunity!!! (id:15069)
What if condo living didn't mean sacrificing space, peace and quiet, or convenience? At 1,122 sq ft, this beautifully maintained 2 bedroom, 2 bath GreenLife condo offers something increasingly hard to find: generous living space, quiet construction, energy efficiency and the ease of first-floor living.Inside, the bright open-concept layout offers generous living and dining areas, laminate flooring throughout, and a kitchen with ample cabinetry, stainless steel appliances and a large breakfast bar. Step outside to your private south-facing balcony, where sunshine and tall decorative grasses create natural privacy. The spacious primary bedroom features a 3-piece ensuite and ample closet space, while the second bedroom is ideal for guests or a home office. A second full bathroom, underground parking and storage locker add convenience.First-floor living makes everyday life easier-no waiting for elevators with groceries, and taking the dog outside takes just moments.GreenLife construction was designed with comfort in mind. Insulated concrete walls, triple-glazed Low-E windows and a heavier suite entry door help reduce exterior and hallway noise. Geothermal heating and cooling and superior insulation help maintain comfortable temperatures while reducing the energy needed to heat and cool your home.Residents also enjoy an exercise room, party room and access to the restored 1860 Harrison Farmhouse, the building's private social and event space-a truly unique amenity among Milton condos.Set in Milton's desirable west end, enjoy a quieter neighbourhood near the Escarpment, parks and trails, while Downtown Milton, Sherwood Community Centre, shopping, restaurants, the hospital, GO Station and commuter routes are all within easy reach.Come home to more space, peace and quiet, and easier everyday living-all without giving up the convenience of condo life. (id:15069)
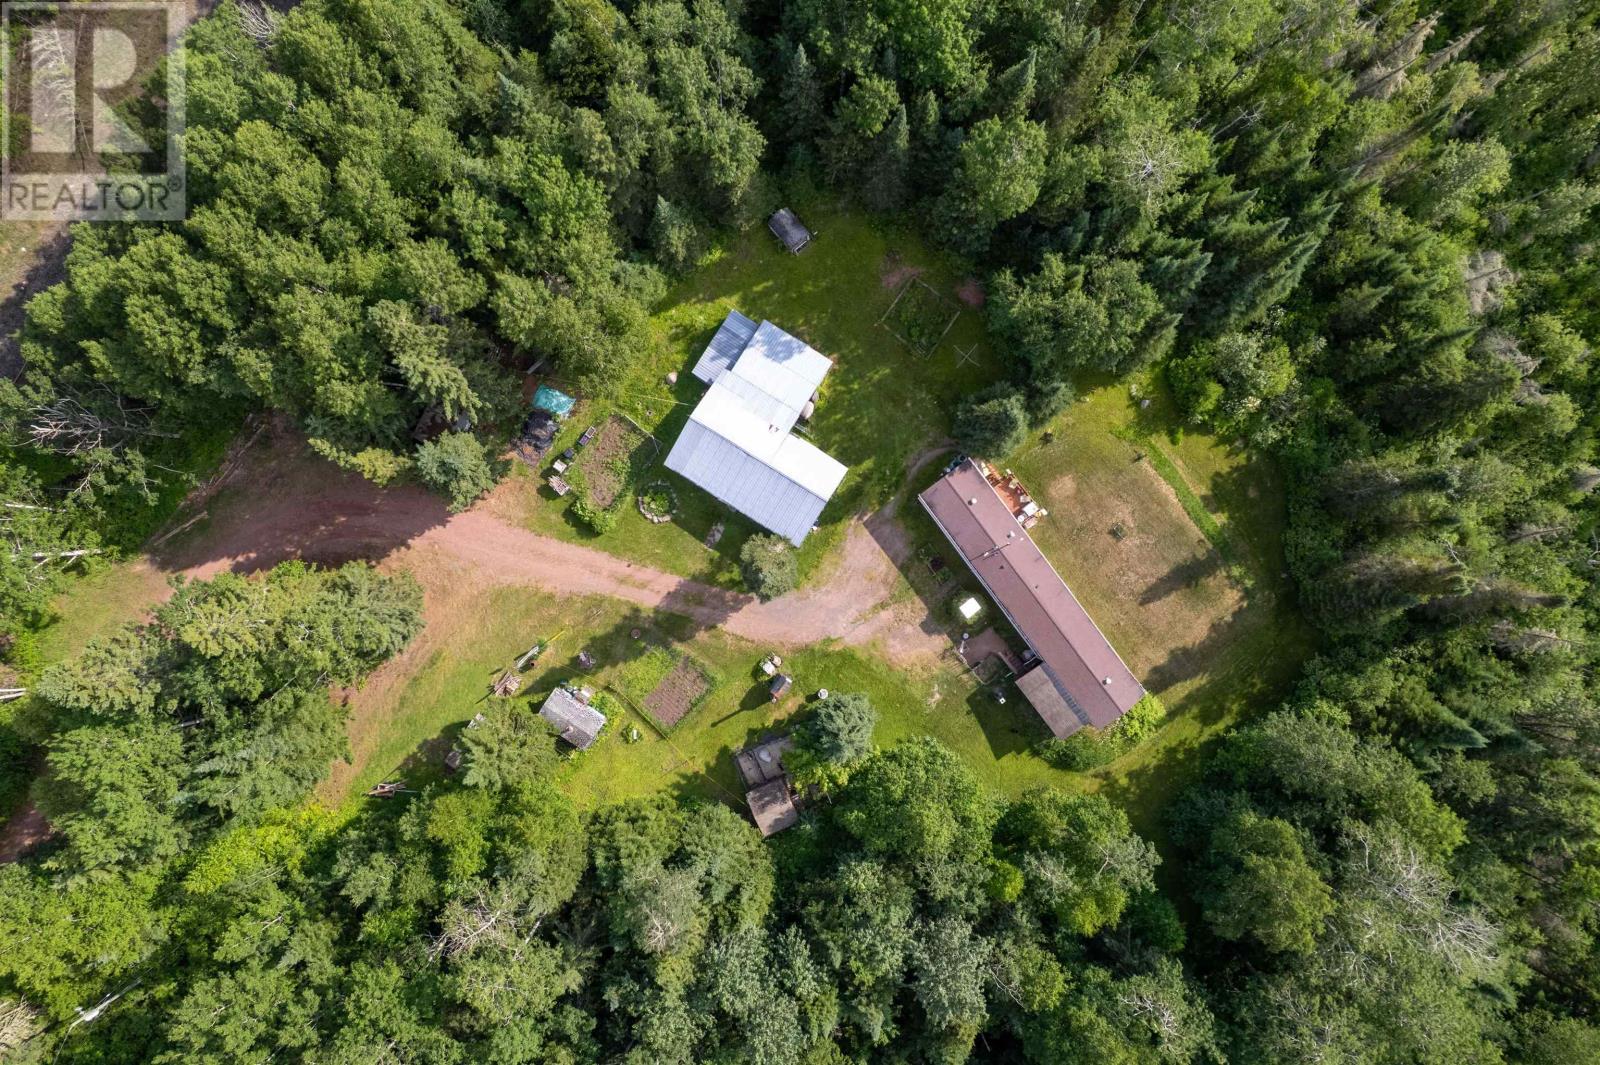
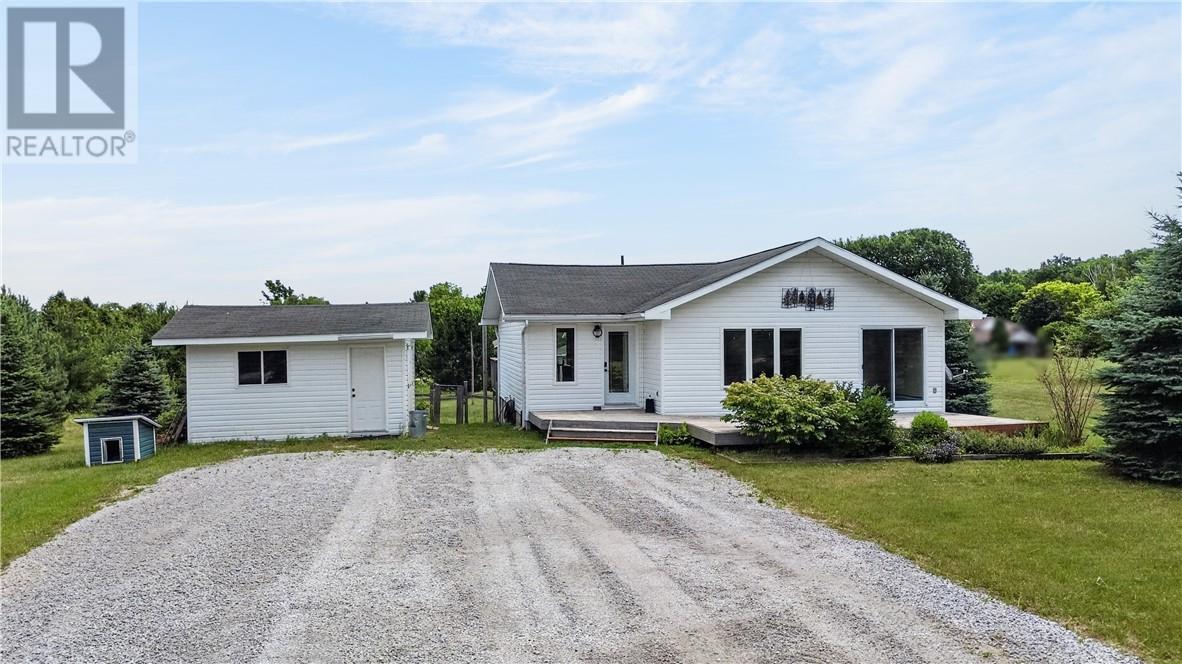
New Listing! Escape To Peace and Privacy in Northern Ontario, with This Charming Rural Property Tucked Away at The Very End of Captain Road in The Community of Hurkett. Set on 16 Acres, This 3 Bedroom, 1 Bathroom Home Offers Comfortable Living with A Large Detached Workshop/Storage Building as Well as a Dog Kennel Building for Exceptional Versatility. Outdoor Enthusiasts will Appreciate that Kinghorn Trail runs Through the Property. Whether You are Dreaming of A peaceful Homestead, A Recreational Getaway or More Space To Enjoy Nature, This Property Offers an Incredible Opportunity to Embrace North Western Ontario Living! (id:15069)
Welcome to 10 McGovern Ln, a stunning Losani-built residence offering nearly 3,500 sq. ft. of luxurious living space in the charming town of Paris, Ontario. Crafted by Losani Homes, this exceptional two-storey home showcases a striking stone-front exterior, outstanding curb appeal, and a thoughtfully designed layout that perfectly blends elegance, comfort, and functionality for today's growing family. Step inside through the impressive 18-foot foyer and discover beautifully appointed living spaces highlighted by 9-foot ceilings and a bright, open-concept design. The spectacular living room features soaring 12-foot ceilings, while the main floor also offers a dedicated office, formal living and dining rooms, a spacious family room, and a convenient laundry/mudroom with direct garage access and an electric vehicle charger. The chef-inspired kitchen is designed to impress, featuring quartz countertops, stainless steel appliances, a built-in wall oven, abundant cabinetry, and generous prep space—perfect for everyday living and entertaining alike. Upstairs, you'll find four generously sized bedrooms, each with access to a full bathroom. The luxurious primary suite serves as a private retreat, complete with a spa-inspired ensuite featuring an oversized glass shower, relaxing soaker tub, and dual walk-in closets. The fully fenced backyard offers plenty of space for family enjoyment, while the separate basement entrance provides excellent potential for an in-law suite or future finished living space. Convenience is unmatched, with Highway 403 just minutes away, along with shopping plazas, restaurants, amenities, and the Brant Sports Complex nearby. Offering exceptional space, elegant finishes, premium craftsmanship, outstanding curb appeal, and an unbeatable location, this remarkable property presents a rare opportunity to own a truly exceptional family home in one of Ontario's most desirable communities. (id:15069)
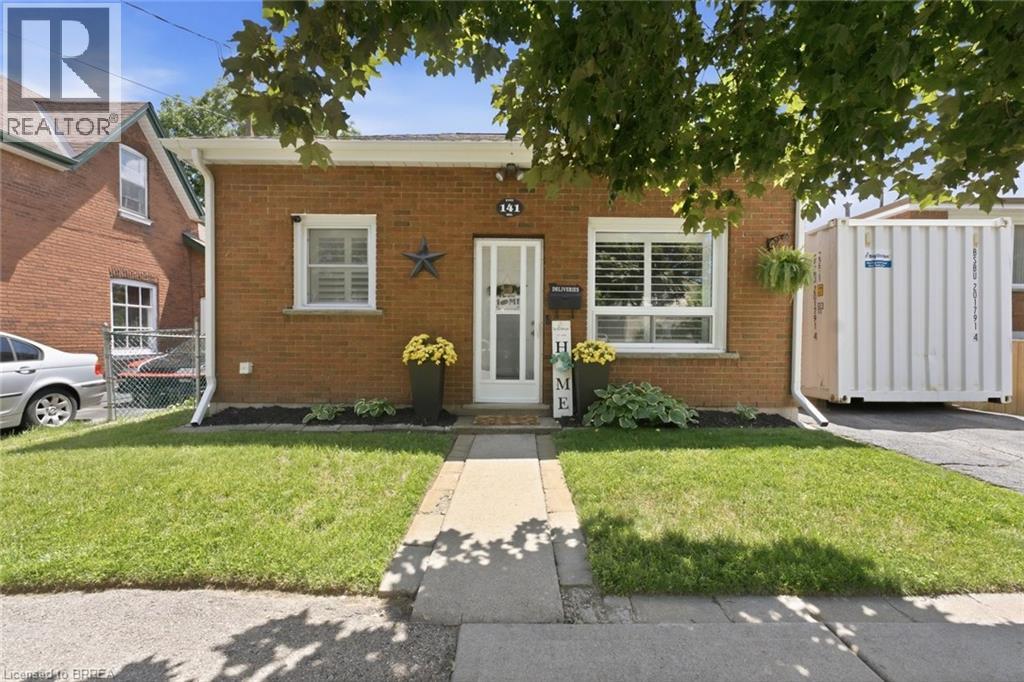
Welcome Home to this adorable two bedroom, one bath, brick cottage located in East Ward. What a perfect place for first time buyers or downsizers. Main level has a nice size eat-in kitchen, bright living room, two bedrooms and an updated four piece bath. Lower level has a recreation room, laundry room and tons of storage. The spacious backyard is fully fenced. Conveniently located by schools and all amenities. You won't want to miss out on the opportunity to call this place home. Furnace and A/C 2025 (id:15069)
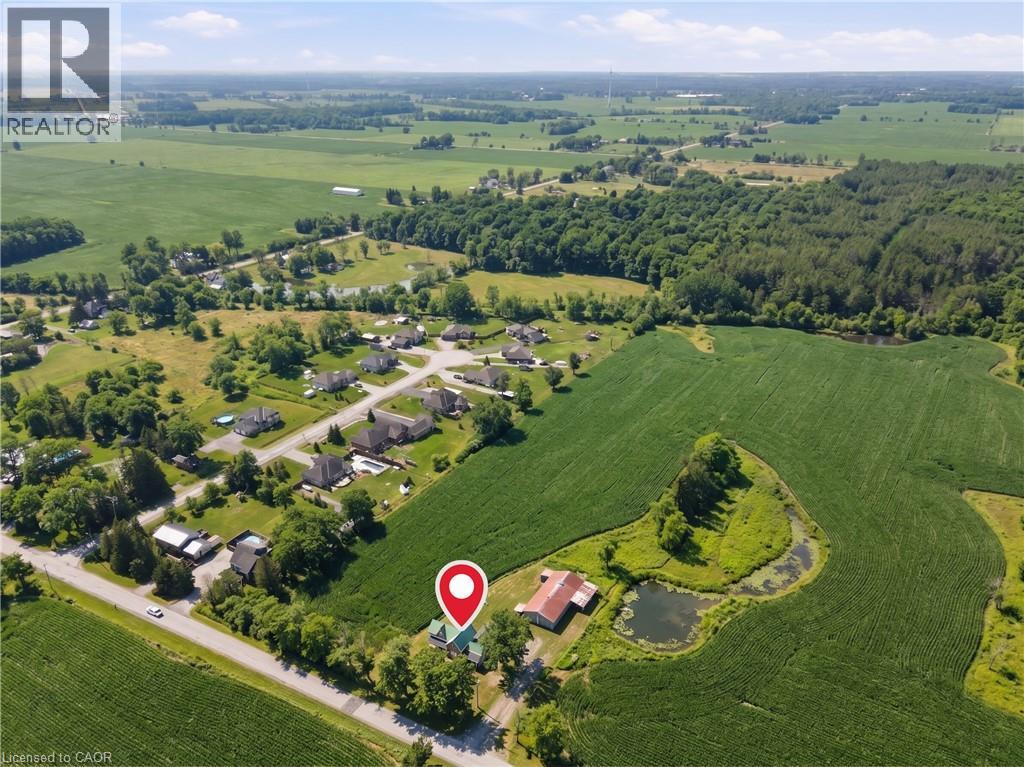
Perfect for buyers seeking space and privacy, as well as investors looking for land value and long-term potential, with ongoing development and growth in the surrounding area. A great opportunity to own a beautifully updated country property set on approximately 24.5 acres in peaceful Dunnville, complete with a private pond that enhances the natural beauty and tranquil setting. Enjoy a bright and inviting layout. This spacious home offers 4 bedrooms and 2 full bathrooms. The main floor features a convenient a living room, a formal dining room, a kitchen, mudroom, a bedroom, and a full bathroom with multiple walkouts to the outdoors for easy access and everyday convenience. The home has had several recent upgrades, new interior and exterior doors, several new windows (2023), new appliances, a durable metal roof, fresh paint and a new well (2023). Upstairs, you’ll find three generously sized bedrooms and a fully renovated bathroom (2023) with updated plumbing. Surrounded by open land, scenic views, and outdoor features including your own pond, this property offers the perfect blend of lifestyle, flexibility, and future opportunity. (id:15069)
NEW PRICE! Check out this beautifully maintained raised bungalow in one of St. Catharines' most desirable neighbourhoods. If you've been searching for a home that offers lifestyle, location, and exceptional value, this one is worth a closer look. Set on a landscaped, low-maintenance lot with fantastic curb appeal, this 2+1-bedroom, 2-bathroom home offers bright, functional living space from top to bottom. The main floor features vaulted ceilings, hardwood flooring, a spacious living room with a large front window, and an updated kitchen complete with a Fisher & Paykel fridge & dishwasher, tiled backsplash, island seating, and an abundance of natural light. The formal dining area provides the perfect setting for family dinners and entertaining. Sliding doors lead to a private backyard retreat with multiple seating areas, mature landscaping, ample shade, and minimal maintenance. The primary bedroom overlooks the backyard through a beautiful bay window. It offers a double closet, while the updated main bathroom features a glass shower enclosure, stylish white tile, quartz vanity, and ample storage. Downstairs, you'll find a bright lower level that hardly feels like a basement thanks to its oversized windows and natural light. The spacious rec room features a gas fireplace and a fantastic entertaining space with a wet bar, wine fridge, and wine storage. A third bedroom with direct access to a 3-piece bathroom creates an ideal guest suite, while the separate walk-up side entrance offers excellent potential for an in-law suite or future rental setup. And then there's the location. Just minutes from Port Dalhousie, Sunset Beach, waterfront parks, marinas, top-rated schools, shopping, restaurants, and Niagara wine country, this is North End living at its finest. Whether you're looking for a move-in-ready home, room for extended family, or simply want to enjoy one of the city's most sought-after neighbourhoods, this home is one you won't want to miss! (id:15069)
Welcome to 47 Scarlett Common, nestled in the heart of Secord Woods, one of St. Catharines' most beloved family-friendly neighbourhoods. This beautifully maintained 3-storey condo townhouse, built in 2017, offers modern, move-in ready living in a quiet and welcoming community you'll be proud to come home to every day. The bright, open-concept main floor is designed for real life, whether that's hosting friends, helping with homework, or simply enjoying a slow morning coffee at the large kitchen island. Upstairs, the generously sized primary bedroom comes with its own private ensuite, and the upper-level laundry makes the day-to-day easier. One of the standout features of this home is the privacy it offers. Tucked away with no rear neighbours, you'll enjoy a peaceful backdrop that is hard to find in townhouse living. The location truly delivers. Top-rated schools are just around the corner, the QEW is easily accessible for commuters, and the scenic Welland Canal Trail is steps away for weekend walks and outdoor adventures with the family. This is a wonderful opportunity to settle into a home that is ready for you from day one. Building Maintenance, snow removal, parking and water are included in condo fees ($156/month). (id:15069)
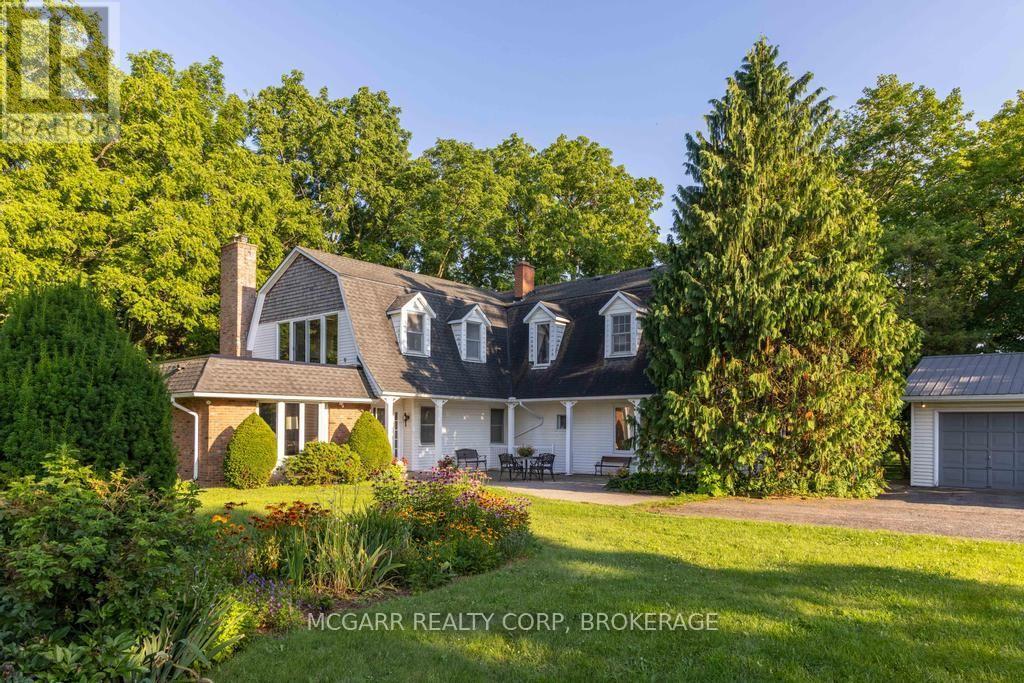
Let your heart sing and your mind wander as you embrace the essence of this very rare 6-acre lakefront property, and the mystical homestead lovingly enjoyed by the same renowned family for 50 years. With 500 ft right on Lake Ontario you have open views along the lake and to the Toronto skyline. Hidden away from the busyness of subdivisions but still only minutes away from all you need. History buffs will be awed with the front part of the home built in the late 1700's by Corporal Schram for his family of 6 children and passed down to family until the current family purchased in 1976. Very solidly built with original wood staircase and huge black walnut beams. Dark maple floors still glow after 200 years. The main floor has a sun-filled parlour with many windows and the formal dining room is rustic and elegant at the same time. An addition was done in the 70's to include a large kitchen with laundry, 2 pc and a 27x17 family room with gas fireplace. Another stairway leads you to the upper level with 2 bathrooms, 4 large bedrooms and a sitting room. Numerous windows view the lake, gardens and the East side valley. An extensive basement allows for lots of storage. The 4-car garage is a bonus, as is the lakefront 2-car garage. Indeed it is rare to find a 6-acre, 500 ft lakefront property, amazing privacy, solidly built homestead that has stood the test of time and all within city limits and close to the hospital, major shopping, and the Q.E.W. Come for a visit and stay for your lifetime. (id:15069)
Beautifully updated where it matters most, with room to make it your own. Welcome to 345 Berkindale Drive, located in one of Stoney Creek's established family-friendly neighbourhoods. The main level has been extensively renovated, featuring new premium low maintenance flooring, modern new staircase and railings, a beautifully redesigned kitchen with quartz countertops, new cabinetry, stainless steel appliances, and updated lighting. A versatile main-floor rear room perfect for an office, den, bedroom or games room with direct access to the rear deck offers the perfect space to work from home or create a cozy family retreat. Upstairs, you'll find two spacious bedrooms, with the potential to easily convert to a three-bedroom design if desired. The upper bathroom has been refreshed with a new vanity and toilet, while offering an opportunity to customize the remaining finishes. The basement features a large recreation area and bathroom, providing an excellent blank canvas for future renovation and added living space. Ideally located close to schools, parks, shopping, restaurants, transit, and with quick access to the QEW, Red Hill Valley Parkway, and the Lincoln M. Alexander Parkway, this is a fantastic opportunity to own a move-in-ready home with outstanding future potential in the heart of Stoney Creek. (id:15069)
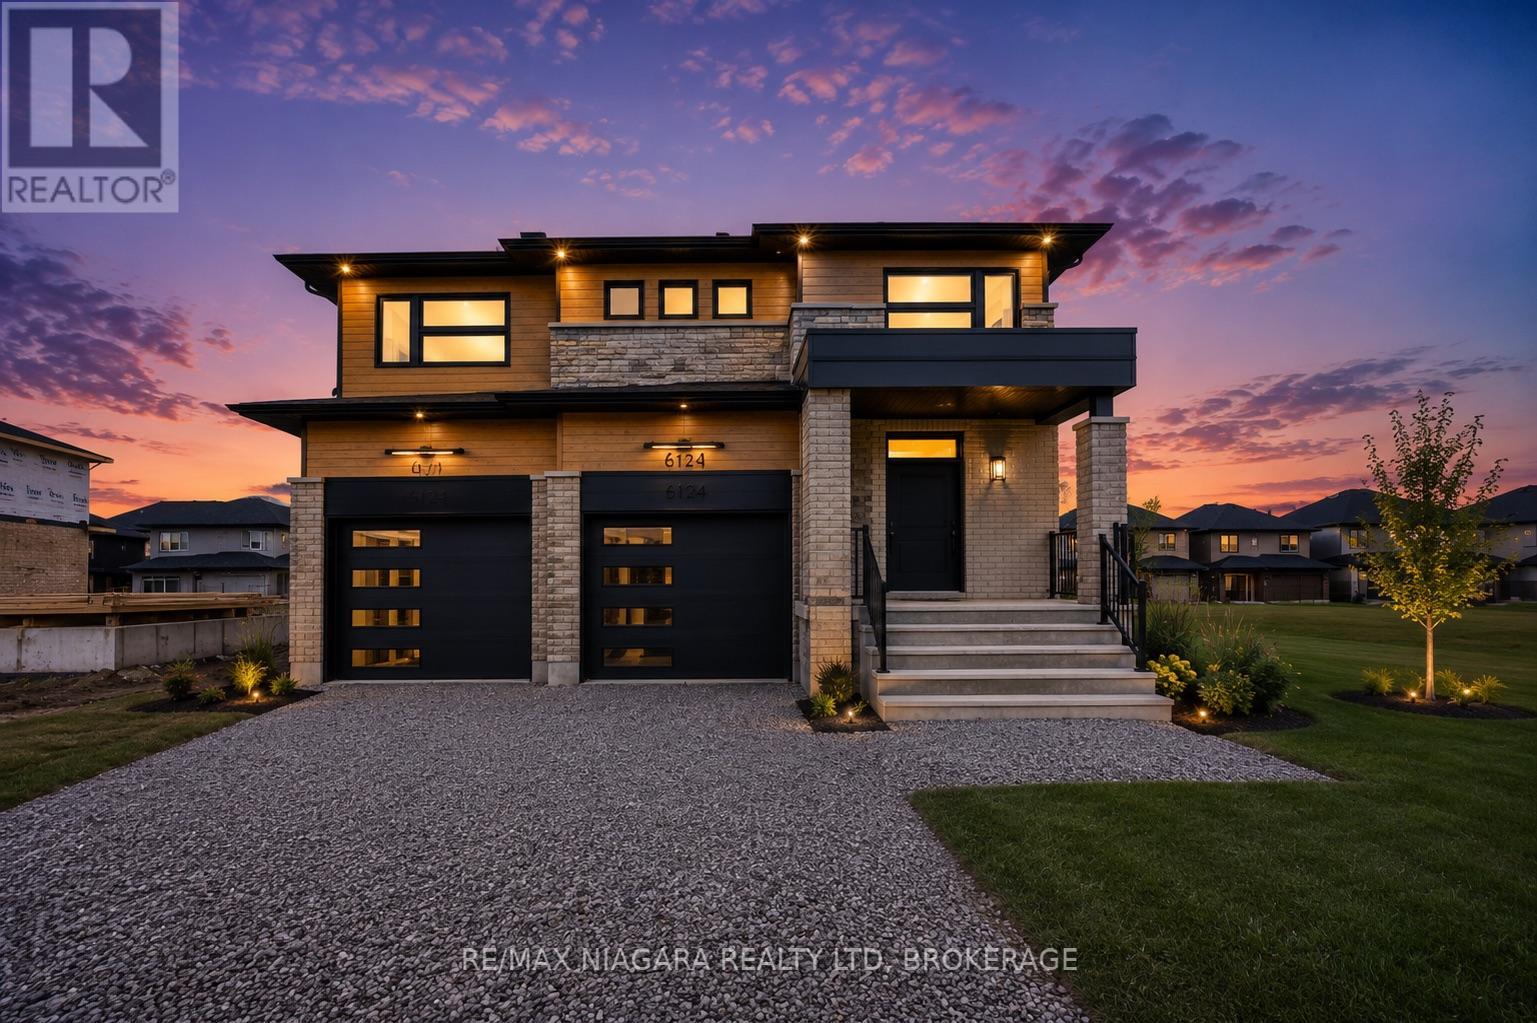
You simply don't find a brand new 2,800 sq ft, 4 bedroom, 4 bathroom home with a basement separate entrance at this level of quality - but here it is, in one of Niagara Falls' most sought-after new communities, Garner Estates. Rich oak engineered hardwood throughout the entire home, and every finish has been carefully chosen to impress. The show stopping chef's kitchen is designed for both everyday living and large-scale entertaining, featuring an oversized entertainment-sized island, a dedicated coffee station, and an abundance of custom cabinetry - all open to the living area for that seamless, connected feel everyone is looking for.Patio doors to entertainment sized covered deck. A spa-inspired ensuite featuring a luxurious soaker tub, an oversized walk-in shower, Two additional bedrooms share a beautifully appointed Jack-and-Jill bathroom. Perfect for future multigenerational living with the walk-up basement features large windows, separate entrance, and is already roughed-in with plumbing for a second kitchen and bathroom. .Rounding out this exceptional home is a spacious double car garage and an unbeatable location just minutes from top-rated schools, shopping, excellent restaurants, Costco, QEW and the US border.**** eligible buyers may apply directly to the CRA after closing for a substantial rebate, significantly reducing the effective cost of this brand new home.***Property taxes not assessed yet** (id:15069)
Enjoy the perfect blend of rural tranquility and urban convenience in this attractive 2.5 storey home, ideally situated on a paved road just minutes from shopping, the hospital, highway access, the Green Ribbon Trail, Port Dalhousie shops, dining, and the beach. A spacious front veranda and courtyard entrance lead to a large mudroom and the rear family room addition (1991). The heart of the home is the impressive open-concept kitchen and family room, designed for entertaining and family gatherings. The kitchen features Quartz countertops, a large island with prep sink, vaulted ceiling, four skylights, built-in display cabinet, and two gas stoves/ovens. The adjoining family room offers another vaulted ceiling, four additional skylights, pine walls, and a gas fireplace. The main floor also includes formal living and dining rooms, a cozy sitting area with bay window and second gas fireplace, plus a 3-piece bathroom with shower. Upstairs are three bedrooms, a bathroom with jet tub, and a walk-up staircase to the third-level attic. This undeveloped space could potentially be finished into a beautiful bedroom retreat, office, or bonus room, measuring approximately 16' x 14'.Additional features include: 8 skylights throughout, Timberline roof shingles (2016), Bell Fibe internet, backyard garden shed, and drywalled garage with high ceilings (approx. 23' x 21'). Set back from the road, the beautifully landscaped 100' x 164' lot offers privacy and a concrete driveway with parking for up to six vehicles. Experience country living with all the conveniences of the city just a short drive away. (id:15069)
Welcome to this beautifully updated two-storey home offering over 1,800 sq. ft. of finished living space in one of the city’s most sought-after family neighbourhoods. Featuring 3 bedrooms, a finished basement, and extensive renovations completed over the past 14 years, this home is truly move-in ready. Enjoy the oversized, fully fenced and landscaped backyard complete with a two-tier deck, patio, fire pit, and vegetable garden—perfect for entertaining or relaxing. The newer detached double garage includes its own 100-amp electrical panel. Ideally located within walking distance of excellent schools, Boulevard Lake, parks, playing fields, and arenas, this property offers the perfect combination of comfort, convenience, and lifestyle. (id:15069)
New Listing. Newly Built Cottage Style Home Ready to Move IN! The Building began in 2024 and Completed in 2025. This 1-1/2 Story home is Totally off Grid. If Quiet serene surrounding are what you are searching for, than this 2 Bedroom,2 Full Bath home is Built for YOU! Over 100 acres of land with mature trees and so very close to the Kam river and Little Dog lake. Including features like; In-floor heating, hot water on demand combi unit, Triple Low E argon windows, 100' drilled well showed 8 gallons per minute. A main loft bedroom with viewing windows on 3 sides includes its own bathroom and walk-in shower. Depot Creek Road Is A Natural Severance Through The Property Which Also Has Its Own Waterfalls 30 Minutes From County Fair. Please View the attached Feature Sheet and Photos as there is lots of details not listed. (id:15069)
Welcome to the charming town of Burford! This beautifully updated bungalow perfectly blends modern luxury with small-town warmth, offering a bright, open-concept layout designed for effortless living. The main floor features a large kitchen, three bedrooms, two full bathrooms, and a powder room. Downstairs you will find a second kitchen, a wet bar, and an additional bedroom and bathroom. The large lot is awaiting your gardening vision, with plenty of space for the whole family and a peaceful view. This renovated home is minutes to Brantford, Paris, and the 403. (id:15069)
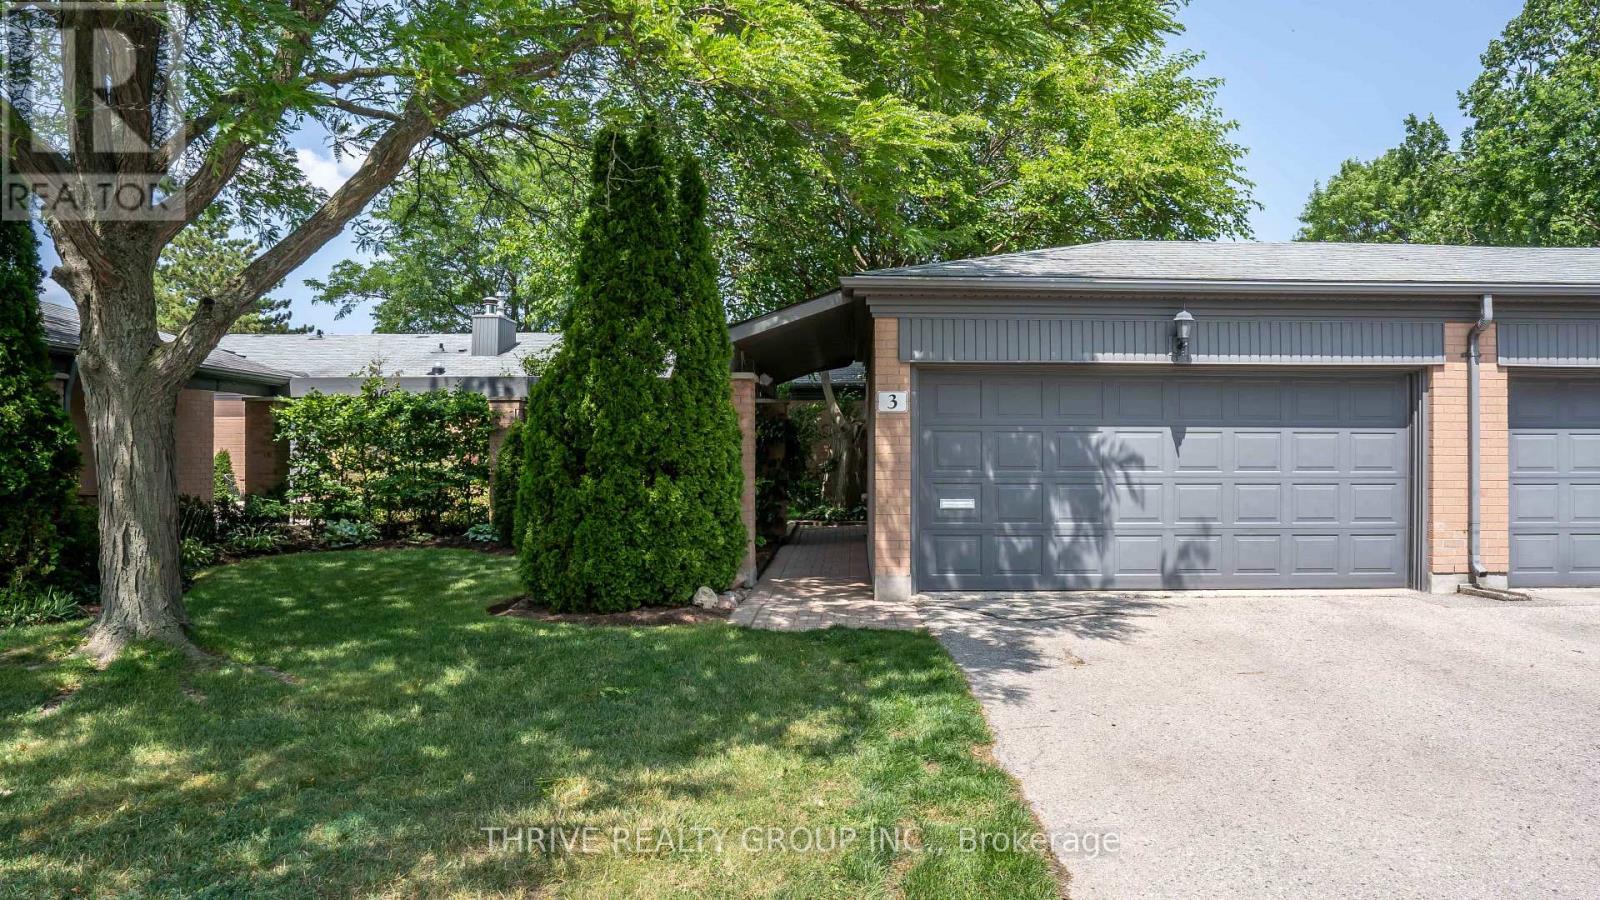
Deluxe Westmount townhome! Classic, quality-built 3-bedroom 4-bathroom, 2 storey condominium with double garage. 2,600 sq.ft. above grade plus 1,300 sq.ft. in basement. Formal living and dining rooms. Family room with gas fireplace. Kitchen features ample cabinetry and quality appliances. Dinette with sliding doors to deck, patio and backyard. Main floor laundry. Three large upper-level bedrooms. Primary bedroom with luxurious ensuite plus walk-in closet. Finished recreation room with 2nd gas fireplace. Separate workshop / hobby room. Fabulous location, close to Westmount Golf Course, Belmont Village shops & restaurants and the Iron Horse trail! (id:15069)
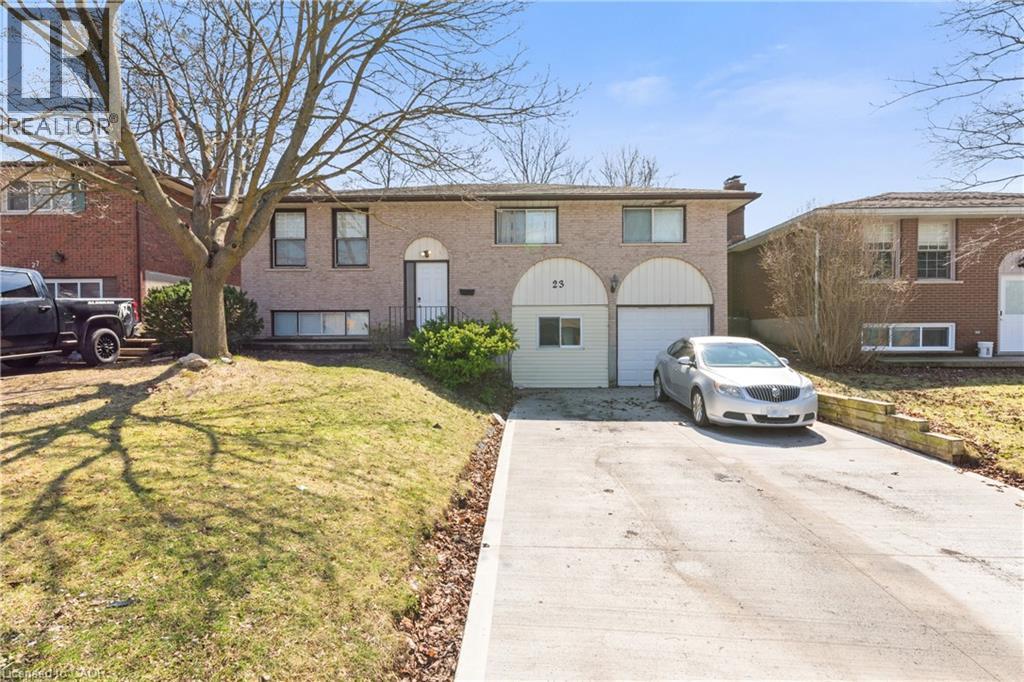
Welcome to 23 Amherst Drive. Located in the heart of Lower Doon, near Conestoga College Doon Campus. Spacious Raised Bungalow Layout, built with a generous 1,353 sq. ft. above-grade footprint, eight bedrooms and two full bathrooms. Property Highlights: Roof (2017) ; HVAC (2019). New Driveway (2025). Opportunity: Use the bright main level for yourself and your family, and rent out the remaining other bedrooms to students or young professionals. With individual rooms in the area renting for premium market rates, your tenants will help your mortgage payment. Low maintenance: Carpet-free flooring throughout for easy maintenance. Oversized windows flood the main living and dining spaces with natural light large windows for natural light, the main floor feels bright and open. Outdoor Living: Large, private backyard with a concrete patio—perfect for summer BBQ or relaxation and social space. Location, Location, Location: Only 12 minutes walk to Conestoga College Doon Campus. Transit & Commuting: Immediate access to GRT bus routes and less than 2 minutes to Highway 401, making it ideal for students with placements across the Tri-Cities or GTA. Surrounded by parkland (Willowlake Park), trails, and local shopping. (id:15069)
Beautifully Renovated Oakridge Condo with a Rare Private Courtyard and Heated Pool. Downsizing has never looked so good! This beautifully renovated 2+1 bedroom, 2.5 bathroom condo offers the perfect blend of elegant living, low-maintenance convenience, and exceptional outdoor space in one of Oakridge's most sought-after communities. A standout feature is the rare, oversized private courtyard, beautifully landscaped with mature gardens - creating an outdoor retreat seldom found in condominium living. Step inside to discover a bright, open-concept main floor designed for modern living. The spectacular custom kitchen is truly the heart of the home, featuring stunning custom cabinetry, quartz countertops, an impressive 8'11" x 4'5" island, stainless steel appliances and ample storage and workspace. The spacious living room is warm and inviting with a cozy gas fireplace, custom built-in shelving, and seamless flow into the dining area - ideal for everyday living and entertaining. The primary suite provides a luxurious ensuite featuring a glass walk-in shower and relaxing soaker tub. The fully finished lower level provides outstanding flexibility with a third bedroom, family room, games or hobby area, dedicated exercise room, three-piece bathroom, an oversized storage room with built-in shelving and two large egress windows. Ideally located just minutes from Remark Fresh Markets, grocery stores, pharmacies, banks, restaurants, golf courses, Springbank Park, skiing, and more! If you're looking to simplify your lifestyle without compromising on space, quality, and outdoor living, this exceptional Oakridge home is one you won't want to miss! (id:15069)
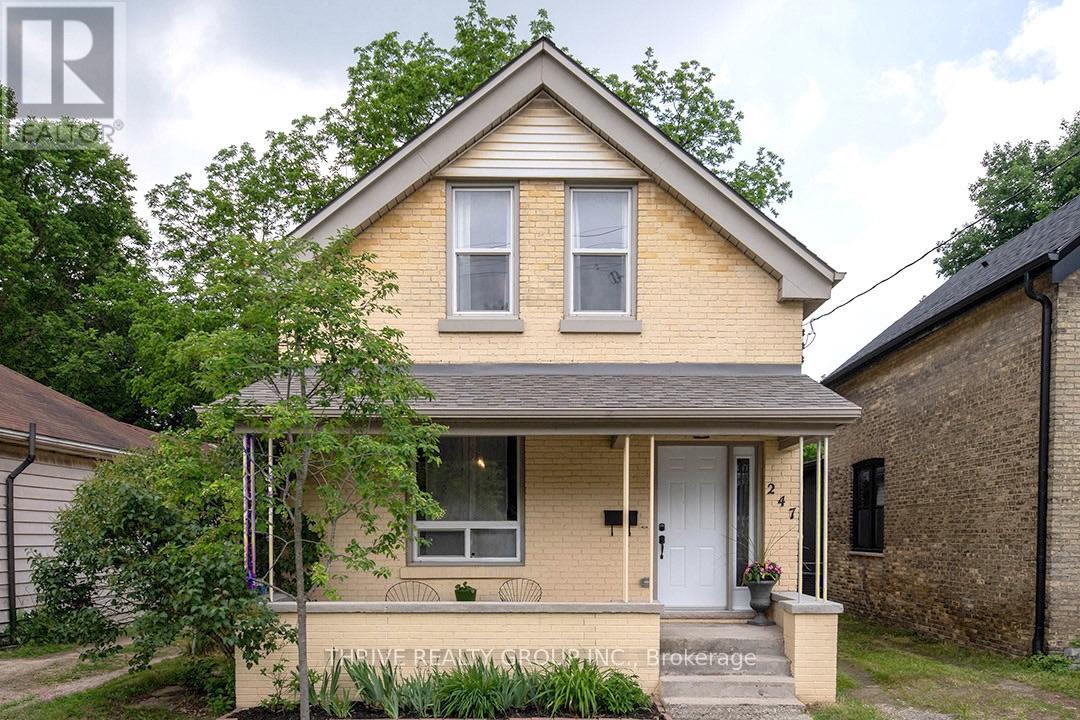
Nestled in a quiet area of this tight knit and friendly community with so many activities nearby such as Western Fair Market, The Factory Adventure Park, trails, parks and more. This lovingly cared for 4 bedroom, 2 bath home was professionally updated in 2019. Thoughtfully renovated while preserving the charm and craftsmanship that make old homes so special. Renovations include roof, most windows, upper bathroom, kitchen, central air and electrical panel. Beautiful character maintained with wainscotting, built-in cabinetry/shelving, crown moulding, and the over 9 ft ceiling in the bright and airy living space. Off the living room, you'll find a large and versatile space currently being utilised as the main floor primary bedroom. Enjoy the outdoors from the large covered front porch, the covered side patio or the spacious and fully fenced private backyard. Outdoor updates include solid cedar fence (2021), patio (2022), landscaping and raised garden bed (2025). Also added is a slab to place a shed or playhouse. Parking for 3 cars in the private driveway. Come see this lovely home. (id:15069)
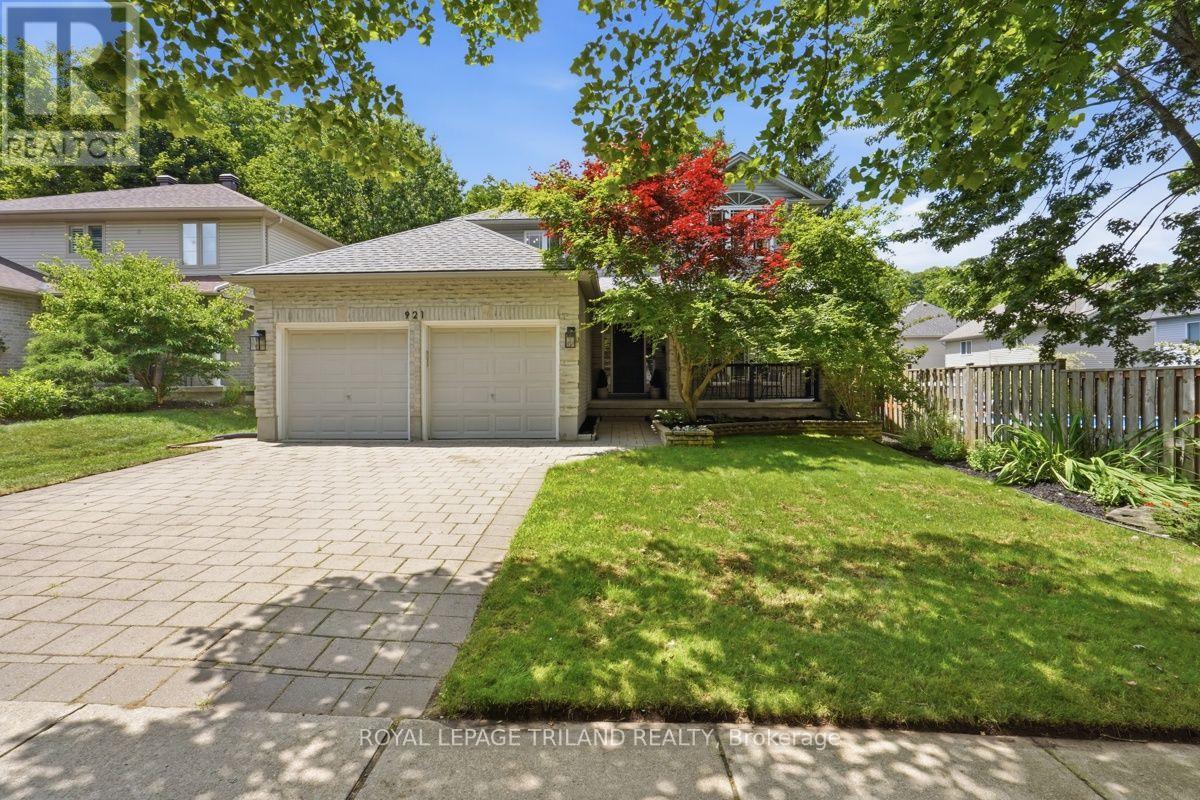
Welcome to 921 Guildwood Boulevard, located in the heart of Huntington Estates in West London. Built in 2002, this 4+1 Bedroom, 3.5 bathroom home is situated on a rare private lot backing onto a forested green space. Located close to Oakridge Secondary, St Thomas Aquinas Catholic Secondary, Clara Brenton Public School, the Sifton Bog, and many amenities. The home has seen extensive updates that will impress even the most discerning of tastes. This redesign has been carefully planned and executed to a very high standard with stylish finishes of the utmost Quality throughout the house. Features of the home include: On the main level: 2 story foyer, open concept immaculately designed eat in kitchen, main floor laundry, 2 piece bath, formal living and dinning spaces, and access to the private yard. Upstairs you'll find 4 generous bedrooms , a renovated main bath, a primary bedroom with walk in closet and spacious renovated ensuite. The lower levels features a 3rd full bath, a large rec-room and bonus room that can serve many uses. The updates over the past few years are numerous. They include: (interior) flooring throughout the house, paint throughout the house, all 4 bathrooms(including a luxurious primary ensuite), a complete kitchen redesign, new custom staircase, handrail and balusters , in addition to a new basement staircase as well as pot lights and lighting in most rooms. (exterior) custom front railing, shed and concrete pad, wooden deck, custom decorative fence at the back and side of the property, and an in ground irrigation system, and new site conditioner in 2025. This is truly an immaculate and well presented home. Quality of ownership is everywhere. It's seldom that a property of this quality becomes available. Don't delay. (id:15069)
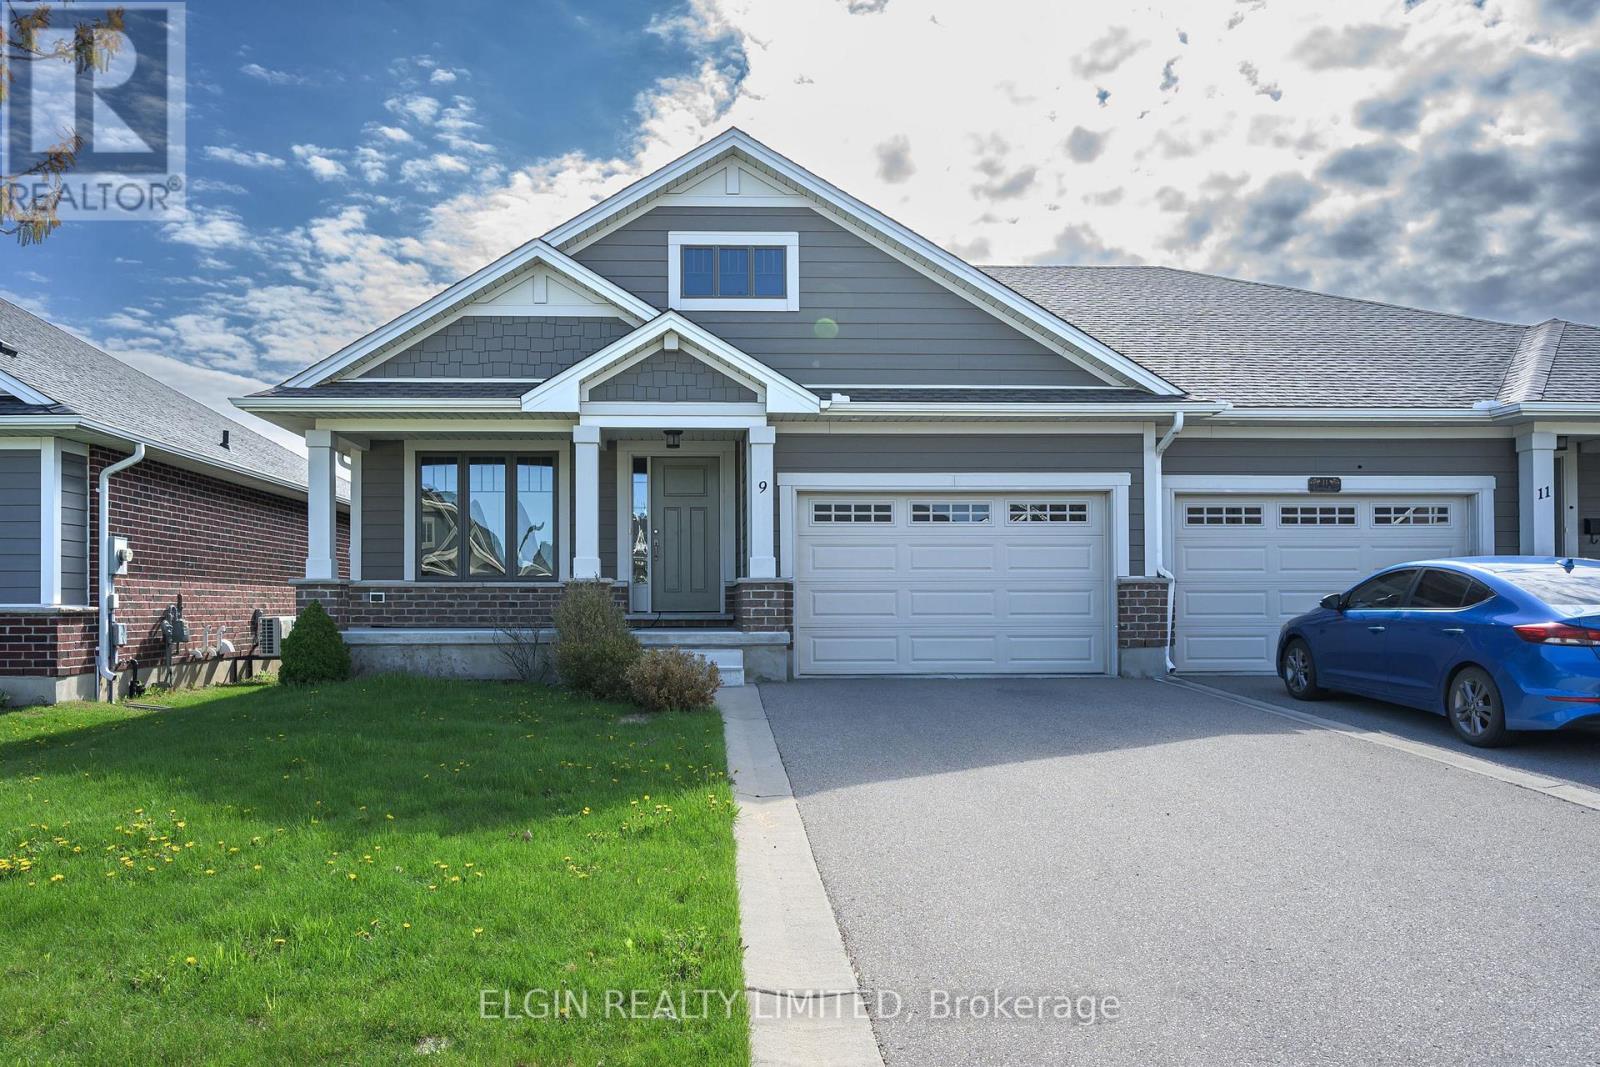
Welcome to 9 Ashberry-a well-designed semi-detached home offering approximately 1,200 sq. ft. of main floor living space in a desirable neighbourhood.Built by Doug Tarry, the home features an open-concept kitchen and living area with hardwood flooring and a patio door leading to a private backyard deck. The main floor includes two bedrooms, including a spacious primary with walk-in closet and 3-piece ensuite, plus a second full 4-piece bath and convenient main floor laundry. Additional highlights include a covered front porch, 1.5-car attached garage, and fully fenced backyard. The unspoiled basement offers plenty of potential for future development. Ideally located close to parks, trails, schools, and amenities, this home is a great opportunity in a family-friendly area. (id:15069)
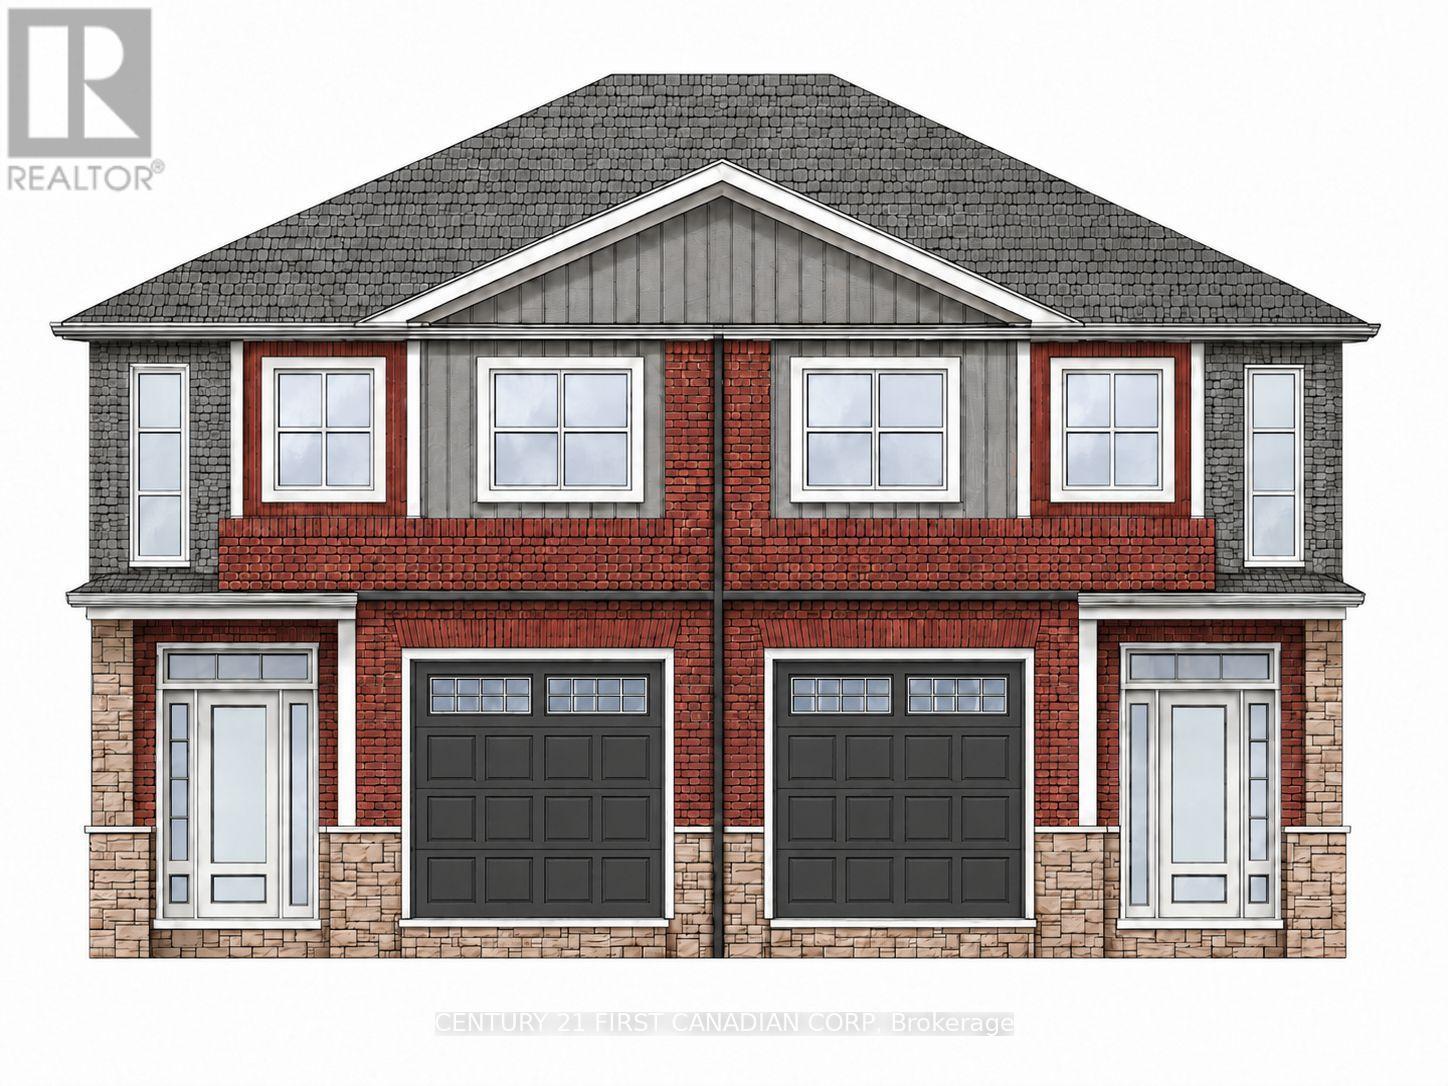
A great opportunity to buy new in Thorndale at a price point that is getting harder to find. Located in the brand new Elliott Estates community, this 1,800 sq ft semi-detached home offers the balance many buyers are looking for right now: new construction, functional space, and a setting that still feels connected to the country while being fully in town. Thorndale continues to attract buyers who want more room, a quieter pace, and a strong sense of community without giving up convenience. For anyone looking at pre-construction or pre-sale opportunities, this is the kind of entry point worth paying attention to. Advertised at $649,999 including HST, with estimated effective pricing of $596,999 for first-time buyers and $625,999 for a repeat buyers and now, for the first time, long-term investors get the discount! At 1,800 sq ft, this is not entry-level space. It is a practical, livable layout in a market where new construction at this size and price point is becoming increasingly rare. If you have been waiting for the right opportunity to buy new in Thorndale, this one deserves a closer look. Photos are from a previous build to show finishes (id:15069)
Located in a well-maintained complex, this 3-bedroom, 3-bathroom condo townhouse offers a great combination of space, updates, and convenience. The main floor features a bright and functional layout with spacious living and dining areas, updated flooring throughout, and a fully renovated kitchen complete with modern cabinetry, new tile flooring, and a gas stove. Upstairs you'll find three generously sized bedrooms and a full bathroom. The fully finished lower level provides additional living space with a large rec room, office/den, and an additional bathroom. Recent improvements include a hot water heater approximately 3 years old. Condo fees include water, and the unit comes with one parking spaces. Residents also enjoy access to an outdoor pool. Conveniently located close to shopping, restaurants, schools, parks, public transit, and other everyday amenities. (id:15069)
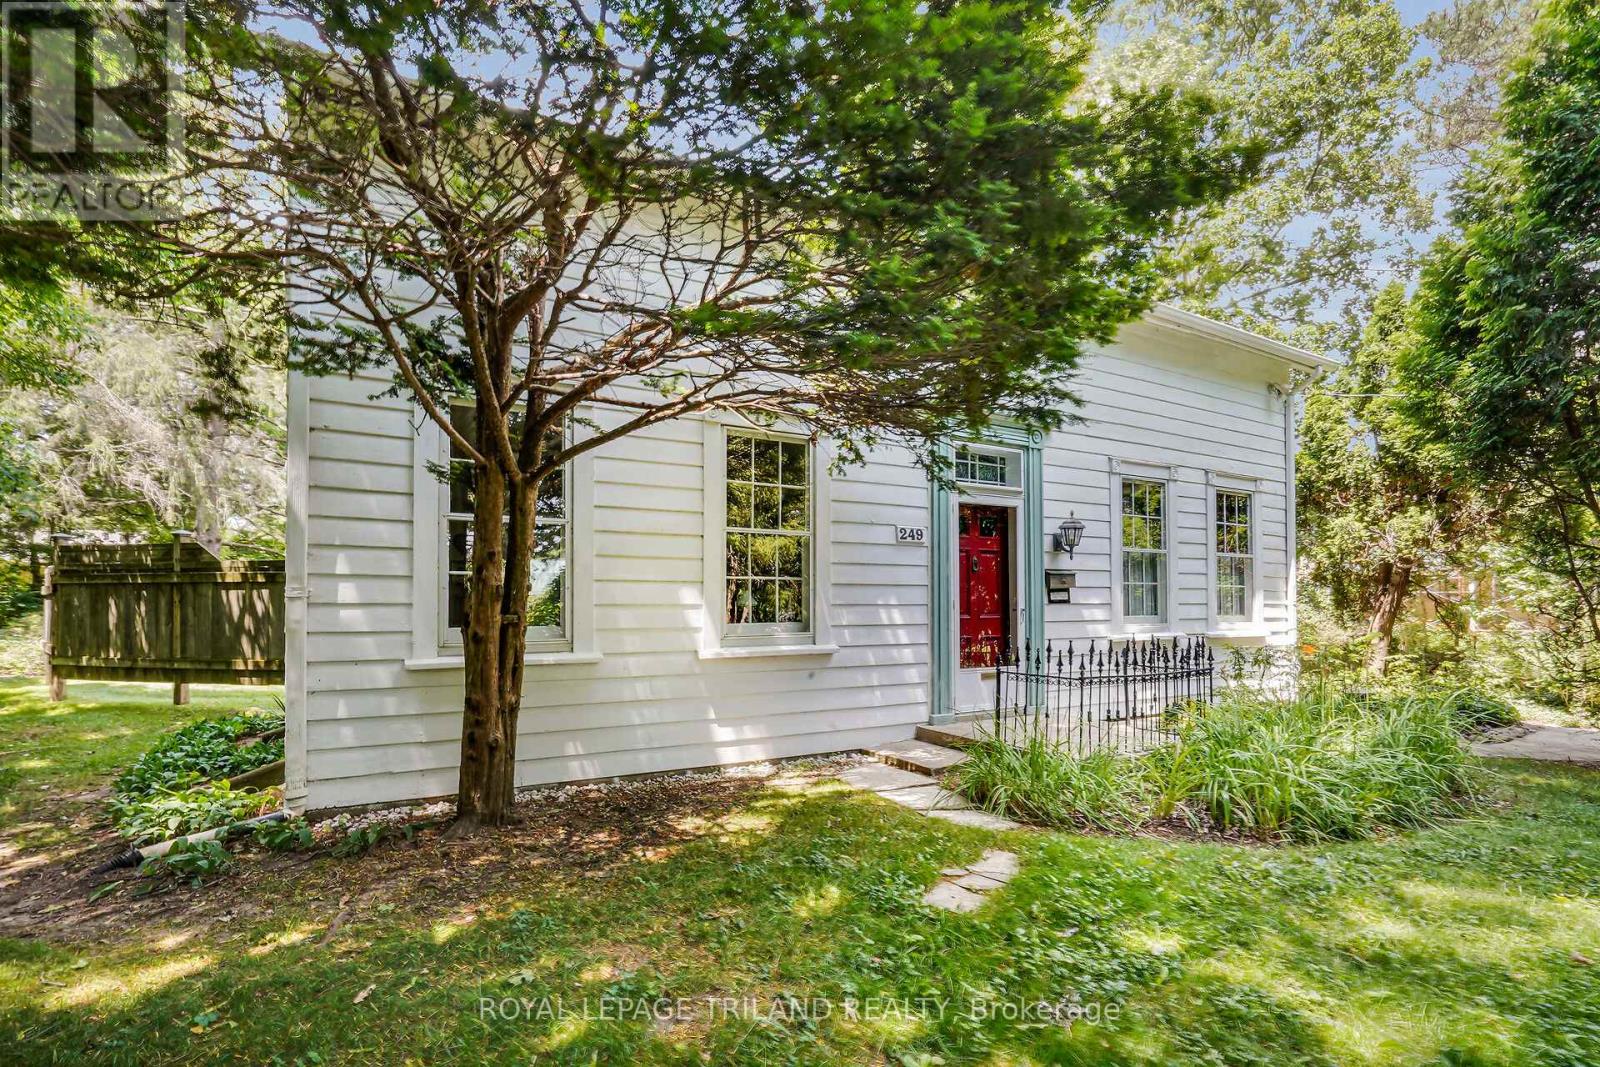
Step back in time and experience a piece of Byron history. 249 Halls Mill Road is truly a one of kind opportunity. The property is situated on large lot (just over a half acre), and is also abutting Halls Mills Park, giving the property an incredibly private wooded setting, while still being just steps to the heart of Byron. The lot is fully serviced, but provides a country living experience without the commute and inconvenience. Enjoy views of mature trees out original, triple molding framed pane glass windows from bright rooms with grand nine and a half foot ceilings. With the Thames River a short walk down the dead-end street, the property's proximity to the river's wildlife corridor affords backyard views of deer, songbirds, turkeys, and geese. The farm like setting includes a coach house sized timber frame 2 story structure, which was originally a summer kitchen near main house, but was repurposed for sports car and tractor storage, workshop activities and second floor art studio. The original timber frame house was also moved onto a cement foundation in the 1950's, affording a partly finished dry basement, along with many other modernizations. The main house has a family room addition that was stylistically merged into the period of the house. A brand-new boiler and hot water system drives radiant heat emanating from ornate radiators. Meticulously restored by an artist, this well-maintained house has authentic 1800s charm. While veiled in a buffer of nature, the house is a short walk from to restaurants, cafes, groceries, pharmacy, LCBO, library, and all that Byron has to offer. A unique blend of convenience and charm. A trail at the foot of the property connects to the adjacent Springbank Park, unlocking cycling access to downtown London, Western University and south London. Opportunities like this seldom present themselves. Don't delay. (id:15069)
This isn't your average country bungalow-it's a property built to appeal to the whole family. Set on a half-acre just outside of town, with an easy 35 minute commute to both London and Stratford, the property strikes a balance between convenience and connection to its natural surroundings. Inside, the layout is practical and adaptable, offering two bedrooms and an office on the main level and a versatile lower-level bonus room that can flex as a playroom, guest/family space or storage. The main living area feels open and bright, anchored by a six foot picture window, three additional windows, and a skylight, drawing natural light throughout the space. The kitchen offers an island, generous cabinetry and counter space, while a combined laundry and storage room provides easy access. Downstairs, a comfortable family room with in-floor heating and an electric fireplace framed by a brick backdrop and wood mantle, adds warmth and character; the perfect setting for cozy winter movie nights. Patio doors provide a walkout to a small patio and sprawling yard. The exterior is what makes this property unique: a substantial 697 square foot detached shop featuring two overhead doors (12 and 10 feet high), upper-level storage and a carport offers flexibility for trades, hobbies, or additional vehicle space. The surrounding rear yard is expansive, with a deck, firepit, play area and a treed backdrop that gives the property a sense of privacy without sacrificing accessibility. This appealing rural property is supported by existing infrastructure, including a regularly maintained septic system and a well with an UV filtration system for clean drinking water. It's a perfect location for buyers seeking space in a country setting with amenities nearby. (id:15069)
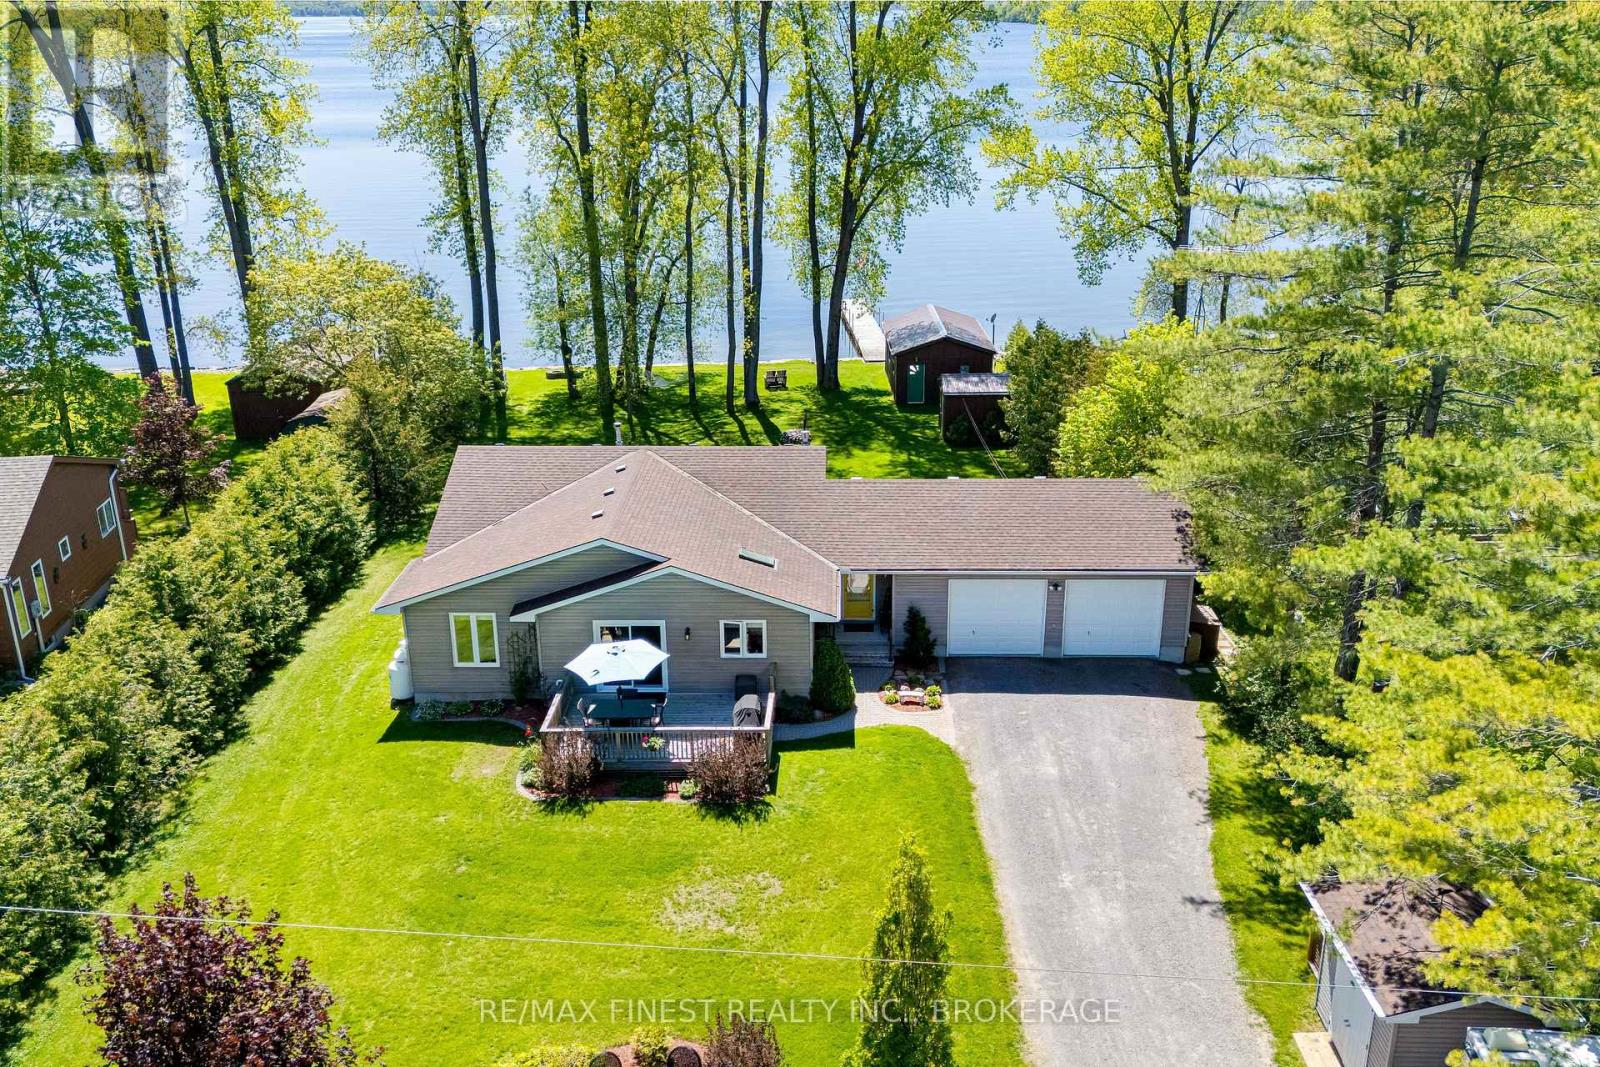
Set on a just-over-half-acre waterfront lot on the Bay of Quinte, 14 Sunset Lane offers privacy, usability, and a true lakeside lifestyle. This well-maintained, open-concept home features 2 bedrooms and 2 full bathrooms, with bright principal spaces designed to take advantage of the property's natural setting. Along the waterfront, a large covered deck runs the full width of the home, creating the perfect place to relax, entertain, and take in the peaceful views. The lot itself is level, private, and thoughtfully positioned with southwest waterfront exposure, offering beautiful sunsets throughout the year. The clean shoreline includes a sandy bay ideal for swimming, wading, and enjoying the water with family and friends. Or launch your boat from the dry boathouse equipped with a marine rail system to head out for an afternoon of fishing and exploring the waterways. Additional features include a fully insulated 2-car garage, providing excellent storage, workspace, and year-round practicality, a backup generator for the home, and additional outbuilding storage for all your rural toys and equipment. A rare opportunity to enjoy a private waterfront setting with great swimming, beautiful sunsets, and a move-in-ready home in a highly desirable area. Are you ready to turn most people's holidays into your daily life? (id:15069)
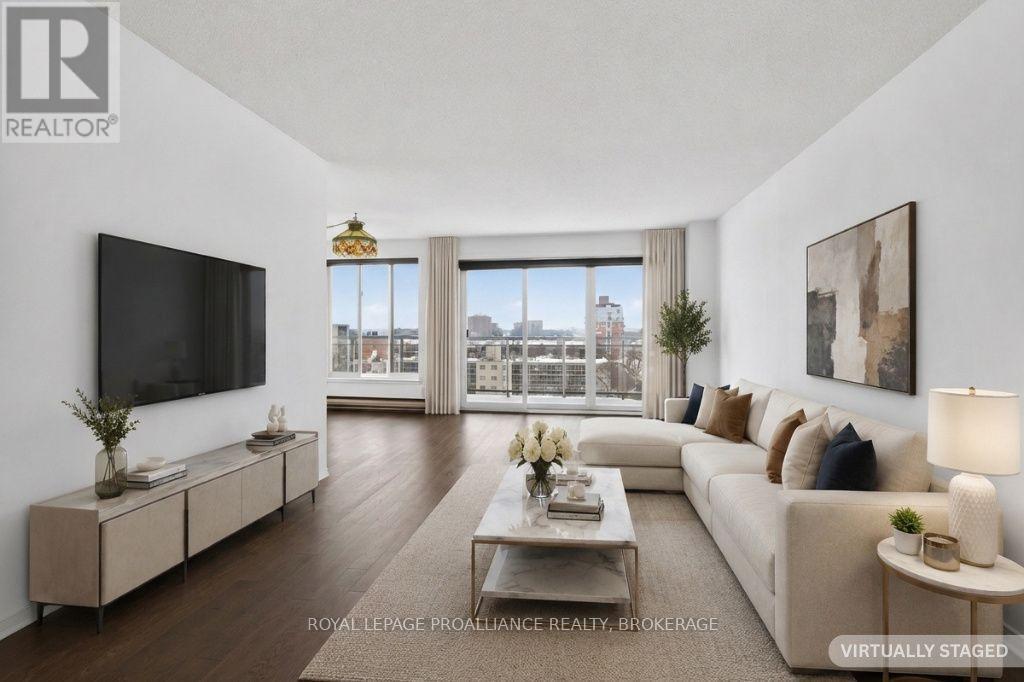
Welcome to 257 Bath Road, Unit 1006! This bright and spacious 10th-floor condo offers comfortable, low-maintenance living with sweeping views of Kingston. The unit features two bedrooms, including a primary suite with a three-piece ensuite featuring a stand-up shower and two double closets. A four-piece main bathroom and a large in-unit storage room provide extra convenience. The kitchen is equipped with a fridge, stove, dishwasher, and pantry, offering practical space with classic cabinetry and durable vinyl flooring. The tiled hallway leads to a generous dining area and a bright living room with laminate flooring, opening to a private wrap-around balcony, perfect for relaxing and enjoying the view. Updated windows and efficient electric baseboard heating add to your comfort. Residents of the building enjoy fantastic amenities, including two swimming pools (one indoor and one on the roof-top), sauna, exercise room, library, meeting/party rooms and a workshop. Move-in ready with plenty of potential to make it your own, this condo combines space, comfort, and convenience in a great central location. (id:15069)
Steps to the sandy Lakeside beach, is where you want to be! This 3 bedroom, 1 1/2 storey home, features 1,736 sq. ft. of finished aboveground living space, a heated, insulated, double attached garage, finished in Tung and Groove Pine in 2025. Large eat in kitchen invites beams of natural light, next to a great formal dining/living room combo. Main floor offers pocket French Doors, Primary Bedroom with walk-in closet, laundry room, 4pc bath, large den with hardwood flooring, gas fireplace & access to the large sundeck/gazebo, through double patio doors, to view the sandy beach! Updates 2024 include 2 new heat pumps, natural gas Rinnai space heater and 12x16 shed in 2025. Upstairs features 2 bedrooms, ample storage space. Only steps to all amenities this quaint waterfront community has to offer. (id:15069)
Tucked away on a tranquil, tree-lined street in Peterborough's highly sought-after West End, this charming two-bedroom condo offers comfort, convenience, and style for any lifestyle. This bright main-floor unit features two spacious bedrooms, an updated bathroom with a walk-in shower, and the added convenience of in-suite laundry. The open living and dining area is filled with natural light - perfect for relaxing evenings or entertaining friends. The generous eat-in kitchen boasts high-end appliances, including an induction stove, ample cupboard space, and a welcoming layout for everyday living. Step outside to your private patio and enjoy the peaceful backyard setting under the shade of mature trees. Secure controlled entry provides added peace of mind. Located just minutes from shopping centres, grocery stores, cafs, parks, and public transit, this home blends serene living with easy access to all amenities. (id:15069)
Windward Sands Waterfront Community: Enjoy all the amenities of waterfront living without the taxes! This Ennismore raised brick bungalow has a lot to offer from the minute you walk through the front door. This family home is situated on one full acre double lots value and features 2+1 bedrooms, 2 full bathrooms and provides gorgeous sunsets and water views from the front deck. House is positioned on the lot for maximum view. Large master bedroom with separate entrance to bathroom. The large open concept dining room and living room. Finished walkout basement with separate entrance could be a rental income. Economically heated with natural gas and has central air for the hot summer days. Annual fees OPTIONAL: $350 (Dock $250 + Association $100). Enjoy exclusive access to a private boat launch, two waterfront parks, a beach, and shared paddle boards. Move-in and enjoy the fabulous views of Pigeon Lake and sunsets. (id:15069)
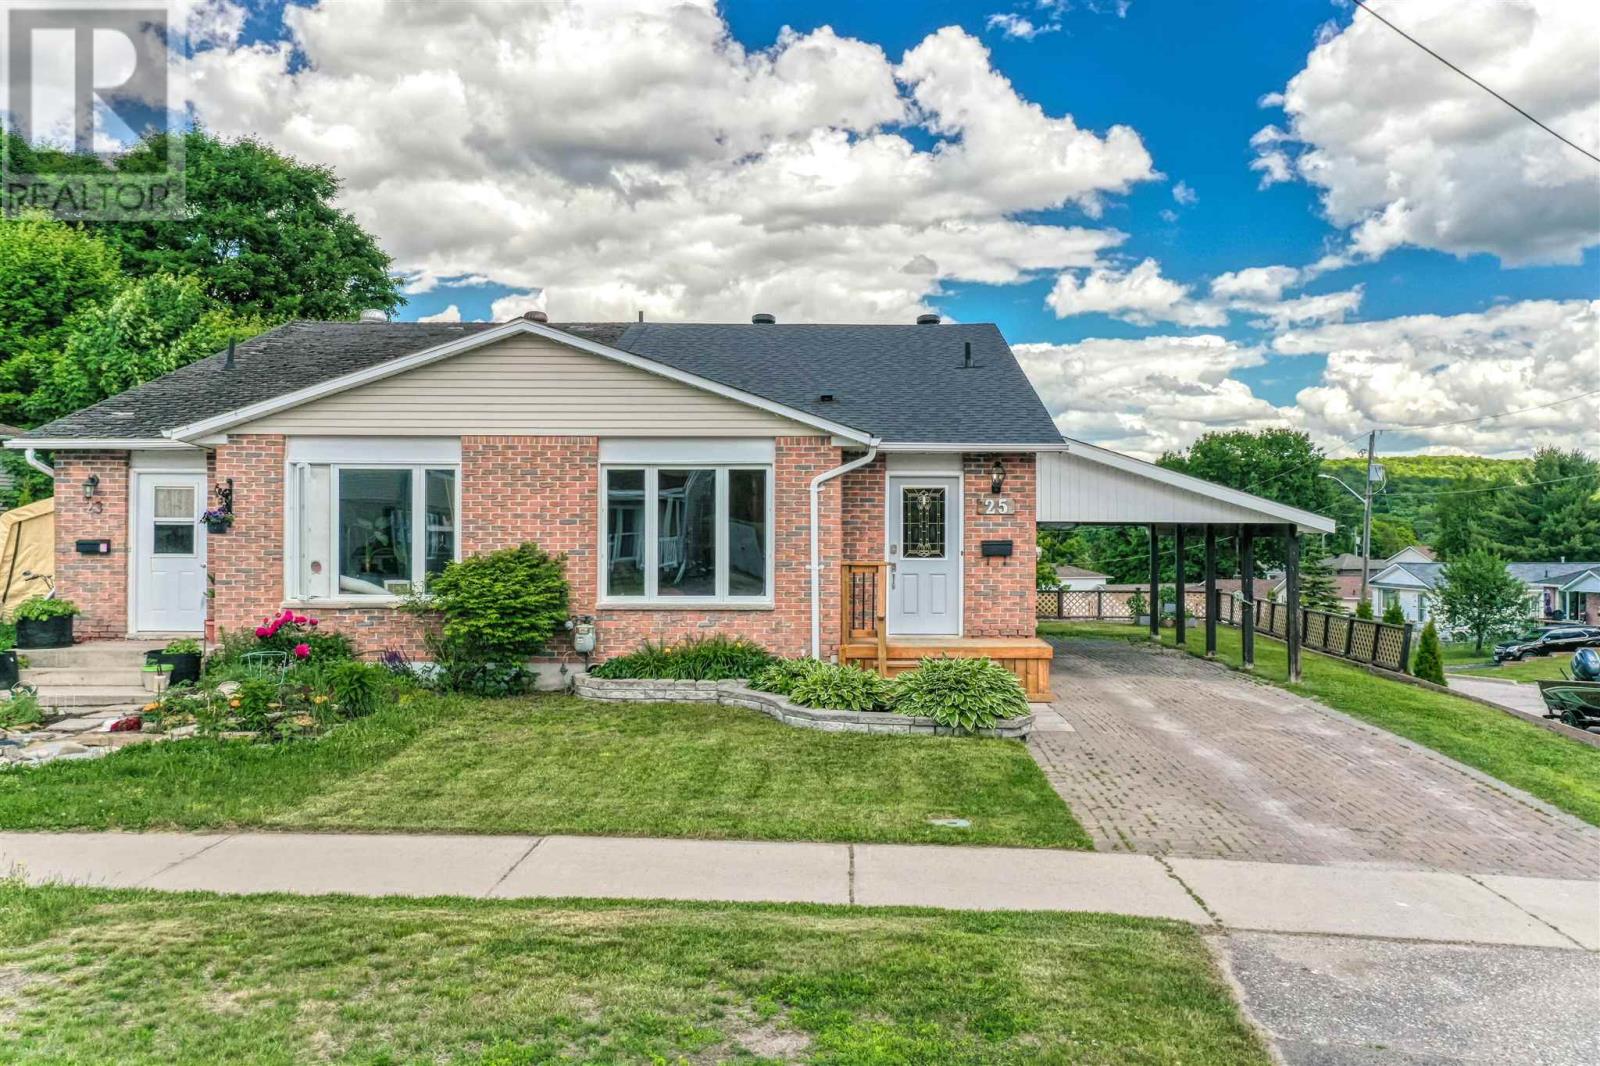
Well-maintained 2-bedroom, 2-bathroom semi-detached bungalow situated on a large corner lot. Spacious living and dining area with an oversized primary bedroom featuring a walk-in closet. Updated lower-level recreation room with a full bathroom and tiled walk-in shower. Walkout basement provides direct access to the fully fenced backyard, complete with a large storage shed. Carport offers convenient covered parking and additional storage space. Gas forced-air heating and central air conditioning. Great opportunity for buyers seeking comfortable one-floor living with extra finished space and outdoor enjoyment. (id:15069)
Surrounded by mature trees and beautiful greenspace at both the front and back, this inviting 3-bedroom condo townhouse offers the perfect combination of comfort, style, and a peaceful setting.The updated kitchen features quartz countertops, stainless steel appliances, and plenty of workspace for preparing meals and entertaining. The spacious living room is filled with natural light and overlooks the private greenspace, creating a relaxing place to unwind. Upstairs, the generous primary suite includes a walk-in closet and a private 4-piece ensuite complete with a luxurious soaker tub. Two additional bedrooms provide ample space for family, guests, or a home office.The finished walk-out basement adds valuable living space and offers direct access to the backyard and surrounding greenspace-ideal for a recreation room, play area, home gym, or media room. The laundry area is conveniently located beside the interior entrance from the garage, making everyday living even more practical.Offering an attached garage, a functional floor plan, and a sought-after location surrounded by nature, this home is perfect for those looking to enjoy low-maintenance living without sacrificing space or privacy. Close to parks, schools, shopping, and commuter routes, this is a wonderful opportunity to enjoy all that Georgetown has to offer. (id:15069)
Top 5 Reasons You Will Love This Home: 1) Enjoy peace of mind with big-ticket updates already complete, including all-new windows (2021), a new A/C and thermostat, modern trim throughout, quartz counters, new flooring, and updated lighting, so you can move in and simply enjoy 2) A Standout kitchen featuring shiplap walls, subway tile backsplash with a decorative insert, antique bronze hardware, and a custom wood hood vent cover, paired with Samsung appliances (2022), combining style and function perfectly 3) Cozy up by the electric fireplace (2024) or enjoy the pine ceiling hallways and custom moulding (2025) that add unique charm you won't find in most homes, along with new carpet and finishes, making every level feel fresh and comfortable 4) From the freshly painted exterior (2023) to the updated front entry, refined woodwork, refreshed gardens, and newly stained deck (2025), this home offers standout curb appeal paired with a backyard designed for both relaxing and entertaining 5) Ideally situated close to top-rated schools, parks, shopping, and the Allandale Recreation Centre, plus quick access to Highway 400 and the Allandale Waterfront GO Station, making commuting and daily errands effortless. 1,226 above grade sq.ft. plus a finished basement. (id:15069)
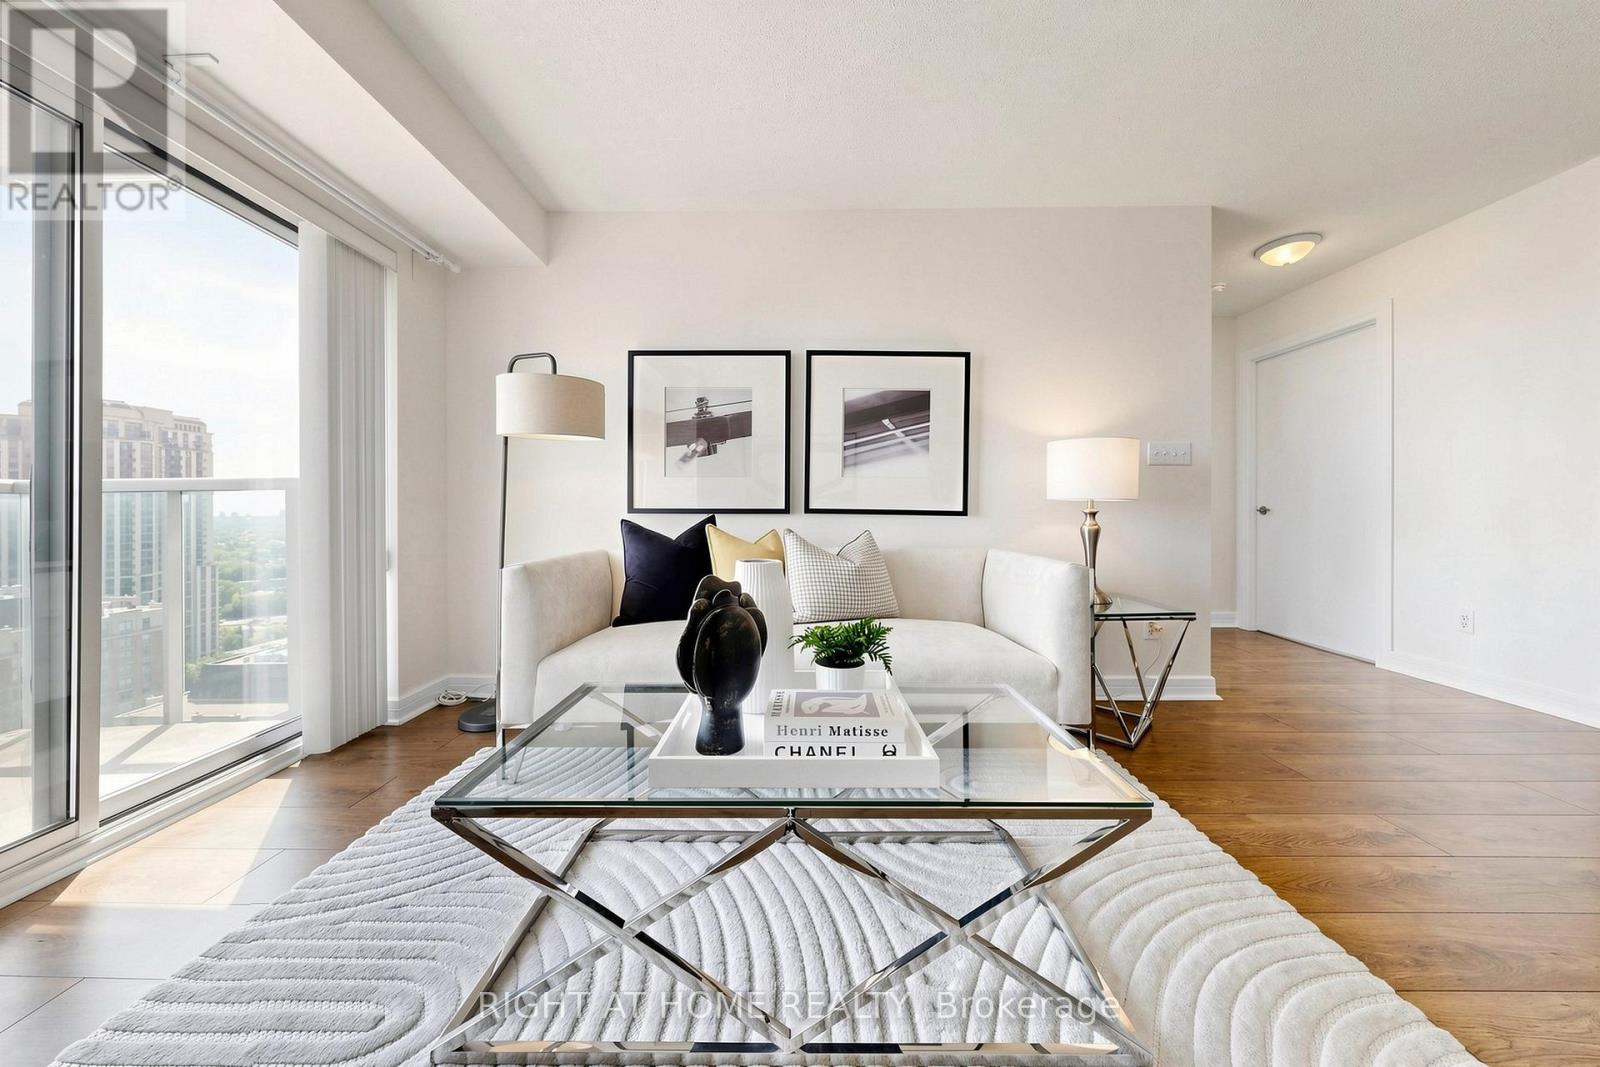
Welcome to upscale living at the prestigious Shane Baghai-built residence at 18 Harrison Garden Blvd. Situated in the heart of the vibrant Yonge & Sheppard community, this stunning 23rd floor corner suite offers approximately 785 sq. ft. of bright, functional living space. Featuring 2 spacious bedrooms and 2 full bathrooms, this well-designed layout includes an open-concept living and dining area with walkout access to a private balcony showcasing breathtaking views of the city. The kitchen is appointed with granite countertops and flooring, stainless steel appliance and a convenient breakfast bar. Additional highlights include an in-suite laundry room and elegant flooring throughout. This freshly painted suite also includes 1 parking and a locker, and all utilities are covered within the maintenance fees, ensuring exceptional value and convenience. The washer, dryer, and stove are all brand new, adding to the modern comfort of this home. Enjoy an exceptional lifestyle with premium building amenities including a carwash, indoor pool, hot tub, sauna, fitness centre, party room, library, executive guest suites, and 24-hour concierge service. Ideally located just steps from Yonge & Sheppard Subway Station, Highway 401, top-rated schools, parks, shopping, grocery stores, and an excellent selection of restaurants and cafés. A fantastic opportunity to own in one of North York's most desirable neighborhoods (id:15069)
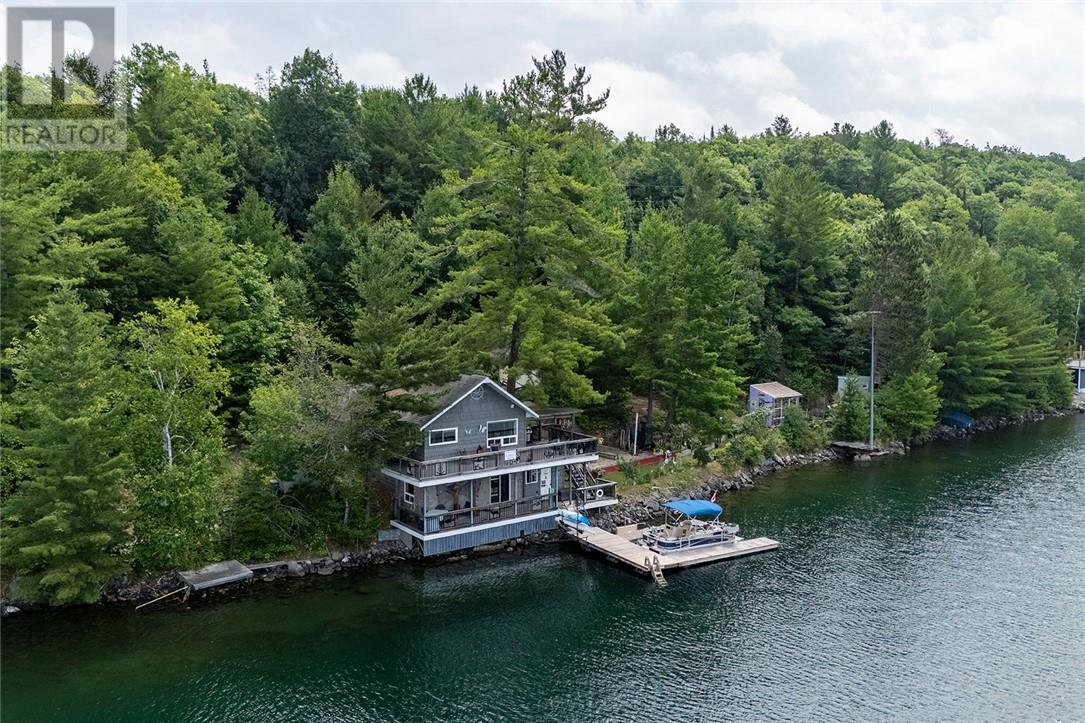
""Lakehouse Goals"" alert! Escape the city without leaving convenience behind at this waterfront retreat on Frenchman Lake, one of Greater Sudbury’s more desirable destinations. Offering over 100 feet of shoreline and a large lot providing true serenity, this home captures the lifestyle that families dream about: peaceful, nature-filled living with quick access to the amenities of Hanmer and New Sudbury. Lovingly cared for and thoughtfully designed, this multi-level home blends seamlessly into the landscape while maximizing the breathtaking views from inside and out. Expansive windows act as a living canvas to the surrounding beauty, filling the interior with natural light and constantly connecting you to the waterfront setting. The spacious kitchen flows naturally into the dining area and directly onto the large deck and gazebo, creating the perfect setting for relaxing while listening to the sounds of nature. The walkout lower level follows the grade of the property beautifully, while in-floor heating in the lower level and basement adds warmth and comfort year-round. A well-manicured pathway winds from the home and the large garage toward the waterfront, highlighted by a beautifully crafted rock wall that adds character and visual appeal to the landscape. Several well-constructed outbuildings provide excellent storage and recreational flexibility, including a screened gazebo ideal for summer evenings by the lake. The guest house creates an incredible opportunity for hosting family and friends while offering guests a private lakeside experience. A convenient boat slip just outside makes it easy to fully enjoy the clean swimming, paddling, and recreational boating that make this area so highly regarded. Properties like this rarely become available on the Greater Sudbury waterfront market. Book your private showing today and experience why this exceptional Frenchman Lake property will stay top of mind long after you leave. ""Lakehouse Goals"" indeed! (id:15069)
Welcome to 1924 Fairbanks East Road, a charming 2-bedroom waterfront home with 300 feet of pristine shoreline on beautiful, spring-fed Fairbanks Lake. Situated on a private, meticulously maintained lot, this four-season property offers the perfect blend of comfort, tranquility, and lakeside living. This cozy and inviting home provides an ideal balance of comfort and simplicity, featuring brand-new flooring throughout. Enjoy stunning lake views, a spacious yard, and endless opportunities for boating, swimming, fishing, and relaxing by the water. This property offers endless opportunities including adding a bunkie or a garage. With year-round road maintenance and garbage pickup, you'll enjoy convenient, worry-free living in every season. Properties like this one on Fairbanks Lake do not come along every day, so don't let this opportunity pass you by! (id:15069)
Welcome to 64 Pleasantview Terrace, located on a spacious lot in a quiet Mindemoya subdivision just approximately 1 km from the government dock on Lake Mindemoya. Set on a dead-end road and surrounded by mature trees, this property offers privacy, space, and a convenient location close to town amenities and the lake. The exterior features front and back decks, a fenced yard ideal for children and pets, and a large detached storage shed. There is even a secure outdoor “cat run” accessed through a basement window, allowing your feline companions to safely enjoy the outdoors. Inside, the home has undergone many recent updates, including new laminate flooring throughout the main level, fresh paint, select new windows and doors, and a refreshed kitchen with updated cabinetry. A spacious entrance offers patio-door access to the backyard. The main floor also features a comfortable living room, dining room with patio doors leading to the front deck, and a bright kitchen with an island and plenty of cupboard space. Two bedrooms and a large four-piece bathroom complete this level. The lower level offers oversized windows that provide plenty of natural light, a foyer area opening into a spacious recreation room with a wood stove, a third bedroom, a newly installed three-piece bathroom, and an extra-large laundry and utility room. With its generous lot, updated interior, fenced yard, and peaceful location near Lake Mindemoya, this home offers comfortable living for families, pet owners, or anyone looking for additional space. (id:15069)
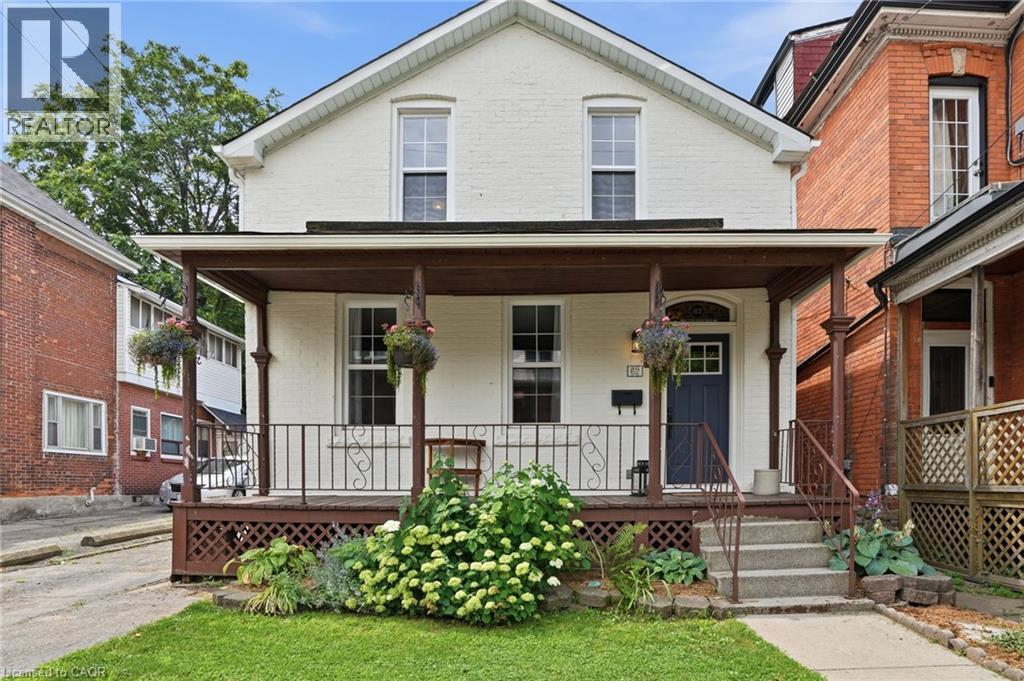
Character filled century home located in the Stinson neighbourhood. Huge front porch adds to the living space in Summer. High ceilings and baseboards, exposed brick, and hardwood floors add historic charm to the main level. While a main floor laundry, and 3 piece bath add modern convenience. A newly updated 4 piece bath, and 3 bedrooms round out the second floor. Walkout from the kitchen to a beautiful deck, surrounded by perennial gardens, and a flagstone patio with pergola, at the back of the property. Huge double garage, and parking for 5+ cars, rare in historic neighbourhoods! If you've been looking for a century home, with a fantastic lot, and plenty of parking, call today to see this beautiful home! (id:15069)
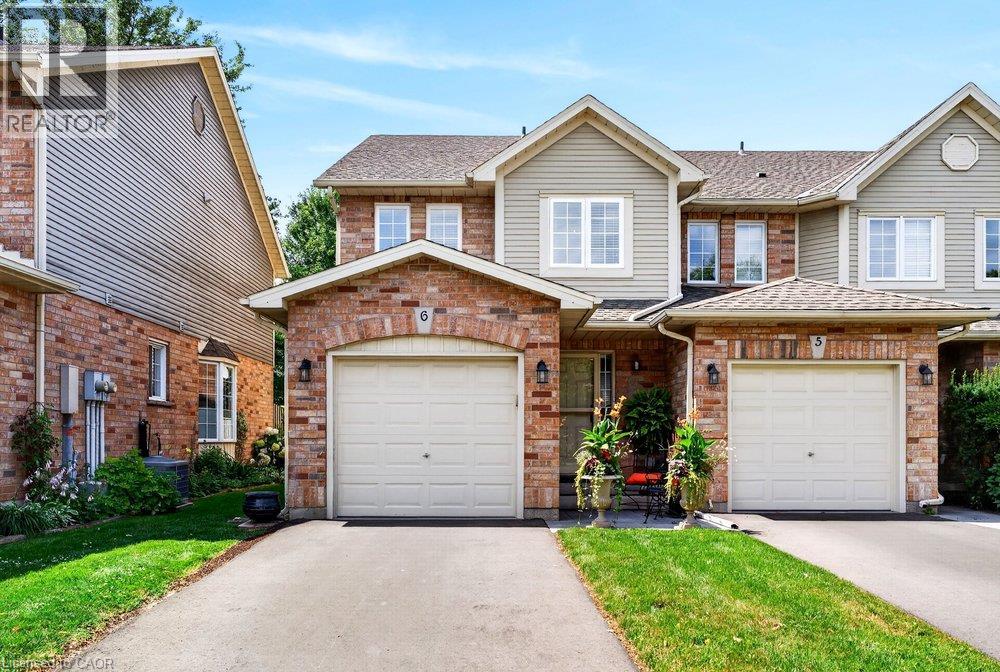
Welcome to Unit 6-44 Frances Avenue, a beautifully maintained 2-storey townhome nestled in one of Stoney Creek's most desirable lakeside communities. Built by Marz Homes, this inviting residence offers the perfect blend of comfort, style, and convenience, making it an excellent choice for families, first-time buyers, or those looking to enjoy the freedom of low-maintenance living! Featuring 3 spacious bedrooms, 2 bathrooms, and a fully finished basement, this home offers functional living space from top to bottom. The bright main level showcases hardwood flooring and an inviting layout ideal for both everyday living and entertaining. The finished lower level provides additional living space perfect for a recreation room, home office, or gym. Enjoy the convenience of an attached garage with inside entry, private driveway parking, and a spacious rear deck ideal for relaxing or summer BBQs. Thoughtful updates include the roof (approx. 2 years), windows scheduled for replacement in 2025, updated flooring, kitchen, bathrooms, and patio door, allowing buyers to move in with confidence. Low condo fees include water, building insurance, exterior maintenance, parking, and visitor parking. Located just steps from parks, the waterfront, trails, shopping, restaurants, schools, and quick QEW access, this exceptional home offers the perfect lifestyle in an unbeatable location. (id:15069)
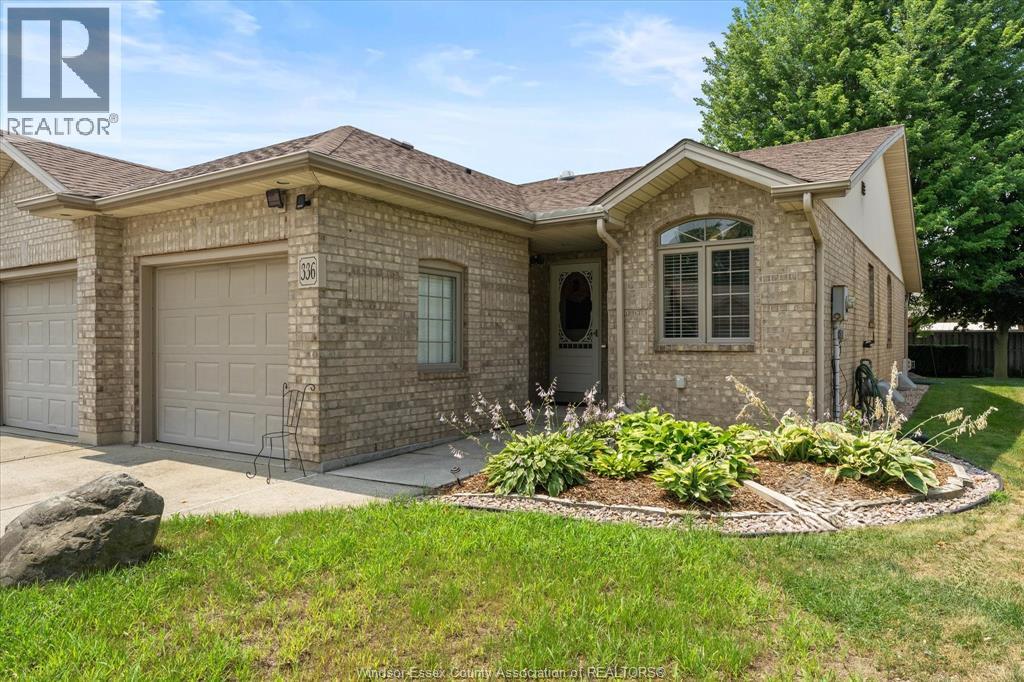
Well maintained and fully landscaped 2 bedroom, 2 bath end unit townhome in sought after area of Kingsville . This freehold unit is move in ready and features open concept living, 2 skylights, large window in dining room( only available with end unit) and main level laundry. The primary bedroom includes 3 pc ensuite and walk in closet. A second bedroom which would also make a great office or den completes the main level. The lower lever offers a family room with fireplace and unfinished area for storage, hobby area or additional bedroom and bath. Enjoy your tranquil backyard with lg deck and storage shed. (id:15069)
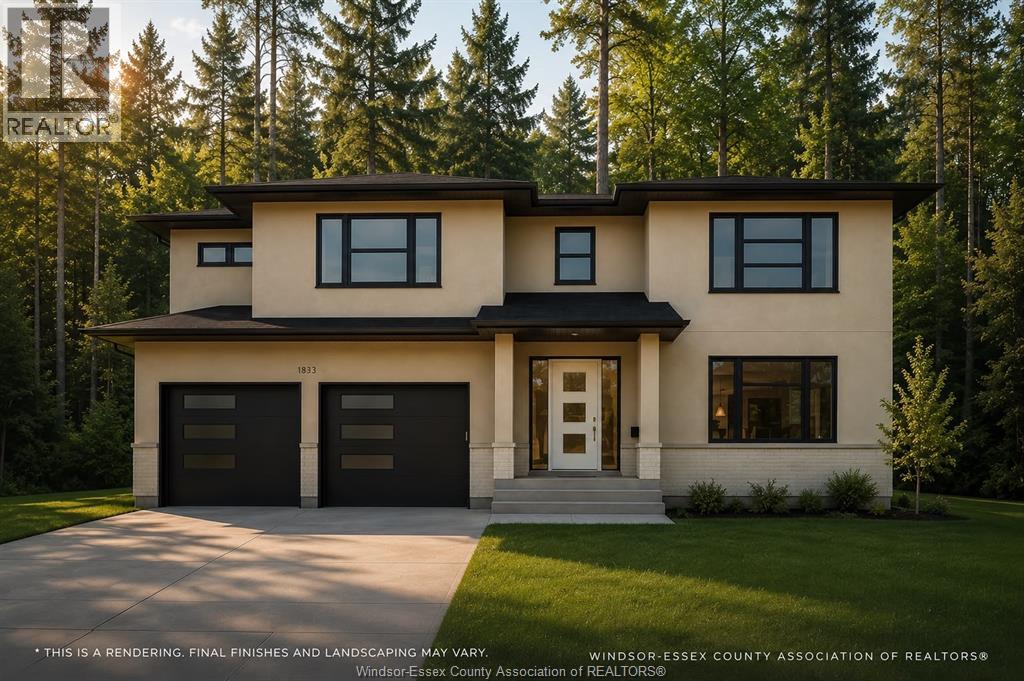
Experience the ideal balance of refined luxury and everyday comfort in this exceptional raised ranch bonus room, perfectly situated in beautiful Lasalle and backing on to a Stunning Forest. Created by Alta Nota Custom Homes, this custom residence is set to begin construction soon—offering a rare opportunity to select your finishes and tailor details to your taste. Step inside open family space, impressive finishes, and rich hardwood flooring that create a warm yet sophisticated ambiance. The open-concept kitchen is designed to impress, showcasing a modern island, granite or quartz countertops, and quality finishes. A patio door off the kitchen opens to a spacious covered area, ideal for hosting or unwinding with a gorgeous forest view. The primary suite serves as a private retreat, featuring a walk-in closet and a luxurious 5-piece ensuite. Lasalle delivers a perfect family feel with easy access to parks, local amenities, and great schools. This is one of our last lots and available. Don’t miss your chance to own this remarkable home—reach out today for more details. 7 year Tarion warranty, and HST rebate applies. List price reflects the HST rebate. PHOTOS ARE FROM PREVIOUS BUILD - MAY NOT BE EXACTLY AS SHOWN. (id:15069)
Lake Life is calling, and you deserve this lifestyle! Enjoy nature on Lake St. Clair, nestled in Tecumseh's prestigious waterfront. This approx. 3,000 sq. ft. sprawling ranch offers uniqueness, privacy, and so many opportunities. Incredible sunsets and sunrises to enjoy from your own pool, hot tub, or lake. Fish from your own newly rebuilt dock with jet ski lifts. Offering a wonderful addition (in 2000), allowing for extra family space, an in-law suite or ADU. Professionally landscaped with so many private areas, plus an amazing detached, heated, and insulated 2-car garage. Lots of updates here. You will never want to leave your house or backyard again! (id:15069)
This Prime Idlewood location features our 3 bedroom townhome and comes with LOW CONDO FEES of only $144.00/month! This home has been fully refreshed for your arrival having been painted top to bottom and new flooring installed throughout. Welcome Home. Imagine watching your kids head out the door for their 5-10 minute walk to school. Envision living in an enclosed complex where the only traffic on the street belongs to your neighbours and there is a playground right outside your front door. Explore the Grand River and walking trails just blocks away. Now if you want to take a short drive, the whole family can be active together just a 5 minute drive to the Chicopee Ski Hill & Tennis Club or go for a swim at Lyle Hallman Pool, a skate at Grand River Arena or aquiet visit to the KPL. Shopping is minutes away at Food Basics or Zehrs as is access to the Conestoga Parkway, the 401 Hwy, 15 minutes to Guelph or Cambridge and access to our Regional Airport just around the corner. This location truly has it all! Inside, enjoy the open concept mainfloor with an oversized kitchen, breakfast bar, dining area and Great Room featuring sliding door access to the rear deck and green space. Upstairs we have the three bedrooms, all generous in size with the Primary Suite boasting not one but TWO walk-in closets. The basement is unspoiled at this time and open to your vision. Parking for two here with your own single car garage and private drive and guest parking is directly outside your front door. Visit our Open Houses Saturday the 25th and Sunday the 26th from 2 to 4 pm or call your Realtor and book your private showing today. (id:15069)
Proudly presented by the original owner, this well-maintained backsplit is located on a desirable street with a mature, tree-lined lot that offers both privacy and space for family living. A soaring foyer welcomes you inside, leading to a spacious living room and separate dining room filled with natural light. The bright eat-in kitchen features a walkout to a large side deck, creating a peaceful setting to relax and unwind. A few steps up, you'll find three generously sized bedrooms and a renovated 5-piece cheater ensuite complete with a skylight, glass shower, and tub enclosure. The lower level adds even more living space with a games, hobby or exercise room, laundry area, and ample storage. The versatile backsplit design provides exceptional living space and excellent potential for multigenerational living or an in-law setup. The ground-level family room features a walkout to the yard, while a separate walk-up provides direct access to the double garage, offering added convenience and flexibility. This level also includes two additional bedrooms and a 3-piece bathroom. A prepaid lawn care program, including seasonal lawn treatments until September 2026, seeding, and pest control services, is included (no grass cutting or garden care). Located close to shopping, schools, and everyday amenities, with easy access to Highway 7/8, Highway 401, and The Boardwalk in Waterloo. With few homes changing hands on this peaceful street, this is a rare opportunity to join a well-established neighbourhood. (id:15069)