
127a Lakeshore Road St. Catharines, Ontario L2N 2T8

3 Bedroom
2 Bathroom
700 - 1,100 sqft
Raised Bungalow
Fireplace
Central Air Conditioning
Forced Air
$655,000
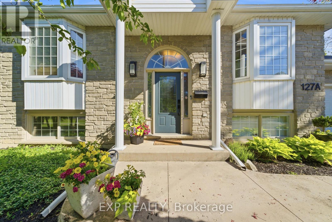
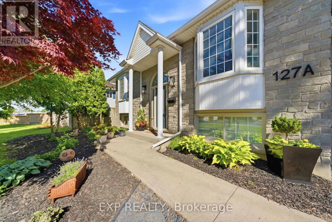
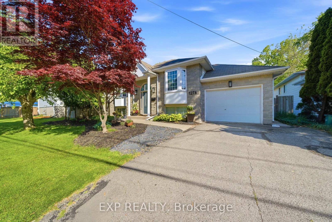
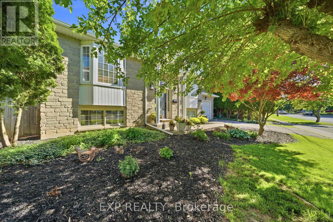
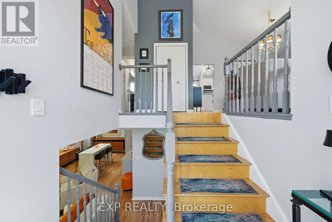
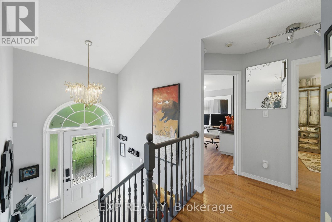
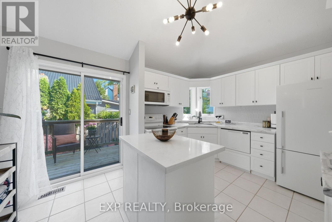
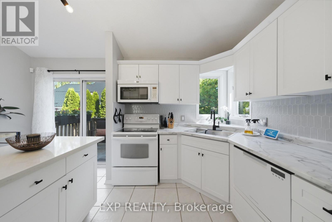
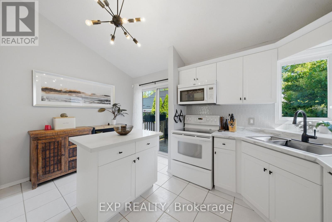
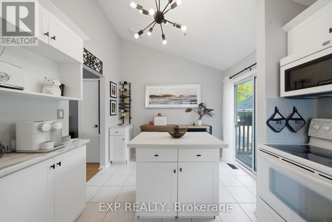
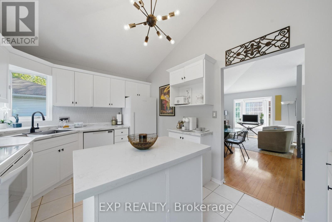
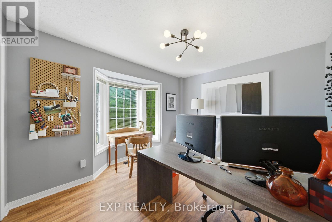
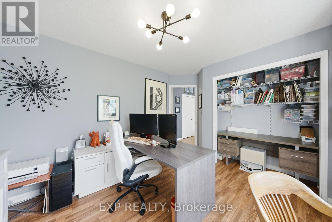
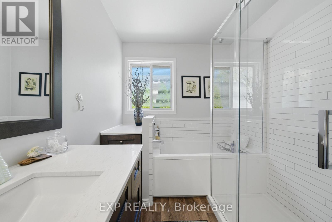
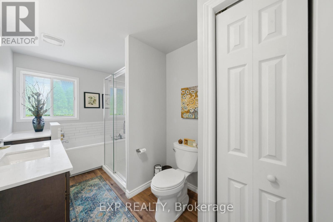
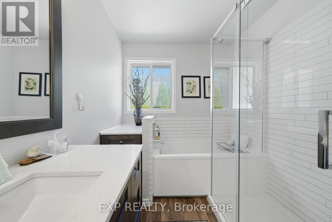
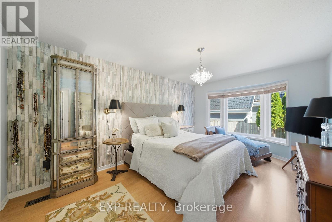
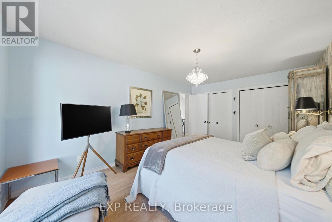
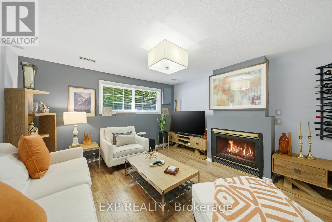
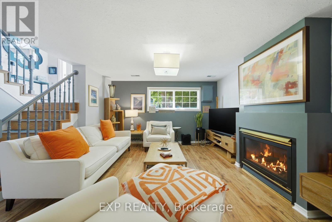
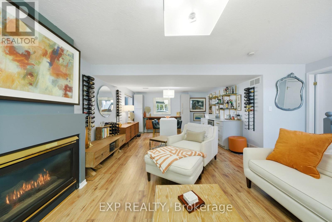
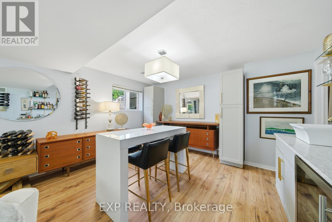
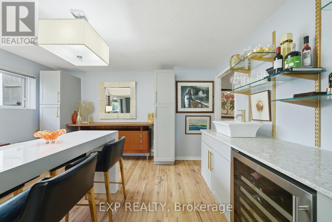
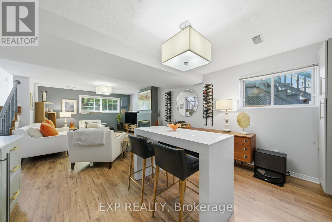
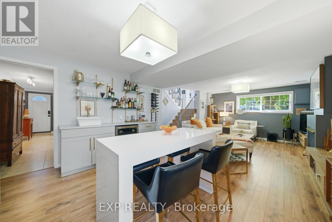
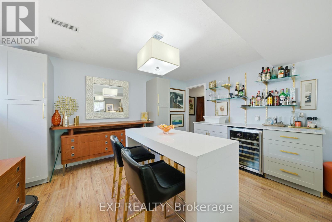
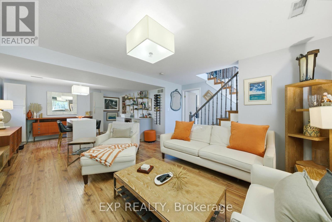
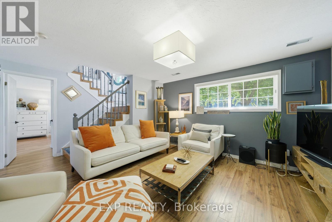
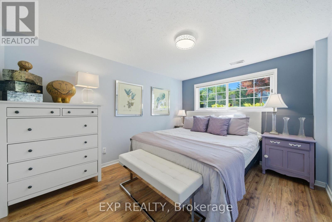
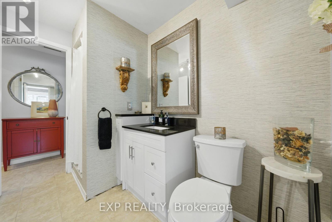
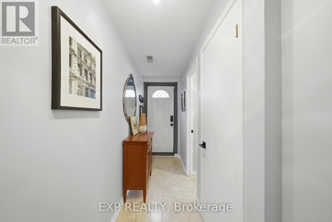
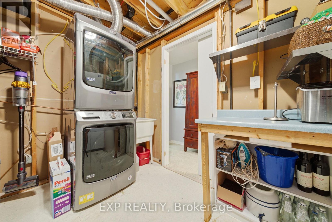
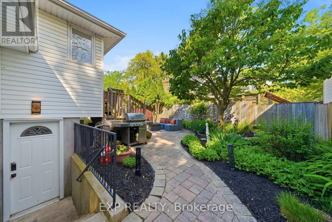
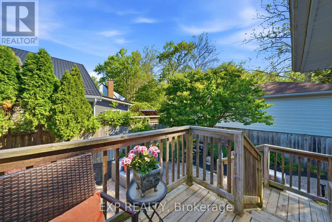
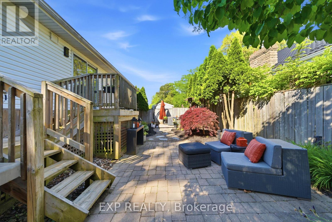
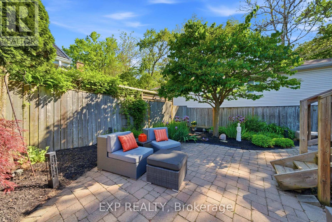
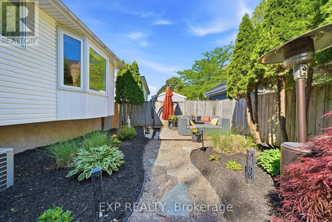
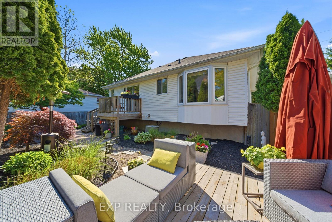
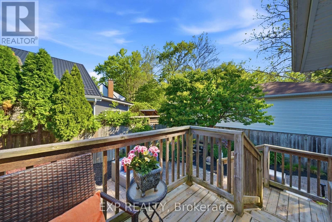
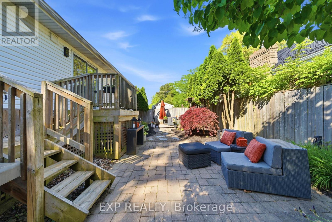
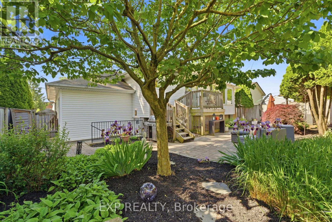
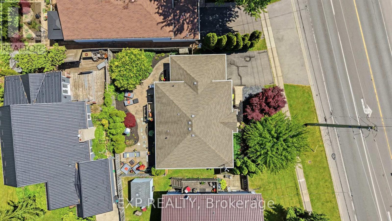
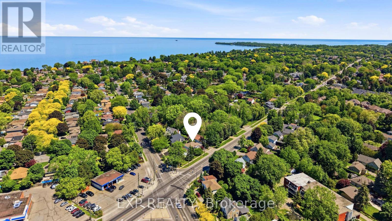
NEW PRICE! Check out this beautifully maintained raised bungalow in one of St. Catharines' most desirable neighbourhoods. If you've been searching for a home that offers lifestyle, location, and exceptional value, this one is worth a closer look. Set on a landscaped, low-maintenance lot with fantastic curb appeal, this 2+1-bedroom, 2-bathroom home offers bright, functional living space from top to bottom. The main floor features vaulted ceilings, hardwood flooring, a spacious living room with a large front window, and an updated kitchen complete with a Fisher & Paykel fridge & dishwasher, tiled backsplash, island seating, and an abundance of natural light. The formal dining area provides the perfect setting for family dinners and entertaining. Sliding doors lead to a private backyard retreat with multiple seating areas, mature landscaping, ample shade, and minimal maintenance. The primary bedroom overlooks the backyard through a beautiful bay window. It offers a double closet, while the updated main bathroom features a glass shower enclosure, stylish white tile, quartz vanity, and ample storage. Downstairs, you'll find a bright lower level that hardly feels like a basement thanks to its oversized windows and natural light. The spacious rec room features a gas fireplace and a fantastic entertaining space with a wet bar, wine fridge, and wine storage. A third bedroom with direct access to a 3-piece bathroom creates an ideal guest suite, while the separate walk-up side entrance offers excellent potential for an in-law suite or future rental setup. And then there's the location. Just minutes from Port Dalhousie, Sunset Beach, waterfront parks, marinas, top-rated schools, shopping, restaurants, and Niagara wine country, this is North End living at its finest. Whether you're looking for a move-in-ready home, room for extended family, or simply want to enjoy one of the city's most sought-after neighbourhoods, this home is one you won't want to miss! (id:15069)
Property Details
| MLS® Number | X13596940 |
| Property Type | Single Family |
| Community Name | 437 - Lakeshore |
| Amenities Near By | Beach, Schools, Public Transit |
| Community Features | School Bus |
| Equipment Type | Water Heater |
| Parking Space Total | 3 |
| Rental Equipment Type | Water Heater |
Building
| Bathroom Total | 2 |
| Bedrooms Above Ground | 2 |
| Bedrooms Below Ground | 1 |
| Bedrooms Total | 3 |
| Age | 31 To 50 Years |
| Amenities | Fireplace(s) |
| Appliances | Water Meter, Dishwasher, Dryer, Microwave, Stove, Washer, Window Coverings, Refrigerator |
| Architectural Style | Raised Bungalow |
| Basement Development | Finished |
| Basement Type | Full (finished) |
| Construction Style Attachment | Detached |
| Cooling Type | Central Air Conditioning |
| Exterior Finish | Brick Veneer |
| Fireplace Present | Yes |
| Fireplace Total | 1 |
| Foundation Type | Concrete, Poured Concrete |
| Heating Fuel | Natural Gas |
| Heating Type | Forced Air |
| Stories Total | 1 |
| Size Interior | 700 - 1,100 Sqft |
| Type | House |
| Utility Water | Municipal Water |
Parking
| Attached Garage | |
| Garage |
Land
| Acreage | No |
| Land Amenities | Beach, Schools, Public Transit |
| Sewer | Sanitary Sewer |
| Size Depth | 81 Ft ,9 In |
| Size Frontage | 59 Ft |
| Size Irregular | 59 X 81.8 Ft |
| Size Total Text | 59 X 81.8 Ft |
| Surface Water | Lake/pond |
| Zoning Description | R1 |
Rooms
| Level | Type | Length | Width | Dimensions |
|---|---|---|---|---|
| Basement | Recreational, Games Room | 7.8 m | 4.2 m | 7.8 m x 4.2 m |
| Basement | Bedroom 3 | 3.8 m | 3 m | 3.8 m x 3 m |
| Basement | Bathroom | Measurements not available | ||
| Main Level | Living Room | 3.4 m | 2.8 m | 3.4 m x 2.8 m |
| Main Level | Dining Room | 3.8 m | 2.5 m | 3.8 m x 2.5 m |
| Main Level | Kitchen | 4.3 m | 3 m | 4.3 m x 3 m |
| Main Level | Bedroom | 3.6 m | 3 m | 3.6 m x 3 m |
| Main Level | Primary Bedroom | 4.8 m | 3.3 m | 4.8 m x 3.3 m |
| Main Level | Bathroom | 3.8 m | 2.1 m | 3.8 m x 2.1 m |
Contact Us
Contact us for more information

This REALTOR.ca listing content is owned and licensed by REALTOR® members of The Canadian Real Estate Association
The trademarks REALTOR®, REALTORS®, and the REALTOR® logo are controlled by The Canadian Real Estate Association (CREA) and identify real estate professionals who are members of CREA. The trademarks MLS®, Multiple Listing Service® and the associated logos are owned by The Canadian Real Estate Association (CREA) and identify the quality of services provided by real estate professionals who are members of CREA. The trademark DDF® is owned by The Canadian Real Estate Association (CREA) and identifies CREA's Data Distribution Facility (DDF®)
July 23 2026 03:23:05
Niagara Association of REALTORS®
Exp Realty