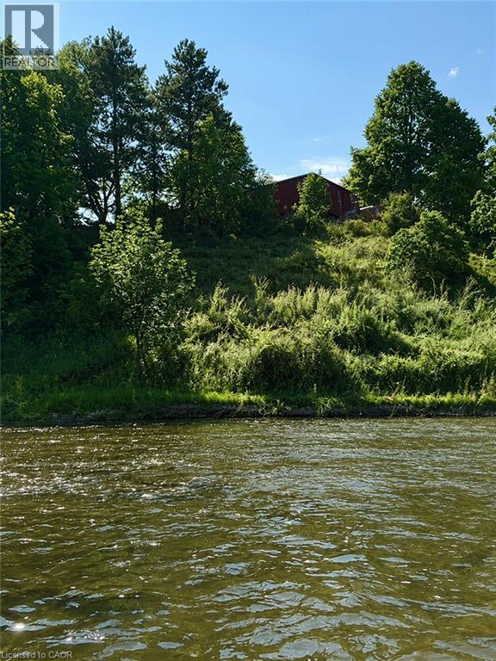
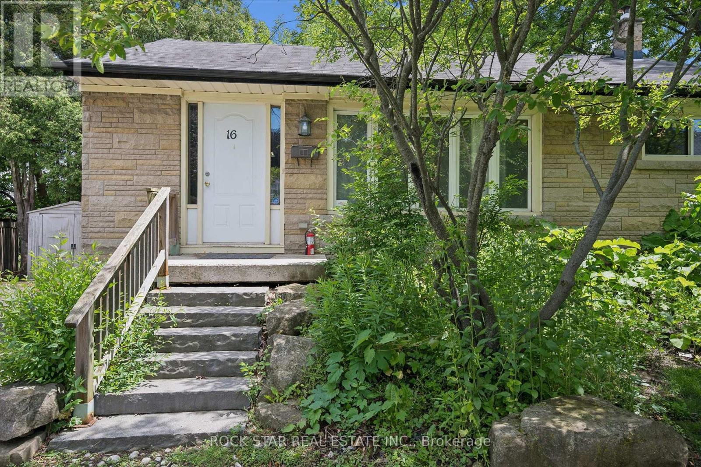
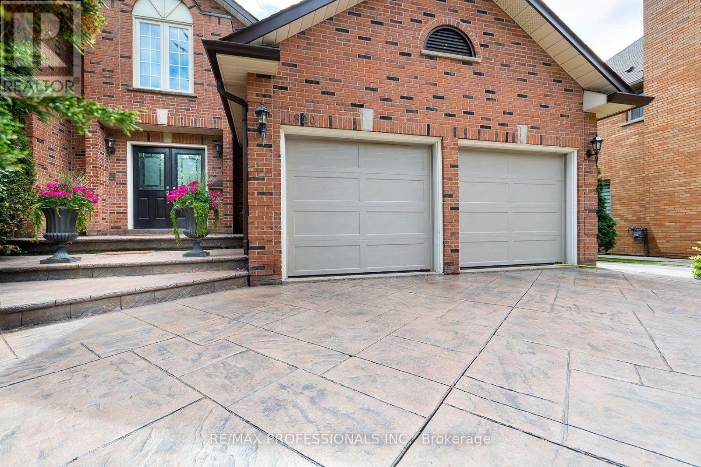
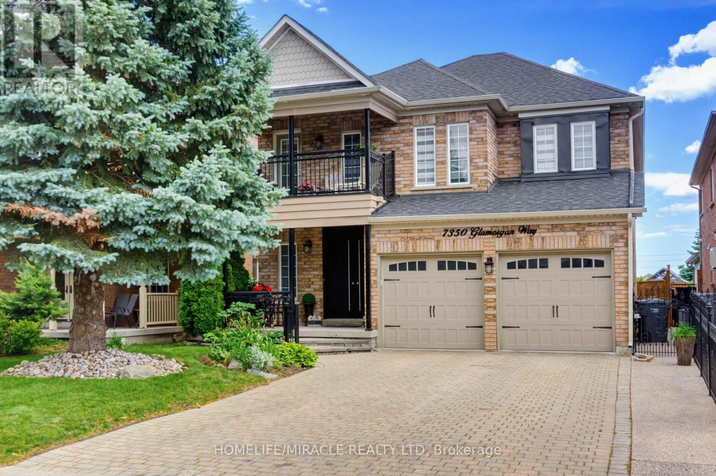
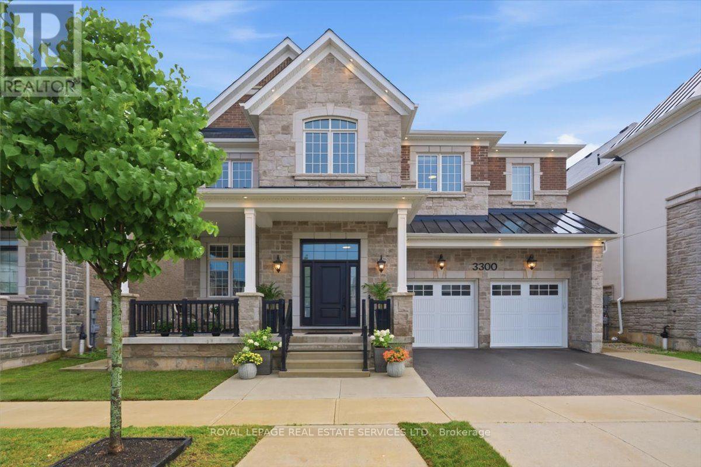
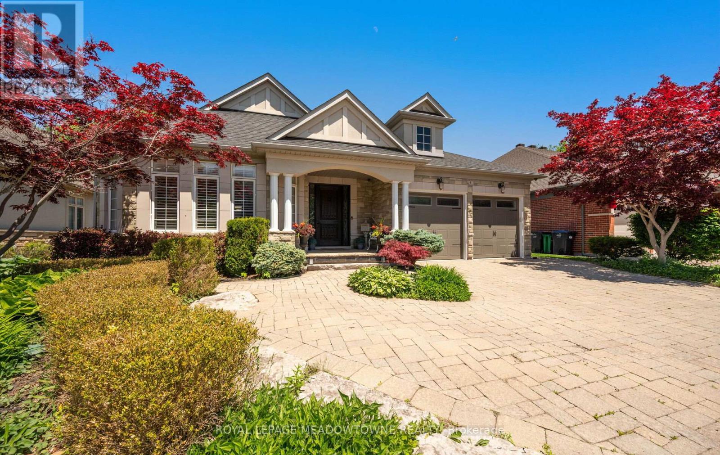
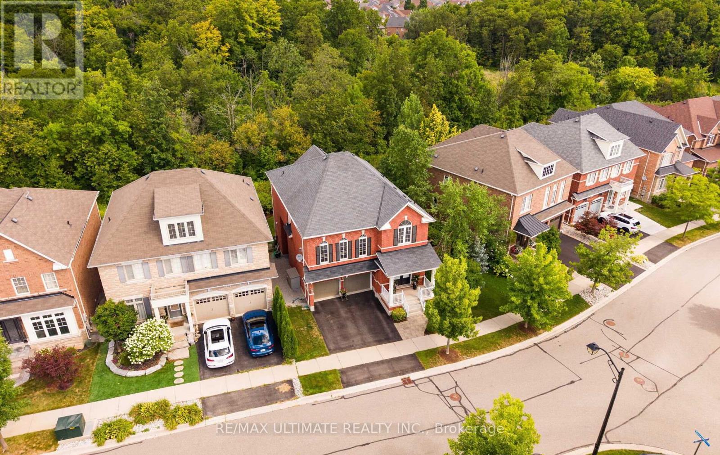
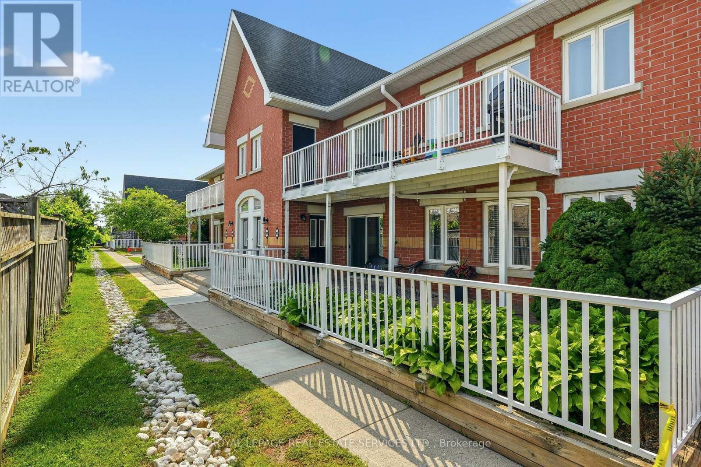
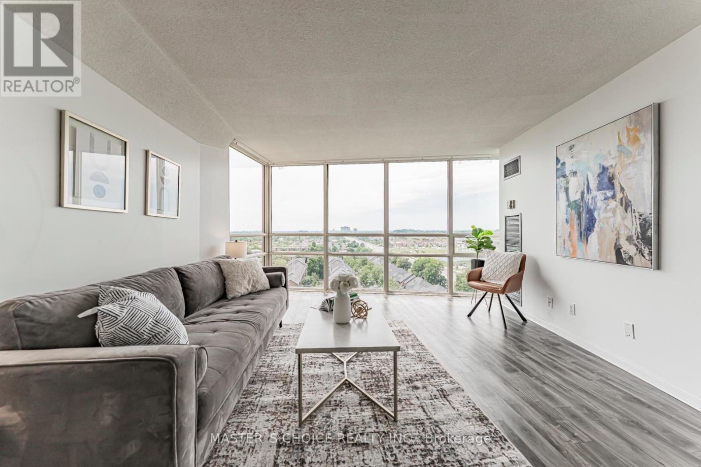
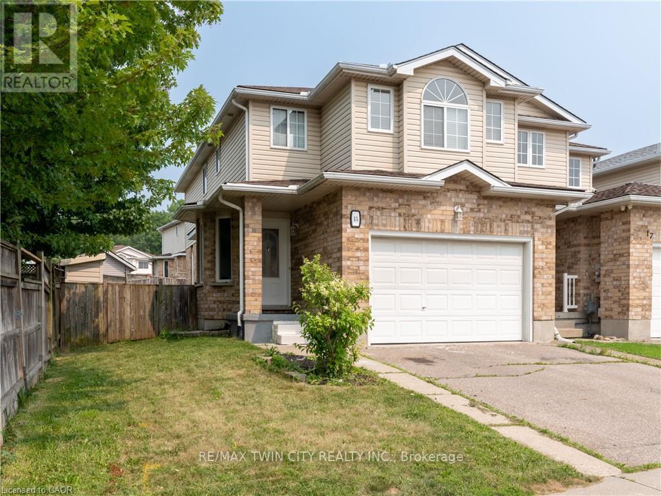
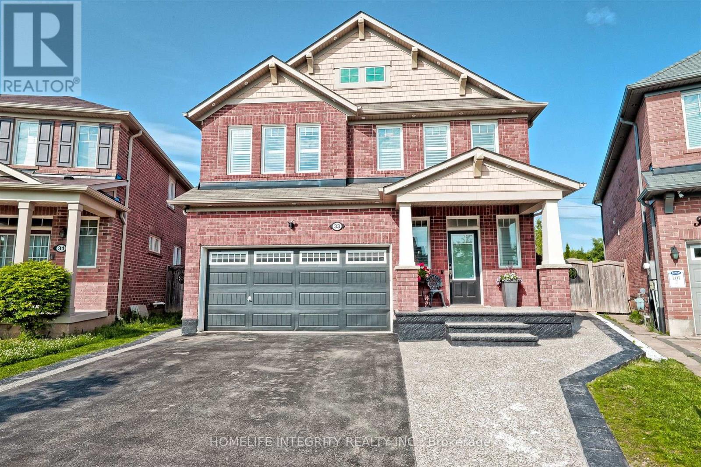
WOW, WOW, WOW!!! One of the nicest backyard views in all of Streetsville!!!! Located on a quiet cul-de-sac, this rarely available fully detached home offers 3 bedrooms and 2.5 bathrooms in a peaceful, resort-inspired setting backing directly onto the scenic Credit River ravine. Surrounded by mature trees and beautifully landscaped gardens, this premium ravine lot provides exceptional privacy and picturesque natural views. The bright, open-concept living and dining areas lead to a spacious deck overlooking the Credit River, creating an ideal space for relaxing or entertaining. Every bedroom overlooks the wooded ravine and Credit River, bringing tranquil views throughout the home. The fully finished basement adds comfortable living space and includes a laundry room along with a 3-piece bathroom. Hardwood stairs and updated flooring extend throughout the 3 levels. Bathrooms, front and kitchen, have heated flooring for added comfort. This home includes private parking for two vehicles. To truly appreciate the unique setting, stunning surroundings, and peaceful atmosphere, this exceptional property is best experienced in person. Renovated and gorgeous!!!! (id:15069)
Welcome to effortless 4-seasons luxury at the Cottages of Lora Bay! Perfectly situated on a premium corner lot, this rare, light-filled TRUE BUNGALOW offers pure main-level living with zero stairs required for daily life. Step inside to soaring ceilings, an open-concept layout, and a fully finished lower-level guest suite featuring a massive combo living/recreation room with an included pool table and equipment! Outside, enjoy complete outdoor privacy on your interlock stone patio with a hardtop gazebo-ideal for summer hosting and outdoor dining.BEST-IN-CLASS AMENITIES: Lora Bay has elevated its resort lifestyle! The community recreation facilities have officially transitioned to the spectacular Lora Bay Golf Clubhouse just steps away. Residents enjoy exclusive access to top-tier amenities: a state-of-the-art gym, pay-as-you-go golf simulator, elegant fireside lounge, and a full-service restaurant/bar right on site.Minutes to downtown Thornbury's vibrant lifestyle-stroll the harbour, explore local boutiques, indulge at the iconic Thornbury Bakery, and dine at world-class restaurants. Surrounded by walking trails, private beaches, and ski hills, this turn-key property offers the ultimate Blue Mountains lifestyle. Move in, relax, and start living! (id:15069)
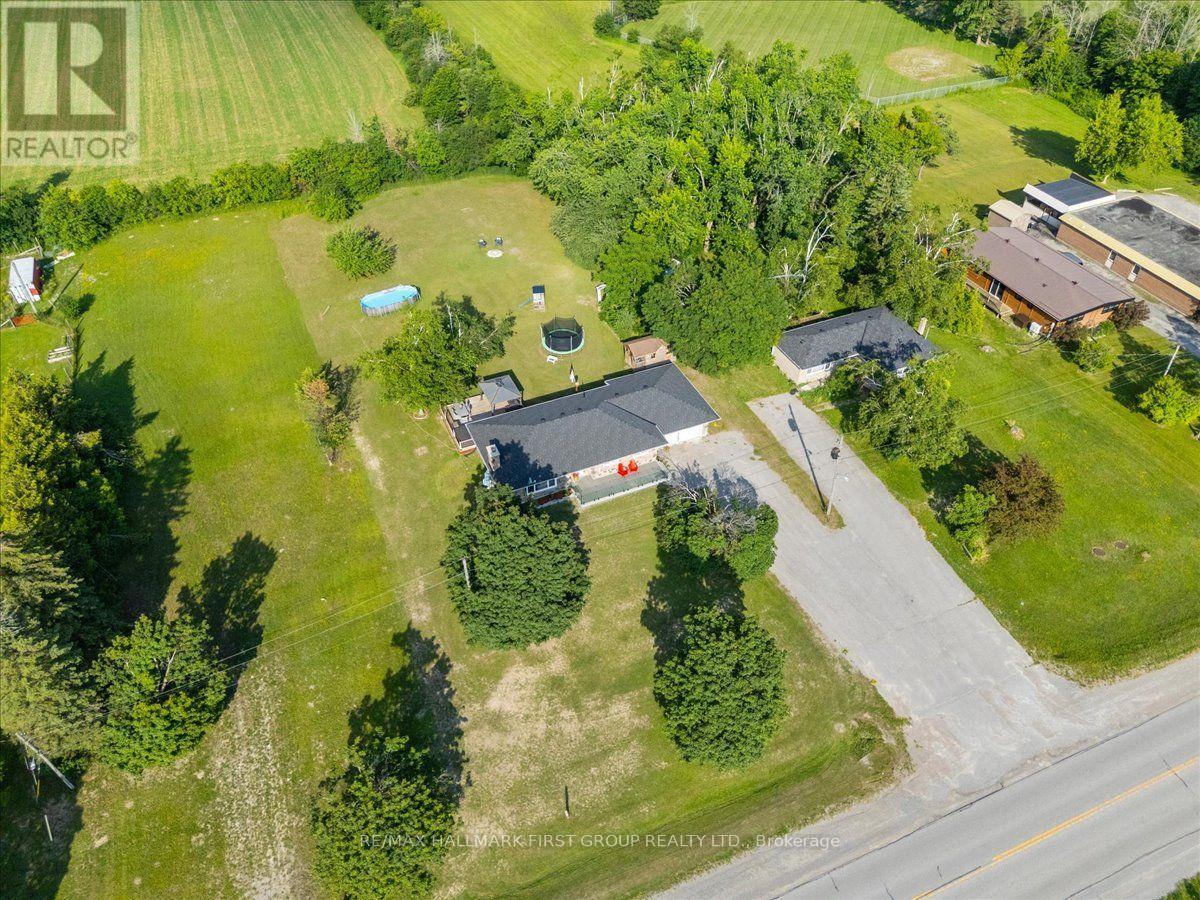
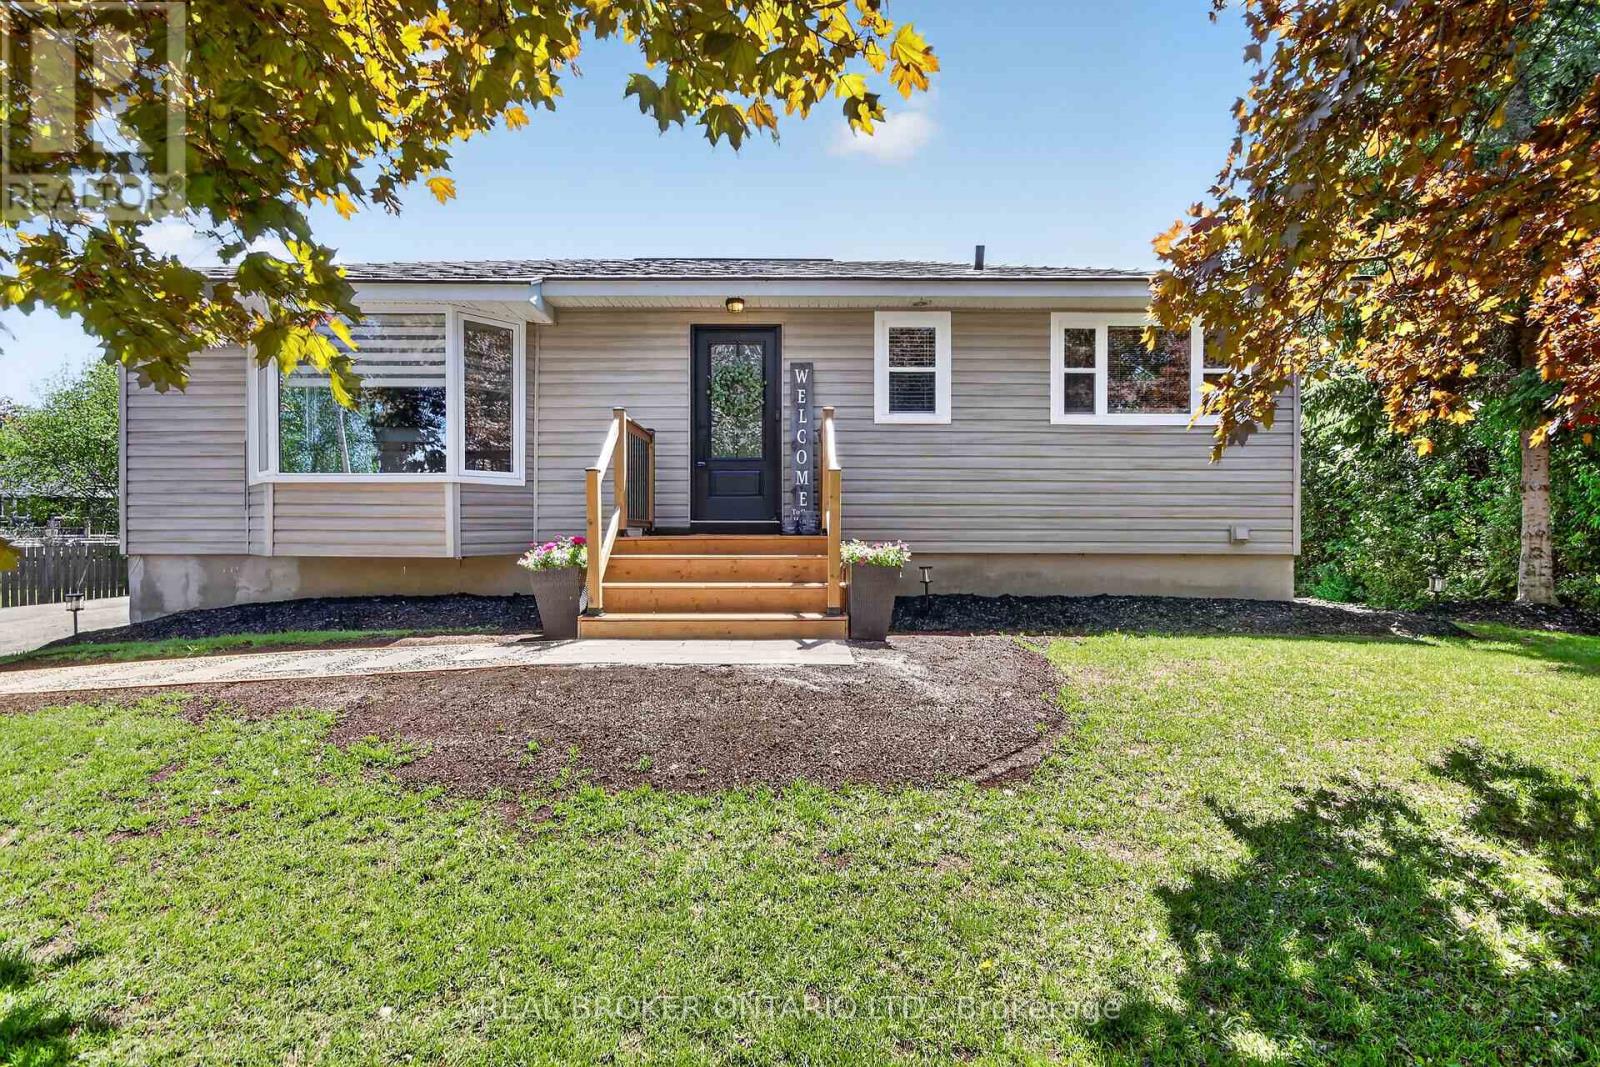
Welcome to this beautifully updated 3-bedroom bungalow, perfectly situated on a spacious lot in the charming community of Woodville, Kawartha Lakes. Thoughtfully renovated throughout, this home offers an open-concept layout designed for comfortable everyday living and effortless entertaining. The bright living and dining area is filled with natural light from oversized windows and features a stunning stone fireplace as the focal point. The beautifully updated kitchen seamlessly connects to the main living space, making it ideal for hosting family and friends.The finished basement extends your living space with pot lights throughout, a second impressive stone fireplace, and a versatile bonus room perfect for a home office, gym, guest room, or hobby space.Step outside to your own private backyard oasis featuring a pool, hot tub, and expansive deck-perfect for summer entertaining, relaxing, and making lasting memories. The generous lot offers plenty of space for the whole family to enjoy.Located in the welcoming village of Woodville, this home offers the tranquility of country living while remaining close to everyday conveniences, including local schools, parks, restaurants, shopping, a community arena, and recreational facilities. Enjoy easy access to nearby Lindsay, Beaverton, and Highway 12, while taking advantage of everything Kawartha Lakes has to offer, including beautiful lakes, beaches, marinas, golf courses, trails, and year-round outdoor recreation.Move-in ready and thoughtfully updated from top to bottom, this exceptional bungalow offers the perfect blend of modern comfort, functional living space, and an incredible backyard retreat in one of Kawartha Lakes' most desirable rural communities. (id:15069)
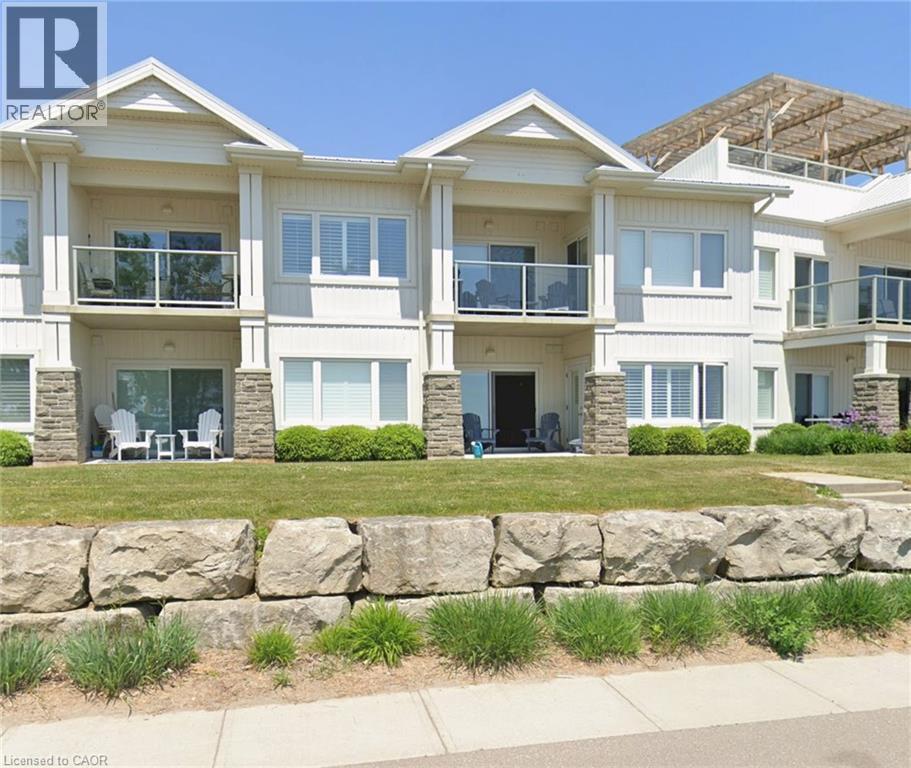
Wake up to breathtaking lake and sandy beach views from this beautifully appointed, fully furnished 2-bedroom, 2-bathroom second-floor condo in the heart of Long Point. Designed for effortless waterfront living, the bright open-concept layout features quartz countertops, tile and engineered hardwood flooring, and a private balcony perfect for morning coffee or spectacular sunsets. Enjoy exclusive private beach access, plus a rooftop terrace with BBQ area overlooking the lake. Located within the Long Point UNESCO World Biosphere Reserve, you’ll be minutes from Long Point Provincial Park, boating, fishing, birding, wineries, farm markets, and the shops and restaurants of Port Rowan. Condo fees include all utilities, High speed internet, TV, building insurance, and maintenance—making this a truly carefree, low-maintenance waterfront retreat or year-round vacation home. (id:15069)
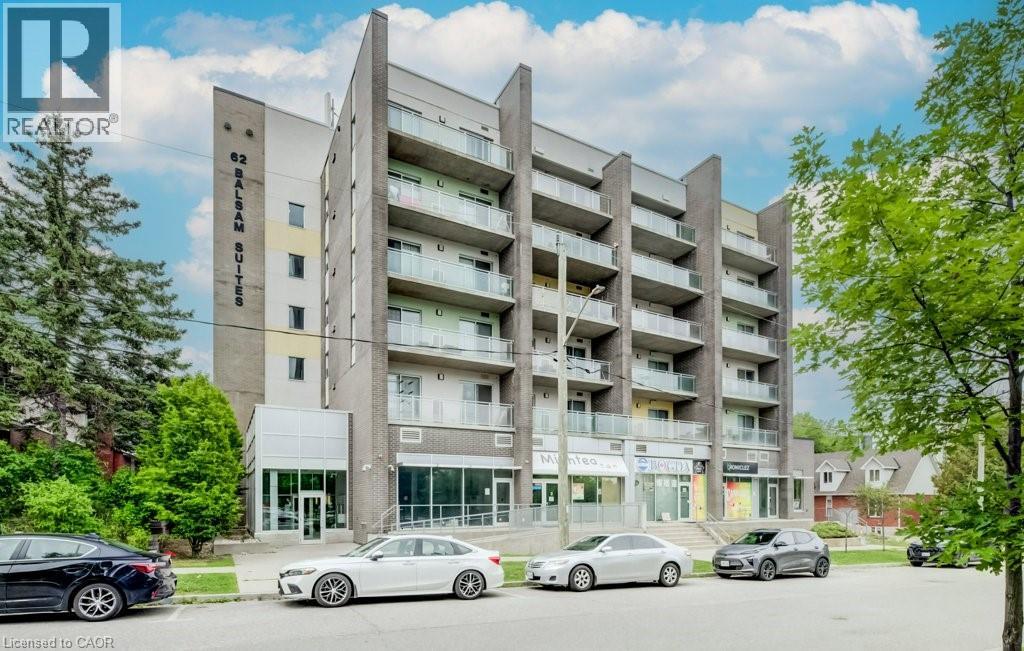
Welcome to this bright and beautifully maintained high-floor suite at Sage 3, offering approximately 869 sq. ft. of thoughtfully designed living space plus a private balcony. This desirable 2-bedroom, 2-bathroom condo features a functional open-concept layout filled with natural light. The spacious primary bedroom offers direct access to the balcony, which is also accessible from the living room, creating a seamless indoor-outdoor living experience. The contemporary kitchen is equipped with granite countertops, stainless steel appliances, and ample cabinetry, flowing effortlessly into the bright living and dining areas—ideal for both everyday living and entertaining. A separate laundry room adds extra convenience, and the unit has been professionally cleaned and meticulously maintained, making it truly move-in ready. Perfectly located just steps from Wilfrid Laurier University and the University of Waterloo, as well as public transit, restaurants, shopping, and everyday amenities, this is an outstanding opportunity for homeowners, parents of university students, or savvy investors. Maintenance fees include water, gas, high-speed internet, and common elements, and the unit comes complete with one underground parking space. Enjoy low-maintenance living in one of Waterloo's most convenient and sought-after locations. (id:15069)
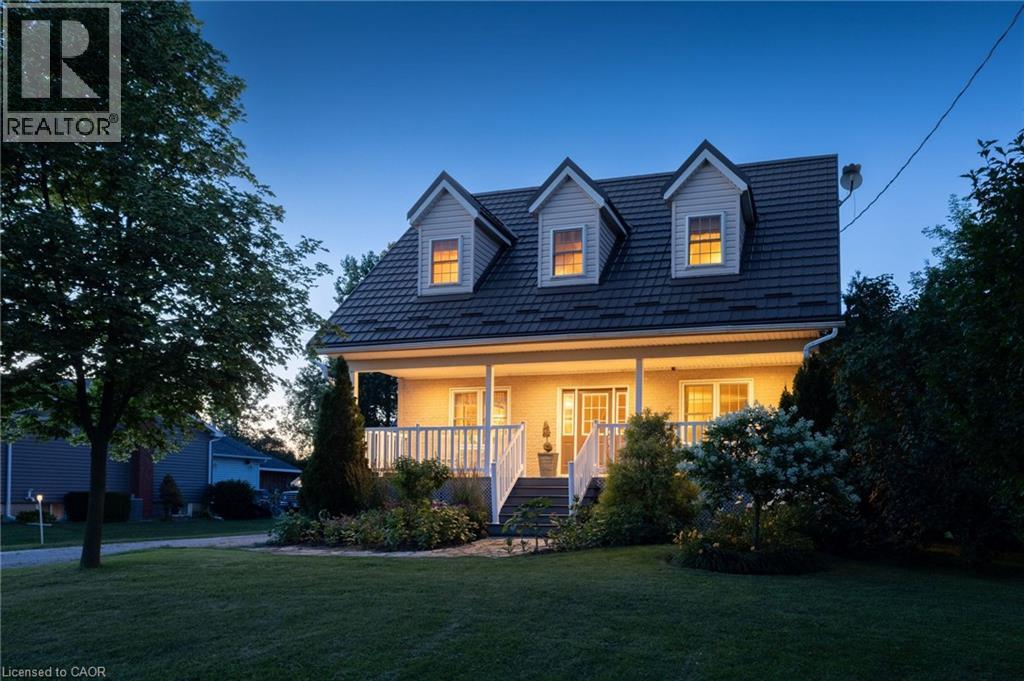
Where timeless Cape Cod charm meets the ultimate home-based entrepreneur's lifestyle, this 2-storey 3,276 sq. ft. multi-generational home is located seconds from the Chippewa Rail Trail on a 0.34-acre (75' x 200') lot with 20 parking spaces (4 garage). Updates include Strassburger double-pane & double-hung windows (1999) and Hy-Grade steel roof (2012), both with transferable warranties, 200-amp electrical service, whole-home surge protector, generator rough-in, central air (2025), and a 256 sq. ft. covered front porch with enclosed storage and a three-fold hinged front door. The 801 sq. ft. heated garage/workshop includes ROCKWOOL insulation, 14' ceilings, 112 sq. ft. mezzanine, 2' x 24' storage lockers, water rough-in with sewage pit and drain, hot water heater, 100-amp panel, welder and air compressor rough-ins, water service, 7,000-lb hoist, and steel roof (2024). A2 zoning permits home-based business use. The 275 sq. ft. four-season addition (2011) includes hydronic in-floor heating, 11 opening windows, and garden doors to a 375 sq. ft. composite deck and 10' x 12' shed. The eat-in kitchen features granite countertops and solid maple cabinetry. The main floor also includes the Back Hall with coat closet, laundry with sink, 2-piece bath, and a 16' x 16' living room with natural gas fireplace.The 1,020 sq. ft. second level includes 3 bedrooms, reading nook, his & her walk-in closets in the primary bedroom, and a 5-piece bath with jacuzzi tub and pull-out storage drawers.The 1,318 sq. ft. lower level (938 sq. ft. finished) includes in-law potential, multiple egress windows, 4th bedroom, 3-piece bath, wet bar with fridge, utility room with sump pump, owned furnace (2001), owned hot water tank (2017), central vacuum, dehumidifier, indoor workshop with egress window, separate sump pump, 16 pot lights, and flat drywalled ceilings. Minutes to Binbrook amenities, Hamilton International Airport, golf courses, conservation areas, and major highway access. (id:15069)
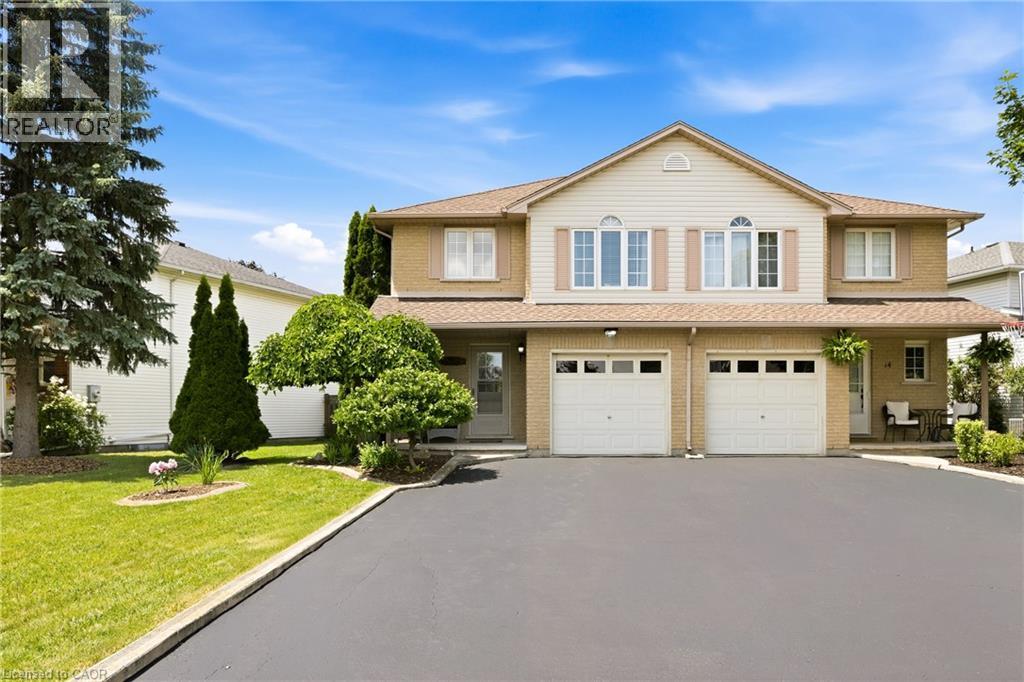
Welcome to this well-maintained semi-detached home in the heart of Caledonia, offering approximately 1,455 sq. ft. of functional living space. The bright layout features large bedrooms and a fully finished basement. Recent updates include a new air conditioner and water heater installed this spring. Outside, you'll find a fully fenced backyard with an above-ground pool that's perfect for relaxing or entertaining. Parking is a bonus, with room for three vehicles on the driveway, including two parked side by side. Located in a family-friendly neighbourhood close to schools, parks, shopping, restaurants, and everyday amenities, you'll also enjoy nearby Grand River trails, recreation facilities, and convenient access to Hamilton and Highway 6. A great opportunity to own a move-in ready family home in one of Caledonia's most desirable neighbourhoods. (id:15069)
Imagine owning a true turnkey investment that starts generating cash flow the moment you take possession - with zero hassle and peace of mind built right in. This beautiful 6-bedroom detached home sits on a quiet, friendly court just minutes (by foot, bus, or quick drive) from McMaster University and every amenity you or your tenants could want. The location is pure gold for student and professional renters alike. Best part? A brand-new lease is already signed and in place until May 2027. That means immediate, reliable income with no vacancy worries and no scramble to find quality tenants. You can simply sit back and collect. Inside, the home offers a smart, functional layout that works beautifully for multi-tenant living. The main floor features three spacious bedrooms, a bright and open kitchen, separate dining area, and a full bathroom - perfect for everyday comfort. Downstairs you'll find a cozy rec room, three more generously sized bedrooms, and a convenient kitchenette that adds tremendous rental appeal. Outside, you get parking for three cars plus a quiet, private backyard with no rear neighbours - a rare find that gives tenants that extra sense of peace and space. This is the kind of low-maintenance, income-producing property that smart investors dream about. (id:15069)
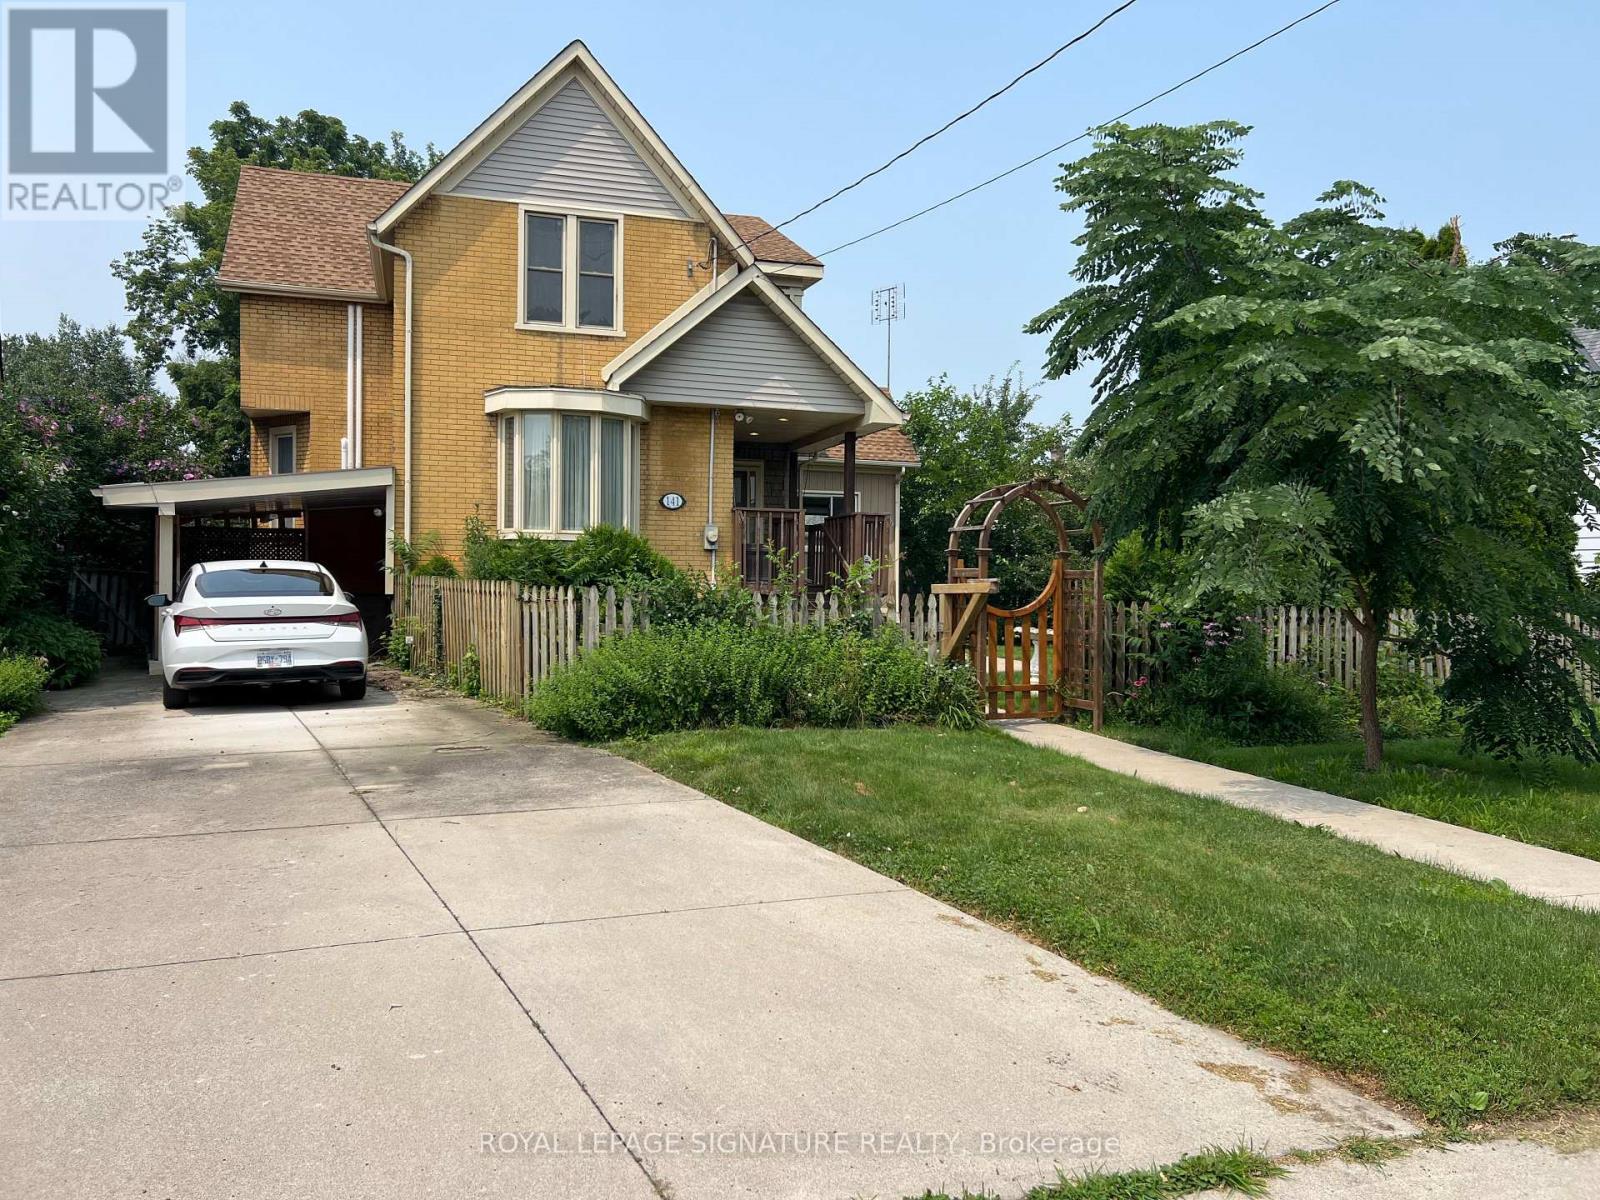
BIG,BIG HOUSE !!OVER 2100SQ FT OF SPACIOUS LIVING ON MAIN FLOORS. 4+ BEDROOMS , 5 ROOMS ON MAIN FLOOR AND UPDATED KITCHEN.PRIVATE GARDEN SPACE FOR THE KIDS! OUTSTANDING POTENTIAL FOR MYULTI GENERATION FAMILY OR CONVERT IINTO RENTAL UNITS.FRONT PARKING FOR 5 CARS PLUS CARPORT.EXCEPTIONAL FRONTAGE OF 70FT!! DOWNTOWN - EASILY ACCESSIBLE TO SCHOOLS, SHOPPING, RESTAURANTS, HIGHWAYS AND TRANSIT. 5 CAR PARKING. -R3 ZONING. GREAT VALUE - WON'T LAST LONG! BOOK APPOINTMENT NOW. HOME INSPECTION AVAILABLE SHOWING MANY UPDATES! (id:15069)
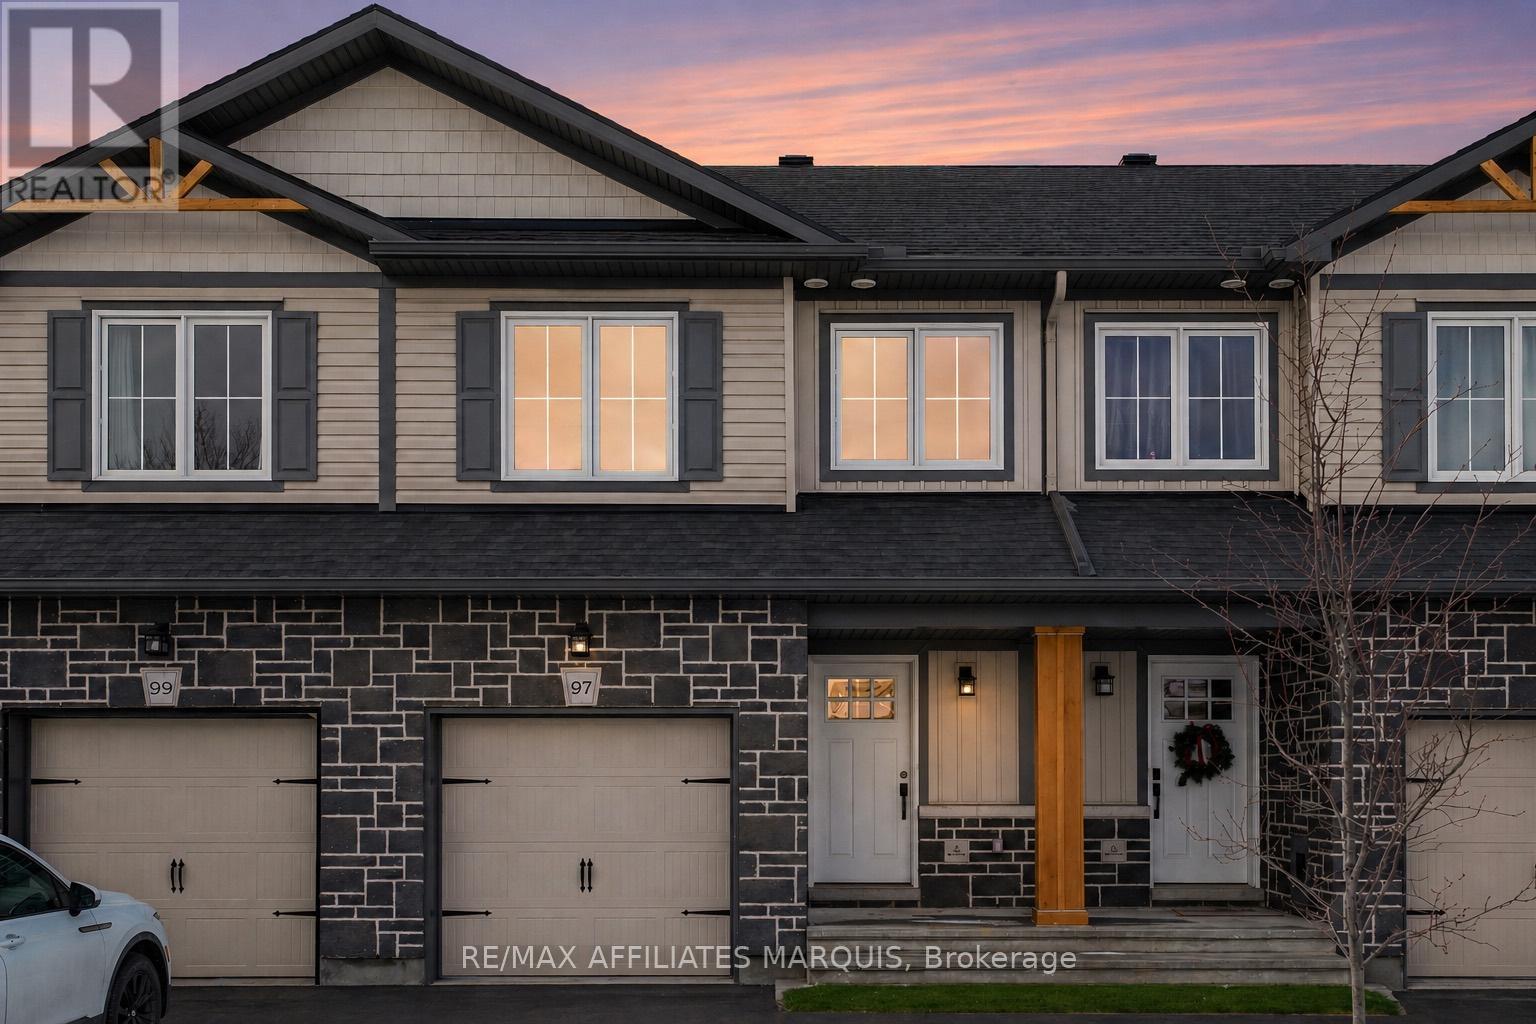
Welcome to this beautiful two story townhome, with modern touches designed for comfortable everyday living. The main level offers bright functional layout featuring laminate flooring throughout the kitchen and living areas complemented by a tiled front foyer for added convenience. A two-piece powder room completes this level. Upstairs you'll find well-appointed bedrooms with cozy carpeting, creating a warm retreat. The primary bedroom has a well designed walk in closet and the ensuite features a tiled shower space for added comfort. The main bathroom is finished with tile and includes a full tub and shower combination. The basement level expands your living space with a fully carpeted family room, perfect for relaxing, entertaining or creating a home office or play space. With modern finishes throughout and a functional layout across all levels, this home offers an inviting, bright living space for any buyer. (id:15069)
ATTN Investors and first time homebuyers, don't miss this beauty. Aggressive pricing for immediate Action. Approx 1800 sq ft of living space. Large family room with patio doors to outside stone patio, with hot tub. Fully fenced backyard for complete privacy. Large 4 bdrm home with main floor 5 piece bathroom and ensuite privileges off of MB. Therma pane windows, doors, flooring, furnace, roof, shingles, A/C, and more. Master bdrm with garden door to outside deck, with glass railings. DON'T MISS THIS BEAUTY.... GET INSIDE (id:15069)
PRIVACY PRIVACY PRIVACY ON APPROX 12 ACRES. THIS HOME OFFERS AMAZING MODERN FEATURES. THIS HOME IS AN IDEAL FOR RAISING YOUR FAMILY AND ENTERTAINING (id:15069)
Welcome to your private retreat, ideally located just minutes from Port Franks, Grand Bend, Ausable River Conservation Area, and the stunning sandy shores of Lake Huron. Set on just under an acre, this property boasts a beautifully expansive yard-perfect for relaxing, entertaining, or simply enjoying the peaceful surroundings that make this area so desirable. Step inside this 2 story, 4+ bedroom, 2 bathroom home. The renovated main floor in 2015 has been thoughtfully designed with modern finishes while maintaining a warm and inviting atmosphere. Major upgrades provide lasting peace of mind, including updated electrical, plumbing, furnace, and central A/C. The custom kitchen showcases quality cabinetry and craftsmanship, offering both style and functionality for everyday living and entertaining. A standout feature of the property is the fully insulated garage, this was an addition in 2017 along with the second floor above garage. The garage offers exceptional versatility. Ideal for parking, a workshop, or the ultimate man cave/entertainment space, it is finished with pine board detailing, an epoxy floor, insulated garage door with bug screen, and a cozy wood stove-perfect for year-round use. Whether you're searching for a full-time residence, weekend escape, or investment opportunity in a prime cottage-country setting, this property delivers the perfect blend of comfort, updates, and lifestyle. (id:15069)
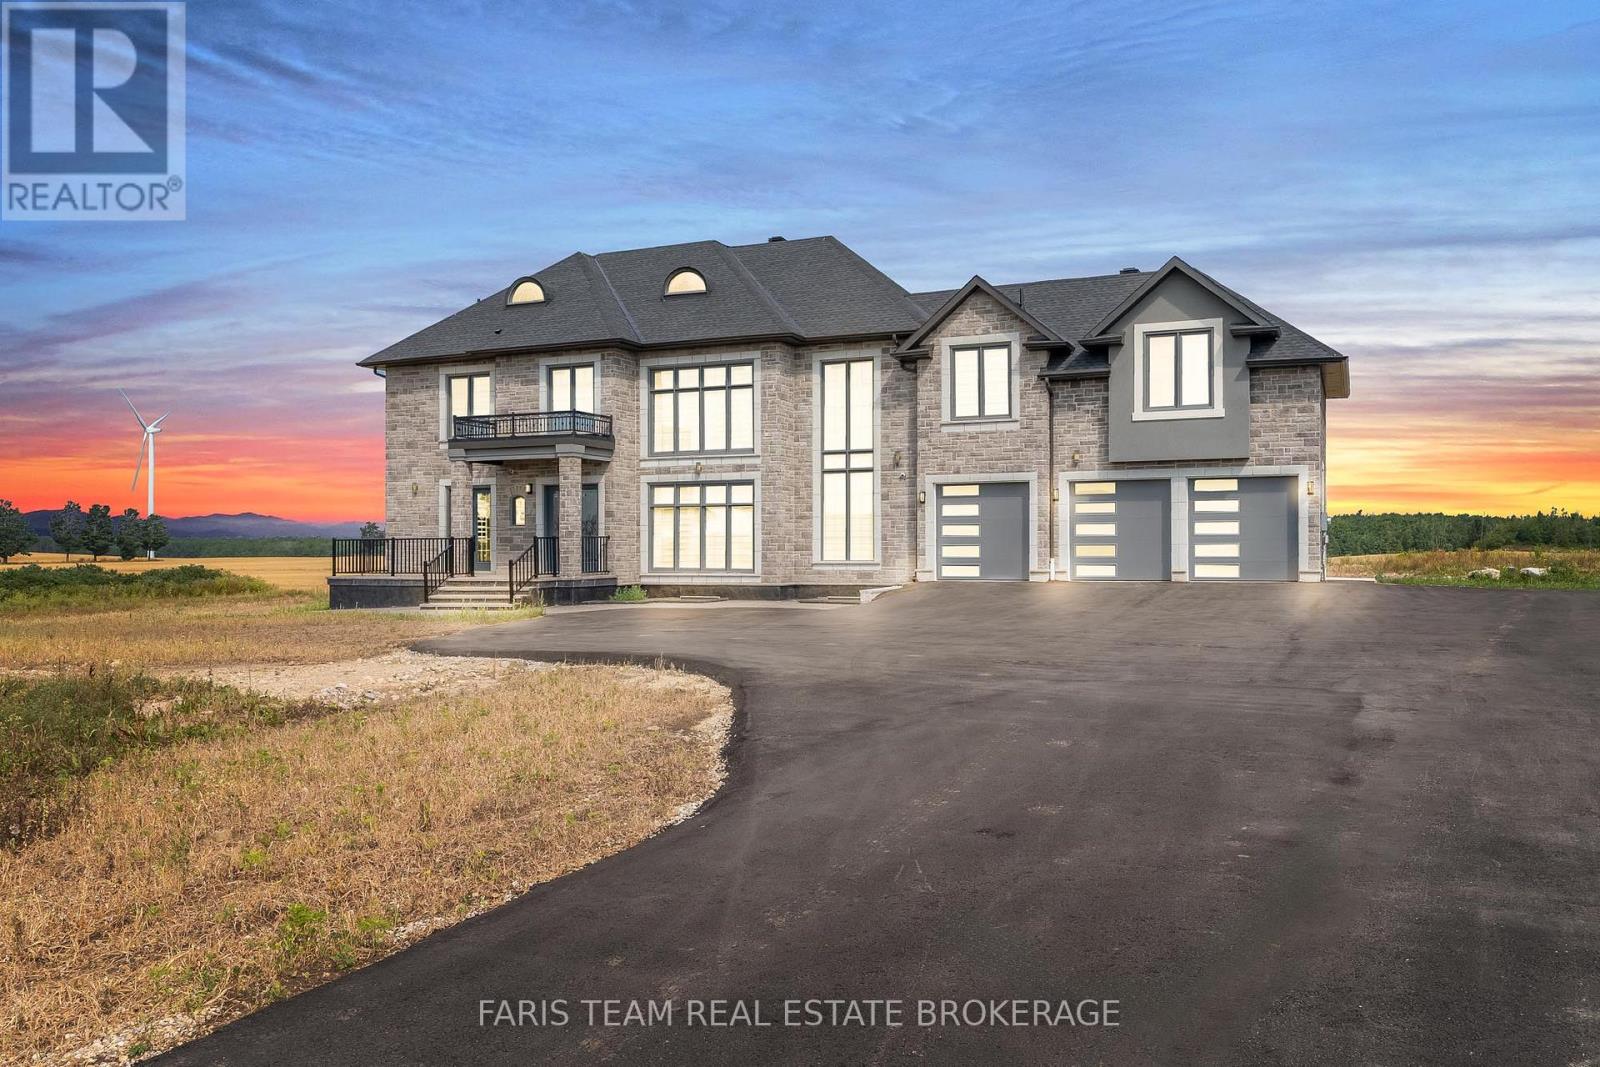
Top 5 Reasons You Will Love This Home: 1) Welcome to a custom estate designed for elevated, multi-generational living, set on 3.6 private acres and offering 4,538 square feet above grade, thoughtfully crafted to support modern family needs with a private elevator connecting levels, ideal for long-term comfort and accessibility without compromising on design 2) Exceptional space, privacy, and thoughtful design define this home, featuring five spacious bedrooms, each complete with its own ensuite and walk-in closet, creating a true sense of independence and comfort for every member of the household within a beautifully balanced layout 3) Grand interior design with refined finishes is showcased from the moment you enter, with soaring 24' ceilings, expansive windows, and an abundance of natural light, complemented by 24"x48" porcelain tiles and a seamless open-concept layout that flows into a chef's kitchen with a quartz waterfall island, premium appliances, and a walk-in pantry with direct garage access 4) Comfort, convenience, and everyday luxury are evident throughout, with a main floor principal suite, a dedicated office, and an upper level offering a second principal retreat, additional bedrooms, and a spacious laundry room, alongside features including dual furnaces and A/C systems, built-in surround sound, LED lighting, and smart mirrors 5) Peaceful estate living with convenient access to key destinations allows you to enjoy the scenic surroundings of Grey Highlands while remaining well-positioned for surrounding communities and commuter routes to Toronto and the GTA, making this property an ideal balance of privacy, space, and connectivity, with a pool and cabana permit available, plus an unfinished basement offering additional potential. 4,538 above grade sq.ft. plus an unfinished basement. *Please note some images have been virtually staged to show the potential of the home. (id:15069)
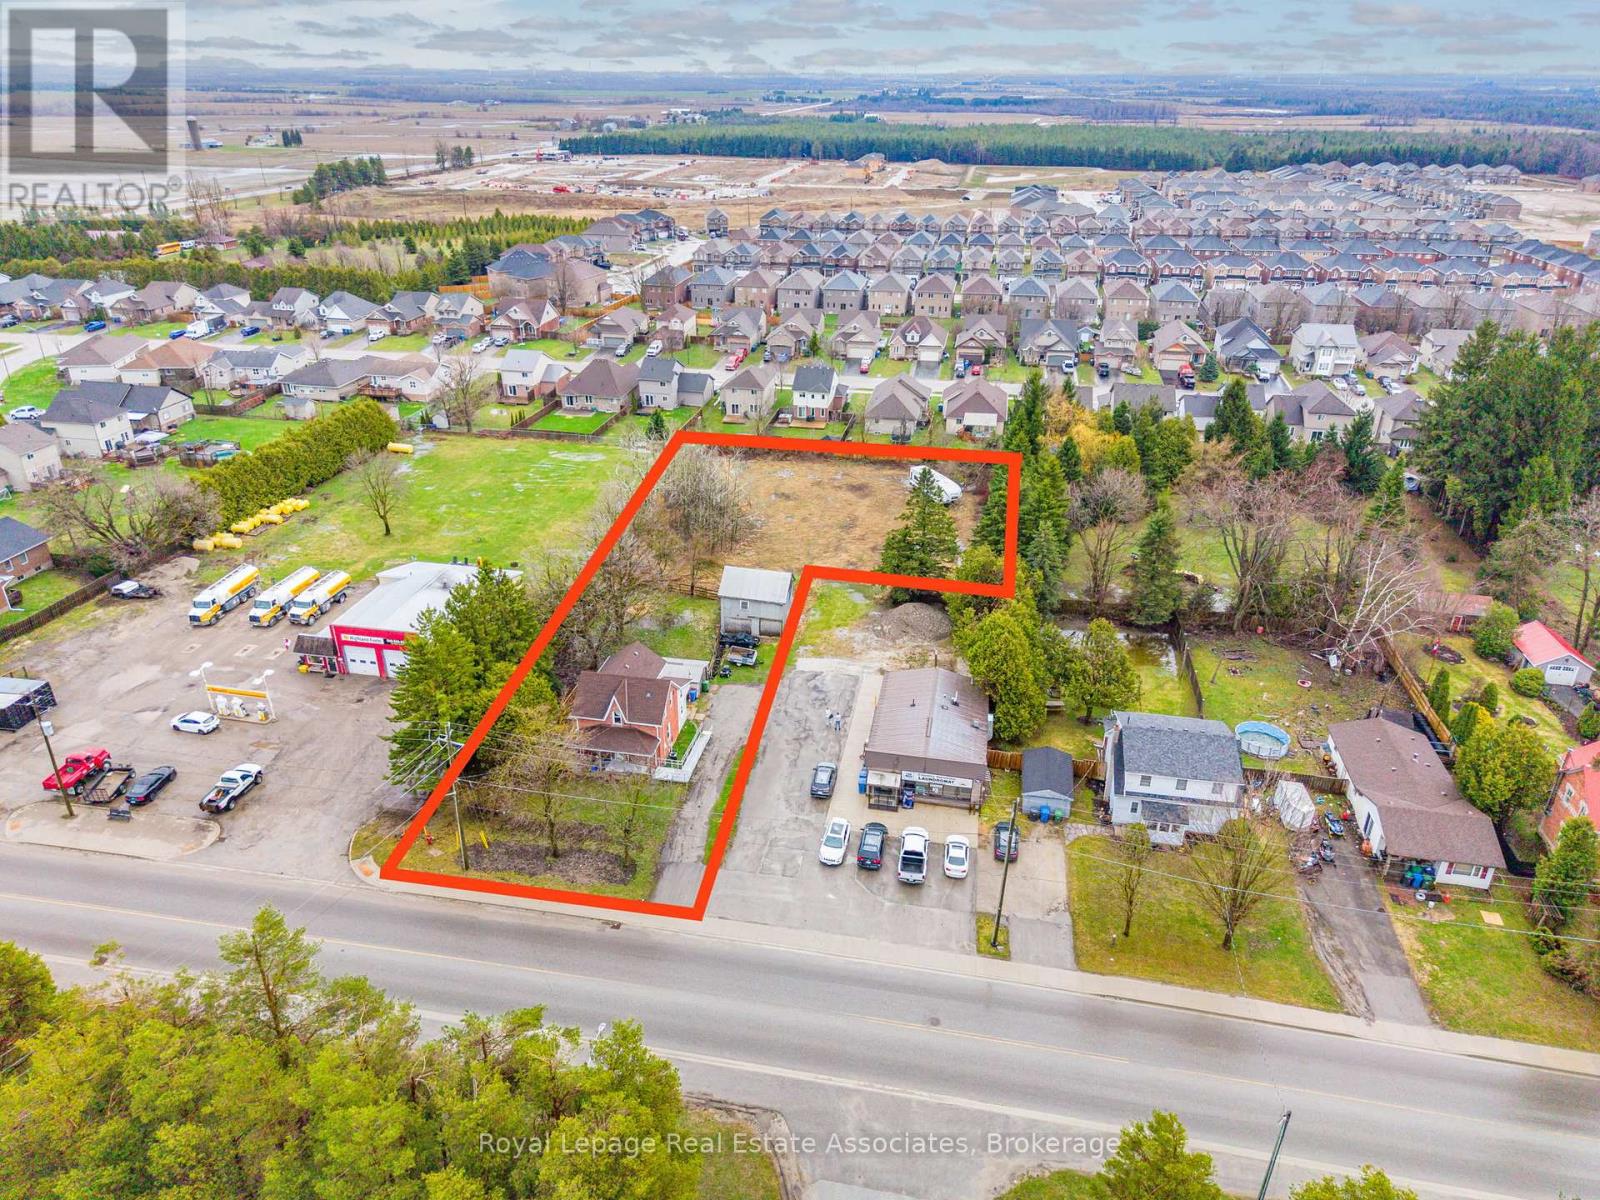
Incredible value!! Opportunity knocks in the growing community of Dundalk! This 4-bedroom century home sits on a rare, just-under-one-acre in-town lot (0.858 Acres) offering exceptional potential for investors, developers, or buyers looking to create something truly special. What sets this property apart is the expansive lot size and its prime location just west of Hwy 10. With Dundalk experiencing steady growth and development, this property presents exciting possibilities for redevelopment, or long-term investment. Whether you're looking to restore a charming century home or unlock the full potential of this sizeable in-town property, this is a rare opportunity you won't want to miss! Updates Include: Furnace 2026, HWT Owned 2022, A/C 2022, Shingles 2018, Stove 2022, Clothes Washer 2024. (id:15069)
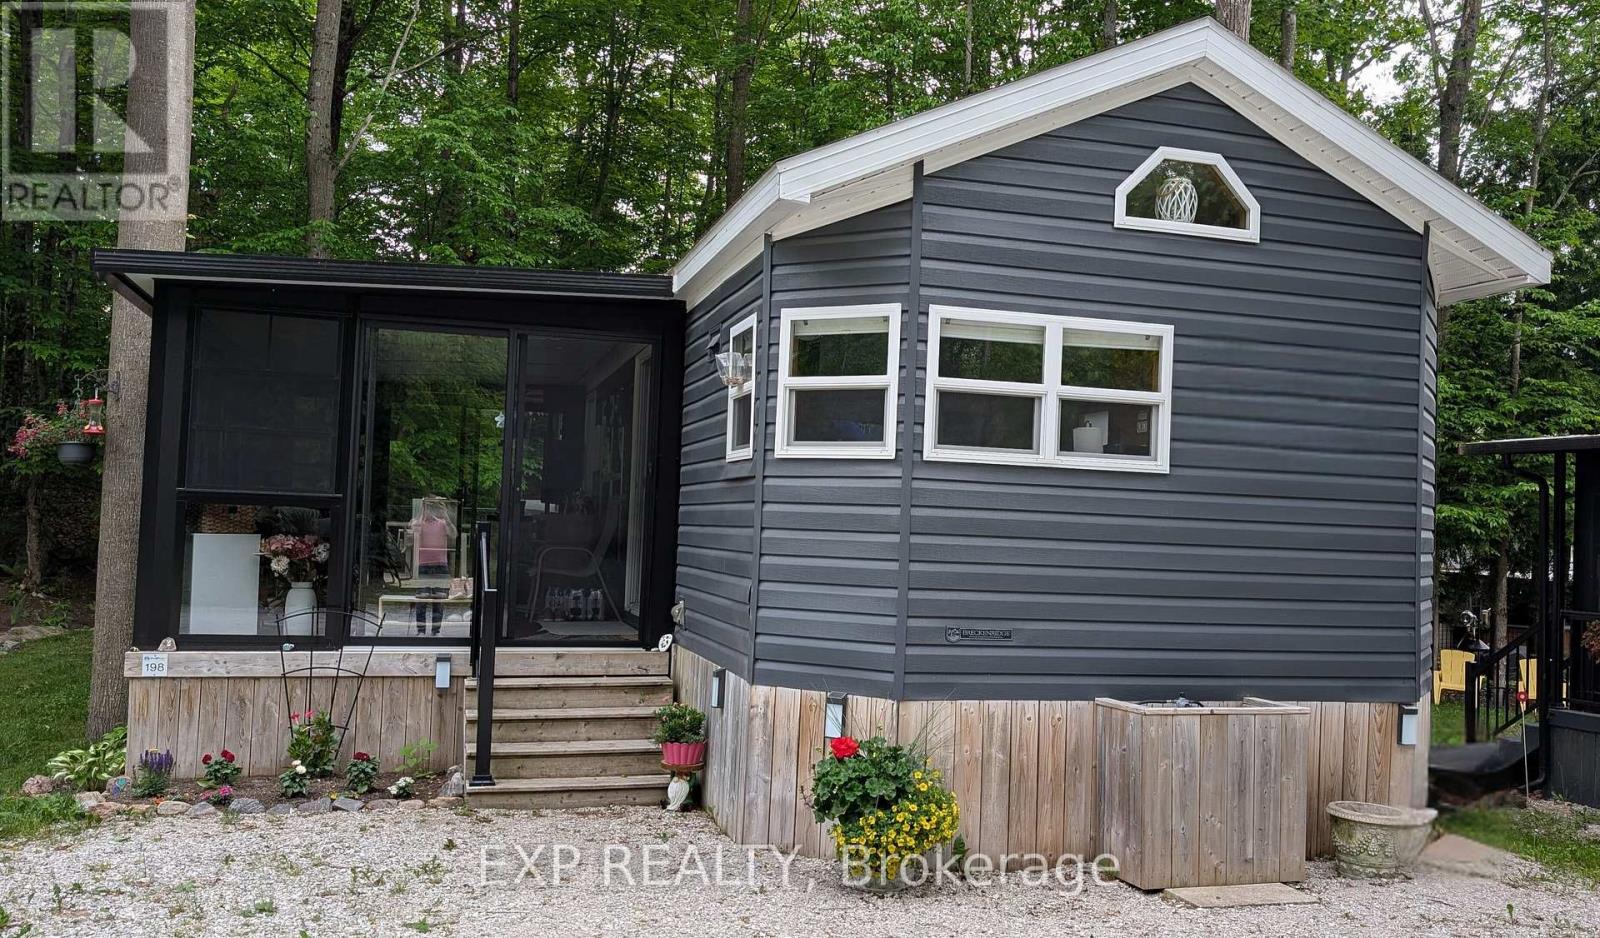
CURRENT SEASONS FEES ARE COVERED, IMMEDIATE OCCUPANCY AVAILABLE. Lets finish off your hot summer in the comfort of your new summer oasis -- Peace, tranquility, and relaxation await. Welcome to your new 3-season home located in Shamrock Bay Resort. The resort is open May 1st to October 31st, and has all of the summer amenities you could ask for. This well maintained, open concept modular home is situated on the perfect lot for someone wanting privacy within nature. Your neighbour is the forest. Enter into a 3 year old sunroom (20' x 10'), allowing ample space to enjoy the outdoors from inside. Inside you will find a front facing kitchen with ample cupboard storage and an eat-in bar with stools. Opening up to the living room before walking down the hall to the guest bedroom, 3-piece bathroom, and master bedroom at the back. The master is complete with built in storage, including an office area, and a large window facing the back of the lot to enjoy more of natures beauty. Outside you find a large deck (16' x 10') for entertaining, a firepit for those cozy summer nights, and a beautifully maintained garden along the forest edge. Just down the road into the community you find a community room, inground pool, sports court, and playground. In addition there is a small library, a pay per use laundry facility and a beach along the river. Have a boat? There is a boat launch area and a marina (check with the resort on availability and costs). This resort is conveniently located just off Hwy 11, but far enough that you can lose yourself in the joys of cottage living. Annual fees ($8115 in 2024) cover hydro, water, sewer, garbage collection, outside maintenance, community living maintenance and property taxes. Sellers motivated, book your viewing today! (id:15069)
Spacious Custom Family Home in Lush Garden setting in Erin Mills. Experience the classic design that invites both comfortable family living & great spaces for entertaining, located on the exclusive cul de sac of Shady Creek Court. Featuring custom cabinetry, upgraded trim, rich hardwood & the quality tile flooring has been meticulously maintained and stylishly upgraded throughout. Enter the home through double front doors into a 2 storey foyer with an elegant, open spiral staircase & proceed through its generous rooms. The elegant living & dining rooms feature large windows, hardwood floors, French doors & cornice moulding. A stone, wood burning fireplace anchors the warm, inviting family room with its large windows & walkout to the upper deck. The main floor is highlighted by an oversized kitchen featuring solid maple cabinetry, granite counters, gas cooktop, stainless steel appliances and a new, custom built clear cedar solarium window which drenches the dining area in sunshine year round. The adjacent second walkout to the Brazilian hardwood upper deck provides easy access to the BBQ, a comfortable lounging area & stairs to the dining deck - providing panoramic view of the professionally designed gardens in the backyard. A private office, powder room and mudroom with garage access complete the main floor. A king size primary bdrm with an equally king size, 6 piece primary bath renovated with marble. Enjoy soaking in the deep jetted tub or the glass rain shower. Three other spacious bdrms have ample double closets, organizers & share a large main bath. Extend your living area into the finished lower level featuring a rec room, wood burning fireplace & games room w/ large windows, an additional bdrm, 3pc bath and tons of storage. Take in the serenity of the garden oasis, the newly refreshed pool, many connected outdoor spaces for lounging, playing, dining and entertaining. Close to top schools, parks and ravine trails, major highways, transit, UTM and shops. (id:15069)
Luxurious, Stunning & Spacious Executive Family Home with 4+2 Bedrooms, approximately 5,000 sq. ft of finished space on all levels-approximately 3049 sq. ft above Grade, with an In-Law Suite located on a quiet court/cul-de-sac in desirable Meadowvale Village with no side walk on the driveway. Bright and inviting living spaces, functional layout, enhanced by elegant Roman columns and crown mouldings, carpet-free engineered hardwood and ceramic flooring. The main floor includes living and dining, family room with a 3-way gas fireplace, open concept with a dream kitchen having elegant granite counter tops/granite splash back/large granite centre island accentuated by elegant lights opening to a convenient breakfast nook with walk-out to the yard. On the second floor isa huge primary suite with an electric fireplace and a retreat type 5-piece bath and a luxurious lounge/closet off the primary bedroom with custom made closets, TV etc. (this lounge/closet can be turned back into the fourth bedroom if needed). Also, on the second floor there is a cozy sitting area leading to a large balcony having access from the hallway perfect for relaxing and enjoying the outdoor space and a full finished basement with separate entrance. Conveniently close to parks, schools, public transit, GO trains, Highways 401/407, Heartland Shopping Mall and other amenities. (id:15069)
Distinguished custom residence offering over 6900 sq. ft. of finished living space. Exquisite finishes & design! 4+1 bedrooms, 6 bathrooms & a separate legal 1-bedroom+den basement apartment w/ private entrance w/ income or multigenerational potential. Premium 50' x 110' lot. Luxury finishes incl soaring 10' smooth ceilings on main level & basement, wide-plank hardwoods throughout. 2 gas fireplaces. Custom millwork:built-ins & cornice moulding, 7-" baseboards, 8' interior doors. Ethan Allen lighting & LED potlights. Hunter Douglas remote-controlled blinds & custom closet organizers. An enchanting covered porch welcomes you! Impressive dining room w/ coffered ceilings & chandelier. At the heart of the home, the living room flows effortlessly into the kitchen! Designed by Barzotti, features extended, soft-close cabinetry, quartz counters, marble backsplash, premium JennAir appls, custom range hood, oversized island & breakfast bar, pot & pan drawers, servery, and walk-in pantry.Main floor office w/ glass doors, built-in cabinetry & dual workstations. Stunning hardwood staircase w/ iron pickets leads to the upper level.Breathtaking mezzanine style family room! Every bedroom enjoys the privacy of its own ensuite. The primary retreat featuring a tray ceiling, 2 walk-in closets & a spa-inspired 5 pc ensuite w/ quartz countertops, dual vanities, a soaker tub, glass-enclosed shower & private water closet. 3 additional generously sized bedrooms. Upper-level laundry room. Professionally finished lower level with 10" ceilings, recreation rm, bedroom & 3 pc bath. Plus fully self-contained legal apartment! Outdoors enjoy a fully fenced backyard, covered seating area, irrigation system & fresh sod. Join one of North Oakville's most desirable streets in The Preserve Woodland Estates, w/ top-rated schools, parks, shopping, rec centre, transit & highway access. Sophisticated luxury & impeccable design in this truly remarkable home.. (id:15069)
Finally, the bungalow you've been waiting for. Welcome to this exceptional Arthur Blakely-built Stone Bank bungalow in prestigious Streetsville Glen. Offering approximately 5,400 sq ft of finished living space, this rarely offered residence sits on an impressive 60 ft x 150+ ft lot backing onto conservation lands, offering privacy, mature trees, and picturesque views. The fully landscaped grounds feature a heated saltwater pool with waterfall feature, multiple outdoor sitting areas, gas BBQ hookup, separate firepit area, and a backyard retreat that feels more like a private cottage than a suburban home. Inside, soaring 11-ft ceilings, rich Mirage hardwood flooring, plaster crown mouldings, custom millwork, and a stunning two-sided gas fireplace create an immediate sense of luxury. The chef-inspired kitchen overlooks the grand family room and is equipped with premium cabinetry, Sub-Zero refrigerator, Sub-Zero wine fridge, Wolf gas range, and expansive prep space. The thoughtfully designed main floor offers 3 spacious bedrooms, including a luxurious primary retreat complete with a private den ideal as a home office or reading room. A custom built-inwall unit enhances the family room while oversized windows showcase the spectacular backyard setting. The professionally finished lower level features 2 additional bedrooms, second kitchen, large recreation area, media space, games area, fitness zone, and abundant room for entertaining. Pool table, poker table, and classic jukebox are included. Designed for both grand entertaining and comfortable everyday living, this home seamlessly blends luxury finishes with timeless craftsmanship. From quiet mornings overlooking the conservation lands to summer evenings spent poolside with family and friends, every space has been thoughtfully designed to be enjoyed. Seldom do Arthur Blakely masterpieces become available. A rare opportunity to own a truly exceptional bungalow in one of Streetsville Glen's most sought-after communities (id:15069)
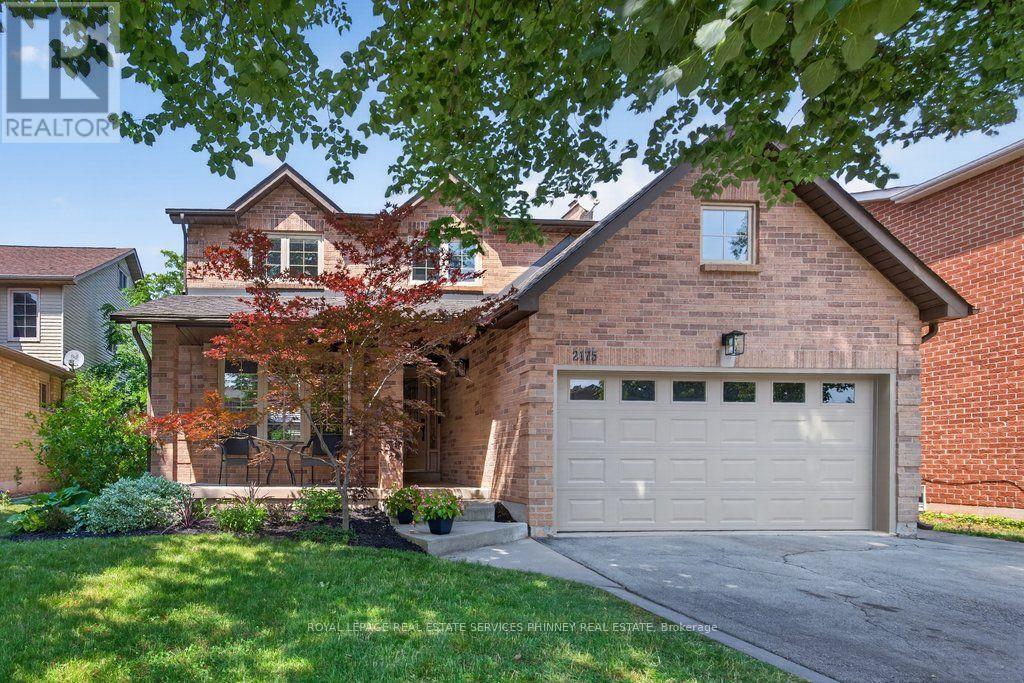
Exceptional from the moment you arrive. This beautifully maintained detached home sits on a quiet street in desirable River Oaks, cherished by the same family (2nd owners) for 14 years, never rented, and finally ready to embrace a new chapter and foster lifelong memories with one lucky family. Offering 3+2 bedrooms and 4 bathrooms across nearly 3,000 sq ft of finished, updated living space, the main level features a functional layout with formal living/dining and a separate family room boasting gorgeous built-ins and kitchen views. Upstairs, generous room sizes include a spacious primary retreat with multiple closets, built-ins, a nursery/den/walk-in closet, and a spa-like 5-piece ensuite. The recently updated basement adds a dedicated bedroom, media/entertainment room, and a recreation room that doubles as guest overflow with a Murphy bed. You'll love the backyard, with its low-maintenance composite deck, patio stone, and utility shed. There is ample storage available in the basement and you can utilize the garage height for extra storage space! The neighbourhood delivers too - preferred schools, community centres, parks and trails nearby, plus easy access to local shopping and amenities. Updates: Kitchen (2016/2026), Smooth Ceilings (2026), Pot Lights (2025/2026), Family Room & Built-ins (2019), Main Floor Shutters (2020), Upstairs Doors (2022), Main Floor Doors (2025), Full Basement Reno, Laundry Rm & 4th Bathroom (2025), Powder Room (2016), Primary Bedroom & Ensuite Bathroom (2022), 2nd Bathroom (2025), AC (2021), Furnace (2025), HWT (2025), Composite Deck (2021), Shed (2025), Patio Stone (2022), Roof (2010), Upstairs Windows & Sliding Door (2021 - Energy Star). Patience is a virtue. 2175 Margot Street is the one you've been waiting for. (id:15069)
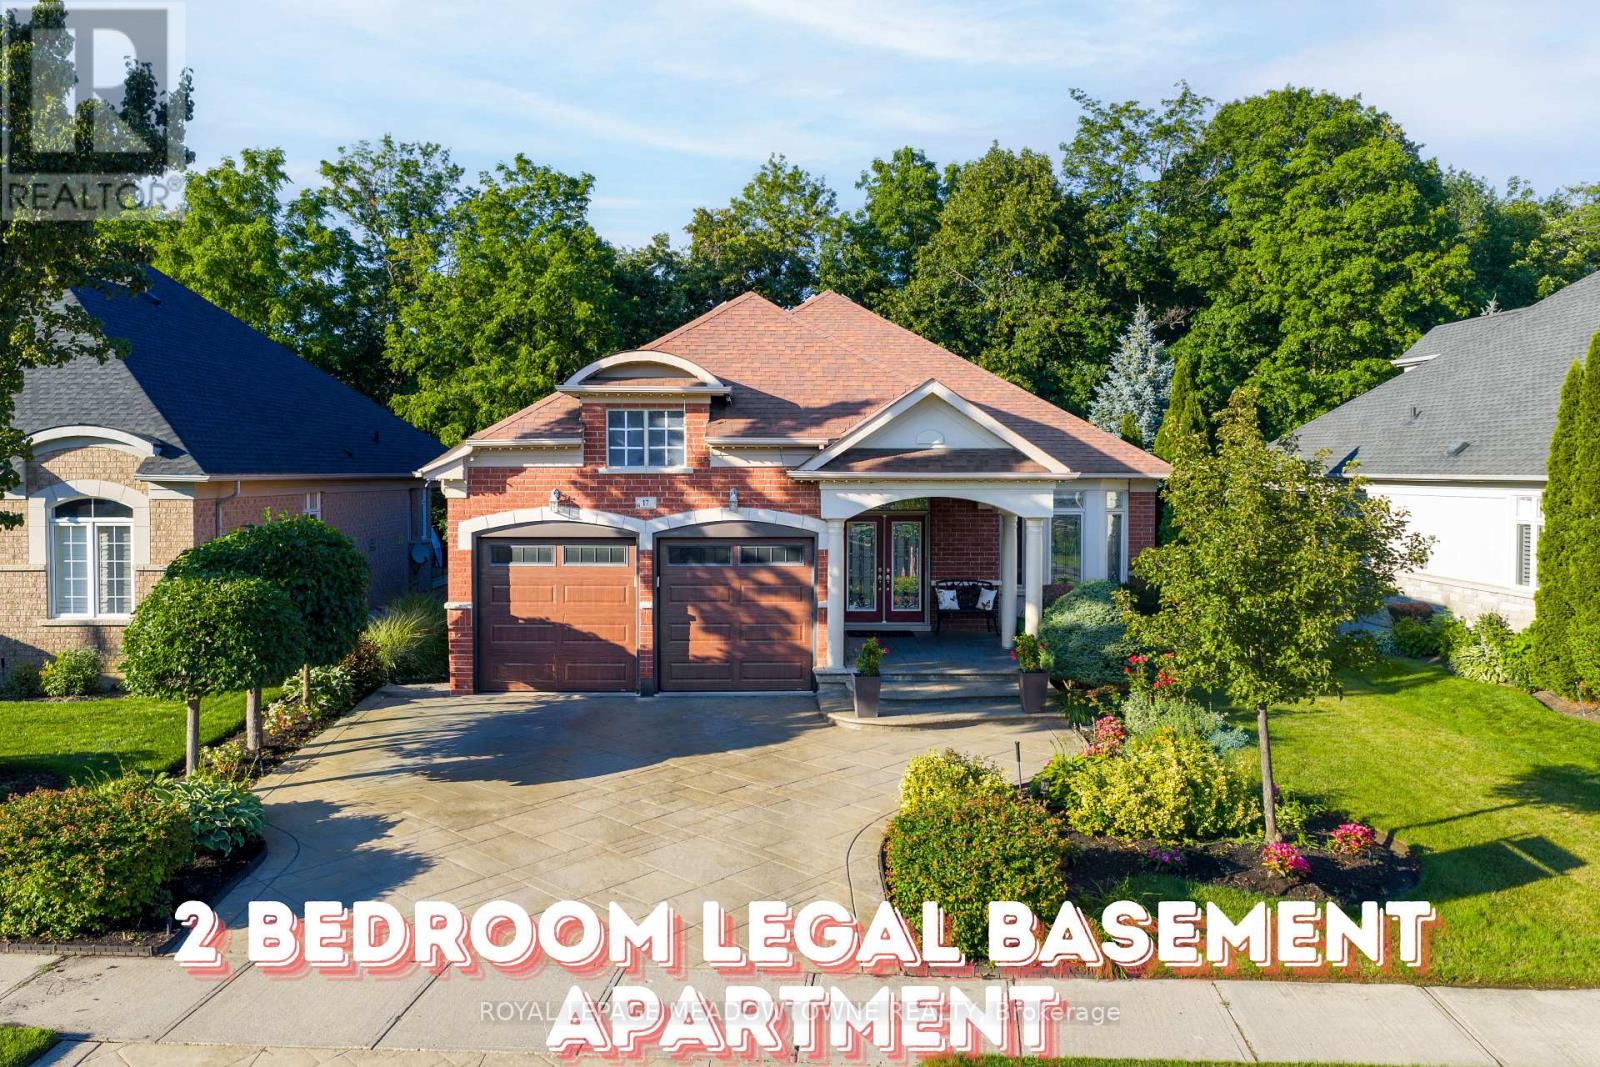
Welcome to this stunning executive Arthur Blakley bungalow backing onto beautiful green space, offering exceptional living space, incredible curb appeal & newly finished LEGAL basement apartment! From the moment you arrive, you'll appreciate the professionally landscaped grounds featuring stamped concrete driveway & walkway, elegant double door entry & front & rear screen doors. Step inside to hardwood floors T/O, pot lights, crown moulding T/O, B/I speakers on both levels & fresh paint T/O. The spacious living room is highlighted by a double-sided has fireplace shared W the primary suite & flooded W natural light from a skylight overhead. The chef-inspired kitchen designed to impress W granite countertops, backsplash, centre island, second island W breakfast bar & B/I wine rack, KitchenAid cooktop, Bosch dishwasher, Amana fridge, B/I microwave/oven combo & abundant cabinetry. Another skylight brightens the kitchen while the dining area W/O to the covered deck complete W gas BBQ hookup & storage underneath, overlooking the peaceful green space. The primary retreat offers a luxurious 5-pc ensuite W skylight, large window, B/I speaker & warmth of the double-sided fireplace. A second bedroom & main floor laundry complete the upper level. The professionally finished LEGAL basement apartment features a separate entrance, fire-rated doors, oversized windows, 2 bedrooms, laminate floors T/O, crown moulding, its own brand new GE laundry, gas fireplace, 3-pc bath & a stunning new kitchen W Calacatta quartz counter, matching backsplash, spice cabinets, Lazy Susan, exceptional cabinet & storage space, fridge, stove & dishwasher. Perfect for multigenerational living, extended family, or rental income. Additional features include central vac on both levels, sprinkler system, all existing blinds & light fixtures included. An incredible opportunity to own a beautifully upgraded bungalow W premium finishes, income potential & a private, picturesque setting. (id:15069)
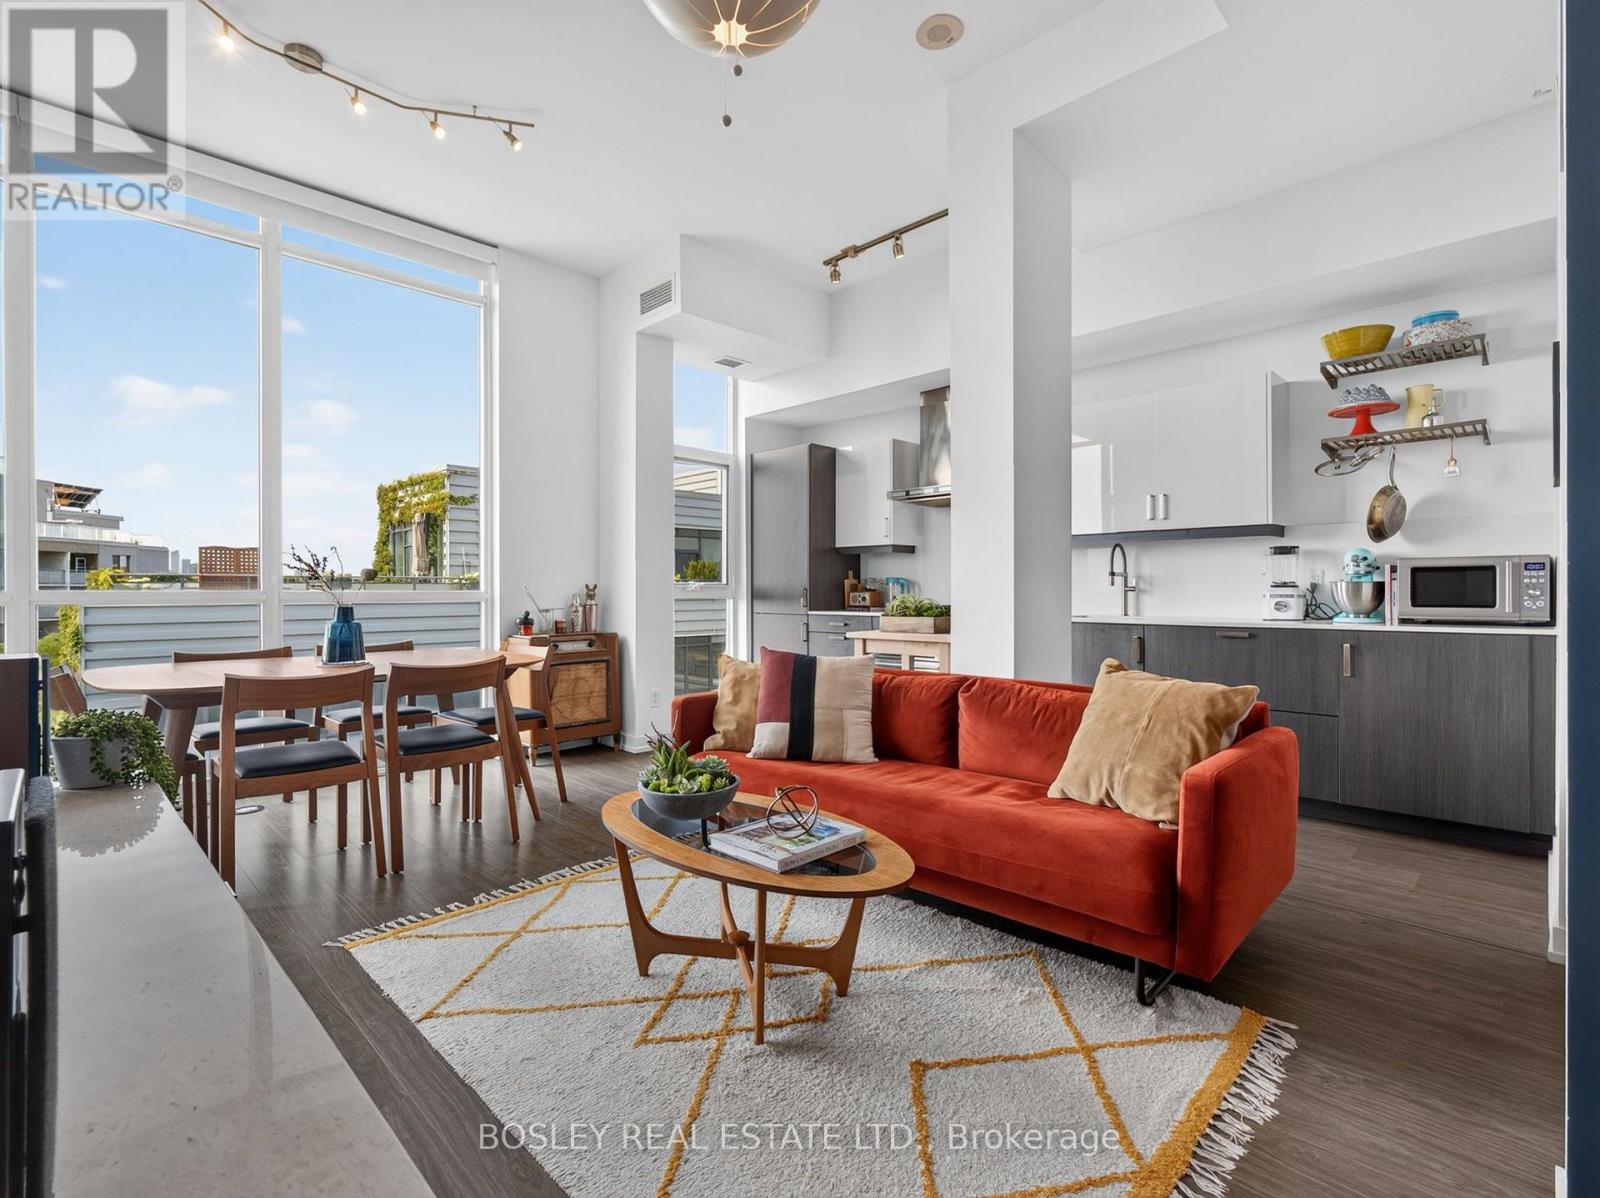
Morning coffee with a glimpse of the lake. Evenings entertaining friends in a sun-filled open-concept living space. A dedicated work-from-home nook that blends seamlessly into your home. This is the kind of suite that makes everyday living feel effortless. Bathed in natural light, this beautifully designed two-bedroom residence offers a thoughtful layout that balances style with function. The spacious primary bedroom serves as a peaceful retreat, complete with its own ensuite, while the second bedroom is ideal for guests, a growing family or additional workspace. The open-concept kitchen, dining and living areas flow beautifully together, creating the perfect backdrop for both everyday living and entertaining. Just moments from High Park-Toronto's largest and most beloved green space-you'll have kilometres of walking and cycling trails, sports facilities, gardens, a zoo and endless opportunities to enjoy the outdoors right at your doorstep. From morning runs to weekend picnics and sunset strolls, nature becomes part of your everyday routine. Located in the heart of vibrant Roncesvalles, you'll also find some of Toronto's best cafés, restaurants, boutiques, grocery stores and neighbourhood shops just steps away. With easy access to transit, the waterfront and downtown, this is one of the city's most walkable and cherished neighbourhoods. Bright, functional and perfectly positioned, this is a home that offers not just an exceptional suite, but an exceptional lifestyle. (id:15069)
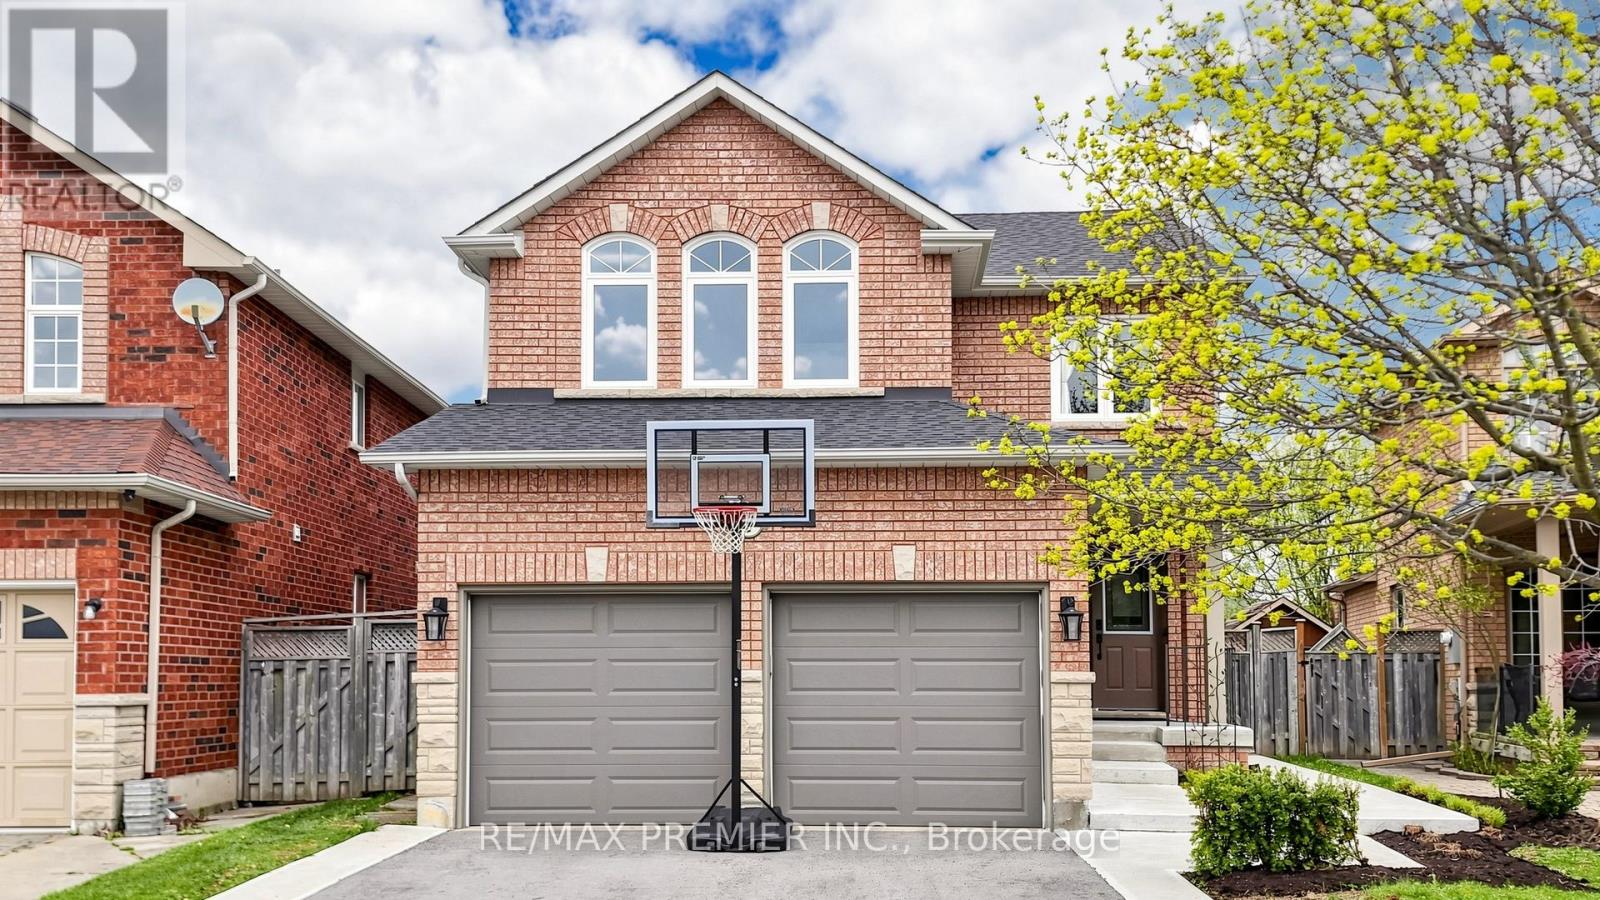
Welcome to 6 Terrastone Crt - a well-appointed home in sought-after West Bolton, situated on a premium lot that widens at the rear, offering added outdoor space and privacy. This home offers great curb appeal and truly stands out. Double door entry leads to an updated staircase with wrought iron pickets.Separate dining room ideal for formal use or a home office. Open-concept living and breakfast area with soaring cathedral ceilings and plenty of natural light. Kitchen with stainless steel gas stove and a functional layout. Main floor laundry with direct access to the garage adds everyday convenience. No carpet throughout.1,781 sq ft (MPAC) with 3 spacious bedrooms and 4 bathrooms. All bedrooms are well-sized, with a vaulted ceiling in the 3rd bedroom. Primary bedroom features a large ensuite with a separate shower.Professionally finished basement with rec room, 3-piece bath, office/potential 4th bedroom, large cold room, and ample storage.Backyard features a concrete patio, walkway, and natural gas BBQ hookup.Recent improvements include driveway (2025), front bedroom windows (2020), front concrete work (2024), Roof Shingles (2017), Fencing Work (2017) and upgraded garage doors. True double garage with large mezzanine and workbench.All of this in an unbeatable location - a quick commute to Fortinos, Garden Foods, Walmart Supercentre, Landmark Cinemas Bolton, public & Catholic schools including James Bolton Public School, Humberview Secondary School, St. Nicholas Elementary School & St. Michael Catholic Secondary School, the Humber Valley Heritage Trail, Albion Hills Conservation Area, community & rec centres, and the shops & restaurants of historic downtown Bolton. Easy access to Hwy 50 & 427 for commuters.A must see! (id:15069)
Welcome to this exceptional and spacious Arista Homes Bradley model, ideally situated in Milton's highly sought-after Trails community on a prestigious street surrounded by other quality-built homes. Proudly maintained, this meticulously cared-for, turnkey residence showcases true pride of ownership throughout. Set on a rare, premium pie-shaped lot backing onto a picturesque ravine, this home offers privacy, stunning natural views, and endless potential-including the opportunity to create a future walkout basement. The thoughtfully designed open-concept layout is filled with natural light and features a beautifully upgraded kitchen with premium finishes, perfect for both everyday living and entertaining.The impressive upper-level exceptionally high ceiling family room is a standout feature, boasting soaring ceiling, expansive windows, and a cozy gas fireplace. The fully finished basement adds valuable living space with a generous recreation room. Combining an outstanding location, 10 minutes from the GO station , exceptional lot, quality upgrades, and move-in-ready condition, this remarkable home truly has it all. (id:15069)
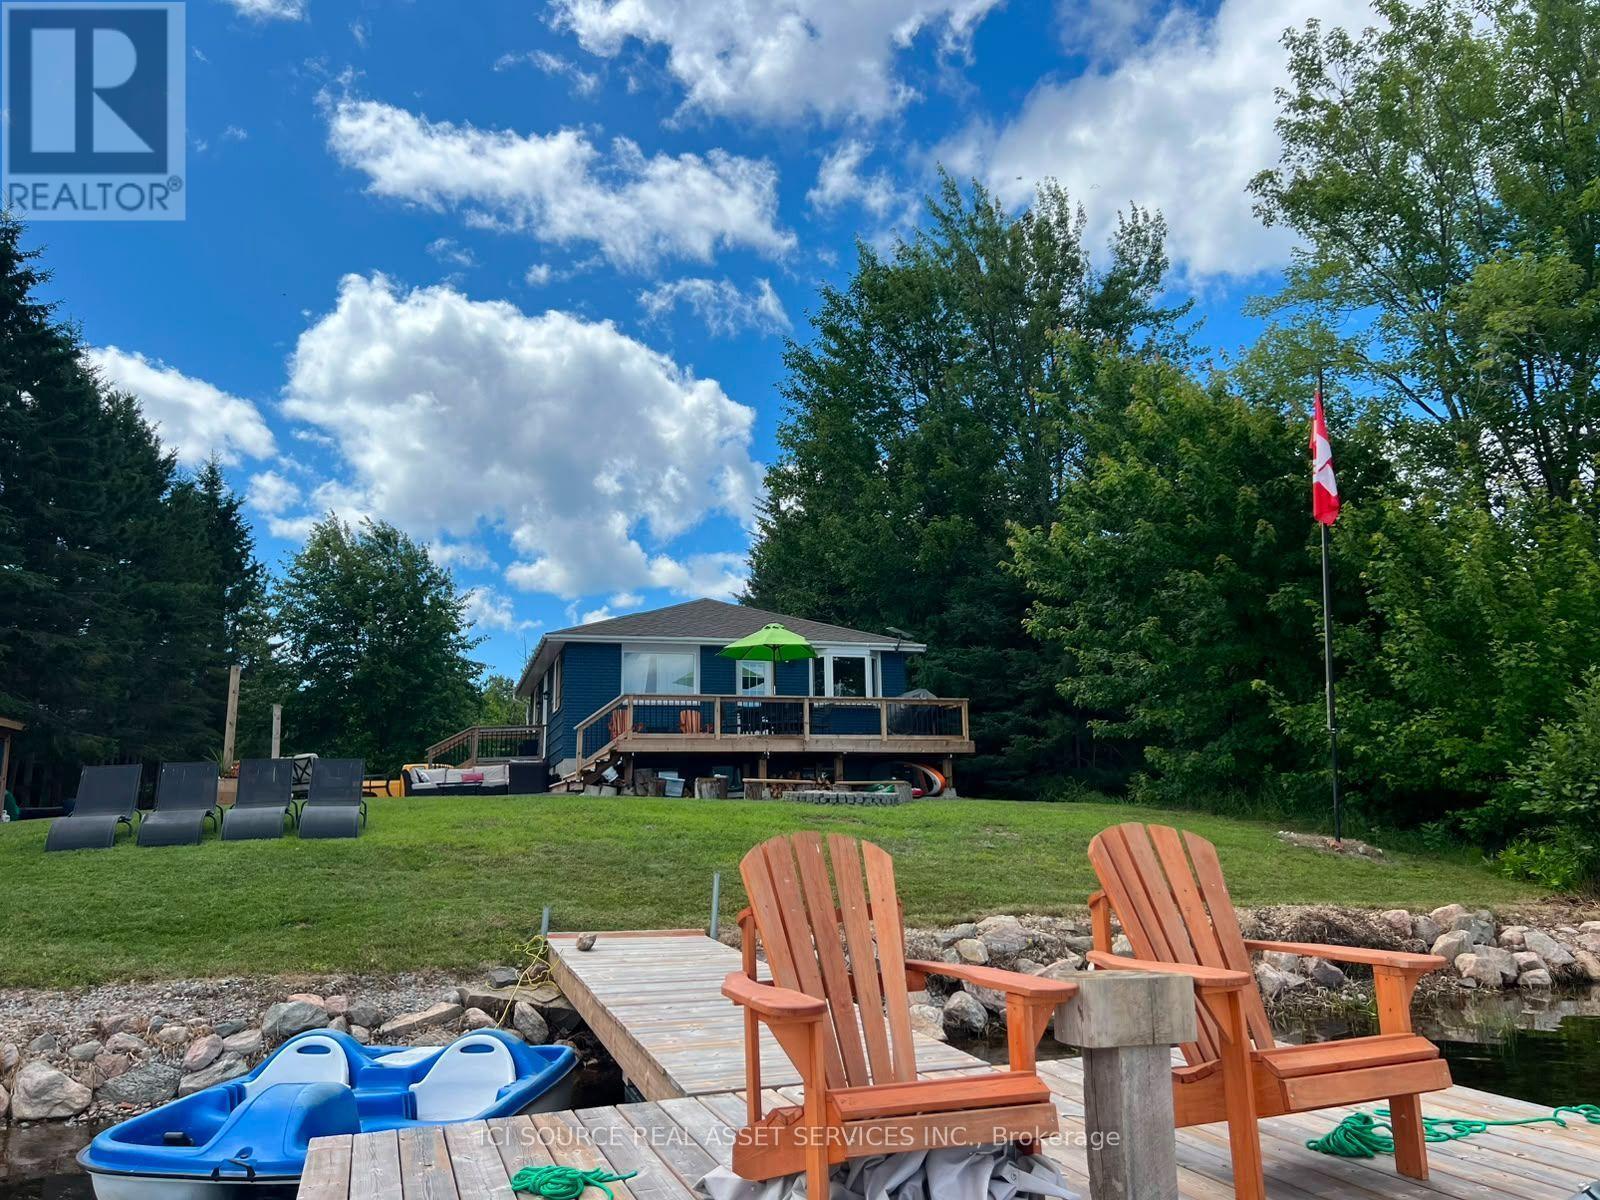
Enjoy year-round waterfront living on Golden Lake, one of Ottawa Valley's most sought-after lakes. This updated four-season property offers ~100 feet of private shoreline, a 0.54-acre lot, beautiful lake views, and about 1,400 sq. ft. of finished living space. Ideal as a family cottage, year-round home, or income-generating rental. Recent improvements include a new deck, glass door, and exterior paint (2025); a fully finished lower level, oversized picture window, new shed (9' x 5') and electric fireplace (2024); floating docks, interior paint, side deck, and patio area (2023). Additional updates include a new fridge (2026), range (2023), propane furnace and central A/C (2021), and roof (2018).The main floor features an open-concept kitchen with island, dining and living area, highlighted by a large bay window, oversized picture window, and glass door showcasing lake views. Two bedrooms and a full bathroom complete the level. The fully finished lower level adds two additional bedrooms, a three-piece bathroom, a family room with office/flex space, and a utility/storage room. Outside, enjoy the lakeside deck, patio, floating docks, and firepit, along with waterfront and roadside yard space ideal for entertaining, taking in vibrant sunrises, lawn games, and family activities. Two storage sheds (14' x 7' & 9' x5') offer added storage. Furnishings and boat are negotiable. *For Additional Property Details Click The Brochure Icon Below* (id:15069)
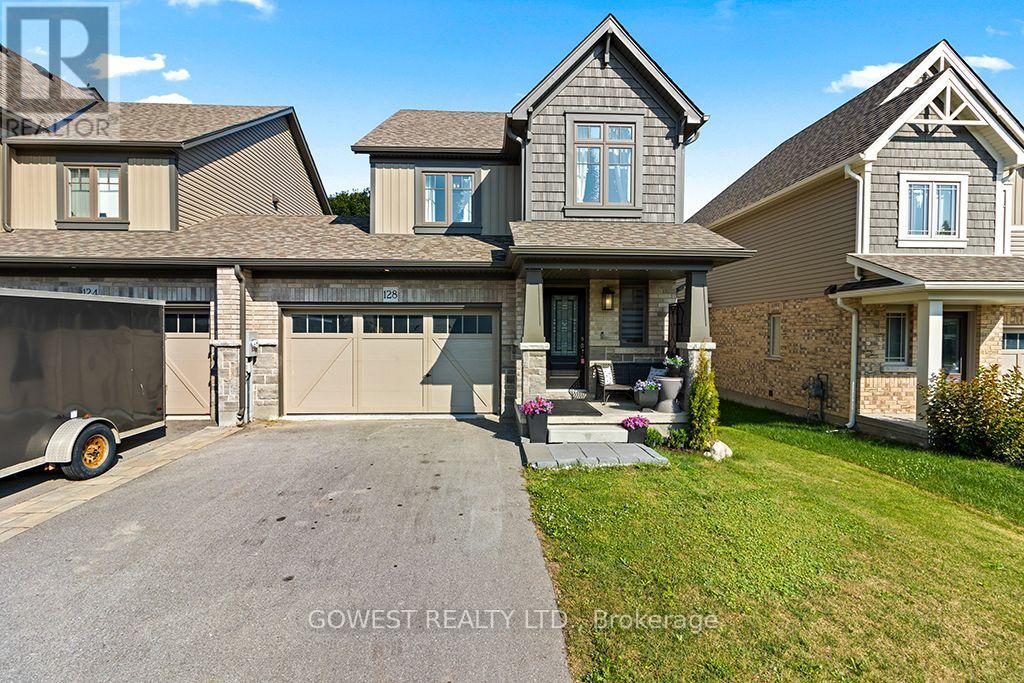
Absolutely Stunning End-Unit Freehold Townhome - Better Than the Model Home! Connected to the neighboring home only through the garage, this exceptional residence offers the privacy and comfort of having your own four exterior walls, creating a living experience that feels much like a detached or link home. Featuring a 200-amp electrical panel, a long driveway with parking for up to 6 vehicles, and no sidewalk, this beautifully upgraded home is designed for modern family living. Step inside to a bright and inviting open-concept main floor, where the stylish kitchen features quartz countertops, a contemporary backsplash, and flows seamlessly into the living and dining areas, creating the perfect space for entertaining and everyday life. Enjoy the convenience of an attached garage with direct interior access, plus a separate garage door providing easy access to the backyard .The upper level features 3 generously sized bedrooms, including a spacious primary retreat with a walk-in closet and a private 3-piece ensuite. The beautifully appointed main bathroom offers a 5-piece layout with double sinks, making busy mornings effortless for the whole family. The high basement provides outstanding potential for future living space, whether you envision a recreation room, home office, gym, or additional bedroom. Additional highlights include Central Air Conditioning (CAC), a Heat Recovery Ventilation (HRV) system, and a water softener, ensuring year-round comfort and efficiency. Located in the heart of beautiful Markdale, this home offers the perfect blend of small-town charm and modern convenience. Schools, parks, shopping, restaurants, healthcare services, and everyday amenities are all just minutes away. Outdoor enthusiasts will love the close proximity to Beaver Valley, the Bruce Trail, golf courses, skiing, hiking, and cycling, while Collingwood, Blue Mountain, and Owen Sound are all within an easy drive for year-round recreation. (id:15069)
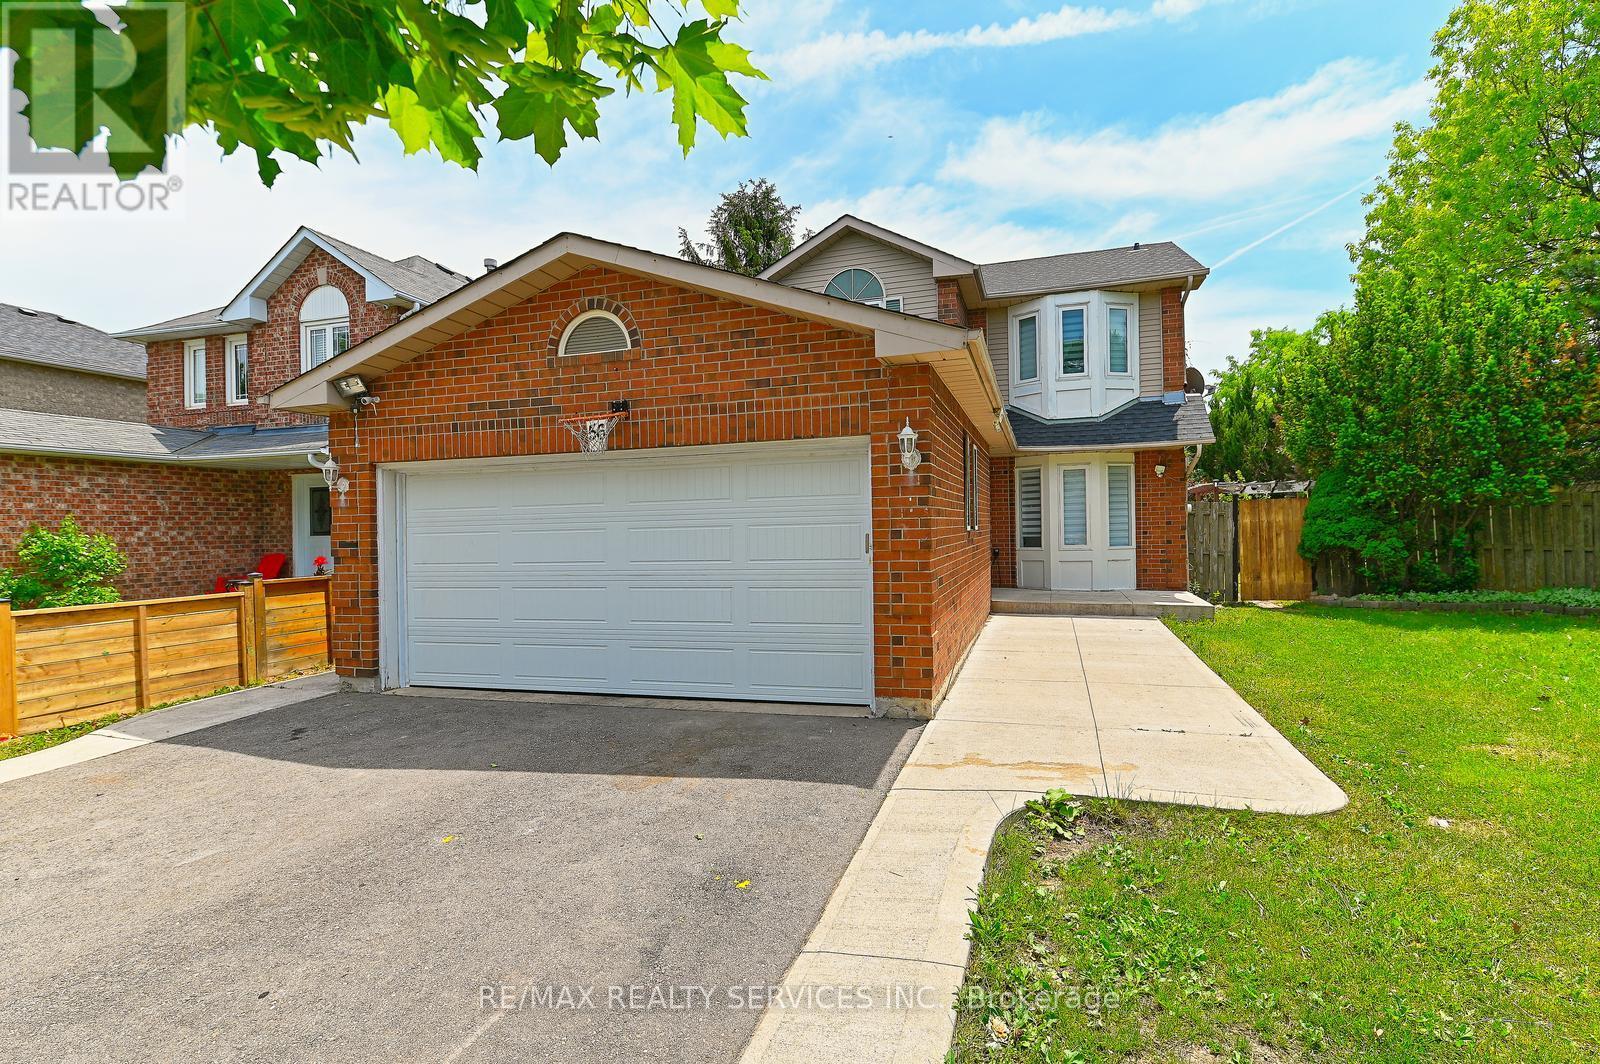
Presenting a beautifully maintained, fully detached home situated on a huge premium corner lot, featuring a legal studio apartment with a separate side entrance, an excellent opportunity for first-time buyers and investors alike. The main floor offers a bright and functional layout with a spacious living room, dining room, and an eat-in kitchen showcasing quartz countertops, vinyl flooring, a convenient powder room, and numerous pot lights throughout. The dining area provides a walkout to a large deck, perfect for outdoor entertaining and family gatherings. The oak stairs lead to the second floor, which has 3 generous bedrooms and a recently renovated full bathroom, providing comfortable living space for the whole family. The professionally finished LEGAL BASEMENT STUDIO APARTMENT has its own separate side entrance. The property is registered with the city as a LEGAL TWO-DWELLING UNIT. It was previously rented for $1200 per month. With the income potential from the basement, owning of this home is better than renting. Recent updates include a new garage door (May 2026), roof shingles (May 2026), furnace (June 2026), and Air Conditioning Unit (2020), ensuring peace of mind for years to come. Ideally located close to public transit, shopping, Starbucks, schools, and major highways 407, 401, and 410, this home combines convenience, functionality, and investment potential in a highly desirable location. Don't miss this rare opportunity to own a detached home on a large corner lot with a legal basement apartment in a prime location! (id:15069)
This inviting home is perfect for first-time buyers looking to enter the market or for those seeking to downsize and enjoy a more carefree lifestyle. Offering a functional and spacious layout, the home features 2 bedrooms plus a large den, 2 full bathrooms, in-suite laundry, a separate dining area, and a comfortable living room. The well-appointed kitchen provides ample workspace with a large pantry and storage area, while the expansive private patio offers plenty of room for outdoor seating, gardening, and entertaining. Freshly painted throughout, this move-in-ready home allows you to simply unpack and enjoy. Nestled within a quiet, well-maintained complex, this property combines comfort, convenience, and low-maintenance living. (id:15069)
Fully Renovated 1-Bedroom Condo In The Heart Of Mississauga! Sun-filled unit offering expansive views and A Modern Kitchen With White Quartz Countertops, Stylish Backsplash. Beautifully Renovated Bathroom, Open-Concept Layout & Large Windows Offering Abundant Natural Light. Ideally Located At Hurontario & Eglinton, Just Minutes To Square One, Major Highways, Public Transit, Credit Valley Hospital & Trillium Health Partners. Close To Shopping, Grocery Stores, Restaurants, Parks, Entertainment & All Essential Amenities. Move-In Ready-An Excellent Opportunity For First-Time Buyers, Professionals Or Investors! (id:15069)
Welcome to 15 Chester Drive, a beautifully maintained freehold two-storey townhome offering 3 bedrooms, 3.5 bathrooms, and a functional layout designed for comfortable family living. Step inside to a welcoming foyer that leads into the bright and spacious living room, complete with a cozy gas fireplace-the perfect place to relax or entertain. The adjoining dining area flows seamlessly into the kitchen and features a walkout to the fully fenced backyard, where a large deck provides an ideal setting for outdoor dining, summer barbecues, and gatherings with family and friends. The upper level offers a shared 4-piece bathroom and 3 generously sized bedrooms, including the spacious primary suite featuring a walk-in closet and a private 4-piece ensuite. The fully finished basement extends the living space with a large recreation room, an additional 4-piece bathroom, a laundry room, ample storage, and a cold room, offering flexibility for a growing family, hobbies, or a home office. Parking is a breeze with an attached 1.5-car garage and a double-wide driveway, accommodating up to three vehicles. Ideally located close to shopping, restaurants, schools, public transit, parks, and a wide range of everyday amenities, this move-in-ready home offers the perfect combination of comfort, convenience, and value. Don't miss your opportunity to make this your next home! (id:15069)
Seize a rare opportunity to own a never-before-offered 4-bedroom, 5-bathroom detached masterpiece in Northwest Brampton's Prestigious Mount Pleasant community! Fully finished from top to bottom, this home is a stunning blend of functionality, luxury, and timeless elegance.Step inside to discover gleaming hardwood floors flowing seamlessly through open-concept living spaces, bathed in natural light streaming through oversized windows. Modern toned painted walls create a crisp, ambiance, while sleek quartz countertops elevate every room, enhancing your living experience. The chef-inspired kitchen is a culinary dream, featuring a reverse osmosis faucet, premium stainless steel appliances, a built-in wall oven, a spacious island, and an under-counter wine fridge, whether hosting lavish dinner parties or cozy family nights. Upstairs, four generously sized bedrooms, the master suite boasts a luxurious 5-piece bathroom with spa-like finishes. A versatile second-floor loft awaits your vision, ideal as a home office, media room, or tranquil lounge. Five bathrooms ensure effortless mornings and ultimate comfort for all. The fully finished basement, offers two additional bedrooms, two bathrooms, a separate kitchen, and dedicated laundry, a self-contained space as stylish as it is functional. Step outside to a backyard oasis where dreams come alive. Host summer BBQs on the expansive deck, dive into the sparkling pool with its own elevated deck **Seller will remove the above-ground pool prior to closing upon request** Enjoy the charm of exposed aggregate porch and walkways leading to the backyard. Nestled in vibrant Mount Pleasant, this home offers suburban charm with urban convenience, steps from schools, lush parks, shopping, Mount Pleasant GO station, and place of worship. Move-in ready, brimming with upgrades, this exclusive masterpiece wont last long. Schedule your private tour today and step into a world of luxury! (id:15069)
Experience elevated urban living at Edge Tower 2 in the heart of Mississauga City Centre! This stunning corner suite offers 721 sq. ft. of bright, modern living space plus a private balcony with beautiful city views. Featuring 2 bedrooms and 2 full bathrooms, this less than two-year-old residence showcases a functional open-concept layout with floor-to-ceiling windows, 9-foot ceilings, and premium finishes throughout. The stylish kitchen is appointed with quartz countertops, a centre island, integrated appliances, designer backsplash, and a sleek European-inspired hood fan. The spacious primary bedroom includes a walk-in closet and ensuite bathroom. Includes 1 parking space and 1 locker. Residents are welcomed by an elegant hotel-inspired lobby and enjoy exceptional amenities including 24-hour concierge service, guest suites, Wi-Fi lounge, theatre room, games room, fitness centre, yoga studio, and a rooftop terrace with fireplaces and BBQ areas. Ideally located steps from Square One, Celebration Square, Mississauga City Hall, Central Library, Sheridan College, restaurants, cafés, entertainment, and transit, including the future Hurontario LRT. Commuters benefit from quick access to Highways 403, 401, QEW, Cooksville GO Station, and Port Credit. Families will appreciate proximity to highly regarded schools including Fairview Public School, Father Michael Goetz Secondary School, and Bishop Scalabrini School. Maintenance fees include Bell high-speed internet and water, adding tremendous value to this exceptional offering. Enjoy a connected lifestyle with the added bonus of being just a short 10-15 minute drive to the Lake Ontario waterfront and Port Credit, where scenic trails, marinas, dining, and vibrant lakeside living create a true resort-style escape from the city! An unbeatable location offering the perfect balance of luxury, convenience, and lifestyle in one of Mississauga's most vibrant communities!!! (id:15069)
Welcome to the 19th Floor of Abeja Tower 2, Vaughan's Most Connected AddressStop scrolling. This 1-bed, 1-bath suite puts you steps from Vaughan Mills Shopping Centre, minutes from Highway 400, and a short drive to Cortellucci Vaughan Hospital. At 645 sq ft, this suite is larger than the typical 1-bedroom in the building - more room to live, work, and breathe. Step inside to a spacious foyer with a walk-in closet, then into the open-concept living space filled with light from floor-to-ceiling windows. Plus a private 53sq ft balcony to unwind after a long day. Built in 2025, this is brand-new construction with 9-ft ceilings throughout. And the building? It feels like a resort. The 5th floor amenity level brings a lounge, workhub, yoga studio, terrace, and BBQ area for everyday living and entertaining. Then there's the spa level - cold plunge, sauna, steam room, gym, a second terrace, plus ping pong for when you need to play. Pet wash included, because your dog deserves it too. If you need extra parking or a locker, the developer has spots available for purchase. This isn't just a place to live - it's an amazing investment. Concord is one of Vaughan's fastest-growing communities, with major job growth at the Vaughan Metropolitan Centre fueling demand for exactly this kind of unit. (id:15069)
DID SOMEONE SAY PENTHOUSE!? Welcome to Yorkdale Condos. This stunning penthouse corner suite offers a rare split 2-bedroom, 2-full bathroom layout with over 800 sq ft of beautifully designed living space (708 sq ft interior + 103 sq ft balcony). Perched on the top floor, this move-in-ready suite showcases breathtaking unobstructed northwest and northeast views, with an oversized private balcony perfectly positioned to enjoy both sunrises and sunsets. Floor-to-ceiling windows flood the home with natural light, creating an inviting atmosphere throughout. The functional layout features a stylish eat-in kitchen with stainless steel appliances and a sought-after split-bedroom design that offers excellent privacy. The bright living room is filled with natural sunlight throughout the day and seamlessly walks out to the balcony, extending your living space outdoors. The primary bedroom includes a 4-piece ensuite, creating a comfortable private retreat. This immaculate suite also includes a locker and a premium parking space conveniently located directly across from the elevator. Residents enjoy exceptional building amenities including 24/7 concierge service, a fully equipped fitness centre, party/meeting room, outdoor terrace with BBQ area, and ample visitor parking. Perfectly situated in the highly connected Yorkdale-Glen Park neighbourhood, you are steps to the subway with quick access downtown, minutes to Highway 401 and Allen Road, and walking distance to world-class shopping, dining, and entertainment at Yorkdale Shopping Centre. A fantastic opportunity for first-time buyers, professionals, downsizers, and investors alike, with easy access to U of T, York University, and Toronto Metropolitan University. Don't miss your chance to own a bright penthouse suite in one of Toronto's most convenient and connected communities. (id:15069)
Welcome to an extraordinary custom-built contemporary residence in South East Oakville. Expertly designed by renowned architect David Small and built by Bachly Homes, this remarkable home offers over 5600 sq.ft of finished living space on a 78x146 lot, blending striking West Coast architecture with modern luxury. A dramatic two-storey foyer with soaring ceilings, expansive windows, an open-riser wood staircase, and private elevator sets the tone as you enter. The main level is designed for everyday living and entertaining, featuring a stunning great room with 13+ ceilings, a linear gas fireplace with reclaimed wood feature wall, and floor-to-ceiling windows that flood the home with natural light. The chef-inspired kitchen showcases premium built-in appliances, custom cabinetry, quartz surfaces, and an oversized island, seamlessly connecting to the dining area with a striking double-sided fireplace and full wet bar. A private office with custom built-ins and oversized laundry/mudroom with garage access complete the main level. Upstairs, the luxurious primary retreat features a spa-inspired ensuite with Toto Washlet, custom walk-in closet, double-sided fireplace, and private balcony overlooking the backyard. Two additional bedrooms each offer walk-in closets and ensuite access. The fully finished lower level is ideal for entertaining, complete with a recreation room, projector and oversized screen, glass-enclosed gym, fourth bedroom, full bathroom, and large sauna.Rough-ins for future heated floors add value.Step outside to enjoy a covered patio, hot tub, greenhouse, mature landscaping and backyard oasis.Features include a Tesla EV charger, sprinkler system, alarm system, new water heater (2025), and parking for 6 vehicles including a double garage.Located close to top-rated schools, parks, shopping, downtown Oakville, and the lake, this exceptional residence offers an opportunity to own a luxury home where timeless design meets modern living. Luxury Certified (id:15069)
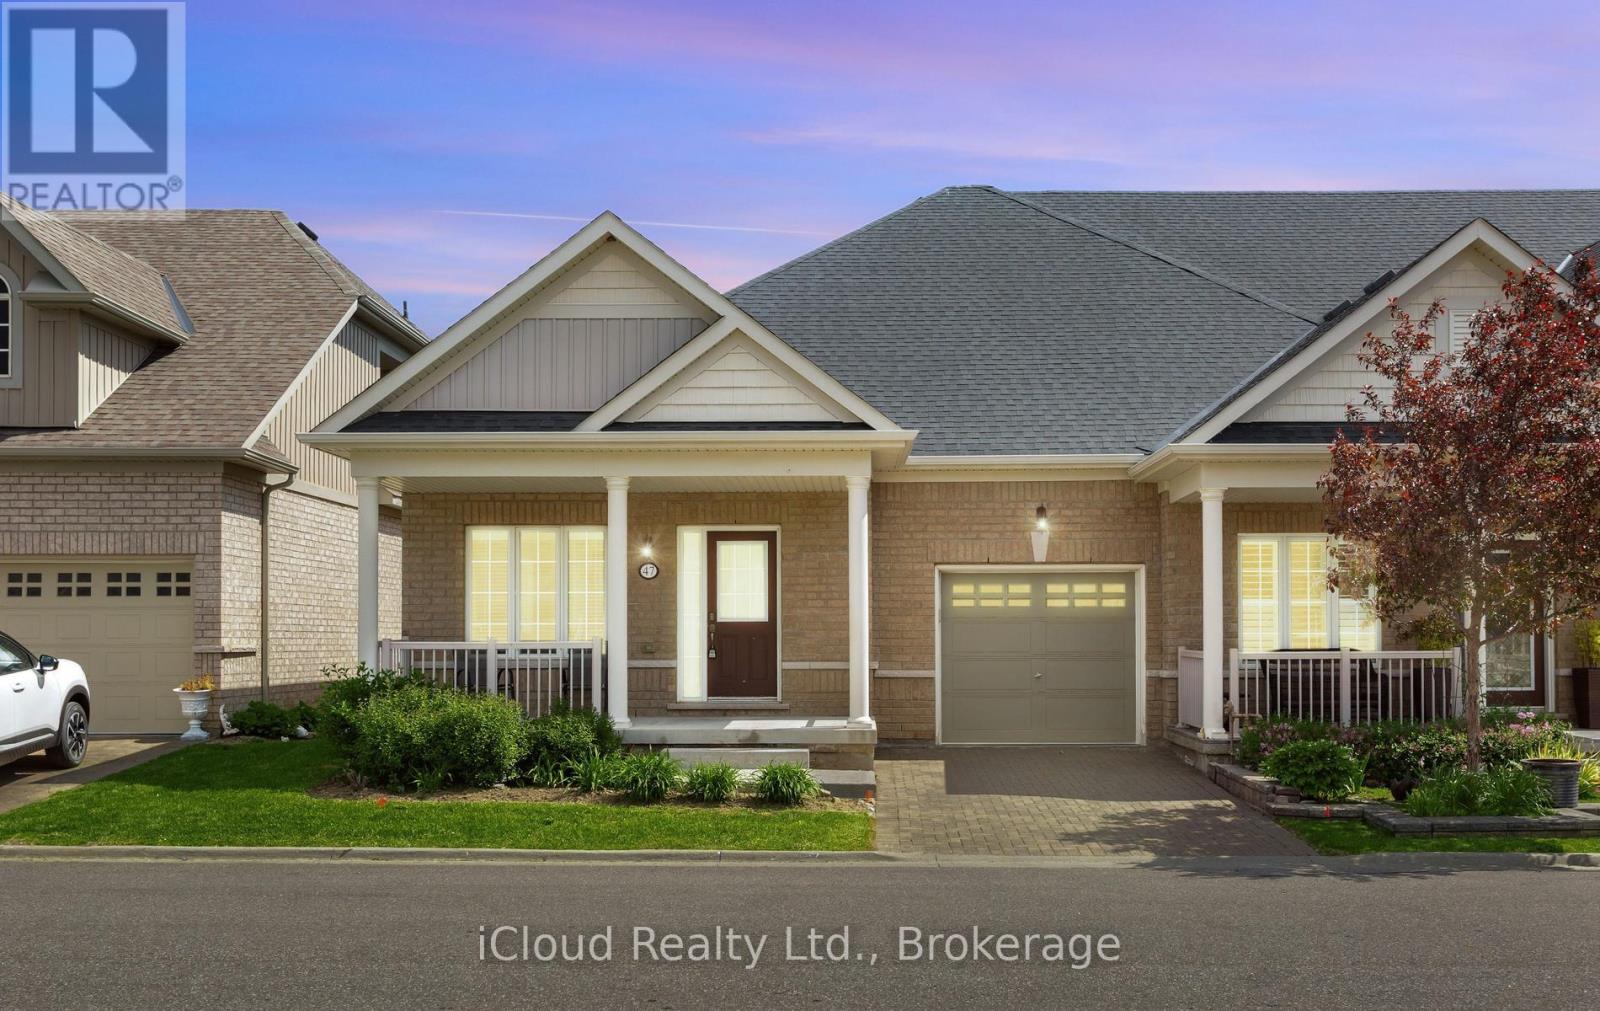
Welcome to Brampton's Luxury Gated Community, Rosedale Village Offers an Incredible Lifestyle For Active Adults. 47 Seedhouse Is Move in Ready, Freshly Painted 2 Bedroom End Unit Bungalow With Gleaming Hardwood Floors Throughout. The Layout is spacious with Plenty of Windows offering tons of natural light. A Sprawling Unfinished basement awaits your design. Rosedale Village spans 300 Acres Plus and offers a 9 Hole Golf Course, Club House loaded with Amenities and Social events! Conveniently Located very close to Retail Stores and Groceries With easy Hwy Access. (id:15069)
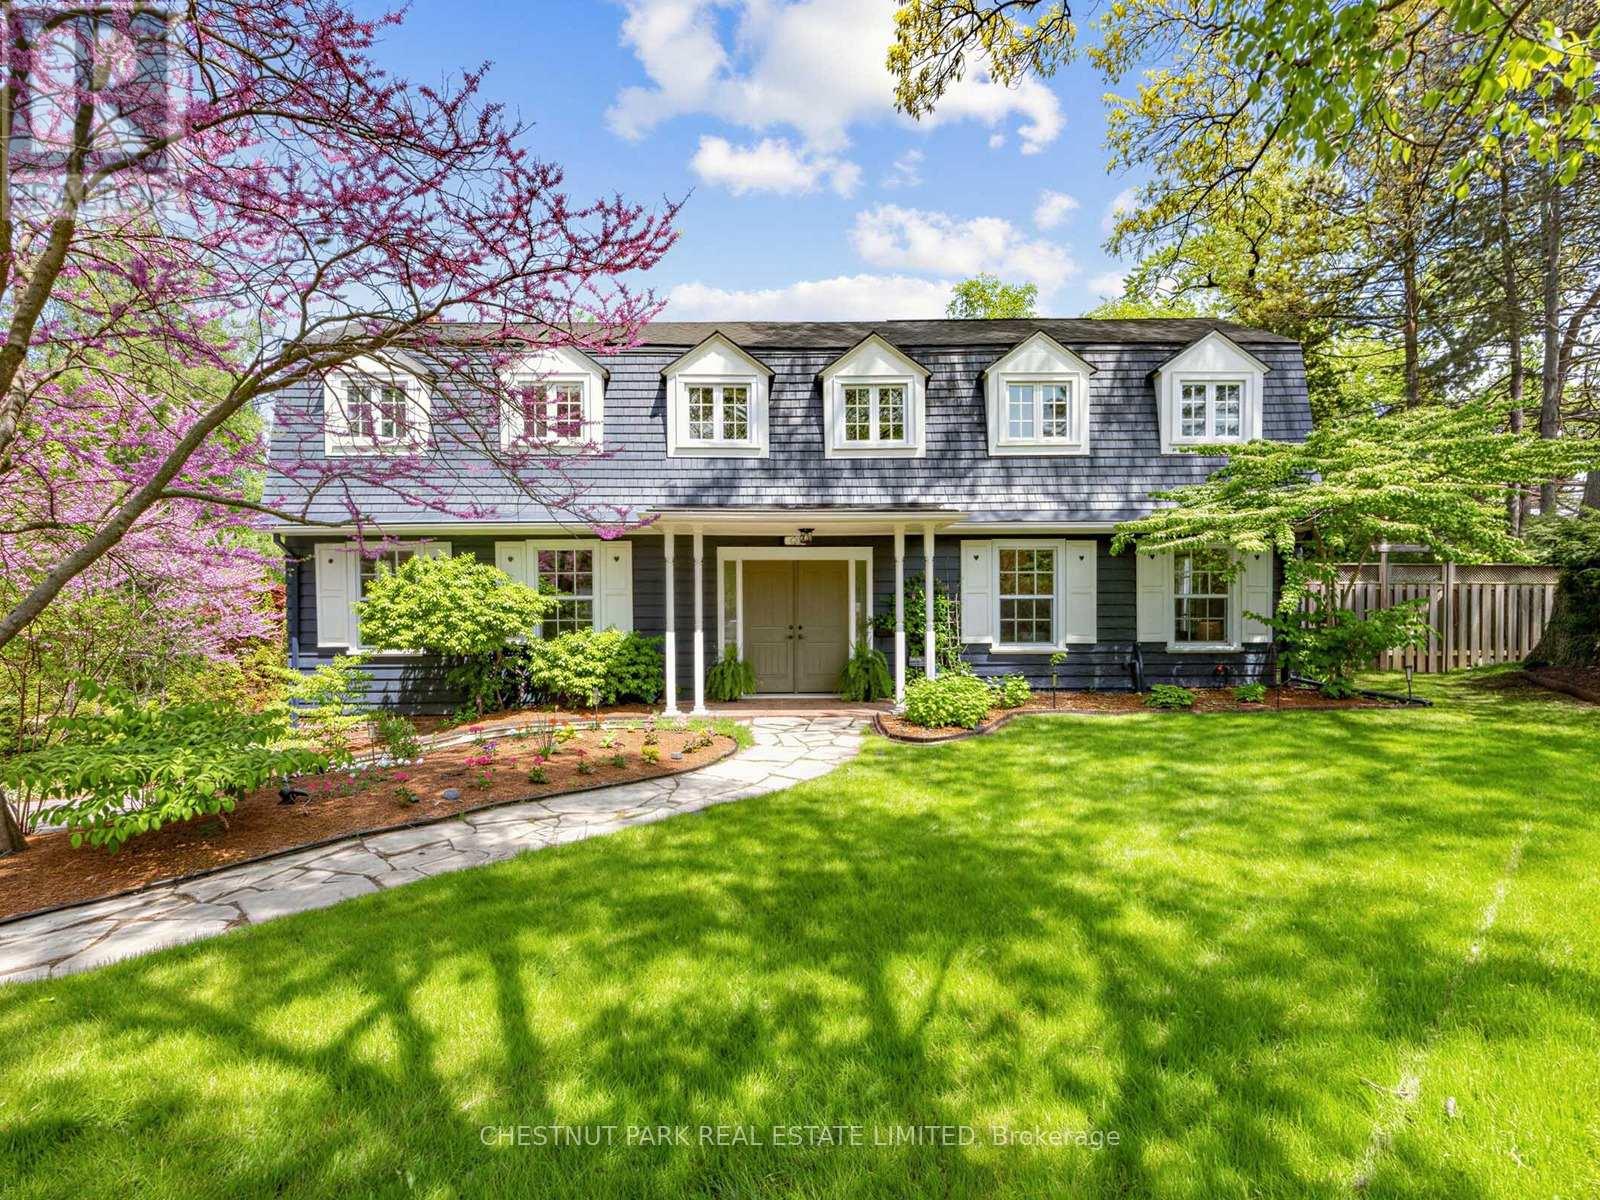
Welcome to your fairytale beginning. Originally built as a gatehouse, this enchanting property is the very essence of "home." Overflowing with old-world charm, timeless romance, and thoughtfully curated modern comforts, all tucked away moments from Rattray Marsh and the shores of Lake Ontario.Defined by its iconic gambrel roof, symmetrical gables, rich millwork, and four crackling wood-burning fireplaces, every space feels warm, storied, and inviting. Beautifully renovated interiors offer effortless everyday living while meticulously preserving the home's original charm and character. Recent improvements include beautifully stained hardwood floors (2023), custom closet organizers (2024), a new high-efficiency furnace (2024), a new roof (2025), and a new heat pump (2025), providing peace of mind alongside timeless appeal.Framed by gorgeous mature tree canopies from nearly every window, the entire property feels deeply private, peaceful, and connected to nature. From the beamed kitchen opening onto a private garden patio to the serene primary retreat with a cast-iron tub and terrace access, this is a home designed for slow mornings, intimate gatherings, and a life well lived.Complete with grand principal living and dining spaces, a walk-out lower level, rec room, and double garage, the home effortlessly balances elegance and comfort. Ideally situated within the coveted catchments of Lorne Park Secondary School, Owenwood Public School, Green Glade Senior Public School, St. Christopher Catholic Elementary School, and Iona Catholic Secondary School. (id:15069)
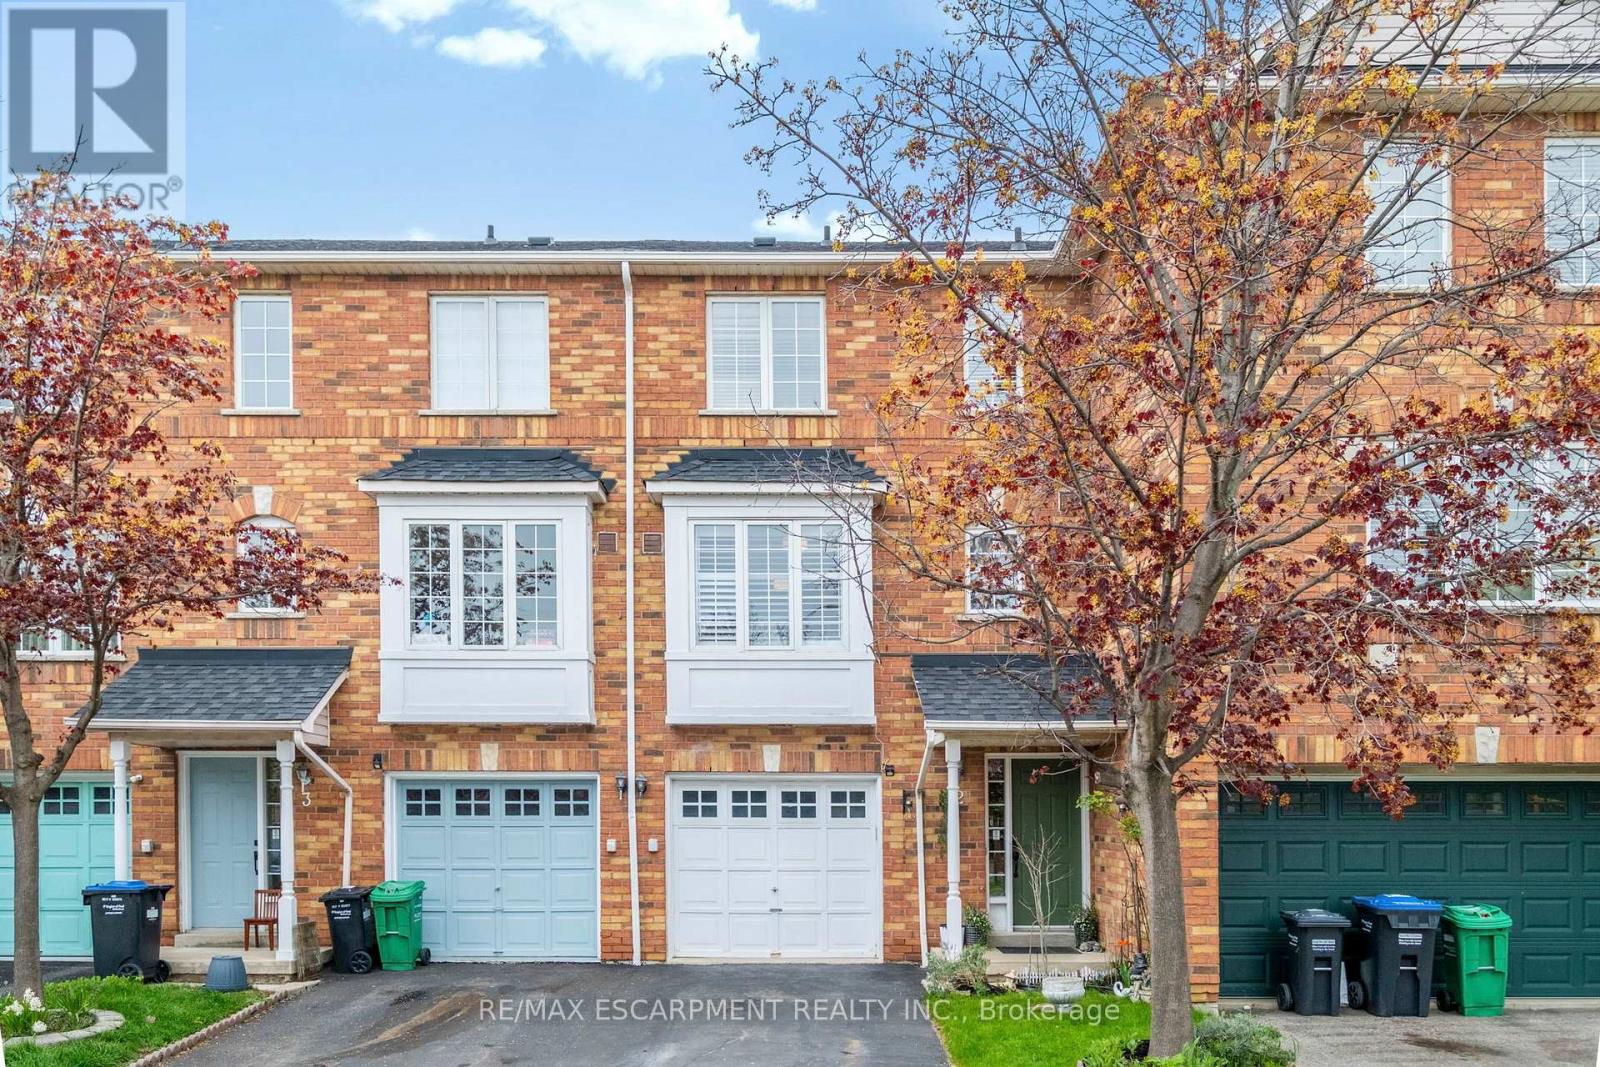
Rarely offered 2-bedroom townhome in the heart of Mississauga City Centre! Hard to find in this location, this 2-bedroom townhome delivers the space and feel of a traditional home - complete with a private backyard, garage, and separate living areas across multiple levels. Freshly painted and updated with laminate floors and modern stairwells throughout. The ground floor features a family/recreation room with a walkout to the backyard, offering flexible space for a home office or additional living area. The main floor includes a bright eat-in kitchen and a spacious combined living and dining area with a gas fireplace. Upstairs, you'll find two generously sized bedrooms and a family washroom. Located in a quiet, family-friendly community with a parkette and plenty of visitor parking. Minutes to Square One, Sheridan College, restaurants, grocery stores, transit, GO access, and major highways including the 403, 401 and QEW. A great opportunity for buyers looking for space, privacy, and convenience in a central location! (id:15069)
A meticulously designed, custom-built executive home offering expansive living space, upscale finishes, and outstanding functionality in the highly sought-after Etobicoke Centre neighborhood. This impressive residence blends striking architectural design with refined elegance and everyday comfort. From its beautiful brick and stone exterior to its thoughtfully curated interiors, every detail showcases superior craftsmanship and attention to detail. The main floor features a bright, open-concept layout, highlighted by a stylish fireplace with custom built-ins that seamlessly connects the living and dining areas-creating a warm and inviting focal point. Rich hardwood flooring and soaring 9-foot ceilings add to the home's sense of space and sophistication. The chef-inspired kitchen perfectly balances style and practicality, complete with granite countertops, built-in stainless steel appliances, and abundant custom cabinetry. With five generously sized bedrooms-each with its own private ensuite and a total of six bathrooms, this home is designed to provide both comfort and privacy for the entire family. The second level offers four spacious bedrooms with ample storage and flexibility for a growing family. The primary suite serves as a luxurious retreat, thoughtfully designed for relaxation. A conveniently located second-floor laundry room adds everyday ease and functionality. The fully finished lower level extends the living space with 8-foot ceilings, a walk-out Bsmt, R/I Kitchen, one Br a full 3-piece bathroom, and endless possibilities for entertaining, recreation, or accommodating extended family. Step outside to a private, beautifully landscaped backyard, perfect for relaxing & hosting guests. The serene garden setting and patio create a peaceful, low-maintenance outdoor oasis. Ideally located just steps from top-rated schools, parks, a swimming pool, skating rink, public transit, shopping, and restaurants, this home offers an exceptional lifestyle. (id:15069)
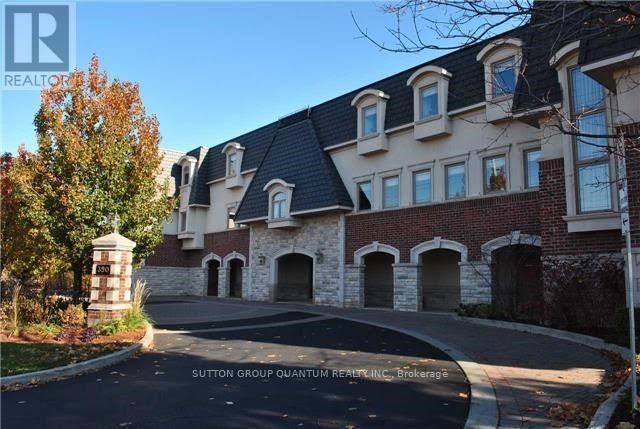
An exceptional opportunity to own a luxurious one-floor condominium in the prestigious North Morrison House, an exclusive low-rise boutique building with only 15 units. Built by the renowned Dawn Victoria Homes, this three-story residence boasts impressive curb appeal and is nestled within a serene, protected forest and valley, offering unparalleled privacy and tranquility. This rare and highly sought-after unit spans 1,920 square feet and features a thoughtfully designed open-concept layout ideal for both family living and entertaining. The suite includes two bedrooms, a versatile den (easily convertible to a third bedroom), and high-end finishes throughout. Key features include: Elegant interiors: coffered ceilings, 9-foot ceilings, and 6-inch baseboards in the living/dining room and front hall. Luxurious amenities: A double-sided gas fireplace (shared between the living room and den), extensive pot lighting, and crown molding in the living and dining areas. Gourmet kitchen: Equipped with stainless steel appliances and designed for the discerning chef. Quality craftsmanship: Hardwood flooring in the living, dining, bedroom, and den areas, along with custom closet organizers in both bedrooms. Spacious bathrooms: Designed with both functionality and luxury in mind. The pride of ownership is evident in every detail, making this move-in-ready condominium a true gem. Don't miss this rare opportunity to experience refined living in one of the most exclusive settings. (id:15069)
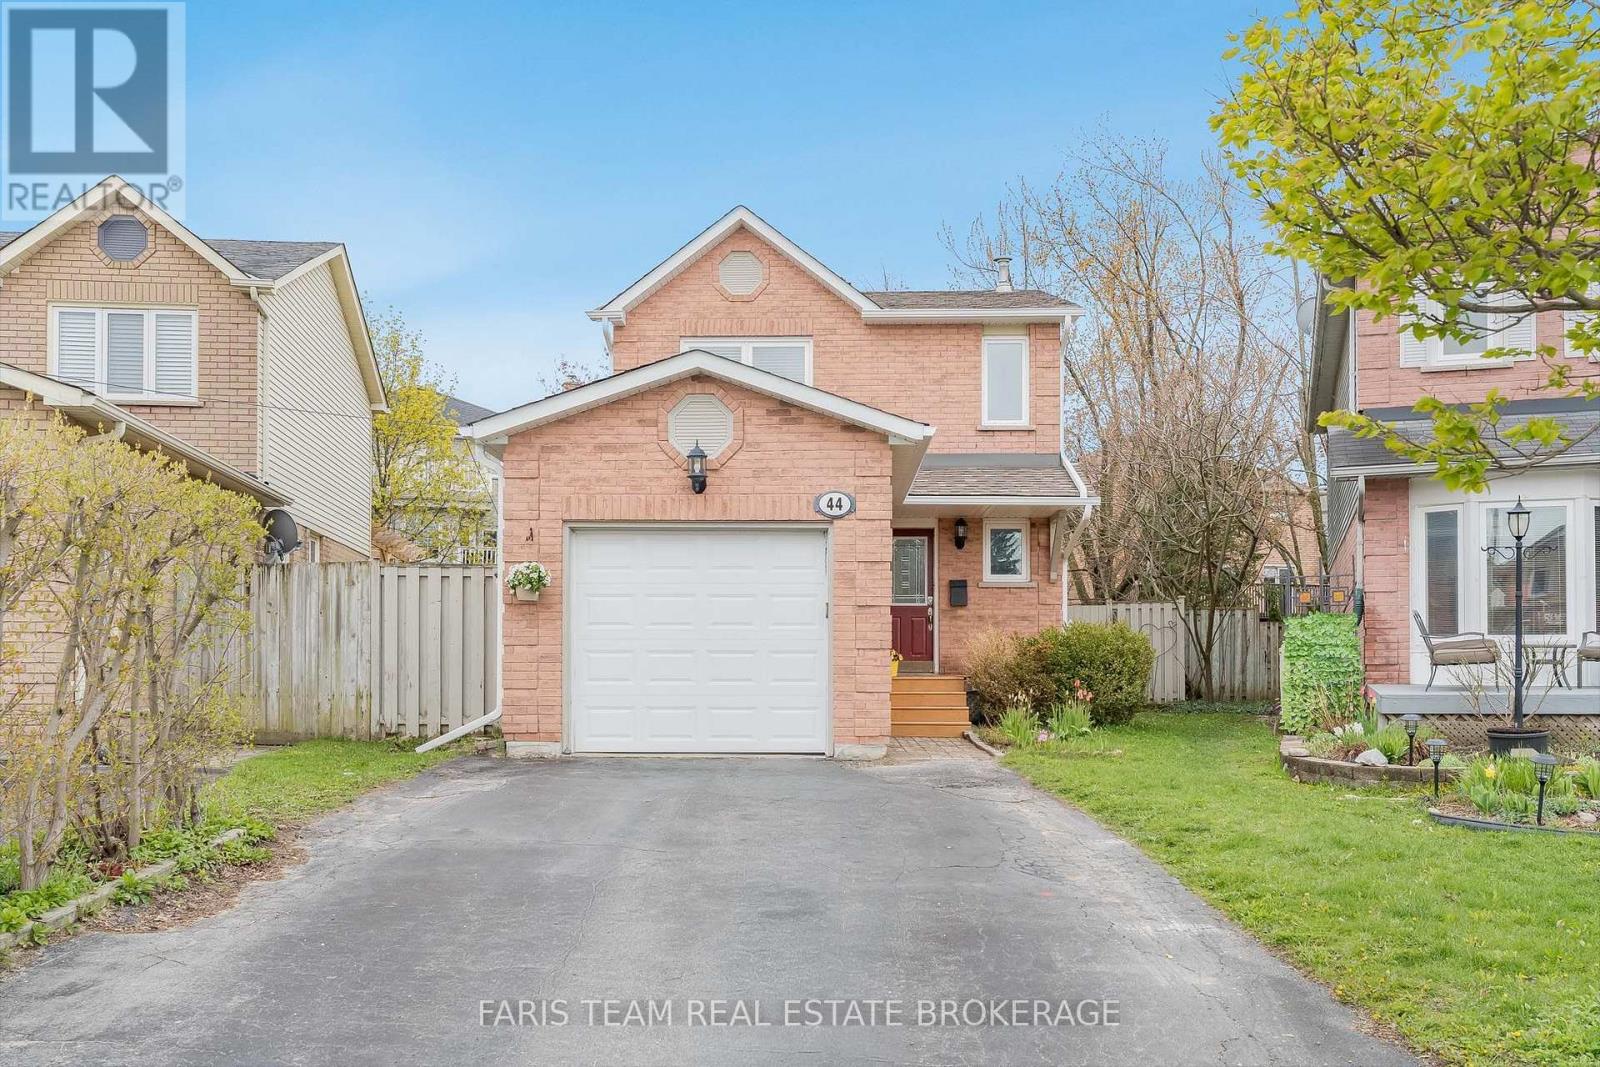
Top 5 Reasons You Will Love This Home: 1) Well-maintained 2-storey home offering a practical and functional layout designed for comfortable everyday living, making it an excellent opportunity for first-time buyers, young families, or those looking to downsize without sacrificing space or convenience 2) Thoughtfully designed with three bedrooms, one full bathroom, and two powder rooms, plus a fully finished basement, providing flexible living spaces ideal for growing families, entertaining, or working comfortably from home 3) Finished basement adds valuable living space with an open-concept family room, separate den perfect for a home office, playroom, or guest area, and a convenient laundry room to enhance everyday functionality 4) Enjoy peace of mind with major updates already completed, including a new roof, eaves, soffit, and fascia completed in 2025, along with the addition of a tankless hot water heater and heat pump in 2021, while the fully fenced backyard offers a large deck and generous greenspace for children, pets, and outdoor entertaining 5) Ideally located in Barrie's desirable north end, this brick-front home features a built-in single-car garage, parking for up to five vehicles, and is just moments from Cartwright Park, schools, public transit, shopping, and a wide range of everyday amenities, creating an exceptional lifestyle for busy households. 1,289 above grade sq.ft. plus a finished basement. (id:15069)
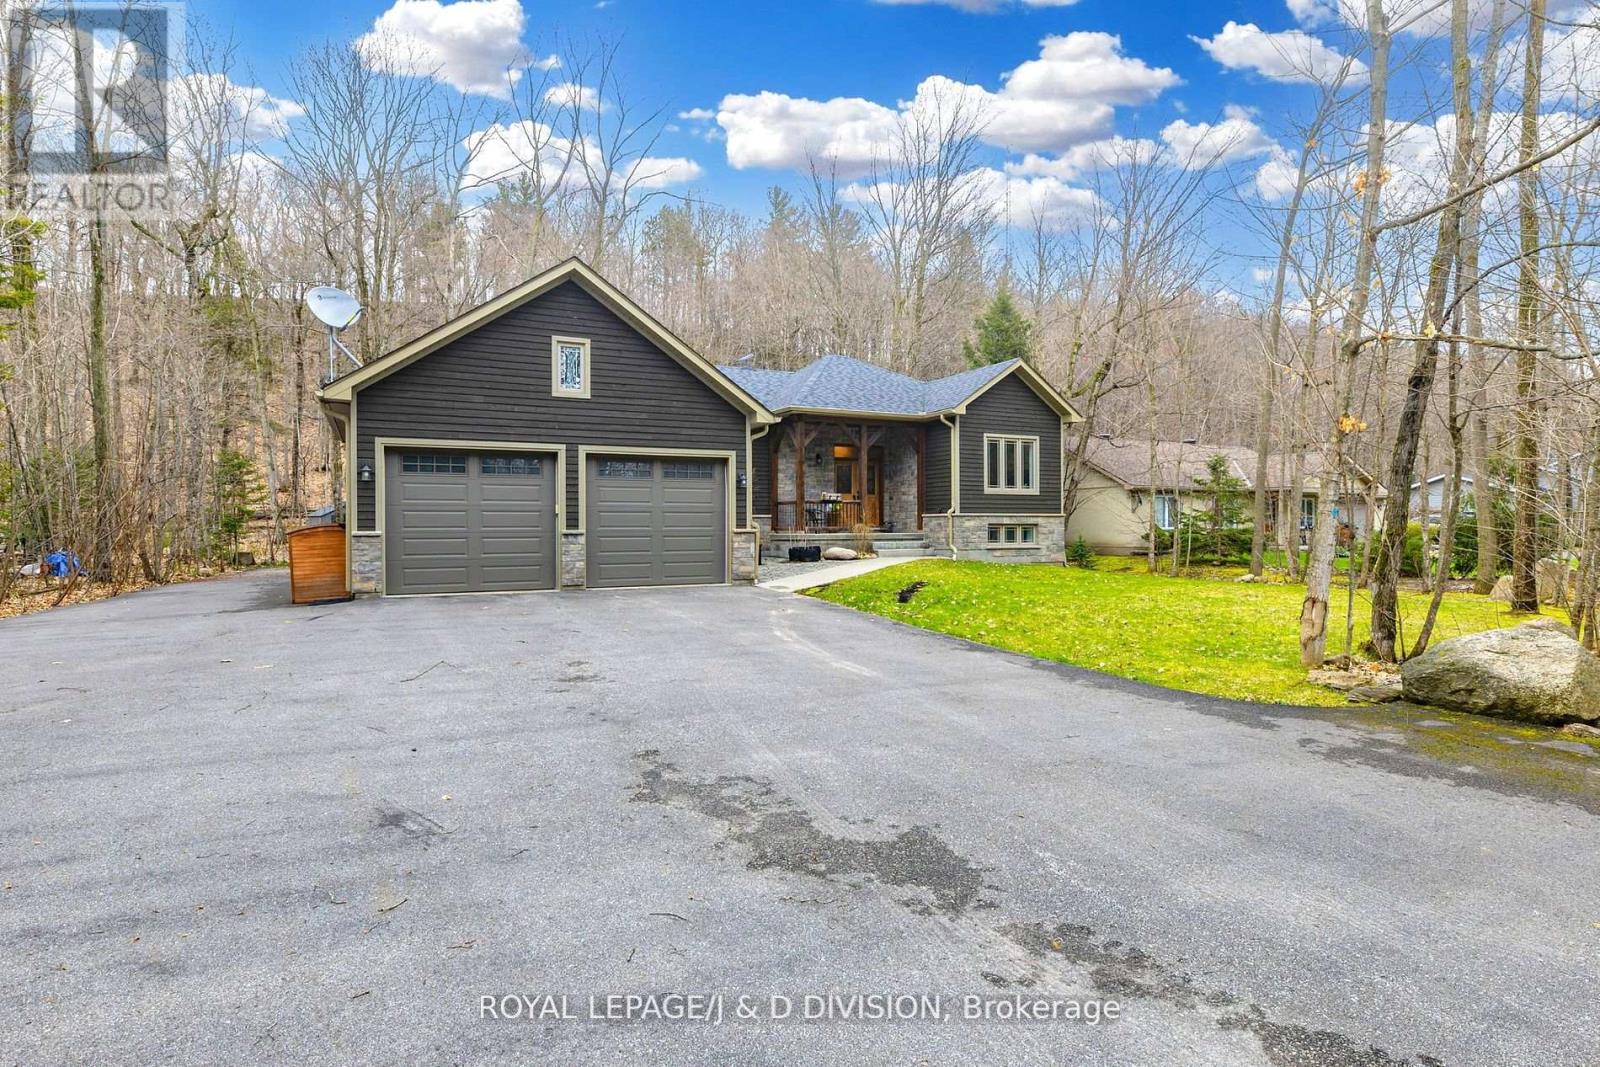
Discover an exceptional lifestyle in this stunning 3-bedroom, 3-bathroom bungalow offering over 3,500 sq. ft. of exquisitely finished living space , including a professionally finished basement ($100k+) with in floor radiant heating, 2 bedrooms, and a massive spa inspired bathroom! Perfectly positioned amidst mature trees and natural beauty, this remarkable 9 year old home delivers the ideal blend of refined comfort, privacy, and four-season recreation-all less than two hours from Toronto. Enjoy soaring vaulted ceilings, a fantastic open concept layout perfect for entertaining, a chef's kitchen, 3 spacious bedrooms and parking for about 10 Cars!. The primary bedroom features a beautiful ensuite bath & a walk out to a deck! For additional enjoyment, entertain and relax in the professionally finished basement , featuring 2 bedrooms, 2 rec rooms, a massive bathroom & heated floors. Perfect home for nature lovers! Enjoy the outdoors year round-Lafontaine Beach (2 minute drive) & hiking trails / X country skiing In your Backyard. Not to be missed! Photos when previously staged (id:15069)
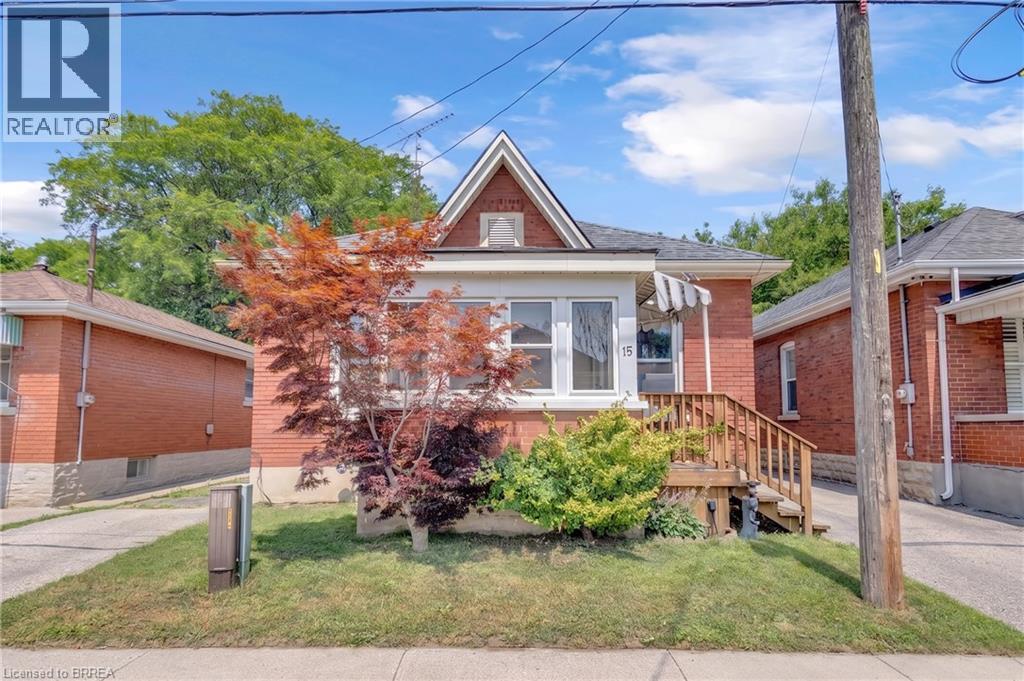
Detached 2 bedroom, 1 bathroom home offering flexible space for buyers who need additional bedrooms or a home office. The main level includes a living room, kitchen, two bedrooms, bathroom, laundry room and a four-season rear sunroom. The sunroom could be used as a third bedroom, or both the laundry room and sunroom could be reconfigured to create up to four bedrooms. The unfinished basement provides additional storage and utility space. Outside, the property includes a private driveway and detached garage. The garage is currently accessed from the rear through the adjoining City-owned parking area. Updates include roof shingles completed approximately in 2018, most windows replaced, an updated 100-amp electrical service. A new 1.5-ton, 13-SEER Ameristar central air conditioner was installed in 2018. (id:15069)
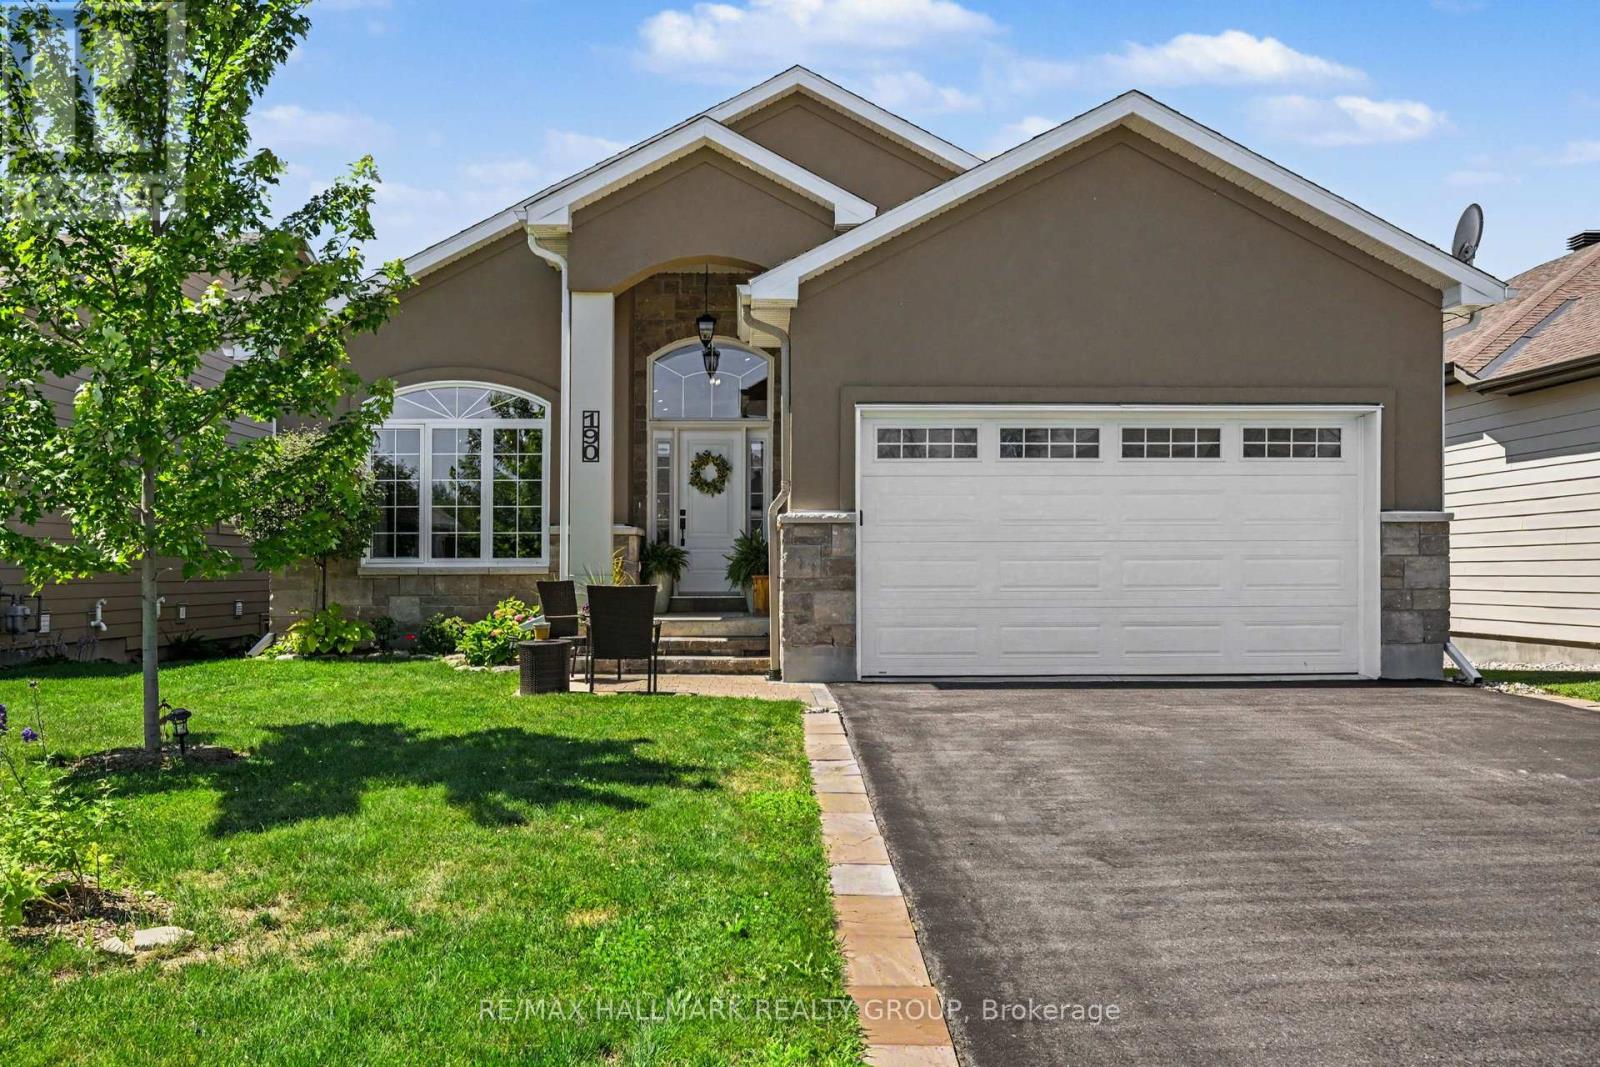
OPEN HOUSE SAT JULY 25TH 2-4 PM. Welcome to 5626 Owen St located in the heart of Osgoode! This charming and cozy bungalow, tastefully updated with beautiful curb appeal sits on an immaculately maintained 100' x 150' lot and offers the perfect blend of comfort, function and small town living. Featuring 2+1 bedrooms and 2 bathrooms, this home offers a spacious living room filled with natural light, anchored by a gorgeous fireplace feature wall. The dining room provides ample space for large family gatherings, while the functional kitchen flows nicely into the home's inviting layout. The main level also features a primary bedroom, 2nd bedroom, updated 4-piece bathroom, bright solarium perfect for morning coffee, home office with access to the backyard and deck, a convenient mudroom wit h door entry.The finished lower level offers additional living space complete with a built-in bear, 3rd bedroom, 3-piece bathroom, and laundry area. Outdoors is a dream, enjoy a lovely vegetable garden bed, double detached garage, workshop, shed and a beautifully landscaped backyard featuring a custom interlock fire pit area and sprawling deck is ideal for entertaining or relaxing evenings at home.Recent updates include new hardwood and ceramic flooring throughout the main level, fresh paint throughout, custom fireplace built-in, new front walkway and porch, backyard fire pit, mudroom renovation, updated main bathroom vanity & A/C (24) Conveniently located within walking distance to many local amenities including the Osgoode Legion, public school, parks, arena, convenience store with gas bar, restaurant and groceries. An easy commute to anywhere in the city. This property is turnkey and awaits it's lucky new owners! (id:15069)
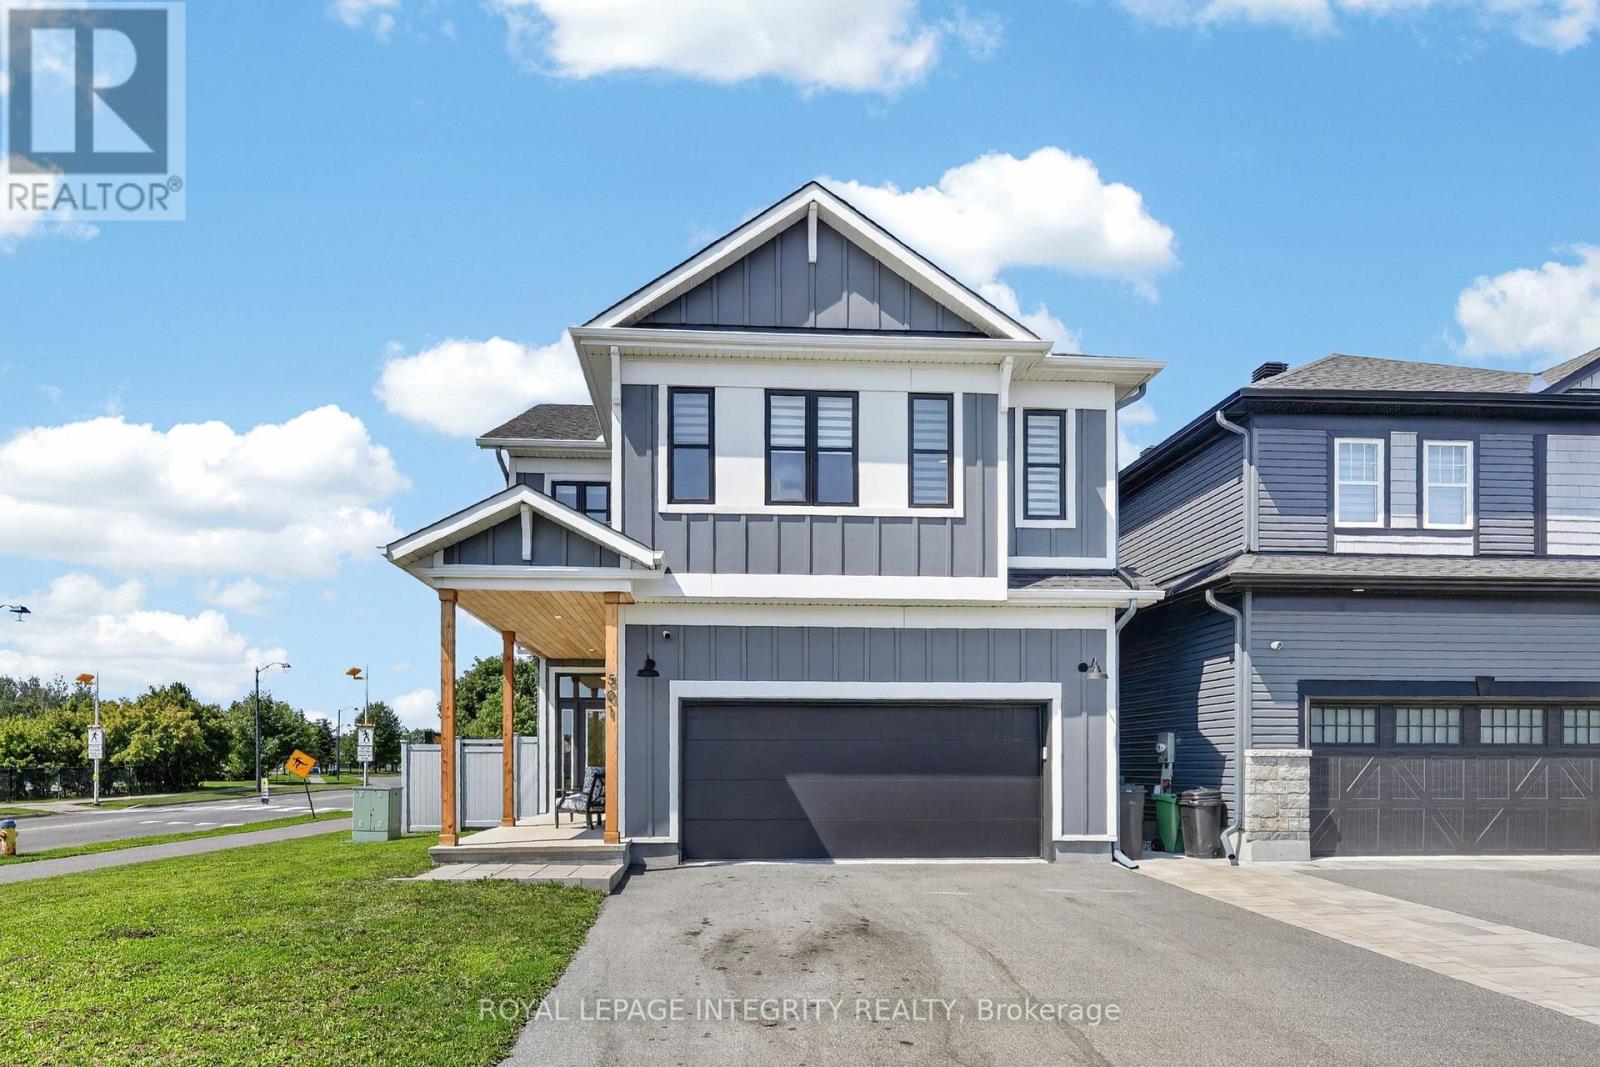
Welcome to 501 Cannes Cr., an exceptional eQ Homes Piper II offering 4 bedrooms, 4 bathrooms and over 2,700sqft + basement, on a premium corner lot with a stunning backyard oasis! Striking curb appeal showcases a modern board & batten exterior with crisp white trim & natural wood accents. Step inside to a welcoming sunken foyer with access to a dedicated home office. Entirely carpet-free, the home features hardwood throughout the main & second levels, including the staircase, with tile in the foyer, mudroom and bathrooms. A powder room leads to the mudroom with inside access to the fully insulated, heated garage complete with hot/cold water & a floor drain. The custom and highly upgraded Deslaurier kitchen features ceiling-height two-tone cabinetry, quartz countertops, a furniture-style island, premium soft-close cabinetry, pull-out pantry storage, appliance garage, custom pantry wall, and high-end GE Café appliances including a 6-burner gas stove and refrigerator with water dispenser. The kitchen opens to the dining area with patio doors to the backyard and the inviting living room anchored by a cozy gas fireplace. Outside, enjoy a private, low-maintenance fenced backyard retreat with a pergola, in-ground pool & integrated lighting. Upstairs, the spacious primary suite offers an oversized walk-in closet & luxurious 5-piece ensuite with dual vanities, glass shower and soaker tub. A second bedroom features its own walk-in closet and private 3-piece ensuite, while two additional generous bedrooms, one with a walk-in closet and another with a built-in Murphy bed, share a full bathroom. Laundry is conveniently located on this level with an extra storage room. The partially finished basement currently set up as a gym extends your living space and abundant storage. Ideally located on a quiet street, backing directly on a walking path, steps to parks, green space & schools, while being minutes to shopping, restaurants & everyday amenities. This home truly checks every box! (id:15069)
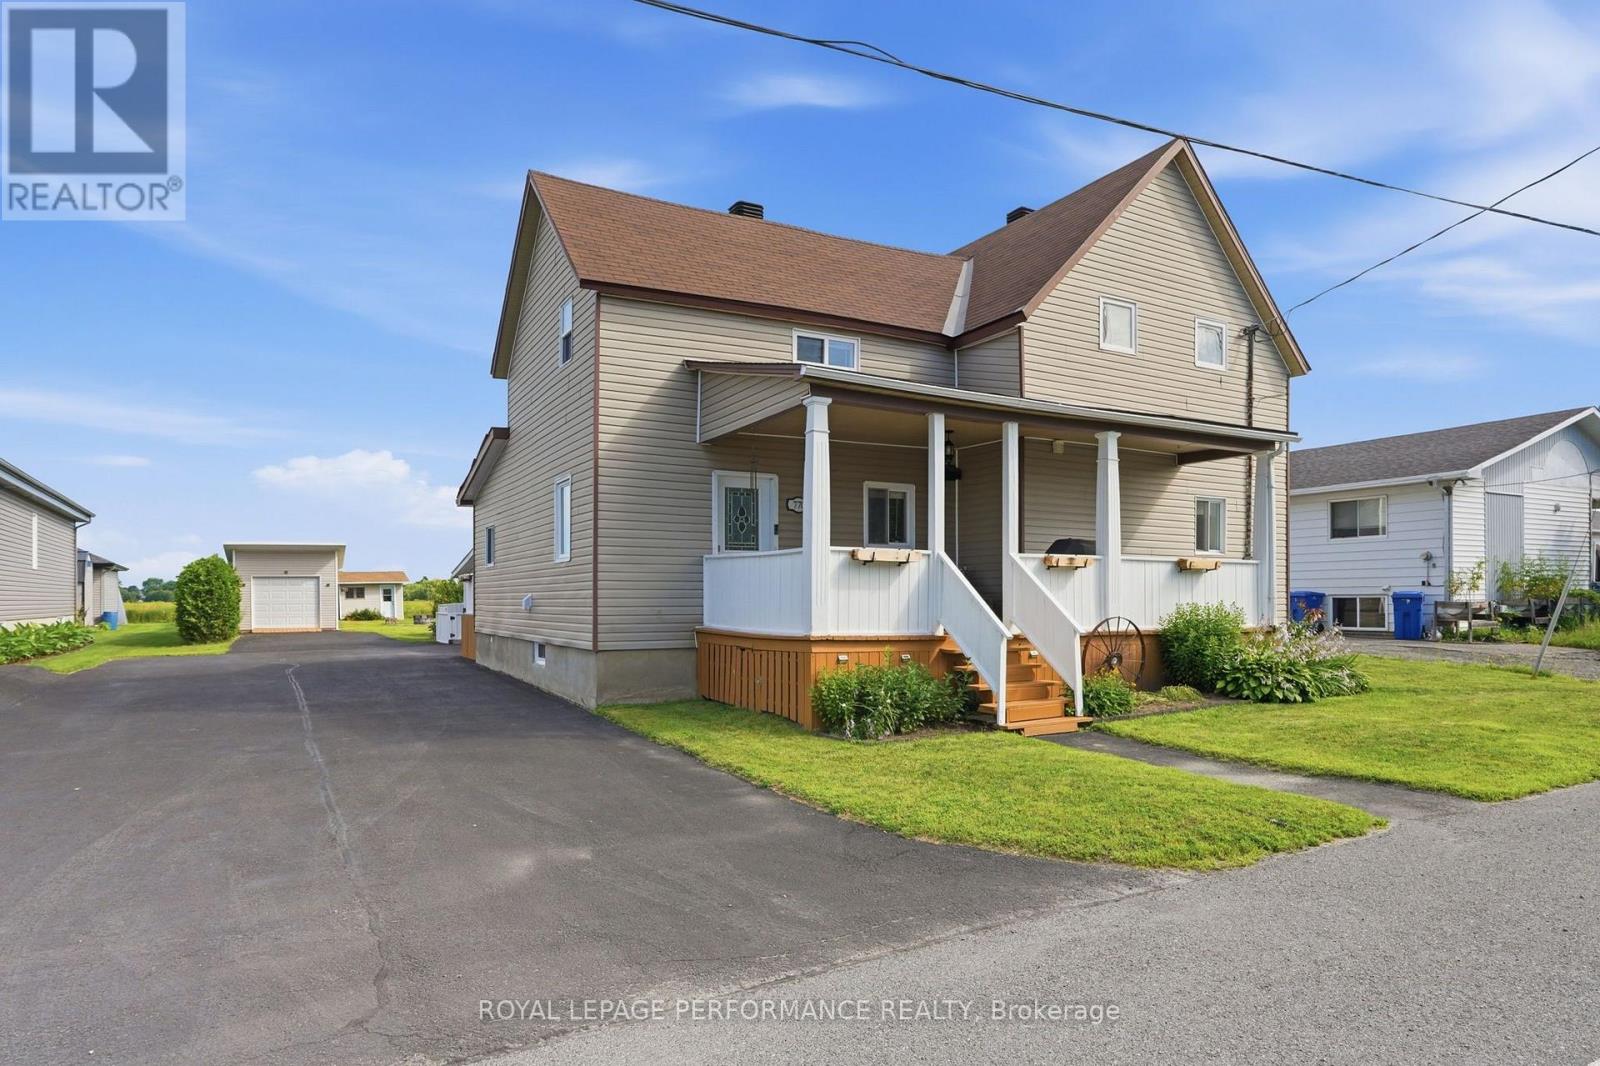
Plantagenet- Welcome to this exceptional property in the heart of Plantagenet, offering the perfect blend of comfort, functionality and space for both family living and money base business or hobby needs. This well-maintained three-bedroom home features a bright and inviting layout, with spacious principal rooms designed for everyday living. A standout feature is the impressive detached garage complete with a dedicated woodshop. Ideal for contractors, woodworkers, mechanics, or anyone in need of a versatile workspace. Whether you're running a home-based business, storing recreational vehicles, or pursuing your favorite projects, this property offers endless possibilities. You'll enjoy small-town tranquility, while remaining close to local amenities, schools and parks. Don't miss this rare opportunity to own a property that truly supports both your lifestyle and your work. (id:15069)
Open House Sunday July 26, 2026 from 11am-1pm! Welcome to your own private retreat on the edge of picturesque Perth! This beautifully appointed 2+1 bedroom bungalow offers the perfect blend of modern finishes, thoughtful design, and exceptional indoor-outdoor living. Step inside to a welcoming front foyer featuring a custom-built armoire, offering both style and practical storage. The bright, open-concept living space includes an impressive kitchen with soaring 9 foot ceilings, quartz countertops, stainless steel appliances, and abundant storage. The adjoining living room showcases a vaulted ceiling, electric fireplace, and patio doors leading to a covered porch and maintenance-free PVC decks complete with privacy/shade blinds-creating the perfect space to relax or entertain while overlooking the beautifully landscaped, fully fenced backyard. Enjoy summer to the fullest in the heated saltwater above-ground pool surrounded by stunning gardens. The spacious primary suite offers a walk-in closet and stylish ensuite, while the finished lower level provides a large recreation room, versatile flex space ideal for a home office, gym or games room, a third bedroom, full bathroom, and plenty of storage. Heated basement floors provide exceptional comfort year-round, while luxury vinyl flooring, central air, municipal services, and inside access from the garage add everyday convenience. The insulated garage is perfectly suited for your workshop, equipment and future projects. Impeccably maintained and truly move-in ready, this exceptional home offers peaceful living with premium features, all just minutes from the shops, restaurants, trails, and amenities that make historic Perth such a sought-after community. (id:15069)