
203-1701 Lampman Avenue Burlington, Ontario L7L 6R7

3 Bedroom
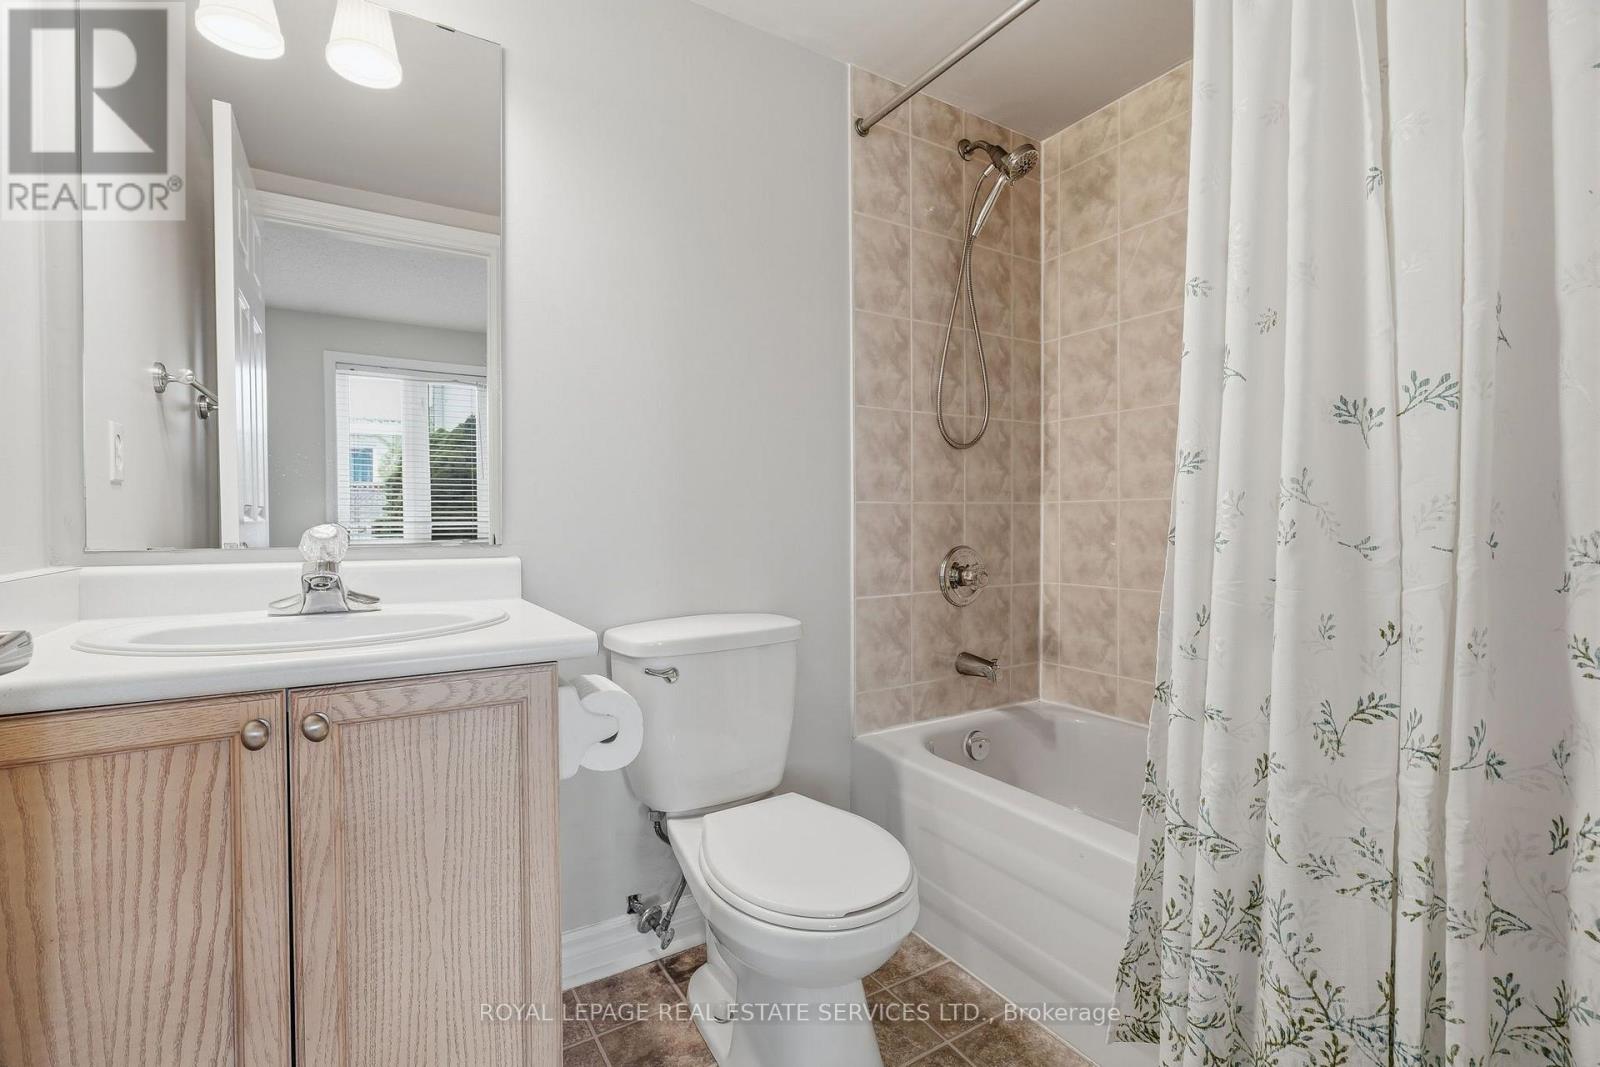
2 Bathroom
900 - 999 sqft
Central Air Conditioning
Forced Air
$525,900Maintenance, Insurance, Common Area Maintenance
$468.42 Monthly
Maintenance, Insurance, Common Area Maintenance
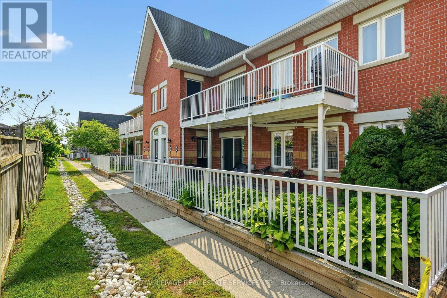
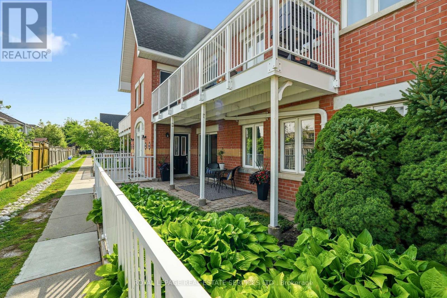
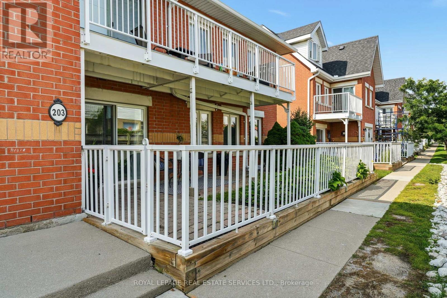
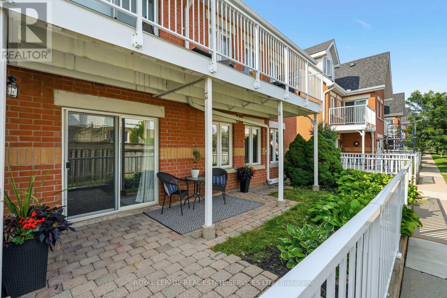
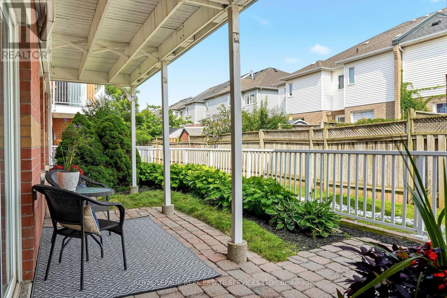
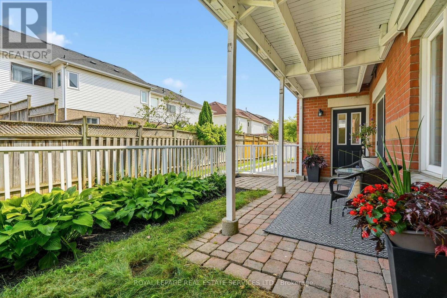
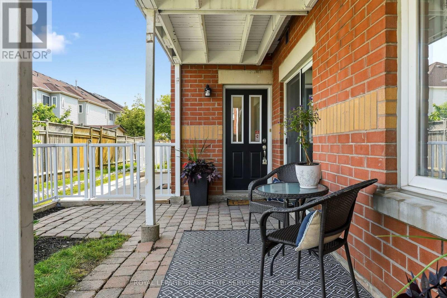
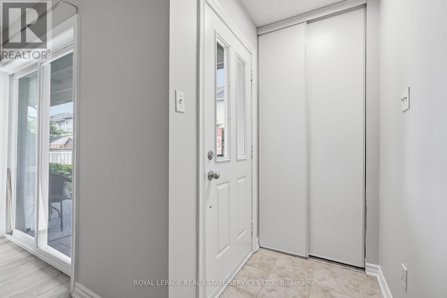
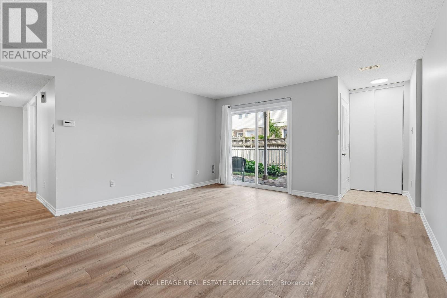
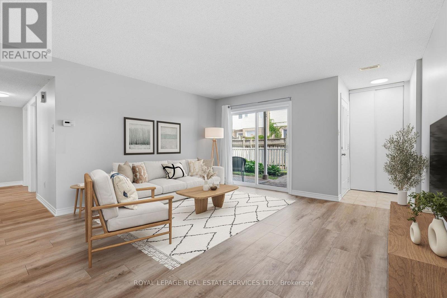
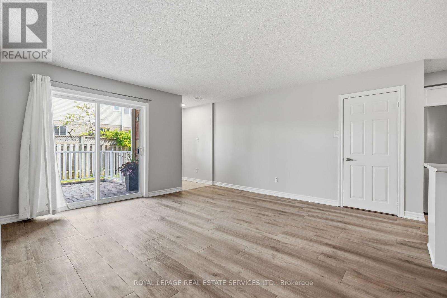
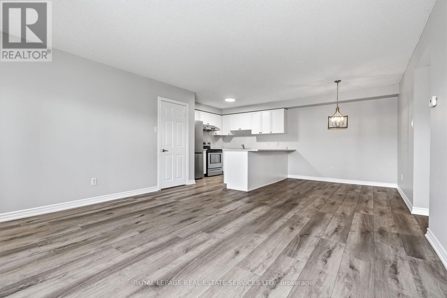
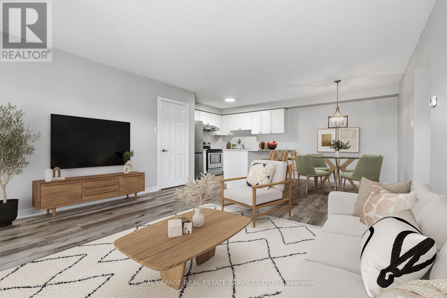
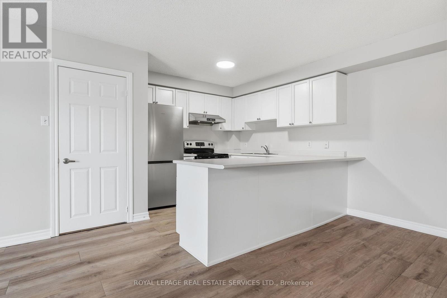
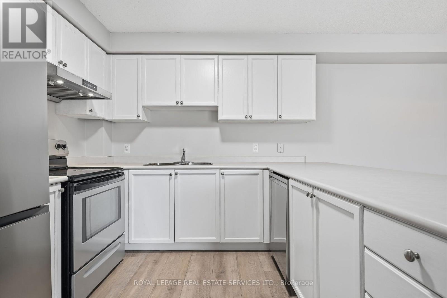
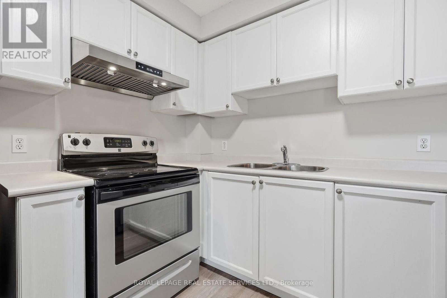
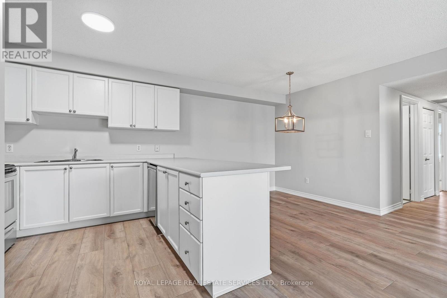
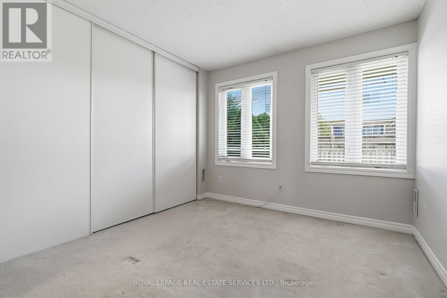
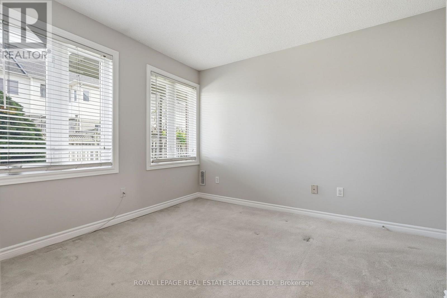
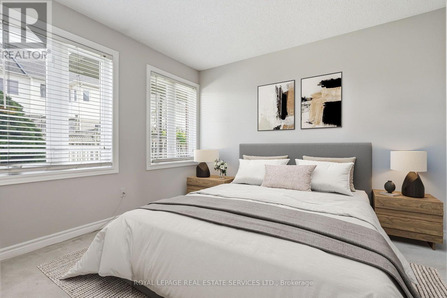
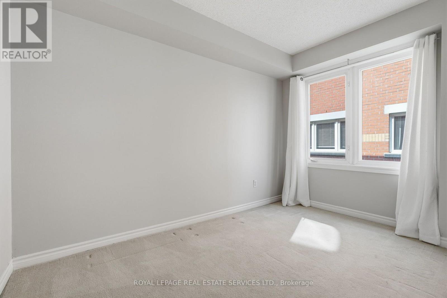
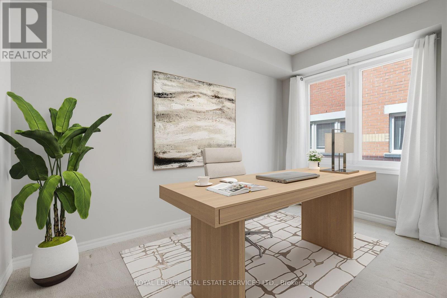
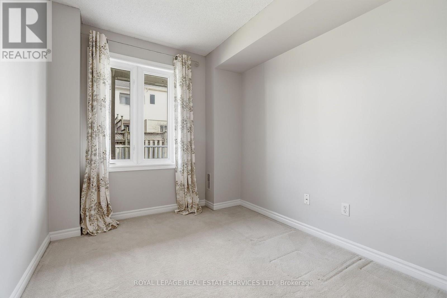
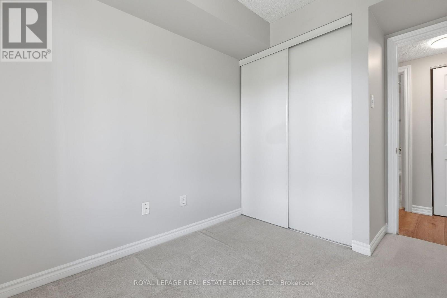
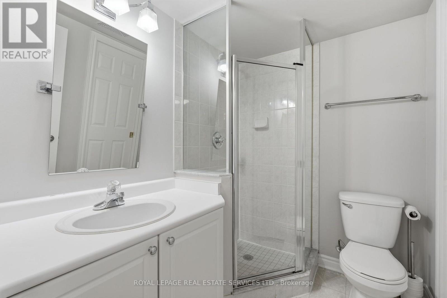
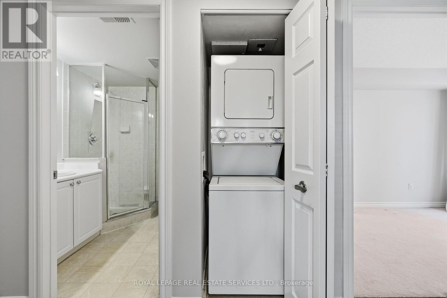
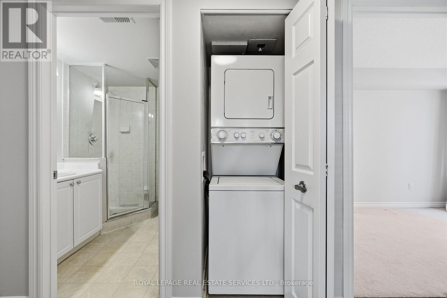
$468.42 MonthlyThis inviting home is perfect for first-time buyers looking to enter the market or for those seeking to downsize and enjoy a more carefree lifestyle. Offering a functional and spacious layout, the home features 2 bedrooms plus a large den, 2 full bathrooms, in-suite laundry, a separate dining area, and a comfortable living room. The well-appointed kitchen provides ample workspace with a large pantry and storage area, while the expansive private patio offers plenty of room for outdoor seating, gardening, and entertaining. Freshly painted throughout, this move-in-ready home allows you to simply unpack and enjoy. Nestled within a quiet, well-maintained complex, this property combines comfort, convenience, and low-maintenance living. (id:15069)
Property Details
| MLS® Number | W13596566 |
| Property Type | Single Family |
| Community Name | Uptown |
| Community Features | Pets Allowed With Restrictions |
| Equipment Type | Water Heater, Air Conditioner, Furnace |
| Features | Balcony |
| Parking Space Total | 1 |
| Rental Equipment Type | Water Heater, Air Conditioner, Furnace |
Building
| Bathroom Total | 2 |
| Bedrooms Above Ground | 2 |
| Bedrooms Below Ground | 1 |
| Bedrooms Total | 3 |
| Appliances | Dishwasher, Dryer, Stove, Washer, Window Coverings, Refrigerator |
| Basement Type | None |
| Cooling Type | Central Air Conditioning |
| Exterior Finish | Brick |
| Heating Fuel | Natural Gas |
| Heating Type | Forced Air |
| Size Interior | 900 - 999 Sqft |
| Type | Apartment |
Parking
| No Garage |
Land
| Acreage | No |
| Zoning Description | Mu6-676 |
Rooms
| Level | Type | Length | Width | Dimensions |
|---|---|---|---|---|
| Main Level | Living Room | 4.29 m | 4.52 m | 4.29 m x 4.52 m |
| Main Level | Kitchen | 3.08 m | 2.44 m | 3.08 m x 2.44 m |
| Main Level | Dining Room | 2.37 m | 2.44 m | 2.37 m x 2.44 m |
| Main Level | Primary Bedroom | 2.92 m | 3.58 m | 2.92 m x 3.58 m |
| Main Level | Bedroom 2 | 2.42 m | 3.58 m | 2.42 m x 3.58 m |
| Main Level | Den | 3.41 m | 2.16 m | 3.41 m x 2.16 m |
| Main Level | Bathroom | 1.17 m | 1.61 m | 1.17 m x 1.61 m |
| Main Level | Bathroom | 1.66 m | 2.17 m | 1.66 m x 2.17 m |
| Main Level | Laundry Room | Measurements not available | ||
| Main Level | Pantry | 1.08 m | 2.97 m | 1.08 m x 2.97 m |
https://www.realtor.ca/real-estate/30069474/203-1701-lampman-avenue-burlington-uptown-uptown
Contact Us
Contact us for more information

This REALTOR.ca listing content is owned and licensed by REALTOR® members of The Canadian Real Estate Association
The trademarks REALTOR®, REALTORS®, and the REALTOR® logo are controlled by The Canadian Real Estate Association (CREA) and identify real estate professionals who are members of CREA. The trademarks MLS®, Multiple Listing Service® and the associated logos are owned by The Canadian Real Estate Association (CREA) and identify the quality of services provided by real estate professionals who are members of CREA. The trademark DDF® is owned by The Canadian Real Estate Association (CREA) and identifies CREA's Data Distribution Facility (DDF®)
July 23 2026 02:37:28
Toronto Regional Real Estate Board
Royal LePage Real Estate Services Ltd.