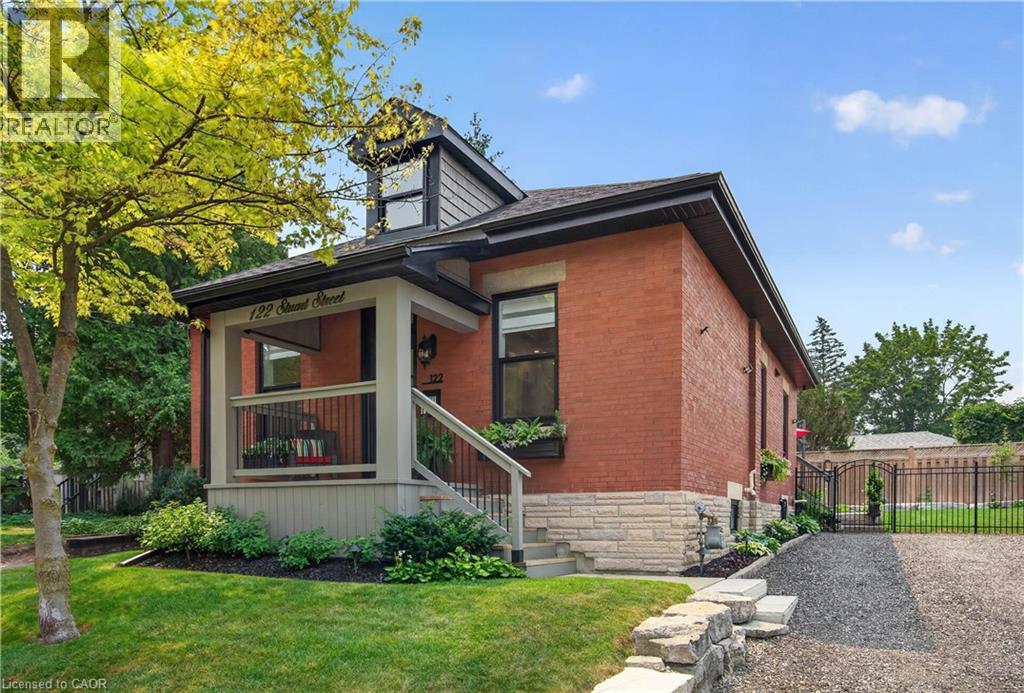
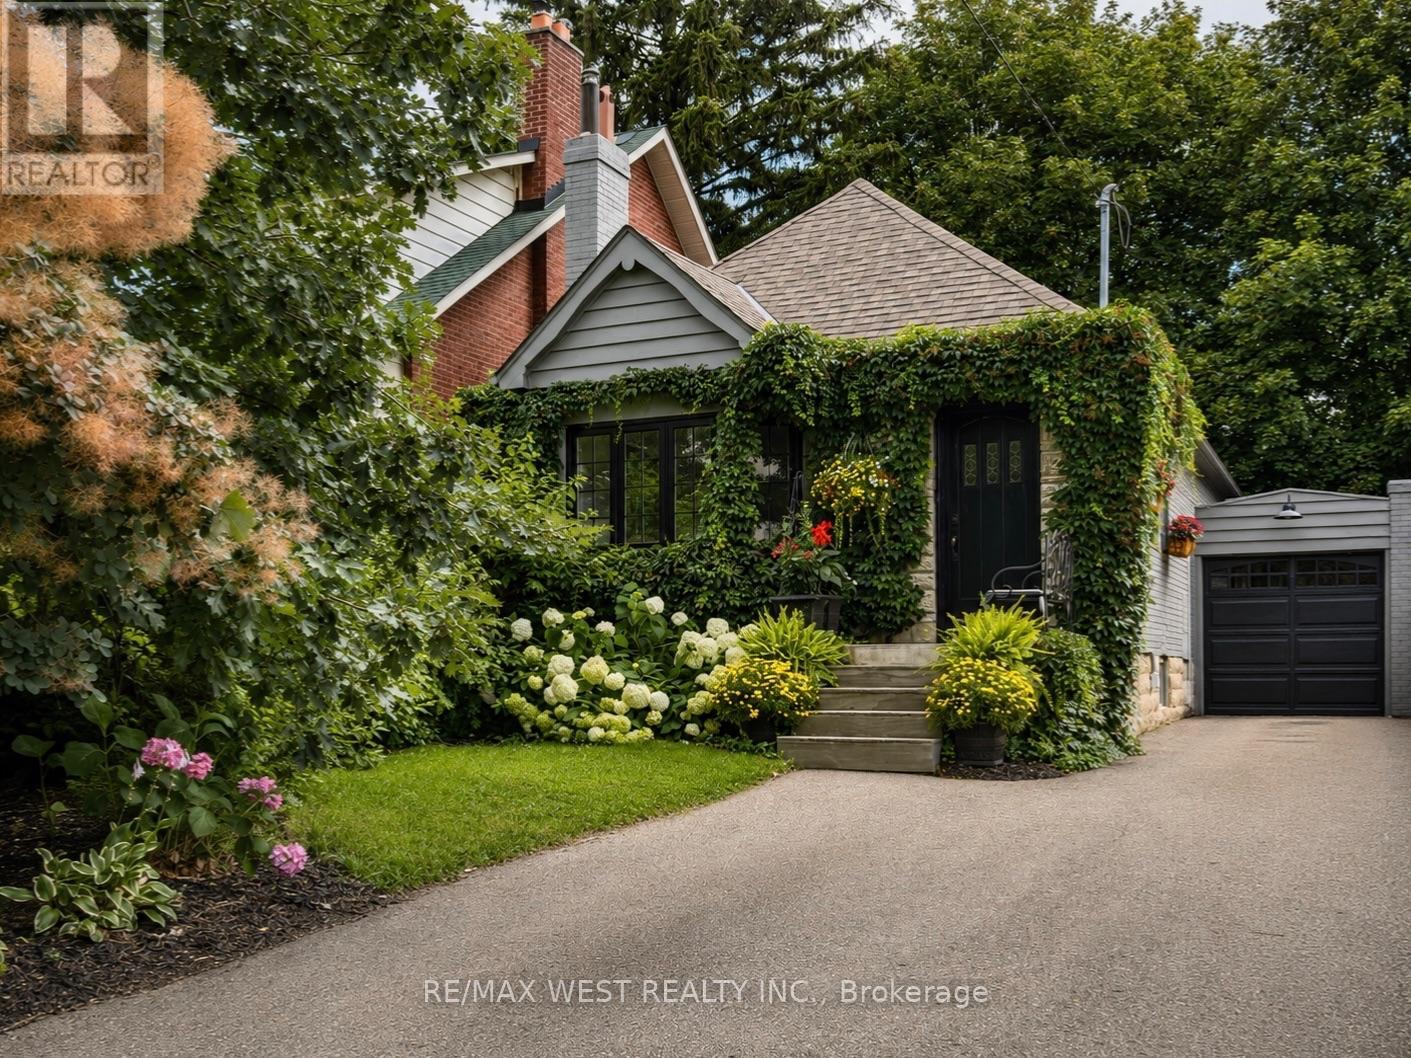
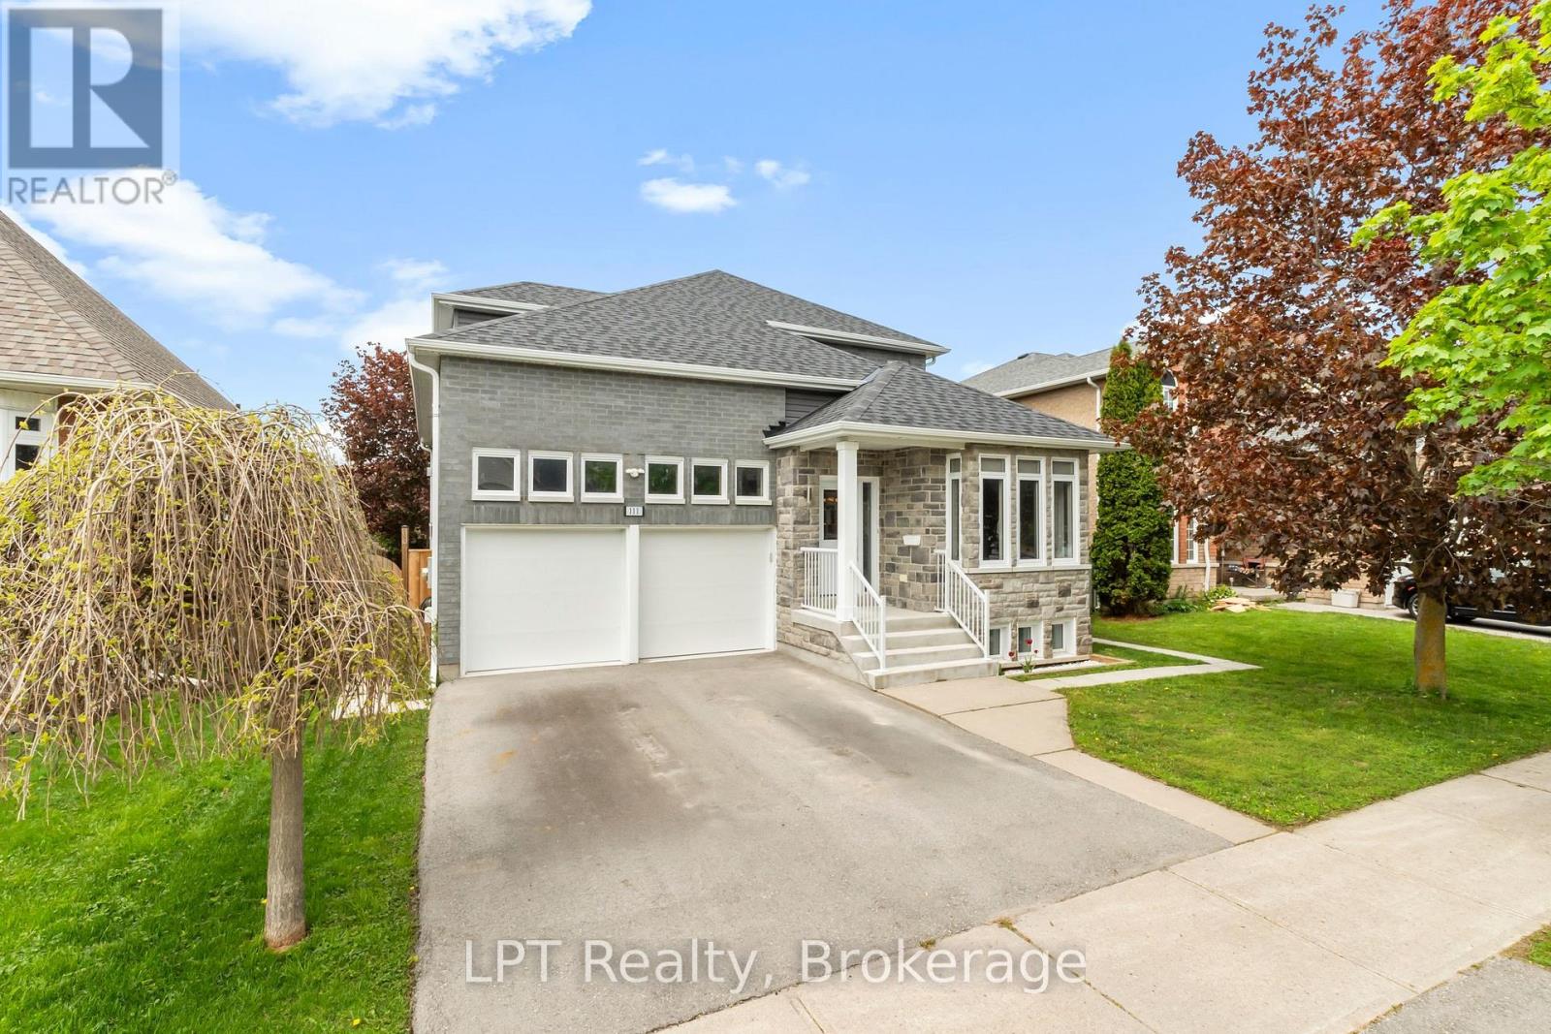
Welcome to this beautifully renovated home, perfectly situated on one of the most picturesque, tree-lined streets in Guelph's highly sought-after St. George's Park neighbourhood. Originally built in 1910, this exceptional residence has been extensively updated to offer the ideal balance of timeless character and modern living. The bright, open-concept main floor features soaring ceilings, a designer-inspired kitchen, and quality finishes throughout. A unique and highly desirable feature of this home is the main-floor bedroom layout, with two of the three bedrooms conveniently located on the main level, along with a stylish four-piece bathroom with integrated laundry. Whether you are accommodating guests, working from home, raising a family, or looking for the convenience of main-floor living, this versatile layout offers endless possibilities. One bedroom also functions perfectly as a private home office. Just off the kitchen, step outside to a private, fully fenced backyard designed for both relaxation and entertaining. Beautifully landscaped with elegant Armour stone, mature perennial gardens, and inviting outdoor living space, this tranquil setting is the perfect extension of the home. Occupying the entire second level, the primary suite offers a peaceful retreat complete with walk-in closets, a beautifully appointed three-piece ensuite, and a charming dormer window that fills the space with natural light. St. George's Park is one of Guelph's most cherished neighbourhoods, known for its historic homes, mature trees, vibrant community, and exceptional walkability. Enjoy easy access to downtown Guelph, the River Run Centre, Guelph General Hospital, beautiful parks, shopping, and an outstanding selection of restaurants, coffee shops and local boutiques. Offering timeless character, modern updates, and an unbeatable location, this turnkey home presents a rare opportunity to own in one of Guelph's most established and desirable neighbourhoods. (id:15069)
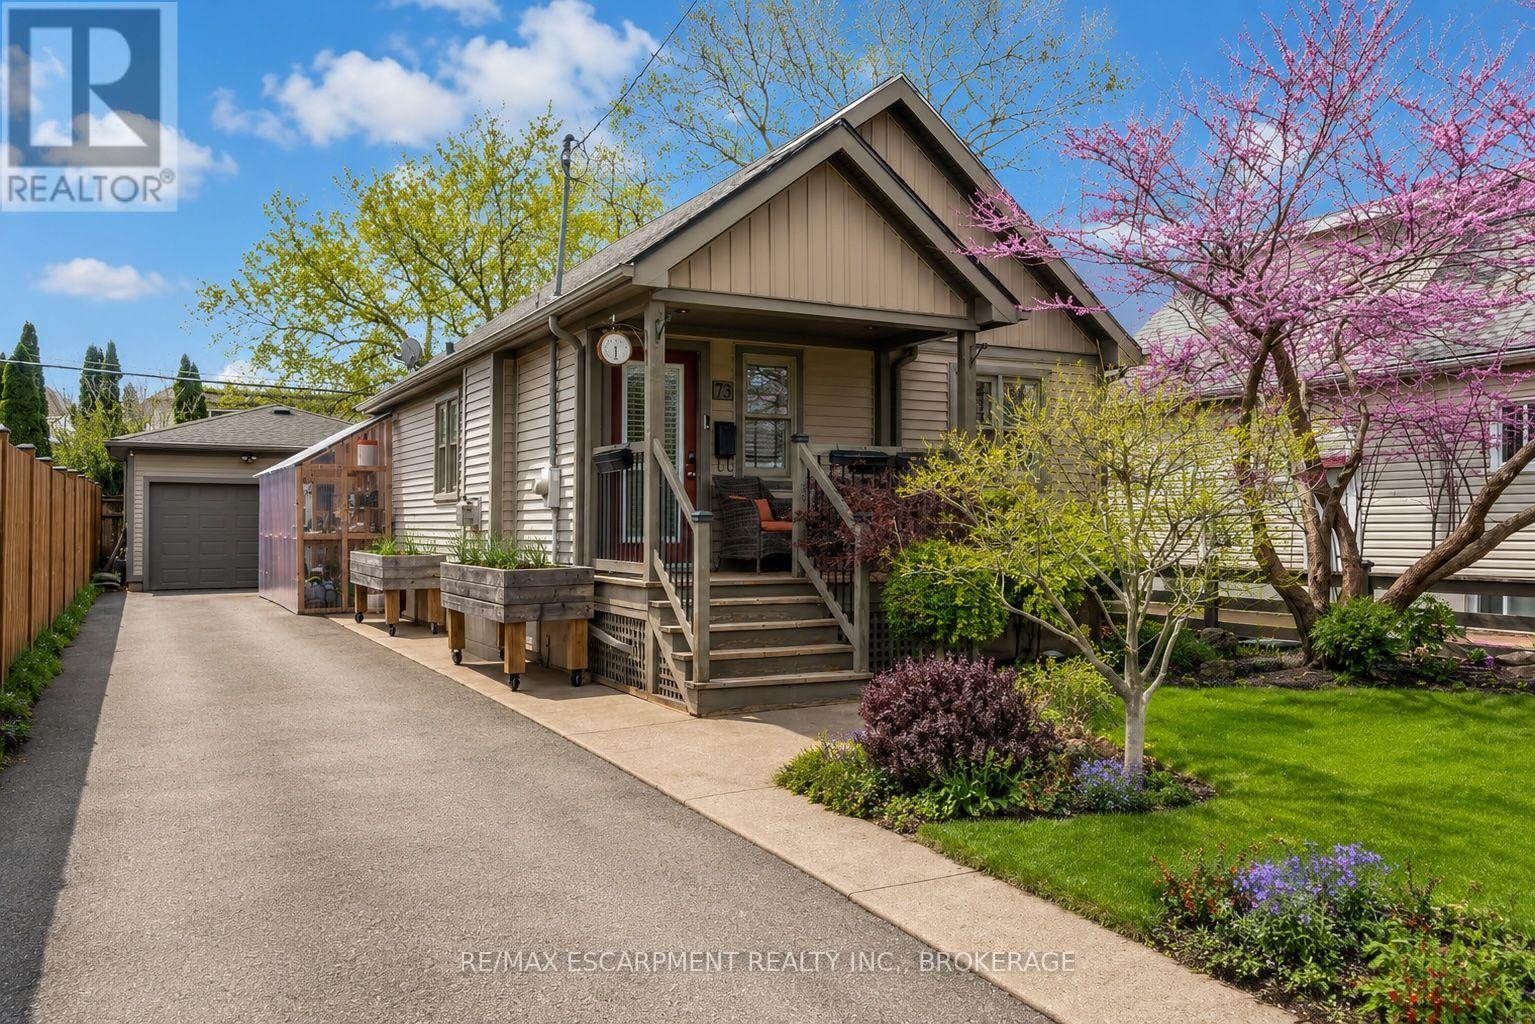
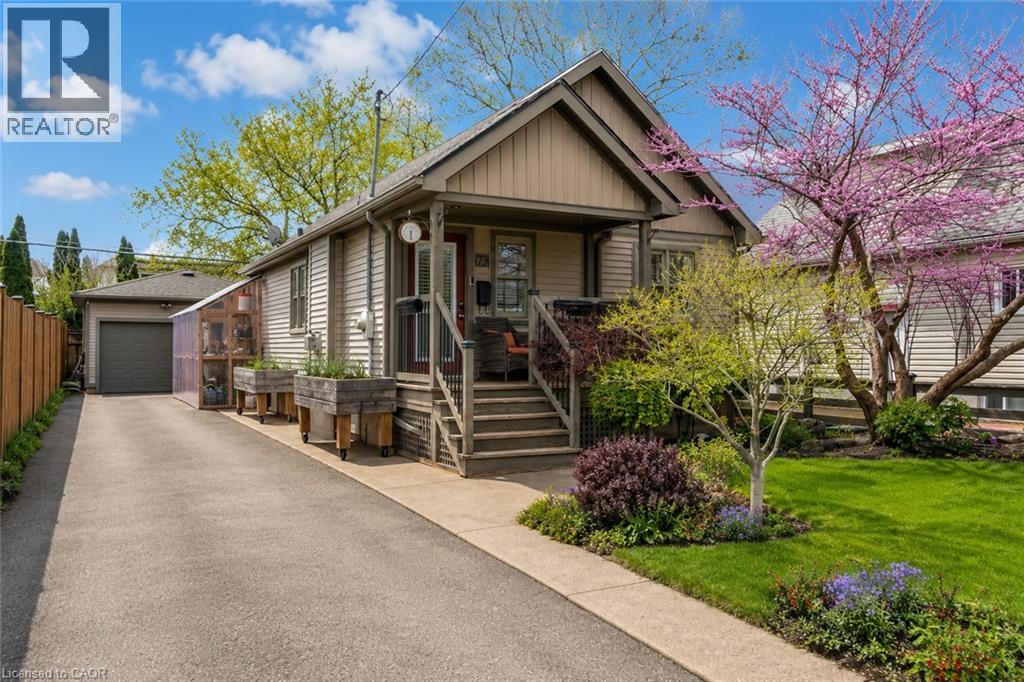
Welcome to 73 Margery Avenue, often called the cutest house on the street! This charming bungalow sits on a landscaped lot in the Haig neighbourhood of St. Catharines. A private front porch and lush gardens greet you out front, perfect for quiet evenings. Inside, the cosy living room features a fireplace with a custom mosaic tile surround. The open concept kitchen is made for entertaining, and there is plenty of closet and storage space throughout. Two bedrooms and a 4-piece bath complete the main floor. The finished lower level adds a third bedroom, a 3-piece bath, and a relaxing lounge area, giving guests or family a space of their own. Out back, enjoy a fully fenced yard with room to roam, gardens, and a 16 x 16 deck that has hosted many great gatherings. The long private driveway parks 4 cars and leads to a extra large heated detached garage. All this minutes from shopping on Carlton and Lake Street, parks, schools, public transit, and quick QEW access. Flexible possession. (id:15069)
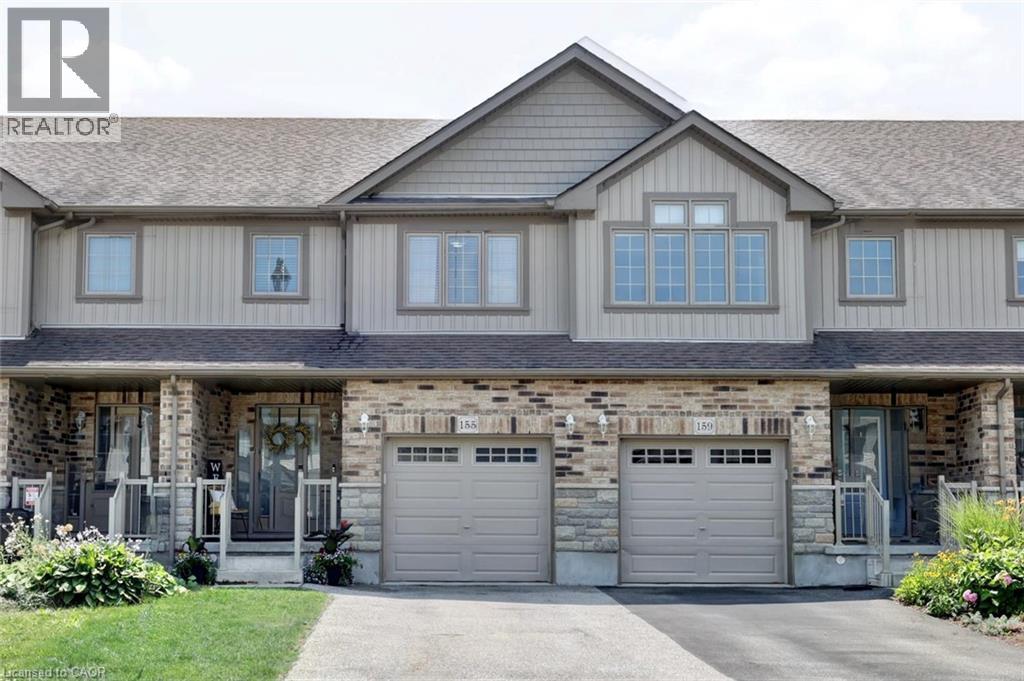
Welcome to this beautiful 3-bedroom, 4-bathroom Townhome in the charming Town of Elmira, where modern comfort meets small-town charm. Offering approximately 1,500 sq. ft. of finished living space plus a professionally builder-finished basement by Claysam Homes, this home is move-inready and designed for everyday living.The bright main and second floors have been freshly painted and feature new vinyl flooring throughout the Great Room and upper level, along with newly installed carpet on the staircase to the second level. The updated kitchen showcases new quartz countertops, a stylish backsplash, and an additional cabinet for extra storage. Upstairs, you'll find three spacious bedrooms, two full bathrooms, and the convenience of a second-floor laundry room.The professionally finished basement offers a large open recreation area, a full 3-piece bathroom, generous storage space, and a cold cellar. Step outside to a fully fenced backyard, perfect for summer entertaining with a patio ideal for outdoor dining, plus plenty of space for children and pets to play. Conveniently located close to downtown Elmira, schools, parks, and scenic walking trails, this newer townhome offers the perfect blend of modern living and a welcoming small-town lifestyle. (id:15069)
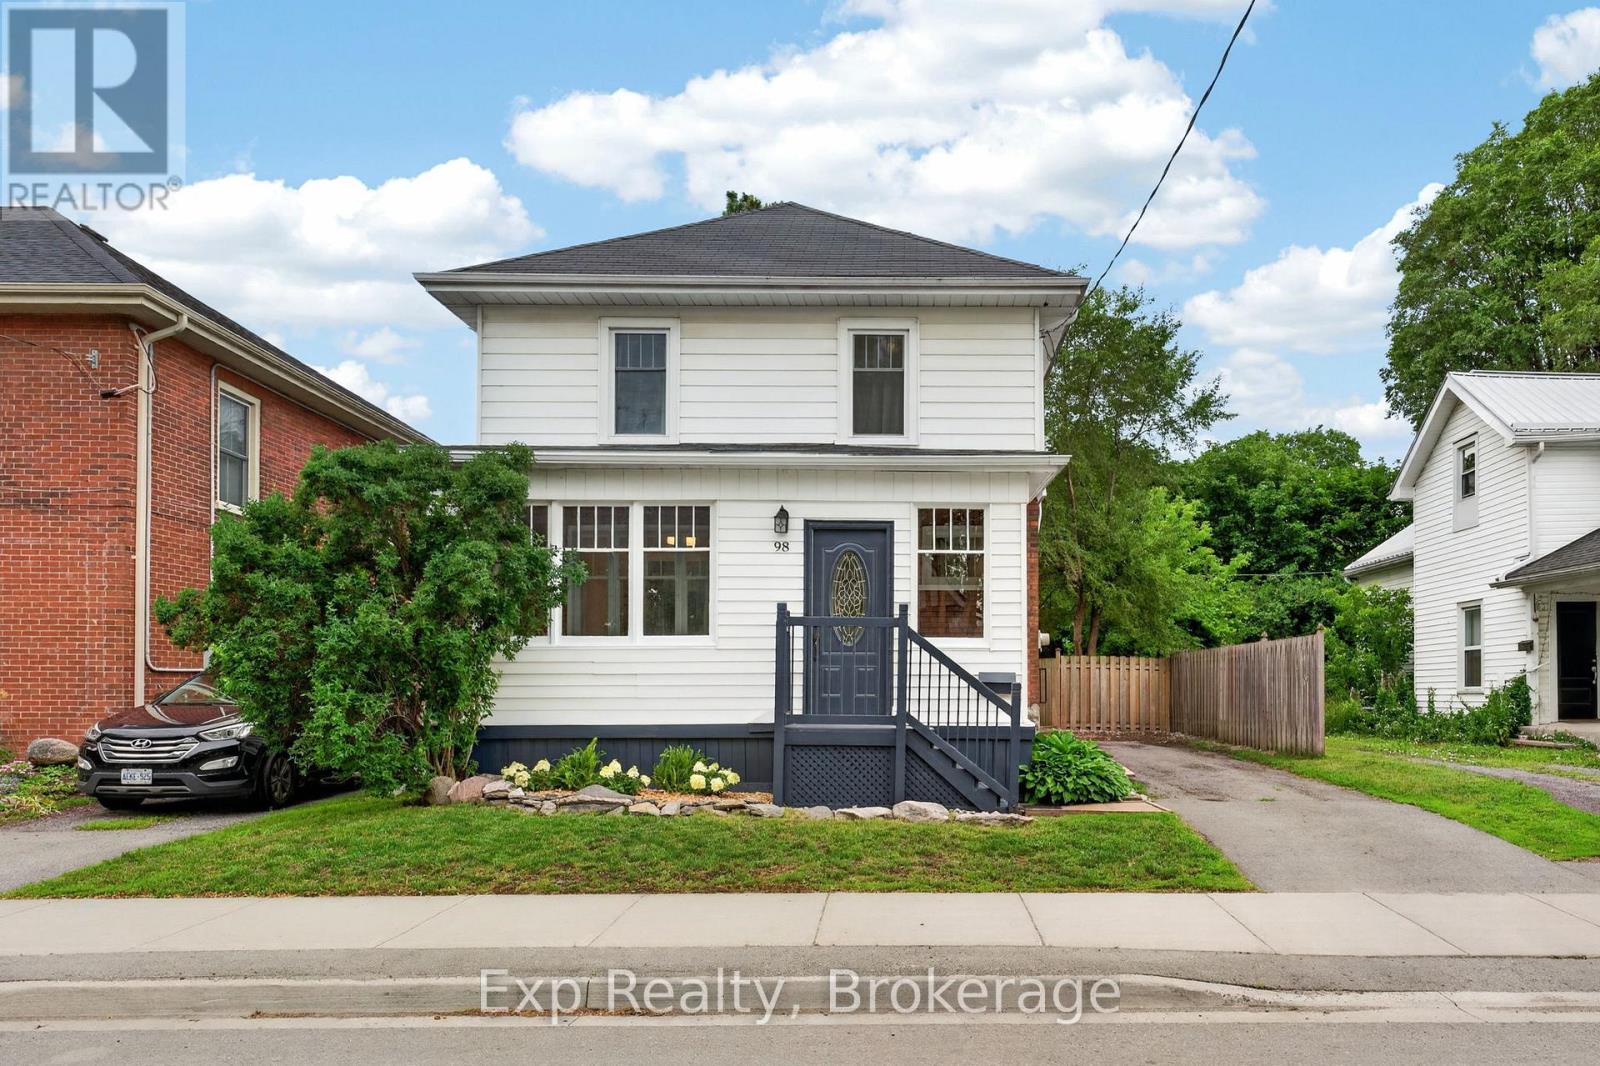
Welcome to 98 Cedar Street. Bursting with charm, this inviting home showcases original hardwood floors and stunning wood trim throughout, preserving the craftsmanship and warmth that make older homes so special. Inside, you'll find three spacious bedrooms, offering plenty of room for a growing family, guests, or a home office. The well-appointed four-piece bathroom is conveniently located on the upper level alongside the bedrooms, creating a functional family-friendly layout. Thoughtful storage solutions can be found throughout the home, while the backyard shed provides additional space for seasonal items, tools, or outdoor equipment. Outside, the fully fenced yard offers a safe and private space for children and pets to play, entertain friends, or simply relax.Ideally situated close to shopping, schools, healthcare services, and everyday amenities, with quick access to Highway 401, this location makes commuting and daily errands effortless. Filled with warmth, character, and an abundance of charm, 98 Cedar Street is the kind of home that captures your heart the moment you walk through the door. (id:15069)
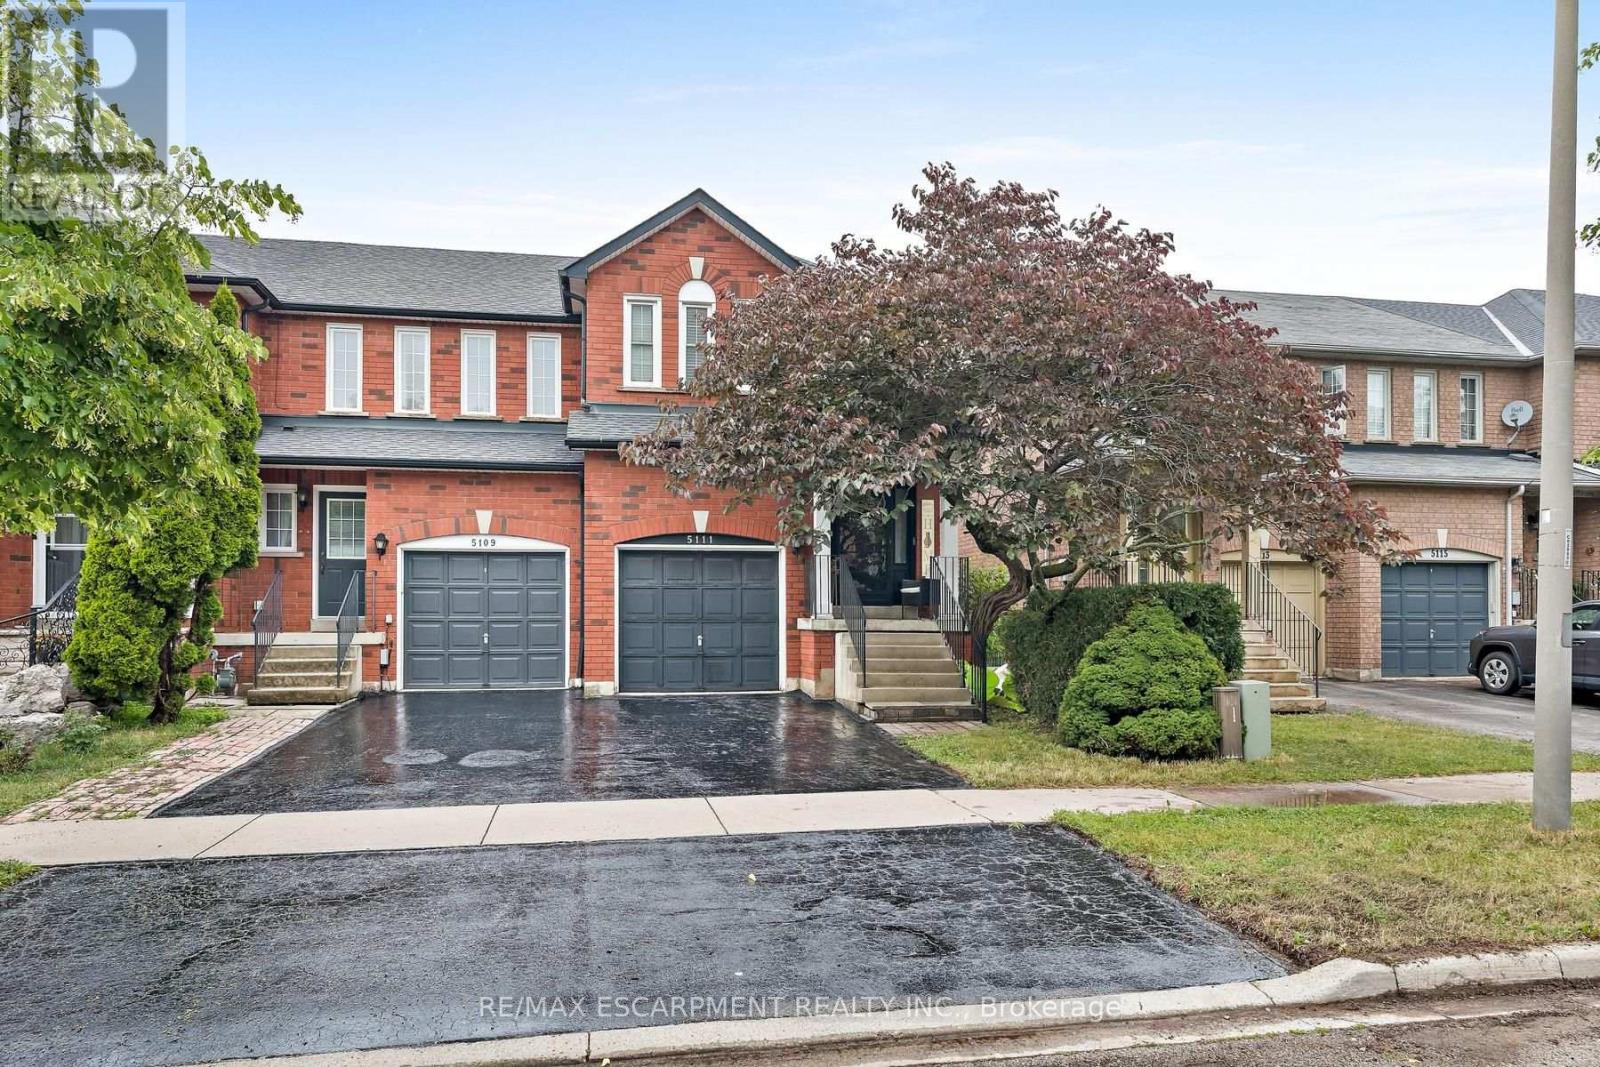
Welcome to this fully loaded freehold end-unit townhome in the sought-after Uptown Burlington community! Offering almost 2,000 sq. ft. of living space, this spacious home is designed for comfortable family living and effortless entertaining. The main floor features a bright, open layout with a generous living room highlighted by a beautiful three-sided gas fireplace, flowing into the spacious eat-in kitchen. Enjoy abundant cabinetry and counter space, quartz countertops and backsplash, a raised breakfast bar, and a bright dining area perfect for everyday meals and hosting guests. Step outside to your professionally finished backyard oasis, complete with a private hot tub spa, patio, and fully fenced yard-ideal for relaxing, entertaining, and enjoying summer days outdoors. Upstairs, you'll find three bedrooms and two full bathrooms, including a spacious primary retreat with a walk-in closet, California shutters, and a 4-piece ensuite. The finished lower level provides even more versatile living space with a cozy recreation room and a separate den/exercise room. Additional highlights include California shutters throughout, a front door with sidelights, a glass screen door with Phantom Screen, central vacuum, sump pump, newer furnace and A/C (2023), newer roof (2017), updated windows, gas hookups for the stove, dryer, and BBQ, garage door opener, and more. Ideally located close to parks, schools, shopping, transit, restaurants, and major highways, this home truly offers the space, comfort, and convenience you've been looking for! (id:15069)
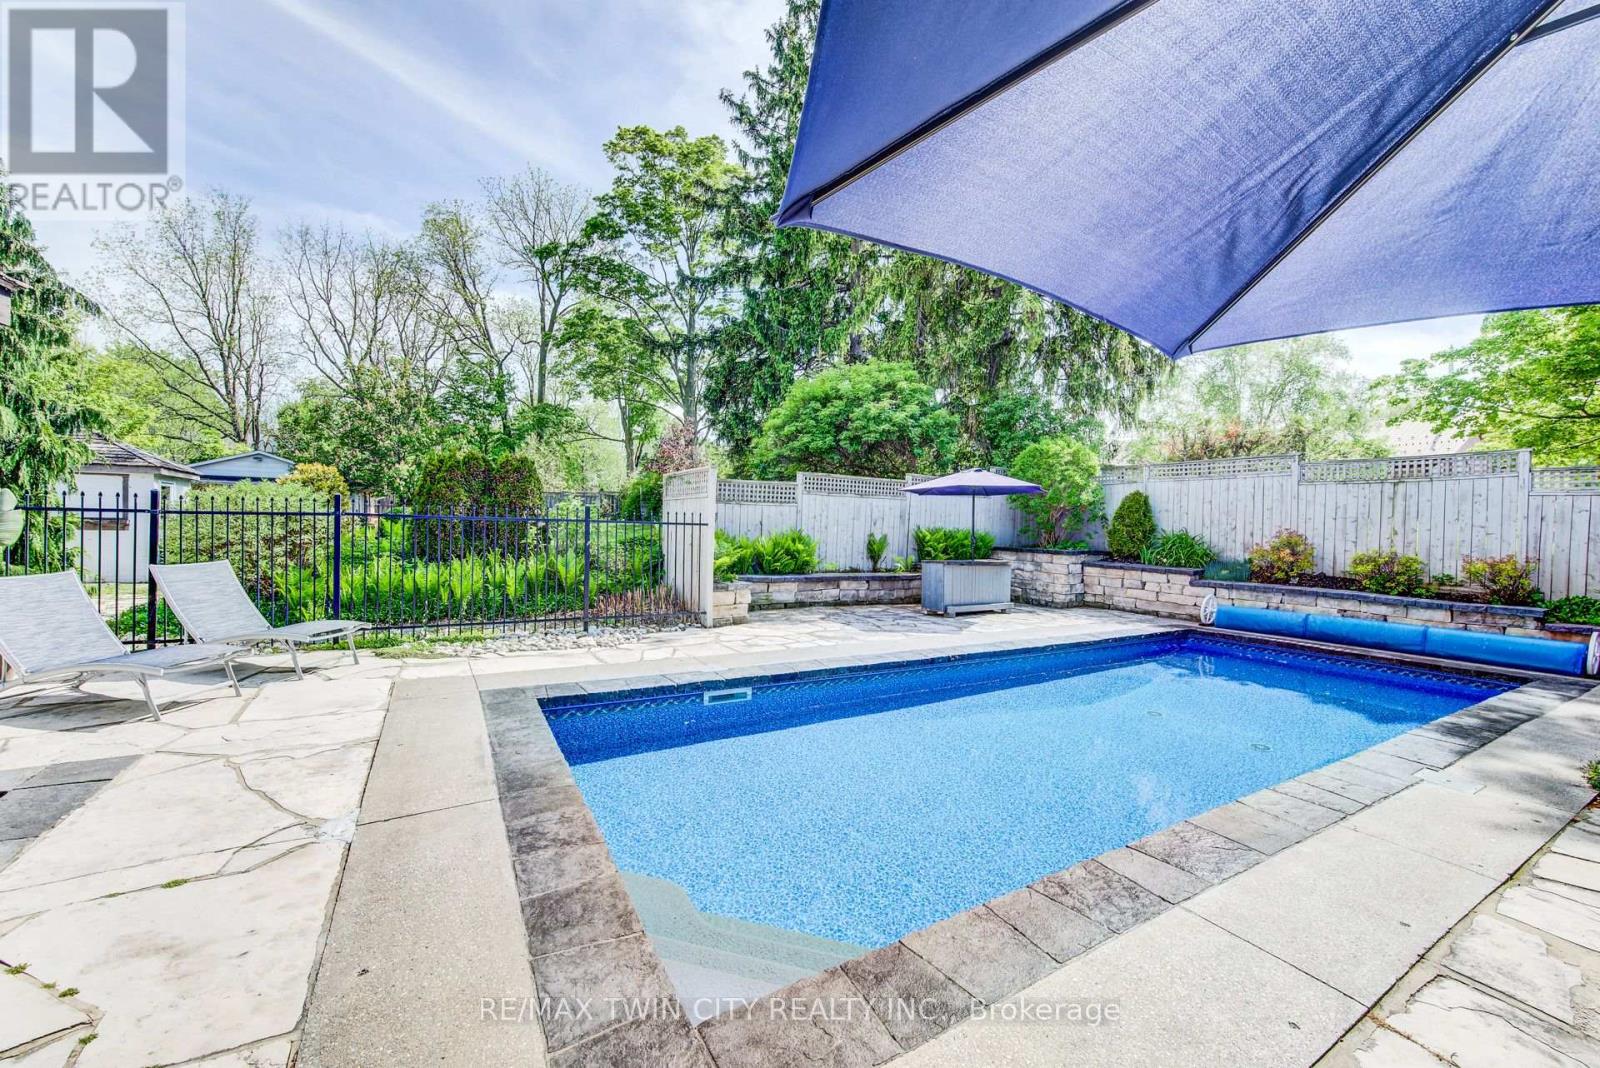
Imagine pulling up your long driveway lined with majestic mature pines to a magnificent century home on over half an acre of private, beautifully designed land. This is where timeless character meets outdoor enjoyment and serious space to spread out. The incredible backyard is such a rare find, featuring a gorgeous in-ground heated swimming pool, multiple patios and decks, shaded lounging areas, and a cozy fire pit for evening gatherings. There's even enough space for a tennis court, and a coop for you own backyard hens. Imagine waking up to fresh eggs every morning! There's parking for everybody here too, at least 10 vehicles, loads of room for your boat, RV, trucks, and all the toys, plus a detached garage/workshop ready for a wide variety of uses. Inside, the home radiates old-world charm with beautiful hand-whittled staircase banisters and rich historic details, perfectly balanced by modern conveniences like a brand-new main-floor laundry room and a practical enclosed porch/mudroom. There's even a fun bar and lounge area in the basement and a versatile third-floor bonus room perfect for a kids' playroom, exercise area, or casual hangout spot. All of this is located just 2 km from Kitchener and 10 minutes to the 401. Alder Lake is only a few blocks away, and it's an easy stroll to New Dundee School, parks, playgrounds, and the Community Centre. There's a golf course, maple syrup farm, local produce and meats just down the road - everything you need. You're also next to some of the best neighbours you could ask for! This rare offering delivers the perfect blend of spacious outdoor freedom, privacy, and comfort. If you've been searching for a property that lets you truly enjoy life outdoors while offering a warm, inviting place to come home to, this is the one that's been worth waiting for. Be sure to explore out the 3D virtual tour and floor plans. Reach out to your Realtor and schedule your private showing today. Welcome Home! (id:15069)
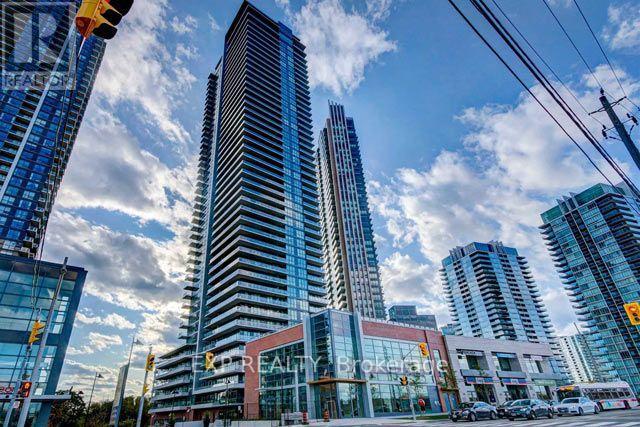
Experience elevated lakeside living at Westlake Encore in the vibrant Humber Bay Shores community! This beautifully maintained 2 bedroom, 2 bathroom suite offers a functional split-bedroom layout with 730 sq. ft. of thoughtfully designed living space, plus a private 90 sq. ft. balcony showcasing stunning southwest lake and city views. Filled with natural light from floor-to-ceiling windows, this bright open-concept suite features durable laminate flooring throughout. The modern kitchen is equipped with stainless steel appliances, stone countertops, a glass tile backsplash, and a spacious island with seating overlooking the living area perfect for entertaining or relaxing while enjoying the views. The spacious primary bedroom features a walk-in-closet and ensuite. The split-bedroom layout provides excellent privacy for guests, family or a home office and features direct balcony access. A full-size washer and dryer add everyday convenience. Included are 1 underground parking space and 1 storage locker. An additional parking space may be rented if required and ample underground visitor parking is a bonus. Enjoy exceptional resort-style amenities including a 24-hour concierge, outdoor pool, landscaped terrace with BBQs and fire pits & a steam room. A top-floor fitness centre, party room with panoramic lake and city views. Guest & office suites, sports courts, golf simulator, media/games/party room, pet spa, dog park, a children's playroom with an outdoor play area and Tiny Hoppers Daycare just steps away. Ideally located within walking distance to Metro, Starbucks, LCBO, Shoppers Drug Mart, banks, cafés, restaurants, waterfront parks, scenic trails, and Lake Ontario, with quick access to the Gardiner Expressway, TTC, Mimico GO Station, and downtown Toronto. An outstanding opportunity for first-time buyers, downsizers, or investors to own in one of Toronto's premier waterfront communities. (id:15069)
Nestled In The Heart Of Sunnylea, Within The Thompson Orchard Enclave, This Beautifully Renovated Bungalow Offers The Best Of City Living-Just Steps To The Kingsway's Boutiques, Restaurants, Cafés, Brentwood Library, Royal York Subway, And The Historic Kingsway Theatre, All While Enjoying The Comfort And Privacy Of A Detached Home. Located Within The Highly Sought-After Sunnylea Junior School And Our Lady Of Sorrows School Catchments, This Is A Rare Opportunity To Enjoy One Of Toronto's Most Established Family Neighbourhoods. Bathed In Natural Light, The Open-Concept Living And Dining Rooms Showcase Rich Hardwood Floors, Crown Moulding, Recessed Lighting, And A Large Bay Window. The Renovated Kitchen Combines Style And Function With Quartz Countertops, Island Seating, A Professional Gas Range, And Generous Workspace For Everyday Living And Entertaining. Two Spacious Main Floor Bedrooms Overlook The Backyard, With One Offering Direct Access To The Cedar Deck, And Are Complemented By A Renovated Bathroom With Timeless Finishes. The Bright Lower Level Extends The Living Space With A Separate Side Entrance, A Generous Family Room, Renovated Bathroom With Soaker Tub, Large Laundry Room, Abundant Storage, And Flexible Space Ideal For Guests, Visiting Family, A Home Office, Or Hobbies. Outside, Enjoy A Private Backyard Retreat Complete With A Cedar Deck, Covered Gazebo, And Inviting Spaces For Outdoor Dining And Relaxation. An Attached Garage And Private Double Driveway Add Everyday Practicality. Morning Walks Along The Mimico Creek And Humber River Trail Systems, Afternoons At Nearby Parks And Tennis Courts, Golf At Several Of The Area's Prestigious Clubs, And Seamless Access To Downtown, Pearson Airport, And Major Highways Are All Part Of Life Here. This Beautifully Renovated Home Offers A Rare Opportunity To Experience One Of Toronto's Most Walkable And Family-Friendly Neighbourhoods. (id:15069)
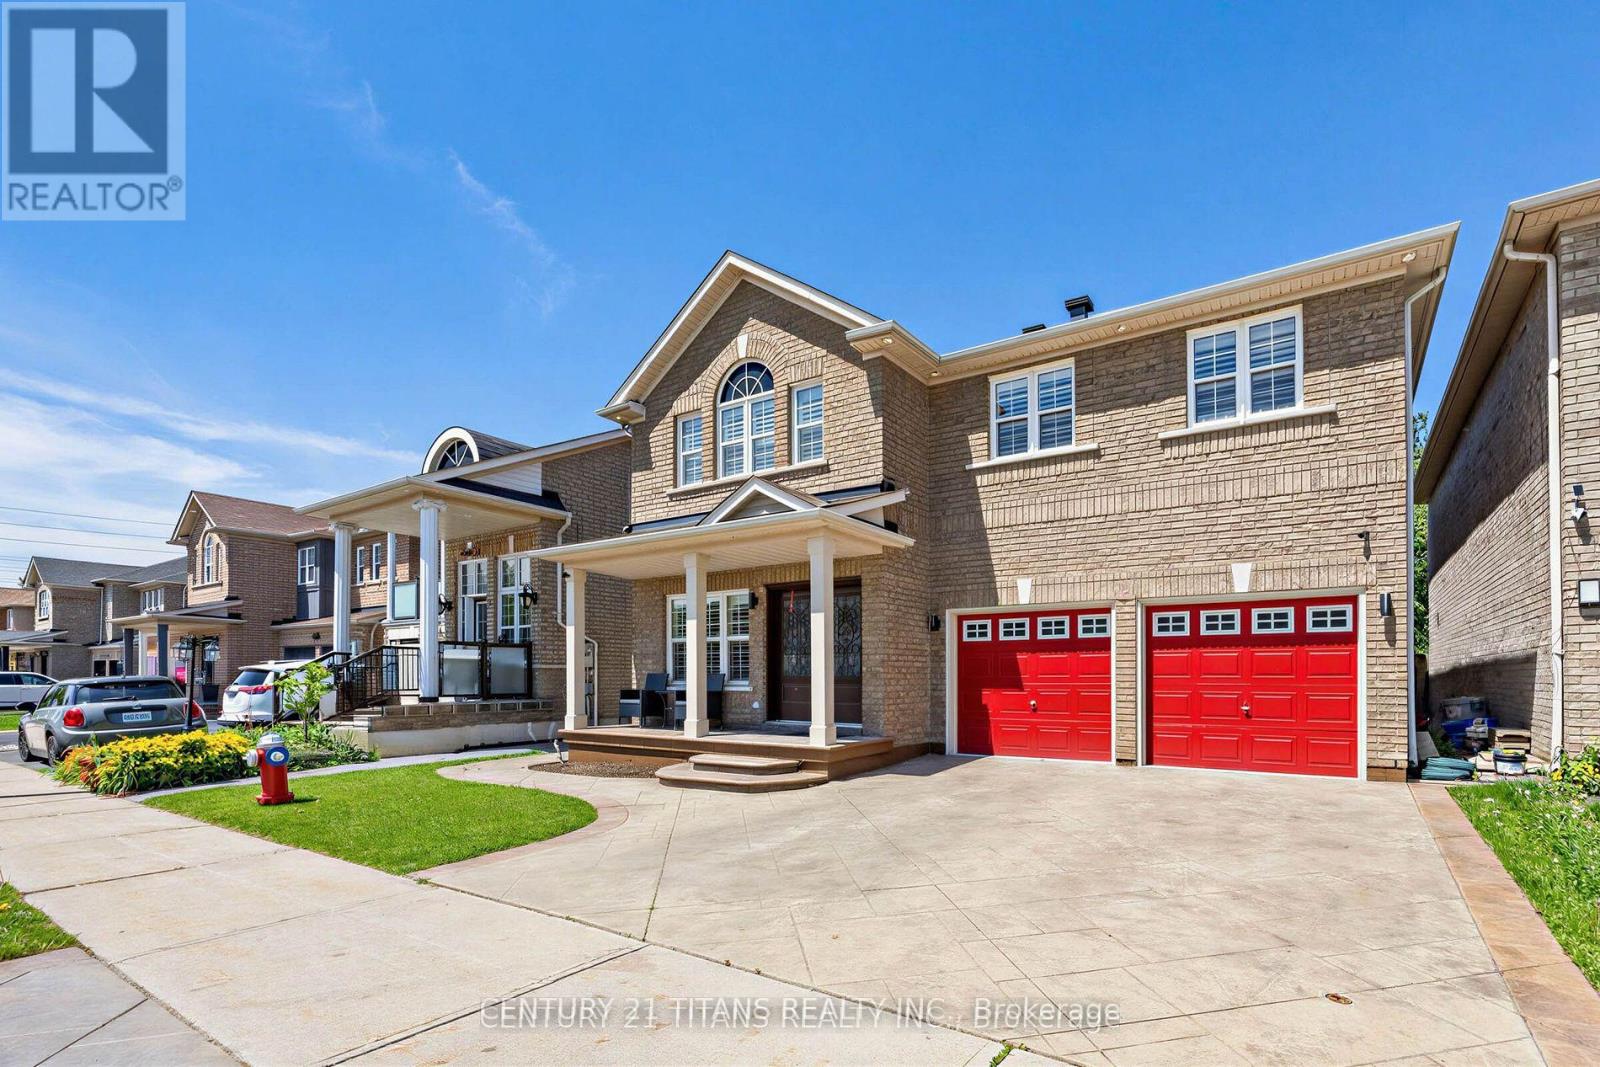
Welcome To 3865 Brinwood Gate in the Heart of Churchill Meadows!. The Main floor layout with 9"ceiling and California Shutters Thru-out features open living and Dining room , A Large family room with 3 Side Fireplace bordering kitchen, A chef's kitchen with Granite Counter Tops, Full-Size Cabinets and center island perfectly designed for modern living and great for entertaining guests and a Breakfast area with a walkout to private backyard with a ravine like setting Step up the Second Floor with Curved Stairs bathed in Sunlight Via Skylight to 4 large bedrooms all with California Shutters and a second floor laundry. The huge primary bedroom Features a large Walk-in closet and a 4-Pce Ensuite overlooking the back yard. Professionally Finished open basement presently used for entertainment and Gym features a Kitchen with Granite Counter top, huge Cold room and a bedroom with a 3Pce ensuite & walk-in closet can be used as an apartment or Nanny Suite. The Roof and Skylight was Redone in 2016 and The Air conditioner and Furnace in 2017.Not too much yard Maintenance with Stamped Concrete in Front and back yard .This Carpet Free approx 3800 sqft of living Space .Home is Close To Schools, credit valley Hospital, Church Meadows Community Centre and Minutes to HWY 401,403 and 407 (id:15069)
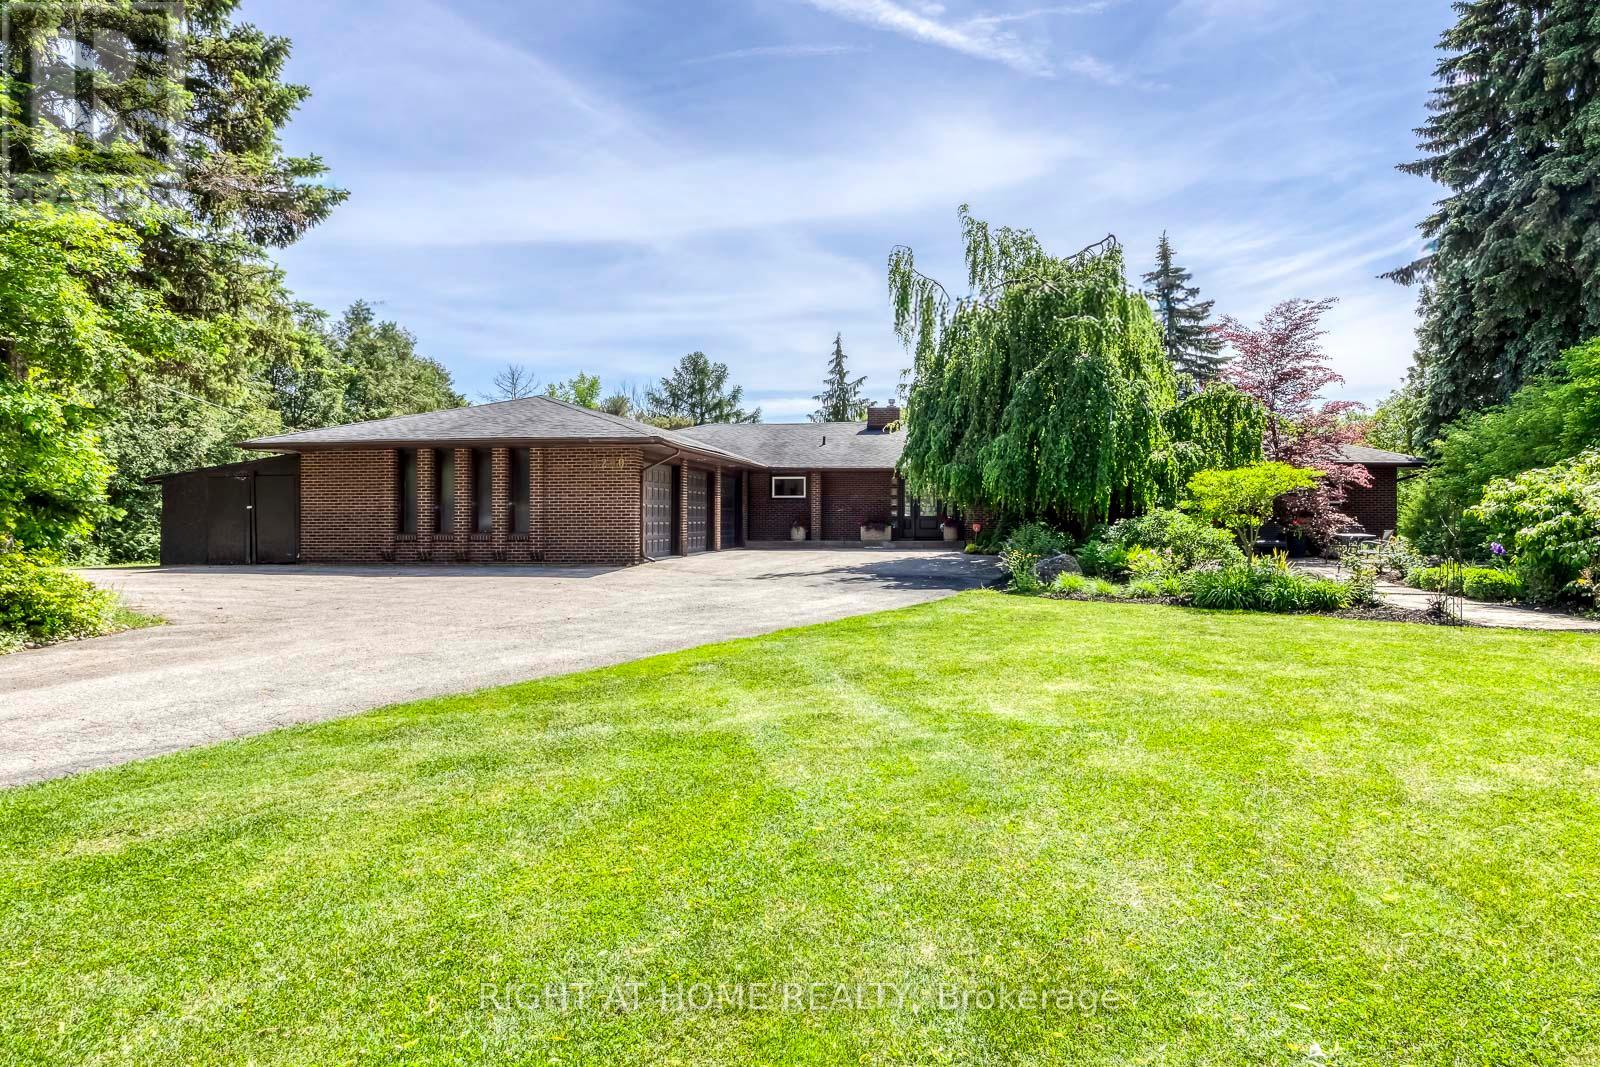
One of a kind Spectacular Spacious Bungalow Situated On A 120 X 471 ft Breathtaking Private Oasis Ravine Lot W/ Beautiful Trees, Backing directly onto serene "Carolyn Creek" delivers a Muskoka like setting of >ideal for elegant outdoor entertaining, garden parties, special family events, children's play areas, or peaceful morning and evening walks through your own forested oasis. The front of the property welcomes you with a grand landscaped entry, water fountain, mature trees, lush lawn, automatic lighting and sprinkler system, Gutter Guards at the back of the house and a long driveway leading to 3 cars garages - perfect for luxury car collectors, hobbyists, or multi family living. Drive way Can easy park 9 more cars, House upgraded with 400 AMP. that is very limited to find within the city! Pride of ownership, This character home offers unparalleled charm and elegance, Lights crown moldings, Skylight, 2 sided FP in main floor showcases a grand gourmet kitchen with a large granite centre island w/ prep sink & breakfast area, open to a bright living and dining area with W/O to a large sun filled deck overlooking the breathtaking ravine. Enjoy your morning tea while listening to birdsong in your own forest like retreat. Relax in the huge Master 5 PCs ensuite features Gas FP, large B/I Bookcase in spacious sitting area & W/O to large sundeck. Finished W/O Lower level includes two separate staircases leading to a spacious, updated in-law suite with quality vinyl flooring, Pot Lights, 5 Fireplaces, full kitchen, living, dining, recreation/party area, plus 2 large bedrooms & sitting area W/O to the ravine - ideal for extended family, guests, or income potential >>> DON'T FORGET this is an extraordinary luxury opportunity for ultra-rare lot for custom luxury estate construction or End-user. convenience locations close to Excellent High & Primary Schools, Heartland Town Centre, GO transit, Hospitals, Grocery Store, Banks, Hwy 401 403 &407. (id:15069)
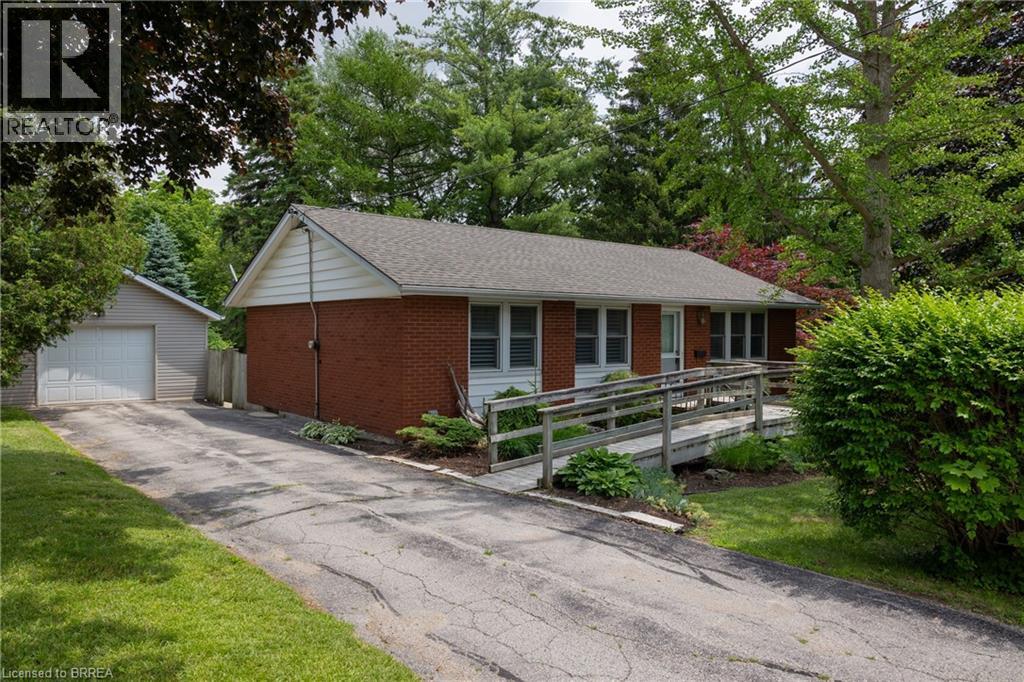
First time offered for sale by the original owners and on almost a half acre lot. This immaculate 3-bedroom brick bungalow with in-law suite potential and possible severance potential has been lovingly cared for and shows well. Featuring a functional floor plan with nice sized principal rooms, large windows, and a full basement with walk up back entrance, perfect for a simple and easy conversion to an in-law suite or secondary unit. The main level is set up with accessibility features and has a wheelchair ramp to the front door. The eat-in kitchen is the heart of the home and opens to the spacious living room and dining room. The 18’x22’ single car detached garage is the perfect place to house your toys or use as that coveted mancave, and the extra long paved driveway offers plenty of outdoor parking. Stunning backyard gardens, mature trees and landscaping provide beauty, shade and privacy. Located in a safe and mature neighbourhood, minutes to all of Ingersoll’s amenities. Do not delay a single moment, book your private viewing today as opportunities like this do not present themselves every day. Quick closing is possible. (id:15069)
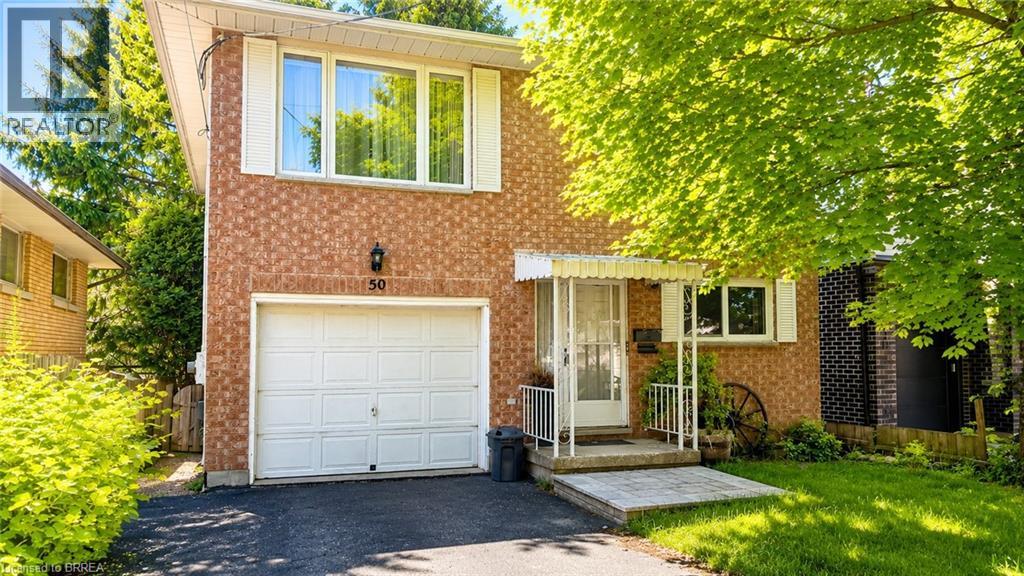
Welcome to 50 South Drive - a charming 3-bedroom, 2-bathroom home nestled in the well-established Southdale neighbourhood of Kitchener. Set on a quiet, mature residential street, this property offers a fantastic opportunity for families, first-time buyers, or those looking to personalize a home with long-term potential. Inside, you'll find bright, comfortable living spaces, generously sized bedrooms, and a functional layout ideal for everyday living. The home also features a private backyard with an elevated deck - perfect for relaxing, entertaining, or enjoying outdoor space year-round. Located in a peaceful community known for its mid-century character, this home is just minutes from parks, trails, schools, shopping, and essential amenities. Enjoy quick access to the Conestoga Parkway, public transit routes, and nearby destinations such as Fairview Park Mall, grocery stores, and St. Mary's General Hospital. A wonderful blend of quiet suburban living with convenient city connectivity - 50 South Dr is ready to welcome you home. (id:15069)
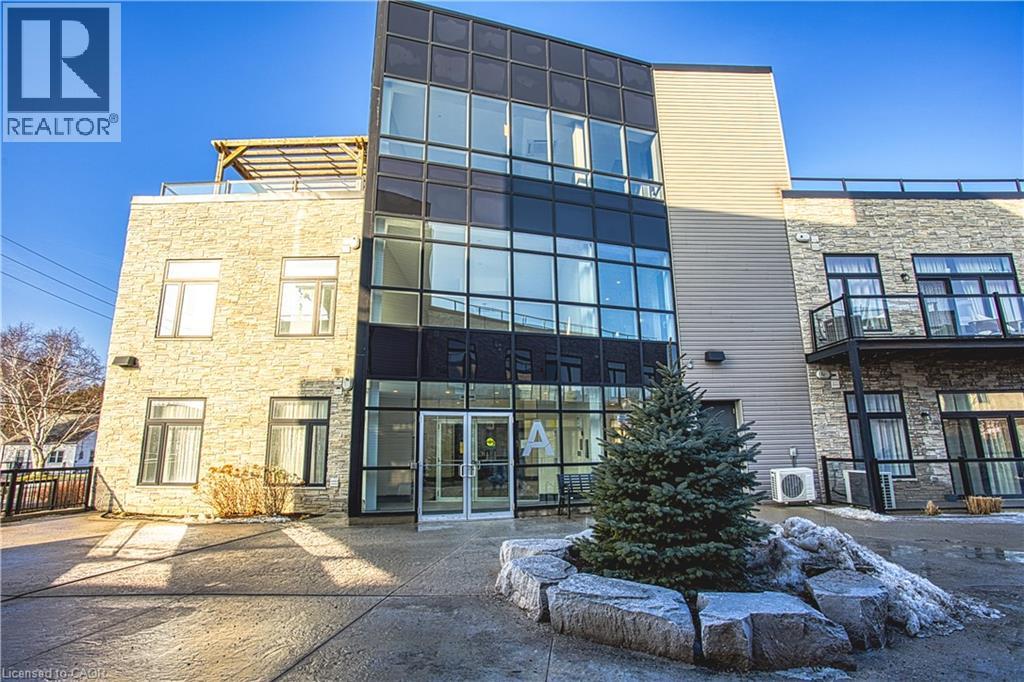
Bright, airy, and move in ready! this stunning 2 bedroom condo delivers the lifestyle you've been looking for. Soak up the sunshine with an abundance of natural light throughout, then step out onto your covered balcony (an exclusive feature available only on select units) for your morning coffee, rain or shine. Parking included. The building itself is a cut above, with a beautifully maintained rooftop terrace, a spacious party room for hosting, and pride of ownership throughout. Nestled in a prime Brantford location, every convenience is right at your doorstep. Don't miss this one! (id:15069)
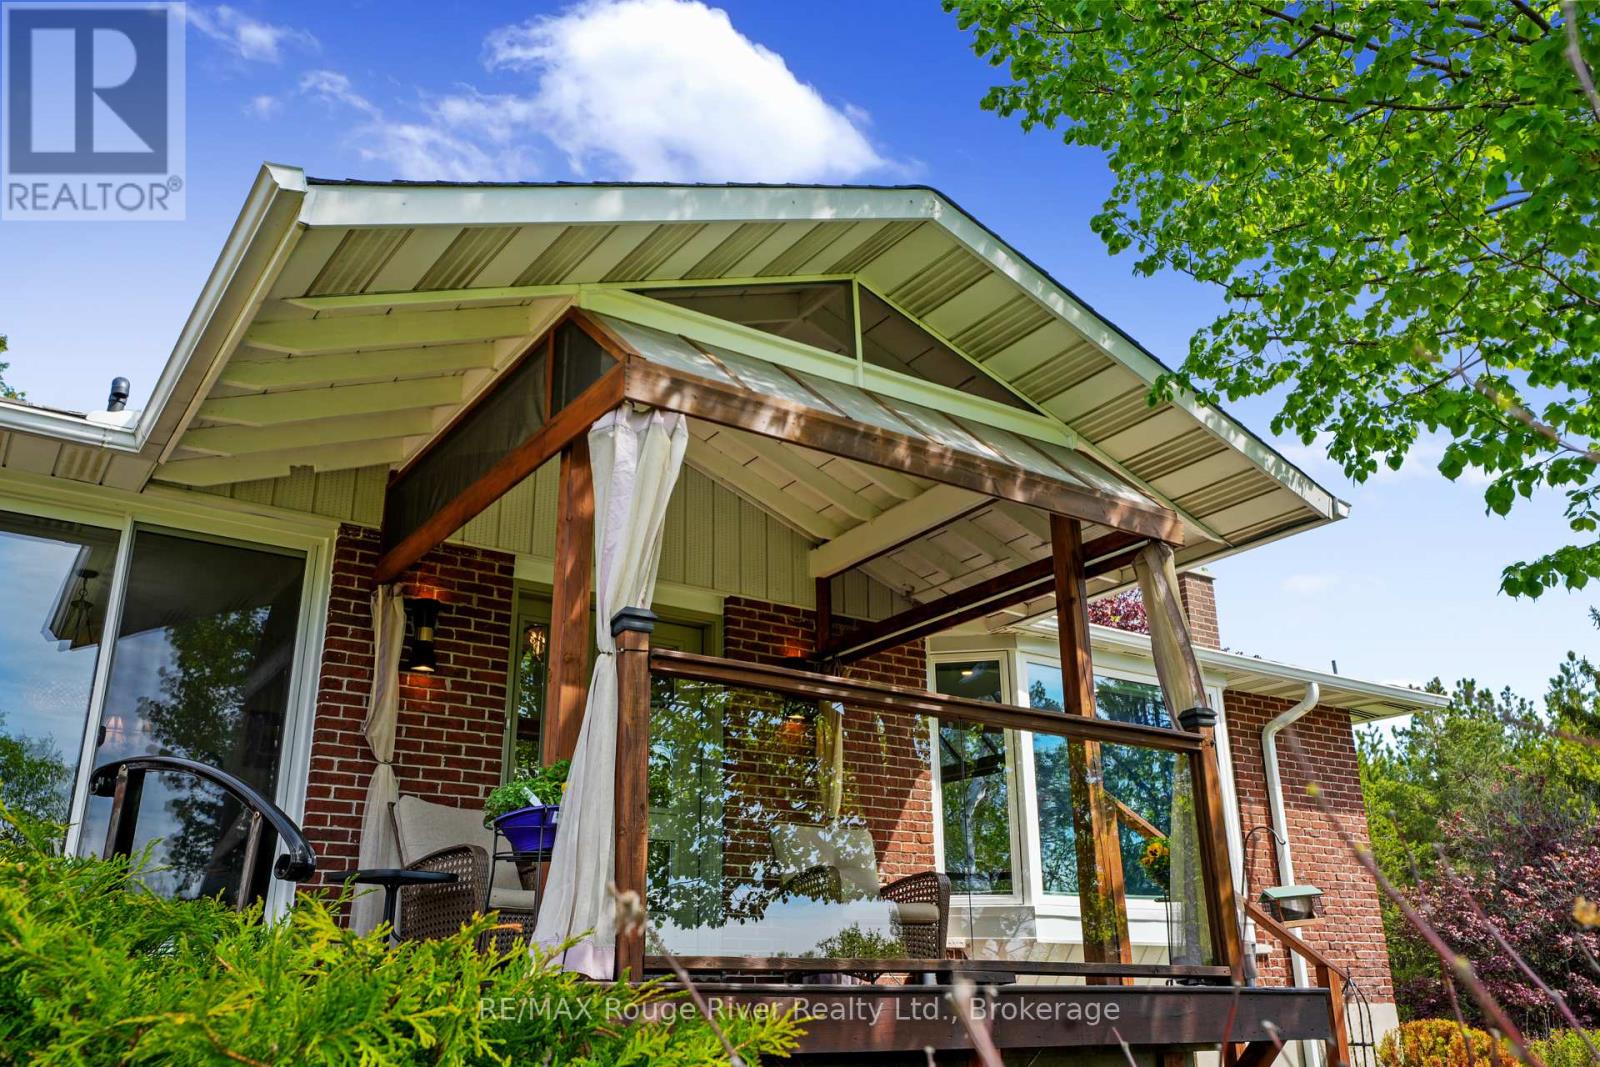
Wow! Set on 8.5 private acres of native trees, walking trails, and a lily pad-filled pond. this mid-century rancher offers country living with everyday convenience. Enter through the centre hall, where the living spaces open up with warmth and character: a dining room for gathering, a bright living room with a custom banquette framing views of the grounds, and a well-appointed kitchen. A practical mudroom off the garage keeps things organized. This floor holds three bedrooms, including the primary suite with walk-in closet and ensuite bath, plus a second full bathroom. The lower level has plenty of room to spread out with a rec room, spare room, and generous storage. A walkout leads to a three-season room, great for winding down after a day at the pool. The heated in-ground pool is beautifully landscaped with its own shed and change room. Geothermal heating keeps operating costs low year-round. Minutes from the amenities of Cobourg and the beauty of the shores of Rice Lake, feel like you are a million miles away surrounded by your acreage of privacy. (id:15069)
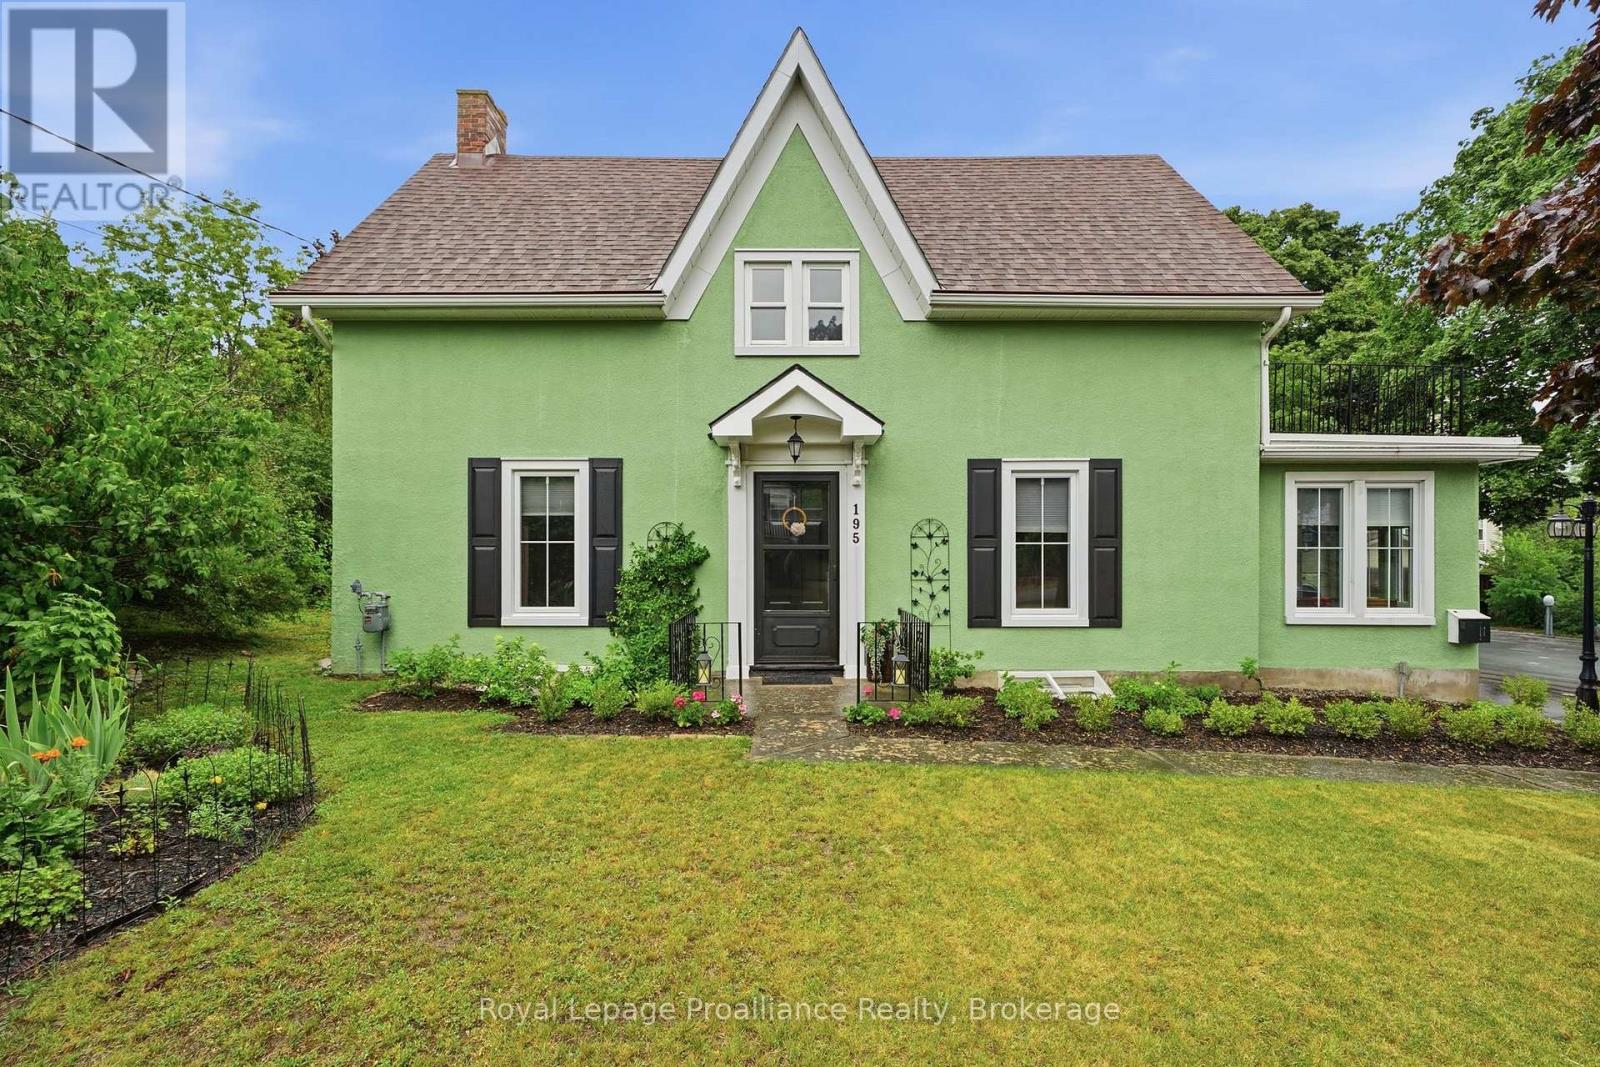
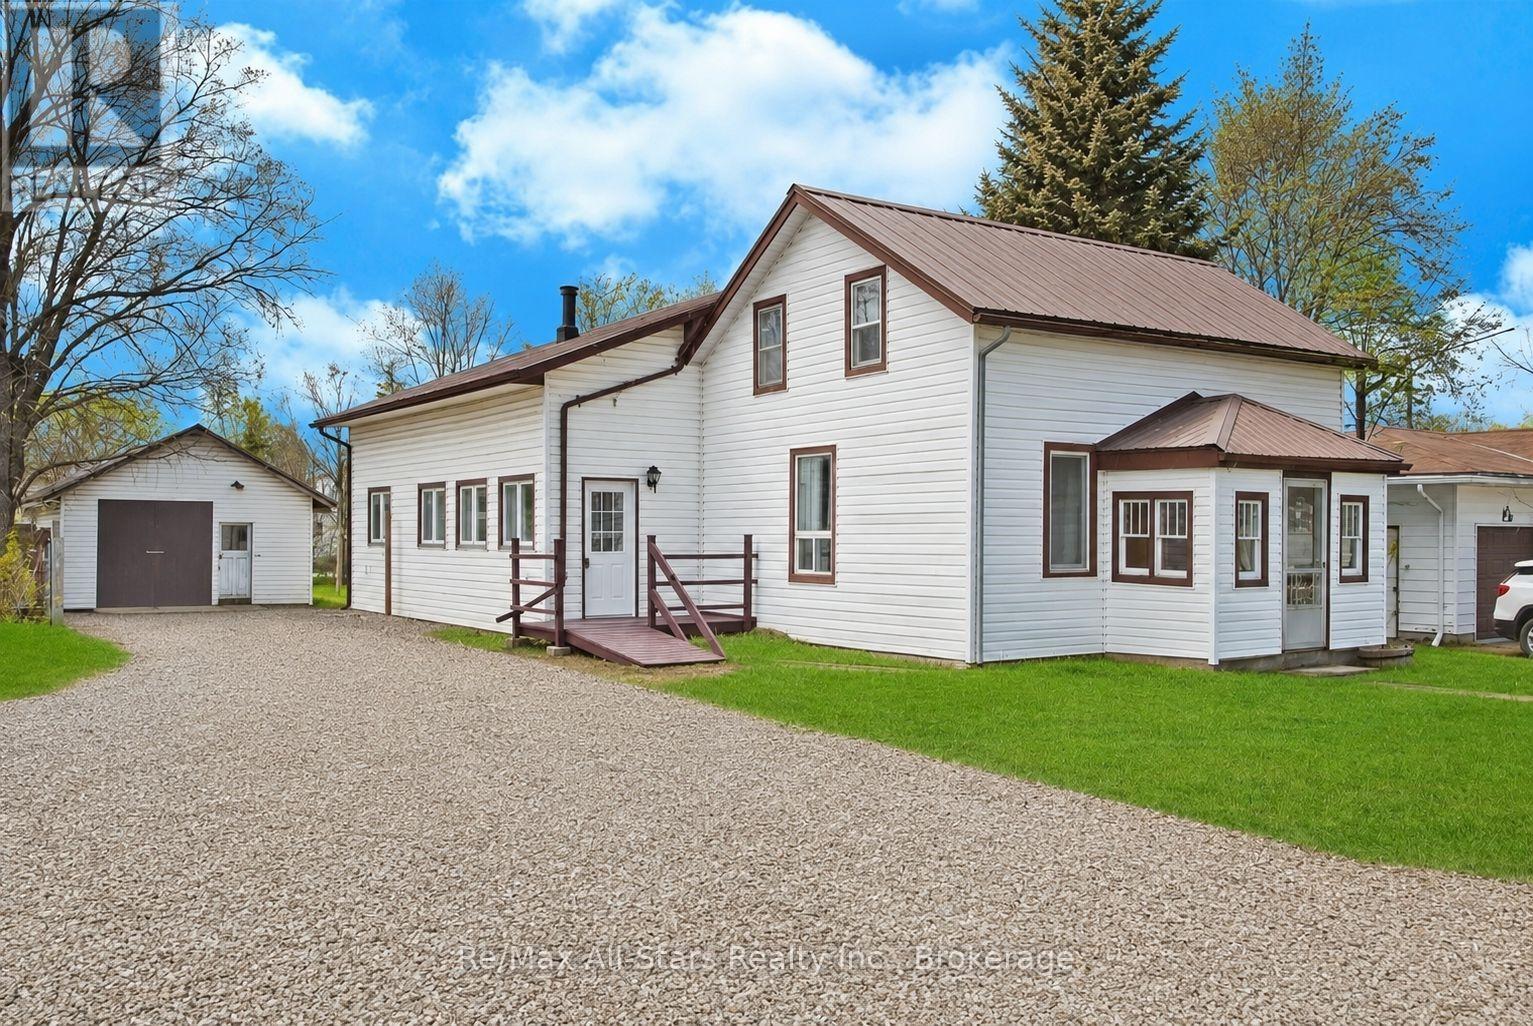
Nestled on a large city lot with new perennial gardens and mature trees, this charming century home is located on a quiet dead end street in the desirable west end of Trenton. Over the past 5 years the house has been thoughtfully restored maintaining the original baseboards, doors and hardwood floors. Complete kitchen remodel in 2024 including new appliances and copper sink, new windows, exterior door in mud room, gas furnace in 2021, central air 2024, fireplace (electric) 2023, both bathrooms remodelled (upstairs bath with claw foot tub & gold fixtures), 200 amp breaker panel plus exterior of house and garage painted in 2025. Full unfinished basement (concrete foundation) with walk up , parking for 8 vehicles in the paved driveway. So many more updates --- this home is a must see! (id:15069)
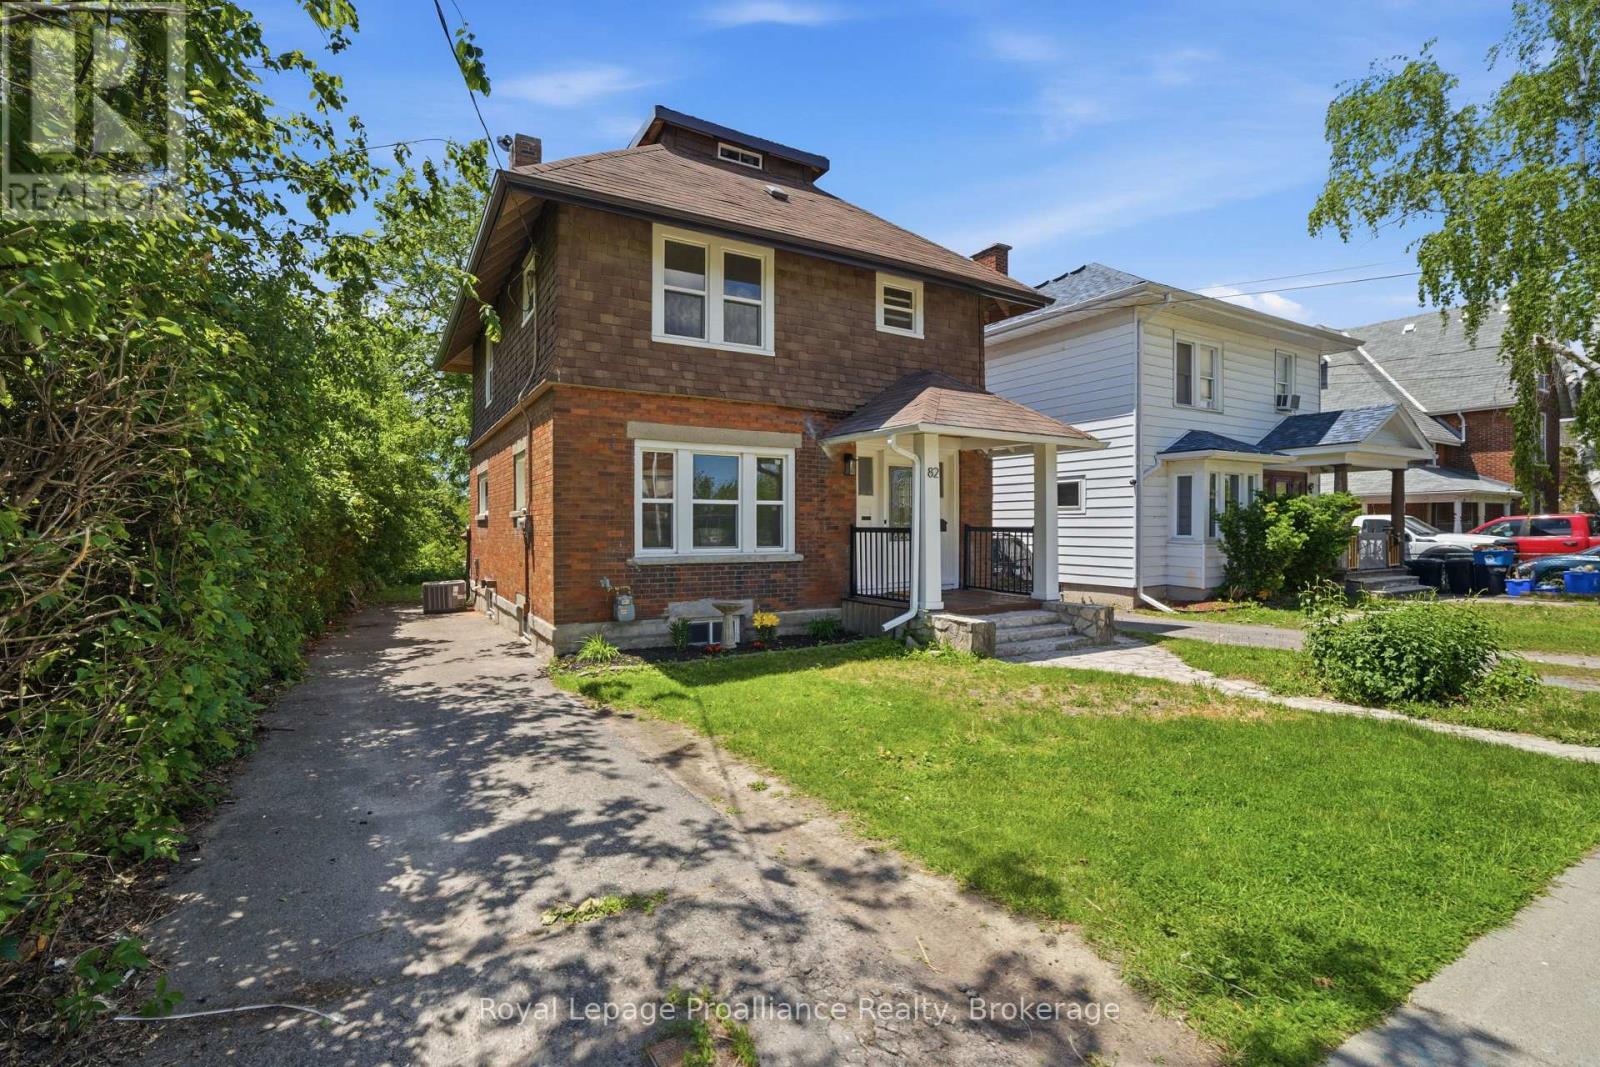
Lovely 3 bedroom, 2 bath home in the heart of Trenton within walking distance to restaurants, school, YMCA , bus routes and more. Traditional architectural details include beamed ceiling , hardwood floors throughout and beadboard ceiling in upper level. Three generous sized bedrooms w/closets, primary bedroom has walk out to balcony -- perfect for enjoying your morning coffee! Updated 4 pc bath and 3rd floor finished loft complete the upper level. The main floor has a good size foyer, leading to a large living room w/decorative corner fireplace, separate dining area which is open to the kitchen with soft close cupboards and stainless appliances. French style glass door leads from kitchen to the mudroom with new 2pc bath and laundry area with stackable washer/dryer. The full unfinished basement with walk up to backyard has potential for added value to the home. Recent updates include all new windows (2025), gutters and eavestrough (2025), aluminum railings front and back (2026), kitchen and appliances (2024), light fixtures and bedroom doors (2025), central air (2026). The yard is 132ft deep and has even more potential . (id:15069)
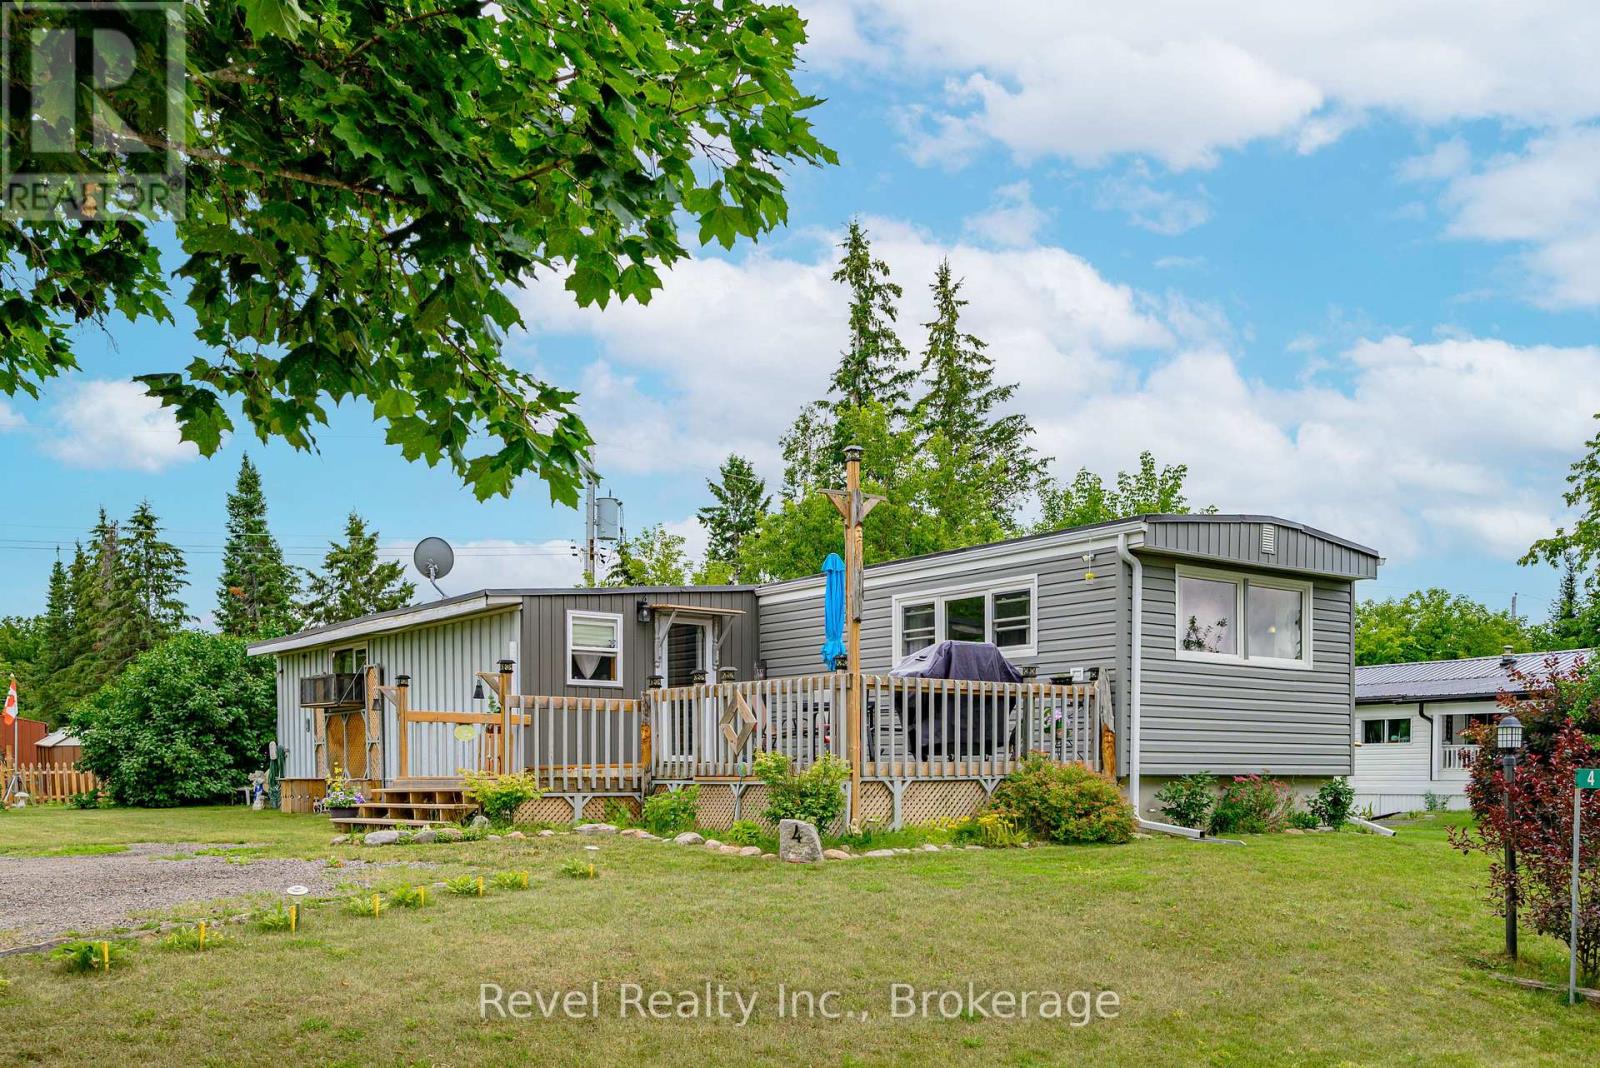
Welcome to 4 Homewood Avenue, a spacious, bright modular home nestled in the heart of Kawartha Lakes. This inviting property offers comfortable main-floor living and thoughtful features suited to a variety of lifestyles. Inside, the home includes spacious, bright family room, formal living room, main-floor primary bedroom for easy accessibility, modern kitchen along with a partially finished basement that provides additional space for storage, hobbies, or future customization. The interior is equipped with an ERV/HRV system, supporting improved air quality and energy efficiency. A workshop adds practicality for DIY projects or household tasks. The laundry area is conveniently located on the main level, making daily routines simple and efficient. Whether you're looking to downsize, invest, or settle into a quiet community, this property provides a solid foundation with room to tailor it to your needs. With its practical layout and desirable location, 4 Homewood Avenue is an excellent opportunity to enjoy life in the Kawarthas. Step outside and enjoy your front deck or relaxing in the comfortable, inviting side yard gazebo. Property has apple, pear and plum trees. Minutes north of Lindsay. Easy access to shopping, hospital services, golf courses, and local restaurants. (id:15069)
Welcome to 40 Elliot St, perfectly located in the heart of downtown Fenelon Falls. This beautifully renovated Century home features four bedrooms and two baths, with thoughtful updates throughout to offer modern comfort in every room. The stunning new kitchen, updated flooring, and brand new appliances create a fresh, inviting space, while convenient main floor laundry and two bedrooms-including the primary-are easily accessible on the main level. Just a five-minute walk from both the public school and high school, as well as groceries and downtown shopping, the location provides exceptional convenience. The property boasts maintenance-free new siding, a durable metal roof, a new garden shed, a detached garage, and both a new front deck and rear concrete patio with a hot tub, all set within an oversized and private backyard. A certified woodstove adds warmth and style, efficiently heating the entire home. Bright, open rooms offer plenty of space for the whole family, making this a fantastic family home at a very reasonable price.Book your showing today! (id:15069)
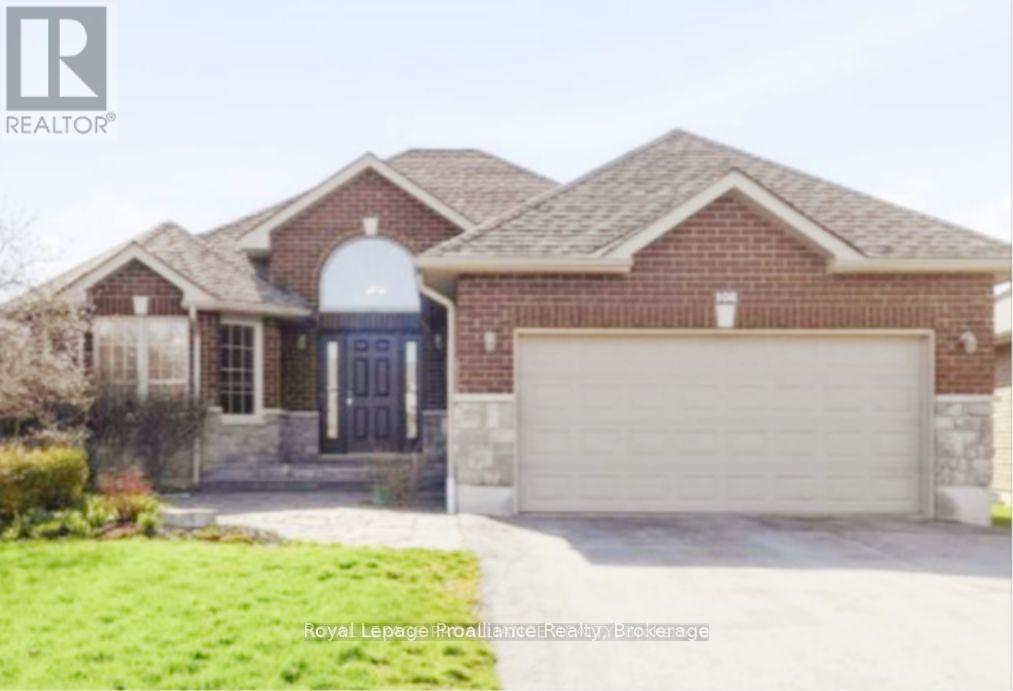
Welcome to this beautifully maintained 3 + 2 bedroom home located in an established , family friendly neighbourhood, offering over 2500 sq ft of finished living space , and versatility for modern living. Set on a landscaped lot with impressive curb appeal, the home features timeless all brick and stone exterior. (roof shingles 2025). Step into the spacious tiled foyer, where natural light creates a warm welcome. The open concept eat in kitchen and living room show case a bright sun-filled window and patio door to the fenced backyard. There is also a large formal dining room that can be used as a family room. The primary bedroom has walk in closet and 3 pc ensuite. Two additional bedrooms plus a 4pc bath complete the main floor and all on rich hardwood flooring. The lower level expands your living options with a spacious rec room with a cozy corner gas fireplace. Two additional bedrooms, 4pc bath ,finished laundry room, utility room plus an additional storage room. Plenty of room for entertaining inside and out, blending comfort ,style and functionality in this move in ready home. A perfect place to put down roots and make lasting memories. (id:15069)
A truly rare opportunity in the heart of Keswick South, this fully renovated 3+1 bedroom, 3+1 bathroom two storey home offers over 2,000 square feet of exceptional living space for the whole family, including a fully confirmed accessory apartment in the basement with its own bedroom, kitchen, 3 piece bathroom, and separate entrance from the backyard, ready for your appliances and finishing touches as a rental suite or space for extended family. Set in a mature, established neighbourhood directly across from a park and close to scenic walking trails, the home offers easy access to shops, restaurants, and Highway 404, making the daily commute simple without giving up the neighbourhood feel. The main floor offers an open concept layout with large, multipurpose living spaces, featuring a bright kitchen with a breakfast area, generous living and family rooms, a soaring vaulted ceiling, a natural gas fireplace, and the convenience of main floor laundry. Upstairs, three spacious bedrooms await, including a primary retreat with a walk in closet and 4 piece ensuite. Thoughtfully updated from top to bottom between 2021 and 2024, the home features hardwood staircases and luxury vinyl flooring throughout, along with central vacuum, a sump pump, owned hot water tank and a fully fenced yard for privacy. An attached two car garage with direct interior access and driveway parking for two more vehicles adds even more everyday convenience. Move-in ready with real income potential, this is a rare offering just minutes to Highway 404 and everyday amenities in one of Keswick South's most established neighbourhoods. (id:15069)
Welcome to this beautifully maintained 2+2 bedroom bungalow, perfectly situated in one of Bowmanville's most sought-after family-friendly neighbourhoods. Offering the ideal blend of comfort, style, and functionality, this home features a bright and inviting main floor with spacious principal rooms and a thoughtfully designed layout. The fully finished basement expands your living space with two additional bedrooms, a large recreation room, and plenty of room for family, guests, or a home office. Outside, your private backyard oasis awaits. Enjoy summer days by the stunning inground pool, surrounded by exceptional hardscaping that creates the perfect setting for entertaining, relaxing, or making lasting memories with family and friends. Complete with a double car garage and located close to parks, schools, shopping, and all the amenities Bowmanville has to offer, this move-in-ready home is a rare opportunity to enjoy the best of indoor and outdoor living in an established, family-oriented community. Inground Pool (Taunton Pools) July 2020, Furnace 2021, Roof 2022 (id:15069)
Wake up to breathtaking eastern sunrise WATERFRONT views and experience the perfect blend of modern comfort and relaxed lakeside living in this beautifully updated move-in ready home. Thoughtfully renovated and designed for both everyday living and entertaining, this unique waterfront property offers bright, inviting living spaces filled with natural light and stylish updates throughout. The spacious east-facing balcony overlooks the water and creates the perfect setting for morning coffee, peaceful evenings, and gathering with family and friends while surrounded by nature. Inside, enjoy a warm and welcoming layout that blends cozy lakeside charm with modern functionality. Step outside and enjoy your waterfront space. complete with your own dock, firepit area, and private boat launch - offering endless opportunities for boating, fishing, kayaking, paddleboarding, lakeside bonfires and relaxed waterfront living. Spend summer days at the nearby swimming sandbar and enjoy year-round outdoor adventure right from your doorstep. Backing onto 38 Acres of shared private forest, this rare property offers perfect balance of recreation, privacy and community. Offering two separate entrances and a flexible lower-level layout, the home provides versatile living space ideal fo r the extended family, young adult children, guests, a private work from home setup, or future customization to suit your needs. The property also offers valuable, insulated storage space with lighting - ideal for seasonal item's, outdoor equipment and lakeside living essentials. Thoughtfully updates and MOVE-IN ready, this exceptional property offers the waterfront lifestyle living buyers dream of - peaceful lakeside living with the convenience of being just 10 mins away from restaurants and shops in charming downtown Port Perry and within easy each of the GTA. Whether you are searching for a year-round home or a weekend retreat this home has it all. (id:15069)
Welcome to 73 Margery Avenue, often called the cutest house on the street! This charming bungalow sits on a landscaped lot in the Haig neighbourhood of St. Catharines. A private front porch and lush gardens greet you out front, perfect for quiet evenings. Inside, the cosy living room features a fireplace with a custom mosaic tile surround. The open concept kitchen is made for entertaining, and there is plenty of closet and storage space throughout. Two bedrooms and a 4-piece bath complete the main floor. The finished lower level adds a third bedroom, a 3-piece bath, and a relaxing lounge area, giving guests or family a space of their own. Out back, enjoy a fully fenced yard with room to roam, gardens, and a 16 x 16 deck that has hosted many great gatherings. The long private driveway parks 4 cars and leads to a extra large heated detached garage. All this minutes from shopping on Carlton and Lake Street, parks, schools, public transit, and quick QEW access. Flexible possession. (id:15069)
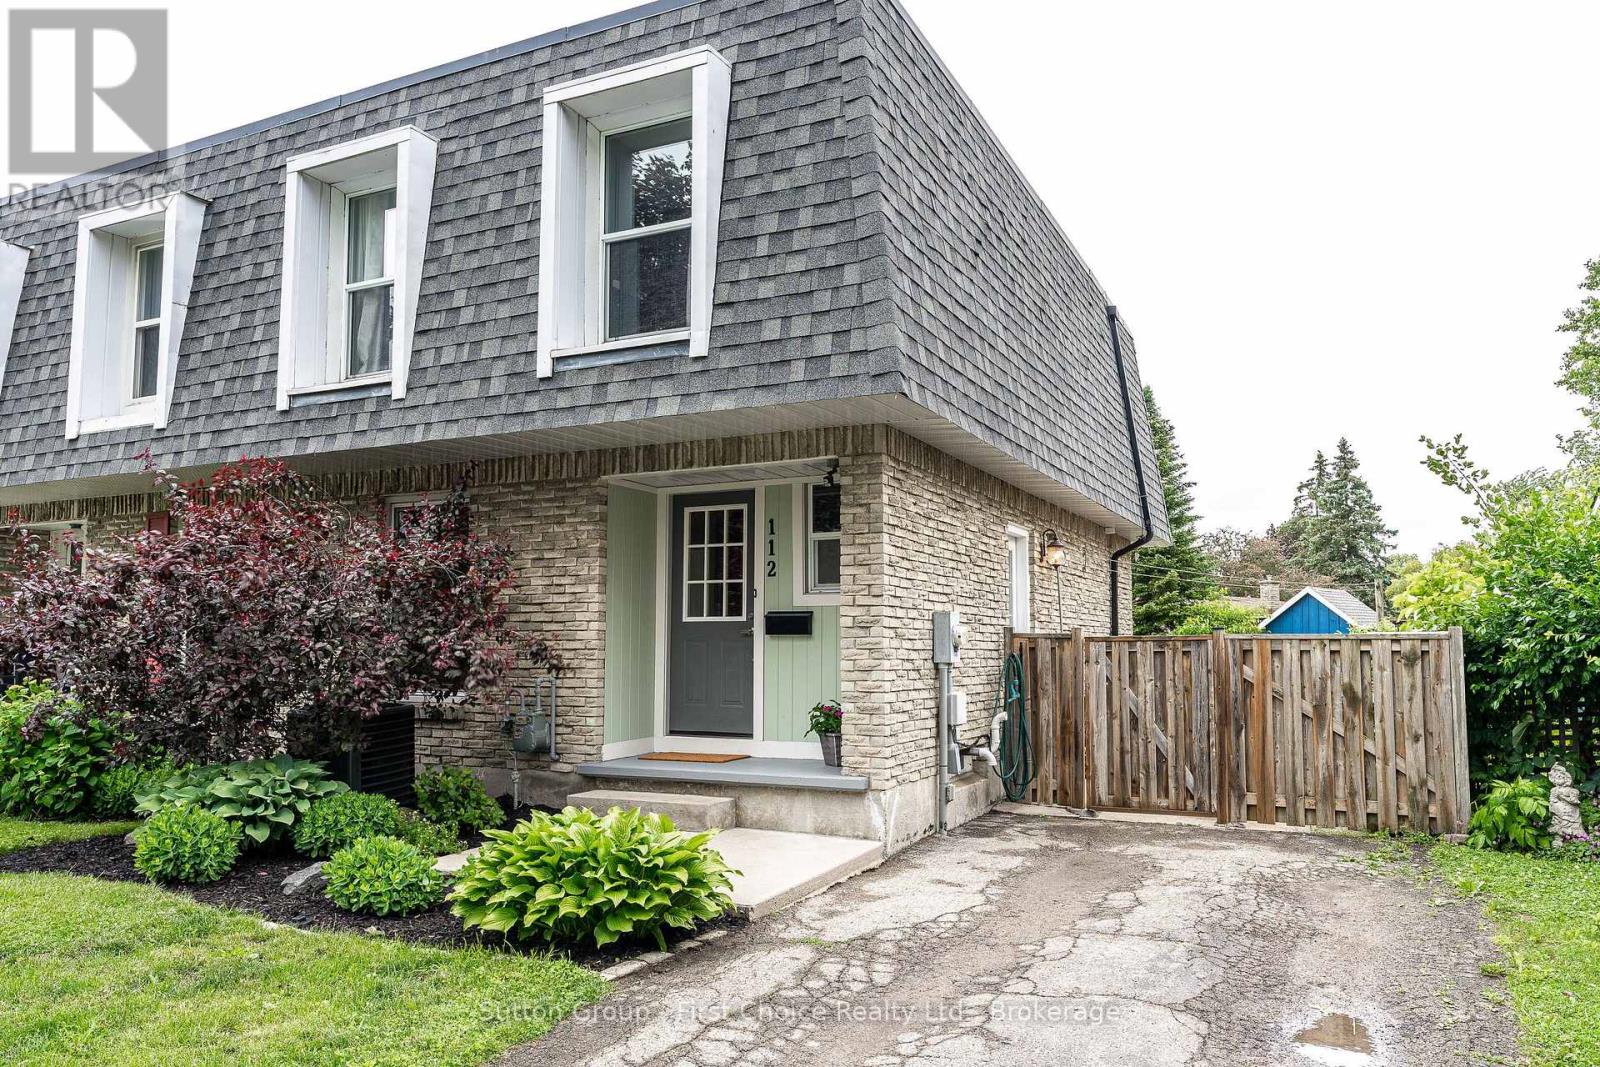
Looking for the perfect place to call home? Welcome to 112 Kathryn Crescent in Stratford-a move-in-ready semi-detached home that's ready for its next family to make lasting memories. Step inside to discover a beautifully updated kitchen, stylish flooring, and a bright, inviting living space with a large patio door leading to a spacious deck and fully fenced backyard-ideal for entertaining, relaxing, or letting the kids and pets play safely. The main floor also features a convenient 2-piece powder room, while upstairs you'll find three spacious bedrooms and a beautifully updated 4-piece bathroom. Downstairs, the finished lower level offers even more living space with a wet bar, gas fireplace and endless possibilities. Whether you envision the ultimate man cave, a cozy family room, a games room, or the perfect teenage retreat, this space is ready for it all. Located in one of Stratford's family-friendly neighborhoods, you'll be close to schools, parks, shopping, and everything this vibrant community has to offer. This is more than a house-it's a place to call home. (id:15069)