
73 Margery Avenue St. Catharines, Ontario L2R 6K2

3 Bedroom
2 Bathroom
700 - 1,100 sqft
Bungalow
Fireplace
Central Air Conditioning
Forced Air
Landscaped
$449,900
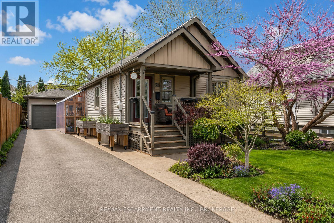
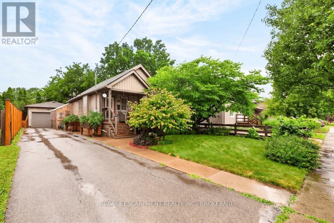
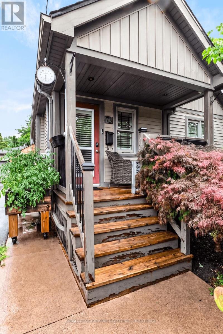
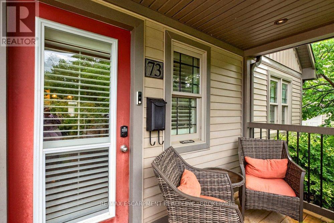
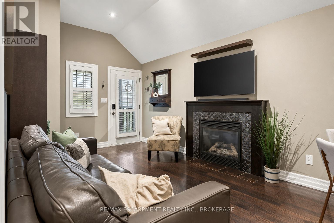
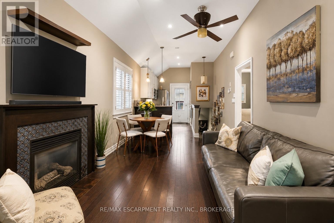
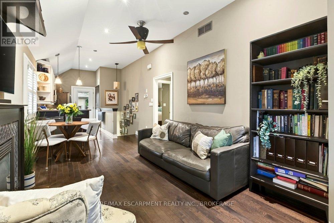
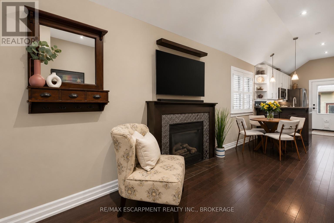
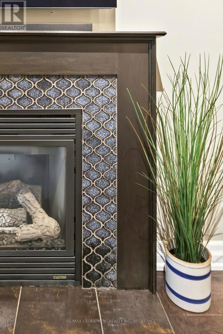
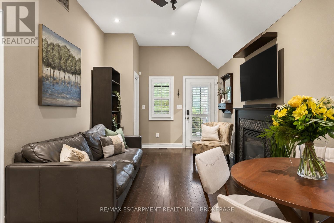
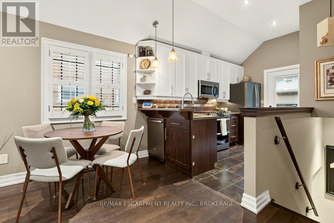
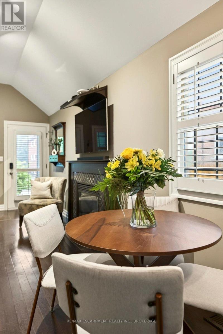
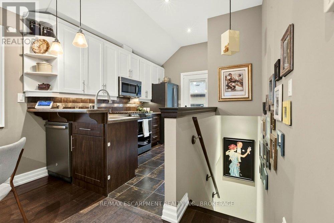
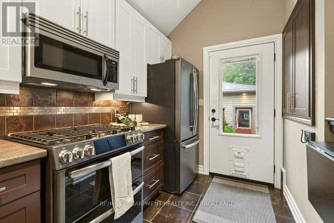
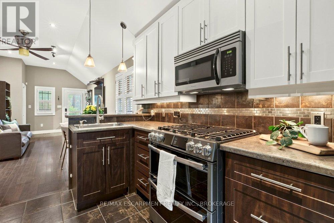
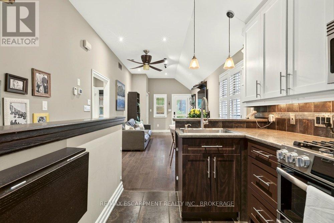
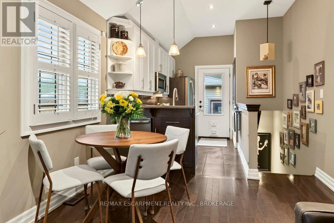
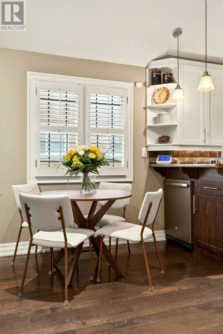
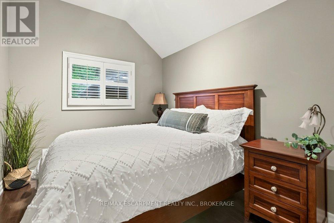
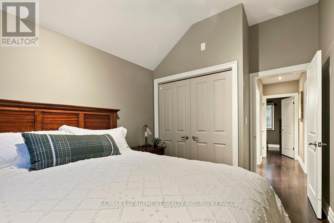
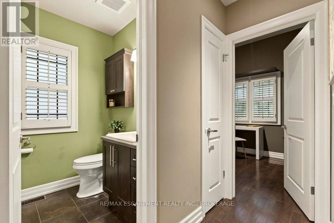
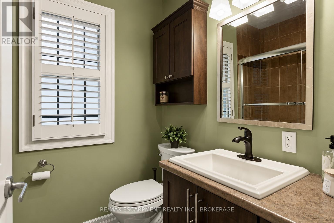
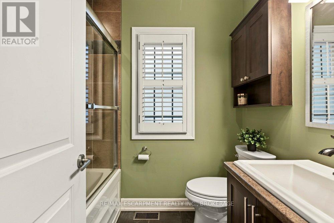
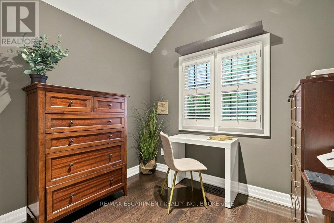
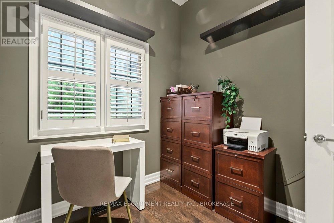
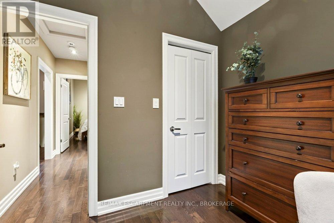
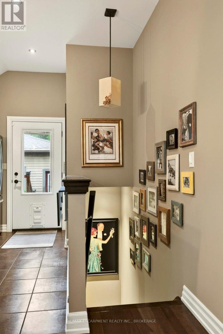
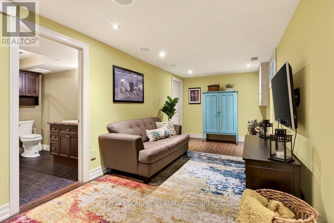
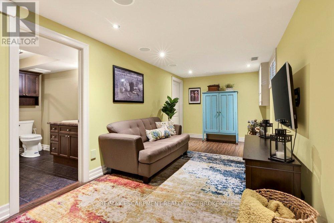
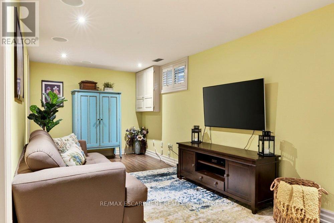
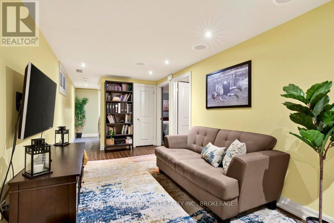
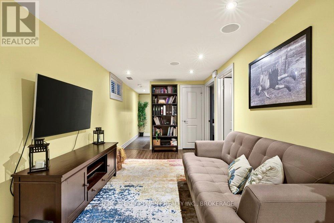
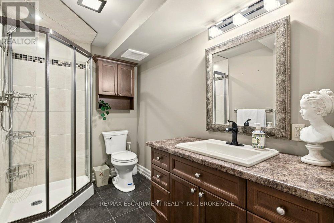
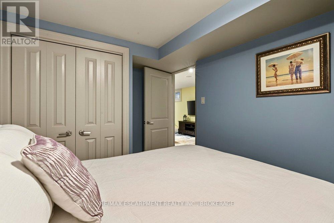
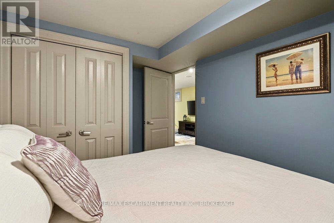
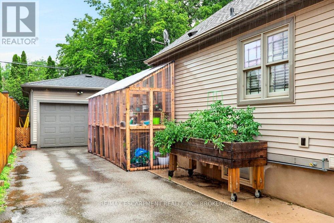
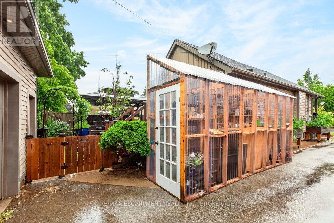
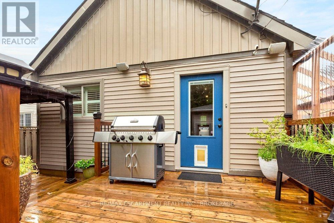
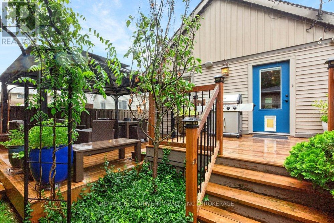
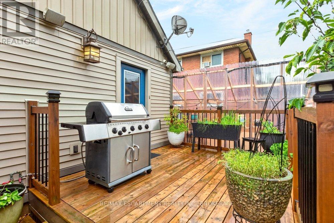
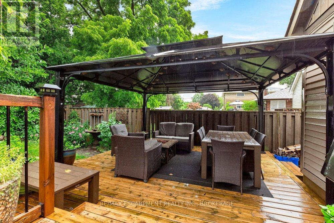
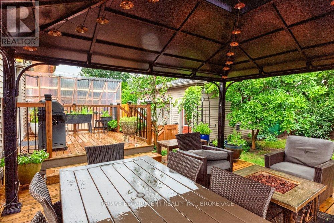
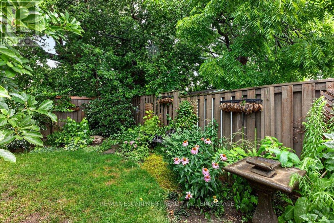
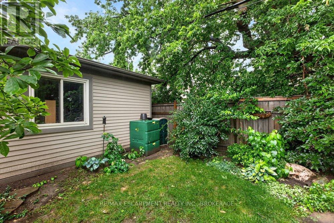
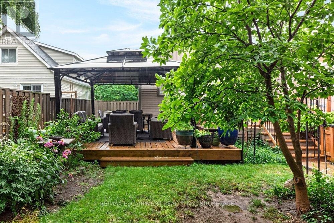
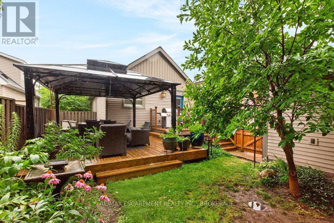
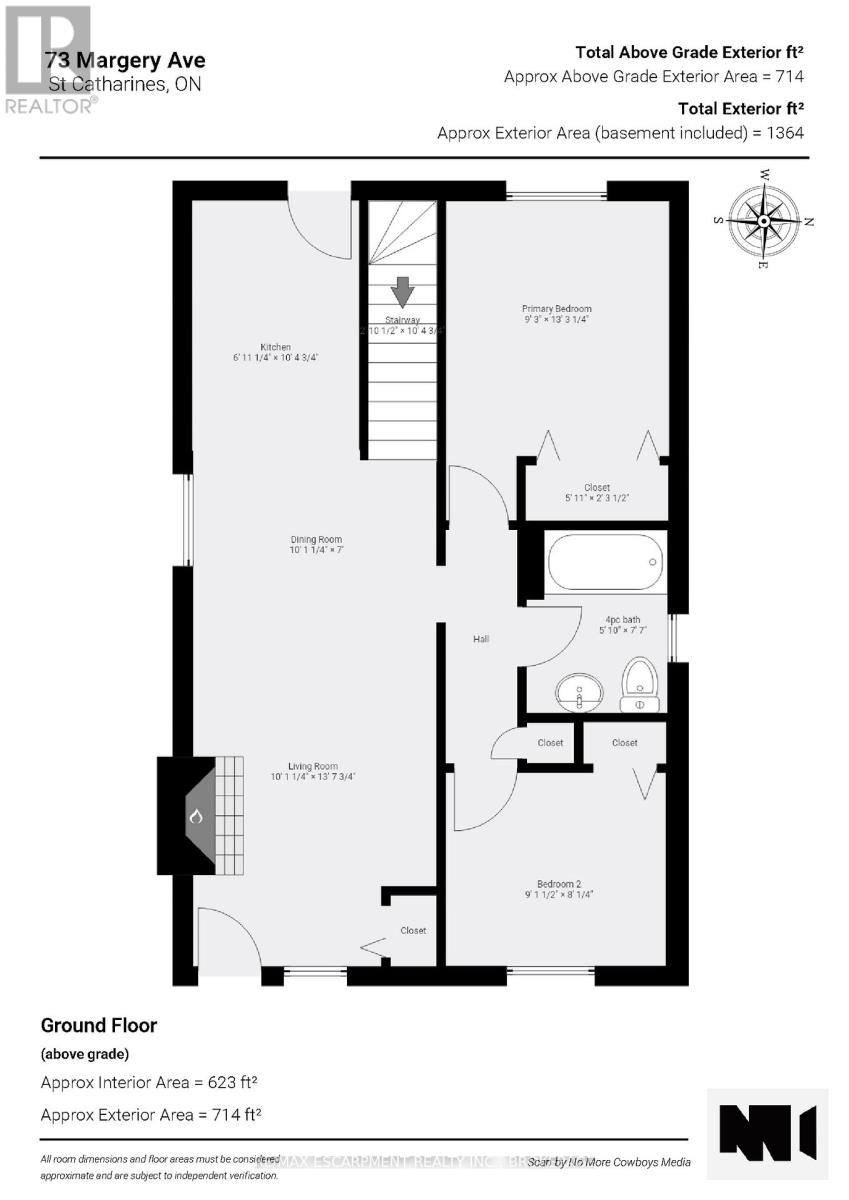
Welcome to 73 Margery Avenue, often called the cutest house on the street! This charming bungalow sits on a landscaped lot in the Haig neighbourhood of St. Catharines. A private front porch and lush gardens greet you out front, perfect for quiet evenings. Inside, the cosy living room features a fireplace with a custom mosaic tile surround. The open concept kitchen is made for entertaining, and there is plenty of closet and storage space throughout. Two bedrooms and a 4-piece bath complete the main floor. The finished lower level adds a third bedroom, a 3-piece bath, and a relaxing lounge area, giving guests or family a space of their own. Out back, enjoy a fully fenced yard with room to roam, gardens, and a 16 x 16 deck that has hosted many great gatherings. The long private driveway parks 4 cars and leads to a extra large heated detached garage. All this minutes from shopping on Carlton and Lake Street, parks, schools, public transit, and quick QEW access. Flexible possession. (id:15069)
Open House
This property has open houses!
July
25
Saturday
Starts at:
2:00 pm
Ends at:4:00 pm
Property Details
| MLS® Number | X13595562 |
| Property Type | Single Family |
| Community Name | 452 - Haig |
| Amenities Near By | Park, Public Transit, Place Of Worship, Schools |
| Parking Space Total | 5 |
| Structure | Deck, Porch |
Building
| Bathroom Total | 2 |
| Bedrooms Above Ground | 2 |
| Bedrooms Below Ground | 1 |
| Bedrooms Total | 3 |
| Age | 51 To 99 Years |
| Appliances | Dishwasher, Dryer, Stove, Washer, Refrigerator |
| Architectural Style | Bungalow |
| Basement Development | Finished |
| Basement Type | Full (finished) |
| Construction Style Attachment | Detached |
| Cooling Type | Central Air Conditioning |
| Exterior Finish | Steel, Aluminum Siding |
| Fireplace Present | Yes |
| Fireplace Total | 1 |
| Foundation Type | Concrete |
| Heating Fuel | Natural Gas |
| Heating Type | Forced Air |
| Stories Total | 1 |
| Size Interior | 700 - 1,100 Sqft |
| Type | House |
| Utility Water | Municipal Water |
Parking
| Detached Garage | |
| Garage |
Land
| Acreage | No |
| Fence Type | Fully Fenced |
| Land Amenities | Park, Public Transit, Place Of Worship, Schools |
| Landscape Features | Landscaped |
| Sewer | Sanitary Sewer |
| Size Depth | 101 Ft ,9 In |
| Size Frontage | 43 Ft |
| Size Irregular | 43 X 101.8 Ft |
| Size Total Text | 43 X 101.8 Ft |
| Zoning Description | R2 |
Rooms
| Level | Type | Length | Width | Dimensions |
|---|---|---|---|---|
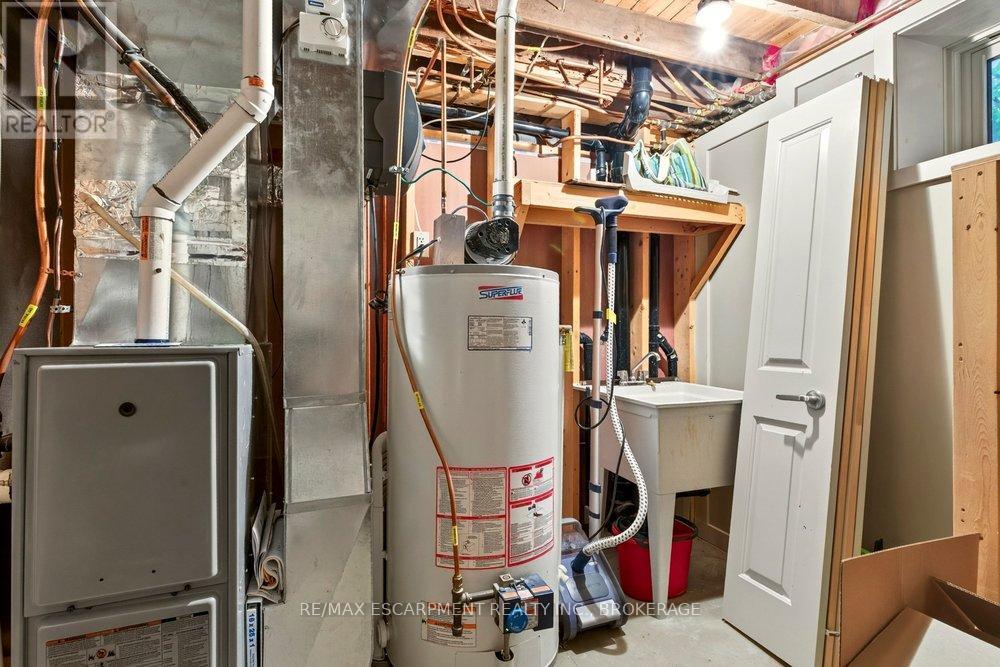
| Basement | Utility Room | 2.64 m | 3.33 m | 2.64 m x 3.33 m |
| Basement | Family Room | 2.86 m | 6.42 m | 2.86 m x 6.42 m |
| Basement | Bedroom | 2.62 m | 4.1 m | 2.62 m x 4.1 m |
| Basement | Bathroom | 2.62 m | 1.73 m | 2.62 m x 1.73 m |
| Basement | Laundry Room | 0.86 m | 1.63 m | 0.86 m x 1.63 m |
| Main Level | Living Room | 3.08 m | 4.16 m | 3.08 m x 4.16 m |
| Main Level | Dining Room | 3.08 m | 2.13 m | 3.08 m x 2.13 m |
| Main Level | Kitchen | 2.11 m | 3.17 m | 2.11 m x 3.17 m |
| Main Level | Primary Bedroom | 2.82 m | 4.04 m | 2.82 m x 4.04 m |
| Main Level | Bedroom | 2.78 m | 2.44 m | 2.78 m x 2.44 m |
| Main Level | Bathroom | 1.78 m | 2.31 m | 1.78 m x 2.31 m |
https://www.realtor.ca/real-estate/30068369/73-margery-avenue-st-catharines-haig-452-haig
Contact Us
Contact us for more information

This REALTOR.ca listing content is owned and licensed by REALTOR® members of The Canadian Real Estate Association
The trademarks REALTOR®, REALTORS®, and the REALTOR® logo are controlled by The Canadian Real Estate Association (CREA) and identify real estate professionals who are members of CREA. The trademarks MLS®, Multiple Listing Service® and the associated logos are owned by The Canadian Real Estate Association (CREA) and identify the quality of services provided by real estate professionals who are members of CREA. The trademark DDF® is owned by The Canadian Real Estate Association (CREA) and identifies CREA's Data Distribution Facility (DDF®)
July 23 2026 01:23:42
Niagara Association of REALTORS®
RE/MAX Escarpment Realty Inc., Brokerage