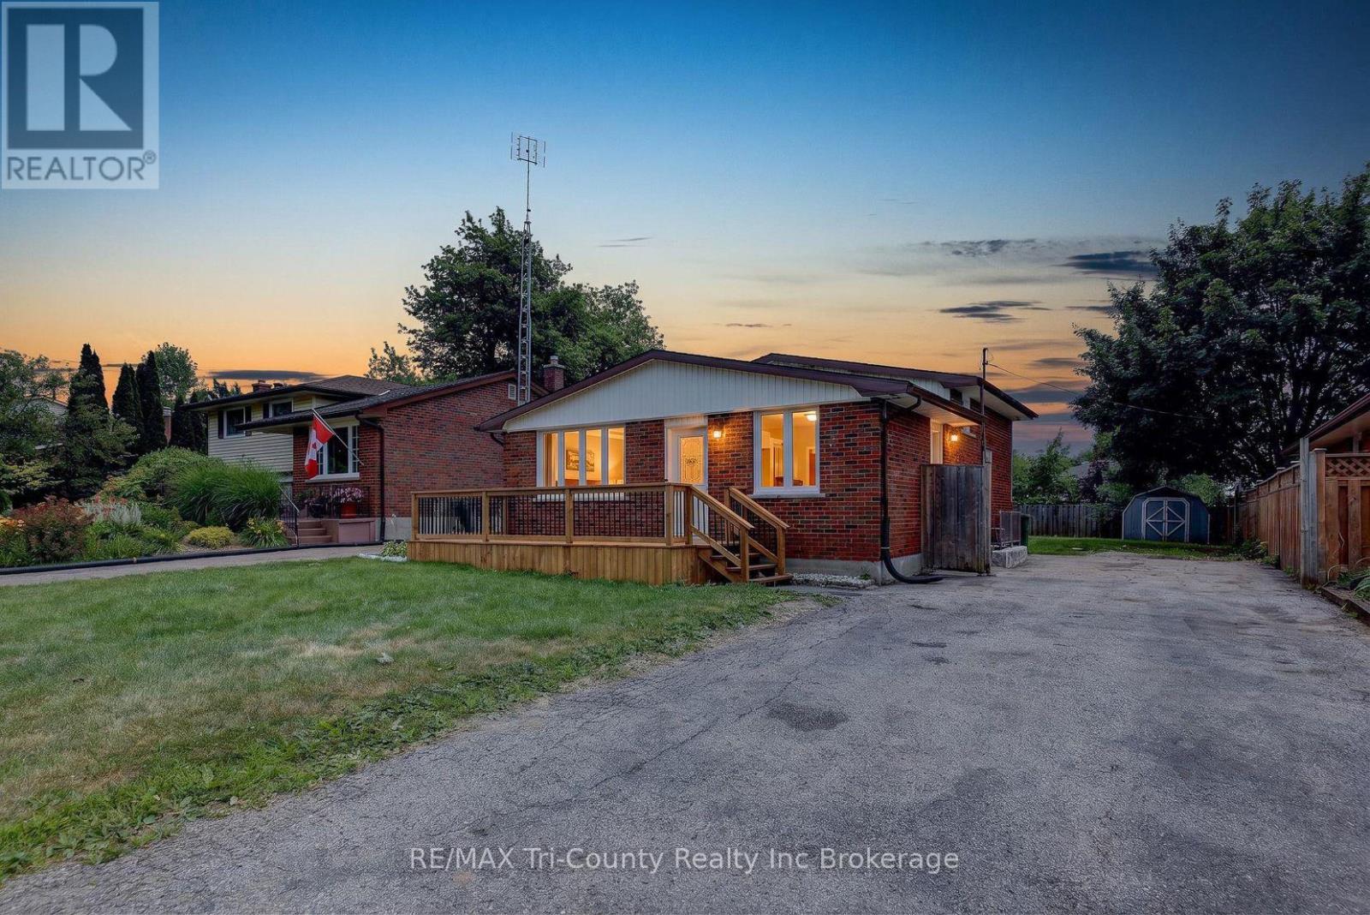
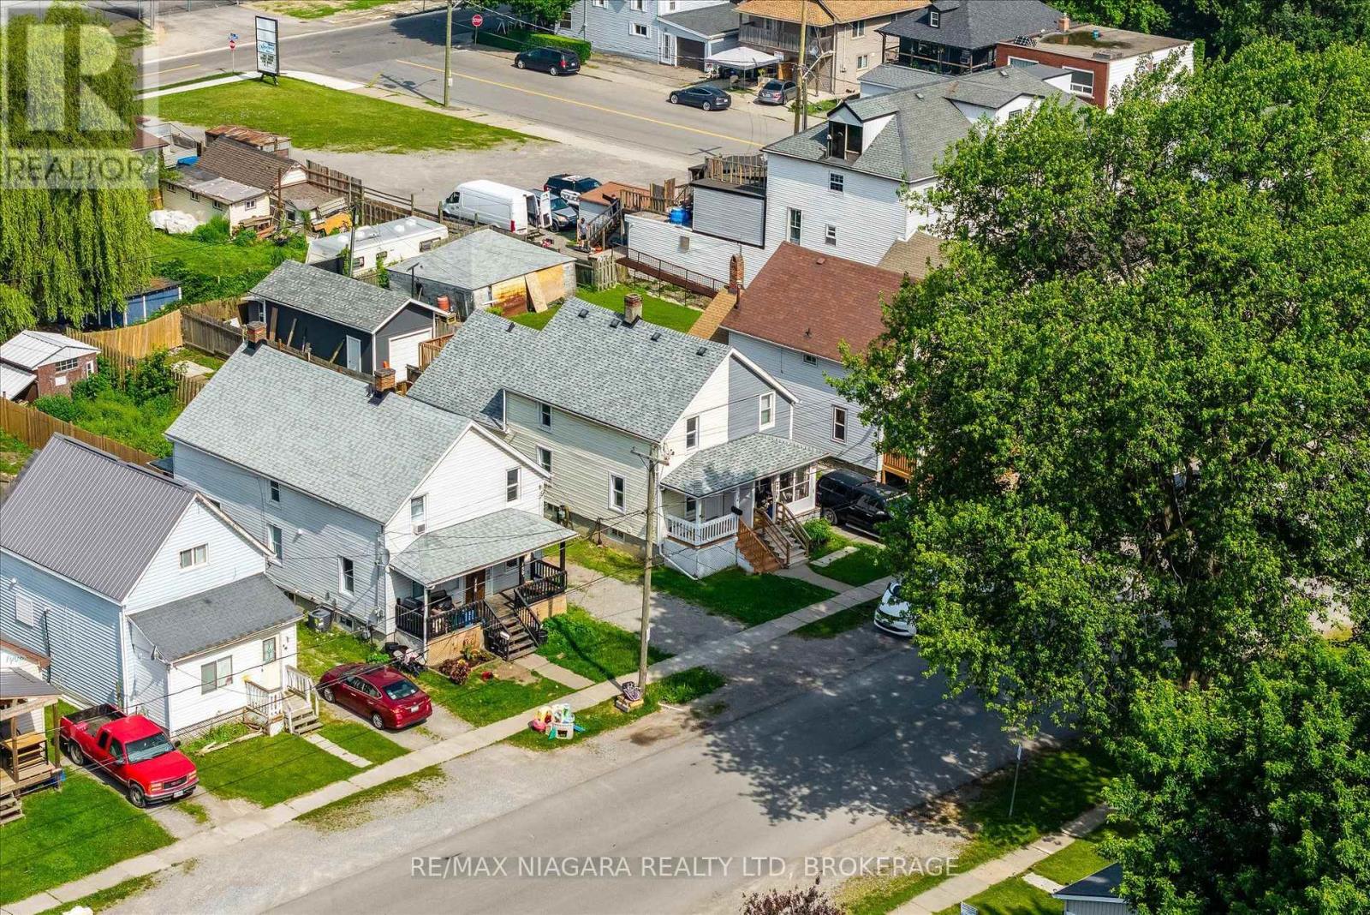
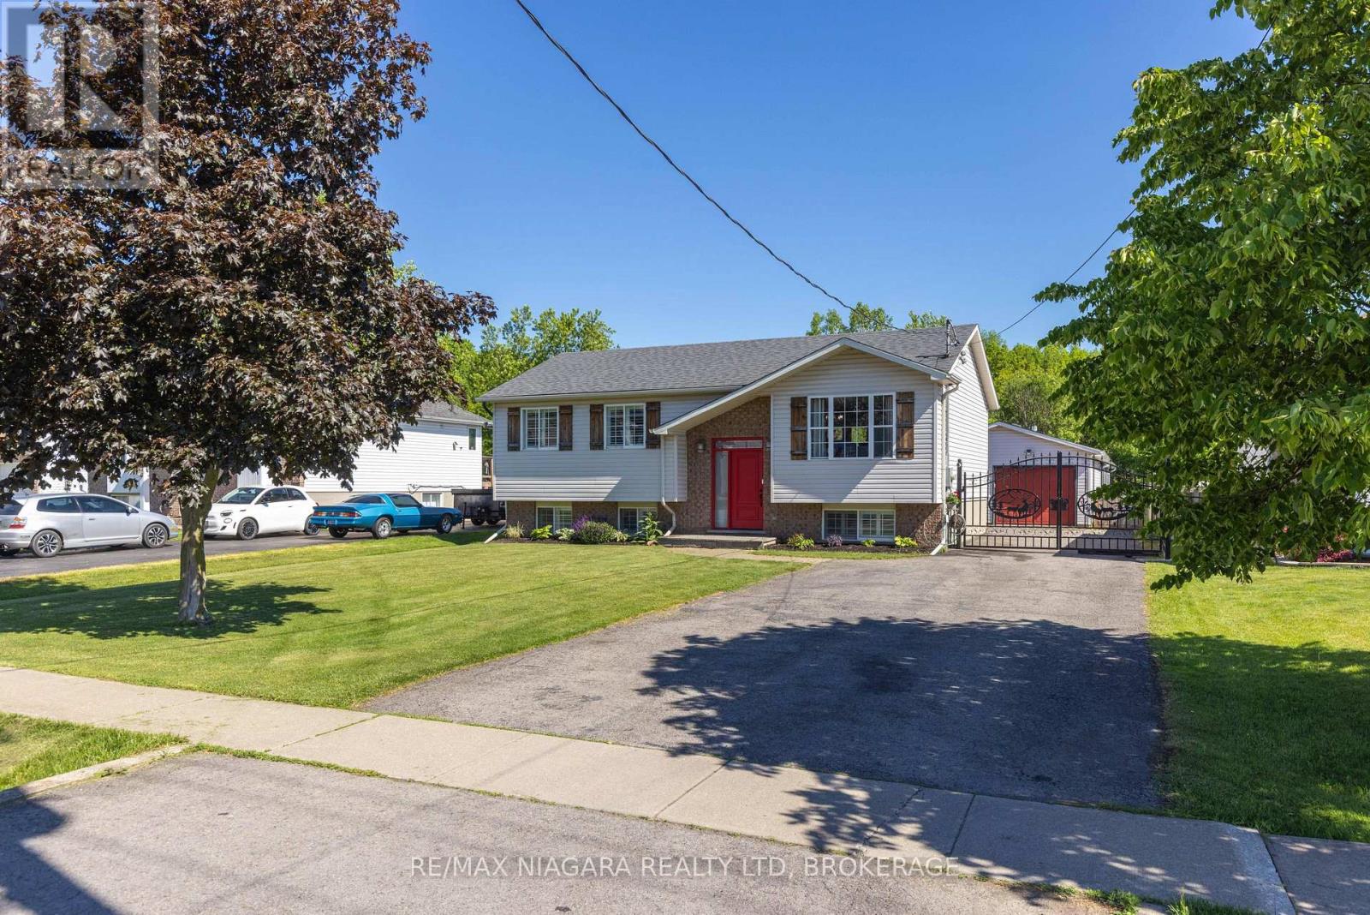
Welcome to this beautifully renovated 4-bedroom, 2-bathroom home offering 1,014 sq. ft. of above-grade living space in the vibrant city of St. Thomas. Move-in ready and thoughtfully updated, this home features new flooring throughout, fresh paint, a stylish new bathroom vanity and bathtub, and new exterior metal doors, creating a fresh, modern feel from the moment you step inside.The functional layout includes a walk-up from the lower level, providing added convenience and flexibility for your family's needs. Outside, you'll find a double-wide driveway offering ample parking, a spacious fenced backyard with plenty of room for children and pets to play, a backyard patio perfect for relaxing or entertaining, and a large new front porch that adds both curb appeal and a welcoming place to enjoy your morning coffee.Ideally located close to Highway 401, this home offers an easy commute while being just minutes from shopping, restaurants, schools, parks, healthcare, and all the everyday amenities St. Thomas has to offer. Whether you're a first-time home buyer, growing family, or investor, this beautifully updated property is one you won't want to miss. (id:15069)
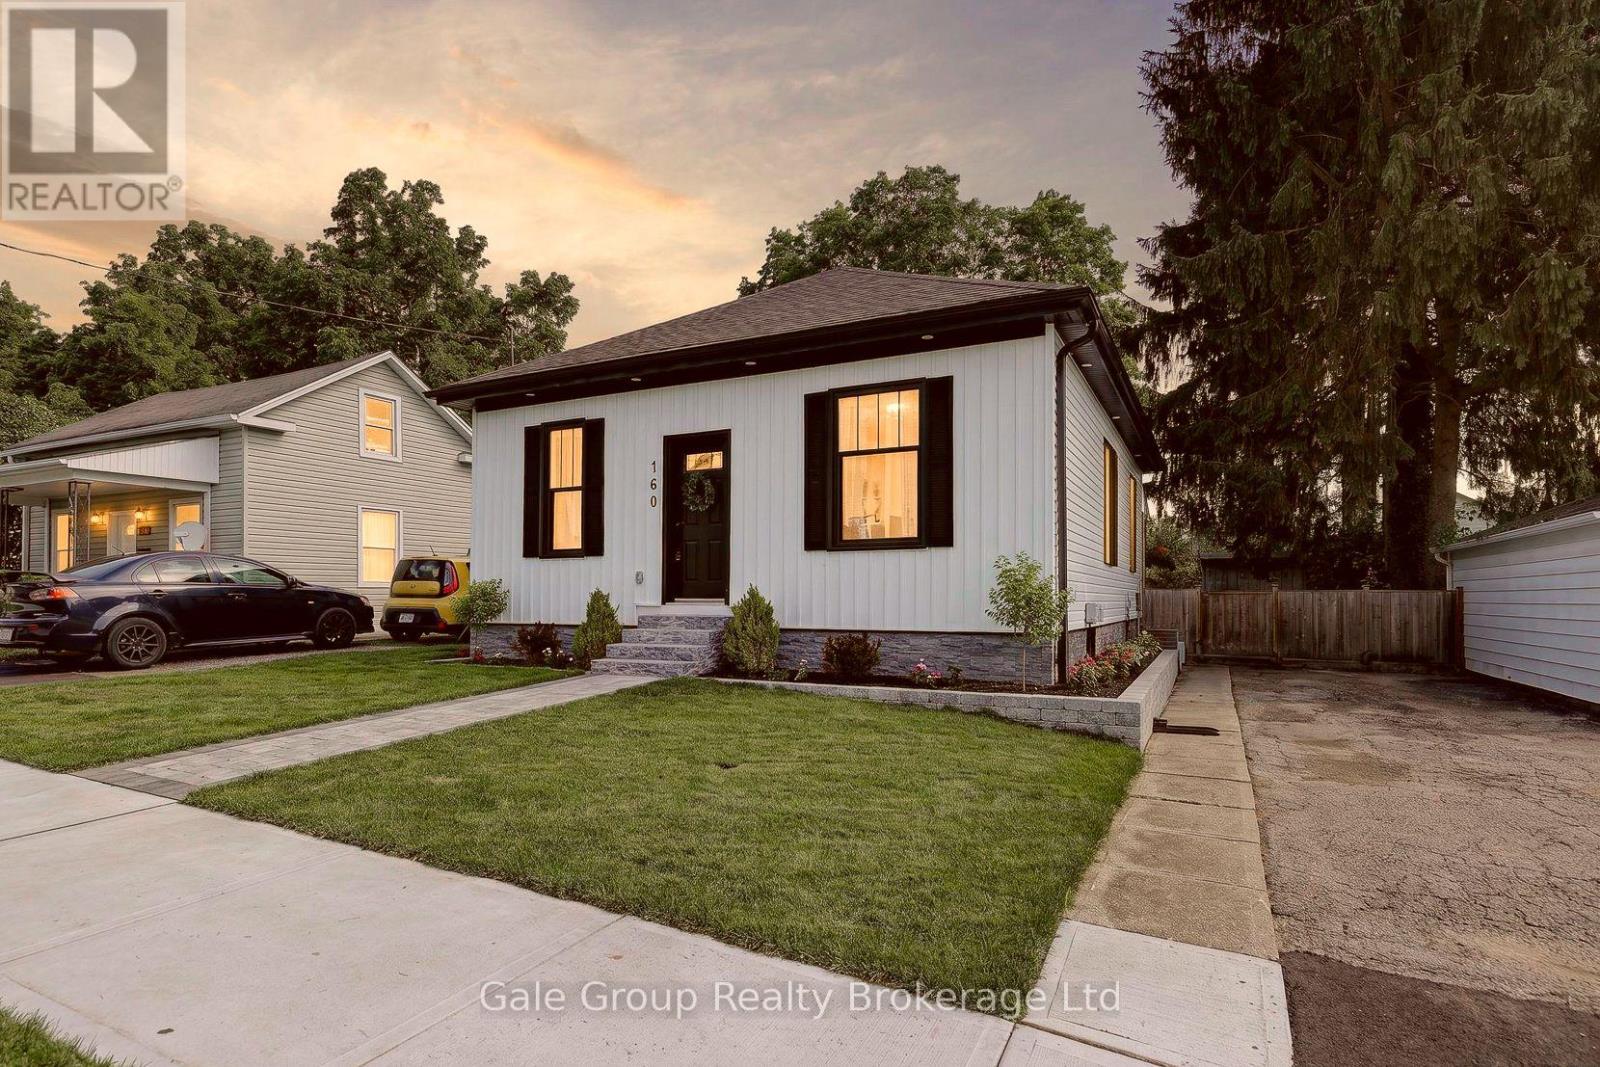
Welcome to this beautifully maintained 2-bedroom, 1-bath bungalow, offering the perfect blend of comfort, style, and convenience. Ideal for first-time buyers or those looking to downsize, this move-in ready home features a bright and spacious living room with gleaming hardwood floors, pot lights, and California shutters that create a warm and inviting atmosphere. The updated kitchen offers modern finishes and functional workspace, while the convenience of main floor laundry makes everyday living easy. The 4-piece bathroom is well-appointed, and newer windows throughout provide plenty of natural light and improved energy efficiency. Step outside to enjoy the private backyard, complete with a large deck that's perfect for relaxing or entertaining. New siding and professionally updated landscaping add to the home's curb appeal, while the oversized shed with hydro provides excellent storage, workshop space, or room for hobbies. Located close to shopping, parks, restaurants, and other city amenities, this charming bungalow is a fantastic opportunity to enjoy low-maintenance living in a convenient location. Simply move in and enjoy! (id:15069)
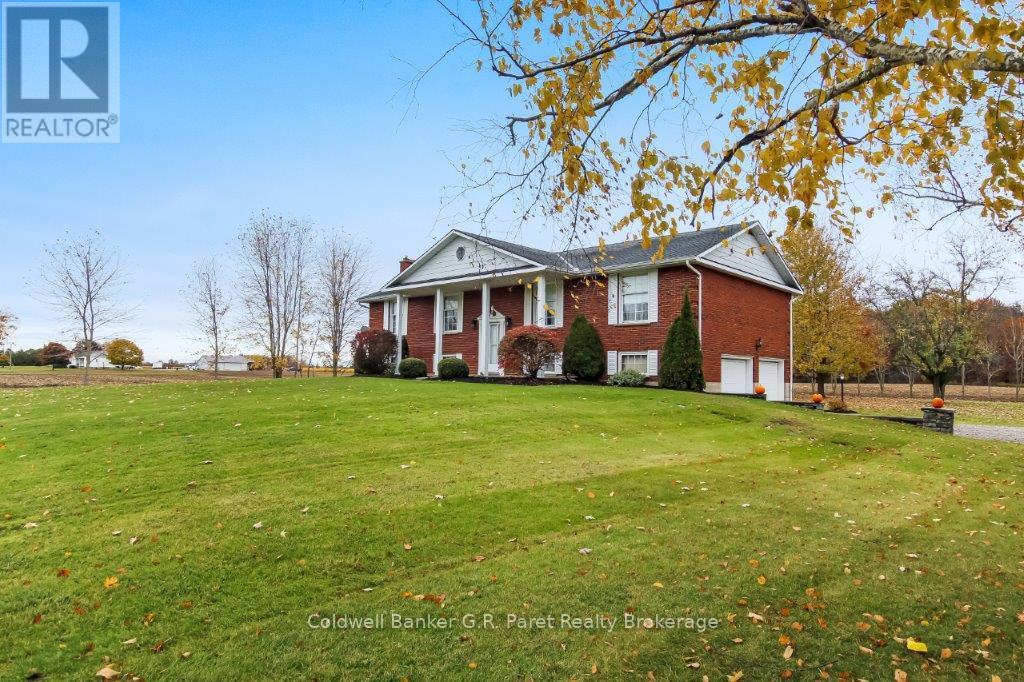
Country Living at Its Best - First Time Offered! Welcome to this charming raised ranch style home nestled in the peaceful countryside of Oxford County. Located just East of Tillsonburg on the corner of Mall Rd. & County Rd. # 13, this home is the perfect blend of comfort, space, and privacy. Discover the pride of ownership in this spotlessly clean raised ranch. This property is being offered for the first time since the owners had the residence custom built. This is a solid, well built home offering lasting quality and exceptional care throughout. Featuring classic plaster walls and timeless craftsmanship, the property is in excellent mechanical and physical condition and is a true testament to how well it has been maintained. While the decor is original, it provides the perfect opportunity to update and personalize to your own taste. Step inside to find a bright, open concept main floor with large windows that fill the space with natural light. The spacious living and dining areas flow seamlessly to a newer multi-level deck (8 years old) through brand new patio doors, creating the ideal setup for entertaining or relaxing while taking in the serene country views. A newer roof (2009) and a updated furnace offer peace of mind and a solid layout that's ready for your personal touch. The main floor offer three large bedrooms with a 4pc. bath. The primary suite has a gorgeous view of the rear yard and neighbouring farmers fields. The lower level offers plenty of additional living space with an "L-shaped" recreation room with gas fireplace, and another updated French door. The attached oversize double car garage measures 26' 6" X 21' 10". Outside, enjoy a generous yard surrounded by nature, with ample room for gardening, outdoor gatherings, or simply soaking in the quiet beauty of the countryside. (id:15069)
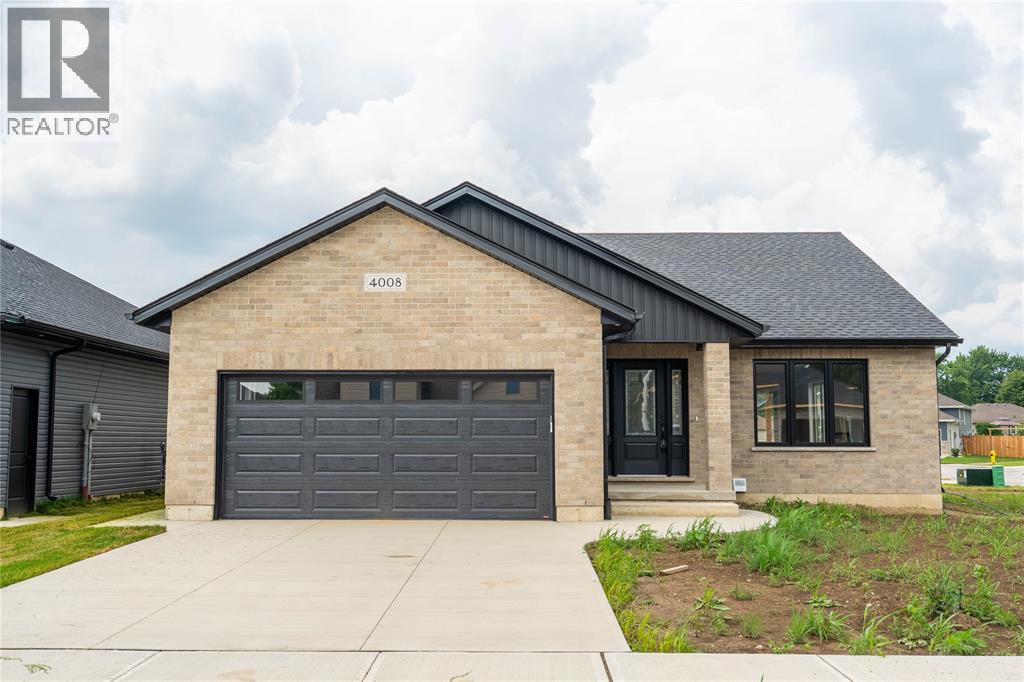
NEW MODEL HOME . GREAT LOCATION EDGE OF TOWN CLOSE TO PARK AND ARENA . VAULTED CEILING IN GREAT ROOM WITH FIREPLACE. MAINFLOOR LAUNDRY WITH DOUBLE CLOSETS AND WASH TUB. MASTER BEDROOM WITH DOUBLE CLOSETS LEADING TO ENSUITE. COVERED REAR PORCH AND COVERED FRONT ENTRYWAY. REC ROOM, BATH AND LARGE BEDRROM FINISHED DOWN . 2ND LARGE BEDROOM COULD BE FINISHED. PRICE INCLUDES HST WITH REBATE TO BUILDER. TAXES NOT SET . PICTURES AND VIDEO BASED ON PREVIOUS MODEL (id:15069)
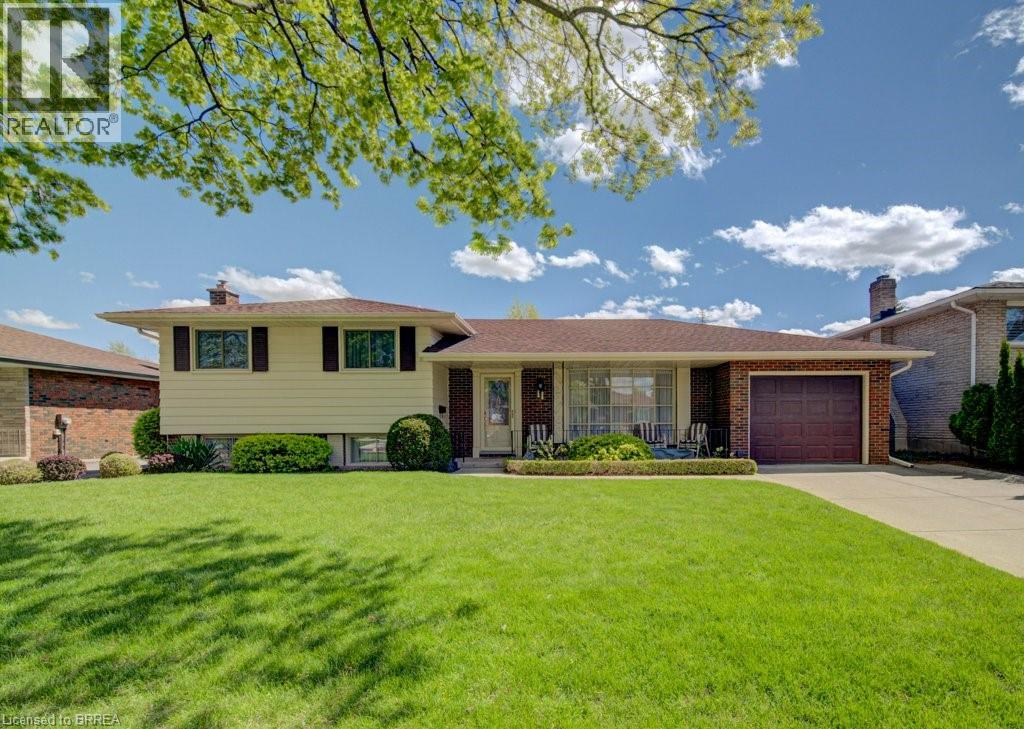
First time offered by the original owner! Lovingly maintained over the last 50 yrs, which you will notice immediately as you drive up. Impeccably clean, with a layout that is perfect for a family. The 4 level side split is great for a family to grow into or maybe you have outgrown your current home, this home has the space. The living room, dining room and kitchen are perfect for family gatherings with room for meal prep and overflow space outside for those up coming summer nights. Three great sized bedrooms plus a 4 pc makes the top level family functional. The rec room plus laundry and another bathroom give the kids room to play. The 4th level has a great workshop and another rec area for ping pong. The backyard is ready for summer! An inground pool that has been maintained over the yrs and a built in gas BBQ are both waiting to shine for those family get togethers. The attached garage has room to putter or to store bikes and tires. The neighbourhood alone can't be beat as its on a quiet side street with an easy stroll to school. The seller has loved this home and you can tell but knows its time for the next family to love it....will that be you? (id:15069)
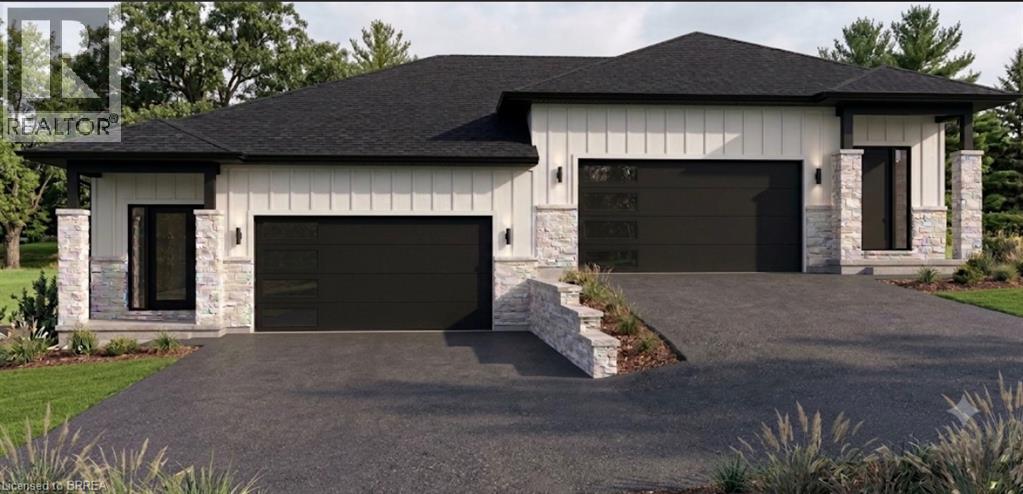
Have you been searching for a rare opportunity to simplify your life without sacrificing your lifestyle? Welcome home to 63 Laurel Street in Paris. This thoughtfully designed semi-detached home offers 1,883 square feet of finished living space across two levels. Built with convenient main-floor living in mind, everything you need is right here. The bright, open-concept main level features a generous living and dining area with electric fireplace, a stunning two-tone kitchen with a large island and quartz countertops, and a spacious primary bedroom complete with a private ensuite and large closet. A two-piece guest bathroom and main-floor laundry add even more everyday convenience. The fully finished lower level offers two additional bedrooms, another full bathroom, and a spacious recreation room with the option to add a wet bar. Outside, you will find an attached two-car garage, a large paved driveway, and a low-maintenance backyard finished with paver stones. Many of the finishes included throughout this home would be considered upgrades by other builders. Features include wide-plank hardwood flooring on the main level, a custom two-tone kitchen, quartz countertops, tiled showers, oversized baseboards and casings, an insulated garage, and much more. Located on a quiet dead-end street, this home is virtually surrounded by Lions Park and everything it has to offer. Take a quick swim at the community pool, walk the dog along nearby trails, or spend the afternoon enjoying the park with family and friends. Just across the walking bridge into downtown Paris, you can easily stroll to the restaurants, cafés, shops, and amenities in the downtown core, making everyday life that much simpler. Still time to select your finishes from Builder Selections, ready for occupancy in November 2026, this is an opportunity you will want to explore before it is gone. Full Tarion Warranty included. (id:15069)
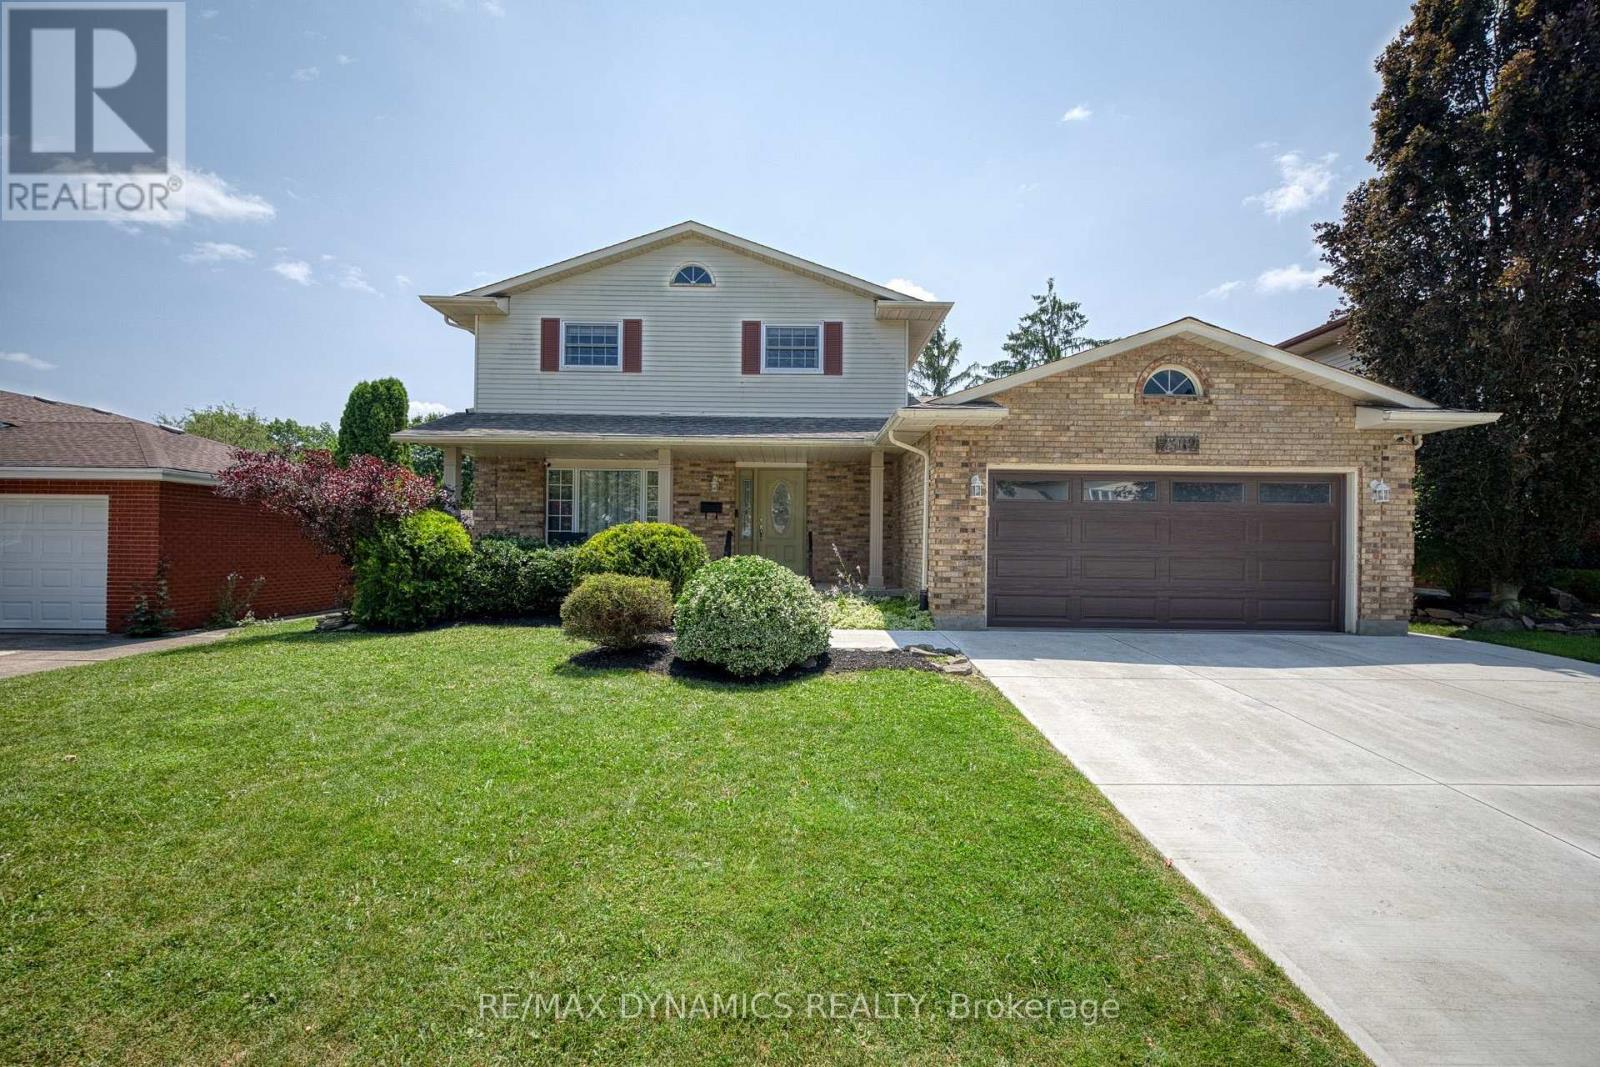
Welcome to this attractive 2-storey family home, ideally located in the sought-after north end of Niagara Falls, just minutes from Firemen's Park, excellent schools, and convenient QEW access. The inviting main floor offers a formal living room and dining room, leading to a spacious open-concept kitchen featuring stainless steel appliances, a large island with granite countertop, and overlooking the sunken family room, complete with a cozy wood-burning fireplace. Patio doors from the kitchen open to a large covered patio and fully fenced backyard-perfect for outdoor entertaining and family enjoyment. The main floor is completed by a convenient laundry room, 2-piece bathroom, and direct garage access. Upstairs, you will find three comfortable bedrooms and a spacious 5-piece bathroom. The basement provides even more living space with a large recreation room, 3-piece bathroom, generous storage, and a large cold room located beneath the covered front porch. Set in an amazing family-friendly neighbourhood close to parks, schools, shopping, and major commuter routes, this home offers the space, location, and lifestyle you have been looking for. Vacant and ready for immediate occupancy, it is the perfect opportunity to settle in and make yourself at home before the new school year begins. Don't miss this wonderful family home in a fantastic north-end location! (id:15069)
Fully renovated 1.5 Storey, 2 bedroom, 1 bathroom home in the heart of Port Colborne! With views of the ships passing through the Welland Canal from your back deck - enjoy your morning coffee, BBQs and family time! Updates throughout include kitchen, appliances, bathroom, floors, paint, doors, and many more! The perfect starter home, investment property or forever home for you and your loved ones! This is not one to miss! (id:15069)
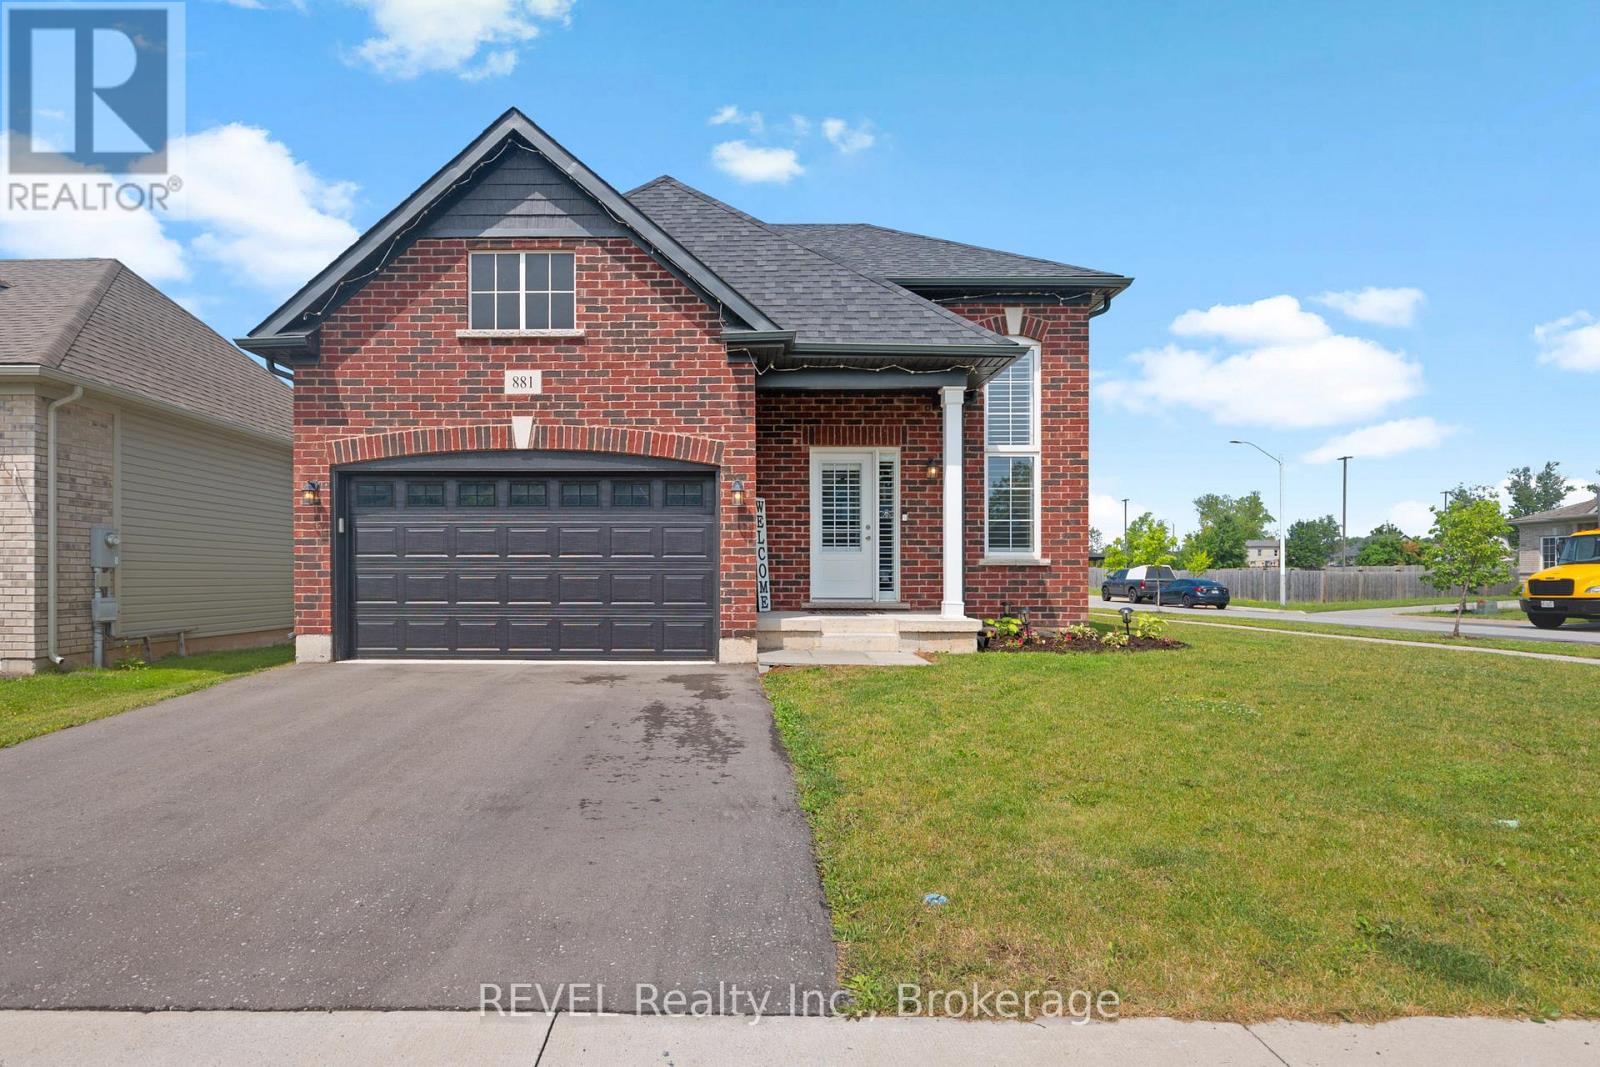
Why wait to build when you can enjoy the benefits of modern construction today? Welcome to 881 Burwell Street, a beautifully appointed Ashton Homes bungalow built in 2021 and thoughtfully designed for today's lifestyle. Offering approximately 1,392 sqft above grade, this 3+1 bedroom, 2-bathroom home seamlessly blends contemporary style with everyday functionality. At the heart of the home, the bright open-concept kitchen, dining, and living area creates an inviting space for gathering with family and friends, while the well-planned layout keeps the children's bedrooms just steps away for added convenience. The spacious primary suite offers a walk-in closet and private ensuite, creating the perfect retreat at the end of the day. Downstairs, a fourth bedroom, finished storage room, and an expansive recreation area with a bathroom rough-in provide endless opportunities to customize the space to suit your family's needs. Outside, the backyard is designed to be enjoyed. A fully fenced yard and stunning composite deck completed in 2025 offer the ideal setting for summer entertaining, relaxing evenings, and making lasting memories. An attached 1.5-car garage, central air conditioning, stainless steel kitchen appliances, included laundry appliances, and thoughtful builder upgrades add even more value to this move-in-ready home. Nestled in a quiet, family-friendly neighbourhood just minutes from shopping, schools, highway access, and the Peace Bridge, this is a home that delivers the perfect balance of comfort, convenience, and modern living. Simply move in and start enjoying everything this exceptional property has to offer. (id:15069)
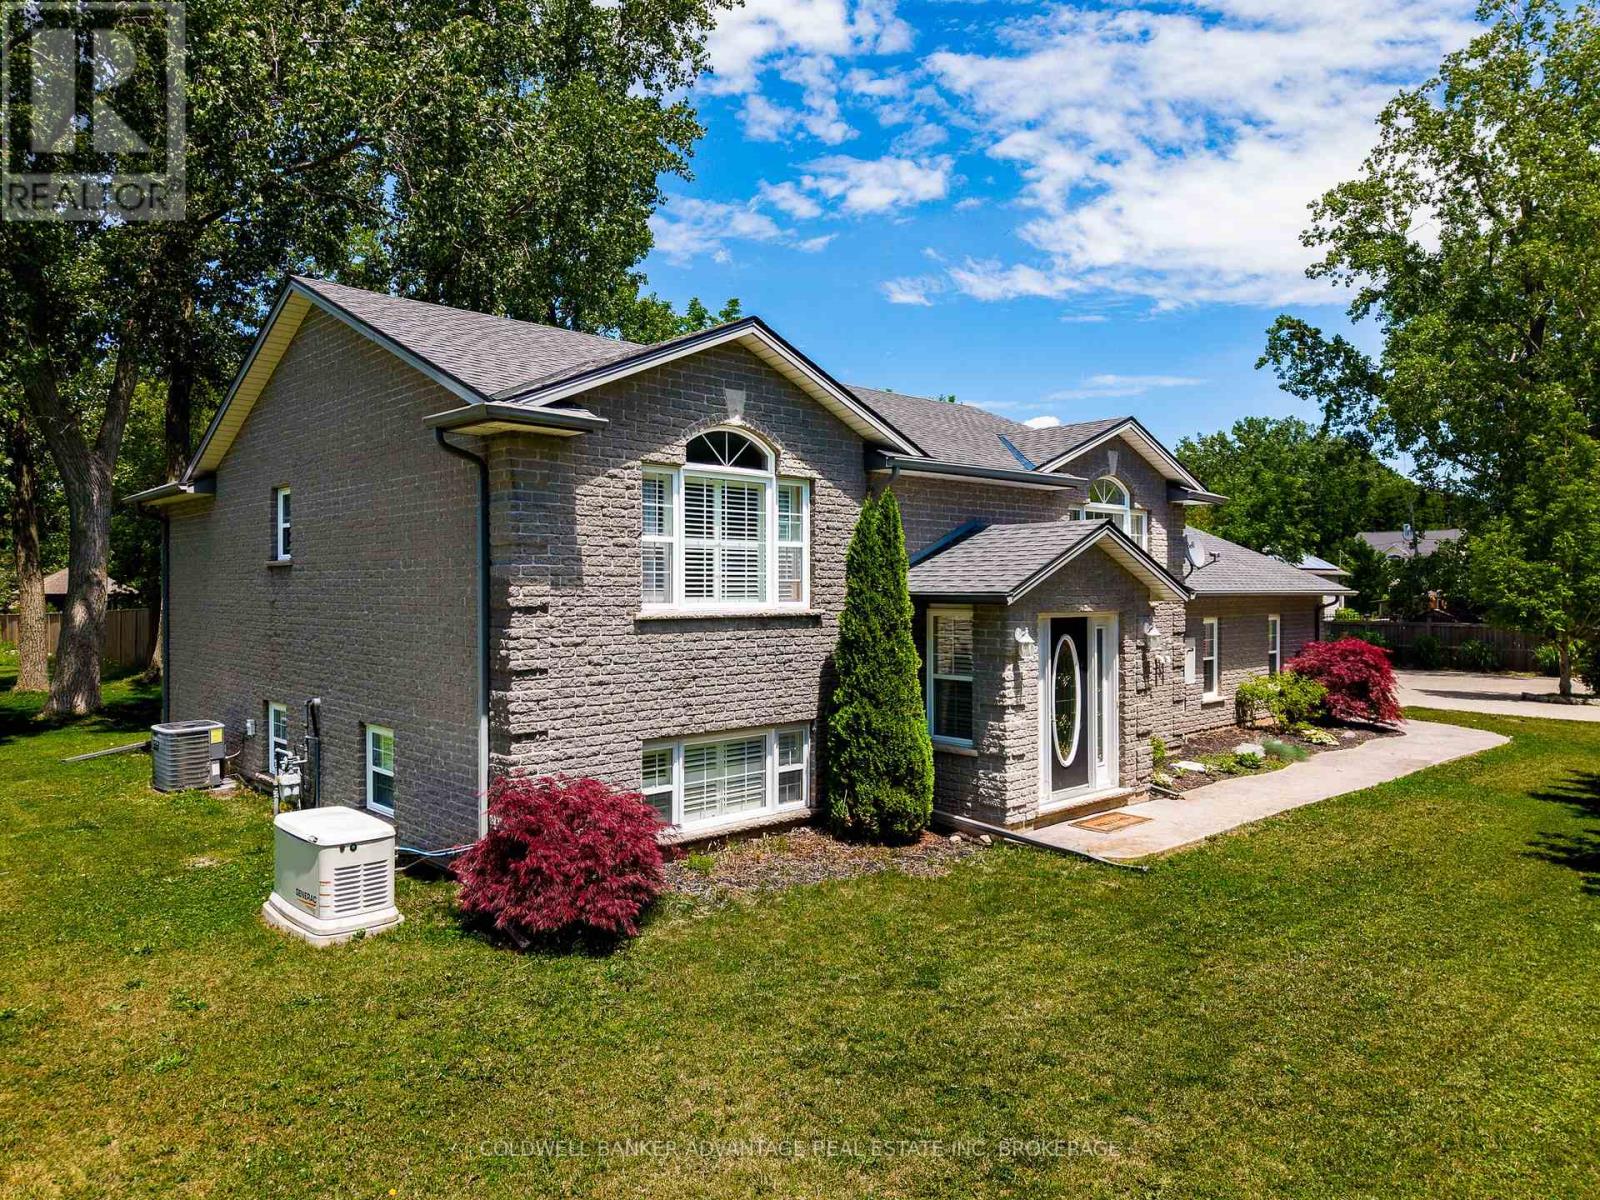
Located in sought-after Ridgeway, just minutes from Crystal Beach and walking distance to shops, restaurants, schools, and amenities, this spacious bi-level brick home offers approximately 2,700 sq. ft. of finished living space with five bedrooms and two bathrooms. Ideal for growing families or potential in-law living, the home sits on a serene 0.81 acre lot with full city services. Enjoy exceptional outdoor living with a heated in-ground pool (liner 2022), a 26' x 24' attached double garage with lower-level access, and an impressive 18' x 28' detached workshop with soaring ceilings. The exposed aggregate and asphalt driveway provides ample parking for vehicles, trailers, or recreational toys. Recent updates include new shingles (2023), fresh paint, updated lighting, new kitchen counters, backsplash, and fridge, custom blackout curtains in primary bedroom, deck stairs and gates, and Custom Coverstar automatic safety pool cover ($20,000) Additional features include hardwood flooring, main-floor laundry, a gas fireplace, five included appliances, and a standby Generac generator. A rare opportunity to own a spacious, updated home in one of Niagara's most desirable communities. (id:15069)
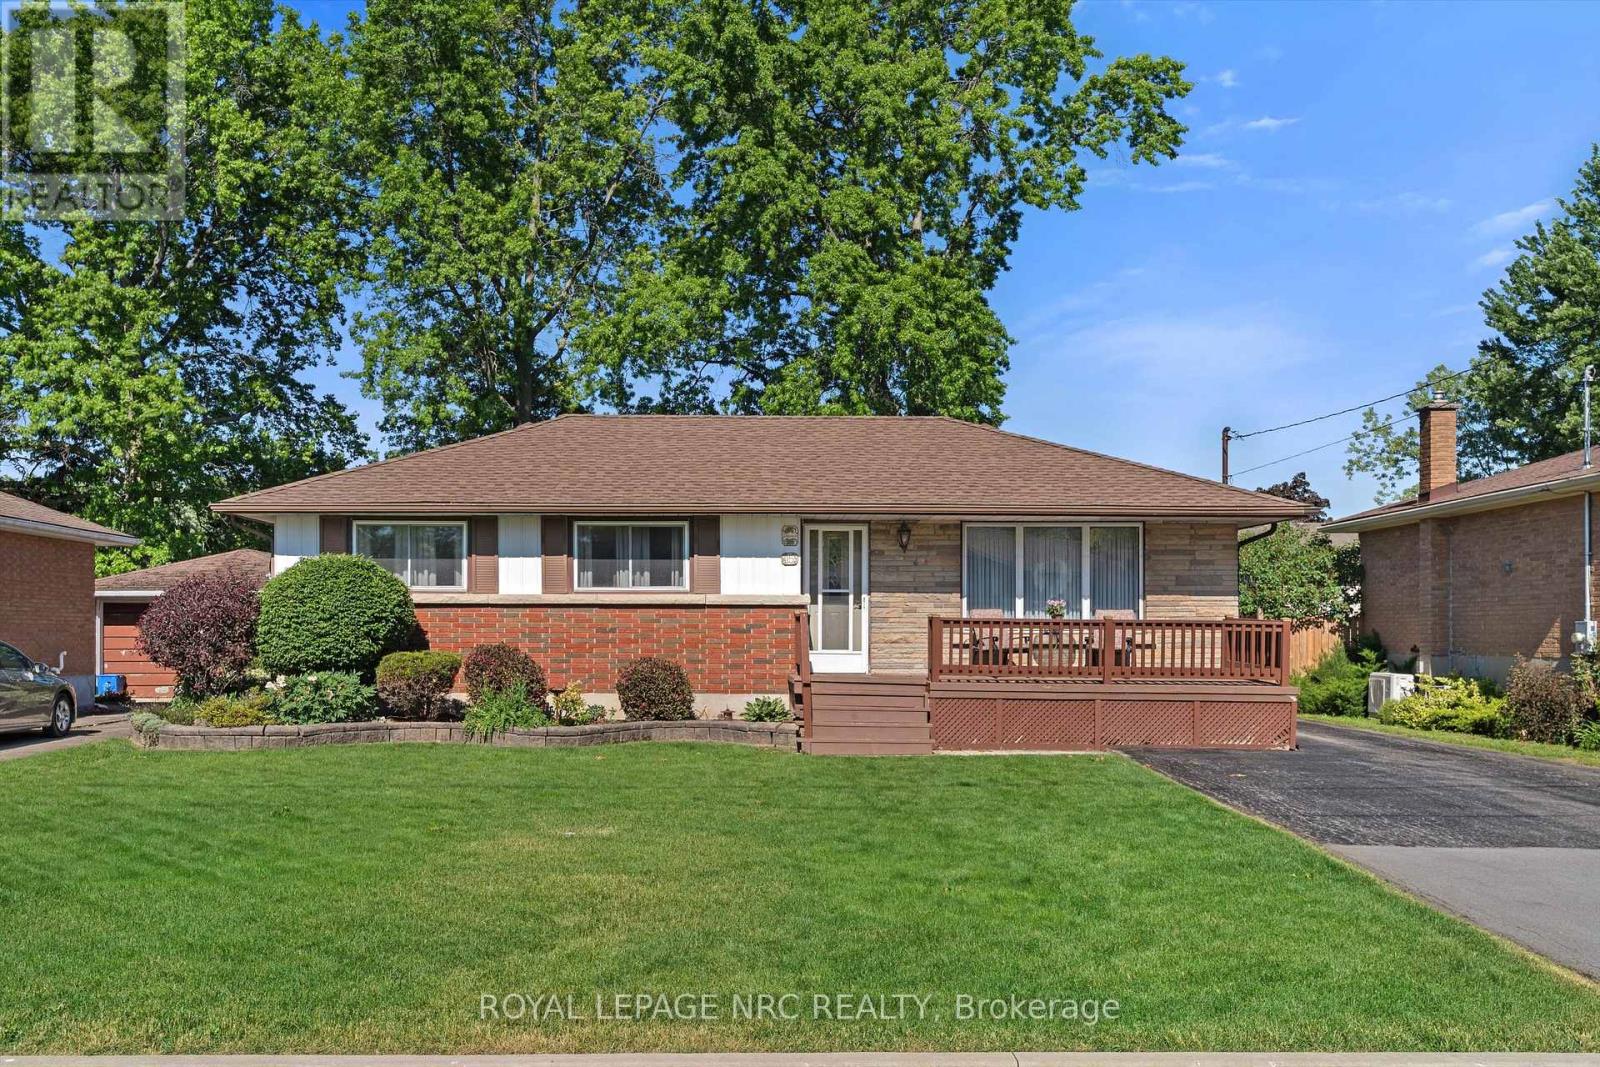
Immaculate One Owner Home on a 58' x 126' lot situated in a desirable residential area with a park & playground at the end of the street. This bungalow has been beautifully & lovingly maintained by this family since 1963. From the minute you enter the front door you can see this house is a gem. Every inch of this home is a testament to the meticulous care it has received over the years. The main floor offers a living room with a very large window, a dining room & 3 spacious bedrooms. The oak kitchen was renovated years ago with an added wall of pantry cabinetry & excellent planned storage suitable for a large family. The main floor bathroom has been totally renovated and features a walk in shower with sliding glass doors. Consistent easy care laminate floor has been installed on the main floor & lower level recreation room. The lower level has a separate rear door entrance leading to an expansive recreation room with a free-standing gas fireplace. Unfinished storage space is conveniently located off the laundry/utility room. Lower bathroom offers another shower & vanity. The rear yard is well tended and is fully fenced. Warm days can be enjoyed while sitting on the expansive rear deck that was well-planned to offer a solid covered roof for shade & an open area deck space for direct sunshine . Features include: 2020 gas furnace & central air, most appliances are approx. 5 years old, roof shingles are approximately 5 years old, electrical breaker panel, central vacuum & attachments, storage shed with shelving units. Don't wait to see this great home and all it has to offer. (id:15069)
INCREDIBLE, ONE-OF-A-KIND PROPERTY! Featuring a beautiful, detached raised bungalow home with 3+2 bedrooms and 2 full baths, a detached 1 bedroom accessory dwelling unit (ADU) at the rear of the property plus a detached 20' x 31' garage. The main house offers a spacious layout with living room, eat-in kitchen with walk-out to rear deck, 3 bedrooms plus 4-piece bath with ensuite privilege. Lower level is fully finished with 2 additional bedrooms, family room, games/office area plus 4-piece bath. The separate detached 1 bedroom accessory apartment was installed in 2023 and offers a cozy layout featuring vaulted ceilings, living room with fireplace, kitchen with island, 4-piece bath plus bedroom with walk-out to your private & covered rear patio overlooking greenspace at the rear of the property. The over sized 20' x 31' garage is great for storage or workshop. Over sized rear patio with covered gazebo plus hot patio with hot tub. Upgrades include: heat pump (2025), 200 amp service (house), 100 amp service (garage), 60 amp service (ADU), owned hot water tank. All kitchen appliances, hot tub and washer & dryer included. Main house square footage is 1030 and ADU square footage is 561. Ideal for the growing family, multi-generational family or live in one and rent out the other. (id:15069)
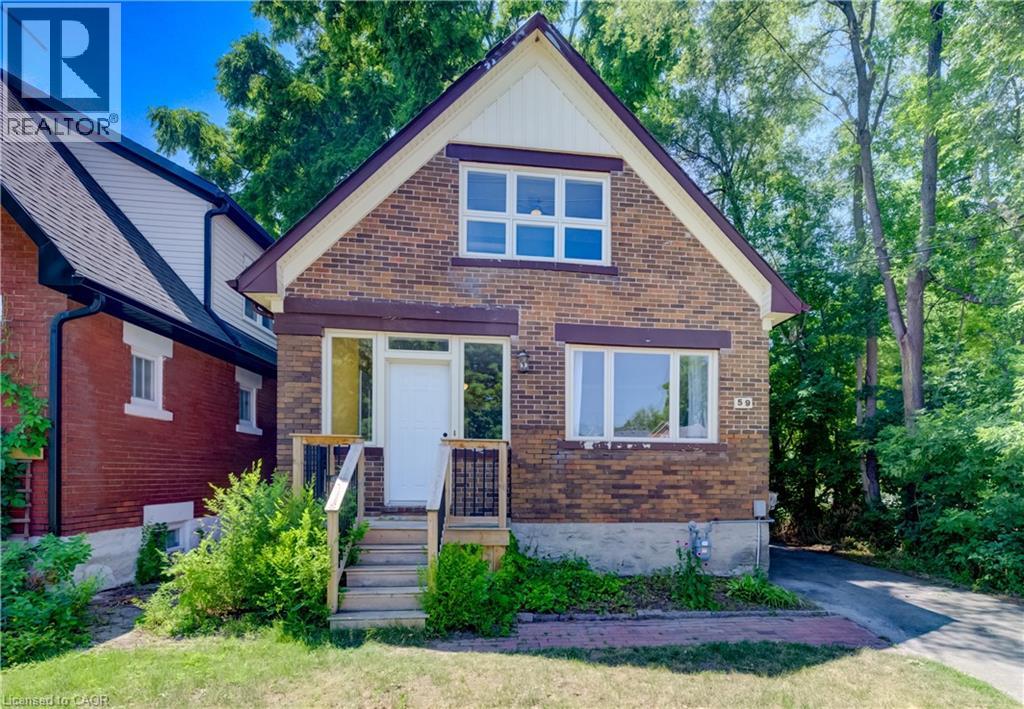
Nestled in the mature neighbourhood of Victoria Hills, 59 West Avenue offers the perfect blend of nature and convenience. Enjoy direct access to walking trails right beside the home, mature trees, with no rear neighbours, and no side neighbours on one side, all while being just a short walk to shopping, restaurants, parks, schools, transit, and other everyday amenities. This 3 bedroom, 2 bathroom detached home offers over 2,000 sq ft of total living space, a partially finished basement, a long driveway, and a garage ready for its next chapter. Offering plenty of potential, this home is ready for your vision and updates, making it an excellent opportunity to create a space that's uniquely yours. The spacious backyard provides plenty of room to entertain, garden, or create your ideal outdoor retreat, while the generous layout offers a solid foundation to transform this property into something truly special. Whether you're a first time buyer, investor, or renovator, this is your chance to unlock the potential of a well located home with endless possibilities. Recent updates include a new roof in 2023 with a 25 year warranty, new front porch (2023), furnace and heat pump combination (2023), air conditioner (2023), select windows replaced in 2024 and 2025, sanitary line (2023), basement bathroom renovation (2024), and washer and dryer (2026). (id:15069)
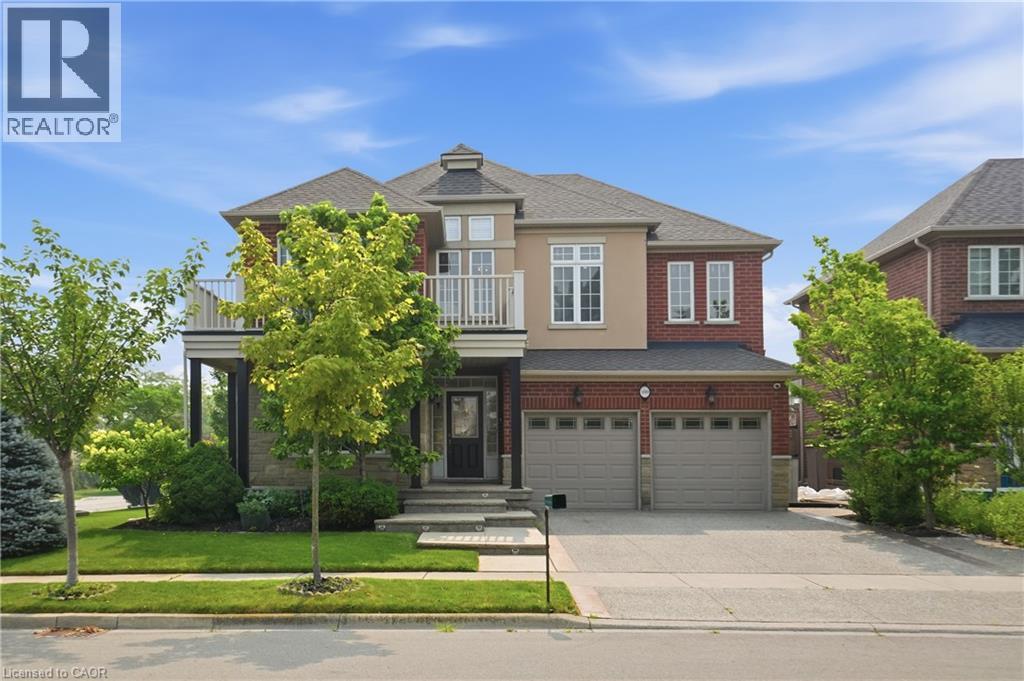
Welcome to 100 Springstead, an exceptional corner-lot home offering space, style, and thoughtful upgrades throughout. This 5 bedroom, 4 bathroom residence impresses from the moment you arrive with an exposed aggregate driveway, stamped concrete covered wrap-around front porch, and a double garage finished with epoxy chip flooring. Inside, the open concept main level is anchored by a striking three-sided fireplace connecting the kitchen and living room, complete with granite countertops, stainless steel appliances, a built-in entertainment unit, and solid oak staircase. Main level laundry, central vac, wood blinds throughout, and a seamless flow make everyday living effortless. The primary bedroom retreat offers a private ensuite and two walk-in closets with custom built-ins, providing exceptional comfort and storage. Step outside to enjoy a wrap-around balcony that can be accessed directly from the front bedroom through elegant French doors. In the backyard you will find a large deck ideal for entertaining or relaxing and a private yard with shed. A Rainbird automatic sprinkler system will make sure the grass is always green. The finished basement adds flexible living space, while 4K cameras, alarm system, and fully hardwired internet provide peace of mind and modern convenience. Located minutes from Fifty Point Conservation Area, Lake Ontario shoreline, parks, and trails, with quick access to the QEW, Winona Crossing, Costco, restaurants, and local shops. This is a home designed for comfort, connection, and an elevated lifestyle. (id:15069)
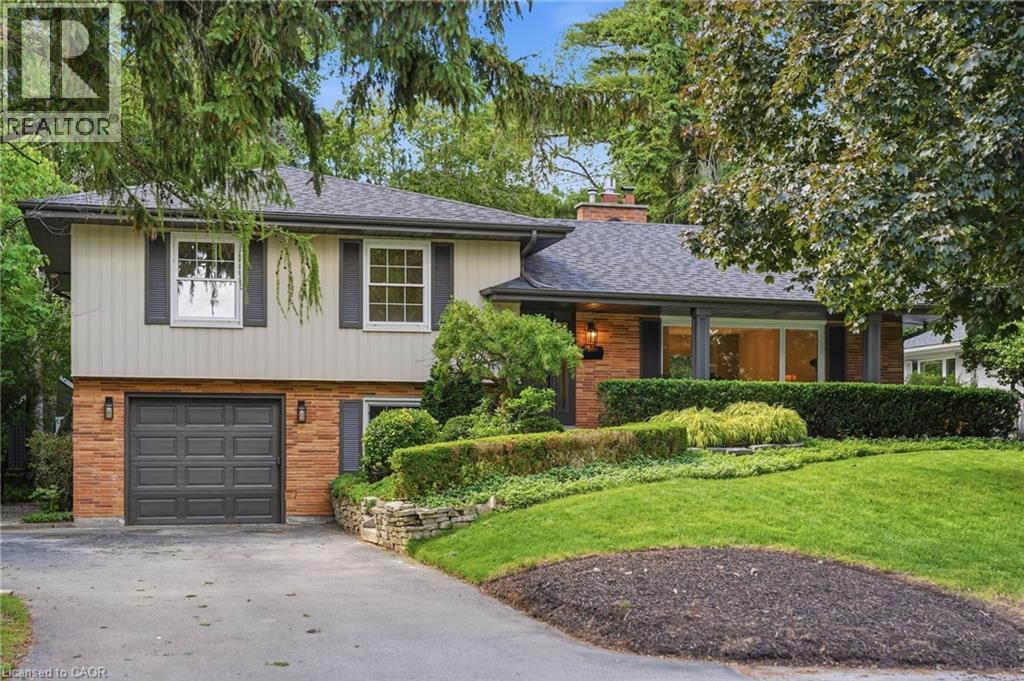
Tucked into one of Aldershot's most loved pockets, on a quiet cul-de-sac court with zero through traffic, this fully renovated 4-level sidesplit is the kind of home that makes you want to slow down. A private covered front porch sets the tone for morning coffee and evening wine. Inside, a designer archway off the foyer frames a clean sightline through to the custom kitchen and out the new sliding doors to the backyard. The galley kitchen features natural stone counter tops & backsplash and skinny shaker cabinet doors. The living room is anchored by a gas fireplace and taiord built-ins, the dining room enjoys oversized window light and built-in bench storage, complete with eat-in space, is finished to a standard rarely seen in this neighbourhood. Upstairs, two generous bedrooms share a 3-piece bath with a walk-in shower, while the primary suite enjoys its own ensuite, a rarity in Aldershot. A few steps down, the fourth bedroom with its oversized window makes an ideal guest room, office, or flex space, alongside a mudroom and laundry, a powder room for guests, and direct interior access to the attached garage. The finished basement adds a cozy, tucked away bonus space, perfect for movie nights, a workout space, or a quiet retreat. Step out to a fully landscaped backyard built for entertaining. Set on a 70 x 120 ft lot, steps from the Burlington Golf and Country Club, with easy highway access via King Road. Solid brick, designer-renovated throughout, 4 bedrooms, 2.5 baths. A rare offering in one of Burlington's most loved communities. (id:15069)
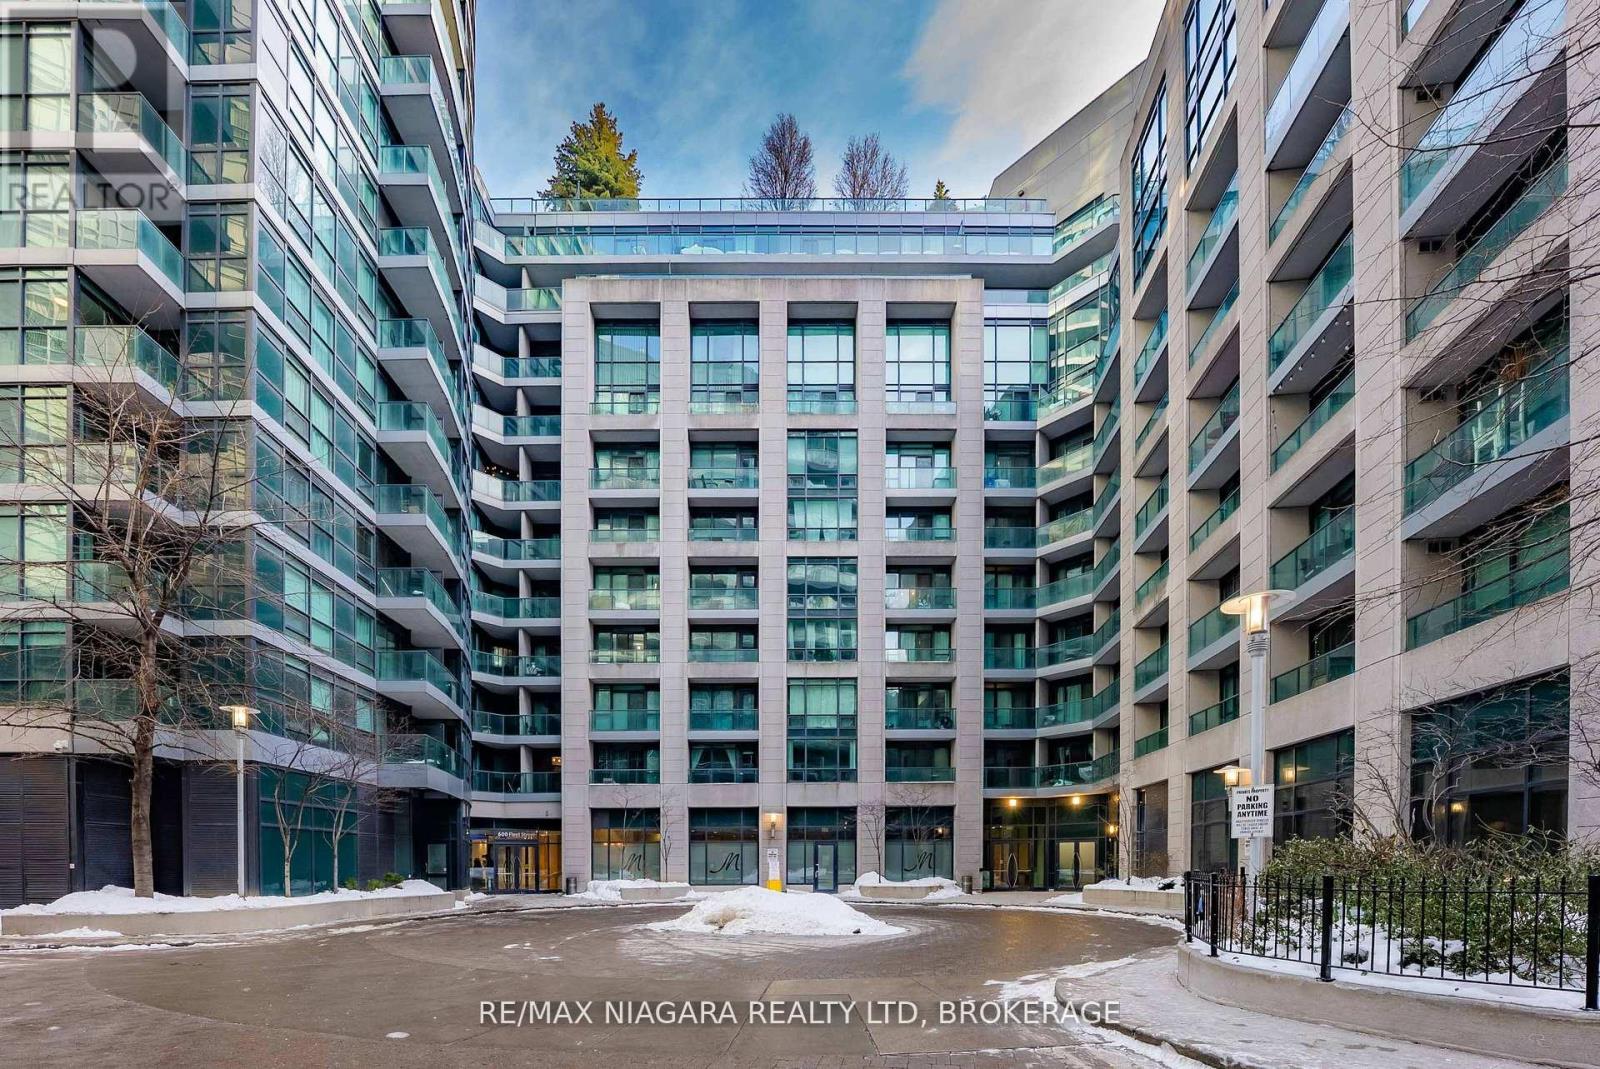
Malibu at Harbourfront offers a rare blend of style, comfort and location set against the stunning backdrop of Lake Ontario, the city skyline and Fort York National Historic Site.This bright and thoughtfully designed 1+ 1 bedroom condo features an open-concept layout with floor-to-ceiling windows that flood the space with natural light. Enjoy seamless indoor-outdoor living and a layout ideal for both everyday living and entertaining.Enjoy the owned parking spot and storage locker, plus bike rack. Located steps from the Billy Bishop International Airport, Martin Goodman Trail, parks and Harbourfront, with quick access to downtown, transit and major highways. This is city living without compromise. (id:15069)
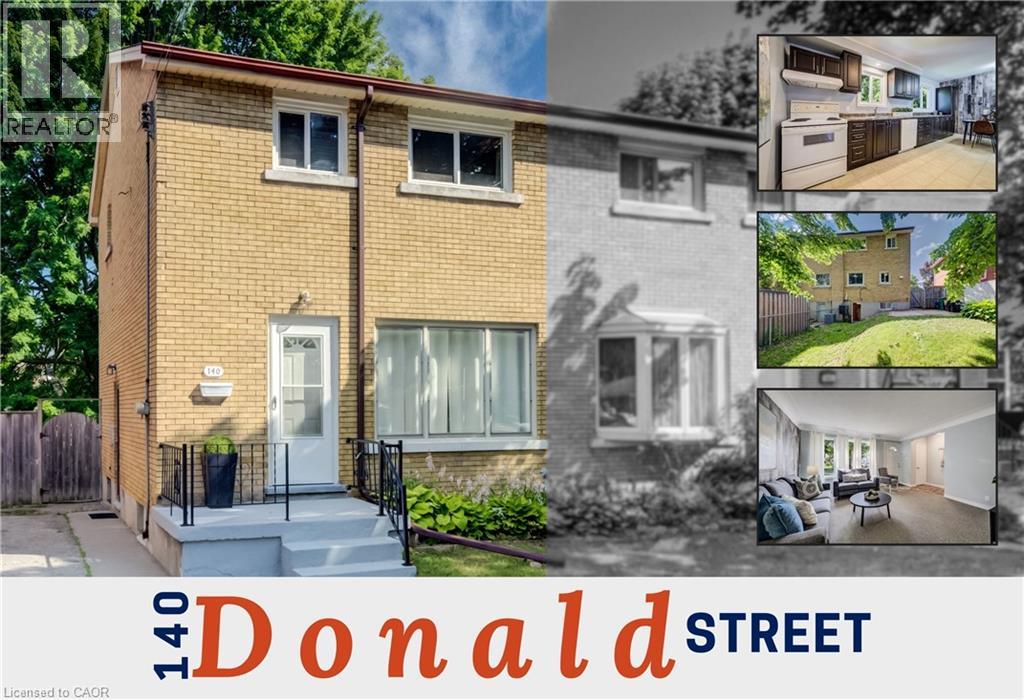
Wow, a bright all-brick home with a walk-out basement, offering 1,498 sq ft of comfortable, family-friendly living space in an established Kitchener neighbourhood. Step inside and the home feels inviting, with natural light, an easy flow, and practical spaces for everyday life. The main level opens into a great-sized full-width eat-in kitchen where abundant cabinetry, generous prep space, and room for a full dining table make it a true gathering place, perfect for weeknight dinners, homework, and entertaining. Upstairs, three bedrooms provide a classic layout with room for everyone to retreat. The finished walkout basement adds valuable flexibility, featuring a cozy family room, a 3-piece bathroom, and direct access to the backyard. With a side entrance leading straight to the lower level, this space works beautifully for kids coming in from the yard, teens hosting friends, extended family visits, or future in-law suite potential. Outside, enjoy a good-sized yard framed by a mature tree, with room to play, garden, relax, or host summer barbecues, plus a freestanding shed for extra storage. Central air conditioning adds comfort through the warmer months, while the solid brick exterior offers timeless curb appeal. Set in the Rosemount area, this address places you within a 5-minute walk of Smithson Public School and close to parks, trails, shopping, transit, and everyday conveniences. Stanley Park Conservation Area, community amenities, local restaurants, grocery options, and major routes are all within easy reach, giving you the best of an established residential setting with quick connections across Kitchener-Waterloo. Spend mornings walking to school, afternoons exploring nearby green space, and evenings enjoying the convenience of being minutes from downtown Kitchener, Stanley Park, Fairway Road, and the expressway. If you’re looking for a solid home with space, flexibility, a great yard, and a location that makes daily life easier, 140 Donald Street is one to see (id:15069)
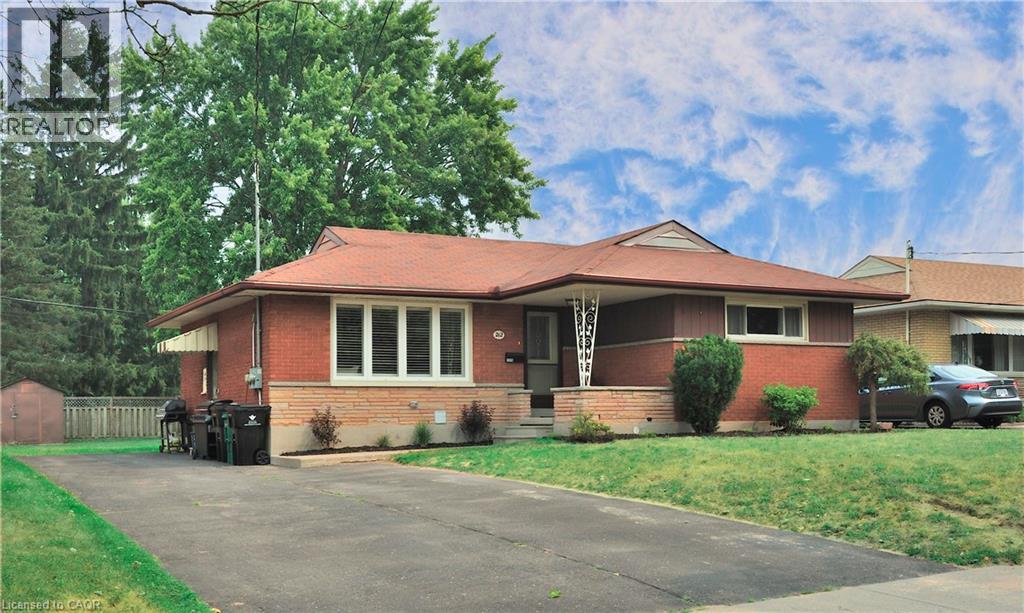
Situated in the heart of the charming neighbourhood of Rockway, this bungalow is an amazing opportunity for a first time homebuyer, growing family, or even multi family living or adding to your investment portfolio. This three bedroom above, two bedroom below, legal duplex offers main floor living with income potential. The rare 5 car driveway and sprawling mature lot offers 55 foot frontage and nearly 130 feet in depth is truly a rare find. Beautifully maintained and tastefully updated, 212 Doon Road is ready for you to move right in. This family friendly neighbourhood has excellent schools with an excellent walkability, and is just minutes to public transit, highways, and plenty of walking trails and amenities. Both the upper and lower units offer in-suite laundry and have separate, private entrances. (id:15069)
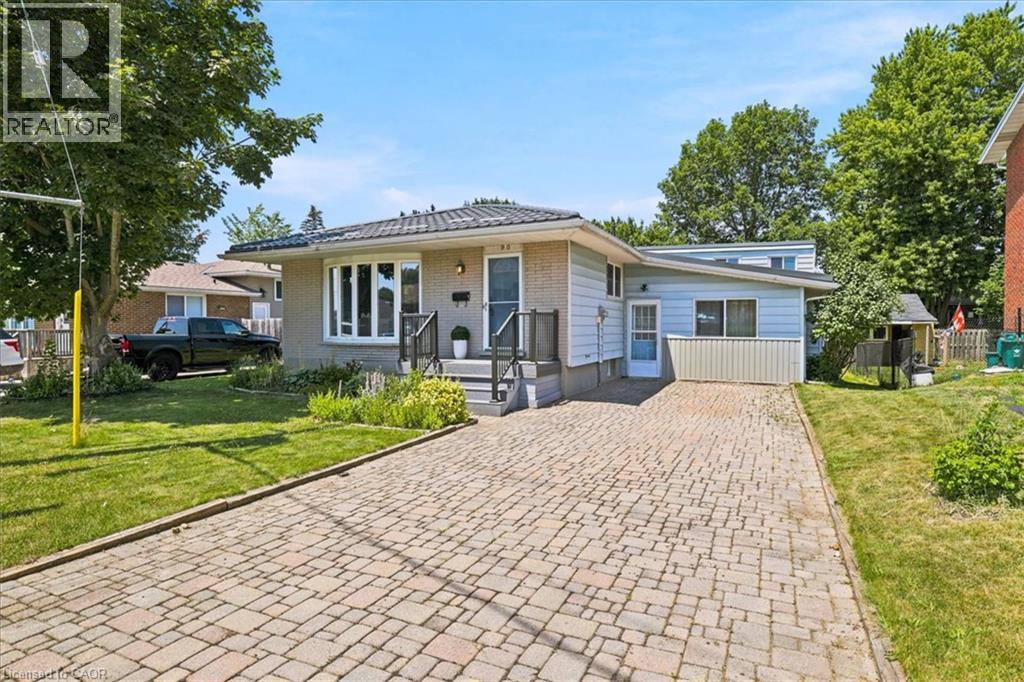
Welcome to 90 James Street, where every day feels like a vacation! This truly one-of-a-kind bungalow is centred around an incredible private indoor heated swimming pool, complete with your own hot tub and sauna, creating the ultimate year-round retreat. Whether you're swimming laps, unwinding after a long day, entertaining friends and family, or enjoying a spa-like experience from the comfort of home, this remarkable space offers a lifestyle few properties can match. Inside, the home features 3 spacious bedrooms, 1.5 bathrooms and a shower in the pool area, and a bright, functional layout designed for comfortable living. The sun-filled living and dining rooms showcase beautiful hardwood flooring and large windows, while the spacious kitchen offers abundant cabinetry, generous counter space, and a separate dinette. The primary bedroom features sliding doors with views of the indoor pool, creating a truly unique and relaxing atmosphere. The finished basement adds valuable living space, perfect for a family room, games room, home office, gym, or guest retreat. Outside, enjoy a fully fenced backyard, an interlock driveway with ample parking, and a convenient location close to schools, parks, shopping, and everyday amenities. Indoor pools are rare but finding one with a hot tub, sauna, finished basement, and this much living space is even rarer. If you've been searching for a home that delivers resort-style living 365 days a year, 90 James Street is that opportunity you won't want to miss. (id:15069)
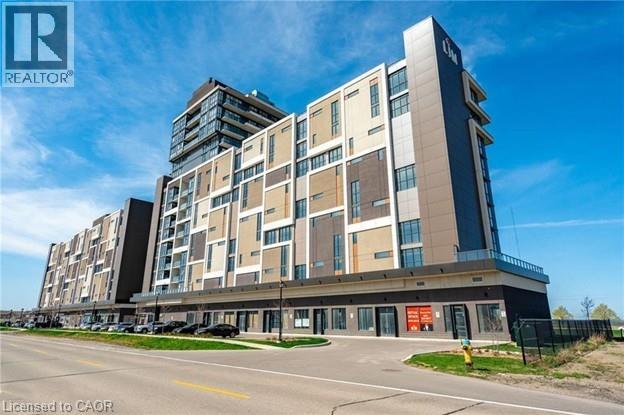
9th-floor unit at the Waterview Condominiums featuring a generously sized balcony with stunning views of Lake Ontario, 2 bedrooms, and 2 full bathrooms, close to all major amenities. Property Sold As Is, Where Is basis. Seller makes no representation and/ or warranties. (id:15069)
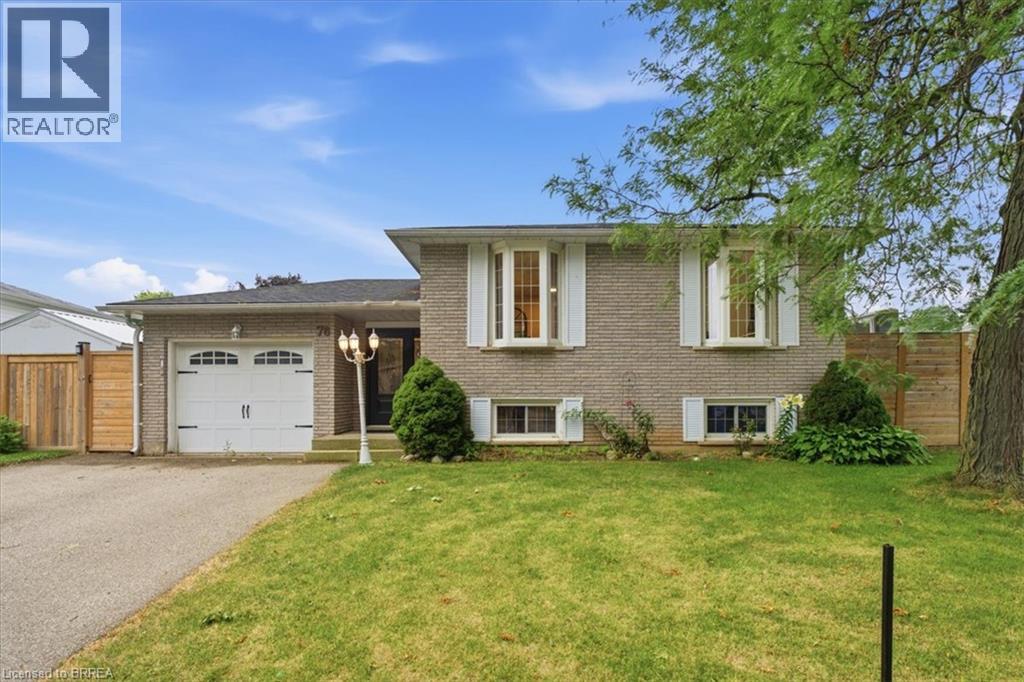
Welcome to 76 Field Crescent, a fantastic opportunity in Brantford's sought-after north end where a beautifully renovated main floor is paired with the chance to make the rest of the home your own. The heart of the home has been completely transformed with an open-concept layout featuring a stunning new kitchen with timeless white cabinetry, quartz countertops, new flooring, and bright living and dining spaces designed for everyday living and entertaining. Offering 2+1 bedrooms and 2 full bathrooms, the finished lower level provides a third bedroom and flexible living space perfect for a rec room, home office, or guests. While the main living area has been thoughtfully updated, the remainder of the home offers an excellent opportunity to add your own style and build equity over time. Step outside to your private backyard featuring an inground pool, perfect for making summer memories with family and friends. Major updates include a 2024 pool heater, 2022 pool pump and filter, 2021 pool liner, and a 2020 roof, providing added peace of mind. Ideally located close to excellent schools, parks, walking trails, Costco, Lynden Park Mall, the Wayne Gretzky Sports Centre, restaurants, and convenient Highway 403 access, this home offers incredible potential in one of Brantford's most desirable neighbourhoods. Don't miss your chance to make it your own! (id:15069)
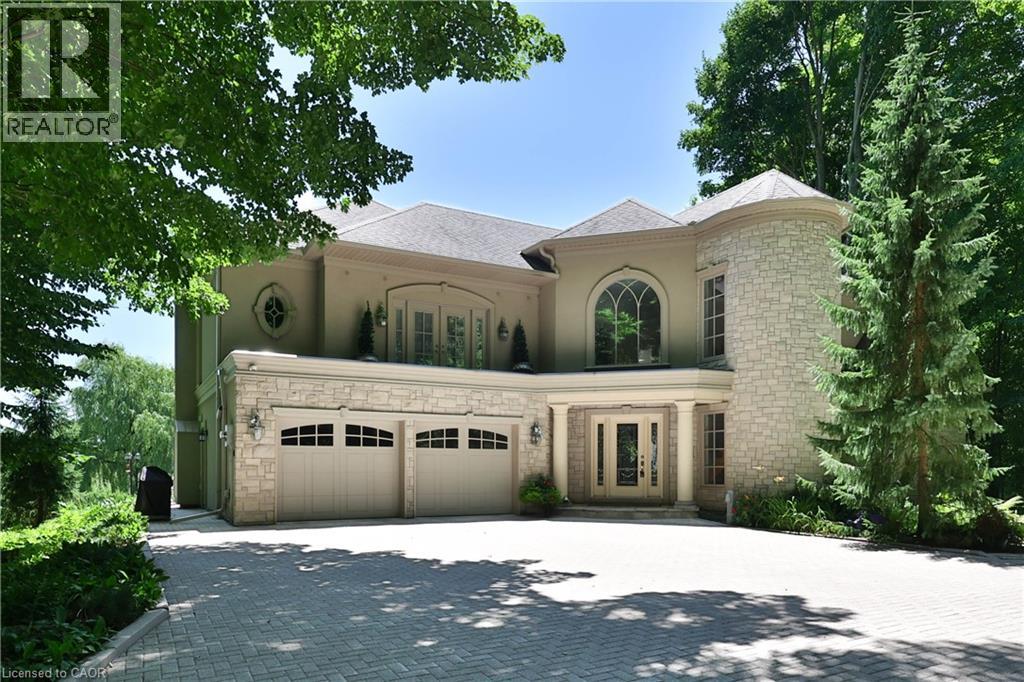
Welcome to Heron Pond — A Private Country Estate Just Minutes from Burlington, Nestled on 50 acres of pristine landscape, Heron Pond is a rare blend of natural serenity and modern sophistication. Located just 10 minutes from vibrant downtown Burlington, this estate offers the ideal escape for those seeking privacy, luxury, and connection to nature, without sacrificing convenience. As you pass through the gated stone entrance, a long private drive winds through mature trees and opens onto a breathtaking vista of rolling lawns, gardens, and your very own spring-fed pond with fountain, perfectly framed by a canopy of weeping willow and pines. This is more than a home — it's a retreat, a sanctuary, and an estate to be cherished for generations. (id:15069)
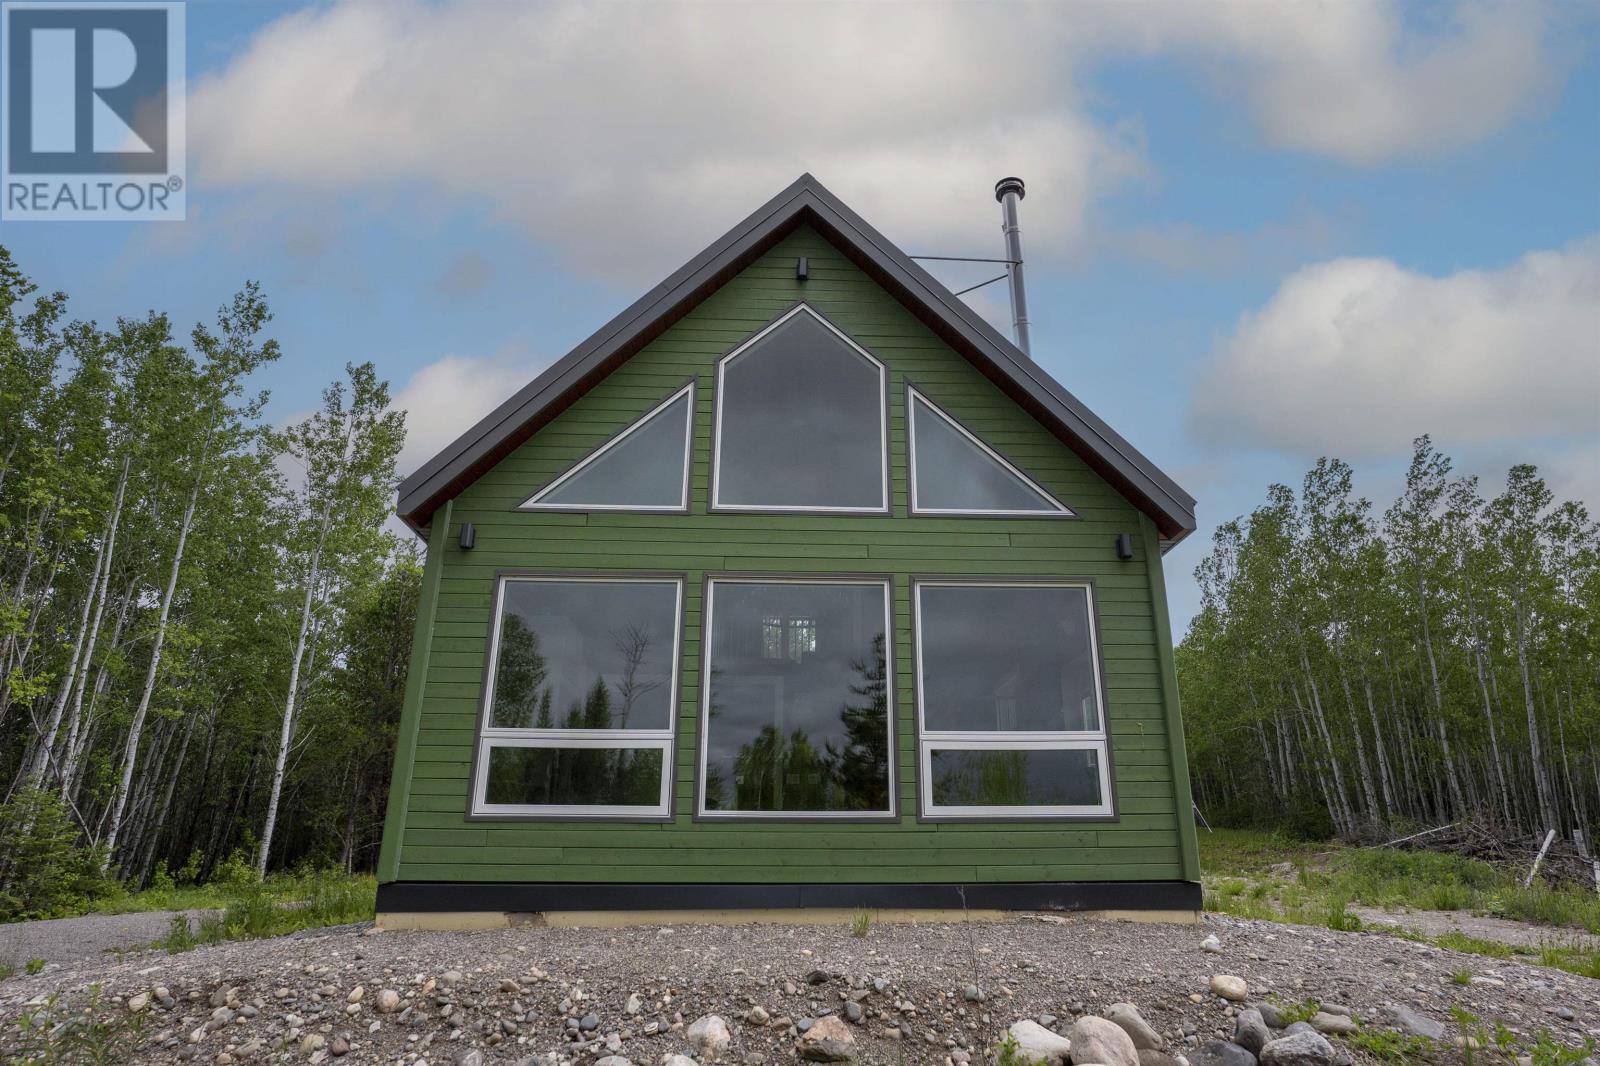
New Listing. Newly Built Cottage Style Home Ready to Move IN! The Building began in 2024 and Completed in 2025. This 1-1/2 Story home is Totally off Grid. If Quiet serene surrounding are what you are searching for, than this 2 Bedroom,2 Full Bath home is Built for YOU! Over 100 acres of land with mature trees and so very close to the Kam river and Little Dog lake. Including features like; In-floor heating, hot water on demand combi unit, Triple Low E argon windows, 100' drilled well showed 8 gallons per minute. A main loft bedroom with viewing windows on 3 sides includes its own bathroom and walk-in shower. Depot Creek Road Is A Natural Severance Through The Property Which Also Has Its Own Waterfalls 30 Minutes From County Fair. Please View the attached Feature Sheet and Photos as there is lots of details not listed. (id:15069)
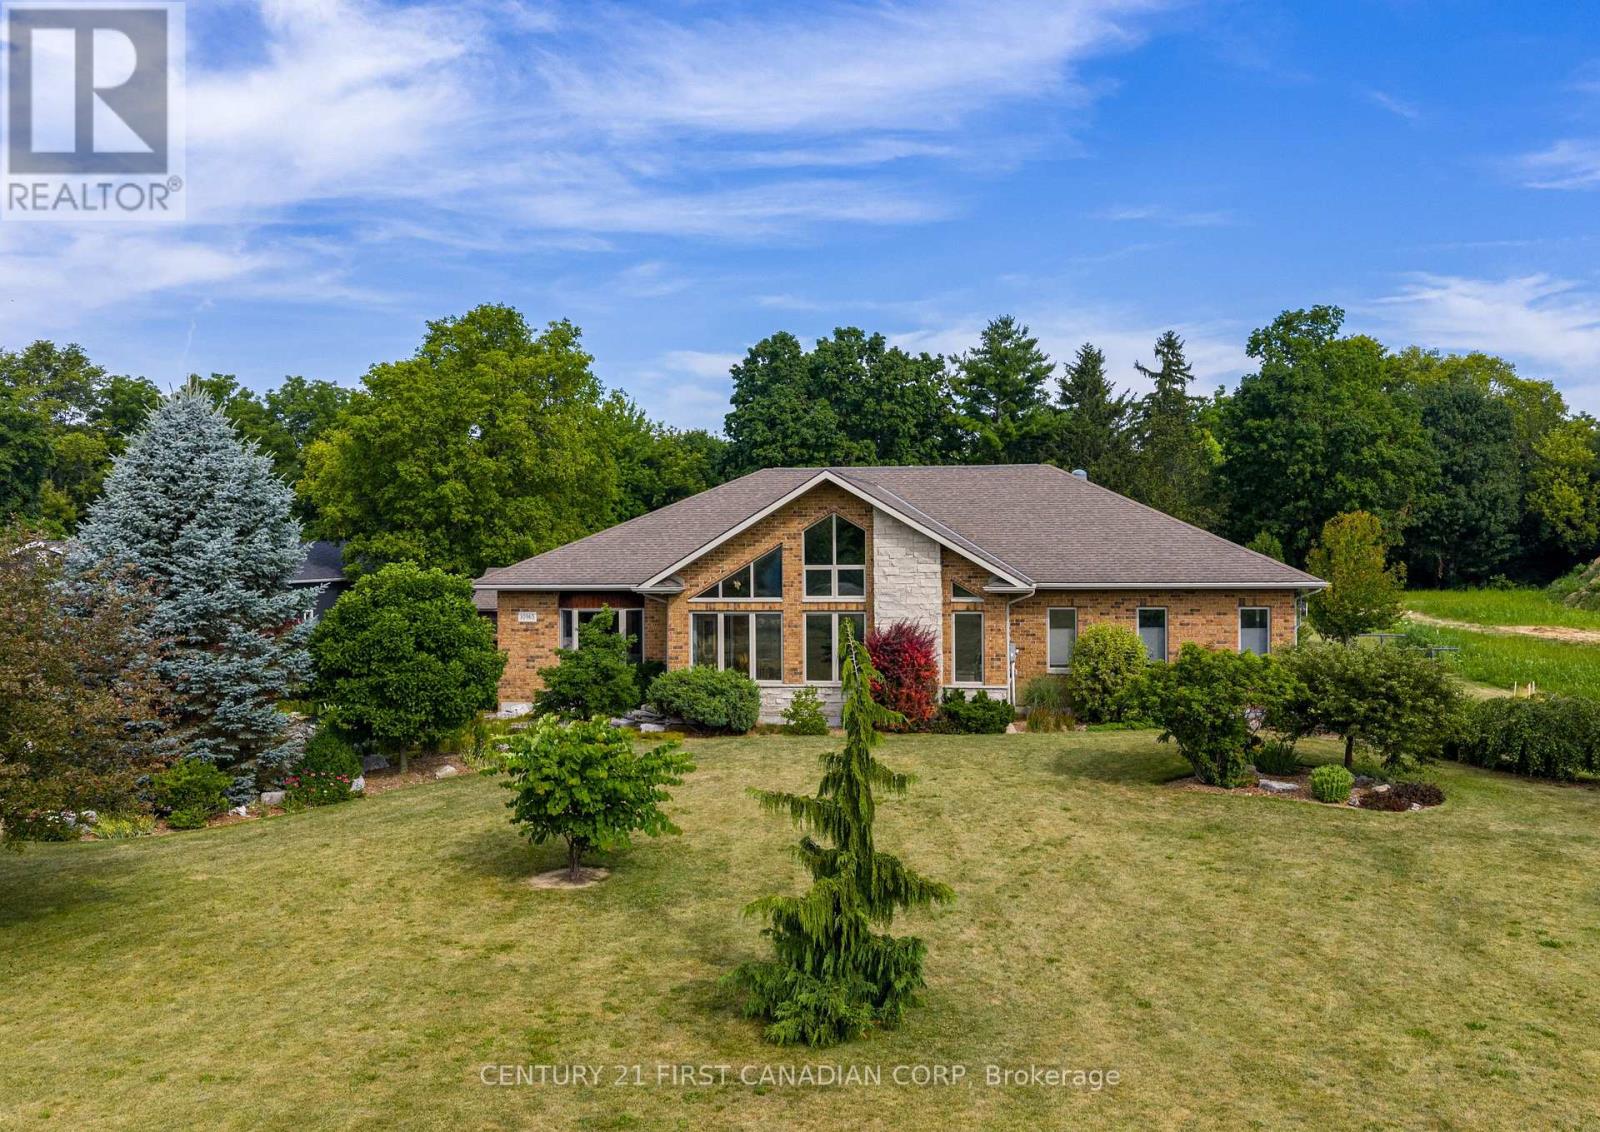
Set on 2.47 private acres backing directly onto the Thames River, this custom-built Bouma home offers exceptional quality construction, privacy, and peaceful country living just minutes from Chatham. Featuring a durable ICF (Insulated Concrete Form) foundation, this 2,445 sq. ft. home provides outstanding strength, energy efficiency, and long-term durability.The main floor features 3 bedrooms and 2 full bathrooms with solid hickory cabinetry, including a spacious primary suite. The kitchen showcases solid maple cabinetry, soapstone countertops, a 9.5-foot island, and a large pantry. It opens to a spectacular great room with a soaring 17-foot cathedral ceiling and a wall of large windows overlooking the beautifully landscaped front yard, offering stunning sunrise views year-round. Beveled leaded-glass French doors lead to a bright sitting area, while a beautiful gas fireplace creates a warm and inviting living space.The finished basement adds 3 additional bedrooms, a full bathroom, a spacious family room with a gas fireplace and custom built-in cabinetry, a games room, and abundant storage. A high-efficiency furnace, central air, and durable 30-year shingles provide year-round comfort and peace of mind.Enjoy outdoor living with a 600 sq. ft. deck featuring a natural gas BBQ hookup, a peaceful pond and patio area, and an oversized 836 sq. ft. 2.5-car garage with plenty of room for vehicles, tools, and recreational equipment. The property features a diverse collection of mature Carolinian trees, including tulip, hickory, locust, sycamore, several varieties of oak and maple, and crab apple, along with blue and black spruce and pine bordering the property, creating exceptional privacy and a truly park-like setting.Set well back from River Line and within walking distance of Maple City Country Club golf course, this rare property combines privacy, nature, quality construction, and spacious family living. (id:15069)