
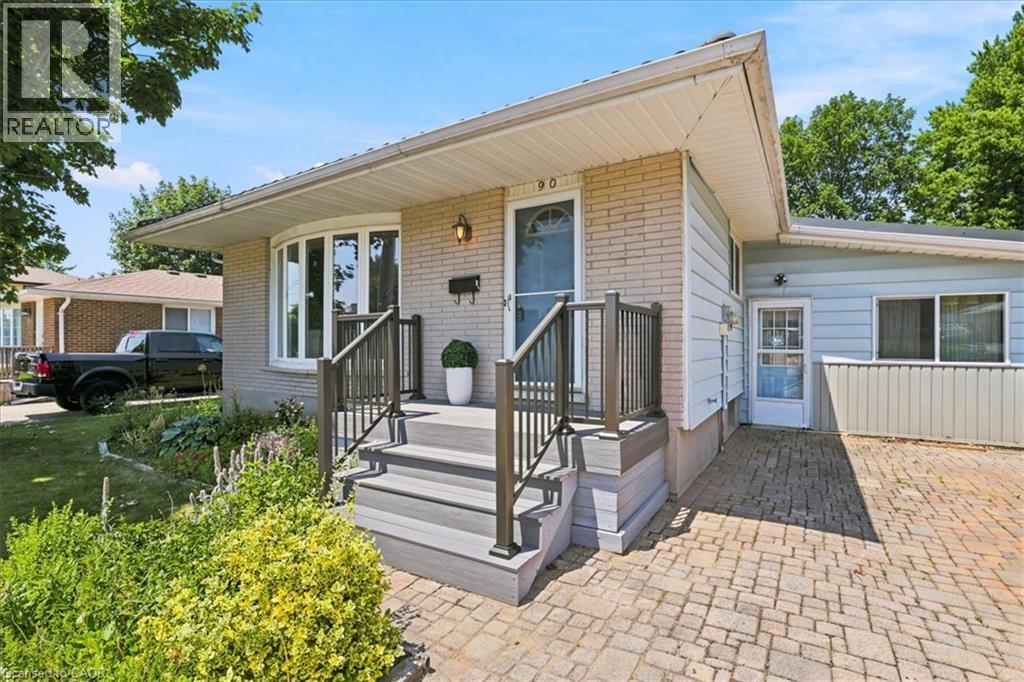
90 James Street New Hamburg, Ontario N3A 2B3
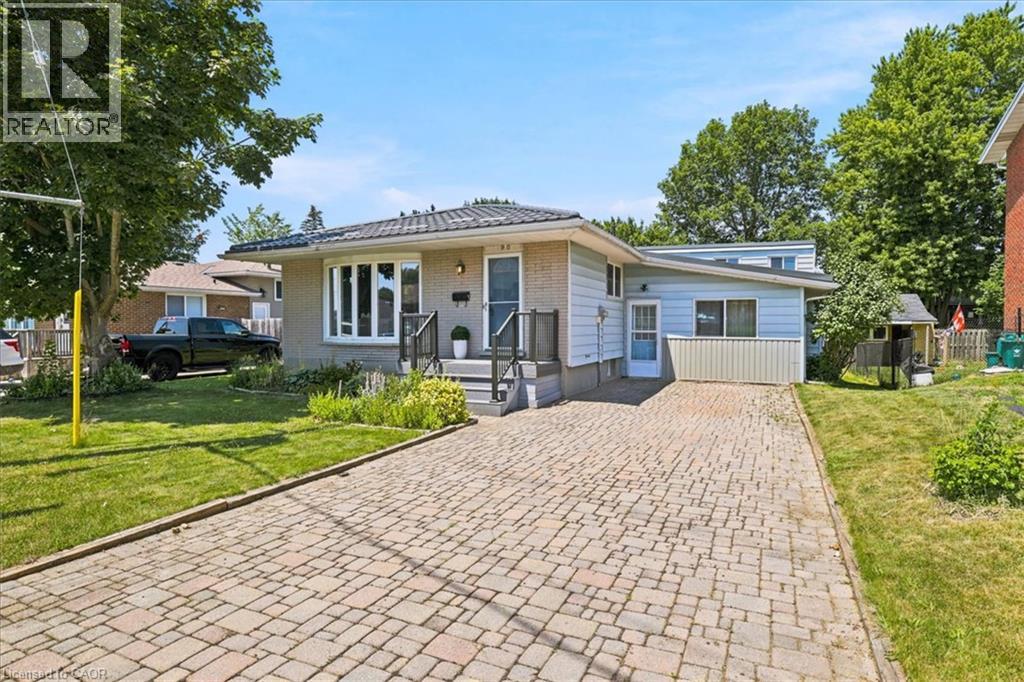

3 Bedroom
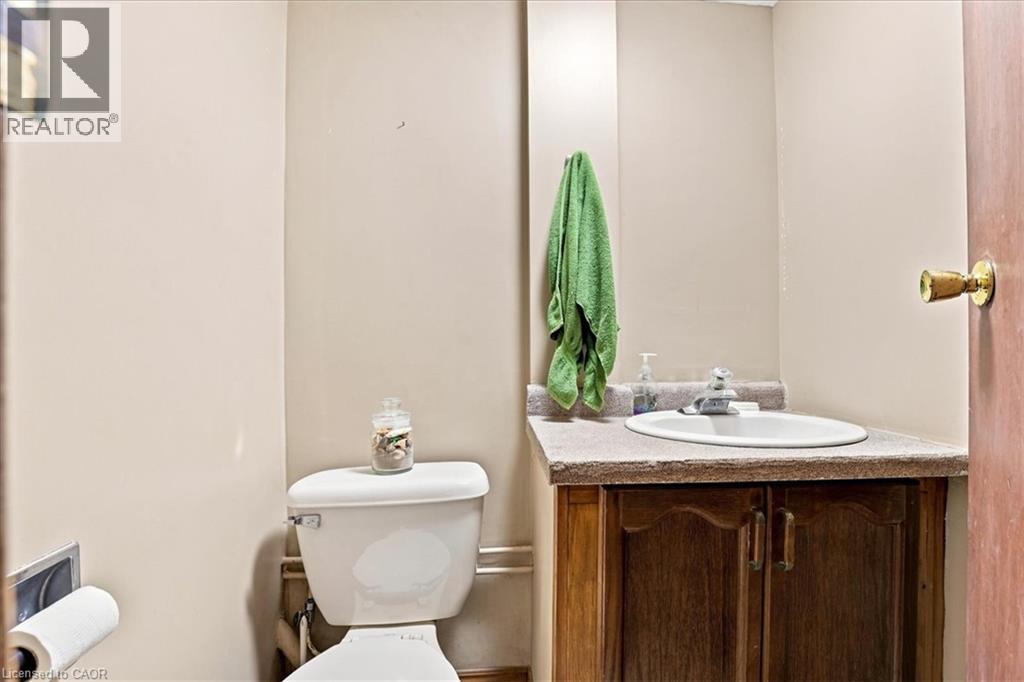
2 Bathroom
2,704 sqft
Bungalow
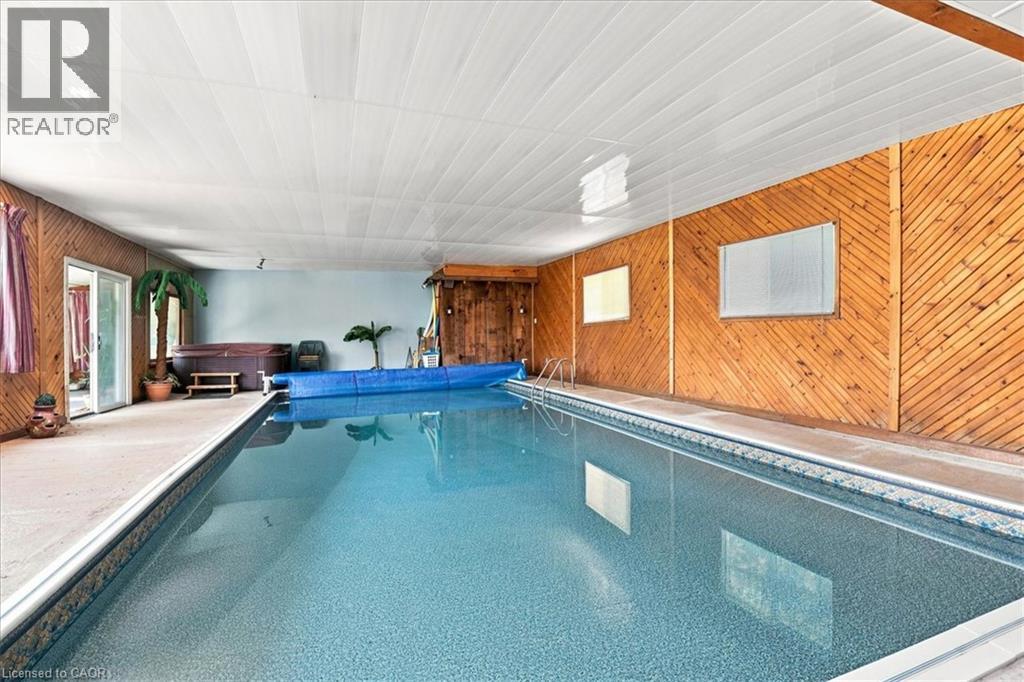
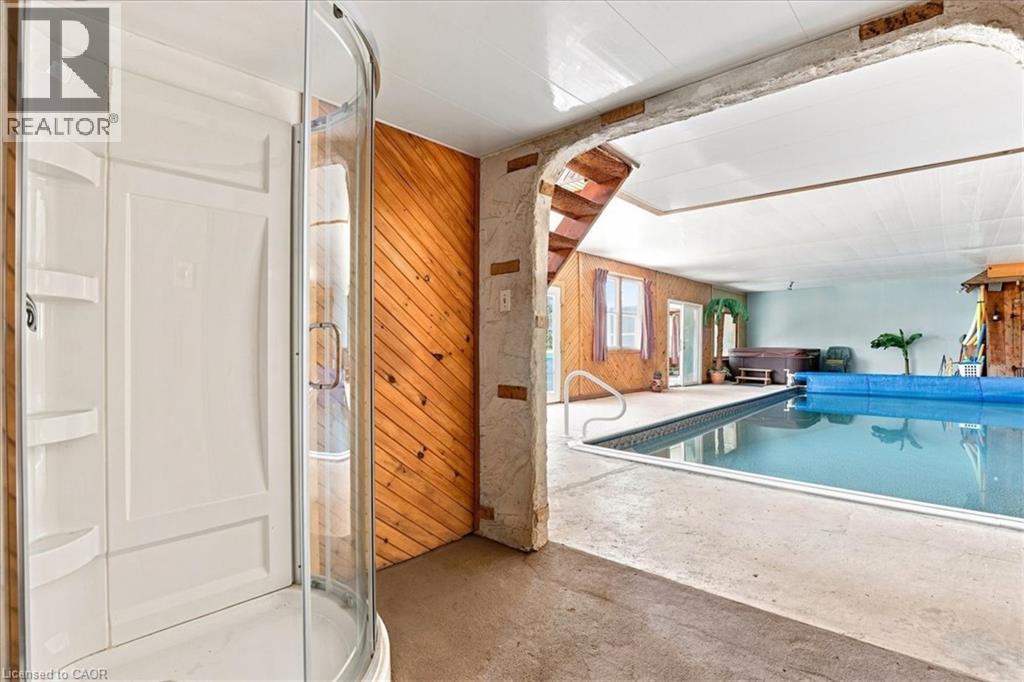
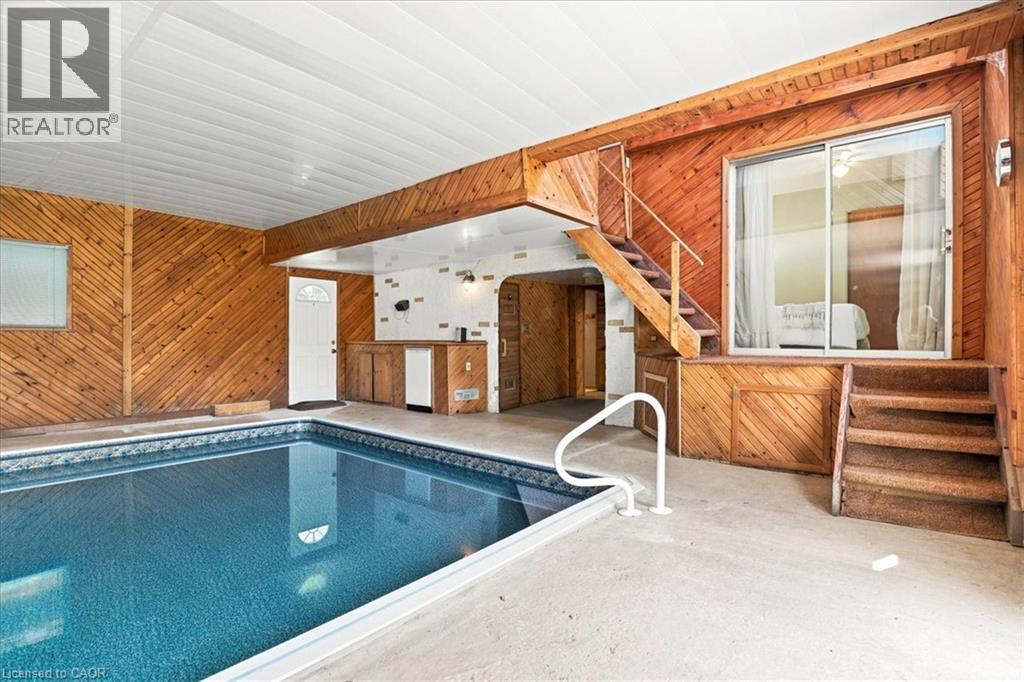
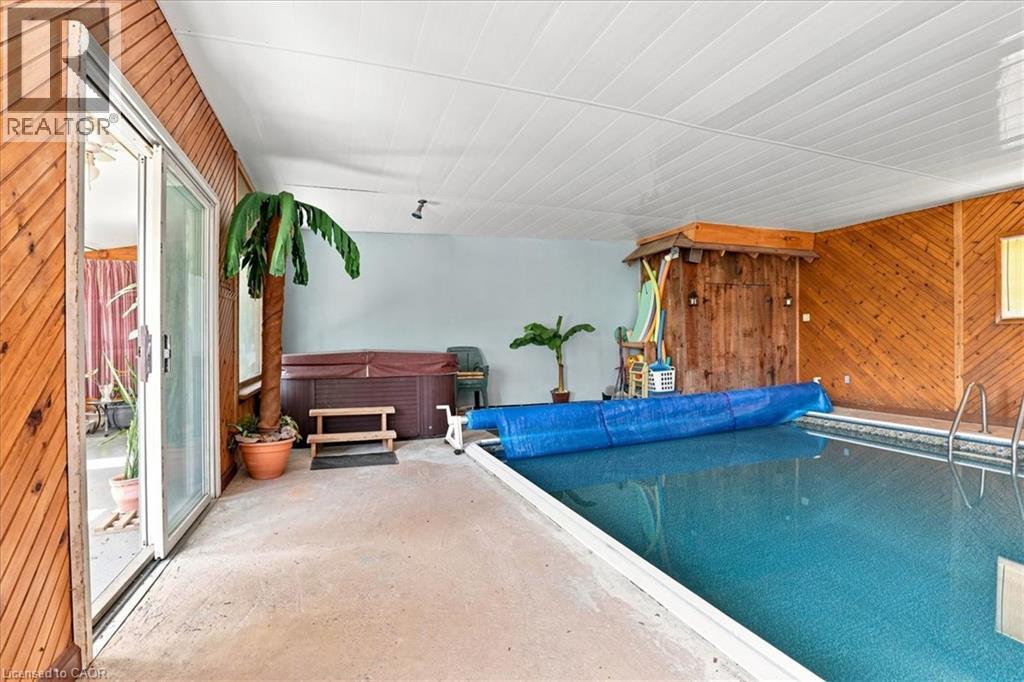
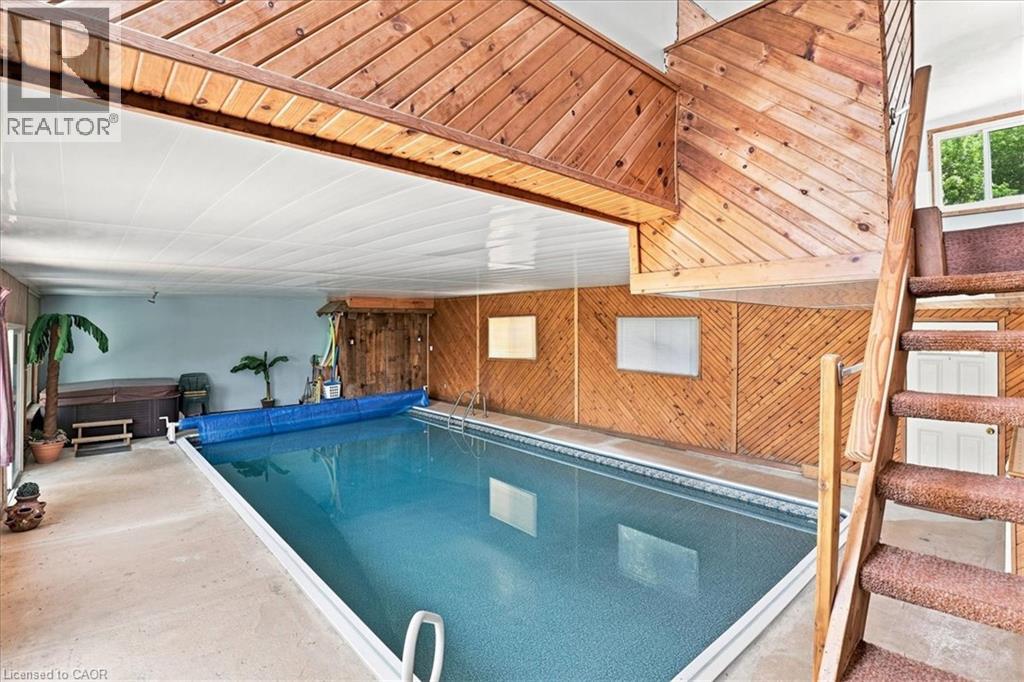
Indoor Pool
Central Air Conditioning
Forced Air
$550,000
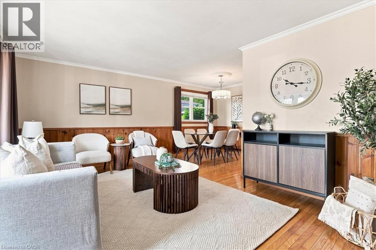
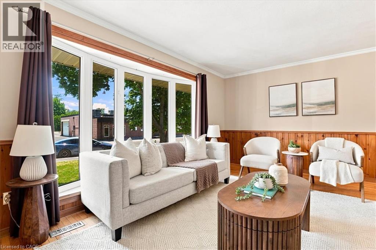
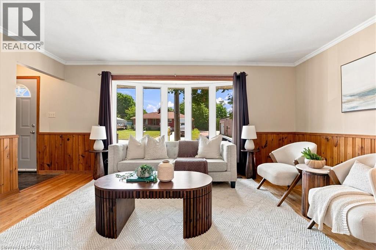
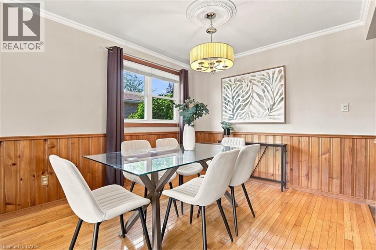
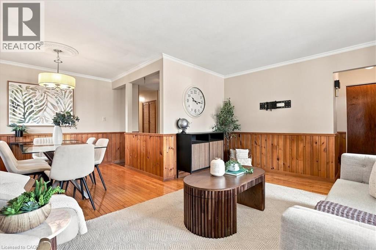
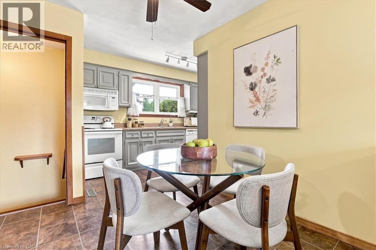
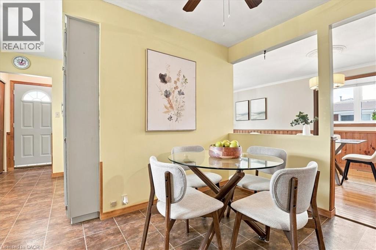
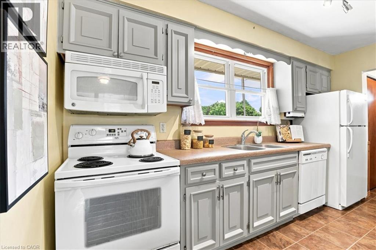
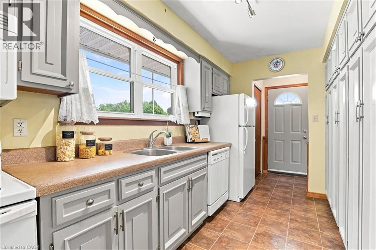
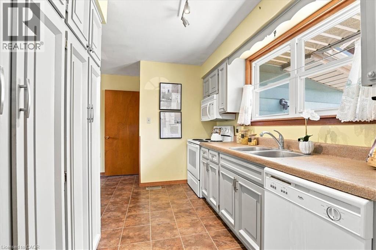
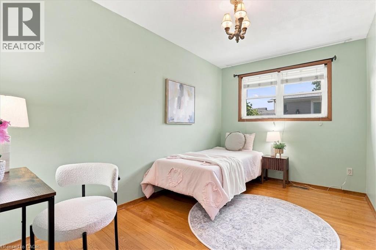
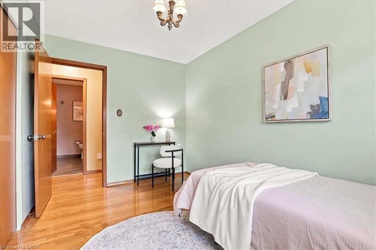
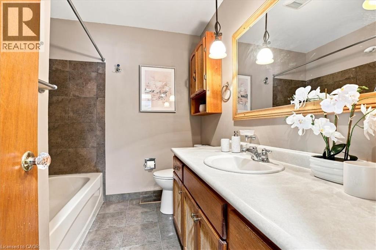
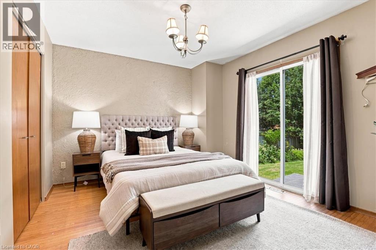
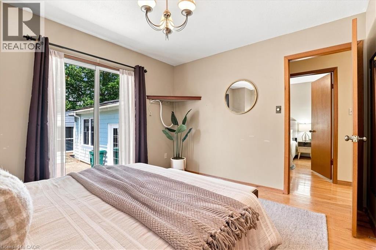
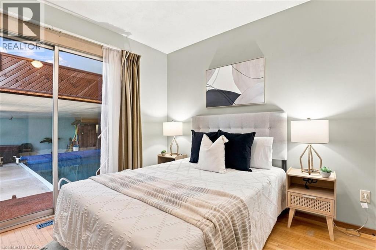
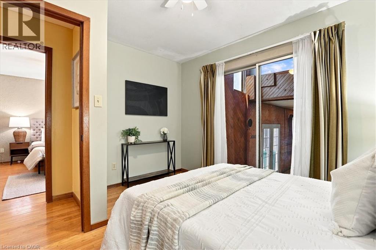
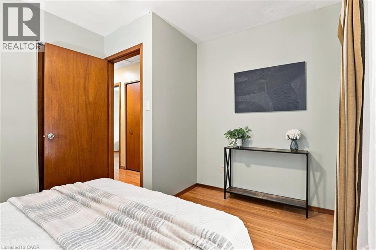
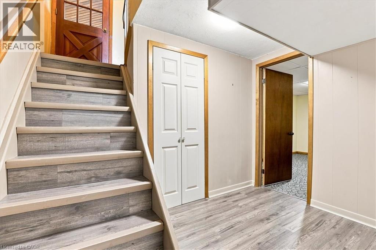
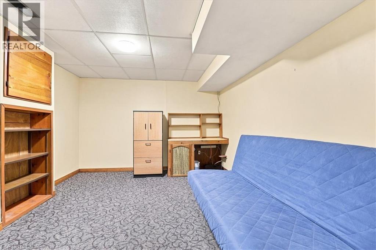
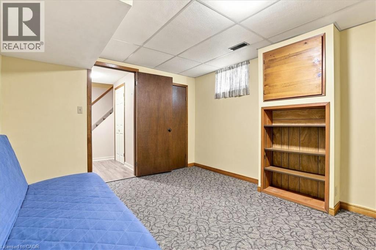
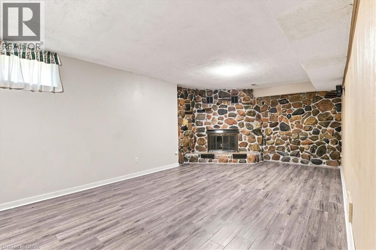
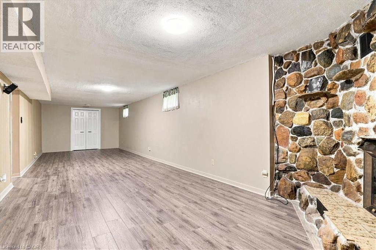
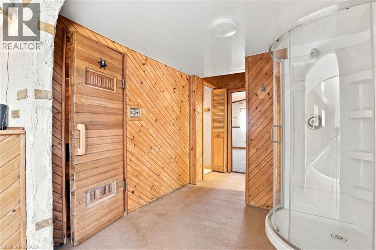
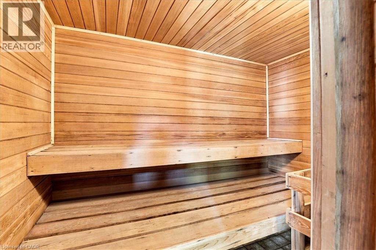
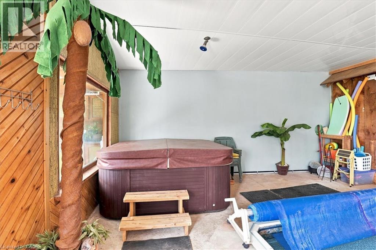
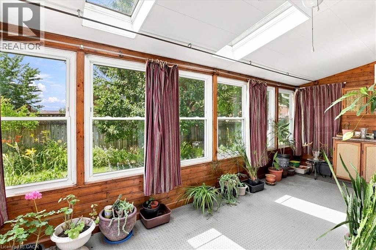
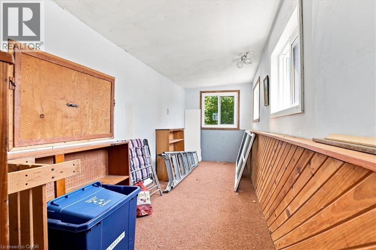
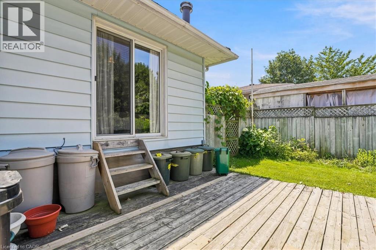
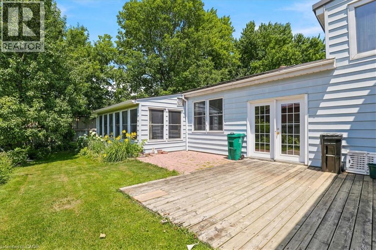
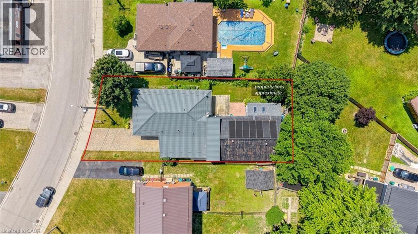
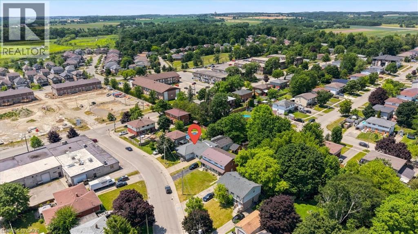
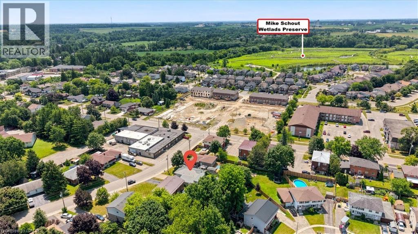
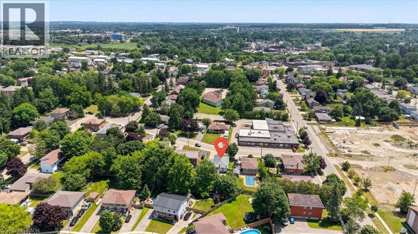
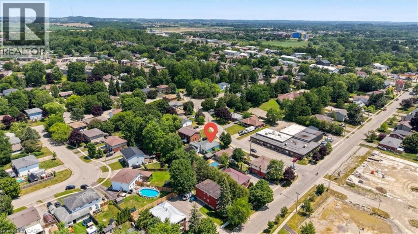
Welcome to 90 James Street, where every day feels like a vacation! This truly one-of-a-kind bungalow is centred around an incredible private indoor heated swimming pool, complete with your own hot tub and sauna, creating the ultimate year-round retreat. Whether you're swimming laps, unwinding after a long day, entertaining friends and family, or enjoying a spa-like experience from the comfort of home, this remarkable space offers a lifestyle few properties can match. Inside, the home features 3 spacious bedrooms, 1.5 bathrooms and a shower in the pool area, and a bright, functional layout designed for comfortable living. The sun-filled living and dining rooms showcase beautiful hardwood flooring and large windows, while the spacious kitchen offers abundant cabinetry, generous counter space, and a separate dinette. The primary bedroom features sliding doors with views of the indoor pool, creating a truly unique and relaxing atmosphere. The finished basement adds valuable living space, perfect for a family room, games room, home office, gym, or guest retreat. Outside, enjoy a fully fenced backyard, an interlock driveway with ample parking, and a convenient location close to schools, parks, shopping, and everyday amenities. Indoor pools are rare but finding one with a hot tub, sauna, finished basement, and this much living space is even rarer. If you've been searching for a home that delivers resort-style living 365 days a year, 90 James Street is that opportunity you won't want to miss. (id:15069)
Open House
This property has open houses!
July
18
Saturday
Starts at:
2:00 pm
Ends at:4:00 pm
July
19
Sunday
Starts at:
2:00 pm
Ends at:4:00 pm
Property Details
| MLS® Number | 40847415 |
| Property Type | Single Family |
| Amenities Near By | Golf Nearby, Park, Place Of Worship, Playground, Public Transit, Schools |
| Community Features | Quiet Area, Community Centre, School Bus |
| Equipment Type | None |
| Features | Sump Pump |
| Parking Space Total | 4 |
| Pool Type | Indoor Pool |
| Rental Equipment Type | None |
Building
| Bathroom Total | 2 |
| Bedrooms Above Ground | 3 |
| Bedrooms Total | 3 |
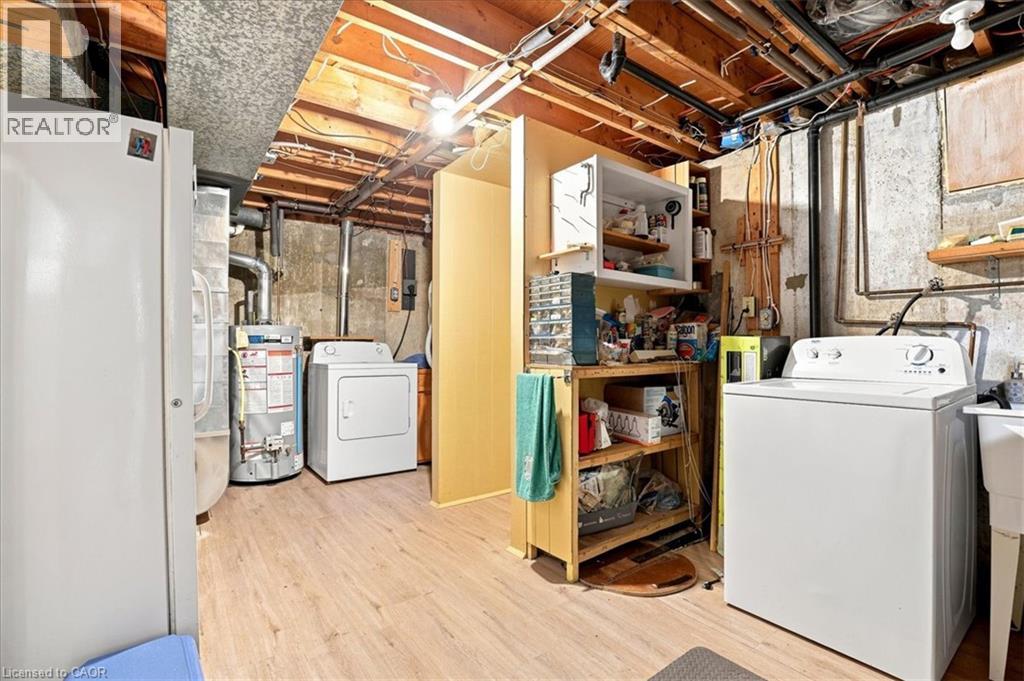
| Appliances | Dishwasher, Dryer, Microwave, Refrigerator, Sauna, Washer, Hot Tub |
| Architectural Style | Bungalow |
| Basement Development | Finished |
| Basement Type | Full (finished) |
| Constructed Date | 1971 |
| Construction Style Attachment | Detached |
| Cooling Type | Central Air Conditioning |
| Exterior Finish | Concrete |
| Half Bath Total | 1 |
| Heating Fuel | Natural Gas |
| Heating Type | Forced Air |
| Stories Total | 1 |
| Size Interior | 2,704 Sqft |
| Type | House |
| Utility Water | Municipal Water |
Land
| Access Type | Highway Access, Highway Nearby |
| Acreage | No |
| Land Amenities | Golf Nearby, Park, Place Of Worship, Playground, Public Transit, Schools |
| Sewer | Municipal Sewage System |
| Size Frontage | 59 Ft |
| Size Total Text | Under 1/2 Acre |
| Zoning Description | Z3 |
Rooms
| Level | Type | Length | Width | Dimensions |
|---|---|---|---|---|
| Basement | Laundry Room | 17'2'' x 11'2'' | ||
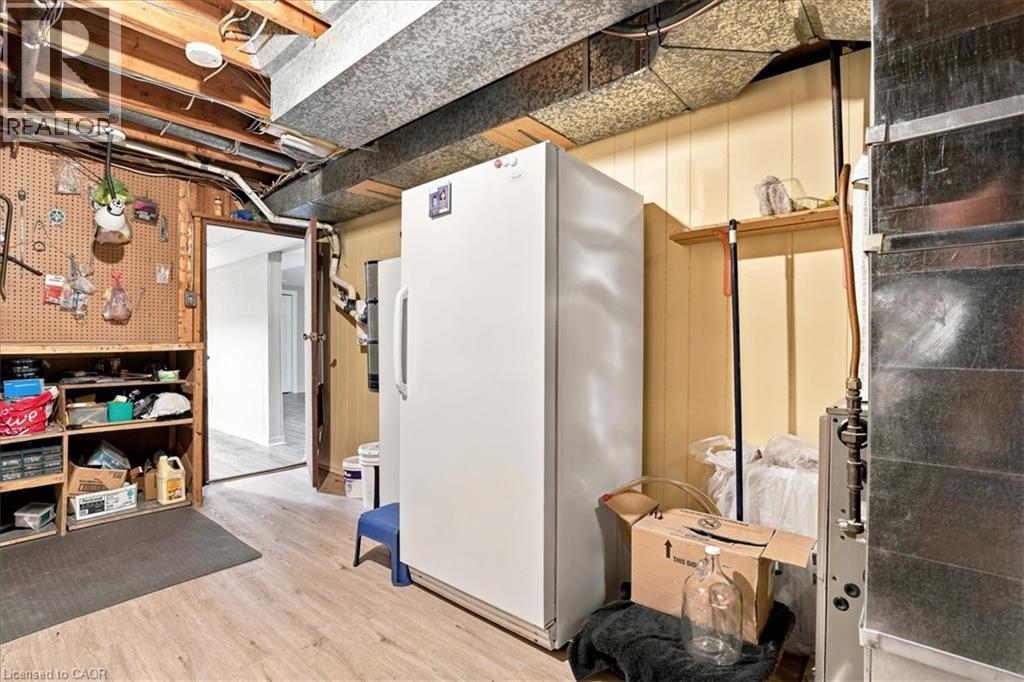
| Basement | Storage | 13'8'' x 10'11'' | ||
| Basement | Recreation Room | 36'2'' x 11'2'' | ||
| Main Level | Primary Bedroom | 12'5'' x 10'9'' | ||
| Main Level | Living Room | 16'9'' x 11'6'' | ||
| Main Level | Kitchen | 7'3'' x 13'3'' | ||
| Main Level | Family Room | 13'7'' x 16'1'' | ||
| Main Level | Dining Room | 9'11'' x 8'3'' | ||
| Main Level | Breakfast | 8'10'' x 8'10'' | ||
| Main Level | Bedroom | 11'7'' x 10'0'' | ||
| Main Level | Bedroom | 12'5'' x 8'4'' | ||
| Main Level | 4pc Bathroom | Measurements not available | ||
| Main Level | 2pc Bathroom | Measurements not available |
https://www.realtor.ca/real-estate/30029265/90-james-street-new-hamburg
Contact Us
Contact us for more information

This REALTOR.ca listing content is owned and licensed by REALTOR® members of The Canadian Real Estate Association
The trademarks REALTOR®, REALTORS®, and the REALTOR® logo are controlled by The Canadian Real Estate Association (CREA) and identify real estate professionals who are members of CREA. The trademarks MLS®, Multiple Listing Service® and the associated logos are owned by The Canadian Real Estate Association (CREA) and identify the quality of services provided by real estate professionals who are members of CREA. The trademark DDF® is owned by The Canadian Real Estate Association (CREA) and identifies CREA's Data Distribution Facility (DDF®)
July 14 2026 02:29:39
REALTORS® Association of Hamilton-Burlington
RE/MAX Icon Realty