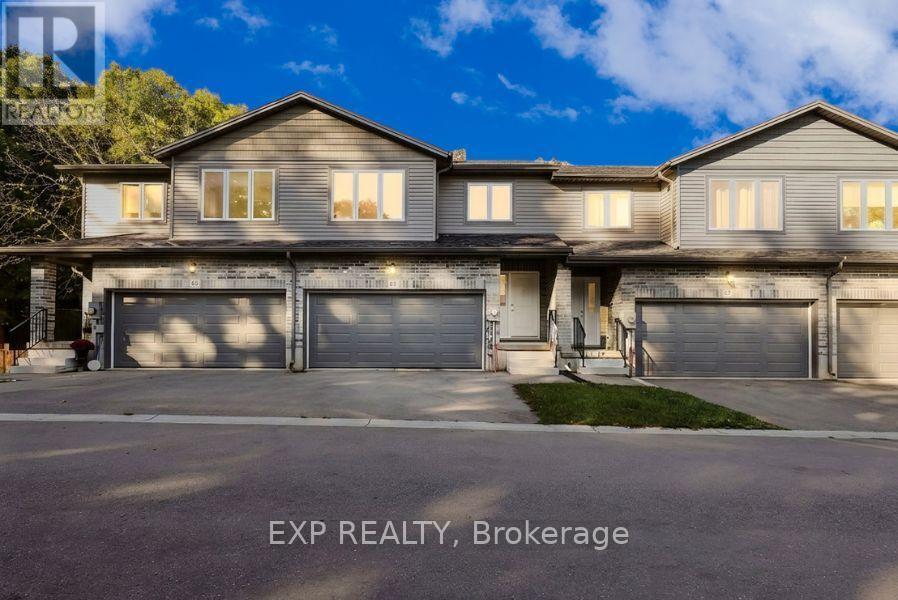
Welcome home to Chapel Hill South! Designed with families in mind, these executive freehold townhomes feature 3 spacious bedrooms, 2.5 bathrooms and a large finished recreation room ideal for a playroom, media room or family retreat. Open-concept living, walk-in closets in every bedroom, luxury finishes, 2nd-floor laundry and 6 smart appliances provide the perfect combination of comfort, style and functionality in one of Orleans' most desirable communities. The photos are digital renderings. HST rebates eligibility is determined solely by the Canada Revenue Agency (CRA) and/or the Ontario Ministry of Finance. (id:15069)
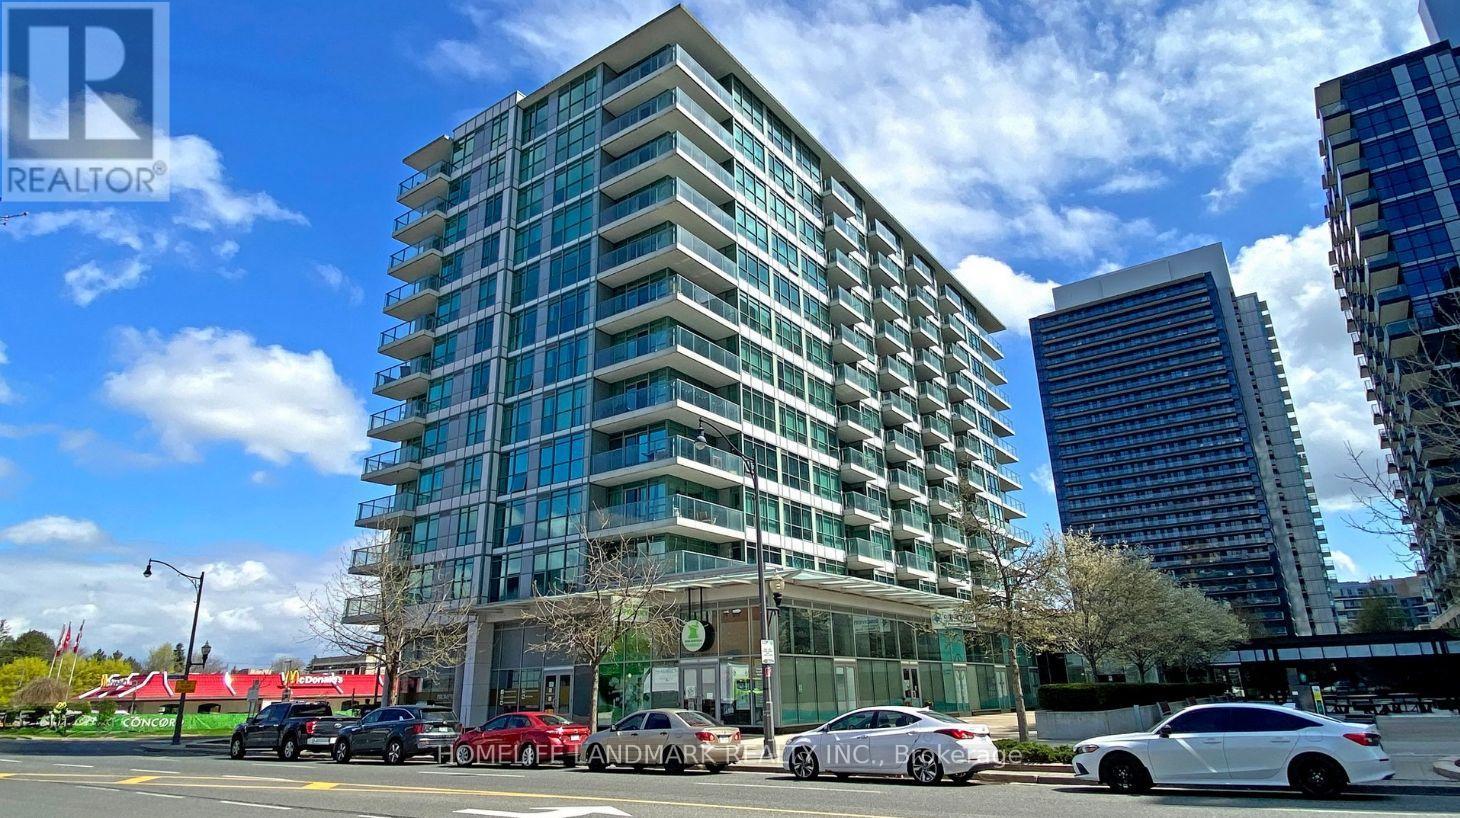
Convenient Location: Leslie & Sheppard- Easy Access To 401, 404, Sheppard Subway, & Go Train, Bayview Village & Fairview Mall, Great Layout, Contemporary Finishes. Large Kitchen Island with Granite counter top, Serves As Table As Well. Combined Washer/Dryer Unit. Amenities: Indoor Pool, Hot Tub, Party Room, Lounge, Guest Suites, Billiard Room, Card Room, Karaoke Room, Gym, Basketball Court, Bbq Area. Amazing opportunity to live work & play ! (id:15069)
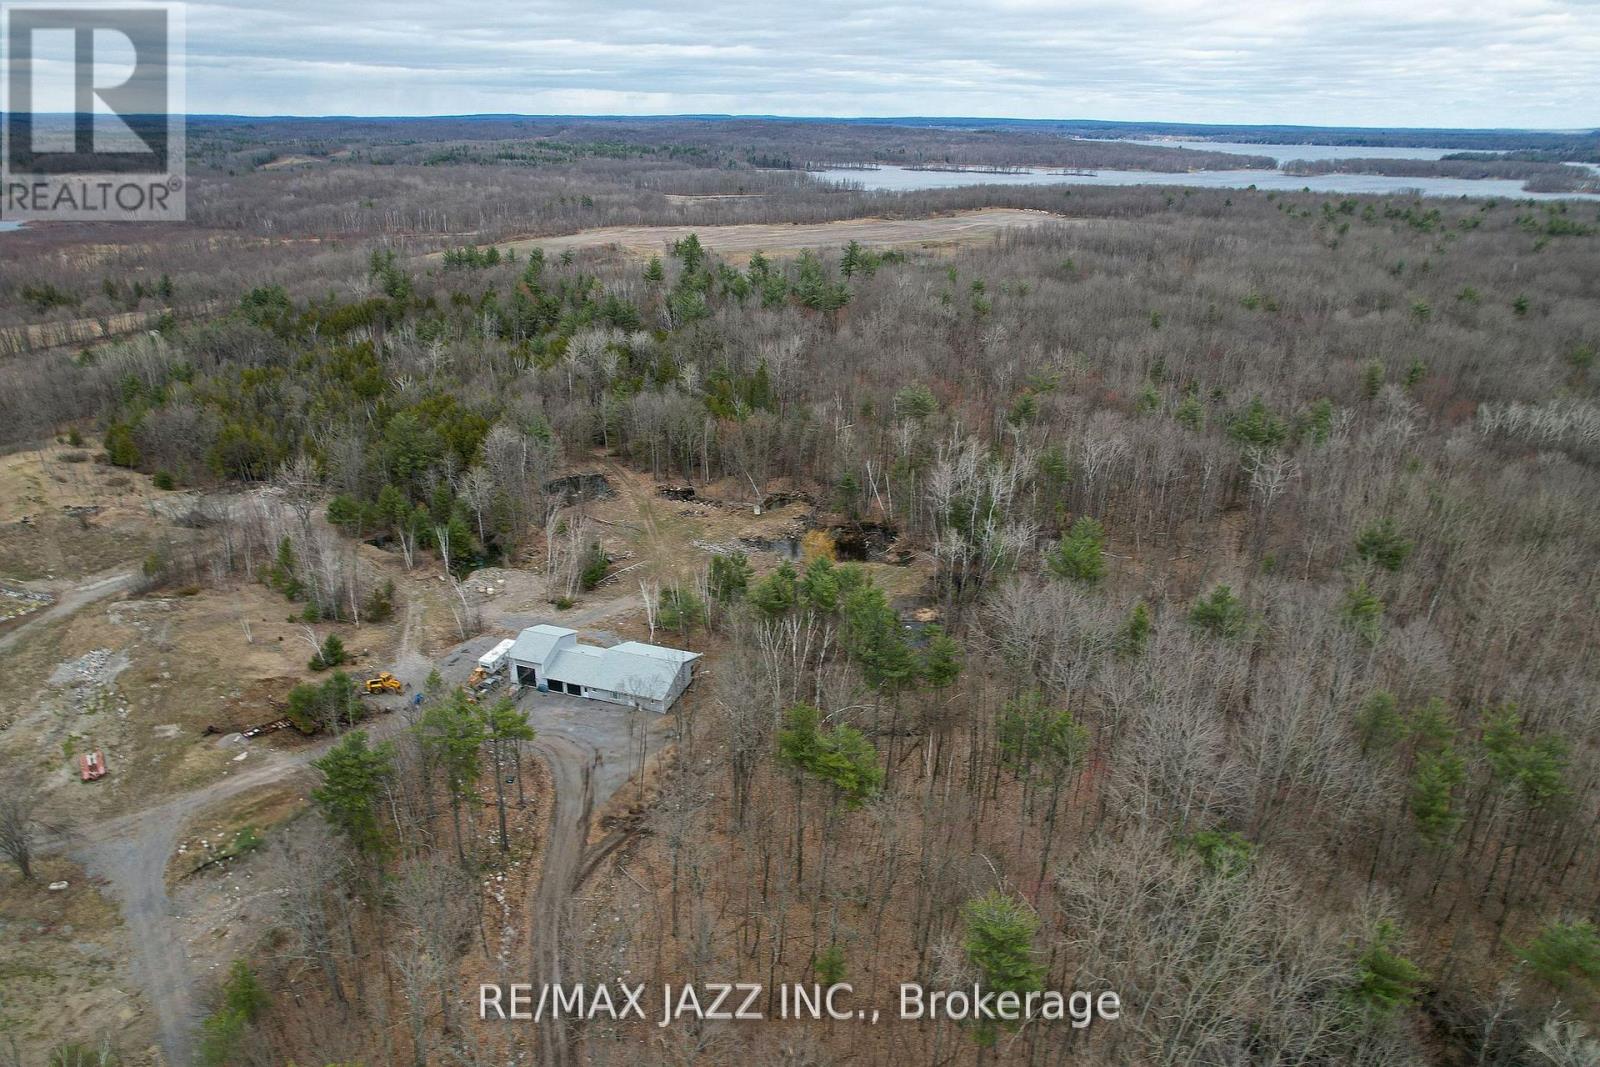
A rare opportunity to live in absolute peace and privacy on 43 acres. Guaranteed solitude (zero road or neighbour noise or boats roaring by) just the sound of birds chirping and a light breeze blowing. Enjoy coffee on your large covered deck overlooking a full forest of trees. Set approx 1000 feet from the main road, it's a sanctuary just minutes from Marmara, Havelock and Campbelford and close to Crowe/Belmont/Round/Cordova Lake. Ideal for self-employed people needing a truck shop. Maple forest for making syrup and lots of white oak, red oak, and pine trees. Deer wander through the property regularly and your treed driveway is beautiful in every season. ATV and snowmobile trails wind their way throughout the property with lots of open field areas for storage of vehicles, trailers, tractor trailers or equipment. Open concept country style bungalow. 1500 sq ft on main floor with large kitchen/living area, separate closed mud room/laundry area/pantry and 2pc bath off to the side of kitchen for coats, boots and laundry. Four bathrooms (three on the main floor) all with grab bars and high toilets. This home was built at great expense to lower future heating and cooling expenses. All 2x6 exterior walls, high density foam insulation under the basement floor, all exterior basement walls are studded and drywalled, all main floor walls and all garage walls are high density foam meaning no drafts. Heated with forced air propane with central air, all the garage floors have in-floor heating, never used (boiler needed). The north garage is 20x36 ft with 16ft high ceilings, which is ideal for a hoist, large equipment or a motorhome. Center 2 garage bays are 28x36ft with 8ft ceiling. A large mezzanine for extra storage is located in the north bay garage. Under cabinet lighting featured in the kitchen, over 40 potlights throughout the home providing nice bright lighting - many with dimmers. True peace and quiet is rare and a real luxury in today's market. You'll find that here. (id:15069)
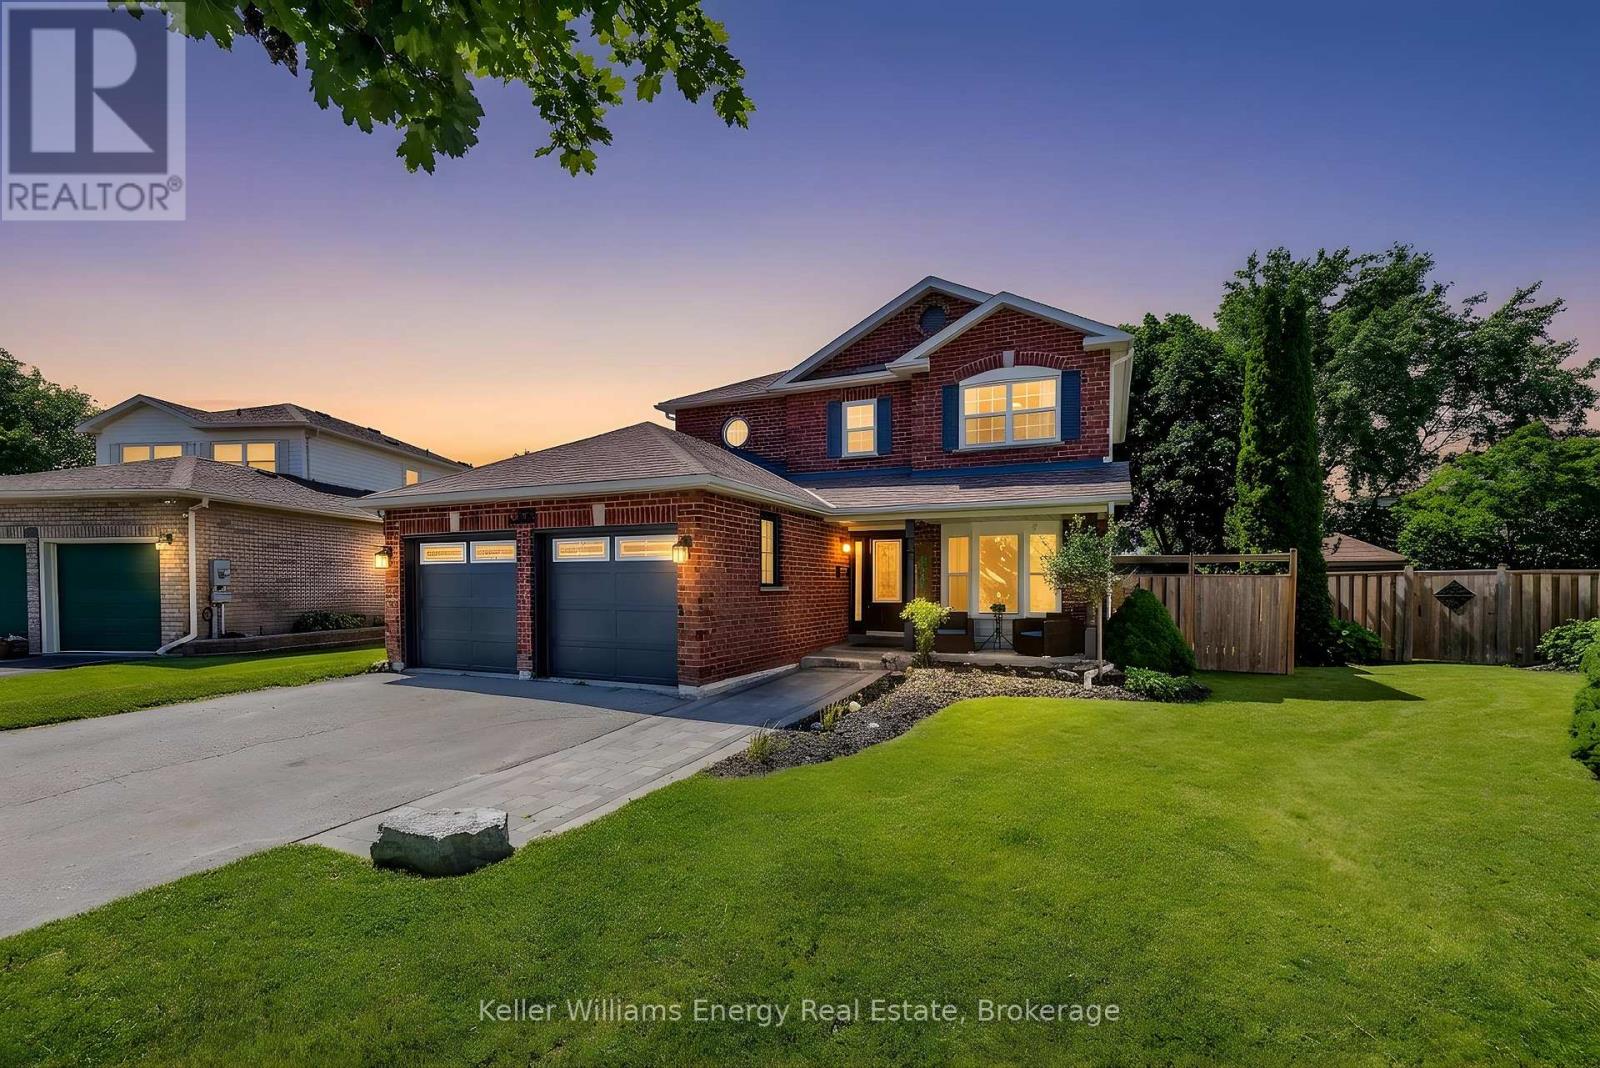
Welcome to 329 Challenger Crt, nestled on a quiet, family-friendly crt in the heart of Newcastle Village. This beautifully maintained Victoria Woods home offers the perfect blend of space, comfort & exceptional outdoor living. Situated on a large private pie-shaped lot, this impressive two-story detached home features 4 spacious bedrms, 3 bathrms, 2 car garage & approximately 2,900 sq of finished living space, including a professionally finished basement completed in 2021.Step inside, be welcomed by bright, oversized principal rms designed for both everyday family living & effortless entertaining. The beautifully updated kitchen serves as the heart of the home, offering plenty of workspace, flowing seamlessly into the inviting living rm & elegant sunken dining room, ideal for hosting holidays, celebrations, family gatherings. Upstairs, you'll find 4 generously sized bedrms, including a spacious primary retreat, featuring hardwd flring, w/i closet & 4-pc ensuite. The additional bedrms provide plenty of space for a growing family, guests, or a home office. The professionally finished basement extends your living space with a bright recreation rm featuring pot lights, laminate flring & a stylish feature wall, providing endless possibilities for family enjoyment, hobbies & entertaining. Step outside & discover your own private backyard retreat. Enjoy summers around the heated 24' x 13' fiberglass pool, relax on the patio, take advantage of the large shed with hydro, perfect for storage, a workshop, or outdoor projects. This backyard was truly designed for entertaining family & friends while creating lasting memories. Ideally located in 1 of Newcastle Village's most sought-after neighbourhoods. Just mins from parks, schools, shopping, restaurants, recreation, public transit, convenient Hwy 401 access. This exceptional home offers the space, privacy & lifestyle today's families are searching for. Don't miss your opportunity to make 329 Challenger crt your next address (id:15069)
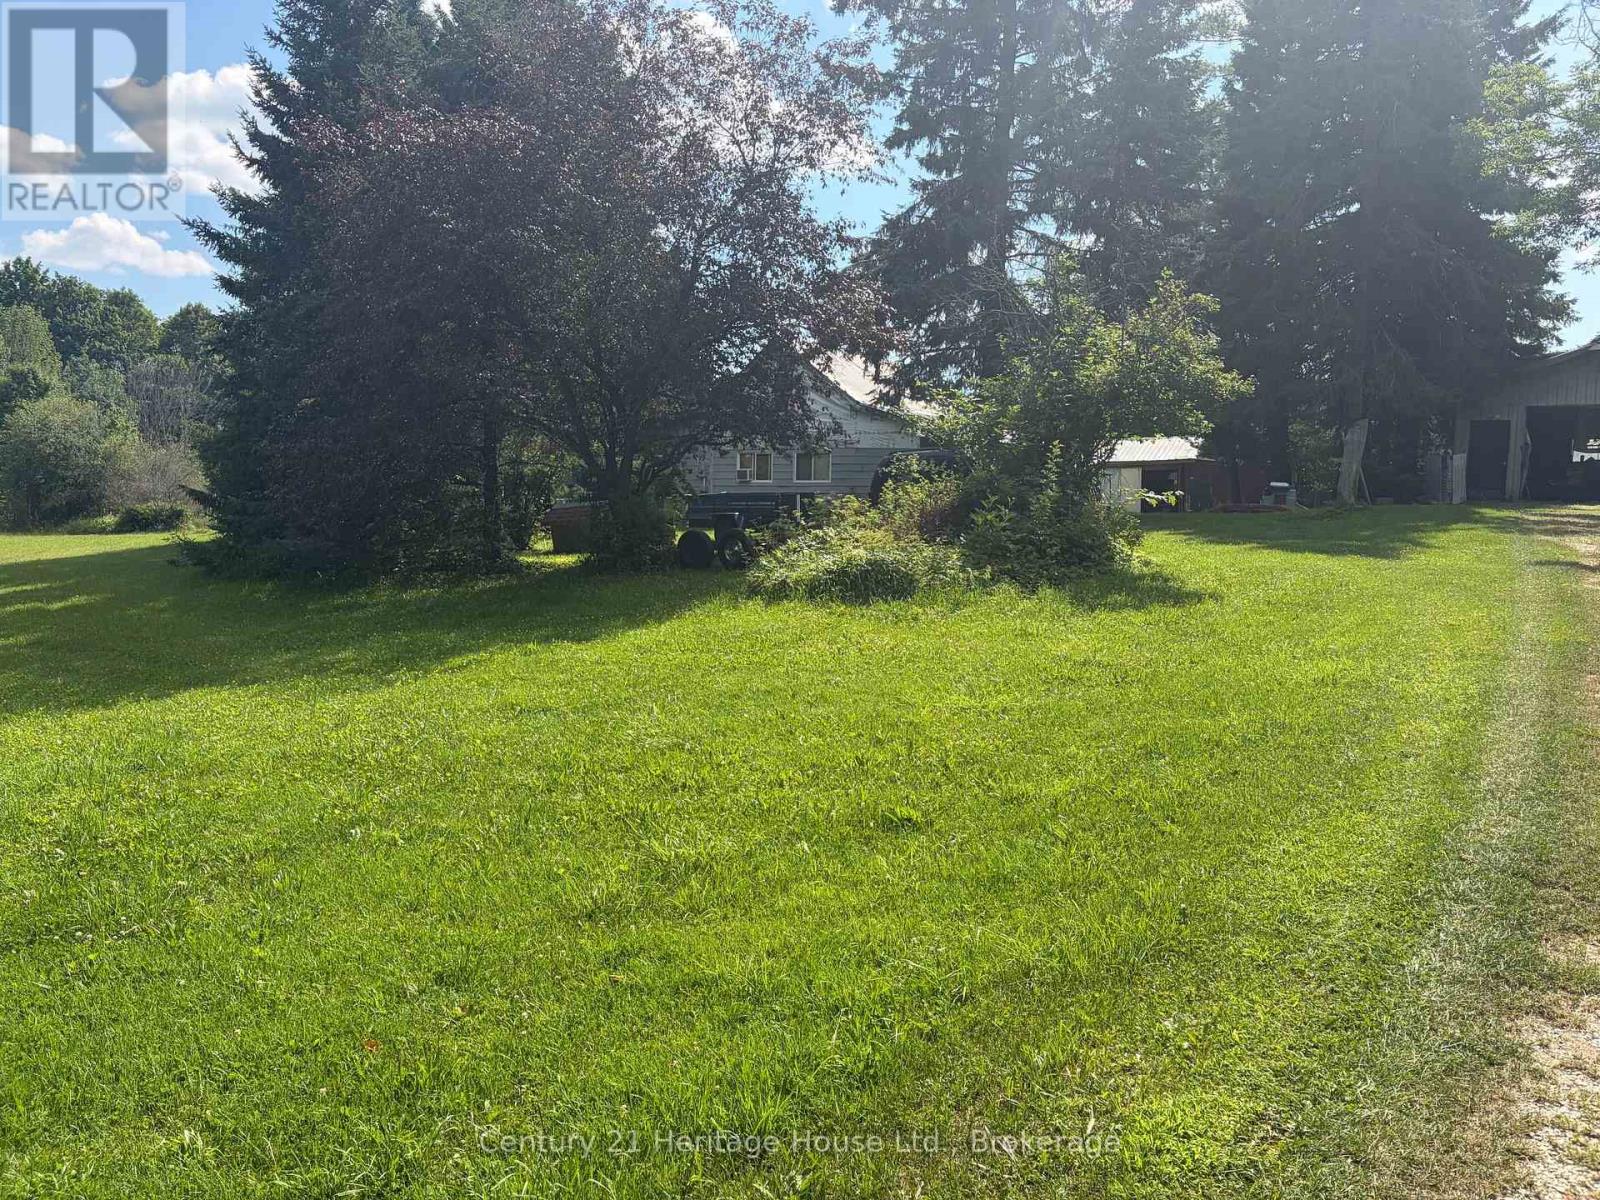
First time home buyer, Handyman special or investment property on 2.30 Acre Wooded lot just out past Wilders Lake. Home is need of major reno's, being sold As Is Where Is as Owner has not lived here in many years.Comes with older detached garage/shop.Nice property just needs some TLC or build your dream home!! All measurements are Approximate & should be independantly verified. (id:15069)
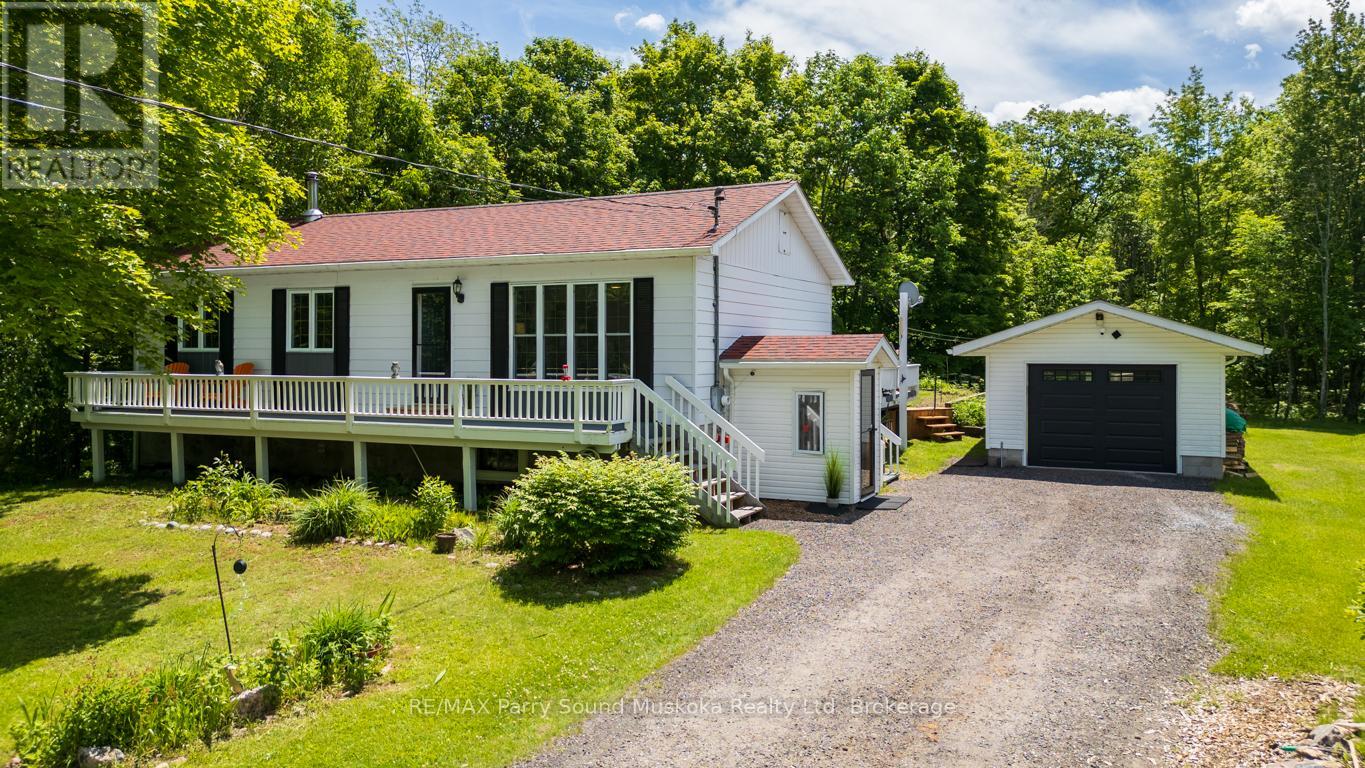
MUSKOKA CHARM! RURAL BUNGALOW GEM on 4.5 ACRES! Meander through the private trails where Nature Abounds! IMMACULATE 3 Bedroom Bungalow is move in ready! 1750 sq ft finished, Spacious & bright living room, Eat in kitchen with walk out to Sunny South Facing Deck, Convenient main floor laundry, Curl up by the wood stove in the Lower level family room updated with new broadloom, Large storage room, Desirable Separate Entry to lower level ideal, Updated windows, Shingles, Private level yard leads to your own private acreage for exploring, Hiking/ATV, Relax on benches at various lookout points, 2nd driveway on east side of property; ideal for storage or future garage/shop. Desirable detached garage adjacent to home, Mins to Muskoka area lakes for great boating exploration, fishing, swimming, Mins to the Village of Mactier for amenities, Excellent hwy access for easy travel to GTA, Muskoka, Port Carling, Bracebridge, Huntsville, Parry Sound. (id:15069)
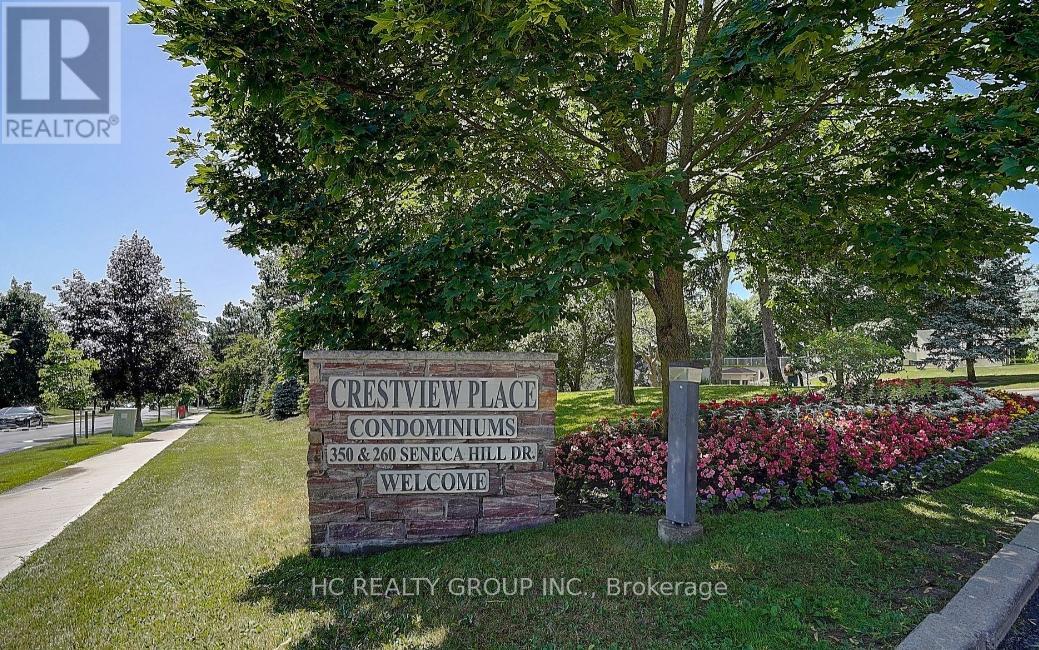
Location! Location! Location! Beautifully renovated 2-bedroom condo at Crestview Place. Located on a higher floor with unobstructed east views, this unit is bright and spacious with laminate flooring throughout and a generous ensuite storage area. Conveniently situated near Seneca College and with easy access to Finch and Don Mills subway stations, as well as Highways 401 & 404 and Fairview Mall. A move-in ready condo with great natural light .Low Management Fee Includes Everything(Except Phone And Internet)! A must-see for buyers looking for comfort, style, and convenience. (id:15069)
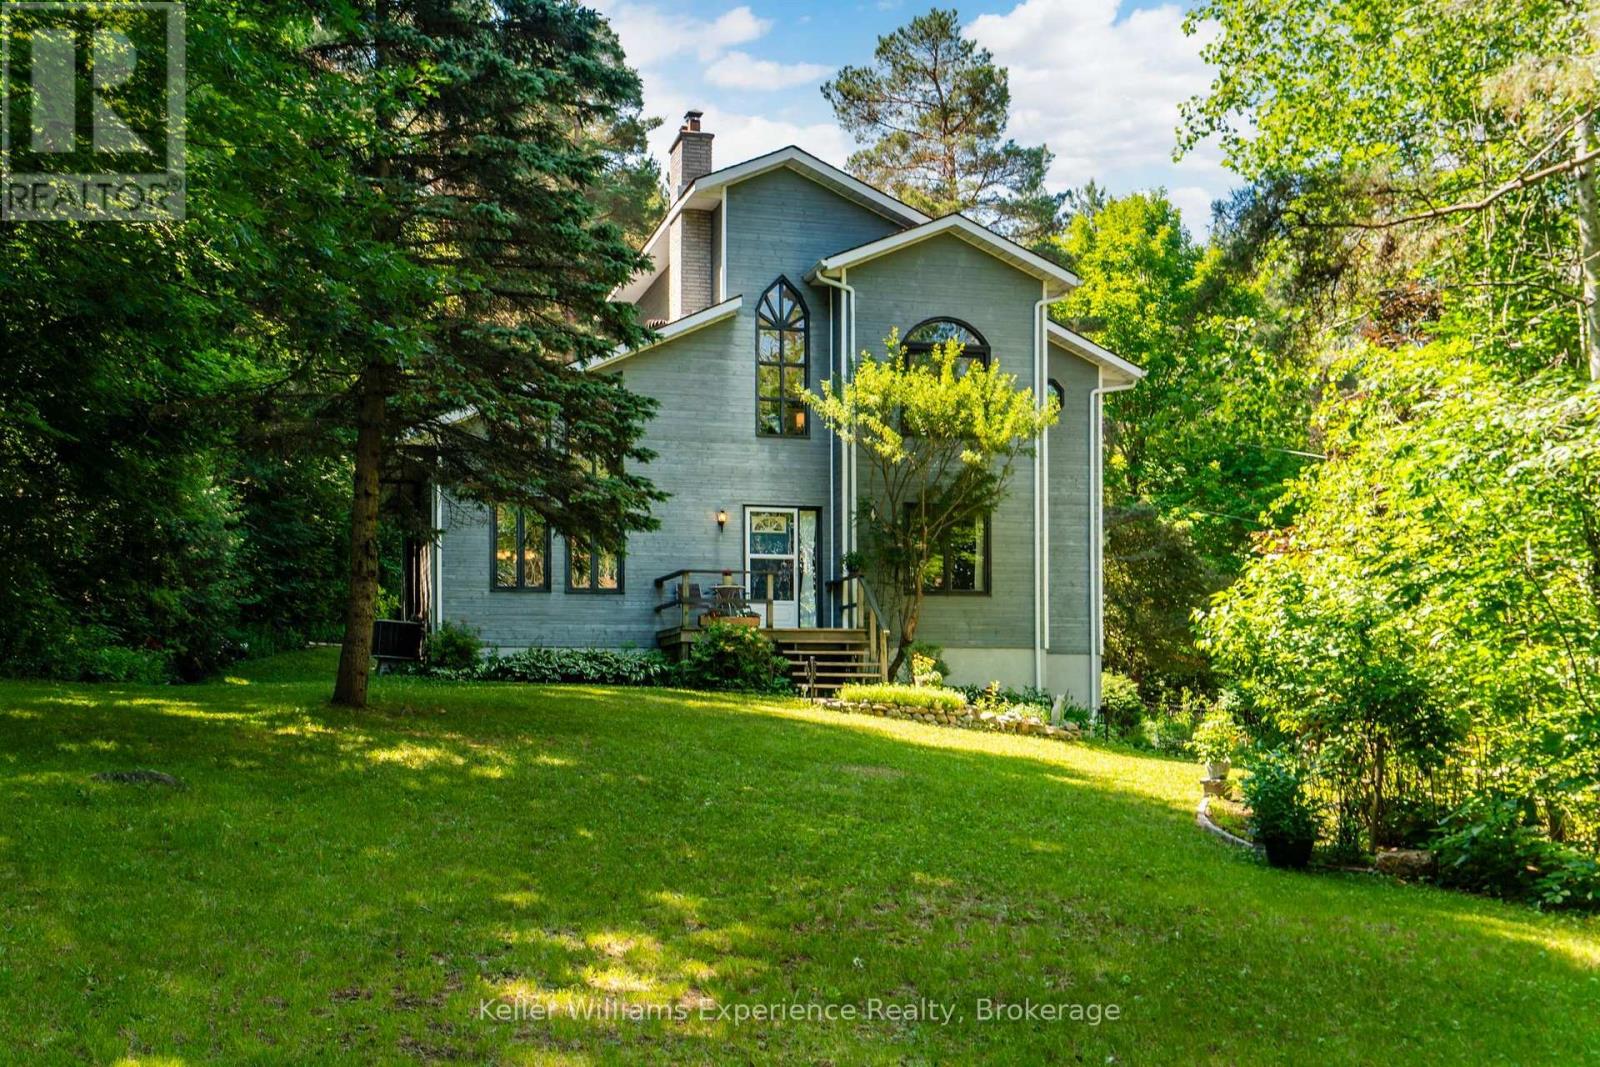
Where Town Convenience Meets Your Own Private RetreatOpportunities like this are exceptionally rare. Nestled on 3.07-acre lot in the heart of Penetanguishene, this custom-built home offers the privacy and serenity with all the conveniences of town just minutes away. Backing onto Simcoe County Forest, this property is a nature lover's paradise, as your yard stretches onto hundreds of acres of protected woodland and walking trails.As you arrive, you'll immediately appreciate the mature trees, and landscaped grounds that create a park-like setting. Trails wind throughout the property, inviting you to explore your private oasis, while multiple outdoor entertaining spaces-including decks, patios, firepit area, sitting spaces, perennial gardens, and peaceful woodland -provide the perfect backdrop for everything from quiet morning coffee to unforgettable family gatherings.Inside, you find, soaring vaulted ceilings, oversized windows, and an abundance of natural light floods the open-concept design. The kitchen, dining, and living areas flow seamlessly together, centred around a gas fireplace. Whether you're entertaining a crowd or enjoying a quiet evening surrounded by nature, every room has been thoughtfully designed to capture the spectacular views.An updated primary suite bathroom, and a self-contained lower-level suite-ideal for extended family, guests, multi-generational living, or potential income opportunities.Location is everything, and this property delivers. Walking distance to schools, parks, marinas, the waterfront, the Harbour, Rotary Park, the Trans Canada Trail, the shops and restaurants of historic downtown, while still enjoying unmatched privacy. The nearby shores of Georgian Bay, countless recreational opportunities, and easy access to Midland make this one of the most desirable locations in North Simcoe. Potential for severance, buyer to do own due diligence if desired. (id:15069)
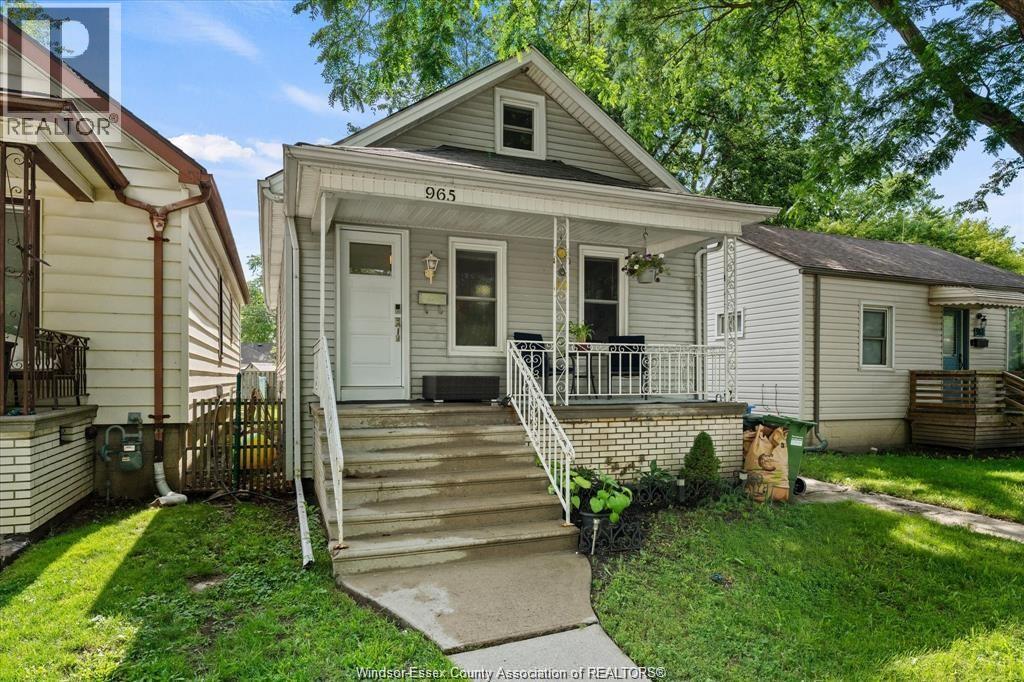
Exceptional opportunity just steps from the University of Windsor! Whether you're searching for a comfortable family home or a smart investment property, this versatile, detached home offers outstanding potential. Featuring a rare layout with 3 main-floor bedrooms plus 3 additional rooms, there's ample space for a growing family, student rental, or multi-generational living. The finished attic provides even more flexibility and is currently used as a bedroom and studio. Many updates have been completed, including new windows, and the home has been pre-inspected for added peace of mind. Ideally situated on a quiet street close to the university, shopping, parks, public transit, and everyday amenities, this property is perfectly positioned for both homeowners and investors alike. Don't miss this exceptional opportunity, schedule your showing today! (id:15069)
Welcome To 61 Vienna Road Unit 14 In Charming Tillsonburg, A Modern 3-Bedroom 3-Bathroom Freehold Townhome Built in 2021 Offering Stylish Updates and a Serene Setting with Laminate Flooring Throughout the Main And Upper Levels, an Open-Concept Kitchen with Large Island Stainless Steel Appliances and Walk-Out to Upper Deck, a Spacious Living Area Overlooking Greenspace with Private Patio and Extended Yard, a Primary Bedroom Featuring Walk-In Closet and 5-Piece Ensuite with Double Sinks, Two Additional Bedrooms with Shared 4-Piece Bath, a Double Car Garage with Two Additional Driveway Spaces, an Unfinished Walk-Out Basement Leading to a Tranquil Private Backyard with No Homes Behind, with a View of Nature Backing on to a Ravine, All Conveniently Located Near Shopping Trails and Conservation Areas, Making This Move-In-Ready Home Perfect for Entertaining and Enjoying The Great Outdoors-Book Your Showing Today! (id:15069)
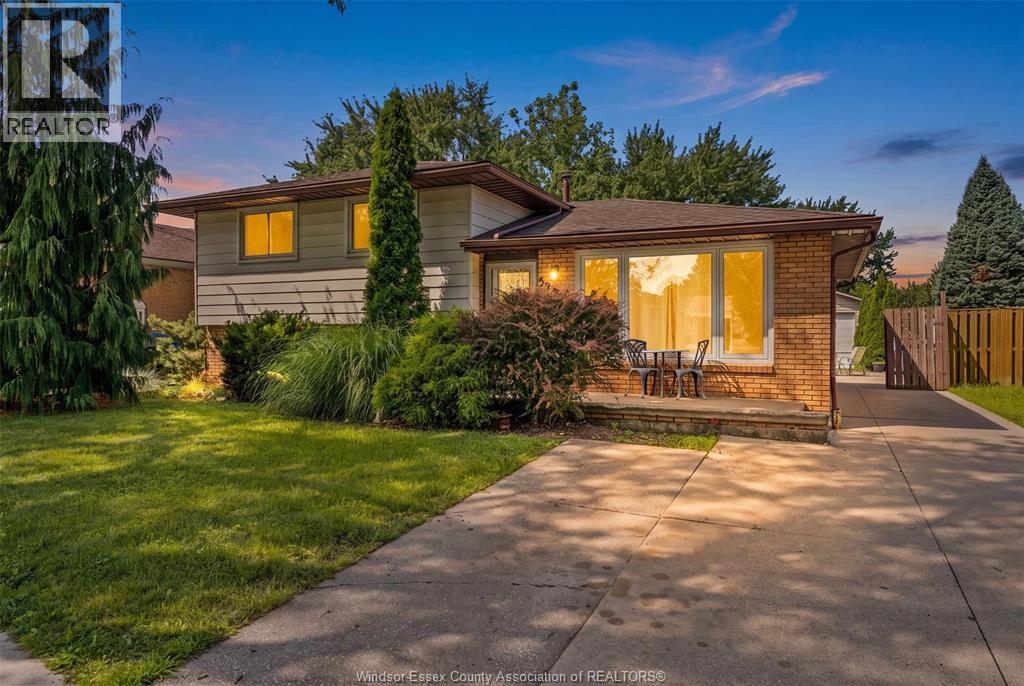
Amazing family home or investment property in Forest Glade! This 3-level home with a large lot size & an enormous 2.5 car detached garage can be yours! Featuring 3 spacious Bedrooms, 1.5 Bathrooms, an expansive lower level Den & a bright Kitchen make this a perfect home for a 1st time home-buyer or a growing family. Utilize the Den as a Family Room or convert it into a potential 4th Bedroom! The approx. 50x120' lot size provides a generous backyard for family gatherings & pets. Plus ample driveway parking & a massive Detached 2.5 Car Garage makes this home the ideal property for a hobbyist or car enthusiast! Updates include: Full Copper Wiring throughout home & Garage; 100-Amp Home Electrical Panel-2016; 60-Amp service underground to Garage; Windows-2015; Furnace, AC & Tankless Water Heater- all fully purchased in 2017; additional Kitchen cabinetry & countertops-2018; Basement Flooring-2022 & more! Walking distance to Transit, Amenities, Parks & Playgrounds in the heart of Forest Glade! (id:15069)
Ready for more space and luxury? Discover executive freehold townhomes in Chapel Hill South featuring 3 bedrooms, 2.5 bathrooms and a supersized finished recreation room. Enjoy 9' ceilings, luxury wide-plank scratch-resistant flooring, elegant ceramic finishes, double-sink ensuite, glass shower, oversized walk-in closets and 2nd-floor laundry. With 6 smart appliances included and a choice of three designer décor packages, this is modern living at its finest. The photos are digital renderings. HST rebates eligibility is determined solely by the Canada Revenue Agency (CRA) and/or the Ontario Ministry of Finance. (id:15069)