
3285 Rosebriar Road Windsor, Ontario N8R 1Y2

3 Bedroom
2 Bathroom
3 Level
Central Air Conditioning
Forced Air
$499,500
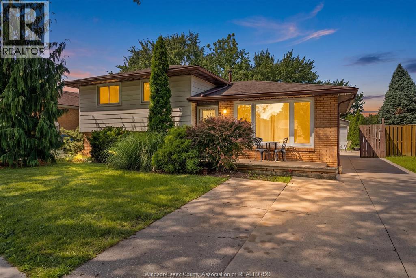
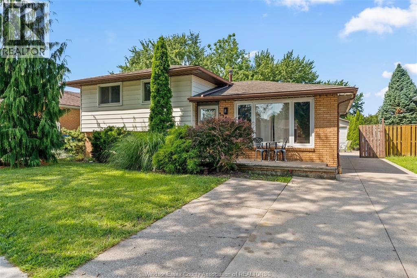
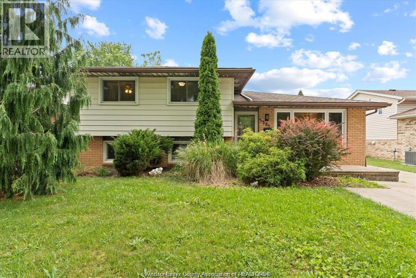
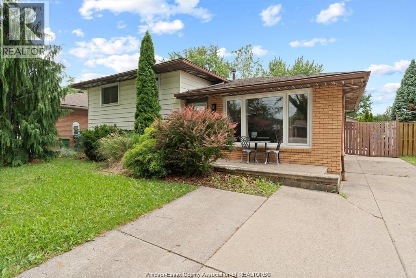
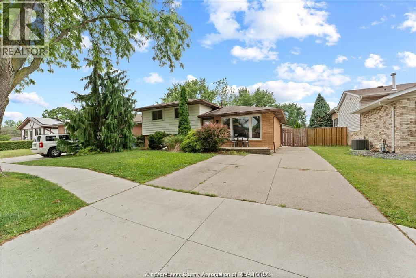
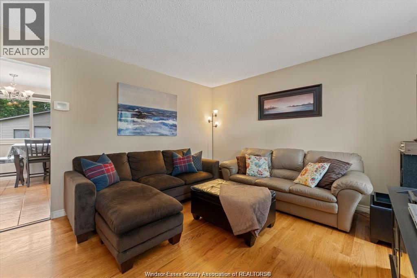
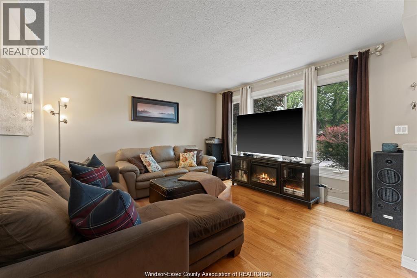
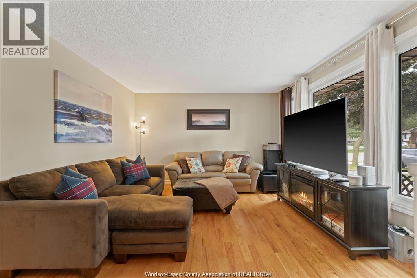
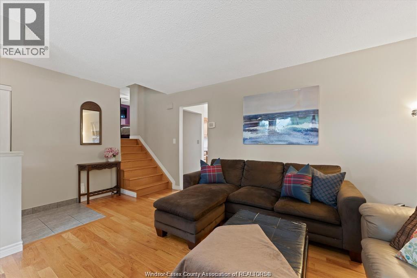
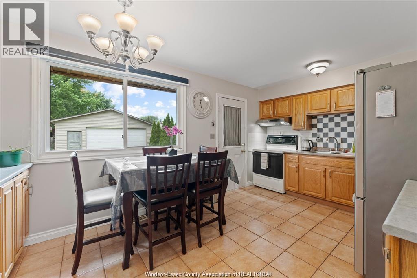
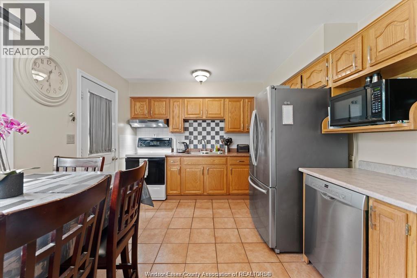
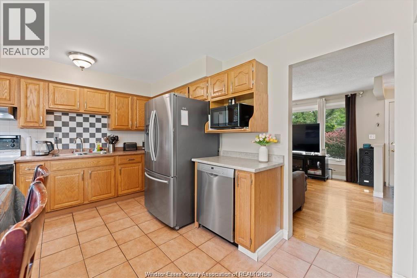
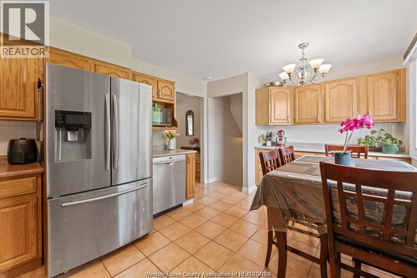
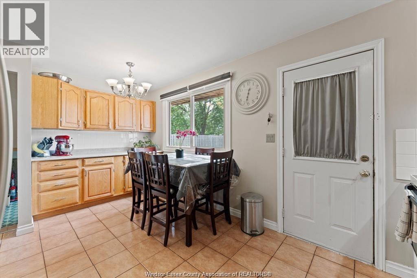
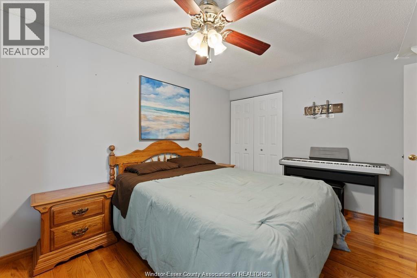
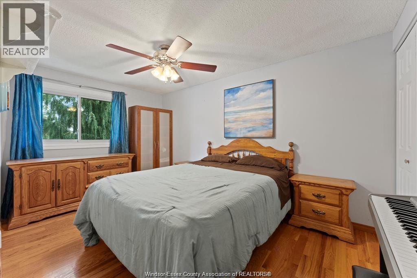
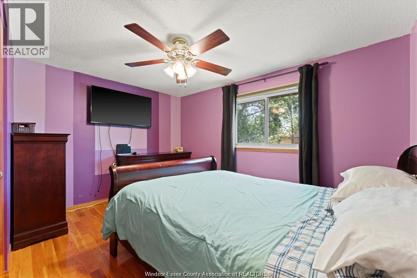
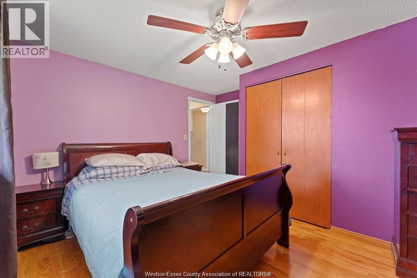
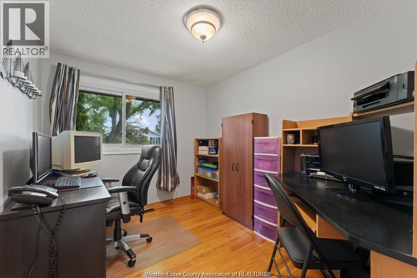
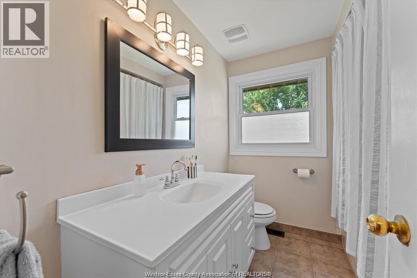
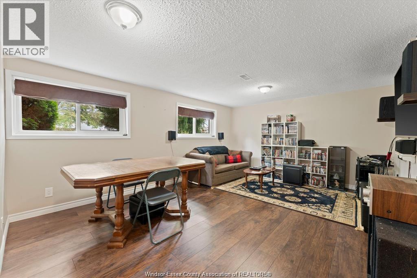
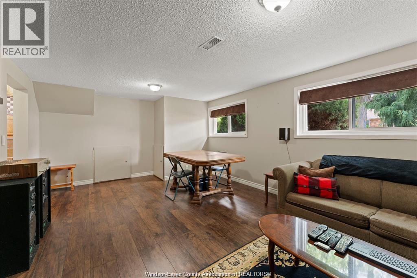
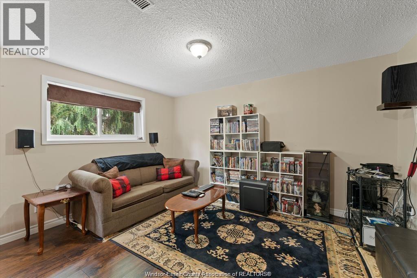
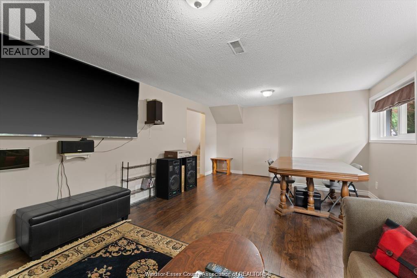
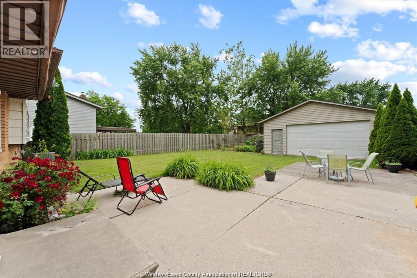
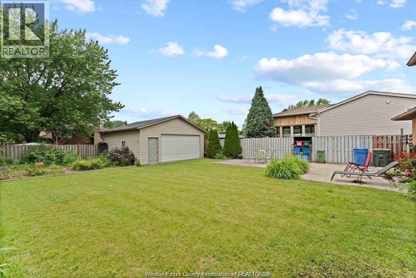
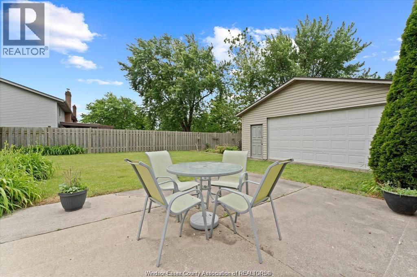
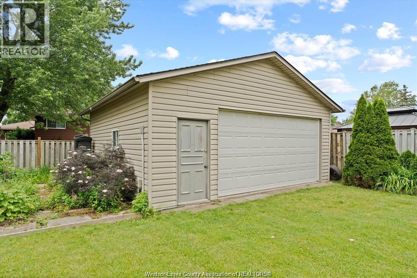
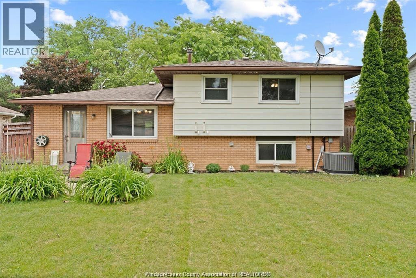
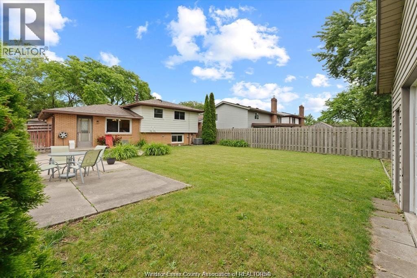
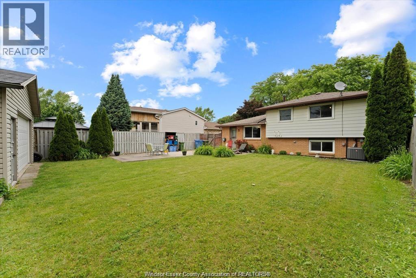
Amazing family home or investment property in Forest Glade! This 3-level home with a large lot size & an enormous 2.5 car detached garage can be yours! Featuring 3 spacious Bedrooms, 1.5 Bathrooms, an expansive lower level Den & a bright Kitchen make this a perfect home for a 1st time home-buyer or a growing family. Utilize the Den as a Family Room or convert it into a potential 4th Bedroom! The approx. 50x120' lot size provides a generous backyard for family gatherings & pets. Plus ample driveway parking & a massive Detached 2.5 Car Garage makes this home the ideal property for a hobbyist or car enthusiast! Updates include: Full Copper Wiring throughout home & Garage; 100-Amp Home Electrical Panel-2016; 60-Amp service underground to Garage; Windows-2015; Furnace, AC & Tankless Water Heater- all fully purchased in 2017; additional Kitchen cabinetry & countertops-2018; Basement Flooring-2022 & more! Walking distance to Transit, Amenities, Parks & Playgrounds in the heart of Forest Glade! (id:15069)
Property Details
| MLS® Number | 26016870 |
| Property Type | Single Family |
| Features | Double Width Or More Driveway, Concrete Driveway, Finished Driveway |
Building
| Bathroom Total | 2 |
| Bedrooms Above Ground | 3 |
| Bedrooms Total | 3 |
| Appliances | Dishwasher, Dryer, Refrigerator, Stove, Washer |
| Architectural Style | 3 Level |
| Construction Style Attachment | Detached |
| Construction Style Split Level | Sidesplit |
| Cooling Type | Central Air Conditioning |
| Exterior Finish | Aluminum/vinyl, Brick |
| Flooring Type | Ceramic/porcelain, Hardwood, Laminate |
| Foundation Type | Block |
| Half Bath Total | 1 |
| Heating Fuel | Natural Gas |
| Heating Type | Forced Air |
| Type | House |
Parking
| Detached Garage | |
| Garage | |
| Other |
Land
| Acreage | No |
| Fence Type | Fence |
| Size Irregular | 50.2 X 120.42 Ft Approx / 0.139 Ac |
| Size Total Text | 50.2 X 120.42 Ft Approx / 0.139 Ac|0-0.25 Acre |
| Zoning Description | R2.6a |
Rooms
| Level | Type | Length | Width | Dimensions |
|---|---|---|---|---|
| Second Level | 4pc Bathroom | Measurements not available | ||
| Second Level | Bedroom | Measurements not available | ||
| Second Level | Bedroom | Measurements not available | ||
| Second Level | Primary Bedroom | Measurements not available | ||
| Lower Level | Utility Room | Measurements not available | ||
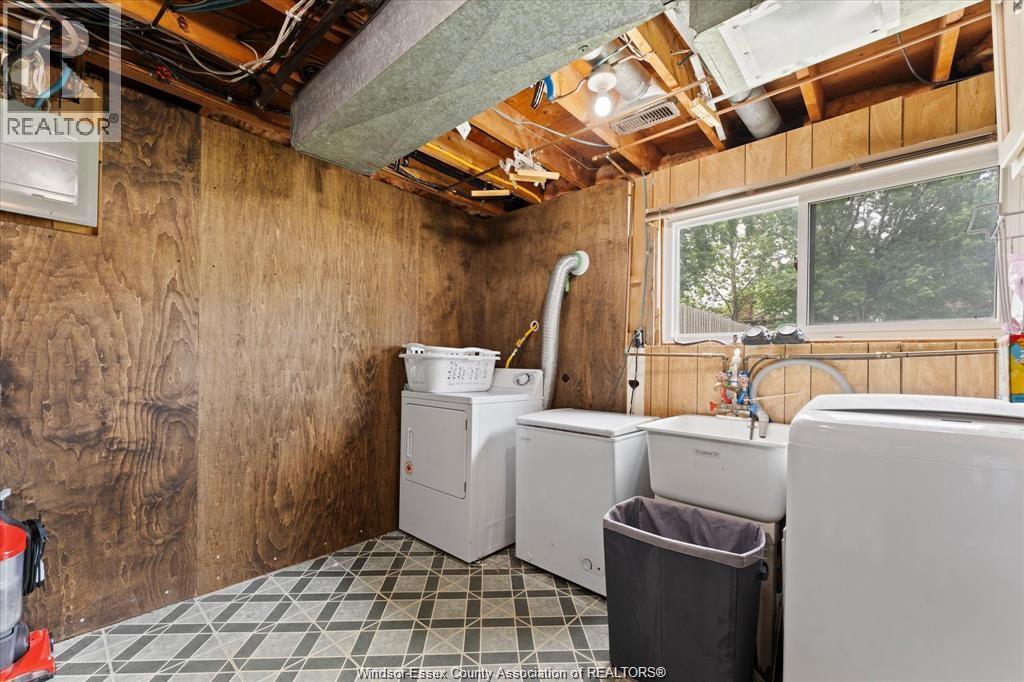
| Lower Level | Laundry Room | Measurements not available | ||
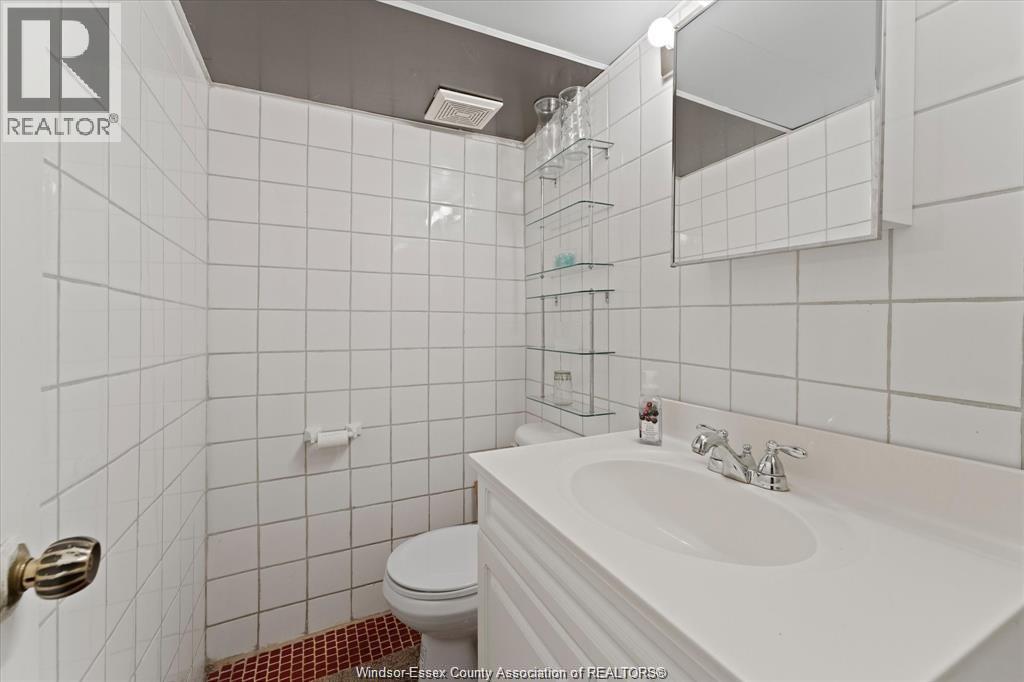
| Lower Level | 2pc Bathroom | Measurements not available | ||
| Lower Level | Den | Measurements not available | ||
| Main Level | Eating Area | Measurements not available | ||
| Main Level | Kitchen | Measurements not available | ||
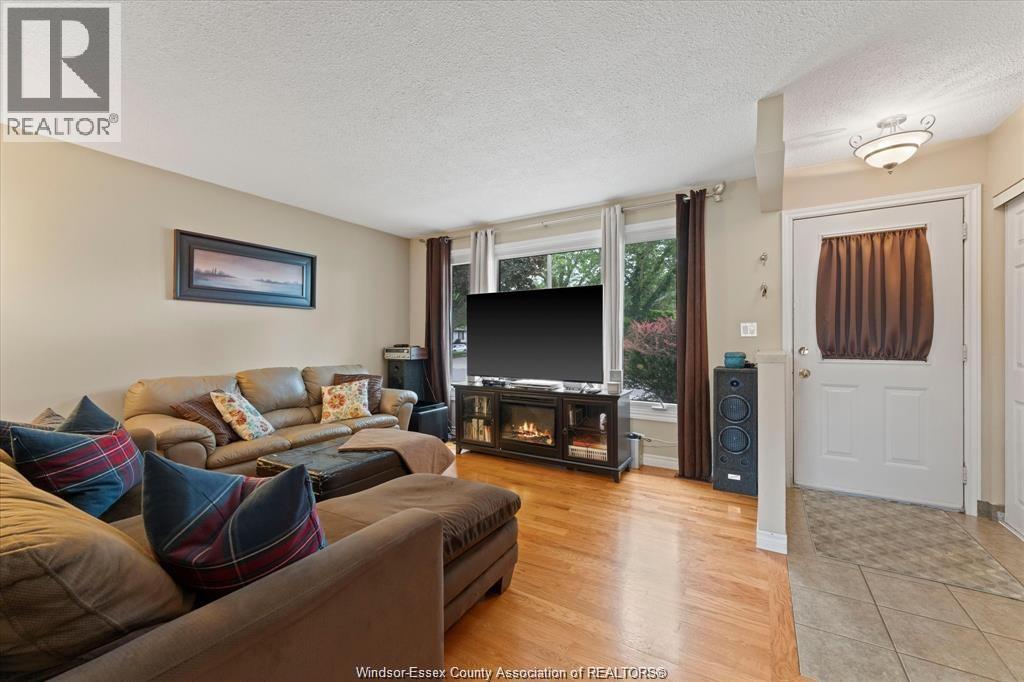
| Main Level | Living Room | Measurements not available | ||
| Main Level | Foyer | Measurements not available |
https://www.realtor.ca/real-estate/30029635/3285-rosebriar-road-windsor
Contact Us
Contact us for more information

This REALTOR.ca listing content is owned and licensed by REALTOR® members of The Canadian Real Estate Association
The trademarks REALTOR®, REALTORS®, and the REALTOR® logo are controlled by The Canadian Real Estate Association (CREA) and identify real estate professionals who are members of CREA. The trademarks MLS®, Multiple Listing Service® and the associated logos are owned by The Canadian Real Estate Association (CREA) and identify the quality of services provided by real estate professionals who are members of CREA. The trademark DDF® is owned by The Canadian Real Estate Association (CREA) and identifies CREA's Data Distribution Facility (DDF®)
July 14 2026 02:54:39
Windsor-Essex County Association of REALTORS®
Royal LePage Binder Real Estate