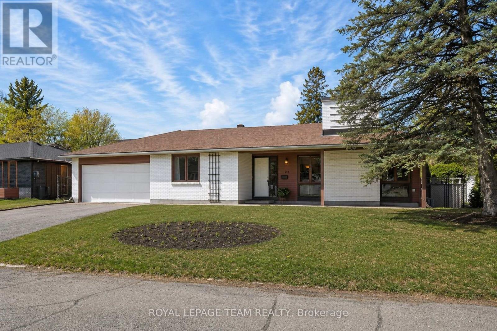
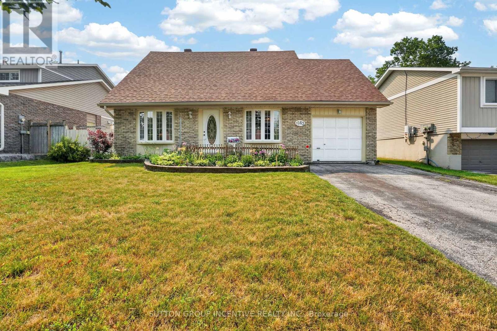
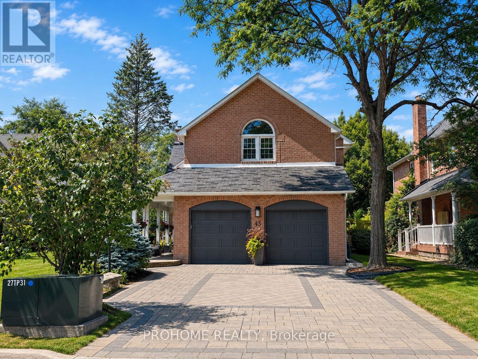
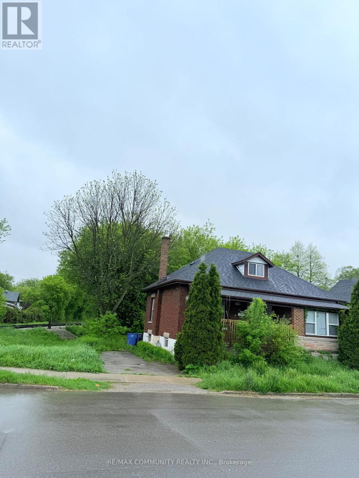
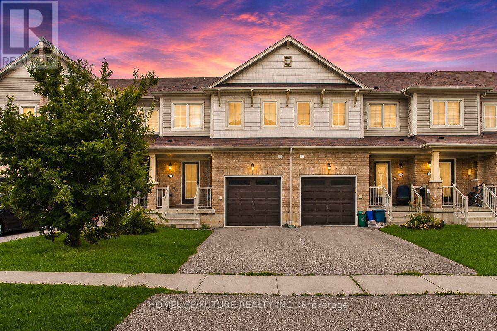
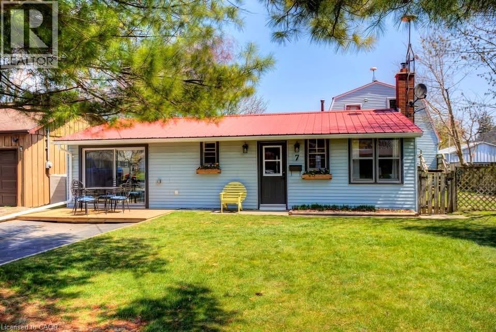
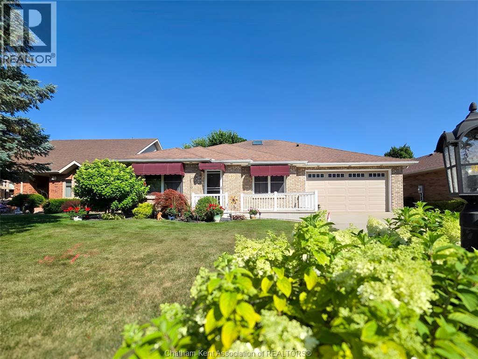
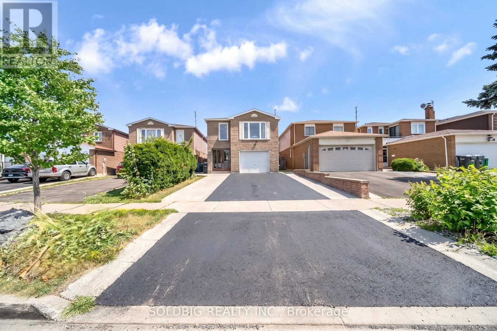
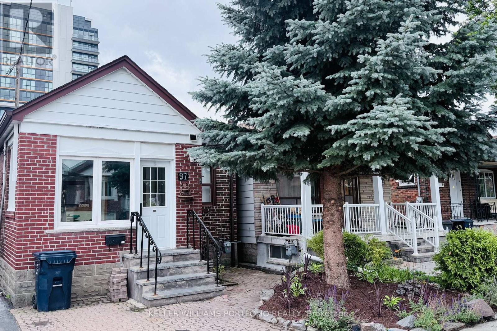
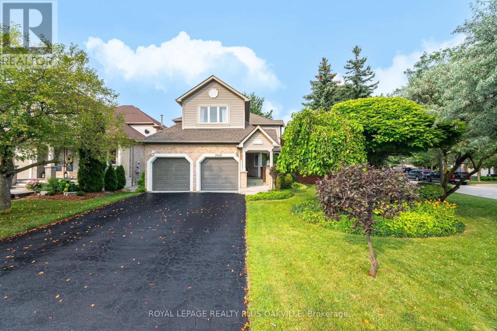
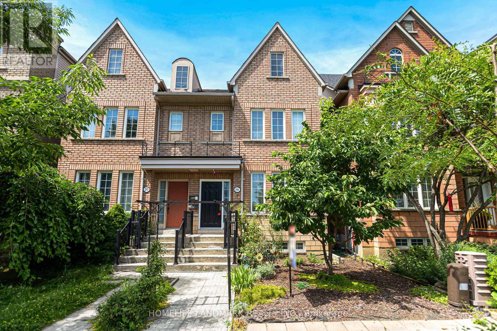
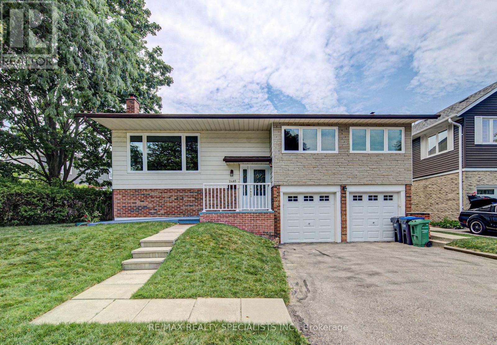
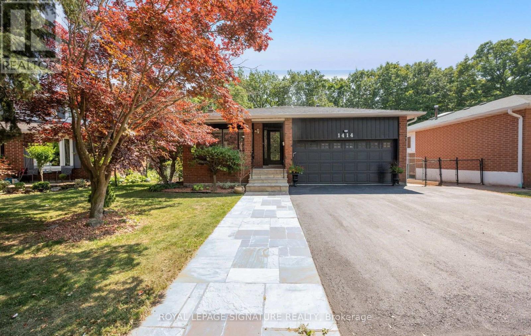
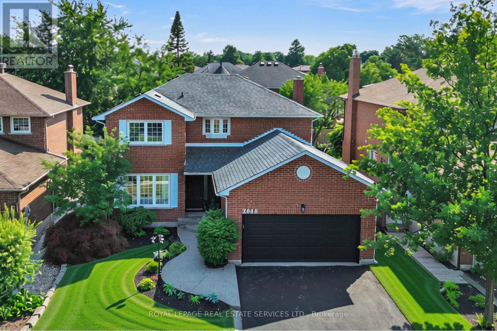
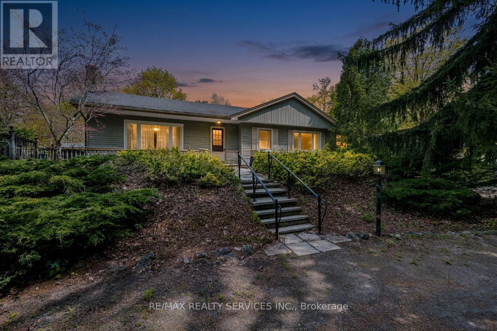
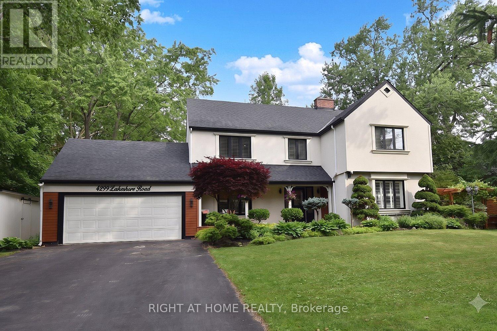
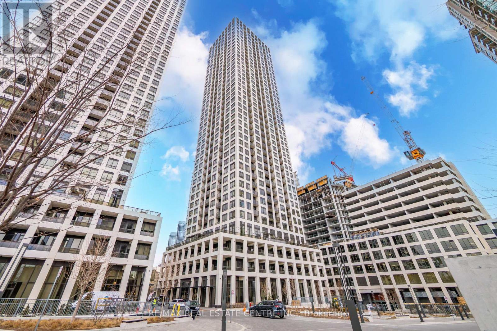
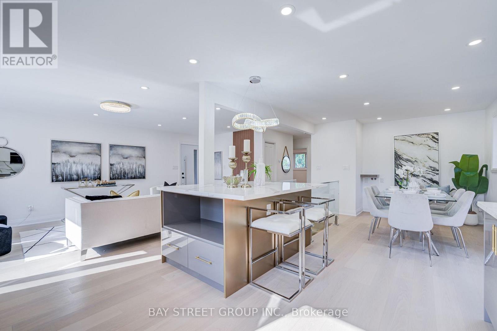
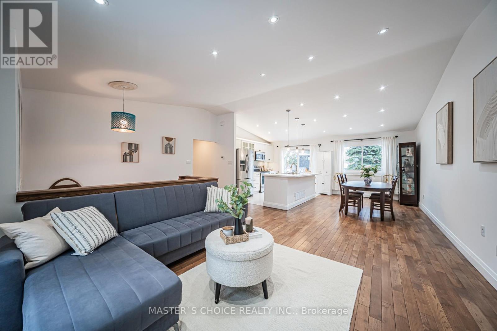
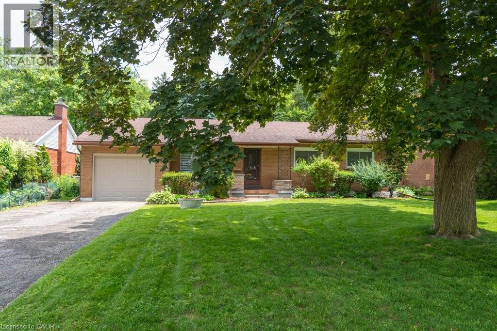
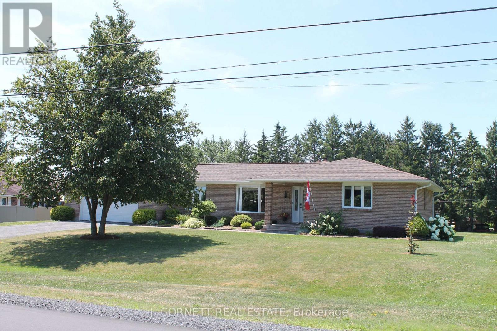
This charming single family bungalow, nestled in a mature family friendly neighborhood, offers exceptional space and comfort. Featuring four bedrooms and double car garage. This well maintained home welcomes you with an enclosed foyer, spacious living room highlighted by a cozy natural gas fireplace. The large dining room, ideal for family gatherings, while the updated kitchen offers ample cabinetry and newer stainless steel appliances. The primary bedroom features a private two piece ensuite, with 3 additional bedrooms good size rooms and 3 pce family bathroom. Fully finished lower level expands your living space with a generous recreation room, and additional versatile room perfect for a home office or home gym. Large storage and laundry area. Enjoy the convenience of inside access to the double car garage, which also provides direct access to the backyard. Step outside to a fully fenced backyard designed for relaxation and entertaining, complete with an interlock patio. Recent updates include a new garage door and front door (2026), adding both curb appeal and peace of mind. This spacious bungalow is a wonderful opportunity to own a beautifully maintained home in an established community. Noteworthy: linoleum flooring has been installed on subfloor covering original hardwood throughout main floors living room, dining room, and bedrooms. Accessibility features include: Wheel chair ramp in garage and accessible bathroom with mobility assistance features. Others rooms: LL storage and laundry area, additional versatile finished space in LL (id:15069)
Solid brick move in ready ranch, quick possession possible. Almost 2000sq. Ft. Total with large finished basement 20 by 20 family room, two full baths ,3 bedrooms with easy potential for 4rth. All gas appliances including B.Q. New large S.S. Fridge, carpets, flooring ,lighting, & tile work plus California ceilings, 2 Walk-In Closets, & Smart thermostat. Covered front porch & Power washed, Wrap around side & back deck with private treed views and nature. Minimal yard work & snow removal. Relax & enjoy all seasons. Extra large garage with a lot of storage. No equipment rental & Low Taxes. Close proximity to Veterans & Hwy 401 as well as easy access to N & W. Directions Gore rd., L Marconi gate, Left M.Blvd. Left Exmouth S.to Exmouth circle. (id:15069)
BIG,BIG HOUSE !!OVER 2100SQ FT OF SPACIOUS LIVING ON MAIN FLOORS. 4+ BEDROOMS , 5 ROOMS ON MAIN FLOOR AND UPDATED KITCHEN.PRIVATE GARDEN SPACE FOR THE KIDS! OUTSTANDING POTENTIAL FOR MYULTI GENERATION FAMILY OR CONVERT IINTO RENTAL UNITS.FRONT PARKING FOR 5 CARS PLUS CARPORT.EXCEPTIONAL FRONTAGE OF 70FT!! DOWNTOWN - EASILY ACCESSIBLE TO SCHOOLS, SHOPPING, RESTAURANTS, HIGHWAYS AND TRANSIT. 5 CAR PARKING. -R3 ZONING. GREAT VALUE - WON'T LAST LONG! BOOK APPOINTMENT NOW. HOME INSPECTION AVAILABLE SHOWING MANY UPDATES! (id:15069)
Welcome to The Berkeley, a premier condominium in the heart of downtown Burlington, offering the perfect blend of modern luxury and urban convenience. This idyllic location puts Burlington's vibrant amenities practically outside your door. This building is situated blocks away from the waterfront, and steps away from all the downtown shops, boutiques and restaurants. The suite has phenomenal living space with a well appointed modern kitchen, with generous kitchen storage and four pantry pull outs. This kitchen also has stainless steel appliances, quartz countertops and a generous island that seats four. The living room is great for entertaining with ample room for all your furniture. The large primary bedroom features floor to ceiling windows and a walk-in closet. Customized Hunter Douglas blinds cover all windows. Closet organizers have been professionally installed in the front hall, laundry and bedroom closets. This entire unit has been freshly painted. The oversized terrace offers the best sunsets and unobstructed views of the escarpment. The amenities include 24 hour security, a state-of-the-art fitness centre, party room, guest suites, media room, an indoor bike room, and a 3,000 square foot landscaped outdoor terrace featuring two barbecues, a prep area, lounge space and cozy fire pits. Included with this unit is one underground parking spot and one storage locker on the fourth floor. (id:15069)
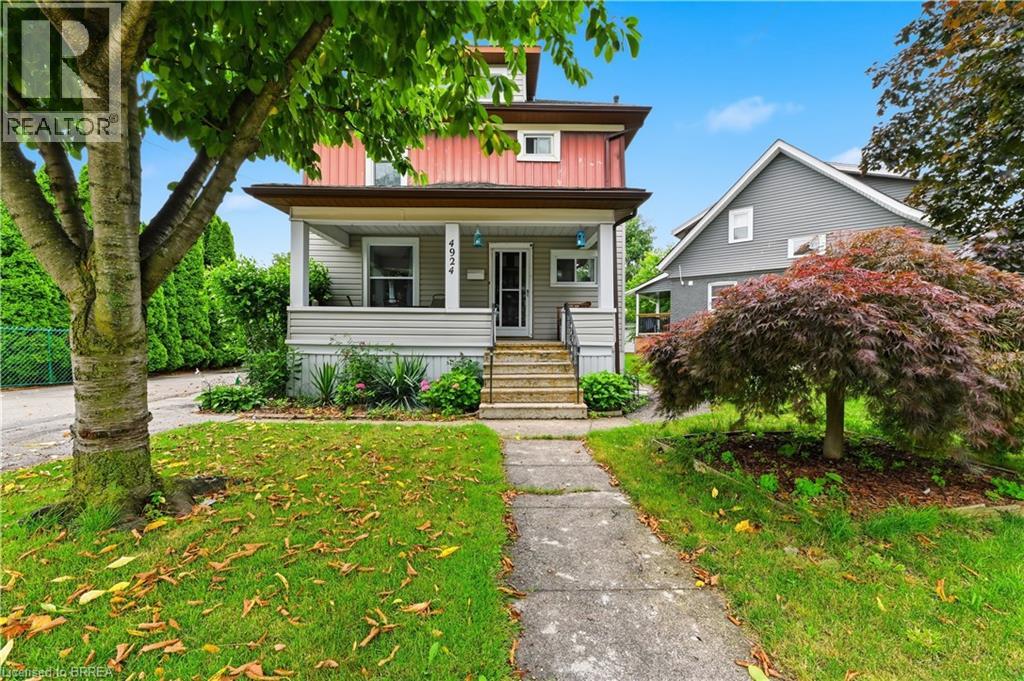
Charming 3-bedroom, 2-bathroom, two-storey home showcasing true pride of ownership, ideally situated on a huge in-town lot just minutes from Highway 400 and close to all amenities, including schools, parks, restaurants, recreation centre, and shopping. Hardwood flooring flows throughout most of the main level, featuring a spacious eat-in kitchen with a separate entrance, offering added convenience and potential. The functional layout includes separate living and dining rooms, along with a welcoming family room with a walkout to the beautifully landscaped, fully fenced backyard complete with a patio, deck, and garden shed. A convenient 2-piece bathroom completes the main floor. Upstairs, the spacious primary bedroom features a wall-to-wall closet and an adjoining unfinished bonus room, ideal for a home office, nursery, dressing room, or private sitting area. Two additional bedrooms and a 4-piece bathroom complete the second level. The finished lower level offers a versatile recreation room, playroom, laundry room, utility room, and plenty of storage space. Recent updates include shingles (2023) and the furnace and AC (2019). Whether you choose to update to suit your personal style or simply move in and enjoy, this well-maintained home offers outstanding value, space, and an unbeatable location. (id:15069)
Rarely Offered Executive Family Home In Prestigious Unionville! Ideally Located Just A Short Walk To Historic Main Street Unionville, Toogood Pond, Unionville Public Library, Parks, Trails, Restaurants And Top-Ranked Schools. Offering Approximately 3,500 Sq. Ft. Above Grade Plus A Professionally Finished Basement, This Sun-Filled Home Features 5 Bedrooms, 5 Bathrooms And Extensive Top-To-Bottom Renovations. A Grand Cathedral-Ceiling Foyer With A Striking Suspended Light Fixture Opens To Spacious And Elegant Principal Rooms, Including A Sunken Living Room. The Designer Eat-In Kitchen Features High-End Fisher & Paykel Appliances, Quartz Countertops And Backsplash, Ample Cabinetry And Abundant Natural Light. The Apartment-Sized Primary Retreat Offers A Generous Sitting Area, Walk-In Closet And Spa-Inspired Ensuite. Additional Upgrades Include Renovated Bathrooms, Hand-Scraped Hardwood Flooring Throughout, Smooth Ceilings, Renovated Garages With Epoxy-Finished Floors, Front And Rear Interlocking, Professional Landscaping And A Fully Fenced Backyard. The Completely Rebuilt Lower Level Provides Exceptional Flexibility, Featuring A Large Recreation Room Plus A Self-Contained Apartment-Style Living Space With Two Spacious Bedrooms With Windows, A Full Kitchen, Full Bathroom And Two Laundry Areas, Ideal For Multi-Generational Living, Extended Family Or Guests. Award-Winning Professional Landscaping, Recognized In 2022, Further Enhances The Home's Outstanding Curb Appeal. Meticulously Maintained And Renovated With Quality Materials, Craftsmanship And Attention To Detail, This Exceptional Residence Shows True Pride Of Ownership. A Rare Opportunity To Own One Of Unionville's Finest Family Homes In An Unbeatable Location. (id:15069)
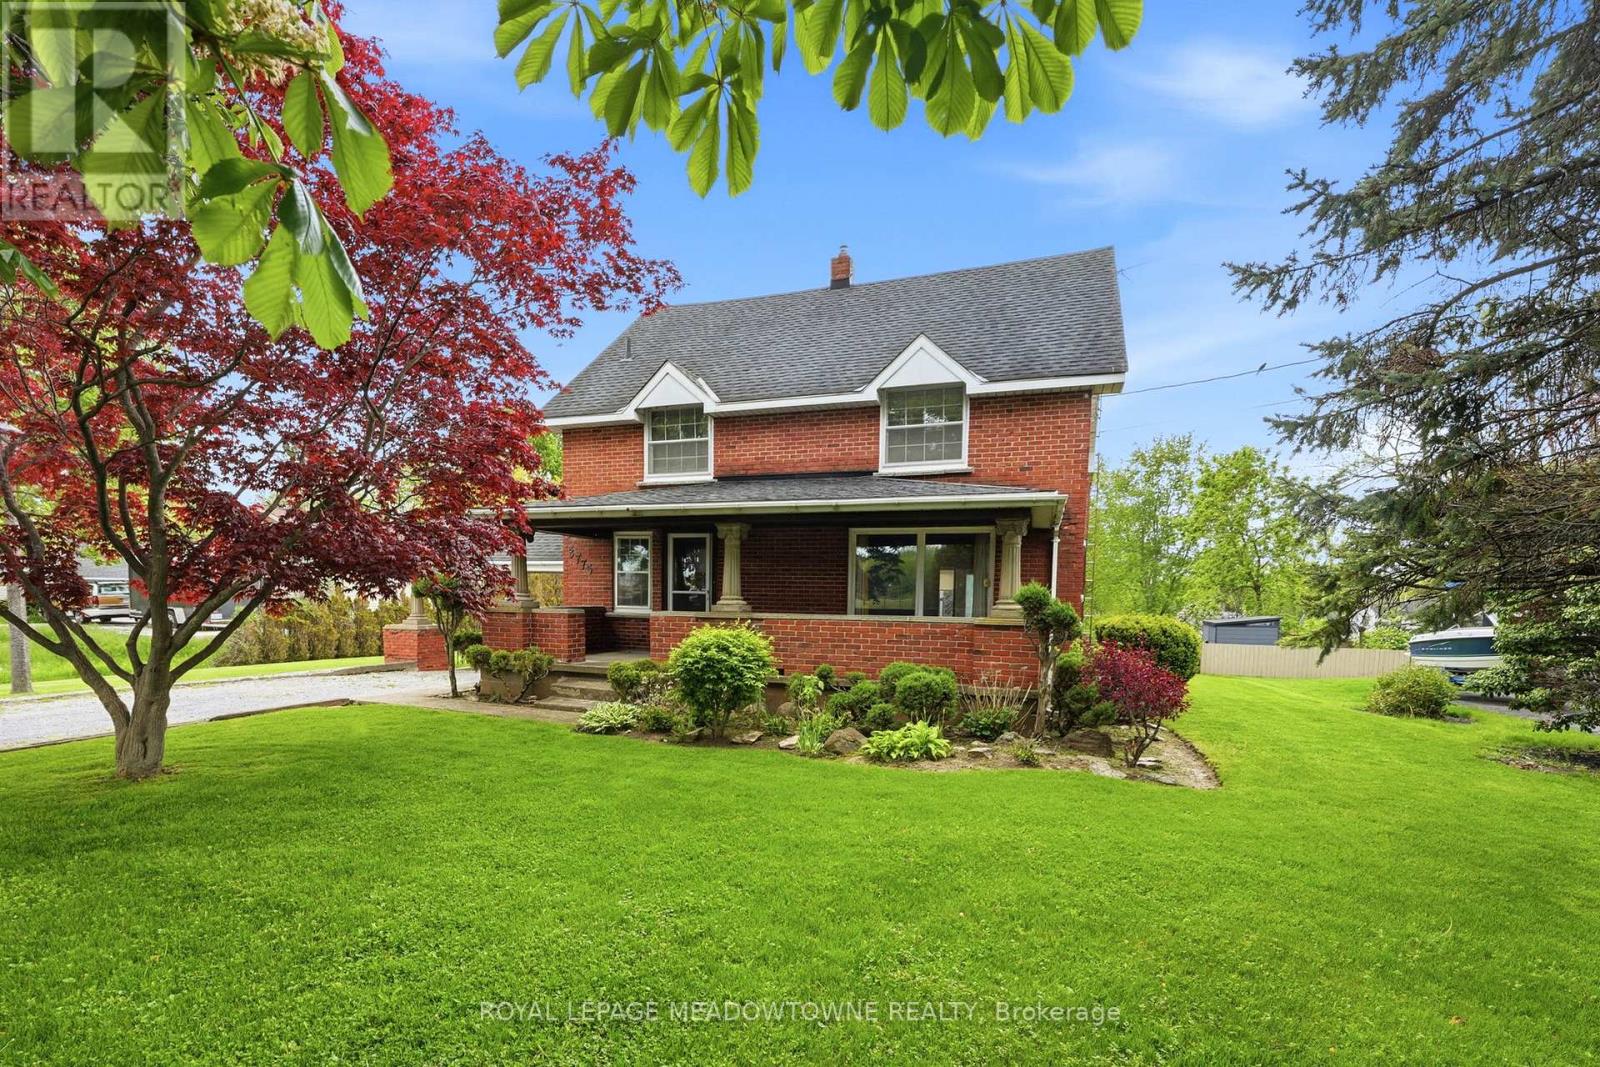
Detached brick home Situated On A Massive Lot Steps From Downtown! with cozy front porch. Spacious living room with french doors and walkout to deck and large kitchen with dinette which also has a walkout to the newer deck. 4 bedrooms plus Den can convert to Bed room and 2 full baths. This home, is a perfect starter home or great investment. In 2017 the house was re insulated and drywalled, electrical and plumbing were updated and most windows and doors were replaced, the deck, roof and aluminum soffits and facia were also replaced. (id:15069)
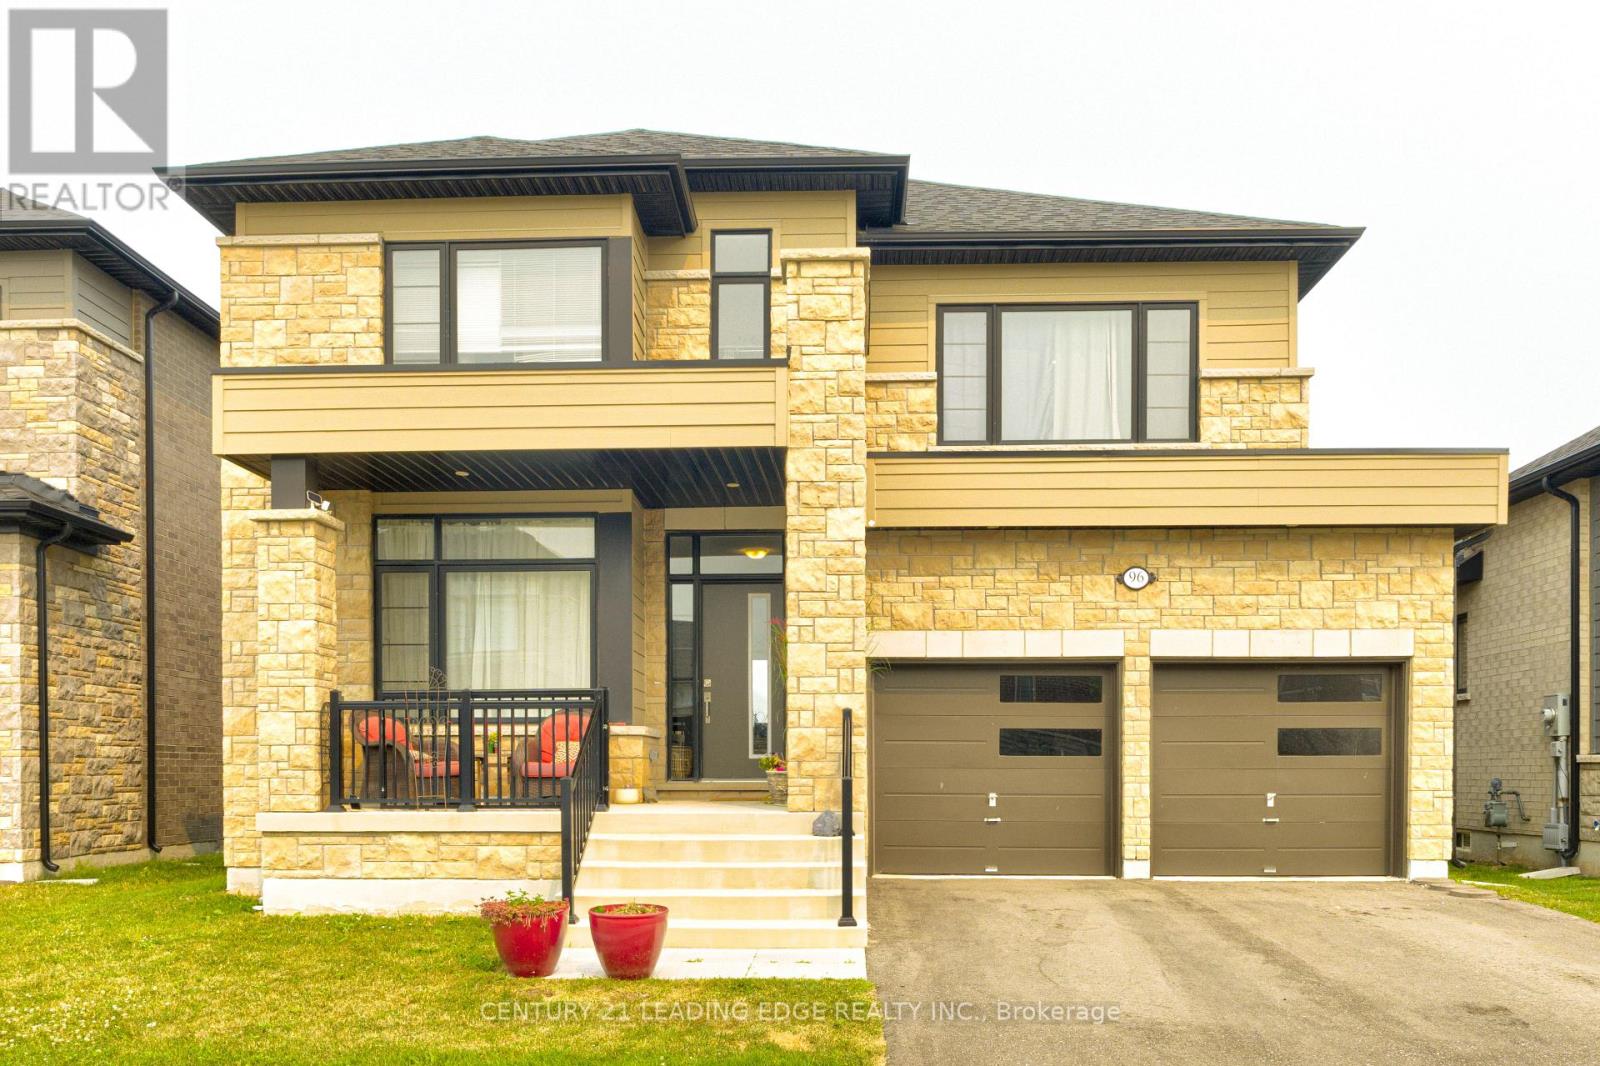
Great Location In A Friendly Neighborhood! Situated In A Highly Sought-After Area, This Beautiful Home Features 9-Ft Ceilings, A Bright Open-Concept Layout, And A Modern Kitchen With Stainless Steel Appliances. The Spacious Primary Bedroom Includes A Full Ensuite Bathroom, And The Convenient Second-Floor Laundry Adds Everyday Practicality. Enjoy Direct Access To The Garage And A Prime Location Close To Public Transit, Schools, Parks, Shopping, And All Essential Amenities. (id:15069)
Lot is 90 Ft x 314 Ft >> over 1/2 Acre! Prime Residential (R1) Zoning renovations / additions / new Garage would be approved by the Town of Fort Erie. Sunroom Addition added in 1989. Pool new liner new 2020. Interior of the house is full of character. You'll love the wooden beams in the Family Room giving the room a wonderful experience in front of the authentic Brick Fireplace & wood storage area. Gas Fireplace in Sunroom for year round use, 3 Sliding Glass Doors / one of them a walk-out to the back deck overlooking the In-ground Pool & large back & sloping backyard space. Kitchen has some updates, including Quartz Countertops. Remainder of the house has wooden baseboard trim & wonderful wood accents throughout. The house can be used as is or of course renovations can be considered to change the floor plan & overall design. (id:15069)
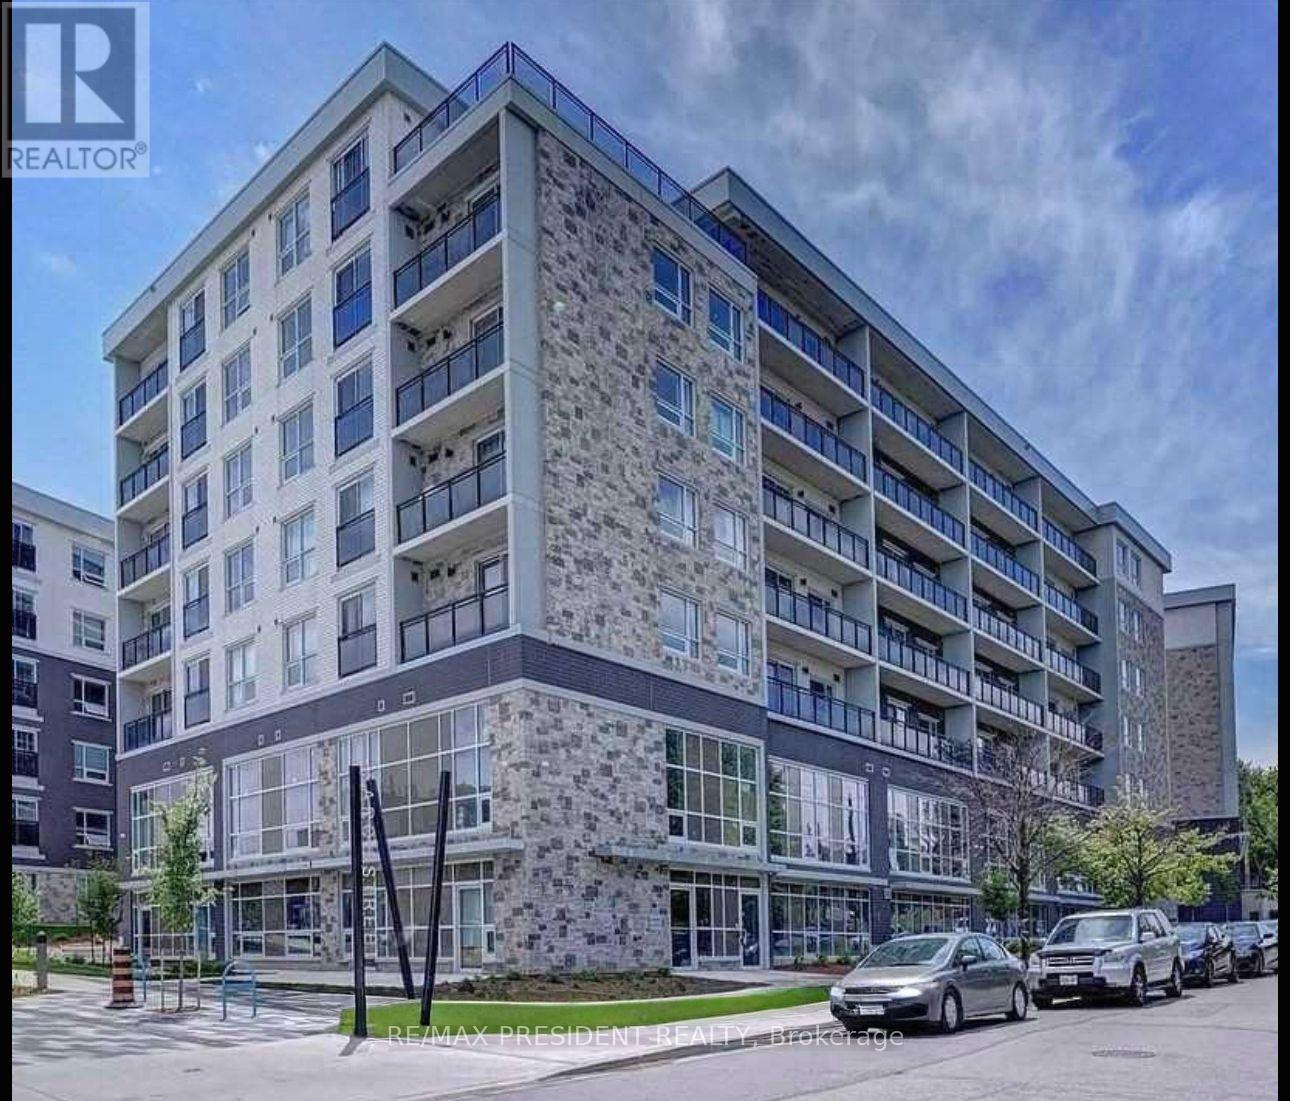
Vacant Unit in a High-Demand Waterloo Location - Ideal for Investors, Students, First-Time Buyers, or Professionals. Welcome to this bright and well-maintained approximately 500 sq. ft. condo in one of Waterloo's most sought-after locations. Whether you're an investor, a parent looking to purchase for a student, or a single professional or couple seeking an affordable home, this unit offers exceptional value. Located within easy walking distance of Wilfrid Laurier University, University of Waterloo, Conestoga College Waterloo Campus, grocery stores, restaurants, cafés, and everyday amenities, this property is perfectly positioned in the heart of Waterloo's vibrant university district. The thoughtfully designed layout features a spacious bedroom with an extra-wide closet, a bright open-concept living area, and a modern kitchen complete with stainless steel appliances, a dishwasher, and granite countertops. Quality flooring runs throughout the unit, and the convenience of in-suite laundry makes everyday living easy. Step out onto the Juliette balcony to enjoy fresh air and natural light. Residents of Building "G" enjoy excellent amenities, including a rooftop terrace and secure bike storage, with a newly added fitness centre and theatre room enhancing the lifestyle even further. For added convenience, the existing furniture can be included, making this an easy turnkey investment or move-in-ready home. Now vacant, professionally cleaned, and ready for immediate occupancy, this is an outstanding opportunity to own in one of Waterloo's strongest rental and investment markets. Why rent when you can own in this spectacular location? (id:15069)
Welcome to this spacious well maintained 2 storey detached home in Welland backing onto the Welland Canal. Picturesque views from all 3 levels of the home including the W/O Basement. Seller invested an extra $100,000 for this premium lot. This modern and bright home boast 4 spacious bedroms, 4 baths, Family room, Kitchen with W/I pantry and laundry room on 2nd level. This home is short drive to Highway 406 making it easy to travel or comute to near by cities like St Catharines, Niagara Falls and Pelham. (id:15069)
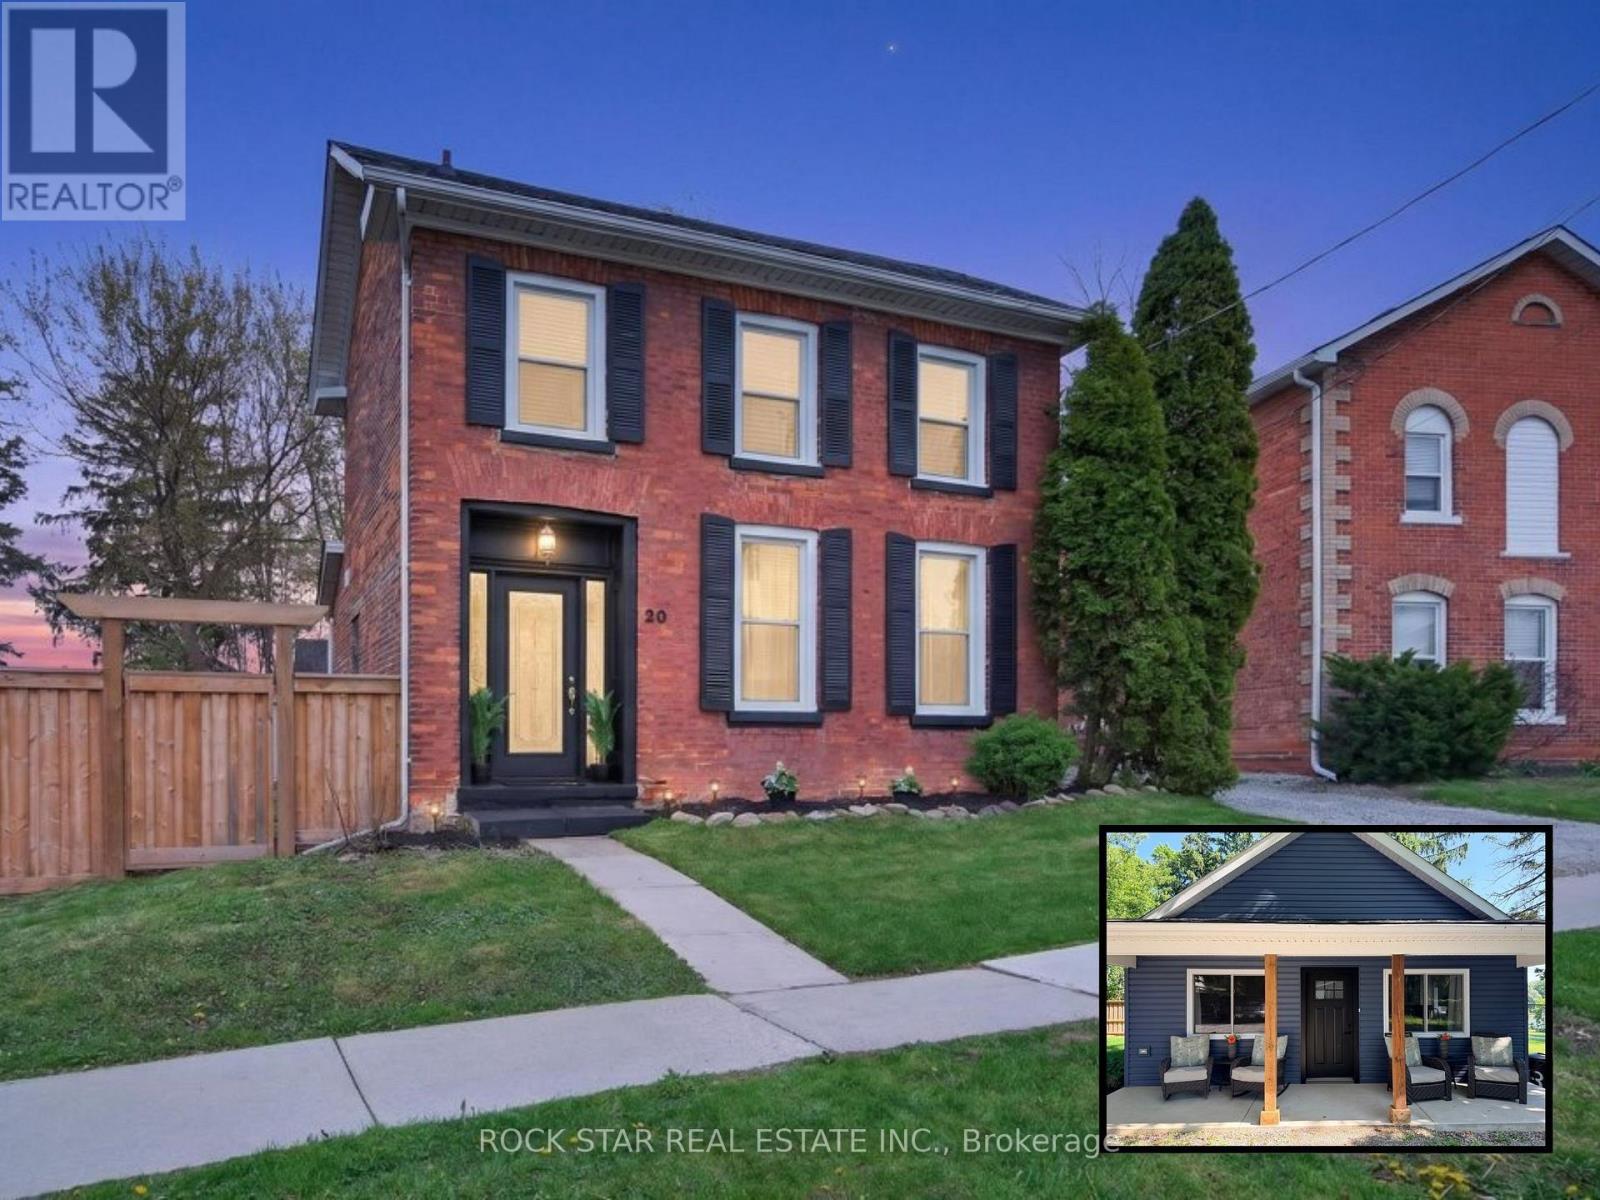
Two Homes, One Incredible Opportunity in the Heart of Caledonia! Welcome to a rare and versatile property, offering two separate homes on one lot. Perfect for multi-generational living or those looking to offset their mortgage with rental income. Live in one and rent the other, or keep loved ones close while maintaining privacy. A unique Century Home full of old-school charm and plenty of space. This three bedroom house also comes with a bonus room - use it as a den, office, or a great play area to keep the kids close. Admire your bright spacious living room with 10 ft ceilings and tons of natural light. Enjoy your warm and inviting kitchen featuring a stunning exposed brick accent wall that adds character and timeless charm. The space offers A Perfect Blend of modern convenience and cozy design. The double staircase adds a unique touch. The new tiny home was recently built in August 2025 and allows you so many opportunities. Whether it's used as an investment, for your extended family, or that perfect man cave/she shed, the opportunities are endless! Plenty of thought went into the design and no stone was left unturned. The ADU is a one bedroom plus Loft, comes with a four piece bathroom and your own private laundry. Set in a location that truly stands out, you can relax and take in beautiful views of the Grand River right from your own property. Enjoy a walkable lifestyle with shops, restaurants, and parks just steps away, making day-to-day living incredibly convenient. With ample space both inside and out, there's plenty of room for families, guests, or tenants to live comfortably while still enjoying their own sense of privacy. (id:15069)
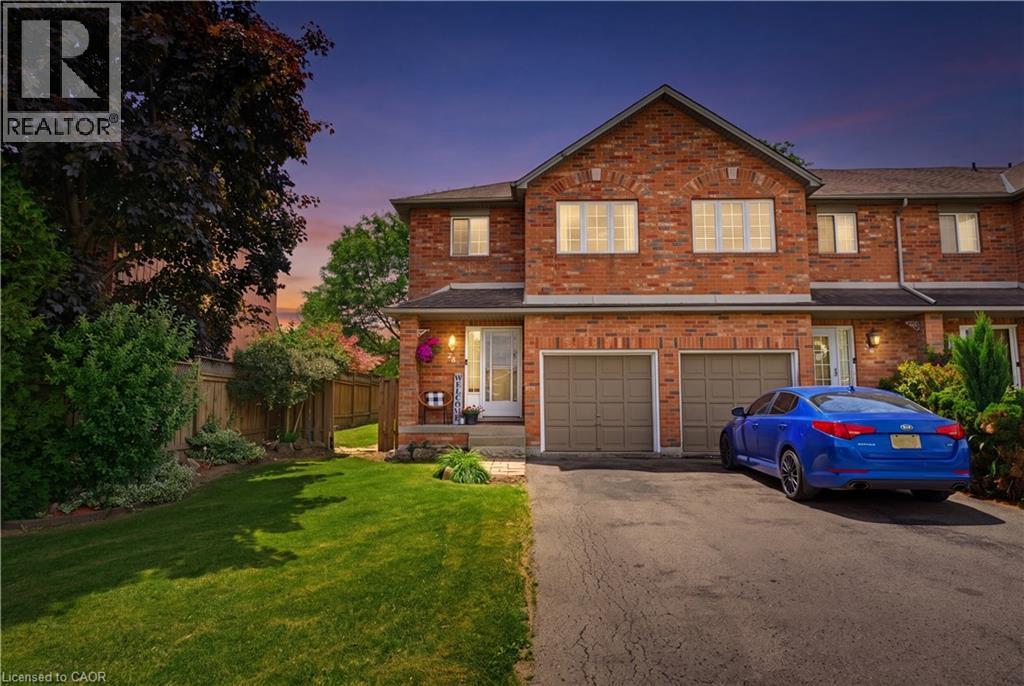
Welcome to this immaculate end-unit townhouse located in a highly desirable Mountain community, just minutes from Upper Gage Avenue and Rymal Road. This meticulously maintained home offers 3 spacious bedrooms, 1.5 bathrooms, and a modern open-concept layout that's perfect for everyday living and entertaining. The bright kitchen overlooks the main living area, creating a warm and inviting atmosphere throughout. Additional features include a single-car garage with convenient inside entry, a fully finished basement providing extra living space, and a generously sized backyard complete with a stone patio—ideal for relaxing or hosting family and friends. Situated on a large end-unit lot, this home offers added privacy and outdoor space rarely found in townhouse living. Enjoy a fantastic location close to shopping, restaurants, schools, parks, and all amenities, with easy access to major highways for commuters. A truly move-in-ready home in a sought-after neighbourhood! (id:15069)
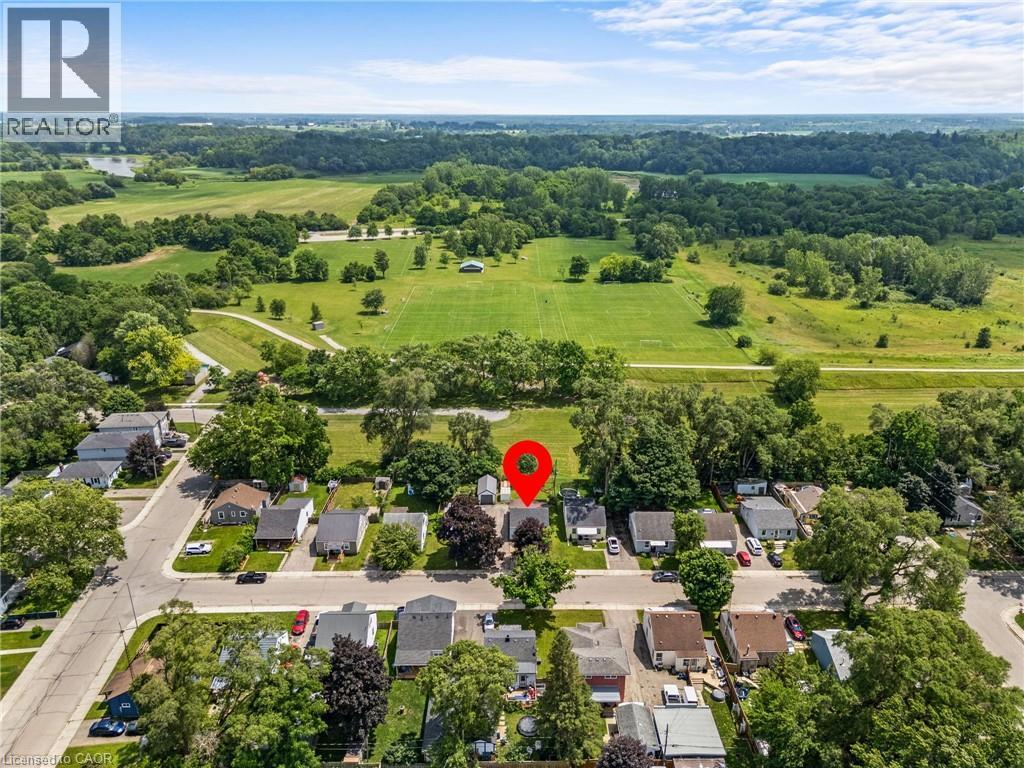
Welcome to 56 Sixth Avenue, a charming detached home nestled in Brantford’s established Eagle Place neighbourhood. Backing directly onto Belleview Park with no rear neighbours and direct access to the Hamilton–Brantford Rail Trail, this property offers a rare opportunity to enjoy the perfect balance of privacy, nature, and everyday convenience. Inside, thoughtful updates create an inviting space for living and entertaining. The bright living room flows seamlessly into the beautifully renovated kitchen, featuring timeless white cabinetry, a farmhouse sink, a stylish tile backsplash, and a functional island that serves as the heart of the home. The main floor also hosts two comfortable bedrooms and a spa-inspired, fully updated bathroom, all tied together by modern flooring and a fresh, neutral palette. Downstairs, the unfinished basement houses the laundry area and serves as a blank canvas ready for you to bring your own ideas to life, whether you envision a future rec room, home gym, or workshop. Step outside to the fully fenced backyard, complete with two storage sheds and your own private gate to the park beyond. With the trail and park acting as a natural extension of your property, it’s the ultimate setting for entertaining, gardening, or unwinding in nature. Located just minutes from schools, shopping, downtown Brantford, and major commuter routes, 56 Sixth Avenue offers a lifestyle where comfort and convenience come together. (id:15069)
Escape to the relaxed pace of Long Point with this charming 4-bedroom channel-front cottage, perfectly positioned for making lasting family memories. Whether you’re boating, fishing, swimming, or simply enjoying the peaceful waterfront atmosphere, this property offers the ideal cottage lifestyle. Inside, you’ll find a spacious layout designed for gathering family and friends, featuring a large eat-in kitchen, separate dining area with bar seating, a comfortable living room, and a bright sunroom that’s perfect for morning coffee or evening relaxation after a day on the bay. Convenient laundry adds to the ease of cottage living. Step outside and enjoy the partially fenced yard, ideal for entertaining, lawn games, or relaxing in the fresh lake air. An outdoor shower makes beach days effortless, while the boathouse (approximately 23’4” x 34’) with expansive upper-level storage provides plenty of room for boats, water toys, fishing gear, and all your seasonal essentials. Located just a short stroll from Long Point’s sandy beach and offering quick access to Long Point Bay, this property places you in the heart of one of Ontario’s most sought-after cottage destinations. Opportunities like this are becoming increasingly rare—don’t miss your chance to own a spacious cottage retreat where family traditions and unforgettable summers begin. (id:15069)
Just a 10-minute walk from the heart of Niagara Falls' world-famous Clifton Hill Tourist District, this is the kind of location that opens the door to endless possibilities. This charming 3+1 bedroom, 2-bath detached home offers the perfect balance of character, flexibility, and opportunity. Inside, you'll find a functional layout with bright, inviting living spaces, while the finished attic loft and den provides an ideal space for an extra bonus room, home office, or private retreat. A separate basement entrance also offers excellent potential for an in-law suite, giving you even more flexibility for extended family or future income opportunities. Outside, you'll appreciate the detached garage and an impressive 8-car driveway, providing plenty of room for vehicles, guests, or recreational toys. Major updates have been completed, with the furnace, air conditioning, and roof all replaced in 2020, giving you added peace of mind for years to come. With restaurants, entertainment, casinos, parks, schools, and everyday amenities just minutes away, you'll enjoy everything this vibrant neighbourhood has to offer. Whether you're a first-time home buyer looking to get into the market, a growing family searching for extra space, or an investor exploring income potential, this property's unbeatable location and versatile layout make it an opportunity you won't want to miss. (id:15069)
GREAT NORTH SIDE LOCATION THIS LOVELY WELL MAINTAINED RANCHER HAS GREAT CURB APPEAL, CLOSE TO SCHOOLS & SHOPPING, WALKING DISTANCE TO MAY AMENITIES, FEATURES INCLUDE A LARGE KITCHEN W/GRANITE COUNTERTOPS, OPEN TO LARGE FAMILY ROOM W/GAS FIREPLACE, LARGE LIVING ROOM AND DINING ROOM, WITH BEAUTIFUL HARDWOODS, PRIMARY BEDROOM W/4 PC ENSUITE, 2 BEDROOMS WITH MAIN 4 PC BATH. , MAIN FLOOR LAUNDRY, LOWER LEVEL INCLUDES A LARGE RECREATION ROOM, LARGE KITCHEN DINING AREA, BEDROOM, 3 PC BATH, WORKSHOP IDEAL FOR EXTENDED FAMILY, GRANNY/IN-LAW FLAT, SUNROOM, 2 CAR ATTACHED GARAGE, FENCED IN BACK YARD, SPRINKLER SYSTEM IN FRONT YARD, MANY UPDATES SKYLIGHT REPLACED IN 2024, SCREENSHOT IN FRONT DOOR IN 2025.UPDATED FLOORING IN FAMILYROOM, LOWER LEVEL COMPLETED IN 2024, QUICK POSSESSION, SELLER WILL ENTERTAIN ALL REASONABLE OFFERS (id:15069)
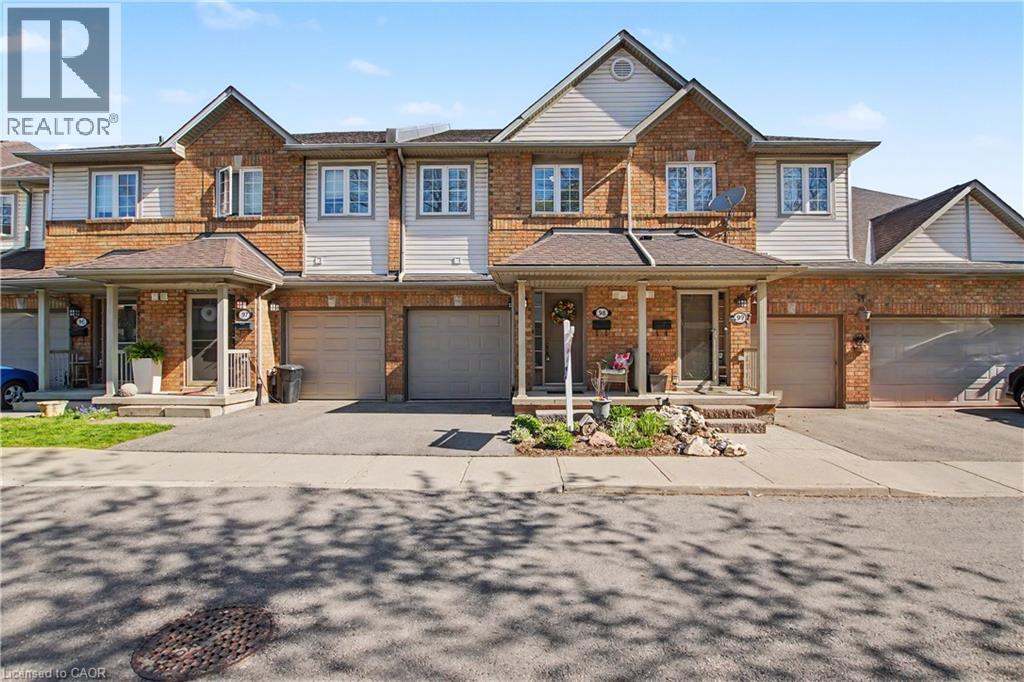
PRICED TO SELL! Welcome to 100 Beddoe Drive, Unit 98 — an executive townhome offering rare privacy, generous space, and an unbeatable Hamilton location. Tucked into the prestigious Chedoke Park community in the sought-after Kirkendall South neighbourhood, this exceptional condo townhouse offers over 2,100 sq. ft. of finished living space designed for comfort, convenience, and lifestyle . The bright, open-concept main level features a spacious living and dining area, perfectly suited for both everyday living and entertaining. The well-appointed kitchen is complete with stainless steel appliances, abundant counter space, and generous storage, delivering both style and functionality for the home chef. Upstairs, three bedrooms provide plenty of room for family, guests, or a dedicated work-from-home setup. The spacious primary suite includes ensuite privileges and ample closet space. The fully finished walk-out basement expands your living area with a bright, flexible space perfect for a recreation room, home office, gym, or guest suite. Surrounded by lush greenspace and backing onto a private park, this home offers a rare sense of privacy and connection to nature, creating a peaceful setting to relax and unwind. Enjoy the benefits of condo living with maintenance-free exterior upkeep, water, building insurance and more included in the monthly fees, ideal for those seeking low-maintenance living without sacrificing space or comfort. An attached garage with inside entry and a private driveway provide added convenience and ample parking. Ideally located just steps from Chedoke Golf Course, McMaster University, Locke Street, scenic trails and waterfalls, excellent schools, and minutes to Highway 403 and public transit, this move-in ready home is perfectly suited for professionals, families, and downsizers alike. (id:15069)
Welcome to 76 Banting Crescent - a rare opportunity to own a spacious family home with excellent income potential in one of Brampton's most sought-after communities! Situated on a premium lot, this beautifully maintained 4-bedroom home offers the perfect combination of comfort, functionality, and investment value. The main home features a well-designed layout with spacious living areas, generously sized bedrooms, and the added convenience of upstairs laundry. Enjoy your private backyard retreat featuring a patio, gazebo, and working storage shed-the perfect setting for family gatherings, summer barbecues, or relaxing evenings outdoors.A standout feature of this property is the fully finished 2-bedroom basement apartment, complete with a separate entrance, full kitchen, full bathroom, and private laundry. This versatile space is ideal for extended family, guests, or as a valuable mortgage helper. The existing tenants are willing to stay, providing an excellent opportunity for immediate rental income and a smooth transition for investors.This home is ideally located close to everything you need, including shopping malls, banks, schools, parks, public transit, Highway 410, and Sheridan College. Enjoy the convenience of a prime location with easy access to major routes, making commuting and daily errands effortless. Additional highlights include parking for 6 vehicles (4 driveway spaces plus 2-car garage), all appliances included, and existing light fixtures included. Whether you are a growing family looking for more space or an investor seeking a property with strong income potential, 76 Banting Crescent offers an exceptional opportunity in a highly desirable Brampton neighbourhood.Premium lot + spacious layout + income-producing basement apartment + unbeatable location - this home truly has it all. Don't miss your chance to make it yours! ** This is a linked property.** (id:15069)
Location, lifestyle, and endless potential come together in this charming, meticulously maintained bungalow, nestled on a quiet, family-friendly street in one of Toronto's most convenient and sought-after neighbourhoods. Lovingly cared for, this inviting home offers a warm and functional layout with bright living spaces, generous storage, and timeless character throughout. The beautifully landscaped, mature garden creates a private outdoor retreat, perfect for relaxing, entertaining, or enjoying the changing seasons. A detached garage and backyard are accessible from both the street and the municipal laneway, providing added convenience and flexibility. Commuting is a breeze with Cedarvale (formerly Eglinton West) Subway Station and the Eglinton Crosstown LRT (Oakwood Station) just minutes away, along with quick access to the Allen Expressway and major highways. Enjoy an exceptional walkable lifestyle with nearby parks, a public library, schools, local shops, restaurants, and the scenic Beltline Trail all within easy reach. Whether you're a first-time buyer, downsizer, or investor, this is a rare opportunity to own a lovingly maintained home in a thriving neighbourhood where convenience, community, and connectivity come together. (id:15069)
Fabulous Erin Mills Daniels home on rarely availalble large premium corner lot withinground salt water pool like an oasis in your own backyard! Complete privacy withmature trees and thousands in landscaping! Tastefully decorated with strip hardwoodfloors on main level. Updated kitchen with quartz counter(2017) & pantry. Largeliving/dining rooms with hardwood floors(2016) and picturesque bay window (2005)overlooking pool and yard! 4 generous bedroom, 2nd floor laundry, finished basement.Well maintained inside and out! Fabulous Erin Mills neighbourhood with a short walkthrough the walking path to elementary schools! Highly rated schools including highschools! Conveniently located near Erin Mills shopping centre, Credit Valley hospital,rec centre, and quick access to highways 403, 407 & 401! 5 min drive to StreetsvilleGO station. (id:15069)
Absolutely Stunning, Fully Renovated Semi-Detached Home in the Heart of York University Village! This beautifully updated 3-bedroom home features a finished basement with a separate entrance, offering excellent potential for extended family living or future income opportunities. The modern kitchen boasts stainless steel appliances, while hardwood flooring on the main level and engineered hardwood throughout the second floor and basement provide both elegance and durability. A convenient second-floor laundry rough-in adds future flexibility. Step outside to a sun-filled, professionally interlocked backyard, perfect for relaxing or entertaining. Complete with a double-car garage and meticulously maintained inside and out, this exceptional home is ideally located within walking distance to the subway, York University, parks, schools, shopping, and all essential amenities. A true turnkey property in one of the area's most sought-after communities! (id:15069)
Welcome to this beautifully maintained detached home in one of Erin Mills' most desirable family-friendly neighbourhood. Set on a huge oversized lot of 63ft x 120ft.Pool size backyard. Even a possibility of building a small additional unit. Offering 3+1 bedrooms and 2 bathrooms, this home blends comfort. A welcoming foyer with a front door opens to bright, open-concept living and dining spaces featuring rich hardwood floors, pot lights, lots of sun light. Large size triple glass windows, provide excellent insulation and sunlight. The Finished Basement Includes a Separate Entrance, Offering Potential for An In-Law Suite or Income-Generating Apartment. The lower levels continue to impress with a spacious rec room and an additional games room, perfect for movie nights, hobbies, a home gym, or play space. Oversized double garage with remote door opener. Enjoy Your Private and Huge Backyard Oasis Complete with A Large Double Deck, Beautiful muture Trees, And Plenty of Green Space for Relaxing or Entertaining. (id:15069)
MUSKOKA IN THE CiTY! THIS HOME BACK'S ON TO SCENIC TRAILS. WRAP AROUND DECK MAKES THIS HOME UNIQUE -WITH A WATER FALL Access to Trails. THE HOME HAS OPTIONS! 1 - Bedroom apt with a separate entrance (Not Retrofitted). Inlaw Apt/Rec Room - Makes it an attractive option!!! 3 Bedroom's/ Main Floor Study. Lots of Upgrades!! Perfect for a growing family. Lots of Good schools. Transportation sensitive! Close to 403, QEW & the 407. ABOVE GROUND SQUARE FEET:1952 sq.ft. 4th/5th Level:Approx 1200 Square Ft. MUST SEE! (id:15069)
Welcome to this beautifully reimagined family home in one of North Oakville's most sought-after neighbourhoods. Completely renovated from top to bottom, this exceptional residence blends timeless design, modern comfort, and an unbeatable location.Step inside to discover elegant new flooring, smooth ceilings, and a sophisticated palette of warm earth tones that create a bright, inviting atmosphere. At the heart of the home is a stunning designer kitchen featuring premium LG appliances, including a refrigerator, stove, built-in oven, microwave, dishwasher, washer and dryer-perfectly designed for everyday living and effortless entertaining.Offering 4 spacious bedrooms and 3 full plus 1 half beautifully renovated bathrooms, every inch of this home has been thoughtfully updated with quality finishes and meticulous attention to detail.The newly renovated basement adds exceptional living space with a generous bedroom and private ensuite, making it ideal for guests, extended family, or a nanny suite. A large recreation room provides the perfect place to gather, while an additional flexible area offers ample space for a second home office, gym, or hobby room.Step outside to enjoy the newly constructed covered backyard porch-an ideal setting for relaxing or entertaining in every season. A double-car garage and spacious driveway complete this outstanding home.Perfectly located close to top-rated schools including Munn's Public School, White Oaks Secondary School with its renowned International Baccalaureate Programme, St. Gregory the Great Catholic Elementary School, and Sheridan College. Enjoy nearby parks, walking trails, Sixteen Mile Creek, Glen Abbey Golf Club, Oakville Trafalgar Memorial Hospital, shopping, restaurants, recreation centres, and convenient access to the QEW, 403, 407 and GO Transit. A turnkey home where every detail has been completed with style and quality - move in and experience family living in one of Oakville's most desirable neighbourhoods. (id:15069)
Set on a picturesque 1-acre lot framed by towering trees, backing onto stunning green space this beautifully maintained 3-bedroom bungalow offers privacy, tranquility, and endless potential. A circular driveway accommodates up to 10 vehicles, complemented by a single-car garage for added convenience. Inside, the inviting living room features a cozy wood-burning fireplace and expansive windows that capture serene views from every angle, bringing the beauty of nature indoors. The dining room includes French doors that lead to a charming walkway and front gazebo/deck-perfect for relaxing or entertaining. This property combines peaceful country living with easy access to city amenities just minutes away. The home offers 3+1 bedrooms and a finished basement, providing ample space for families or future customization. Lovingly cared for and structurally sound, this home is ideal for those looking to move in and personalize, renovate, expand, or build a custom dream home. With breathtaking Escarpment views and a prime location, this is a rare opportunity to create something truly special. Country serenity meets city convenience, your vision starts here. (id:15069)
Welcome to this exceptional two-storey residence on prestigious Lakeshore Road with Lake Access, where timeless elegance meets modern luxury. This stunning family home offers 4 bedrooms, 2 full bathrooms, 1powder rooms, and a thoughtfully designed open-concept layout that is flooded with natural light throughout. Step inside to discover a custom-designed gourmet kitchen featuring built-in appliances, premium finishes, a beautiful peninsula ideal for entertaining, and stunning designer light fixtures. A striking double-sided fireplace serves as the focal point of the main floor, creating warmth and ambiance while seamlessly connecting the kitchen and living areas. The spacious principal rooms offer the perfect blend of comfort and sophistication for everyday living and entertaining. The upper level welcomes you with an impressive designer light fixtures, a convenient linen closet, and four generously sized bedrooms. The luxurious primary suite is a private retreat, complete with a beautifully appointed ensuite bathroom and an expansive dressing room, thoughtfully converted from a separate bedroom to create the ultimate walk-in wardrobe experience. Three additional bedrooms and a second full bathroom complete the upper level. The fully renovated basement offers exceptional versatility with a spacious open-concept kitchen/living, a bedroom, a full bath and a den that easily serves as a home office or exercise room, a cold room, a large storage room, and a dedicated laundry room with ample storage space. Step outside to your beautifully landscaped backyard oasis, perfect for entertaining, family gatherings, or simply relaxing in complete privacy. Located in one of Burlington's most desirable neighborhoods, just moments from the waterfront, parks, top-rated schools, shopping, dining, and all amenities, this remarkable move-in-ready home offers the perfect combination of luxury, functionality, and location. A rare opportunity to own a truly exceptional property. (id:15069)
Modern 2 Bedroom Condo in the heart of Mississauga featuring approximately 750 sq ft of well-designed living space. This bright unit offers an open-concept layout with a stylish kitchen featuring quartz countertops, centre island, and laminate flooring throughout. Spacious living area with walk-out to a private balcony and city views. The primary bedroom includes a large closet, while the second bedroom also features balcony access and a large window. Convenient in-suite laundry, 1 owned underground parking space, and an owned locker. Building amenities include concierge, gym, media room, guest suites, business centre with WiFi, and a games room. Prime location steps to Square One area, public transit, parks, library, and arts centre. Ideal for first-time buyers, investors, or professionals seeking urban living. (id:15069)
Welcome to this absolutely stunning, fully upgraded detached corner home in the highly sought-after Lisgar community! Featuring a bright open-concept layout with separate living and formal dining areas, this beautifully maintained home offers 4 spacious bedrooms and 3.5bathrooms on the upper level. The main floor boasts 9-ft ceilings, elegant hardwood flooring, quartz countertops, a stylish kitchen backsplash, and extensive top-to-bottom upgrades throughout. Freshly painted with modern finishes, this home is truly move-in ready. The basement offers excellent income potential with the potential for two separate units-one featuring 2 bedrooms and 1 bathroom, and the other offering 1 bedroom and 1 bathrooms. Perfectly situated just minutes from Lisgar GO Station, Highways 401, 403 & 407, highly regarded schools, Meadowvale Town Centre, Lake Aquitaine Park, Osprey Marsh, Meadowvale Conservation Area, scenic walking trails, parks, and a wide range of everyday amenities. An exceptional opportunity for families, multi-generational living, or investors seeking a turnkey home in one of Mississauga's most desirable neighborhoods. (id:15069)
Welcome to this beautiful, gorgeous, carpet free semi-detached home In Desirable Location Of Fletchers Meadow, Brampton, Right Off Bovaird. Great For First Time Home Buyers And Investors!! This recently renovated Beautifuly Maintained, freshly painted House offers 3 spacious bedrooms and 3 full washrooms. The home features hardwood flooring on the main floor and newly instaled shutters throughout, creating a modern and warm atmosphere. The bright home with Family Size Kitchen equipped with brand new Fridge, dishwasher, stove, And a walkout to the backyard is ideal for family gatherings and everyday comfort. Conveniently situated close to all amenities including schools, parks, shopping plazas, restaurants, and public transit. Minutes to Mount Pleasant GO Station and major highways, with the upcoming Highway 413, Costco, and big brand stores nearby. This property combines comfort, convenience, and incredible future growth potential. Short Drive To Highways And Downtown Brampton. A Large Private Yard (with jacuzzi) With Lots Of Natural Light.and yes equiped and owned solar panels on the roof. Book your showing today, This home won't disappoint! Shows 10++. A must-see! (id:15069)
Welcome to this beautifully maintained freehold townhome( No condo fees) nestled in the highly sought-after family-friendly community of The Orchard. Offering exceptional living space, thoughtful design, and incredible versatility, this home is perfect for growing families, multi-generational living, or savvy buyers looking for potential rental income. Step inside to discover a spacious gourmet kitchen featuring extra-tall cabinetry, stylish backsplash, stainless steel appliances, and a bright dining area-perfect for everyday family meals or entertaining guests. The expansive formal living room is filled with natural light from two stunning Palladian windows, creating a warm and inviting atmosphere for family gatherings and special occasions. The upper level offers three generously sized bedrooms, including a spacious primary retreat complete with large closets and a luxurious 4-piece ensuite featuring a separate shower. The second bedroom enjoys convenient semi-ensuite access, while 9-foot ceilings on the main living level enhance the home's open and airy feel. A convenient main-floor laundry room adds everyday functionality. The professionally finished basement, complete with a separate entrance and two additional bedrooms, provides outstanding flexibility for extended family, a home office, recreation area, or the potential for rental income. Entrance door to garage and separate basement entrance. Additional highlights include a complete appliance package, bright open-concept layout, and an unbeatable location in one of Burlington's most desirable neighbourhoods. Close to excellent schools, parks, walking trails, shopping, restaurants, public transit, and major highways, this exceptional home offers the perfect combination of comfort, convenience, and value. Don't miss this fantastic opportunity to own a spacious freehold townhome in The Orchard-where family living meets exceptional lifestyle. (id:15069)
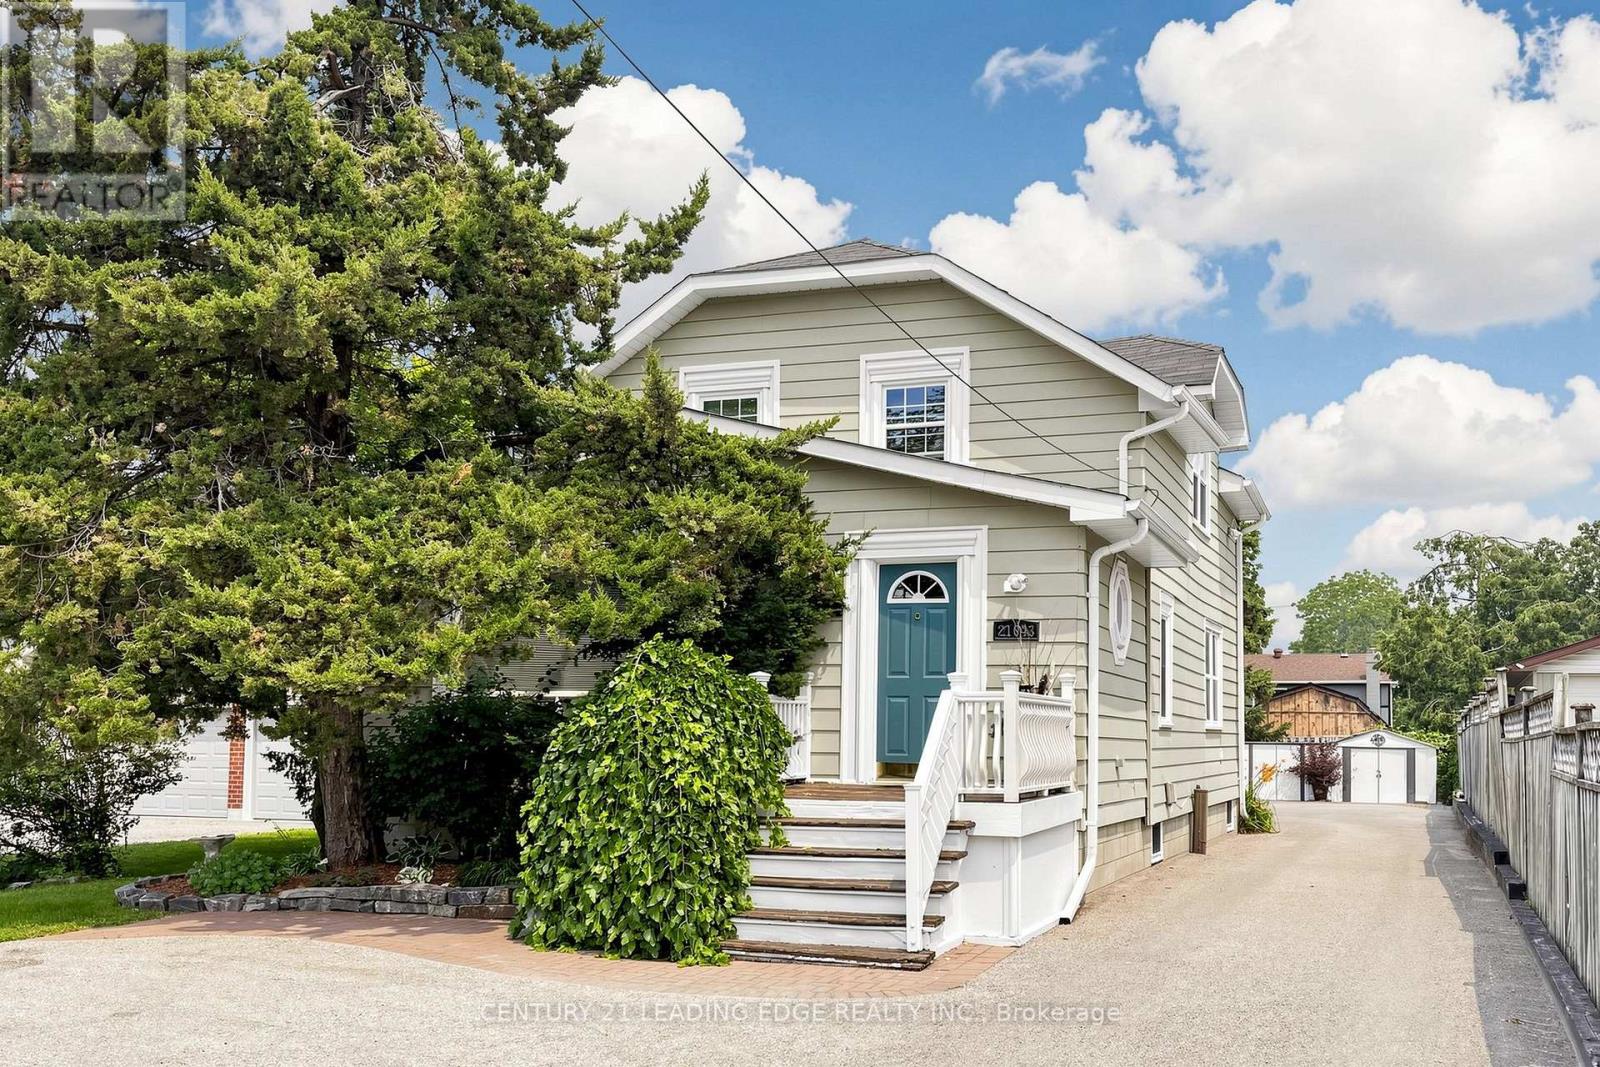
Welcome to 21043 Dalton Road in the desirable community of Sutton. A rare and exceptional opportunity for buyers seeking a versatile property with outstanding income-generating potential. Meticulously maintained inside and out, this detached two-storey home is currently configured with three separate living quarters offering approximately 2,703 sq. ft. of finished living space. The main-floor residence (approx. 1,007 sqft) features one bedroom plus a flexible room that can easily function as a second bedroom, a four-piece bathroom, powder room, three separate entrances, access to a wraparound deck, two storage sheds and two designated parking spaces. The upper-level apartment (approx. 755sqft) offers two bedrooms, a four-piece bathroom, two entrances, a storage shed and designated parking, while the lower-level apartment (approx. 941 sqft) includes two bedrooms, a four-piece bathroom, storage and designated parking. Asphalt parking at the front and rear with interlocking brick accent to accommodate up to five vehicles. Efficient to operate and easy to maintain, the property also presents great potential for a home-based business benefiting from excellent exposure along Dalton Road. Enjoy convenient access to historic Downtown Sutton, schools, shopping, restaurants, parks, Sutton Arena, Peter Gzowski Library, Franklin Beach, Lake Simcoe, marinas and year-round recreational activities. Public transit is available along Dalton Road, while nearby Highways 48 and 404 provide convenient connections to Keswick, East Gwillimbury, Newmarket and the Greater Toronto Area. (id:15069)
Exceptional Location in a highly sought-after neighborhood! Rare opportunity to own a beautifully upgraded home in a prime, highly convenient neighborhood Victoria Village. Gorgeous & Bright three bedroom Raised-bungalow features a professionally renovated main floor with significant upgrades and modern finishes throughout. Engineered Floor Throughout, Brand-new Front Entry Door and select Windows, Modern Light Fixtures & Pot Lights, Upgraded Washrooms with Smart Bidet Toilets. Open Concept Kitchen With Breakfast Area, Central Island, Backsplash, Elegant Cabinet, Brand-new Stainless Steel Appliances including an ice-making refrigerator, Range Hood, Stove, Dishwasher and a Water Purification System at main floor kitchen, Main floor Laundry Rough-in is available, further enhance the home value and appeal. Finished walkout Basement, Great Recreation Area for Family and Potential Rental Income. Long Driveway Without Sidewalk. Just a short walk to the Eglinton LRT, shopping, parks, schools, and quick access to major highway DVP/ Hwy 401. This home is not to be missed! (id:15069)
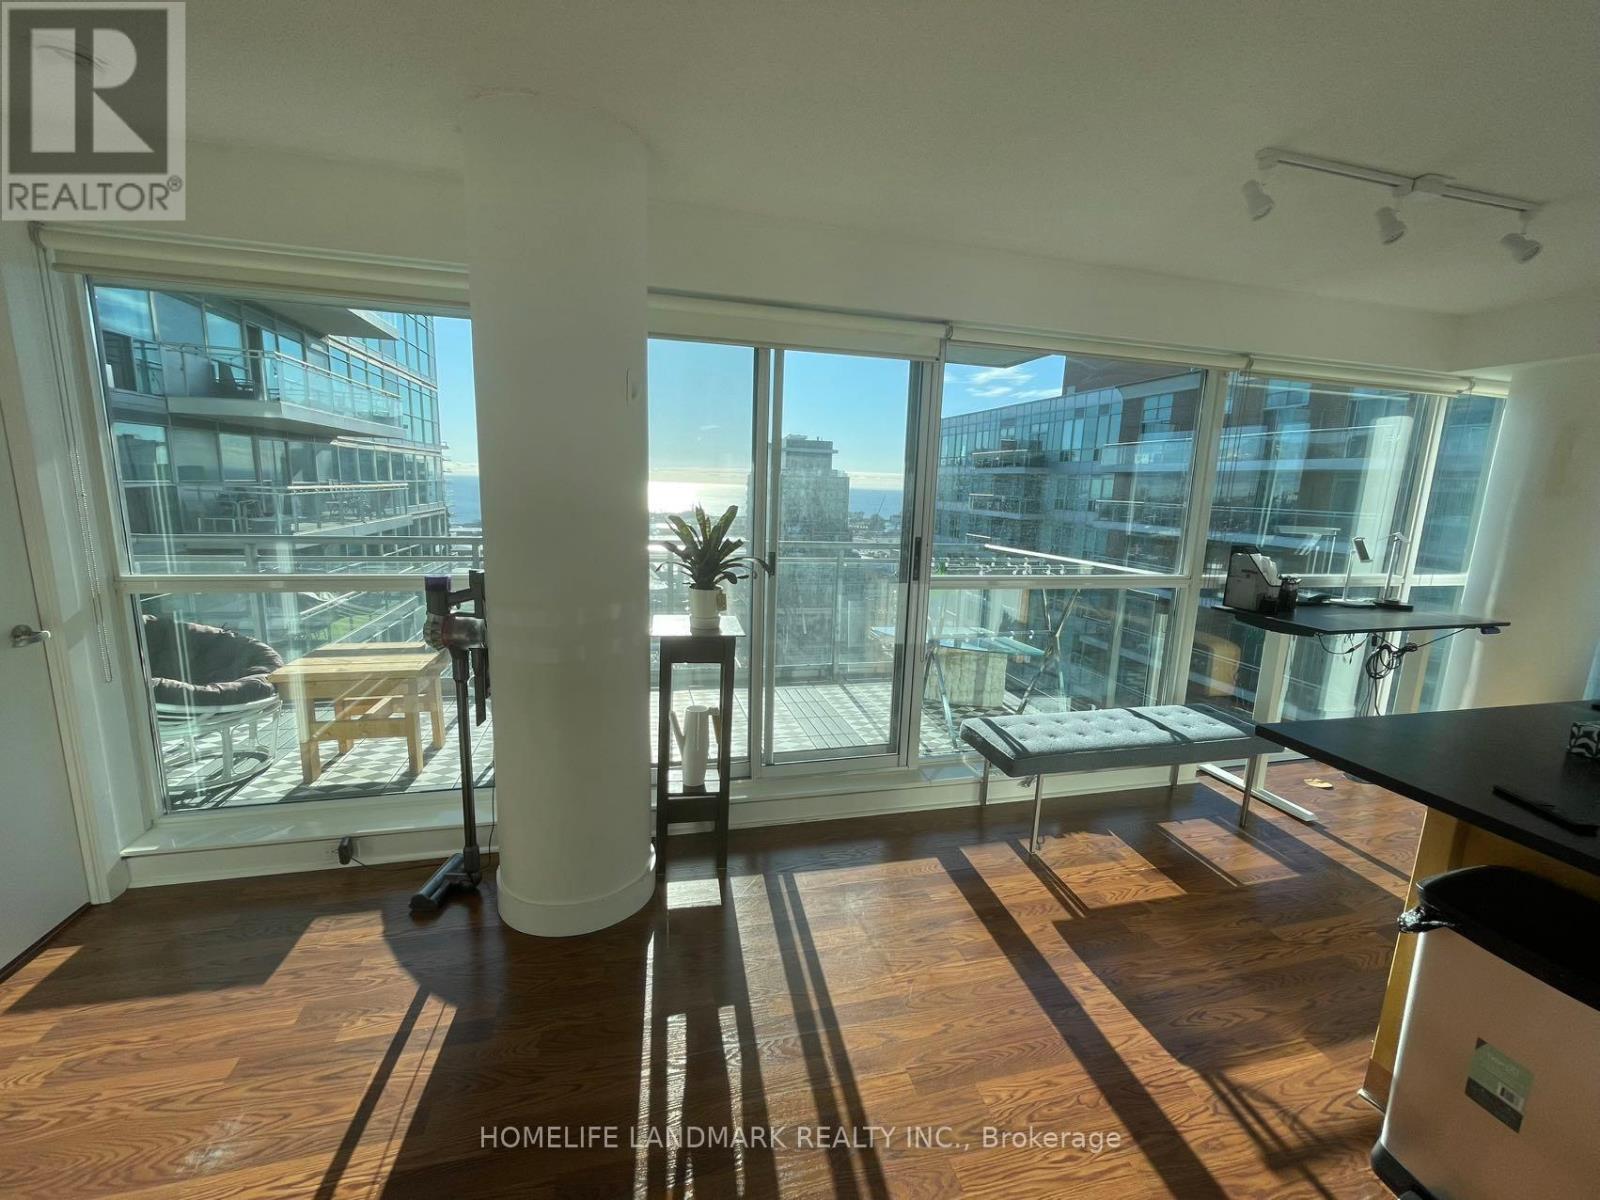
Fabulous 2 Bedroom, 1 Bath Condo In Trendy Liberty Village. Open Concept Living/Dining/Kitchen With Walkout To Large Balcony Overlooking Ontario lake. Good Sized Bedrooms. Fabulous Building Amenities Include A Gym, Media Room, Party Room, Concierge, Visitor Parking And Much More! Walk To Metro, Shops, Ttc And King West. Close To All Amenities, & Transportation. (id:15069)
Welcome To This Bright And Spacious 4-Bedroom Family Home Set On A Premium Pie-Shaped Lot With An Expansive Backyard. Enjoy Hardwood Flooring Throughout The Main Floor Living Room Areas And Plenty Of Natural Light. Renovated Bathrooms Feature Modern Finishes, While The Updated White Kitchen Offers Quartz Countertops, Stainless Steel Appliances And A Breakfast Bar. Walk Out To The Large Deck And Oversized Backyard-Perfect For Relaxing Or Entertaining. The Finished Basement With Separate Entrance To Garage. Includes Laminate Flooring, A Cozy Fireplace And A Second Kitchen, Ideal For Extended Family Or Added Convenience. Potential To Construct A Backyard Garden Suite On The Lot (Subject To Municipal Approvals). A Warm And Inviting, Move-In Ready Place To Call Home. (id:15069)
Welcome to 139 Makay Crescent, Waterloo—a beautifully updated home in an exceptional location backing onto Moses Springer Park and the Laurel Trail. Fully renovated throughout, this move-in ready home has modern finishes, thoughtful upgrades, and outstanding versatility for families, retired downsizers, multi-generational living, or investors. This home enjoys a premium location, set within one of Waterloo's desirable family neighbourhoods providing beautiful green space and walking trails that you can walk onto from your backyard. You'll also appreciate being within walking distance of local schools, Wilfrid Laurier University and Conestoga College's Waterloo Campus, with shopping, restaurants, transit, and everyday amenities just minutes away. This lovely updated home features three bedrooms on the main floor easily accessible to the fully redesigned bathroom, kitchen, living room, dining rooms with easy access to the beautiful backyard with mature trees that borders a trail and Moses Springer Park. The main floor living room has been opened up to a larger living area that extends through to the dining rooms; all with large windows, new flooring, updated colours and stylish new light fixtures which make it welcoming and attractive to many buyers of all generations and backgrounds. The main bathroom has been fully renovated including updated fixtures. Additional improvements include upgraded basement stairs. a refreshed bathroom on the lower level that can provide a separate facility should the spacious recreation room be further renovated for multi-generational living or rental accommodation. One of this home's standout features is the separate entrance from the garage to the lower level, again offering excellent potential for an in-law suite, multi-generational living arrangement, or future income-generating opportunities. (id:15069)
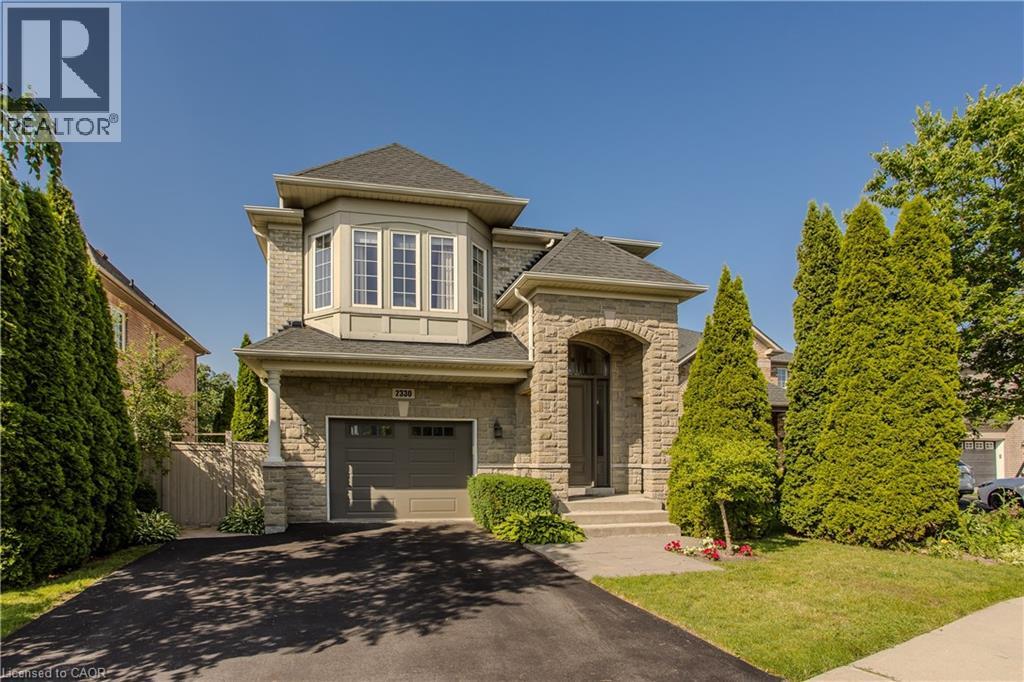
Welcome to 2330 Valleyridge Drive, an exceptional family home offering 4 bedrooms, 5 bathrooms, and 3937 sf of finished living space in one of Oakville's most sought-after communities. Backing onto a private ravine, this impressive property features a saltwater inground pool, professionally landscaped grounds, and a backyard retreat surrounded by mature cedar trees. A 1.5-car garage with inside entry and parking for 5 vehicles completes the property. Ideally located close to top-rated schools, parks, walking trails, shopping, and everyday amenities. Hardwood flooring extends throughout the principal rooms. The formal living room features a gas fireplace, bay window, and built-in surround sound. The family room flows seamlessly into the breakfast area and eat-in kitchen featuring granite countertops, custom cabinetry with soft-close drawers, pot and pan drawers, under-cabinet lighting, stainless steel appliances, pot lights, and walkout to the backyard. A 2pc powder room completes the main level. The upper level offers four generous bedrooms, including a private primary retreat with a walk-in closet and 5pc ensuite featuring double sinks, a freestanding soaker tub, glass-enclosed shower, and separate water closet. Two additional 4pc bathrooms and upper-level laundry complete this floor. The finished lower level adds exceptional living space with a large recreation room, 3pc bathroom, and abundant storage. Outside, the private backyard showcases a saltwater pool, new deck (2025), mature cedar trees, and a peaceful ravine setting, creating an exceptional space for outdoor entertaining and relaxation. Combining generous living space, a functional family layout, and an exceptional ravine setting, this Oakville home presents an outstanding opportunity in a highly sought-after neighbourhood. (id:15069)
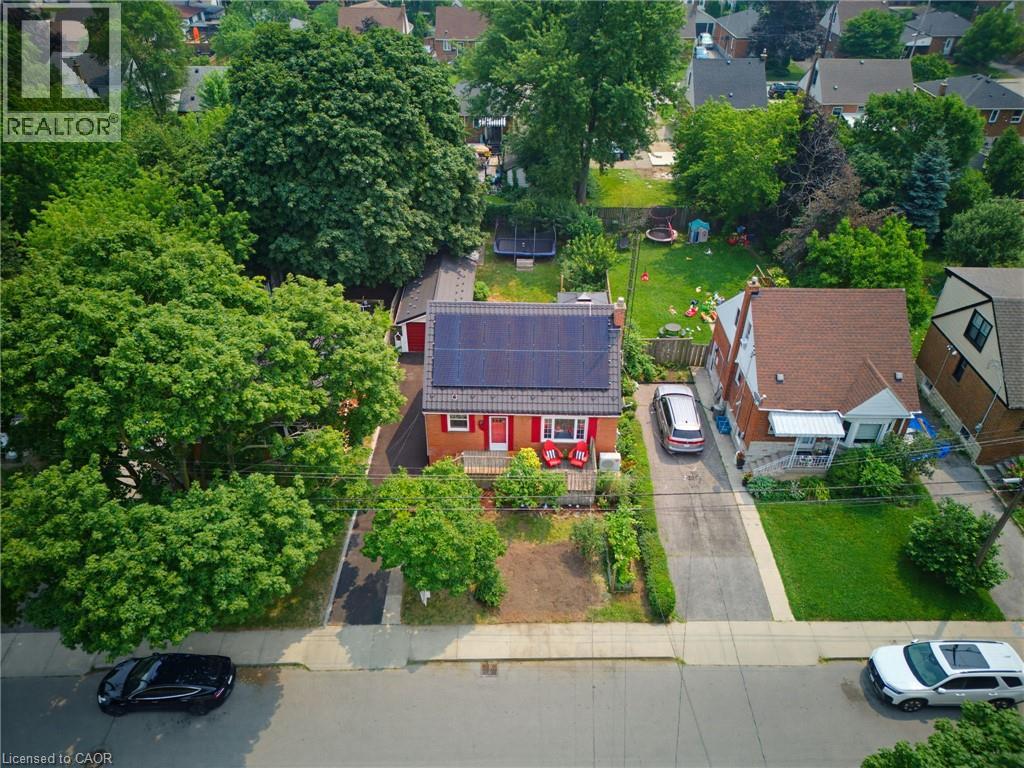
Welcome to this beautifully maintained 3-bed, 2-bath detached home with a fully finished basement, located in a desirable neighbourhood where charm meets comfort. From the moment you arrive, you’ll be impressed by the inviting front porch, lovely gardens and fruit trees - a true gardener’s delight. Step inside to discover a freshly painted interior with hardwood floors, high cove ceilings, and an updated kitchen (2021) with modern finishes. The open-concept living and dining areas feature a built-in bar and entertainment unit, perfect for family gatherings or quiet evenings at home. A main floor bedroom and full 4-piece bath add convenience and flexibility for guests or multi-generational living. Upstairs, you’ll find two bright bedrooms with large windows, deep closets, and vaulted ceilings. The lower level offers exceptional space with a cozy recreation room, home office/guest room, laundry room with Bosch washer and dryer, 4-pc bath and an electric fireplace for added warmth. This home has been thoughtfully updated and energy-efficiently enhanced with a metal roof (2018 & 50-year warranty), high-efficiency windows (2010), owned solar panels, a new hot tub pump (2023), owned water heater (2022), and owned heat pump with an extra built-in heater for colder days. Recent updates include new front steps (2025), freshly repaved driveway (2026) and plumbing (2026). Spray foam insulation ensures year-round comfort in this home very sweet home! Enjoy a private, fully fenced backyard perfect for relaxing or entertaining, plus a detached single-car garage with shelving and a 240-amp plug for an electric vehicle. A truly move-in-ready home that blends warmth, efficiency, and character, all within a peaceful setting you’ll love coming home to each and every day! (id:15069)
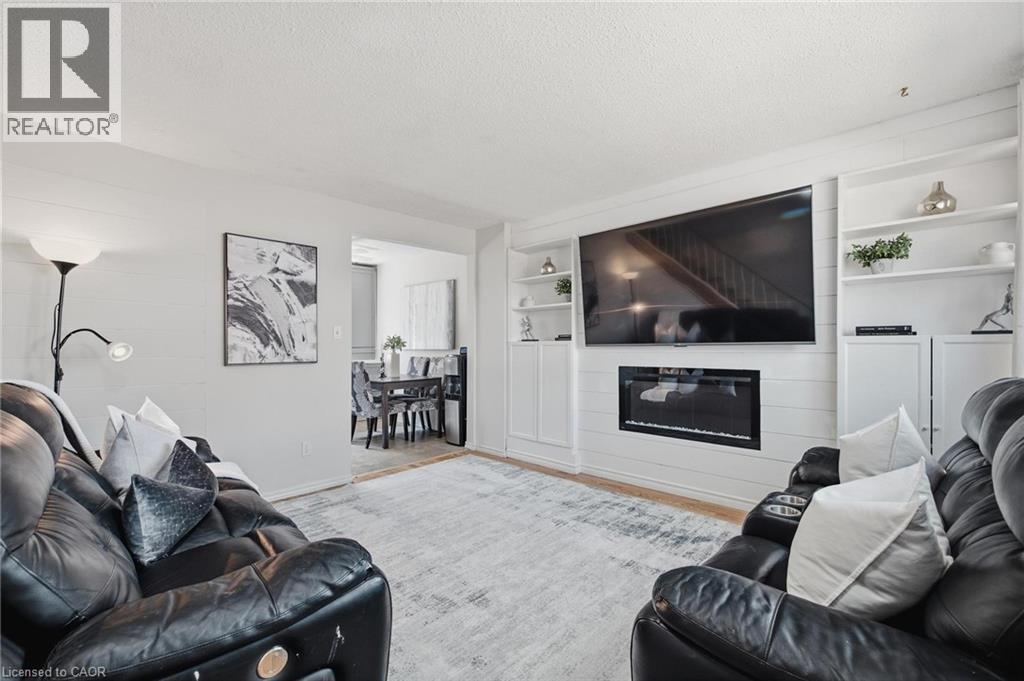
Welcome to this beautifully updated end-unit townhouse condo, ideally located in a family-friendly Kitchener neighbourhood surrounded by three parks with new playgrounds, a community pool, and a community centre with a splash pad, all just steps from your door. This two-bedroom, one-bathroom home has been thoughtfully renovated throughout. The living room features a custom built-in wall unit with an electric fireplace, creating a cozy, functional space. The updated kitchen (2025) features a subway tile backsplash, a bright window over the stylish countertop and plenty of storage in the large drawers and massive pantry. Upstairs, the fully renovated bathroom (2026) shines with a new vanity, a tile surround, and modern fixtures. The primary bedroom is generously sized with two closets and plenty of natural light, while the second bedroom offers a bright, versatile space ideal for a child's room, guest room, or home office. The basement offers a bonus room to meet your needs, a laundry room and plenty of storage. Move-in ready and packed with recent updates, this home is a fantastic opportunity for first-time buyers and young families! Book your private showing today. (id:15069)
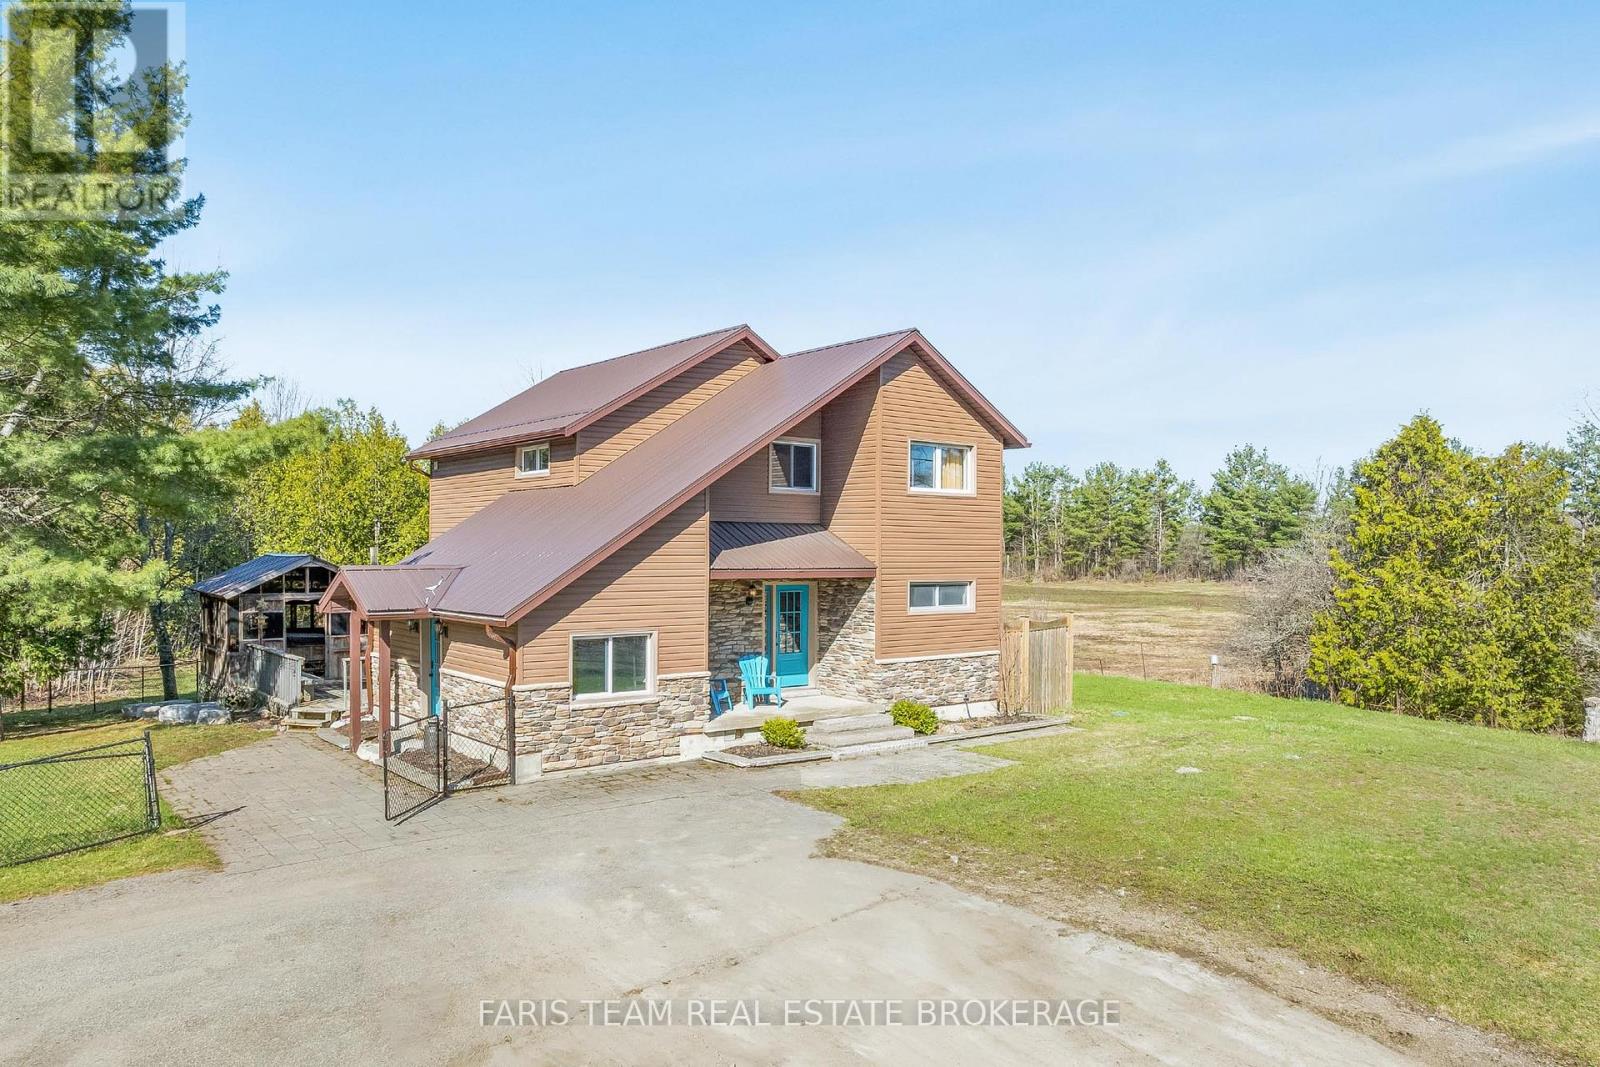
1) Rare opportunity to enjoy peaceful country living alongside a fully equipped commercial shop, ideal for mechanics, heavy-equipment operators, contractors, or entrepreneurs who want to run a serious operation from home without sacrificing the privacy, space, and open skies of rural living 2) Well-maintained three-bedroom, 1.5-bathroom home featuring a warm and functional layout with a dedicated office e for remote work or business administration, plus a private deck, hot tub, mature trees, and an expansive yard that creates a welcoming and comfortable atmosphere from the moment you arrive 3) Thoughtfully updated home offering peace of mind with newer windows, roof, flooring, and furnace, blending everyday comfort with practical improvements that make the property move-in ready 4) Ideally positioned at the junction of Highway 400 North and Highway 12 West, offering exceptional convenience for both residential living and business operations, while being just minutes from the growing Village of Coldwater with quick access to Orillia, Barrie, Midland, and surrounding cottage-country communities 5) Flexible property designed for those looking to simplify their lifestyle, expand a business, or enjoy more space to live and work, with the freedom of country living and the infrastructure of an established commercial operation already in place. *Please note some images have been virtually staged to show the potential of the home. (id:15069)
Welcome to this solid two-storey all-brick home set on a generous 62-foot frontage lot with a large backyard perfect for relaxing and entertaining. The double car garage and classic exterior offer great curb appeal.1591 total sqft. Inside, the home has been freshly painted from top to bottom and professionally cleaned, making it move-in ready. It features three bedrooms, one and a half bathrooms, and a functional layout suited for families or first-time buyers. The finished basement includes a rec room, adding extra living space for everyday use.The backyard offers plenty of room to enjoy the outdoors, complete with a spacious deck and a large shed for storage or gardening tools.Front windows were replaced in 2020 and 2023 and come with a transferable 25-year warranty.Conveniently located close to Georgian College, Georgian Mall, and with easy access to Highway 400-ideal for commuters. (id:15069)
Discover a rare four-season waterfront retreat on Cape Hurd Channel, where the Bruce Peninsula meets the clear waters of Georgian Bay. This 4-bedroom, 1-bath bungalow offers a balanced blend of peace, recreation, and convenience, just minutes from Tobermory and its renowned attractions.The waterfront is the true highlight. A flat rock shoreline provides easy, gradual entry for swimmers of all ages and is ideal for paddleboarding, kayaking, snorkeling, and diving. Enter directly into Georgian Bay and explore a remarkable piece of history - an 1870s shipwreck resting just offshore, offering a rare glimpse into the area's maritime past. Enjoy wide, unobstructed views across Cape Hurd Channel as shifting light transforms the water throughout the day.Designed for year-round use, the well-maintained home features a bright open-concept layout with a spacious kitchen, comfortable living areas, and a striking fieldstone wood-burning stove that adds warmth and character. Recent upgrades include Starlink internet, smart thermostats, a spray-foamed crawl space, and newer windows and doors. The property is offered fully furnished for a seamless, turnkey transition.Outdoors, mature trees, winding pathways, and multiple gathering spaces create a private natural setting. Relax in the waterfront hot tub, entertain on the expansive deck, or gather around the firepit as the sun sets over the bay.Ideally located, the property offers quick access to Tobermory village, Bruce Peninsula National Park, The Grotto, Singing Sands Beach, Nature Conservancy trails, marina services, dive charters, kayak rentals, and the Chi-Cheemaun ferry.Located within one of Ontario's premier dark sky regions, nights offer exceptional stargazing, with frequent views of the Milky Way and occasional northern lights from the shoreline.A rare opportunity to own a fully turnkey, four-season Georgian Bay waterfront retreat where natural beauty, recreation, and relaxation meet. (id:15069)
This well-maintained two-storey home, built in 1998, offers 1,280 square feet of comfortable living space on a 32.81' x 104.99' lot. Featuring 3 bedrooms and 1.5 bathrooms, this move-in ready home has been thoughtfully updated throughout. Recent improvements include fresh paint, new flooring in the upper-level bedrooms, updated light fixtures, new bathroom faucets and toilets, and refreshed kitchen cabinetry hardware. The kitchen is complemented by a full suite of new Samsung stainless steel appliances, including the fridge, stove, and dishwasher. The bright dinette area features sliding door access to the backyard deck, creating the perfect setting for barbecuing, entertaining, or simply relaxing outdoors. The fully fenced yard offers plenty of space for children, pets, and summer gatherings. Major mechanical updates provide peace of mind, including a new furnace and central air conditioning system paired with a smart thermostat, as well as recently cleaned ductwork. The home is serviced by a 100-amp electrical panel and includes a water softener and hot water heater (both rentals). The unfinished basement offers tall ceilings, a bathroom rough-in, and new Samsung washer and dryer, providing excellent potential for future living space or additional storage. Situated on a quiet, family-friendly crescent in Guelph's desirable south end, this home is close to schools, parks, walking trails, and the Clair Road shopping district. Convenient access to Highway 6 and routes south and east of the city also make it an excellent choice for commuters. Complete with a double-car garage and two new garage door openers, this is a well-cared-for home offering modern conveniences, updated appliances, and the opportunity to add your own personal touch over time. (id:15069)
BRAND NEW SEMI DETACHED HOME with quick closing available - this commuter's dream is now offered at a reduced price, and qualified home buyers will enjoy HUGE TAX SAVINGS with the new construction tax relief. Flexible deposit structure - Move-in ready and waiting for you! Welcome to The Lakeshore Model, a spacious semi-detached home built by award-winning Deer Creek Fine Homes, renowned for exceptional craftsmanship and for producing quality over quantity. Located just minutes from Costco, Park Place Shopping Centre, and only three minutes from Barrie South GO TRAIN, this commuter-friendly location offers seamless access to Highway 400. Featuring three spacious bedrooms, two-and-a-half baths, an open-concept main floor with hardwood flooring, a large kitchen, and oversized windows with transom finishes, this home is designed for style and comfort. Enjoy many premium builder upgrades, including solid-surface kitchen countertops, oak stairs, hardwood in the upstairs hallway, and extra pot lights. Set in a family-friendly neighbourhood within walking distance to schools and just 10 minutes to Barrie's waterfront shops and restaurants, this property perfectly blends urban convenience with a welcoming community feel. Book a showing today! Take advantage of the new government tax savings for new construction! (id:15069)
Welcome to 3270 Sunnyview Ave in Rosedale Terrace just minutes from Cornwall and the Hwy 401.This home has it all. Professionally landscaped updated kitchen with with granite counters, island with 4 stools, stainless steel appliances and ceramic floors, large formal dining room with hardwood floors and garden doors leading to patio deck. Bright airy living room with electric fireplace and foyer leading 3 spacious bedrooms all with hardwood floors. Primary bedroom boast relaxing en-suite bathroom with a whirlpool tub ,main bathroom offers a walk-in shower with ceramic tile. The backyard gives a feel of a resort with awesome decking with aluminum and plexiglass with a great view of the pool updated in 2018 and gas heater and small shed for pool equipment. The basement is everyone's dream of storage and updated and renovated rec room. Many of the storage rooms in the basement could be finished into further usable space such as bedrooms , game rooms or office. (id:15069)
Vellore Village Community. The heart of Woodbridge. Rare find main floor HIGH CEILINGS and a wide lot - 30.35'. 2023 New Deck with Gazebo and Fully Fenced Backyard for privacy and entertaining and interlocking. Basement recently finished with a 2-pc bathroom and a rough in for kitchen. Upgrades like Fireplace wall stone. Master bedroom renovated with a 6-pc bathroom. Prime location with easy access to HWY 400/Shopping/Canada Wonderland/Vaughan Mills and Parks.10 Minutes' drive to The New Mackenzie Health Hospital. Parking for 4 cars and more. It won't last. (id:15069)
Experience upscale living in this stunning 2-year-new corner suite in the heart of Downtown Markham. Offering over 800 sq. ft. of thoughtfully designed living space, this bright and spacious 2-bedroom, 2-bathroom condo showcases breathtaking north and west views, abundant natural light through expansive windows, and a private balcony perfect for relaxing or entertaining. The modern open-concept kitchen features elegant quartz countertops, stainless steel appliances, and premium finishes, complemented by numerous upgrades throughout the entire unit. The functional layout seamlessly blends style, comfort, and everyday convenience. Ideally situated just minutes drive from Highways 404 & 407. Step to VIVA Transit, Unionville GO Station, York University Markham Campus, YMCA, GoodLife Fitness, Cineplex VIP, top-rated restaurants, shopping, and a wide range of amenities. Complete with one parking space and a locker conveniently located on the same floor, this exceptional home is an outstanding opportunity for homeowners and investors alike. A Must See!!! (id:15069)
Exceptional opportunity in Glen Shields! Welcome to 36 Jason Street,one of the most sought after enclaves in Vaughan. Situated on A Tree Lined Family Friendly Cul De Sac and Backing directly onto Marita Payne Park this gracious family home features 4 truly spacious bedrooms, formal dining room, family room , large living room and a beautiful eat-in kitchen! Walk out to morning coffee on the huge deck, surrounded by a beautifully treed ravine. Lovingly cared for and maintained by one family, this immaculate Greenpark built home is now ready for it's next chapter. Over 2600 Square Feet of Functional Living Space! Close to everything you need! Easy Access to Highways 7 , 407 and 401, YRT Transit on Dufferin Street, Glen Shields Park,Promenade Mall, Garnet Williams Community Centre, Excellent Primary and Secondary Schools, Shopping at Walmart and Several Grocery Stores,Cafes and Delicious Restaurants on Nearby Steeles Avenue +++ ! Appointments Availble Daily*** ***Open Hose Saturday 1pm to 4pm**** (id:15069)