
36 Jason Street Vaughan, Ontario L4K 3G4

4 Bedroom
3 Bathroom
2,500 - 3,000 sqft
Fireplace
Central Air Conditioning
Forced Air
$1,339,000
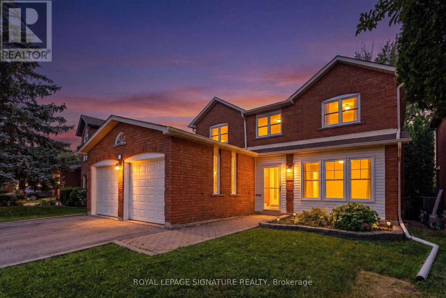
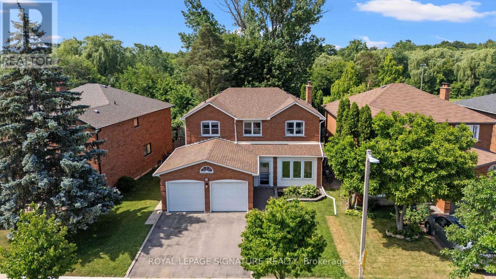
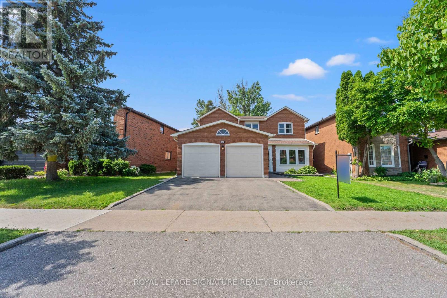
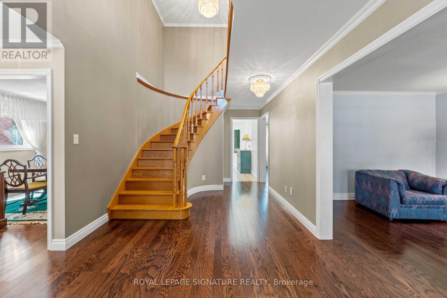
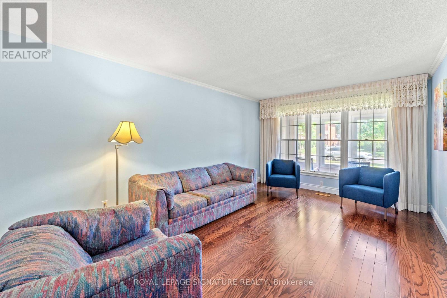
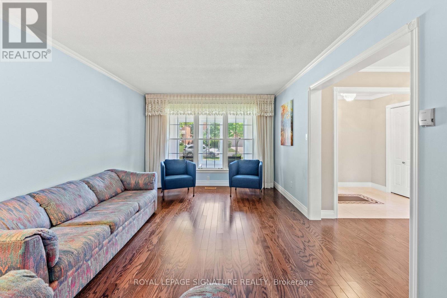
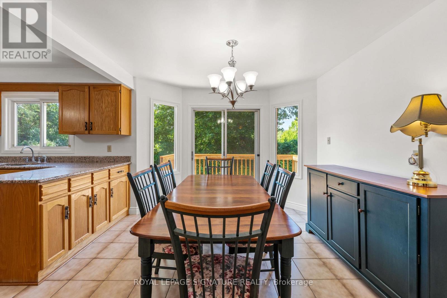
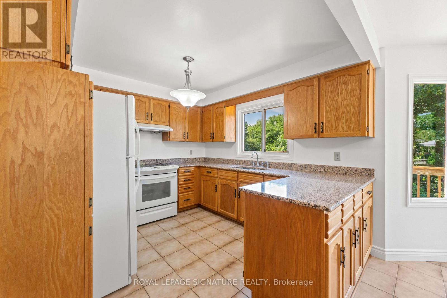
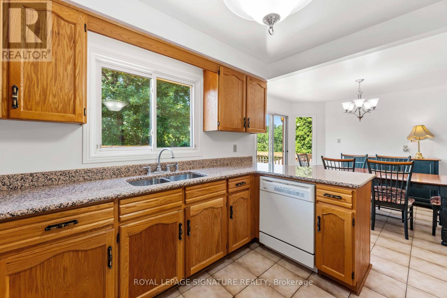
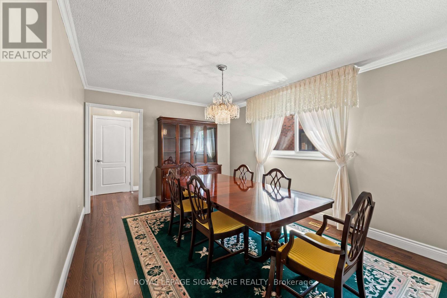
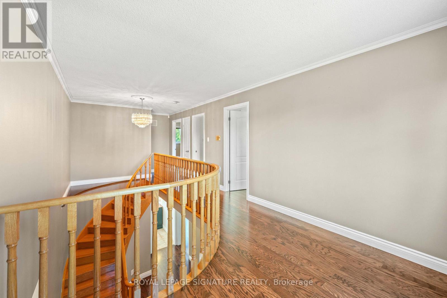
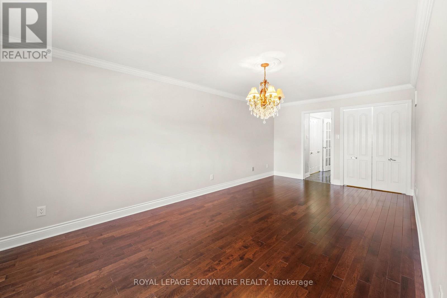
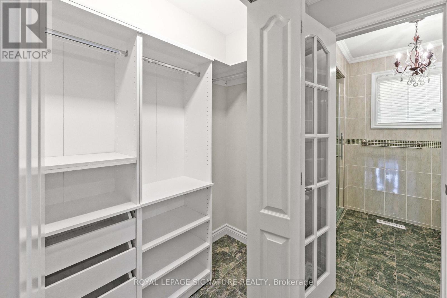
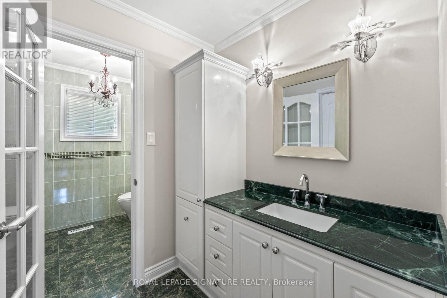
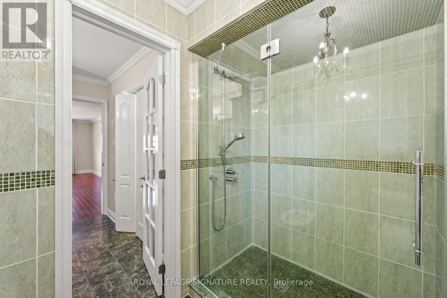
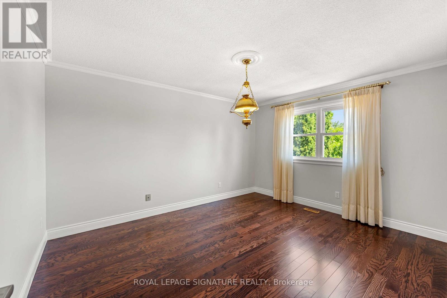
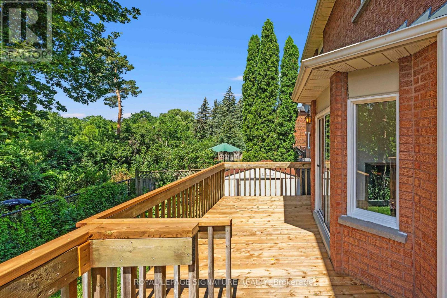
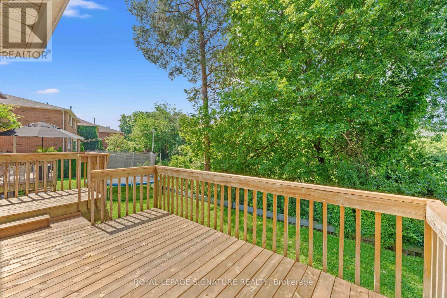
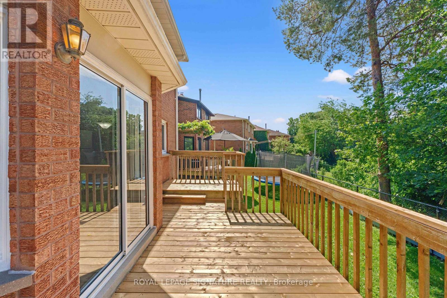
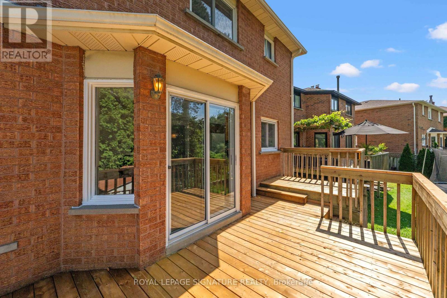
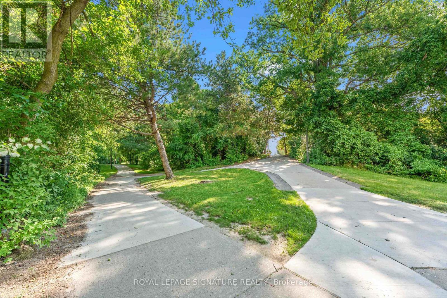
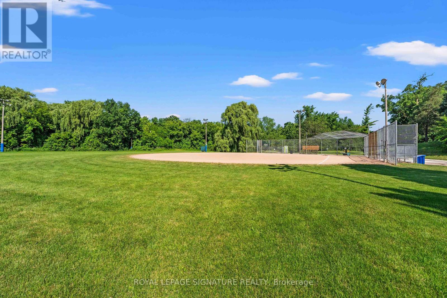
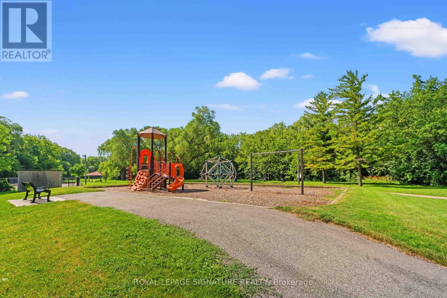
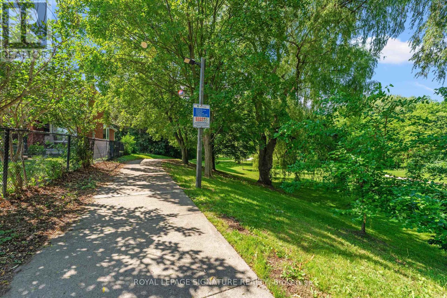
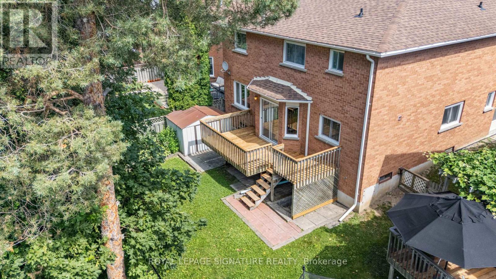
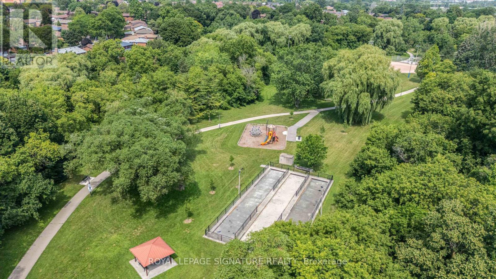
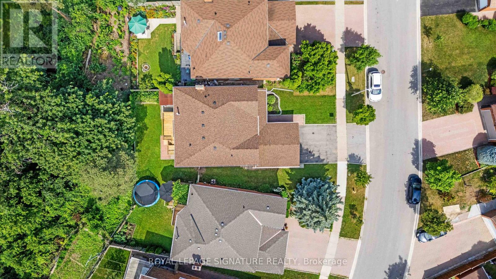
Exceptional opportunity in Glen Shields! Welcome to 36 Jason Street,one of the most sought after enclaves in Vaughan. Situated on A Tree Lined Family Friendly Cul De Sac and Backing directly onto Marita Payne Park this gracious family home features 4 truly spacious bedrooms, formal dining room, family room , large living room and a beautiful eat-in kitchen! Walk out to morning coffee on the huge deck, surrounded by a beautifully treed ravine. Lovingly cared for and maintained by one family, this immaculate Greenpark built home is now ready for it's next chapter. Roof 2020, Most Windows Replaced In 1999. Large Partially Finished Basement Ready With Rough-in Bathroom. (id:15069)
Property Details
| MLS® Number | N13572402 |
| Property Type | Single Family |
| Community Name | Glen Shields |
| Amenities Near By | Park, Public Transit, Schools |
| Features | Irregular Lot Size, Ravine, Backs On Greenbelt |
| Parking Space Total | 6 |
| Structure | Deck |
Building
| Bathroom Total | 3 |
| Bedrooms Above Ground | 4 |
| Bedrooms Total | 4 |
| Amenities | Fireplace(s) |
| Appliances | Central Vacuum, Dishwasher, Dryer, Stove, Washer, Window Coverings, Refrigerator |
| Basement Development | Partially Finished |
| Basement Type | N/a (partially Finished) |
| Construction Style Attachment | Detached |
| Cooling Type | Central Air Conditioning |
| Exterior Finish | Brick |
| Fireplace Present | Yes |
| Foundation Type | Concrete |
| Half Bath Total | 1 |
| Heating Fuel | Natural Gas |
| Heating Type | Forced Air |
| Stories Total | 2 |
| Size Interior | 2,500 - 3,000 Sqft |
| Type | House |
| Utility Water | Municipal Water |
Parking
| Attached Garage | |
| Garage |
Land
| Acreage | No |
| Land Amenities | Park, Public Transit, Schools |
| Sewer | Sanitary Sewer |
| Size Depth | 103 Ft ,7 In |
| Size Frontage | 35 Ft ,10 In |
| Size Irregular | 35.9 X 103.6 Ft |
| Size Total Text | 35.9 X 103.6 Ft |
Utilities
| Cable | Installed |
| Electricity | Installed |
| Sewer | Installed |
https://www.realtor.ca/real-estate/30042887/36-jason-street-vaughan-glen-shields-glen-shields
Contact Us
Contact us for more information

This REALTOR.ca listing content is owned and licensed by REALTOR® members of The Canadian Real Estate Association
The trademarks REALTOR®, REALTORS®, and the REALTOR® logo are controlled by The Canadian Real Estate Association (CREA) and identify real estate professionals who are members of CREA. The trademarks MLS®, Multiple Listing Service® and the associated logos are owned by The Canadian Real Estate Association (CREA) and identify the quality of services provided by real estate professionals who are members of CREA. The trademark DDF® is owned by The Canadian Real Estate Association (CREA) and identifies CREA's Data Distribution Facility (DDF®)
July 16 2026 10:34:14
Toronto Regional Real Estate Board
Royal LePage Signature Realty