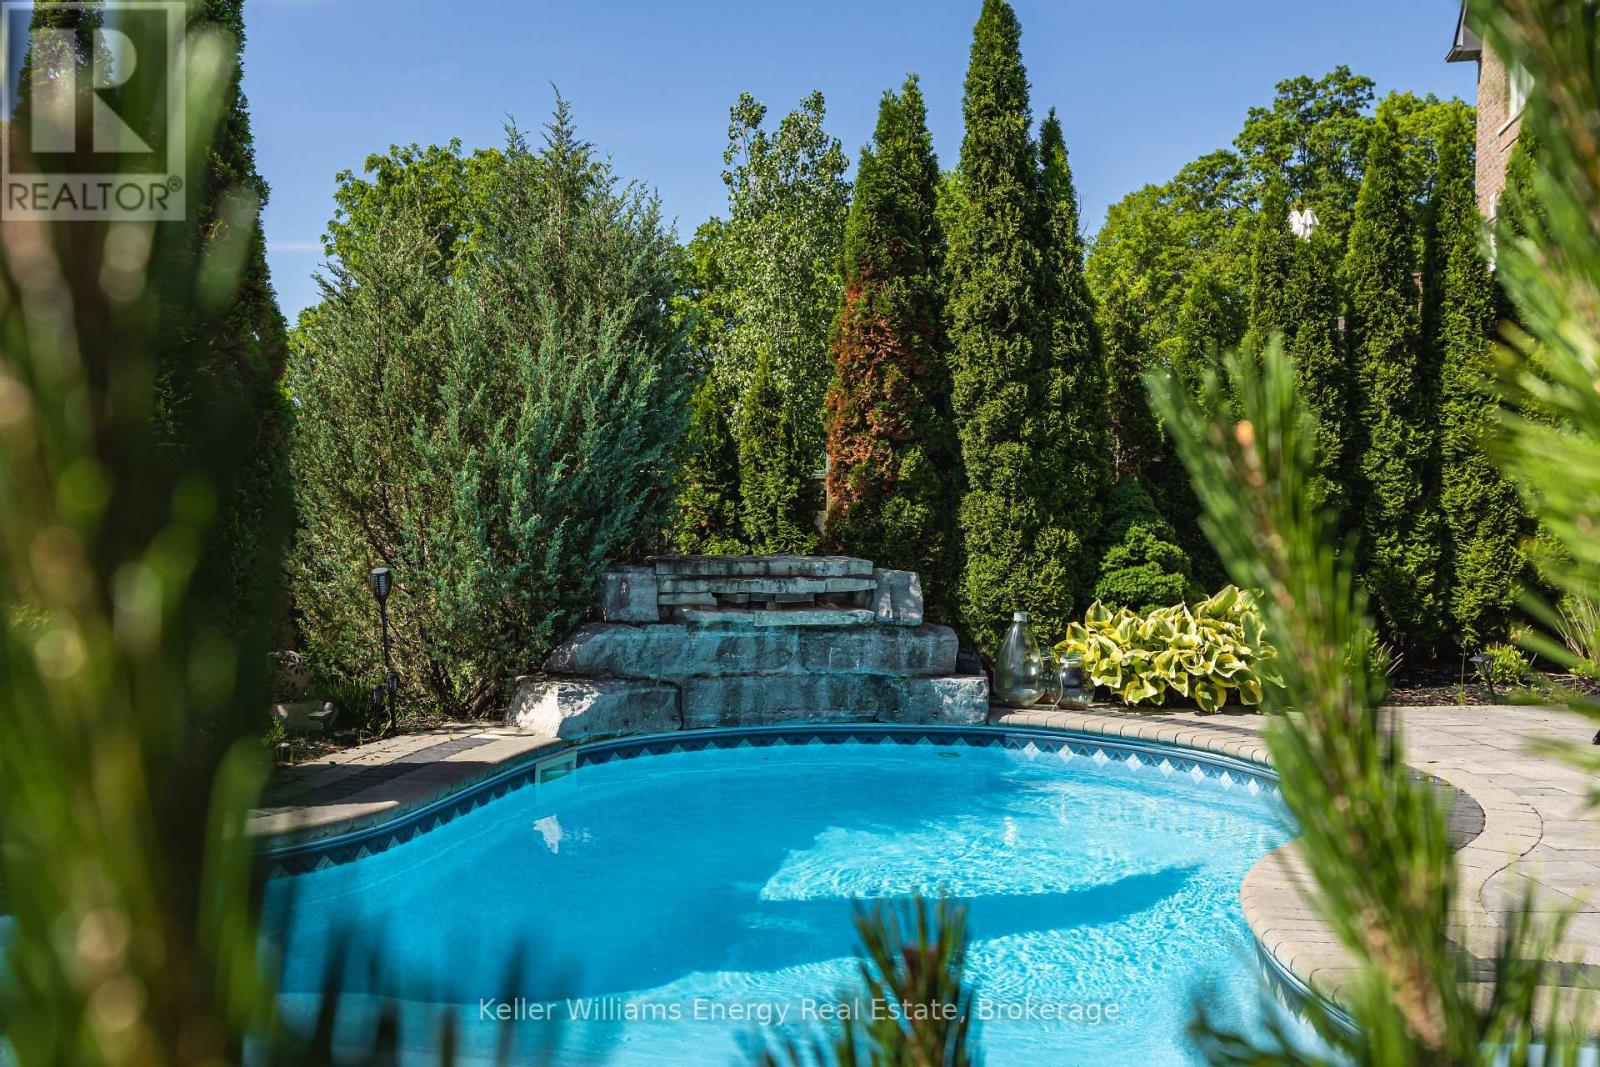
Welcome to this exceptional executive residence, perfectly nestled on a coveted pie-shaped lot backing onto a private ravine-offering a rare blend of luxury living and natural serenity. This stunning home offers five spacious bedrooms and five beautifully appointed bathrooms, with gleaming hardwood floors flowing throughout the bright, open-concept main floor. Designed for both everyday living and elegant entertaining, the chef-inspired eat-in kitchen features an oversized island with breakfast bar, granite countertops, and high-end appliances, with a seamless walk-out to your own private backyard oasis.The inviting family room showcases a sophisticated stone electric fireplace, while separate living and dining rooms provide refined spaces for hosting family gatherings.The second level offers your primary retreat complete with a spa-like 5-piece ensuite and a large walk-in closet. Three additional spacious bedrooms include a convenient shared 4-piece bath between bedrooms two and three. A versatile second-floor office/media space is ideal for working from home. The upper level also features a fifth bedroom with a dream walk-in closet and dressing room, complimented by an additional family room-perfect for extended family or private guest quarters.The finished walk-out basement is an entertainer's dream, featuring a large wet bar, expansive games area and a cozy gas fireplace all opening to the spectacular backyard.Over $300,000 in professional landscaping has transformed the outdoor space into a true resort-style retreat. Enjoy a heated saltwater in-ground pool with a breathtaking waterfall cascading over natural stone, an expansive patio designed for seamless indoor-outdoor living, and a fully equipped outdoor kitchen-perfect for hosting unforgettable summer events. This is more than just a home-it's a private escape designed for those who value space, elegance, and endless entertaining. (id:15069)
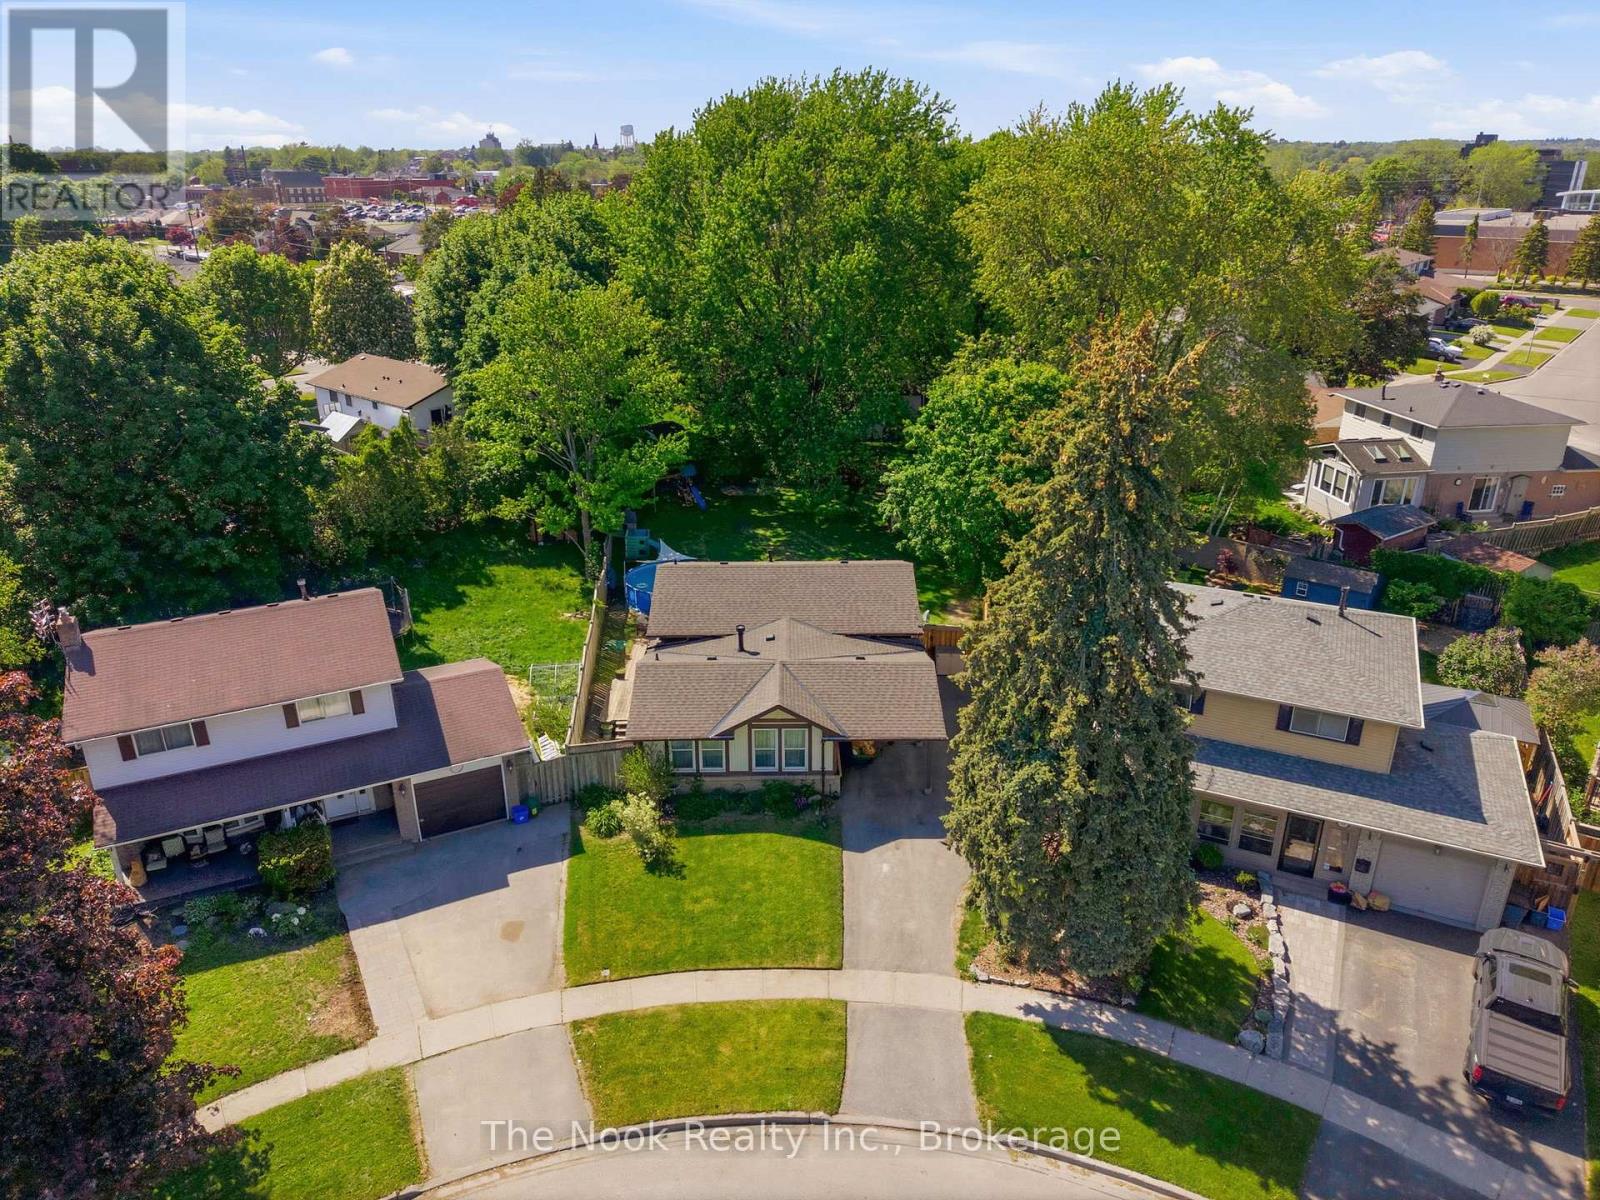
One Of The Biggest Backyards In Bowmanville! Set On An Oversized Pie-Shaped Lot In A Quiet, Established Neighbourhood, This Beautifully Updated 3-Level Backsplit Offers A Rare Amount Of Outdoor Space That Feels More Like Country Living Than City Life. Surrounded By Mature Trees And Featuring A Recently Installed Above-Ground Pool (2025), This Incredible Backyard Provides Room To Entertain, Play, Garden Or Simply Enjoy The Privacy And Peaceful Setting. Inside, A Vaulted Foyer Creates An Impressive First Impression. The Main Level Is Bright And Welcoming With Large Front Windows, A Spacious Living Room Anchored By A Gas Fireplace With Updated Mantle And Built-In Shelving, A Dedicated Dining Area And A Kitchen Featuring A Professional-Grade Gas Range. A Bonus Pantry Nook Adds Valuable Counter Space And Storage. The Upper Level Offers 3 Bedrooms And An Updated 4-Piece Bathroom With A Newer Acrylic Tub Surround. Fresh Paint, Modern Lighting, New Vinyl Plank Flooring Throughout The Main And Lower Levels, And Brand New Carpeting Upstairs Make This Home Move-In Ready! The Finished Lower Level With Large Above-Grade Windows Fills The Recreation Room With Natural Light! This Level Also Features A 4th Bedroom Currently Used As A Home Office, A Utility/Storage Room With Potential For A Future Second Bathroom, And Access To A Massive Crawlspace Beneath The Main Floor Offering An Abundance Of Storage Space. The Unique Shape Of The Lot Also Allows For Exceptional Driveway Parking Rarely Found In Town! The Covered Carport Is Complemented By A Separate Workshop/Storage Room, Providing Excellent Space For Hobbies, Tools, Seasonal Items Or Household Storage. Conveniently Located Close To Great Schools, Parks, Amenities And Highway 401, This Is A Unique Opportunity To Own A Home With An Extraordinary Backyard In One Of Bowmanville's Most Desirable Family Communities. (id:15069)
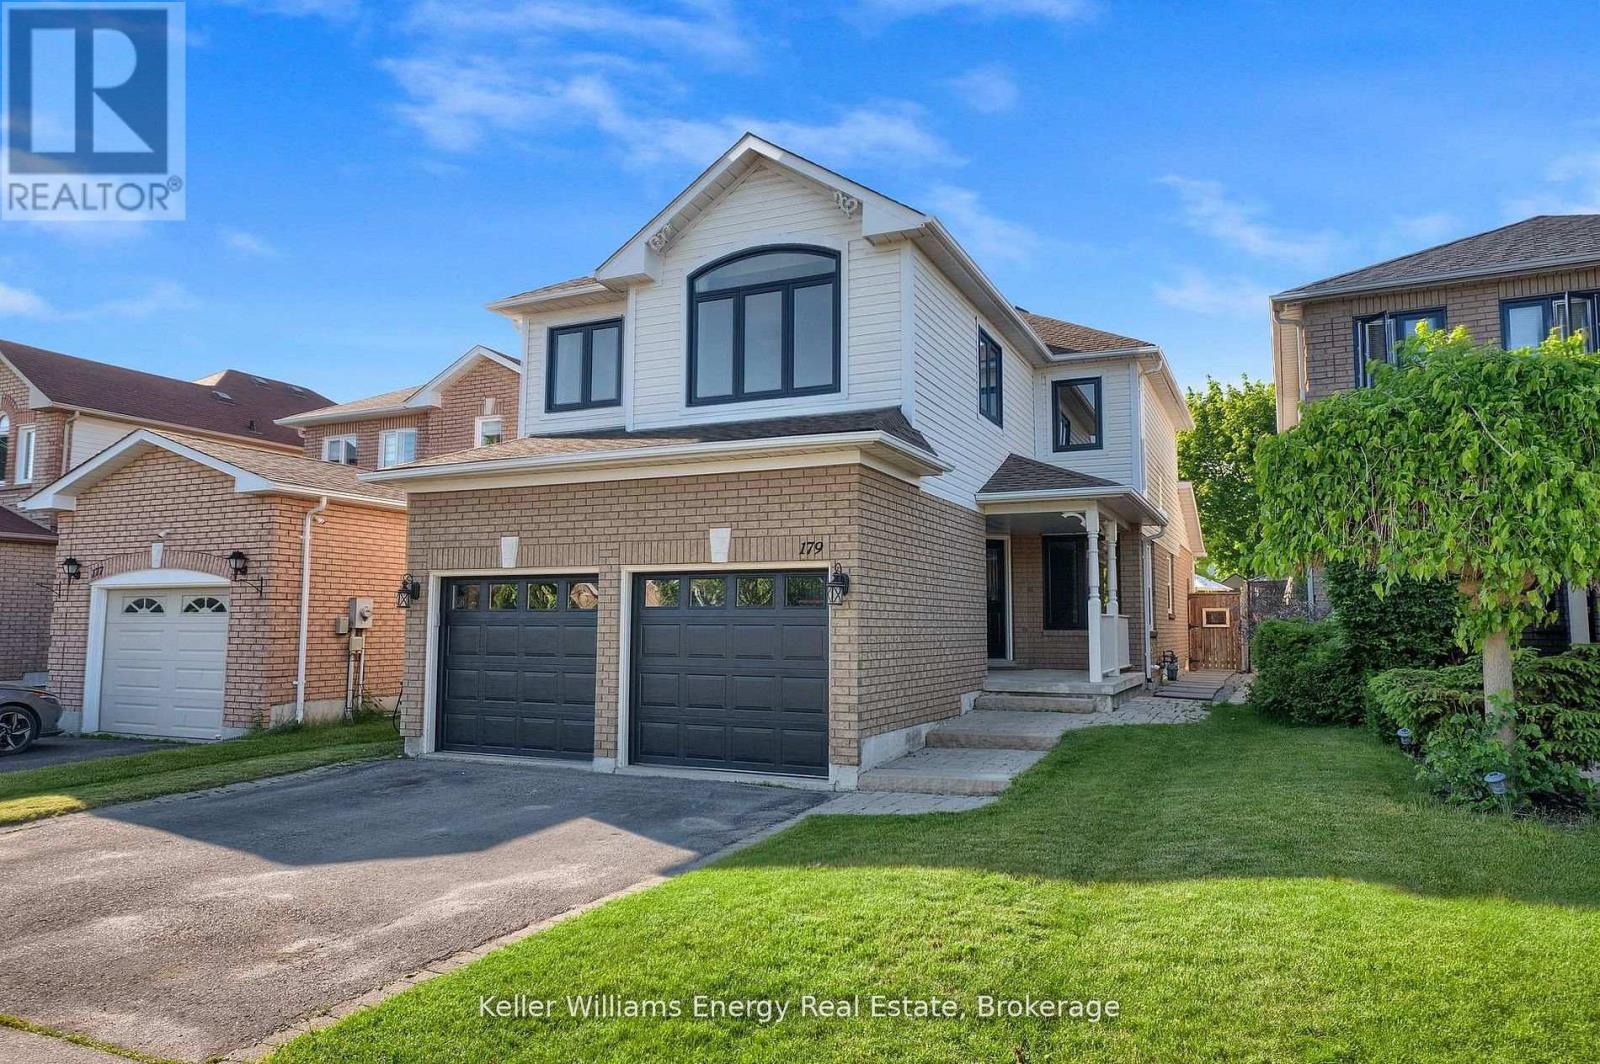
Open House Sunday 12-2! Welcome to 179 Wilkins Crescent! This 3+1 bedroom, 3 bath home has been tastefully updated throughout & is situated on a premium 150 ft deep lot! Main level features 2 pc bath, spacious Living/Dining Area, bright updated eat-in kitchen with quartz counters and large family room with fireplace & vaulted ceiling! 2nd level boasts 3 spacious bedrooms and 2 full baths including oversized primary bedroom with walk-in closet & 4 pc ensuite bath! Finished basement with 4th bedroom, home gym & large Rec Area! Premium sized 150 ft deep lot with large fully fenced backyard perfect for families & outdoor entertaining! Excellent location tucked away on quiet street in a family friendly neighbourhood walking distance to public and catholic schools (Good Shepherd, Holy Trinity & Lydia Trull), parks, tennis courts, restaurants & public transit! Mins from 401 & 407 access! Many recent upgrades done in last couple years including new windows throughout main & second level, new central AC, appliances & garage door! See virtual tour!! (id:15069)
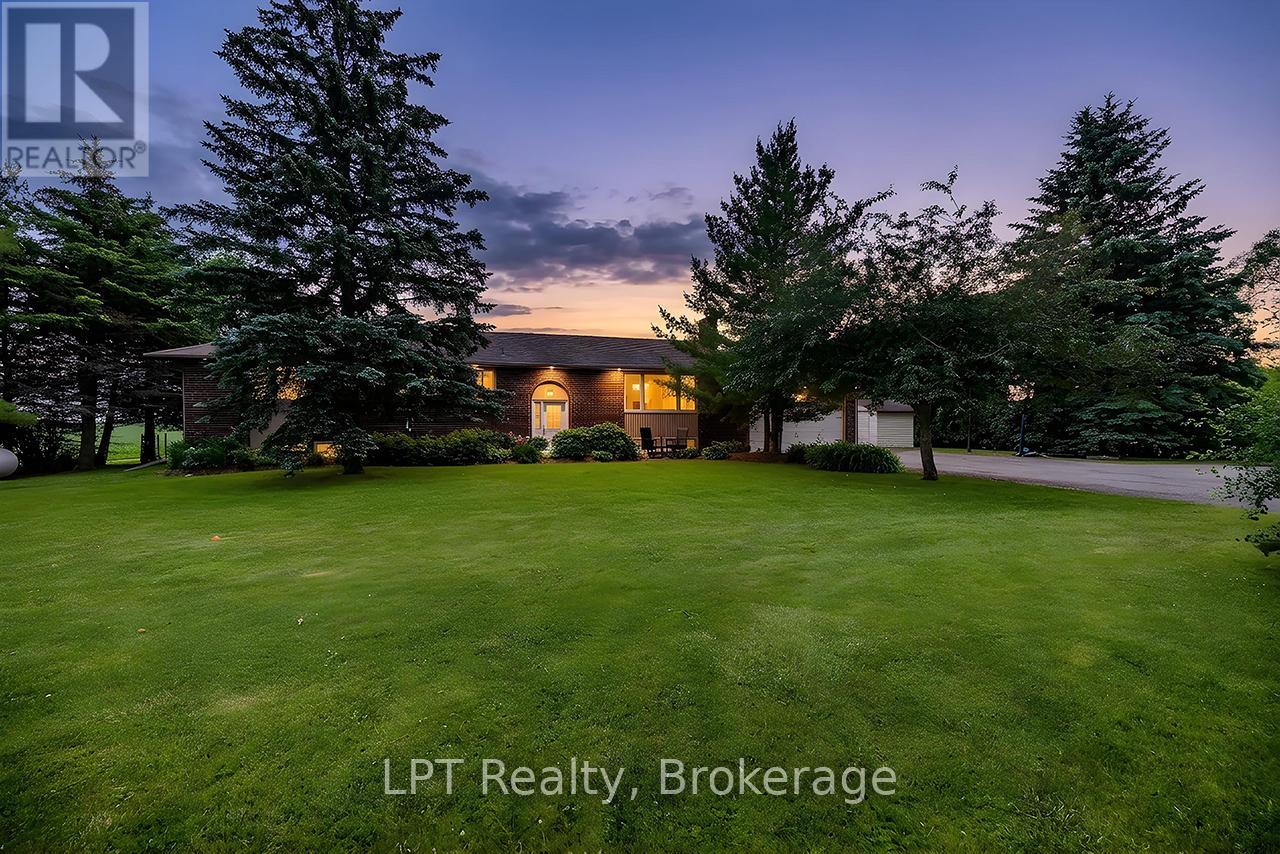
Surrounded by greenbelt and agricultural lands and nestled on a picturesque lot with mature trees, this beautifully maintained 3+1 bedroom raised bungalow offers a rare opportunity to enjoy the peace, privacy, and beauty of country living while remaining close to everyday conveniences. The surrounding countryside creates a tranquil setting with scenic views and a rural atmosphere that is becoming increasingly difficult to find.The updated kitchen features a walkout to a large deck overlooking the backyard and peaceful farmland views. A formal dining room and spacious living room with pot lights, large windows, and a cozy wood-burning fireplace provide warm and inviting spaces for everyday living and entertaining.The thoughtfully designed bedroom wing includes a versatile open area ideal for a home office, reading nook, homework station, or play area. Three spacious bedrooms are located on the main level, including a bright primary retreat featuring a walk-in closet, additional closet, and luxurious 5-piece ensuite. A beautifully renovated second bathroom showcases a feature wall and elegant soaker tub.The finished lower level offers incredible flexibility and is ideally set up for a potential in-law suite, featuring a spacious living area, kitchen, additional bedroom, numerous above-grade windows, and a separate entrance.Step outside to enjoy the large deck, patio with fire pit, and grounds surrounded by mature trees and breathtaking countryside views. A versatile outbuilding offers endless possibilities as a workshop, gym, garage, hobby space, studio, or additional storage.An attached garage and oversized driveway provide ample parking for vehicles, recreational equipment, and guests.Lovingly maintained and updated throughout, this exceptional property offers the perfect balance of rural tranquility and modern convenience. Just minutes to shopping, restaurants, schools, recreation facilities, and Highway 407 access, this is country living at its finest. (id:15069)
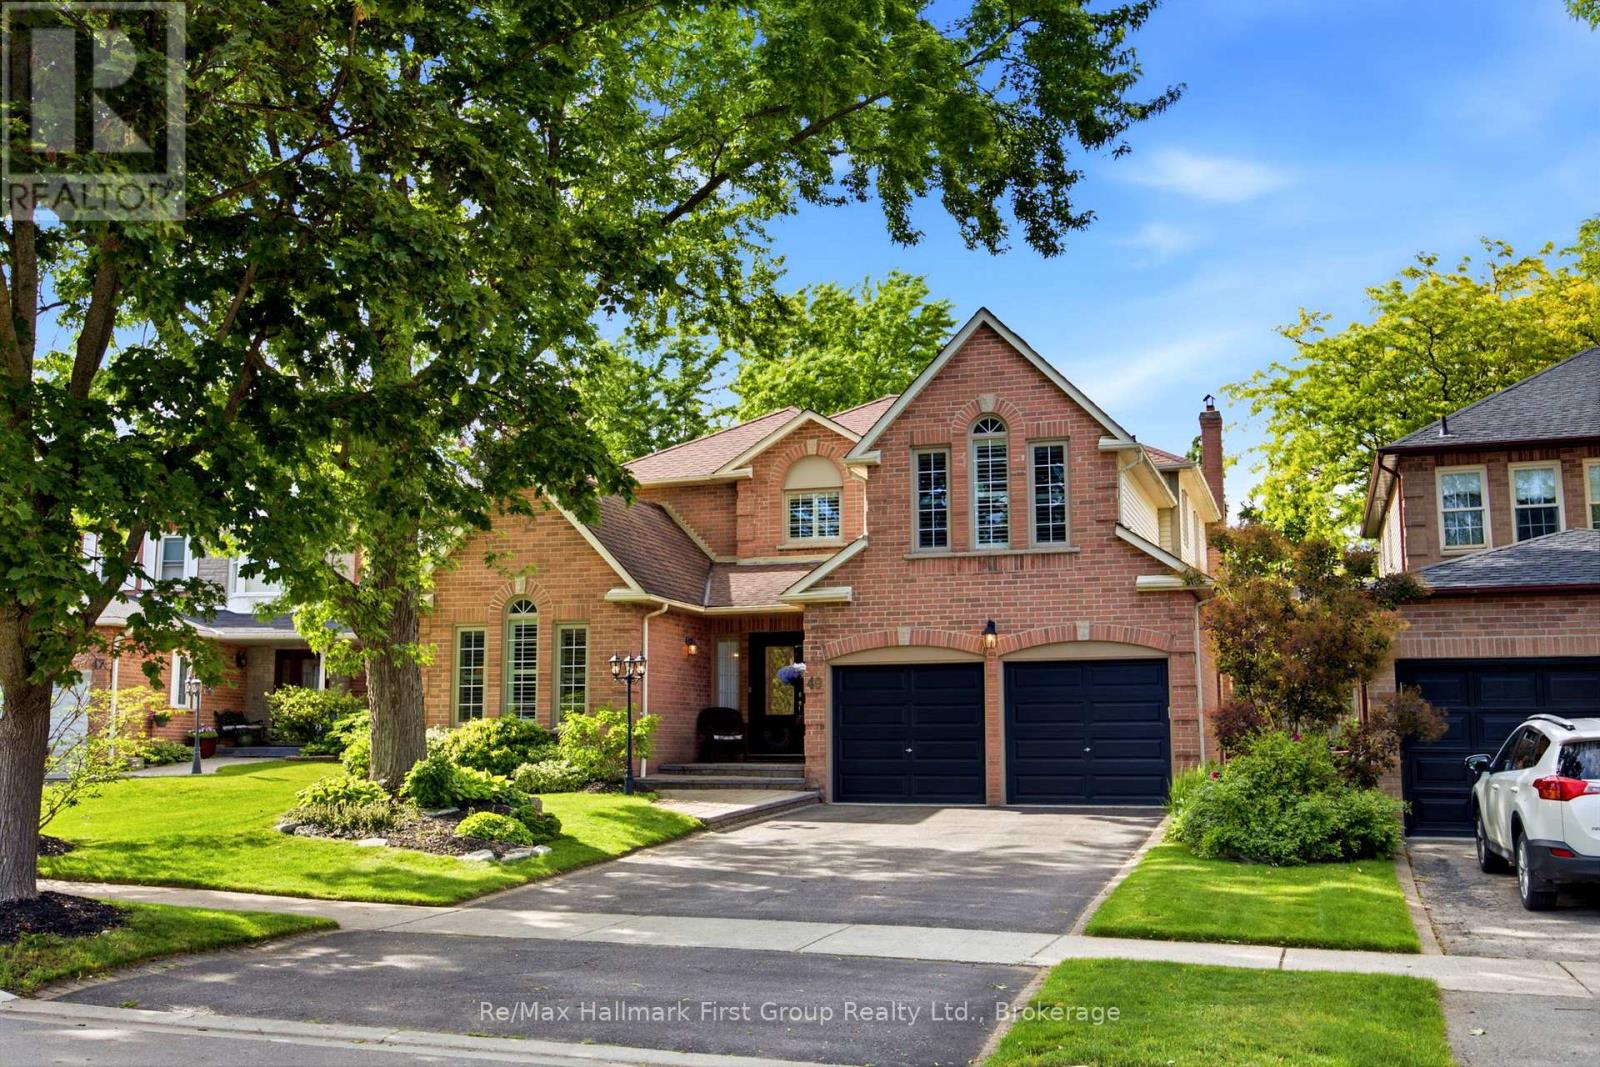
Beautifully maintained and updated executive family home nestled in one of Whitby's most sought-after communities, Queens Common. Offering approximately 3,262 sq. ft. of thoughtfully designed living space, plus a partially finished basement, this exceptional residence perfectly blends elegance, comfort, and functionality. Step inside to discover spacious principal rooms designed for both everyday living and sophisticated entertaining. The main floor features a private office with custom built-in bookcases and desk, ideal for working from home, along with a formal dining room and a separate living room with vaulted ceiling and gas fireplace. At the heart of the home is the sun-filled gourmet kitchen, showcasing Silestone countertops, a custom stone backsplash, stainless steel appliances, a pantry, and a convenient built-in workstation. The kitchen flows seamlessly into the bright breakfast area and inviting family room with fireplace, creating the perfect space for family connection. Both areas offer walk-outs to the spectacular backyard retreat. Outside, enjoy your own private oasis featuring a heated in-ground pool, expansive deck, gazebo, mature landscaping, and a fully fenced yard surrounded by lush greenery-an ideal setting for summer entertaining, relaxation, and family fun. The upper level offers four generously sized bedrooms, including a luxurious primary suite complete with a cozy sitting area, walk-in closet, and spa-inspired 5-piece ensuite. The partially finished basement provides additional living space and endless opportunities for recreation, hobbies, or future customization. Additional features include gas and wood-burning fireplaces, direct garage access, a convenient main-floor laundry room, and pride of ownership throughout. Ideally located close to top-rated schools, parks, scenic walking trails, shopping, restaurants, public transit, and all major amenities. Commuters will appreciate quick access to Highways 401, 407 and 412. (id:15069)
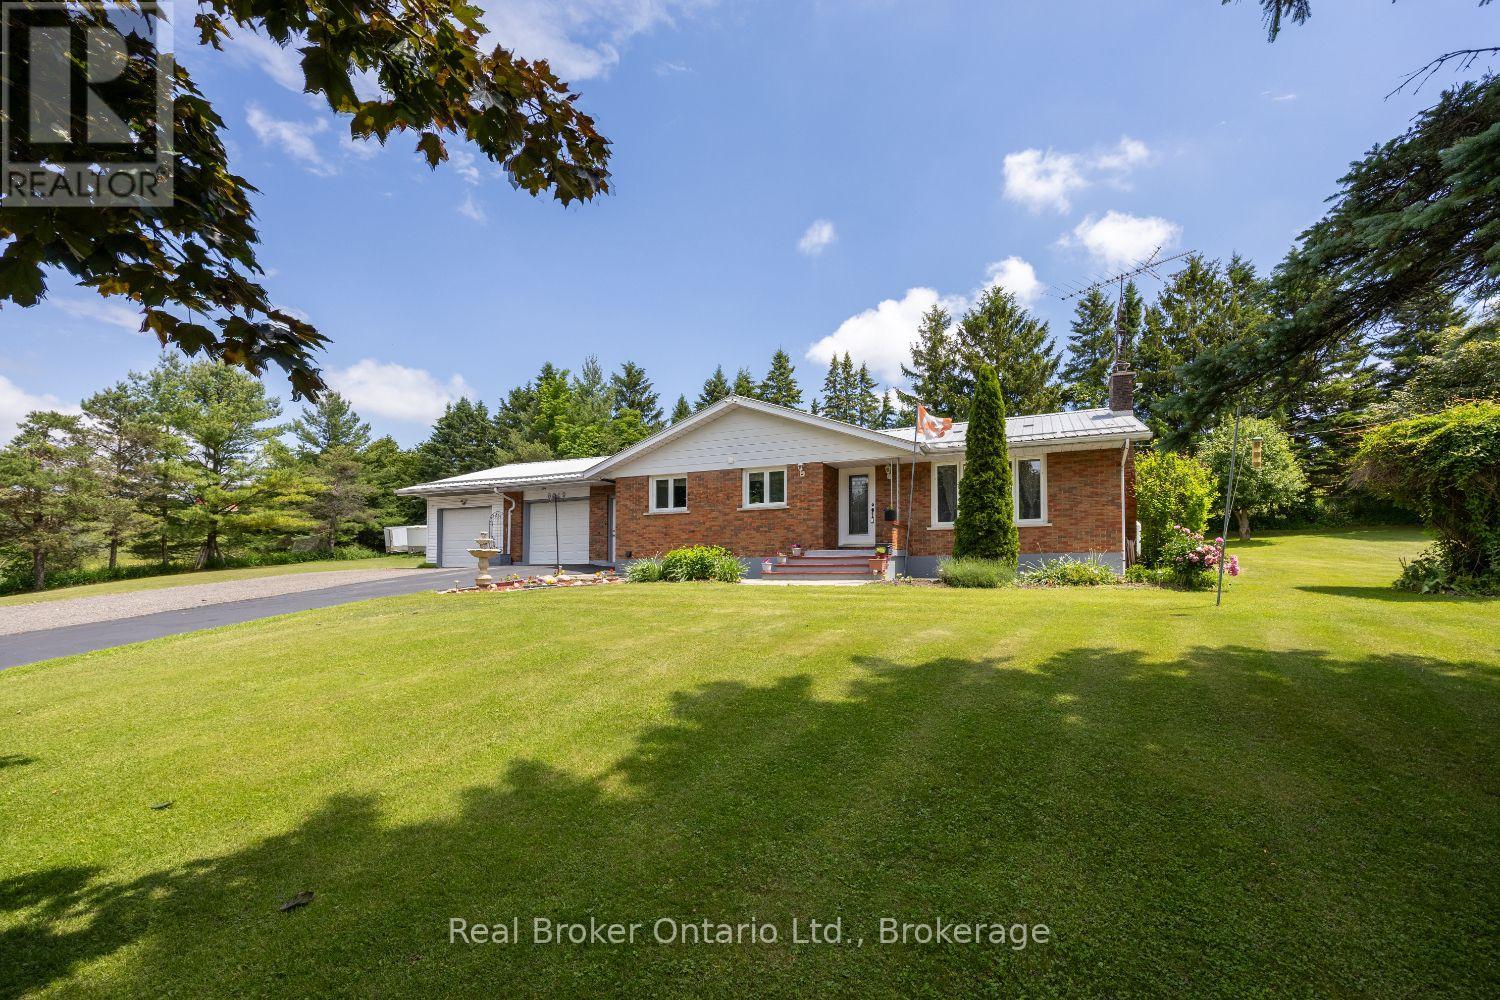
Set on approximately 1 acre, this bungalow offers the perfect balance of peaceful country living with convenient access to everyday amenities. Ideally located just minutes to Highway 115 and Highway 407, with easy access to downtown Orono, Brimacombe Ski Resort, and Jungle Cat World, this property delivers both space and convenience. A driveway with lots of parking welcomes you home, along with an attached 2 car garage featuring interior access and the added bonus of a detached approx. 16'x20' workshop. Inside, the spacious eat-in kitchen is designed for everyday living with tile flooring, a center island/breakfast bar, pantry cupboard, and a window over the sink. The main floor features bamboo flooring throughout. The inviting living room features a wood-burning fireplace, and a large picture window that fills the space with natural light. The primary bedroom offers a walk-in closet, and a private 5-piece ensuite with dual shower heads. A second bedroom with a wall-to-wall closet, along with a 4-piece main bathroom, completes the main level. The finished basement expands your living space with a large recreation room featuring pot lights, a bar area that is perfect for entertaining, a pantry/storage room, a third bedroom with laminate flooring and pot lights and a laundry room. Step outside to enjoy the expansive yard surrounded by mature trees, perennial gardens, and a variety of fruit trees, including cherry, apple, and two pear trees. A covered patio provides the perfect place to relax or entertain, while the above-ground pool adds to the outdoor enjoyment. Experience the charm of country living. (id:15069)
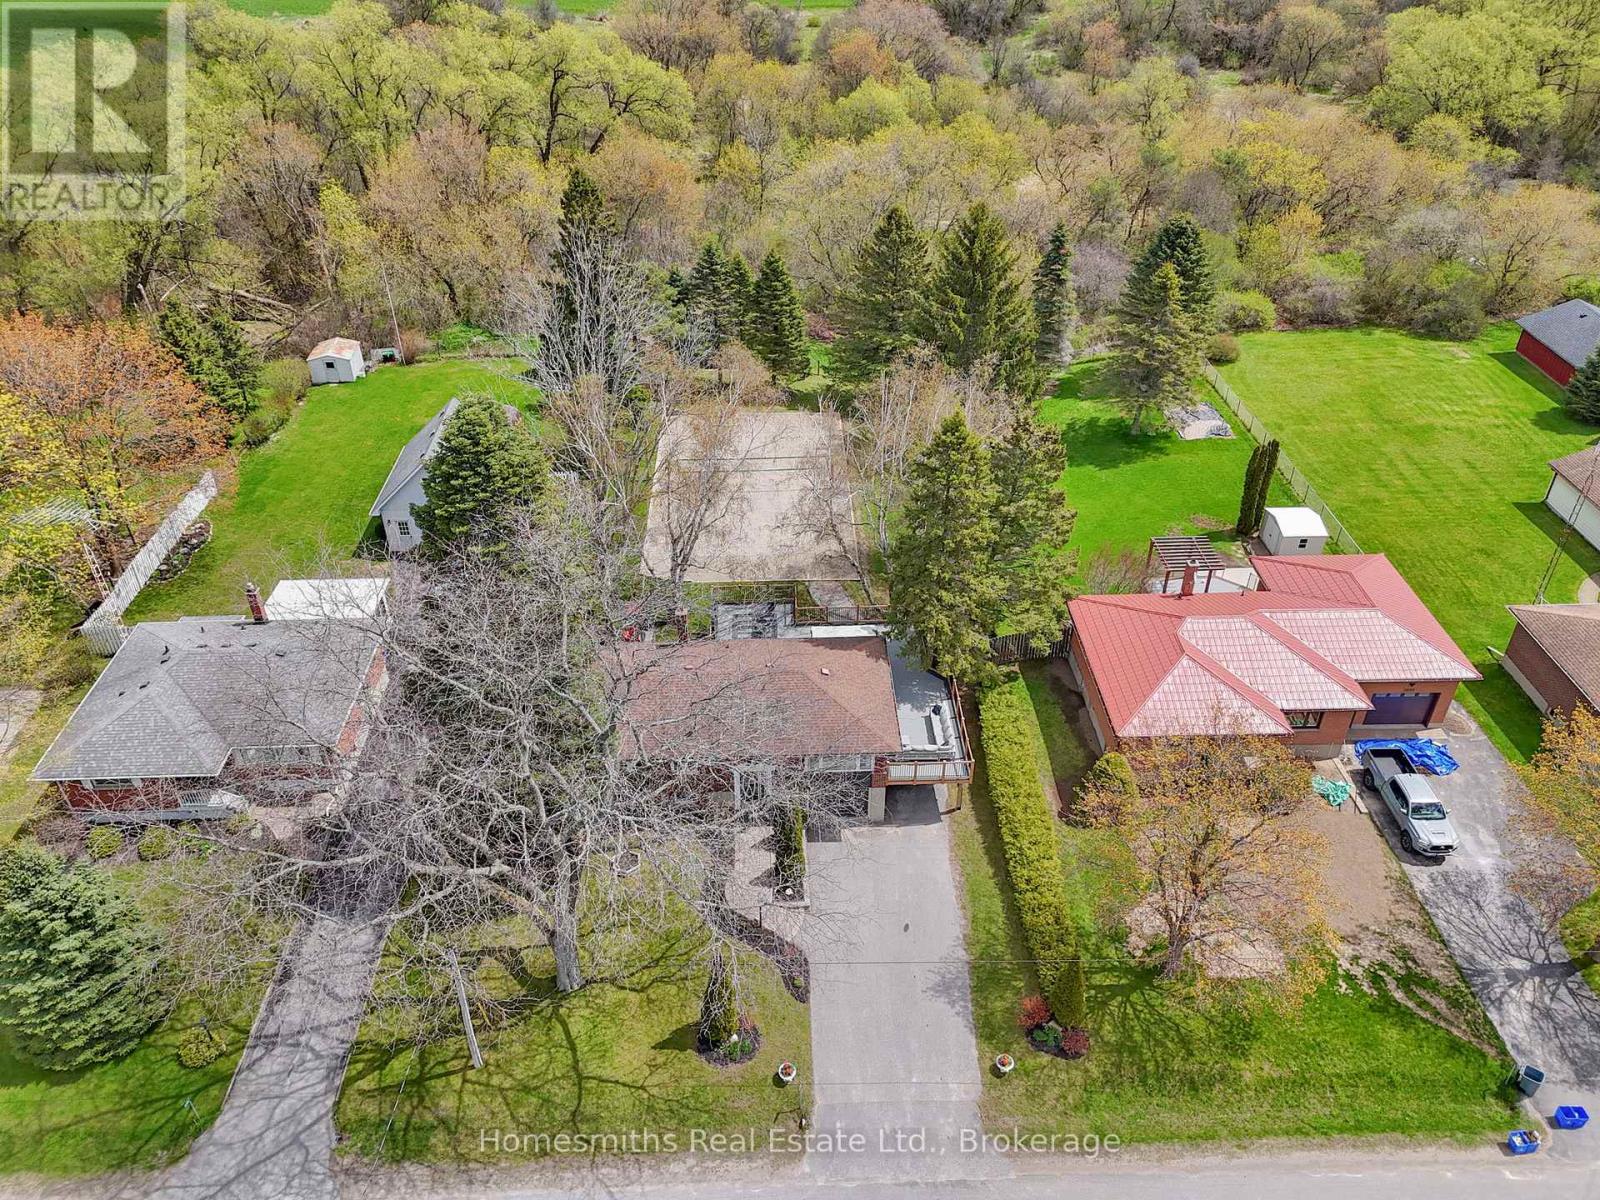
Surrounded by open farmland and offering exceptional privacy, this beautifully updated bungalow at 5701 Ochonski Road presents a rare opportunity to enjoy refined country living in one of Orono's most desirable rural settings.Set on a private lot with no neighbours in front or behind, this beautifully updated 3-bedroom bungalow offers peaceful rural living just minutes from amenities and major highways.The main floor features a stunning custom kitchen with a large centre island, secondary prep sink, bar fridge, and ample space for entertaining. The adjoining dining area includes a stylish coffee bar and walkout to a spacious deck overlooking the backyard. The bright living room is highlighted by custom built-ins, hardwood flooring, and picturesque views of the surrounding farmland.The fully finished lower level is designed for both comfort and functionality, featuring an impressive media/theatre room complete with projector and wet bar, a dedicated home gym, a 3-piece bathroom, laundry room with sink, and convenient access to the garage.Step outside to an entertainer's dream backyard. Enjoy the expansive deck, complete with rough-ins for a hot tub and outdoor TV, a cozy fire pit area for summer evenings, and a beach volleyball court offering endless recreation opportunities. In the winter, the space is ideal for creating your own private skating rink, while year-round it provides plenty of room for kids, sports, and outdoor gatherings.Experience the privacy, space, and lifestyle that only country living can offer-without sacrificing convenience. *Photos include Ai rendering of backyard without beach volleyball court* (id:15069)
Welcome to 660 Dunn Crescent, a beautifully upgraded 4+1 bedroom, 4-bathroom family home tucked away on a quiet cul-de-sac in the highly sought-after Rosebank waterfront community. With nearly $300,000 in renovations completed over the past five years, this exceptional residence offers the perfect blend of luxury, comfort, and modern family living. Filled with natural light, the thoughtfully designed layout features spacious principal rooms and elegant finishes throughout. At the heart of the home is a stunning chef-inspired kitchen with an oversized center island, ample workspace, and beautiful views of the backyard-perfect for entertaining or everyday family life. The second level offers four generously sized bedrooms, including a spacious primary retreat complete with a walk-in closet and private ensuite. The finished lower level provides exceptional versatility with an oversized recreation/games room, prewired surround sound system, a dedicated home office that can easily serve as a fifth bedroom, and a spa-inspired bathroom featuring a luxury steam shower, body jets, and ambient LED lighting. Step outside to your own private backyard oasis, designed for relaxation and entertaining, complete with a pool and resort-like atmosphere that feels like a cottage getaway. An inviting front patio, double-car garage, and abundant storage add to the home's outstanding functionality. Ideally located just minutes from the waterfront, beaches, conservation trails, parks, and year-round outdoor recreation, Rosebank is one of Durham Region's most desirable family-friendly neighborhoods. Enjoy quick access to Highway 401, two GO Stations, top-rated schools, shopping, and downtown Toronto in under 30 minutes. A rare opportunity to own a truly move-in-ready home in an established lakeside community-where luxury, lifestyle, and location come together perfectly. (id:15069)
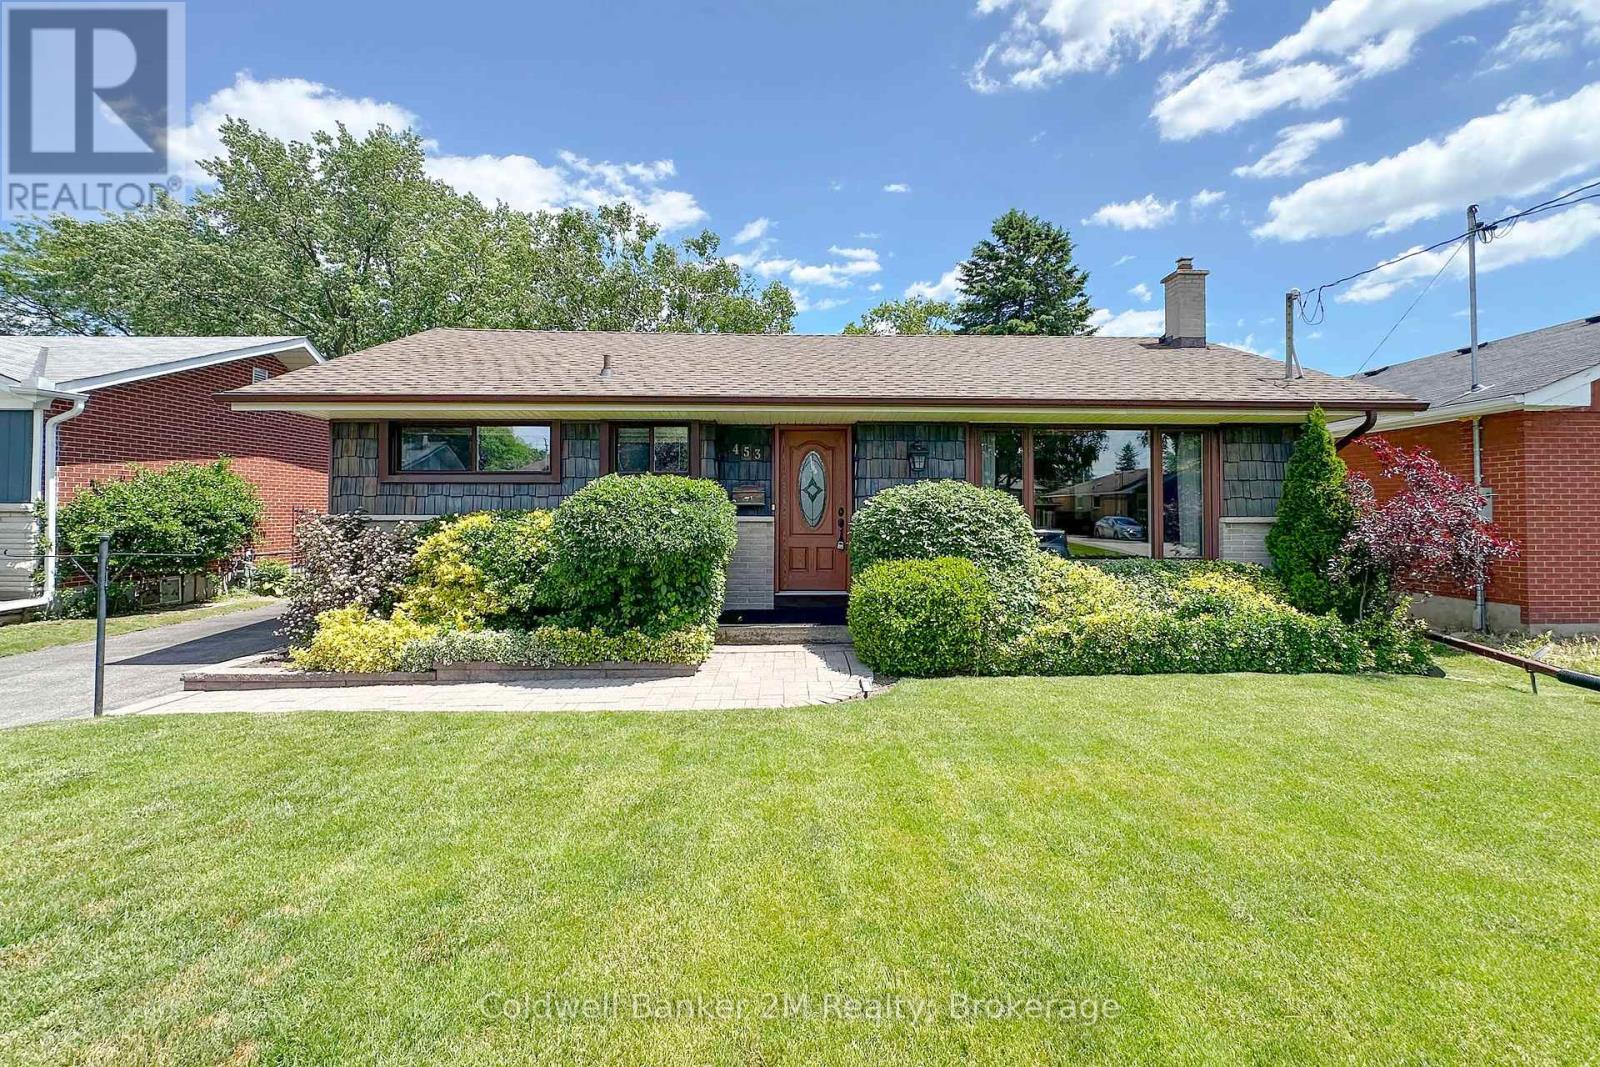
Impeccably maintained all-brick bungalow in a highly desirable, family-friendly neighbourhood. Proudly owned and lovingly cared for by the original owners since 1959, this home showcases exceptional pride of ownership throughout. Situated on a generous 54' x 132' lot, the property offers ample outdoor space and endless potential. The bright, functional layout features hardwood flooring beneath the carpeting on the main level, oversized vinyl windows, and a home that has been meticulously maintained over the years. While the interior retains its original charm, it is in outstanding condition and presents an excellent opportunity for buyers to update and personalize at their own pace. The shingles are in good condition, the gas furnace and central air conditioning have been serviced annually, and the home is equipped with a 100-amp breaker panel and an owned hot water tank. Enjoy a tree-lined street and a private, spacious backyard. Ideally located just steps from both Catholic and Public elementary and secondary schools, parks, and neighbourhood amenities. Conveniently close to Lakeridge Health Hospital and nearby shopping. This is a rare opportunity to own a solid, well-built home in an established and sought-after community-an excellent choice for first-time buyers, downsizers, or renovators. (id:15069)
Welcome to Phase 1 of The Towns of Belmont, an exciting new townhome community nestled in the historic Village of Newcastle, Ontario. Proudly built by locally owned and operated Graycraft Homes, this thoughtfully planned development blends small-town charm with modern living. Phase 1 introduces over 30 beautifully designed townhomes as part of a 105-home community, featuring more than 10 unique models to suit a variety of lifestyles. For a limited time, purchasers have a rare opportunity to save the HST on new homes-an exceptional incentive that adds even more value to this already compelling offering. With immediate occupancy available, homeowners can enjoy quality craftsmanship and contemporary finishes without the wait. Strategically positioned just west of the Village of Newcastle, The Towns of Belmont offers exceptional convenience. Residents benefit from close proximity to the GO Transit hub, major commuter routes, and are located less than an hour from downtown Toronto-making it an ideal location for both commuters and families seeking a connected yet peaceful setting. This all-brick, 1453 sq. ft. Ashbourne T-1 model features three fully finished floors, offering 3 bedrooms and 1.5 bathrooms. The bright, open-concept floor plan includes a spacious kitchen with quartz countertops and a water line for the fridge. The adjoining breakfast area offers a walkout to a raised south-facing deck. The main floor also features a large great room and a convenient powder room. Upstairs, the primary bedroom, along with two additional well-sized bedrooms and a 4-piece bath. The finished lower level offers a rec room, utility room with laundry and walk-out to the garage. Please see floor plans and the full list of features and upgrades attached. Visit our open houses every Saturday and Sunday 2-4pm or book by appointment! (id:15069)
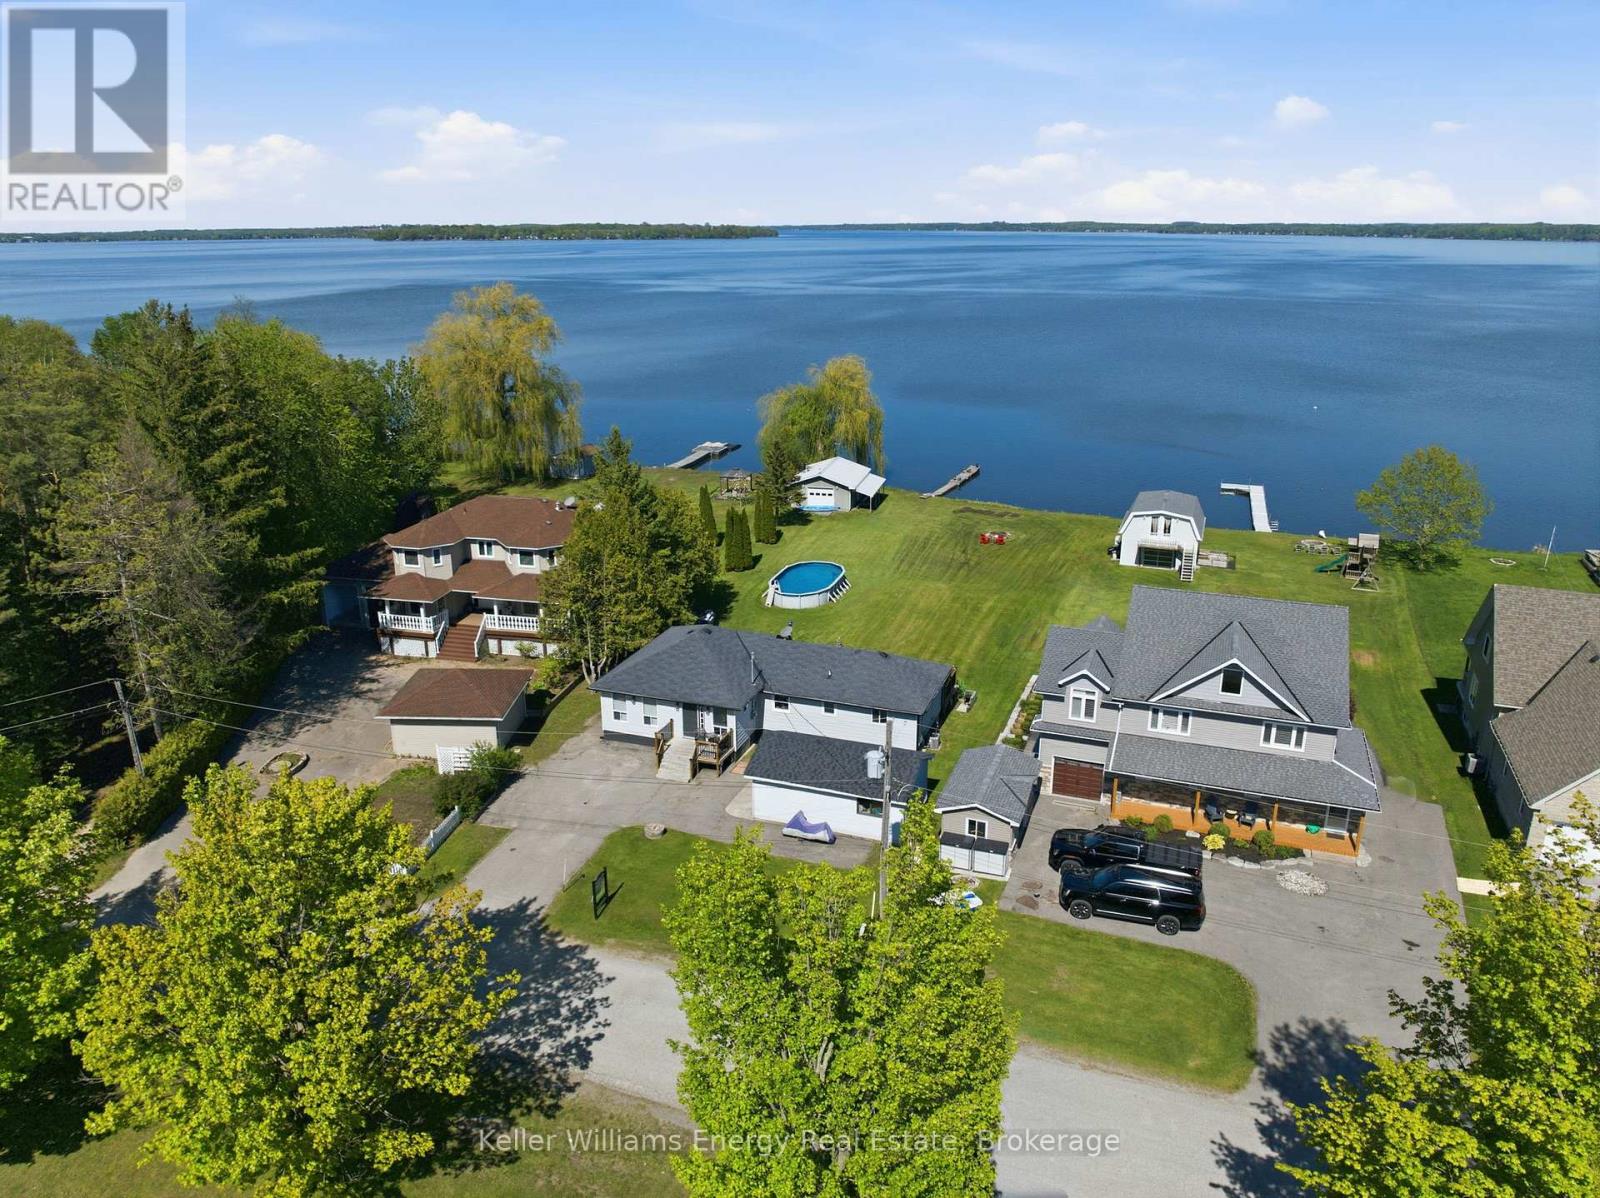
Welcome to this charming waterfront bungalow on beautiful Lake Scugog, offering unobstructed east-facing views and 128 ft of shoreline. Set on a deep 259 ft lot, this property is designed for lakeside living with a dock, above-ground pool, firepit, plenty of greenspace, and a rare drive-through boathouse with poured concrete and hydro, all in excellent condition. The freshly painted bungalow offers approximately 1,400 sq ft of living space with 3 bedrooms, plus a detached 1-car garage for additional storage or parking. Located across from Sunrise Beach Park with school bus route pick-up nearby, this property offers a wonderful sense of community while still enjoying the privacy and beauty of waterfront living. Whether you are looking to enjoy the property as-is, renovate, or build your dream waterfront home, the sellers have architecturally stamped building plans available and are willing to sell them to the buyer. A fantastic opportunity to own a beautiful piece of waterfront with incredible potential on Lake Scugog. (id:15069)
Discover the perfect blend of comfort, convenience, and community at 14 Liberty Place. Tucked away on a quiet crescent in the heart of Bowmanville, this charming home offers an ideal setting for families, first-time buyers, or those looking to downsize without compromise. Enjoy the ease of walking to Bowmanville High School, downtown shops, public transit, and local amenities, with additional schools nearby and quick access to Highways 401, 407, and 412-making commuting a breeze. This home welcomes you with a covered front porch, ideal for morning coffee or evening relaxation. A detached garage and private driveway provide ample parking, while the fully fenced backyard, complete with a spacious deck, is perfect for entertaining, family gatherings, or summer barbecues. Inside, the open-concept main floor offers a functional and inviting layout with combined living and dining spaces and a generously sized kitchen. The upper level features three comfortable bedrooms and a four-piece bathroom. Hardwood and laminate flooring throughout add style and durability for everyday living. A wonderful opportunity to own a well-located home in a sought-after neighborhood-book your private showing today before it's gone! (id:15069)