
5701 Ochonski Road Clarington, Ontario L0B 1M0

3 Bedroom
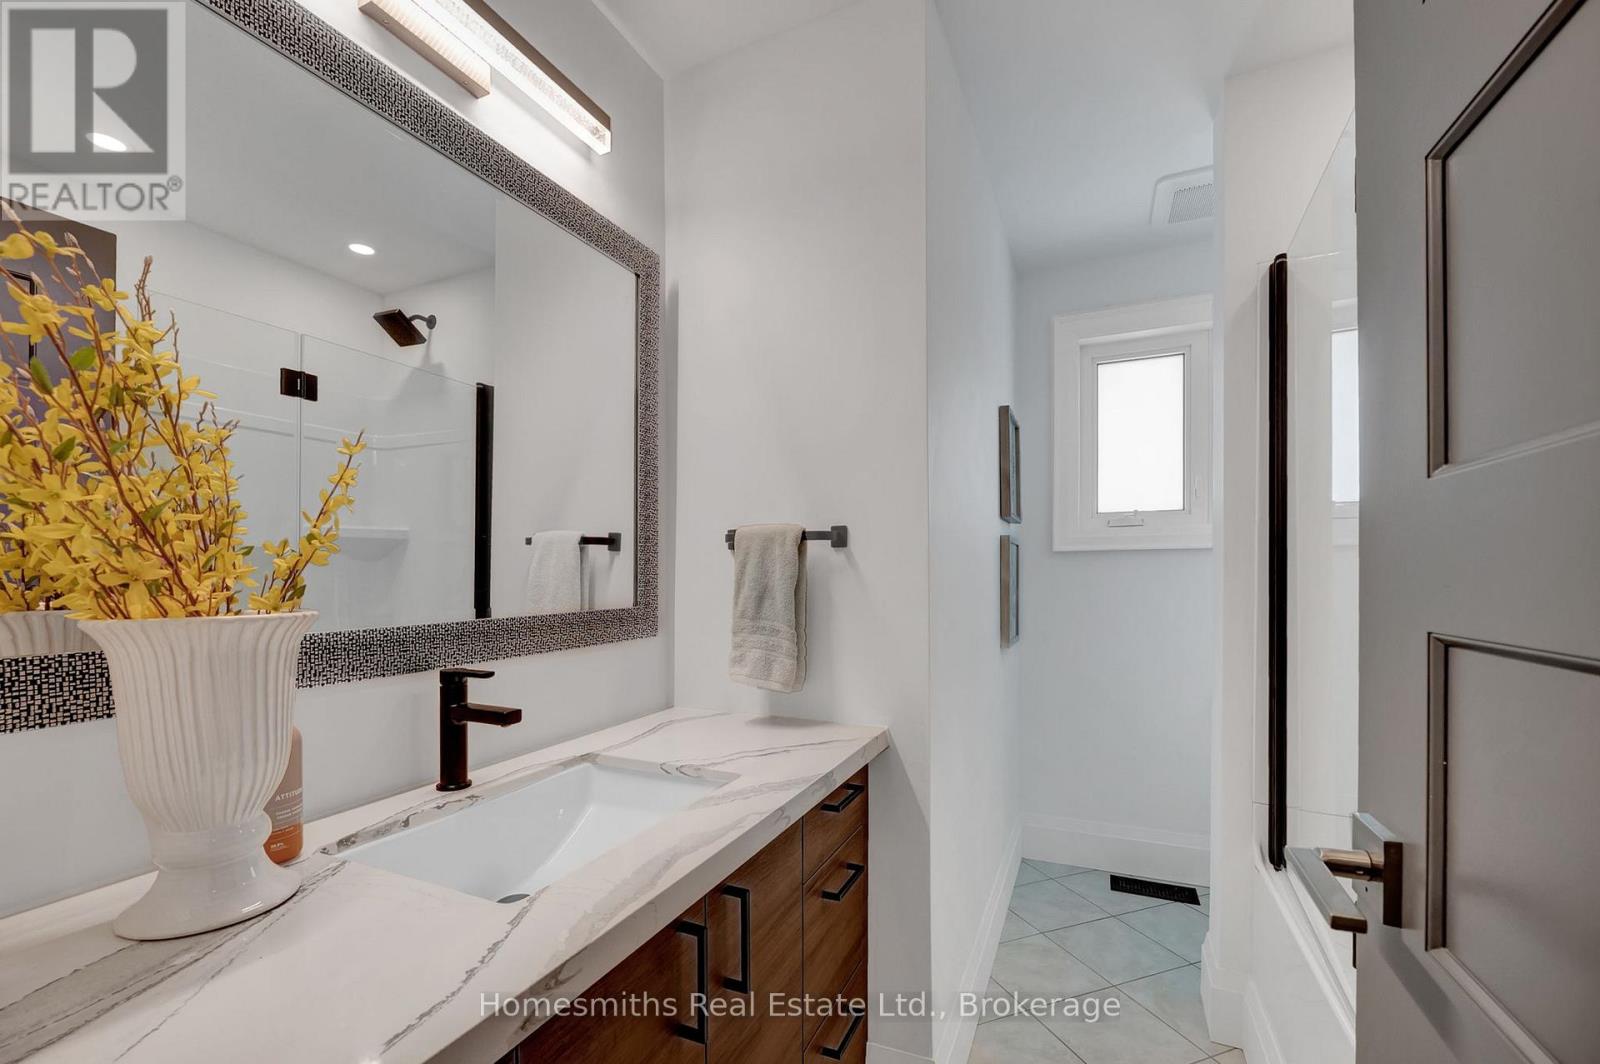
2 Bathroom
700 - 1,100 sqft
Raised Bungalow
Central Air Conditioning
Forced Air
$959,900
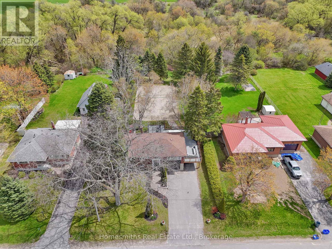
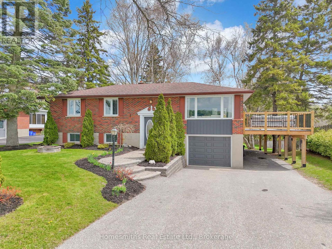
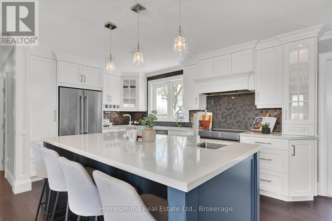
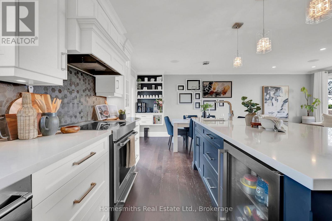
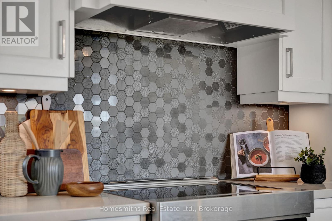
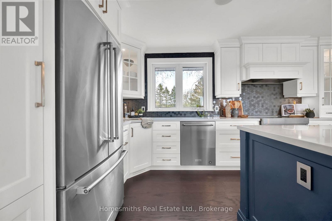
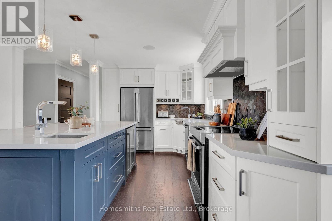
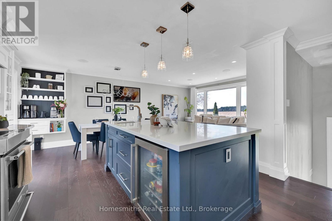
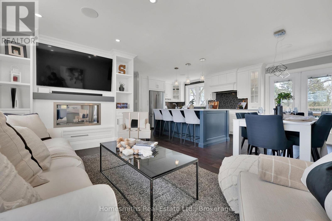
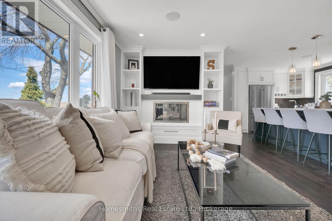
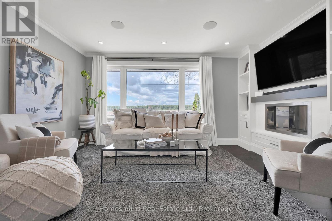
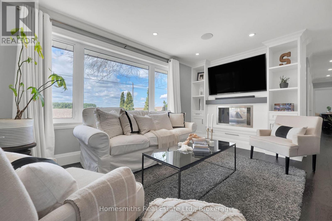
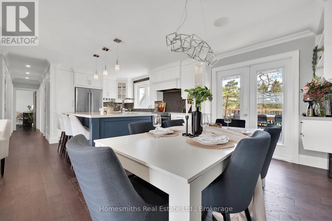
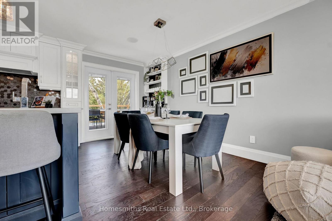
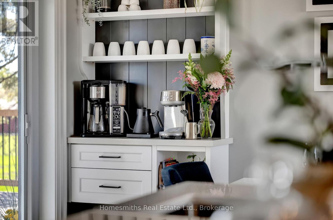
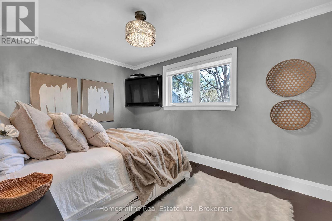
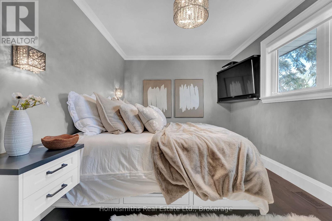
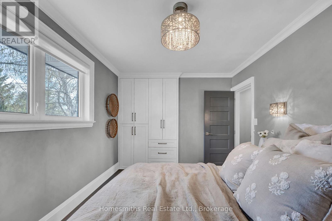
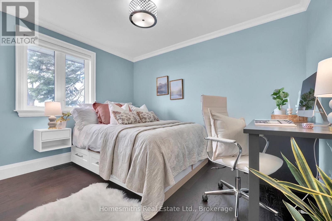
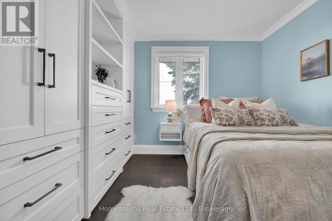
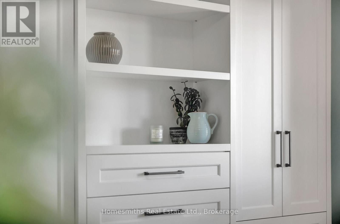
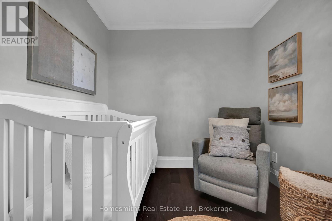
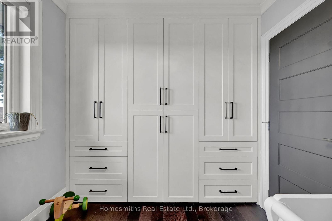
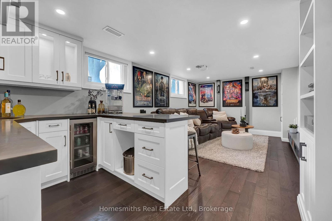
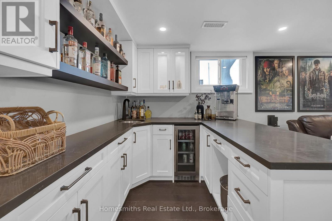
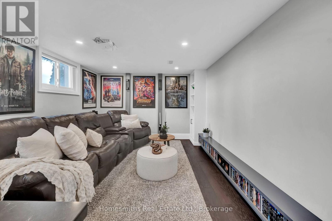
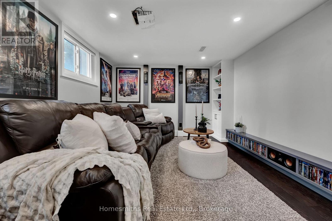
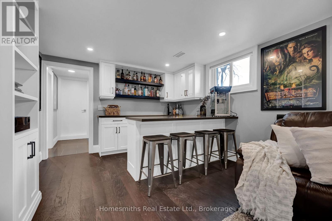
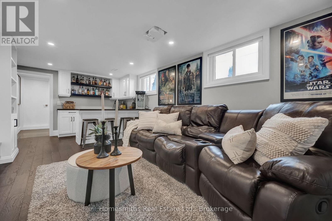
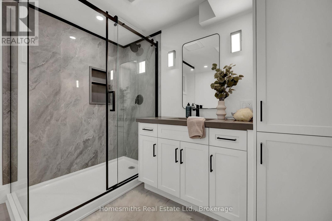
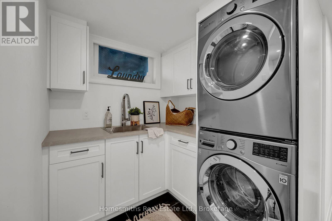
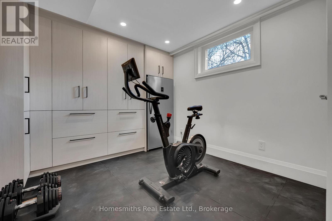
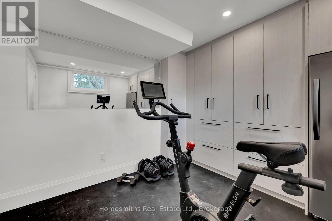
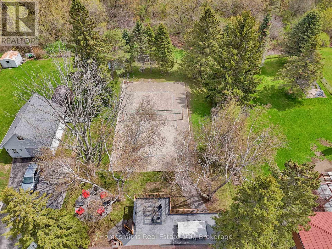
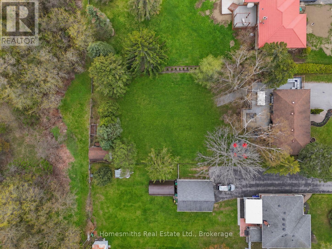
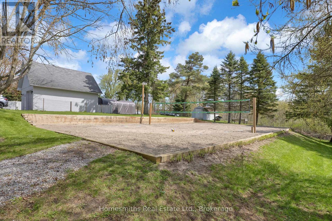
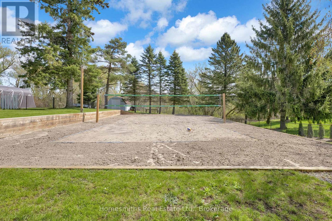
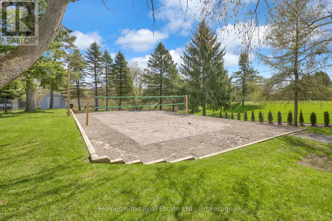
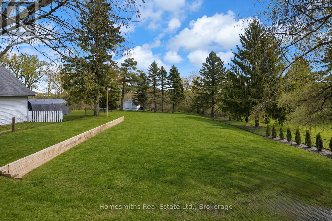
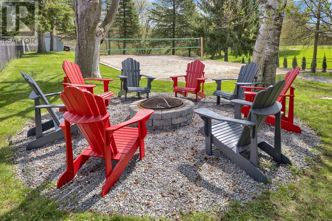
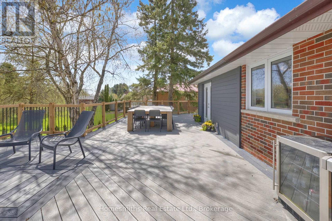
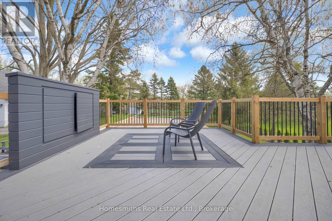
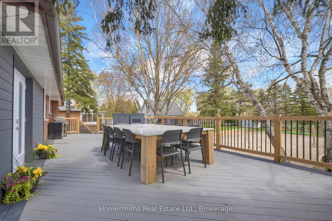
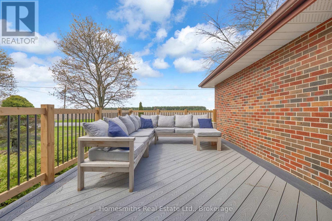
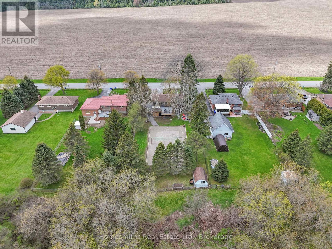
Surrounded by open farmland and offering exceptional privacy, this beautifully updated bungalow at 5701 Ochonski Road presents a rare opportunity to enjoy refined country living in one of Orono's most desirable rural settings.Set on a private lot with no neighbours in front or behind, this beautifully updated 3-bedroom bungalow offers peaceful rural living just minutes from amenities and major highways.The main floor features a stunning custom kitchen with a large centre island, secondary prep sink, bar fridge, and ample space for entertaining. The adjoining dining area includes a stylish coffee bar and walkout to a spacious deck overlooking the backyard. The bright living room is highlighted by custom built-ins, hardwood flooring, and picturesque views of the surrounding farmland.The fully finished lower level is designed for both comfort and functionality, featuring an impressive media/theatre room complete with projector and wet bar, a dedicated home gym, a 3-piece bathroom, laundry room with sink, and convenient access to the garage.Step outside to an entertainer's dream backyard. Enjoy the expansive deck, complete with rough-ins for a hot tub and outdoor TV, a cozy fire pit area for summer evenings, and a beach volleyball court offering endless recreation opportunities. In the winter, the space is ideal for creating your own private skating rink, while year-round it provides plenty of room for kids, sports, and outdoor gatherings.Experience the privacy, space, and lifestyle that only country living can offer-without sacrificing convenience. *Photos include Ai rendering of backyard without beach volleyball court* (id:15069)
Open House
This property has open houses!
July
12
Sunday
Starts at:
2:00 pm
Ends at:4:00 pm
Property Details
| MLS® Number | E13454462 |
| Property Type | Single Family |
| Community Name | Rural Clarington |
| Parking Space Total | 7 |
Building
| Bathroom Total | 2 |
| Bedrooms Above Ground | 3 |
| Bedrooms Total | 3 |
| Appliances | All, Water Heater, Window Coverings |
| Architectural Style | Raised Bungalow |
| Basement Development | Finished |
| Basement Type | Full (finished) |
| Construction Style Attachment | Detached |
| Cooling Type | Central Air Conditioning |
| Exterior Finish | Brick |
| Flooring Type | Hardwood |
| Foundation Type | Poured Concrete |
| Heating Fuel | Natural Gas |
| Heating Type | Forced Air |
| Stories Total | 1 |
| Size Interior | 700 - 1,100 Sqft |
| Type | House |
Parking
| Attached Garage | |
| Garage |
Land
| Acreage | No |
| Sewer | Septic System |
| Size Depth | 200 Ft |
| Size Frontage | 75 Ft |
| Size Irregular | 75 X 200 Ft |
| Size Total Text | 75 X 200 Ft |
Rooms
| Level | Type | Length | Width | Dimensions |
|---|---|---|---|---|
| Lower Level | Media | 6.41 m | 3.432 m | 6.41 m x 3.432 m |
| Lower Level | Exercise Room | 2.76 m | 2.49 m | 2.76 m x 2.49 m |
| Lower Level | Laundry Room | 2.788 m | 1.879 m | 2.788 m x 1.879 m |
| Main Level | Kitchen | 3.51 m | 3.76 m | 3.51 m x 3.76 m |
| Main Level | Living Room | 2.85 m | 4.09 m | 2.85 m x 4.09 m |
| Main Level | Dining Room | 3.931 m | 2.169 m | 3.931 m x 2.169 m |
| Main Level | Primary Bedroom | 4.136 m | 2.873 m | 4.136 m x 2.873 m |
| Main Level | Bedroom 2 | 2.837 m | 2.468 m | 2.837 m x 2.468 m |
| Main Level | Bedroom 3 | 2.66 m | 3.61 m | 2.66 m x 3.61 m |
Utilities
| Cable | Available |
| Electricity | Installed |
https://www.realtor.ca/real-estate/29914327/5701-ochonski-road-clarington-rural-clarington
Contact Us
Contact us for more information

This REALTOR.ca listing content is owned and licensed by REALTOR® members of The Canadian Real Estate Association
The trademarks REALTOR®, REALTORS®, and the REALTOR® logo are controlled by The Canadian Real Estate Association (CREA) and identify real estate professionals who are members of CREA. The trademarks MLS®, Multiple Listing Service® and the associated logos are owned by The Canadian Real Estate Association (CREA) and identify the quality of services provided by real estate professionals who are members of CREA. The trademark DDF® is owned by The Canadian Real Estate Association (CREA) and identifies CREA's Data Distribution Facility (DDF®)
July 07 2026 05:19:35
Central Lakes Association of REALTORS®
Homesmiths Real Estate Ltd.