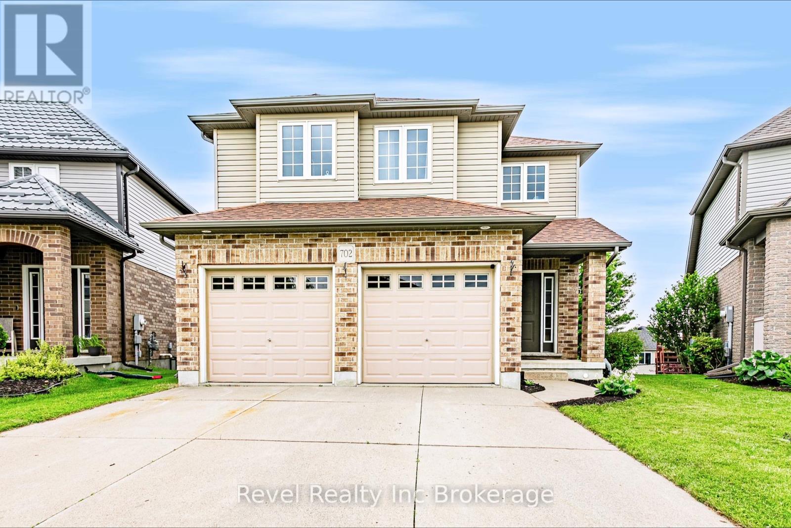
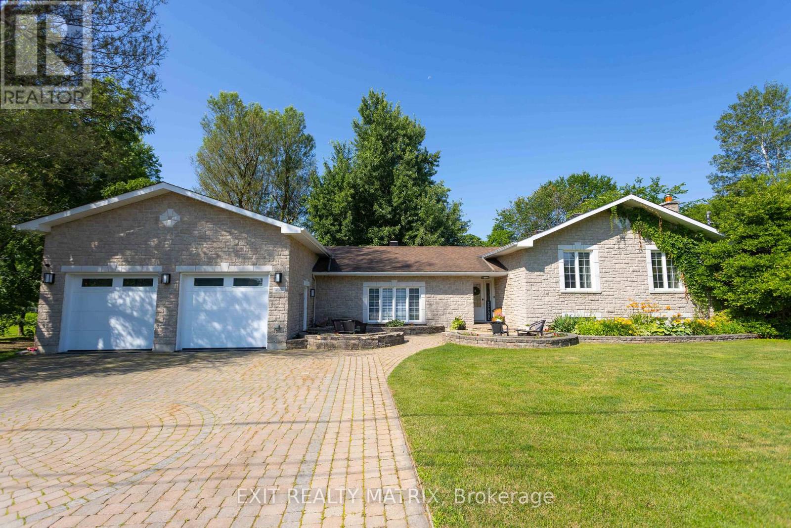
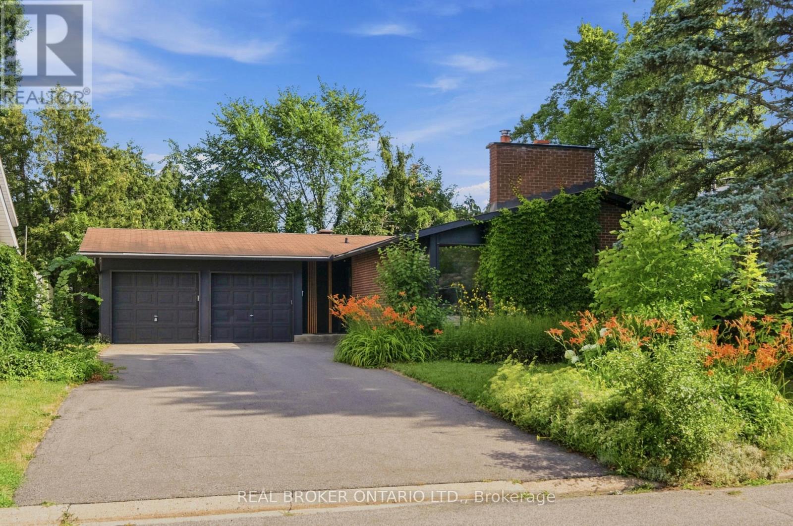
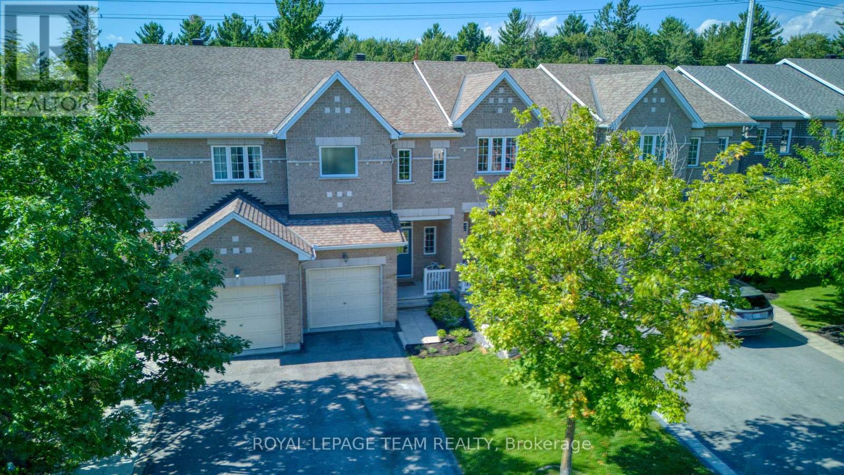
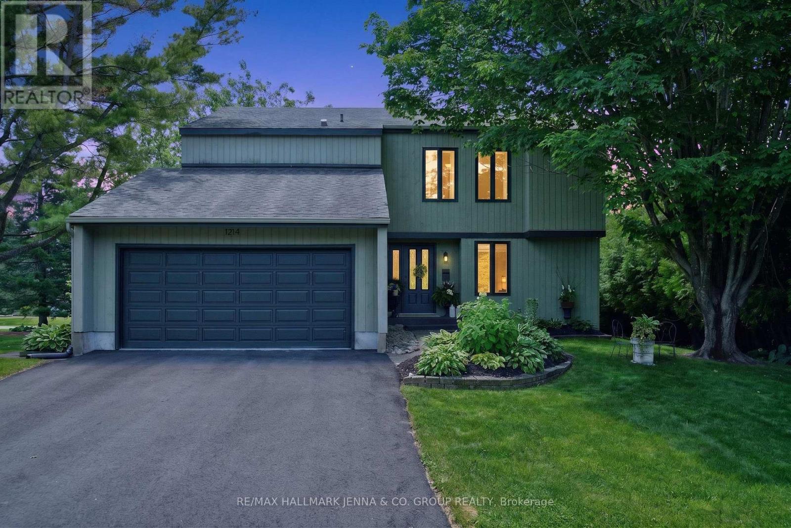
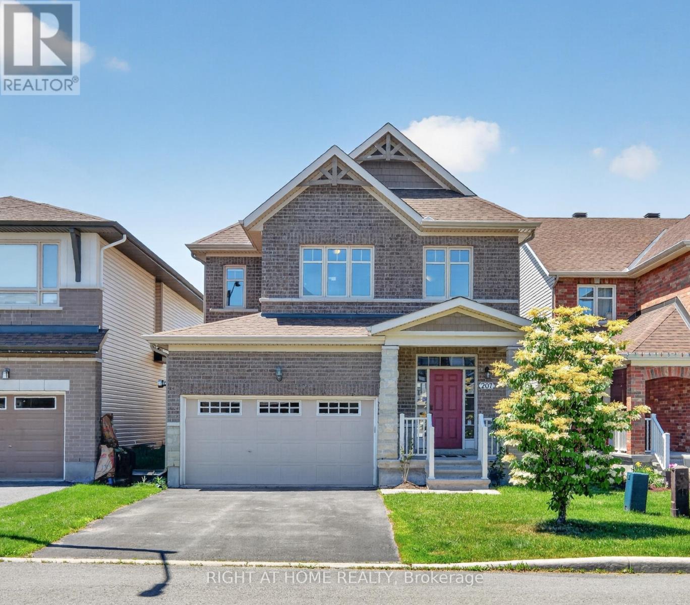
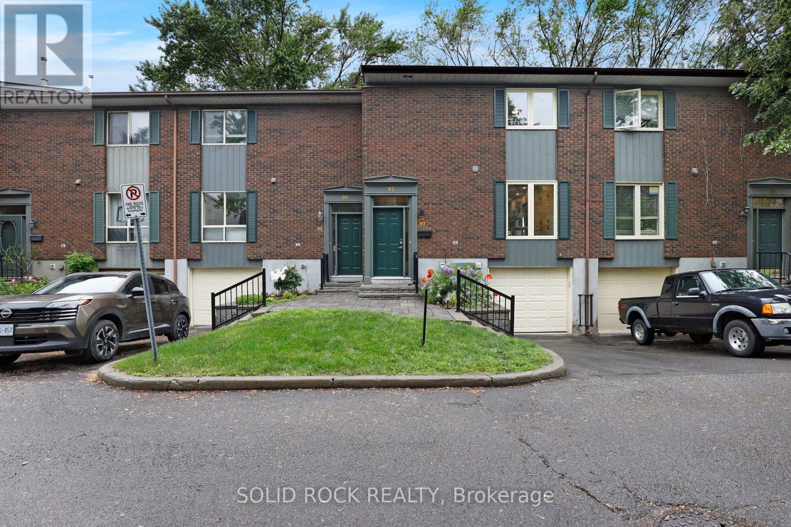
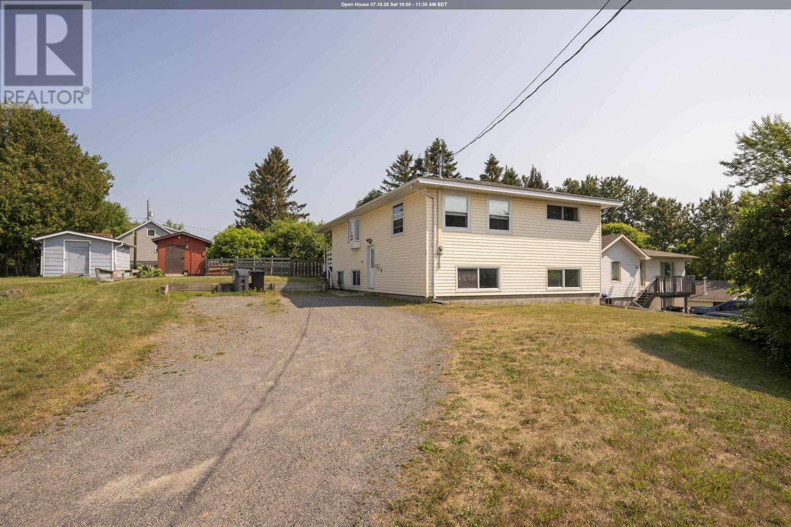
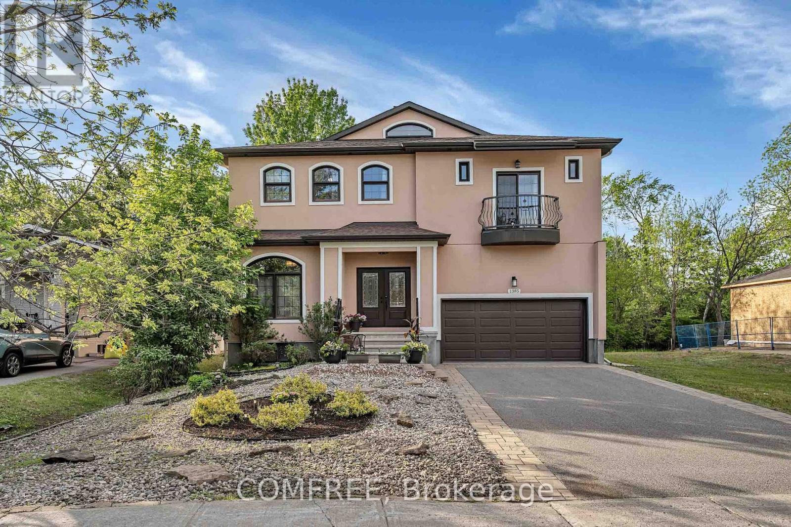
Welcome to 702 Frontenac Cres in Woodstock, a spacious and family friendly home in a convenient location close to shopping and with quick access to both Highways 401 and 403. Designed with functionality in mind, this home offers 4 generously sized bedrooms, all located on the second floor, along with the convenience of an upstairs laundry room. The primary suite is a true retreat, complete with a walk in closet and a private ensuite. The bright and inviting main floor features an open concept kitchen and living area, filled with natural light and offering direct access through patio doors to a large deck perfect for entertaining, summer BBQs, or enjoying your fully fenced backyard. Downstairs, the partially finished walkout basement provides a spacious recreation room with plenty of potential for additional living space. A rough in for a future bathroom offers even more opportunity to customize the lower level to suit your family's needs. All completed with a true two car garage. Whether you're looking for room to grow or a home in a commuter friendly location, this home checks all the boxes. (id:15069)
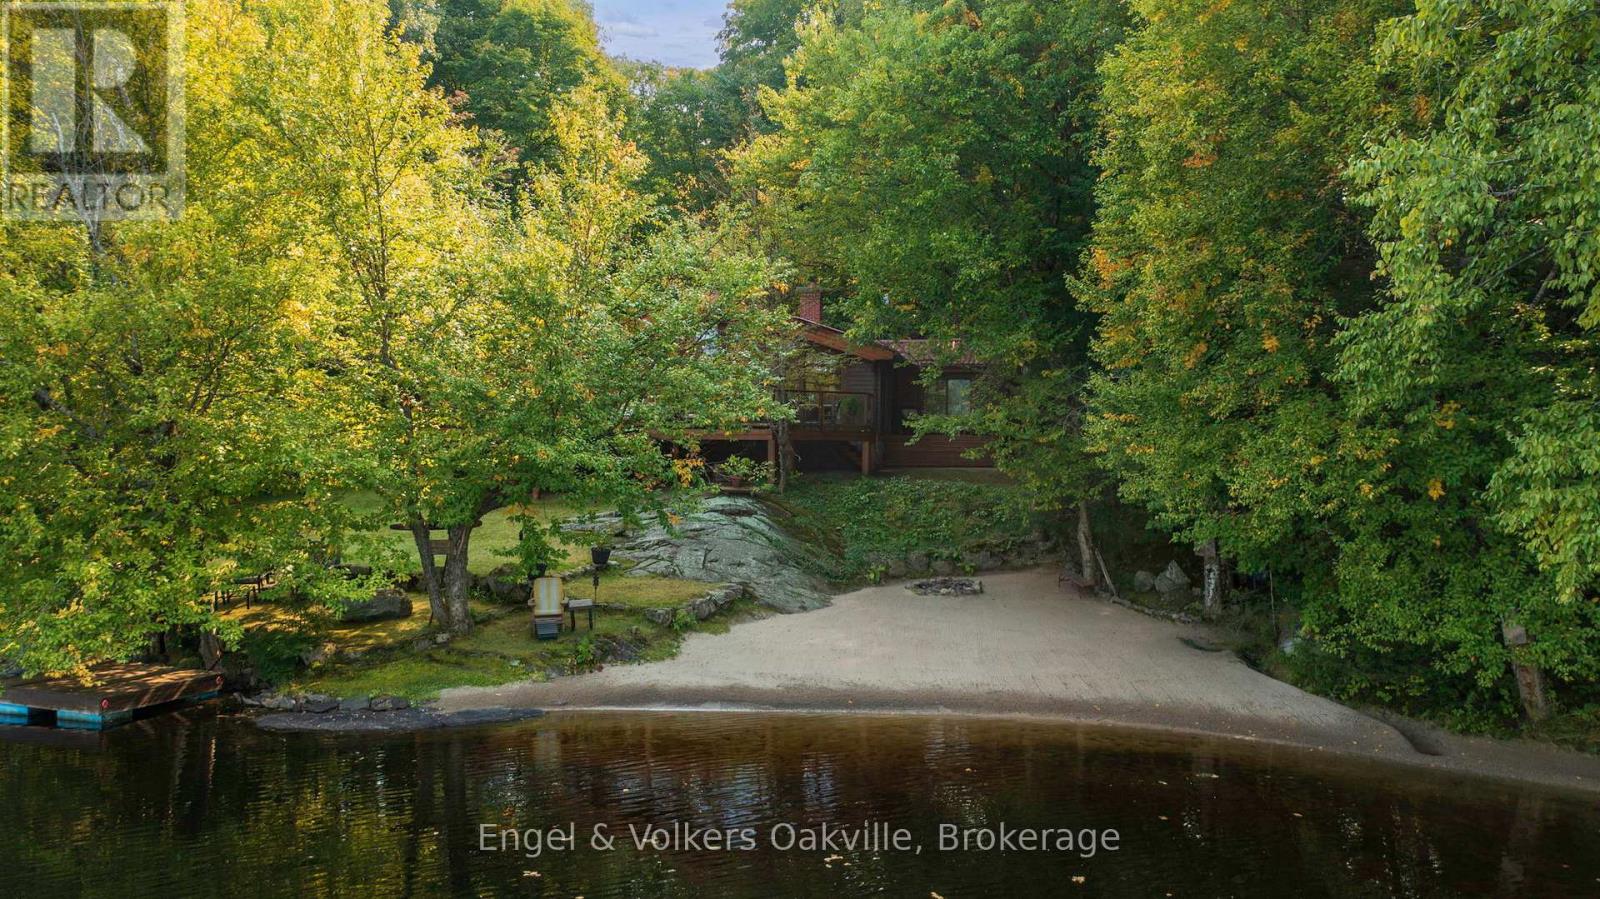
WATERFRONT Four Season Solid Wood Log Home offers the ultimate cottage experience featuring a custom stone wood burning fireplace with lake views complete with solid wood interior and hardwood floors.The spacious layout is 1660 sq ft and has five bedrooms to accommodate family and friends. This picture perfect cottage is PRIVATE and only 2 hours from the GTA, situated on a generous property on Myers Lake and is meticulously maintained offering all year round living, panoramic lake views with 4 cedar decks to enjoy. The sandy beach boasts 121 feet of frontage (shore road allowance is owned) perfect for volleyball, camp fires and star gazing. A property designed for both convenience and functionality, offering ample parking for vehicles, snowmobiles, and ATVs. Enjoy easy access to the custom outhouse, two storage sheds and lower level fire pit. The deck off the living area is exceptionally large and wraps around the back of the cottage, overlooking Lake Myers, ideal for outdoor living to enjoy the peacefulness of nature and scenic views. All new water plumbing, water tank, wiring done (2024) , hot water tank (2024), furnace (2026) . The primary bedroom has a private deck walk-out to sit and read while enjoying the calmness. The gentle sloping land is ideal for kids and seniors, offers privacy, spacious grounds, easy lake enjoyment and is perfect to make endless memories for family gatherings, swimming, boating and water activities. Location is conveniently close to Port Carling, Bracebridge, Parry Sound, hospital, grocery stores, pharmacy, library, hardware store and restaurants. If you have been searching for a well-crafted, pride of ownership Follow your Dream, Home in Muskoka! (id:15069)
Welcome to this well-maintained 3-bedroom raised bungalow located in one of Gravenhurst's most desirable neighbourhoods. Perfectly situated close to schools, shopping, parks, and all the amenities the town has to offer, this home provides the ideal blend of comfort and convenience.The bright and functional main level offers three spacious bedrooms and a practical layout for families, first-time buyers, or those looking to downsize. Stay comfortable year-round with efficient natural gas forced-air heating and central air conditioning.Outside, you'll appreciate the generous backyard with plenty of room for children, pets, gardening, or future outdoor entertaining. The attached carport provides sheltered parking and convenient access to the home.The full unfinished basement offers exceptional potential to create additional living space, a recreation room, home office, workshop, or extra storage to suit your needs.Don't miss this opportunity to own a solid home in a sought-after Gravenhurst location close to everything you need. ** This is a linked property.** (id:15069)
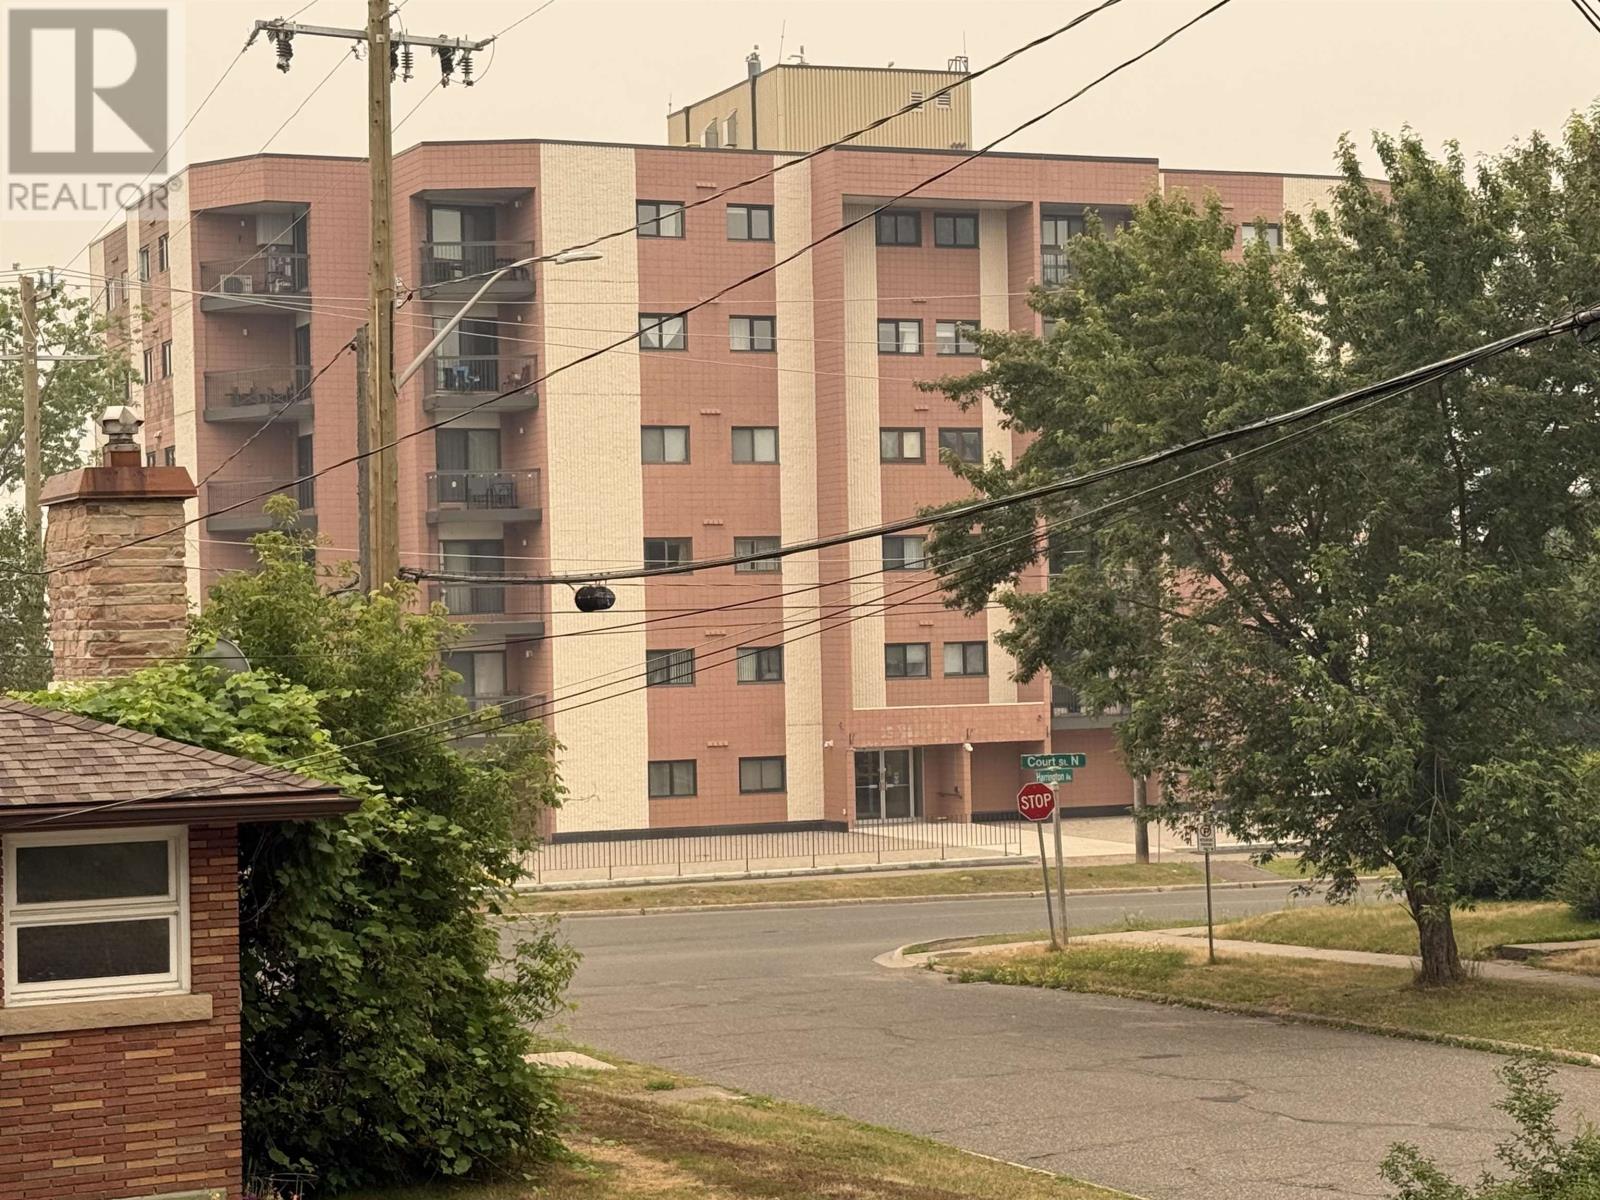
They don't build condos like this anymore! McVickers Estate centrally located in Thunder Bay North, close to all your amenities, parks, the Marina. This unit is neat as a pin, pride of ownership stands out. Features a balcony facing west, open concept living dining area, functional kitchen plus a large pantry, storage room, ensuite laundry, major appliances included, 2 roomy bedrooms and 2 bathrooms. Heat, hydro, water, all included in condo fees. The building features 2 elevators so no waiting. If you like to be social there are many opportunities to get together with your condo friends in the workshop, library, games room, or you can relax in the sauna. Make this your forever home. (id:15069)
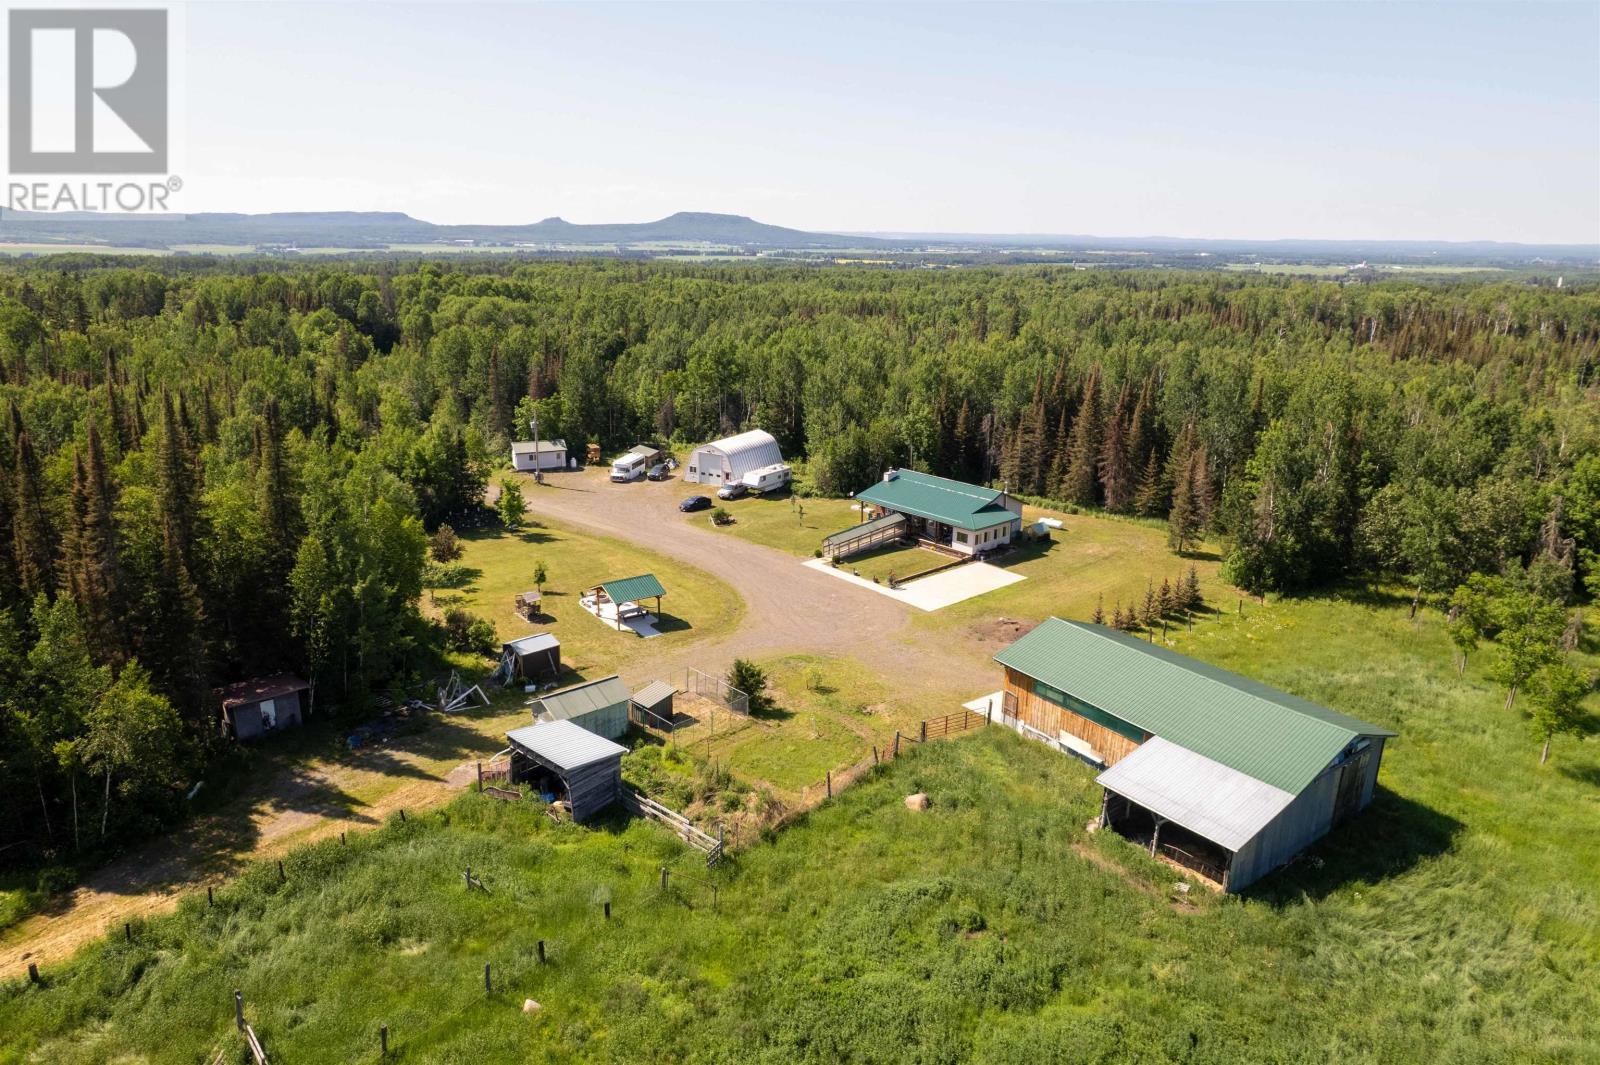
New Listing. Own Your Green Acres with Over 240 Acres Only Minutes from Thunder Bay Airport. Mountain on Property, Lots of Out Buildings, Handicap Accessible, Wood Fireplace in Living Room. Fully insulated and wired 30x40 garage. 32x64 wired barn with concrete floors and sliding door. Gazebo with concrete pad and fire pit. Concrete parking pad. All major appliances included. Generator hookup. Russian Hardwood flooring in living room, kitchen, Master bedroom. See video online (id:15069)
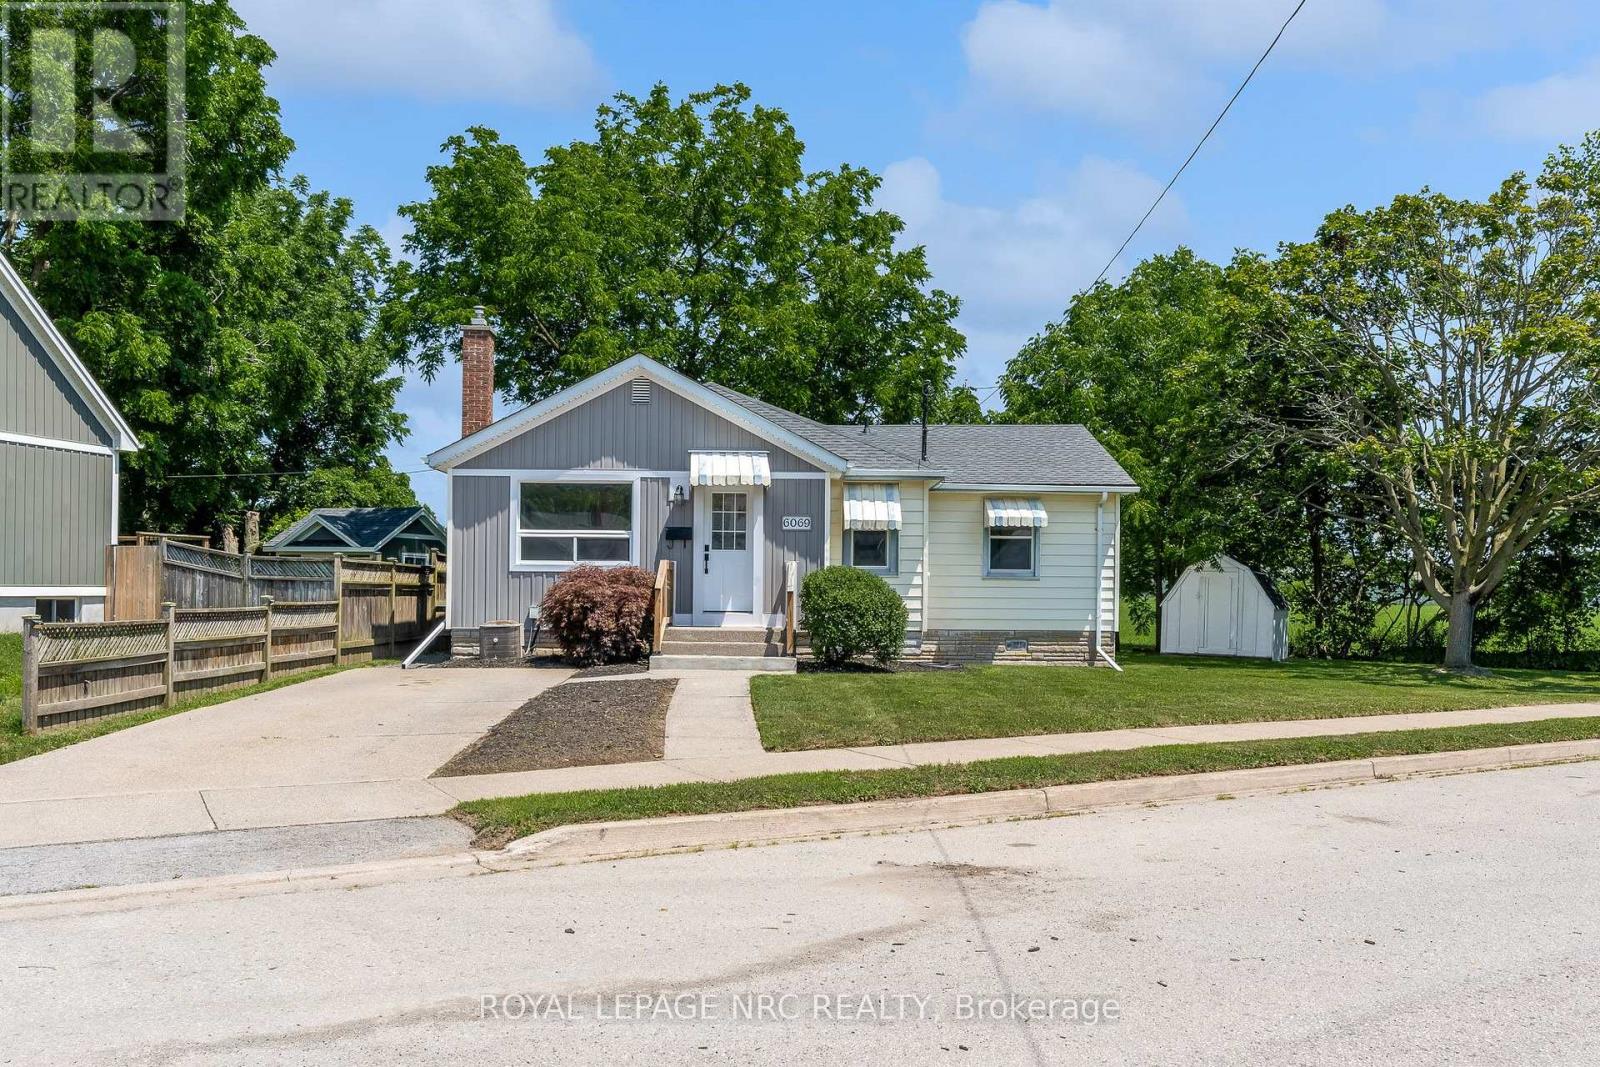
She's Cute and ready for you! Recently renovated, this 3-bedroom bungalow has a lot to offer. All-new vinyl plank flooring, freshly painted, a brand-new kitchen with brand-new stainless steel appliances, a beautiful new 4-piece bathroom, updated windows, and no rear neighbours. Oh, and also located at the end of a dead-end street. What more could you ask for?! (id:15069)
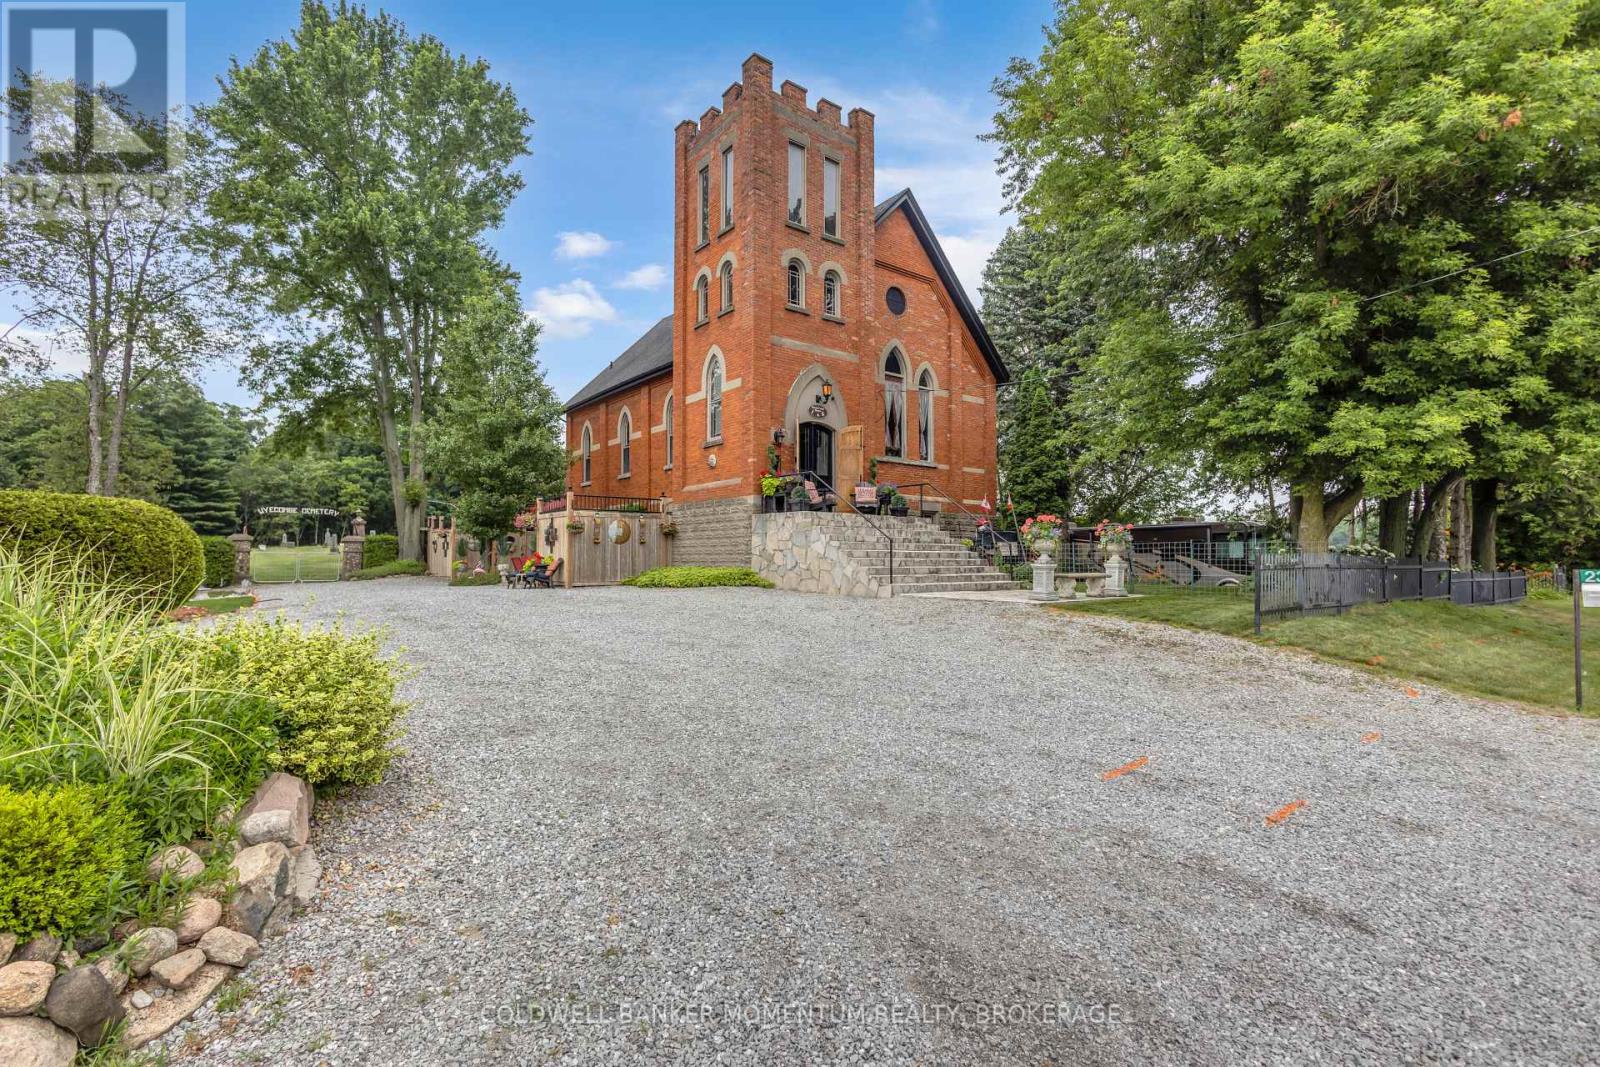
Welcome to 2376 Front Road, where history, artistry, and modern comfort come together in one truly unforgettable home. Originally a church, this remarkable property has been thoughtfully transformed into a one-of-a-kind residence while preserving the timeless character and craftsmanship that make it so special. Nestled in the peaceful hamlet of Wyecombe this unique home offers a tranquil setting surrounded by beautifully landscaped gardens that create a private outdoor oasis. Relax in the hot tub after a long day, why not rinse off under the outdoor shower. Enjoy the convenience of dedicated RV parking, and appreciate the peace of mind provided by the backup generator. Inside, you'll discover a stunning custom kitchen with granite counters designed for both everyday living and entertaining. Rich architectural details, down to the stain glass windows, hardwood floors including striking cathedral tin ceilings, honour the building's historic roots while blending seamlessly with modern finishes. Offering three bedrooms, one has been creatively converted into an inviting wine and cheese room, making it the perfect space for hosting family and friends. Adding to the property's distinctive charm are four historic cottages originally from the Port Dover area, thoughtfully relocated to the property and enhancing its unique character and story. Throughout the home, carefully curated artwork complements the space, with select pieces available for purchase, allowing buyers the opportunity to own a piece of the home's artistic personality. If you've been searching for a home that stands apart from the ordinary, this home delivers an exceptional lifestyle filled with history, creativity, and comfort. This is more than a house-it's a conversation piece, a retreat, and a rare opportunity to own one of Norfolk County's most distinctive properties. (id:15069)
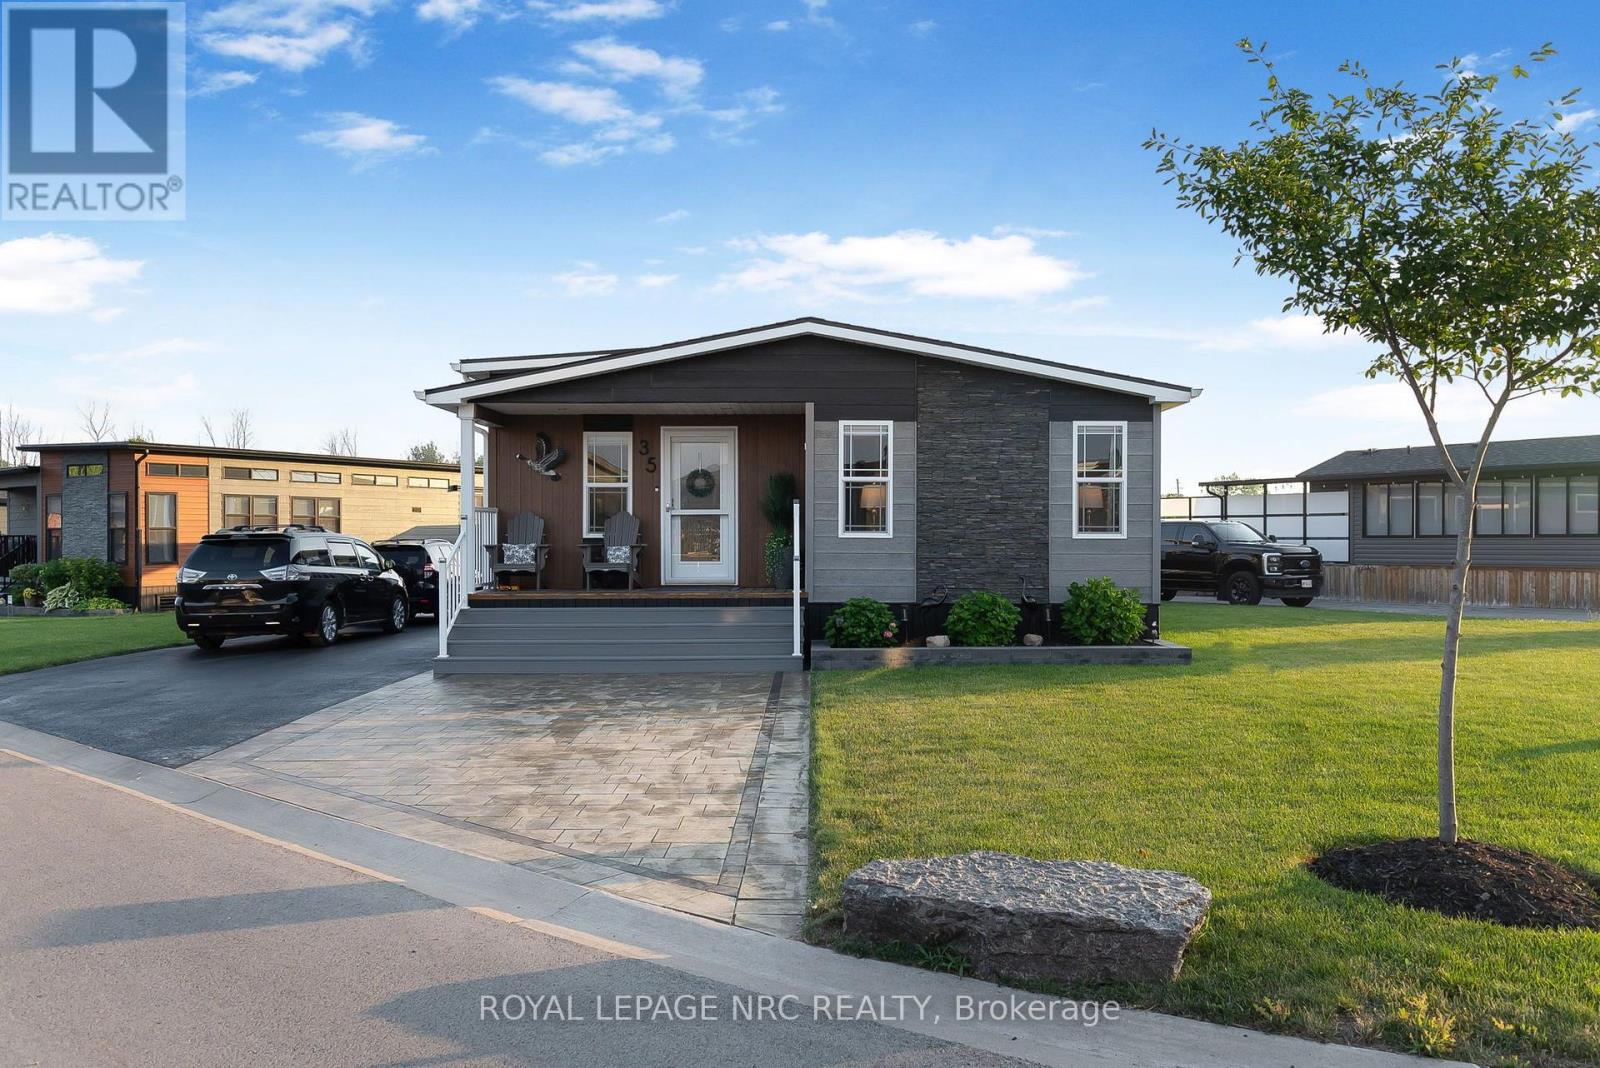
Are you looking for one of the largest units in Sherkston Shores, offering over 1,300 sq ft of living space, situated on one of the best lots, this one is for you. Backing onto a beautiful pond, it offers rare space, privacy, and room to enjoy. The pride of ownership is obvious from the moment you arrive. Inside, the layout is bright, open, and made for gathering, with an open-concept kitchen with a massive island, dining area, and living room that is ideal for entertaining. This mobile home features full sized washer and dryer in the laundry room, three bedrooms, including a primary bedroom with its own ensuite, plus a second four-piece bathroom. Each bedroom offers ample space, and plenty of storage. At the back, a fully enclosed sunroom addition creates even more living space, the large windows bringing in plenty of natural light and a ductless unit to offer heating and air conditioning separate from the trailer. Outside, step out to the upper deck with a covered gazebo, fenced and gated and overlooking the private pond, an ideal spot for morning coffee, evening drinks, or watching the fireworks with family and friends. The outdoor space continues with a lower deck, beautiful landscaping, a shed, a grass filled yard, and an interlock brick patio area that is perfect for hosting larger gatherings outdoors. It is a setting designed for making memories, whether you are enjoying quiet evenings or celebrating with a crowd. Sherkston Shores is known for its family-friendly atmosphere and long list of amenities, making it a favorite destination for seasonal living and weekend escapes. Move-in ready and exceptionally well cared for, 35 Quarry Meadows is ready for you to arrive, unpack, and start enjoying everything the community has to offer.**This is a seasonal resort that is open May 1st - Oct 31st. Seasonal park fees are approximately $13,500 per year which includes full access to Sherkston Shores and amenities. (id:15069)
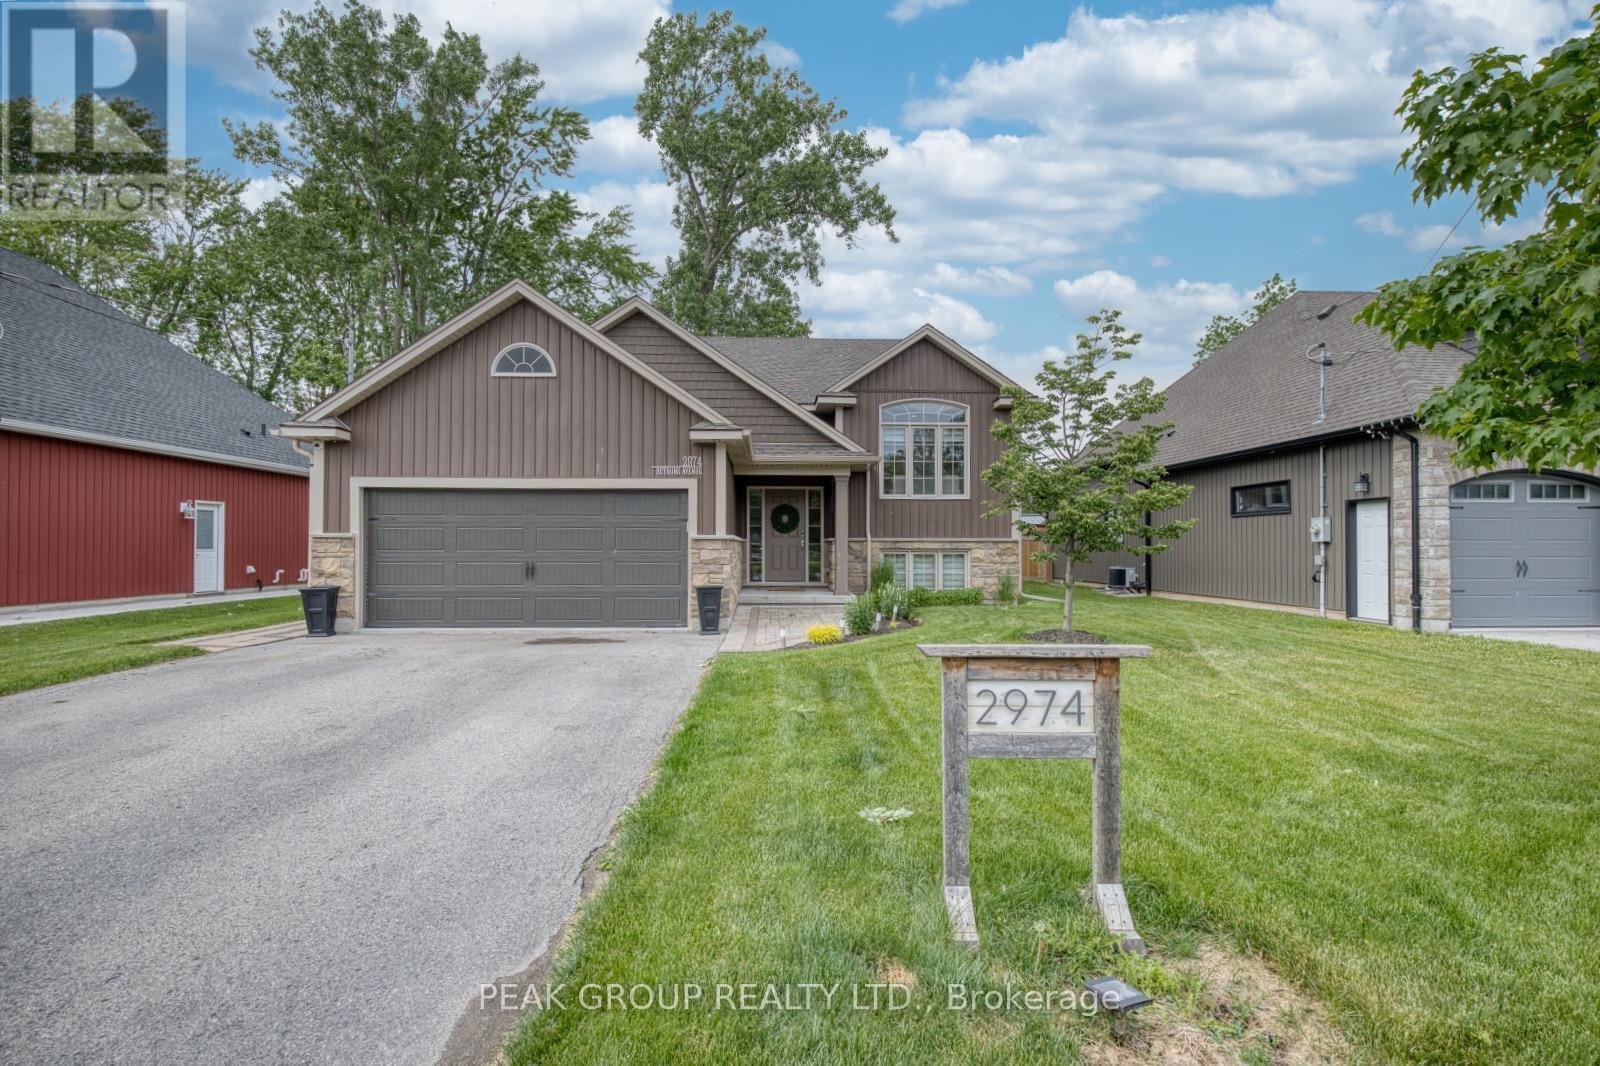
Welcome to this stunning custom-built raised bungalow nestled in the picturesque Thunder Bay neighbourhood, ideally situated between the shores of Lake Erie and the Friendship Trail. Offering nearly 3,000 sq. ft. of beautifully finished living space, this exceptional home combines lakeside living, timeless design, quality craftsmanship and modern comfort. The expansive open-concept main level is designed for both functionality and entertaining. The beautifully appointed maple kitchen offers an abundance of cabinetry, granite countertops & expansive island with raised breakfast bar. Exposed beam vaulted ceilings, barn doors, engineered hardwood and angular gas fireplace work synergistically to bring an undeniable warmth to the home. The main floor features two generous bedrooms, including a primary complete with custom walk-in closet, 4-piece ensuite and direct access to the rear deck. A separate side entrance through the garage leads to the fully finished lower level, offering exceptional flexibility for large families, guests, or multi-generational living. Here you'll find three additional bedrooms, a well-appointed 3-piece bathroom, an expansive 30-foot recreation room and large storage/utility room with secondary laundry hookups. The rear yard is complete with a 17 foot covered deck, a lower level with interlocking patio, pergola and luxurious hot tub. This remarkable property offers an unparalleled lifestyle surrounded by nature, recreation, and the beauty of Lake Erie. With only a five-minute walk to the beach, park and tennis courts, this home will serve as the anchor to your summer memories! Look no further... this one is the full package! (id:15069)
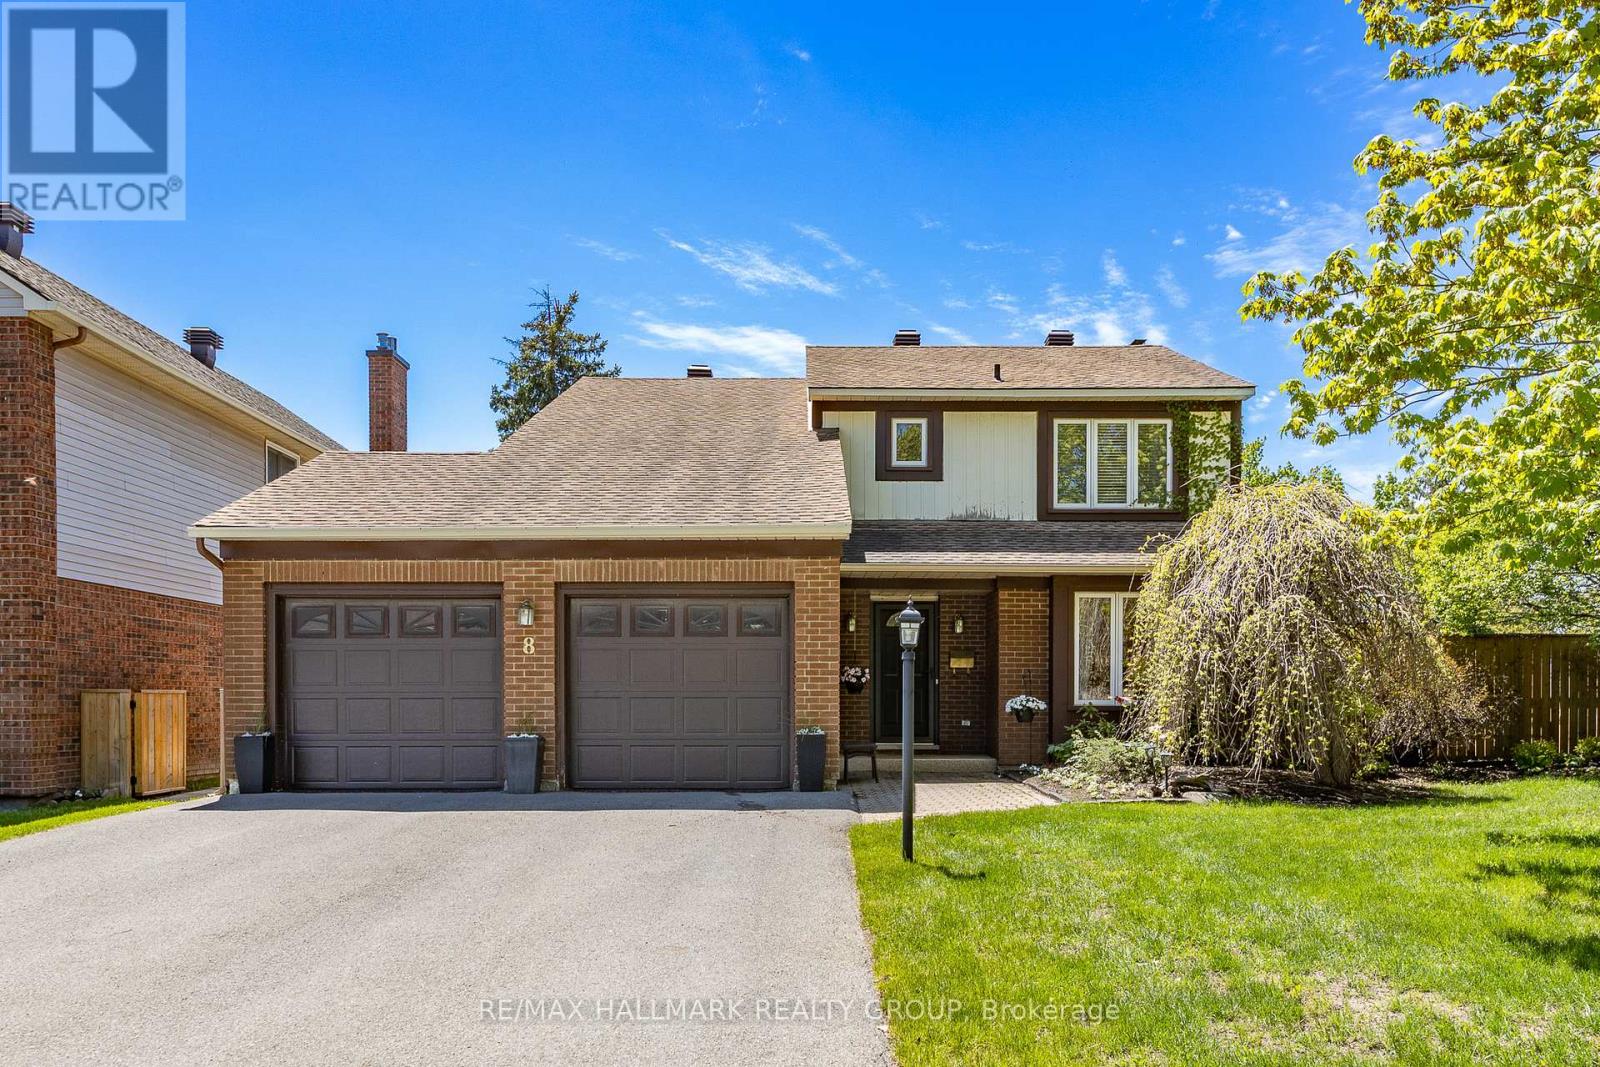
A showpiece three-car garage, a rare opportunity to acquire the seller's prized Porsche, one truly unforgettable Metcalfe bungalow! Escape the pace of the city without giving up convenience. Set on a beautifully landscaped half-acre corner lot in the welcoming community of Metcalfe, 8399 Rowan Drive offers peaceful country living within an easy commute of Ottawa. The home has undergone extensive updates in recent years, including new flooring, dual furnaces and air-conditioning units, a renovated lower-level guest suite and bathroom, new patios and lighting, significant garage improvements, and more. Inside, the bright, open-concept main level is designed for comfortable everyday living and effortless entertaining. Generous principal rooms are complemented by three bedrooms, two full bathrooms, main-floor laundry, and a versatile bonus room with its own private deck - ideal as a home office, fitness studio, family lounge, or creative space. The finished lower level adds even more flexibility with a guest suite, updated bathroom, and spacious recreation area. Outdoors, mature trees create a private and inviting retreat. A spacious rear deck, multiple patios, gazebo, and enclosed hot tub provide the perfect setting for summer barbecues, morning coffee, and relaxing at the end of the day. The standout feature is the exceptional heated three-car garage, a dream space for automotive enthusiasts, entrepreneurs, collectors, and serious hobbyists. Premium epoxy flooring, custom high-lift garage doors, a mechanic's pit, and a vehicle lift create a workshop that is every bit as impressive as the home itself. With natural gas service, a drilled well, an updated septic system, and major mechanical improvements already completed, this property offers comfortable living today and confidence for the future. For those seeking more space, an exceptional automotive workshop, and a country lifestyle without sacrificing access to Ottawa, 8399 Rowan Drive is in a class of its own. (id:15069)
* Openhouse Sun 2-4ish ...This is not your typical Beacon Hill North home. A rare, architect-designed Mid-Century Modern bungalow, completely reimagined from the ground up. Complete upgrade - not cosmetic, structural: new 200 amp electrical service and full rewire, all new plumbing, new windows throughout, new insulation, reimagined architect-designed layout, new flooring throughout (hardwood, ceramic, laminate). 5 bed, 3 bath with rare large 2-car garage - a footprint you won't find twice in this neighborhood. Kitchen: granite waterfall countertops, new appliances - a true showstopper built for entertaining. Primary suite with ensuite and walk-in closet. Bonus walk-in closet at entrance. Home theater. Workshop. Large private rear yard. Location: minutes to Ottawa River and LRT. Close to CSIS, CSE, NRC. Walking distance to schools including Colonel By SS (renowned IB program). 24hr irrev. (id:15069)
Welcome to 485 Foxhall Way, a beautifully maintained Urbandale-built townhome tucked onto a quiet cul-de-sac in the heart of Bridlewood, with NO REAR NEIGHBOURS and a peaceful treed backdrop. This warm and welcoming 3 bedroom, 3 bathroom home is move-in ready and offers a bright, open-concept main level with 9 ft ceilings, classic hardwood floors, ceramic tile, and a crisp white kitchen with quartz countertops and plenty of room for seating at the island. Upstairs, the spacious primary bedroom features a walk-in closet and a stunning fully renovated ensuite with an oversized walk-in shower and dual shower heads, custom built-ins and quartz counters. Two additional bedrooms, a full bathroom, and a convenient upper-level laundry room with linen storage complete the second floor. The finished lower level adds great extra living space with a cozy corner gas fireplace, bathroom rough-in, and a office room/nook, optimizing this level to the fullest! The backyard is private and surrounded by mature trees, backing onto Deevy Pines Park and extensive walking paths that connect to the Trans Canada Trail. Bluegrass Park is just at the end of the street, with several schools, parks, trails, and everyday amenities all close by. Just move-in and enjoy! (id:15069)
***OPEN HOUSE - Sunday July 19, 2-4pm*** Welcome to this professionally designed and recently renovated, chalet style, 4-bedroom home, ideally situated on a private, park like, corner lot in the sought-after Carleton Golf & Yacht Club community. The open-concept layout and abundant natural light create a bright, welcoming, retreat like, atmosphere throughout.The main level features new high-end laminate flooring, two front-hall closets, a spacious dining area and a cozy living room. A sun-filled four-season sunroom offers the perfect place to relax year-round, while the main-floor bedroom is ideal for guests, a home office or multigenerational living. The updated kitchen is designed for everyday living and entertaining, with butcher-block countertops, a gas range, a large island with seating that features a built-in refrigerated salad bar. Built-in small-appliance drawers with electrical outlets keep countertops clear for a clean, seamless look. A spacious pantry is just steps away. Just off the kitchen, a separate living area with a wood-burning fireplace provides a warm and inviting gathering space. Upstairs, the generous primary bedroom features a spacious ensuite with a walk-in, dual head shower and smart toilet. Two additional bedrooms complete the upper level, with one currently being used as an impressive walk-in closet for the primary bedroom and easily converted back to a bedroom. The finished basement adds valuable living space with modern pot lighting. There is also ample storage room. Outside, enjoy mature trees, a pergola, an expansive entertainment deck and a private backyard sitting area. Backing onto the 16th Fairway, the property offers excellent privacy. Enjoy Rideau River community access, nearby walking and nature trails, and the lifestyle of this established golf and yacht club community, all just moments from the shops, restaurants and amenities of Manotick Village. (id:15069)
Welcome to this beautifully maintained freehold Mattamy townhome, built in 2017, offering the perfect blend of modern style, comfort, and convenience. Located in Half Moon Bay, Barrhaven.This spacious home features 3 bedrooms and 2.5 bathrooms, including a generous primary bedroom complete with a private ensuite. The open-concept main floor is designed for both everyday living and entertaining, with a bright and inviting layout that seamlessly connects the large living room, dining area, and kitchen. A cozy kitchenette area provides the perfect space for casual dining or morning coffee.The main level showcases elegant hardwood flooring, while the upper level offers the warmth and comfort of carpeting throughout.Thoughtfully updated with modern finishes, this home features stylish black fixtures throughout, including updated light fixtures, kitchen faucet and cabinet hardware, door handles and hinges, and bathroom lights, taps and mirror. The powder room has also been refreshed with a new vanity, adding a contemporary touch.Step outside to enjoy the fully PVC-fenced backyard, providing a private, low-maintenance outdoor space ideal for relaxing, entertaining, or family time.The unfinished basement is waiting for your ideas and imagination.Located in a sought-after neighbourhood, you'll appreciate the convenience of being just minutes from grocery stores, schools, walking paths, the Minto Recreation Complex, and a variety of everyday amenities.This move-in-ready home offers modern updates, functional living space, and an unbeatable location-making it the perfect place to call home. (id:15069)
Beautiful freehold corner 3-bedroom, 3.5-bathroom townhome in the highly sought-after Forest Creek community of Stittsville! Ideally located near both French and English schools, parks, public transit, the Goulbourn Recreation Centre, and scenic walking trails, this home offers the perfect blend of comfort, convenience, and added privacy.The main floor features an updated kitchen, a bright and inviting living room with a cozy gas fireplace, a convenient powder room, and inside access to the attached garage. Upstairs, the spacious primary bedroom includes a 3-piece ensuite and double closet, while two generously sized secondary bedrooms share a full 3-piece bathroom.The finished basement provides exceptional additional living space with a spacious recreation room, a versatile flex room ideal for a home office, gym, or guest bedroom, a full bathroom, a laundry area, and ample storage.Enjoy outdoor living on the large deck overlooking the deep, private backyard. As a corner unit, this home benefits from extra natural light, enhanced privacy, and a more spacious feel. Some pictures are staged with AI. (id:15069)
Open House Saturday July 18th from 2 PM - 4 PM. Rarely does a home combine this level of luxury, space, accessibility, and convenience in one of Kanata Lakes' most coveted enclaves. Offering nearly 4,000 sq. ft. of finished living space, this home is designed for those seeking a sophisticated, low-maintenance lifestyle without compromising on space. You'll appreciate the abundance of natural light, soaring ceilings, oversized windows, and upscale finishes throughout. The open-concept main level is perfect for both everyday living and entertaining, featuring a gourmet kitchen with an oversized island, walk-in pantry, premium finishes, and seamless flow into the living / dining area and maintenance free backyard space. One of the home's most distinctive features is its private elevator, providing effortless access to every level. Upgraded in 2024, it offers both convenience and long-term accessibility. A brand-new furnace in 2026 adds further peace of mind, making this home as practical as it is luxurious. The upper levels offer 3 generous bedrooms, a designated office space, beautifully finished bathrooms and flexible living spaces. Discover the spectacular rooftop terrace, an incredible extension of your living space. Whether hosting friends, enjoying your morning coffee, or relaxing under the stars, this private outdoor retreat is truly one of the home's standout features. Located just minutes from top-rated schools, shopping, restaurants, recreation, and Kanata's renowned technology hub, this is executive living in one of Ottawa's most desirable communities. Association fees of $1,953/year include grass cutting, snow removal, and the maintenance and repair of the private road and common areas. Don't miss this exceptional executive townhome where luxury, comfort, and thoughtful design come together. (id:15069)
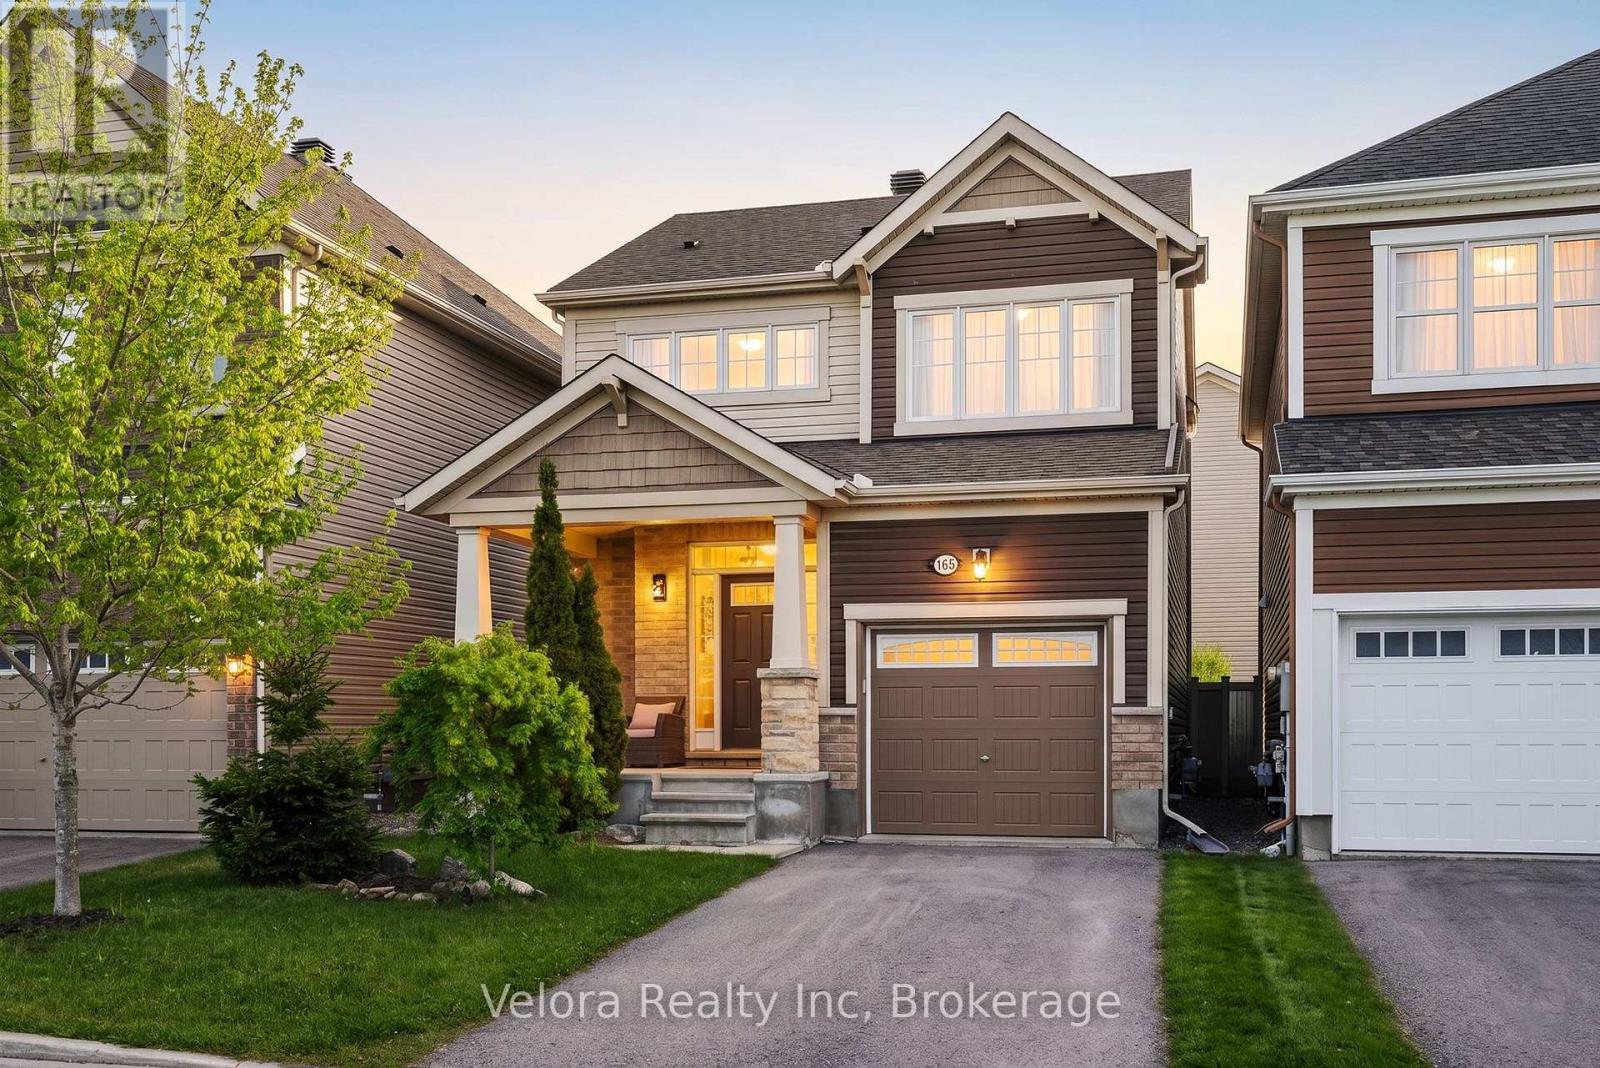
Why settle for a townhome when you can own a detached home in Stittsville for $729,900? 165 Santolina Street offers the upgrades, privacy and flexibility buyers are looking for, without stretching into the price range of many larger detached homes. With three bedrooms, 3.5 bathrooms and a newly finished basement, this move-in-ready home gives you room to live comfortably today and adapt as your needs change. The bright main level features nine-foot ceilings, hardwood flooring, upgraded pot lights and a large living room window that fills the space with natural light. The open-concept layout keeps the kitchen, dining, and living areas connected, making it equally well-suited for quiet family evenings or entertaining. The kitchen is finished with quartz countertops, upgraded cabinetry and modern appliances, creating a clean and functional space at the heart of the home. Upstairs, the primary bedroom includes its own ensuite, while two additional bedrooms provide space for children, guests or a dedicated home office. With four bathrooms throughout the home, busy mornings and overnight visitors are easy to manage. The newly finished basement adds meaningful living space rather than simply extra storage. Complete with a wet bar and full bathroom, it can function as a media room, home gym, guest suite, playroom or private workspace. Outside, the fully fenced and landscaped backyard offers a private place to relax, entertain or enjoy time with family. The wooden deck extends the living space outdoors, while the attached garage and driveway provide parking for three vehicles. Set in a family-friendly part of Stittsville North, the home is close to parks, schools, shopping, Tanger Outlets, Costco and the Canadian Tire Centre, with convenient access throughout Stittsville and Kanata. With 165 Santolina, you get a detached home, a finished basement, four bathrooms and a move-in-ready home at a price commonly associated with a townhome. (id:15069)
***OPEN HOUSE SUN 19TH 2PM-4PM**** Welcome to your dream home! This meticulously maintained single-detached executive property offers the perfect blend of modern luxury and ultimate comfort. From the moment you step through the grand cathedral entrance, you are greeted by a bright and sunny open-concept layout flooded with natural light, showcasing gleaming hardwood flooring throughout the main floor living spaces. The gourmet chef's kitchen is a true centerpiece, featuring elegant granite countertops, sleek stainless steel appliances, and a seamless flow ideal for both daily family living and grand entertaining. Move downstairs to the fully finished ultimate entertainment hub, where a fully equipped basement theatre comes complete with the projector, screen, and entertainment center included. This lower level is thoughtfully future-proofed, boasting a rough-in for a basement wet bar and a rough-in for a shower in the basement bathroom, making future customization a breeze. Outside, you will discover your own private backyard oasis, a beautifully landscaped retreat featuring a gorgeous gazebo and a high-end hot tub designed for year-round relaxation. Car enthusiasts and tech-savvy buyers will fall in love with the pristine two-car attached garage, which is fully HEATED and equipped with a dedicated 50-amp exterior circuit ready for your electric vehicle car charger. This exceptionally well-taken-care-of property offers a rare mix of high-tech upgrades, resort-style outdoor living, and turnkey convenience. Don't miss out on this absolute gem; schedule your private viewing today and step into the lifestyle you deserve! See the multimedia links for additional photos as well as 3D walk through! (id:15069)
Welcome to this spacious, beautifully updated condo townhome nestled in a welcoming community. Meticulously maintained and entirely carpet-free, this move-in-ready gem boasts modern finishes and stylish, contemporary colour palettes throughout. Thoughtfully designed kitchen (2020) with crisp white cabinetry, premium quartz countertops, a dedicated pantry, and breakfast area. The main floor is an ideal living space, featuring rich hardwood flooring (2020) and easy access to your private backyard patio. Three generous bedrooms, including a spacious primary suite equipped with custom, built-in Pax closets, and a gorgeous, newly renovated main bathroom (2025). A fully finished basement (updated 2022) features a family room with a perfect layout for a recreation room or home office. Enjoy peace of mind with recent capital upgrades, including a new furnace (2023), roof (2021), and updated windows. Dive into the pristine community pool or take a short stroll to Mooney's Bay beach, local schools, daycares, bike paths and convenient transit links. Everything you need is right at your doorstep! (id:15069)
Beautiful property offering peace and quiet amongst mature trees and located on a dead-end street beside LPH field. 3+1 bedrooms for the family and a fenced rear yard for the dog. Visit www.century21superior.com for more info and pics (id:15069)
Nestled in the highly sought-after Blossom Park community and backing directly onto the natural beauty of Emerald Woods Park, this exceptional 5+2 bedroom, 6 bathroom custom-built home offers a rare combination of luxury, privacy, and versatility. With over 4,000 square feet of thoughtfully designed living space situated on a premium 49' x 150' lot, and a fully self-contained lower-level living quarters, this home is a rare find. From the moment you arrive, the home's elegant façade, double-car garage, and impressive curb appeal set the tone for what awaits inside. Soaring spaces, oversized windows, and an abundance of natural light create an inviting atmosphere throughout the home. Designed for both comfortable family living and effortless entertaining, the main level features generous principal rooms with an open concept layout that seamlessly connects the living room, dining room, and chef style kitchen featuring high end appliances. Sunlight pours through the expansive windows, enhancing the airy feel of the home and creating bright, welcoming spaces throughout the day. With 5 generously sized bedrooms above ground and 2 bedrooms within the basement, this home offers flexibility for growing families, home offices, and guest accommodations. The finished lower level has its own separate entrance complete with two-bedrooms, kitchen, bathroom, and spacious living area, providing a versatile space ideal for multi-generational living, and extended family. Step outside and discover one of the property's most valuable assets-its direct connection to Emerald Woods Park. With no rear neighbours and mature trees creating a serene natural backdrop, you'll enjoy year-round privacy and access to green space, and outdoor recreation right from your backyard. This home offers the perfect balance of tranquility and convenience, with excellent schools, parks, shopping, transit, and everyday amenities just minutes away. (id:15069)
Welcome to a lovingly maintained home featuring an oversized, pie-shaped lot with inground pool. Traditional floor plan offers a separate liv- & din-rm with hardwood floor and a cozy fam-rm with brick wood-burning fireplace & patio doors allowing easy access to the tranquil back yard setting. The renovated eat-in kitchen features Corian counters & maple cabinets. Easy-to-care-for vinyl flooring is extended to the powder rm and laundry/mud rm. Open staircase leads to the 2nd level. Expansive primary bedrm enjoys a huge walk-in closet (originally a fourth bedrm). Updated ensuite bath. Two additional bedrooms are generous in size. The updated main bath completes this level. The finished lower level significantly increases the living space of this home, offering a spacious rec-rm with laminate floor, two windows and a bar/craft area with quality cabinetry and a sink. A huge window, wall-to-wall carpeting and walk-in closet accentuate the fourth bedroom, the ideal guest suite. The two-piece bath will be a welcome feature on this level. An oversized pie-shaped lot, private back yard with patio, and beautiful landscaping are all part of this beautiful package. The fully fenced pool area features rubberized decking and newer liner (2019). Enjoy minimal costs to heat this pool with solar panels. This property is so large that there is still room to personalize, and encourage summertime enjoyment to all. Don't overlook these updates! Furnace, air conditioner, exterior doors, patio door, upgraded attic insulation, pool pump, pool safety cover, rubberized pool decking, solar panels for pool, fence, hardwood on main floor, roof, chimney, driveway, garage door opener & garage floor and so much more. This sought-after crescent completes the picture. Close proximity to excellent schools, transit, and the fabulous amenities that Bridlewood has to offer. Flexible possession date and competitive price. This home can be owned by you! No showings before noon. 24hrs on offers. (id:15069)
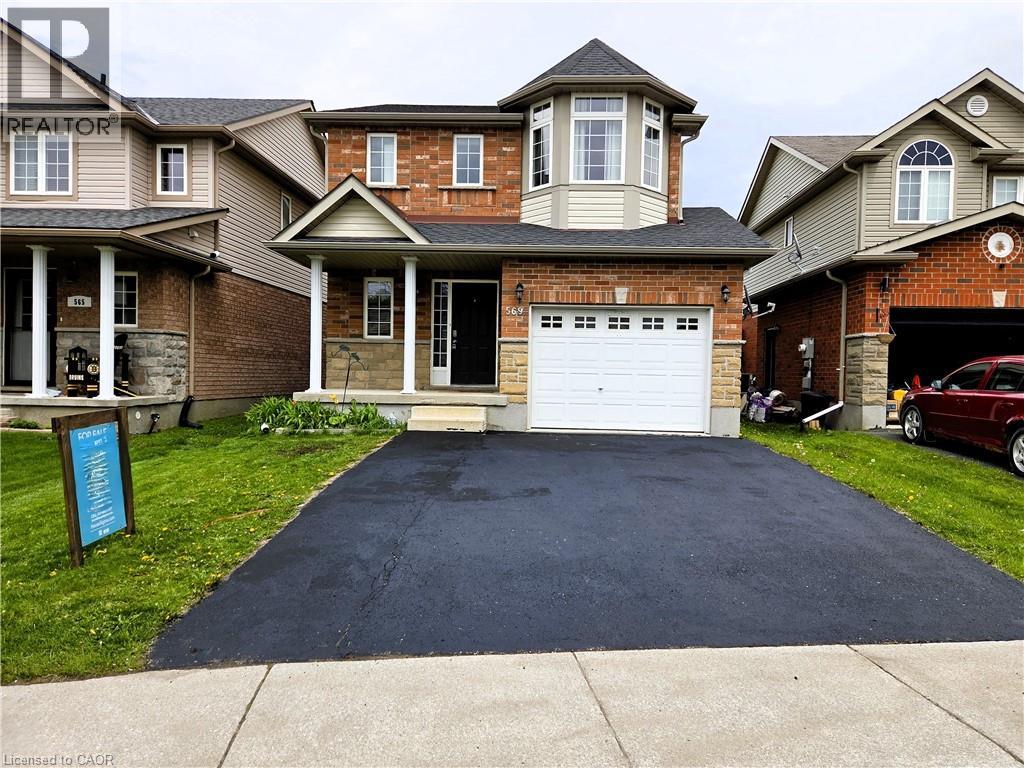
Welcome to 569 Alberta Avenue, a well-maintained two-storey home nestled in one of Woodstock's family-friendly neighborhoods. Offering over 1,900 sq. ft. of finished living space, this 3-bedroom, 2-bath home features a bright, functional layout designed for comfortable everyday living. The spacious main floor flows effortlessly to the backyard, creating an ideal space for entertaining or relaxing with family. Upstairs you'll find three generously sized bedrooms, while the partially finished basement offers additional living space with room to customize to your needs. Recent improvements include a new roof (2023), providing added peace of mind for years to come. Located within walking distance of parks, schools and playgrounds, and just minutes from shopping, restaurants and Highway 401 access, this home combines convenience with a welcoming community atmosphere. Whether you're purchasing your first home, moving up, or adding to your investment portfolio, 569 Alberta Avenue is an exceptional opportunity to own in one of Woodstock's most desirable neighborhoods. Immediate possession available. Hot tub is being sold in as-is condition. (id:15069)
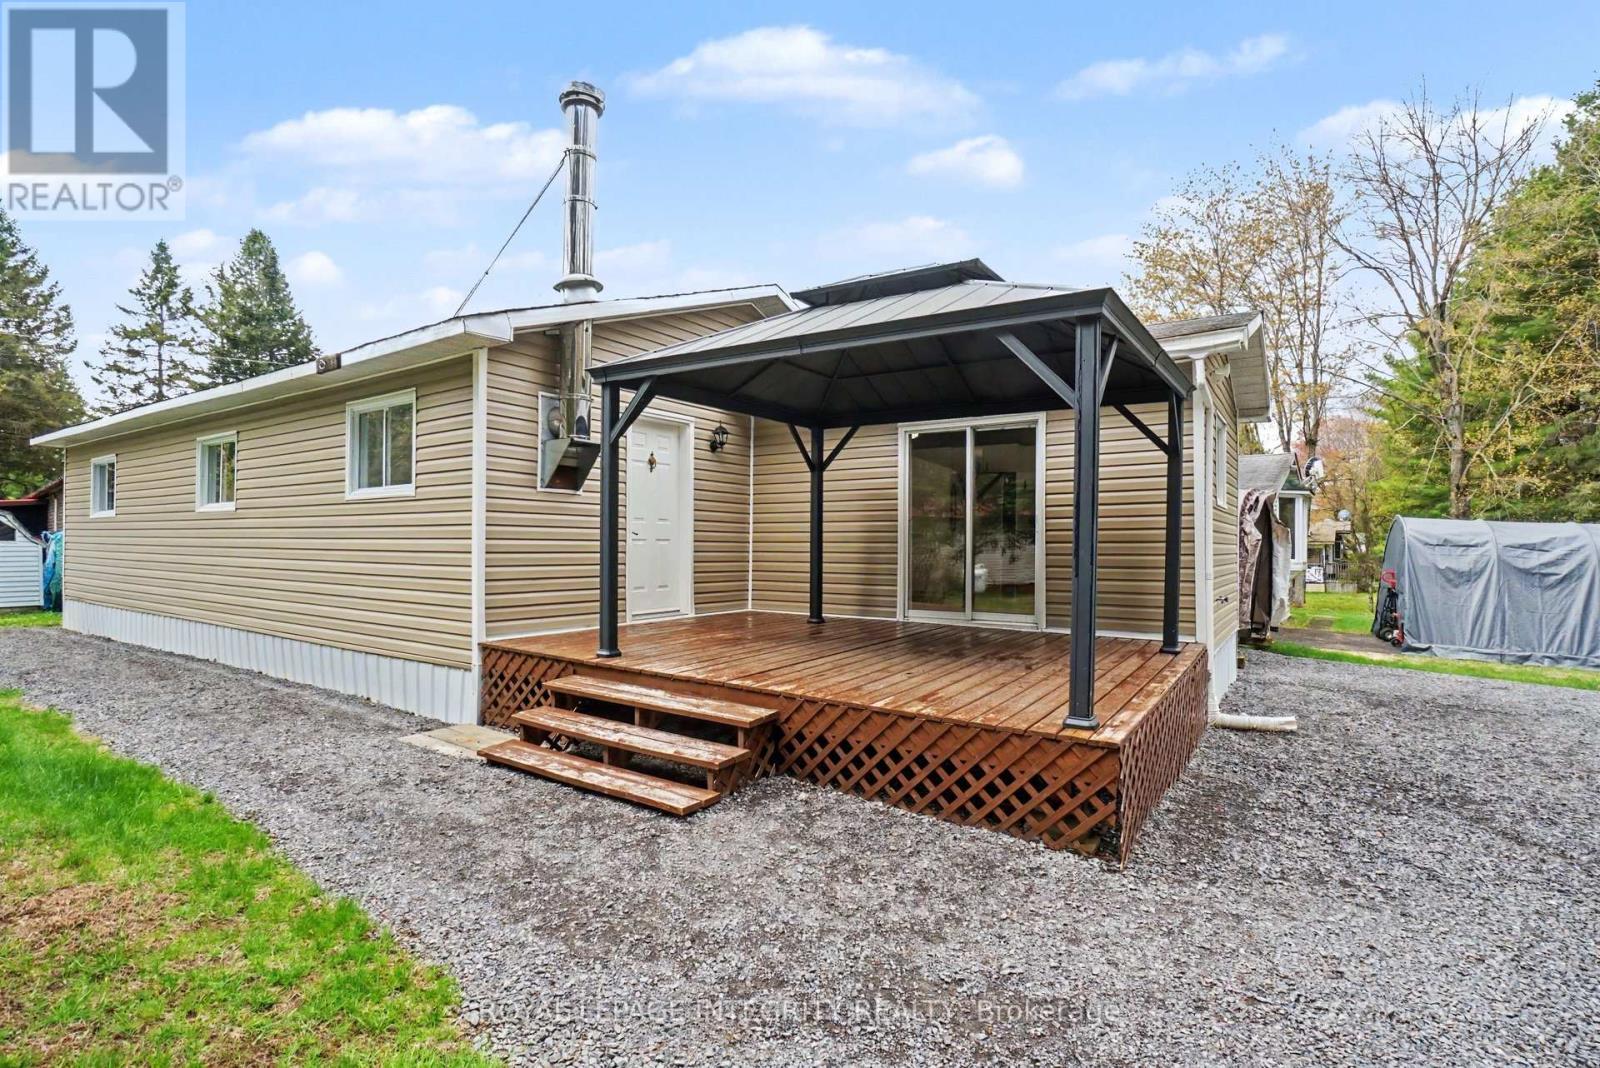
Located in the quiet community of Larose Forest Park, this move-in ready 3-bedroom MOBILE HOME on Land Lease offers a peaceful setting close to nature, walking trails, and off-road recreation. New exterior siding, skirting and freshly painted were completed in 2025, adding to the home's well-maintained appeal. The bright open-concept layout provides an inviting and functional flow for everyday living, with flexible space that can adapt to your lifestyle. The spacious mudroom with wood stove is also ideal for storage, while the kitchen includes stainless steel appliances with space for a table or install your own island, and patio doors that open to a freestanding deck with gazebo. The large primary and secondary bedrooms provide comfortable living space, and the third bedroom offers versatility as a home office, or guest room or hobby space. The bathroom includes laundry connections for added convenience. Set on a LEASED LOT with a monthly lease fee of $415.81 this home is a great option for those seeking affordable living in a quiet, nature-filled setting. Mobile home sale only; land is leased. Buyers must be approved by park manager. (id:15069)