
702 Frontenac Crescent Woodstock, Ontario N4V 0B1

4 Bedroom
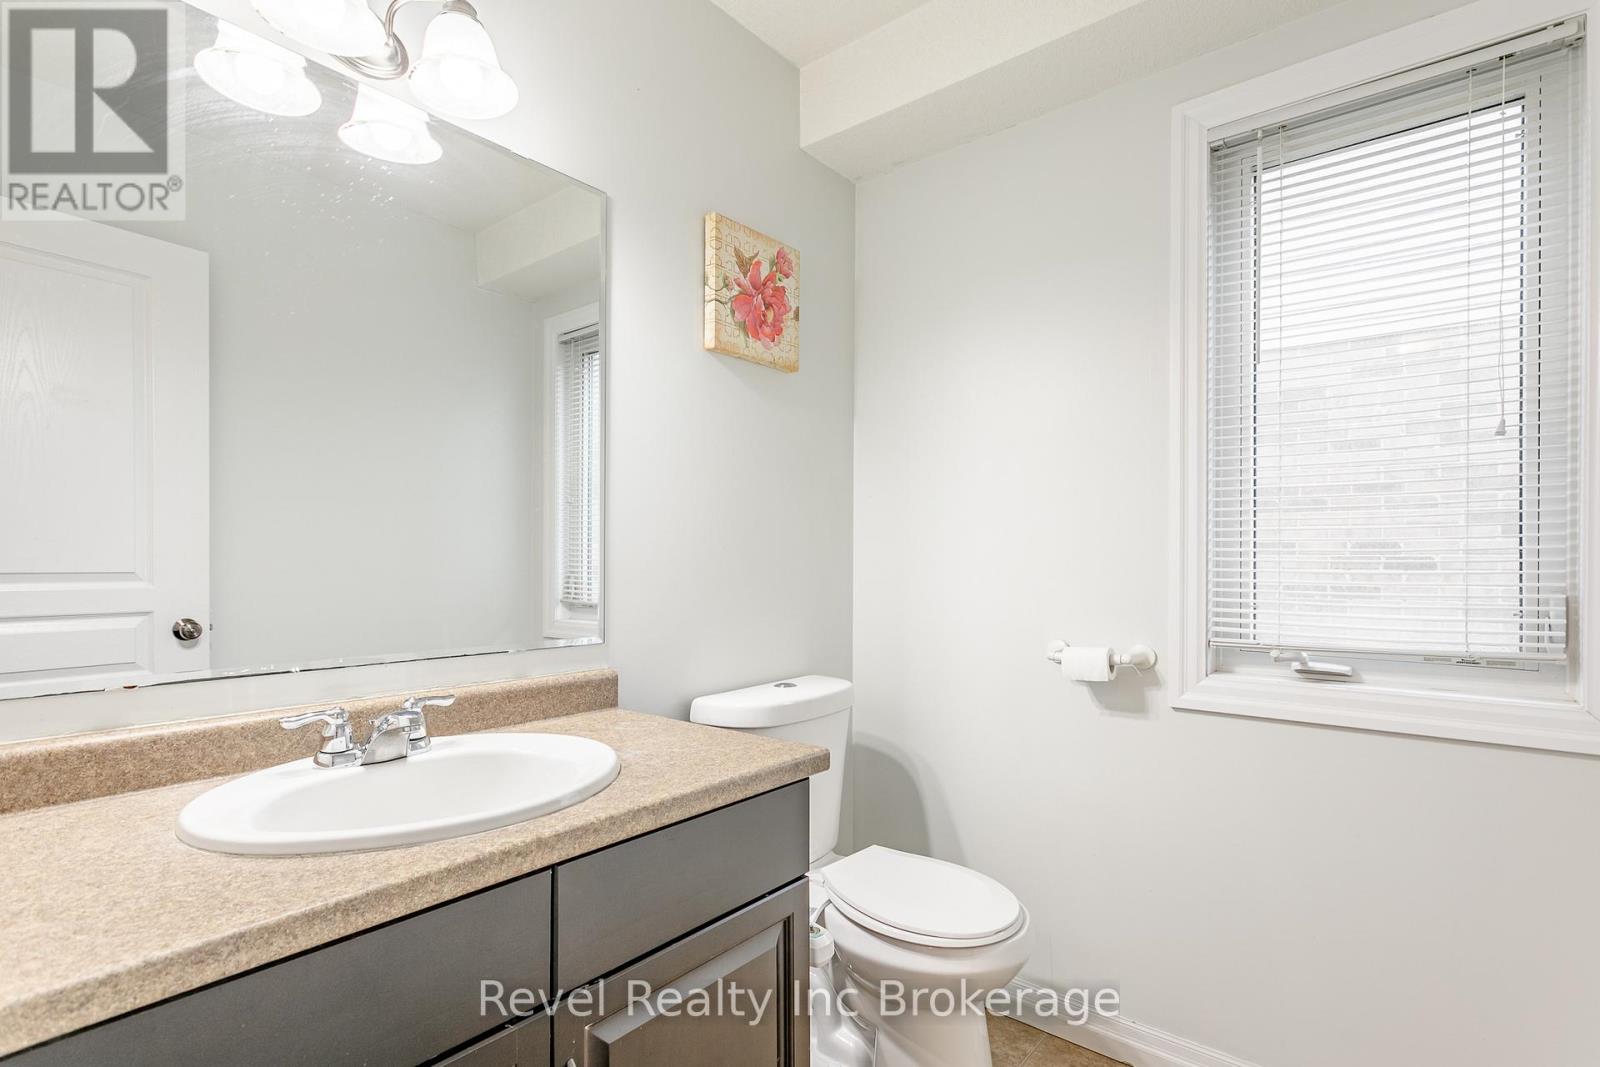
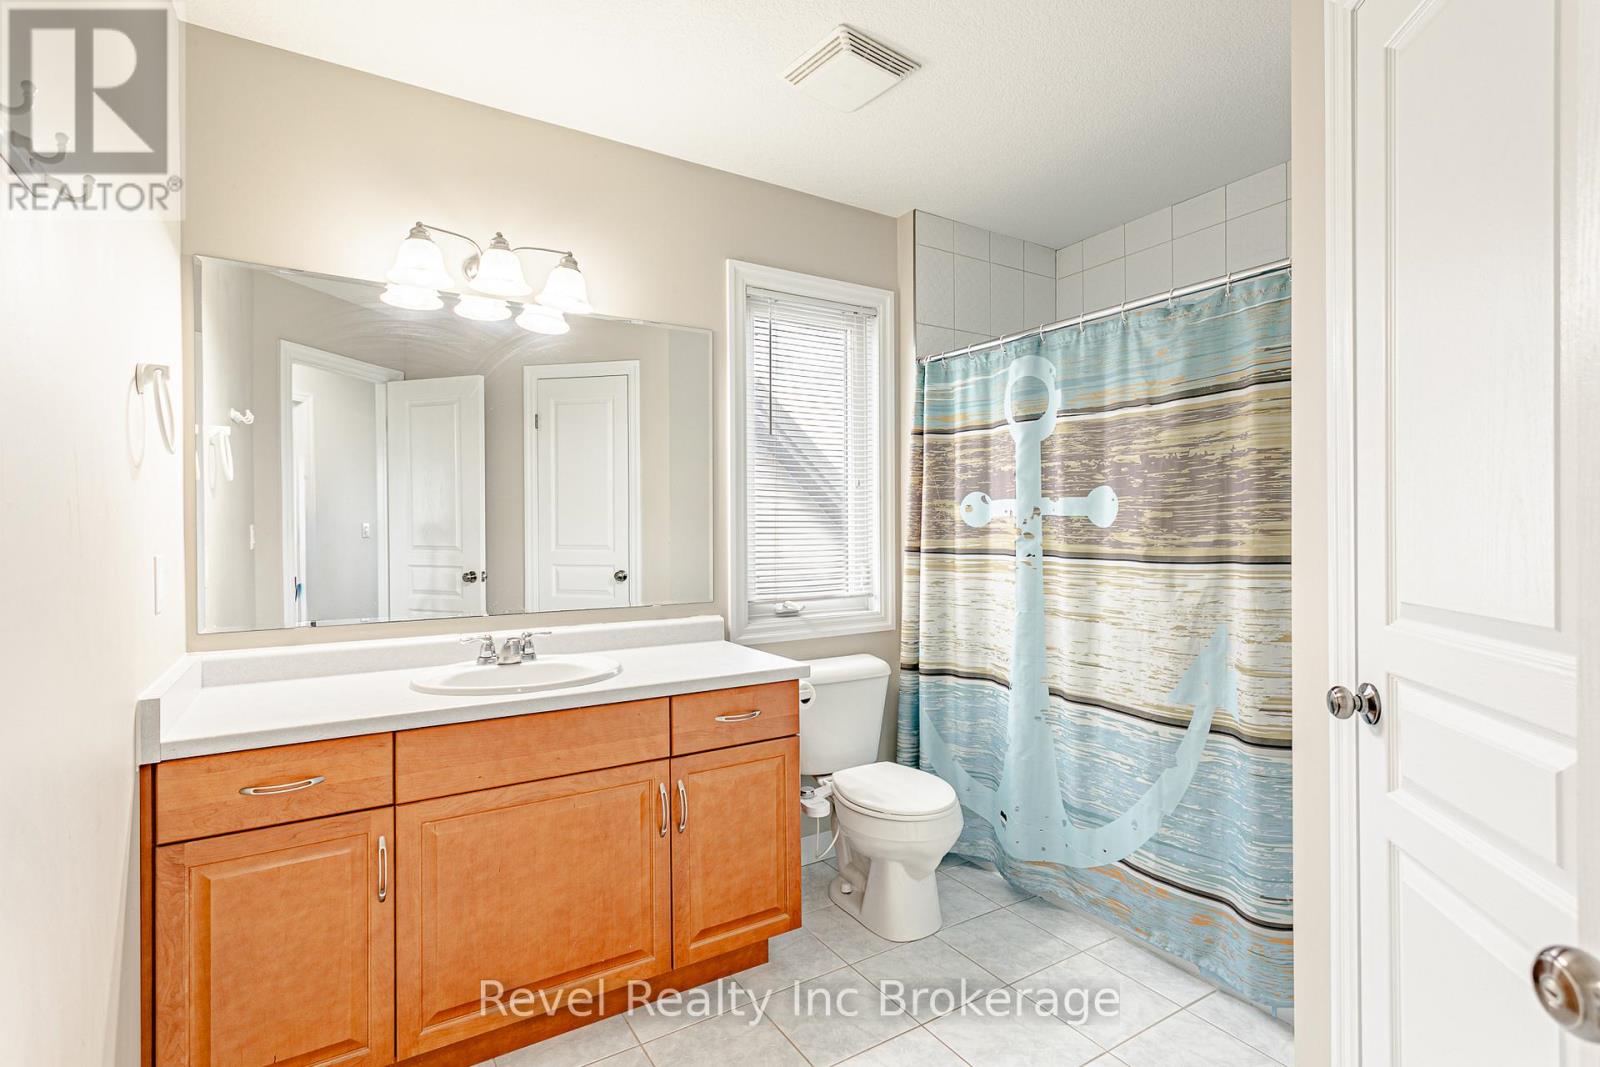
3 Bathroom
1,500 - 2,000 sqft
Central Air Conditioning
Forced Air
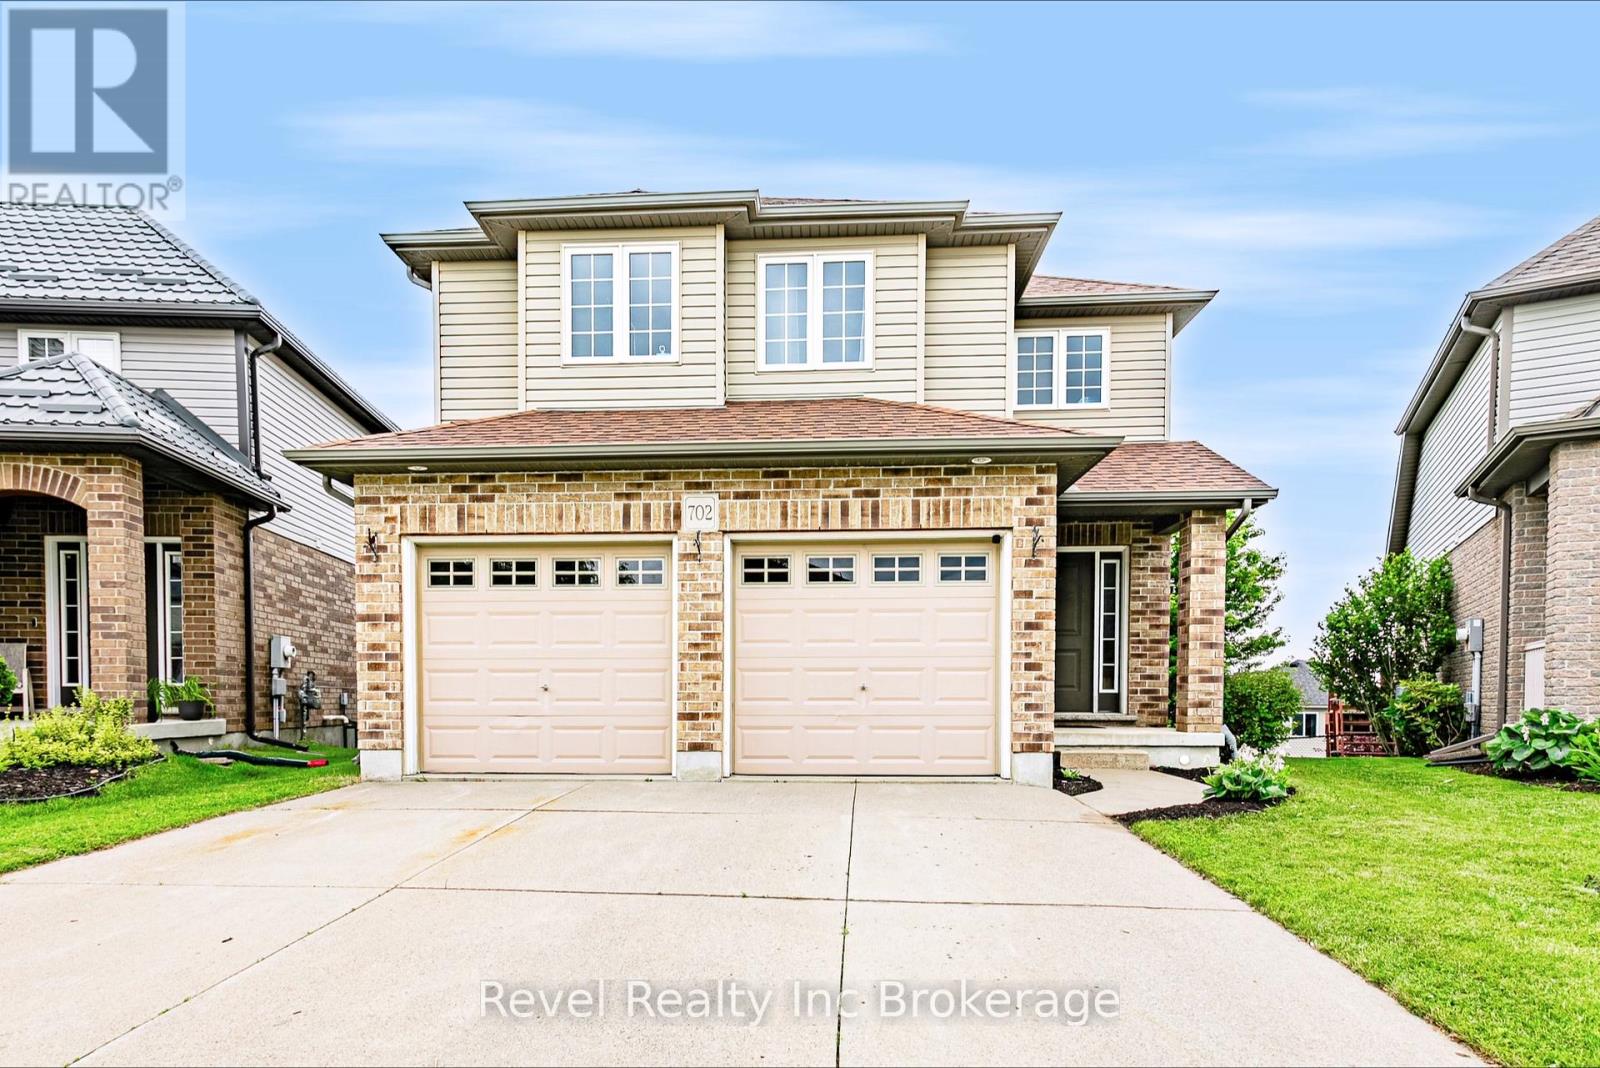
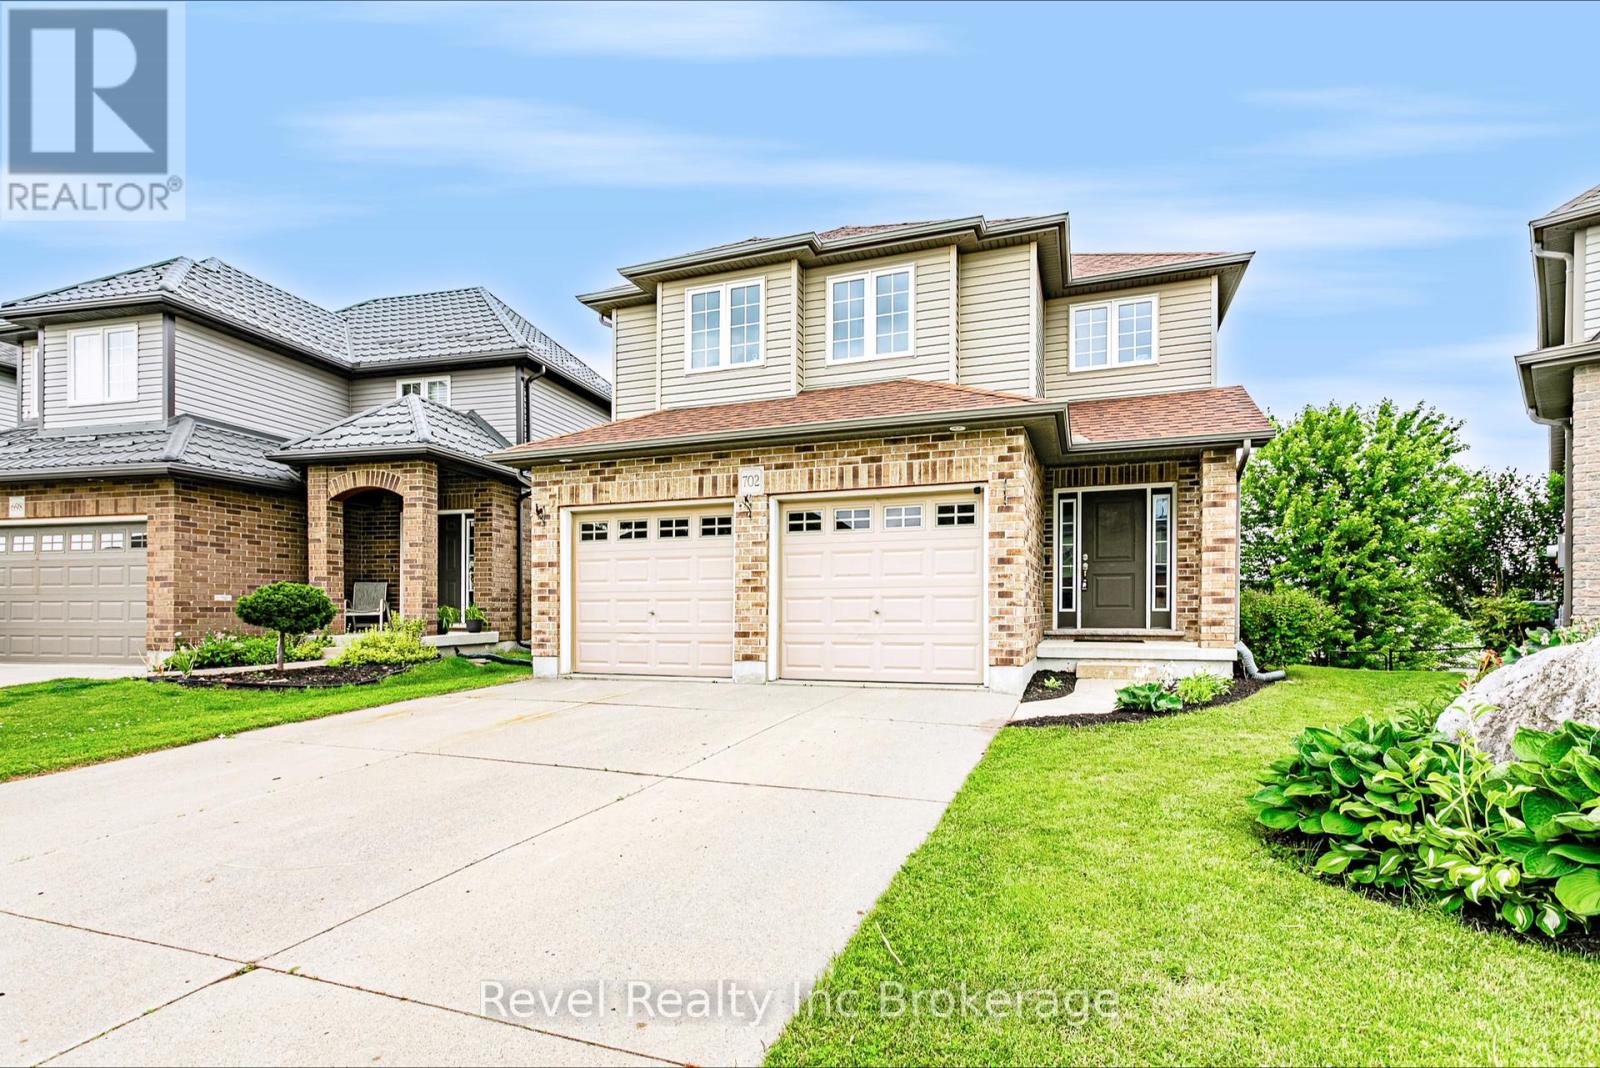
Landscaped
$699,900
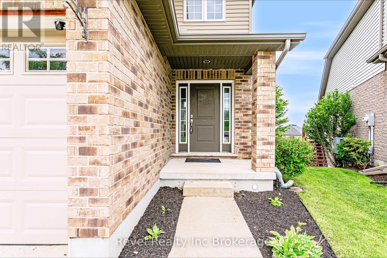
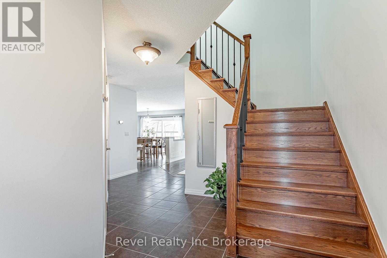
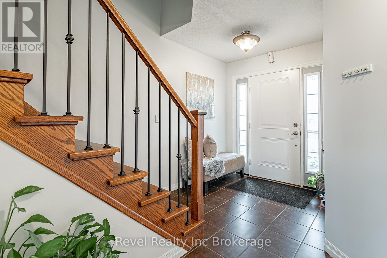
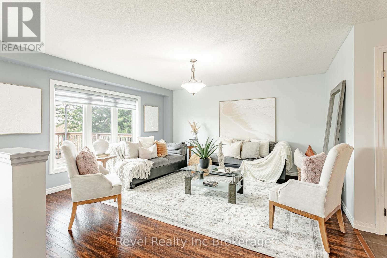
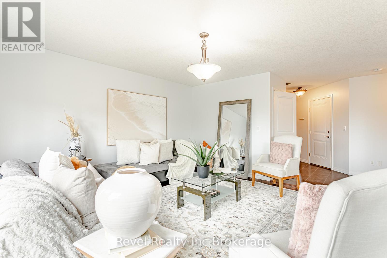
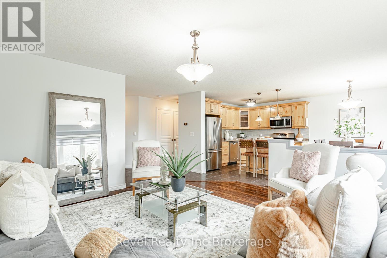
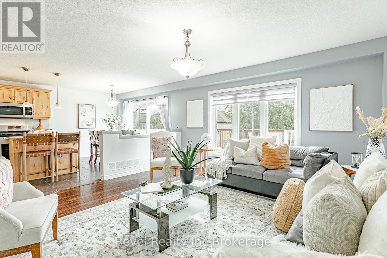
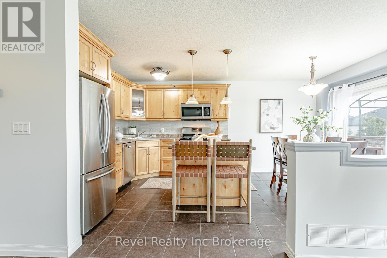
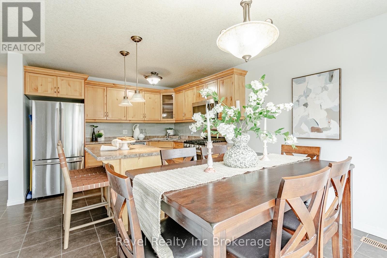
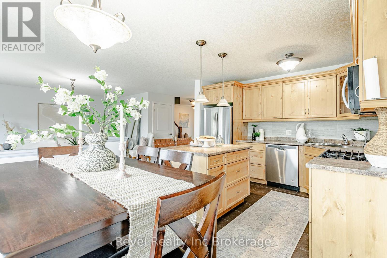
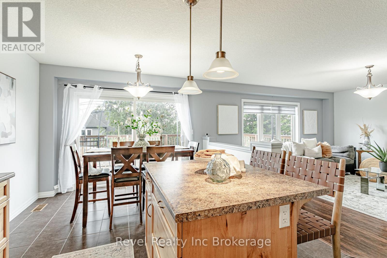
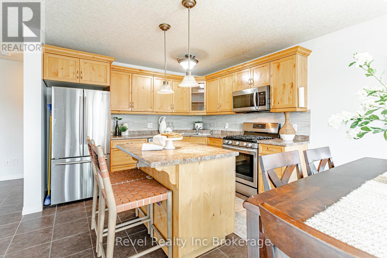
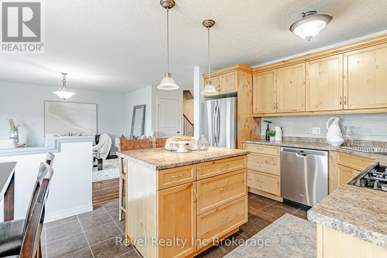
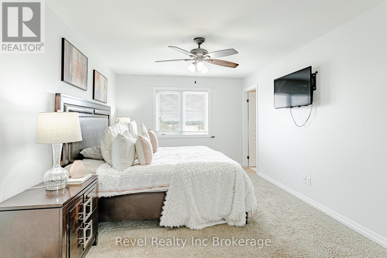
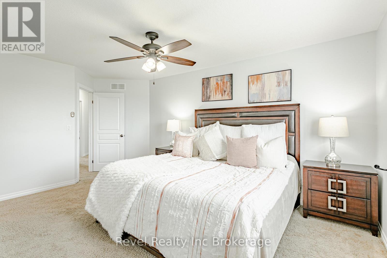
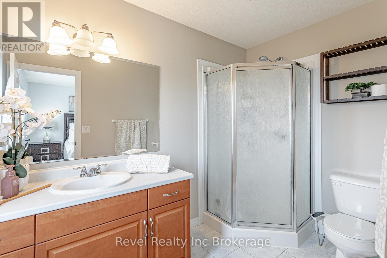
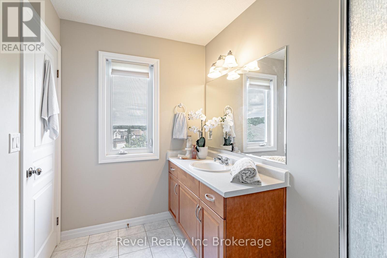
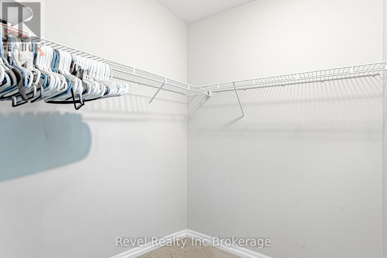
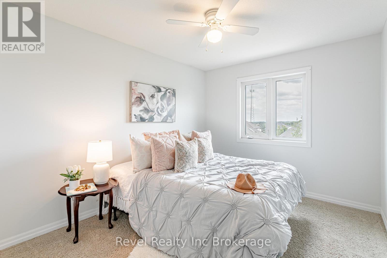
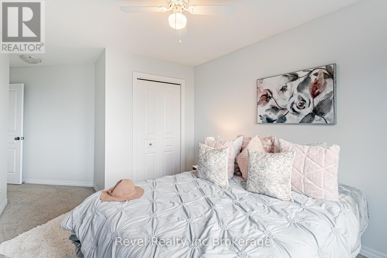
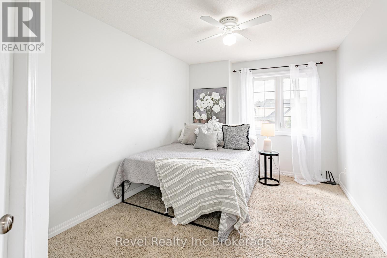
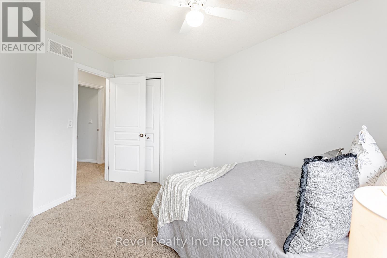
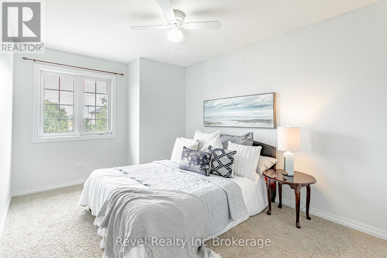
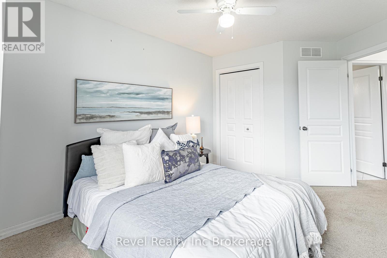
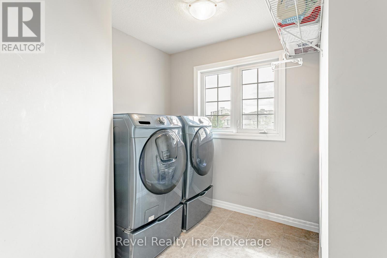
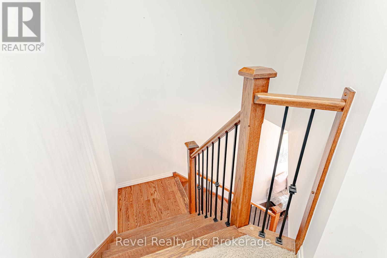
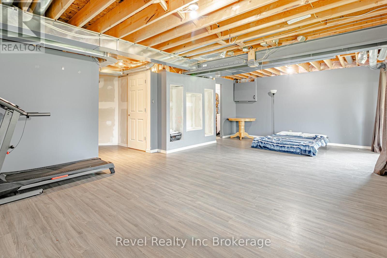
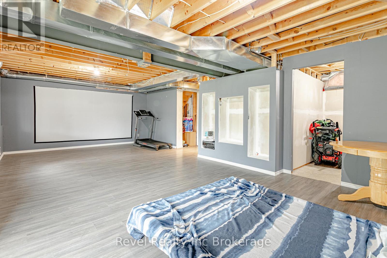
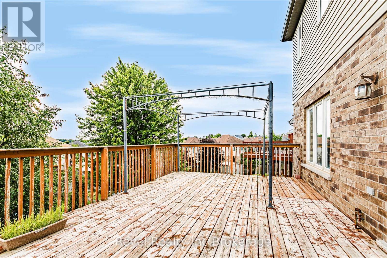
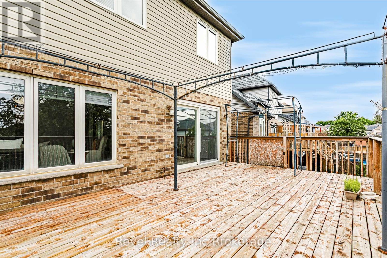
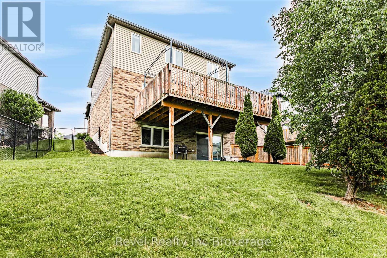
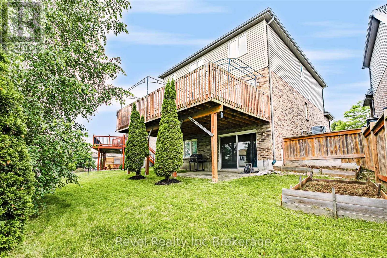
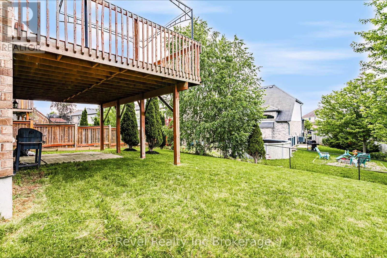
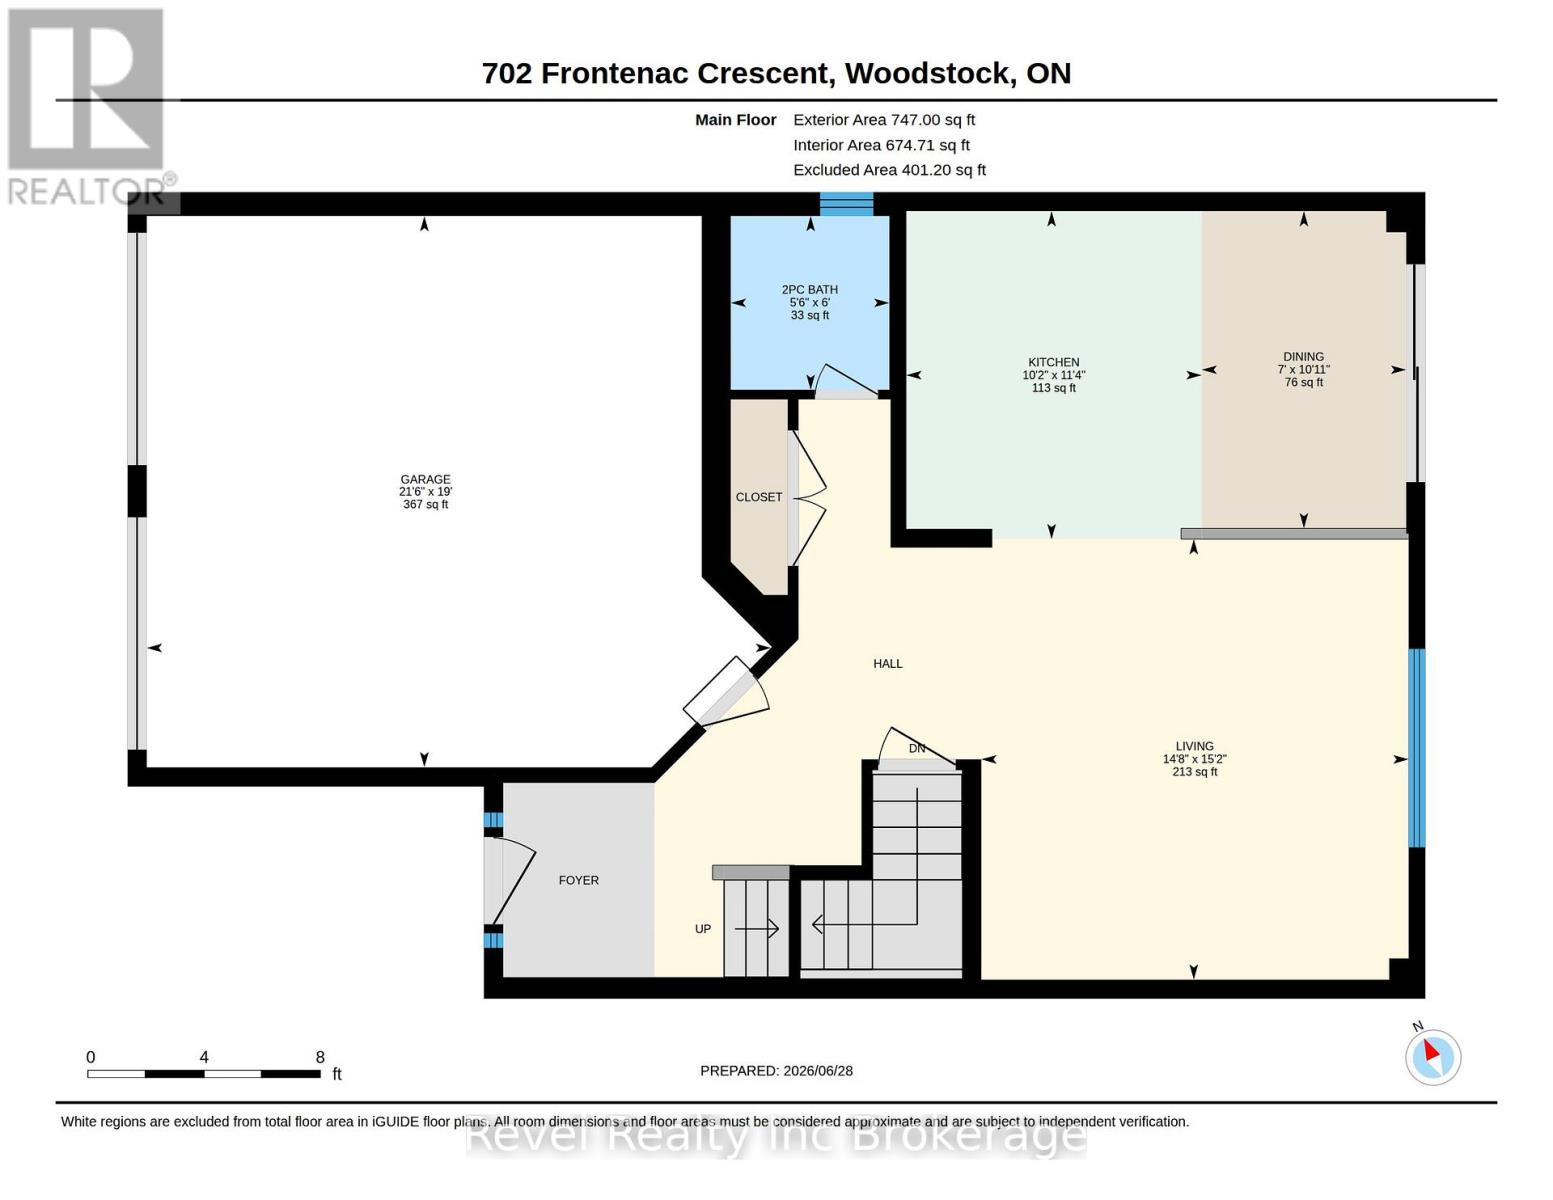
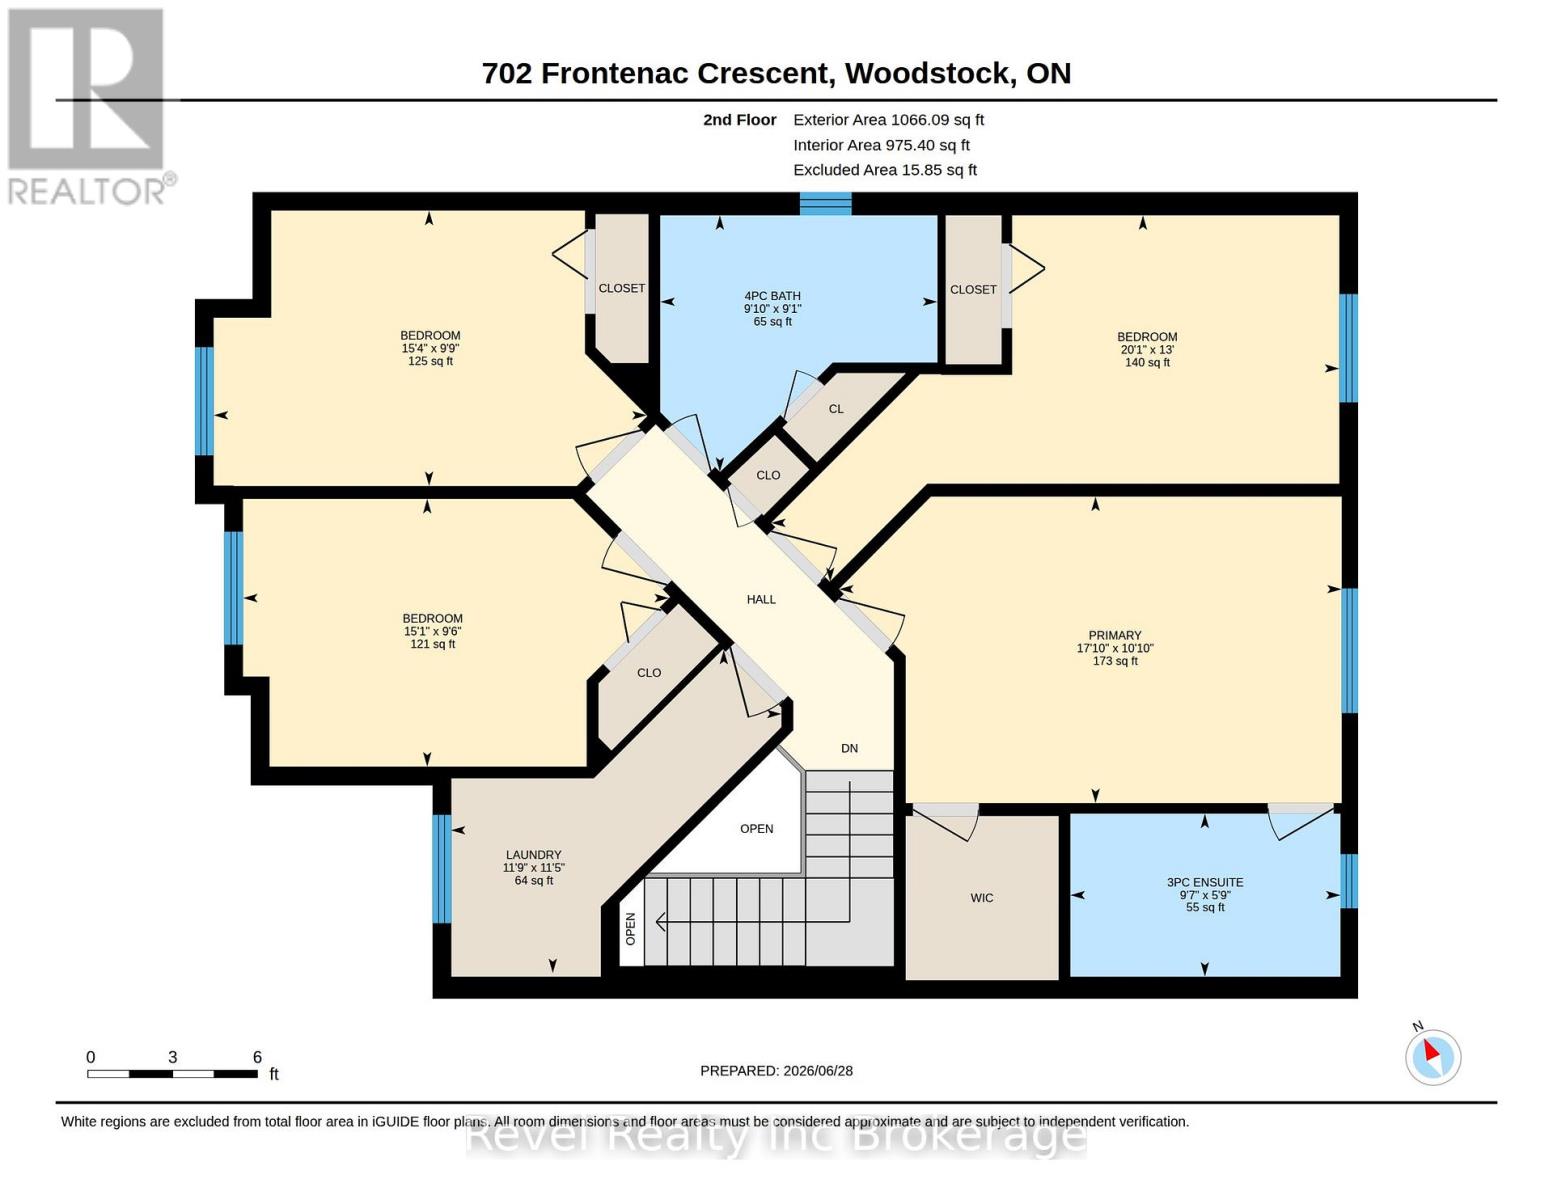
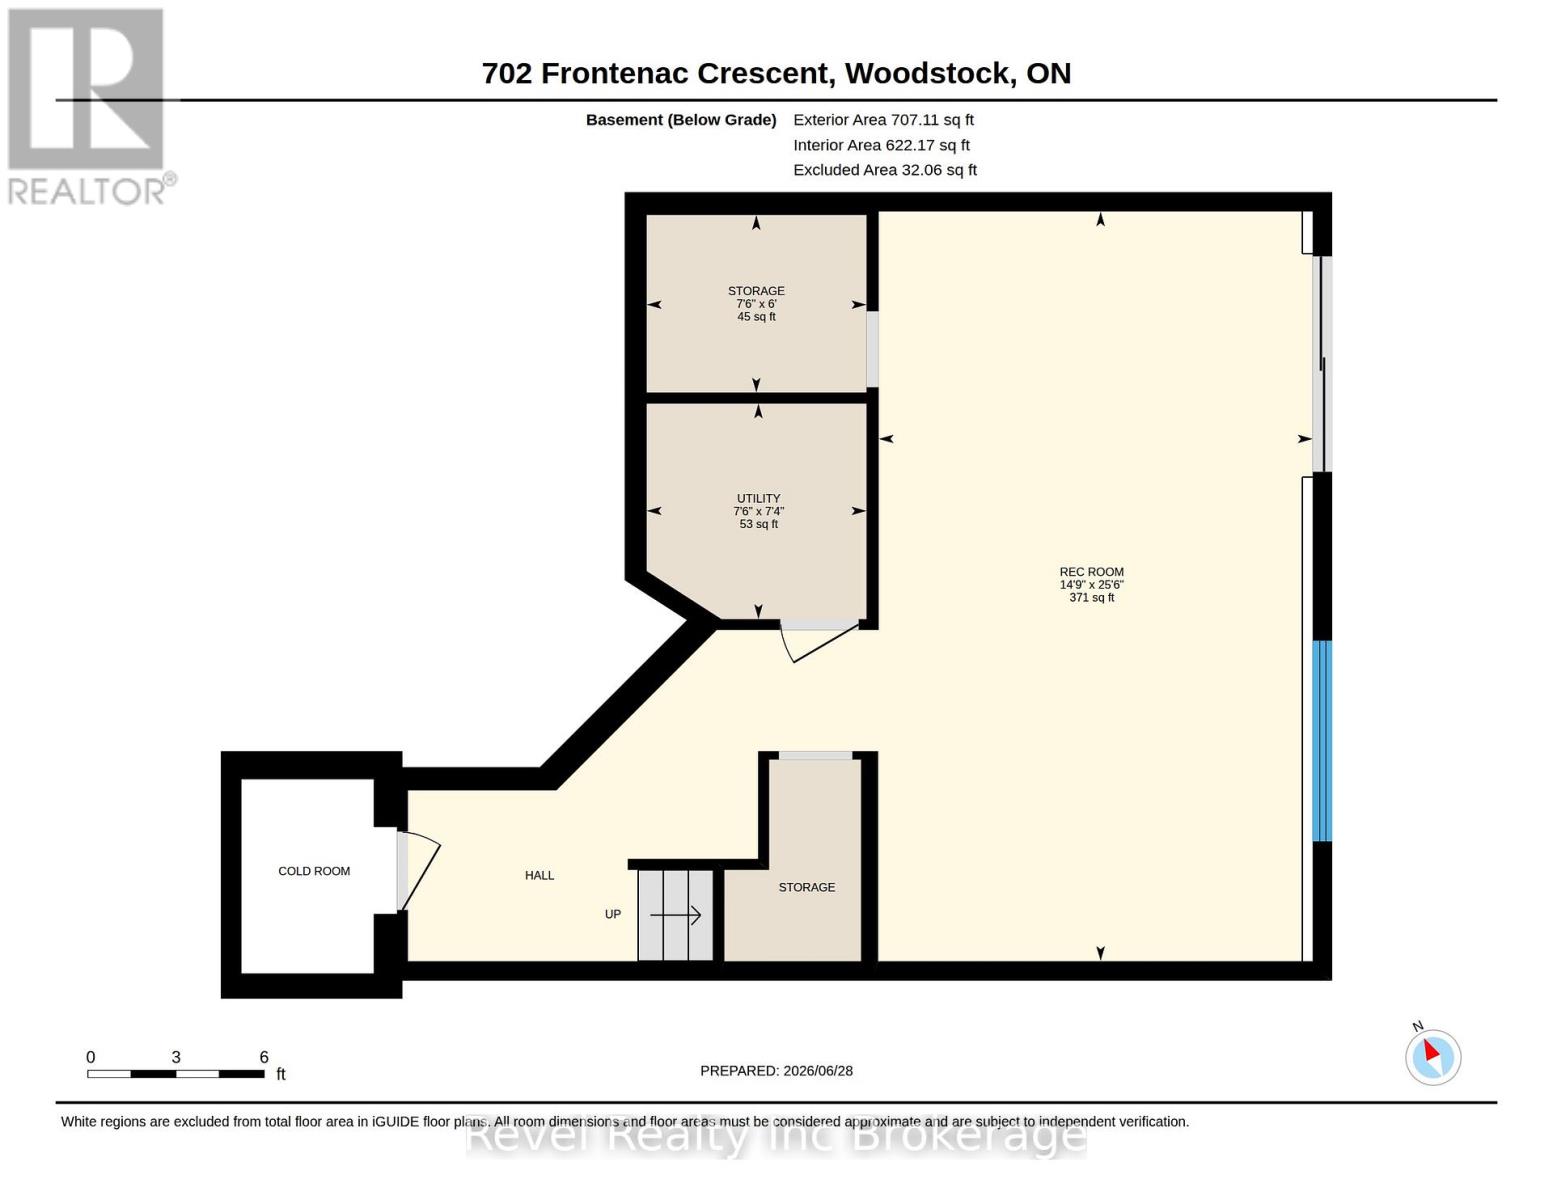
Welcome to 702 Frontenac Cres in Woodstock, a spacious and family friendly home in a convenient location close to shopping and with quick access to both Highways 401 and 403. Designed with functionality in mind, this home offers 4 generously sized bedrooms, all located on the second floor, along with the convenience of an upstairs laundry room. The primary suite is a true retreat, complete with a walk in closet and a private ensuite. The bright and inviting main floor features an open concept kitchen and living area, filled with natural light and offering direct access through patio doors to a large deck perfect for entertaining, summer BBQs, or enjoying your fully fenced backyard. Downstairs, the partially finished walkout basement provides a spacious recreation room with plenty of potential for additional living space. A rough in for a future bathroom offers even more opportunity to customize the lower level to suit your family's needs. All completed with a true two car garage. Whether you're looking for room to grow or a home in a commuter friendly location, this home checks all the boxes. (id:15069)
Open House
This property has open houses!
August
9
Sunday
Starts at:
2:00 pm
Ends at:4:00 pm
Property Details
| MLS® Number | X13499480 |
| Property Type | Single Family |
| Community Name | Woodstock - South |
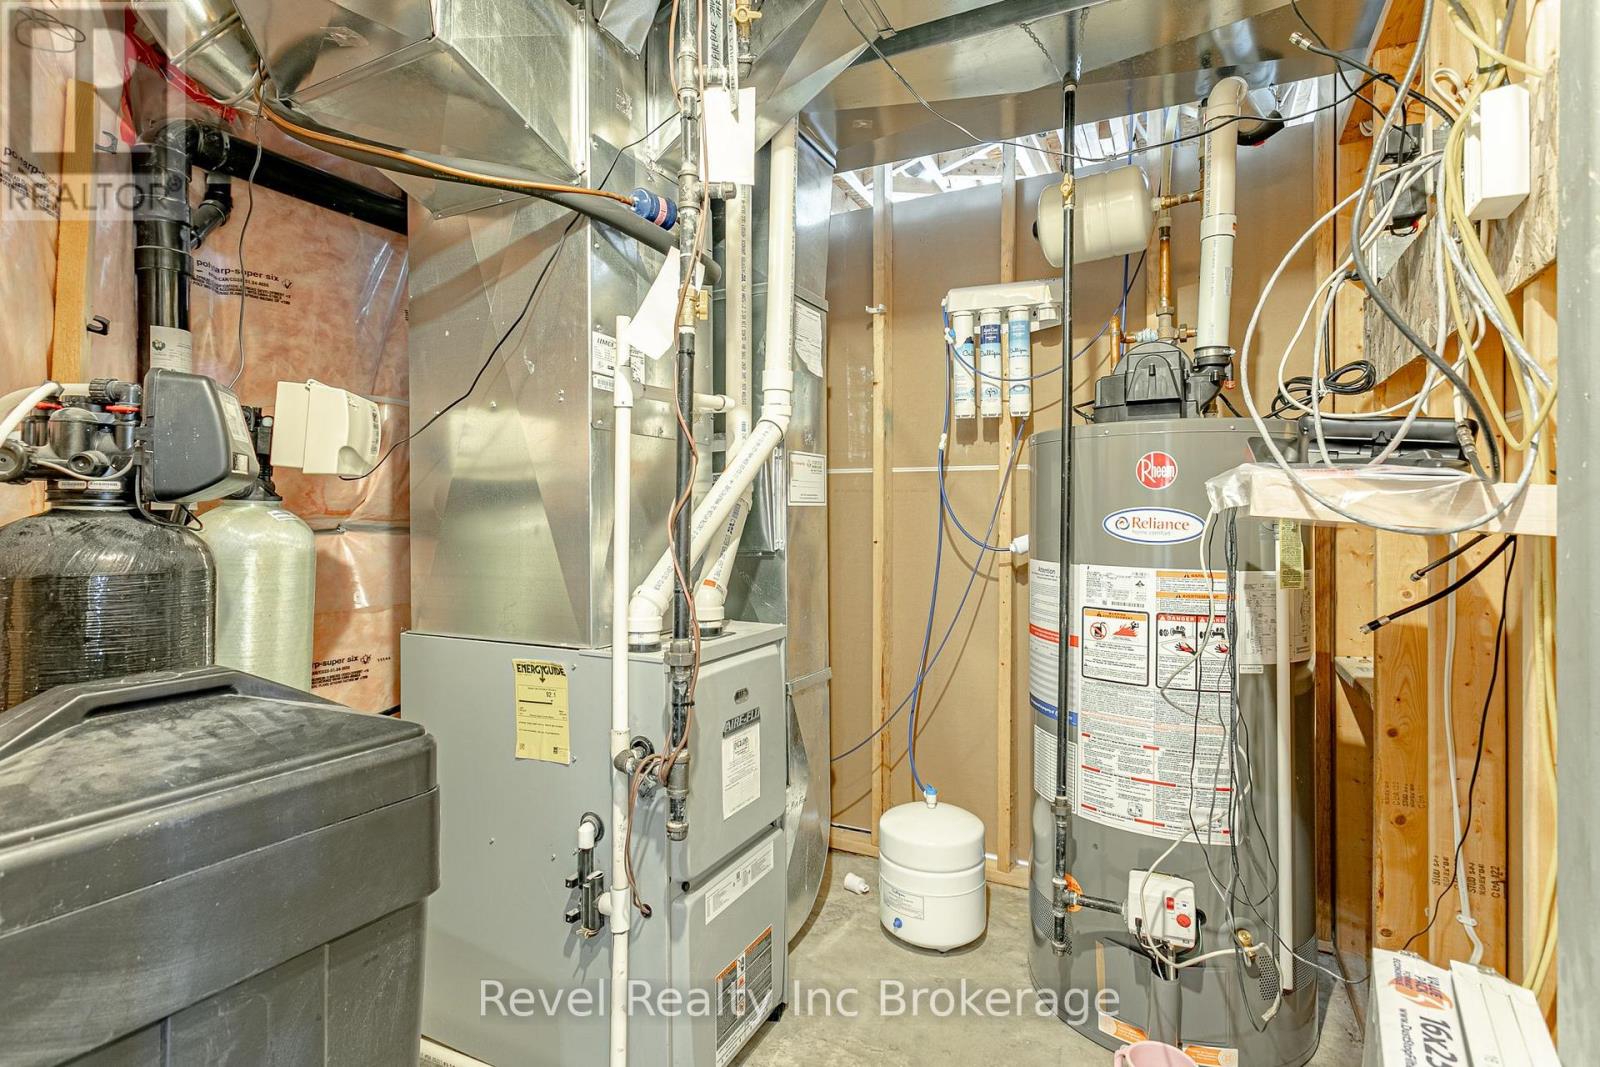
| Equipment Type | Water Heater |
| Features | Sloping, Sump Pump |
| Parking Space Total | 4 |
| Rental Equipment Type | Water Heater |
| Structure | Deck |
Building
| Bathroom Total | 3 |
| Bedrooms Above Ground | 4 |
| Bedrooms Total | 4 |
| Age | 6 To 15 Years |
| Appliances | Water Softener, Water Treatment, Dishwasher, Dryer, Stove, Washer, Refrigerator |
| Basement Development | Partially Finished |
| Basement Features | Walk Out |
| Basement Type | N/a (partially Finished), N/a |
| Construction Style Attachment | Detached |
| Cooling Type | Central Air Conditioning |
| Exterior Finish | Aluminum Siding, Brick |
| Foundation Type | Concrete |
| Half Bath Total | 1 |
| Heating Fuel | Natural Gas |
| Heating Type | Forced Air |
| Stories Total | 2 |
| Size Interior | 1,500 - 2,000 Sqft |
| Type | House |
| Utility Water | Municipal Water |
Parking
| Attached Garage | |
| Garage |
Land
| Acreage | No |
| Landscape Features | Landscaped |
| Sewer | Sanitary Sewer |
| Size Depth | 109 Ft ,4 In |
| Size Frontage | 32 Ft ,4 In |
| Size Irregular | 32.4 X 109.4 Ft ; 102.13ftx20.89ftx11.51ftx109.42ftx60.23f |
| Size Total Text | 32.4 X 109.4 Ft ; 102.13ftx20.89ftx11.51ftx109.42ftx60.23f |
Rooms
| Level | Type | Length | Width | Dimensions |
|---|---|---|---|---|
| Second Level | Primary Bedroom | 3.31 m | 5.42 m | 3.31 m x 5.42 m |
| Second Level | Bathroom | 1.76 m | 2.92 m | 1.76 m x 2.92 m |
| Second Level | Bathroom | 2.77 m | 2.99 m | 2.77 m x 2.99 m |
| Second Level | Bedroom | 3.96 m | 6.13 m | 3.96 m x 6.13 m |
| Second Level | Bedroom | 2.89 m | 4.6 m | 2.89 m x 4.6 m |
| Second Level | Bedroom | 2.97 m | 4.67 m | 2.97 m x 4.67 m |
| Second Level | Laundry Room | 3.49 m | 3.57 m | 3.49 m x 3.57 m |
| Basement | Recreational, Games Room | 7.78 m | 4.5 m | 7.78 m x 4.5 m |
| Basement | Utility Room | 1.84 m | 2.28 m | 1.84 m x 2.28 m |
| Basement | Utility Room | 2.24 m | 2.28 m | 2.24 m x 2.28 m |
| Main Level | Bathroom | 1.82 m | 1.66 m | 1.82 m x 1.66 m |
| Main Level | Dining Room | 3.33 m | 2.15 m | 3.33 m x 2.15 m |
| Main Level | Kitchen | 3.44 m | 3.1 m | 3.44 m x 3.1 m |
| Main Level | Living Room | 4.62 m | 4.48 m | 4.62 m x 4.48 m |
Contact Us
Contact us for more information

This REALTOR.ca listing content is owned and licensed by REALTOR® members of The Canadian Real Estate Association
The trademarks REALTOR®, REALTORS®, and the REALTOR® logo are controlled by The Canadian Real Estate Association (CREA) and identify real estate professionals who are members of CREA. The trademarks MLS®, Multiple Listing Service® and the associated logos are owned by The Canadian Real Estate Association (CREA) and identify the quality of services provided by real estate professionals who are members of CREA. The trademark DDF® is owned by The Canadian Real Estate Association (CREA) and identifies CREA's Data Distribution Facility (DDF®)
August 06 2026 04:54:58
Woodstock Ingersoll Tillsonburg and Area Association of REALTORS® (WITAAR)
Revel Realty Inc Brokerage