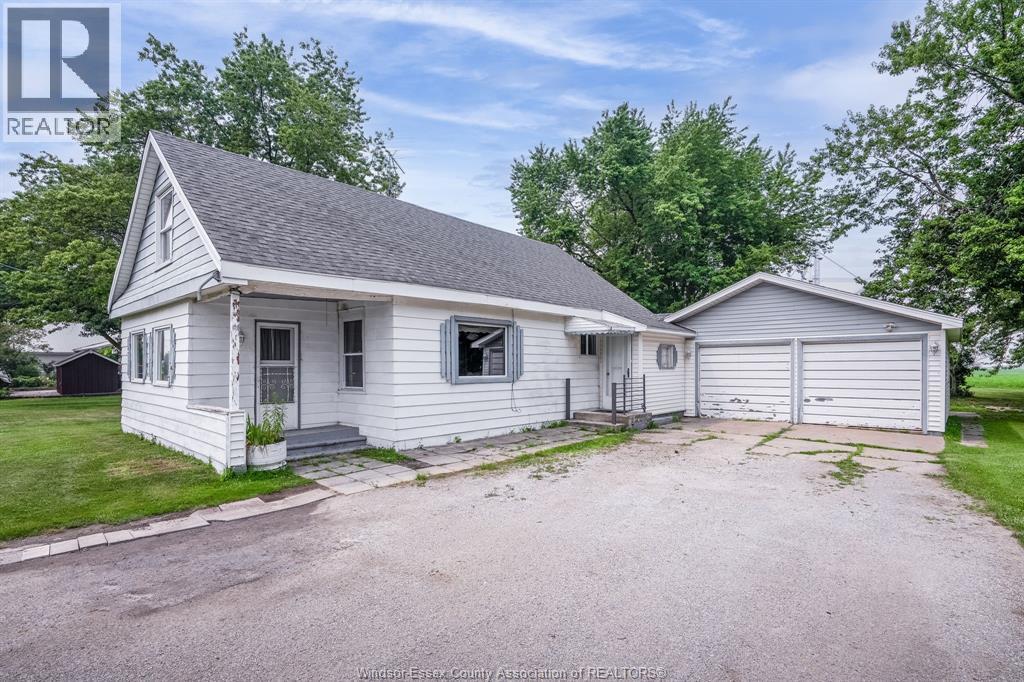
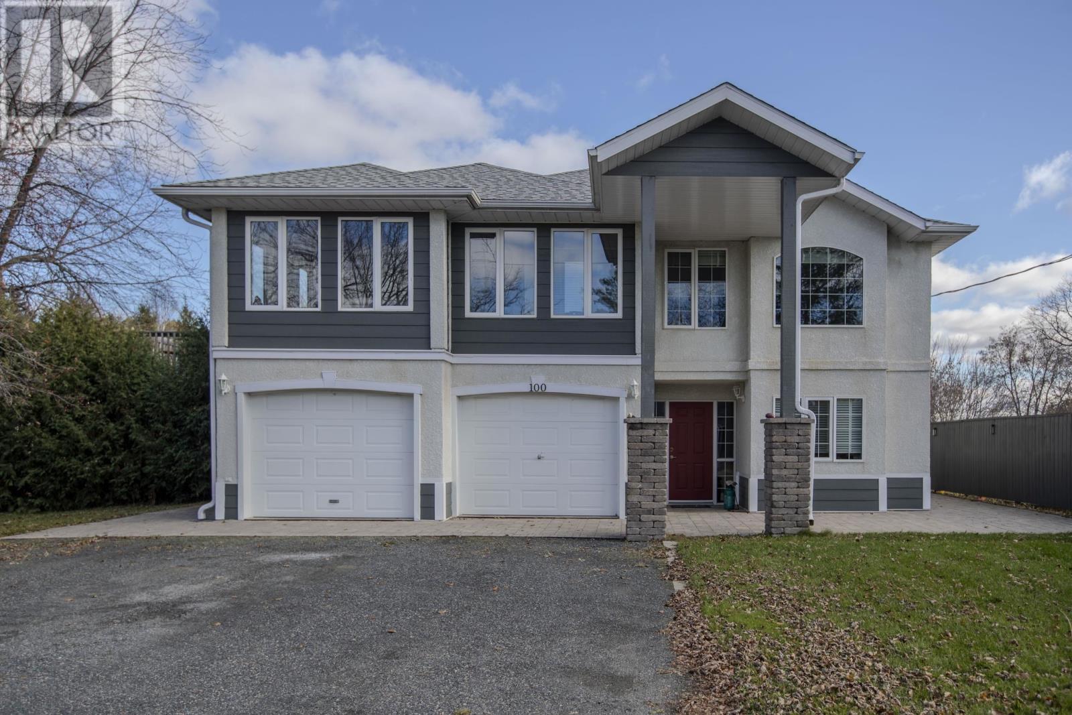
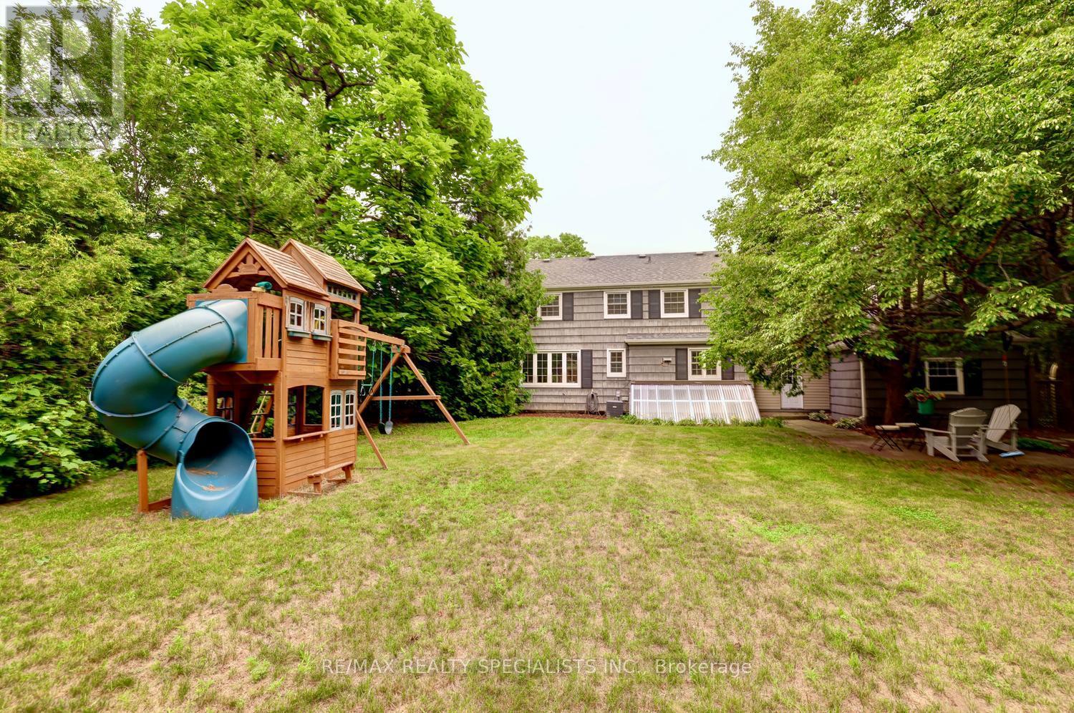
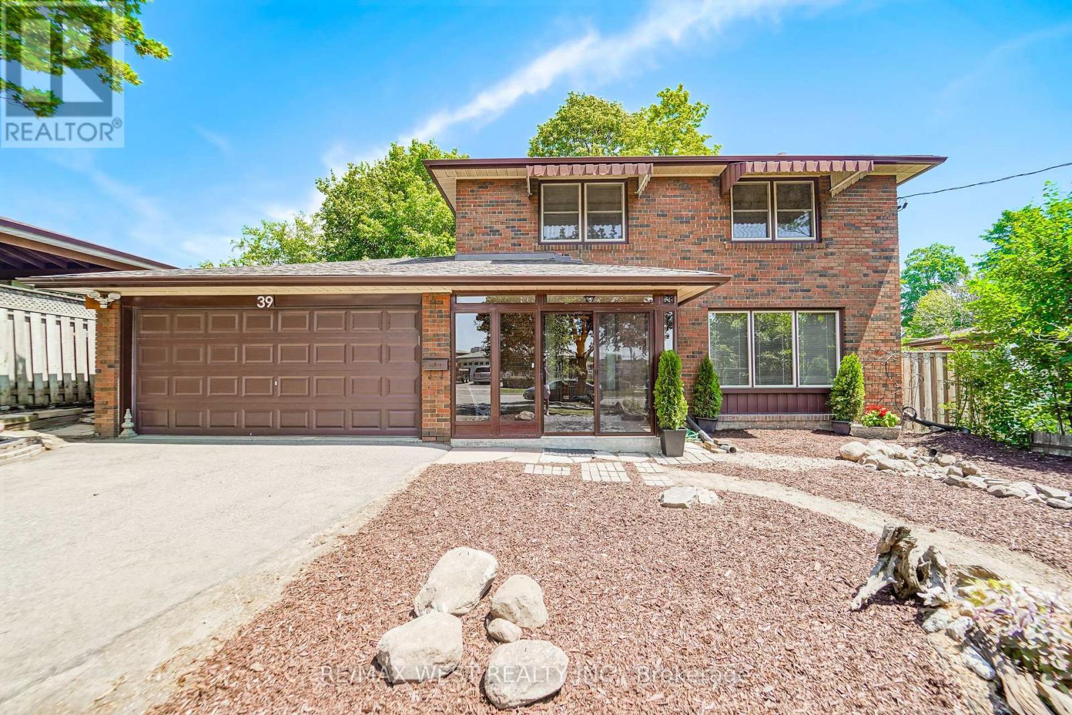
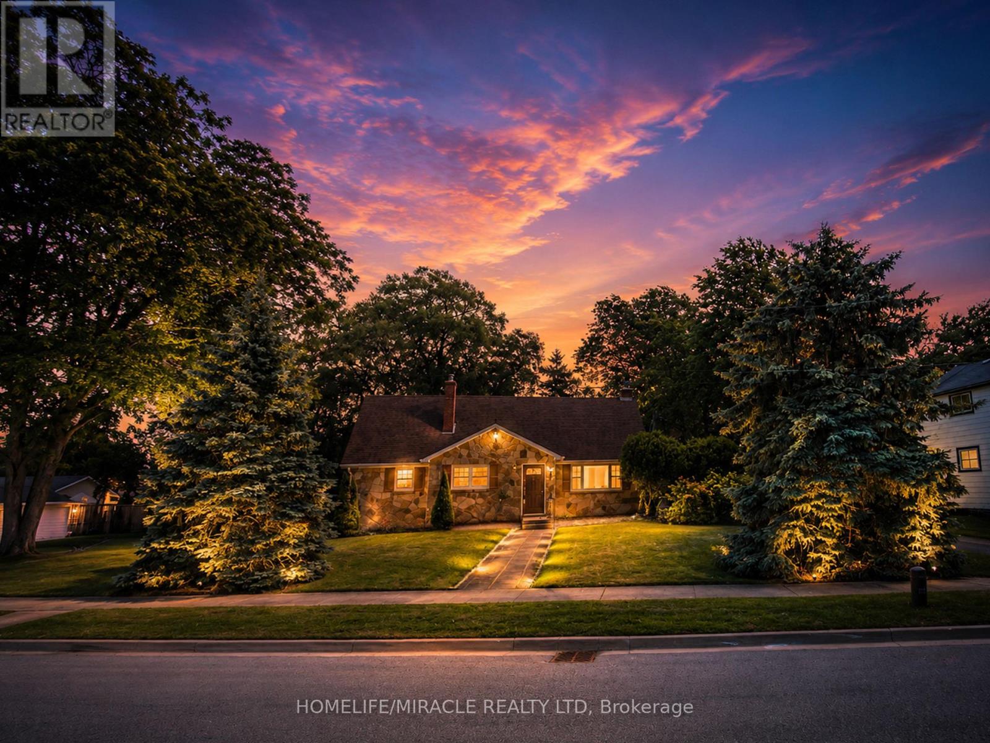
Opportunity meets flexibility with this four-bedroom home situated on a rare oversized double-wide lot with potential for future severance (buyer to verify with the municipality). Whether you're looking to create an additional building lot, accommodate multi-generational living, or simply enjoy the extra outdoor space, this property offers options that are hard to find. Inside, you'll find four bedrooms and a tastefully updated bathroom, providing plenty of room for a growing family, guests, a home office, or hobbies. The double attached garage features a mini-split system for year-round comfort, making it an ideal workshop or storage space. Outside, the expansive backyard offers endless possibilities for gardening, entertaining, or relaxing. Don't miss this unique opportunity to own a property with space, versatility, and future potential. (id:15069)
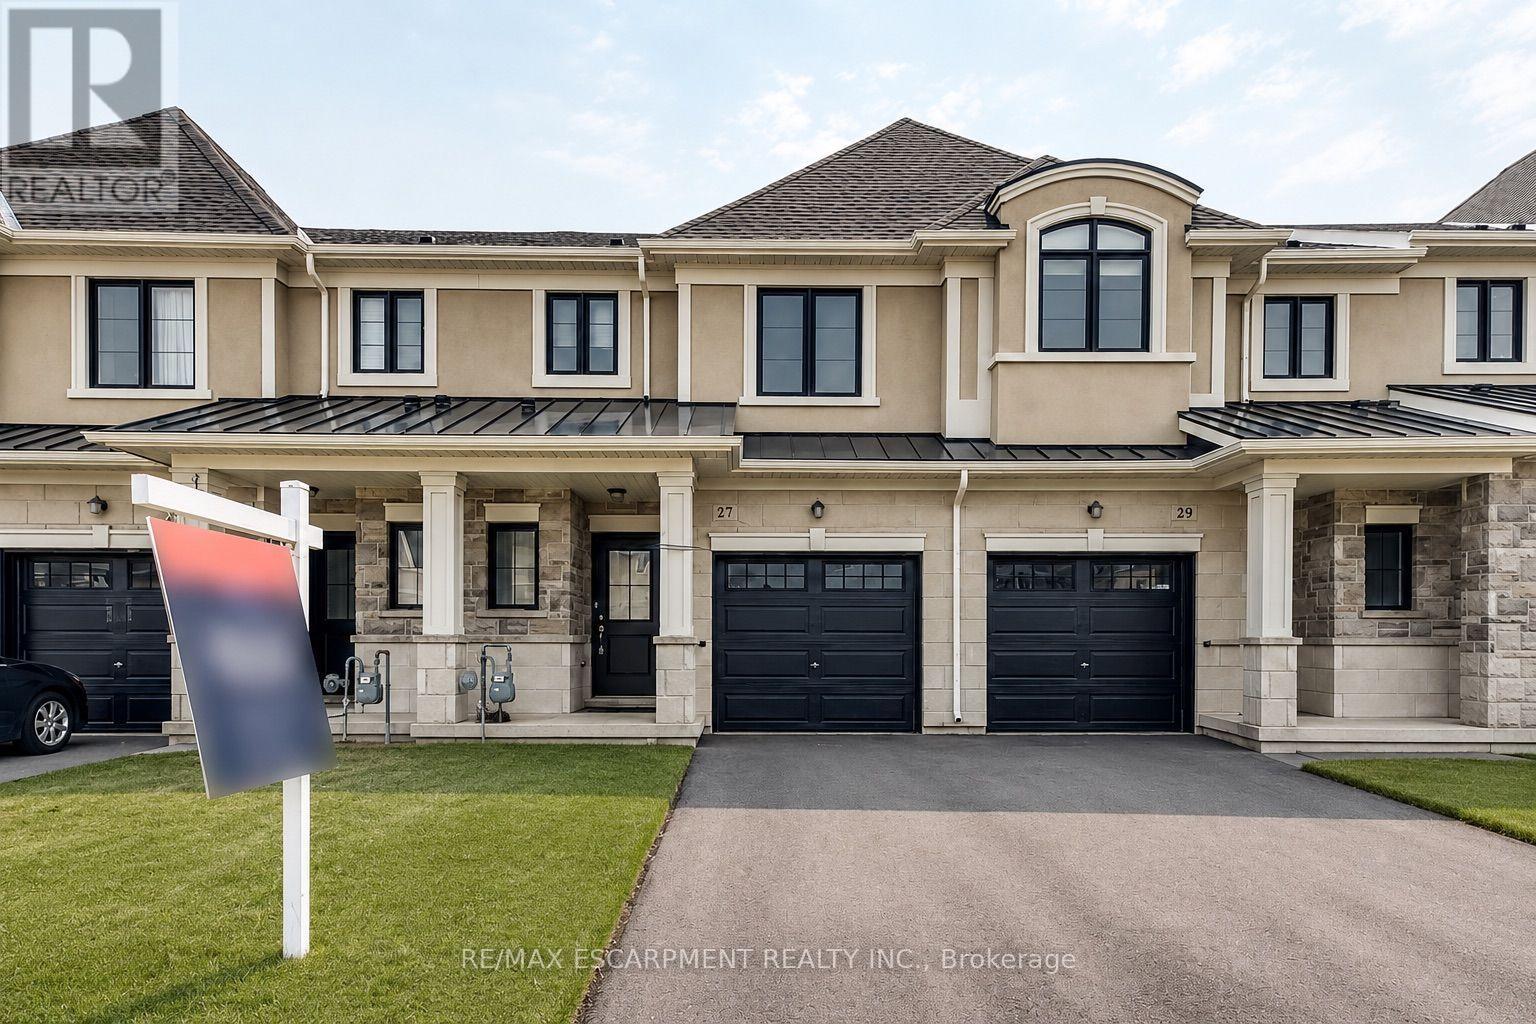
Welcome home to 27 Mia Drive - a beautifully upgraded townhouse offering modern style and everyday comfort in a growing, family-friendly community. This spacious 3-bedroom, 3-bath home features upgraded contemporary hardwood flooring throughout the main level and smooth ceilings for a clean, modern feel. The thoughtfully designed kitchen showcases split-finish, soft-close cabinetry with extended upper cabinets, a 2' pantry, upgraded hardware, and sleek quartz countertops paired with a full quartz backsplash. Brand new stainless steel appliances complete the space, making it both functional and stylish. The bright dining area offers a walk-out to the backyard - perfect for easy indoor-outdoor living and entertaining. Upstairs, you'll find three well-sized bedrooms, including a comfortable primary retreat featuring a walk-in closet and a private 3-piece ensuite. All bathrooms have been tastefully upgraded with modern finishes. Ideally situated in a newer subdivision, this home is just steps to Dr. William Bethune Park and conveniently close to shopping, restaurants, and everyday amenities - offering the perfect blend of comfort, style, and location. (id:15069)
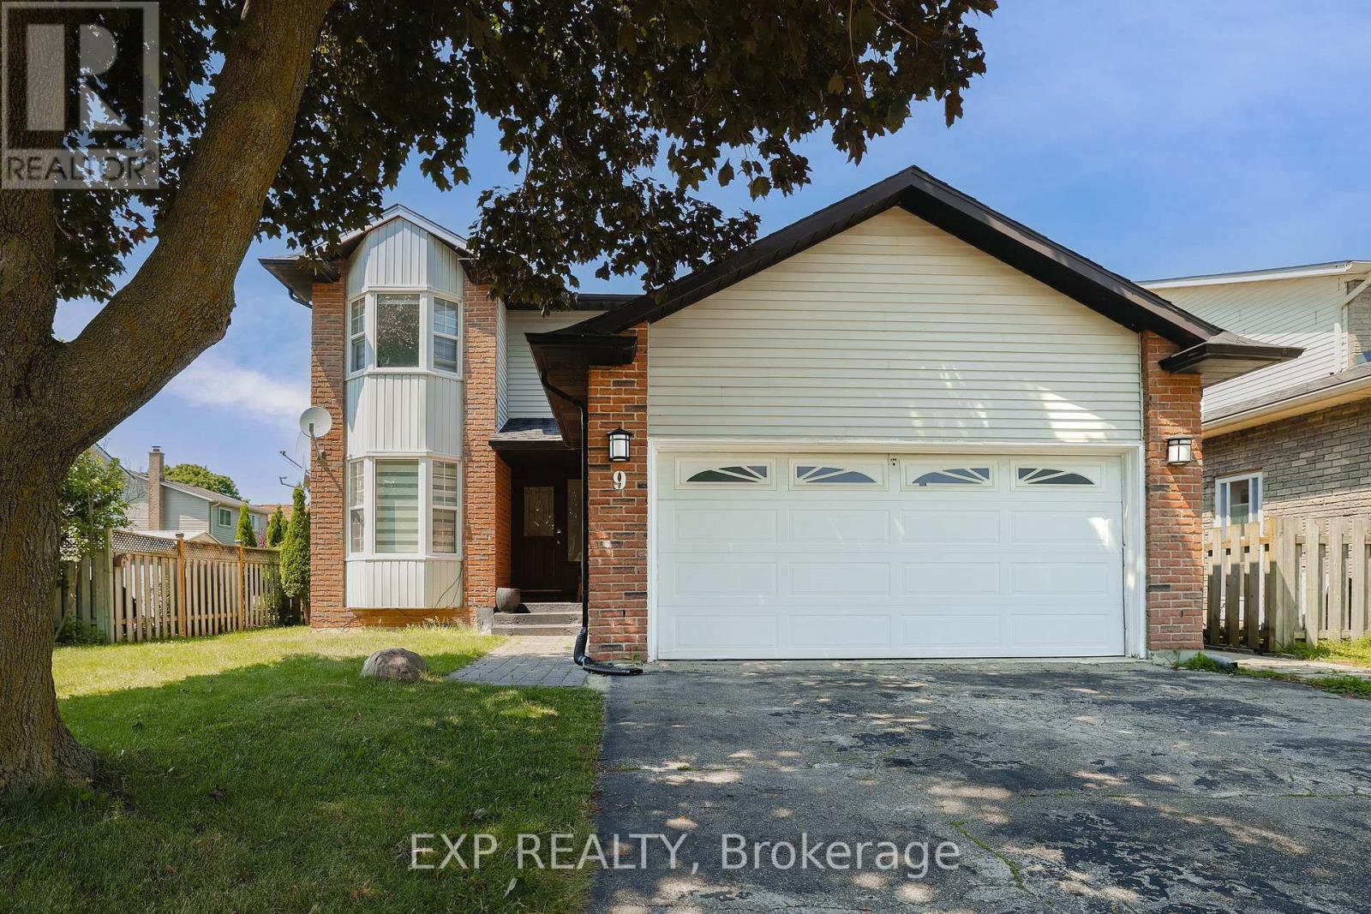
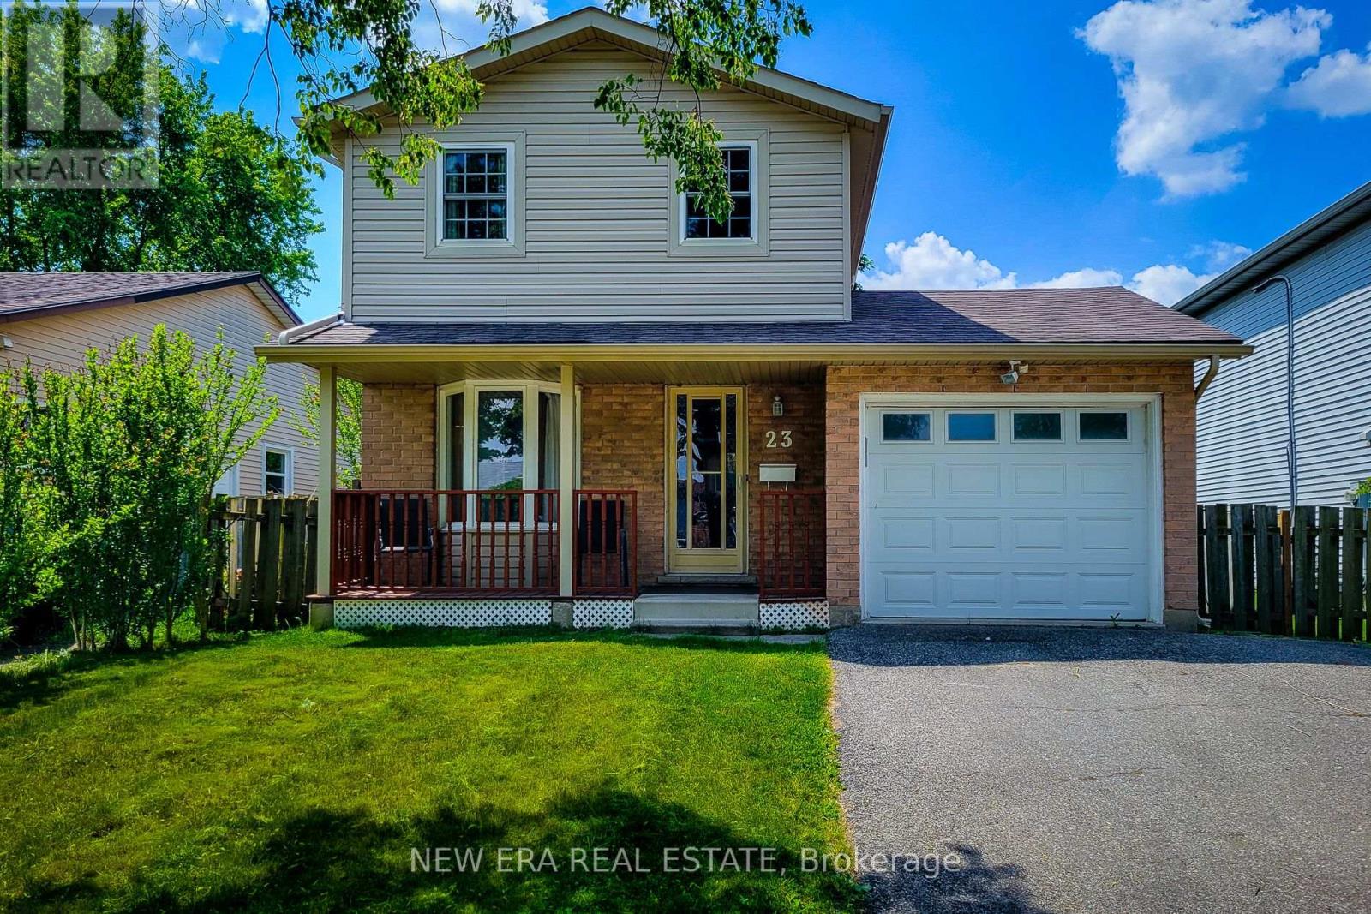
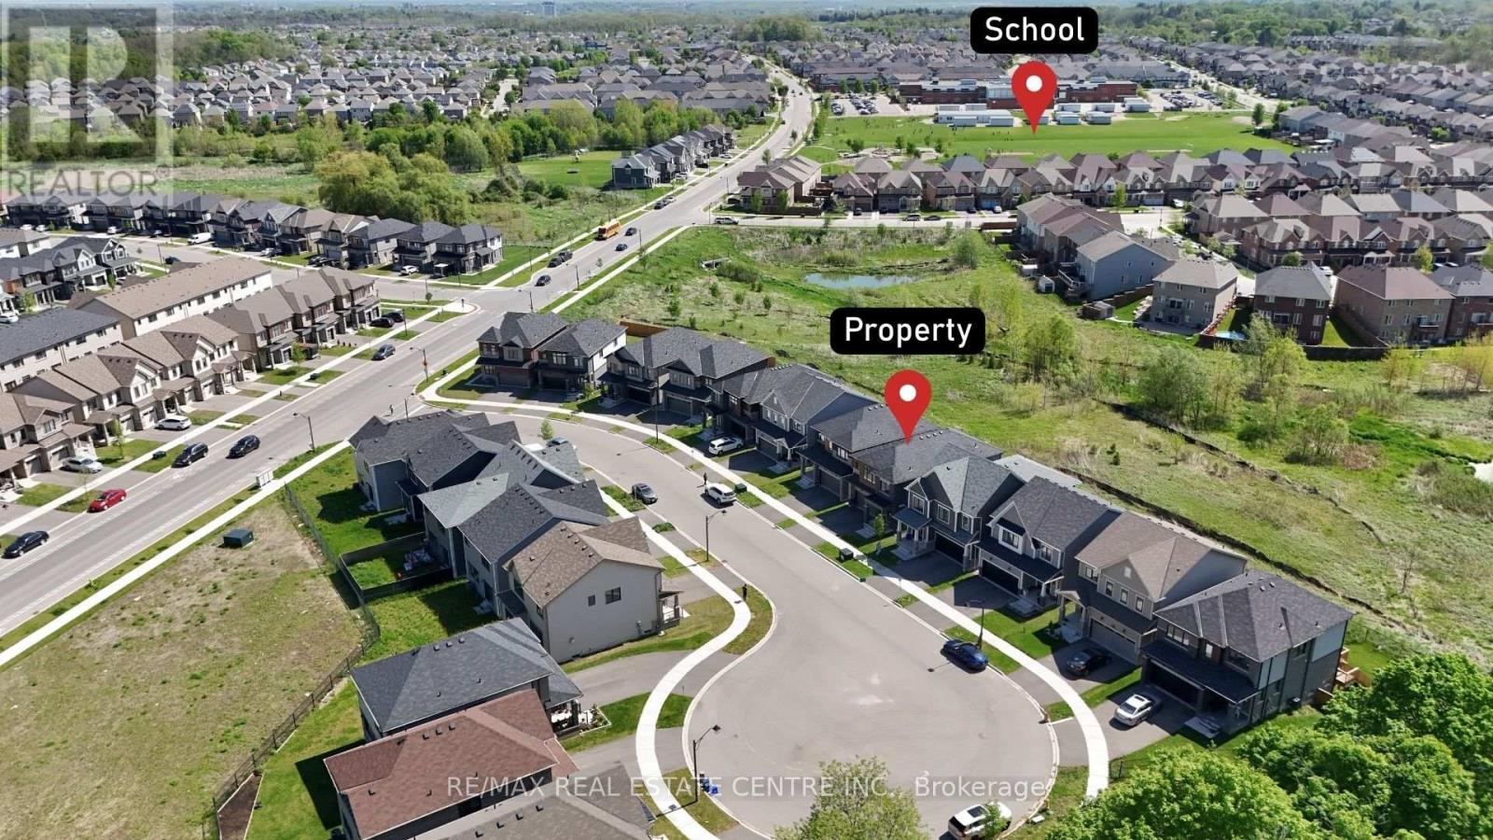
Discover this beautifully maintained family home, ideally situated on a quiet street in one of Cambridge's most family-oriented neighbourhoods. Adjacent to one of Cambridge's top-rated elementary schools, this home is perfectly positioned for families with young children, while also being just minutes from shopping, everyday amenities, and quick access to Highway 401 for an easy commute. Designed with both comfort and functionality in mind, the main level features a spacious, light-filled living and dining area, complemented by a cozy fireplace and walkout to a deck overlooking the fully fenced backyard with no rear neighbours, and beautifully landscaped garden. The updated kitchen offers ample cabinetry and a breakfast area with a charming bay window, making it the perfect space for family meals and entertaining. A convenient two-piece powder room completes the main floor. Upstairs, you'll find three generously sized bedrooms and a beautifully renovated bathroom, providing comfortable accommodations for the entire family. The fully finished lower level expands the living space with a large recreation area, an additional full bathroom, and a secondary kitchen, creating excellent flexibility for extended family, guests, or a potential in-law suite. For buyers seeking additional family living space, the existing basement setup can also be easily converted into an even more spacious recreation room. This home showcases quality laminate and tile flooring throughout and has been thoughtfully updated over the years, including the kitchen, bathrooms, most windows, roofing, and more. A double-car garage, along with a spacious driveway accommodating four vehicles, ensures plenty of parking for family and visitors alike. Combining modern updates, versatile living space, a private backyard, proximity to one of Cambridge's highest-rated elementary schools, and an unbeatable location, this exceptional property is not to be missed. (id:15069)
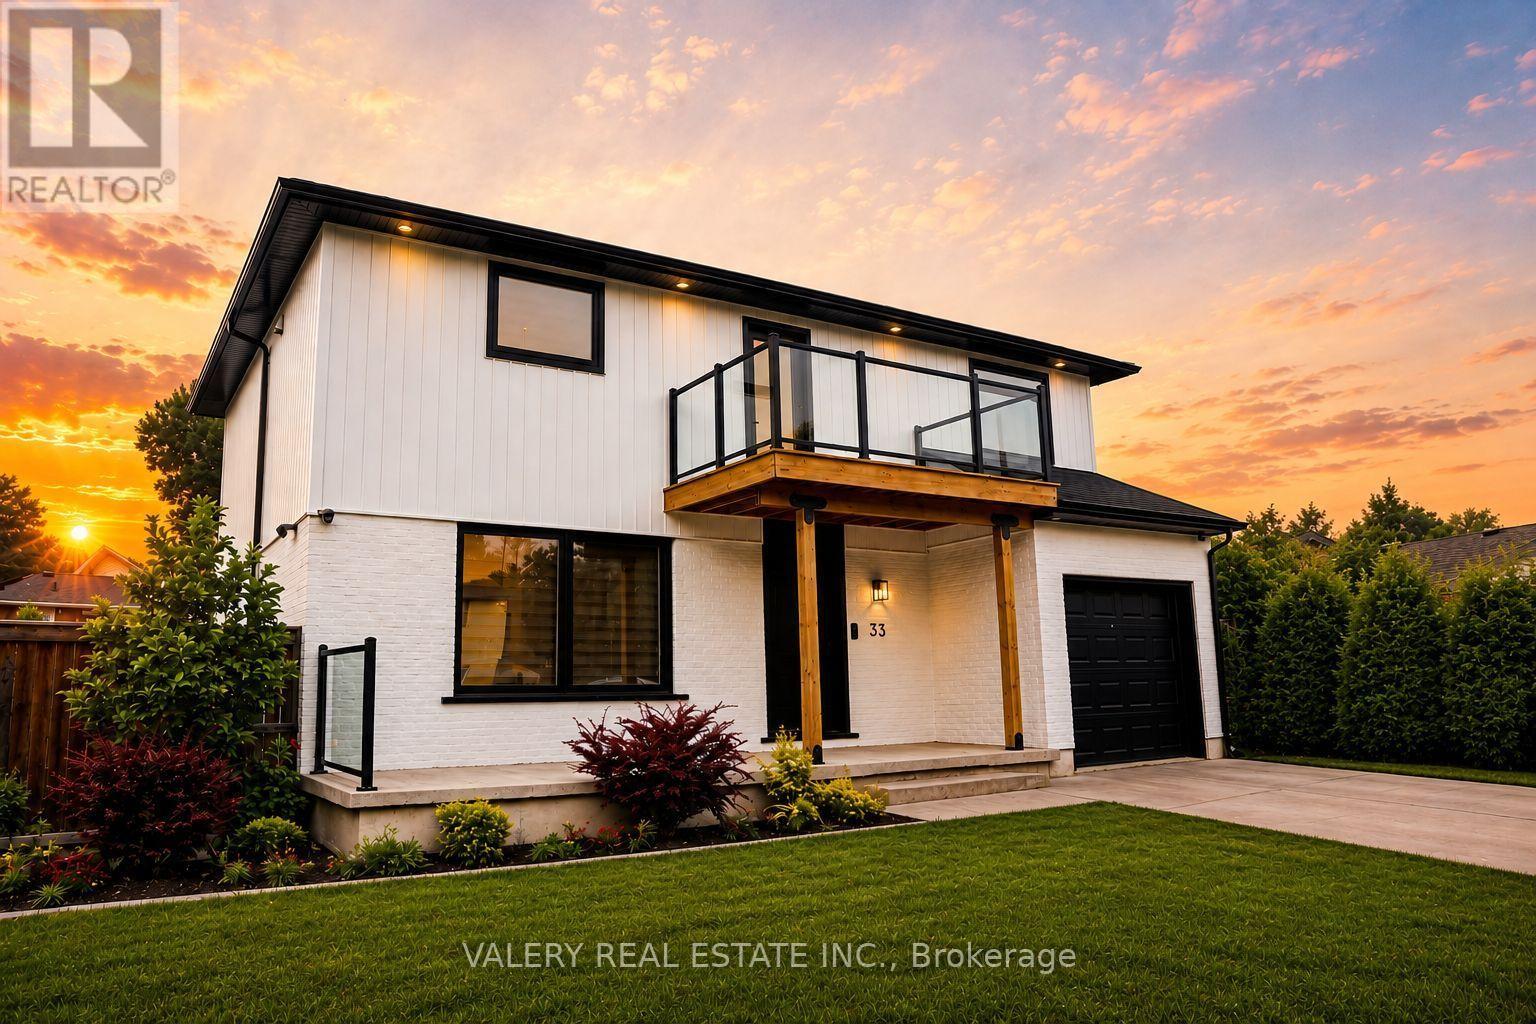
Beautifully renovated by the current owner, this exceptional 2+1 bedroom, 3+1 bath home showcases quality craftsmanship and extensive upgrades throughout. The chef inspired kitchen features granite countertops, stainless steel appliances, built in osmosis water system, while the home also boasts 2 built in wine fridges, 3 electric fireplaces, a second floor balcony, a spa inspired primary ensuite with a jacuzzi tub, built in surround sound, a smart home system, and an EV charger in the garage. The exterior has also been extensively updated with new siding, fascia, downspouts, and eavestroughs (2025). Step outside to your private, fenced backyard featuring an in ground pool, perfect for entertaining and summer enjoyment. Pool & home are being sold in as is condition. (id:15069)
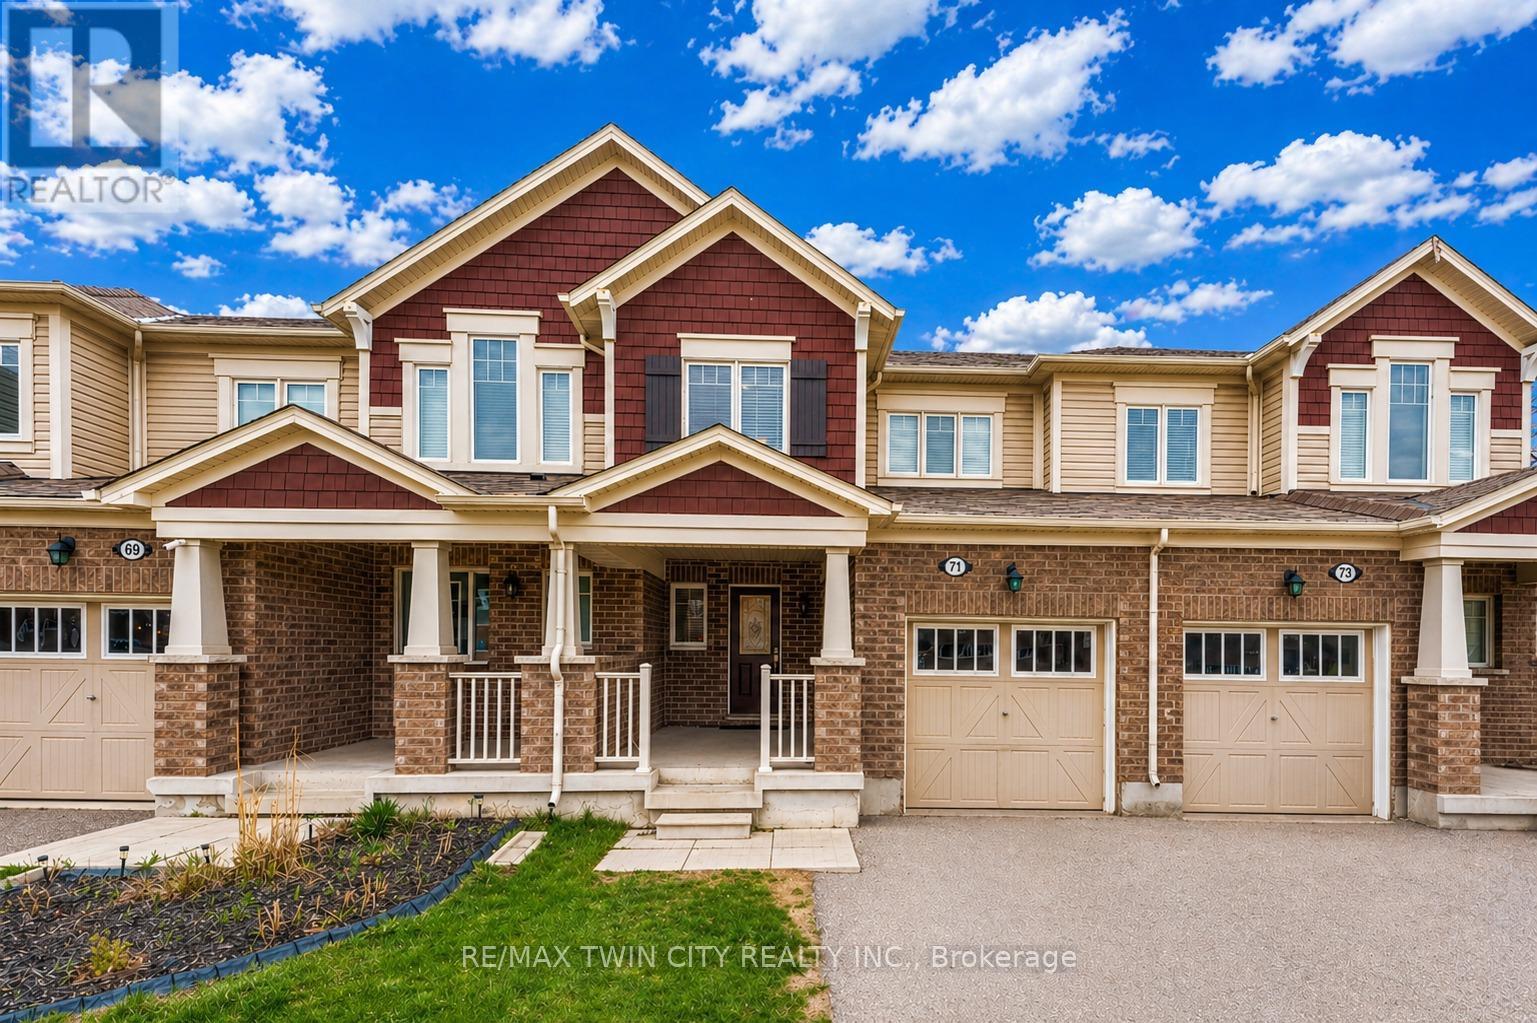
Welcome to 71 Glenvista Drive, an exceptional freehold townhouse nestled in the highly sought-after Wildflowers community of Kitchener, expertly crafted by Mattamy Homes and offering an outstanding opportunity for first-time home buyers and savvy investors alike. This beautifully designed and well- maintained home features 3 spacious bedrooms and 2.5 bathrooms with the added benefit of no condo fees, and welcomes you with a bright, open-concept main floor adorned with durable ceramic tile flooring and a thoughtfully designed layout that maximizes both space and functionality, highlighted by a generous kitchen equipped with sleek stainless steel appliances, ample cabinetry, and plenty of counter space, seamlessly overlooking the adjoining dining and living areas to create an ideal setting for entertaining guests or enjoying everyday family life in a warm, sun-filled environment. Upstairs, the home continues to impress with a remarkably spacious primary retreat complete with a walk-in closet and a private full ensuite, while two additional well-proportioned bedrooms, one featuring an elegant vaulted ceiling offer versatility for growing families, guests or home office needs, complemented by a 4pc family bathroom and an abundance of natural light throughout that enhances the airy, inviting feel of every room. Practical features include convenient interior access to the garage from the foyer. Downstairs is unfinished basement that serves as a blank canvas awaiting your personal vision, whether you dream of creating a recreation room, home gym or additional living space tailored to your lifestyle. Step outside to a generously sized backyard perfect for summer BBq's, children's playtime or peaceful relaxation. The location is ideal, walking distance to the future South Kitchener District Park and just minutes from excellent schools, shopping amenities, Conestoga College and Highway 401,7/8. This home checks all boxes, Book your private showing today and make it yours. (id:15069)
Nestled in the sought-after Heritage Green community of Stoney Creek, this bright and spacious 3 bedroom, 2.5 bathroom home offers an ideal blend of comfort, functionality, and location. A thoughtfully designed layout maximizes every square foot, featuring both a welcoming living room and a separate family room on the main level, creating flexible spaces for everyday living and entertaining. The dining room provides direct access to the backyard, making indoor-outdoor living and entertaining effortless. Enjoy a private outdoor retreat with no rear neighbours, complete with a raised patio and garden shed for relaxing, gardening, or hosting family and friends. The unfinished basement offers endless potential to create additional living space, a home gym, recreation room, or office to suit your lifestyle. Located in one of Stoney Creek's most desirable family-oriented neighbourhoods, this home is surrounded by excellent schools, parks, shopping, restaurants, and everyday conveniences. Nature enthusiasts will love being just minutes from Felker's Falls, King's Forest Trails, Devil's Punch Bowl, Fifty Point Conservation Area, and Confederation Park. Commuters benefit from quick access to the QEW, Lincoln M. Alexander Parkway (LINC), and Confederation GO Station, while Eastgate Square, SmartCentres, Walmart, cafe's, and a variety of local amenities are all within easy reach. This is an exceptional opportunity to enjoy comfort, privacy, and convenience in a highly sought-after Stoney Creek location. (id:15069)
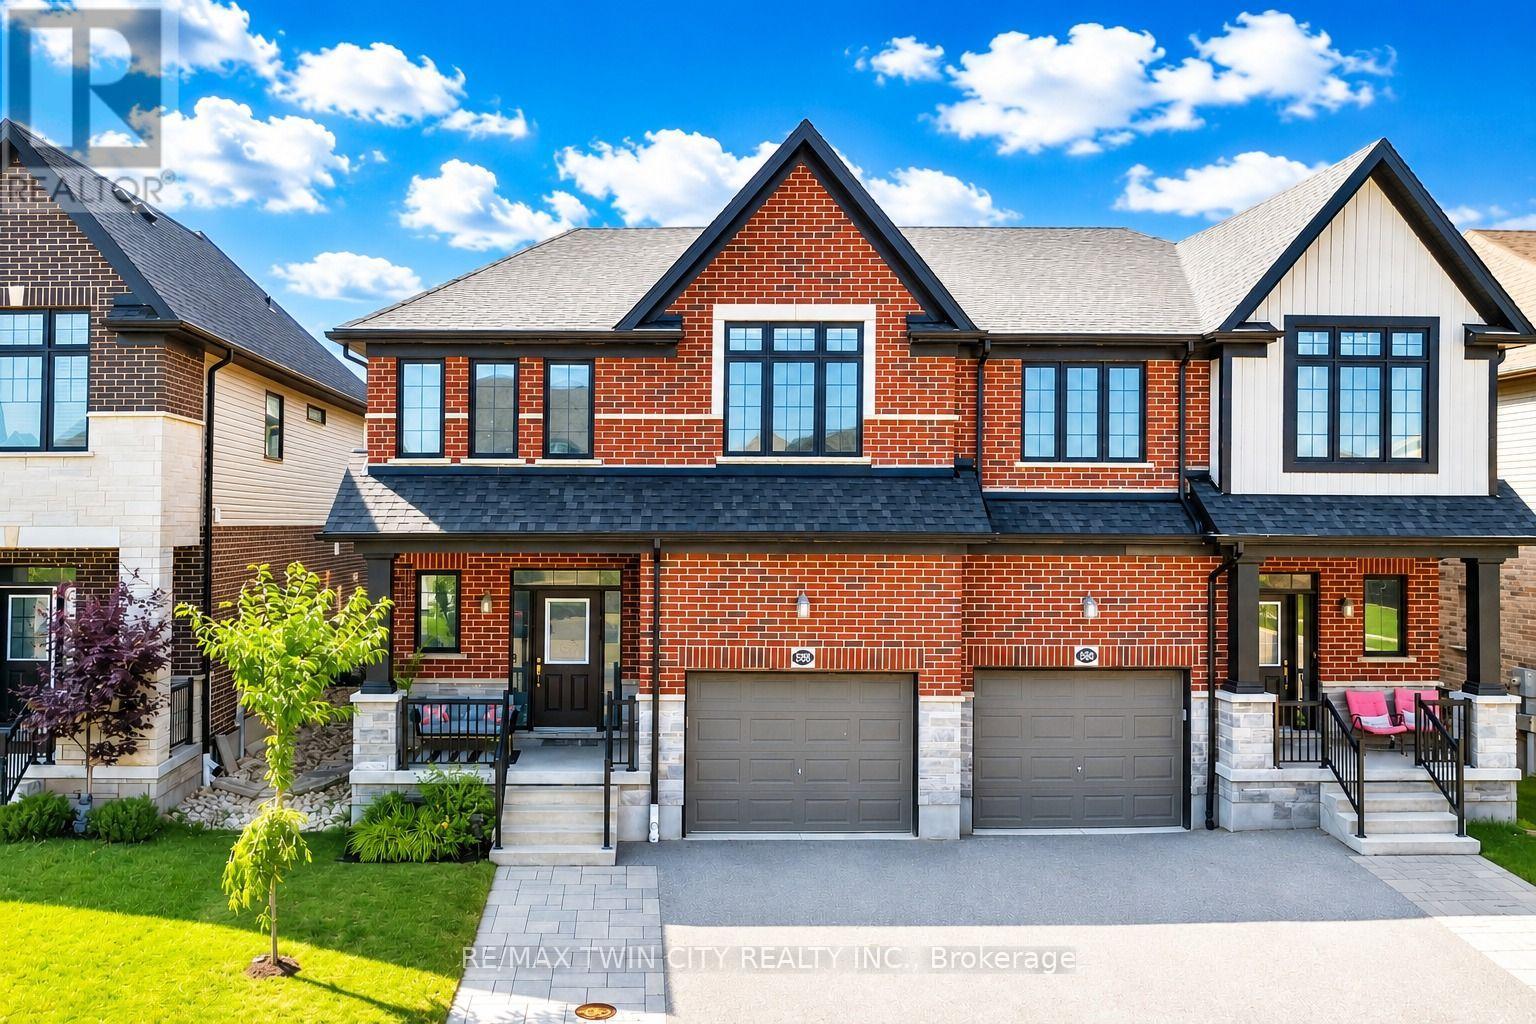
Welcome to 588 Blair Creek Drive, an exceptional semi-detached home nestled in the highly sought-after Doon Village community of Kitchener. Beautifully maintained and thoughtfully designed, this stunning south-east facing home offers contemporary design, thoughtful upgrades and an unbeatable location. Step inside to a bright, open-concept main floor featuring 9-ft ceilings, abundant natural light and a carpet-free layout. The heart of the home is the elegant kitchen, complete with quartz countertops, ample cabinetry, generous prep space, and a large 4-seater island with breakfast bar. Adjacent is the dining area, provides an inviting space for family meals and special gatherings. The spacious living room overlooks the picturesque backyard is all bright and airy, filled with natural lights form Wall of windows. A well-designed mudroom with custom built-in cabinetry offers exceptional storage. Upstairs, there are 4 spacious bedrooms, 2 full bathrooms and a versatile bonus family room that can easily serve as a home office, playroom, media room or study area. The generous primary suite offers a relaxing retreat with a well-appointed en-suite including a standalone soaker tub and glass enclosed shower. The remaining bedrooms are bright, spacious and share a convenient 4pc bathroom. The unfinished basement is ready for your personal vision, whether it's a recreation room, home gym or the ultimate entertainment space. Step outside to your fully fenced backyard featuring a private patio, ideal for summer BBq's, outdoor dining and relaxing evenings. Extra-high fencing provides added privacy, while the beautifully finished stone walkway along the side of the home enhances curb appeal. Ideally located just minutes from top-rated schools, parks, trails, recreation centres, Conestoga College, public transit and quick access to Highways 401 and 7/8. Don't miss this incredible opportunity to own a beautiful home in an unbeatable location. Book your private showing today! (id:15069)
Welcome to this stunning, upgraded 4-bedroom, 3-bathroom home offering a spacious and functional layout designed for modern family living. From the moment you step inside, you'll appreciate the quality finishes, open-concept design, and thoughtful upgrades throughout.The impressive primary retreat is a true highlight, featuring a generous walk-in closet, a luxurious 5-piece ensuite, and a private walk-out balcony-perfect for enjoying your morning coffee or unwinding in the evening. Three additional spacious bedrooms provide plenty of room for a growing family, guests, or a home office, all conveniently served by a well-appointed shared bathroom.The home showcases numerous upgrades, including elegant iron pickets on the staircase that add a touch of sophistication. The bright and spacious living areas offer the perfect setting for entertaining and everyday living, while the functional floor plan provides comfort and versatility for today's lifestyle.Located in one of Brantford's desirable family-friendly communities, this beautiful home is close to parks, schools, shopping, and all essential amenities. A perfect opportunity to own a move-in-ready home with space, style, and quality throughout. (id:15069)
Welcome to 44 English Lane, a beautifully maintained detached home in a desirable family-friendly Brantford neighbourhood. Offering 3bedrooms, 3.5 bathrooms, and a finished basement, this home provides plenty of space for growing families. The bright main floor features an upgraded kitchen with breakfast bar, open-concept living and dining areas, and large windows. Upstairs, the spacious primary bedroom includes a walk-in closet and private ensuite, alongside two additional bedrooms. Enjoy a fully fenced backyard with a deck, perfect for entertaining or relaxing outdoors. Conveniently located within walking distance to public and Catholic schools, parks, playgrounds, walking trails, and everyday amenities, this home offers the perfect blend of comfort and convenience. Families will appreciate the nearby Walter Gretzky Elementary School, St. Basil Catholic Elementary School, and Assumption College School, along with Hickory Park and Franklin Grobb Memorial Forest. You're also just a short walk to Tim Hortons, grocery stores, family doctors, a dental clinic, a highly rated daycare, and a bus stop with direct service to downtown Brantford. With quick access to shopping, transit, and major routes, this location is ideal for families and commuters alike. (id:15069)
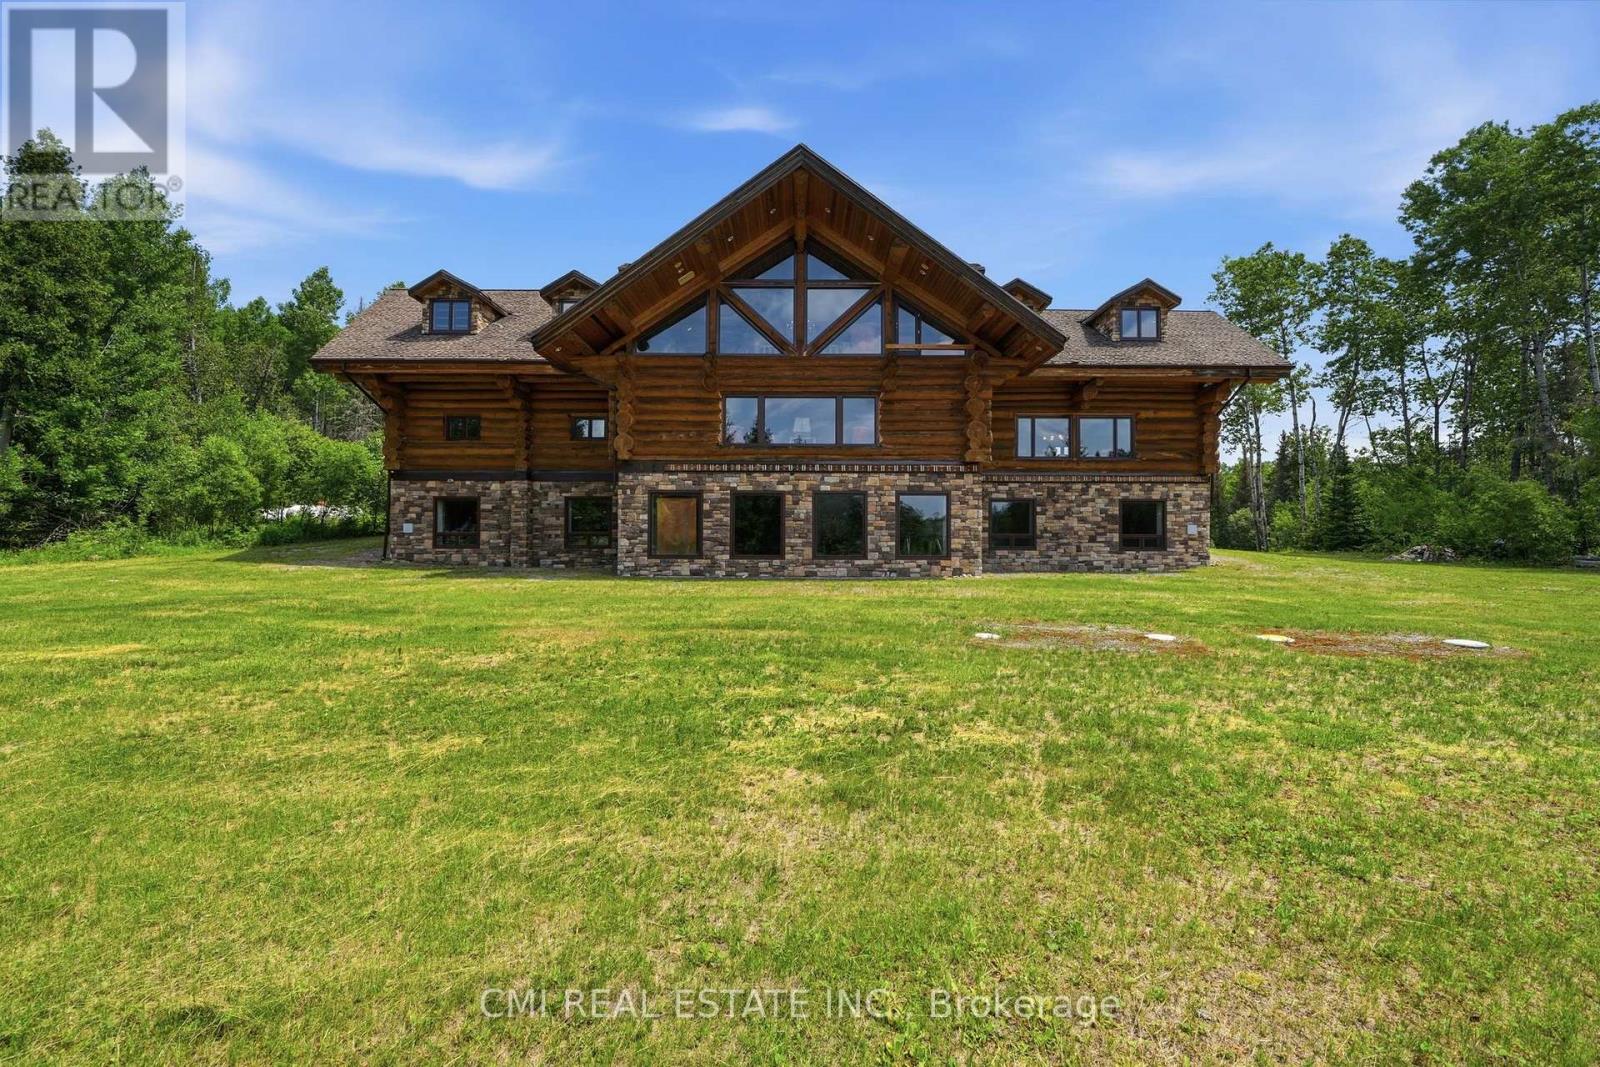
Temagami Power of Sale. Custom-built white pine log retreat on 2.25-acre waterfront lot on Kanichee Lake, approx. 10,000 sq. ft. with 9 beds & 6 baths. Bright main level with chef's kitchen, dining area, spacious living room, 5 bedrooms & 3 baths. Upper level features vaulted ceilings, 4 bedrooms, loft, den, 3 baths & balcony with lake views. Partially finished walk-out basement (3,000+ sq. ft.) with rec rooms & laundry. Direct access to trails, boating & fishing with connection to Net Lake. Ideal for large families or retreat use. Short drive to Hwy 11, parks & amenities. (id:15069)
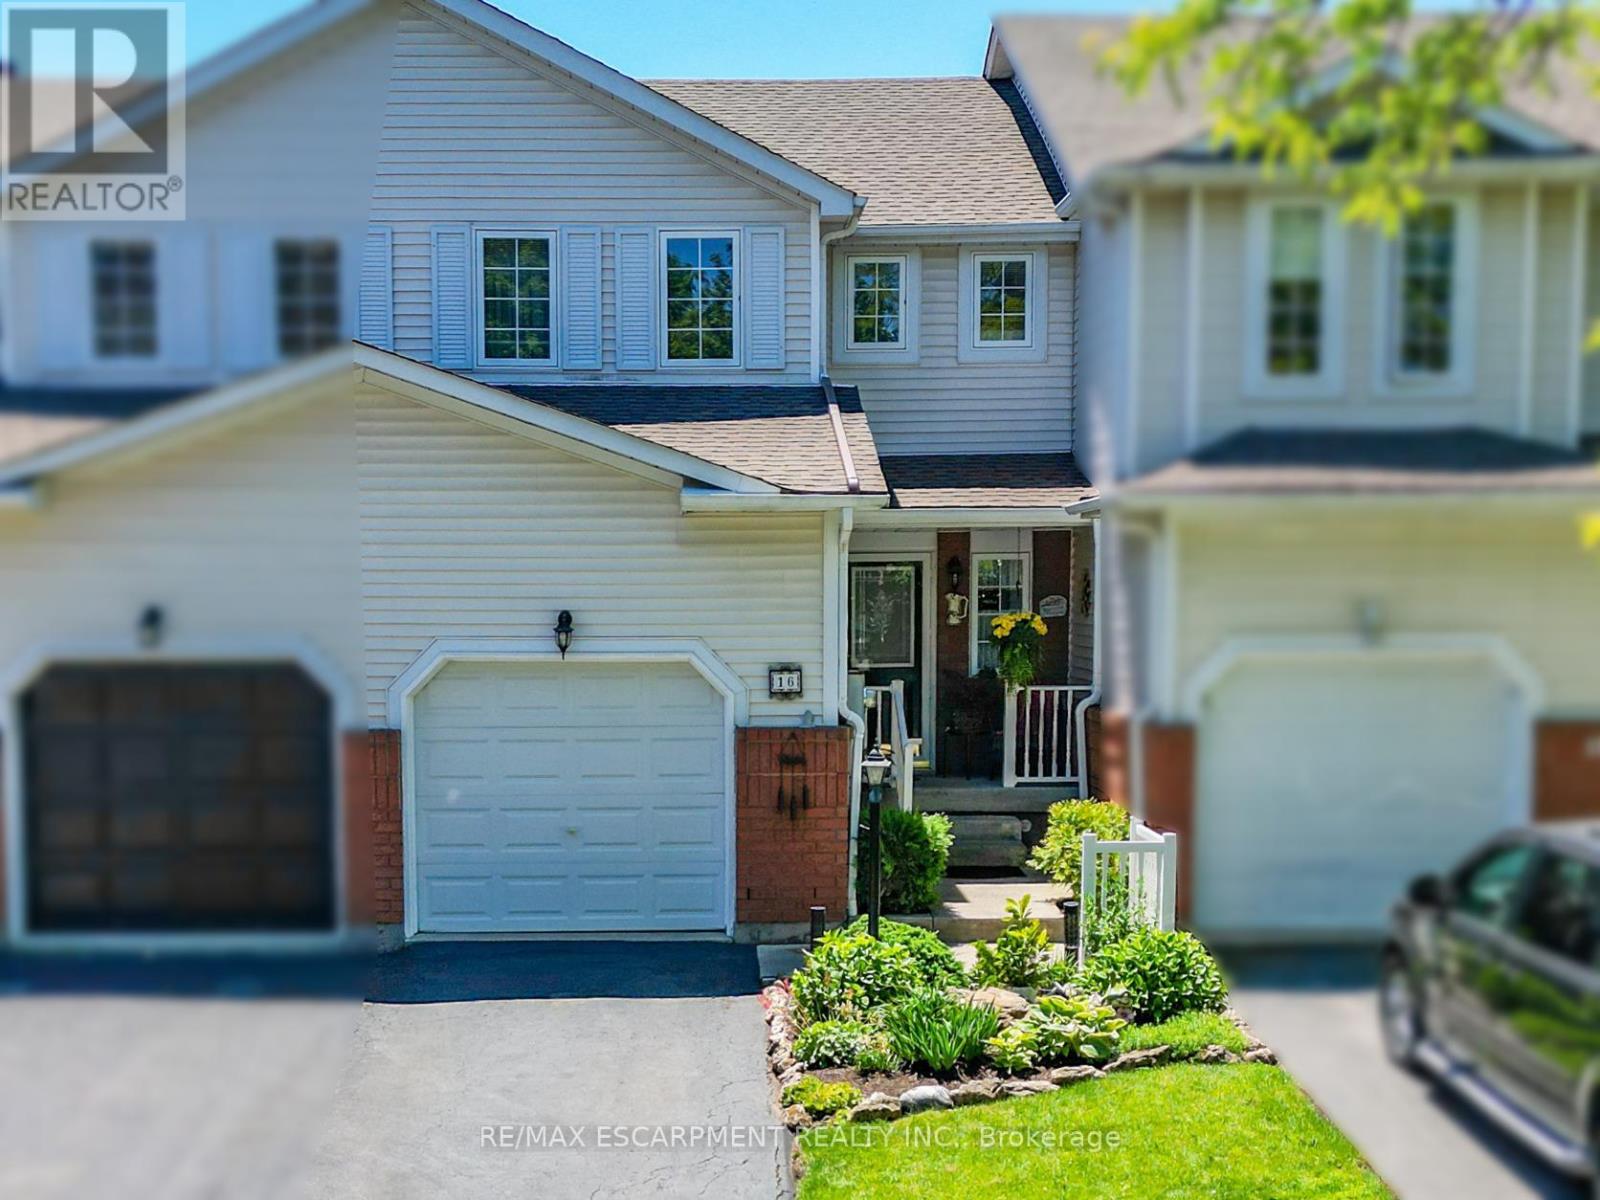
QUIET COURT LIVING...Tucked away in one of Grimsby's most desirable neighbourhoods, 16 Walker Court is a 2-storey FREEHOLD townhome that combines everyday comfort with an unbeatable location. Whether you're starting out, growing your family, or looking to be walking distance to essential amenities, this home offers the perfect opportunity with a functional layout designed for comfortable living. The main level features a bright L-shaped living and dining room, providing plenty of space to relax, entertain or gather with family. WALK OUT from the dining area to the private, fully fenced backyard where a COMPOSITE DECK, awning and beautiful gardens create a PEACEFUL OUTDOOR RETREAT to enjoy throughout the seasons. The galley-style kitchen offers an efficient workspace and is complemented by a cozy dinette, making everyday meals simple and convenient. A main floor powder room adds extra functionality for family and guests. Upstairs, find three comfortable bedrooms - two with WALK-IN closets - providing practical living space for families, guests or a home office, along with a 4-pc bathroom. Attached GARAGE for extra parking or storage. Location is one of this home's greatest advantages. Enjoy the convenience of walking to the hospital, schools, parks and shopping, while quick access to the QEW makes commuting easy. Set in a WELCOMING NEIGHBOURHOOD close to all amenities, this home offers the ideal balance of comfort, convenience and lifestyle in the heart of Grimsby. CLICK ON MULTIMEDIA for virtual tour, drone photos, floor plans & more. (id:15069)
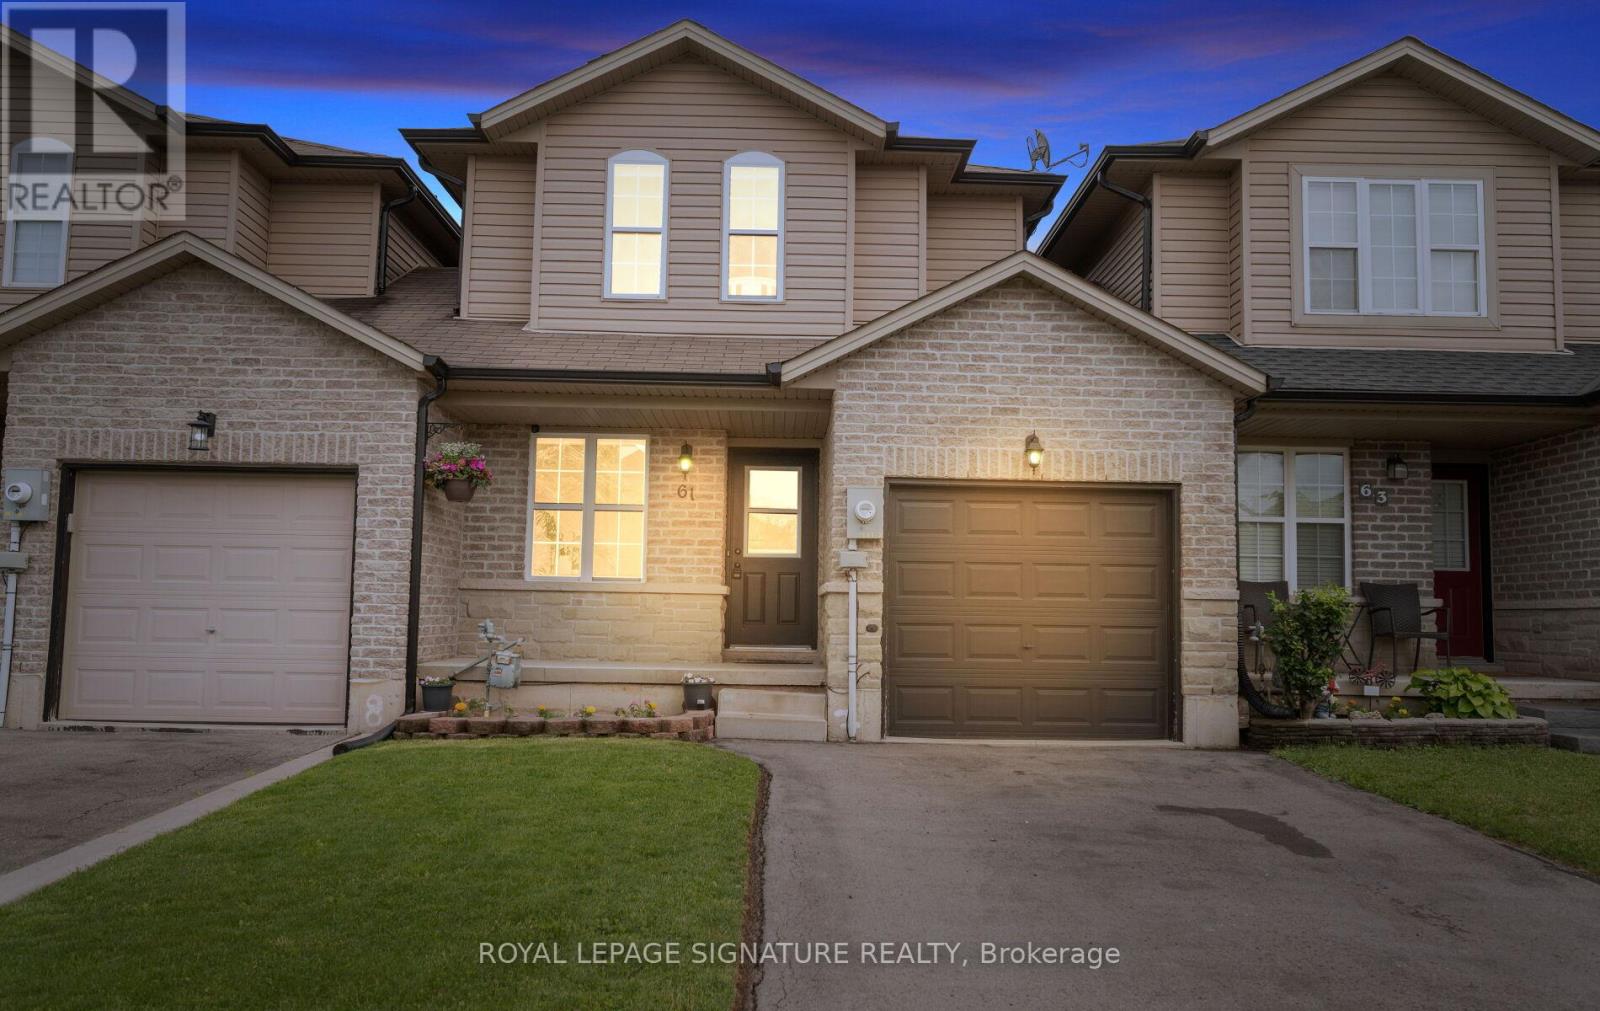
Welcome to 61 Thames Way, a beautifully maintained home nestled in the sought-after Mount Hope community. This spacious and inviting property offers comfortable family living with thoughtful upgrades completed by the current owner. Recent improvements include a new furnace (2025), custom blinds (2025), upgraded Whirlpool washer and dryer (2025), and a professionally installed EV charger in the garage (2025), providing modern convenience and peace of mind for years to come.Step outside to enjoy the fully fenced backyard featuring an 8' x 11' storage shed, perfect for storing seasonal equipment, tools, and outdoor essentials. Whether you're entertaining guests, raising a family, or simply looking for a move-in-ready home in a growing neighbourhood, this property offers exceptional value. Conveniently located near parks, schools, shopping, and major commuter routes, 61 Thames Way is an excellent opportunity to own a well-cared-for home in one of Hamilton's most desirable communities. (id:15069)
New Listing: This is the year to look seriously for income producing properties that will allow you live in luxury while your tenants make your mortgage payments. Let me reintroduce this incredible executive Triplex — more than just a home, it’s a lifestyle with built-in income potential. The top floor features a luxurious 3-bedroom, 2-bath, with a chef’s dream kitchen, with a huge island with working area and stools all around, as well as an eating area opening into the year round sunroom with stunning views. French doors separate kitchen from the spacious and elegant living room/ dining room combination. And, for the work at home person- a private office on the main floor with convenient entrance at the front. Super setup for a home based business. The main level includes two fully furnished and equipped suites—one with 2 bedrooms and another with 1 bedroom—each with private entrances & patios, perfect for guests or tenants. Want to maximize your income potential? It’s ideal to run an Airbnb or B&B. Nanny? Granny? All the space and you just need to see what works best for you! Enjoy outdoor living in the large private backyard, complete with a tiered deck and garden. The heated garage and workshop add practical space for hobbies or projects. This versatile property truly has it all! Just waiting for the perfect buyer to appreciate all there is to offer here! RRD (id:15069)
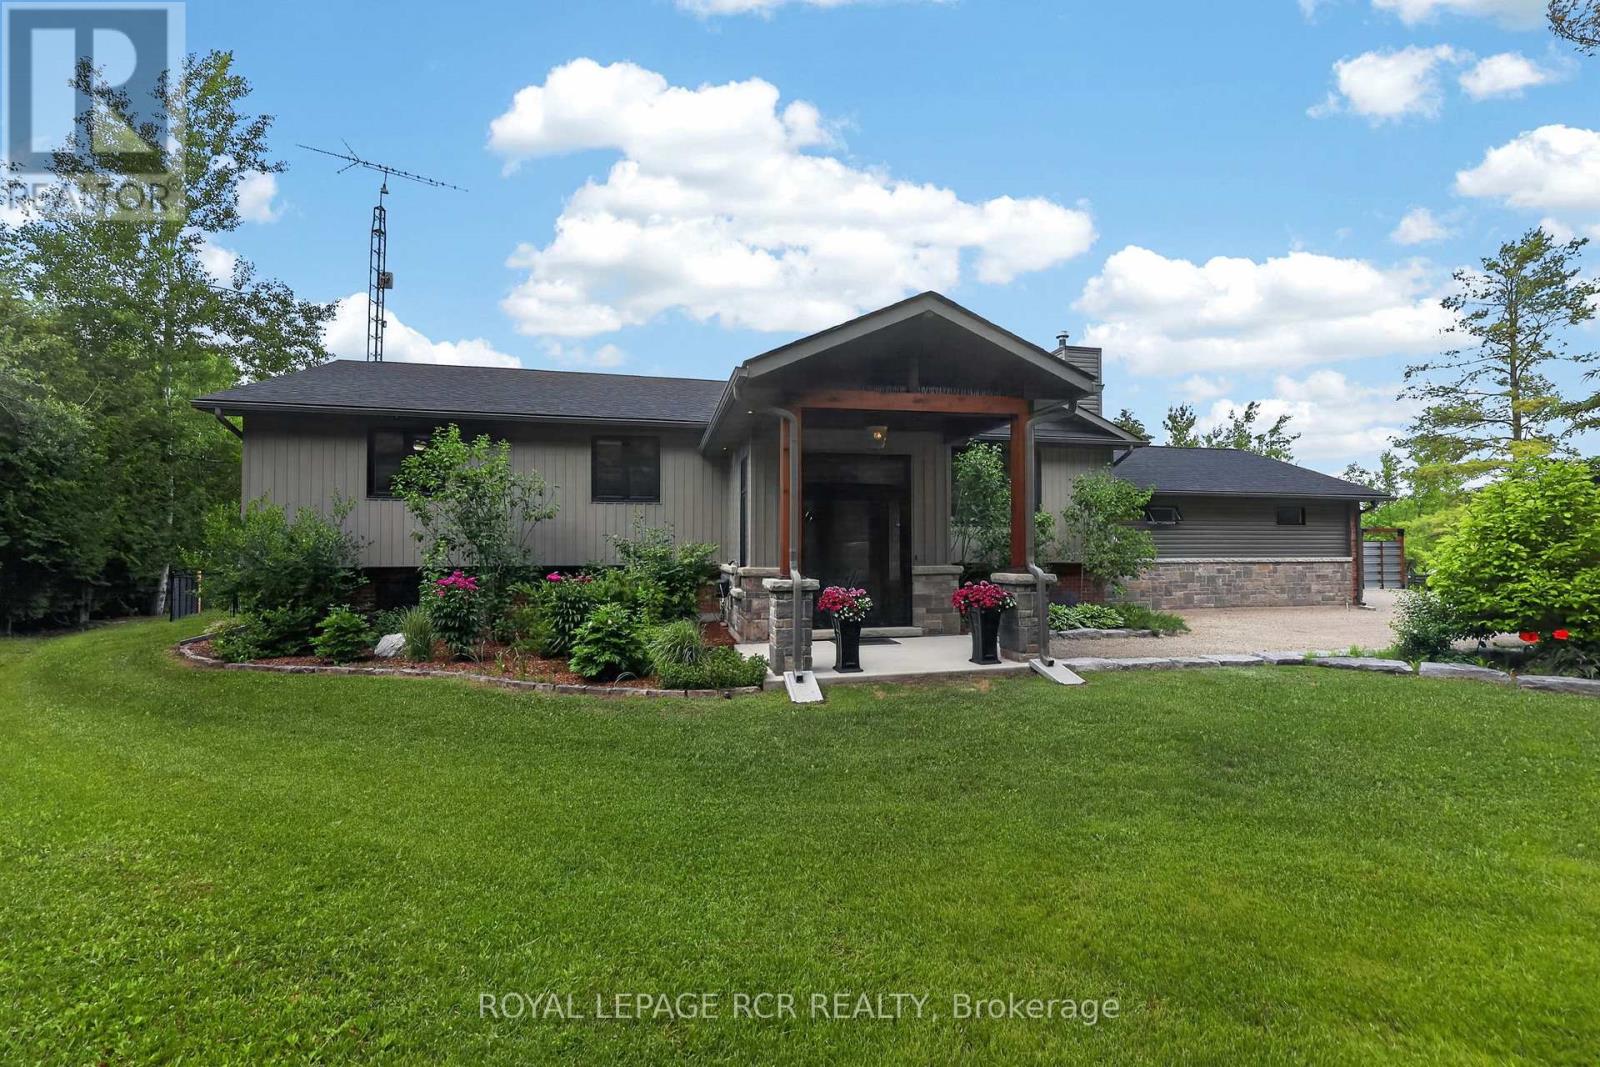
Welcome to 386237 20 Sideroad in Mono, a private 2 acre property set back from the road by a tree lined laneway and surrounded by mature trees. This meticulously maintained raised bungalow offers a comfortable country setting with the practicality of a paved road location, generous parking, excellent storage, and an outdoor space made for summer. Inside, the home feels warm and well cared for from the moment you arrive. A large front foyer opens into a bright living room with hardwood flooring, a propane fireplace feature wall, built in bookshelves, pot lights, and a large picture window overlooking the front yard. The kitchen and dining area are designed for gathering, with a centre island, quartz countertops, farmhouse sink, custom range hood, wainscoting, a bay window with built in seating, and a walk out to the screened Muskoka room. The main level includes spacious bedrooms with large closets, including a primary suite with hardwood flooring, a double closet, and a beautifully finished 4 piece ensuite with heated tile flooring, double vanity, walk in tiled shower, rain shower head, and ample storage. The main 4 piece bathroom is equally well appointed with heated tile flooring, a walk in shower, rain shower head, and great storage. The lower level adds flexibility with an additional bedroom, a separate office that could function as a fifth bedroom, a comfortable rec room with above grade windows, pot lights, wainscoting, propane stove, and storage, plus a 2 piece bathroom connected to the laundry room with a walk up to the garage. Outdoors is where this Mono property truly shines. The two tiered screened Muskoka room leads to a covered deck with built in seating overlooking the heated inground pool and patio area. The yard offers perennial gardens, a vegetable garden bed, fire pit area, gated lounge space, pool shed, garden shed, and sea can. An attached 2 car garage with electric openers and its own 100 amp panel completes the property. (id:15069)
Welcome to this beautifully maintained 2-storey home, ideally situated in a quiet, family-friendly neighbourhood close to schools, parks, public transit, major highway, and every convenience you need. Offering 3 bedrooms, 3 bathrooms, and plenty of finished living space, this home is perfect for growing families, first-time buyers, or anyone seeking comfort and functionality in a desirable location. The main floor features a spacious living room, providing the perfect setting for everyday living and entertaining. The large eat-in kitchen offers an abundance of cupboard and counter space, a stylish tiled backsplash, over-the-range microwave, and plenty of room for family meals. A convenient walk-out leads directly to the backyard, making outdoor dining and summer gatherings a breeze. Completing the main level is a practical 2-piece powder room. Upstairs, you'll find three generously sized bedrooms, along with a well-appointed 4-piece main bathroom designed to accommodate the needs of a busy household. The finished basement adds valuable living space and versatility, featuring a spacious recreation room that can serve as a family room, play area, home office, or media space. This level also includes a 4-piece bathroom, laundry area, and additional storage space for all your organizational needs. Step outside to enjoy the fully fenced backyard, offering privacy and room for children and pets to play. The wooden deck provides an ideal space for barbecues, outdoor entertaining, or simply relaxing with family and friends. A storage shed adds extra convenience for tools, gardening equipment, and seasonal items. With its functional layout, multiple finished living areas, and excellent location near schools, parks, shopping, transit, and commuter routes, this move-in-ready home presents the perfect opportunity to enjoy comfortable family living in a sought-after neighbourhood. (id:15069)
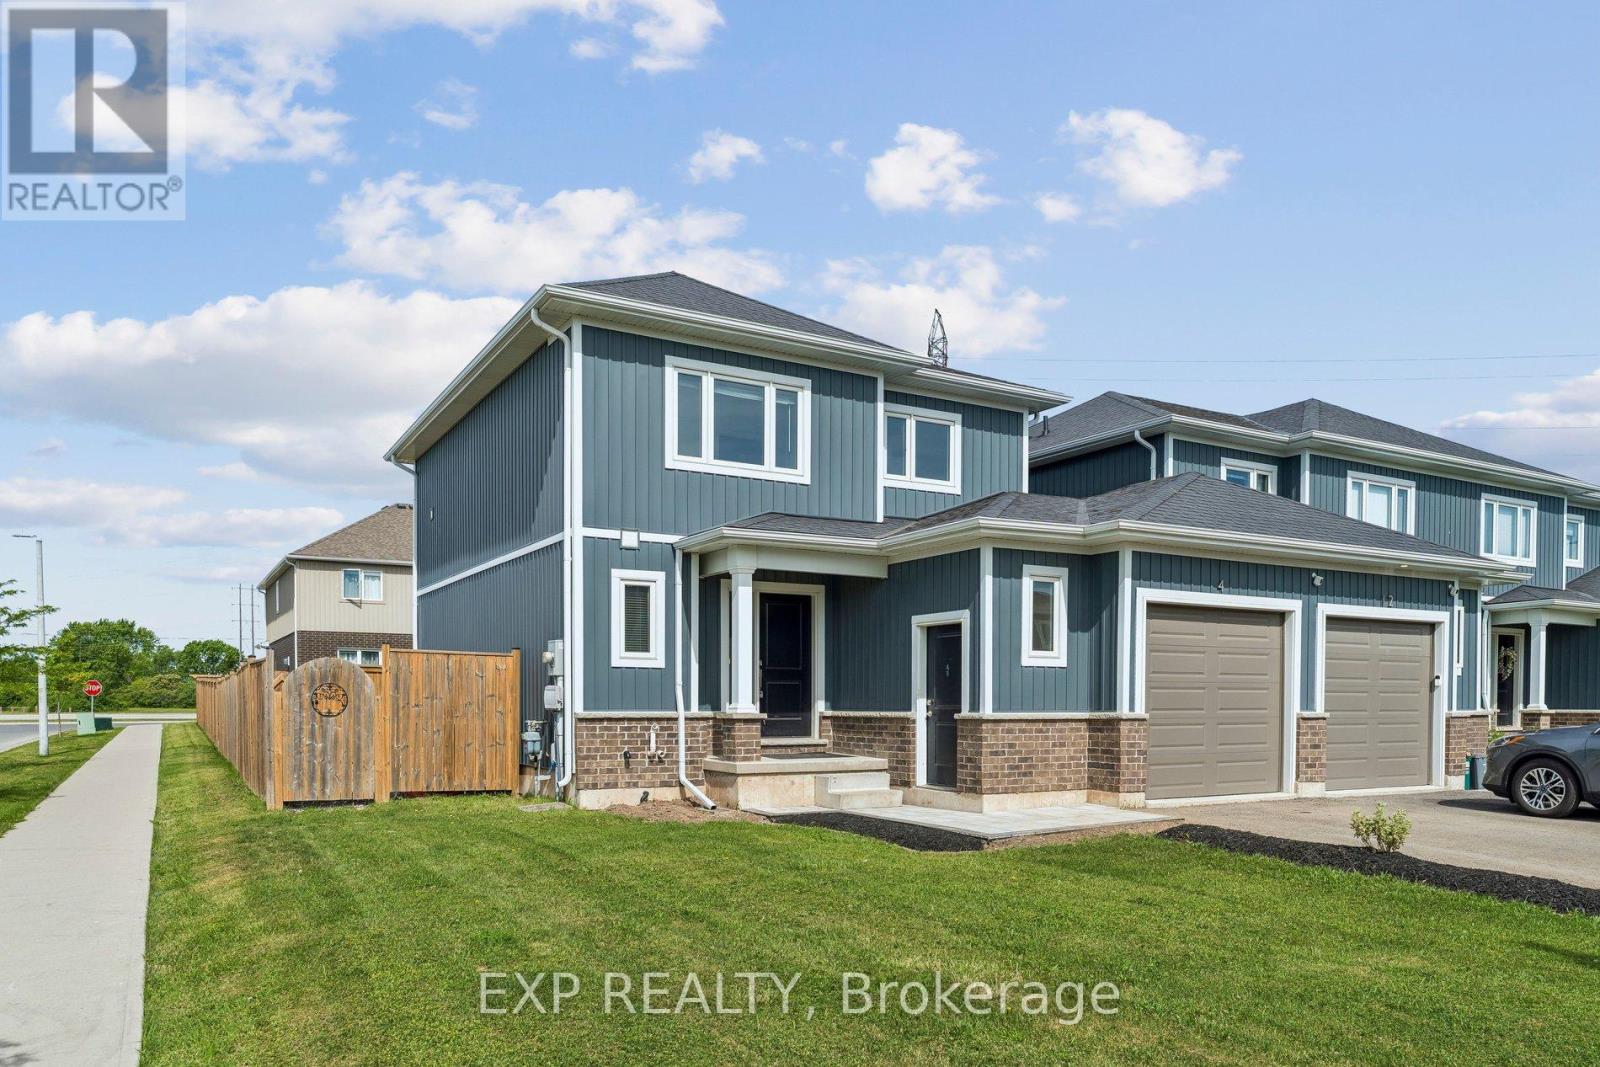
This is the kind of home that just makes sense. Built in 2019, this beautifully maintained 2-unit townhouse offers the perfect blend of lifestyle and income-featuring a spacious 3-bedroom main residence plus a fully self-contained 1- bedroom basement suite with a separate entrance, extra wide corner lot with large fully fenced backyard. Whether you're looking to offset your mortgage or maximize your investment, this setup gives you options. Live in one unit and let the other help pay down your expenses-or easily convert it back to a single-family home with the interior staircase. Both units include private laundry, adding convenience and strong rental appeal. Located in a growing pocket of Welland, you're just steps to the Welland Canal and Memorial Park, with schools, shopping, and everyday amenities nearby-and only 5 minutes to Highway 406. Smart, flexible, and income-generating-this is more than a home... it's a strategy. Don't miss your chance to make it yours. (id:15069)
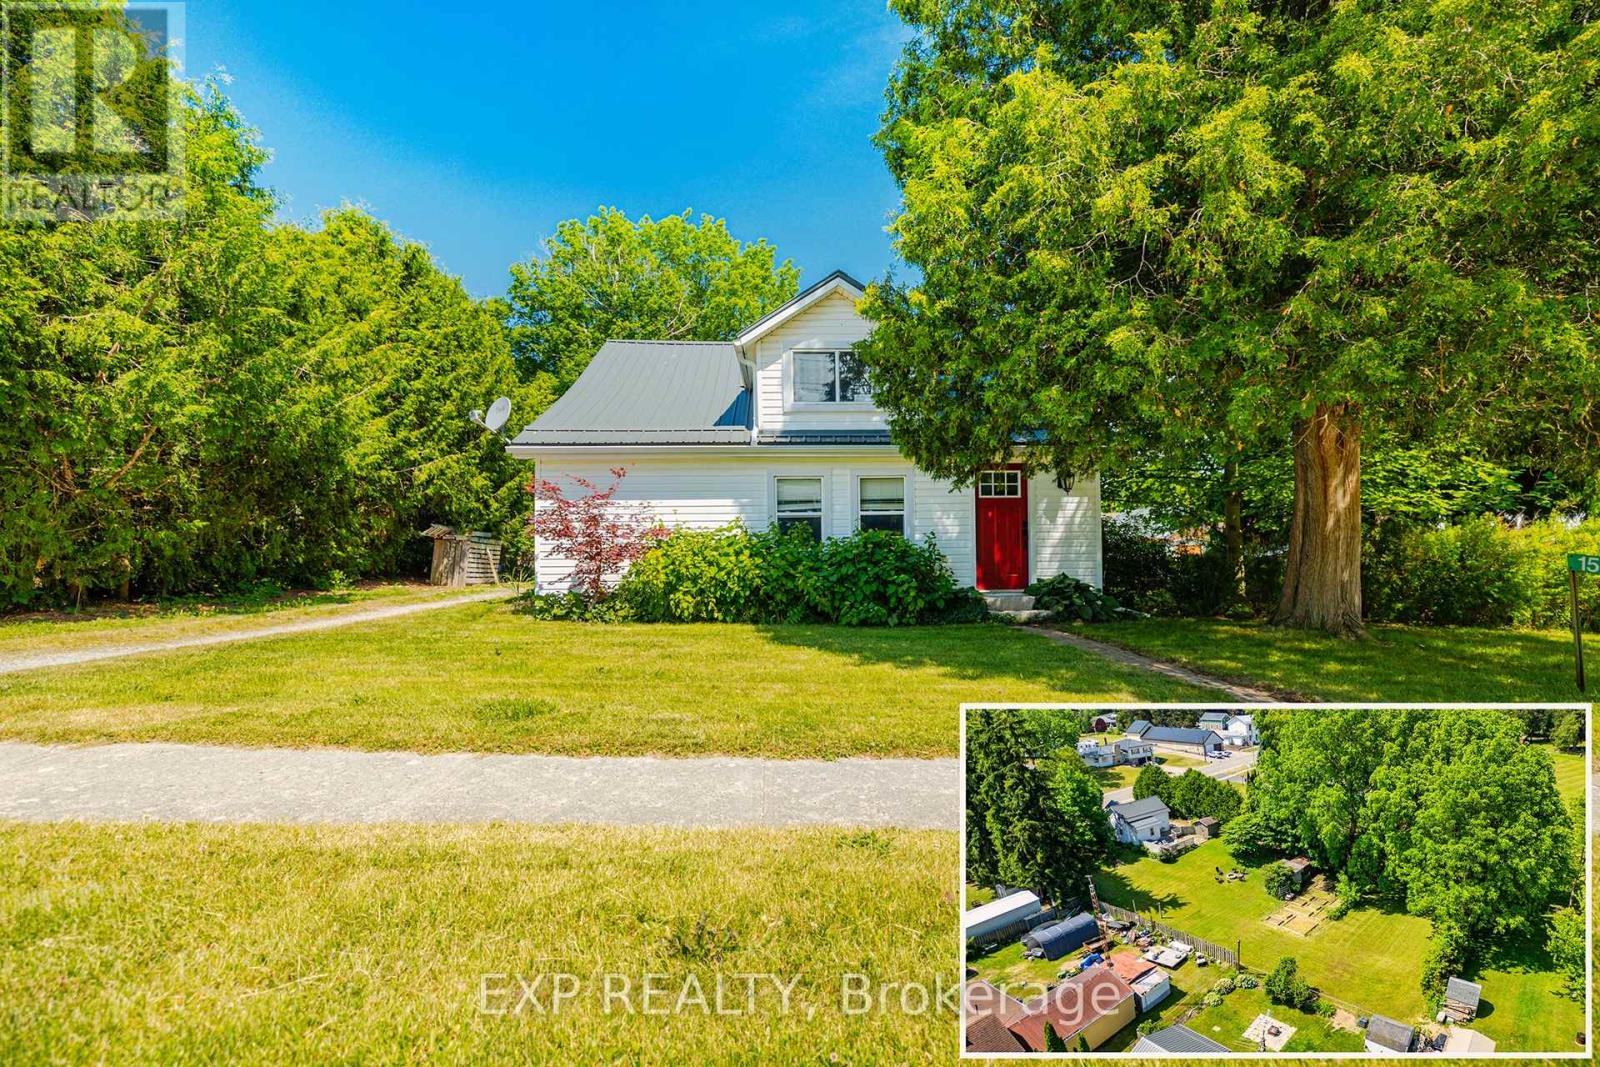
Welcome to 1567 Old Brock Street -- a charming 1.5-storey home situated on a beautifully oversized 0.46-acre lot in the heart of the quaint and peaceful hamlet of Vittoria. This tastefully updated and move-in-ready home blends cozy comfort with stylish touches, offering the perfect retreat for first-time buyers, downsizers, retirees, investors, or those seeking a serene getaway near the shores of Lake Erie. The main floor features a bright and inviting layout, including a spacious eat-in kitchen with ample cabinetry and stainless steel appliances, a cozy living room, and a modern bathroom equipped with a rainfall showerhead. Notably, the original third bedroom on the main floor was opened up to create a larger living room area -- adding a sense of openness and flow. This space can be easily converted back into a third bedroom if desired. Additional main floor highlights include a large front foyer, mudroom with backyard access, pantry, main floor laundry, and a versatile second bedroom. Upstairs, you'll find a charming primary bedroom, a cozy third bedroom, and a flexible space that's perfect for a home office or reading nook. Step outside to your entertainers dream backyard featuring a large deck, ideal for hosting friends and family. The partially fenced yard includes a fire pit, two storage sheds, garden beds, clothesline, and plenty of green space -- offering a perfect balance of functionality and relaxation. Located just minutes from Turkey Point and Port Dover, with their beautiful beaches, marinas, local shops, restaurants, and entertainment options. Enjoy easy access to Long Point, walking and biking trails, live theatre, wineries, and craft breweries throughout Norfolk County. Whether you're looking for a full-time residence or a relaxing countryside escape, this property offers charm, space, and unbeatable value. Book your private viewing today and experience the lifestyle this delightful home has to offer! (id:15069)
More Than 100k of upgrades. Beautifull ravine lot situated on a quiet cul-de-sac featuring a walkout basement and backing onto a serene with no rear neighbours.This extensively upgraded 4-bedroom plus loft, 3.5- bathroom home offers exceptional living space, elegant finishes, and stunning views throughout.Impressive curb appeal with a combination of brick, stucco, and stone exterior, covered front entry, double car garage, and fully fenced yard.The bright open-concept interior showcases hardwood flooring throughout the main living areas, coffered ceilings, wainscoting feature walls, upgraded fireplace surround, premium light fixtures, and pot lights.The gourmet kitchen is beautifully appointed with white shaker cabinetry, quartz countertops, upgraded hardware, high-end stainless steel Thermador Appliances, and a new patio door leading to a spacious deck overlooking the Ravine. The adjoining great room and dining area are filled with natural light, creating the perfect setting for everyday living and entertaining.The upper level features a versatile loft ideal for a second family room, home office, or potential 5th bedroom. The spacious primary suite offers dual walk-in closets and a luxurious ensuite complete with a soaker tub, glass shower, and double vanity. Bedrooms 2 and 3 share a convenient Jack & Jill bathroom, while the 4th bedroom features its own private 4-piece ensuite.Ideally located close to excellent schools, parks, trails, shopping, and major highways. Approximately 10 minutes to downtown Brantford, Wilfrid Laurier University, and the Go Bus Station. Main Floor 9 Feet Ceilings with 8 feet Doors. Huge Patio Doors 9 by 8 feet, Smart Home Lightning system. (id:15069)
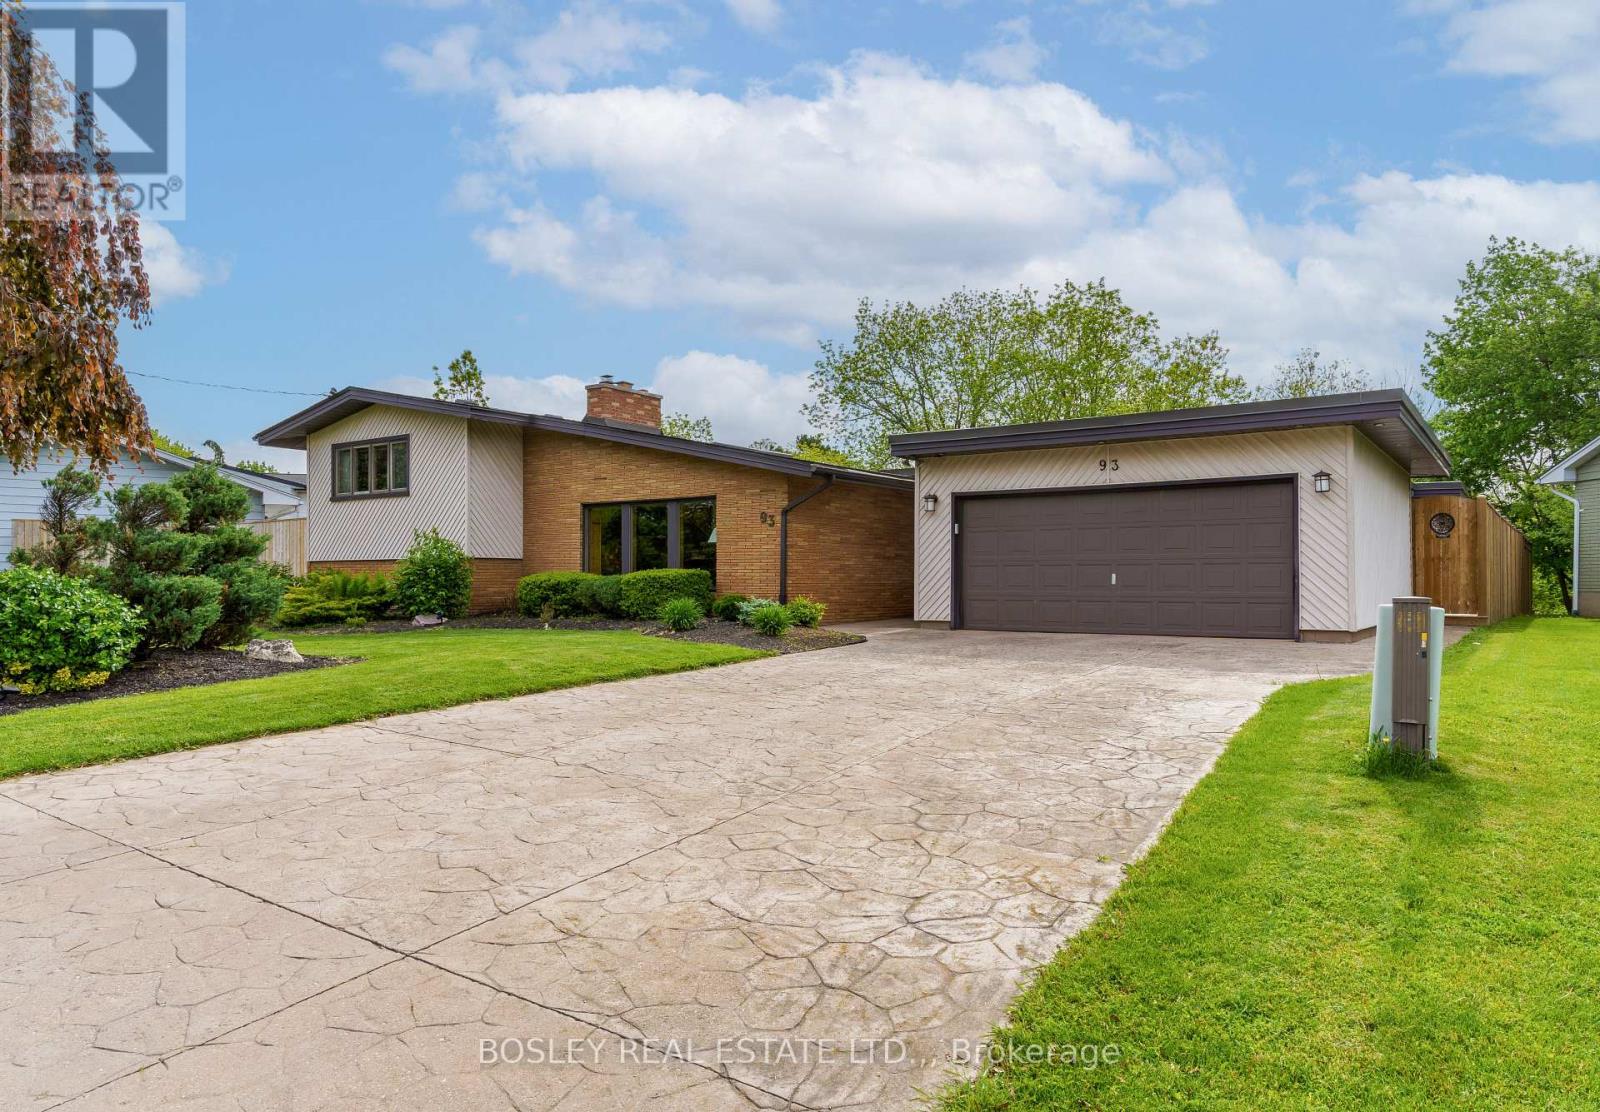
Experience refined, mid-century modern living just steps from the creek at 93 Riverview Blvd! Perfectly positioned in one of the area's most desirable neighbourhoods, this stunning 5-bedroom home offers the ideal blend of luxury, comfort, and natural beauty while maintaining it's midcentury charm. Surrounded by scenic walking trails and tranquil views, the location delivers an exceptional lifestyle for families and entertainers alike. Inside, upgrades showcase fine craftsmanship and modern elegance throughout. Four skylights fill the home with natural light, highlighting the custom woodwork and warm, inviting spaces. The chef-inspired kitchen features premium appliances, sleek modern cabinetry, and an open-concept layout that flows effortlessly into the spacious living and dining areas. Three fireplaces create cozy gathering spaces and add timeless character throughout the home. Step outside to your private backyard retreat with an in-ground pool with swim up bar and extended deck overlooking a peaceful ravine setting - a rare combination of privacy and nature near the river. The luxurious primary suite offers a relaxing escape with rich wood accents and its own fireplace, while four additional bedrooms provide plenty of room for family, guests, or home office space. 93 Riverview Blvd is a rare opportunity to enjoy upscale living in an exceptional location, combining elegance, space, and a serene natural setting. (id:15069)
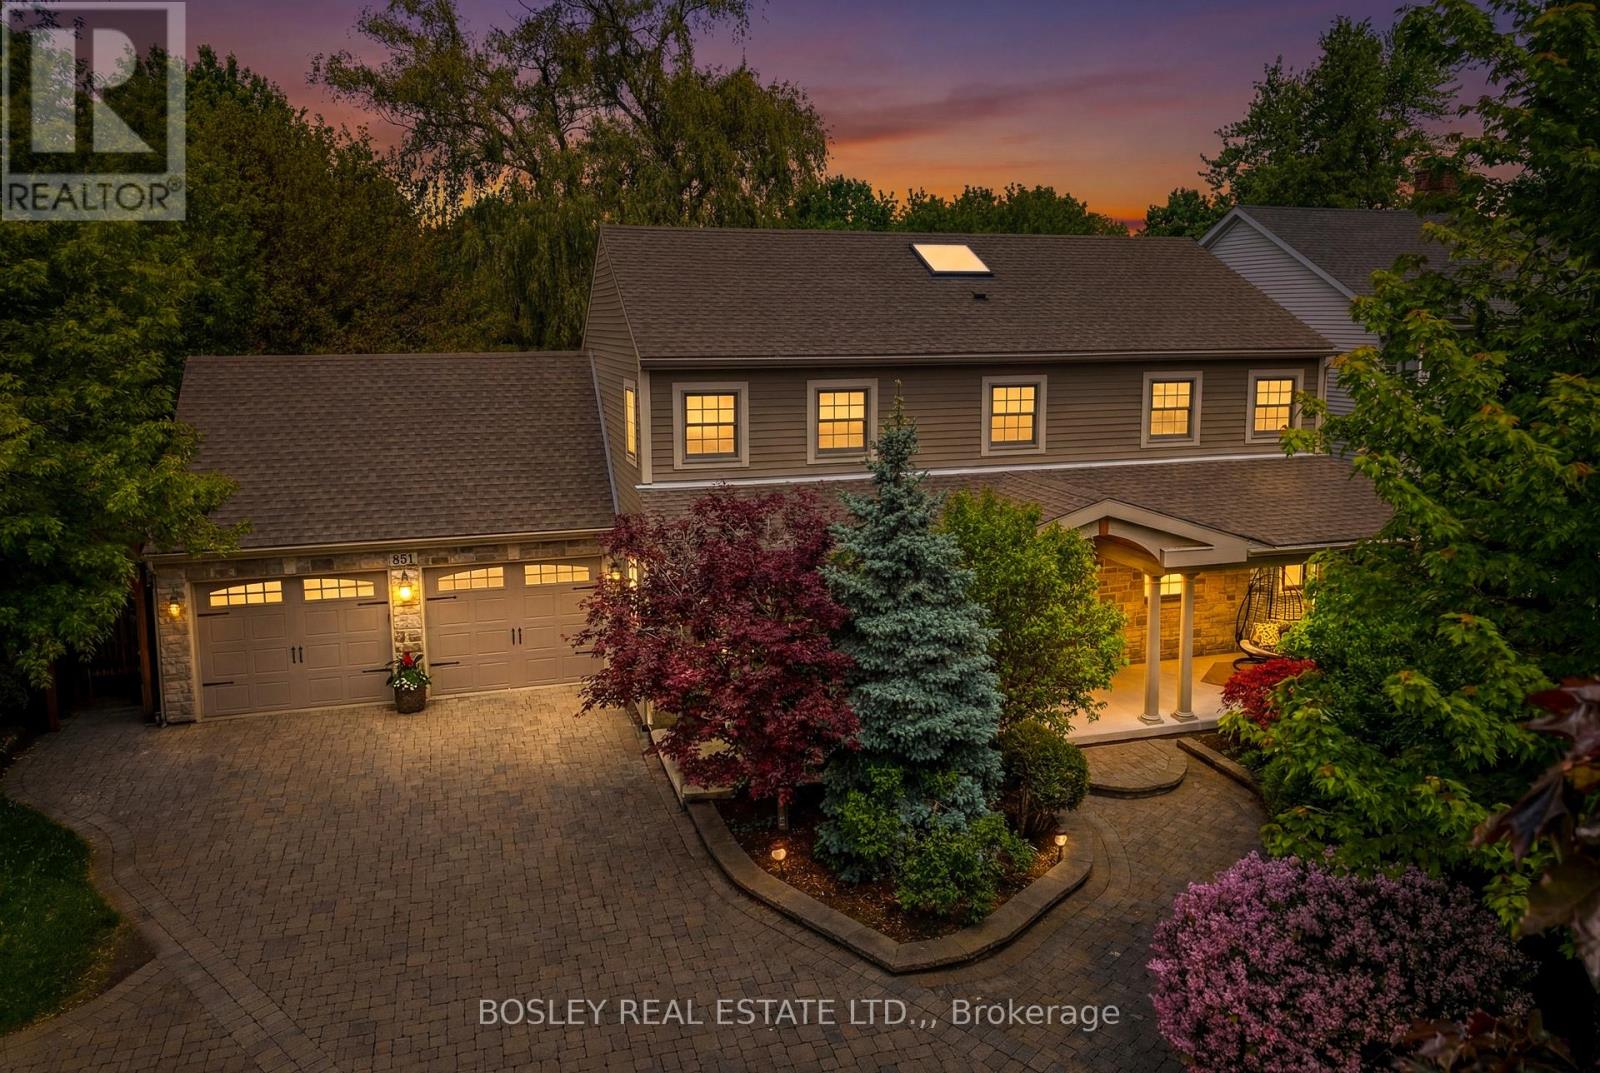
Five minute walk to the Heritage Trail! Amazing, classic Colonial Georgian style home located in the town of Niagara-on-the-Lake yet close to open countryside, wineries, and all that NOTL has to offer. A large covered front porch and spacious foyer welcomes you into this lovingly cared-for home offering approx 3600 sq feet of finished living space on three levels. The spacious foyer offers much natural light following the addition of a skylight in the vaulted ceiling. Leading off the foyer, there is a formal dining room, perfect for those special gatherings. The very spacious living room has been recently updated and includes a brick, gas fireplace, and large kitchen/breakfast room offers views of the private back yard and gazebo/entertaining area. There is a main floor laundry room and washroom along with access to the oversized double garage. Upstairs, there are three bedrooms including a large primary bedroom with walk-in closet and five piece en-suite bathroom, two further bedrooms and a recently renovated family bathroom. The finished lower level consists of bedroom, bathroom, recreation room and various storage rooms. It also features a separate side entrance accessed via a stairwell. The very well landscaped back yard includes a shed, gazebo, a pergola and large patio, and is fully fenced. The level lot has plenty of room for a pool if desired. There have been many upgrades in recent years and there is extensive parking on the interlock brick driveway. There is also a great deal of privacy in the front yard as the home is set back with lots of trees and shrubs. This home is sure to impress! (id:15069)
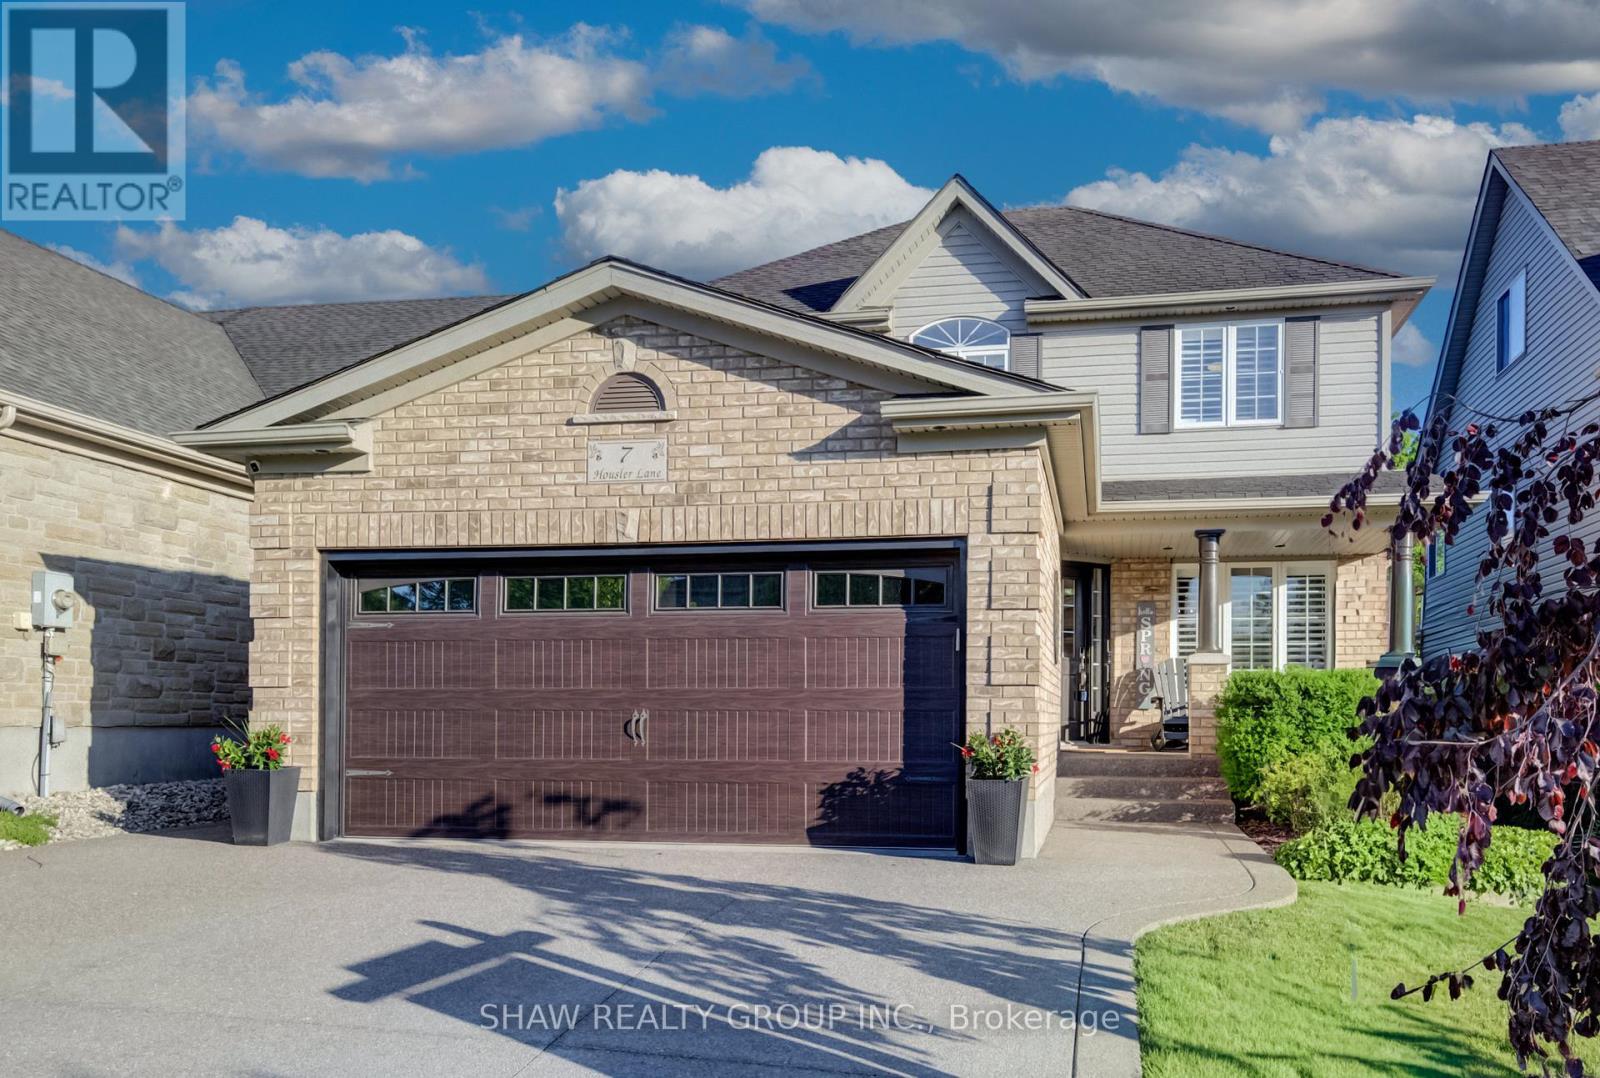
Welcome to 7 Housler Lane, Cambridge. This stunning 3+1 bedroom, 4 bathroom Muskoka model has been extensively renovated throughout and offers the perfect blend of style, comfort, and space for a growing family. The beautifully updated kitchen serves as the heart of the home, while the renovated bathrooms include heated floors in the ensuite, finished basement, and upgraded hardwood flooring showcase the care and attention to detail found throughout. A custom staircase creates an impressive focal point and adds to the home's elegant appeal. With generous living spaces on every level, including a finished basement featuring an additional bedroom and bathroom, there is plenty of room for family gatherings, entertaining, guests, or multi-generational living. The thoughtful layout provides flexibility for today's modern family while maintaining the warmth and functionality that make this Muskoka model so desirable. Situated on beautiful Housler Lane, this home is surrounded by mature trees and established neighborhood charm. Families will appreciate being within walking distance to both public and Catholic schools, parks, trails, and everyday amenities. Move in and enjoy a home where all the major updates have already been completed. This is a rare opportunity to own a beautifully renovated family home in one of Cambridge's most sought-after neighborhoods. (id:15069)
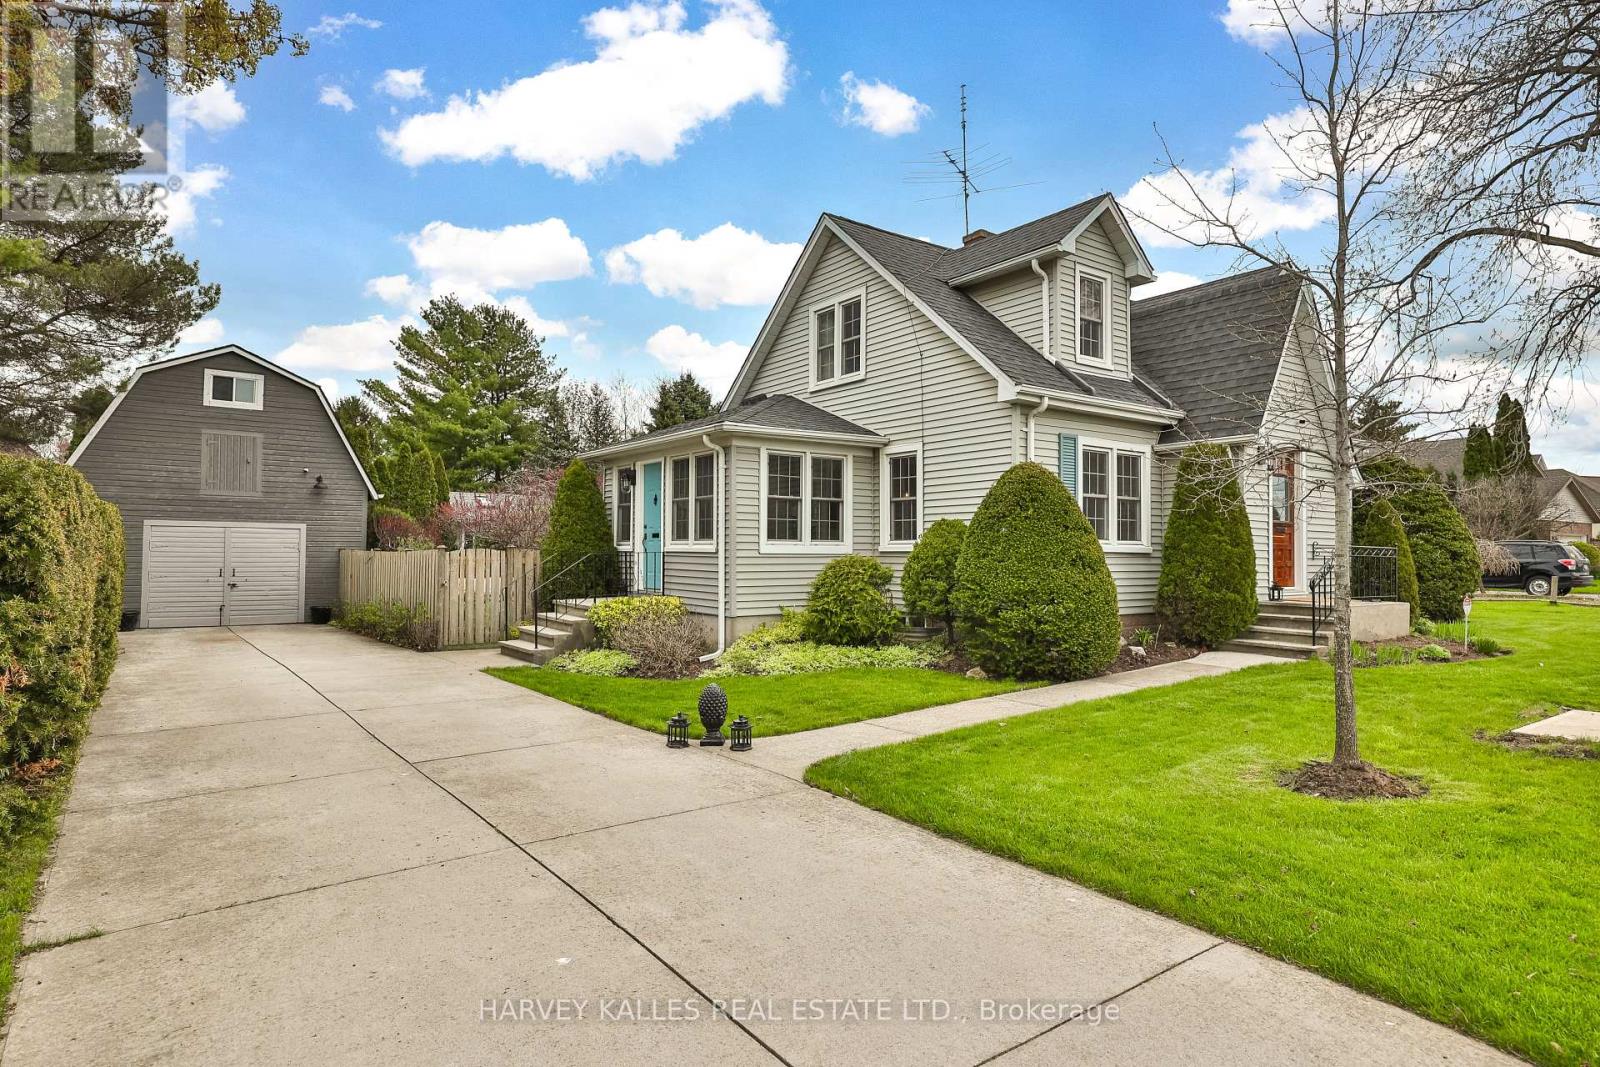
Charming, sytlishly updated, Niagara-on- the-Lake dream home! Nestled among vineyards with idyllic sunset views. Just minutes from downtown Niagara-on-the-Lake town centre. Enter through the classic vestibule or the sunroom side entry and bask in all the light pouring in. Spacious and cheerful with a lovely floor plan offering an abundance of living space. The sunroom is a place to read, relax and reflect! Beautifully refinished original wood floors. Kitchen with quartz countertops, stainless steel appliances with a seated island overlooks a pristine dining room where entertaining is both elegant and casual. Family room is a large and cozy hang out with French Doors leading to a deck overlooking the big beautiful yard! Upper level features two well-appointed bedrooms with dormers and a 4 pce bath. Lower level features a bedroom, laundry area and unfinished storage area. The long driveway leads to a two storey barn-style garage that gets oo's and ahh's. Versatile upper loft is a great art escape or hobby area and the main level is a clean workshop/garage with hydro. A unique opportunity to own a property with character and warmth. Make this your forever home, your weekend home and explore all the possibilities. (id:15069)
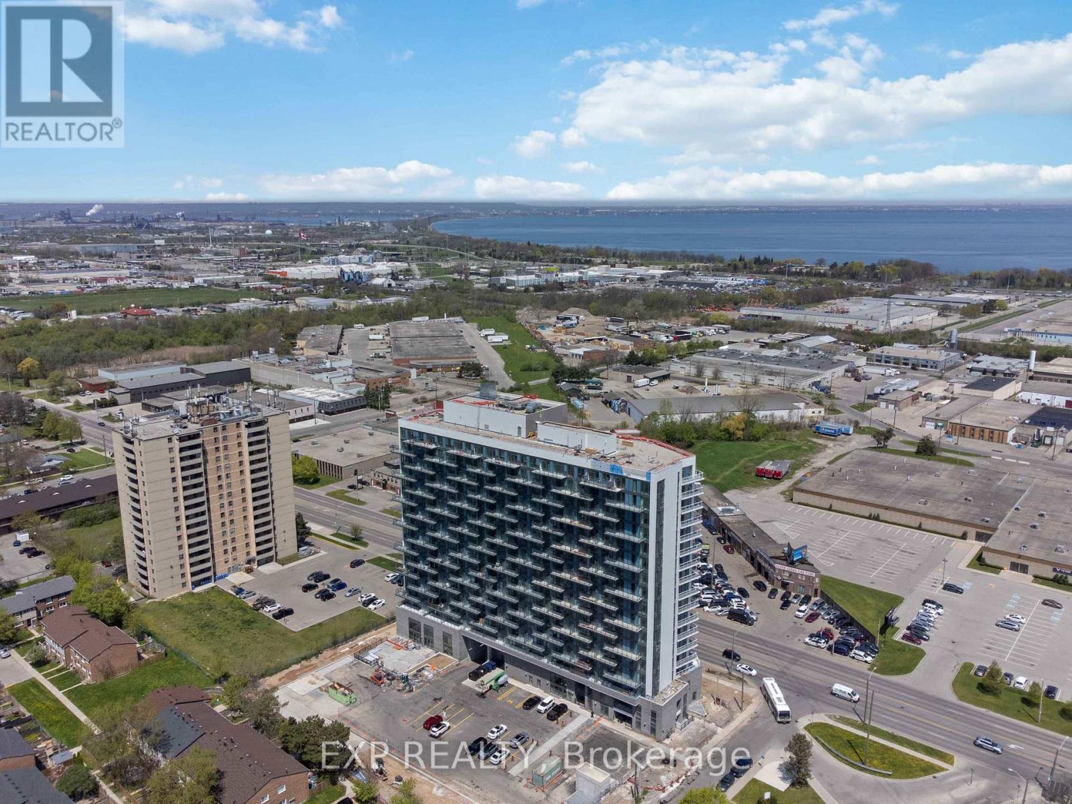
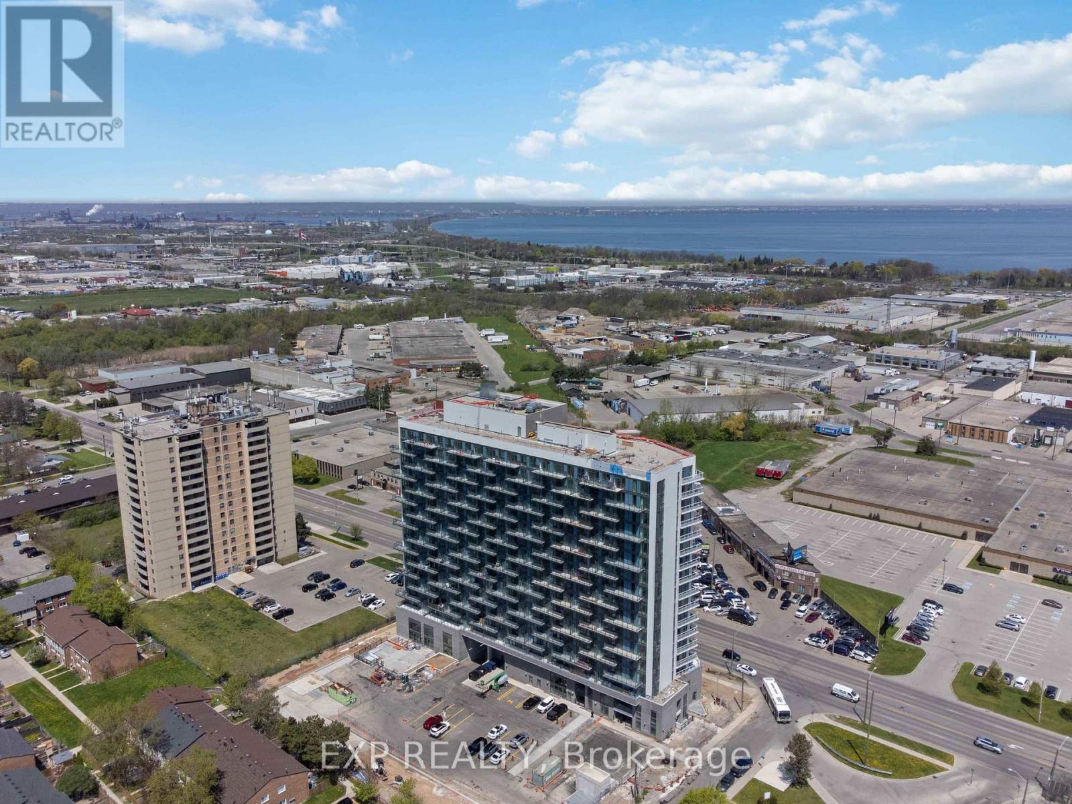
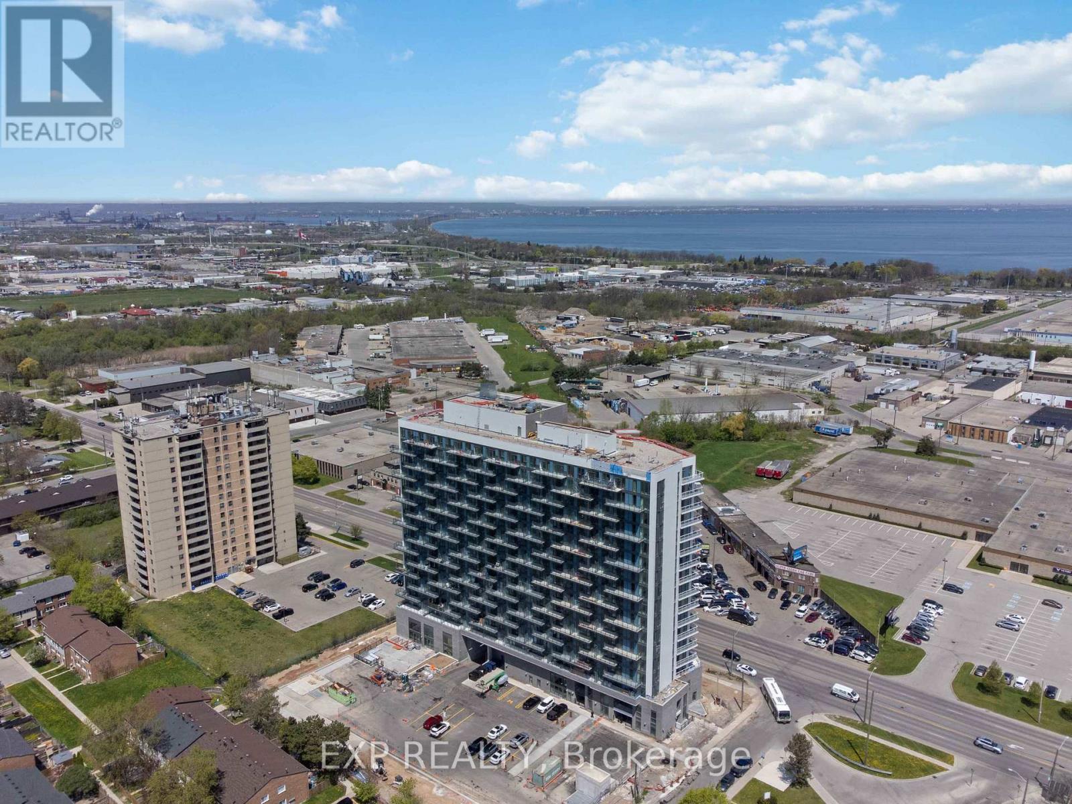
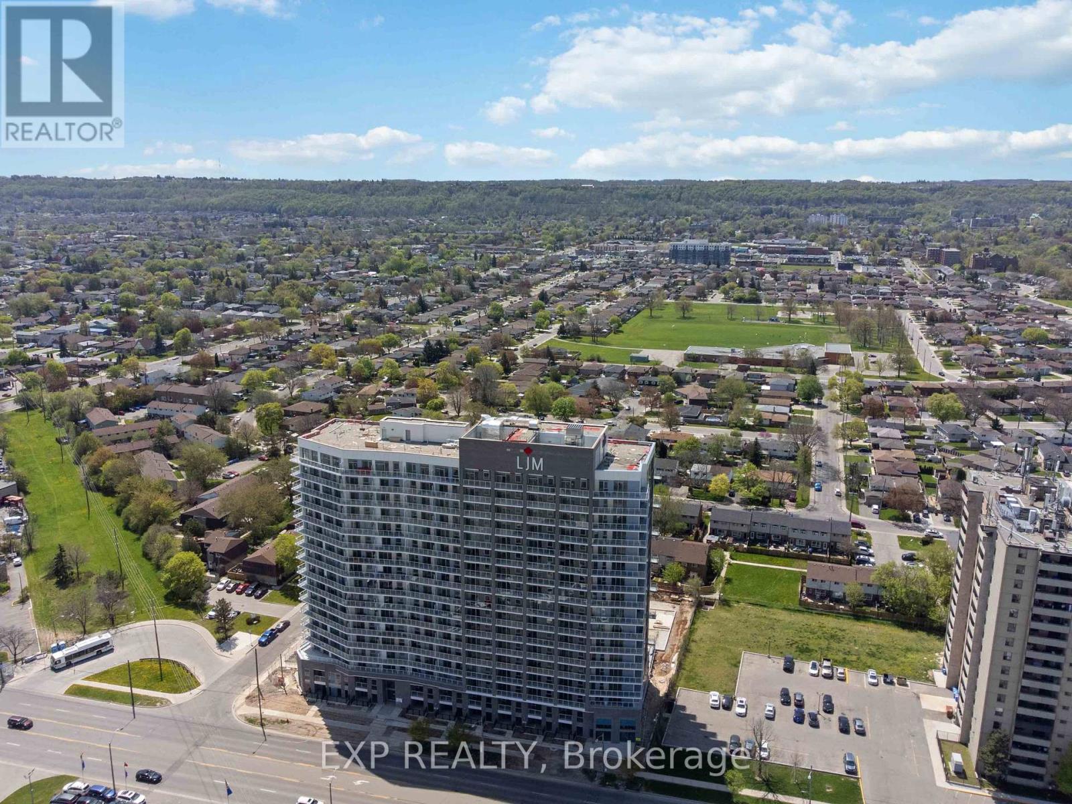
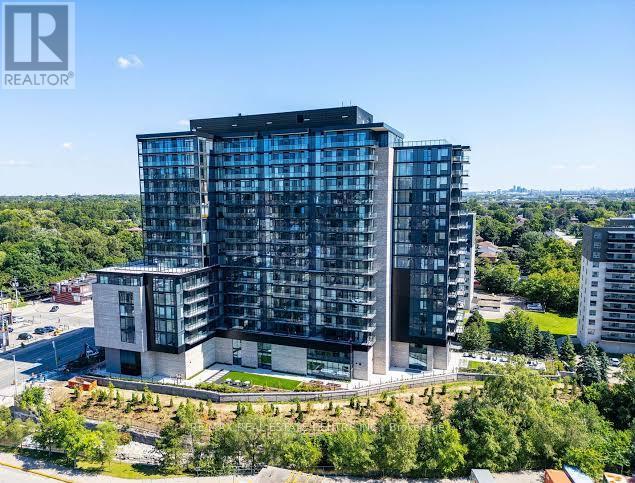
Experience modern condo living in this brand-new 2-bedroom, 2-bathroom suite at LJM Tower, offering 946 sq. ft. of well-designed interior space plus a private balcony. A rare offering, this unit includes 2 underground parking spaces and 2 storage lockers, delivering outstanding value and practicality. The spacious layout showcases a contemporary open-concept design, effortlessly connecting the living, dining, and kitchen areas-ideal for both daily living and entertaining. The stylish kitchen features sleek cabinetry, stainless steel appliances, and refined finishes throughout. Both bedrooms are generously proportioned, with the primary suite featuring its own private Ensuite bath. The second bedroom provides flexibility for family, guests, or a home office setup. Additional highlights include modern vinyl flooring throughout, in-suite laundry, and a Smart Security System for added comfort and peace of mind. Residents have access to premium building amenities such as a fully equipped fitness center, party room, EV charging stations, and concierge service. Conveniently situated just minutes from Lake Ontario, QEW, Red Hill Valley Parkway, Confederation GO Station, and a wide selection of shopping, dining, schools, and parks. An excellent opportunity for end-users and investors alike seeking space, style, and a prime location. (id:15069)
Welcome to modern condo living in this brand-new 3-bedroom, 4-bathroom suite at LJM Tower, offering 1,332 sq. ft.of spacious, well-appointed interior living space plus a private balcony that is accessible both from the Living room and one of the Bedrooms. A rare and highly desirable offering, this unit comes complete with 2 underground parking spaces and 2 storage lockers, ensuring exceptional convenience and added value. Thoughtfully designed for both comfort and functionality, the layout features a contemporary open-concept design that seamlessly connects the living, dining, and kitchen areas-perfect for everyday living and entertaining. The stylish kitchen is equipped with sleek cabinetry, stainless steel appliances, and elegant finishes throughout. An exceptional and rarely available feature in condo living, each of the three generously sized bedrooms includes its own private Ensuite bathroom, offering unmatched privacy and convenience for families, guests, or multi-generational living. With a total of four bathrooms, this suite delivers a level of comfort seldom found in similar units. Additional highlights include modern vinyl flooring, in-suite laundry, and a Smart Security System for added ease and peace of mind. Residents enjoy access to premium building amenities including a fully equipped fitness centre, party room, EV charging stations, and concierge service. Ideally located just minutes from Lake Ontario, QEW, Red Hill Valley Parkway, Confederation GO Station, along with a wide range of shopping, dining, schools, and parks.. A standout opportunity for families and downsizers seeking space and convenience of condo living. (id:15069)
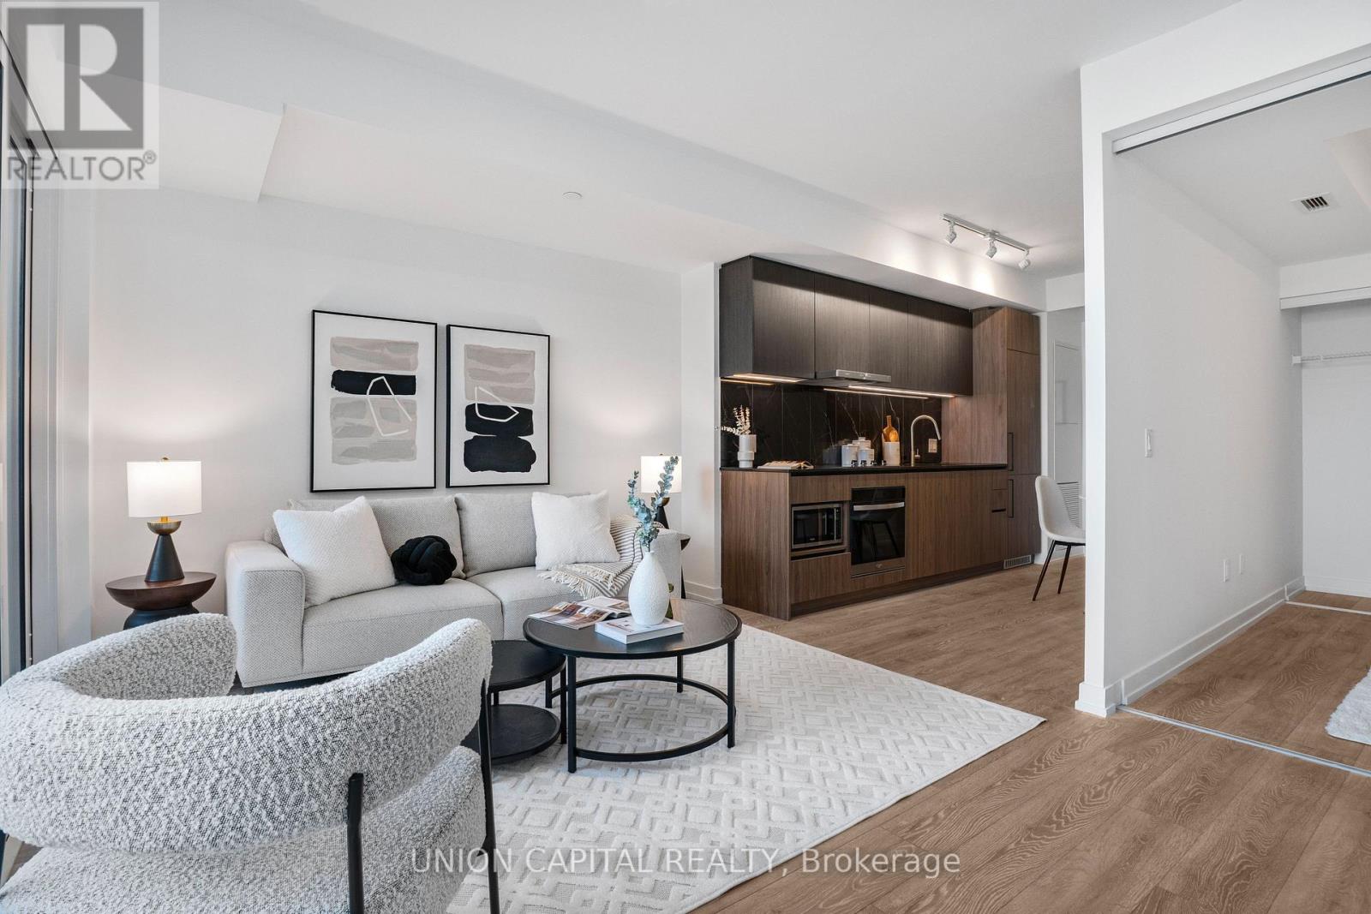
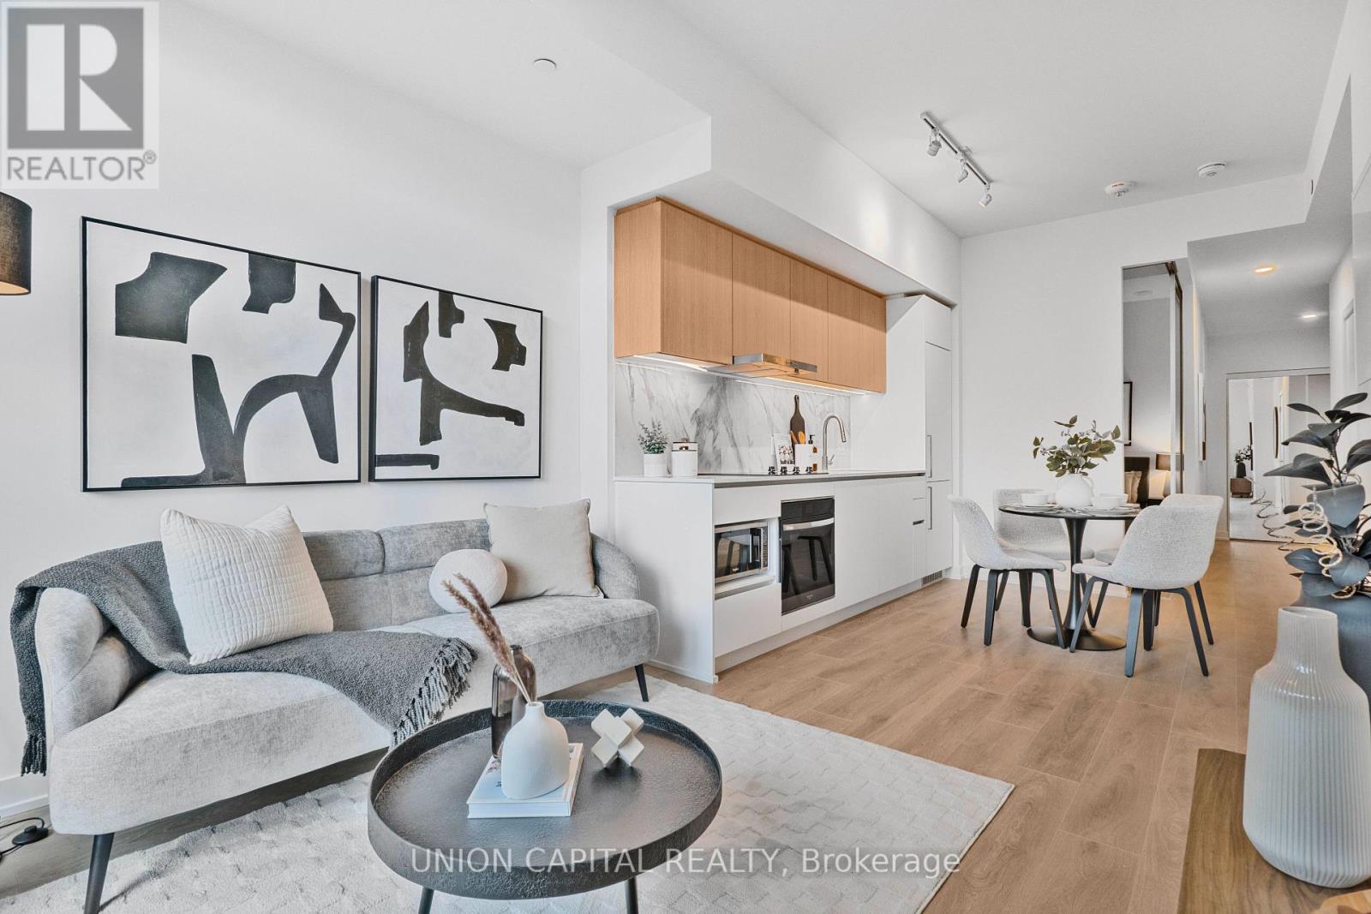
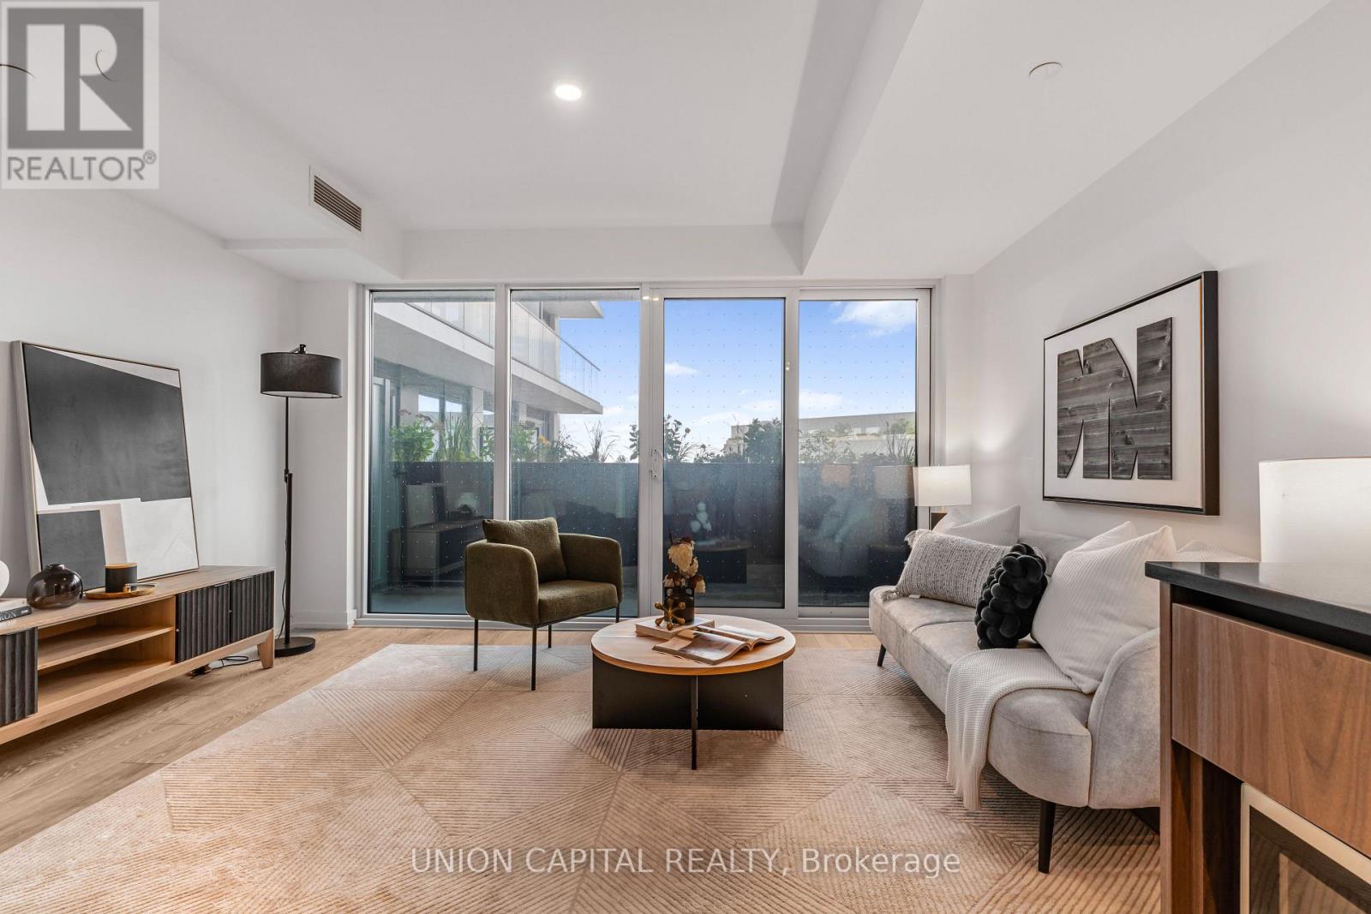
Experience a "house-like" feel with all the luxury of condo living in this stunning, brand-new two-storey townhouse in this newly built condo building in Hamilton. Ideally suited for first-time buyers seeking more space or downsizers transitioning from a larger home, this ground-floor residence features a spacious 2-bedroom plus den layout with two full bathrooms and an additional main-floor powder room. The open-concept interior is defined by large windows, modern vinyl flooring, and a sleek kitchen with stainless steel appliances, all flowing seamlessly to a private 105 sq.ft. terrace perfect for outdoor relaxation. Retreat to the upper level to find a large master suite with a walk-in closet and private ensuite, a well-proportioned second bedroom, an additional full bathroom, and a versatile den perfect for a home office. Exceptional value is built-in with two underground parking spaces and two storage lockers. Residents benefit from in-suite laundry, a Smart Security System, and full access to premium building amenities, including a fitness center, party room, concierge, and EV charging stations. Located just minutes from the shores of Lake Ontario, Confederation GO Station, and major highways like the QEW and Red Hill Valley Parkway, this home offers a unique opportunity to enjoy a multi-level lifestyle at an accessible price point. (id:15069)
Discover contemporary condo living in this brand-new 1-bedroom suite at LJM Tower. Offers around 490 sq. ft. of thoughtfully designed interior space, complemented by a 75 sq. ft. private balcony. The layout is functional and features a stylish kitchen equipped with stainless steel appliances. Modern vinyl flooring throughout, In-suite laundry, and Smart Security System for added convenience. 1 Surface Parking Space and 1Spacious Locker included. Residents enjoy access to premium building amenities including a fully equipped fitness center, party room, EV charging stations, and concierge service. Ideally situated just minutes from Lake Ontario, QEW, Red Hill Valley Parkway, Confederation GO Station, and a wide range of shopping, dining, schools, andparks. An excellent opportunity of home ownership for First Time Homebuyers and cash flow for Investors. (id:15069)
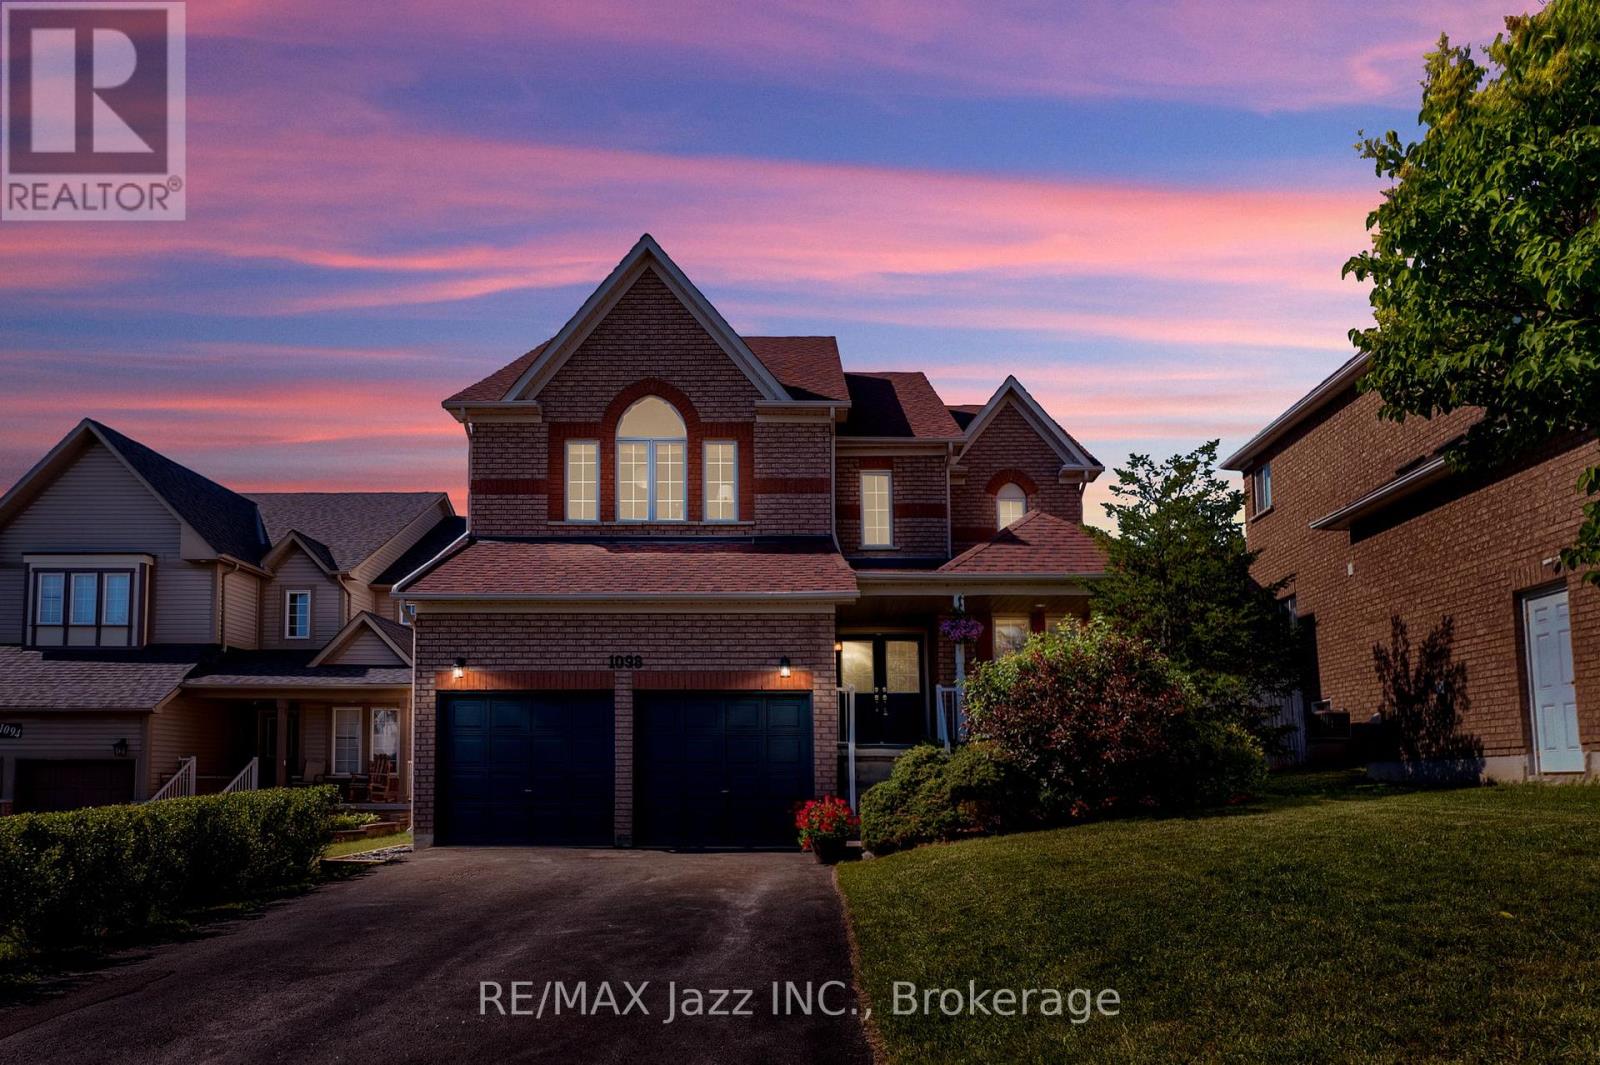
Your own private backyard oasis awaits! Designed for unforgettable summer days and year-round relaxation, this spectacular outdoor retreat has everything you need and more! Enjoy a refreshing swim in the sparkling in-ground saltwater pool, soak in the hot tub after a long day, or entertain family and friends in the multiple outdoor living zones thoughtfully designed for lounging, dining, and gathering. Whether you're hosting a summer barbecue or enjoying a peaceful evening under the stars, this backyard offers the perfect setting for every occasion. Inside, you'll find enough space for the whole family with five bedrooms and a functional layout. With plenty of room for everyone to live, work, and play, the bright, inviting interior is designed for both everyday comfort and effortless entertaining. 1098 Keswick Crt is in a sought-after, family-friendly neighbourhood. This home is just minutes from schools, parks, shopping, restaurants, recreation facilities, and transit. You'll love the convenience of being close to every amenity while enjoying the welcoming community atmosphere that makes this location so desirable. This is more than just a house-it's a lifestyle. From the incredible outdoor living spaces to the spacious family-friendly interior, this is a home you'll be proud to call your own. (id:15069)
Welcome to this exceptional, upgraded detached home in the prestigious Bram West community, just moments from Lionhead Golf Club. Offering the perfect blend of luxury, space, and versatility, this stunning residence is situated on a premium ravine lot with no immediate rear neighbors, providing exceptional privacy and tranquil views. Showcasing a timeless stone and brick exterior, the home reflects superior craftsmanship and elegant curb appeal. Inside, you'll find over 5,000 sq. ft. of beautifully upgraded living space, featuring 5+2 bedrooms and 6 washrooms, thoughtfully designed to accommodate both comfortable family living and sophisticated entertaining. The main level features an elegant, thoughtfully designed layout, beginning with a grand and spacious foyer, a private office/den, formal living and dining rooms, and an inviting family room highlighted by a cozy fireplace. At the heart of the home is a chef-inspired gourmet kitchen, seamlessly open to the family room and complete with a large center island, extended cabinets, premium backsplash, high-end appliances, upgraded lighting, and quality flooring. A bright breakfast area with walk-out access to the expansive custom deck creates the perfect setting for everyday living and effortless entertaining. A spacious main-floor laundry room adds everyday convenience and functionality. Upstairs, the impressive primary retreat features spacious his-and-hers walk-in closets and a luxurious spa-inspired 5-piece ensuite. Four additional generously sized bedrooms provide exceptional comfort, with most offering either walk-in or double-door closets. Each bedroom enjoys the convenience of direct access to either a private ensuite or a well-appointed semi-ensuite bathroom, ensuring comfort and privacy for family members and guests alike. (id:15069)
Welcome to 17 Centre Street, Suite 102, a stylish 2 bedroom, 2 bathroom condominium offering approximately 1,097 square feet of thoughtfully designed living space in the heart of Orangeville all on one level. Located within walking distance of the downtown core, this Smithaven model combines modern finishes, a functional open concept layout, and convenient single level living. Farmhouse luxury vinyl flooring runs throughout the suite, creating a cohesive and easy to maintain interior. The bright, open concept living and dining area is designed for both everyday comfort and entertaining. Sliding patio doors fill the space with natural light and provide direct access to the private patio, offering a convenient outdoor area to relax, or enjoy a morning coffee. At the centre of the home is the gourmet kitchen, featuring a professional 6 burner Kutch gas convection range, coordinating Kutch hood fan, quartz countertops, upgraded 42 inch upper cabinetry, and a spacious centre island with ample breakfast bar seating. Pendant lighting above the island adds a polished finishing touch while creating a natural gathering place for meals and conversation. The primary bedroom offers a walk in closet and a private 4 piece ensuite complete with a double vanity and walk in tiled shower. A second bedroom provides flexible space for guests, a home office, or additional living needs, with access to the main 4 piece bathroom. In suite laundry adds everyday convenience, while the newer building offers a comfortable condominium lifestyle close to Orangeville's shops, restaurants, cafés, parks, and local amenities. With its spacious layout, upgraded kitchen, private outdoor space, and walkable Orangeville location, Suite 102 at 17 Centre Street is an inviting place to call home. (id:15069)
Artform Condos By EMBLEM In The Heart Of Cooksville!2 Bedroom, 2 Bath Suite Offers A Thoughtfully Designed Layout Blending Modern Style With Everyday Functionality. Bright And Airy With 9-Ft Ceilings And Floor-To-Ceiling Windows, The Open-Concept Living Space Is Filled With Natural Light. Spacious Primary Bedroom Includes A Generous Closet And A Private Ensuite Bath For Added Comfort. Enjoy Premium Building Amenities Including A Fully Equipped Fitness Centre, Social Lounge, And Rooftop Terrace. Unbeatable Location Steps To The Upcoming Hurontario LRT, Cooksville GO Station, Square One, Shopping, Dining, And Major Highways. An Exceptional Opportunity For End Users And Investors Alike In One Of Mississauga's Fastest-Growing. (id:15069)
Welcome to this gorgeous, fully renovated 4-bedroom, 4-bathroom family home nestled in prestigious South West Oakville. Situated on a quiet, tree-lined cres, this exceptional property is just a short walk to the lake, renowned Appleby College, the modern YMCA, Kerr Village, École Pinegrove, and Morden Public School with its gifted program. Set on a beautifully manicured lot of over one-third of an acre (16,038 sq. ft.), this sun-filled residence offers an ideal blend of luxury, comfort, and lifestyle. A welcoming covered porch leads into the traditional center hall layout, showcasing timeless elegance and thoughtful updates throughout. The stunning new walnut kitchen features quartz countertops and backsplash, two sinks with pull-out faucets, two refrigerators, a 5-burner gas cooktop, built-in oven and microwave, and a convenient Unihopper lazy Susan. The kitchen opens seamlessly to a patio and a private, park-like backyard complete with a professionally installed play structure-perfect for family living and entertaining. The main floor offers a convenient bedroom and a beautifully renovated bathroom. The second level features three well-appointed bedrooms, including a spacious primary suite with his-and-hers closets and a charming window seat. The luxurious bathroom showcases double Kohler sinks and a modern design. The finished lower lvl provides additional living space with a generous recreation room featuring pot lights and a gas fireplace, a new bathroom with glass shower, a spacious laundry room, and a utility room with walkout access to the sunroom. Enjoy the convenience of being surrounded by parks, including Coronation Park, nearby skating arenas, community centers, and shopping. This exceptional oversized lot presents a rare opportunity to enjoy a beautifully renovated home today while offering the potential to build a spectacular custom residence of nearly 4,000 sq.ft. in one of Oakville's most sought-after neighbourhoods. Architectural Plans Available. (id:15069)
Welcome to 2155 Duncaster Drive, Unit #2 in Burlington, a beautifully renovated 3-bedroom, 3-bathroom condo townhome offering stylish finishes and exceptional living space from top to bottom. Every detail has been thoughtfully updated, including a brand-new kitchen featuring quartz countertops, new flooring throughout the main level, new carpeting on the second floor and in the finished walkout basement, fresh paint throughout, and new interior doors, trim, hardware, baseboards, modern lighting, and pot lights. Quartz countertops continue throughout all three bathrooms**, creating a clean and cohesive design. The functional main floor is perfect for everyday living and entertaining, offering a bright, open-concept layout with convenient walkout access to a private deck. Upstairs, you'll find three spacious bedrooms, including a generous primary suite with double-door entry. The primary bedroom features a beautifully renovated 3-piece ensuite complete with built-in cabinetry, quartz countertops, and updated finishes. All three bathrooms have been fully renovated with new toilets, vanities, sinks, fixtures, and glass shower and tub enclosures. A skylight above the staircase fills the upper level with natural light, while two gas fireplaces-one in the living room and another in the finished walkout basement recreation room-provide warmth and comfort. The finished walkout basement offers additional living space with direct access to the backyard, making it ideal for a family room, home office, or entertaining. Located in a sought-after Burlington community close to parks, schools, shopping, restaurants, and major commuter routes, this move-in-ready condo townhome offers the perfect blend of modern updates and everyday convenience. (id:15069)
Welcome to 3226 The Credit Woodlands, an exceptional opportunity to own a home in one of Mississauga's most sought-after, family-friendly neighborhood's. Set on a quiet, tree-lined street in the prestigious Credit Woodlands community, this well-maintained residence offers spacious living, a functional layout, and endless potential for families, professionals, or investors alike. Enjoy the convenience of being just minutes from top-rated schools, parks, walking trails, shopping, restaurants, public transit, the University of Toronto Mississauga campus, Erin dale GO Station, Credit Valley Hospital, and major highways. Surrounded by mature trees and established homes, this property combines comfort, convenience, and an unbeatable location-making it a wonderful place to call home. (id:15069)
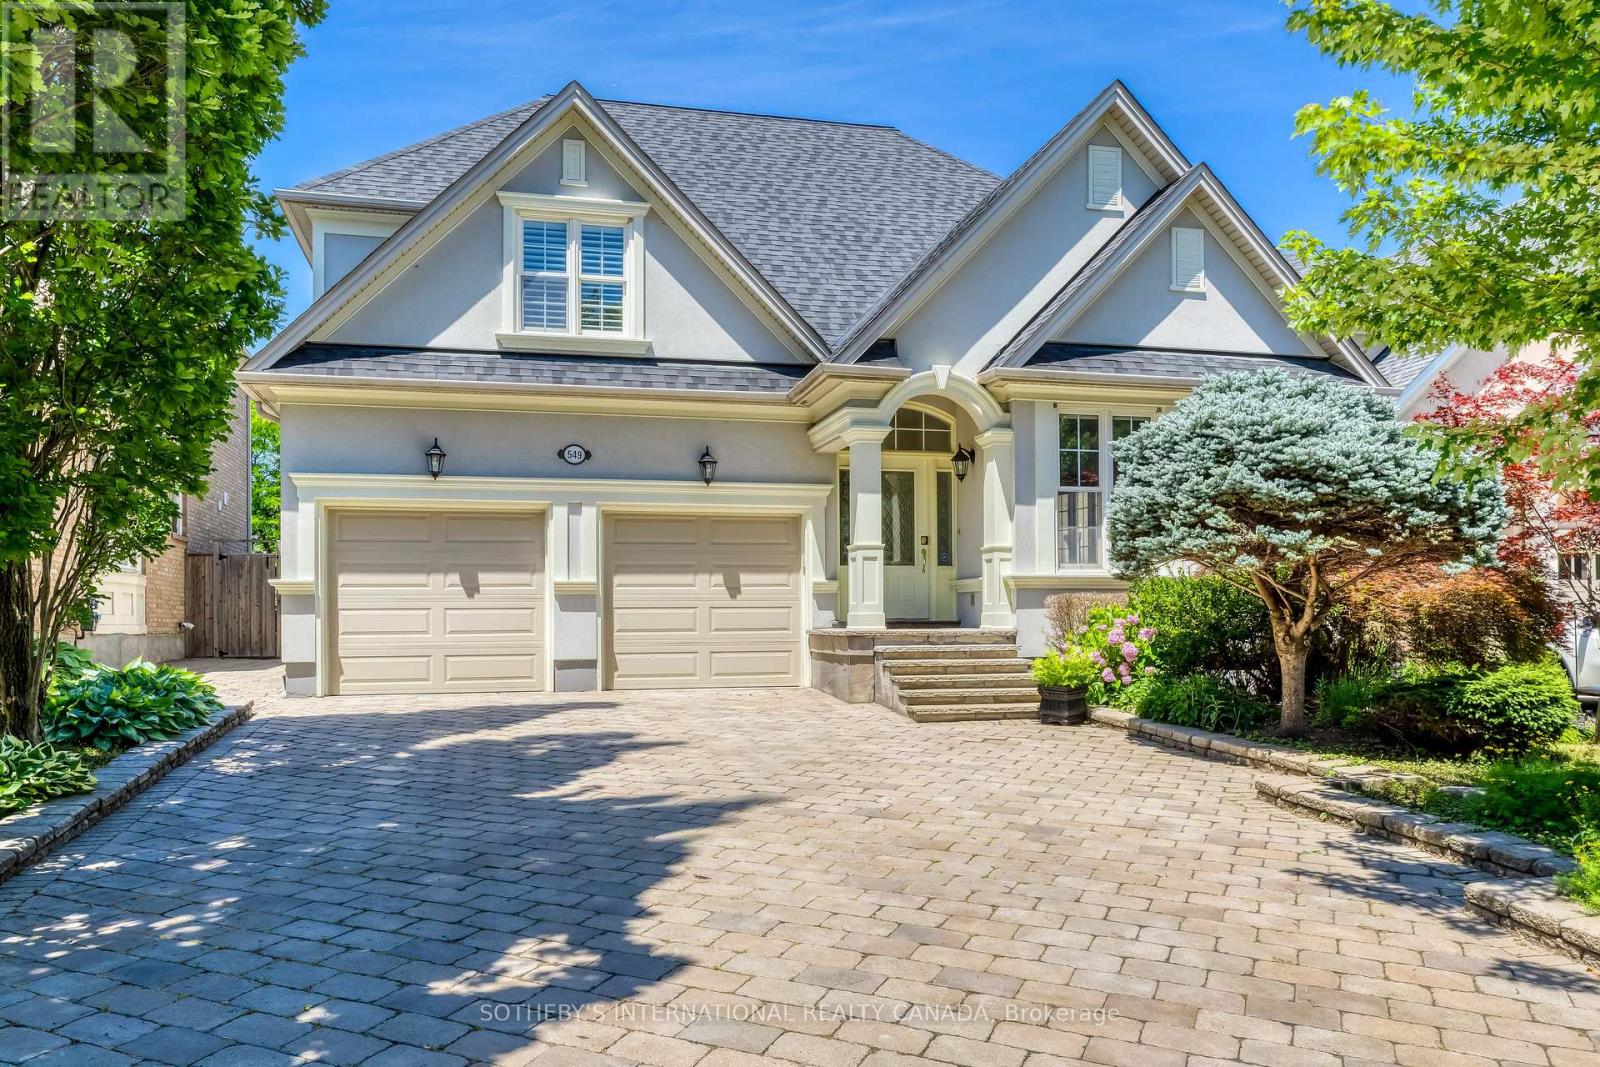
Welcome to 549 Renshaw Court, an exceptional family residence tucked away on a quiet court in one of South Mississauga's most desirable neighbourhoods. Offering nearly 4,800 sq ft of beautifully finished living space, this impressive home blends generous proportions, thoughtful design, & an unbeatable location just minutes from the waterfront. Featuring four spacious bedrooms above grade plus a fully finished lower level with two additional bedrooms, this home provides outstanding flexibility for large families & guests. Designed for both everyday comfort & entertaining, the expansive principal rooms flow seamlessly throughout the home, while the finished lower level offers 9 ft ceilings & additional living space, ideal for recreation, a home gym, media room, or extended family accommodations. Step outside to your own private backyard retreat. The professionally landscaped grounds create a true resort-style setting, complete with an inground pool, expansive interlock patio, elegant pergola & a charming poolside cabana-perfect for summer entertaining, relaxing with family, or hosting unforgettable gatherings. Mature landscaping provides beauty and privacy, making this outdoor oasis an extension of the home's luxurious living space. Situated on a peaceful court, you'll enjoy a safe, family-friendly setting with minimal traffic while remaining just minutes from everything that makes South Mississauga so sought after. Take a leisurely walk to Lake Ontario's waterfront trails, vibrant Port Credit Village, boutique shopping, restaurants, cafés, and year-round community events. Commuters will appreciate the exciting soon to be completed addition of the new pedestrian bridge over the Credit River, providing an even quicker and more convenient walk to the Port Credit GO Station, making downtown Toronto more accessible than ever. 549 Renshaw Court in Watercolours presents a rare opportunity to own an exceptional home in one of Mississauga's most prestigious communities. (id:15069)
Bright South-Facing Suite, with Large Primary Bedroom Plus Den [currently 2nd bedroom with closet and door] at Weston on the Humber. Offering approximately 654 sq. ft., this well-planned 4th-floor condo features an open-concept kitchen and living area with a walkout to the large and comfortable balcony. Carpet free unit with in-suite laundry, and a full 4-piece bath. Includes one owned underground parking space and locker. This well-maintained mid-rise building offers good basic amenities, to help keep maintenance fees lower. Lots of visitor underground parking. Exceptional transit options with easy access to the TTC / UPX/GO Trains, quick ride to the Eglinton LRT plus several 400 series highways mins away. Conveniently located with several shopping options across the street. Enjoy the Humber River trail [700 metres from your door-step] with its numerous parks and kms of trails to explore. Fantastic community and active BIA with much to offer like a Seasonal Farmer's Market, local Theatre company and Artist Hub. Lots of flavourful restaurants to choose from. You'll love what Weston has to offer. Great time to buy or invest in a community that was ranked #1 by Toronto Life as the next up and coming community. (id:15069)
Welcome to this spacious all-brick 2-storey home, ideally situated on a quiet, family-friendly crescent in the highly sought-after University Heights neighbourhood. Offering a thoughtfully designed layout, this 4-bedroom residence features a welcoming open foyer, expansive living and dining rooms, a functional kitchen with a bright breakfast area, and a large sunroom with walk-out access to the private backyard. Set on a generous lot backing onto a park, this home offers exceptional privacy and a peaceful setting. Its stately curb appeal is complemented by an oversized driveway and an attached 2-car garage, providing ample parking and convenience. A rare opportunity to own a substantial family home in a prime location, this property presents outstanding value and endless potential to renovate and customize to your own style and vision. Close to schools, parks, public transit, shopping, and York University, this is an opportunity you won't want to miss. Opportunity knocks!!! (id:15069)
Welcome to this beautifully upgraded Charleston bungalow offering over 2,800 sq. ft. of finished living space! Featuring 2+2 bedrooms and 3 full bathrooms, This exceptional home boasts an open-concept layout with soaring vaulted ceilings, a cozy gas fireplace, and a walkout to a professionally landscaped backyard complete with stone patios, walkways, built-in lighting . This brand new upgraded kitchen features quartz counter tops, is equipped with stainless steel appliances and flows seamlessly into the bright family room. The primary suite offers a walk-in closet and a private ensuite, while 9-foot ceilings, maple hardwood flooring, California shutters, main floor laundry, and fresh paint add elegance throughout he beautifully renovated lower level (2017) provides incredible additional living space with two generous bedrooms, Book shelves , a stunning 5-piece bathroom featuring a second fireplace with granite surround, and ample room for guests, extended family, or recreation.. Additional updates include furnace and hot water tank (2024). Roof ( 2017 ) . Included are stainless steel appliances, HRV air exchanger , a GENERAC generator , central air, central vacuum,, reverse osmosis water system, natural gas BBQ hookup, two garage door remote openers and more.! A truly move-in-ready home that combines quality craftsmanship, thoughtful upgrades, and an exceptional curb appeal! (id:15069)
Location! Location! Location! Welcome to a quiet, well managed and family friendly complex located in the fantastic Clarkson community. This two story beautifully updated, move-in ready 3 bedroom Townhouse offering 1,308 sq. Ft. of above grade living space. Extra Insulated Attic to lower Heating and Cooling Bills, Upgraded electrical Panel to Breakers. Heat is Gas, NOT Electric, Newer Central Air Conditioner. High quality laminate floors throughout. Main floor kitchen with backsplash, S/S appliances, eat-in kitchen area. Separate dining-living with W/O to a private fenced backyard, perfect for entertaining and relaxing. Second floor 3 good size bedrooms and 4 pc. washroom. Finished full basement with recreation room, 3pc. washroom and laundry. Private driveway, a lot of visitors parking. In summer time residents enjoy access to community outdoor pool and sauna. Close to daycare, schools, shopping, parks, Nine Creeks Trail. Close to HWY 403, QEW, short walk distance to Clarkson GO station (id:15069)
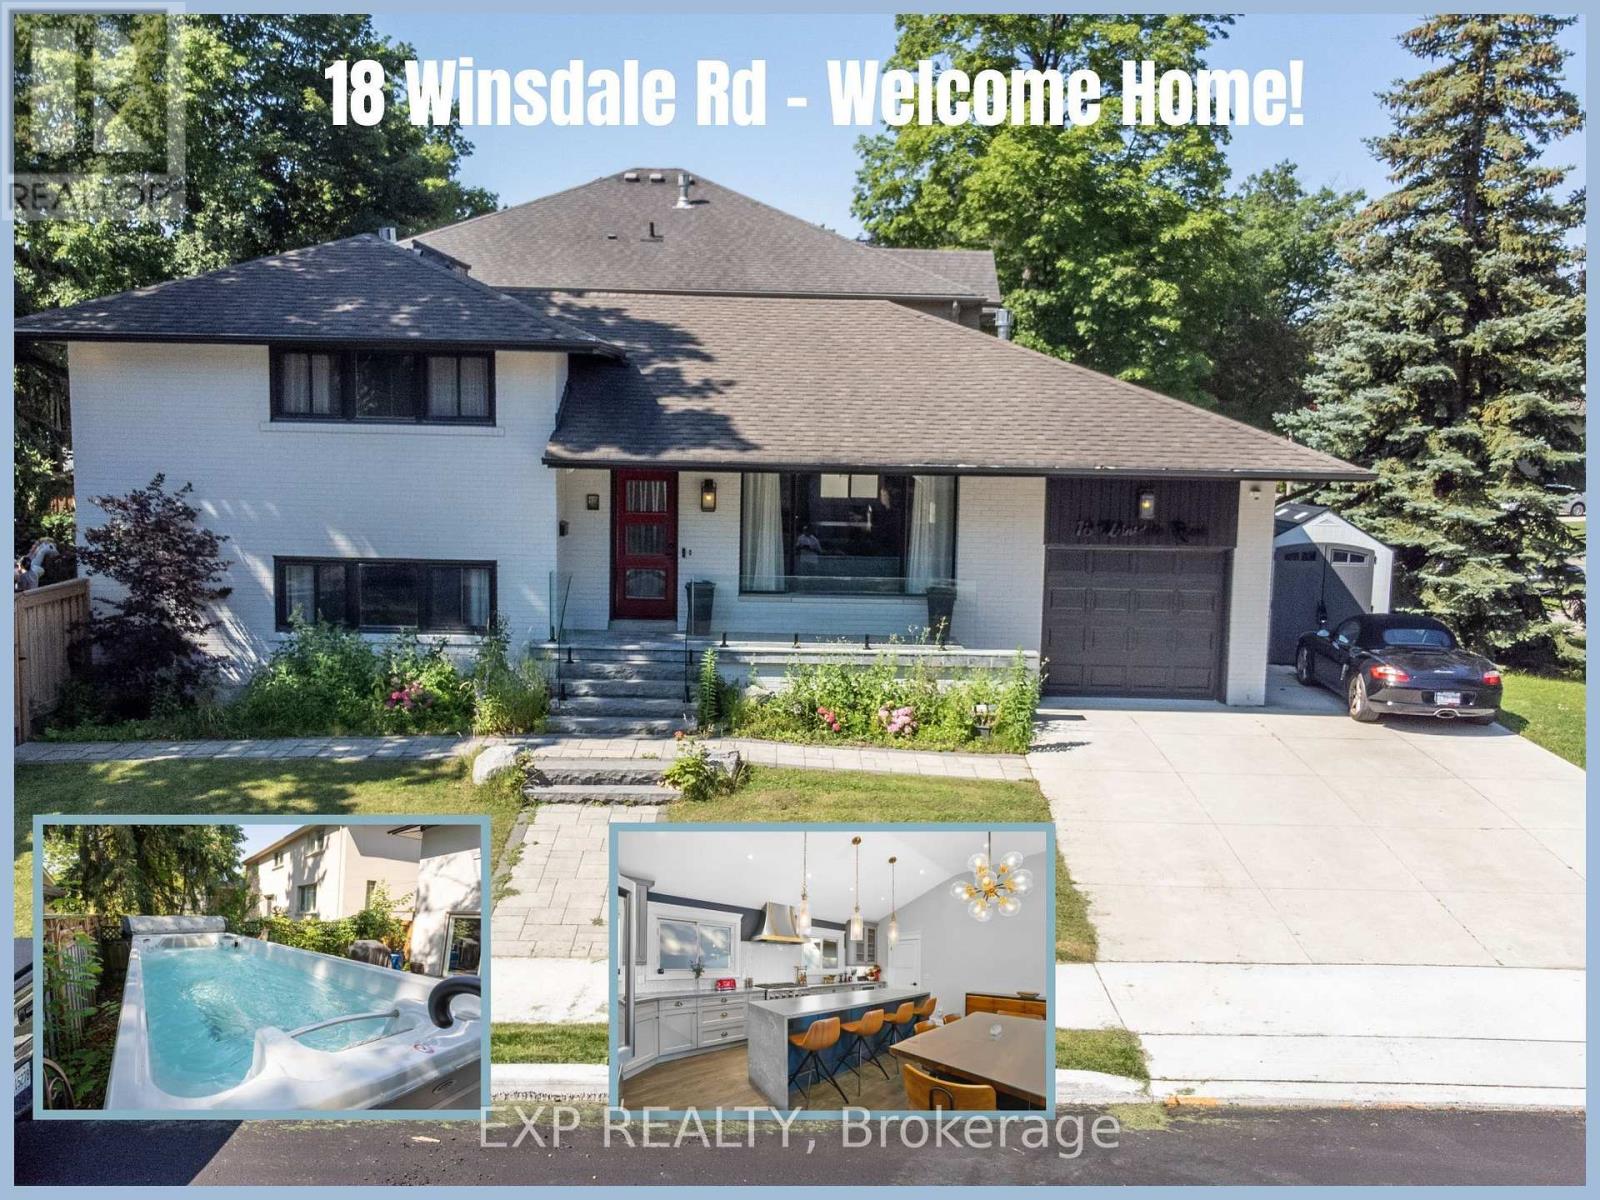
THE BEST GAME IN TOWN! ?? A rare, bold, and completely reimagined masterwork in the heart of prestigious Markland Wood. This turnkey 4-level side-split is a masterclass in modern luxury and high-end design. Step into a bright, airy aesthetic anchored by a striking skylight and rich hardwood flooring throughout. The heart of the home is a state-of-the-art chef's kitchen packed with premium integrated appliances: a Monogram 6-burner gas stove and bar fridge, alongside a built-in Bosch coffee machine, convection oven, microwave, and a seamless Home Connect system.Elevated with an imported Italian Brizo faucet/pot filler and a custom glass backsplash, it isa culinary showpiece. Unwind across multiple living spaces featuring 3 cozy fireplaces-including a rare, ultra-private fireplace in your primary suite sanctuary. Pamper yourself in spa-like washrooms and a functional mudroom, all completed with premium fixtures and heated flooring. THE ULTIMATE BACKYARD RETREAT: Step outside into a fully-fenced, professionally landscaped oasis featuring a massive 20-foot swim spa and hot tub. Fully winterized with a dedicated gas line, this is your private, year-round wellness resort. Boasting massive infrastructure upgrades (Full rewiring/Electrical 2019, A/C 2022), 5 parking spaces, and a premium lot steps from elite schools, parks, and the golf club. Clean, sophisticated, and aggressively priced to sell-this one will not last. (id:15069)
Exceptional Opportunity at Orchard! This stylishly updated, architecturally inspired end-unit townhome showcases thoughtfully designed wall-to-wall custom built-incabinetry, sophisticated finishes, and an abundance of natural light. Offering 3+2 bedrooms, 3 bathrooms, and approximately 2,373 sq. ft. of beautifully finished living space, this home perfectly blends style, functionality, and everyday comfort. The well-appointed modern gourmet kitchen features stainless steel appliances, stone countertops, and a bright breakfast area overlooking the private, treed setting. A functional layout includes the convenience of second-floor laundry, while extensive upgrades throughout include smooth ceilings, LED potlights, a contemporary staircase, commercial-grade laminate flooring, and quality designer finishes. The spacious primary retreat boasts a walk-in closet and a beautifully renovated ensuite. Two versatile lower-level rooms offer excellent flexibility for home offices, guest accommodations, or optional bedrooms. Step outside to a private deck overlooking mature woods and landscaped garden space, creating the perfect setting for outdoor relaxation and entertaining. Backing onto green space for exceptional privacy and scenic views, this move-in-ready home is ideally located on a quiet, family-friendly street in one of Burlington's most sought-after communities. Enjoy top-rated schools, parks, trails, playgrounds, shopping, restaurants,and convenient access to the QEW. An exceptional opportunity to enjoy the lifestyle today's families have been waiting for. 10 months new Furnace & A/C, and over $100k+ spent... Shows A+! ~Digitally Staged. (id:15069)
Designed to delight and built to endure, this immaculate 4-bedroom, 5-bathroom home with a LEGAL BASEMENT APARTMENT AND SEPARATE ENTRANCE with 2 bedrooms and open kitchen living area, separate laundry room and 3 piece bath is located in one of Brampton's most sought-after communities. A grand double-door entry welcomes you into a bright, elegant interior featuring dark hardwood floors, oak stairs, High ceiling in living room area and separate dining room.The cozy family room with a gas fireplace is perfect for relaxing and entertaining. The modern kitchen offers quartz countertops, stainless steel appliances, and a bright breakfast area with a walkout to the backyard. Upstairs, you'll find four spacious bedrooms, 3 baths and convenient second-floor laundry. The luxurious primary suite features a walk-in closet and a spa-like 5-piece ensuite. Additional bedrooms offer generous closet space, semi-ensuite access, custom built-ins, and a private ensuite. Ideally located close to schools, parks, major highways, and Toronto Pearson International Airport, this exceptional home combines style, comfort, and convenience. (id:15069)
Enjoy this modern, move in ready 4 bedroom, 4 washroom home, thoughtfully upgraded for comfort, style, and effortless smart living. The main level showcases sleek quartz countertops, refined finishes, and a bright, open layout perfect for everyday living and entertaining. The fully finished basement offers flexible space for a recreation room, home office, or private guest suite. Step outside to a freshly sodded backyard, your own peaceful and private retreat ideal for relaxing or hosting summer gatherings. The recently sealed double car driveway enhances both curb appeal and convenience. Smart home upgrades include a full security camera system and smart switch lighting throughout the interior and on the patio deck, giving you added control, efficiency, and peace of mind. Located in one of Mississaugas most accessible and family friendly neighbourhoods, this home provides quick access to major highways, top rated schools, parks, grocery stores, and everyday amenities, delivering the perfect blend of comfort, style, and location. (id:15069)
Welcome to this bright and stylish residence in the sought-after Westline Condos, offering thoughtfully designed living space in one of Toronto's most dynamic and fast-growing communities! This brand-new 1-bedroom + den suite features an open-concept layout with contemporary design elements throughout. The modern kitchen is equipped with premium built-in appliances and sleek cabinetry, seamlessly flowing into the living and dining area, perfect for both everyday living and entertaining. The spacious bedroom offers a comfortable retreat with ample closet space, while the versatile den provides the ideal setup for a home office, study, or guest area. Enjoy the convenience of exceptional building amenities, including a state-of-the-art fitness centre, elegant party room, rooftop terrace with stunning views, and 24-hour concierge service. Unbeatable location just steps to TTC subway access, Yorkdale Shopping Centre, restaurants, parks, and quick connections to Highway 401 & Allen Road, making commuting and city living effortless. Perfect for first-time buyers, professionals, downsizers, or investors seeking a modern unit in a high-demand location. Don't miss this opportunity to own at Westline Condos, where style, convenience, and urban living come together. (id:15069)
Welcome to this bright and stylish residence in the sought-after Westline Condos, offering thoughtfully designed living space in one of Toronto's most dynamic and fast-growing communities! This brand-new 2-bedroom + den suite features an open-concept layout with contemporary design elements throughout. The modern kitchen is equipped with premium built-in appliances and sleek cabinetry, seamlessly flowing into the living and dining area, perfect for both everyday living and entertaining. The spacious bedroom offers a comfortable retreat with ample closet space, while the versatile den provides the ideal setup for a home office, study, or guest area. Enjoy the convenience of exceptional building amenities, including a state-of-the-art fitness centre, elegant party room, rooftop terrace with stunning views, and 24-hour concierge service. Unbeatable location just steps to TTC subway access, Yorkdale Shopping Centre, restaurants, parks, and quick connections to Highway 401 & Allen Road, making commuting and city living effortless. Perfect for first-time buyers, professionals, downsizers, or investors seeking a modern unit in a high-demand location. Don't miss this opportunity to own at Westline Condos, where style, convenience, and urban living come together. (id:15069)
Welcome to this thoughtfully designed 626 sq. ft. unit offering modern urban living with an efficient and functional layout. This bright 1 bedroom + den suite features an open-concept living, dining, and kitchen area, creating a spacious and versatile setting ideal for both everyday living and entertaining. The well-sized bedroom offers comfort and privacy, while the generously sized den provides the perfect space for a home office, study, or guest area. Enjoy the convenience of a full 4-piece bathroom, in-suite laundry, and an open balcony ideal for relaxing outdoors. Enjoy the convenience of exceptional building amenities, including a state-of-the-art fitness centre, elegant party room, rooftop terrace with stunning views, and 24-hour concierge service. Unbeatable location just steps to TTC subway access, Yorkdale Shopping Centre, restaurants, parks, and quick connections to Highway 401 & Allen Road, making commuting and city living effortless. Perfect for first-time buyers, professionals, downsizers, or investors seeking a modern unit in a high-demand location. Don't miss this opportunity to own at Westline Condos, where style, convenience, and urban living come together. (id:15069)
Discover incredible value with this unique property that includes a spacious family home plus a separate building lot in the purchase price (Lot 16, east side of Goderich Street, Plan 503, Village of Fort Erie - approximately 3,465 sq. ft., 0.08 acres, with 56.03 ft of frontage).The home features 5 bedrooms and 2 bathrooms, along with an unfinished basement offering the potential for 2 additional bedrooms and a rough-in for a third bathroom, providing endless possibilities to customize the space to your needs. Recent upgrades include new kitchen cabinetry on the main floor, new vinyl flooring throughout, and a 1-year-old furnace, new stair cases , freshly painted, SS Appliances, New lights thought-out while a cozy wood-burning stove with new tiles around adds warmth and character. The upper-level one-bedroom suite, complete with its own rough-in kitchen, bathroom, and living room, is ideal for rental income, an in-law suite, or multi-generational living. With a single-car garage, generous living space, and the added value of a separate building lot, this property is perfect for families, investors, or anyone looking for future development potential. A rare opportunity offering flexibility, income potential, and exceptional value in one package. (id:15069)
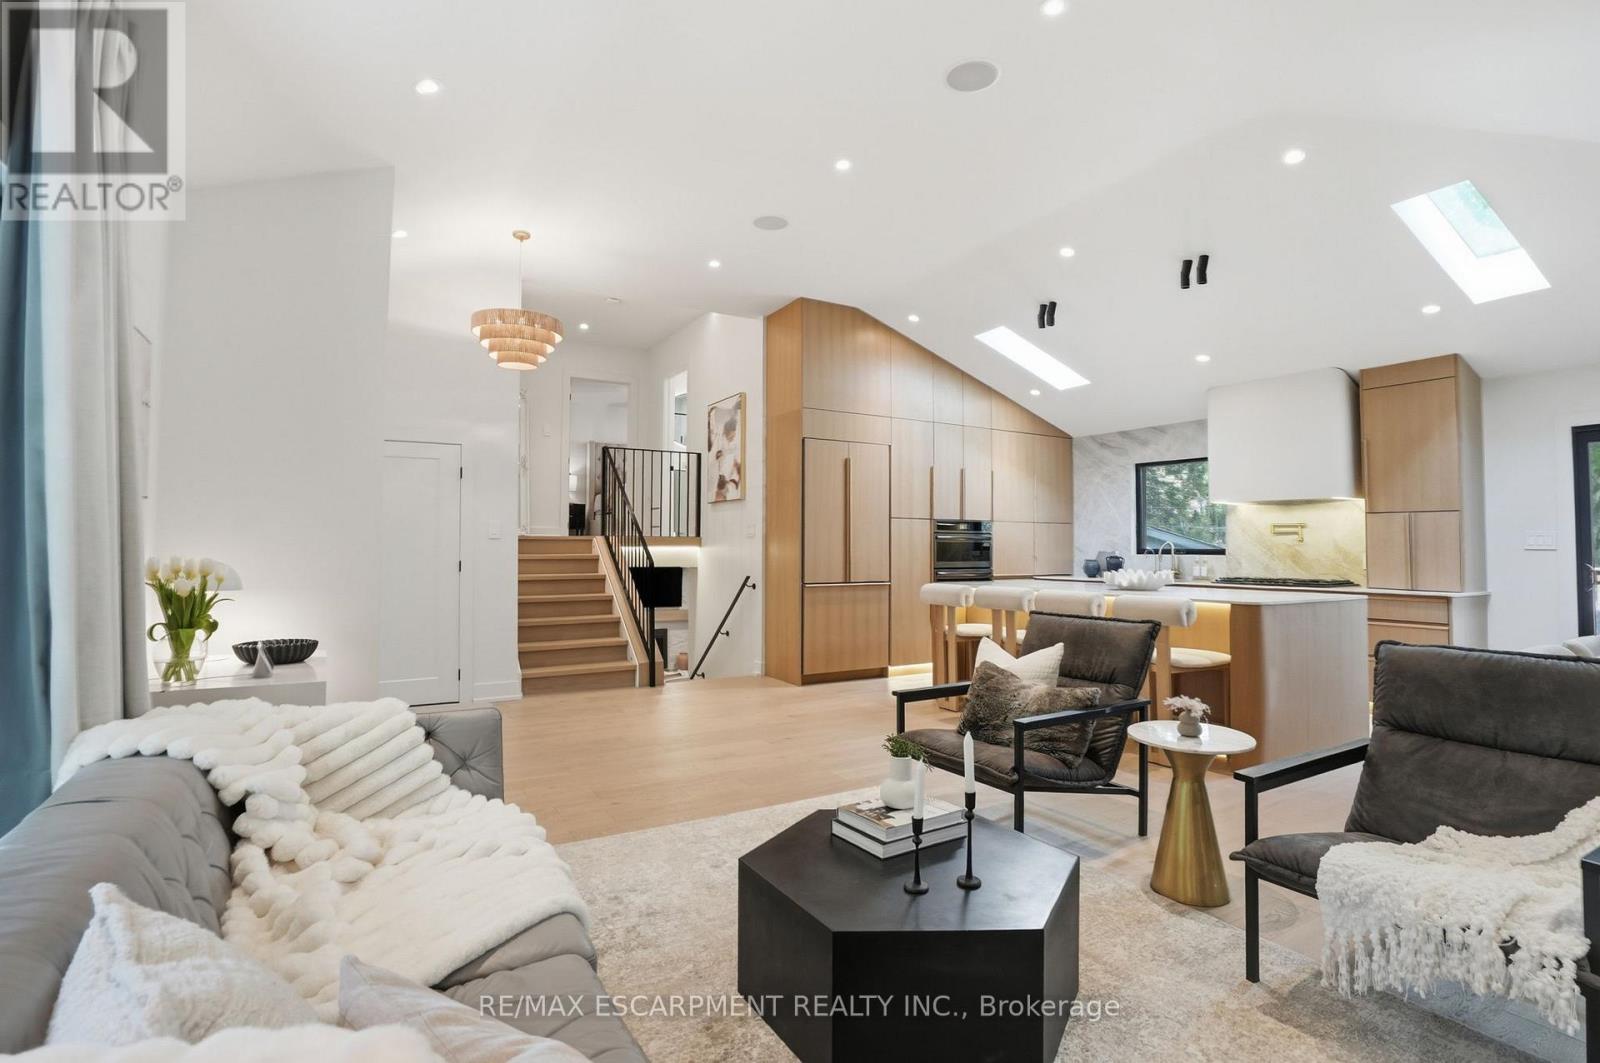
Welcome to 345 Rankin Drive, a truly exceptional custom residence located in the heart of prestigious Roseland. Thoughtfully designed and built as the personal home of an interior designer/builder team, this one-of-a-kind property offers a level of craftsmanship, detail, and finish rarely found in this price range. Inspired by the principles of quiet luxury and wellness-focused living, the home seamlessly blends warm organic textures with modern sophistication. The open-concept layout is designed for both elevated entertaining and comfortable everyday living, featuring a stunning chef's kitchen, bespoke millwork, designer lighting, and carefully curated finishes throughout. This fully integrated smart home includes heated tile surfaces throughout, creating a level of comfort typically reserved for high-end custom estates. Every detail has been intentionally considered, from the seamless flow of the living spaces to the hidden design elements and custom craftsmanship woven throughout the home. Offering 3+1 bedrooms and 4 bathrooms, the home also features a beautifully finished lower level with flexible living space ideal for a home office, gym, media room, or guest suite. Situated on a mature, tree-lined street in one of Burlington's most sought-after neighbourhoods, just moments from top-rated schools, parks, lakefront trails, and downtown Burlington. A rare opportunity to own a fully realized designer residence where luxury, functionality, and timeless design come together effortlessly. (id:15069)