
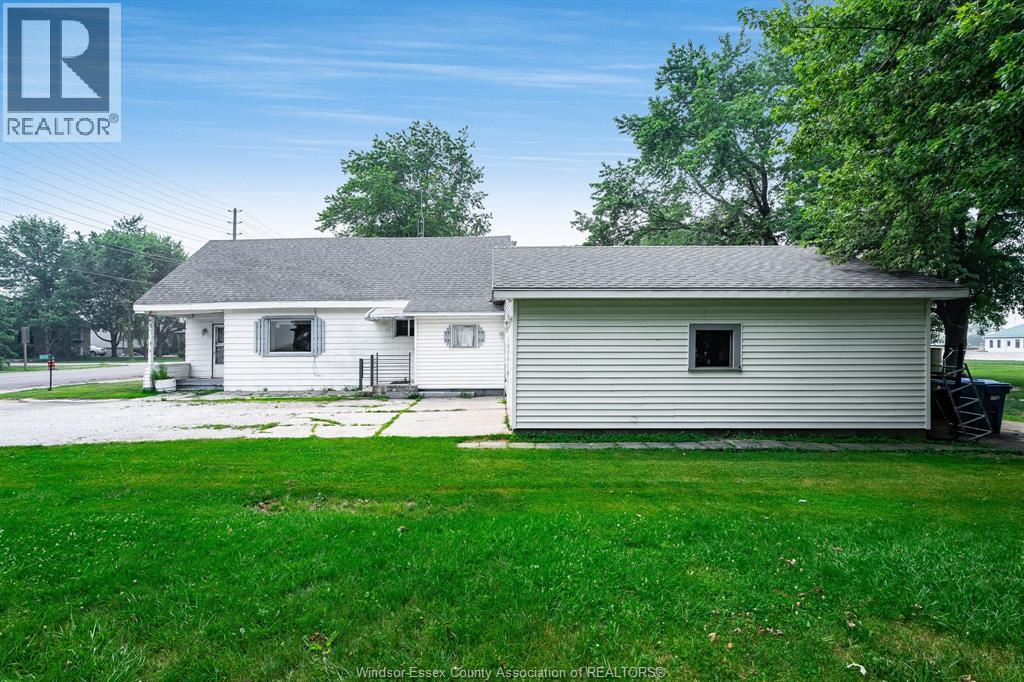
3070 County Rd 8 Lakeshore, Ontario N0P 2J0

4 Bedroom
1 Bathroom
Central Air Conditioning
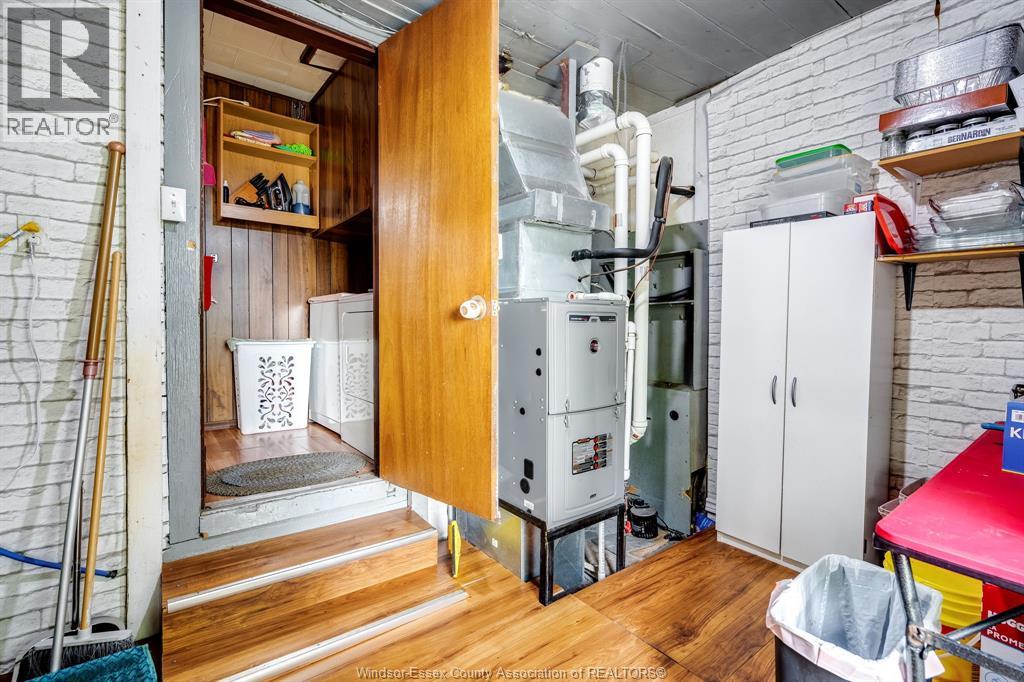
Forced Air, Furnace
$389,900
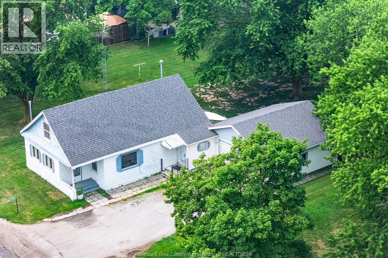
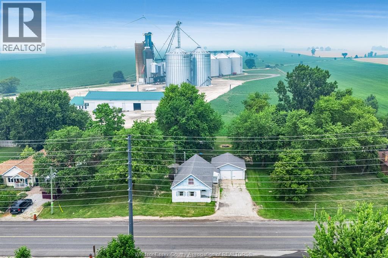
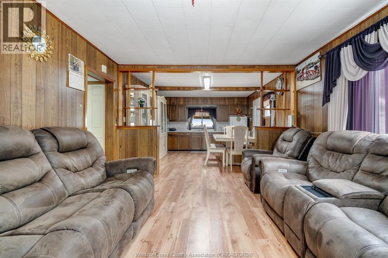
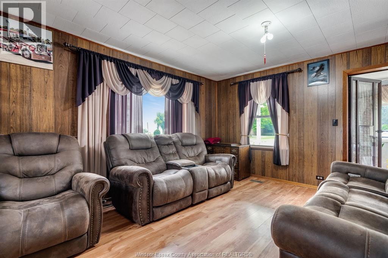
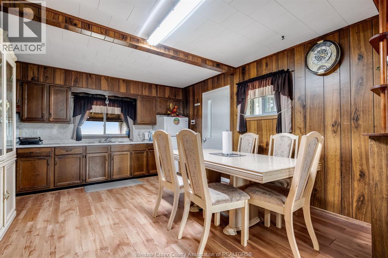
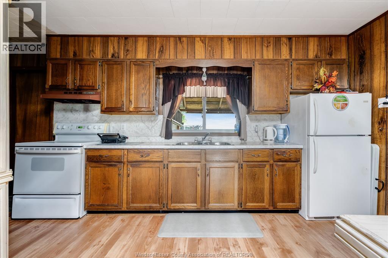
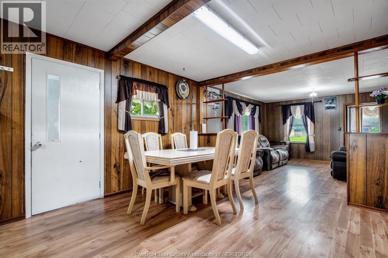
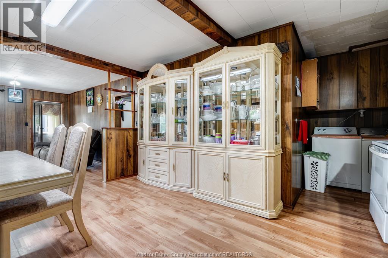
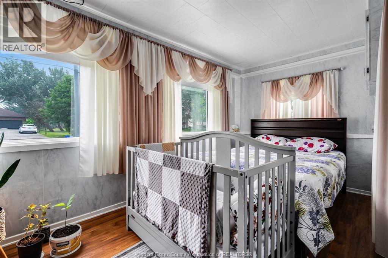
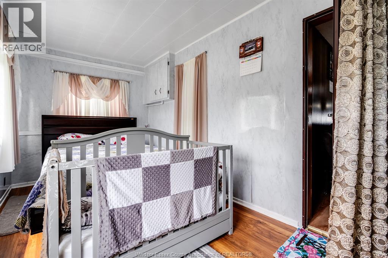
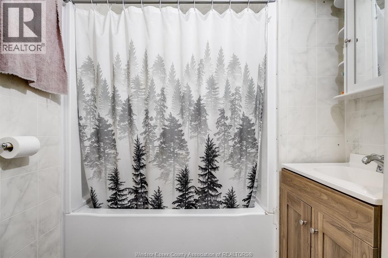
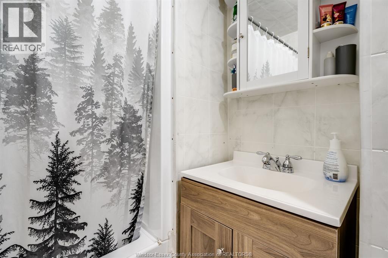
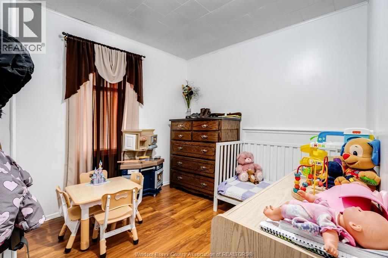
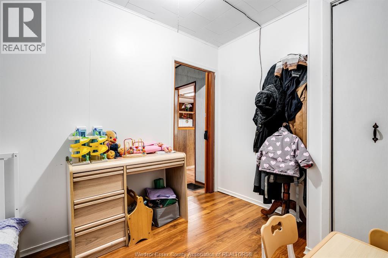
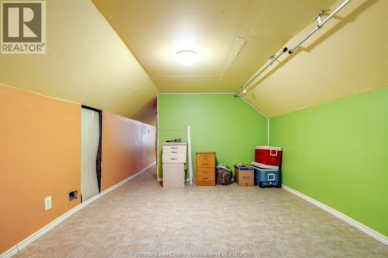
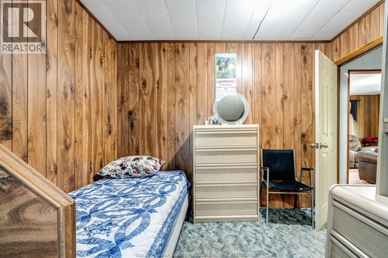
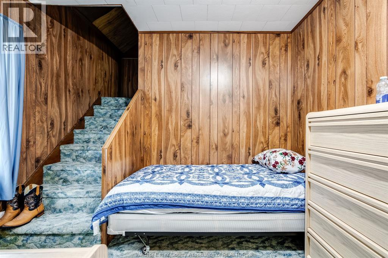
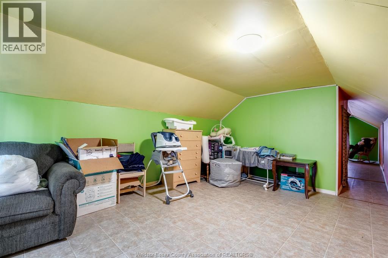
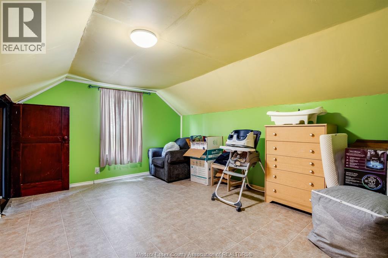
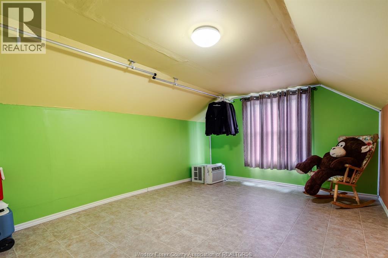
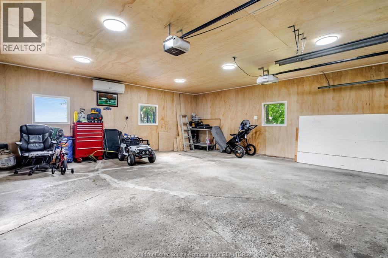
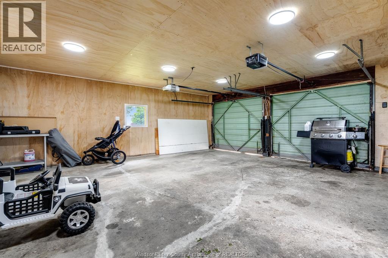
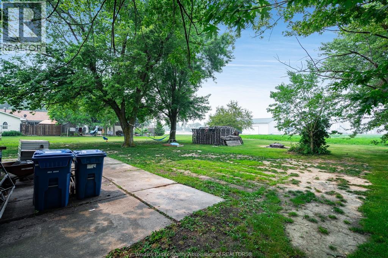
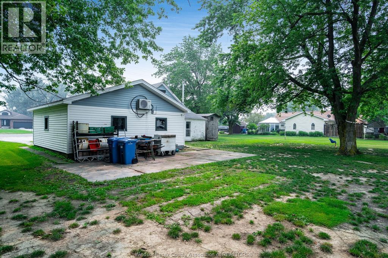
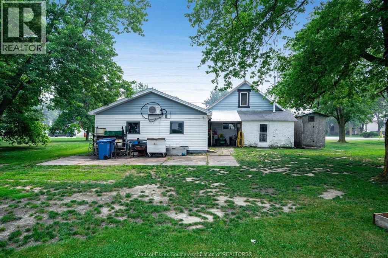
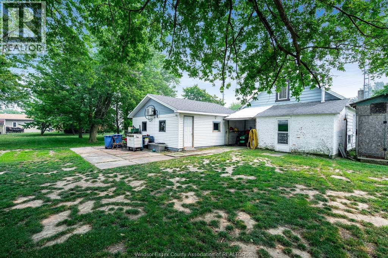
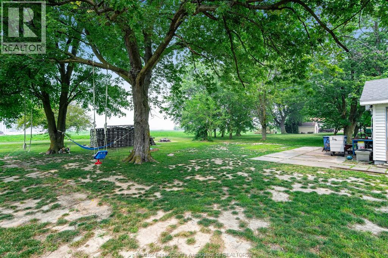
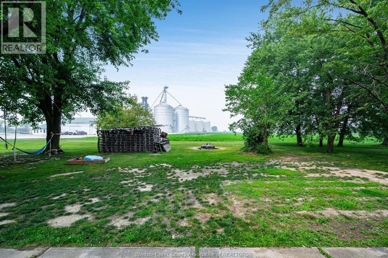
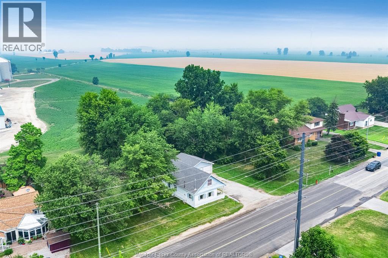
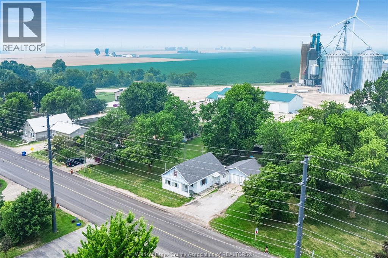
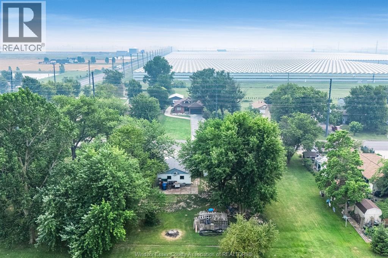
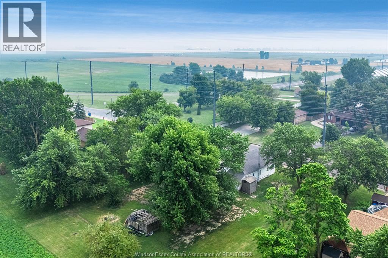
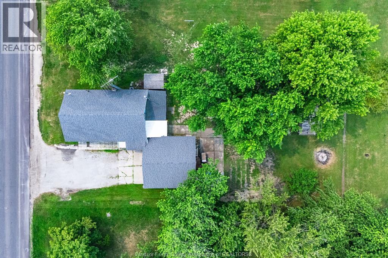
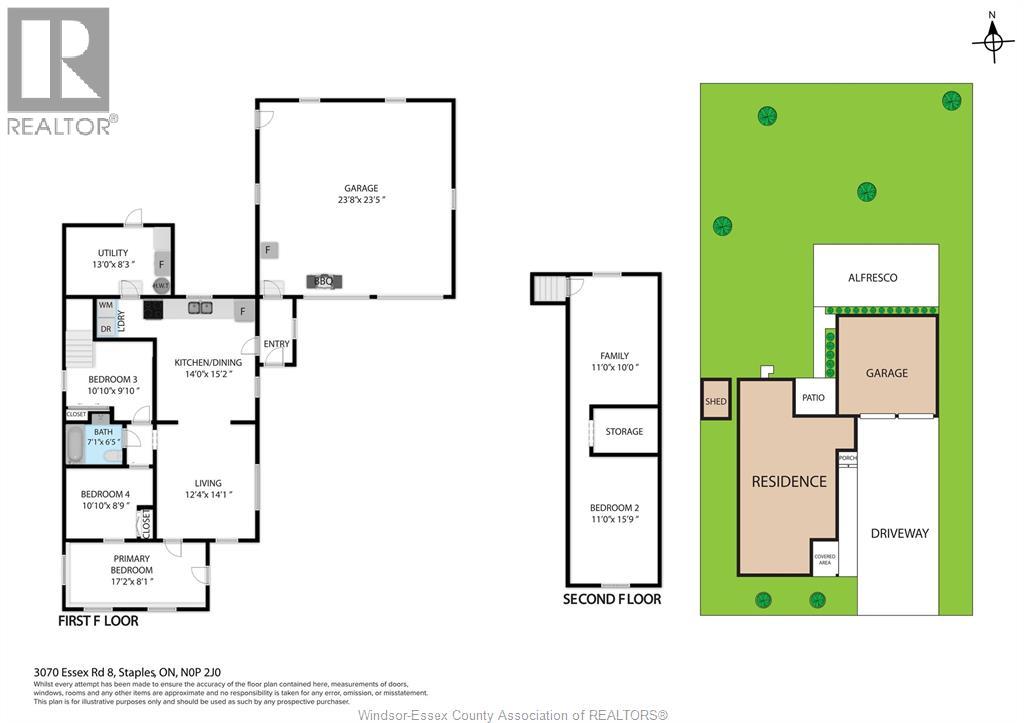
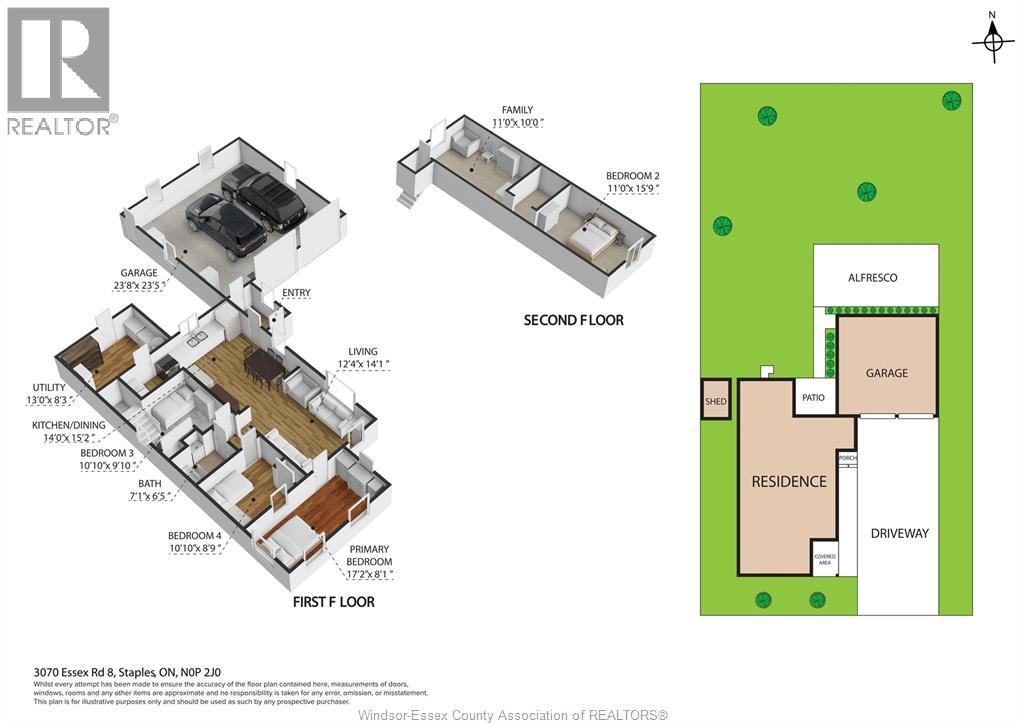
Opportunity meets flexibility with this four-bedroom home situated on a rare oversized double-wide lot with potential for future severance (buyer to verify with the municipality). Whether you're looking to create an additional building lot, accommodate multi-generational living, or simply enjoy the extra outdoor space, this property offers options that are hard to find. Inside, you'll find four bedrooms and a tastefully updated bathroom, providing plenty of room for a growing family, guests, a home office, or hobbies. The double attached garage features a mini-split system for year-round comfort, making it an ideal workshop or storage space. Outside, the expansive backyard offers endless possibilities for gardening, entertaining, or relaxing. Don't miss this unique opportunity to own a property with space, versatility, and future potential. (id:15069)
Property Details
| MLS® Number | 26017288 |
| Property Type | Single Family |
| Features | Front Driveway |
Building
| Bathroom Total | 1 |
| Bedrooms Above Ground | 2 |
| Bedrooms Below Ground | 2 |
| Bedrooms Total | 4 |
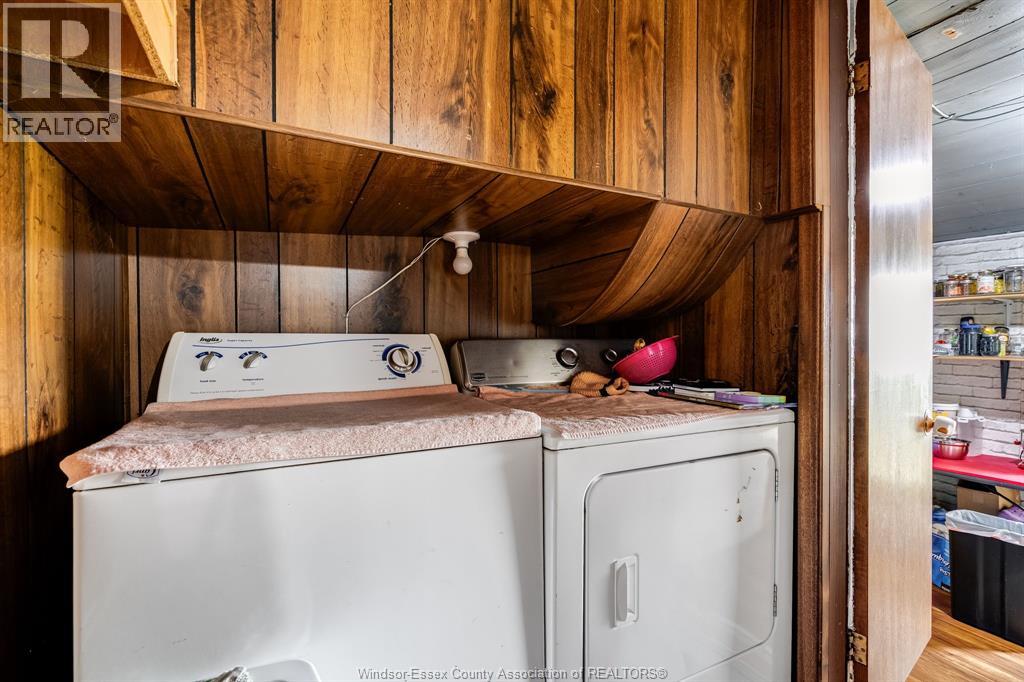
| Appliances | Dryer, Refrigerator, Stove, Washer |
| Construction Style Attachment | Detached |
| Cooling Type | Central Air Conditioning |
| Exterior Finish | Aluminum/vinyl |
| Flooring Type | Carpeted, Cushion/lino/vinyl |
| Foundation Type | Block |
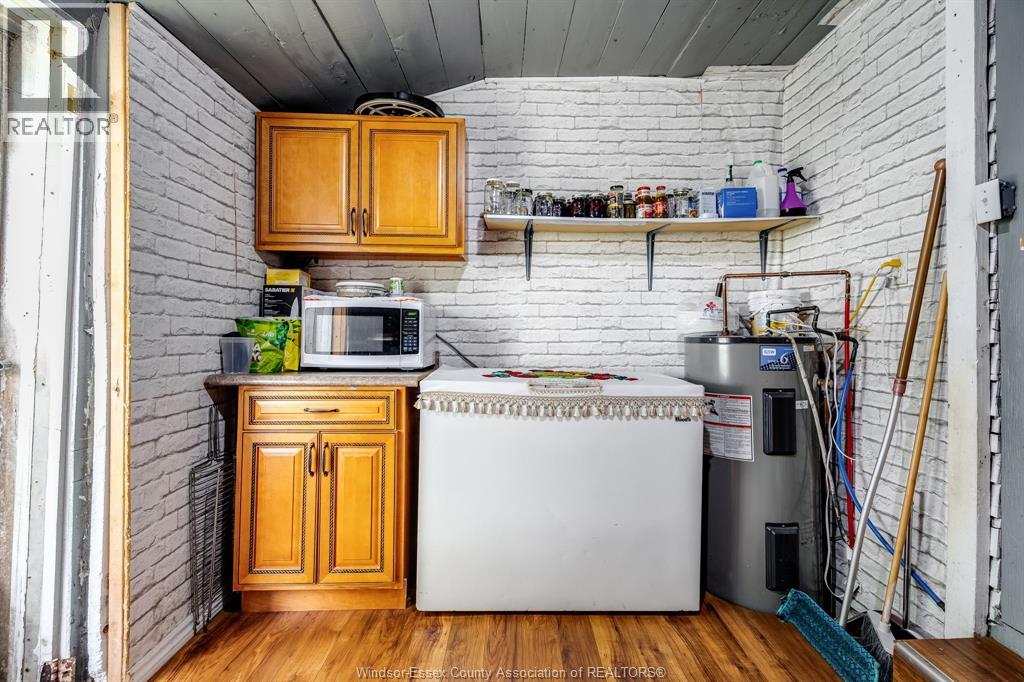
| Heating Fuel | Natural Gas |
| Heating Type | Forced Air, Furnace |
| Stories Total | 2 |
| Type | House |
Parking
| Attached Garage | |
| Garage |
Land
| Acreage | No |
| Sewer | Septic System |
| Size Irregular | 129.86 X 132.76 / 0.4 Ac |
| Size Total Text | 129.86 X 132.76 / 0.4 Ac|0.25- 0.50 Acre |
| Zoning Description | Res |
Rooms
| Level | Type | Length | Width | Dimensions |
|---|---|---|---|---|
| Second Level | Bedroom | Measurements not available | ||
| Second Level | Storage | Measurements not available | ||
| Basement | Bedroom | Measurements not available | ||
| Main Level | 3pc Bathroom | Measurements not available | ||
| Main Level | Primary Bedroom | Measurements not available | ||
| Main Level | Living Room | Measurements not available | ||
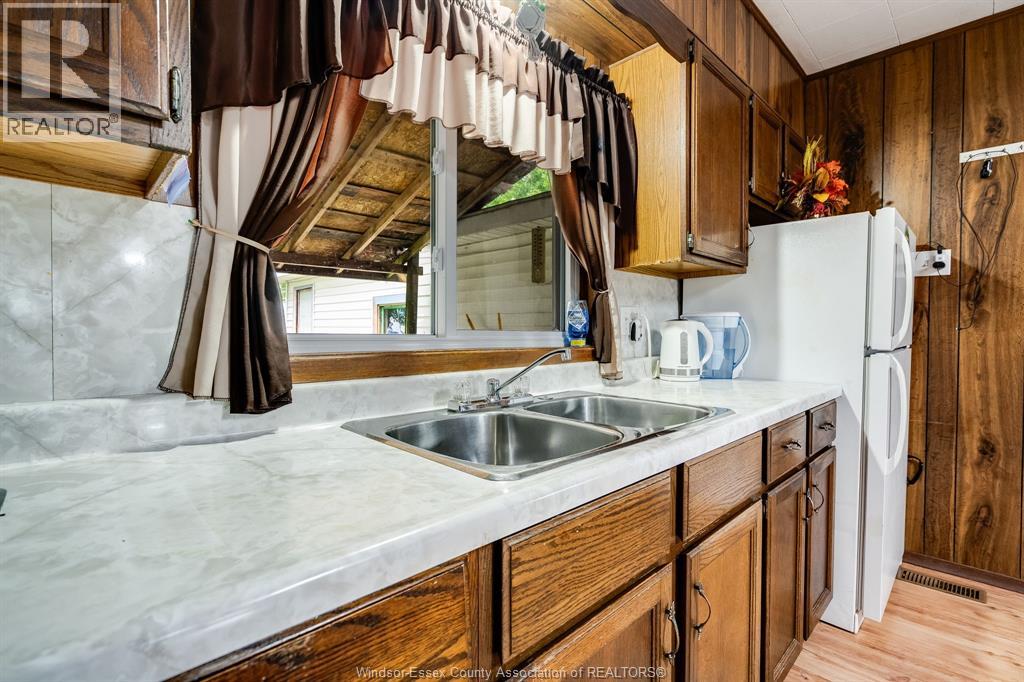
| Main Level | Kitchen | Measurements not available | ||
| Main Level | Dining Room | Measurements not available |
https://www.realtor.ca/real-estate/30048254/3070-county-rd-8-lakeshore
Contact Us
Contact us for more information

This REALTOR.ca listing content is owned and licensed by REALTOR® members of The Canadian Real Estate Association
The trademarks REALTOR®, REALTORS®, and the REALTOR® logo are controlled by The Canadian Real Estate Association (CREA) and identify real estate professionals who are members of CREA. The trademarks MLS®, Multiple Listing Service® and the associated logos are owned by The Canadian Real Estate Association (CREA) and identify the quality of services provided by real estate professionals who are members of CREA. The trademark DDF® is owned by The Canadian Real Estate Association (CREA) and identifies CREA's Data Distribution Facility (DDF®)
July 17 2026 04:50:45
Windsor-Essex County Association of REALTORS®
Century 21 Local Home Team Realty Inc.