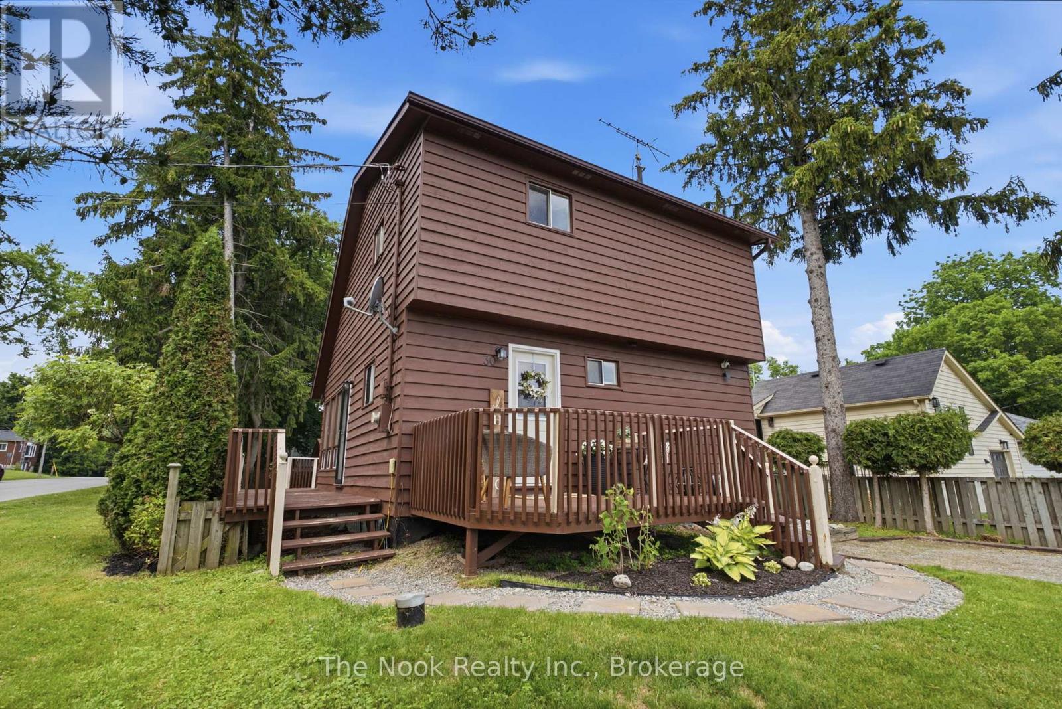
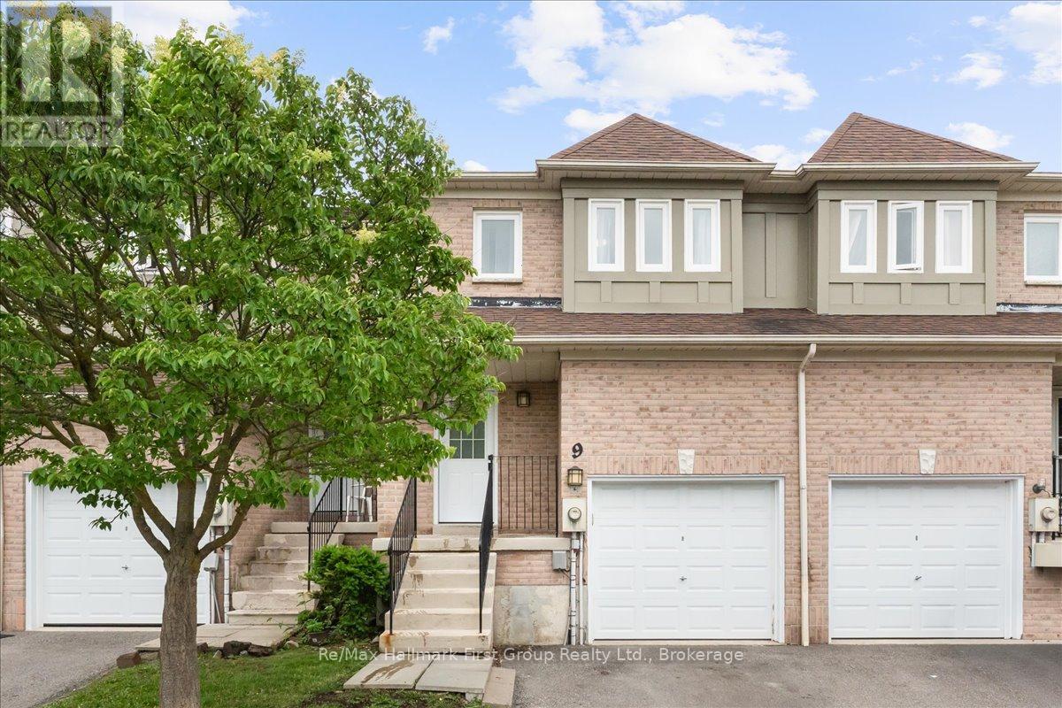
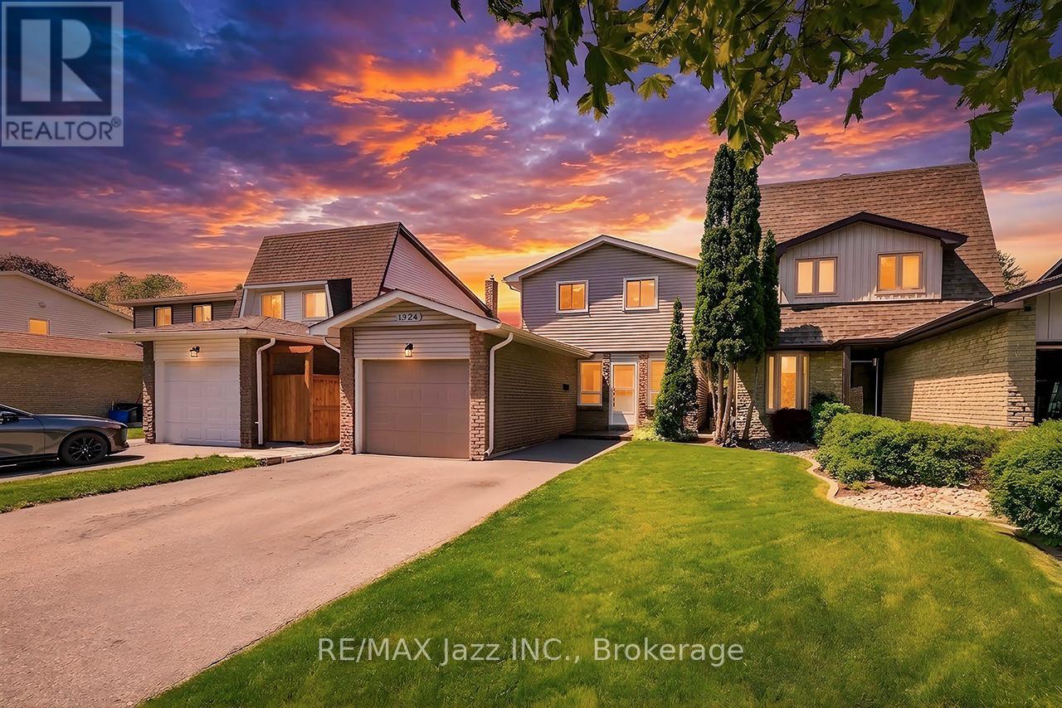
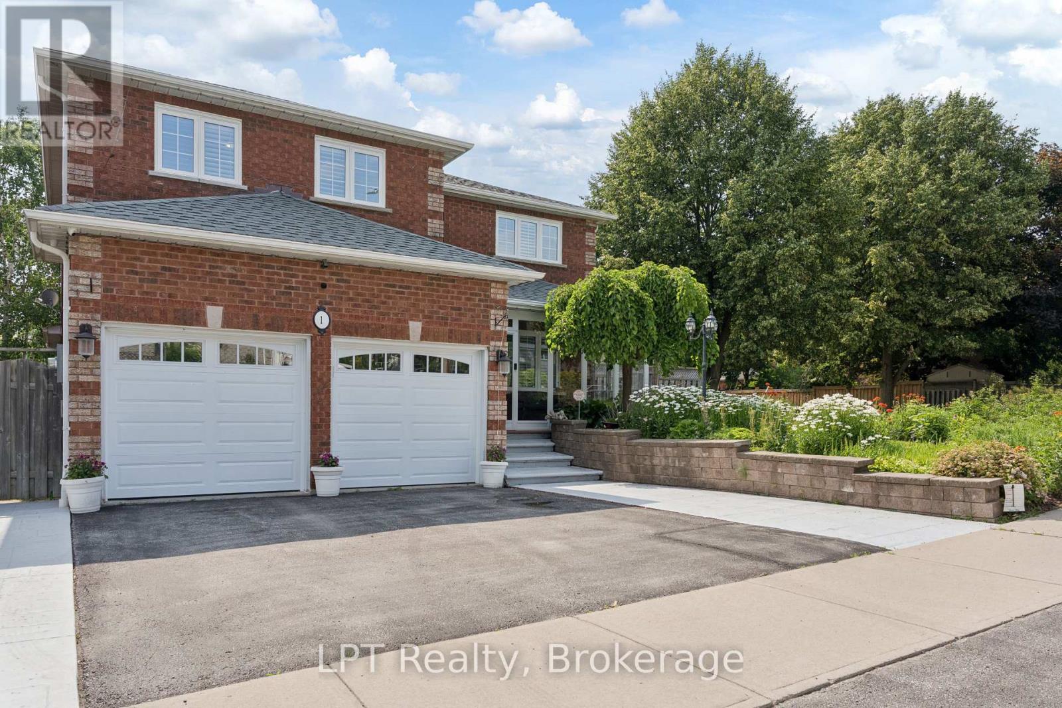
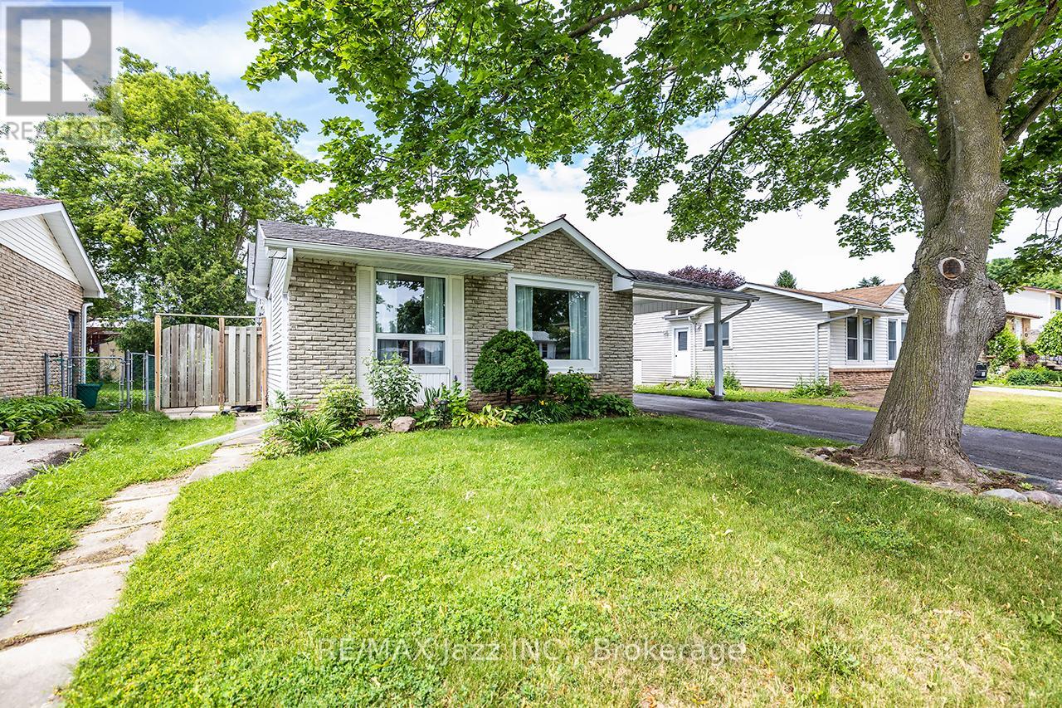
Welcome to 30 Lakeview Ave, nestled in the quaint, family-friendly lakeside community of Caesarea. Located less than 15 minutes to Port Perry and Highway 407, this charming freehold detached home offers an incredible opportunity for affordable homeownership without compromising on space, character, or convenience.Step inside to a sun-filled main floor featuring soaring cathedral ceilings in the living room, creating a bright and inviting space to gather. The kitchen is both stylish and functional, complete with a true walk-in pantry for exceptional storage. Updated flooring flows throughout the home, while three spacious bedrooms and the convenience of second-floor laundry make everyday living a breeze. Outside, enjoy a large fully fenced backyard, perfect for kids, pets, and entertaining. The expansive wraparound deck with a charming wooden pergola provides the ideal setting for summer BBQs and relaxing evenings. The detached garage with hydro offers endless possibilities for a workshop, hobby space, or additional storage.Thoughtfully maintained and extensively updated, this home features a newer natural gas furnace, upgraded pot lights, hardwired smoke and carbon monoxide detectors, updated electrical switches with dimmers, upgraded PEX plumbing, UV water purification system, water softener, updated exterior light fixtures, and a newer sump pump with backup for added peace of mind.This is your chance to own a beautifully maintained freehold detached home for under $600,000 in one of Scugog's most welcoming communities. Enjoy the charm of lakeside living while remaining close to schools, parks, shopping, and everyday amenities. A wonderful place to put down roots and call home! (id:15069)
Welcome to this fantastic opportunity to own a townhome in one of Whitby's most desirable family-friendly neighbourhoods. Nestled in a low-density community surrounded by executive homes, this property offers outstanding value in an exceptional location. Inside, you'll find an updated kitchen, a refreshed bathroom, and a finished basement that adds versatile living space, ideal for a family room, home office, gym, or playroom. Step outside to a spacious deck, perfect for relaxing or entertaining family and friends. Conveniently located within walking distance of Jack Miner Public School, ranked among Ontario's top-performing elementary schools, as well as other highly rated schools, parks, walking trails, and everyday amenities. Whether you're a first-time buyer, a growing family, or looking to downsize, this home offers the perfect blend of comfort, convenience, and a welcoming community with pride of ownership throughout. (id:15069)
Spectacular Child Safe Court! Beautiful Cul-De-Sac in High-Demand Eastdale Community! Beautiful 3 Bedroom Home Finished Top To Bottom! Move In Ready & Immaculate. Lovely Open Concept Floor Plan, Beautiful Renovated Kitchen With Stainless Appliances and Quartz Counters, Ceramic Flooring and Custom Back-Splash, Laminate Flooring Throughout, Bright Main Floor With Oversized Patio Door Leads To The Custom Outdoor Cabana and Extensive Wrap Around Decking. Spacious Main Floor With Living & Dining Area With Cozy Gas Fireplace & Built-In Shelving Unit. Fully Finished Basement, 3 Upper Level Bedrooms with a Large Primary Bedroom and Built-In Workspace Area. Renovated Upper Bathroom, Single Car Garage With Exterior Door Access To The Backyard. Extra Large Double Wide Driveway and No Sidewalks With Parking For 4 Cars. HWT is Owned - No Rental Items. Great A+ Family Location - Close To All Amenities: Schools, Parks, Shopping and Bus Routes With Easy Access To The 401 And 407. Ultra Premium Affordable Court Location! Why Buy A Townhouse or Semi When You Can Own This Amazing Home On A Child Safe Premium Court. (id:15069)
Welcome to 1 Mayfield Crescent - a beautifully maintained 5+1 bedroom, 4-bathroom corner-lot home in one of Whitby's most sought-after family neighbourhoods. Featuring an east-facing front entrance and an additional north-facing entrance through the charming screened-in porch, this impressive residence offers 2,898 sq. ft. above grade plus an additional 1,606 sq. ft. of finished basement space, providing exceptional room for growing families, entertaining, and multi-generational living.Freshly painted throughout the main floor, this home showcases a beautifully remodeled kitchen (2014) featuring granite countertops, marble flooring, upgraded cabinetry, and a pantry. The kitchen overlooks a warm and inviting family room with hardwood flooring (2014) and a cozy gas fireplace. A main-floor bedroom or home office offers excellent flexibility for today's lifestyle, while the convenient main-floor laundry room features a separate side entrance, ideal for busy families or easy access from the yard.The inviting screened-in front porch creates the perfect space to enjoy your morning coffee or unwind in the evening. The fully finished basement includes a complete second kitchen, making it ideal for extended family, in-laws, or additional entertaining space.This home has been meticulously cared for and extensively updated, including wood shutters (2013), roof (2017), LED pot lights (2021), furnace (2022), heat pump (2024), leased tankless hot water heater (2024), and professionally refreshed landscaping (2025). The double-car garage with direct interior access adds everyday convenience.Ideally located close to top-rated schools, parks, shopping, restaurants, and every major amenity, this exceptional property offers the perfect combination of space, comfort, and location.Please refer to the attached feature sheet for the complete list of upgrades and improvements-there are simply too many exceptional features to include here. (id:15069)
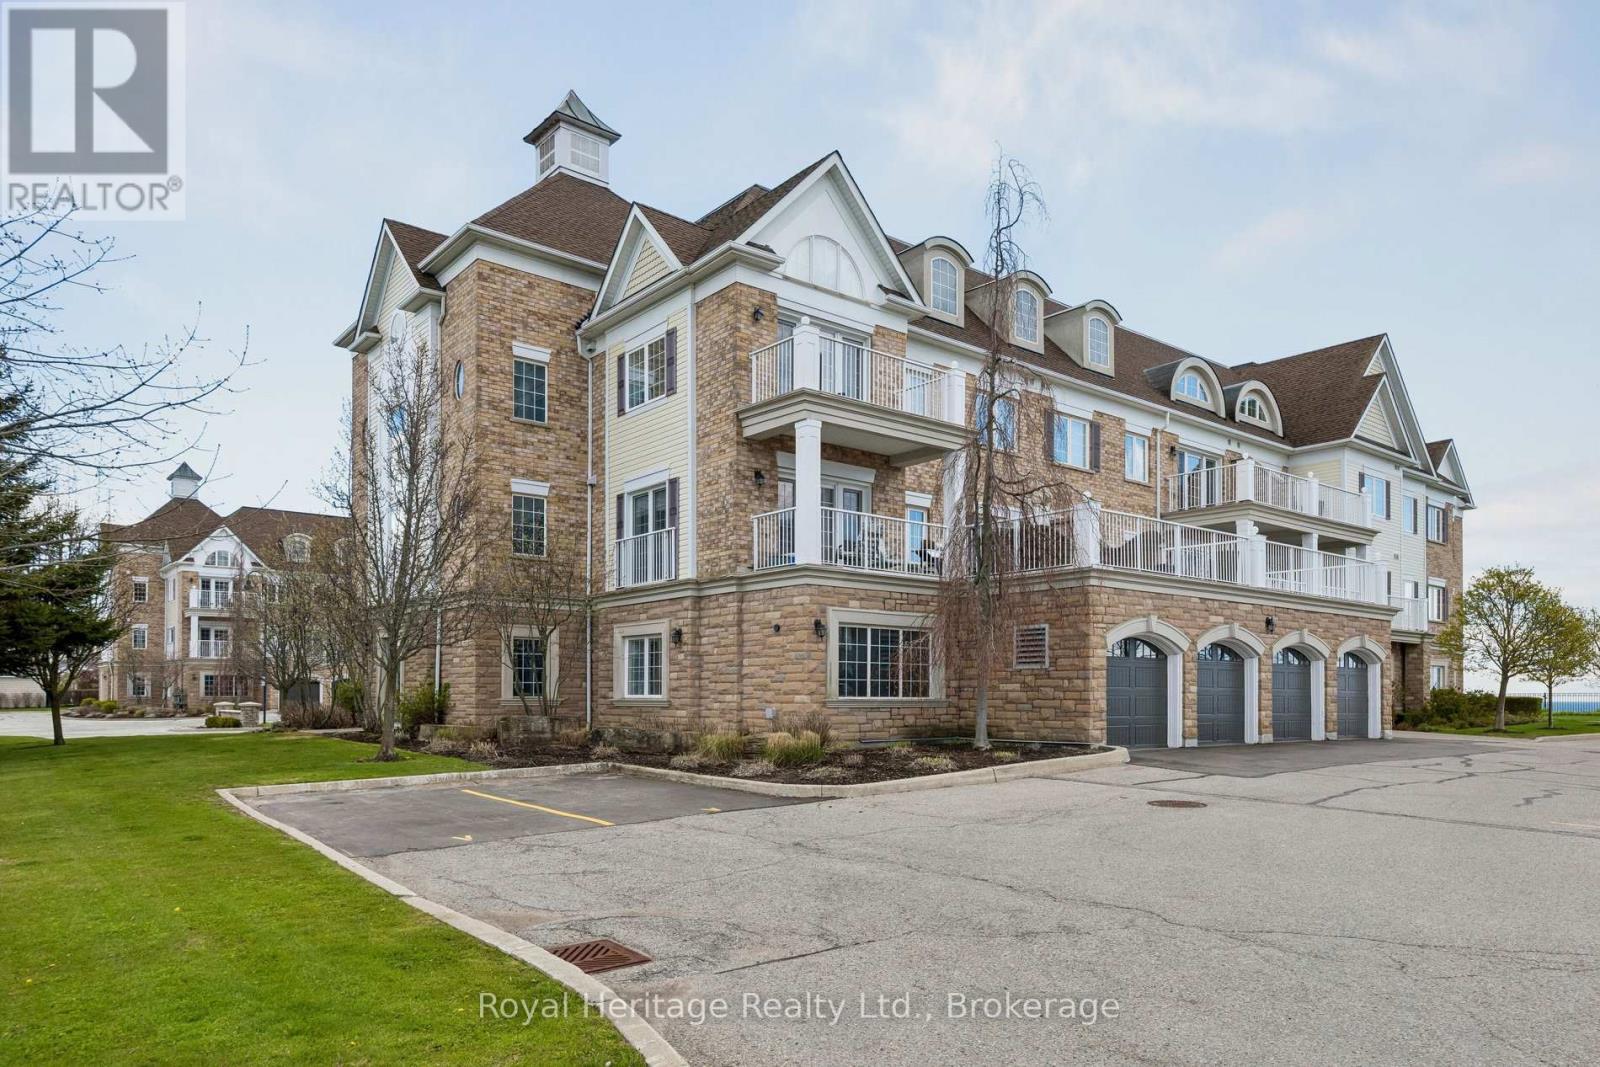
Client RemarksWelcome To The Crown Jewel Of The Building - A Rare, Ground-Floor Lakefront Showpiece Offered For Sale on MLS For The Very First Time. Spanning An Impressive 1,170 Sq/Ft, This Former Model Suite Was Designed To Impress. From The Moment You Arrive At Your Private, Landscaped Stone Entryway, You'll Feel The Difference. No Elevators. No Stairs. Just Seamless, Effortless Access To Your Own Serene Retreat. Step Inside And You're Greeted By A Pristine, Light-Filled Interior Where Every Detail Has Been Thoughtfully Elevated. Upgraded Flooring Flows Throughout, Complemented By Sleek Pot Lights That Create A Warm, Modern Ambiance. The Open-Concept Layout Is Both Spacious And Inviting, Perfectly Designed For Everyday Living And Effortless Entertaining. At The Heart Of The Home Is A Stunning Chef-Inspired Kitchen, Featuring Rich Granite Countertops, Upgraded Cabinetry, And Premium Stainless Steel Appliances. Whether You're Hosting Or Unwinding, The Eat-In Kitchen And Breakfast Bar Offer The Perfect Setting.The Living Space Opens To Your Private Covered Patio - A True Highlight - Overlooking Unobstructed Lakefront Views. This Is Where Mornings Feel Calmer, Evenings Feel Longer, And Every Moment Feels Elevated. Both Bedrooms Are Generously Sized, With The Primary Suite Offering His-And-Hers Closets, Ensuite 4pc Washroom And A Sense Of Quiet Luxury. Every Inch Of This Home Reflects Pride Of Ownership - Immaculate, Turnkey, And Ready For You To Move In And Start Living. And Then There's The Convenience: Two Owned Parking Spots Just Steps From Your Door, Plus An Oversized Private Locker For All Your Storage Needs.This Isn't Just Another Unit - It's THE Unit. Unmatched In Location, Layout, Finishes And Lifestyle - And Now, For The First Time Ever, It Can Be Yours. Start Your Next Chapter Here - Where Lakeside Living Isn't A Dream, It's Your Everyday Reality. (New French Patio Doors) (Some photos Digitally Staged) (id:15069)
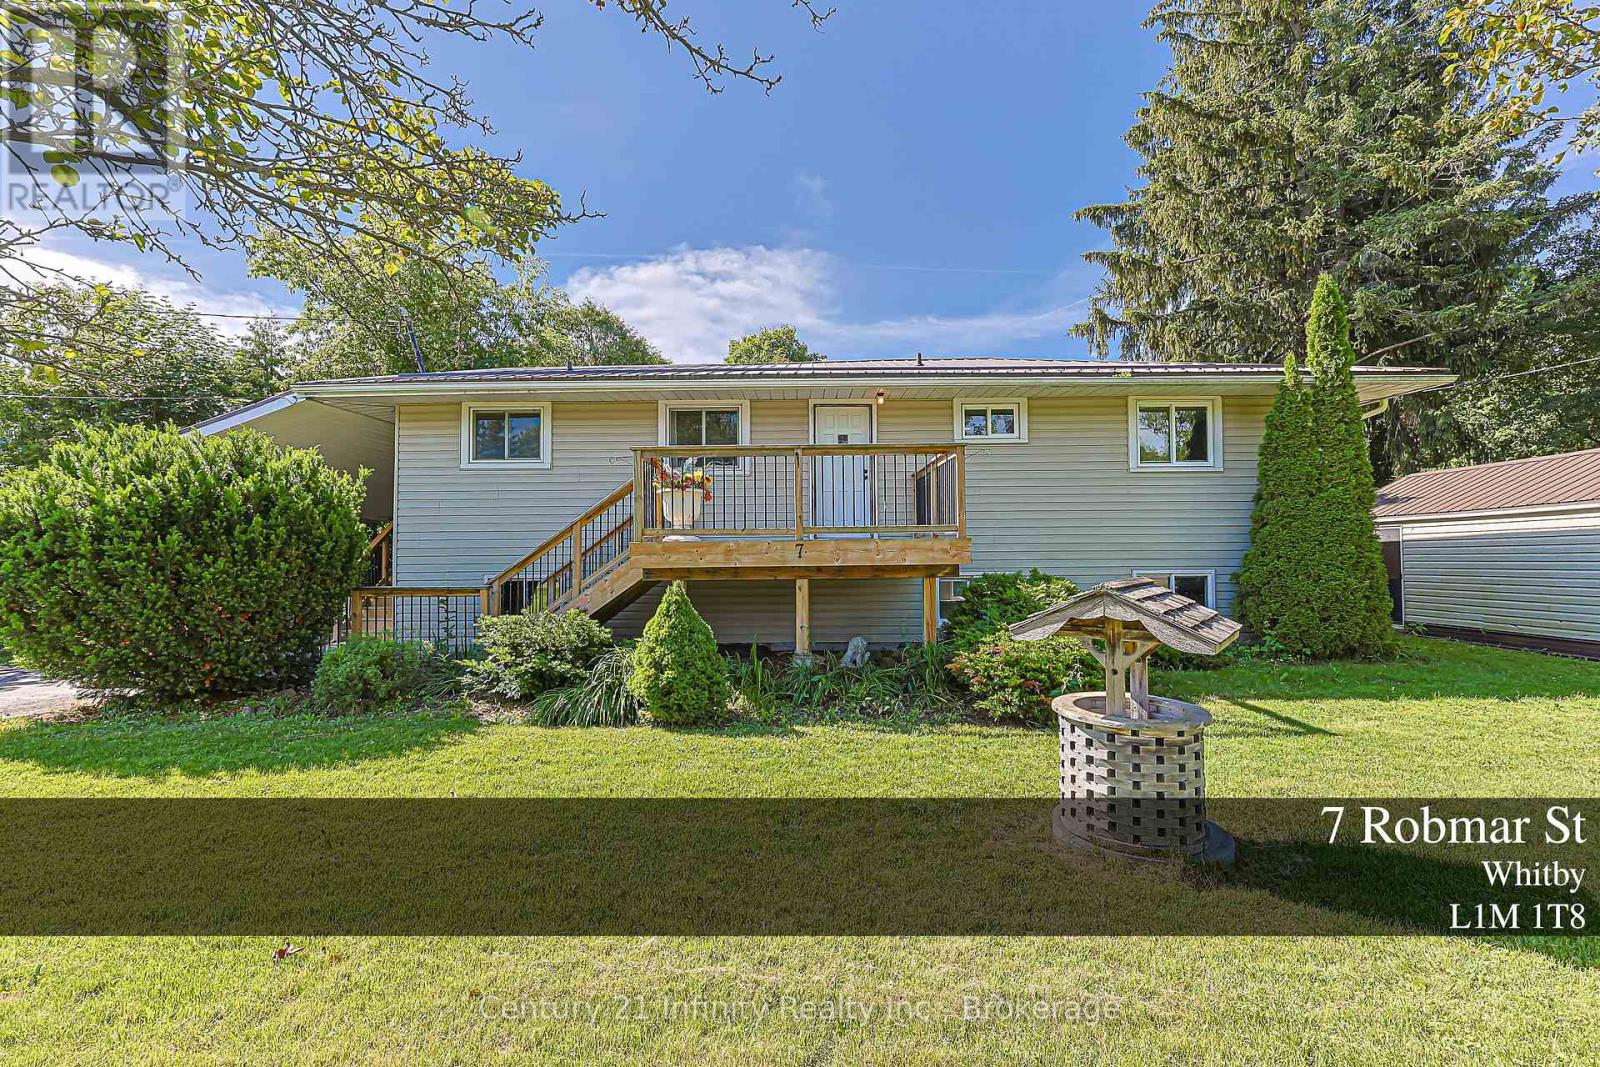
***OPEN HOUSE SUN JULY 12TH 2-4PM ***Check This Beautiful Property in Whitby North! Enjoy Country Living In The City On A Private, Breathtaking Lot, Just Steps To Heber Down Conservation Area. Bright And Open Concept Living Space Featuring Large Windows, New Flooring, New Stairs, And A Renovated Bathroom. Open Concept Main Floor Living Room with Extra Large Sliding Door to Large Size Backyard Deck; Large dining Area, Beautiful Kitchen with Picture Window and Breakfast Area; Separate Entrance To The Basement Offering Great Potential For An In-Law Suite, Complete With A Large Wet Bar, 3-Pc Bathroom, 1+1 Bedrooms, And An Extra-Large Living Room. Detached Workshop/1-Car Garage Provides Excellent Storage, Hobby, Or Workspace Options. Beautiful Backyard, Extra Long Driveway, 3 Different Decks at Front, Side, and Back Entrance; Covered Extra Size Porch. Recent Septic Cleaning Report and Water Test Report Available. Conveniently Located Close To Shopping, Transit, Schools, Parks, Golf, A New Community Centre, And Quick Access To Hwy 407. A Rare Opportunity To Enjoy Space, Privacy, And Convenience All In One! (id:15069)
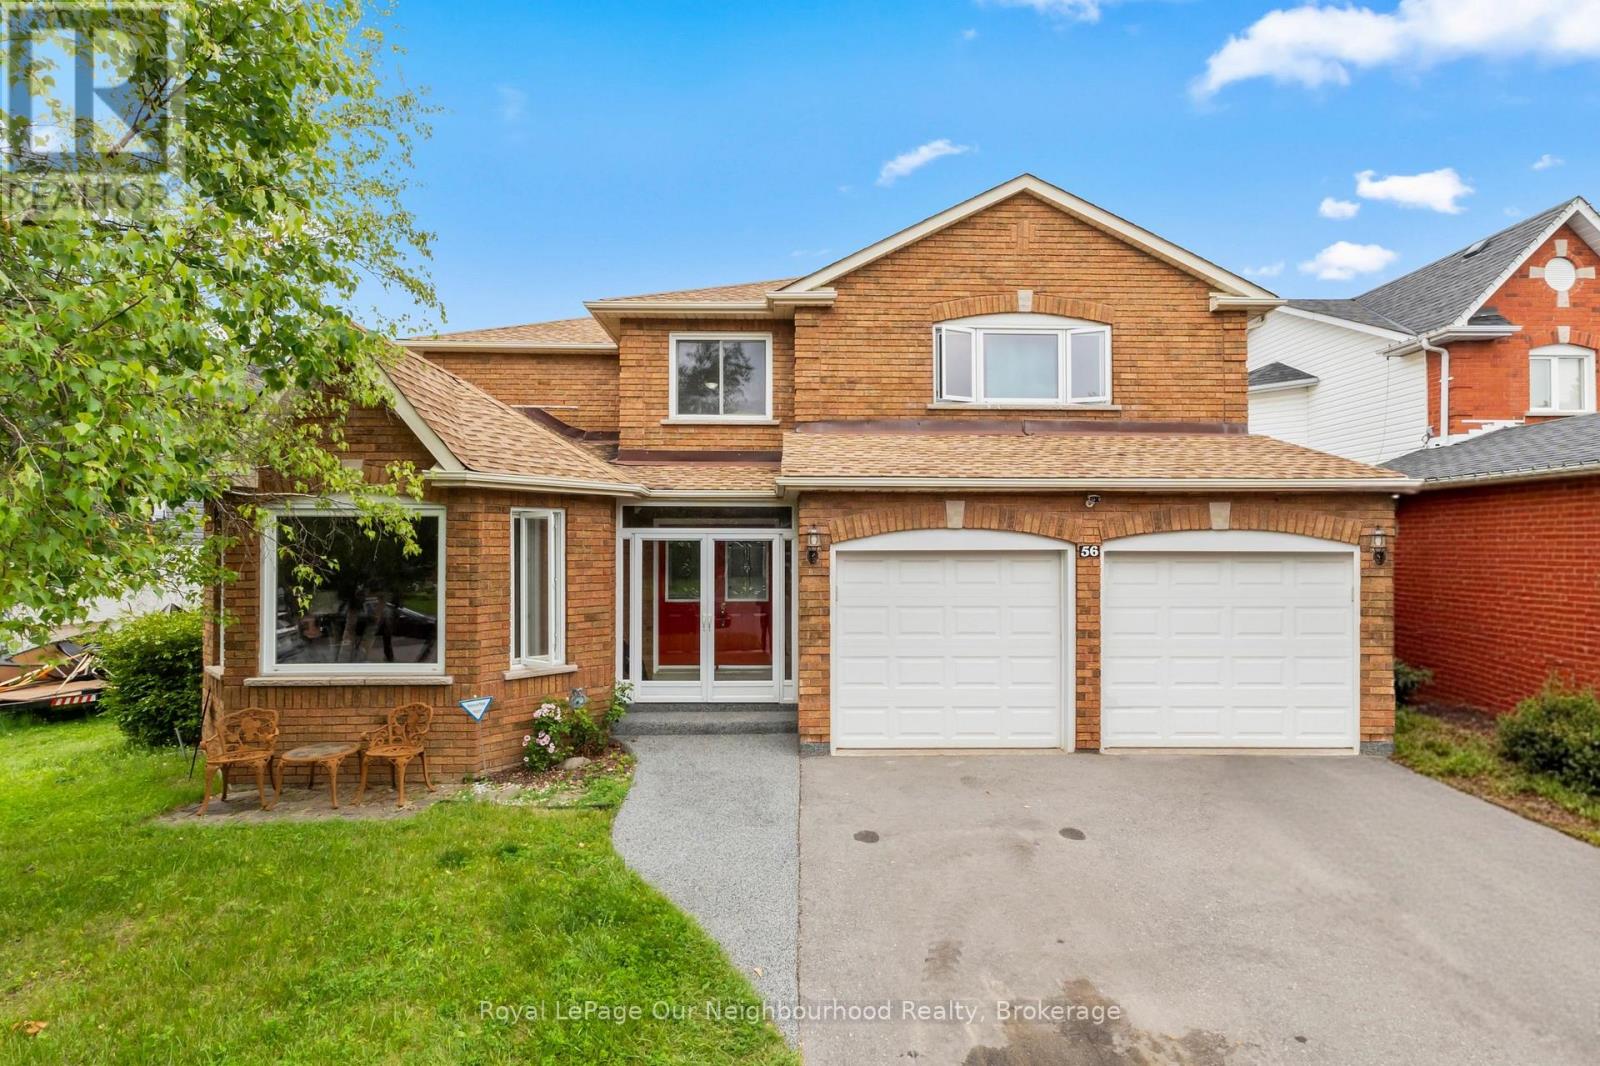
Welcome to 56 Glenabbey Drive-a home where comfort, style, and family living come together. Thoughtfully updated from top to bottom, this beautiful 4-bedroom, 3-bathroom home is completely move-in ready and offers the perfect blend of modern finishes and functional living space.At the heart of the home is a stunning brand-new kitchen featuring quartz countertops, stylish cabinetry, and plenty of space to gather with family and friends. Rich hardwood floors flow throughout, adding warmth and timeless elegance to every room.The spacious above-grade family room offers the perfect place to unwind at the end of the day, host movie nights, or enjoy time together. Upstairs, the beautifully renovated primary suite is your own private retreat, complete with a luxurious new ensuite featuring a large walk-in shower. Three additional bedrooms and a dedicated home office provide plenty of space for growing families and those working from home.Step outside to a private backyard that's ready for summer BBQs, outdoor dining, or simply relaxing with your morning coffee.Situated in a sought-after, family-friendly neighbourhood close to excellent schools, parks, shopping, and everyday amenities, this home checks every box. With quality updates throughout and nothing left to do but move in, 56 Glenabbey Drive is a home you'll want to experience in person. (id:15069)
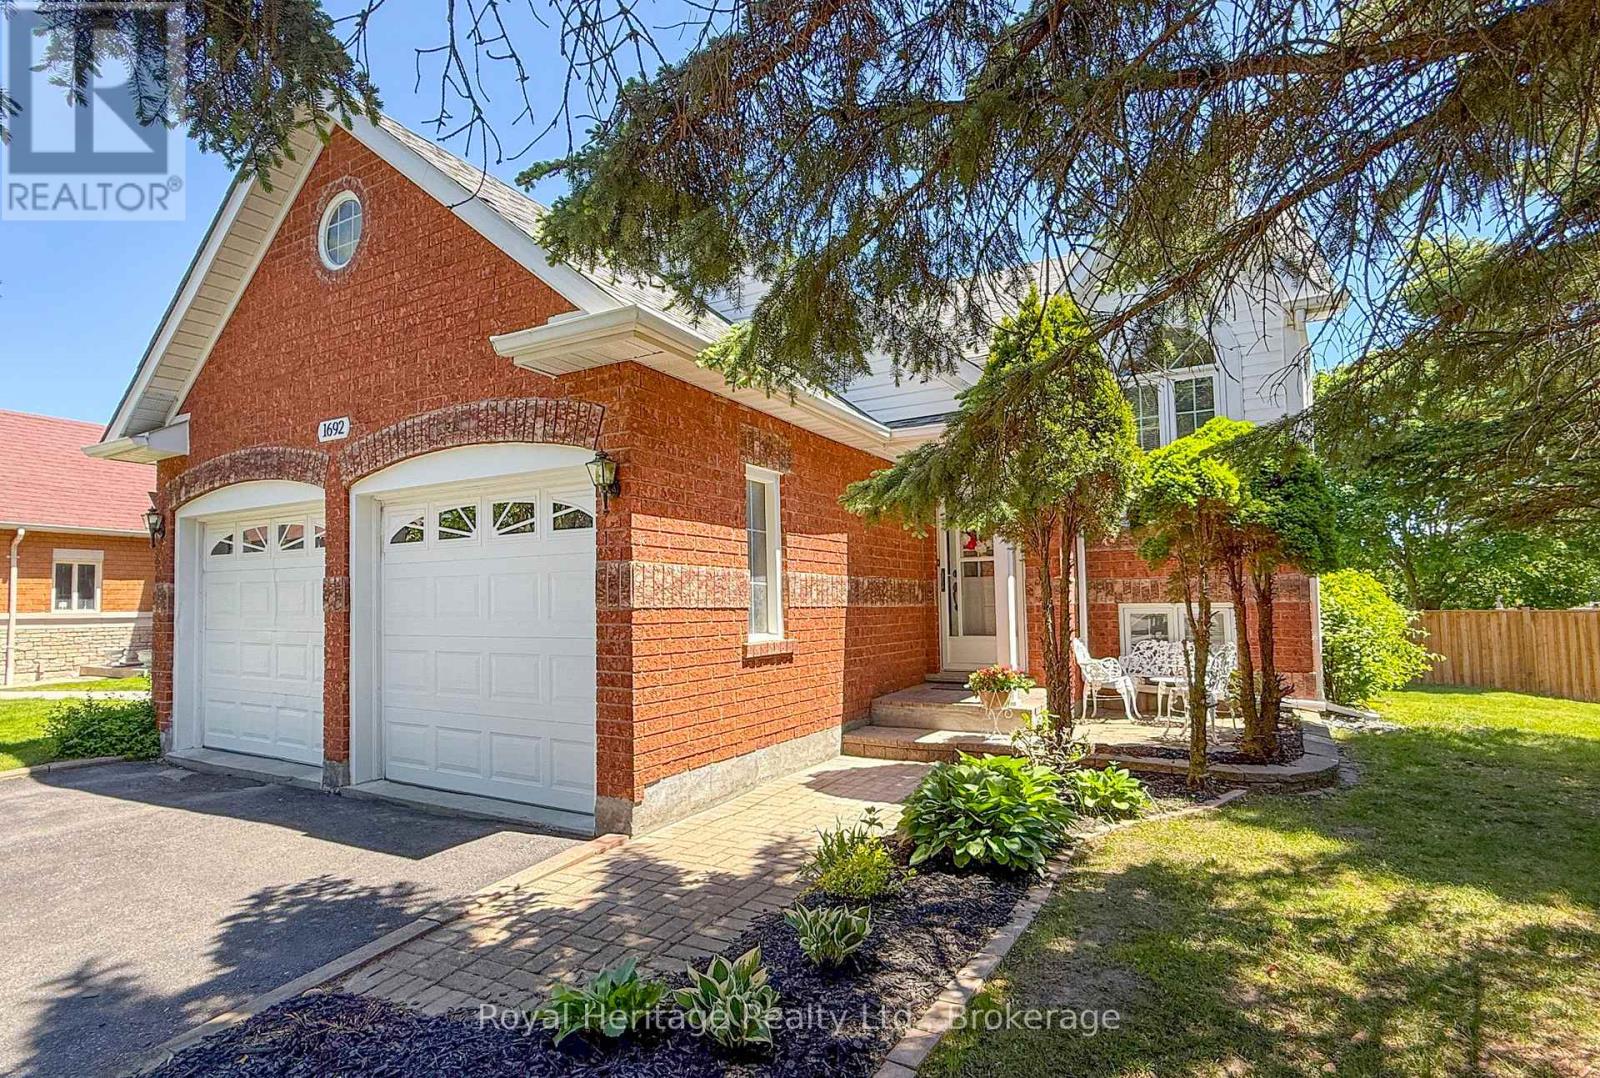
Welcome to 1692 Edenwood Drive in Oshawa - a spacious and beautifully maintained 3-bedroom raised bungalow offering the perfect combination of comfort, functionality, and future potential. Situated on a premium-sized lot, this home provides exceptional outdoor space for families, entertaining & gardening. Step inside to a bright and inviting layout featuring generous principal rooms, large windows allowing for an abundance of natural light, and a highly functional floor plan designed for everyday living. The main level offers three well-sized bedrooms, two full bathrooms, and convenient walk-in access from the double car garage and walk out to the deck adding both practicality and ease for busy households. The basement offers incredible flexibility with a separate walk-out entrance, making it ideal for extended family living, an in-law suite, or potential future apartment income opportunities. A rough-in bathroom already in place provides an excellent starting point for further customization and finishing. Additional highlights include a newer roof, ample parking, and a desirable location close to schools, parks, shopping, transit, and everyday amenities. Whether you are a growing family, investor, or buyer looking for multi-generational living potential, this impressive raised bungalow delivers outstanding value and endless possibilities. (id:15069)
Welcome to this beautifully maintained family home in one of Newcastle's sought-after family-friendly neighbourhoods. Offering the perfect blend of comfort, functionality, and outdoor enjoyment, this home is ideally located just minutes from schools, parks, shopping, and all the amenities that make Newcastle such a desirable place to call home.Step inside to discover a spacious & inviting main floor designed for everyday family living. The bright living room is highlighted by a cozy gas fireplace, while the formal dining room provides the perfect space for hosting family gatherings. The spacious eat-in kitchen features stainless steel appliances, ample cabinetry, and a breakfast area with walk-out access to the backyard. Convenient interior access to the 1.5-car garage adds to the home's functionality.Upstairs, a bright sitting area with large windows fills the space with natural light, creating the perfect reading nook or family retreat. The second level also features a spacious primary bedroom complete with a walk-in closet & private 4-piece ensuite. Two additional bedrooms, each with closets & large windows, provide plenty of space for family. A convenient second-floor laundry room with laundry sink adds to the home's practical appeal.The finished basement extends the living space with a large rec room featuring an electric fireplace and pot lights, perfect for movie nights or entertaining. Two additional bedrooms with closets and windows, along with a 4-piece bathroom, provide excellent flexibility for guests, or teens. Step outside and discover your own private backyard oasis. The fully fenced yard showcases stunning mature perennial gardens, a new deck, and a gazebo, creating the perfect setting for relaxing, entertaining, & enjoying summer evenings.A fantastic family home in an exceptional neighbourhood. This is one you won't want to miss! (id:15069)
Welcome to 22 Deerpark Crescent, a beautifully maintained home nestled in one of Bowmanville's established family-friendly neighbourhoods. This inviting residence offers a functional layout with bright, spacious principal rooms, perfect for everyday living and entertaining. The well-appointed kitchen overlooks the backyard and flows seamlessly into the dining and living areas. Upstairs, you'll find generously sized bedrooms, including a comfortable primary retreat. The finished lower level features a spacious recreation room with a cozy gas fireplace, creating the perfect space to relax, entertain, or enjoy family movie nights. Step outside to a private backyard with plenty of room for children, pets, gardening, or summer gatherings. Conveniently located close to schools, parks, shopping, restaurants, transit, and just minutes from Highways 401 and 418, this home offers the perfect combination of comfort, convenience, and community. An excellent opportunity for first-time buyers, growing families, or anyone looking to settle into one of Bowmanville's sought-after neighbourhoods. (id:15069)
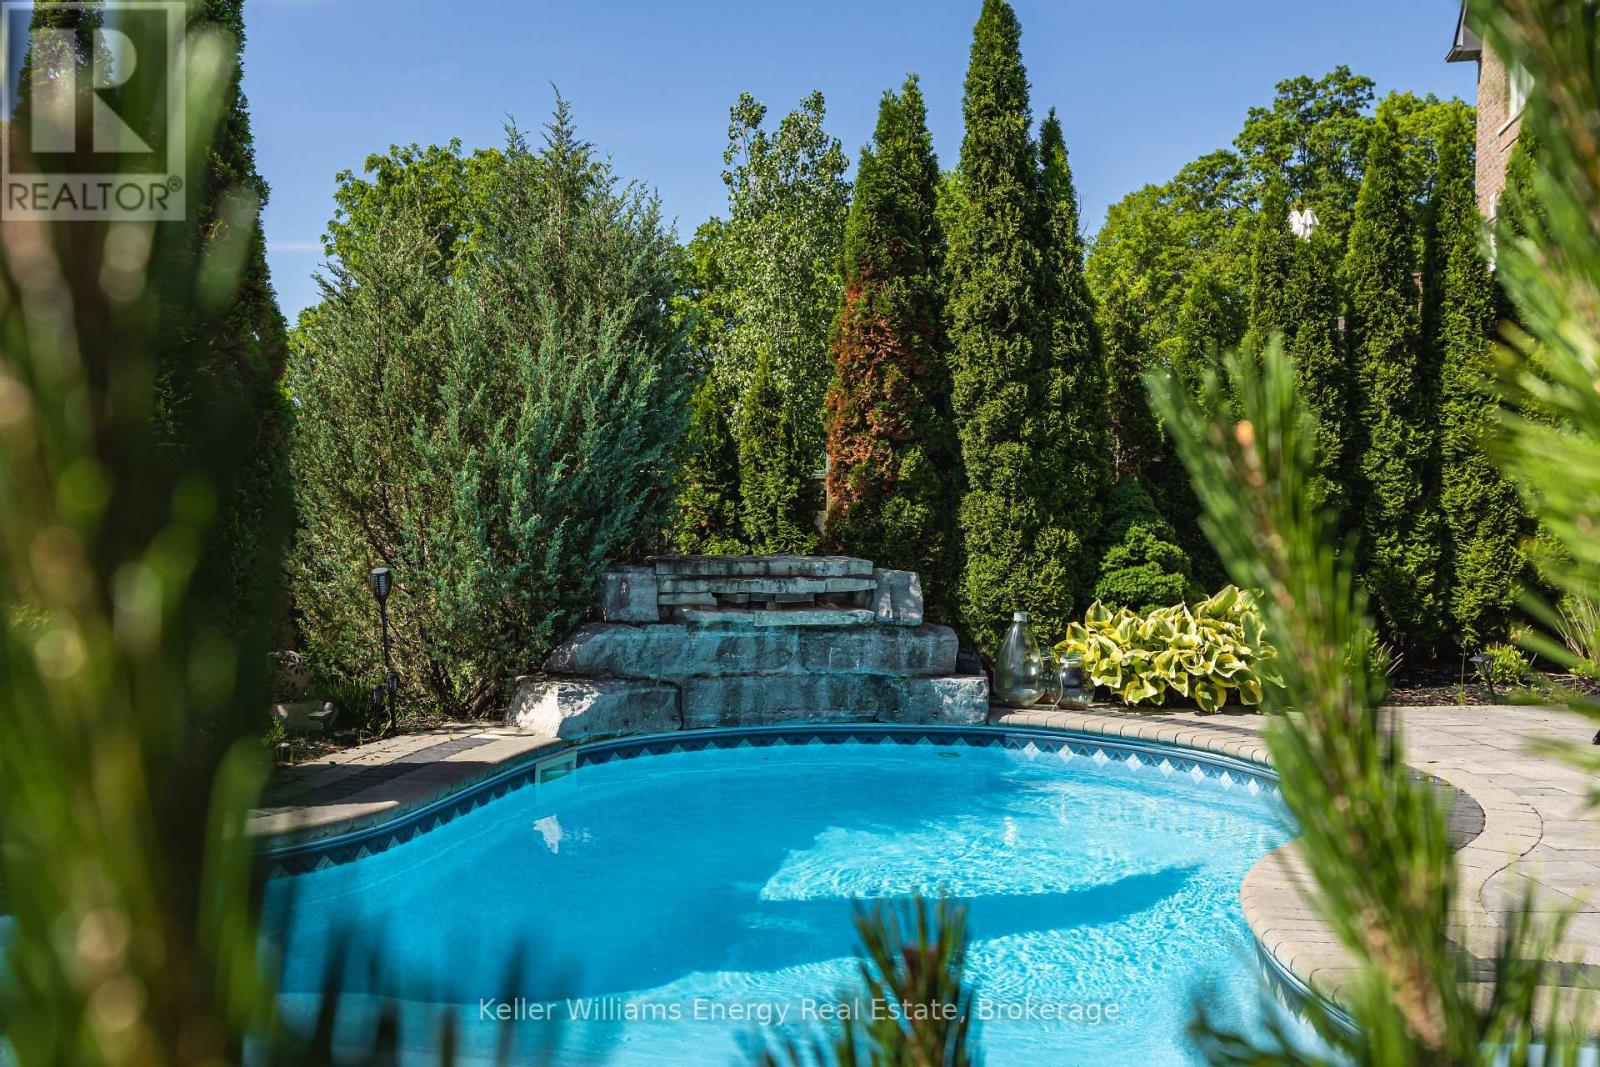
Welcome to this exceptional executive residence, perfectly nestled on a coveted pie-shaped lot backing onto a private ravine-offering a rare blend of luxury living and natural serenity. This stunning home offers five spacious bedrooms and five beautifully appointed bathrooms, with gleaming hardwood floors flowing throughout the bright, open-concept main floor. Designed for both everyday living and elegant entertaining, the chef-inspired eat-in kitchen features an oversized island with breakfast bar, granite countertops, and high-end appliances, with a seamless walk-out to your own private backyard oasis.The inviting family room showcases a sophisticated stone electric fireplace, while separate living and dining rooms provide refined spaces for hosting family gatherings.The second level offers your primary retreat complete with a spa-like 5-piece ensuite and a large walk-in closet. Three additional spacious bedrooms include a convenient shared 4-piece bath between bedrooms two and three. A versatile second-floor office/media space is ideal for working from home. The upper level also features a fifth bedroom with a dream walk-in closet and dressing room, complimented by an additional family room-perfect for extended family or private guest quarters.The finished walk-out basement is an entertainer's dream, featuring a large wet bar, expansive games area and a cozy gas fireplace all opening to the spectacular backyard.Over $300,000 in professional landscaping has transformed the outdoor space into a true resort-style retreat. Enjoy a heated saltwater in-ground pool with a breathtaking waterfall cascading over natural stone, an expansive patio designed for seamless indoor-outdoor living, and a fully equipped outdoor kitchen-perfect for hosting unforgettable summer events. This is more than just a home-it's a private escape designed for those who value space, elegance, and endless entertaining. (id:15069)
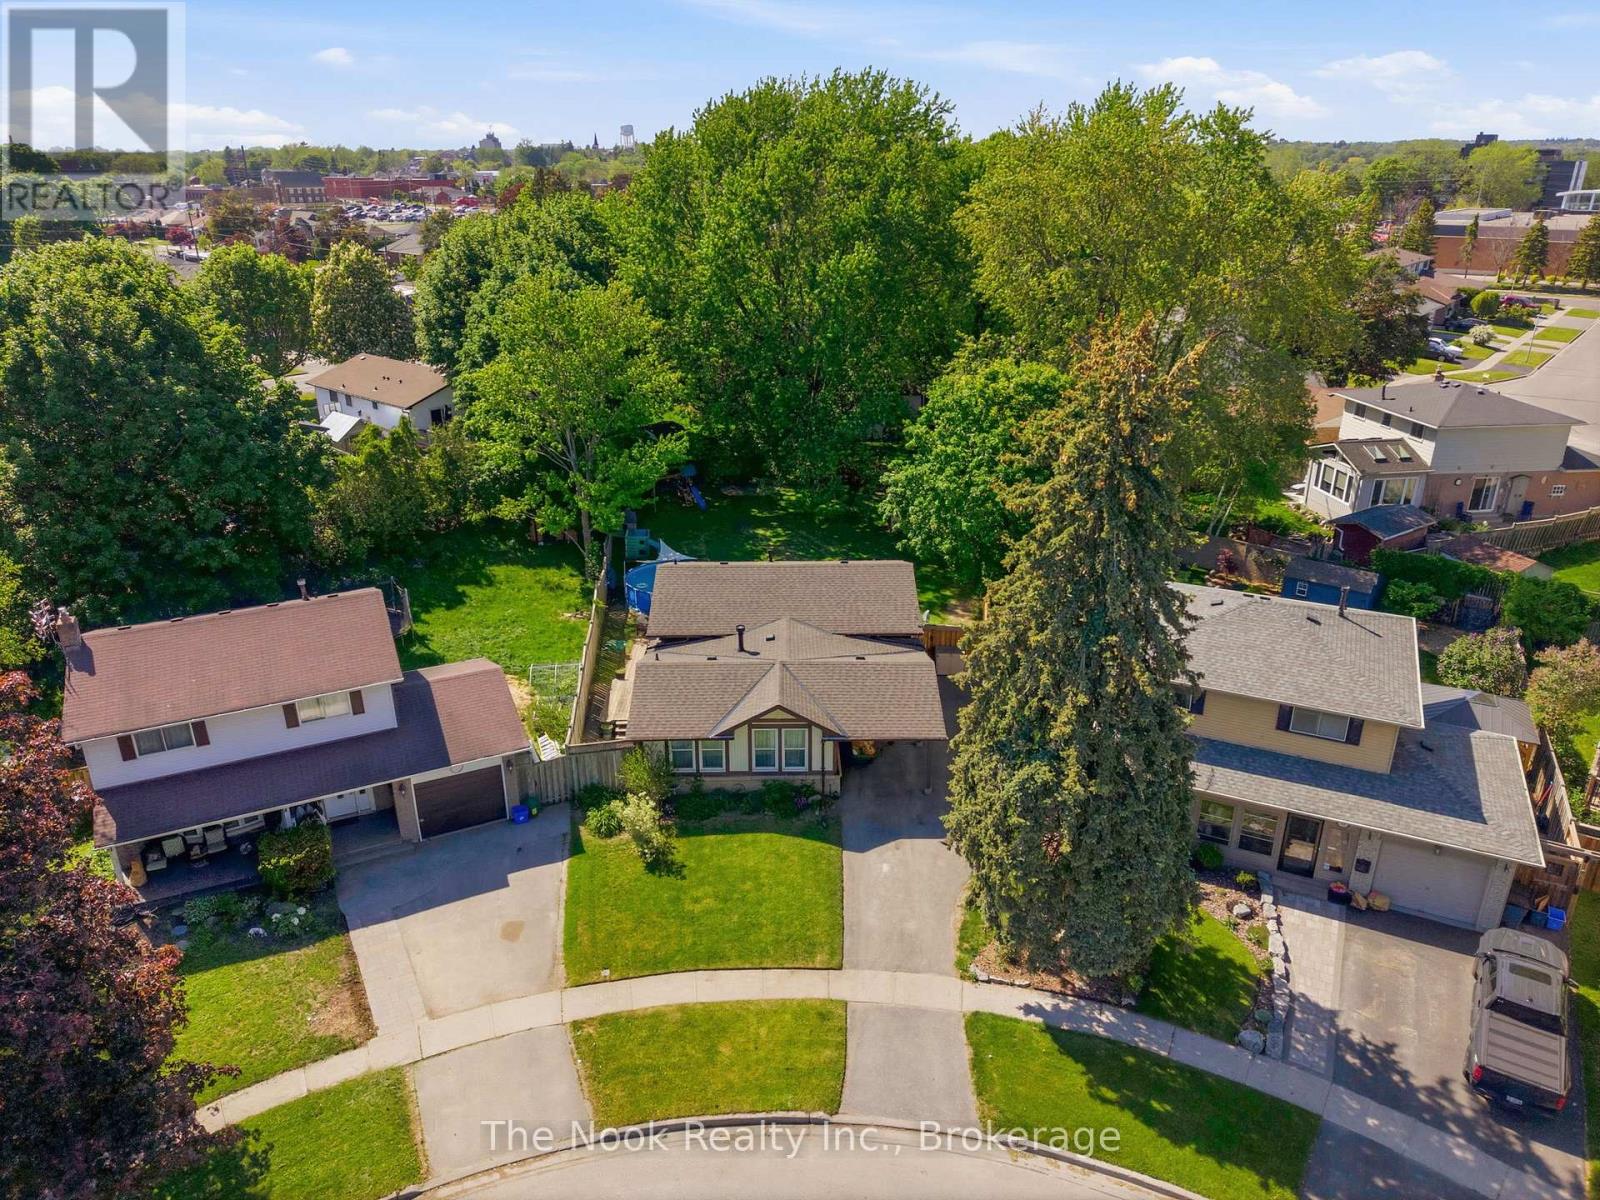
One Of The Biggest Backyards In Bowmanville! Set On An Oversized Pie-Shaped Lot In A Quiet, Established Neighbourhood, This Beautifully Updated 3-Level Backsplit Offers A Rare Amount Of Outdoor Space That Feels More Like Country Living Than City Life. Surrounded By Mature Trees And Featuring A Recently Installed Above-Ground Pool (2025), This Incredible Backyard Provides Room To Entertain, Play, Garden Or Simply Enjoy The Privacy And Peaceful Setting. Inside, A Vaulted Foyer Creates An Impressive First Impression. The Main Level Is Bright And Welcoming With Large Front Windows, A Spacious Living Room Anchored By A Gas Fireplace With Updated Mantle And Built-In Shelving, A Dedicated Dining Area And A Kitchen Featuring A Professional-Grade Gas Range. A Bonus Pantry Nook Adds Valuable Counter Space And Storage. The Upper Level Offers 3 Bedrooms And An Updated 4-Piece Bathroom With A Newer Acrylic Tub Surround. Fresh Paint, Modern Lighting, New Vinyl Plank Flooring Throughout The Main And Lower Levels, And Brand New Carpeting Upstairs Make This Home Move-In Ready! The Finished Lower Level With Large Above-Grade Windows Fills The Recreation Room With Natural Light! This Level Also Features A 4th Bedroom Currently Used As A Home Office, A Utility/Storage Room With Potential For A Future Second Bathroom, And Access To A Massive Crawlspace Beneath The Main Floor Offering An Abundance Of Storage Space. The Unique Shape Of The Lot Also Allows For Exceptional Driveway Parking Rarely Found In Town! The Covered Carport Is Complemented By A Separate Workshop/Storage Room, Providing Excellent Space For Hobbies, Tools, Seasonal Items Or Household Storage. Conveniently Located Close To Great Schools, Parks, Amenities And Highway 401, This Is A Unique Opportunity To Own A Home With An Extraordinary Backyard In One Of Bowmanville's Most Desirable Family Communities. (id:15069)