
1692 Edenwood Drive Oshawa, Ontario L1G 7Y5

4 Bedroom
2 Bathroom
1,100 - 1,500 sqft
Raised Bungalow
Central Air Conditioning
Forced Air
$774,999
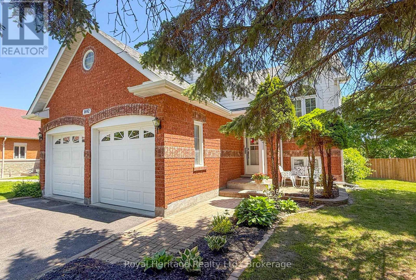
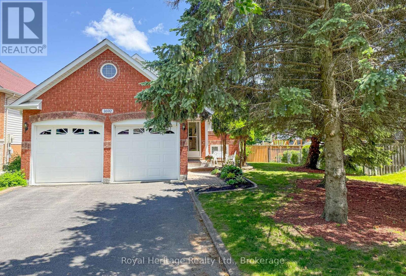
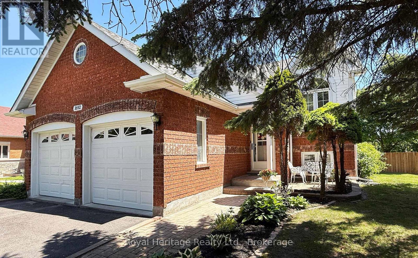
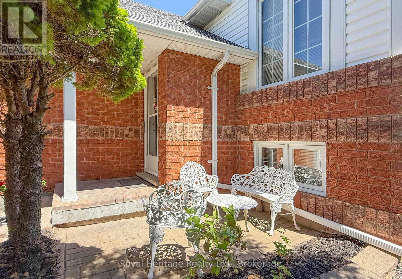
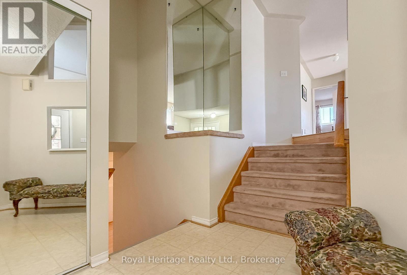
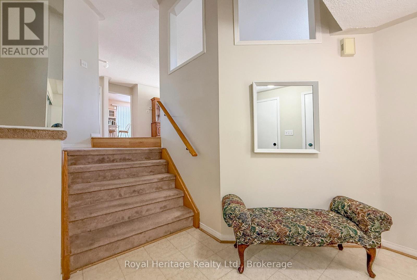
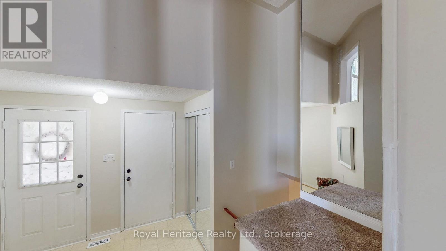
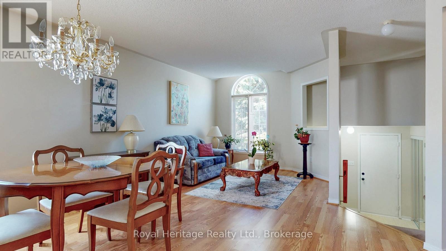
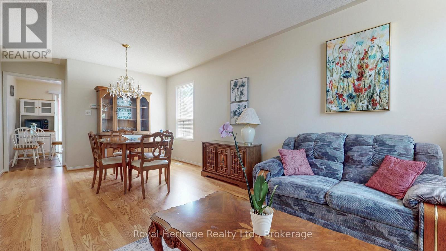
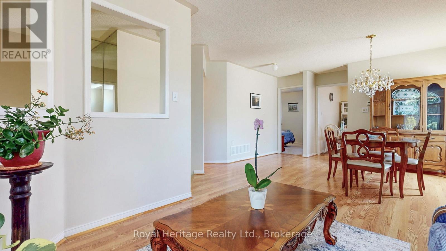
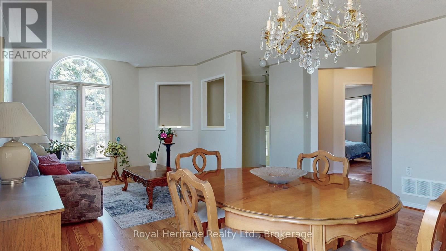
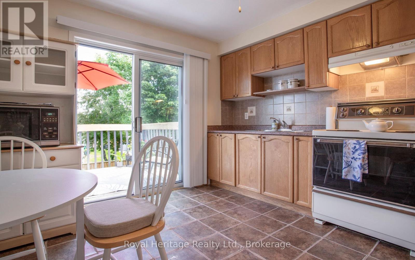
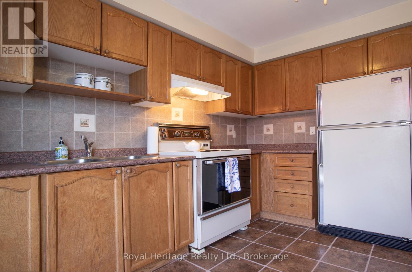
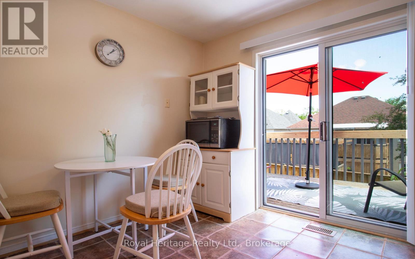
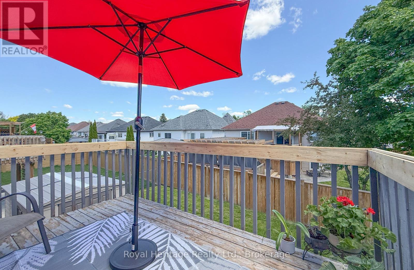
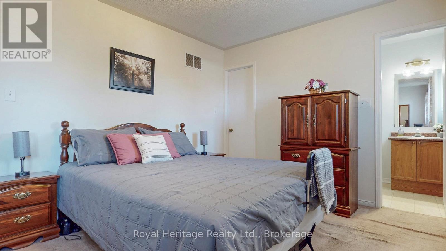
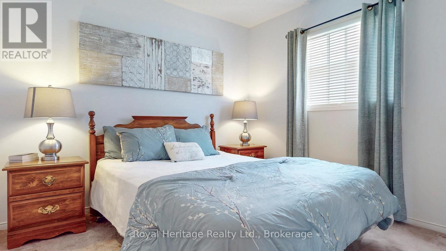
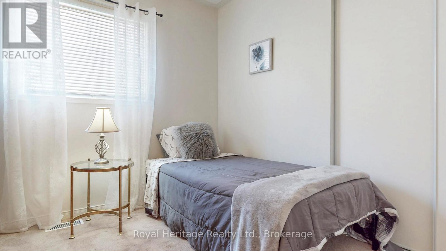
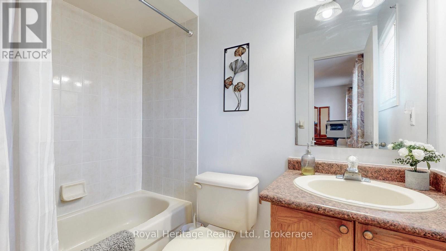
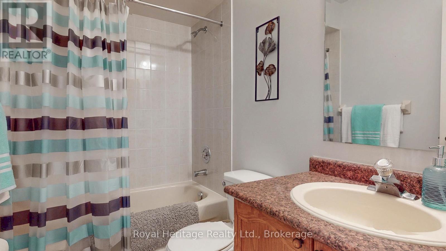
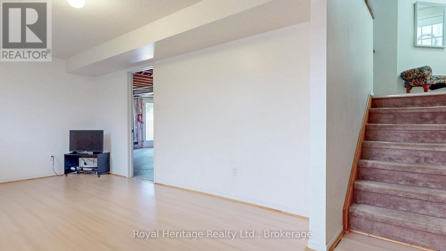
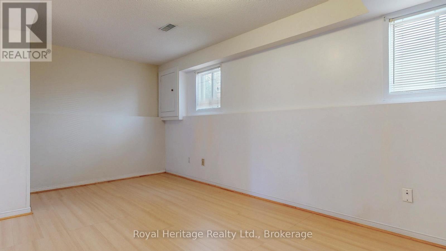
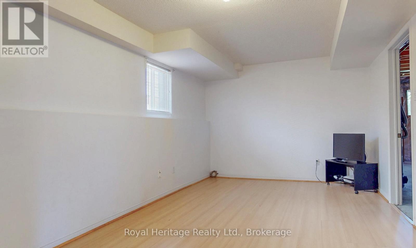
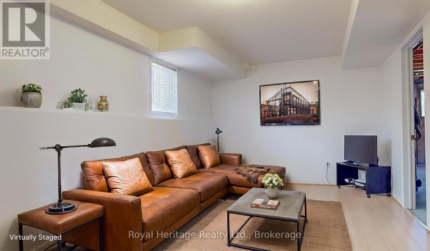
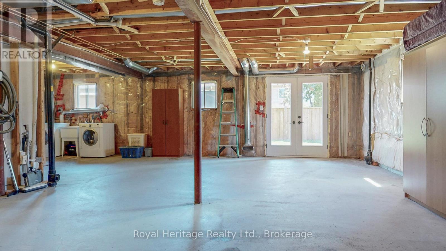
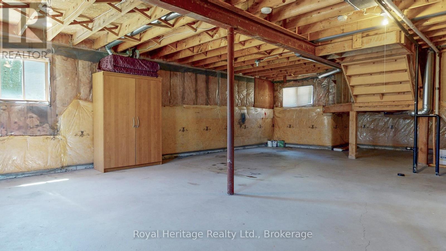
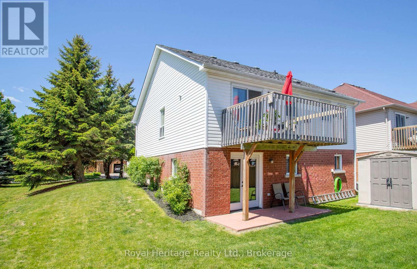
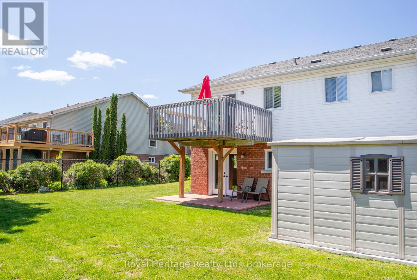
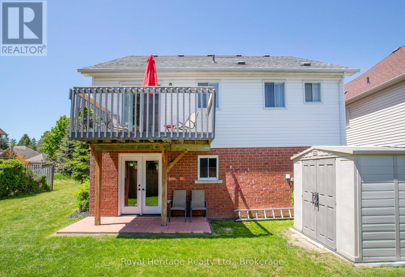
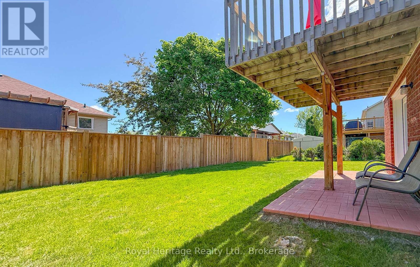
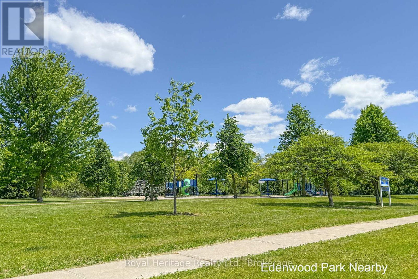
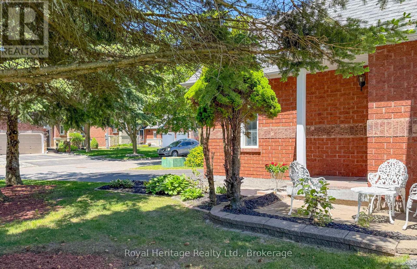
Welcome to 1692 Edenwood Drive in Oshawa - a spacious and beautifully maintained 3-bedroom raised bungalow offering the perfect combination of comfort, functionality, and future potential. Situated on a premium-sized lot, this home provides exceptional outdoor space for families, entertaining & gardening. Step inside to a bright and inviting layout featuring generous principal rooms, large windows allowing for an abundance of natural light, and a highly functional floor plan designed for everyday living. The main level offers three well-sized bedrooms, two full bathrooms, and convenient walk-in access from the double car garage and walk out to the deck adding both practicality and ease for busy households. The basement offers incredible flexibility with a separate walk-out entrance, making it ideal for extended family living, an in-law suite, or potential future apartment income opportunities. A rough-in bathroom already in place provides an excellent starting point for further customization and finishing. Additional highlights include a newer roof, ample parking, and a desirable location close to schools, parks, shopping, transit, and everyday amenities. Whether you are a growing family, investor, or buyer looking for multi-generational living potential, this impressive raised bungalow delivers outstanding value and endless possibilities. (id:15069)
Open House
This property has open houses!
July
11
Saturday
Starts at:
2:00 pm
Ends at:4:00 pm
July
12
Sunday
Starts at:
2:00 pm
Ends at:4:00 pm
Property Details
| MLS® Number | E13501004 |
| Property Type | Single Family |
| Neigbourhood | Samac |
| Community Name | Samac |
| Parking Space Total | 4 |
Building
| Bathroom Total | 2 |
| Bedrooms Above Ground | 3 |
| Bedrooms Below Ground | 1 |
| Bedrooms Total | 4 |
| Age | 16 To 30 Years |
| Architectural Style | Raised Bungalow |
| Basement Development | Partially Finished,finished |
| Basement Features | Separate Entrance, Walk Out |
| Basement Type | Full, None, N/a (partially Finished), N/a, N/a (finished) |
| Construction Style Attachment | Detached |
| Cooling Type | Central Air Conditioning |
| Exterior Finish | Brick, Vinyl Siding |
| Foundation Type | Poured Concrete |
| Heating Fuel | Natural Gas |
| Heating Type | Forced Air |
| Stories Total | 1 |
| Size Interior | 1,100 - 1,500 Sqft |
| Type | House |
| Utility Water | Municipal Water |
Parking
| Attached Garage | |
| Garage |
Land
| Acreage | No |
| Sewer | Sanitary Sewer |
| Size Depth | 100 Ft |
| Size Frontage | 62 Ft ,1 In |
| Size Irregular | 62.1 X 100 Ft |
| Size Total Text | 62.1 X 100 Ft |
Rooms
| Level | Type | Length | Width | Dimensions |
|---|---|---|---|---|
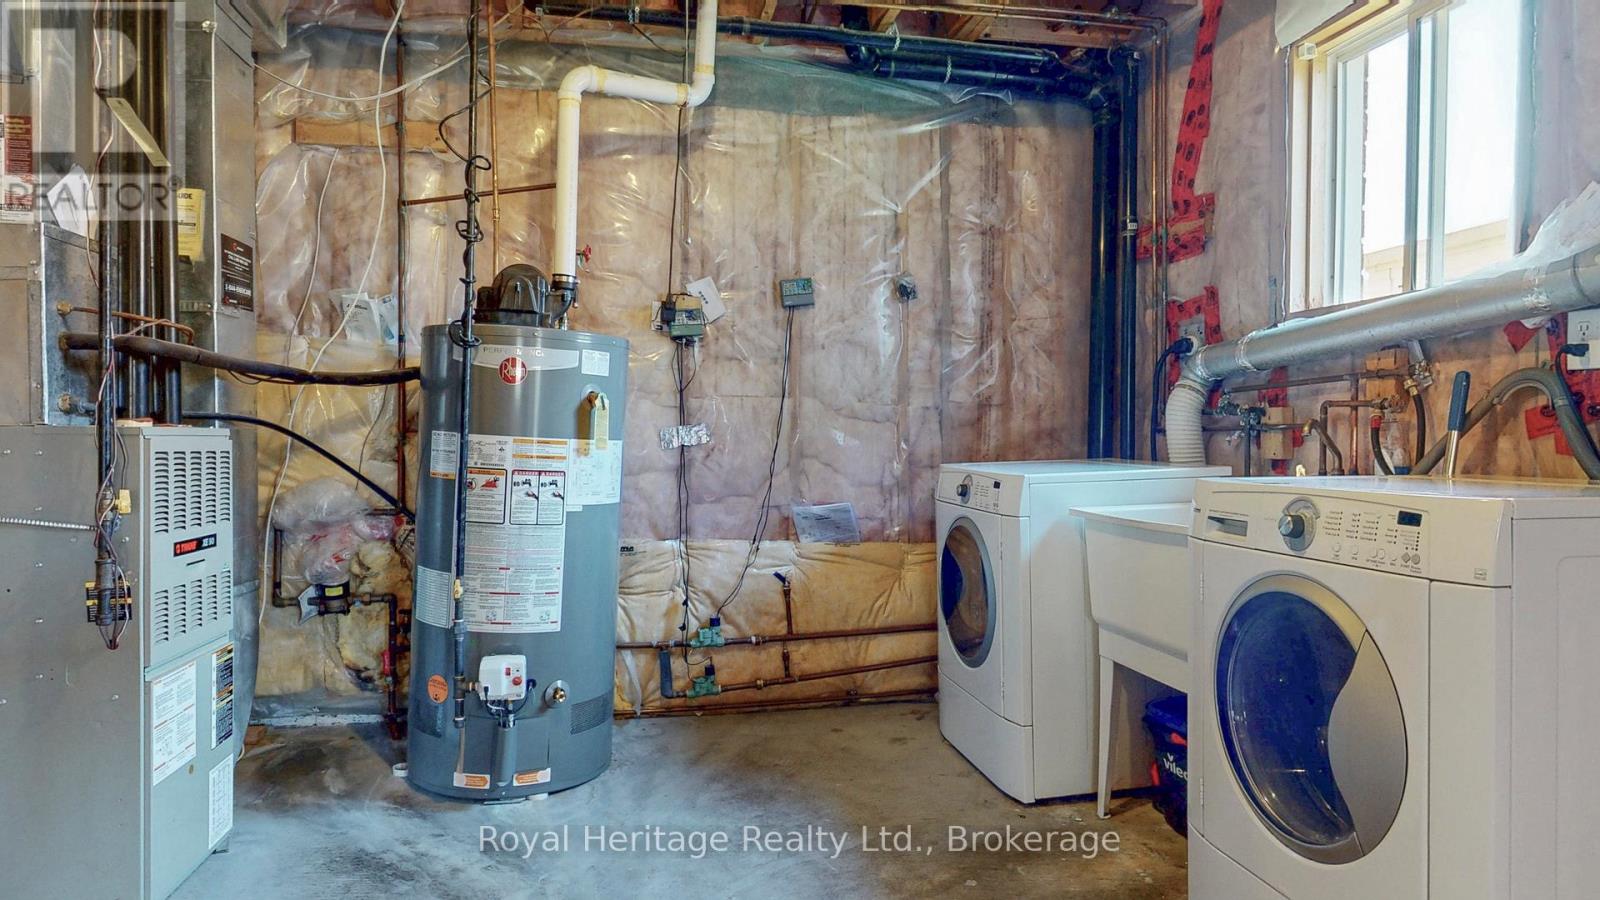
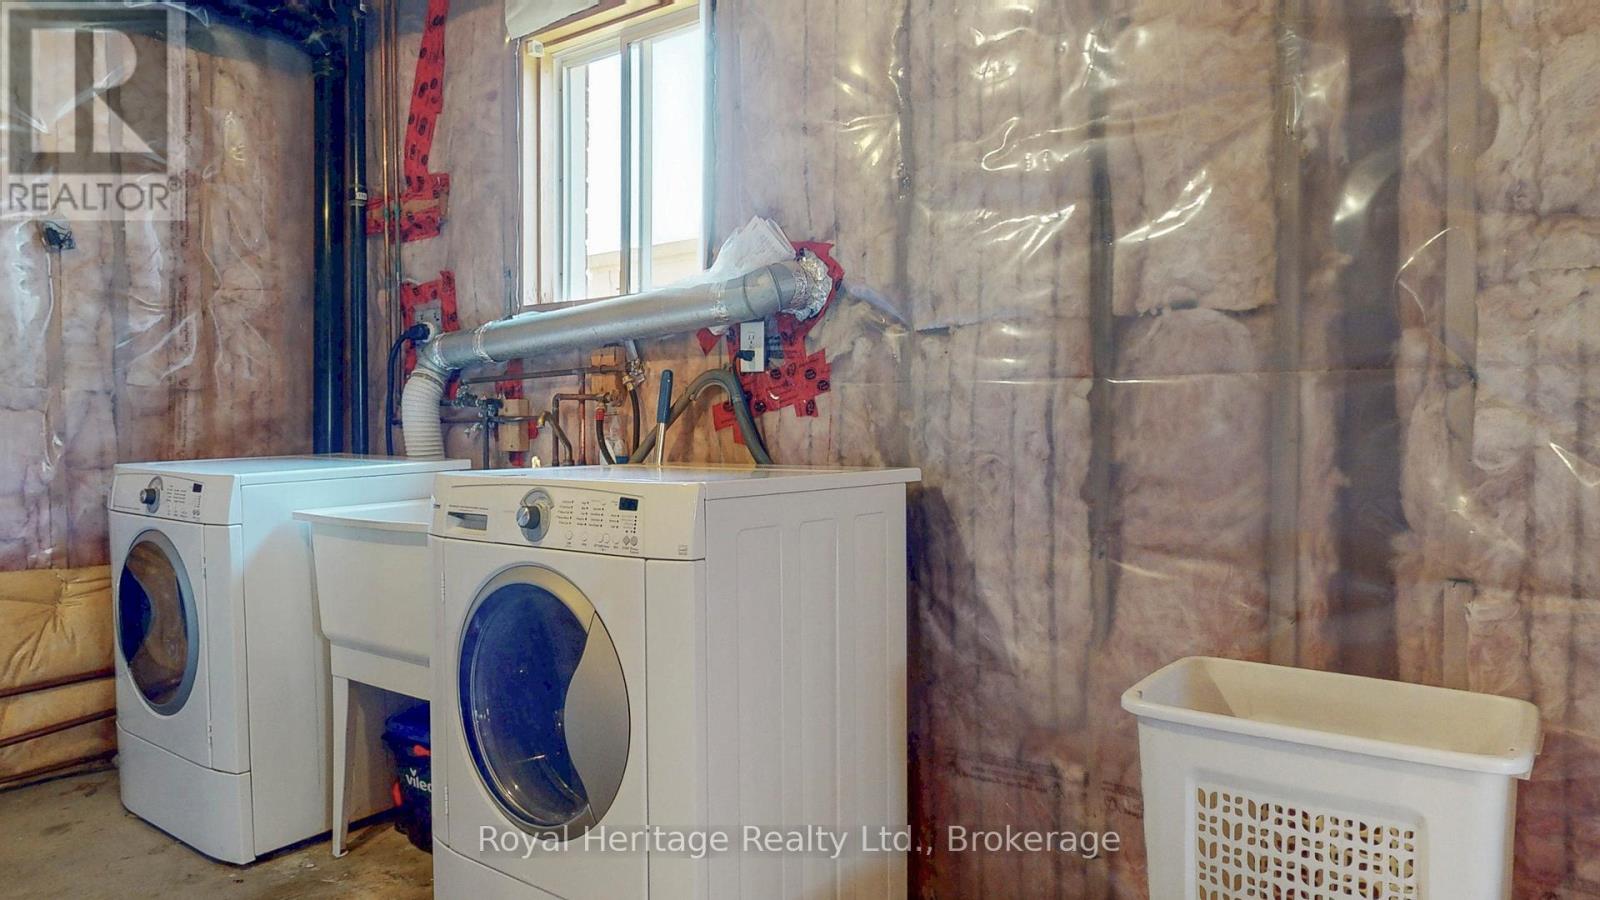
| Basement | Laundry Room | 3.3 m | 3 m | 3.3 m x 3 m |
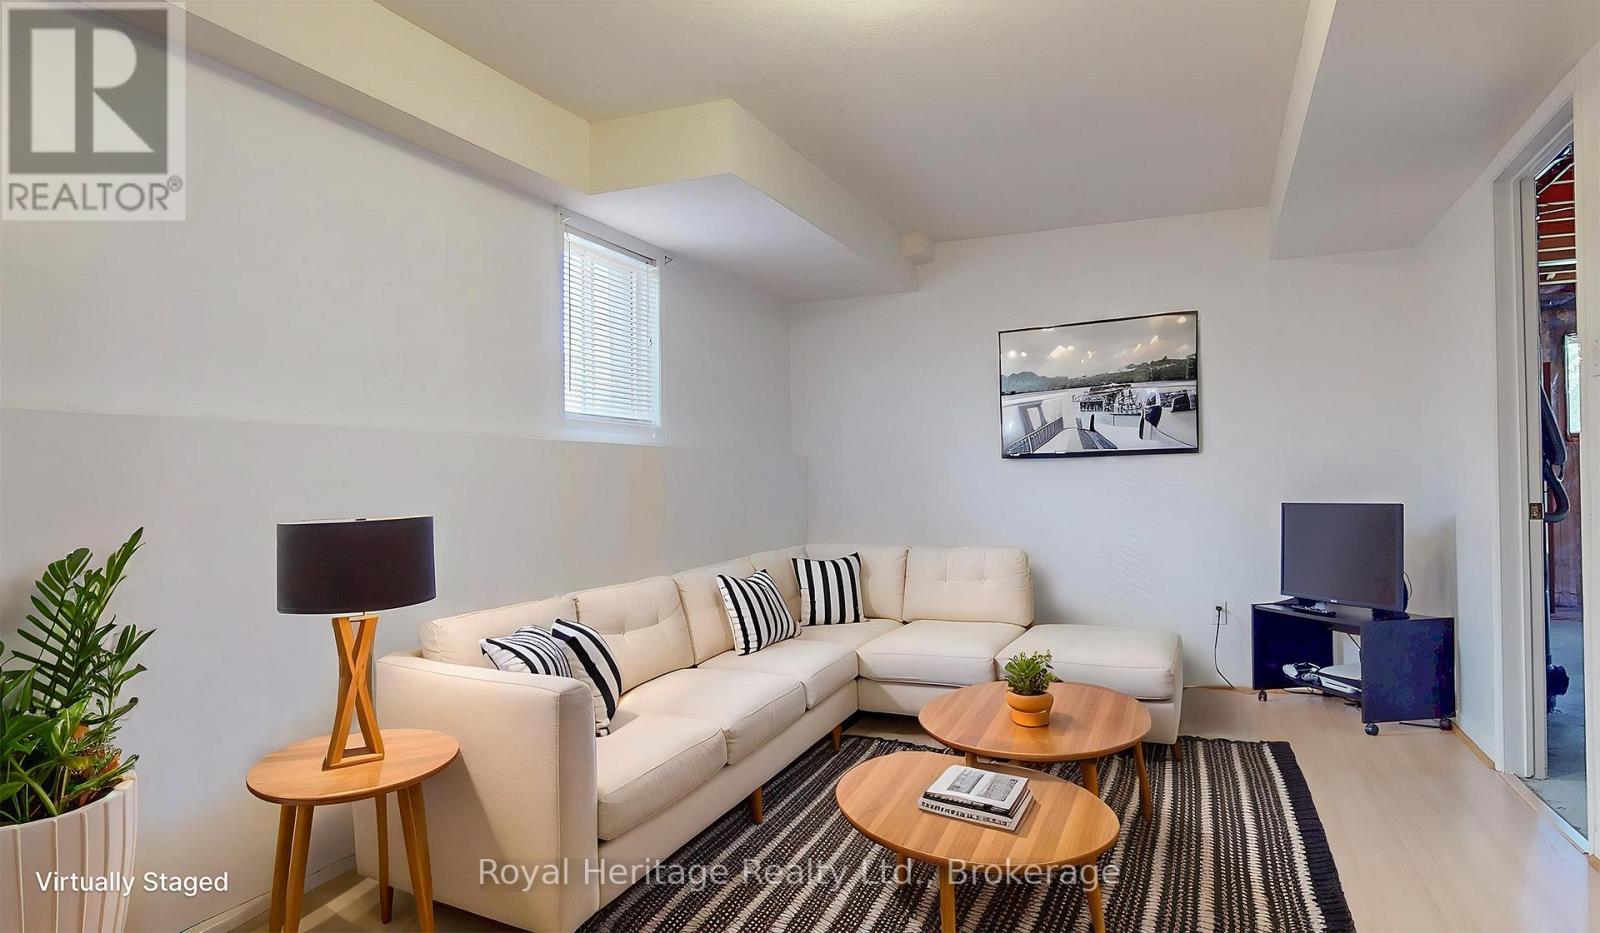
| Basement | Recreational, Games Room | 6 m | 2.7 m | 6 m x 2.7 m |
| Basement | Other | 9.7 m | 5.7 m | 9.7 m x 5.7 m |
| Upper Level | Kitchen | 3.3 m | 3 m | 3.3 m x 3 m |
| Upper Level | Dining Room | 6.3 m | 4.2 m | 6.3 m x 4.2 m |
| Upper Level | Living Room | 6.3 m | 4.2 m | 6.3 m x 4.2 m |
| Upper Level | Primary Bedroom | 3.9 m | 3 m | 3.9 m x 3 m |
| Upper Level | Bathroom | 2.1 m | 1.2 m | 2.1 m x 1.2 m |
| Upper Level | Bedroom 2 | 3 m | 3 m | 3 m x 3 m |
| Upper Level | Bedroom 3 | 2.7 m | 2.7 m | 2.7 m x 2.7 m |
| Upper Level | Bathroom | 2.1 m | 1.2 m | 2.1 m x 1.2 m |
https://www.realtor.ca/real-estate/29966231/1692-edenwood-drive-oshawa-samac-samac
Contact Us
Contact us for more information

This REALTOR.ca listing content is owned and licensed by REALTOR® members of The Canadian Real Estate Association
The trademarks REALTOR®, REALTORS®, and the REALTOR® logo are controlled by The Canadian Real Estate Association (CREA) and identify real estate professionals who are members of CREA. The trademarks MLS®, Multiple Listing Service® and the associated logos are owned by The Canadian Real Estate Association (CREA) and identify the quality of services provided by real estate professionals who are members of CREA. The trademark DDF® is owned by The Canadian Real Estate Association (CREA) and identifies CREA's Data Distribution Facility (DDF®)
July 09 2026 02:18:45
Central Lakes Association of REALTORS®
Royal Heritage Realty Ltd.